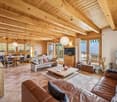
1029 results - Chalet to buy

1 / 13
  • Parking space
  • Balcony / Terrace
  • Garage
  • +1
CHF 820,000.–
6 rooms155m² living space
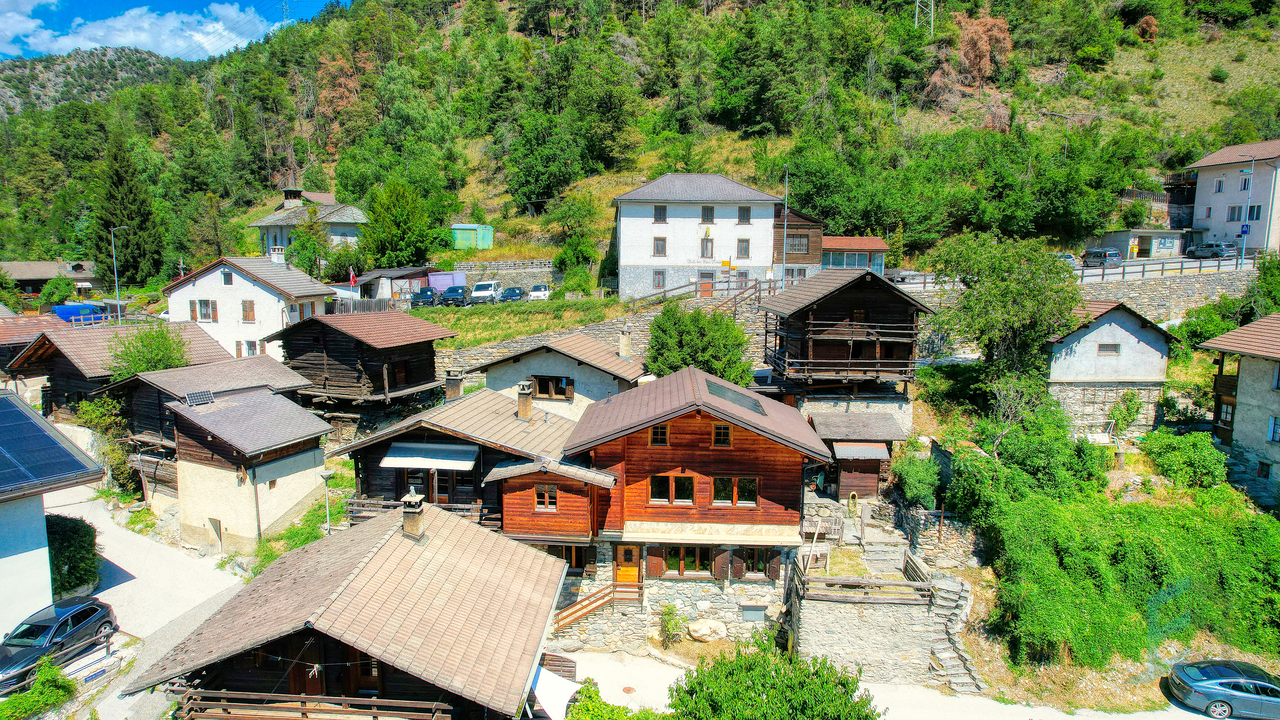
A Gryon, 1882 Gryon

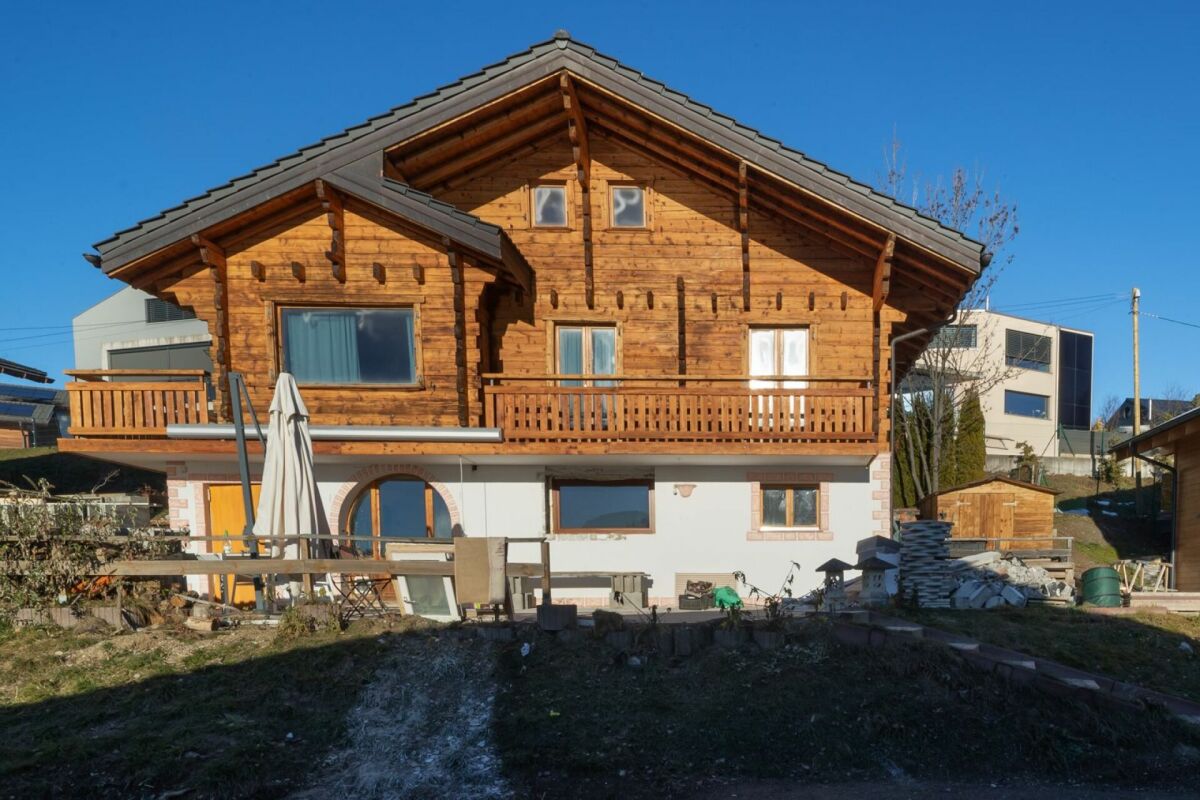
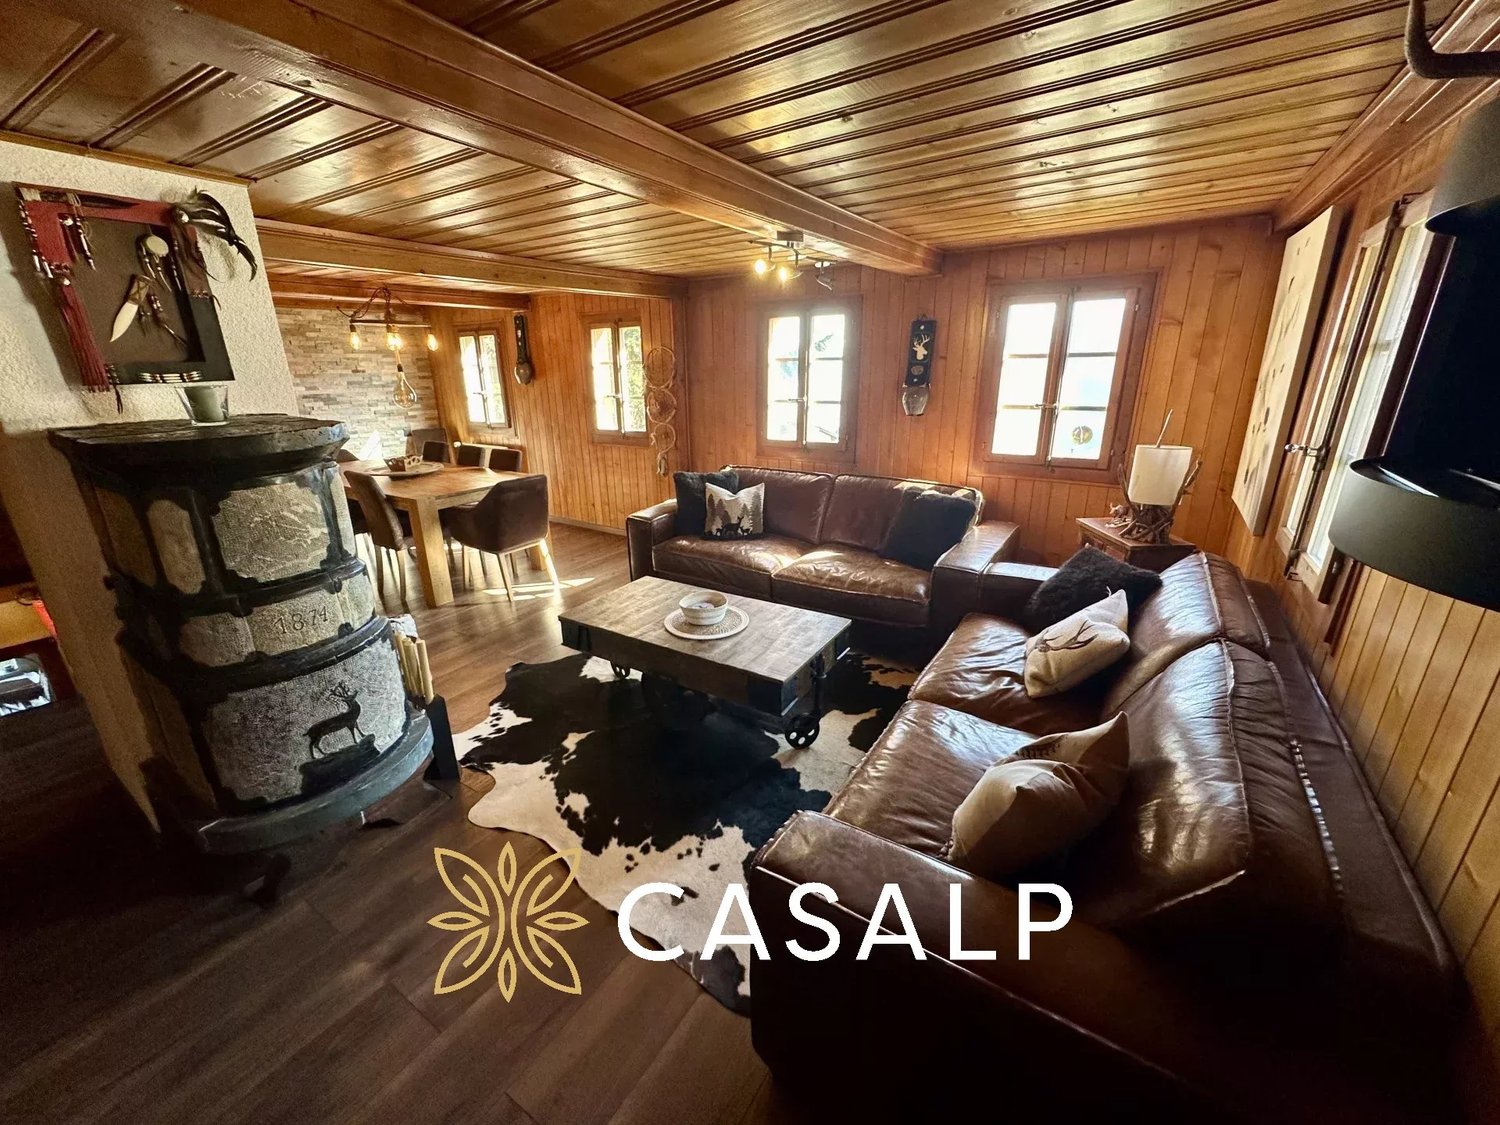
House with 2 apartments and breathtaking view

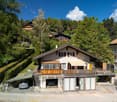
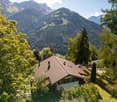
Nestled in the charming village of Gryon, this chalet-style house (interior) benefits from a privileged location in close proximity to public transport (train station 1 minute walk) and all amenities. Grandiose and unobstructed view. Ground floor:Large independent studio with kitchen, shower/WC and veranda. Built-in wardrobes. Wood stove. Garage for 1 vehicle with automatic door. Storage space. Possibility to park 1 vehicle in front of the garage. Covered parking for 1 car with storage spaceOil heating with 6,000-liter tank. Gas supply available with valve ready for use. 1st floor:Veranda entrance allowing to stay dry and serving as storage Hall with laundry room Spacious bright living room with patio door leading to the south-facing balconyWood stove with remote control Closed kitchen (could be easily opened), fully equipped, Bathroom with WCStorage space in the location of the old staircase leading to the upper floorOffice with west-facing windowAttic:2 bedrooms facing south1 WC with independent sink (could be enlarged as there is storage space next to it) 1 open room to the hallStorage space - attic Outdoor and miscellaneous:577 m² wooded plot with unobstructed view. Terrace. WoodshedJacuzziComplete roof renovation with insulation in 2020Expansion and transformation of the house in 1999Gryon is an authentic village in the Vaud Alps, perched at about 1,100 meters altitude and oriented south, offering generous sunshine.. Oriented south, the station benefits from generous sunshine and an open panorama on the Dents du Midi.. Prized by families for its calm and preserved character, the village gives access to the vast ski area of the Vaud Alps and is located in close proximity to Villars-sur-Ollon and its shops.

  • Parking space
  • Balcony / Terrace
  • Garage
  • +1
Maik Bongard

Maik Bongard

1 / 13
Maik Bongard

Maik Bongard

  • Garage
  • View
CHF 1,680,000.–
7.5 rooms300m² living space
1619 Châtel-Saint-Denis

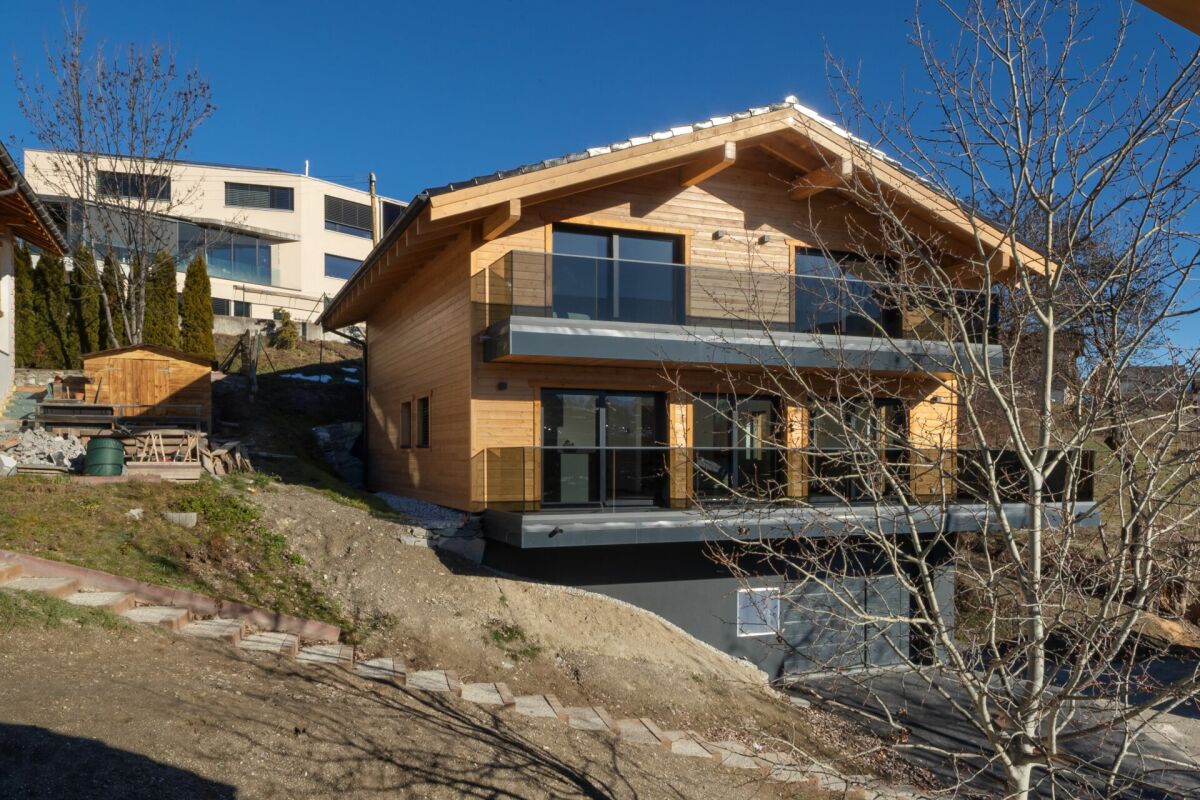
LES PACCOTS - MAGNIFICENT 7.5-ROOM CHALET

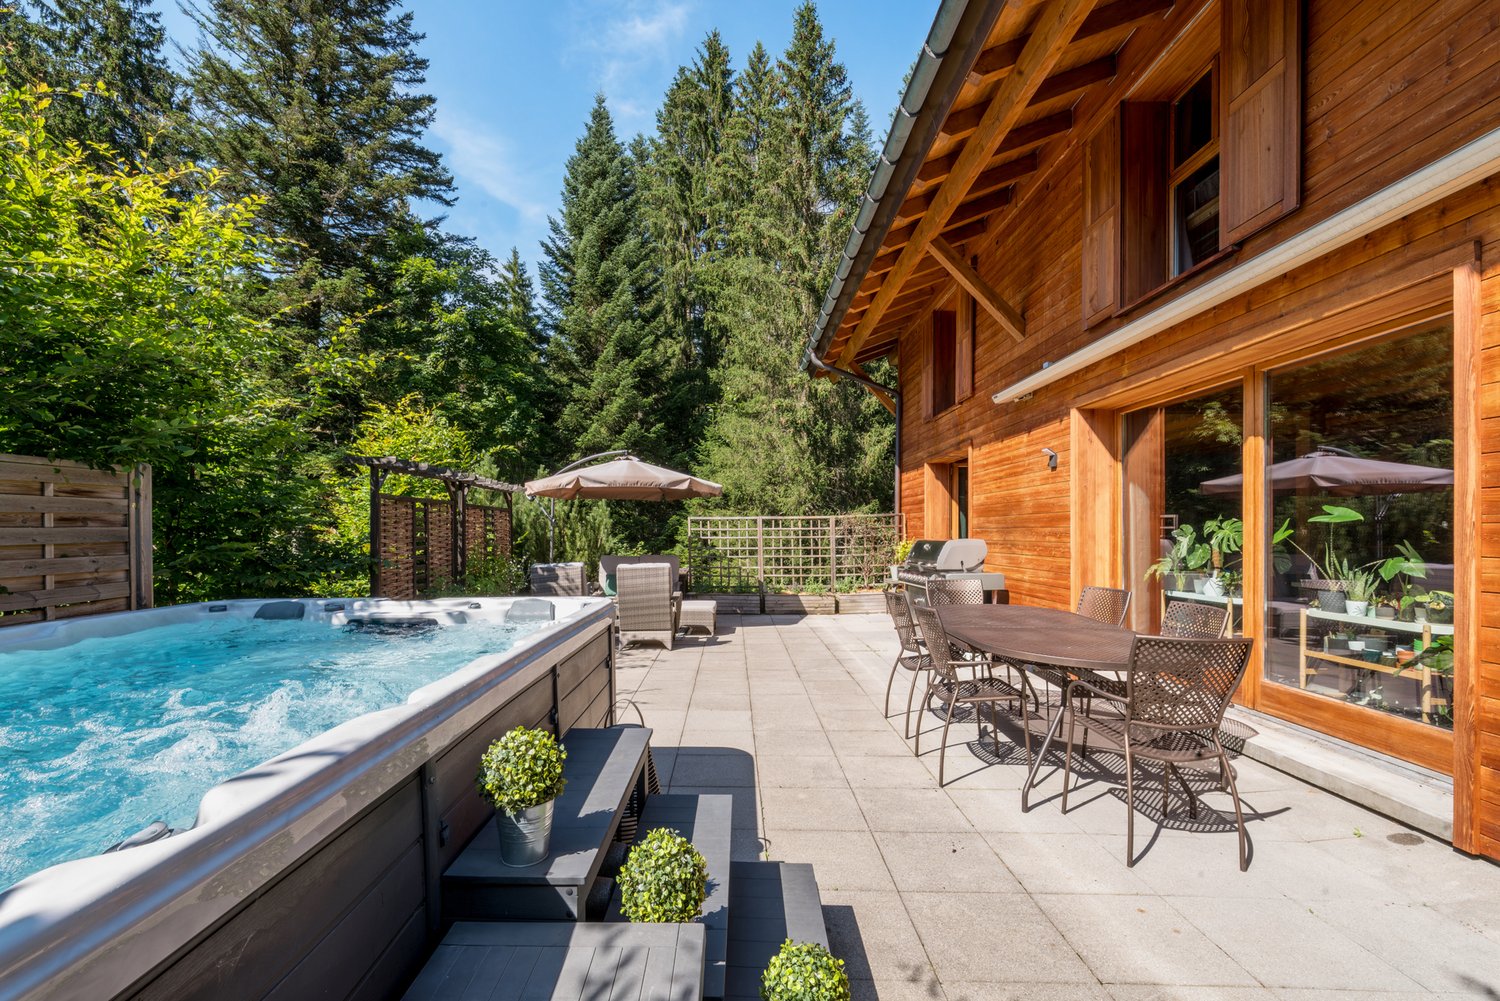
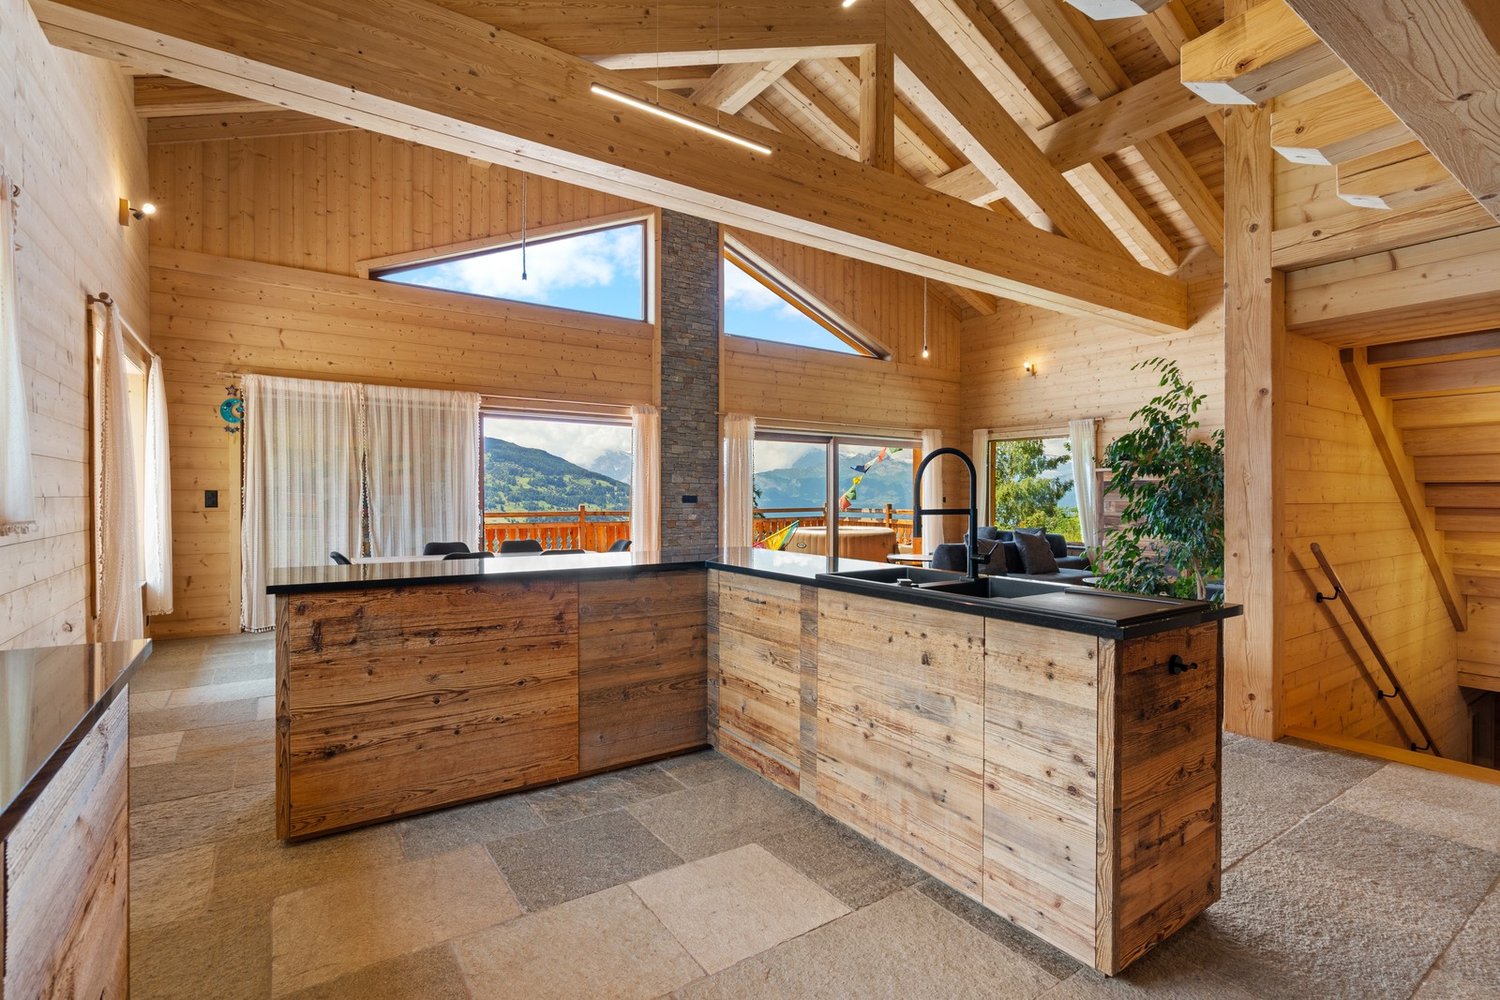
Located in the heart of the Paccots resort, this magnificent 7.5-room chalet of approximately 300 m² habitable space was built in 2011 on a beautiful plot of 994 m². Ideally situated in the immediate vicinity of amenities and the departure of ski facilities, it enjoys an unobstructed view of the mountains and benefits from maximum sunshine, with the forest right next door. A true haven of greenery, calm and in the heart of nature.Built on three levels, this wooden chalet combines the authentic charm of the mountain with resolutely contemporary comfort. It is fully equipped with a domotic system (wi-fi and interphone) combining modernity and practicality, and boasts excellent energy performance thanks to its air-water heat pump and carefully insulated envelope (CECB certificate: envelope B, overall efficiency B, CO2 emissions in class A).Distribution of spacesGround floor, a vast open and bright living space, entirely oriented towards the outside and the terrace: • Lounge with fireplace • Dining room • Modern fully equipped kitchen • Additional living room • Entrance • Separate toilet First floor, the night area served by a corridor: • Parental suite with dressing room • Three bedrooms • One office • Bathroom • Balcony Basement: • Large garage for two vehicles with electric charging station • Additional living room • Laundry room • Technical room • Storage room The highlights • Recent chalet (2011) of beautiful design, in excellent condition • Prime location, at the foot of the slopes and close to shops • Unobstructed view of the mountains and very sunny exposure • Spacious open and bright living space on the ground floor • Four bedrooms, including a parental suite with dressing room, and an office • Large terrace with 9-seater hot tub • Excellent energy performance (CECB B/B/A, heat pump) • Complete domotic system (wi-fi, interphone) • Double garage with charging station and outdoor parking spaces • 994 m² wooded plot on the edge of the forest Recent renovations and investments (over CHF 318,000) • New kitchen and painting of kitchen/dining room (2017) • Outdoor layout and retaining wall (2018) • Domotics, wi-fi and interphone (2020-2022) • Sanding, shielding of virevents and copper gutter (2021) • Replacement of oil heating with a heat pump (2022) • Refurbishment of interior insulation of the roof (2023) • Painting, insulation and epoxy resin floor of the garage (2023) • Refurbishment of the garage facade and gate (2023) • Various external maintenance work and ornamental wall Visit only in the presence of and/or with the prior agreement of Coldwell Banker Swiss Riviera. No document may be transmitted to third parties without authorization.

  • Garage
  • View
Jonathan Weibel

Jonathan Weibel

1 / 13
Jonathan Weibel

Jonathan Weibel

CHF 790,000.–
3 rooms104m² living space
Route de la Crête, 1948 Sarreyer

Chalet à Sarreyer (proche de Verbier)

Évasion exclusive au coeur des 4 vallées Éloignez-vous du bruit et du stress urbain pour découvrir un havre de paix authentique à 1'240m d'altitude. Situé dans le village préservé de Sarreyer, ce chalet de caractère offre le cadre idéal pour ceux qui recherchent sérénité, nature et qualité de vie. Idéalement positionné à seulement 10 minutes de l'effervescence de Verbier et de ses domaines skiables mondialement connus, ce bien combine l'avantage d'une localisation prestigieuse avec la tranquillité absolue d'un environnement alpin bucolique. Un espace de vie lumineux et fonctionnel clé en main dans un esprit loft, ce chalet de 104 m2 se distingue par ses volumes ouverts et sa configuration, répartis harmonieusement sur trois niveaux: Distribution Espace de vie : un grand living lumineux avec cuisine ouverte entièrement équipée, s'ouvrant sur une terrasse en bois avec vue sur le village. Étage privatif polyvalent : au 1er étage, découvrez un grand espace modulable servant à la fois de chambre, de bureau avec vue panoramique sur la montagne et de dressing. Il dispose de sa propre salle de douche et d'une terrasse privative pour vos moments de détente. Pratique et fonctionnel : une deuxième grande salle de bain au rez-inférieur, complétée par une laverie et un local technique. Le compromis parfait pour une résidence secondaire, ce bien est conçu pour un couple ou une personne seule recherchant une connexion authentique à la montagne. C'est l'adresse parfaite pour : une résidence secondaire et de vacances : une base stratégique à 1h30 de Lausanne, 2h00 de Genève et accessible facilement depuis la Suisse alémanique. le télétravail : un espace de travail dédié avec vue inspirante, loin des distractions de la ville. les loisirs et la détente : accès rapide aux sports de montagne, randonnées et calme absolu. Exclusive escape in the heart of the 4 vallées Escape the noise and urban stress to discover an authentic haven of peace at 1,240m altitude. Located in the preserved village of Sarreyer, this characterful chalet offers the ideal setting for those seeking serenity, nature, and quality of life. Ideally positioned just 10 minutes from the buzz of Verbier and its world-famous ski slopes, this property combines the advantage of a prestigious location with the absolute tranquility of a bucolic alpine environment. A bright, functional and fully equipped living space, this 104 sqm chalet distinguishes itself by its open volumes and loft-style configuration, harmoniously distributed over three levels: Living area: a large, bright living room with a fully equipped open-plan kitchen, opening onto a wooden terrace with views over the village. Multi-functional private floor: on the 1st floor, discover a large modular space serving as a bedroom, an office with panoramic mountain views, and a dressing room. It features its own shower room and a private terrace for your moments of relaxation. Practical and functional: a second large bathroom on the lower ground floor, complemented by a laundry room and a technical area. The perfect compromise for a second home designed for a couple or a single person seeking an authentic mountain connection, this property is the perfect address for: A holiday and second home: a strategic base 1h30 from Lausanne, 2h00 from Geneva, and easily accessible from German-speaking Switzerland. Remote work: a dedicated workspace with inspiring views, far from city distractions. Leisure and relaxation: quick access to mountain sports, hiking, and absolute calm.

1 / 20
  • Parking space
  • Balcony / Terrace
  • Pets allowed
  • +3
CHF 849,000.–
4.5 rooms112m² living space
Route de l'Ardevaz, 1911 Ovronnaz

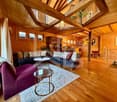
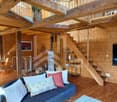
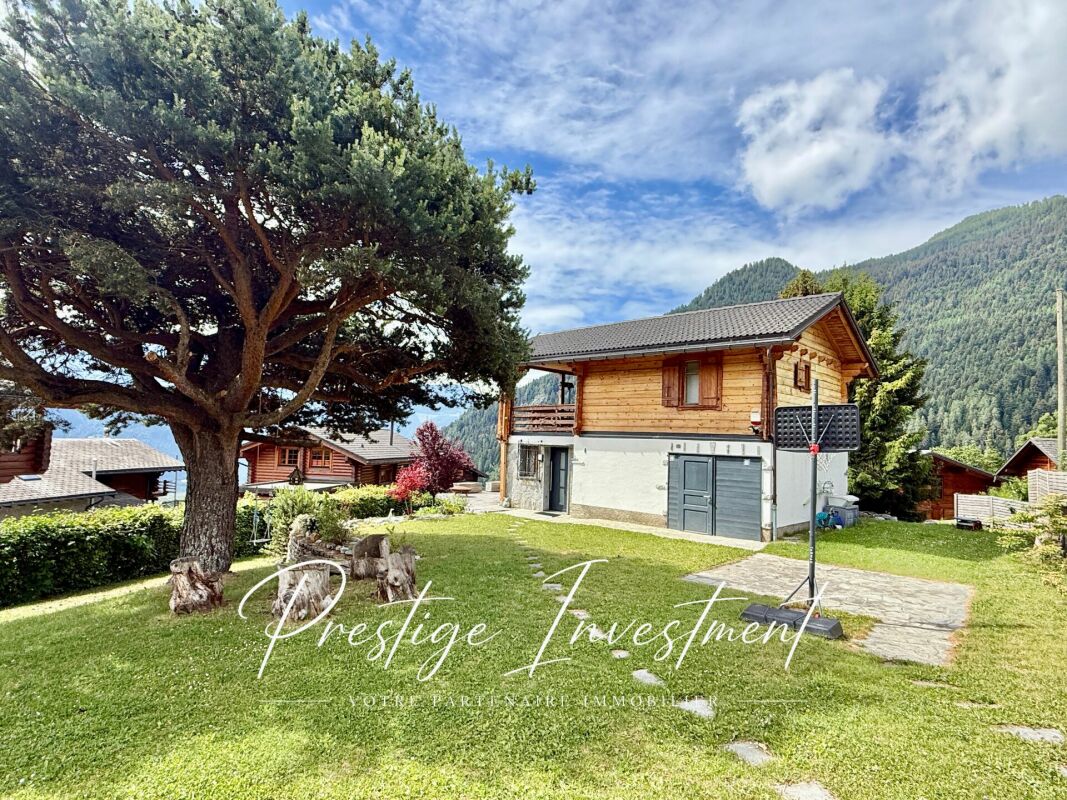
Haven of Peace in the Heart of the Valaisan Alps Ovronnaz

OVRONNAZ 1911 Ovronnaz is located in the district of Martigny, in the canton of Valais. The population in the political municipality of Leytron has varied over the last five years with an average annual increase of 1.8%, totaling 3,529 inhabitants (as of December 31, 2024). The tax rate is 12.6% (canton: 12.4%). Over the last five years, the average annual increase in housing construction in the municipality was 1.3%, while the current vacancy rate is 1.6% (as of June 1, 2025). Real estate prices have varied by 20.6% over the last five years (canton: +23.3%). Renovated chalet with 4.5 rooms and 112 m² - Ovronnaz Located on a 796 m² plot, it benefits from an unobstructed and panoramic view of the surrounding peaks, an ideal exposure, and absolute calm. With its 112 m² of living space, it is warm and well-distributed, offering everything one could want in an Alpine chalet. Ovronnaz is an authentic village nestled at 1,350 meters above sea level, facing the Alps, renowned for the quality of its ski area, summer hiking trails, and famous thermal complex Les Bains d'Ovronnaz. Here, mountain life can be enjoyed all year round, in a preserved setting, without the overcrowding of large resorts. This chalet is situated in this exceptional environment, entirely renovated between 2014 and 2024, and is ready to welcome you!Distribution • Independent entrance hall • Dining room with semi-open kitchen • Large, bright living room • Guest toilet • Storage room • Large south-facing terrace of 40 m² • Parental bedroom • Children's room with bunk beds • Guest room • Loggia of 16 m² (possibility of creating an additional bedroom) • Bathroom with WC and sink Other advantages of this property: • Treed plot • Automatic lawn mower • Alarm and surveillance camera • 4 outdoor parking spaces (no garage) • Cellar • Pétanque court • Technical room/laundry room • Oil heating • Tiled roof • Double glazing • Secondary residence • Sale to foreigners Complete file available upon request. For any additional information or to organize a visit on site, please contact us. Audric Aguillon Sales Manageraudric@prestigeinvestment.ch +41.78.201.96.98

  • Parking space
  • Balcony / Terrace
  • Pets allowed
  • +3
Travel time
-
1 / 22
CHF 465,000.–
3.5 rooms99m² living space
Route de Nax 93, 3979 Grône

Daillet (Grône), 99 m² chalet combining charm and authenticity, 10 minutes from Nax

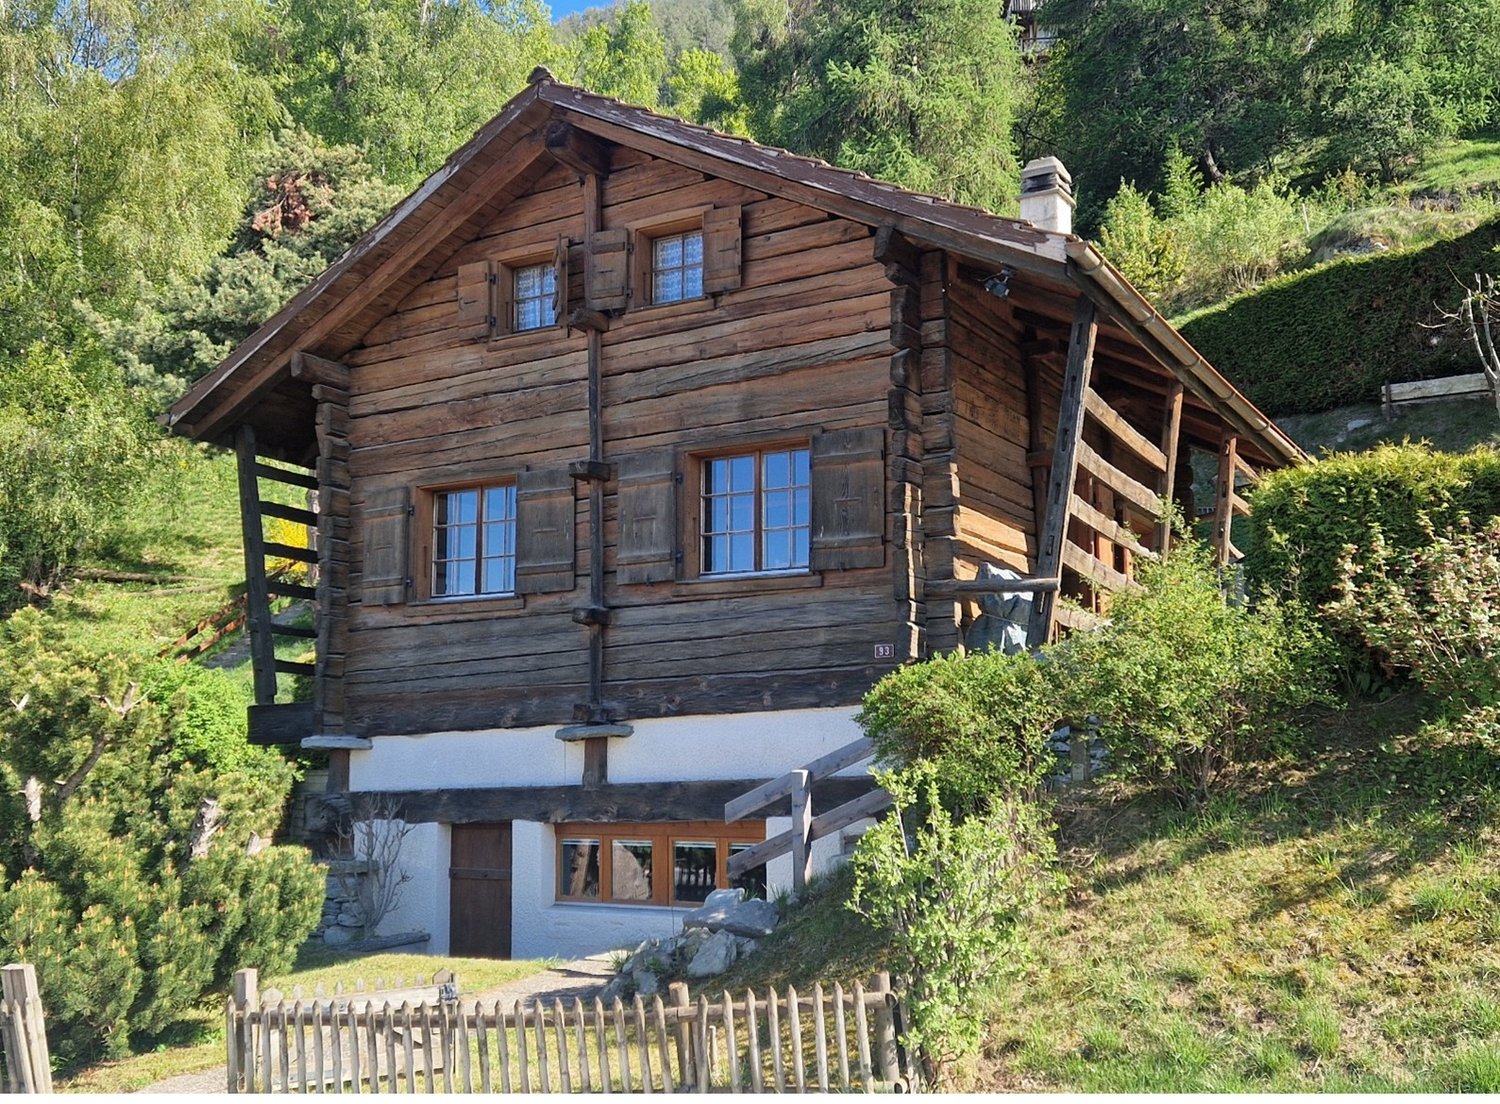
Located at Route de Nax 93, in the village of Daillet in the municipality of Grône, this authentic chalet, which has been completely renovated, is situated on a 267 m2 plot of land at an altitude of 1,060 m. This rare property benefits from a peaceful and privileged environment and offers a breathtaking panoramic view of the Rhône plain and the Alps, without any vis-à-vis. The location is ideal: only 10 minutes from the village of Nax and all its amenities (grocery store, restaurants, post office, bank, etc.) and 15 minutes from the Nax and Vercorin ski resorts. Built in 1844 entirely of solid wood, the chalet was completely and carefully renovated in 2006. The work allowed the charm and authenticity of the place to be preserved, while adding modern comfort. The kitchen and bathroom have been completely redone, the electrical installations modernized, and a warm Swedish stove installed to create a convivial atmosphere. The large windows of the living room offer a bright living space and provide direct access to the terrace and lawn of approximately 112 m2. The volume of the property is interesting with 243 m3 of built space, according to the SIA 416 standard, on 99.2 m2 of gross living area (considering only the areas with a ceiling height of over 1.8 m). The chalet is organized as follows, considering the net living areas (= walkable areas): On the ground floor: • A separate, fully equipped kitchen of 5.9 m2, • A living/dining room with a Swedish stove of 28.9 m2, • A bathroom with a bathtub of 3.8 m2, • Access to the terrace and garden on a single plot of 112 m2. On the 1st floor: • An office/mezzanine space, • A small bedroom of 7.8 m2, • A bedroom with built-in storage of 13.9 m2. In the basement: • A sauna/Jacuzzi area with a shower of 27.2 m2. • A garage box located on a neighboring plot is sold separately. A public parking lot with many spaces is located on a neighboring plot. The property can be used as a secondary residence. This chalet is a true haven of peace, ideal for nature, mountain, and authenticity lovers. The Nax station offers many activities, both in summer with the Mont-Noble area, the Le Balcon du Ciel theater, a via ferrata, tennis, swimming pool, footgolf, archery, swingolf, horseback riding, as well as in winter with a beautiful ski resort, snowtubing, a sled track, a randoparc (the departure point is 500 m from the chalet), cross-country skiing, ski joering … (https://nax-region.ch/activites) Highlights: • Quiet and green environment • Unobstructed view • Completely renovated in 2006 • Charm of the authentic with all the comfort

Travel time
-
Iryna Filon

Iryna Filon

1 / 12
Iryna Filon

Iryna Filon

  • Balcony / Terrace
  • Garage
  • View
CHF 3,100,000.–
5.5 rooms297m² living space
3963 Crans-Montana

6032. Sublime Chalet neuf à Bluche

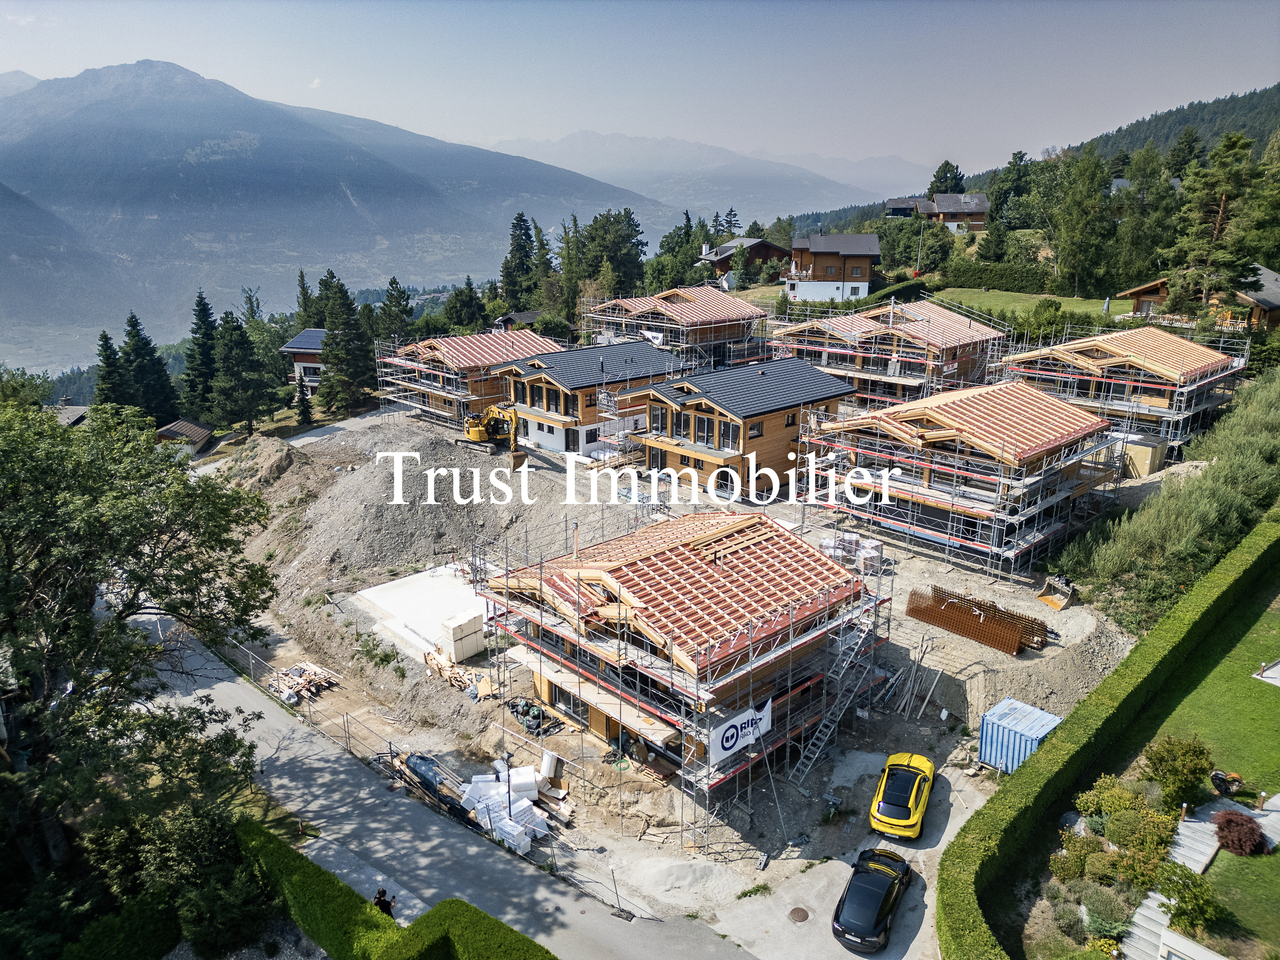
Chalet A en cours de construction, à vendre à Crans Montana / BlucheCe Bien fait partie d'un ensemble de 11 Chalets, 6 chalets sont vendus. 5 chalets encore disponibles ! Le prix mentionné correspond au Chalet terminé, finitions incluses.Trust Immobilier vous accompagne dans vos projets en Valais, ainsi que sur les cantons de Vaud et Genève, et vous propose Ref. 6032 - TCMOffrez-vous l'opportunité unique de devenir propriétaire d'un Chalet neuf de standing. Actuellement en cours de construction, sa livraison est prévue pour début 2027. Conçu avec soin pour offrir un cadre de vie chaleureux et harmonieux à toute la famille, ce bien d'exception allie modernité, élégance et luminosité, au coeur d'un environnement résidentiel privilégié. Chauffage : Pompe à chaleur + Panneaux solaires.Rez-de-chaussée : Hall d'entrée accueillant - Vestiaire - WC visiteurs - Bureau - Salon - Cuisine - Salle à manger - Buanderie - Grande terrasseÉtage : 2 Masters avec dressing et Salles de bain - 2 chambres avec dressing - Salle de bain Annexe : 2 places de parc intérieures; Forme juridique : Résidence principaleContactez nous pour plus d'informations (visite sur place ou organisation d'un plan de financement)www.trustimmobilier.chChalet A, currently under construction, for sale in Crans Montana / BlucheThis property is part of a complex of 11 chalets; 6 chalets have already been sold. 5 chalets still available! The listed price is for the completed chalet, including finishes.Trust Immobilier supports you in your projects in Valais, as well as in the cantons of Vaud and Geneva, and offers you Ref. 6032 - TCMTreat yourself to the unique opportunity to become the owner of a new luxury chalet. Currently under construction, it is scheduled for completion in early 2027. Carefully designed to offer a warm and harmonious living environment for the whole family, this exceptional property combines modernity, elegance, and natural light in the heart of a privileged residential setting. Heating: Heat pump Solar panels.Ground Floor: Welcoming entry hall - Coat closet - Guest restroom - Office - Living room - Kitchen - Dining room - Laundry room - Large terraceFirst floor : 2 master bedrooms with walk-in closets and bathrooms - 2 bedrooms with walk-in closets - Bathroom Annex : 2 indoor parking spaces; Legal status: Primary residenceContact us for more information (on-site visit or financing plan)www.trustimmobilier.ch

  • Balcony / Terrace
  • Garage
  • View
1 / 12
  • Balcony / Terrace
  • Garage
  • View
  • +2
CHF 610,000.–
6.5 rooms176m² living space
Zarzana 271, 7134 Obersaxen

A lover's dream home in Zarzana in Obersaxen Mundaun

LocationThe traditional residential house is located in Zarzana, just a few minutes' drive from Obersaxen Meierhof, the center of the Obersaxen Mundaun municipality. The small hamlet of Zarzana belongs to the municipality of Obersaxen Mundaun. It is quietly situated in a beautiful location with a great view and has 8 inhabitants.In winter, the winter hiking trail leads to the Obersaxen Mundaun/Val Lumnezia ski region, and in summer, Zarzana is known and popular for its local starting point for bike and hiking tours. The beautiful Walser community of Obersaxen/Mundaun with its many fractions lies at 1000 - 1400 m above sea level, surrounded by an impressive landscape and the inexhaustible variety of natural experiences with lakes, forests, and mountains, etc. All this makes this place so unique! With public transportation, Obersaxen can be reached from Zurich or St. Gallen within 2½ hours, and by car from the Reichenau motorway exit in about 40 minutes.Within about 20 to 45 minutes, the next larger towns like the White Arena of Flims/Laax, the Valsertal with the famous rock thermal bath, Disentis, or the cantonal capital Chur can be reached. Object descriptionThis traditional single-family house with a uniquely situated seat, double garage, and stable with workshop has retained its original wooden construction. It is located in a quiet and slightly sloping location and is wonderfully embedded in the surroundings.The over 200-year-old residential house is well-maintained and has been continuously renovated in recent years. Despite the construction dating back to around 1793, the rooms have a modern ceiling height. The rooms are partly completely furnished with wood.The pellet heating provides a safe basic heat, while the wood firing ensures a cozy and comfortable atmosphere in the rooms.The plot area is approximately 315 m2, the living area approximately 176 m2 on two floors.This beautiful and proud residential house radiates a generous and comfortable living atmosphere. Let yourself be impressed. We would be happy to inform you in detail and look forward to showing you this lover's house.Sales price: Residential house with double garage CHF 610,000Optionally, a well-developed stable half can be purchased.Sales price stable Sfr. 70,000

  • Balcony / Terrace
  • Garage
  • View
  • +2
Travel time
-
Neiva Martins Julien

Neiva Martins Julien

1 / 13
Neiva Martins Julien

Neiva Martins Julien

  • Parking space
  • View
CHF 2,550,000.–
8 rooms300m² living space
A Mauborget, 1453 Mauborget

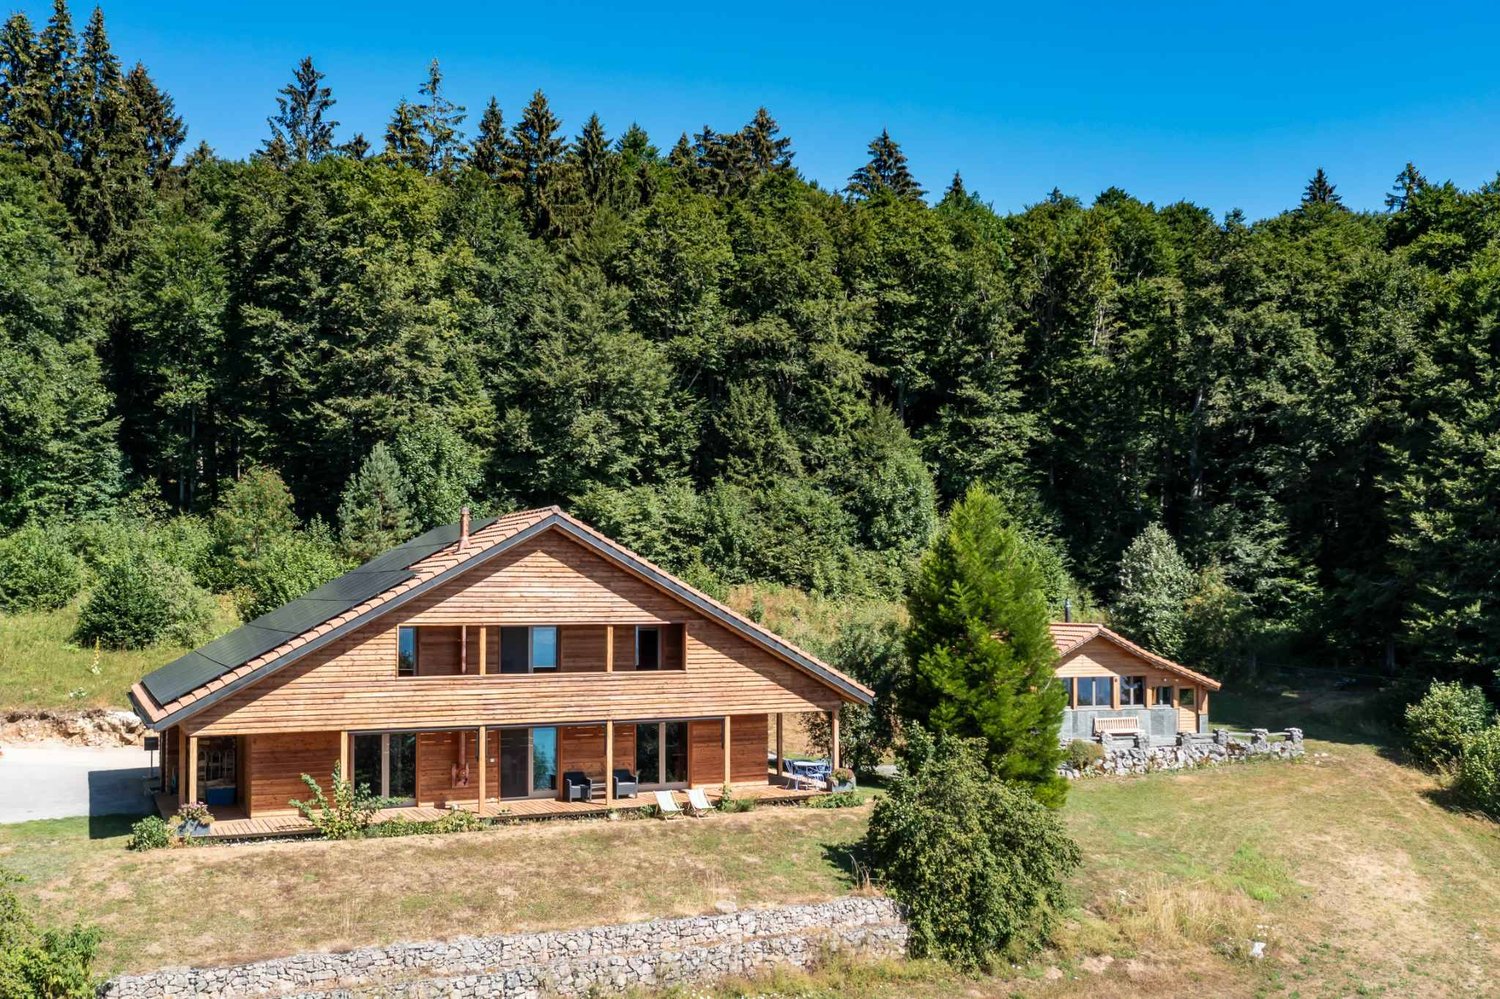
Exceptional Property - Two Independent Chalets

BARNES Yverdon exclusivity!Nestled in the heights of the charming Mauborget commune, this exceptional property seduces with its unique natural setting and spectacular panoramic view of the lake, the plain, and the majestic Alpine chain. On the edge of the forest, in a peaceful and preserved environment, it offers both intimacy, comfort, and high-end amenities.The complex consists of two independent chalets, which have undergone significant renovation work during 2026, combining the charm of mountain architecture with contemporary comfort. The main chalet, built in 2001 in solid wood, develops nearly 230 m² of living space over two levels, complemented by an excavated basement. Its vast living room with a fireplace, equipped kitchen, and bright spaces extended by a large wooden terrace invite you to fully enjoy the panorama. The chalet has also benefited from a complete sanding of its exterior facades, highlighting the original wood, as well as the installation of a storage battery coupled with photovoltaic panels, optimizing its energy autonomy.The second chalet, built in 1956 and renovated in 2026, offers approximately 70 m² of living space. Welcoming and cozy, it has a living room with a Swedish stove, a functional kitchen, a bedroom, and a modern bathroom. Its practical basement allows for storage of equipment and materials. This independent space is ideal for accommodating guests, creating an annex dwelling, or renting.The exteriors reinforce the exceptional character of the place. The plot, with an area of approximately 12,000 m², is complemented by nearly 8,000 m² of adjacent forest.The property's amenities have also been enriched by the installation of a wellness area with a sauna, offering a true haven of relaxation, as well as the installation of photovoltaic panels associated with a storage battery, guaranteeing better energy efficiency and a sustainable approach.Access is ensured year-round by a communal snow-cleared path. Several parking spaces have been arranged, and a covered area allows for sheltering two additional vehicles.

  • Parking space
  • View
1 / 13
CHF 765,000.–
5.5 rooms174m² living space
Route des Doudes 3, 3960 Niouc

EXCLUSIF Beau chalet individuel de 264m² avec annexes

Spacieux chalet individuel de 5 ½ pièces construit en 1970 sur un terrain de 430m² idéalement situé au coeur du village de Niouc (commune d'Anniviers) à 10 minutes de l'entrée d'autoroute.Cette propriété de 174m² habitables, répartis sur 3 niveaux, se compose comme suit: • Rez inférieur: 3 chambres à coucher dont une avec salle de douche privative, salle de bain, WC visiteur, pierre ollaire, buanderie/local technique avec entrée indépendante • Rez supérieur: Hall d'entrée ouvert sur spacieux séjour avec pierre ollaire (fonctionne via accu et termostat), cuisine ouverte et salle à manger, 2ème séjour avec cheminée et accès directe au balcon Ouest offrant une vue panoramique, WC visiteur. • Mezzanine: Coin bureau ou chambre avec rangements encastrés. • Divers : Extérieurs en pierre naturelle, raccard et atelier aménagé de 49m², jardin-potager de 132m², dépendance avec 2 grandes caves de 17m² et un studio de 20m² avec un pierre ollaire, place de parc extérieure (CHF 15'000.-) et garage-box (CHF 30'000.-) disponibles en sus. N'attendez plus et contactez-nous pour de plus amples informations sur ce magnifique chalet individuel vendable en tant que résidence principale ou secondaire à des personnes domiciliées en Suisse ou à l'étranger.TOUS NOS BIENS EN VENTE SUR WWW.EIMMOBILIER.CHGeräumiges, freistehendes 5½-Zimmer-Chalet aus dem Jahr 1970 auf einem 430 m² großen Grundstück in idealer Lage im Herzen des Dorfes Niouc (Gemeinde Anniviers), nur 10 Minuten von der Autobahnauffahrt entfernt.Diese Immobilie mit 174 m² Wohnfläche, verteilt auf 3 Ebenen, setzt sich wie folgt zusammen: • Untergeschoss: 3 Schlafzimmer, davon eines mit eigenem Duschbad, Badezimmer, Gäste-WC, Specksteinofen, Waschküche/Technikraum mit separatem Eingang • Obergeschoss: Eingangshalle, die in ein geräumiges Wohnzimmer mit Speckstein (akku- und thermostatgesteuert), offener Küche und Esszimmer übergeht, zweites Wohnzimmer mit Kamin und direktem Zugang zum Westbalkon mit Panoramablick, Gäste-WC. • Zwischengeschoss: Büro- oder Schlafbereich mit Einbauschränken. • Sonstiges: Außenbereiche aus Naturstein, 49 m² großer, ausgebauter Speicher und Werkstatt, 132 m² großer Gemüsegarten, Nebengebäude mit 2 großen Kellern à 17 m² und einem 20 m² großen Studio mit Ollerstein, Parkplatz im Freien (CHF 15'000.-) und eine Garagenbox (CHF 30'000.-) sind zusätzlich erhältlich. Zögern Sie nicht länger und kontaktieren Sie uns für weitere Informationen zu diesem herrlichen Einfamilienchalet, das als Haupt- oder Zweitwohnsitz für Personen mit Wohnsitz in der Schweiz oder im Ausland erhältlich ist.ALLE UNSERE IMMOBILIEN ZUM VERKAUF AUF WWW.EIMMOBILIER.CHSpacious 5½-room detached chalet built in 1970 on a 430-square-meter lot, ideally located in the heart of the village of Niouc (municipality of Anniviers), 10 minutes from the highway entrance.This property, with 174 m² of living space spread over 3 levels, is laid out as follows: • Lower level: 3 bedrooms, one with an en-suite shower room, bathroom, guest restroom, soapstone stove, laundry/utility room with separate entrance • Upper level: Entrance hall opening onto a spacious living room with soapstone flooring (battery-powered and thermostat-controlled), open-concept kitchen and dining room, second living room with a fireplace and direct access to the west-facing balcony offering a panoramic view, guest restroom. • Mezzanine: Office or bedroom area with built-in storage. • Miscellaneous: Natural stone exterior, 49 m² storage shed and workshop, 132 m² vegetable garden, outbuilding with 2 large 17 m² cellars and a 20 m² studio with a soapstone stove, outdoor parking space (CHF 15,000) and garage (CHF 30,000) available separately. Don't wait any longer--contact us for more information about this magnificent...

Travel time
-
1 / 13
CHF 2,300,000.–
12 rooms303m² living space
1865 Les Diablerets

Chalet with two apartments

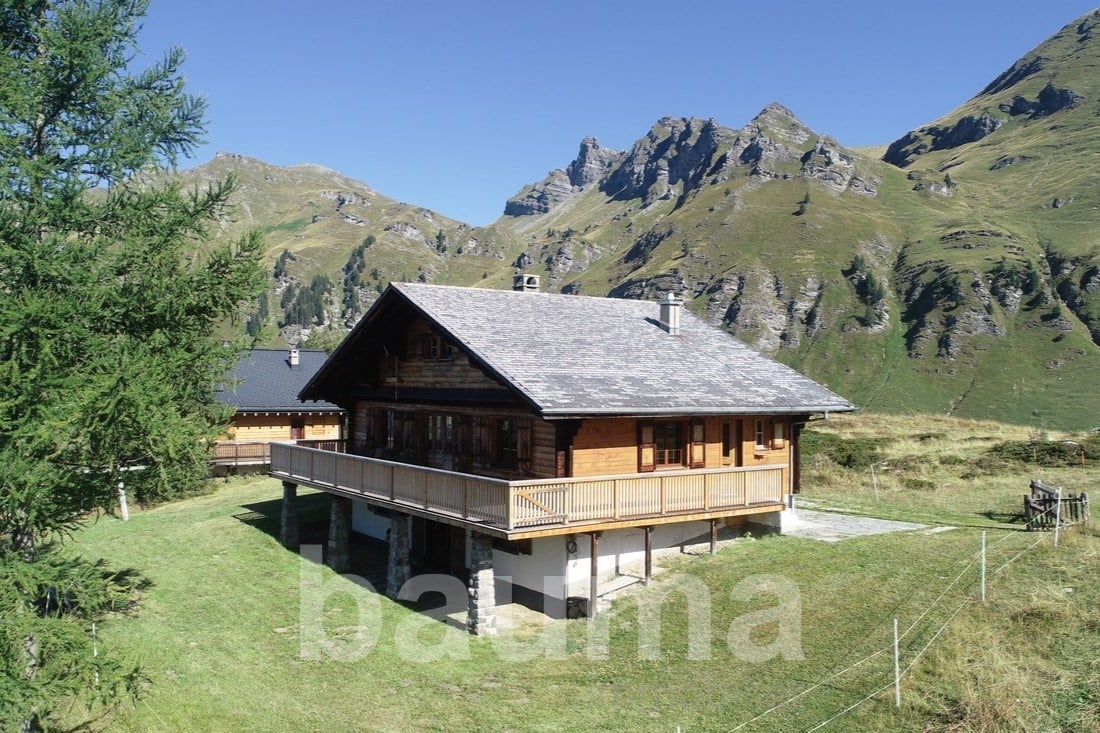
The real estate agency Bauma [Scheuchzer Immobilier SA], based in Les Diablerets, offers you the following property for sale. Excellent location, just two steps from the town center, and yet in an idyllic, quiet and secluded area on the edge of the forest and by a stream for this chalet with two apartments. The largest apartment is designed as a "main residence", while the second apartment has a permit for "short-term tourist accommodation" which currently generates income of around CHF 30,000 per year, covering all costs of the chalet.Features: central vacuum system, networked heating, solar and thermal panels, for sale as a main residence and other attributes to be discovered.LAYOUTGround floor- Entrance hall with wardrobe- Cold storage room- Spacious garage- Laundry room1st floor - separate apartment- Separate entrance via an external staircase. Access also possible via the internal staircase- Open living room with kitchen, dining room and living room, all with access to the large outdoor terrace- Three bedrooms, all with access to the terrace- Two shower rooms2nd floor- Open kitchen and dining room with access to the large outdoor terrace through a sliding door- Four bedrooms, three of which have access to the balcony- Bathroom- ShowerAttic- Parent's bedroom with bathroom (bathtub + shower) and walk-in wardrobe, access to two different balconies- Living and working area with access to the balcony

Laurent Marion

Laurent Marion

1 / 13
Laurent Marion

Laurent Marion

  • Parking space
CHF 1,330,000.–
7.5 rooms350m² living space
Valais, 1945 Liddes

Charming hamlet of the Liddes commune, benefits from a peaceful setting

Visit without further delay and let yourself be seduced by this exceptional chalet, composed of two majestic dwellings, offering a unique and refined setting! Located at the entrance of the village of Liddes, in the heart of a small, quiet and privileged hamlet, the magnificent chalet "Jusqu'au bout du Monde" offers an exceptional natural setting, just a few kilometers from the Col du Grand-Saint-Bernard and the Italian border.Developing over 300 m² of living space spread over two dwellings, this exceptional property seduces with its authenticity, its noble materials, its generous volumes and its remarkable luminosity.The apartment located on the ground floor, composed of 3 rooms and a surface area of approximately 110 m², can be completed for an estimated amount of approximately CHF 150,000.-, in addition to the sale price.This amount is indicative and may vary depending on the choices and services retained. Any additional costs, in particular for the kitchen, tiling, sanitary facilities as well as for any other service or finish chosen by the buyer, will be invoiced in addition and will be the subject of a prior agreement between the parties. • Large living room with double fireplace • Very large terrace with panoramic view • South exposure, optimal sunlight • New double garage with electric charging station • 6 outdoor parking spaces • Available for sale to non-residents

  • Parking space
1 / 17
CHF 1,490,000.–
7 rooms178m² living space
Ancienne Route du Grand-Paradis 64, 1874 Champéry

Emblematic Chalet of Exception facing the Dents du Midi in Champéry

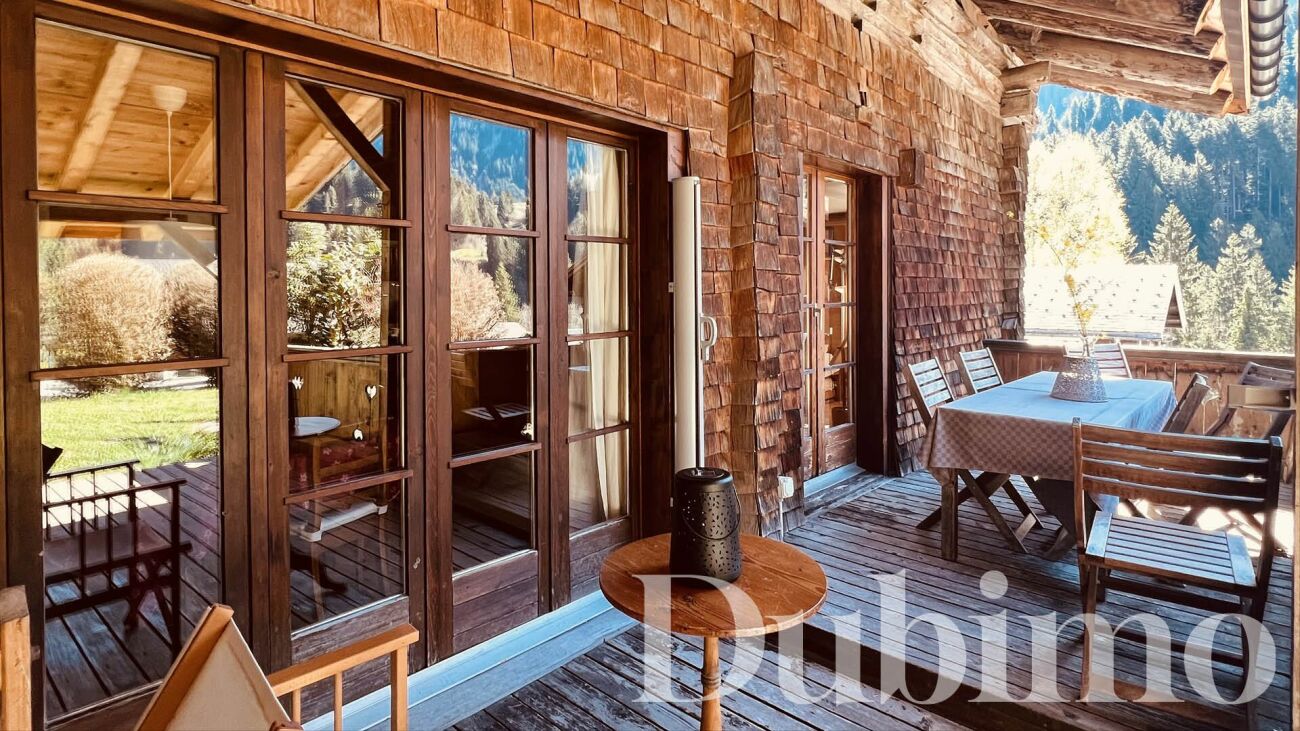
Chalet Théodore DESCRIPTIONDubimo presents exclusively an exceptional property, a true emblem of Champéry's architectural heritage.Recorded since 1919 and probably built between the late 19th and early 20th centuries, this majestic traditional Chalet of Champéry is part of the most beautiful homes in the station. Its monumental silhouette, its long wooden galleries, its immense roof, and its authenticity have made it a postcard image and a feature in a book dedicated to the most beautiful chalets in the commune.Oriented southwest, it benefits from a spectacular view of the Dents du Midi and an environment of absolute calm. A true alpine refuge, it invites you to slow down the pace, fully enjoy the mountain, and savor every moment in an exceptional natural setting.The property consists today of two independent apartments totaling approximately 140 m² of living space. The first is a spacious 4.5-room apartment of 84 m², while the second is a charming 2.5-room apartment of 56 m². A vast attic offering remarkable potential allows for the creation of a third independent apartment or the expansion of the main apartment.Between heritage, authenticity, and evolution potential, this property is aimed at lovers of character chalets looking for a truly unique property in the heart of the Portes du Soleil.MAIN FEATURES • Type of property: Individual chalet • Architectural style: Traditional Chalet of Champéry • Number of apartments: 2 independent apartments • Main apartment: 4.5 rooms - approx. 84 m² • Secondary apartment: 2.5 rooms - approx. 56 m² • Potential: Large attic that can be converted into a third apartment • Orientation: Southwest • View: Dents du Midi and mountains of the Val d'Illiez • Semi-covered panoramic terrace • Land allowing the installation of a jacuzzi • Construction: Late 19th / early 20th century • First official mention: 1919 • General renovation: 1994 • Entirely new roof: 2019 • Secondary residence: Authorized (very much in demand on AirBnB) HEATING: • Stone fireplace from 1886 • Contemporary wood fireplace • Electric supplementary heating that can be controlled remotely LAYOUTMain Apartment - 4.5 roomsGround Floor • Fully equipped open-plan kitchen • Large living room with lounge and dining area • Wood fireplace • Guest toilet • Bathroom with shower • Laundry room • Direct access to the large panoramic terrace First Floor • A comfortable first bedroom • A second bedroom with a mezzanine • A third room that can be used as a dressing room • Exceptional view of the mountains from the bedrooms Secondary Apartment - 2.5 rooms on the ground floor • Independent entrance from a covered terrace • Entrance hall with cloakroom • Separate fully equipped kitchen with access to a charming balcony • Lounge with historic stone fireplace from 1886 • A generous bedroom • A room that can be used as a dressing room • Exceptional view of the mountains from the bedrooms • Bathroom with shower • Access to the garden Attic • A large attic with significant potential for conversion and access to a balcony. • Possibility of creating a third independent apartment or significantly expanding the main apartment. OUTDOOR SPACES • Semi-covered panoramic terrace • Traditional Alpine gallery • Terraced land that is largely exploitable • Possibility of installing a jacuzzi • 4 outdoor parking spaces. • Storage space in the basement. • A large covered outdoor area that can serve as a garden shed • Quiet and preserved environment • Breathtaking view of the Dents du Midi STRENGTHSA living heritageThis chalet is part of the most remarkable constructions in Champéry. Its traditional architecture, original materials, monumental roof, and long wooden galleries tell the story of over a century of Alpine architecture. A rare property whose character can never be reproduced.Two independent apartmentsThe property includes two perfectly separate apartments, allowing you to host family and friends or generate rental income. The large attic also offers the possibility of creating a third independent apartment or expanding the main chalet.An exceptional terraceThe covered gallery is a true architectural highlight of the chalet. Protected by the immense roof and open to the Dents du Midi, it accommodates family meals, summer evenings, and snow-covered winter landscapes in a simply breathtaking setting.A unique atmosphereOld floorboards, hundred-year-old paneling, massive beams, a stone fireplace from the 19th century, wood fireplaces, and natural light create a warm and timeless atmosphere. Each room has a soul and invites you to live the mountain in its most authentic form.DUBIMO'S EXCLUSIVE OFFERBecause an exceptional property deserves a service of the highest level, Dubimo offers exclusive services to realize your project under the best conditions.With our agency Arcéa, specialized in interior architecture, you benefit from two hours of consultation to imagine the evolution of the chalet or simply its layout and decoration.Our partner Padea, a specialist in mortgage financing, accompanies you free of charge to obtain the best financing conditions, while our team ensures personalized follow-up throughout your acquisition.SITUATIONNestled at 1,050 meters above sea level, Champéry is one of the oldest and most prized Alpine resorts in Switzerland and the Valais. Its traditional architecture, century-old chalets, elegant atmosphere, and authenticity give it a timeless charm that has attracted a Swiss and international clientele for over a century. It is easily accessible by car from Monthey and the A9 highway. You can also reach it by train via the AOMC line from Aigle, with a connection to the CFF line Geneva-Brig.Connected to the prestigious Portes du Soleil ski area, the resort offers over 600 kilometers of slopes in winter. Skiing, snowboarding, snowshoeing, and walking in a snow-covered landscape mark the cold season.In the summer, Champéry reveals a different face. The hiking trails, mountain bike routes, climbing, horseback riding, cultural events, and numerous restaurants allow you to fully enjoy the mountain in a peaceful and family-friendly atmosphere.Located in the heart of the historic village, the chalet benefits from a privileged location offering quick access to the ski lifts, shops, restaurants, and tourist facilities, while enjoying a calm residential environment and a spectacular view of the Dents du Midi. A rare address to live the mountain in its most authentic form.An exceptional property offering a unique opportunity in one of the most beautiful Swiss ski resorts.

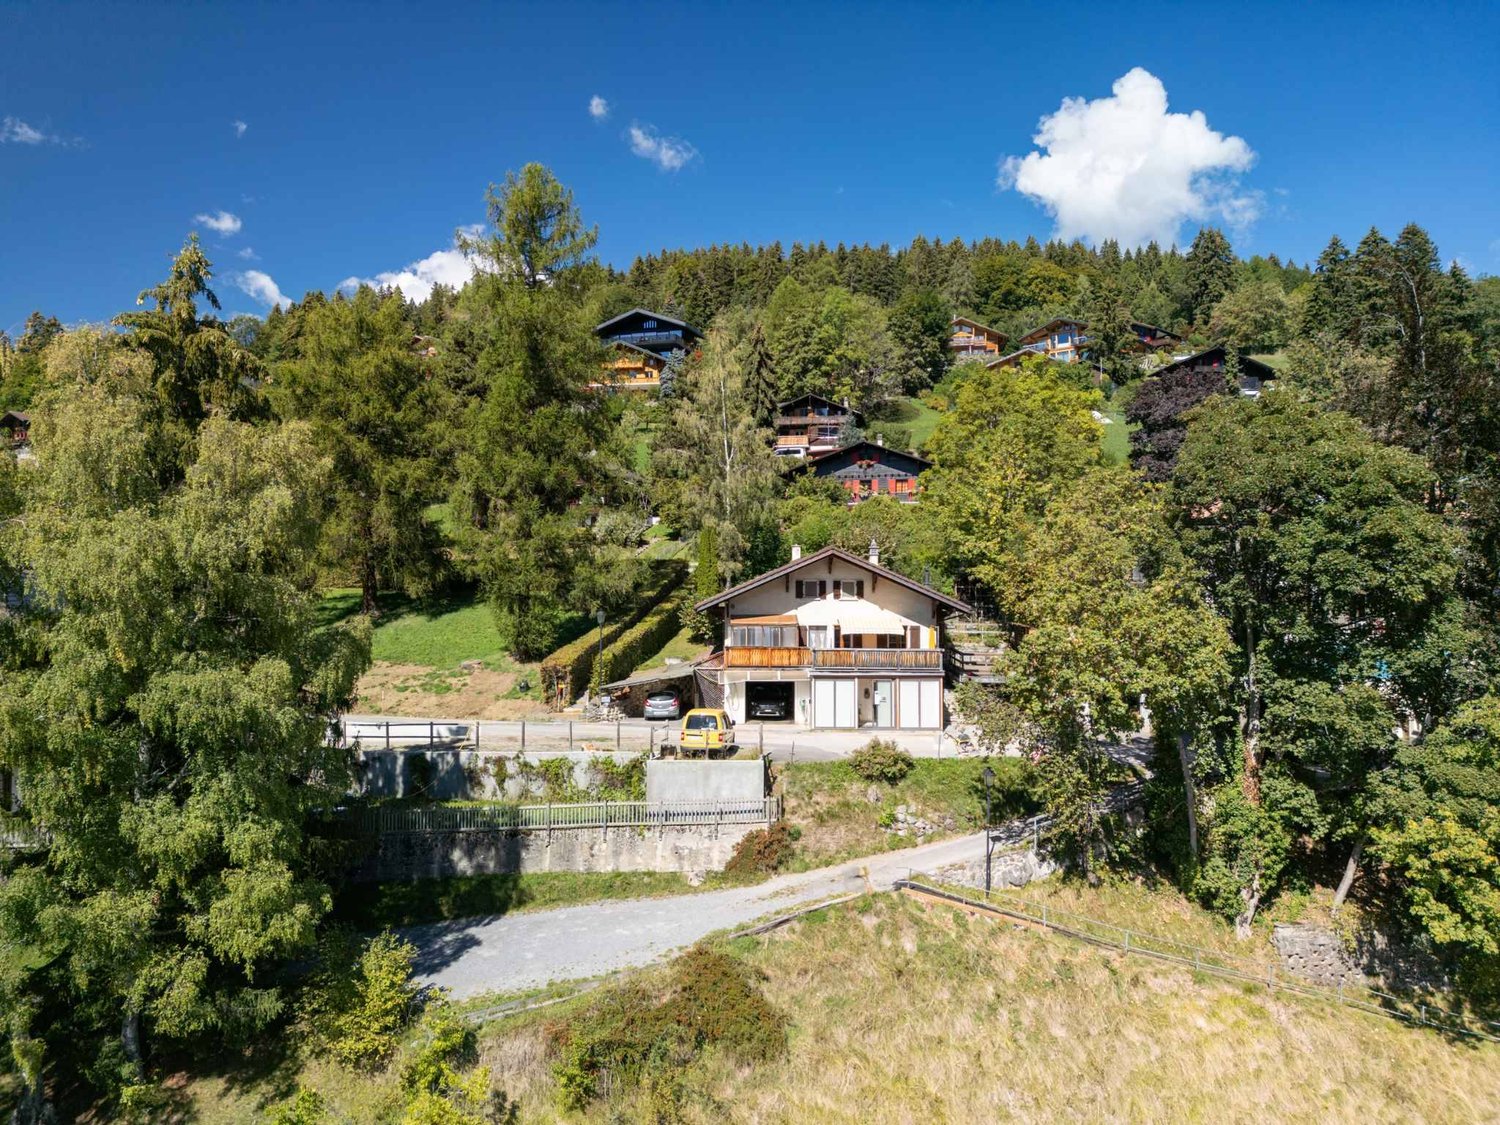
Travel time
-

Suggested properties for you based on search results