1033 results - Chalet to buy

Marc Bachmann

Marc Bachmann

1 / 5
Marc Bachmann

Marc Bachmann

  • Parking space
  • Balcony / Terrace
  • View
  • +1
CHF 890,000.–
5.5 rooms146m² living space
1911 Ovronnaz

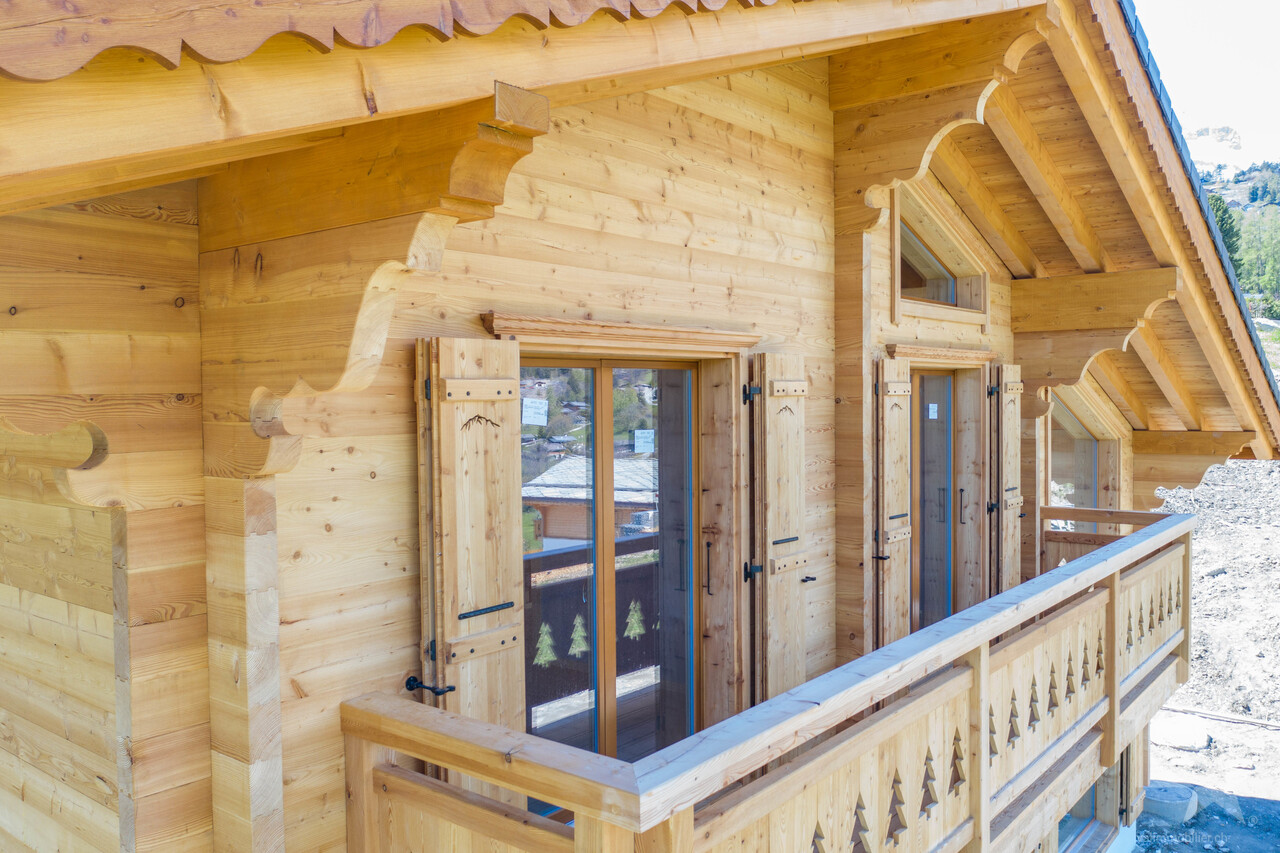
5.5-room chalet on plan, quiet, sunny, beautiful view

EXCLUSIVELYThis superb chalet to be built on a 833 m2 plot is located in the lower part of the Ovronnaz station at an altitude of approximately 1150 meters. It enjoys great calm, a beautiful view, and optimal sunshine all year round from morning to evening. It is located just a few steps from all the amenities of the Ovronnaz station. Access to the chalet is very easy all year round.On request, I can send you photos of a finished and furnished chalet.Distances: • 1.5 kilometers from the Baths, the center of Ovronnaz, and all its amenities • 2.5 kilometers from the ski lifts • 8.5 kilometers from the highway junction (12 minutes) • 8.5 kilometers from Riddes train station (13 minutes by car, 22 minutes by bus) • 350 meters from the bus stop This is the ideal place if you want to be close to the center of Ovronnaz without the noise pollution and less than 15 minutes from the plain.This chalet stands out for its construction quality and its fine finishes. The production of hot water for sanitary water and heating the chalet is done through an air-water heat pump with floor distribution. All exterior wooden facades are made of Mélèze. Mélèze is a noble wood that requires no special maintenance. It is possible to visit new chalets built by this company to get an idea of the quality of the work.The choice of interior finishes is left to the buyer according to the fixed budgets. There is the possibility of modifying the number and distribution of rooms according to your wishes. Other examples of chalets to be built can be found on https://www.valimmobilier.ch/construction?villa_type_id=1 It is also possible to build a chalet according to completely personalized plans according to your tastes.It consists of the following:Ground floor: • Entrance with cloakroom area • Open kitchen with dining area and living room with stove and 2 accesses to the terrace • Bedroom with parquet floor and access to the terrace (possibility of removing the bedroom to increase the living area) • Bathroom with shower and toilet • Technical room and laundry room 1st floor: • Double bedroom with parquet floor and access to the balcony • Double bedroom with parquet floor • Bedroom • Bathroom with bathtub and toilet • Gallery overlooking the living room and access to the balcony (possibility of building a complete floor without a gap to the living room) • Balcony Included in the construction price: • CHF 20,000 for the kitchen • CHF 12,150 for the supply of sanitary appliances • CHF 8,000 for connections to utilities (water, sewage, Swisscom, electricity) • CHF 10,000 for the supply and installation of a stove • CHF 100 per m2 for the supply and installation of tiles or parquet • CHF 25,000 for the electrical installation • CHF 30,000 for earthworks and rockworks • CHF 25,000 for permits and taxes for connection and construction Note that the outdoor facilities are not included in the price, their costs vary depending on the buyer's choices.Miscellaneous: • Not saleable as a secondary residence • For non-Swiss, only saleable to a person with a residence permit B or C This chalet has a gross living area of 146 m2 and a balcony area of 6 m2.

  • Parking space
  • Balcony / Terrace
  • View
  • +1
1 / 13
CHF 2,200,000.–
5 rooms200m² living space
1658 Rossinière

Beautiful chalet for sale in Rossinière

In the heart of an authentic village in the Parc de la Gruyère, which houses the largest and most renowned chalet in Switzerland, which was once the last home of a famous painter (exhibited at the Louvre during his lifetime), a classified church where a first prize film of the Cannes Festival was shot, a magnificent Town Hall next to a restaurant (Gault and Millau) and served by the Goldenpass,for sale a very beautiful chalet at the end of a private alley on a plot of over 1000m2 with outbuildings, very large reception room with large windows, oriented south, east and west, opening onto a large landscaped lawn with roses and two terraces with a panoramic view of 180 degrees on a protected forest, the summits of Corjon and Rocher du Midi and the torrent of Frasse.In addition, this property has a large, wooded and intimate garden.This house of about 200 m2 can be used as a single unit or in two apartments with independent access.Here is its distribution:Ground floor: • entrance hall • a room with accessible handicap with toilet and shower • a large living room with dining area and fireplace • a beautiful kitchen with bar • a fully equipped laundry room accessible from the terrace 1st floor: • 3 rooms of more than 20 m2 (with double private access) and a beautiful balcony • a large bathroom • a water room with toilet Basement: • large room with high ceiling height and possibility of creating a swimming pool • a boiler room Outside: • a garage with remote-controlled, swinging doors and windows and a locked room • a room adjacent to the chalet with separate entrance, which can serve as a workshop or storage • a corner terrace • a large, individualized garden The property is also accessible to foreigners as a main or secondary residence.This property offers the opportunity to acquire a well-maintained, peaceful, individual and yet close to the center of Rossinière.Rossinière is a charming, authentic village in the Pays-d'Enhaut, 20 minutes from Gstaad, a renowned station in the Vaudois Alps.Do not hesitate to contact us for any questions and to discover this charming place...

Julie DENERVAUD

Julie DENERVAUD

1 / 13
Julie DENERVAUD

Julie DENERVAUD

  • Balcony / Terrace
  • View
Price on request
8 rooms422m² living space
1885 Chesières

Exceptional chalet at the gates of Villars-sur-Ollon!

OMNIA IMMOBILIER RIVIERA presents this splendid chalet of character, with particularly luxurious amenities and nestled in a green setting, offering a breathtaking and panoramic view of the mountains. Built in 2008, this magnificent property impresses with its remarkable construction and the quality of its high-end finishes. Combining tradition and modernity, the chalet has generous volumes with large openings to the outside, giving it great brightness. This high-end property effectively combines authenticity and contemporary charm, making it easily suitable for year-round or secondary residence occupation. Each room in the chalet invites relaxation and well-being thanks to the omnipresence of a stunning view of the Alps. The warm atmosphere and undeniable quality of this prestige property will inevitably seduce you. With a living area of approximately 410 m2, the chalet is distributed over 3 levels and consists of: On the Lower Level: - a vast entrance hall of approximately 15 m2 with integrated cupboards. - a large room, currently used as a home cinema, of approximately 26 m2. - a laundry room with access to the technical room. - a climate-controlled wine cellar. - a carnotzet. - a storage room with considerable storage space. - a wellness area, composed of a fitness area, a sauna, a hammam, an independent shower room with WC, a jacuzzi with shower, all offering access to a beautiful tiled terrace of approximately 25 m2. On the Upper Level: - a magnificent reception room offering a breathtaking view of the mountains and the Villars station, composed of a spacious living/dining room of approximately 60 m2, with a fireplace, a dining room of approximately 18m2, a splendid open and fully equipped kitchen of approximately 21 m2, with a central island. - a guest toilet. - a large master suite with a dressing room and a bathroom/shower with independent WC. It also gives access to a large balcony/terrace of 28 m2. The living area has two accesses to two superb terraces of approximately 45 m2, offering an exceptional panorama of the mountains and the green nature. On the Top Level: - a large and bright living room of approximately 40 m2, in a mezzanine, with a fireplace, and giving access to a nice balcony of 9 m2 overlooking the valley. - two large bedrooms of approximately 20 m2 each, with their private and independent shower room and WC. - a shower/bath of approximately 10 m2, accessible from both sides. - a bedroom/office of approximately 19 m2. This sumptuous chalet benefits from a beautiful garden and total privacy. A double garage of 36 m2, with a storage room, accessible from inside the property, completes the property. Several outdoor parking spaces are also possible. For more information or to plan a visit on site, do not hesitate to contact: Julie DENERVAUD OMNIA IMMOBILIER RIVIERA julie.denervaud@omnia.ch +41 78 671 27 24

  • Balcony / Terrace
  • View
1 / 13
CHF 1,280,000.–
7 rooms
3961 Chandolin

CHANDOLIN - New Price! Traditional 7-room chalet

Traditional chalet with 7 roomsDiscover this authentic 19th-century wooden chalet, partially renovated in 2010, located in the heart of the old village of Chandolin.This rare property of approximately 145 m² of living space offers an exceptional panoramic view of the Imperial Crown, in a setting that is both historic and preserved.Main features:Type of property: Traditional chalet classified 4+ (highest level of integration)Living area: approx. 145 m²Rooms: 7 on 4 floorsBalconies/Terraces: 3 independent terraces with stairsHeating: electric and with heating stonesEnergy: solar panels installed on the adjacent landFireplace: yesView: panoramic view of the mountainsYear of construction: 1800Partial renovations: 2010Parking: no allocated spaceProperty description:The chalet consists of two separate apartments as well as three cellars in the basement.The attic (height approx. 1.30 m) has not been exploited yet.Each apartment has its own heating system and heating stones for winter comfort.Renovations are planned to modernize the two apartments while preserving their original charm.Construction and heritage:The base of the building is made of stone covered with lime plaster, the roof is made of shingles, and the entire building is structurally sound.This chalet, a true testament to the intangible heritage of Chandolin, is a rare and emblematic property of the old village.Advantages:Authenticity and charm of the old woodUnbeatable view of the mountainsSolar panels and low energy consumptionQuiet and preserved location in the heart of the villagePotential for renovation or transformation (2 apartments + attic)

Ibony Hug

Ibony Hug

1 / 13
Ibony Hug

Ibony Hug

  • Parking space
  • Garage
Price on request
8.5 rooms258m² living space
3792 Saanen

Timeless Treasure on Saanen's Terrace

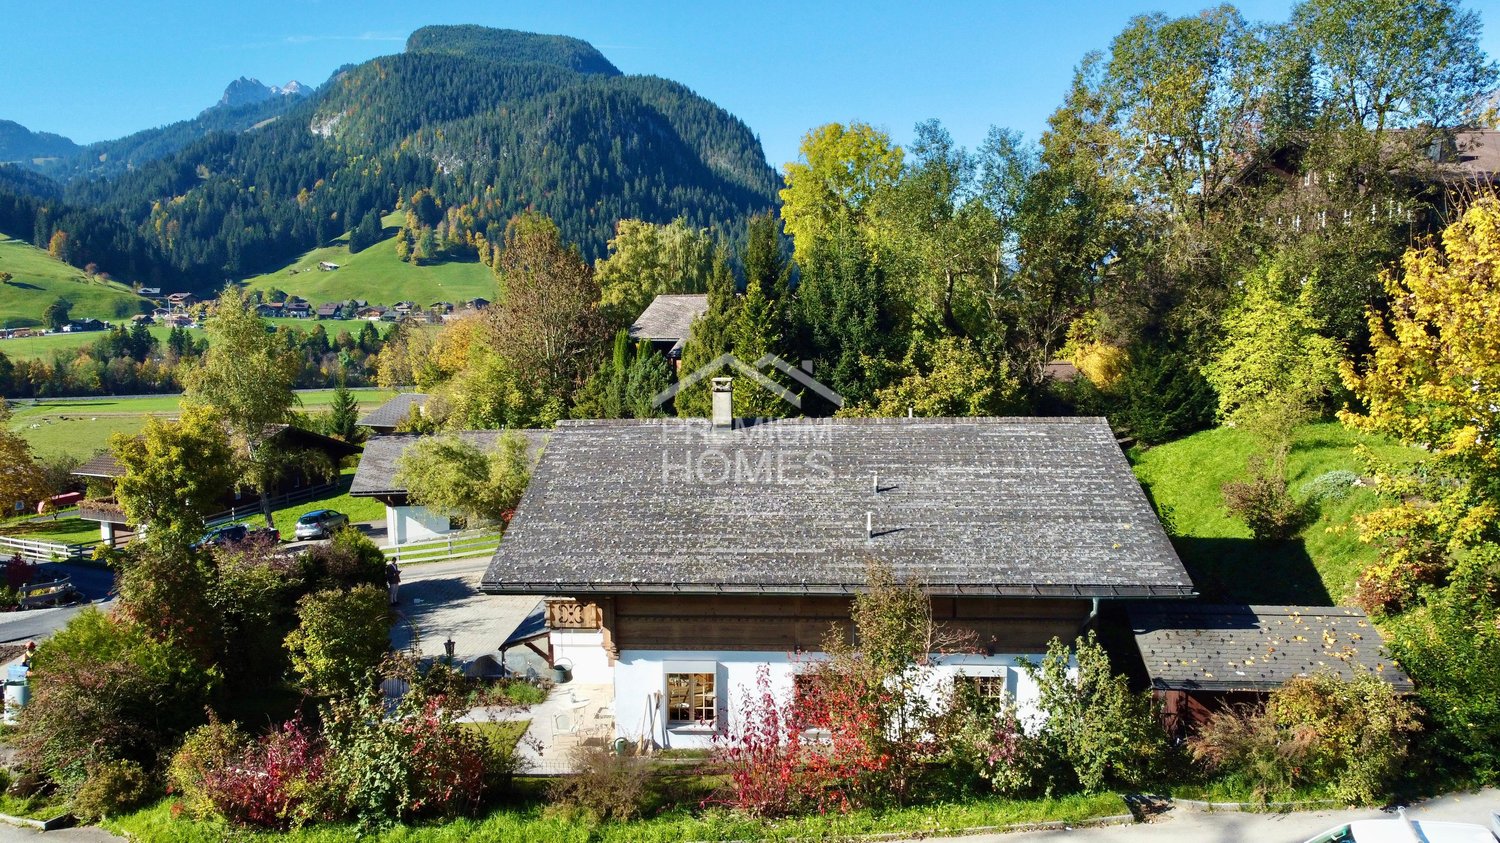
Nestled on the sought-after sun terrace of Saanen, lies this lavish Chalet that exudes charm and tradition. Situated in a tranquil yet central location, this sun-kissed abode offers a sanctuary of peace and serenity. As you step inside this house, you are greeted by an abundance of natural light that gracefully illuminates every corner of the house, creating a warm and inviting atmosphere. The layout of the chalet is well thought out to meet the needs of large families, with 6 bedrooms, four bathrooms, three kitchens and many other facilities. Step outside onto the expansive terrace and be captivated by the breathtaking views that stretch as far as the eye can see. Whether you're enjoying your morning coffee or hosting a soirée under the stars, this outdoor oasis is sure to impress even the most discerning guests. Embrace the alpine lifestyle and make this dream home yours today. Hier werden also keine Wünsche offen gelassen. Profitieren Sie und überzeugen Sie sich selbst! Dieses PREMIUM HOMES Angebot bietet: • Chalet with separate studio for guests, rentals etc. • First and second residence possible • Five minutes from the center of Gstaad, Saanen and the airport • Sun all day long (south facing) • Unobstructed views to Wasserngrat, Wispile and Eggli • 90 m² south facing balcony on the first floor • 90 m² south facing terrace on the ground floor • 70 m² backyard • Two additional chalets in the backyard with electricity (No. 8a & 8b) • Great Landscaping • Easy-care outdoor area • Traditional Chalet design • A main kitchen for the owner • A chef's kitchen for the private chef • French oven in the main kitchen • An antique tiled stove in the dining area • A formal living room • Main living room with a gallery • An open gallery • An open fireplace in the main living room • Siberian larch Parquet flooring • Pure charm • Beautiful oeh ceilings • Visible sloping ceilings • Very high level of privacy • Very quiet and central location • Very convenient electrical installation • Electric blinds • Double garage with electric gate • Security gate and security windows/blinds for the ground floor • Spacious driveway • Six outdoor parking spaces Interessiert? Gerne führen wir Sie durch eine unverbindliche Besichtigung! Sie wollen Ihr Haus oder Ihre Wohnung sorgenfrei verkaufen? Wir sagen Ihnen den aktuellen Marktwert Ihrer Immobilie, diskret und unverbindlich! Haben Sie Interesse an einem ersten unverbindlichen Gedankenaustausch? Zögern Sie nicht und kontaktieren Sie uns. Wir freuen uns auf Sie.

  • Parking space
  • Garage
1 / 13
CHF 700,000.–
5 rooms108m² living space
1346 Les Bioux

Les Bioux, Lac de Joux, Chalet - Droit d'habitation pour les vendeurs

La propriété concernée est à vendre en VIAGER occupé - le vendeur reste occupant des lieux jusqu'à la fin de sa vie. Le Viager est un investissement immobilier: optimisation fiscale, plus-value, retour sur l'investissement, héritage...Dépaysement total, la tranquillité à fleur d'eau.Ce chalet de 5 pièces de 108 m2 vous enchantera par ses nombreux atouts, il est à quelques mètres du lac et se distribue comme il suit :RDC- Entrée- Garage- atelier- salle de bain- chambre- chaufferieEtage- Hall- Salon - Salle à manger- Cuisine- 2 Chambres- Balcons- Jardin - Terrasse- Plusieurs places de parkingViager occupé : F. 78 ans, H. 81 ansValeur vénale : CHF 1'030'000Bouquet (paiement unique) : CHF 700'000Pas de renteDie betreffende Immobilie steht mit lebesnslangem Wohnrecht zum Verkauf - der Verkäufer bleibt lebenslang in den Räumlichkeiten. Immobilien Verrentung ist eine Immobilieninvestition: Steueroptimierung, Kapitalgewinn, Kapitalrendite, Erbschaft...Totaler Tapetenwechsel, die Ruhe direkt am Wasser.Dieses Chalet mit 5 Zimmern und 108 m2 wird Sie mit seinen zahlreichen Vorzügen begeistern. Es ist nur wenige Meter vom See entfernt und teilt sich wie folgt auf:ERDGESCHOSS- Eingang- Garage- Werkstatt- Badezimmer- Schlafzimmer- HeizraumEtage- Halle- Wohnzimmer - Esszimmer- Küche- 2 Schlafzimmer- Balkone-Garten - Terrasse- Mehrere ParkplätzeLeibrente Immobilie : F. 78 Jahre, M. 81 JahreMarktwert: CHF 1'030'000Bouquet (einmalige Zahlung) : CHF 700'000Keine RenteThe property concerned is for sale in lifetime annuity - the seller keeps the occupancy right lifelong. Life annuity is a real estate investment: tax optimization, capital gain, return on investment, inheritance...A total change of scenery, tranquility right on the waterThis 5-room, 108 m2 chalet will enchant you with its many assets. It is just a few meters from the lake and is distributed as follows:GROUND FLOOR- Entrance hall- Garage- workshop- bathroom- Bedroom- boiler roomFirst floor- Hall- Living room - Dining room- Kitchen- 2 bedrooms- Balcony-Garden - Terrace- Several parking spacesOccupied life annuity : F. 78 years old, M. 81 years oldMarket value : CHF 1'030'000Bouquet (one-off payment) : CHF 700'000No monthly payment

1 / 13
CHF 1,030,000.–
5 rooms108m² living space
1346 Les Bioux

Les Bioux, Lac de Joux, Chalet - Vente&Location

La propriété concernée est à vendre en Vente&Location - le vendeur reste occupant des lieux jusqu'à la fin de sa vie. C'est un investissement immobilier.Avantages :Locataire sécurisé dès l'achat-Bien vendu avec un bail en place-Revenus locatifs immédiats, sans vacanceRendement prévisible-Loyers contractuels connus à l'avance-Bonne visibilité sur les flux de trésorerieRisque opérationnel limité-Le vendeur devient locataire et entretient le bien-Forte implication et stabilité à long termeSécurité juridique-Bail long terme avec clauses solides-Engagement ferme du locataireRelation gagnant-gagnant-L'acheteur bénéficie d'un investissement stable-Le locataire finance ses projets tout en sécurisant son lieu de vie.Descriptif du chalet:Dépaysement total, la tranquillité à fleur d'eau.Ce chalet de 5 pièces de 108 m2 vous enchantera par ses nombreux atouts, il est à quelques mètres du lac et se distribue comme il suit :RDC- Entrée- Garage- atelier- salle de bain- chambre- chaufferieEtage- Hall- Salon - Salle à manger- Cuisine- 2 Chambres- Balcons- Jardin - Terrasse- Plusieurs places de parkingAge des vendeurs : F. 78 ans, H. 81 ansValeur vénale : CHF 1'030'000Montant de la location: CHF 2'000Die betreffende Immobilie soll im Rahmen von Verkauf&Vermietung verkauft werden - der Verkäufer bleibt bis zu seinem Lebensende Bewohner der Immobilie. Es handelt sich um eine Immobilieninvestition.Vorteile:-Gesicherter Mieter ab dem Kauf-Immobilie wird mit bestehendem Mietvertrag verkauft-Sofortige Mieteinnahmen ohne LeerstandPlanbare Rendite-Vertraglich festgelegte Mieteinnahmen-Gute Transparenz der CashflowsBegrenztes operatives Risiko-Der Verkäufer wird Mieter und übernimmt die Instandhaltung-Hohe Bindung und langfristige StabilitätRechtliche Sicherheit-Langfristiger Mietvertrag mit soliden Klauseln-Verbindliche Verpflichtung des MietersWin-win-Situation-Der Käufer profitiert von einer stabilen Investition-Der Mieter finanziert seine Projekte und sichert seine RäumlichkeitenBeschreibung des Chalets:Totaler Tapetenwechsel, Ruhe direkt am Wasser.Dieses Chalet mit 5 Zimmern und 108 m2 wird Sie mit seinen zahlreichen Vorzügen begeistern. Es ist nur wenige Meter vom See entfernt und teilt sich wie folgt auf:ERDGESCHOSS- Eingang- Garage- Werkstatt- Badezimmer- Schlafzimmer- HeizraumEtage- Halle- Wohnzimmer - Esszimmer- Küche- 2 Schlafzimmer- Balkone- Garten - Terrasse- Mehrere ParkplätzeAlter des Verkäufers: F. 78 Jahre, H. 81 Jahre.Verkehrswert: CHF 1'030'000.Mietbetrag: CHF 2'000The property in question is for sale&lease - the seller remains the occupant of the premises for the rest of his or her life. It's a real estate investment.Advantages:-Secured tenant from day one-Property sold with an existing lease-Immediate rental income with no vacancyPredictable returns-Contractually agreed rental income-Clear visibility on cash flowsLimited operational risk-The seller becomes the tenant and maintains the property-Strong commitment and long-term stabilityLegal security-Long-term lease with solid contractual clauses-Firm commitment from the tenantWin-win relationship-The buyer benefits from a stable investment-The tenant finances their projects while securing their premisesDescription of the chalet:A total change of scenery, peace and quiet right on the water.This 5-room, 108 m2 chalet will enchant you with its many assets. It's just a few meters from the lake and is distributed as follows:GROUND FLOOR- Entrance hall- Garage- workshop- bathroom- Bedroom- boiler roomFirst floor- Hall- Living room - Dining room- Kitchen- 2 bedrooms- Balcony- Garden - Terrace- Several parking spacesAge of the sellers : F. 78 ans, H. 81 ansMarket value : CHF 1'030'000Rental amount: CHF 2'000

1 / 13
CHF 195,000.–
2 rooms40m² living space
2314 La Sagne NE

Chalet in the heart of nature

A timeless refuge in the heart of the Neuchâtel mountainsIn a preserved natural environment, in La Sagne, discover a rare property: an authentic, rustic chalet nestled in the heart of magnificent plots totaling over 26,000 m².Here, there is no immediate neighborhood or agitation. The chalet benefits from a privileged situation, surrounded by forests, pastures, and typical landscapes of the Neuchâtel mountains. A true refuge for those seeking tranquility, nature, and disconnection.The estate is located on the plots of the famous Chemin des Statues, a tourist and artistic itinerary created by Georges-André Favre, who has shaped a unique universe over the years in the heart of the forest. This environment gives the place a unique identity.Built in the 1980s with a wooden frame, the chalet develops approximately 40 m² and retains all the charm of a simple and authentic mountain construction. Its layout allows it to accommodate up to four people.Designed to function largely autonomously, the chalet has photovoltaic solar panels with a battery, a surface water intake over approximately 400 meters with a reservoir, as well as a rainwater harvesting system. Heating is provided by gas with propane bottles, complemented by a wood stove. The chalet also includes a toilet, a sink, a small cellar, and a lost well system.The interior, deliberately rustic, corresponds to the spirit of the place: a chalet where one comes to seek simplicity, calm, and proximity to nature. The property is in good general condition and has simple glazing.The true singularity of this property, however, lies in its environment. With over 18,000 m² of plots, the future owner benefits from an exceptional natural space offering intimacy, tranquility, and a sense of freedom. Located in a protected area, the estate allows you to fully enjoy a preserved and unique natural setting.

1 / 22
CHF 990,000.–
3.5 rooms151m² living space
7536 Sta. Maria Val Müstair

Stalla d'Immez

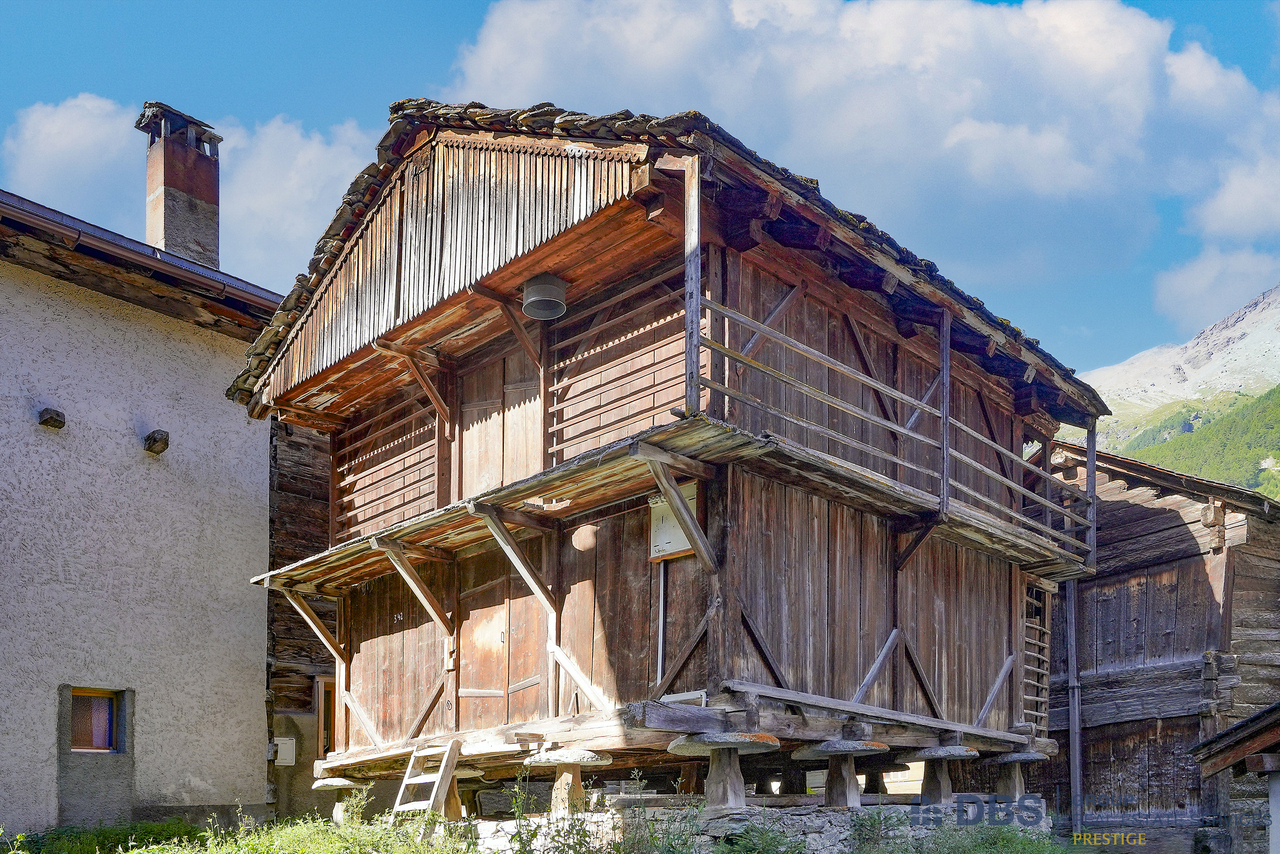
Four centuries of barn, today a living loftThe Stalla was rented by the owners for breaks and holidays in recent years. It offered comfortable and surprising shelter to sympathetic part-time residents.From the outside, the agricultural building has preserved its identity: modest and unobtrusive, it has stood in its place for centuries. Those who take up residence inside experience a beautiful transformation - and an unexpectedly generous space behind the old walls.The fact that the Stalla in Santa Maria has won many friends over the years is no surprise.A 17th-century barn, a powerful roof structure made of fir and larch, 151 square meters of almost undivided space. The Stalla d'Immez in Santa Maria Val Müstair was converted into a living space in 2021 - without making its former use invisible.Andreaskreuze still support the roof, the old hayloft crosses the room, and planks from the former hay loft were reused. In between: kitchen, living area, and two sleeping areas on different levels. Above everything, the up to eight-meter-high roof structure spans.The Stalla is located at 1,375 m above sea level in the Val Müstair biosphere reserve, with a view of Piz Lad and Piz Terza.A barn next to the residential towerWhen the writers Micha Friemel and Tim Krohn moved to Santa Maria, they took over a small historic ensemble: a residential tower whose foundation walls date back around a thousand years, and the adjacent 17th-century barn.Initially, the main house was made habitable again. In 2020, the conversion of the barn began, in close consultation with the Grisons monument preservation society.Much remained: the natural stone walls with lime plaster, traces of Gothic ornamentation, the hayloft, and above all, the impressive roof structure with its Andreaskreuz struts. The former barn area on the ground floor was also largely preserved. The former hay room above remained as a connected volume.The conversion follows a simple idea: to divide as little as possible. New elements were added where they were necessary for living. The old framework gives the room its order.A large roomThe 151 m² living area is experienced as a nearly continuous room. Cooking, eating, living, and sleeping are under the same roof. It is not walls that structure the loft, but the framework, level changes, materials, and individual elements.Three traces of the former barn determine the room particularly: the Andreaskreuz of the roof structure, the historic hayloft, and a podium made from the original planks of the hay loft.The floor also tells of the former use. Polished concrete meets old wooden planks and reused planks. New skylights lie between the beams and bring daylight deep into the large volume, without losing the legibility of the historic structure.Cooking, eating, livingThe kitchen stands freely in the room. A black cooking island with a dark stone cover forms its center. The dining area is elevated on the plank podium; a large table made of solid cherry wood stands in the center.Next to it, the living area opens up to the eight-meter-high gable. Lime-plastered walls, polished concrete, old wood, and the powerful roof structure give it its atmosphere.It is less a classic living room than a large, inhabitable volume.Sleeping on two levelsThe two sleeping areas are located on top of each other.The lower one is on the main level and is separated from the rest of the loft by a wall made of wooden planks. Parts of the wood come from the historic structure. A black spiral staircase made of steel leads from here to the gallery.This is inserted as a separate steel structure into the existing building and clad with wood. Directly under the gable lies the second sleeping area. From here, the windows open onto Piz Lad and Piz Terza.BathroomThe bathroom is the only closed room in the loft. A triangular skylight in the roof slope brings daylight from above.The equipment is concentrated on the essentials: a bathtub for two, a rain shower, toilet, and washbasin. Bright surfaces and the unusual room height give the small floor plan generosity.Winter gardenIn a former area of the servants' quarters, there is an unheated winter garden of 25m², which can be opened to the heated room in winter. Its rounded geometry deliberately sets itself apart from the main room; a bright pine floor and a cast-iron Contura wood stove characterize the room. As a protected intermediate area, it can also be used independently of the loft - especially during transition periods and on cold days.Garden plotA quiet 137m² garden - a few steps from the house - for relaxation, picnics, vegetables, and fruit can be purchased.Live in it yourself or rent it out partially: your choiceThe new owners of the Stalla have the option of living in it permanently themselves. Or they can rent out the loft partially to people looking for relaxation and realize a return. The Krohn family, the sellers of the barn, would be happy to organize this form of managed living for the new owners for a fee.Santa Maria Val MüstairSanta Maria is located at 1,375 m above sea level in the Val Müstair, south of the Ofenpass and directly adjacent to the Swiss National Park. The valley is a UNESCO biosphere reserve and has preserved a remarkable independence. In the village and its surroundings, you can find the traditional hand-weaving mill Tessanda, small workshops, a whiskey distillery, and a landscape that begins immediately in front of the door.Ten minutes by car down the valley is the monastery of St. Johann in Müstair. Founded around 775 during the time of Charlemagne and a UNESCO World Heritage Site since 1983, it preserves one of the most important cycles of early medieval wall paintings in Europe.Those who have seen it once may understand why time is measured differently in the Val Müstair. The Stalla d'Immez itself is set back from the main road. The house has a parking space in the courtyard and the 137m² garden with herbs, flowers, and berries, which can be purchased.


1 / 13
CHF 465,000.–
3.5 rooms80m² living space
3944 Unterbäch VS

Sunny chalet paradise in Unterbäch with a spacious plot

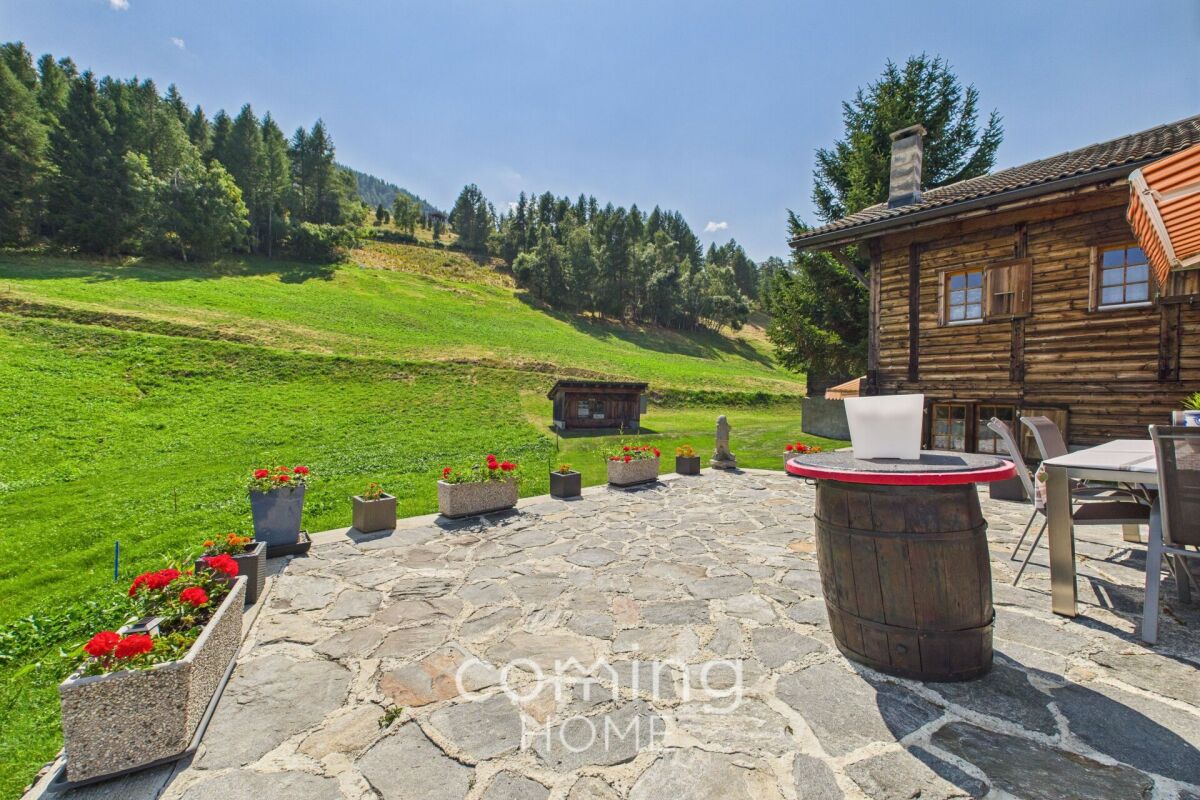
Sunny chalet paradise in Unterbäch with a spacious plot Situated in Unterbäch, at an altitude of 1,223 metres above sea level, this well-maintained chalet, built in 1960, awaits you on a spacious plot of 1,141 m². Its sunny hillside location, views of the surrounding mountains and private garden make the chalet a charming retreat, whether as a holiday home, a permanent residence or an investment with potential.The chalet is accessible by car from early May to early November. During the winter months, you can reach it comfortably via the chairlift, which runs up to the mountain hotel, home to around 25 chalets. From there, it takes about 3 minutes on skis or around 8 minutes on foot to reach the chalet.There is also the option to purchase an adjacent agricultural plot of 7,900 m² separately. This is ideal for leisure activities, keeping animals or for ensuring long-term privacy and open space.Property highlights • Sunny hillside location with mountain views: The elevated position offers unobstructed views of the surrounding mountain landscape. • Second home permitted: The chalet can be used as a second home, a rare opportunity for a permanent retreat in Valais. • Giltstein stove: A classic Giltstein stove provides cosy warmth and Valais charm. • Summer arbour: An additional garden pavilion invites you to linger outdoors. • Outdoor parking spaces included: The chalet comes with five outdoor parking spaces. Property descriptionThe chalet was built in 1960 and is in a well-maintained condition. It is spread over two floors and comprises 3.5 rooms and a bathroom, with a net living area of 80 m². Heating is provided by an electric system with radiators, supplemented by a tiled stove. A balcony and a summer arbour in the garden extend the living and outdoor areas. Connections for a washing machine and tumble dryer are available; the chalet is considered quiet, sunny, child-friendly and pet-friendly.Location and surroundingsUnterbäch lies at 1,223 metres above sea level and offers a quiet, sunny location with good local amenities. The Unterbäch primary school is just a few metres from the chalet, and a Volg shop is also within walking distance. The nearest public transport stop is only around 120 m away, providing good connections to the surrounding Valais villages.Interested?Please contact us for further details or to arrange a viewing. You can find more attractive properties in Switzerland at: www.coming-home.ch

1 / 13
CHF 1,350,000.–
180m² living space
Route des Argeys, 1997 Haute-Nendaz

Un chalet récent (2021) avec les Alpes en toile de fond

À seulement quelques minutes à pied du centre de la station, tout en bénéficiant d'un environnement paisible, découvrez ce magnifique chalet construit en 2021. Alliant architecture contemporaine, matériaux de qualité et confort moderne, il séduira les personnes à la recherche d'une résidence principale offrant une qualité de vie exceptionnelle au coeur des Alpes.Le chalet bénéficie d'un cadre naturel privilégié, avec le bisse qui longe la propriété à l'arrière, invitant à de belles promenades dans un environnement calme et verdoyant.Le niveau de vie principal accueille une élégante cuisine ouverte entièrement équipée, prolongée par un séjour lumineux et convivial. Un vaste cellier, situé à l'arrière de la cuisine, offre un espace de rangement particulièrement appréciable. Cet étage dispose également d'une salle d'eau avec douche et WC. Trois grandes terrasses bénéficiant d'une toiture généreuse viennent compléter l'ensemble. A l'étage inférieur se trouve l'espace nuit. Il comprend trois belles chambres, dont une suite parentale avec sa salle de bains privative équipée d'une douche et d'un WC. Une seconde salle d'eau avec douche et WC complète cet étage.Sur ce même niveau se trouve également un vaste atelier, actuellement aménagé en chambre supplémentaire avec un espace bureau. Cette pièce polyvalente offre de nombreuses possibilités d'aménagement : salle de jeux, espace de télétravail, salle de sport, atelier ou chambre d'appoint. La buanderie ainsi que le local technique y sont également intégrés.Construit selon les standards énergétiques actuels, le chalet est équipé d'une pompe à chaleur, garantissant une excellente performance énergétique et un confort optimal en toute saison.Un garage individuel ainsi qu'une place de parc extérieure complètent ce bien. • Construction récente (2021) • Disponible uniquement en résidence principale • À quelques minutes à pied du centre de Haute-Nendaz • Le bisse longe la propriété • Pompe à chaleur • Trois salles d'eau avec douche et WC • Grand atelier aménagé en chambre et bureau, facilement modulable • Grand cellier attenant à la cuisine • Terrasses et balcon tout autour du chalet • Garage individuel • Place de parc extérieure Entdecken Sie dieses wunderschöne, im Jahr 2021 erbaute Chalet, das nur wenige Gehminuten vom Zentrum des Ferienortes entfernt liegt und dennoch eine ruhige Lage bietet. Mit seiner Kombination aus zeitgenössischer Architektur, hochwertigen Materialien und modernem Komfort wird es alle begeistern, die auf der Suche nach einem Hauptwohnsitz sind, der eine außergewöhnliche Lebensqualität im Herzen der Alpen bietet.Das Chalet profitiert von einer privilegierten natürlichen Lage: Die Suone, die hinter dem Grundstück entlangführt, lädt zu schönen Spaziergängen in einer ruhigen und grünen Umgebung ein.Im Hauptwohnbereich befindet sich eine elegante, voll ausgestattete offene Küche, an die sich ein helles und gemütliches Wohnzimmer anschließt. Ein geräumiger Vorratsraum hinter der Küche bietet besonders willkommenen Stauraum. Auf dieser Etage befindet sich außerdem ein Badezimmer mit Dusche und WC. Drei große Terrassen mit großzügiger Überdachung runden das Gesamtbild ab. Im Untergeschoss befindet sich der Schlafbereich. Er umfasst drei schöne Schlafzimmer, darunter eine Elternsuite mit eigenem Badezimmer, das mit einer Dusche und einem WC ausgestattet ist. Ein zweites Badezimmer mit Dusche und WC vervollständigt diese Etage.Auf derselben Ebene befindet sich außerdem ein großzügiges Atelier, das derzeit als zusätzliches Schlafzimmer mit Bürobereich eingerichtet ist. Dieser vielseitige Raum bietet zahlreiche Gestaltungsmöglichkeiten: als Spielzimmer, Homeoffice, Fitnessraum, Werkstatt oder zusätzliches Schlafzimmer. Der Hauswirtschaftsraum sowie der Technikraum sind ebenfalls darin integriert.Das nach aktuellen...

1 / 13
CHF 3,900,000.–
7.5 rooms475m² living space
1993 Veysonnaz

Prestige Chalet

In a particularly quiet and preserved environment, on the edge of the forest, this magnificent chalet benefits from a privileged situation and a spectacular panorama over the Rhone Valley and the surrounding peaks.Located in Veysonnaz, in the heart of the 4 Valleys, the largest ski area in Switzerland, it offers an exceptional living space for mountain and nature lovers. In winter, the approximately 410 km of slopes invite you to fully enjoy the pleasures of skiing, while the beautiful season reveals a vast playground for hiking and numerous outdoor activities.Nestled at the end of a path, out of sight, the chalet enjoys remarkable tranquility and rare intimacy, while also benefiting from easy access to the various amenities of the resort and the ski lifts. A particularly sought-after location, which elegantly combines calmness, nature, and proximity. In winter, the chalet offers the privilege of returning to ski through the forest, a unique experience that highlights the exclusive character of its location.Combining alpine charm, contemporary architecture, and high-end comfort, this property seduces with the quality of its design, the choice of its materials, and its exceptional views. The perfectly mastered architecture plays with the traditional codes of the mountain chalet: a remarkable roof with multiple stone slabs, visible wooden frame, and generous glazed gables harmonize to create a strong architectural identity. Noble and authentic materials combine with modern, purified lines and generous glass surfaces, establishing a subtle balance between alpine tradition and modernity, while opening the interiors to the surrounding landscape.Inside, particular attention has been paid to the finishes. The oak parquet, stone floors, and noble, timeless materials compose a warm and refined atmosphere. The chalet is in excellent condition, it has been extremely well maintained and can be inhabited as a secondary or primary residence.The chalet is distributed as follows:Ground floor- Spacious entrance hall with wardrobe- Storage room and ski room- Garage for two cars with direct access to the interior of the chalet- Several outdoor parking spaces1st floor- Two bedrooms with bathroom or shower en suite and direct access to the outdoor areas and the terrace- One double bedroom with access to the terrace- One children's room with bunk beds and access to the outside- One independent bathroom- One sauna- One laundry room and technical room- One large terrace with jacuzzi and panoramic view, perfect for relaxing2nd floor- One large living area organized around a living room with a beautiful fireplace, ideal for enjoying sweet winter evenings by the fire- One dining room for ten people with breathtaking views of the mountains, access to the balcony and the terrace- One open, high-end kitchen with access to the terrace- One pantry- One very beautiful stone terrace on the west side allows you to admire the view and the sunsets- One large, separate living room with a stove and access to a balcony at the front of the chalet and a covered terrace at the back3rd floor- One large parental suite with beautiful ceiling height, shower, and access to a balconyThe chalet is equipped with a geothermal heat pump, ensuring a homogeneous and comfortable distribution of heat thanks to underfloor heating.This exceptional property will seduce families looking for a preserved setting in the heart of nature, where calm and serenity reign.Available as a primary or secondary residence for our Swiss or international clientele.

1 / 13
CHF 7,500,000.–
748m² living space
1884 Arveyes

Exceptional Family Chalet

EXCLUSIVELY AT ROCKWELL PROPERTIES!Nestled in the heights of Arveyes, just a stone's throw from Villars-sur-Ollon, the Chalet Shangri-La embodies the art of Alpine living in all its splendor. Entirely renovated in 2015 with noble materials inspired by Swiss and Austrian styles, this 748 m² chalet stands as a haven of peace facing the Dents du Midi, just a few minutes from the slopes and the heart of the village.Over four levels connected by an elevator, the property boasts seven bedrooms - including a parental suite - and five bathrooms, offering fourteen guests tailored comfort and intimacy. Two lounges echo each other: one turned towards conviviality around the fire and the table, the other designed as a more intimate cocoon. The fully equipped kitchen completes this ensemble designed for community life as well as shared moments.Shangri-La is not content with an exceptional setting: it offers a genuine break, with its indoor pool bathed in light and its view of the Alps, its adjacent hammam, and its snooker room which transforms, at the touch of a button, into a private cinema.On a 4'183 m² plot, three successive terraces offer as many viewpoints on the Alpine chain. Nine parking spaces, including six covered ones, complete this carefully thought-out ensemble.90 minutes from Geneva airport and well served by rail, this chalet combines the accessibility of an international destination with the tranquility of a preserved site - the best compromise between mountain authenticity and discreet refinement. Sold furnished, except for the works of art and personal souvenirs of the current owner.

1 / 31
CHF 1,260,000.–
5.5 rooms158m² living space
1844 Villeneuve VD

Chalet with great potential in Villeneuve

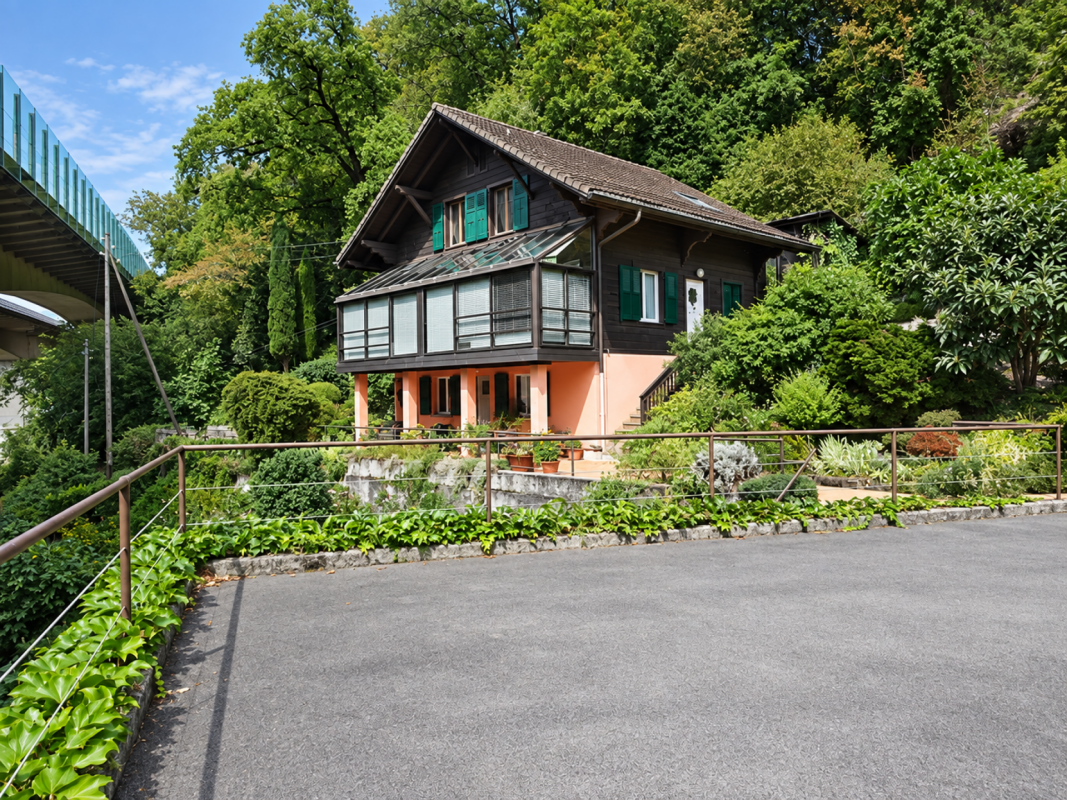
Chalet with great potential in Villeneuve Are you looking for a property with character, space, and possibilities for customization? This chalet is a rare opportunity for fans of personalized projects and unconventional living spaces.As soon as you enter the house, a welcoming entrance hall leads to a large, bright living room, which is enhanced by a verrière that adds a modern touch and a lot of charm. The kitchen, which was recently replaced, combines functionality and modernity. This level also includes a small room and a guest toilet.On the upper floor, the sleeping area offers two beautiful rooms, an ideal office for telecommuting or independent work, and a bathroom.The lower floor is a real asset: a laundry room, two rooms with windows that let in natural light (perfect for a playroom, a fitness room, a creative workshop, or storage rooms), and a cellar.Outside, the property charms with its amenities: a pleasant terrace for nice days, a pond that adds charm and serenity to the garden, a garden shed, and a garage/workshop. Three outdoor parking spaces complete this property.Since the house is located near the highway viaduct, it benefits from quick access to the main axes, which is an advantage for daily commutes. This element is reflected in the pricing, offering a great investment or acquisition opportunity with a controlled budget.This chalet, although it needs some refreshing, is ideal for buyers looking for a place to shape according to their desires, combining generous volumes, pleasant outdoor areas, and potential for evolution. Room plan Ground floor: • Entrance hall • Large living room with verrière (approx. 49 m2) • Replaced kitchen (approx. 20 m2) • One room • One guest toilet 1st floor: • 3 rooms (approx. 15 m2, 15 m2, and 10 m2) • One office • One bathroom Lower floor: • Laundry room • 2 rooms with windows (each approx. 11 m2) • One cellar Offers: • Terrace • Garden shed • Garage/workshop (approx. 70 m2) • 3 outdoor parking spaces • Pond

1 / 13
CHF 4,450,000.–
6.5 rooms300m² living space
3963 Crans-Montana

Chalet d'exception en pleine nature

Steiger & Cie | Sotheby's International Realty vous présente : Situé dans un charmant quartier exclusif au coeur de la forêt, ce chalet est idéal pour les amateurs de vues panoramiques, de grands espaces et de calme.Offrant une vue imprenable sur les 4000 valaisans, ce chalet en résidence secondaire situé sur les pistes de ski de randonnée et à proximité des balades, a tout pour séduire les amoureux de nature.Il est composé comme suit :Au rez de jardin :1 Grand salon avec cheminée, ouvert sur le jardin exposé sud1 Cuisine aménagée avec un réduit1 Grande salle à manger1 Jardin offrant un ensoleillement optimal toute la journée1 WC visiteurLocal technique / BuanderieAu 1er demi-niveau :1 chambre double1 Salle de douche1 sauna1 WC séparéÀ l'étage :1 chambre doubles avec sa salle de bain en suite3 chambres double1 Salle de douche, WC1 WC visiteur2 places dans le garage complète ce bien d'exceptionPropriété vendable en résidence secondaire et aux non-résidents en Suisse.Steiger & Cie | Sotheby's International Realty presents : Located in a charming, exclusive neighborhood in the heart of the forest, this chalet is ideal for lovers of panoramic views, wide open spaces and peace and quiet.Offering breathtaking views of the Valais 4000s, this second-home chalet on the ski slopes and close to hiking trails has everything to seduce nature lovers.It is composed as follows:Ground floor:1 Large living room with fireplace, opening onto the south-facing garden1 Fitted kitchen with storeroom1 Large dining room1 All-day sunny garden1 Guest WCTechnical room / laundryOn the 1st half-level:1 double bedroom1 shower room1 sauna1 separate WCOn the first floor:1 double bedroom with en suite bathroom3 double bedrooms1 Shower room, WC1 Guest WC2 garage spaces complete this exceptional propertyProperty for sale as second home and to non-residents of Switzerland

1 / 11
CHF 695,000.–
3.5 rooms62m² living space
Anderhalbacherstrasse 11, 3784 Feutersoey

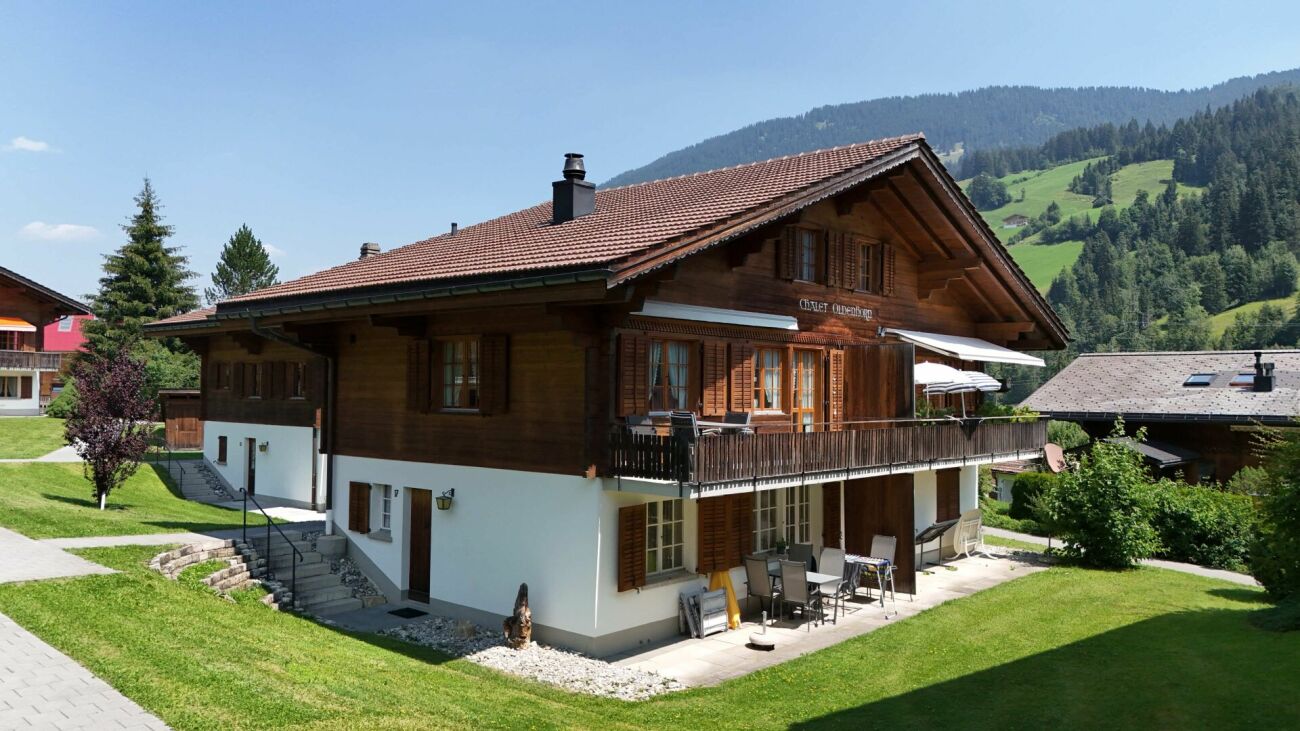
Charming 3.5-room maisonette in Chalet Oldenhorn

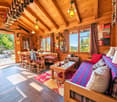
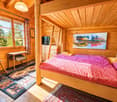
Property description The Rösslimatte condominium consists of a total of 7 chalets and a car garage. There are 28 condominium units in the buildings. The Chalet Oldenhorn was built in 1969. The 3.5-room maisonette apartment located in it offers the following advantages: • Practical room layout on two floors • Bathroom with shower and washing machine on the ground floor • Spacious living room with Swedish stove • Two separate bedrooms on the upper floor • Bright rooms in the chalet style • Separate basement compartment for private use as well as common laundry room • Assigned parking space in the garage • Quiet and green location in the center of Feutersoey with attractive surroundings • Second home without usage restrictions • Satellite connection Object description • UG: basement compartment, common laundry room • EG: entrance area, bathroom with shower, living room, réduit, kitchen, balcony • OG: two bedrooms, attic ConditionThe apartment is in a well-maintained condition and was renovated and repaired in various areas between 1999 and 2007. The kitchen (including windows) as well as the parquet floors and the Swedish stove were renewed in 1999. The following year, the staircase including the electrical installations and the windows in the living room were replaced. The bathroom and entrance were renovated in 2003. In 2007, the windows in the bedroom were replaced. The dishwasher was renewed in 2016.

Travel time
-
1 / 13
CHF 290,000.–
La Casba, 1450 Ste-Croix

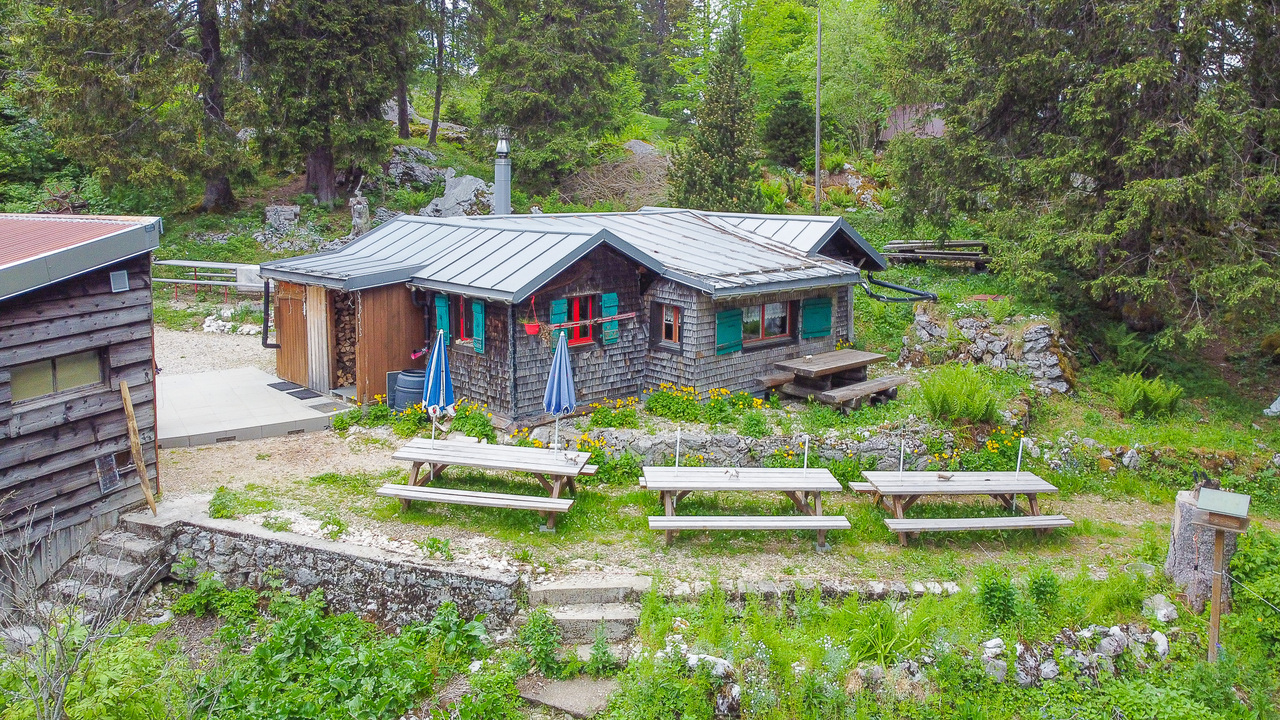
Mountain Hut Bar in the Heart of Nature


EXCLUSIVITY - MOUNTAIN HUT BAR - IN THE HEART OF NATURE You dream of taking over a unique, authentic, and historic place? Discover this emblematic mountain hut bar located on the heights of Ste-Croix, in the heart of the Jura balcony.Known for many years by the locals, hikers, and mountain lovers, this alpine hut offers a rare opportunity to give new life to this establishment.Located in the heart of the forest and in the midst of nature, it benefits from a privileged environment, ideal for disconnection and outdoor activities. Accessible on foot during the beautiful season and on snowshoes, seal skin, or skis in winter, it constitutes a true haven of peace throughout the seasons.An ideal location for nature lovers :The Ste-Croix region seduces with its exceptional natural setting and its four-season tourist offer.In winter, skiing enthusiasts take advantage of the proximity of the Les Rasses ski resort, appreciated for its family atmosphere, its alpine ski slopes, and its routes dedicated to Nordic activities. Snowshoes, cross-country skiing, ski touring, or winter hikes also allow you to discover the snowy Jura landscapes. As soon as the beautiful days return, the region becomes a true paradise for hikers and nature lovers. The many trails that crisscross the forests and pastures offer magnificent possibilities for walks, with superb panoramas of the Jura.This situation thus makes it possible to imagine a living establishment that pulses to the rhythm of the seasons, welcoming both Sunday hikers and hikers, athletes, families, and locals.A designation intended to be preserved :In agreement with the Commune, the current designation of the building must be maintained, namely that of a public establishment.Use as a secondary residence is therefore not authorized.This particularity makes it an opportunity for a buyer who wants to invest in an exploitation project and perpetuate the identity of this emblematic place.Composition of the property :Main building : • Entrance drum • Kitchen • 3 reception rooms (restaurant) • 1 cellar Second building : • Room equipped with a pellet stove • WC area (dry toilet) • Storage room Third building : • Independent cabin In recent years, several renovation works have been carried out, notably in the kitchen, terrace, room, and fire safety measures required by the ECA.However, work remains necessary to allow the reopening of the establishment, notably concerning the treatment of wastewater.The existing pit (kitchen) must be replaced by a filtration trench, in accordance with the applicable requirements. The cost is currently estimated at around CHF 30,000.-. Additional information is available upon request.The selling price includes the entire furniture as well as the keys, allowing the future buyer to take over the establishment with all the existing equipment and fittings.

Suggested properties for you based on search results