1029 results - Chalet to buy

1 / 5
  • Parking space
  • Balcony / Terrace
  • Garage
CHF 580,000.–
5 rooms115m² living space
6548 Rossa

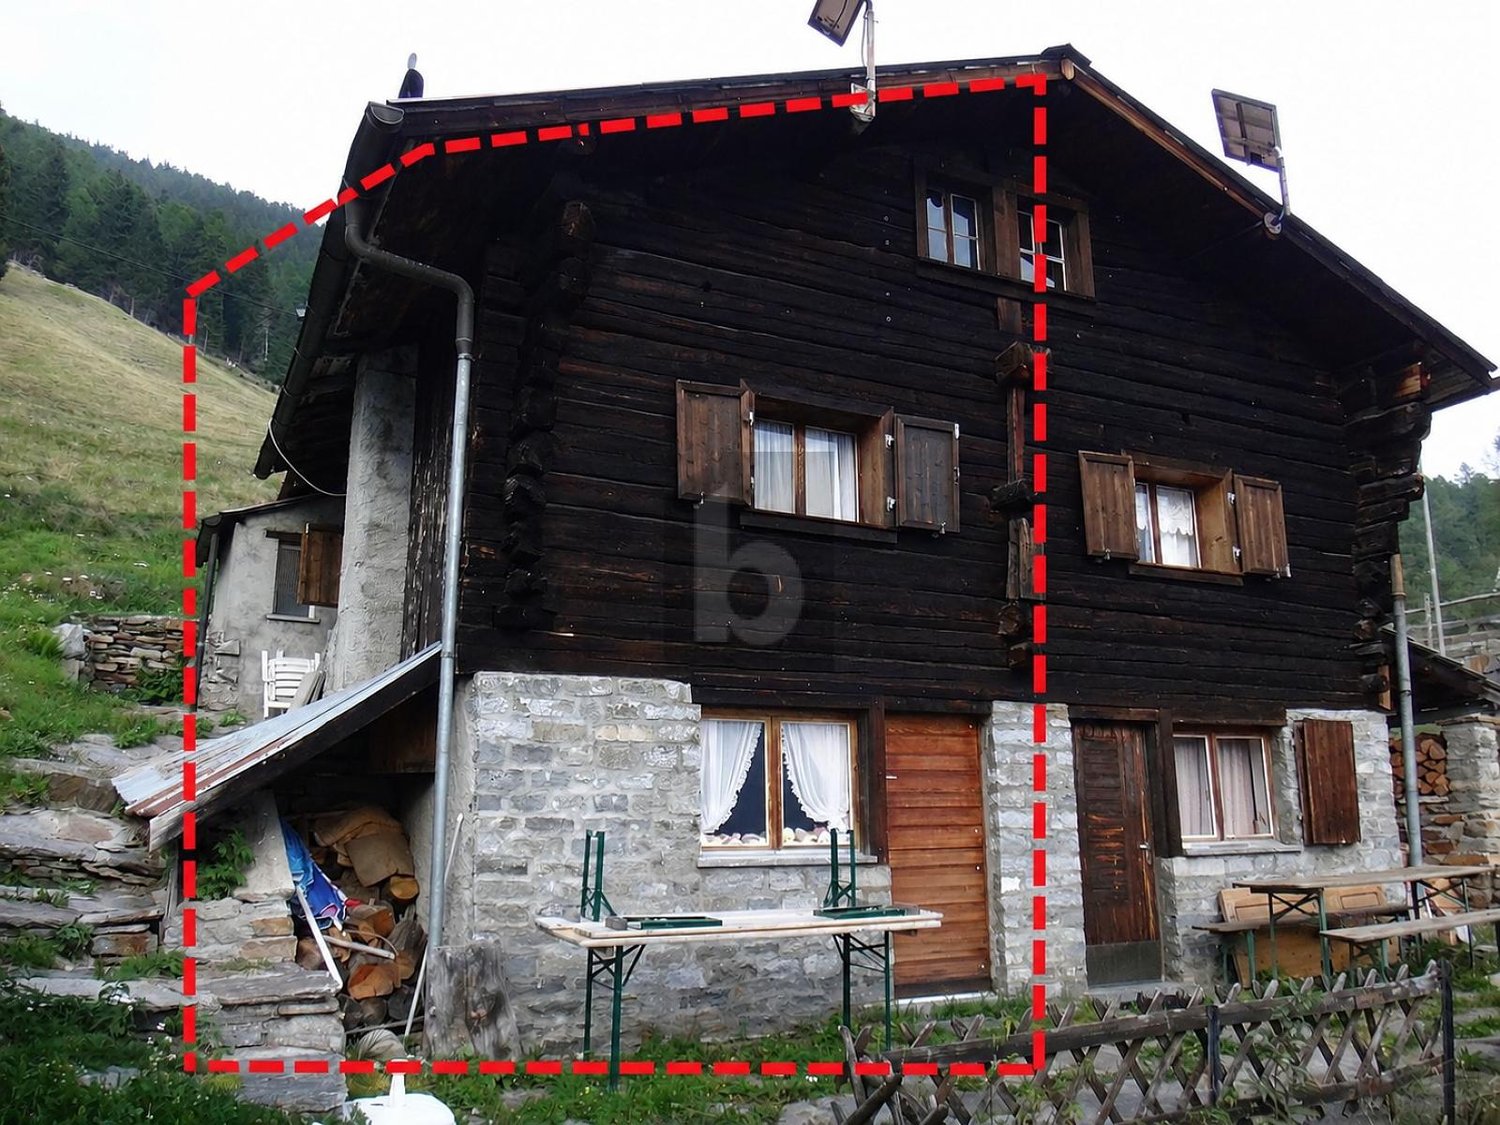
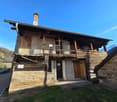
Among nature with breathtaking views

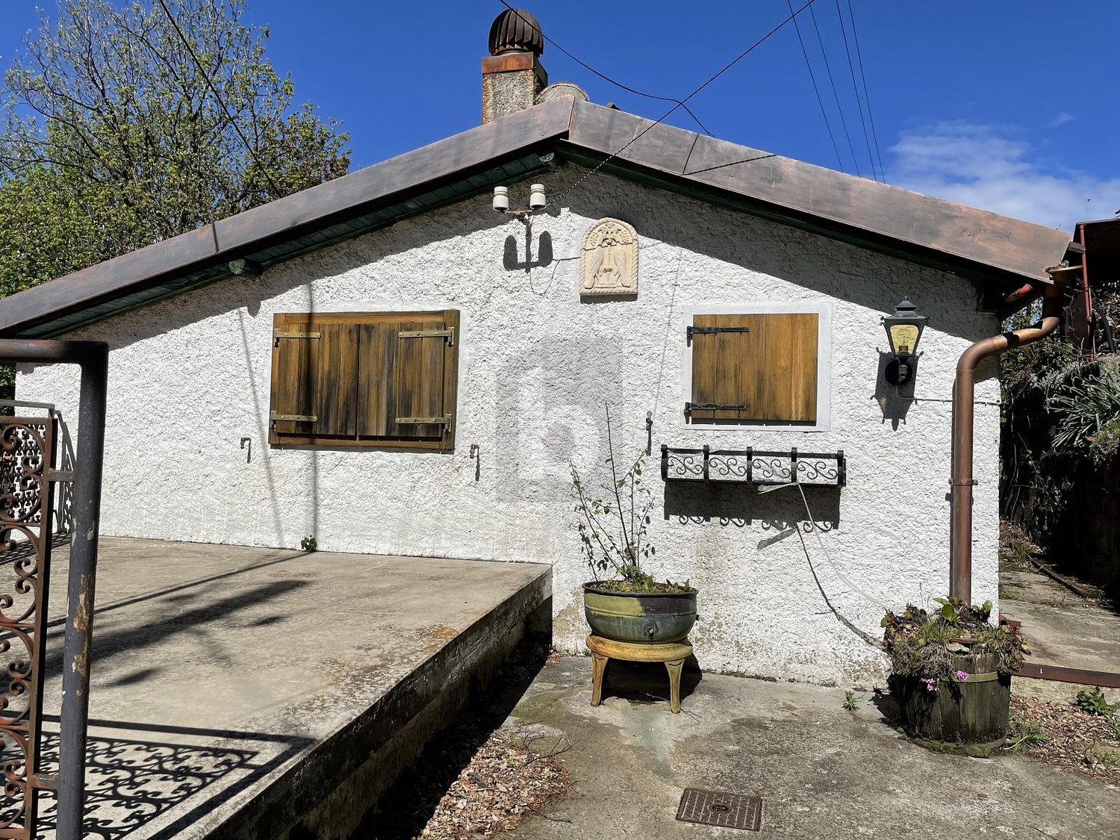
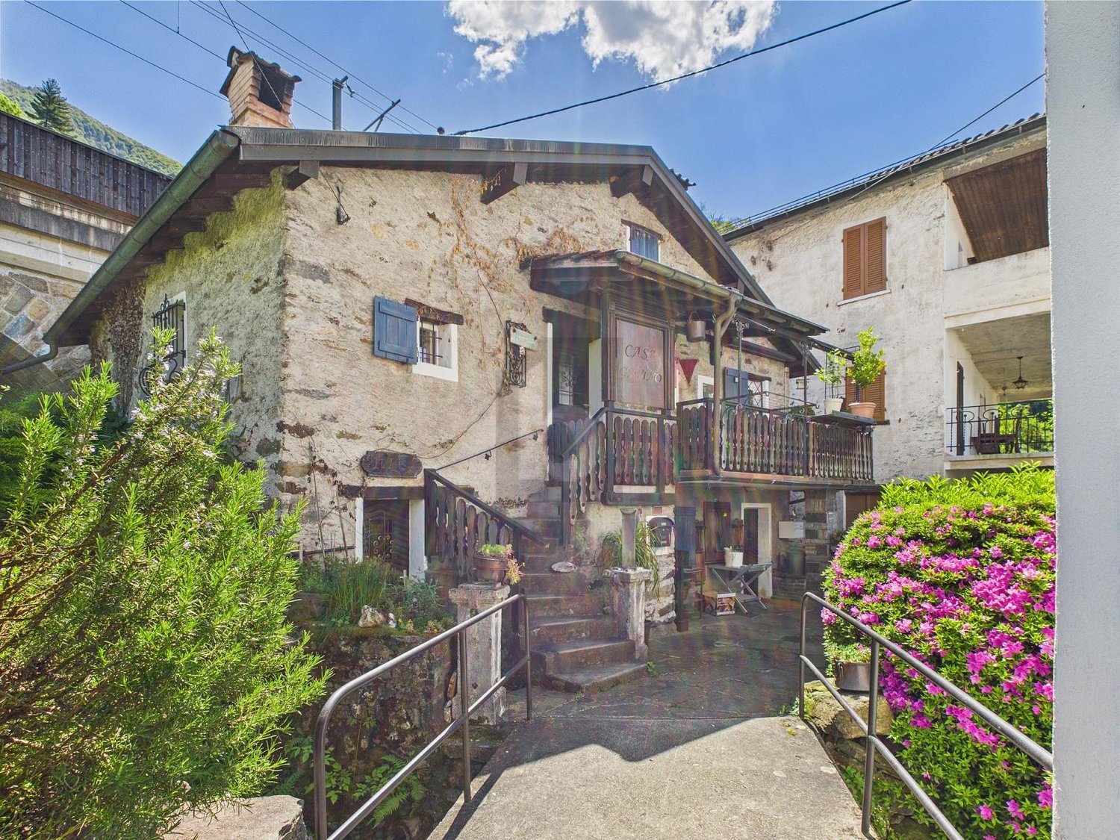
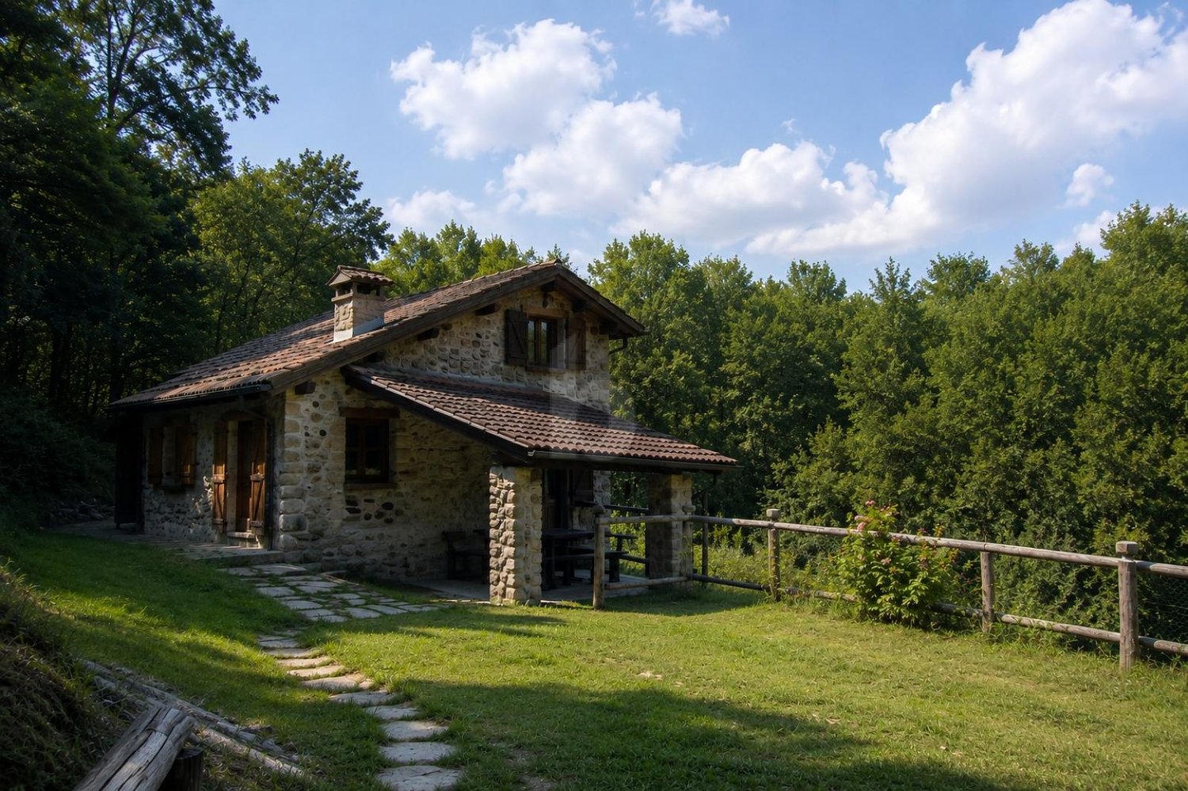
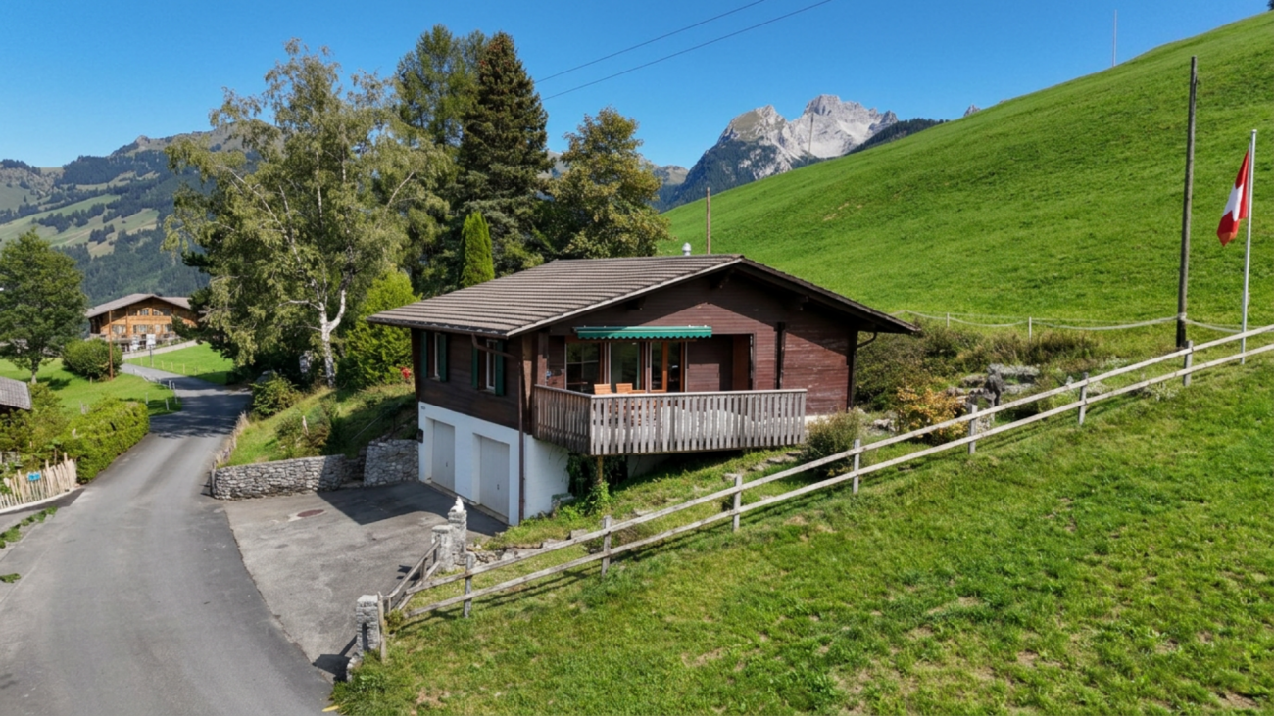
In the beautiful and spectacular Val Calanca between the mountains, the wild and untouched nature, the clear air and the silence of a traffic-free location, we offer a magnificent, immense chalet in nature, where you can enjoy plenty of outdoor space and a spectacular view of the landscape. The structure consists of an atrium, a living room with open kitchen, with access to the terrace with a view, 2 bedrooms, a habitable attic and finally a large garden with various spaces to enjoy beautiful days in full relaxation.This offer from BETTERHOMES is highlighted for the following advantages: - magnificent view of the landscape- relaxation and nature- garden with outdoor spaces- accessible by car- garage with car and cellar- outdoor parking spaces- photovoltaic panels for electricity- solar panels for hot water (May - October)- etc., etc., etc. ...Interested? Contact us for a non-binding visit!No matching object found? More than 2,000 offers on: www.betterhomes.chThe Swiss specialist for real estate brokerageDo you have a property to sell?Take advantage of our know-how: https://www.betterhomes.ch/en/benefitWould you like to know what your property is worth?Find out its value immediately with our free and non-binding estimate!https://www.betterhomes.ch/en/knowledge/estimationFurther dataLocation: between natureCondition of the object: good conditionBathrooms/Showers: 1 (1 x WC/shower)Heating: fireplace + gas heating via radiatorsPublic transport: bus, 25 kmSchools: elementary school in Grono, 25 kmShops: Denner/post/Coop/bank, 28 km

  • Parking space
  • Balcony / Terrace
  • Garage
1 / 36
CHF 720,000.–
5.5 rooms243m² living space
1969 St-Martin VS

House with 5.5 rooms on 3 levels with large terrace in St-Martin

House with 5.5 rooms on 3 levels with large terrace in St-Martin House with 5.5 rooms on 3 levels with large terrace in St-MartinA spacious and full of potential house in the heart of the Val d'Hérens.Located in the center of St-Martin, this 5.5-room house offers a pleasant living space in a quiet and authentic environment of the Val d'Hérens. Spread over three levels, it offers approximately 243 m² of living space and 293.72 m² of usable space. Built in 1991 and renovated in 2018, it has an ideal configuration for a family or for use as a primary or secondary residence. Its main asset: a large terrace of approximately 103 m², offering a beautiful outdoor space to enjoy sunny days and create a pleasant outdoor living space. Distribution:Ground floor:Entrance hallLiving roomKitchenDining roomGuest toiletCellarLaundry room1st floor:Parental bedroom with balconyOffice with balconyBathroom2nd floor:Large bedroom with balconyBedroom with balconyBathroom Outdoor areas and outbuildings:The house has several balconies as well as a large terrace of 103 m².The property also includes:Shed of approximately 9 m²Woodshed of approximately 21 m²Cellar and laundry room of approximately 20.72 m²Main informationType of property: HouseRooms: 5.5Living area: approx. 243 m²Usable area: 293.72 m²Land: 320 m²Terrace: approx. 103 m²Year of construction: 1991Last renovation: 2018Bathrooms: 2Separate toilet: 1Heating: wood with electric supplementZone: town center (1)Residence: primary or secondaryParking: no parking or garage A property to discover:With its three levels, numerous outdoor areas, and spacious surfaces, this property offers an interesting configuration in a popular village with its character and mountain environment.A house that will suit both a family looking for a year-round home and those who want a secondary residence in the Val d'HérensDo not hesitate to request the complete dossier Availability: to be agreed Bellis Immo SAwww.bellis-Immo.ch

1 / 25
CHF 635,000.–
9.5 rooms
2612 Cormoret

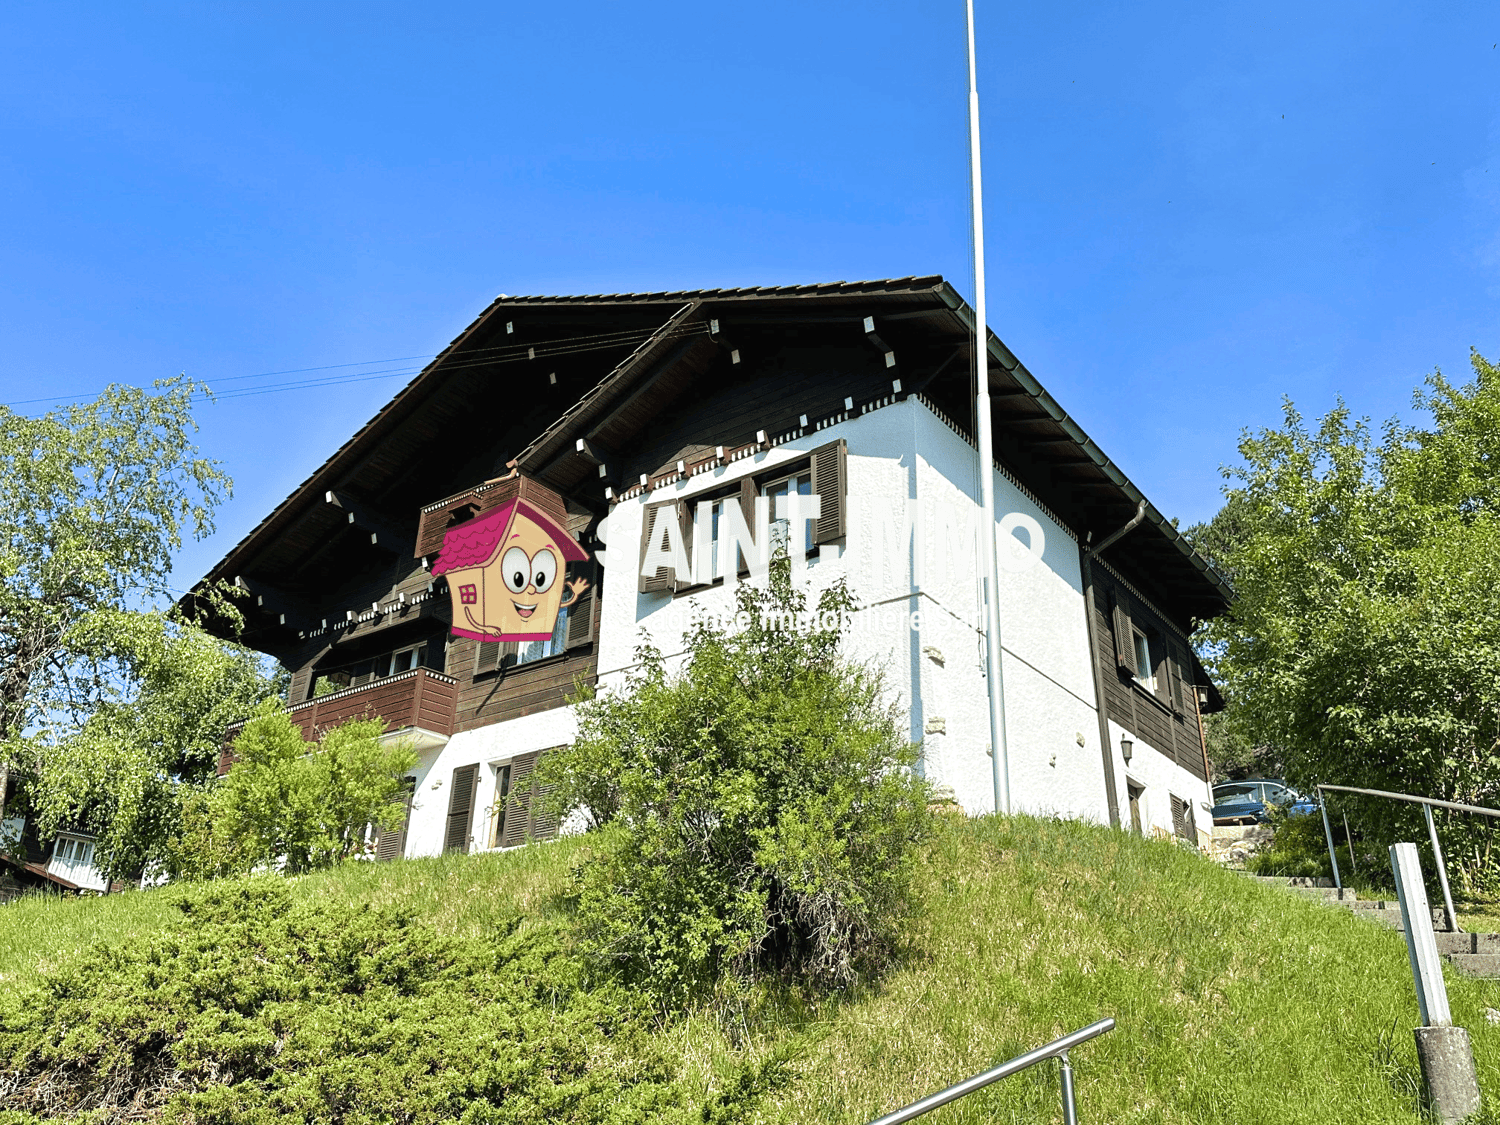
Chalet with two apartments (3 & 6.5 rooms) with tree-lined garden of 840 m2, terrace and garages

SAINT-IMMO Agence immobilière Sàrl proposes to you exclusively this charming chalet benefiting from a dominant position, in a green and pleasant environment, conducive to walks and relaxation. Spread over three levels, it is distinguished by its two independent apartments, each with its own entrance.The ground floor accommodates a 3-room apartment composed of two large bedrooms, a bright living room, a fitted and habitable kitchen as well as a bathroom. A laundry room/technical room and a cellar complete this level.The second apartment (6.5 rooms) occupies the first floor and the converted attic. It offers, in particular, two bedrooms, a large living room with fireplace and access to the balcony, a fitted kitchen, a dining room with balcony, a bathroom. Two additional bedrooms (one with balcony) as well as a WC, a large landing and two attics are located in the converted attic.Outside, you will enjoy a beautiful tree-lined garden of 840 m² with fruit trees, terrace, carnotzet and garden shed. The property also has a carport and two garages.This property offers many possibilities: family residence, intergenerational project or investment with rental income.Its green setting, dominant position and numerous outdoor spaces make this property a pleasant place to live.A great opportunity to discover without delay!Complete file on request.For more information: SAINT-IMMO real estate agency Sàrl, Rue de la Gare 1, 2610 St-Imier

1 / 5
  • Parking space
CHF 159,000.–
3.5 rooms120m² living space
6562 Soazza

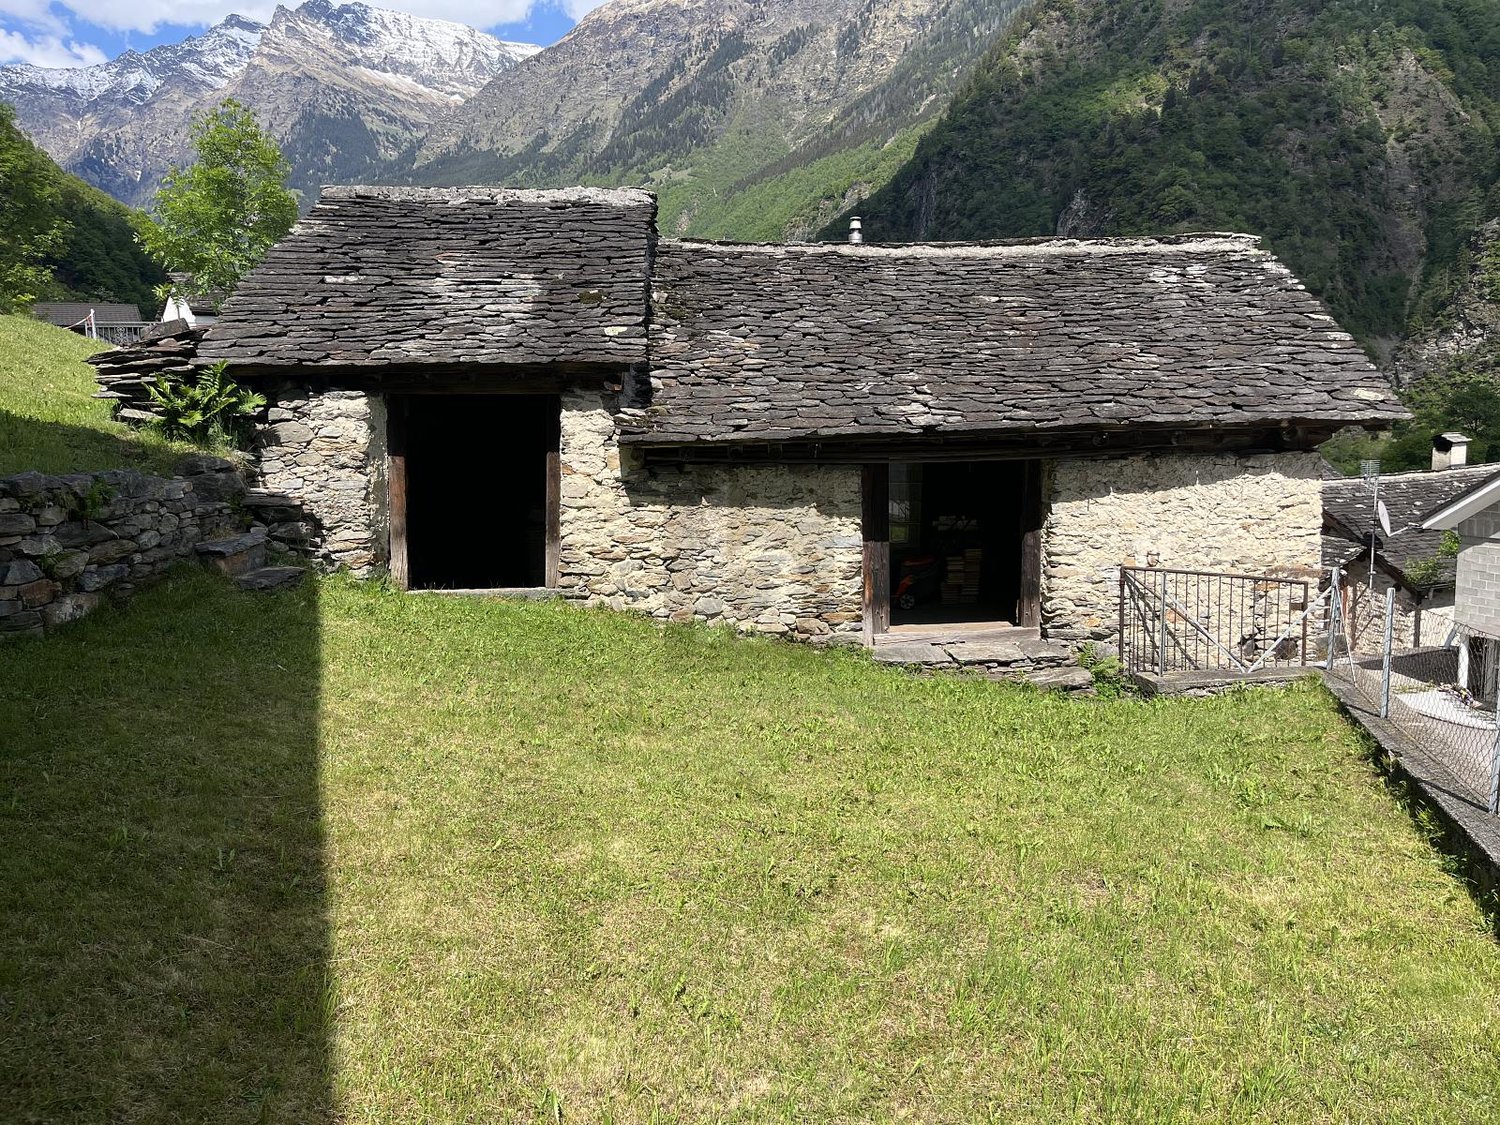
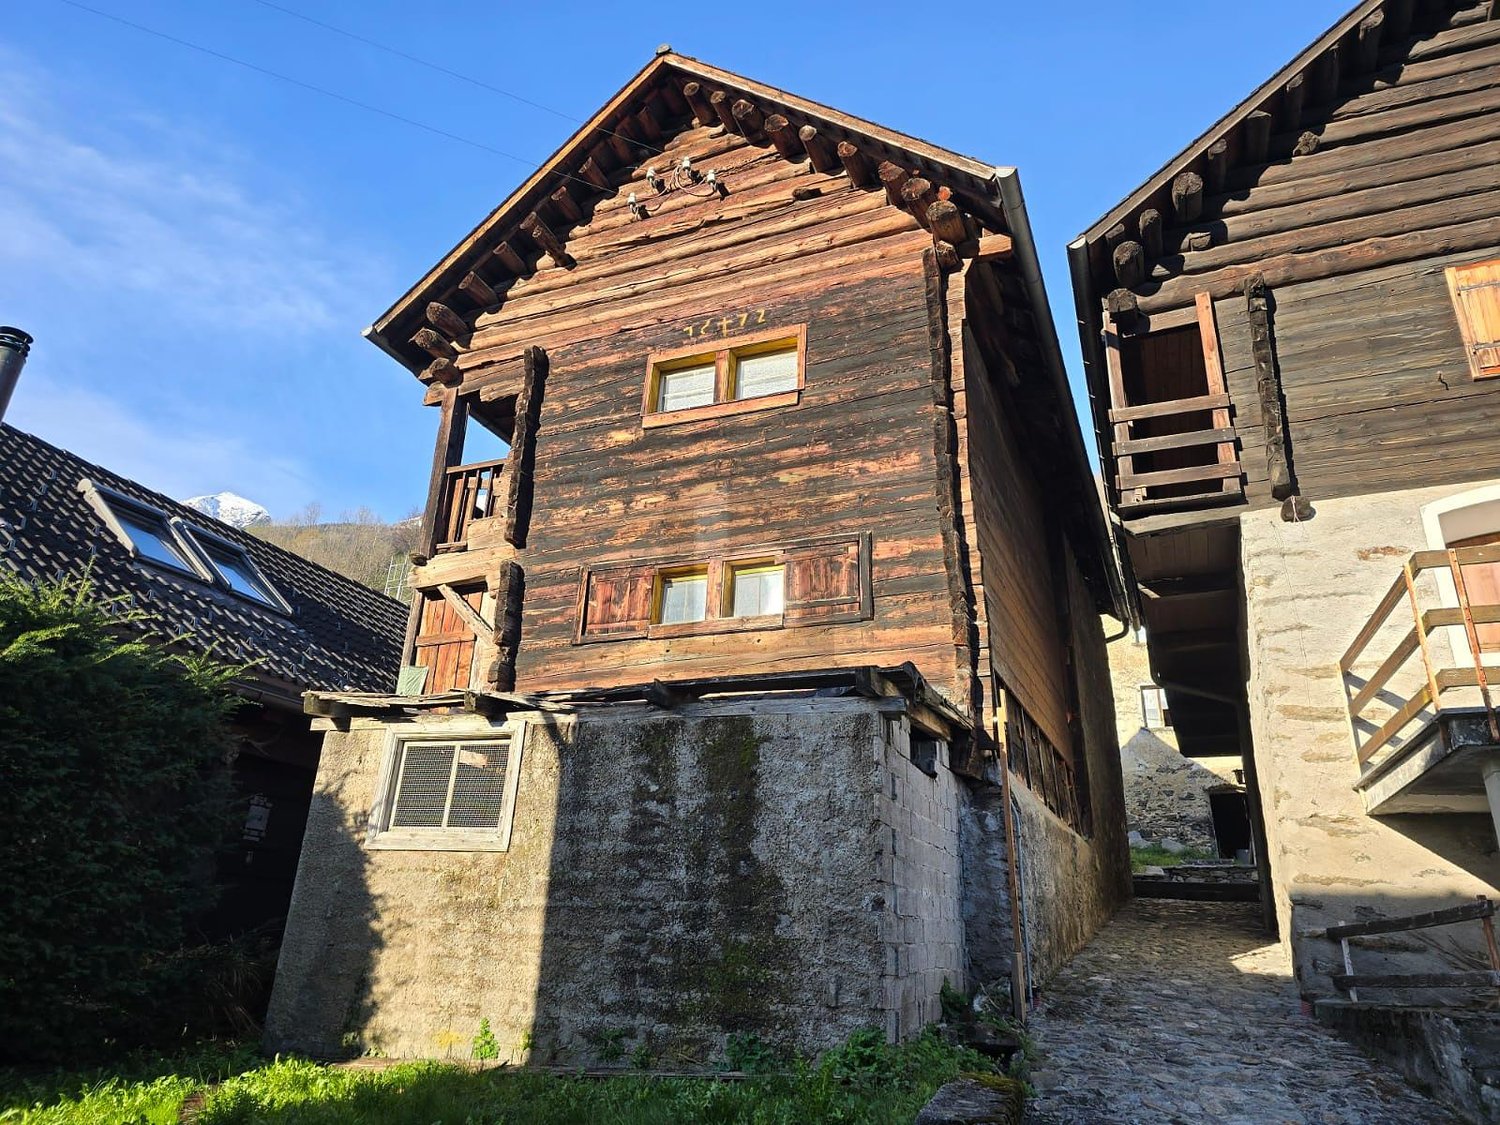
Fairy-tale-like Rustic House for Enthusiasts to Renovate

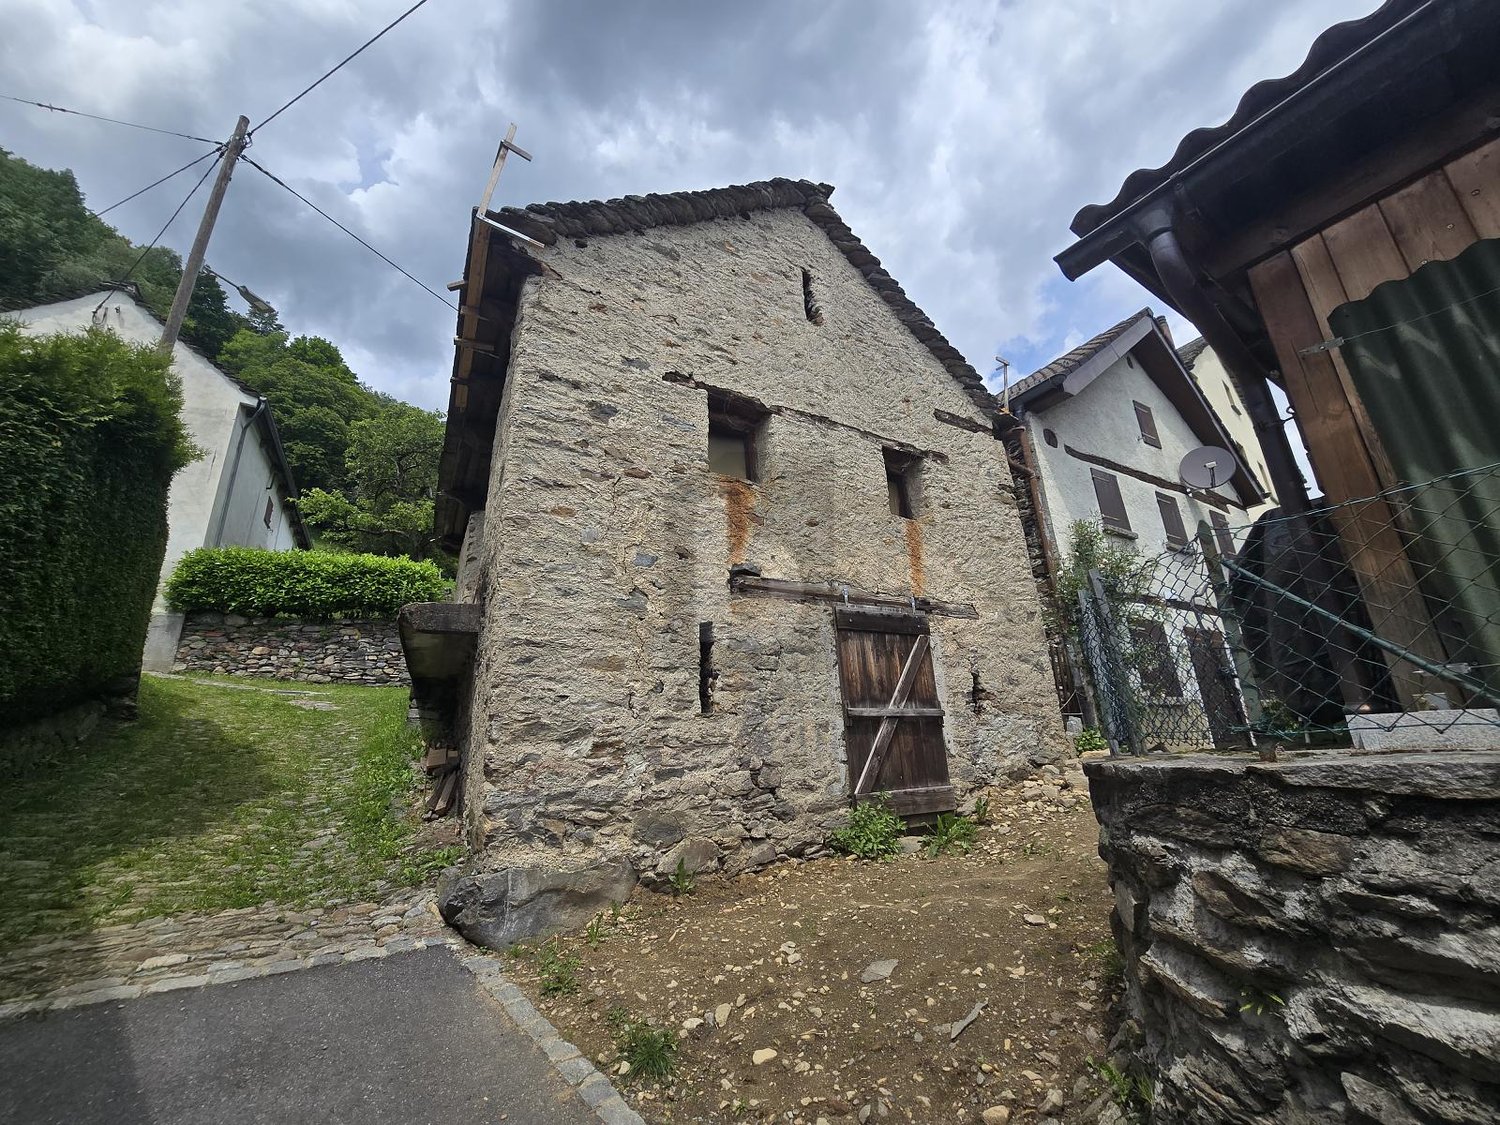
This charming 3.5-room holiday home in Soazza (6562) delights with a unique location at the top of the village - very sunny all year round and with a unique panoramic view. The solid construction offers an excellent basis for your home or holiday residence. On approximately 120 m² of living space and 170 m² of land, couples, small families, or those seeking peace and quiet enjoy a green surroundings with a cozy seating area. Private parking is available. Approximate renovation costs are available. Water, sewage, and electrical connections are located in front of the house.This BETTERHOMES offer is characterized by the following advantages:- very sunny - 365 days a year- beautiful location at the top of the village of Soazza- unique panoramic view- excellent existing solid construction- possible to use as a home or holiday residence- beautiful green and small surroundings/seating area- private parking- approximate renovation costs available- connections: water, sewage, and electricity in front of the house- up to 120 m² of living space- and, and, and ...Interested? Contact us for a non-binding viewing, also online viewing possible!Not found what you're looking for? Over 2,000 more offers at: www.betterhomes.ch - the real estate fair mediatorWant to market your own property?Benefit from our know-how: https://www.betterhomes.ch/de/profitierenDo you want to have a property valued?Find out its value now with our free valuation, immediately and non-binding!https://www.betterhomes.ch/de/knowledge/estimationMore detailsLocation: very good Condition: unique and solid condition of the entire building substanceBathrooms / wet cells: 1 (1x WC / sink)Heating system: to be determined, (heat pump)Public transport: post bus stop, 300 m Schools: primary school, 2 km Shops: Coop and other shops, 2 km

  • Parking space
1 / 13
CHF 895,000.–
7.5 rooms186m² living space
1619 Les Paccots

Chalet consisting of 2 apartments

Located on a generous plot of 1'350 m², this chalet seduces above all with its privileged environment and exceptional living space. Nestled in a preserved clearing, it benefits from a rare situation, surrounded by nature and sheltered from any nuisance. The total absence of direct views guarantees absolute intimacy, while its south-west exposure ensures optimal sunlight and magnificent brightness throughout the day, also offering exceptional sunsets. The property benefits from a remarkable calmness. Only two houses are located in this green setting, offering a peaceful and exclusive atmosphere, ideal for lovers of tranquility and authenticity. The chalet consists of two entirely independent apartments: a spacious 5.5-room apartment (approx. 115 m2 gross) on the ground floor and a pleasant 2.5-room apartment (approx. 70 m2 gross) on the lower ground floor. This configuration offers numerous possibilities for use, whether as a family home, a rental investment, or a space dedicated to an independent activity. The 2.5-room apartment includes a kitchen, a bathroom, a bedroom, a "living area" with a "office corner". The apartment benefits from an exit to the terrace and the garden. The main apartment with 5.5 rooms, in duplex, consists of a recently renovated kitchen, a bathroom, a large living area with a dining area, benefiting from a fireplace with heat recovery, access to a terrace and the garden. On the upper floor, there are 4 bedrooms, two of which have access to a balcony. Renovations have been made over the years, including the kitchen and a bathroom, which are the most recent. The chalet has good potential for valorization. Heating is provided by two oil-fired boilers, with two separate tanks and wood-burning fireplaces as a supplement. The drainage of wastewater is done via a septic tank. A connection to the communal sewer system will be provided later. The house has a garden shed, a garage, and a carport. The plot also benefits from a part of the forest. The surfaces are approximate and are indicated for information purposes only. No plans are available. Location and amenities Les Paccots, a locality of the municipality of Châtel-St-Denis in the district of Veveyse, benefits from a privileged natural environment in the heart of the Freiburg Pre-Alps. Châtel-St-Denis is located about 5 minutes by car and offers shops, services, schools, and sports infrastructure. Les Paccots are served by regional public transport. Bus lines ensure the connection to the Châtel-St-Denis train station, allowing easy access to Vevey, Lausanne, Fribourg, and Bern thanks to the rail connections. Families benefit from the school infrastructure in Châtel-St-Denis, which includes primary schools and the orientation cycle, while the institutions for post-obligatory training are easily accessible in the region.

1 / 13
CHF 1,050,000.–
4 rooms100m² living space
1806 St-Légier-La Chiésaz

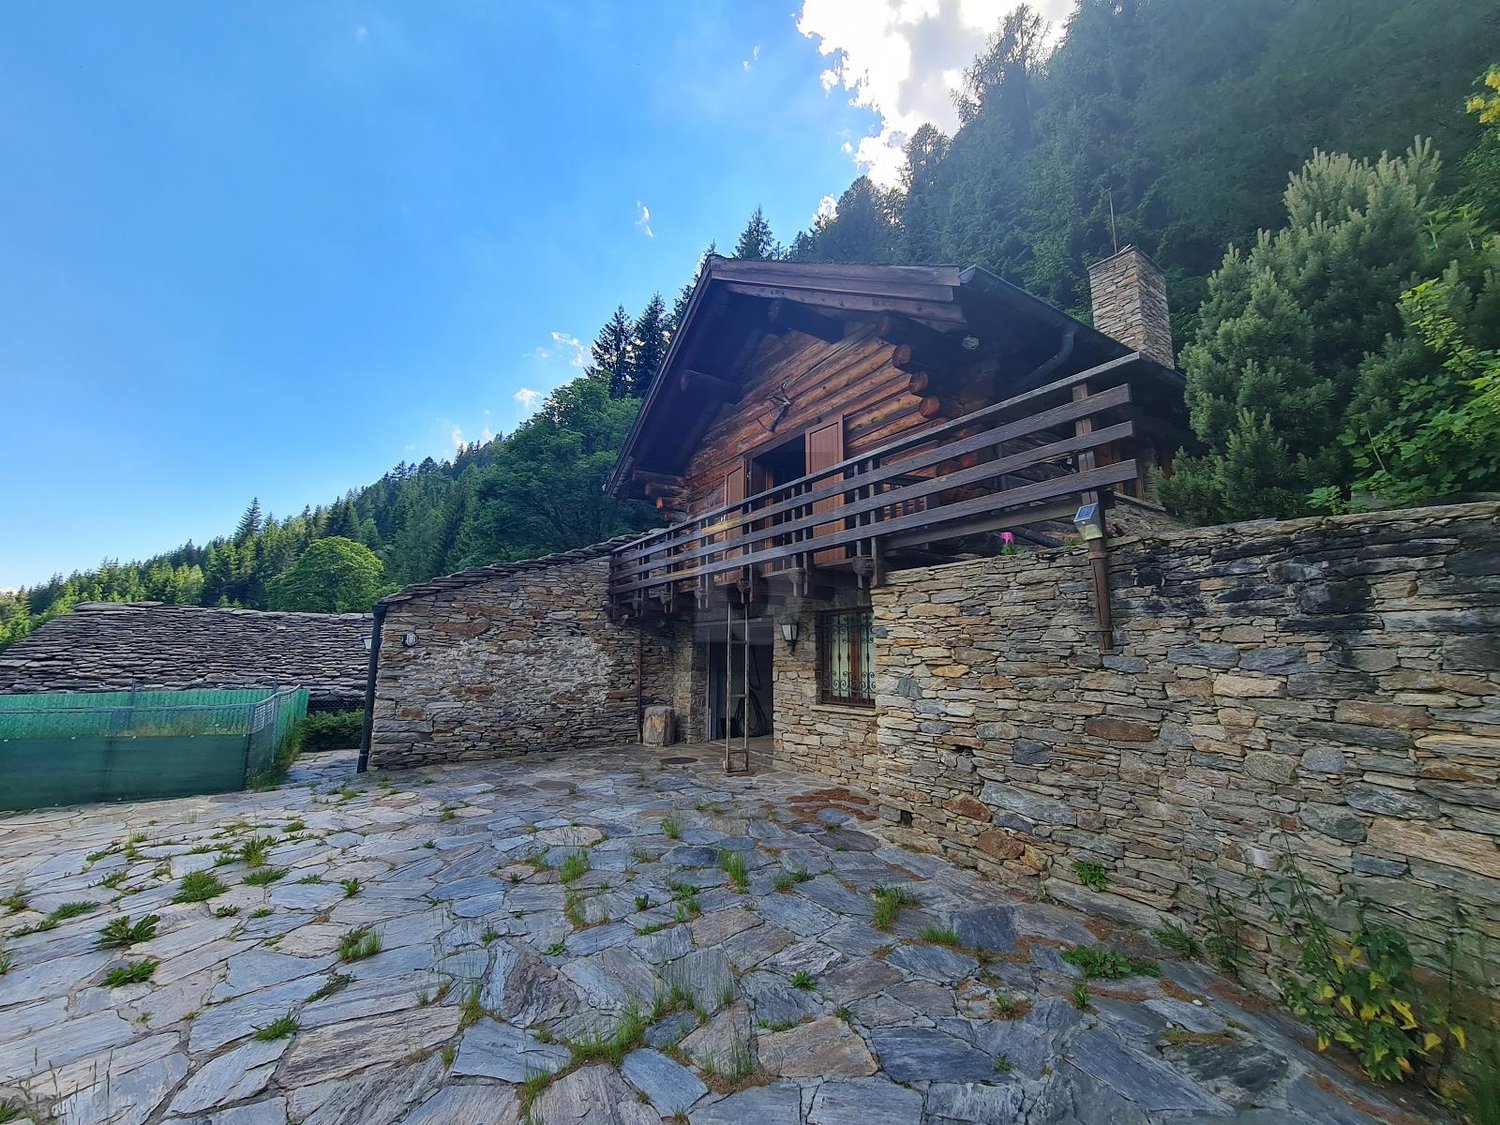
Beautiful chalet with 4-5 rooms and a view of the lake and the Dents-du-Midi

This charming chalet with 4-5 rooms will seduce you with its rare and privileged location.The property enjoys an exceptional panorama over Lake Geneva and the Dents du Midi. In front of the house, there are vineyards, fields, and many trees, offering a particularly pleasant natural setting.The chalet is spread over 3 levels.Upper ground floor • Kitchen • Living room with exit to a terrace • WC-basin. Possibility of adding a shower First floor • 2 bedrooms • Shower room • Separate WC Lower ground floor • Bedroom • Office (arrival and departure of water allowing the transformation of this room into another function) • Veranda in front of the bedroom and office • Technical room with Carnotzet corner The property has a beautiful, tree-lined garden with two wooden cabins.Possibility of parking 2 to 3 vehicles on the north side of the plot.The property requires some renovation work and customization of the interior layout (particularly the link between the different levels).The indicated surfaces are informative and approximate. They do not take into account the veranda on the lower ground floor.Location and amenitiesLocated in St-Légier, on the Vaudois Riviera, this property benefits from a privileged location combining charm and proximity to the main service centers of the region.The city centers of La Tour-de-Peilz and Vevey are about 5 minutes away by car and offer a wide range of shops, supermarkets, boutiques, restaurants, medical services, sports centers, and cultural activities.Regional public transport allows easy access to Blonay, Vevey, Montreux, and Lausanne. This excellent connectivity facilitates daily commutes to the main economic hubs of the Riviera.Families benefit from a comprehensive school offer within the Blonay-Saint-Légier municipality, while several renowned private institutions in the region are accessible within a few minutes.About 15 minutes from Montreux and 25-30 minutes from Lausanne, the property enjoys an ideal location between nature and urban life, with quick access to the shores of Lake Geneva, the shops of the Riviera, and the main communication axes.

Leonardo Mongelli

Leonardo Mongelli

1 / 5
Leonardo Mongelli

Leonardo Mongelli

  • Parking space
  • Balcony / Terrace
  • Garage
CHF 2,995,000.–
6 rooms350m² living space
3770 Zweisimmen

Breathe in

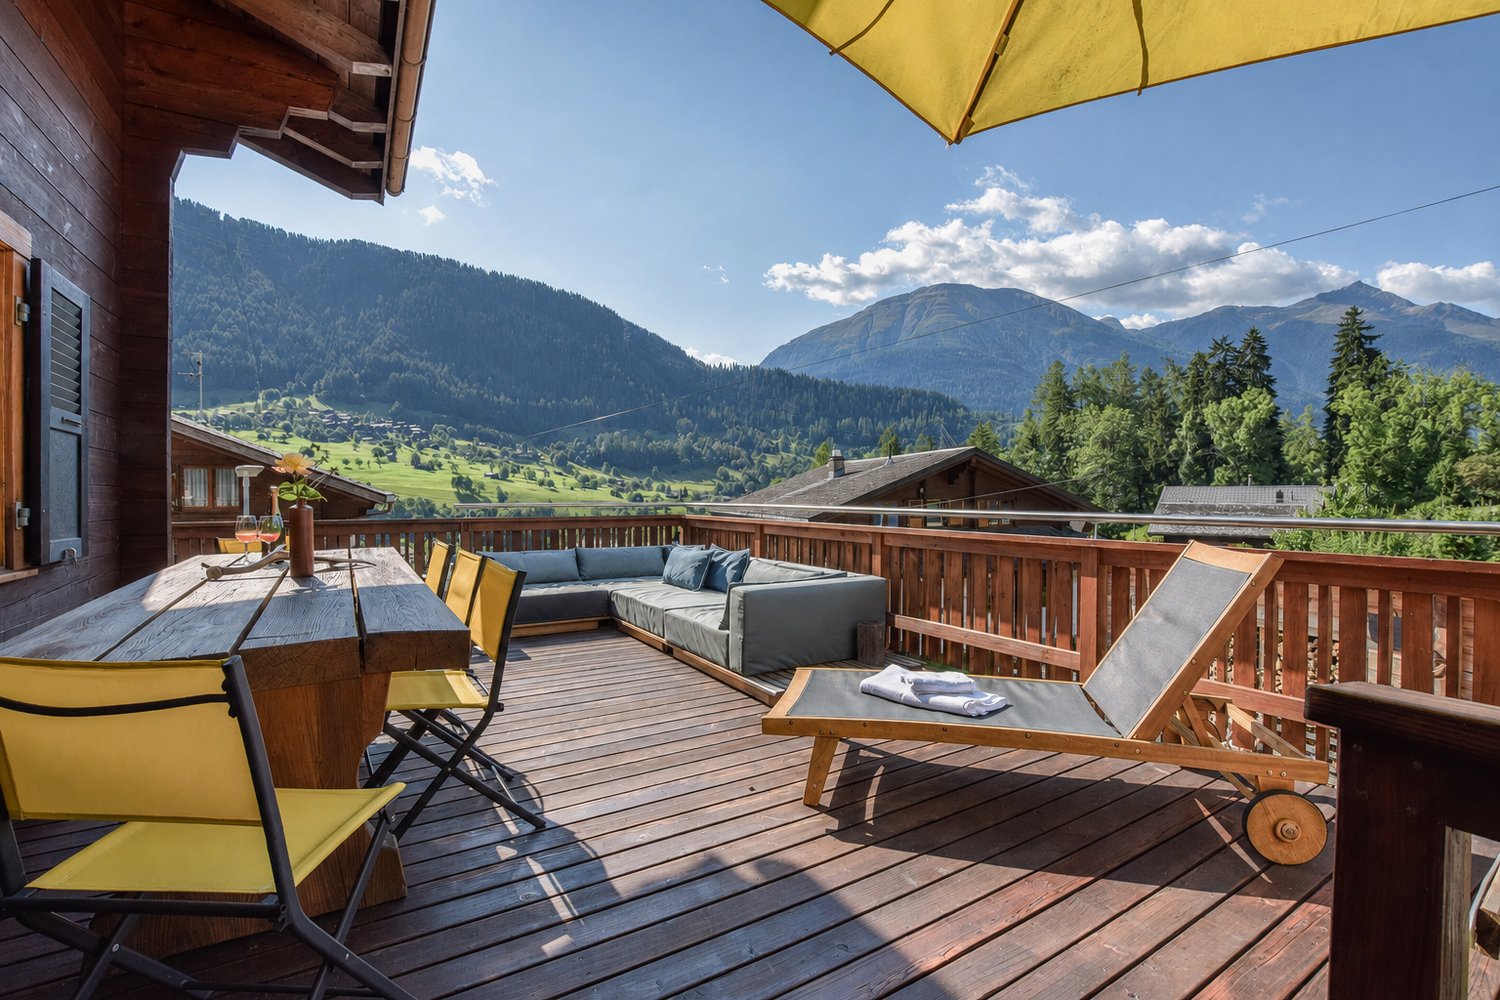
This refuge is more than just a property, it's a place to arrive, breathe, and enjoy. Nestled in a quiet, natural environment near Zweisimmen, it combines alpine charm with an atmosphere of security and retreat. The living rooms, the beautiful view, and the generous space offer the ideal setting for relaxing days with family and friends or quiet hours all to yourself.The characteristic construction with a lot of wood gives the house a particularly warm and authentic appearance. The balcony and garden seating area extend the living space outdoors and make the surrounding mountain landscape experienceable every day. Whether during a cozy breakfast with a view, reading in the sun, or social moments outdoors, these are the moments that make a home special.At the same time, the property offers versatile usage possibilities and a lot of potential for individual living ideas. A rare opportunity for all those who are not just looking for a chalet in the Zweisimmen region, but a place with character, peace, and a special sense of life. So, no wishes are left unfulfilled. Take advantage and convince yourself! This PREMIUM HOMES offer includes: • Dreamlike and quiet living location • Beautiful mountain view • Natural environment • Charming chalet with alpine flair • Generous and versatile floor plan • Bright and friendly living rooms • Well-maintained property • Solid construction • Balcony with dreamlike views • Sunny garden seating area for lingering • Several bathrooms • Furnished and ready for immediate use • Parking and garage available • Generous space offer Interested? We would be happy to take you on a non-binding tour! Do you want to sell your house or apartment worry-free? We will tell you the current market value of your property, discreetly and non-bindingly! Are you interested in a first non-binding exchange of ideas? Don't hesitate and contact us. We look forward to you.

  • Parking space
  • Balcony / Terrace
  • Garage
1 / 5
  • Balcony / Terrace
CHF 160,000.–
4.5 rooms90m² living space
6956 Lopagno

BARGAIN PRICE! NATURE LOVERS

Located in the Roggià/Rogià area, with a magnificent view, in a small residential nucleus, the 4.5-room cottage is equipped with a kitchen, living room with electric heating and fireplace, pergola with vineyard on the ground floor and chimney-grill in the garden behind the house. The cottage is suitable for people who love nature and want to spend relaxing days surrounded by nature. It needs some minor external maintenance work.It can be reached on foot via a largely flat path, about 20 minutes' walk from the road above Somazzo.The house is also accessible by quad from Tesserete.This BETTERHOMES offer is highlighted for the following advantages: - Magnificent view- Pergola with vineyard- Fireplace- Grill with spacious terrace- etc., etc., etc. ...Interested? Contact us for a non-binding visit!No matching object found? Over 2,000 offers on: www.betterhomes.chThe Swiss specialist for real estate brokerageDo you have a property to sell?Take advantage of our expertise: https://www.betterhomes.ch/en/take-advantageWould you like to know what your property is worth?Find out its value immediately with our free and non-binding estimate!https://www.betterhomes.ch/en/knowledge/estimateFurther dataLocation: Hill with open viewCondition of the object: Good, needs some minor external maintenance work.Bathrooms/Showers: 1x WC/showerPublic transport: Station, 5 kmShops: Shops in Lopagno, 5 km

  • Balcony / Terrace
1 / 5
CHF 240,000.–
4.5 rooms130m² living space
6749 Cavagnago

Spacious and sunny with a view

This holiday home in Cavagnago is the perfect retreat for those who want to live surrounded by tranquility and nature's beauty. This house offers the possibility to create the residence of your dreams. With a breathtaking view of the surrounding mountains, you can enjoy relaxing and serene moments in a unique environment. Partially to be renovated, this house offers the possibility to personalize it according to your tastes and needs. If you're looking for a magical place to unwind and recharge, this house in Cavagnago is just what you need.This offer from BETTERHOMES is highlighted for the following advantages: - spacious and sunny- ideal as a primary or secondary residence- with a view of the surrounding mountains- partially to be renovated- perfect for those who love tranquility and nature- etc., etc., etc. ...Interested? Contact us for a non-binding visit!No matching object found? More than 2,000 offers on: www.betterhomes.chThe Swiss specialist for real estate brokerageDo you have a property to sell?Take advantage of our know-how: https://www.betterhomes.ch/en/take-advantageWould you like to know how much your property is worth?Discover its value immediately with our free and non-binding estimate!https://www.betterhomes.ch/en/knowledge/estimationFurther dataLocation: quiet and sunnyCondition of the object: partially to be renovatedBathrooms / Showers: 2 ( 1x WC / Bathtub, 1x WC / Shower ) Heating: Electric + FireplacePublic transport: Bus, 150 mSchools: Faido school, 15 kmShops: Migros / Denner / post office / bar / restaurant in Faido, 15 km

1 / 13
CHF 1,795,000.–
10 rooms406m² living space
1923 Les Marécottes

MAGNIFICENT CHALET WITH EXCEPTIONAL VOLUMES AND HIGH POTENTIAL

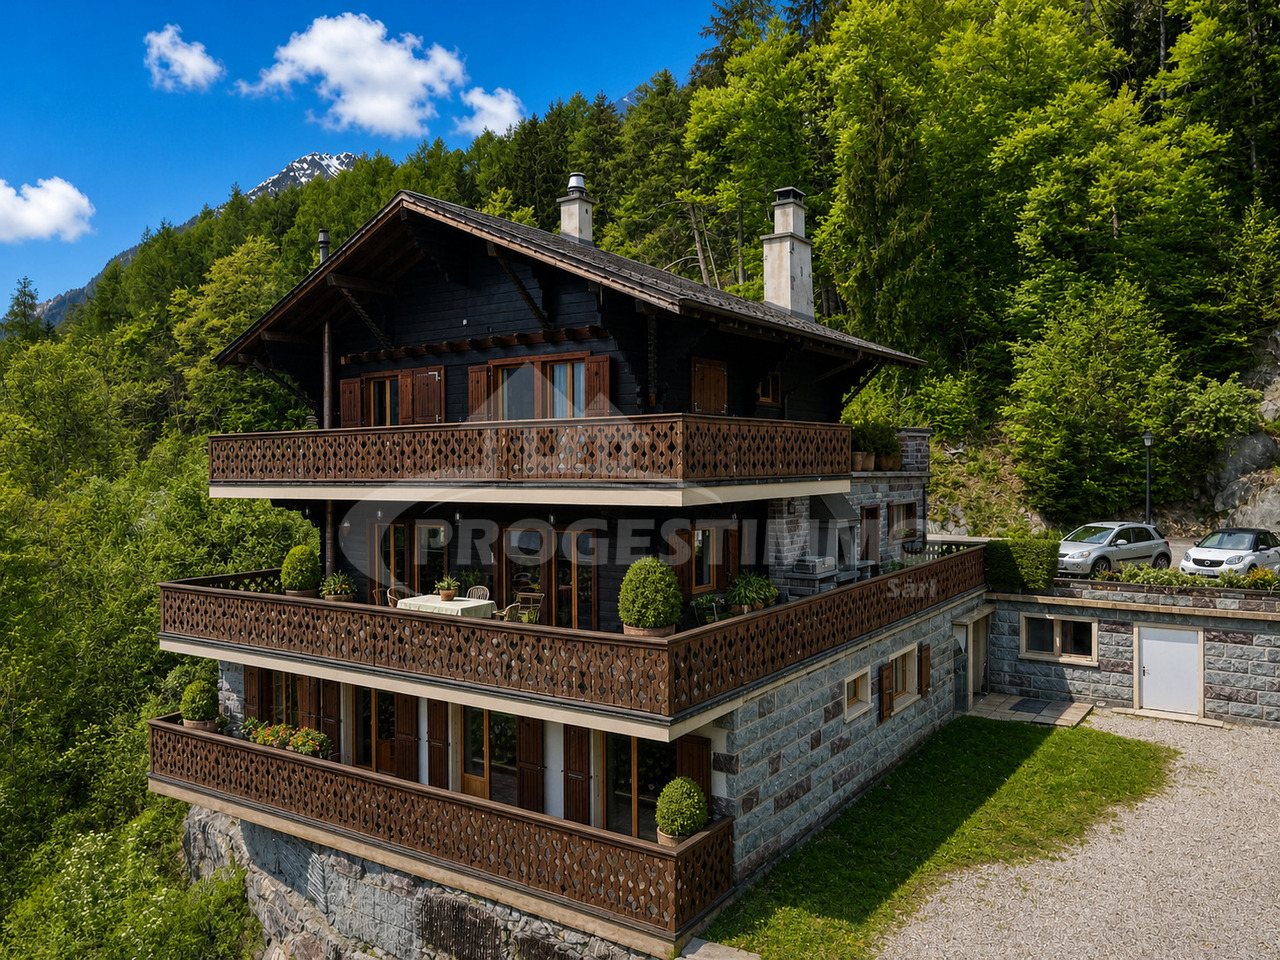
Discover this magnificent individual chalet located in the charming village of Les Marécottes, in the heart of an exceptional natural environment, offering a panoramic view of the Alps.Situated on a vast plot of 2'963 m², this rare property offers calm, sunshine, and a magnificent unobstructed view of the surrounding mountains.An old restaurant transformed and renovated into a chalet with several apartments, this property develops approximately 406 m² of living space and is distinguished by its generous volumes and high potential for exploitation.Whether for a main residence, secondary residence, rental project, or restaurant activity, all necessary amenities and infrastructure allow for various possibilities of layout and use.Main characteristics • Plot: 2'963 m² • Living area: approx. 406 m² • Several apartments and independent spaces • Many terraces and balconies • Large reception hall • Quiet and green environment • Beautiful exposure and unobstructed view • High potential for rental or professional activity Ground floorThe ground floor accommodates a magnificent 3.5-room apartment, completely renovated, comprising: • Open kitchen on a spacious living room • Direct access to the balcony and terrace • Two bedrooms • Bathroom with shower and sink On the same level, there is also a 2.5-room apartment to be renovated, consisting of: • Living room • Bedroom • Bathroom with shower This level also has numerous additional spaces: • Cellar • Immense reception hall ideal for receiving family and friends • Direct access to a large outdoor terrace First floorThe main entrance of the chalet opens onto a warm and bright living space, comprising: • Large, fully equipped professional kitchen • Bright, spacious living room • Access to the balcony and terrace • Bedroom • Bathroom with shower, toilet, and sink Second floorThe top floor develops approximately 80 m² and offers a pleasant 3.5-room apartment with: • Two bedrooms • Bright living room with balcony access • Large outdoor terrace • Bathroom with bathtub ExteriorThe property benefits from magnificent exterior spaces, offering a calm and preserved natural setting: • Large, tree-lined plot • Many terraces and balconies • Outdoor relaxation areas • Unobstructed view of the surrounding mountains ConclusionThis unique chalet combines alpine charm, generous volumes, and numerous possibilities for exploitation in one of the most authentic areas of Valais.A rare property, ideal for nature and tranquility lovers, also offering high potential for rental or professional activity.FIND ALL OUR PROPERTIES ON: www.progestimmo.ch

1 / 16
CHF 830,000.–
4 rooms
01220 Divonne-les-Bains

Chalet with Panoramic Views of Lake Geneva and the Alps

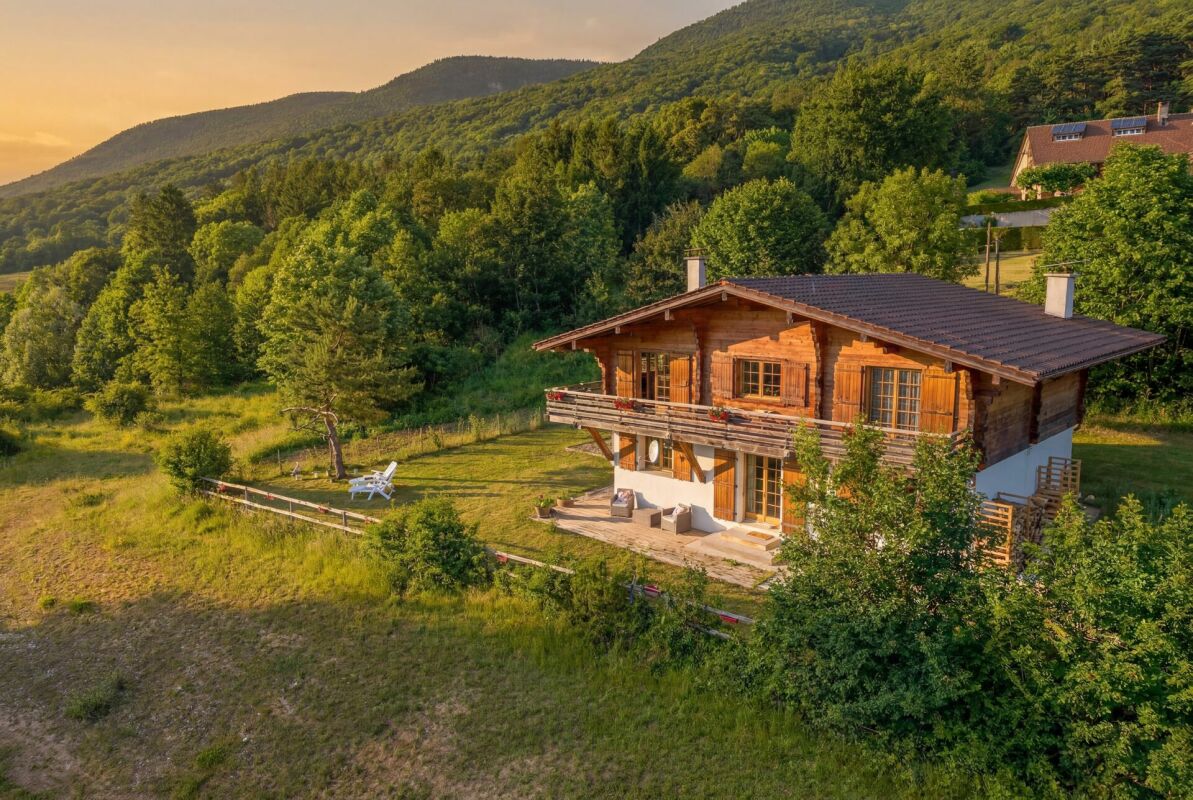
Chalet with Panoramic Views of Lake Geneva and the AlpsSet in an exceptional natural environment at the foot of the Jura Mountains and sheltered from any disturbance, this chalet enjoys a privileged location offering absolute peace and privacy, together with spectacular views over Lake Geneva, Mont Blanc, the Alps, and the surrounding countryside.Built on a 1,523 sqm plot located within a protected agricultural zone, the property benefits from a preserved setting where nature remains untouched. With no overlooking neighbours and no possibility of future construction in the surrounding area, the uniqueness and tranquillity of this remarkable location are ensured for years to come. Just a few minutes from the Swiss border and the centre of Divonne-les-Bains, the chalet offers a rare balance between complete serenity and convenient access to amenities.The chalet charms with its authenticity, abundant natural light, and warm atmosphere. The living areas are largely open to the outdoors, allowing residents to fully enjoy the exceptional panorama and the ever-changing natural light throughout the day.Designed to combine comfort and conviviality, the property features several living areas as well as an independent studio, offering a wide range of possibilities to suit different lifestyles and needs.Outside, the landscaped garden blends harmoniously with the surrounding natural environment, creating a peaceful retreat dedicated to relaxation. Each season reveals a different spectacle, enhanced by the beauty of the landscape and the tranquillity of the setting.The quality of life offered by this property is truly exceptional, providing a rare combination of preserved nature, privacy, and proximity to amenities, in an environment that will appeal to those seeking authenticity, space, and a privileged lifestyle.
1 / 13
CHF 595,000.–
3.5 rooms
3953 Leuk Stadt

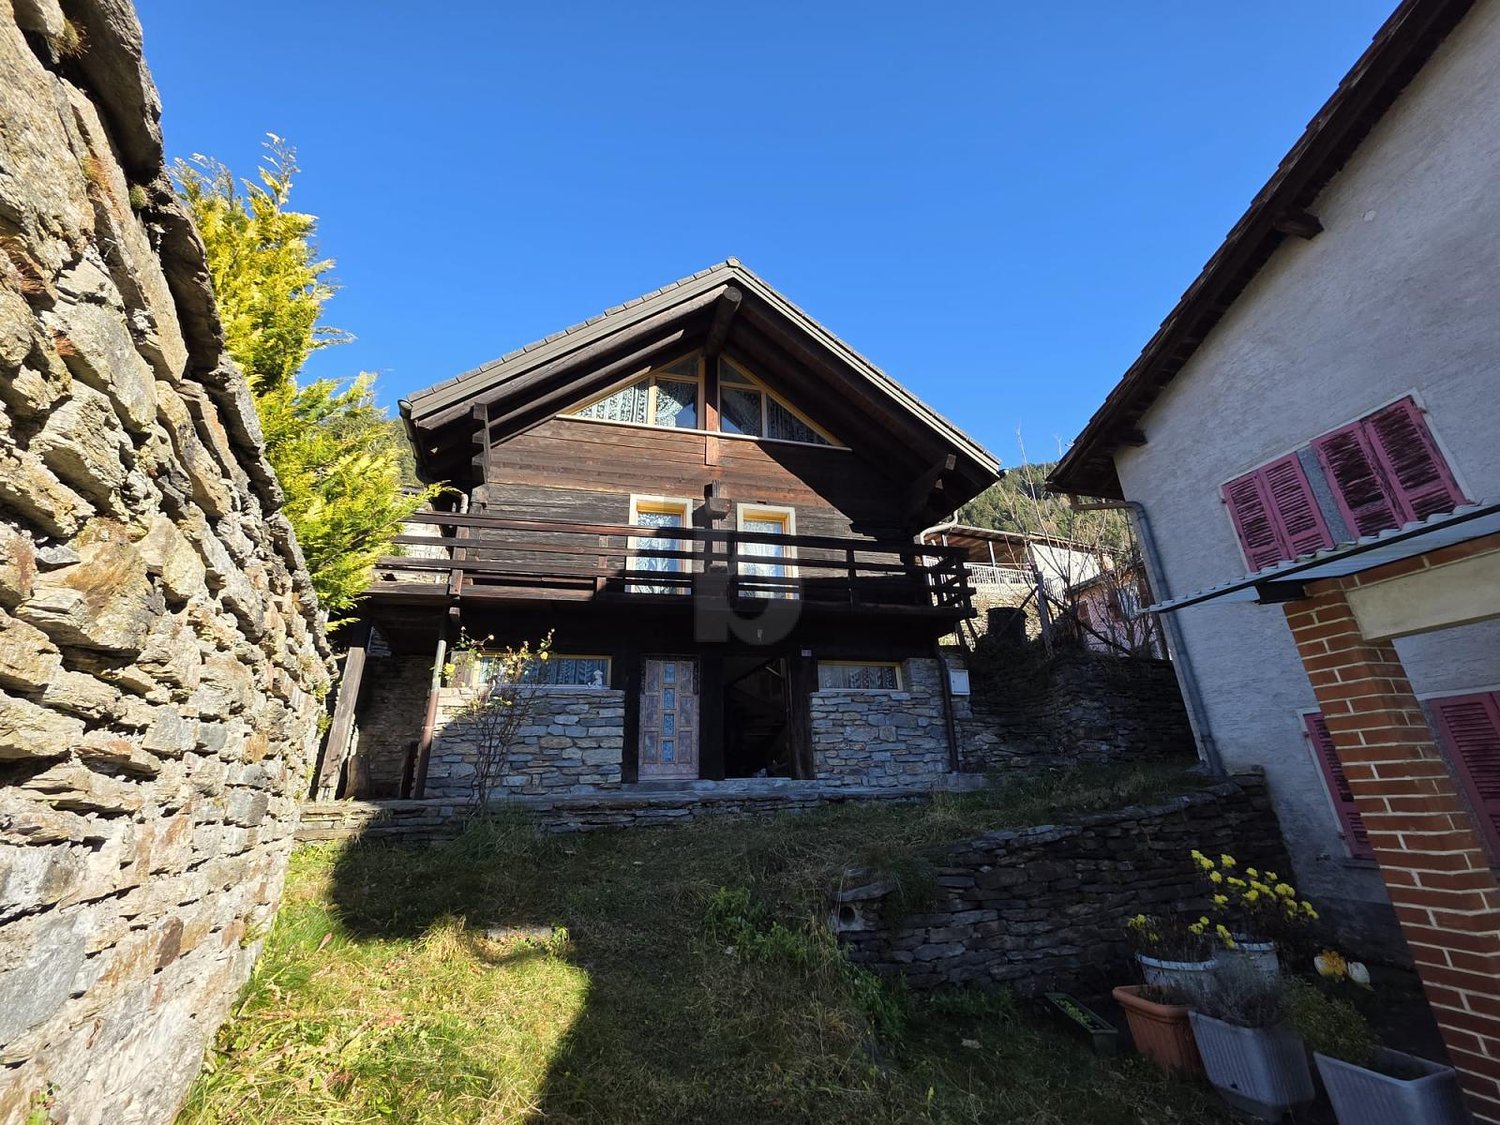
Chalet (1700) / Uberrotafen (Leuk) / EXKLUSIVITÄT / (Sprache D und FR)

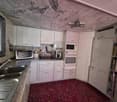
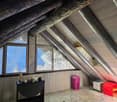
Exklusivität Haupt- oder Zweitwohnsitz 5 Minuten von Leuk und 8 Minuten von Susten entfernt, an der Strasse nach Erschmatt 10 Minuten mit dem Auto vom Bahnhof der SBB entfernt 15 Minuten von den Thermalbädern Leukerbad und den Skipisten entfernt Perfekte Südlage mit optimaler Sonneneinstrahlung 2016 ? Umfassende und hochwertige Renovation unter Erhaltung des authentischen Charakters Zwei Parkplätze, davon einer gedeckt Authentisches Chalet aus dem Jahr 1700 in Oberrotafen, auf dem Gemeindegebiet von Leuk. Auf 950 Metern über Meer gelegen, bietet dieser charmante Weiler eine erhöhte Lage über der Rhoneebene und profitiert das ganze Jahr über von einer hervorragenden Sonneneinstrahlung. Oberrotafen liegt an der Strasse, die Leuk mit Erschmatt verbindet. Leuk ist in nur 5 Autominuten und Susten in 8 Autominuten erreichbar. Das Chalet wurde umfassend und mit viel Sorgfalt renoviert. Dabei wurde sein ursprünglicher Charakter bewahrt und gekonnt in Szene gesetzt. Hochwertige, moderne Materialien wurden harmonisch mit den alten Holzbalken kombiniert. Die Liegenschaft vermittelt eine gemütliche und behagliche Atmosphäre und bietet einen hohen Wohnkomfort. Das Hauptgeschoss öffnet sich zu einer schönen Holzterrasse, die zum Entspannen und Verweilen einlädt. Raumaufteilung : Untergeschoss : Kellerräume mit separaten Zugängen Hauptgeschoss : Eingangsbereich Schöne, moderne Designküche mit offenem Konzept und viel Stauraum Wohn- und Essbereich mit skandinavischem Ofen und direktem Zugang zur Terrasse Schlafzimmer mit Einbauschränken Badezimmer mit Dusche, Lavabo und Fenster Dachgeschoss : Grosszügige und schöne Galerie mit Einbauschränken und Fenstern, die nach individuellen Wünschen genutzt und eingerichtet werden kann Ausstattung : Grosse Holzterrasse mit Sonnenstore, Südausrichtung Zwei Aussenparkplätze, davon einer gedeckt Besonderheiten : Zahlreiche Staumöglichkeiten Bodenbeläge aus Fliesen und Parkett Harmonisch integrierte LED-Beleuchtung und Leuchten Wärmepumpenheizung mit Fussbodenheizung Skandinavischer Ofen 1700 ? Baujahr des Chalets 2016 ? Renovation Verfügbarkeit: 2026 ******************** Exclusivité Résidence principale ou secondaire 5 minutes de Leuk et 8 minutes de Susten, sur la route menant à Erschmatt 10 minutes en voiture de la gare CFF 15 minutes des bains de Leukerbad et des pistes de ski Exposition plein Sud, ensoleillement parfait 2016 Complète et belle rénovation, authenticité préservée Deux places de parc dont une couverte Authentique chalet (1700) situé à Oberrotafen, sur la commune de Leuk. A 950 mètres d'altitude, ce charmant hameau domine la plaine du Rhône et baigne sous les rayons de soleil tout au long de l'année. Ce lieu se trouve sur la route reliant Leuk à Erschmatt. Leuk est à 5 minutes en voiture et Susten à 8 minutes. Ce chalet a fait l'objet d'une complète et belle rénovation. Son authenticité a été préservée et mise en valeur. Des matériaux de qualité et modernes ont été judicieusement et harmonieusement associés aux vieux madriers. Ce bien offre une ambiance cosy et est très agréable à vivre. Le niveau principal s'ouvre sur une belle terrasse boisée invitant à la détente. Distribution : Niveau inférieur : Caves (entrées indépendantes) Niveau principal : Entrée Belle cuisine design ouverte avec rangements en suffisance Séjour / espace repas avec poêle sandinave, donnant sur terrasse Chambre avec armoires encastrées Salle d'eau / douche / vasque / fenêtre Combles : Grande et belle mezzanine avec armoires encastrée et fenêtres (aménageable selon désirs) Commodités : Grande terrasse boisée avec store (Sud) Deux places de parc extérieures dont une couverte Particularités : Nombreux rangements Revêtement sols carrelage et parquet Leds et luminaires judicieusement intégrés Chauffage PAC, distribution au sol Poêle scandinave 1700 Construction du chalet 2016 Rénovation Disponibilité : 2026 Remarques Dossier PDF complet et plan de situation sur demande Visite uniquement en présence et avec l'accord préalable de Swiss-Immobilier.ch Aucun document ne peut être transmis à des tiers sans autorisation www.swiss-immobilier.ch - Réf. 10267762 Copyright 2026. Tous droits réservés.
1 / 5
  • Balcony / Terrace
CHF 520,000.–
5.5 rooms90m² living space
6575 S. Nazzaro

Welcoming and quiet with lake view

This wonderful holiday home in S. Nazzaro is perfect for those seeking a quiet and sunny refuge near the lake. With two apartments and partial lake views, it's ideal for spending unforgettable moments in a cozy and relaxing environment. With a spacious living area of 90 m² and a balcony, you can enjoy the beauty of the surroundings in complete comfort. Located just a few steps from the beach and the new harbor, this house is perfect for nature lovers and those who appreciate comfort. Don't miss this unique opportunity!This offer from BETTERHOMES is highlighted for the following advantages: - House with two apartments near the lake- Quiet and sunny- Ideal as a holiday home- Public parking spaces just a few steps away- etc., etc., etc. ...Interested? Contact us for a non-binding visit!No matching object found? Over 2,000 offers on: www.betterhomes.chThe Swiss specialist for real estate brokerageDo you have a property to sell?Take advantage of our expertise: https://www.betterhomes.ch/en/benefitWould you like to know what your property is worth?Discover its value immediately with our free and non-binding estimate!https://www.betterhomes.ch/en/knowledge/estimationFurther dataLocation: QuietCondition of the object: Well-maintainedBathrooms/Showers: 2 (2x WC/Shower)Heating: Electric and fireplacePublic transport: Bus stop, 50 mSchools: Elementary school, 9 kmShops: Supermarkets, pharmacy, bank, and more, 5 km

  • Balcony / Terrace
1 / 10
CHF 1,095,000.–
7.5 rooms193m² living space
Birchi, 3984 Fiesch

Dreamy 7.5-room chalet in Fiesch with mountain panorama

Welcome to this beautiful chalet in the picturesque municipality of Fiesch in Valais! This spacious 7.5-room house with 193 m² of living space on three floors combines alpine charm with modern comfort and offers a unique living experience in the midst of the mountain world.The house presents itself as a two-story wooden house with several balconies and large windows, embedded in a picturesque mountain landscape. The sunny location and the quiet surroundings make this chalet a true retreat.The chalet offers the following highlights: • Cozy living room: With wooden walls and ceiling, large windows with a picturesque view, a gray corner sofa with fur throws, a coffee table, a floor lamp, a stone fireplace, and a cowhide rug – pure coziness at the highest level. • Dining room: Cozy wooden room with large windows and a wonderful mountain view, dining table, chairs, and a bench. • Modern kitchen: With light wood cabinets, stainless steel appliances, wooden floor, and a dishwasher – functional and stylish at the same time. • 3 modern bathrooms: With marble tiles, glass showers, washbasins with mirrors, and toilets. • Several balconies: With wooden terraces, seating areas, and breathtaking views of the mountain landscape and the picturesque mountain village. • Fireplace: For cozy evenings in the winter months. • Parking space available. Location and surroundings:The chalet is located in a quiet area in Fiesch and is surrounded by silence during the day and at night. In the summer, the property benefits from plenty of sunshine. A river is located in the immediate vicinity and gives the surroundings additional natural charm. • Coop supermarket: only 5 minutes' walk away • Bus stop village: 5 minutes' walk away • Stop Feriendorf: 6 minutes' walk away • Platform Fiesch Feriendorf: 7 minutes' walk away • Imhof pharmacy: 8 minutes' walk away • Fiesch train station: 9 minutes' walk away •

Travel time
-

Suggested properties for you based on search results