1029 results - Chalet to buy

1 / 3
CHF 199,000.–
3 rooms80m² living space
6760 Faido

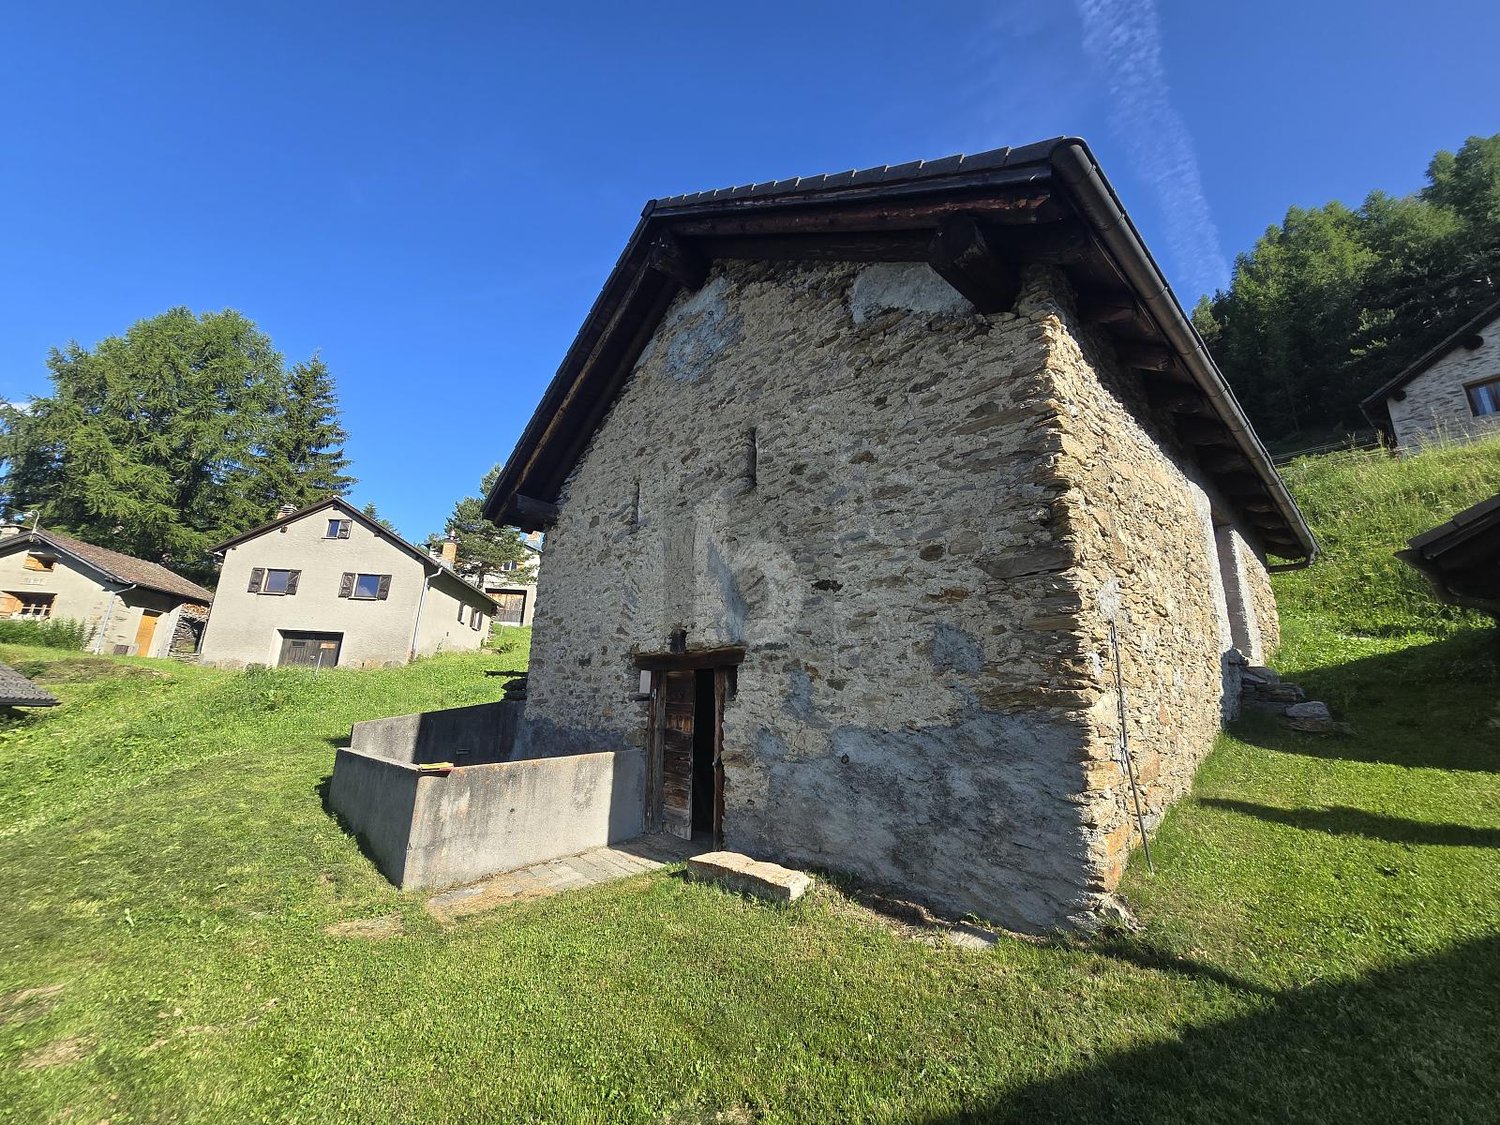
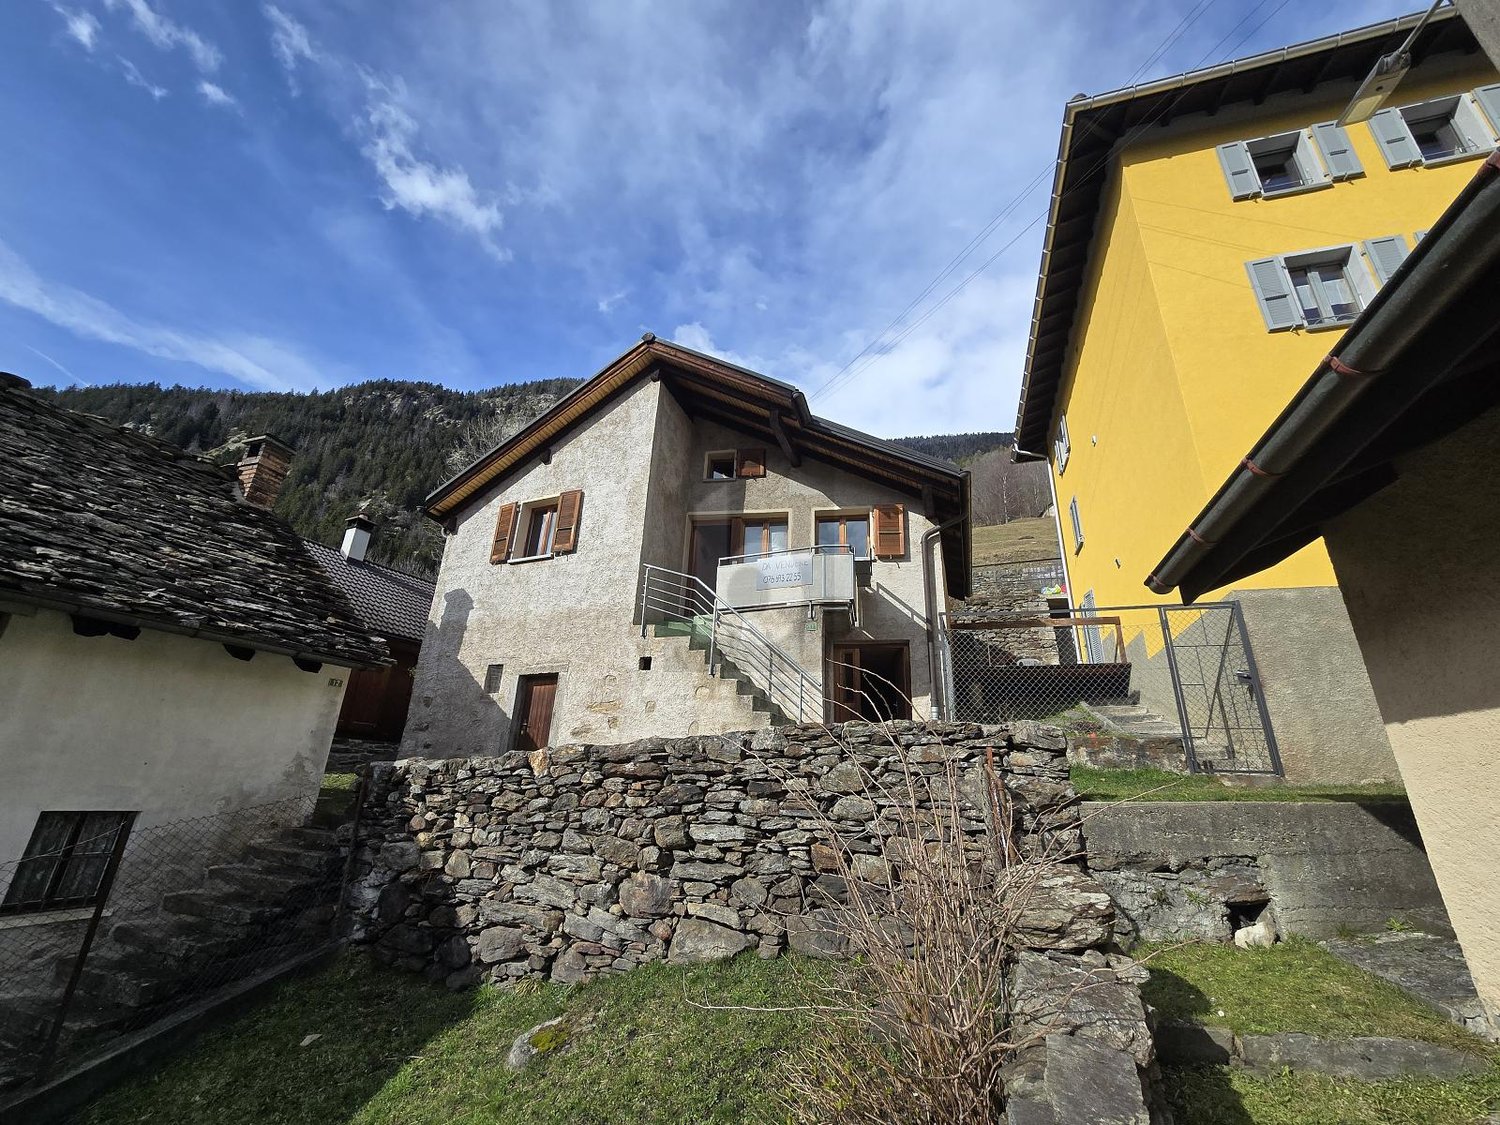
In the heart with open view

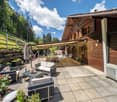
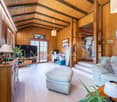
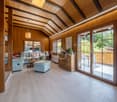
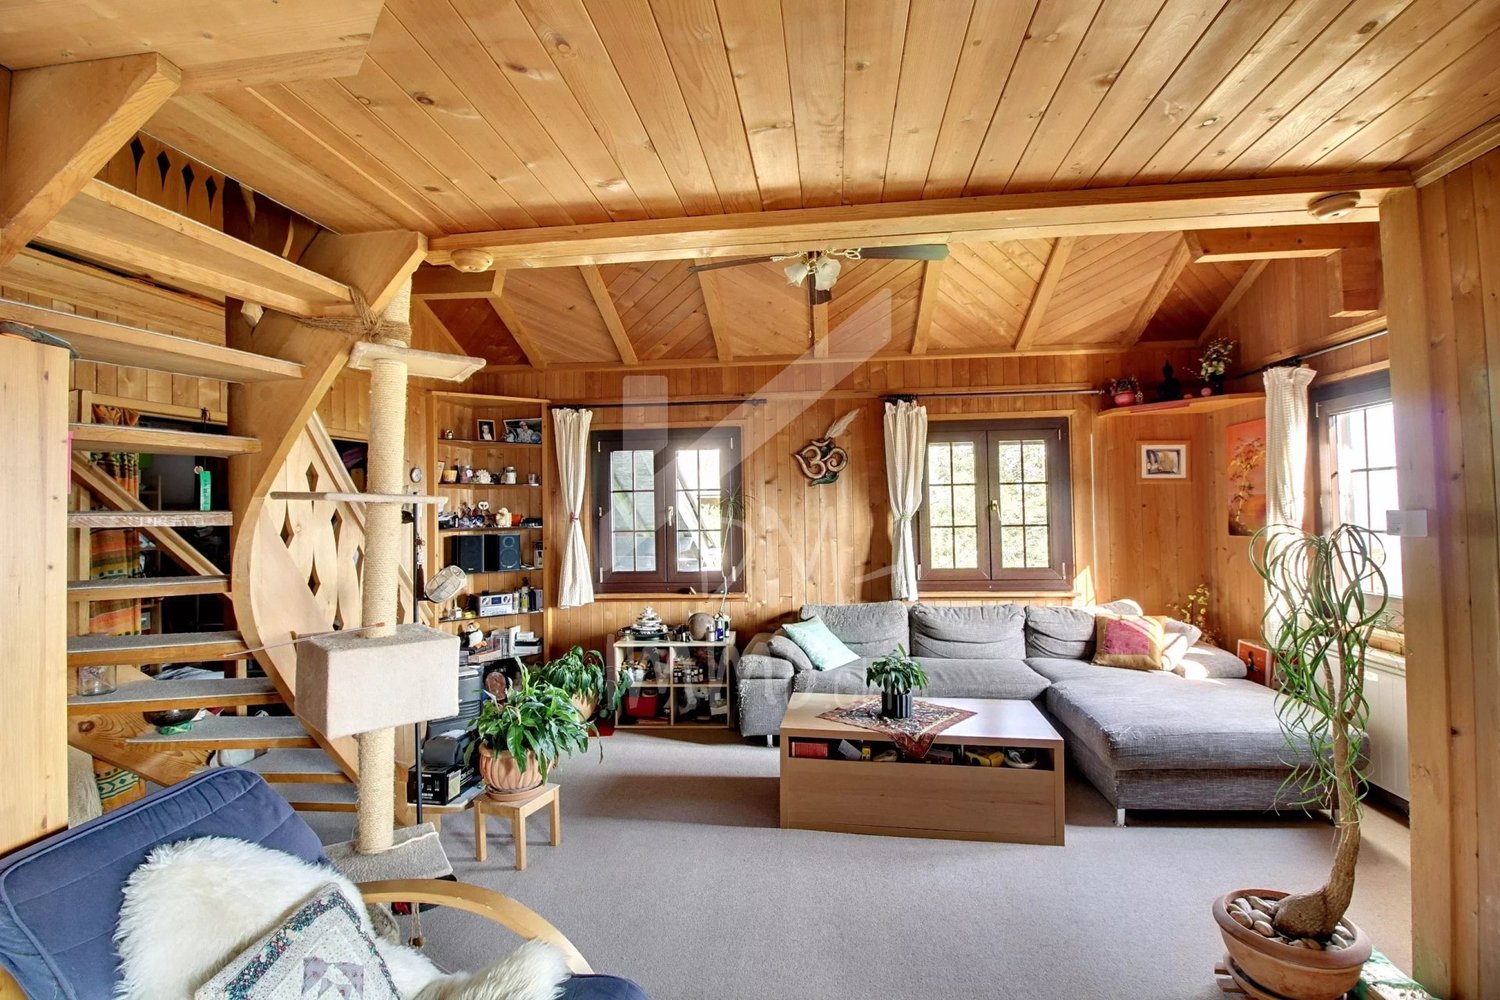
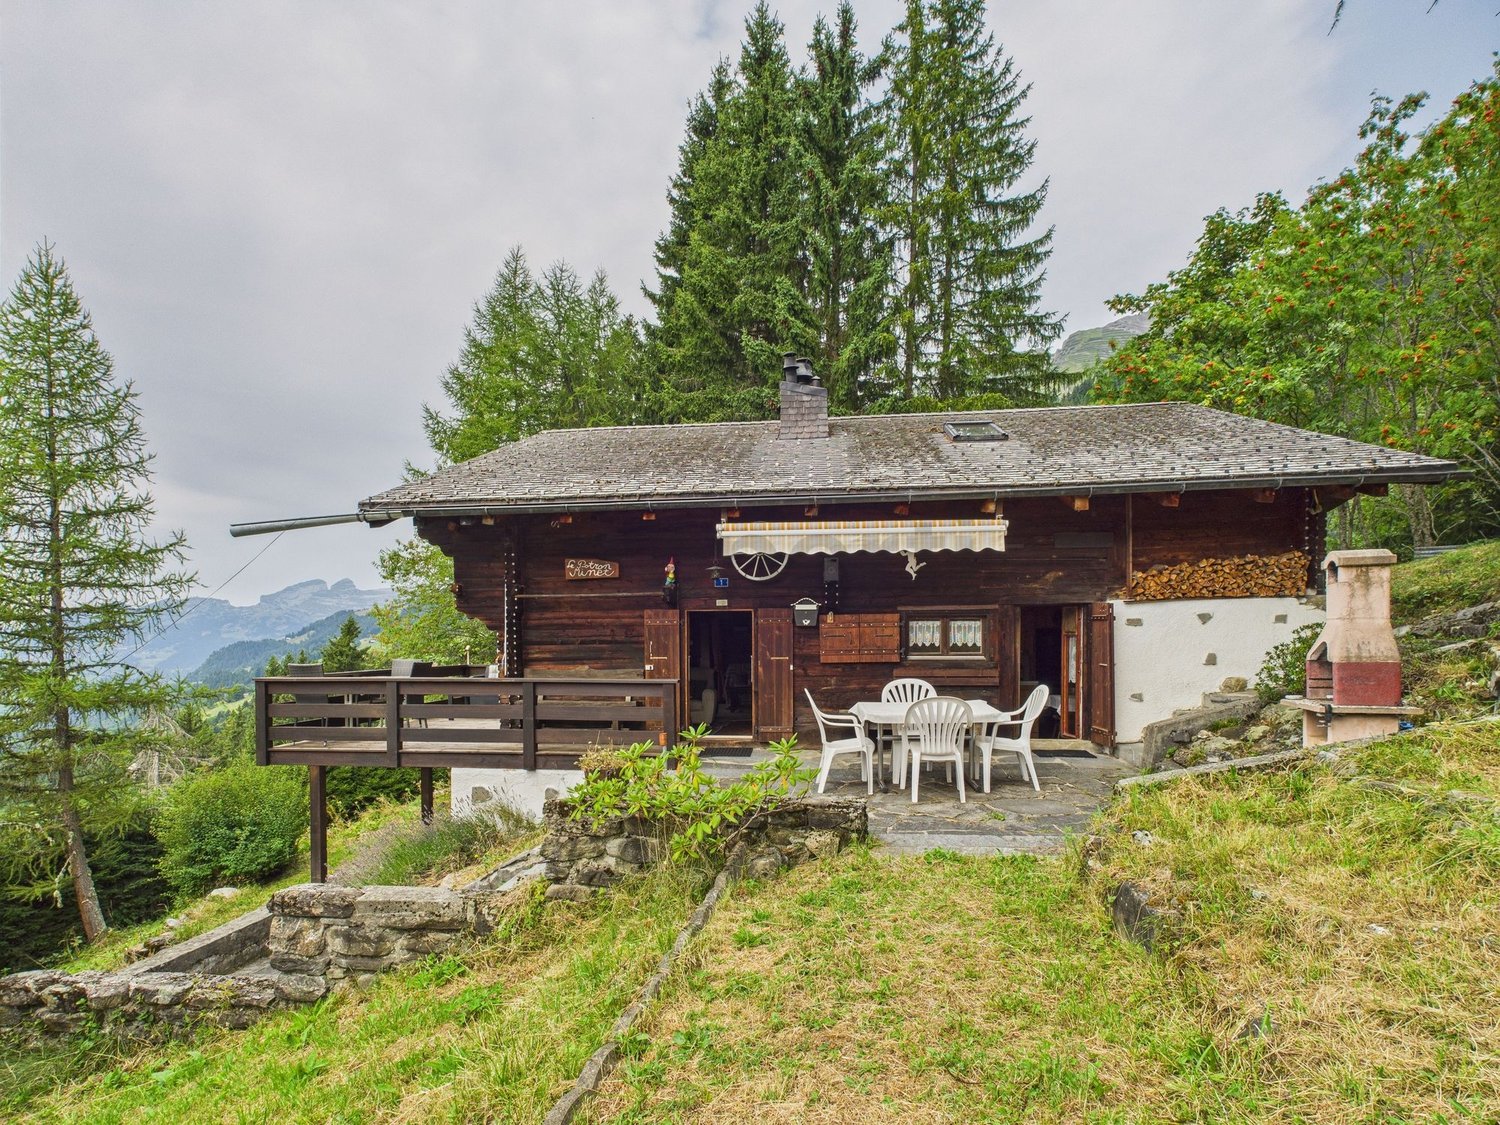
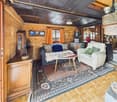
This holiday home in the core of Freggio (Faido) is the ideal solution for those seeking a quiet and sunny refuge, perfect for regenerating oneself immersed in nature and with a panoramic view of the surrounding mountains. With well-distributed spaces, it has been recently renovated and offers a small private garden and cellar for assured comfort. Whether you are looking for a primary or holiday residence, this property is perfect for those who love outdoor activities and wish to live in a serene and rejuvenating environment.This BETTERHOMES offer is highlighted for the following advantages: - quiet and sunny- ideal as a holiday home- small garden- primary or secondary residence- perfect for nature and outdoor enthusiasts- panoramic view of the mountains- etc., etc., etc. ...Interested? Contact us for a non-binding visit!No matching object found? More than 2,000 offers on: www.betterhomes.chThe Swiss specialist for real estate brokerageDo you have a property to sell?Take advantage of our know-how: https://www.betterhomes.ch/en/benefitWould you like to know what your property is worth?Find out its value immediately with our free and non-binding estimate!https://www.betterhomes.ch/en/knowledge/estimationFurther dataLocation: quiet with a viewCondition of the object: good conditionBathrooms/Showers: 1 (1 x WC/shower)Heating: Wood stovePublic transport: Faido station, 6 kmSchools: school in Faido, 6 kmShops: Migros / Coop / post office / bank / pharmacy, 6 km

  • Parking space
  • Balcony / Terrace
  • View
CHF 950,000.–
6.5 rooms170m² living space
Troistorrents, 1875 Troistorrents

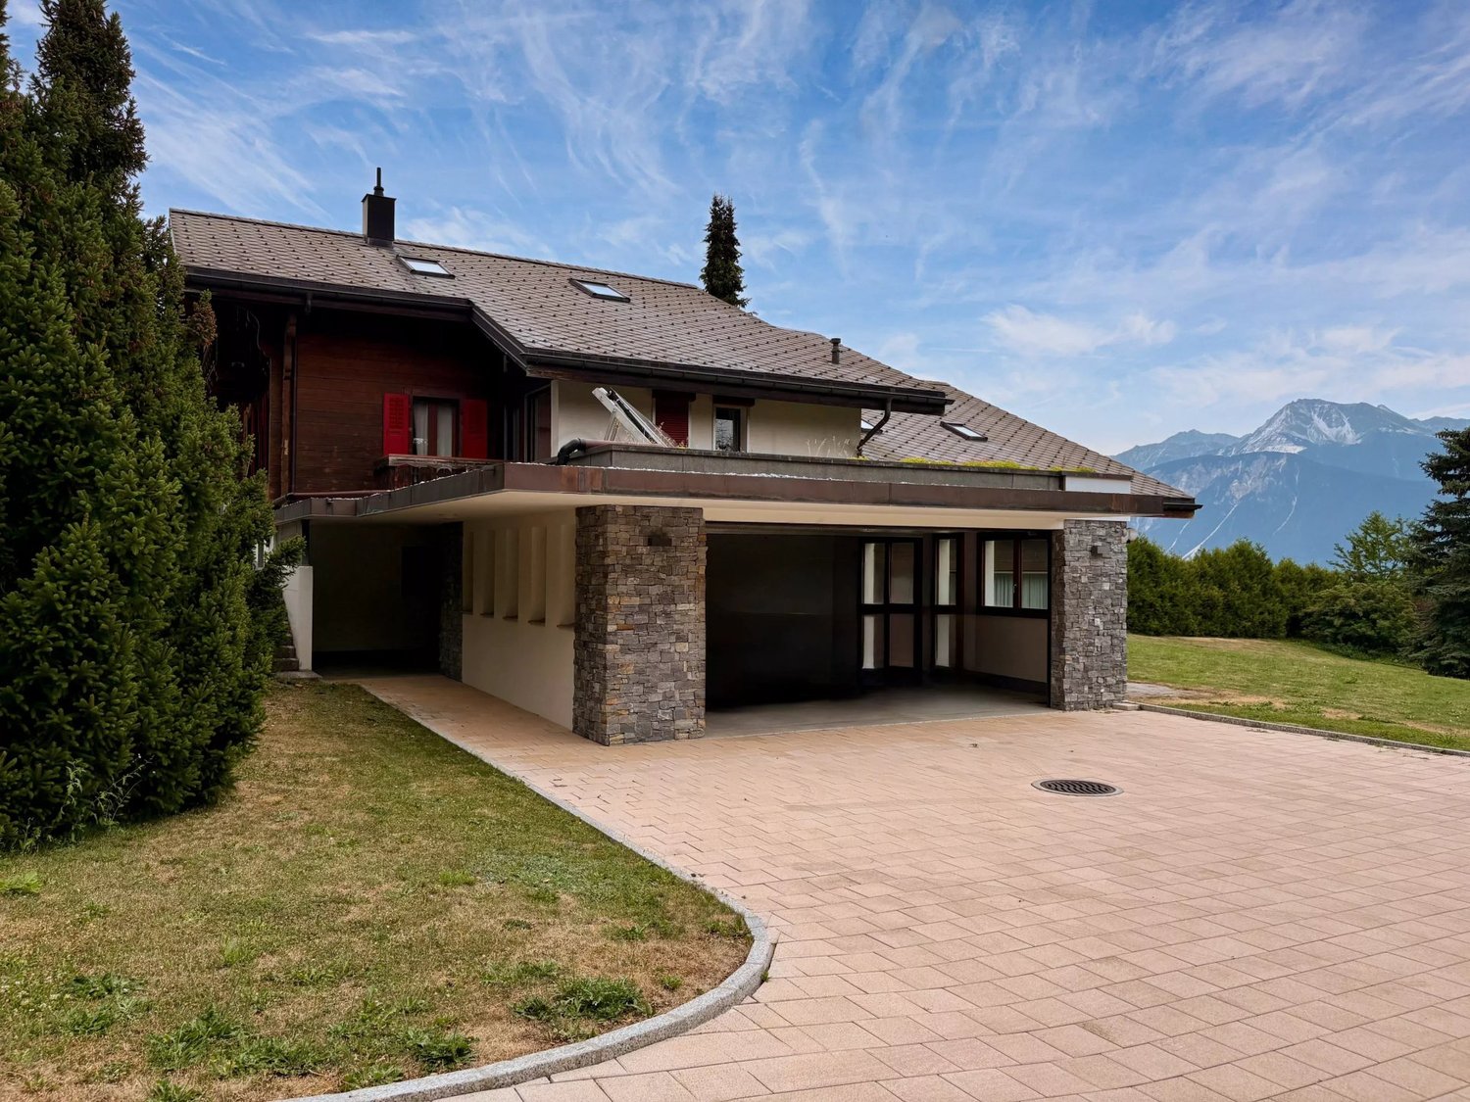
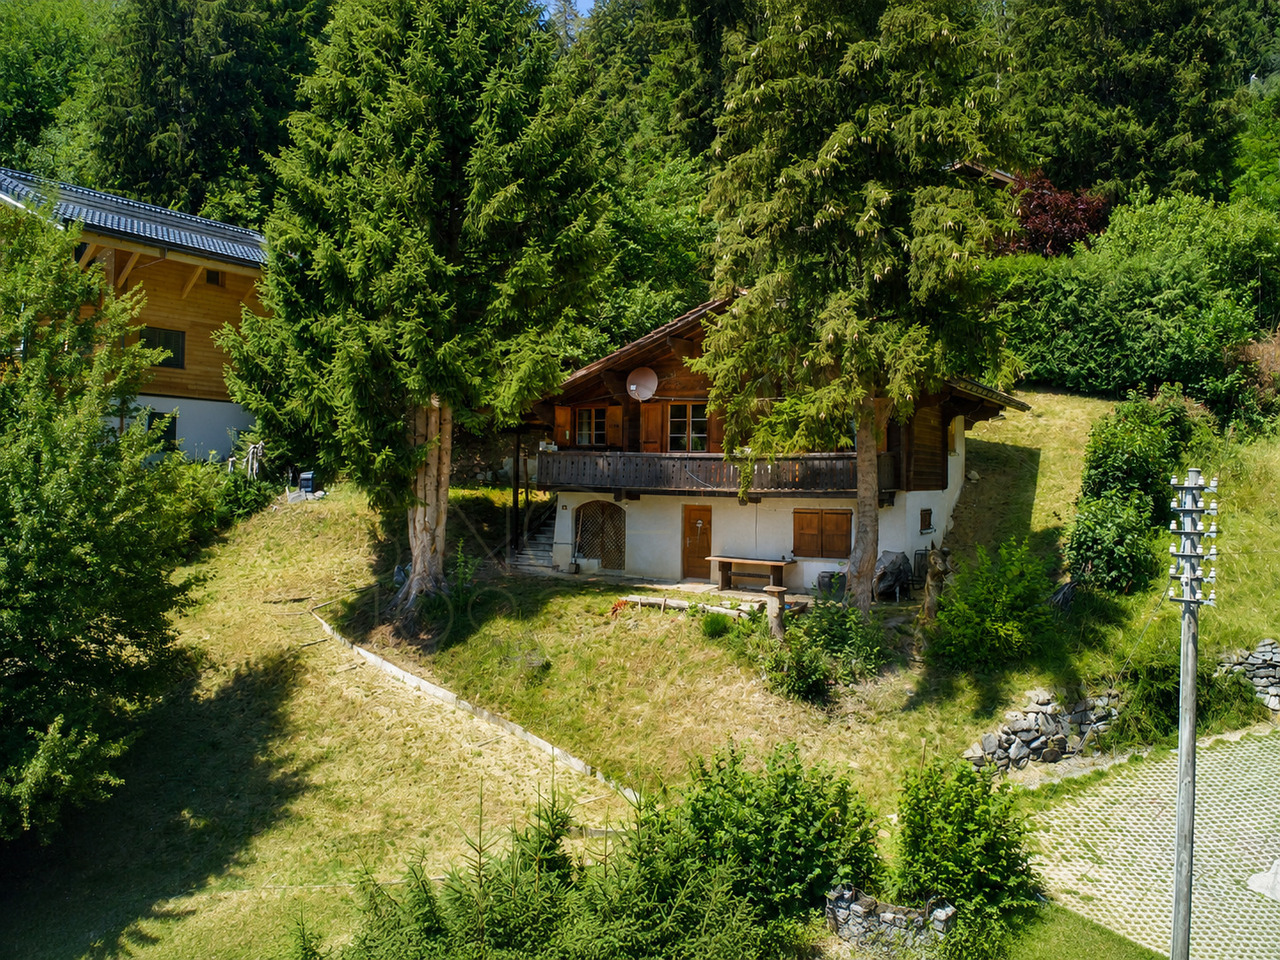
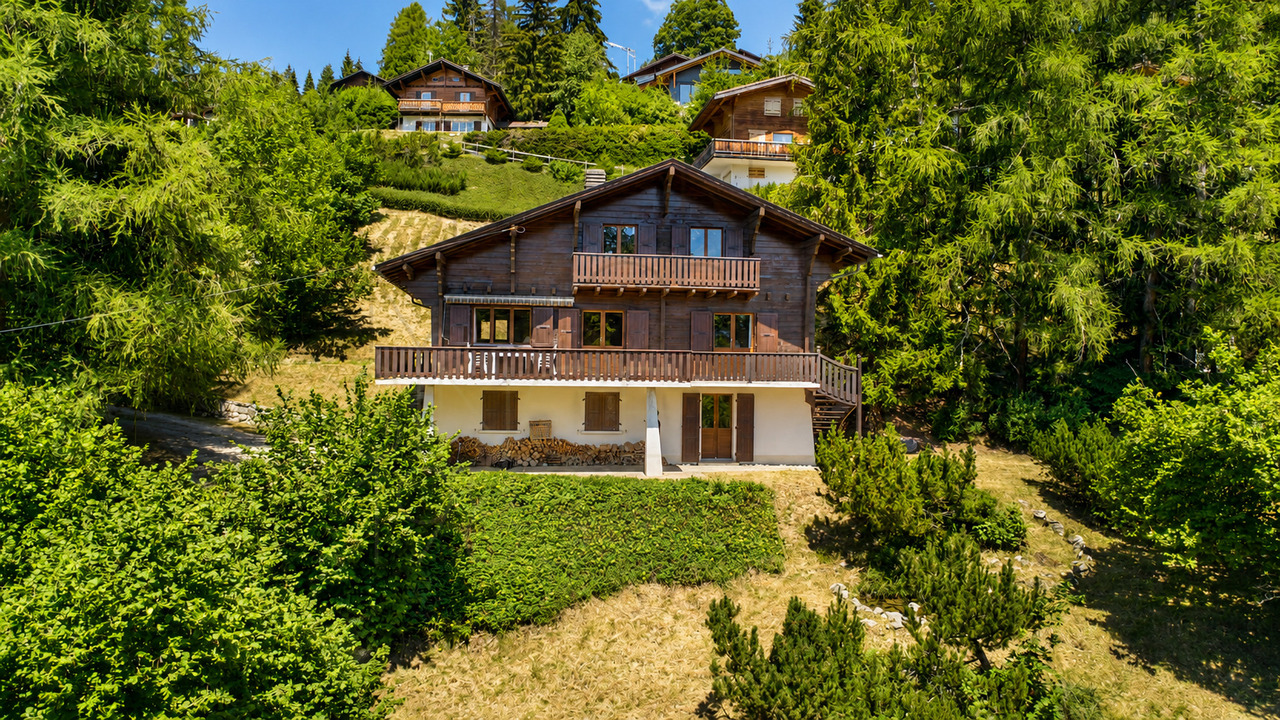
Spacious chalet of 6.5 rooms, perfectly maintained, with garden

Located in Morgins, a charming mountain resort nestled in the Swiss Alps, offering a spectacular landscape all year round with snow-capped peaks in winter and lush green meadows in summer, this chalet of approximately 240 m² offers a truly idyllic living space. The proximity to the ski lifts that are part of the Portes du Soleil ski area will also delight the most sports-minded! Built on a plot of approximately 814 m² in 1976, it has been very well maintained, so its condition is excellent. The materials selected during construction are of high quality and allow for easy maintenance.Its south-facing exposure brings beautiful natural light throughout the day, creating a warm and bright atmosphere in all rooms. The living room is enhanced by a beautiful wooden fireplace, perfect for long winter evenings by the fire.A balcony and a large terrace offer a magnificent view of the surrounding nature. On the outside, a beautifully maintained garden invites you to enjoy the sun, whether for relaxation or family activities, thanks to various facilities such as swings and a zip line.A garage and 4 outdoor parking spaces complete the ensemble perfectly.Having been recently subdivided, the plot, which was larger at the time, also included a second chalet that can also be acquired!Do not hesitate to contact us to discover this wonderful living space for yourself.

  • Parking space
  • Balcony / Terrace
  • View
1 / 13
CHF 4,400,000.–
8.5 rooms448m² living space
3975 Bluche-Randogne

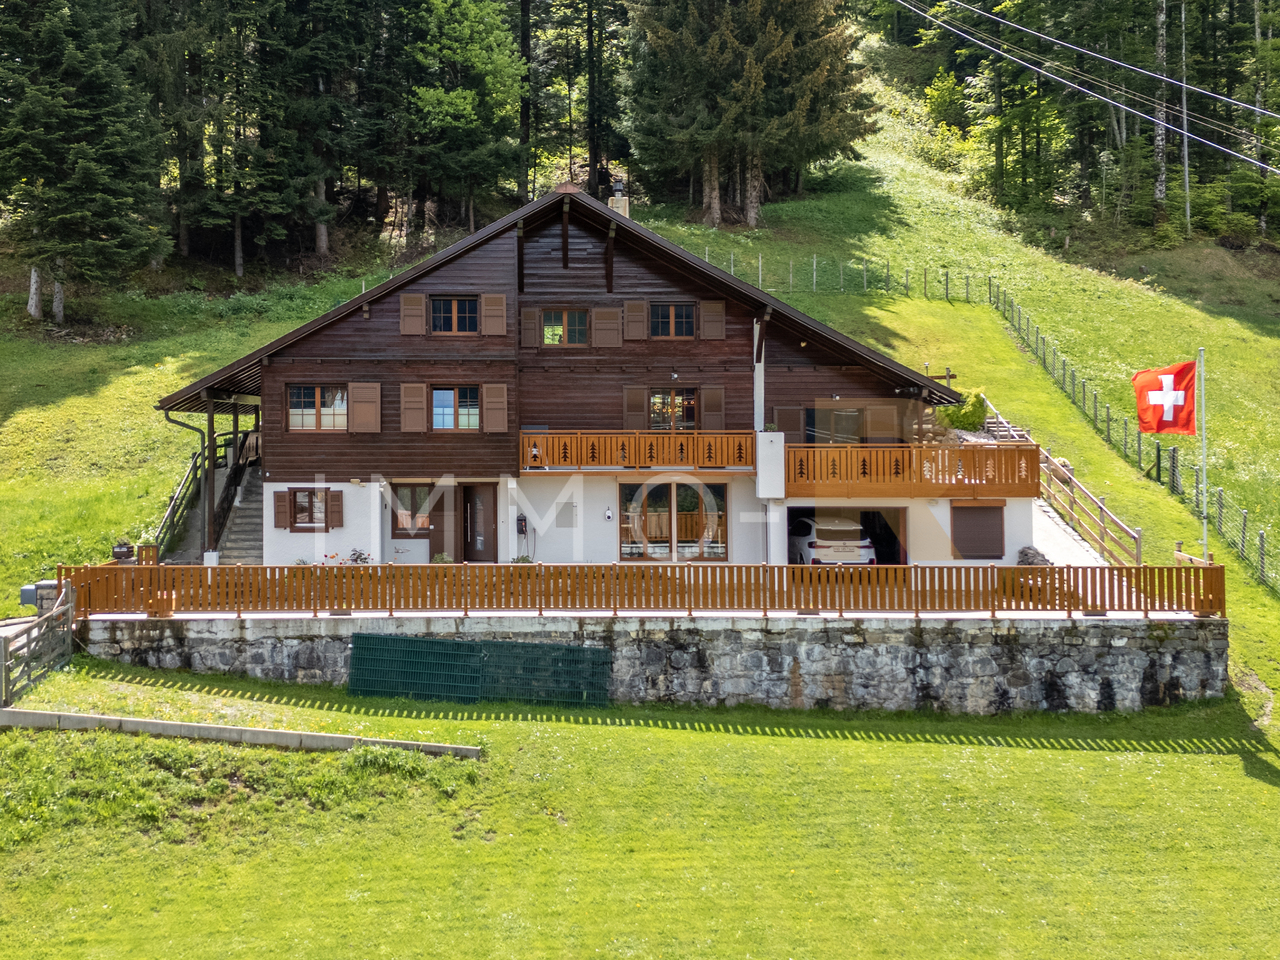
Historic 1924 chalet with independent annexe

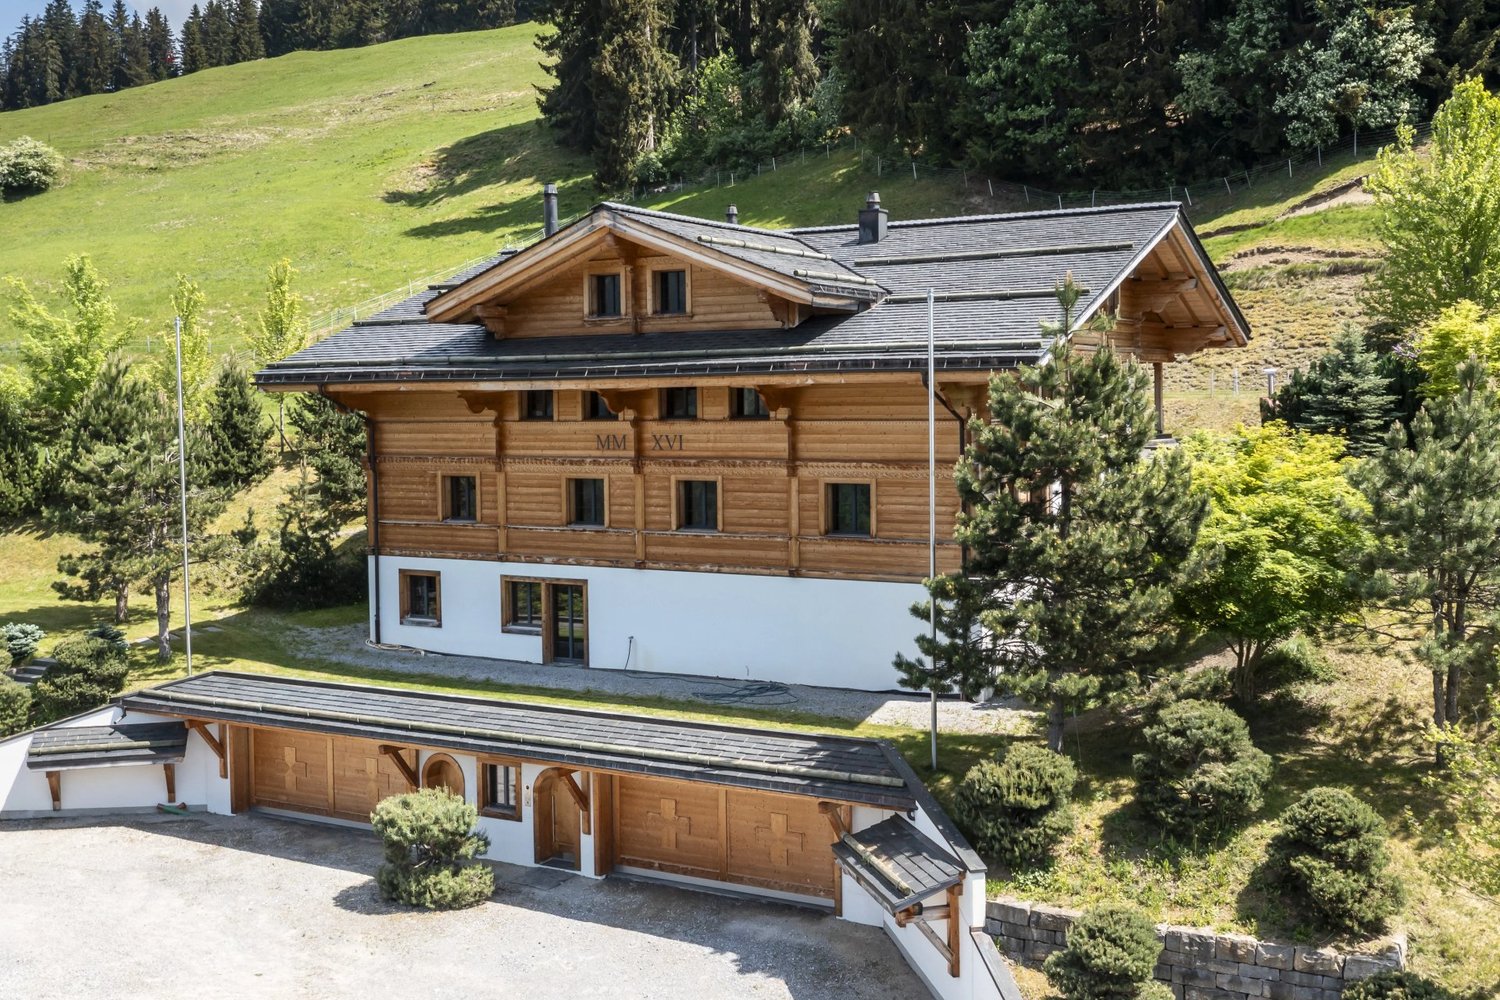
Habitable surface 448,50 m² | 8.5 rooms | 5 bedrooms | Plot 2'244 m² Sale possible as a secondary residence to Swiss nationals and to foreign nationals holding a B or C permit. Originally built in 1924 as the village post office, this characterful residence retains its original telephone booth and safe, a rare and charming reminder of its past. Extended in the 1990s and thoughtfully reconfigured in 2019, it now offers substantial, flexible accommodation of 448,50 m² on a generous plot of 2'244 m², with panoramic mountain views and the rare guarantee of protected outlook: the fields directly in front of the property mean the views will never be built upon. The funicular linking Sierre and Crans-Montana is less than 150 m away, giving a direct car-free connection down to Sierre mainline station and up to the resort. The main house The heart of the home is a large, light-filled living and dining room with panoramic views and a working fireplace. A traditional kitchen sits alongside, together with a shower room, a library and a multipurpose room currently arranged as a bedroom. Upstairs, a generous master suite comprises the bedroom, a dressing area, and a master bathroom with shower and twin basins, leading through to further storage. The master opens onto a large balcony framing the mountain views. Two technical rooms and generous storage, including a wine store, complete the accommodation. The independent annexe Converted in 2019 with its own separate entrance, the annexe is a fully self-contained unit offering four bedrooms, each with its own bathroom, fitted wardrobes, fridge and safe. It has its own kitchen, dining and living room, and laundry. Currently unoccupied, it offers considerable flexibility: ideal for extended family and guests, well suited to seasonal or student rental income, and equally straightforward to reconnect to the main house to restore the property as a single, substantial family residence. Grounds and technical The property sits in a large grassy garden of 1'954 m² with an automatic irrigation system. Heating is by gas, with solar panels installed in 2019 providing hot water. A garage with two parking spaces was also created in 2019. The property benefits from a security system.

1 / 13
CHF 1,100,000.–
4.5 rooms125m² living space
1968 Mont-Noble

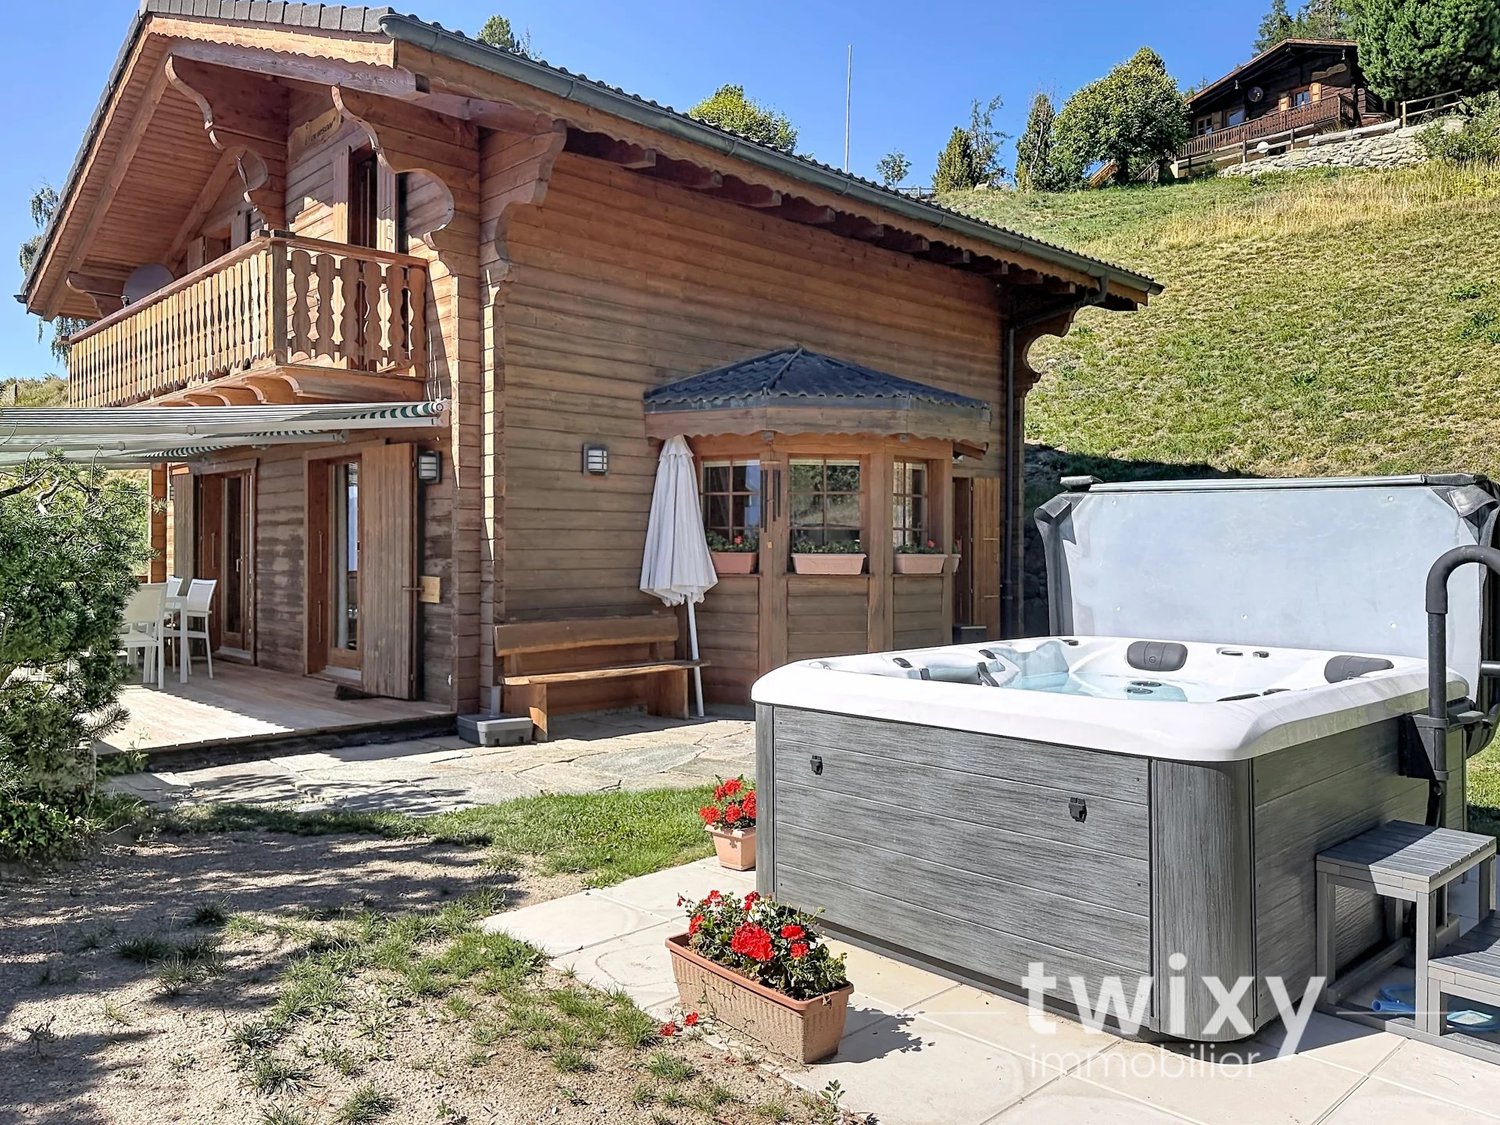
Charming chalet with 4.5 rooms and spa

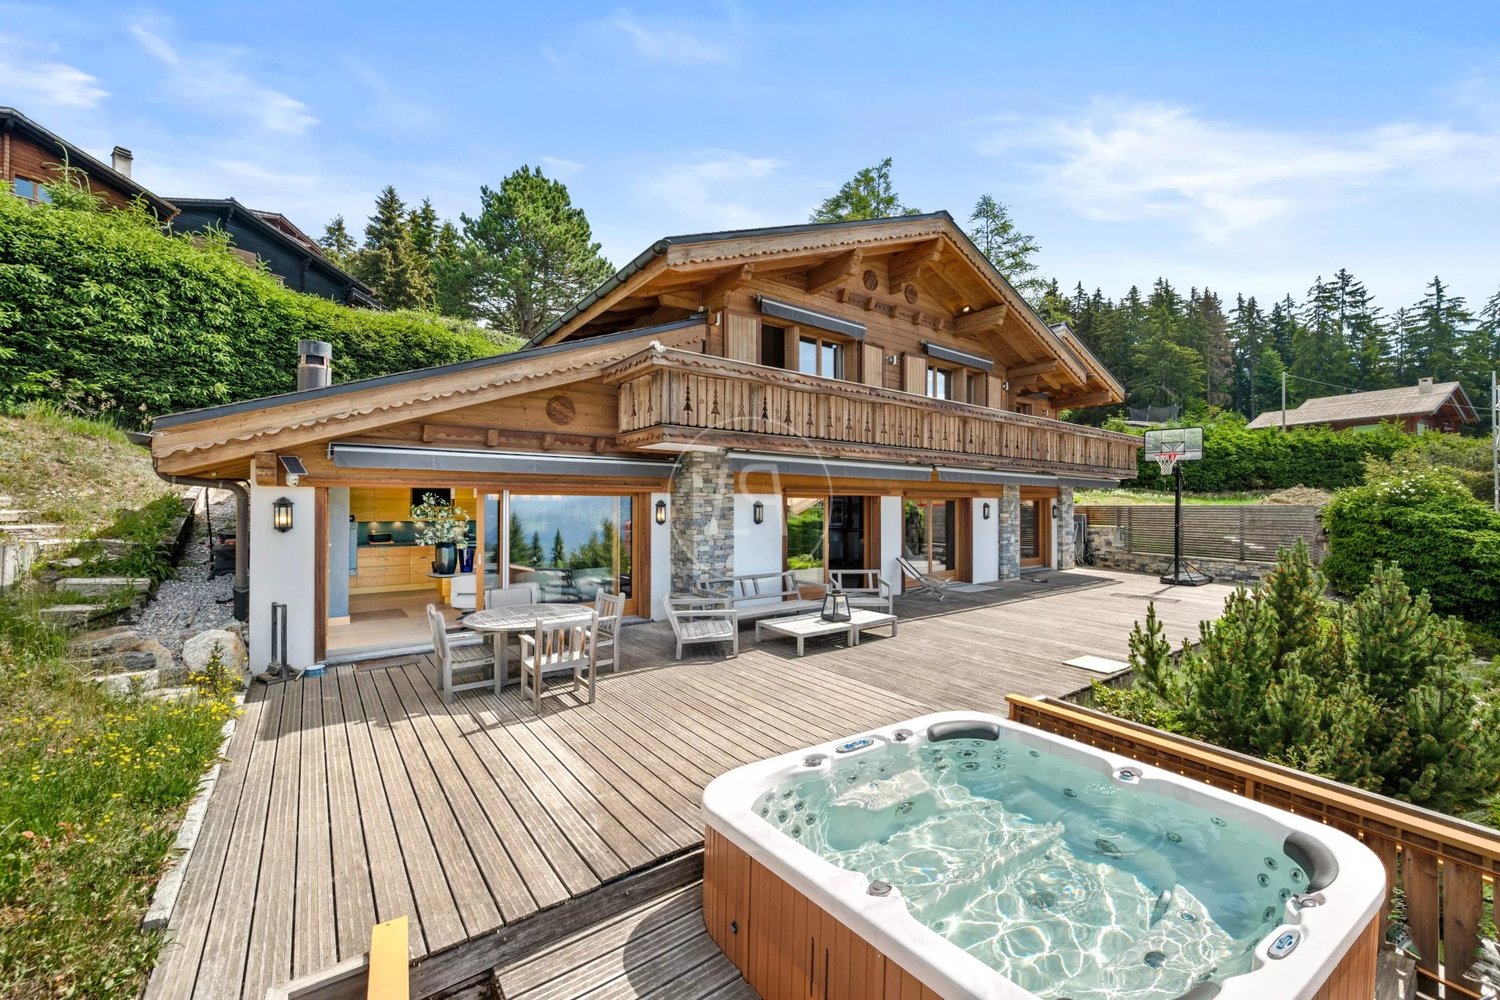
If you're looking for a small paradise, you'll be won over by this magnificent chalet. Built in 2002, it offers pleasant volumes with a jacuzzi and a sauna, in a calm environment and with a breathtaking view of the Valais Alps. With approximately 125m2 of living space spread over 3 levels, this property offers comfortable living spaces within a 980m2 plot. Located at an altitude of 1600m, it is accessible all year round, and Sion is 20 minutes away and the Nax ski area is 10 minutes away. This magnificent chalet consists of: GROUND FLOOR - Entrance hall with storage - Sauna - Shower with toilet - Technical room/Wine cellar - Garage with automatic door 1ST FLOOR - Large living area with fully equipped kitchen, a convivial dining area, and a pleasant living room with a recently changed stove. - Guest toilet/Laundry room - South-facing terrace of 21m2 2ND FLOOR - Parental bedroom with integrated storage and access to a 10m2 balcony - Child's bedroom - Shower with toilet - Large mezzanine with office and a cozy living area offering multiple possibilities for layout EXTERIOR Built on a 980m2 plot, this chalet offers an idyllic living space in a privileged environment with a panoramic view of the Valais Alps. The carefully designed exterior amenities include a jacuzzi that can be enjoyed all year round. A garage and 4 outdoor parking spaces complete this property harmoniously, offering its occupants optimal comfort. PARTICULARITIES - Exceptional location and panoramic view - Optimal sunshine all year round - Main or secondary residence - Sale to foreigners is allowed - Many outdoor parking spaces VIRTUAL VISIT AVAILABLE Contact us to discover this property now! MASE Perched at 1,345 meters above sea level in the heart of the Val d'Hérens, Mase is a village that has preserved its deeply Valaisan identity. The former municipality, now part of Mont-Noble, is distinguished by its traditional architecture, old wooden houses, barns, and authentic atmosphere. Installed on a generously exposed slope, the village benefits from a remarkable natural environment and a beautiful opening onto the Alpine landscapes. Its preserved character, its streets, and old buildings give it a particular charm, far from the hustle and bustle of large centers. Many hiking trails start from the outskirts of the village, making Mase a privileged starting point for discovering the landscapes of the Val d'Hérens on foot. !!! MORE DETAILS AND SIMILAR PROPERTIES DIRECTLY ON TWIXY.CH

1 / 13
CHF 750,000.–
5.5 rooms100m² living space
1973 Nax

Chalet / 5.5 rooms / NAX / Ref. 10267761 / EXCLUSIVITY

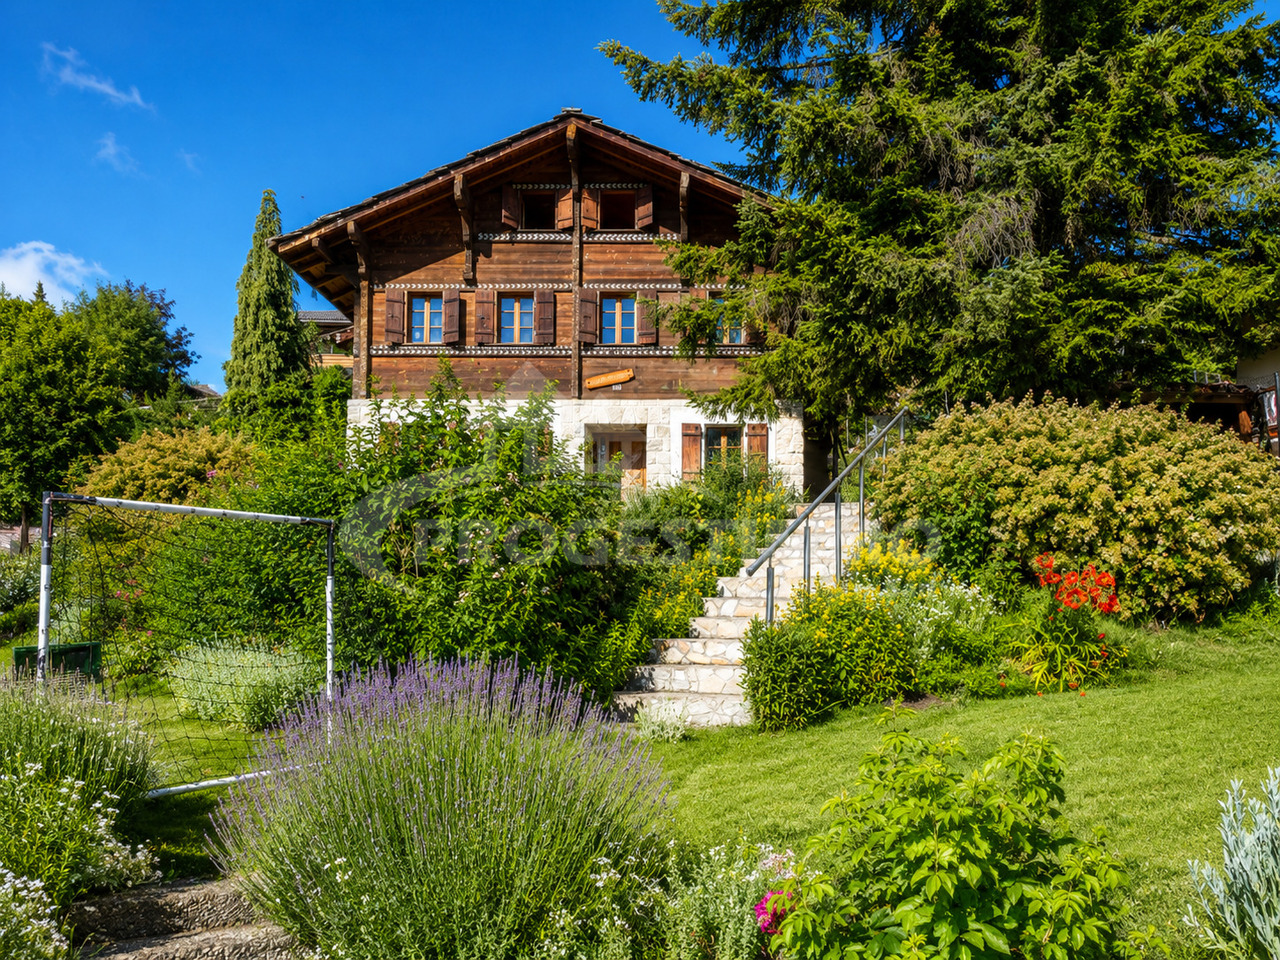
Exclusivity Idyllic and peaceful location, preserved environment, 1,370 meters above sea level Dominant position, panoramic view of the village, the Rhone plain and the Bernese Alps Four bedrooms, flat grounds for relaxation and conviviality, perfect for a family Regular maintenance Sufficient parking spaces Chalet in Nax, the "Balcony of Heaven" in Valais. This authentic village has developed on a real balcony at the foot of the spruces and arvens, from which one discovers a breathtaking panorama. This charming locality is located at 1,300 meters above sea level and 20 minutes from Sion. At exactly 1,370 meters above sea level, this chalet is located in an idyllic and preserved environment, away from all noise pollution. With its dominant position, it offers a magnificent panoramic view of the village, the Rhone plain and the Bernese Alps. The atmosphere of this chalet is cosy and very warm. With its four bedrooms, it is perfect for a family. Outside, it offers beautiful spaces (flat ground) for relaxation, play and beautiful moments of conviviality. A large, also flat ground allows for parking several vehicles. Carefully maintained, the entire chalet is sold in good condition. Distribution of the propertyLower level: Two cellars, one of which is spacious, with independent entrances and gravel floor covering Main level: Entrance / hallway Open kitchen Beautiful dining area Cozy living room with wood stove Bedroom / day room Upper level: Hallway Three bedrooms, one of which has a balcony Bathroom / shower / window Wooden balcony Attic / storage rooms AmenitiesTerrace with natural stone flooring, dining area / conviviality (east and south side, flat ground) Relaxation area (east and north side, flat ground) Wooden shed / storage / woodshed Large relaxation area / playground etc. (west side, flat ground) Sufficient parking spaces (flat ground, access closed by wooden gate) ParticularitiesFlooring made of parquet and tiles Electric heating, wood stove in the living room, oil boiler Figures: 54 m2 floor area of the chalet 100 m2 chalet area 10 m2 floor area of the garden shed 4,300 m2 land area (reserved area) Availability: immediately RemarksComplete PDF dossier and location plan on request Visit only in the presence and with the prior agreement of Swiss-Immobilier.ch No document may be transmitted to third parties without authorization www.swiss-immobilier.ch - Ref. 10267761 Copyright 2026. All rights reserved.

1 / 13
CHF 520,000.–
4.5 rooms87m² living space
1882 Gryon

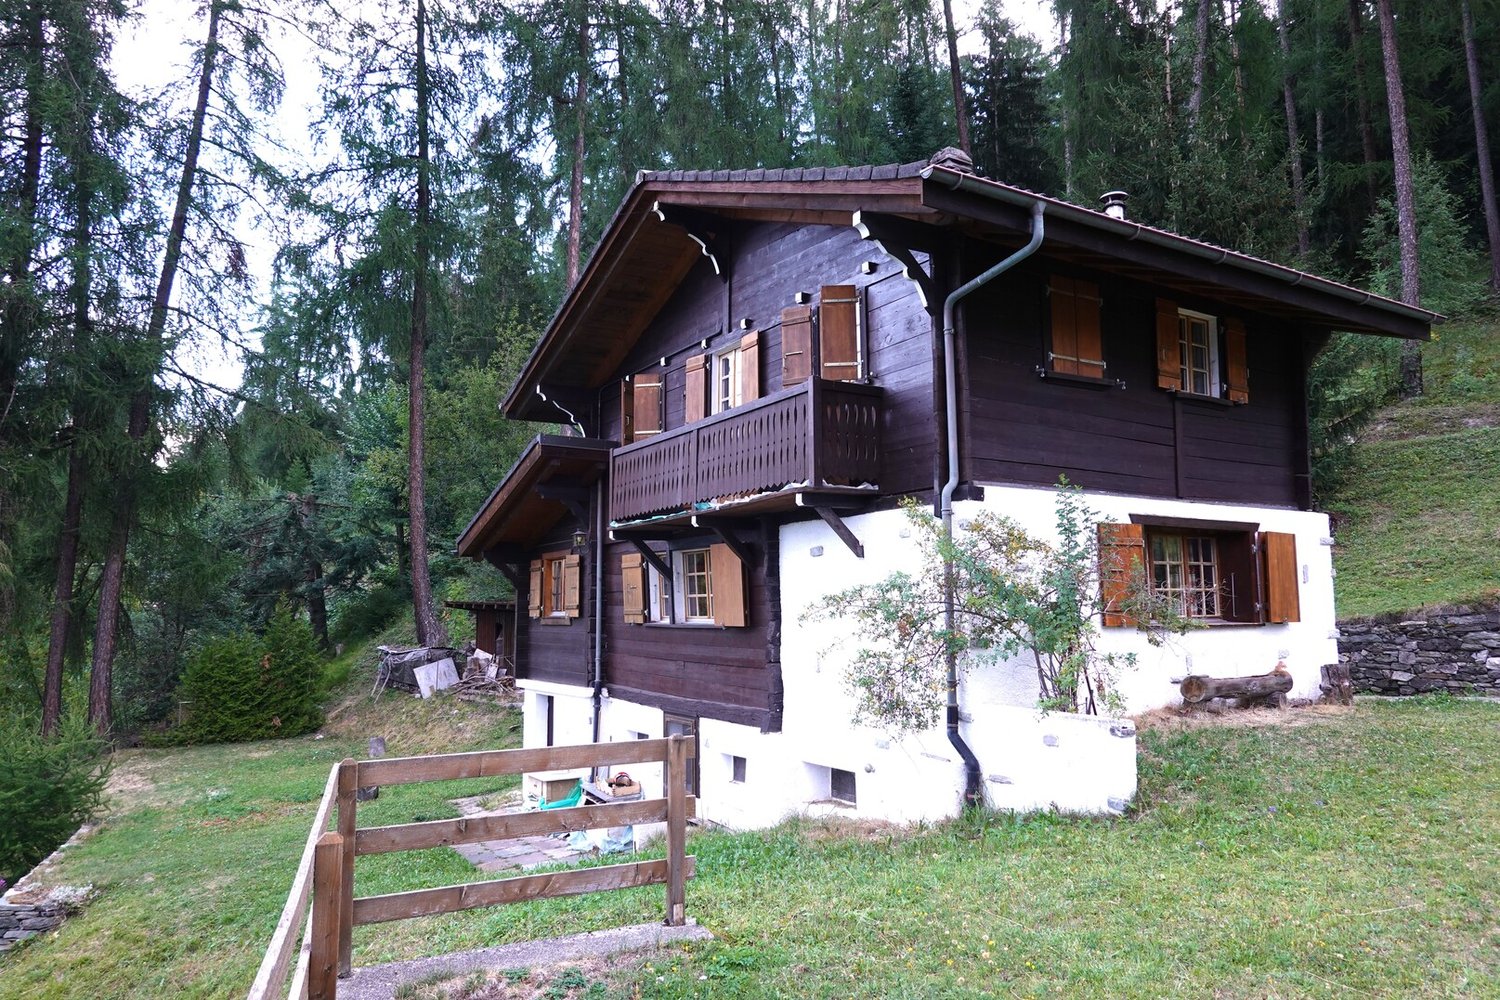
Chalet de 4,5 pièces à rénover à Gryon, vue et calme

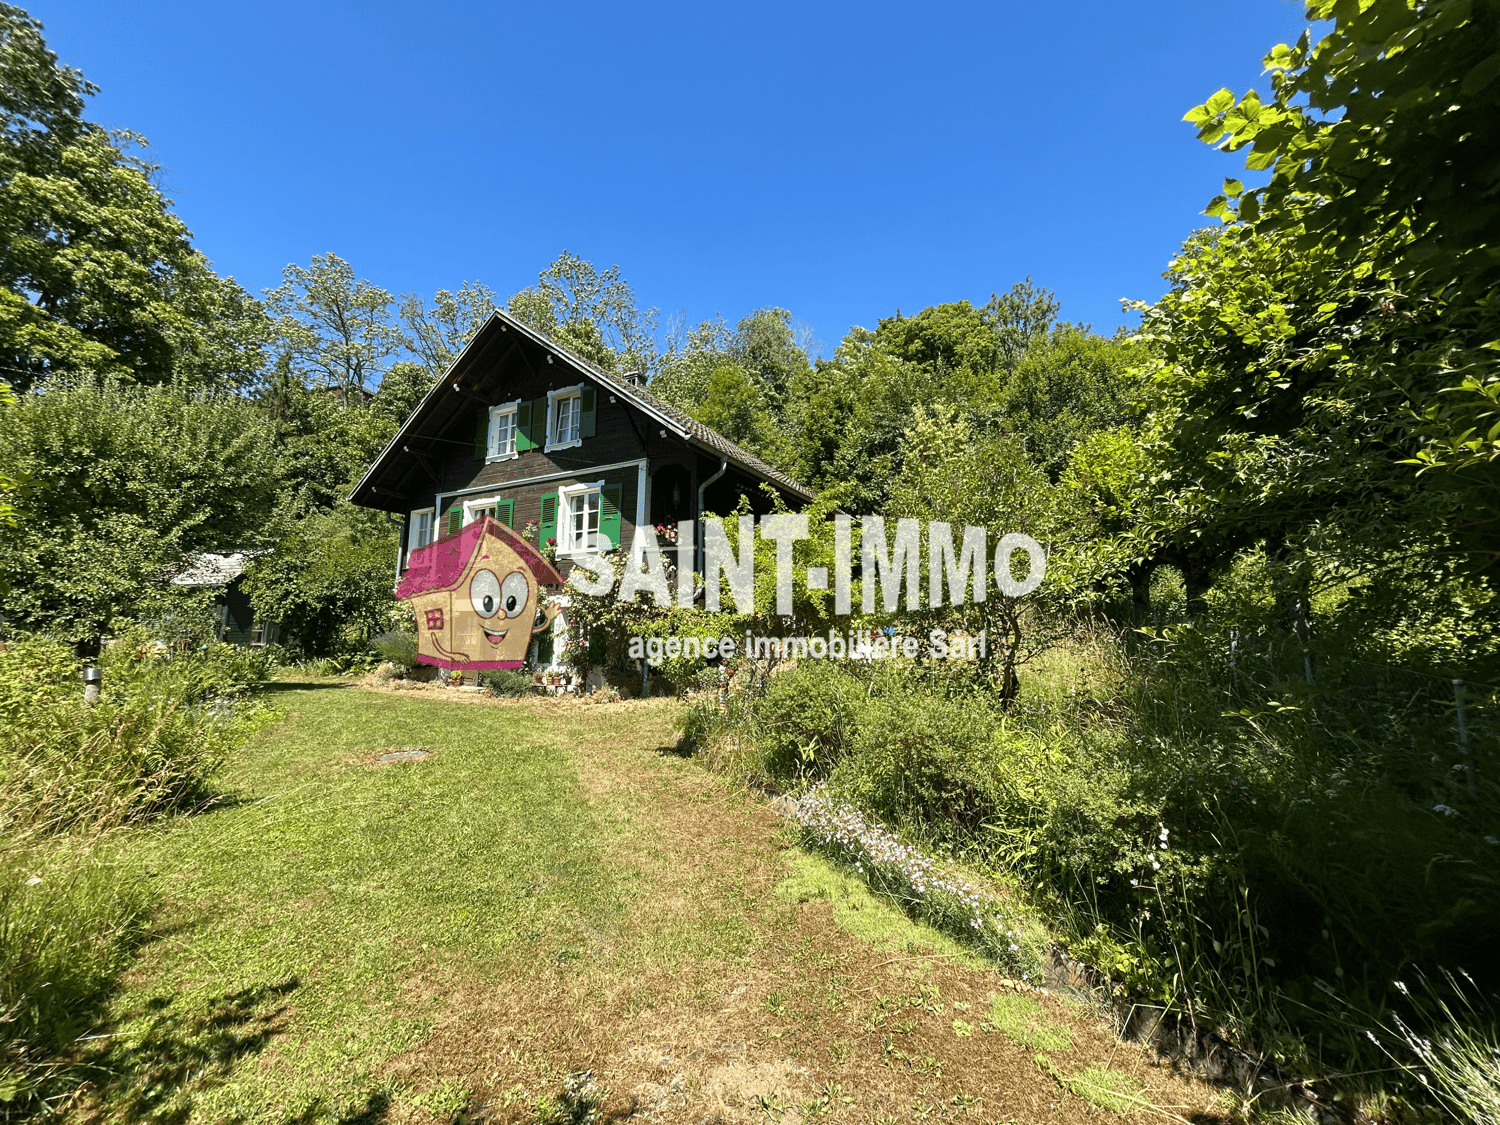
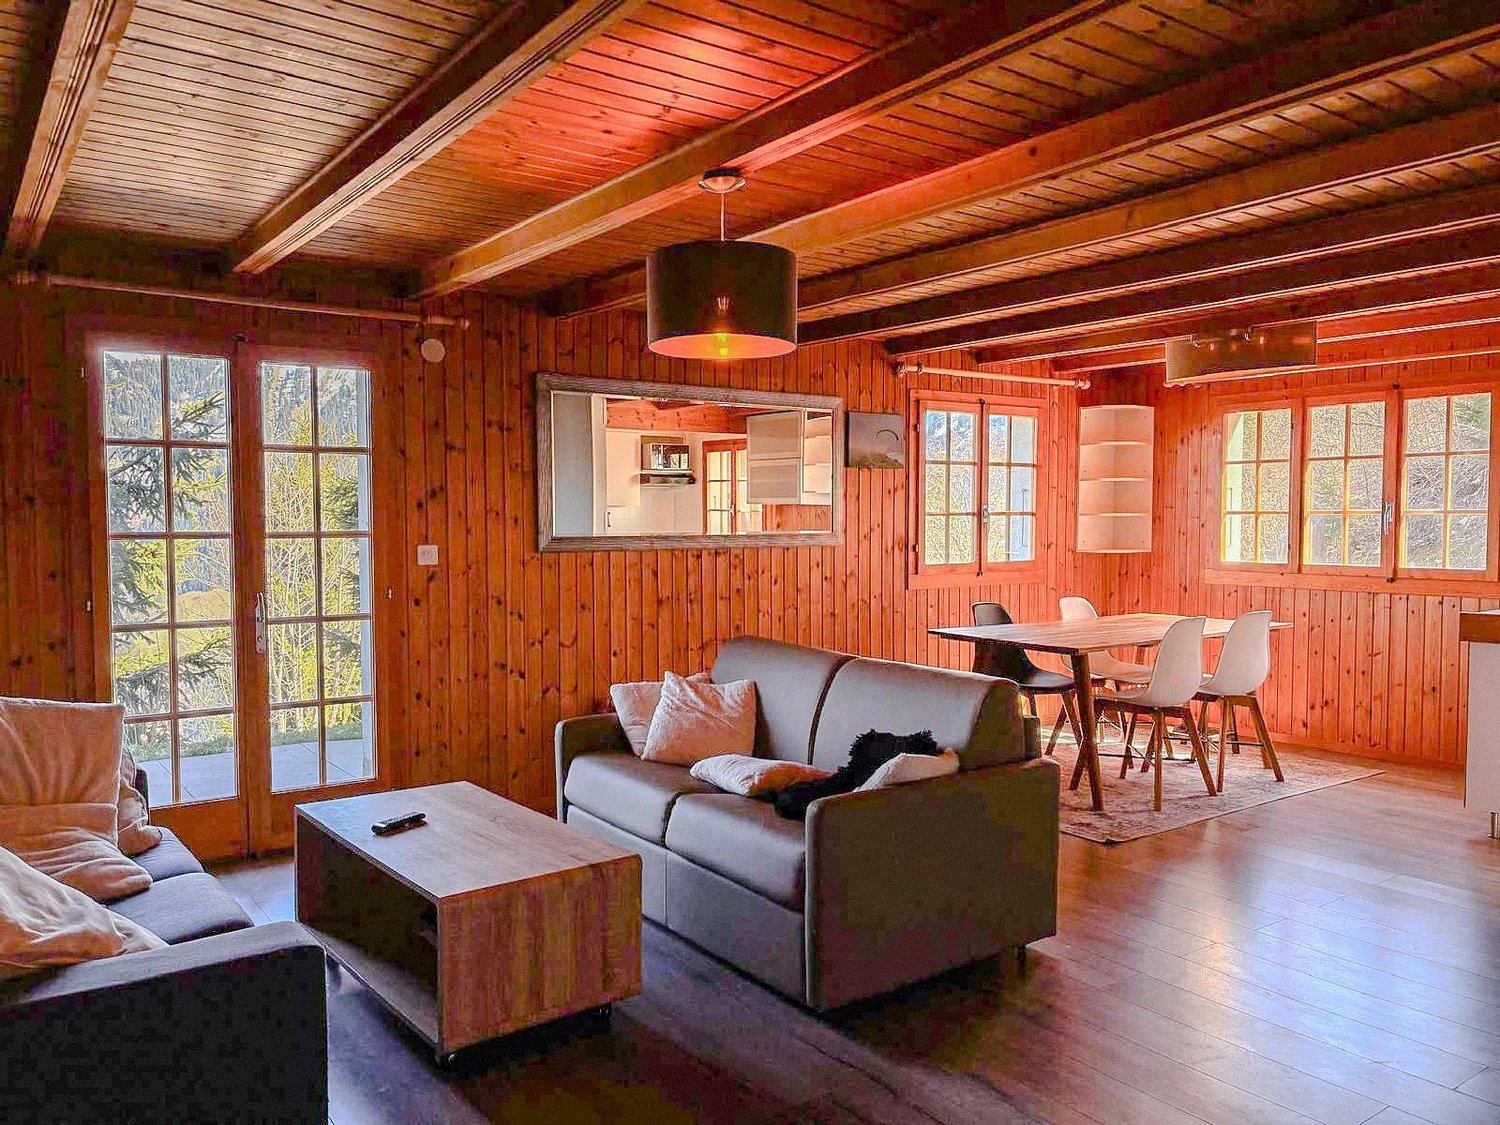
À Gryon, le Chalet Carola 1 se trouve dans un environnement calme, entouré de sapins et ouvert sur les reliefs. Depuis le balcon filant, la vue accompagne les toits, les prairies et la montagne, tandis qu'à l'intérieur, le bois donne au séjour et aux chambres une atmosphère typiquement alpine.Ce chalet de 4,5 pièces offre env. 87 m² habitables, avec 3 chambres et 2 salles de bain. Construit en 1962 et rénové par étapes au fil des années, il nécessite aujourd'hui une rénovation plus complète. L'intérêt du bien réside justement dans ce potentiel : moderniser les équipements, repenser certaines finitions et adapter les espaces à ses propres usages tout en conservant son caractère.L'accès mérite également d'être précisé : il n'est pas possible d'arriver directement au chalet en voiture. Le stationnement se fait le long de la Route des Pars, puis il faut compter environ 5 minutes à pied pour rejoindre la propriété.Le matin, quelques pas suffisent pour quitter la route derrière soi et retrouver le calme de la forêt.Chauffage électrique, environnement paisible et belle présence du paysage : un chalet à réinventer pour qui recherche un projet personnel à Gryon.In Gryon liegt das Chalet Carola 1 in ruhiger Lage, umgeben von Tannen und mit Blick auf die Berglandschaft. Vom durchgehenden Balkon aus reicht der Blick über die Dächer, die Wiesen und die Berge, während im Inneren das Holz dem Wohnzimmer und den Schlafzimmern eine typisch alpine Atmosphäre verleiht.Dieses 4,5-Zimmer-Chalet bietet ca. 87 m² Wohnfläche mit 3 Schlafzimmern und 2 Badezimmern. Es wurde 1962 erbaut und im Laufe der Jahre schrittweise renoviert; heute bedarf es einer umfassenderen Renovierung. Der Reiz der Immobilie liegt gerade in diesem Potenzial: die Ausstattung zu modernisieren, bestimmte Ausführungsdetails neu zu gestalten und die Räume an die eigenen Bedürfnisse anzupassen, ohne dabei ihren Charakter zu verlieren.Auch die Anfahrt sollte erwähnt werden: Es ist nicht möglich, das Chalet direkt mit dem Auto zu erreichen. Das Parken erfolgt entlang der Route des Pars, anschließend sind etwa 5 Minuten zu Fuß bis zum Grundstück einzuplanen.Am Morgen genügen schon wenige Schritte, um die Straße hinter sich zu lassen und die Ruhe des Waldes zu genießen.Elektrische Heizung, ruhige Lage und wunderschöne Aussicht: ein Chalet, das neu gestaltet werden kann - ideal für alle, die in Gryon ein persönliches Projekt suchen.In Gryon, the Chalet Carola 1 is located in a quiet setting, surrounded by fir trees and offering views of the mountains. From the wraparound balcony, the view takes in the rooftops, meadows, and mountains, while inside, the wood gives the living room and bedrooms a quintessentially Alpine atmosphere.This 4.5-room chalet offers approximately 87 m² of living space, with 3 bedrooms and 2 bathrooms. Built in 1962 and renovated in stages over the years, it now requires a more comprehensive renovation. The appeal of the property lies precisely in this potential: modernizing the fixtures, rethinking certain finishes, and adapting the spaces to your own needs while preserving its character.Access is also worth noting: it is not possible to reach the chalet directly by car. Parking is available along the Route des Pars, and it takes about 5 minutes on foot to reach the property.In the morning, just a few steps are all it takes to leave the road behind and find the tranquility of the forest....

1 / 10
CHF 1,500,000.–
8.5 rooms220m² living space
1619 Les Paccots

Individual chalet with 1018m2 land and potential for creating an independent apartment

Aux Paccots, properties that offer both real volumes, a large plot of land, and such flexibility of use are rare.Located in a chalet neighborhood, in immediate proximity to amenities while preserving a peaceful and green setting, this individual chalet offers approx. 220 m² of living space on a plot of over 1'018 m² fully enclosed.Spread over three levels, it proposes an organization designed to accommodate different life projects: large family, independent activity, housing for a loved one, or complementary space to be arranged according to needs.The lower ground floor benefits from an independent entrance, with the necessary volumes for creating an autonomous apartment, a rare and concrete asset.The main living areas offer a warm atmosphere, faithful to the chalet spirit, with beautiful volumes, fluid circulation, and real conviviality in everyday life.Outside, the property enjoys a particularly pleasant setting with a 160 m² paved terrace oriented south, ideal for extending the living spaces as soon as the weather is fine.Perfectly maintained and recently improved, the property also integrates current technical features: photovoltaic panels, domotics, heat pump, and pellet heating, for optimized comfort.A garage of over 60 m² completes the set.All facades have been restoredA rare property for those seeking space, flexibility, and a true living environment in Aux Paccots.

1 / 13
Price on request
5.5 rooms95m² living space
1865 Ormont-Dessus (Les Diablerets)

Fascinating chalet with charm and history in Les Diablerets, VD

Welcome to this exceptional chalet located in the picturesque region of Ormont-Dessus. The living room seduces with its charming atmosphere, while the spacious kitchen with cooking island invites you to prepare meals with the family. With 4 bedrooms, 1 bathroom, and a large balcony of 50 square meters, this chalet offers ample space for the whole family. Additionally, it has two practical reductions and two cellars.This imposing chalet is well maintained. It stands out for its unique charm, peaceful location, and historic character. The furnishing standard still offers potential for extension and meets the highest standards. The environment offers tax benefits, rural tranquility, nearby parks, and nature. The heating is done by radiators, ensuring a pleasant warmth. This property stands out for its family character, breathtaking view, independence, tranquility, and proximity to nature, ideal for hiking and skiing enthusiasts. Additionally, it is furnished.?? Access : • Summer, spring, autumn: only accessible by 4x4, with the possibility of parking about 20 minutes walk from the chalet. • Winter: access by snowshoes, cross-country skiing, or snowmobile. This property offer stands out for : • Exceptional charm and historic character • Spacious kitchen with cooking island • Convivial atmosphere for families • Quiet and rural environment • Proximity to hiking and skiing areas • Well-maintained condition with potential for extension • Tax-beneficial region • Furnished for immediate move-in • Large balcony with magnificent view Are you interested? Contact us for a non-binding visit!

1 / 3
  • Balcony / Terrace
  • Garage
  • View
  • +1
Price on request
5.5 rooms293m² living space
chemin fousquiene, 1997 Haute-Nendaz

Un chalet exceptionnel un quartier chic Cleves proche des pistes ski

Chalet de prestige à construire - Vue panoramique sur la vallée du Rhône & les Alpes valaisannesEt si votre futur chez-vous devenait une destination de rêve ?Niché dans un cadre naturel à couper le souffle, ce projet de chalet de luxe de 293 m², à construire en résidence principale, offre l'équilibre parfait entre authenticité alpine, confort moderne et proximité immédiate des pistes de ski.Sur les hauteurs d'un village prisé du Valais, à quelques minutes des remontées mécaniques, dans un environnement paisible en lisière de forêt, ce bien unique profite d'un emplacement exceptionnel avec une vue imprenable sur toute la vallée du Rhône et les majestueuses Alpes valaisannes.Un projet déjà autorisé - À vous d'imaginer l'intérieur, nous vous épaulerons tout au long de ce projet.Grâce à une autorisation de construire déjà obtenue, vous avez l'assurance de pouvoir concrétiser rapidement votre projet de vie en résidence principale, dans le respect des réglementations cantonales.Conçu pour répondre aux standards les plus exigeants, le futur chalet proposera :Une grande pièce de vie lumineuse, avec cuisine ouverte et salle à manger, s'ouvrant sur des panoramas exceptionnelsUne mezzanine surplombant le séjour, idéale comme coin lecture, bureau ou espace détente.. Une chambre standard confortable. Une suite parentale avec salle de bain attenante. Une suite master avec son propre dressing privé- une suite master avec salle de bain sous les combles. Une salle de bain avec baignoire pour des instants de relaxation après une journée en montagne. Des toilettes séparées pour plus de praticité. Un garage double, parfait pour accueillir vos véhicules ou équipements sportifsUn cadre de vie rare et convoité :Ici, tout est pensé pour offrir un art de vivre en montagne :. Environnement calme et verdoyant. Exposition optimale pour profiter du soleil toute l'année. Proximité directe des pistes, idéale pour les skieurs et les amateurs de randonnées. Accès rapide aux stations et aux commodités. Un bien rare à personnaliser selon vos enviesCe projet n'est pas seulement une opportunité immobilière -- c'est l'opportunité de créer un lieu de vie à votre image, dans un décor naturel grandiose.Prenez rendez-vous dès maintenantCe type de bien, avec autorisation de construire déjà validée pour une résidence principale, est extrêmement rare en Valais.Ne laissez pas passer cette occasion. Contactez-nous dès aujourd'hui pour découvrir le terrain, étudier les plans, ou imaginer ensemble les finitions de votre futur chalet.Prestigeträchtiges Chalet zum Bauen - Panoramablick auf das Rhonetal & die Walliser Alpen.Was wäre, wenn Ihr zukünftiges Zuhause zu einem Traumziel werden würde?Eingebettet in eine atemberaubende Naturkulisse bietet dieses Projekt eines 293 m² großen Luxus-Chalets, das als Hauptwohnsitz gebaut werden soll, die perfekte Balance zwischen alpiner Authentizität, modernem Komfort und unmittelbarer Nähe zu den Skipisten.Auf den Höhen eines beliebten Walliser Dorfes, nur wenige Minuten von den Skiliften entfernt, in einer friedlichen Umgebung am Waldrand, profitiert dieses einzigartige Objekt von einer außergewöhnlichen Lage mit einem atemberaubenden Blick auf das gesamte Rhonetal und die majestätischen Walliser Alpen.Ein bereits genehmigtes Projekt - Es liegt an Ihnen, sich das Innere vorzustellen, wir werden Sie während des gesamten Projekts unterstützen.Dank einer bereits erhaltenen Baugenehmigung haben Sie die Gewissheit, dass Sie Ihr Lebensprojekt als Hauptwohnsitz unter Einhaltung der kantonalen Vorschriften schnell verwirklichen können.Das zukünftige Chalet wurde so konzipiert, dass es den anspruchsvollsten Standards entspricht:Einen großen, hellen Wohnraum mit offener Küche und Esszimmer, der sich zu außergewöhnlichen Panoramen hin öffnet.Eine Mezzanine über dem Wohnzimmer, ideal als Leseecke, Büro oder Entspannungsbereich.. Ein komfortables Standardschlafzimmer. Eine Elternsuite mit...

  • Balcony / Terrace
  • Garage
  • View
  • +1
Travel time
-
1 / 13
Price on request
1,050m² living space
3776 Oeschseite

Exceptional Alpine Property

This rare estate consists of three independent chalets, offering a unique combination of space, modularity, and superior quality. The main chalet boasts approximately 650 m² of living space and features 7 bedrooms as well as 5 bathrooms. As the true masterpiece of the estate, it seduces with the amplitude of its volumes, the fluidity of its reception areas, and the remarkable quality of its finishes. It embodies an exclusive Alpine lifestyle, combining absolute comfort and refinement. The second chalet offers approximately 400 m² of living space, comprising 3 bedrooms and 4 bathrooms. Independent and spacious, it constitutes an ideal space for hosting family and guests while preserving each individual's intimacy. The third chalet, with approximately 200 m² of space, is particularly versatile. It can be arranged according to needs as a garage, workshop, or storage area. Nestled in the magnificent Oeschseite area in Zweisimmen, the property benefits from a privileged location, just a few steps from the Rinderberg ski lifts, offering direct access to the slopes. Saanenmöser and the famous Gstaad station are just a few minutes away by car. The interiors have been carefully designed to combine Alpine charm and modernity. A state-of-the-art domotic system, high-end appliances, and wellness facilities including a jacuzzi, sauna, hammam, and indoor pool ensure absolute comfort in all seasons. Outside, the property enjoys a south-facing orientation, an intimate landscaped garden, and breathtaking panoramic views of the surrounding mountains. The property must be acquired as a primary residence.

1 / 13
CHF 695,000.–
4.5 rooms102m² living space
1873 Val-d'Illiez

Val-d'Illiez | Charming Chalet with Unobstructed View of the Dents-du-Midi

Perched in a calm and preserved environment in Val-d'Illiez, this charming 4.5-room chalet benefits from a privileged situation offering a magnificent unobstructed view of the majestic Dents-du-Midi. Its natural setting, warm atmosphere, and proximity to the Portes du Soleil ski area make it an ideal property for both a main and secondary residence. Built in 1978 on a plot of approximately 616 m², the chalet has a living area of approximately 102 m² spread over two levels. Maintained over the years and equipped with a pellet stove installed in 2022, it now offers a beautiful potential for renovation and personalization, allowing its future owners to shape it according to their desires. It consists of: GROUND FLOOR - Entrance with cloakroom area - Cozy living room with dining area - Pellet stove - Storage space UPSTAIRS - 3 Bedrooms - Bathroom - Balcony with a beautiful view of the mountains - Attic providing additional storage space EXTERIOR - Plot of approximately 616 m² - Outdoor area with barbecue corner - 2 Parking spaces PARTICULARITIES - Calm and privileged location - Magnificent unobstructed view of the Dents-du-Midi - Beautiful potential for renovation - Secondary residence allowed - Acquisition possible by foreign clients - Proximity to the Portes du Soleil ski area Combining charm, tranquility, and potential, this chalet constitutes a beautiful opportunity for those who wish to create a living space in their image in the heart of the Val d'Illiez, while enjoying a remarkable panorama of the surrounding mountains. Val d'Illiez The Val d'Illiez is a paradise for nature lovers and for those who enjoy mountain activities in all seasons. The fabulous international Portes du Soleil ski area offers a playground for skiers, snowboarders, hikers, and mountain bikers. The villages located in the three municipalities of Champéry, Val-d'Illiez, and Troistorrents are places where it is good to live. They offer all the amenities for families and the elderly, and the Val d'Illiez proposes an authentic living environment, just two steps from the plain and close to the Lake Geneva area. The foot of the Dents du Midi is an ideal place to live or spend holidays. !!! MORE DETAILS AND SIMILAR PROPERTIES DIRECTLY ON TWIXY.CH

1 / 13
CHF 1,270,000.–
6.5 rooms150m² living space
1882 Gryon

Chalet familial de 6,5 pièces à Gryon, proche des commodités

À Gryon, dans le secteur de Barboleuse, ce chalet de 6,5 pièces raconte une montagne élégante, préservée, sans artifice.À l'intérieur, le bois habille les murs, les plafonds et les poutres avec une présence rare; les finitions, haut de gamme pour leur époque, ont traversé les années avec une tenue remarquable.Le séjour s'ouvre sur une atmosphère alpine traditionnelle, entre fauteuils profonds, textiles rouges, salle à manger conviviale et lumière qui entre généreusement par les fenêtres.Puis vient la terrasse: un vrai prolongement de la maison, face aux arbres, aux sommets et au silence des hauteurs.On s'y imagine un matin clair, la porte ouverte, le café posé dehors avant que la journée ne commence.Avec environ 150 m² habitables, cinq chambres, deux salles de bain et un chauffage au mazout, ce chalet accessible en toute saison se prête aussi bien à une résidence principale qu'à une résidence secondaire.Les commodités de Barboleuse se rejoignent à pied, tout en conservant une belle sensation de retrait.In Gryon, im Gebiet Barboleuse, verkörpert dieses 6,5-Zimmer-Chalet einen eleganten, unberührten Bergcharakter ohne Künstlichkeit.Im Innenbereich verleiht Holz den Wänden, Decken und Balken eine seltene Ausstrahlung; die für ihre Zeit hochwertigen Ausstattungsdetails haben die Jahre mit bemerkenswerter Beständigkeit überstanden.Das Wohnzimmer strahlt eine traditionelle alpine Atmosphäre aus, geprägt von tiefen Sesseln, roten Textilien, einem gemütlichen Essbereich und Licht, das großzügig durch die Fenster hereinströmt.Dann folgt die Terrasse: eine echte Erweiterung des Hauses, mit Blick auf die Bäume, die Berggipfel und die Stille der Höhen.Man stellt sich dort einen klaren Morgen vor, die Tür offen, den Kaffee draußen bereitstehen, bevor der Tag beginnt.Mit rund 150 m² Wohnfläche, fünf Schlafzimmern, zwei Badezimmern und einer Ölheizung eignet sich dieses zu jeder Jahreszeit bewohnbare Chalet sowohl als Hauptwohnsitz als auch als Zweitwohnsitz.Die Annehmlichkeiten von Barboleuse sind zu Fuß erreichbar, wobei dennoch ein schönes Gefühl der Abgeschiedenheit erhalten bleibt.In Gryon, in the Barboleuse area, this 6.5-room chalet embodies an elegant, unspoiled, and unpretentious mountain lifestyle.Inside, wood adorns the walls, ceilings, and beams with a rare presence; the finishes, top-of-the-line for their time, have stood the test of time remarkably well.The living room exudes a traditional Alpine atmosphere, with deep armchairs, red textiles, a cozy dining area, and light streaming generously through the windows.Then comes the terrace: a true extension of the house, facing the trees, the mountain peaks, and the silence of the heights.Here, one can imagine a clear morning, the door open, coffee set out on the terrace before the day begins.With approximately 150 m² of living space, five bedrooms, two bathrooms, and oil-fired heating, this chalet--accessible year-round--is ideal as either a primary residence or a vacation home.The amenities of Barboleuse are within walking distance, while still offering a lovely sense of seclusion.A Gryon, nella zona di Barboleuse, questo chalet di 6,5 locali incarna l'essenza di una montagna elegante, incontaminata e priva di artifici.All'interno, il legno riveste pareti, soffitti e travi con una presenza fuori dal comune; le finiture, di altissima qualità per l'epoca, hanno resistito al passare degli anni con una tenuta straordinaria.Il soggiorno si apre su un'atmosfera alpina tradizionale, tra poltrone profonde, tessuti rossi, una sala da pranzo accogliente e la luce che entra generosamente dalle finestre.Segue poi la terrazza: un vero e proprio prolungamento della casa, affacciata sugli alberi, sulle vette e sul silenzio delle alture....

1 / 13
CHF 980,000.–
6.5 rooms130m² living space
1997 Haute-Nendaz

A Jewel in the Heart of Nature

This beautiful chalet is located in a peaceful and green environment in Haute-Nendaz. This character property, built in the 1960s, has benefited from a complete interior renovation with taste and extreme care in 2019.The charm of the old has been sublimated by modern amenities and high-quality materials, offering a warm, elegant, and authentic atmosphere today.The chalet is sold fully furnished with high-end furniture carefully selected.Main Features • Chalet spread over 3 levels • Floor area of approximately 70 m² • Estimated net living area: approx. 130 m² • Land of approximately 500 m² • 6.5 rooms • 4 bedrooms • 3 double bedrooms • 1 bedroom with 3 single beds, ideal for children or guests • Several sunny terraces surrounding the chalet • Large, bright living room with stone fireplace • Kitchen with induction cooker • Enclosed area like a conservatory/workshop/office, very bright • Three independent entrances • Possibility of creating two separate apartments • Excellent potential for rental or tourist use A Chalet for Several ProjectsThanks to its particularly interesting configuration, the chalet offers many possibilities: • main residence • secondary residence • rental investment • seasonal rental • creation of an independent apartment The lower level includes: • cellar • technical room • bedroom • bathroom Technical Features • Complete interior renovation: 2019 • Electrical inspection: 2019 • Water and gas pipes renewed: 2018 • New gas boiler: 2023 • Boiler replaced: 2019 • Gas heating with radiators • Wooden windows with double glazing • External video surveillance • Existing fireplace (to be connected for use) A quote for the installation of solar panels has already been prepared (approx. CHF 25,000.-).Access and ParkingThe chalet benefits from: • access via a servitude from the road • a second servitude at the back of the chalet In the immediate vicinity: • large communal parking with many long-term parking spaces • possibility of renting a parking space for CHF 100.-/month • bus stop near the chalet Possibility of creating a vehicle access above the chalet (to be confirmed according to authorizations).The chalet enjoys a calm, intimate, and extremely pleasant environment, ideal for relaxing in any season.The outdoor areas offer: • peace • greenery • sunlight • intimacy • authentic mountain atmosphere A true alpine refuge, ready to be inhabited immediately.Important Information • The chalet is sold fully furnished • Visits only in the presence of the broker • No free visits on the private property • Property under external video surveillance A Rare Property on the MarketThis chalet combines all the elements sought after today: • authenticity • high-end renovation • character • rental potential • privileged environment • interesting volumes • exceptional charm A Rare Opportunity in Basse-Nendaz. Reactivity is essential for this dream property.FIND...
1 / 6
CHF 2,300,000.–
5.5 rooms200m² living space
Route des Dents Blanches 6, 1874 Champéry

Chalet des Sports II

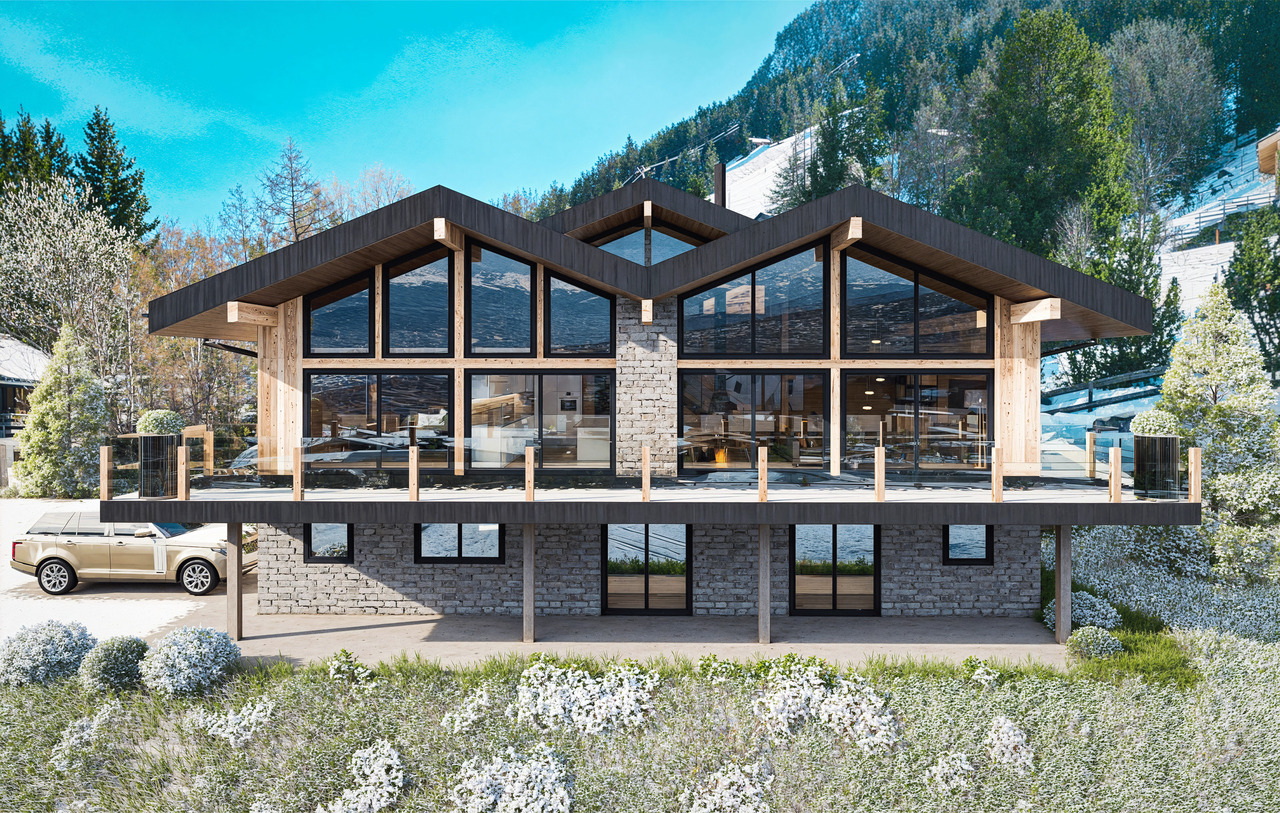
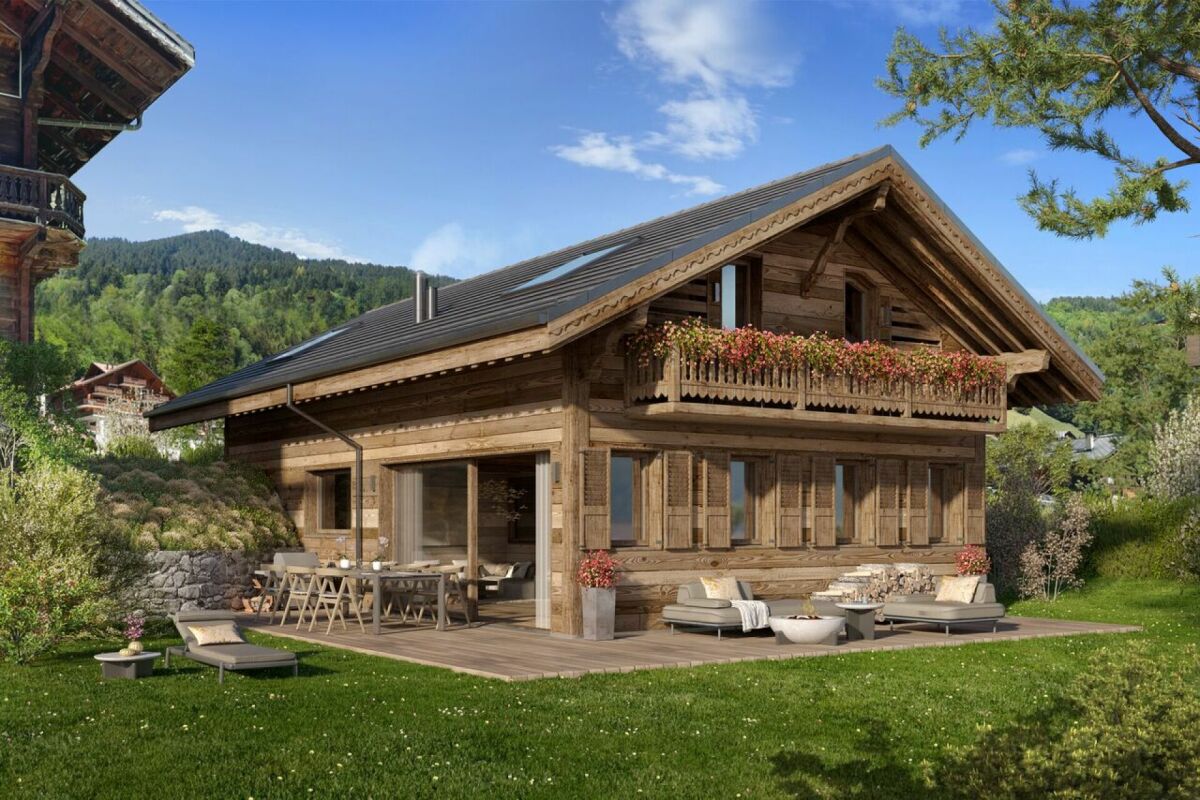
MAGNIFICENT NEW-BUILD CHALET IN THE HEART OF CHAMPÉRY Avanthay Immobilier - ChampéryMAGNIFICENT NEW-BUILD CHALET IN THE HEART OF CHAMPÉRYIdeally located in the very heart of Champéry, this magnificent new-build chalet offers approximately 220 m² of weighted floor area and forms part of the charming Domaine des Sports, where its twin chalet will soon undergo a complete renovation.This rare property enjoys an exceptional village-centre location together with breathtaking uninterrupted views of the majestic Dents du Midi and Dents Blanches mountain ranges. Combining authentic Alpine character with contemporary comfort, this new development offers a privileged lifestyle where shops, restaurants, the railway station, and the ski lifts are all within easy walking distance.Designed in keeping with the traditional architecture of Champéry, the chalet features façades clad in reclaimed old timber, generous terraces and outdoor living spaces, and large south-west-facing openings that flood the interiors with natural light.The elegant open-plan living areas include a modern kitchen and a spacious, light-filled living room of more than 50 m², creating a warm and welcoming atmosphere that is perfect for entertaining family and friends.The sleeping accommodation comprises four beautiful en-suite bedrooms, each with its own contemporary bathroom, offering exceptional comfort, complete privacy, and a peaceful atmosphere for relaxation.Every bedroom has been designed as a true Alpine retreat, combining elegance, authenticity, and well-being.Carefully selected materials, premium specifications, and outstanding reclaimed timber finishes further enhance the prestige and unique character of this exceptional property, ideally situated in one of the most beautiful Alpine villages in Switzerland.? Sale as a second home is permitted.? Sale Price: CHF 2,300,000.Subject to the granting of the building permit.

Travel time
-
1 / 15
Price on request
6.5 rooms198m² living space
7146 Vattiz

Exclusive Mountain Lodge with breathtaking mountain views

In the idyllic Val Lumnezia, the well-known "Valley of Light", this 2024 totally renovated Mountain Lodge awaits you in a sunny and quiet location. Nestled in the impressive Bündner mountain landscape, the chalet combines authentic charm with high-quality, modern interior design and offers an exceptional living experience for the highest standards.On approximately 198 m² of living space, 6.5 spacious rooms, three stylish bathrooms, and bright living areas with a fireplace and noble Arven wood paneling are distributed. Several spacious outdoor terraces and the garden offer an unobstructed dream view of the surrounding mountain world and invite you to relax at any time of the year.The valley station of the Obersaxen Mundaun ski and hiking area is easily accessible on foot, and after a day of skiing, the slope leads directly back to the Mountain Lodge. In summer, hiking and biking trails as well as the nearby Davos Munts swimming lake offer varied leisure activities. Shopping facilities, restaurants, and further infrastructure are located in the neighboring Vella.Special features: • Spacious floor plan • Dream view of the mountains • Quiet location • Spacious outdoor terraces • High-quality, modern interior design • Three bathrooms • Fireplace • Arven wood paneling • 2 car and parking spaces in the carport • Heating type: Air heat pump We would be happy to provide you with further information on request and look forward to your contact.

Suggested properties for you based on search results