1029 results - Chalet to buy

1 / 5
CHF 1,225,000.–
5.5 rooms208m² living space
Route de Nendaz 927, 1997 Haute-Nendaz

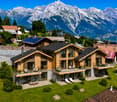
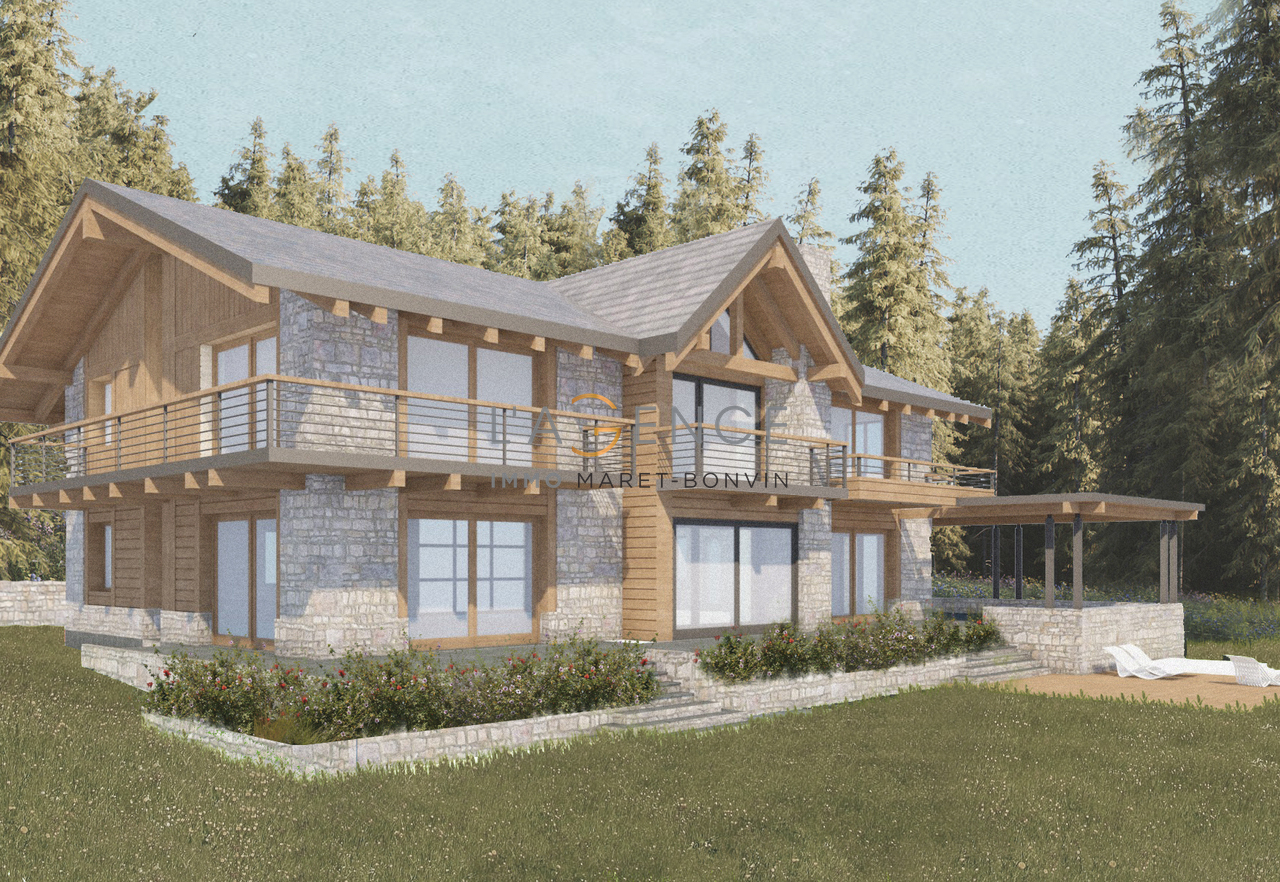
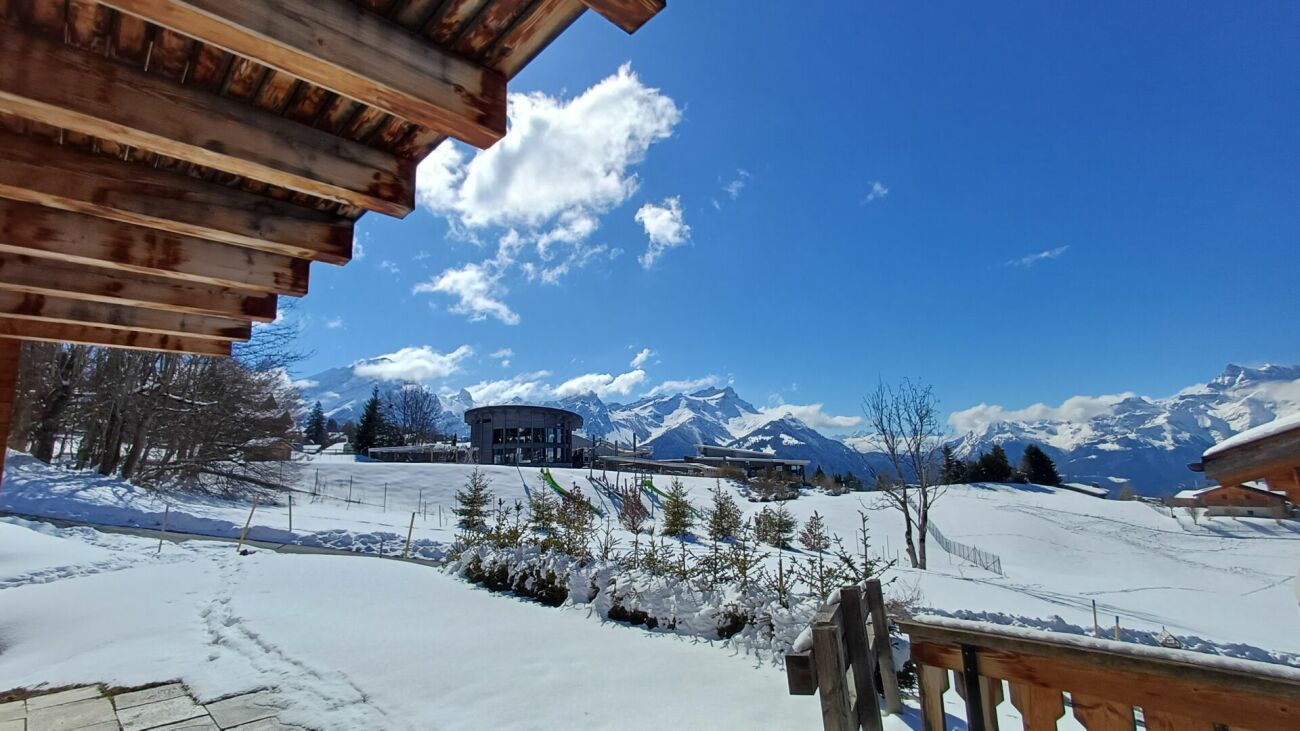
Magnificent chalet on a plot in the main residence

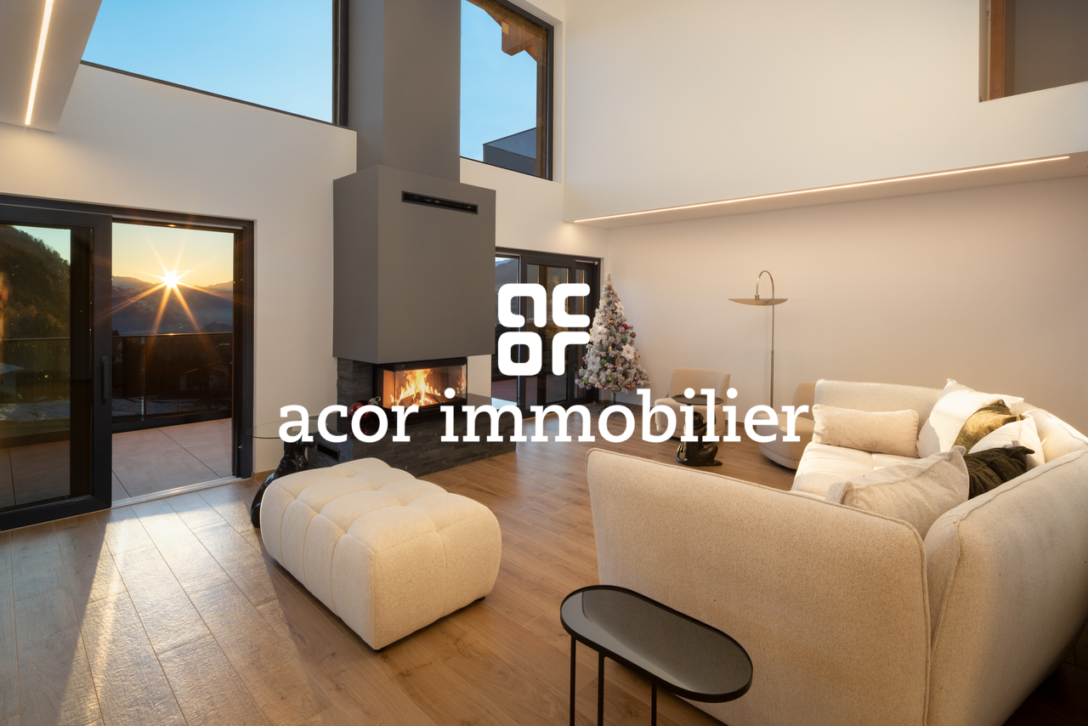
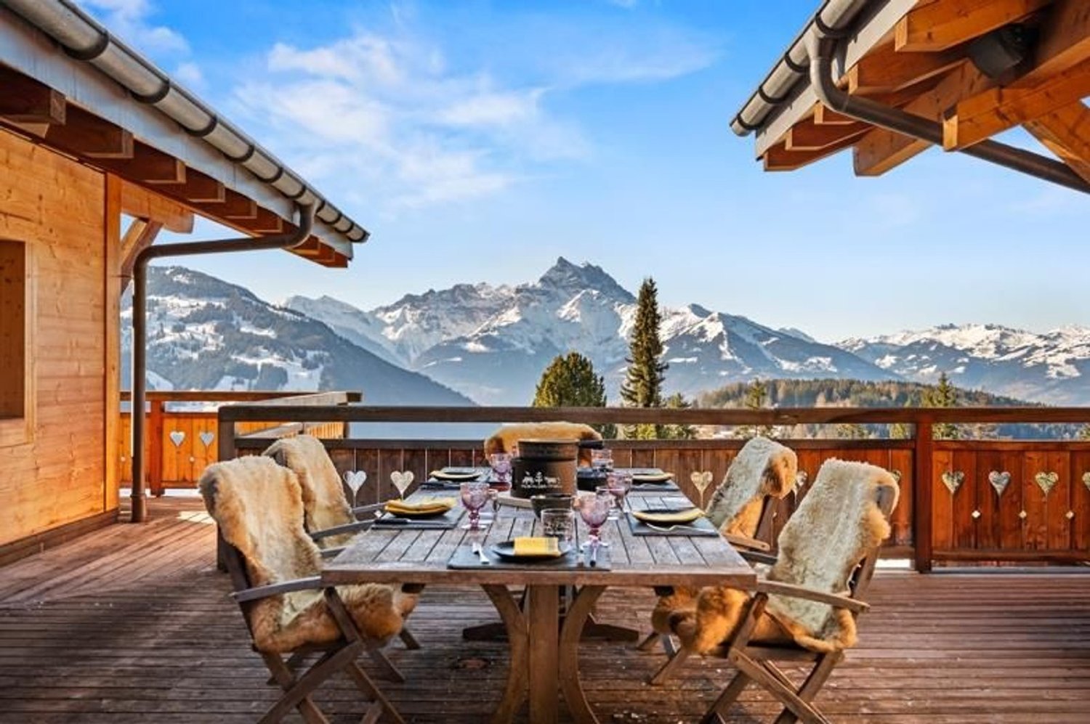
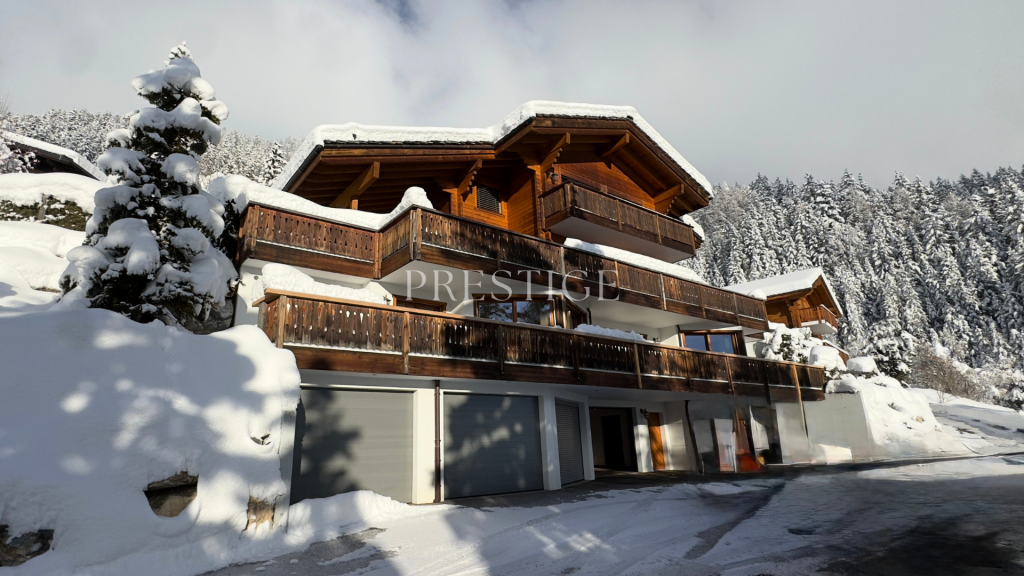
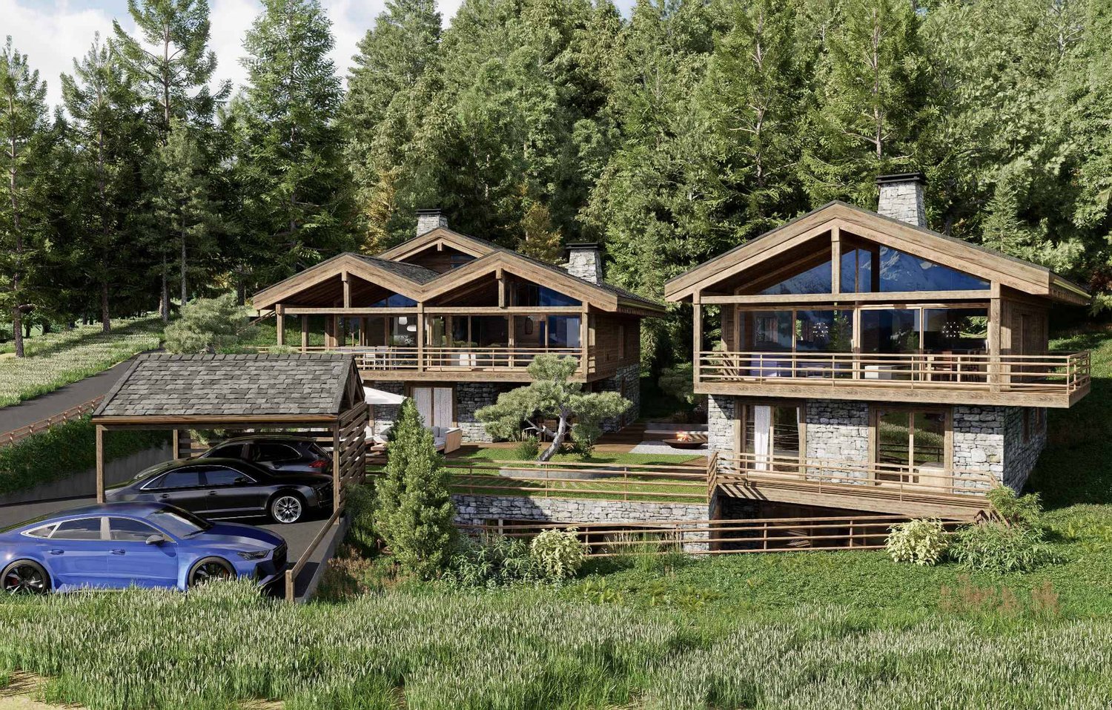
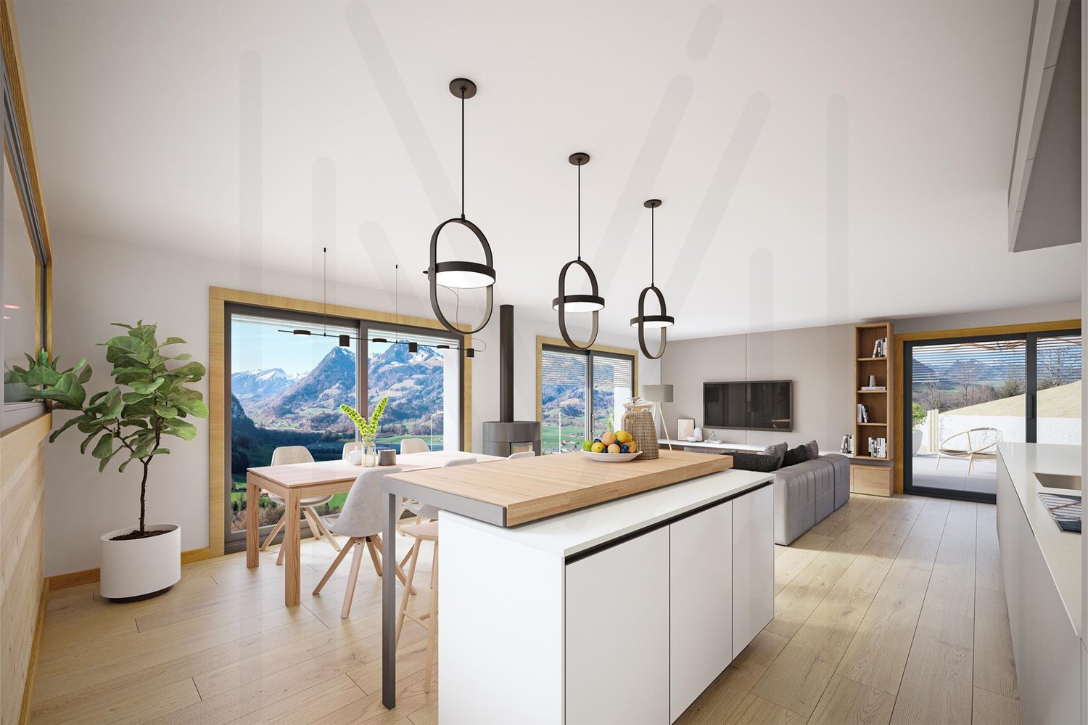
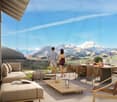
Magnificent construction project of three semi-detached chalets in the main residence at the entrance to the Haute-Nendaz ski resort. Ideally located, just 700 meters from the ski lifts and less than 500 meters from all the resort's amenities, this project benefits from an unobstructed view of the mountains and the Rhone plain.This 208 m² chalet combines Alpine elegance and construction quality. Made of spruce and natural stone, with triple glazing, it offers beautiful spaces over three levels with private outdoor areas.The chalet is harmoniously spread over three levels.Ground floor:- Two bedrooms with private showers, both opening onto the terrace- Entrance hall- Large storage room1st floor:- Open kitchen to the living and dining area, with direct access to the 25 m² balcony- Pantry- Spacious entrance- Guest toilet- Large ski room of 10 m² with interior and exterior access2nd floor:- Large parental suite of 29 m² with private bathroom and dressing room, enhanced by an elegant opening to the living room, bringing volume and light.Heating is provided by an air-water heat pump, with floor distribution for optimal comfort.Parking spaces are available as an option at an additional cost to the sale price:- Two indoor parking spaces 55'000 CHF/space- Outdoor parking space 23'000 CHF/spaceTwo other units are available:Chalet A - 200 m² - 5.5 rooms - 1'289'000 CHFChalet C - 197 m² - 5.5 rooms - 1'275'000 CHFAvailable only for our Swiss or international clients with a B or C permit in the main residence.

Travel time
-
1 / 39
Price on request
8.5 rooms250m² living space
Wychelstrasse 34, 3818 Grindelwald

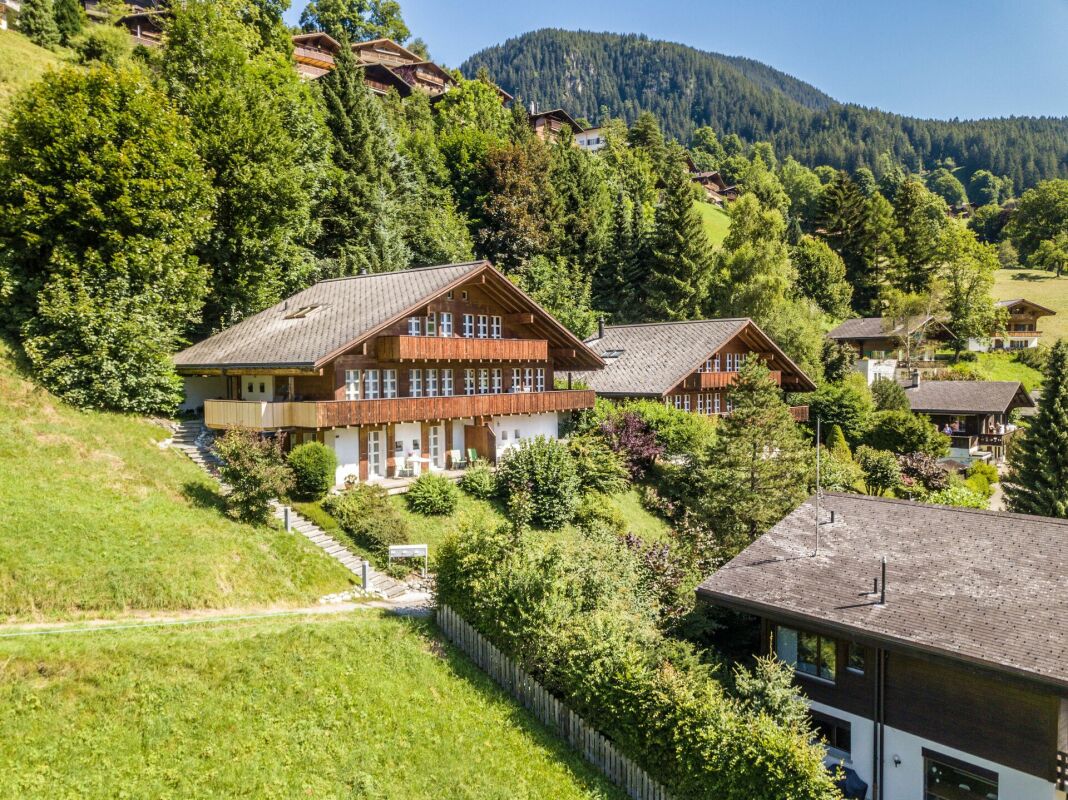
Living Comfort with Panoramic Views, Chalet in Grindelwald

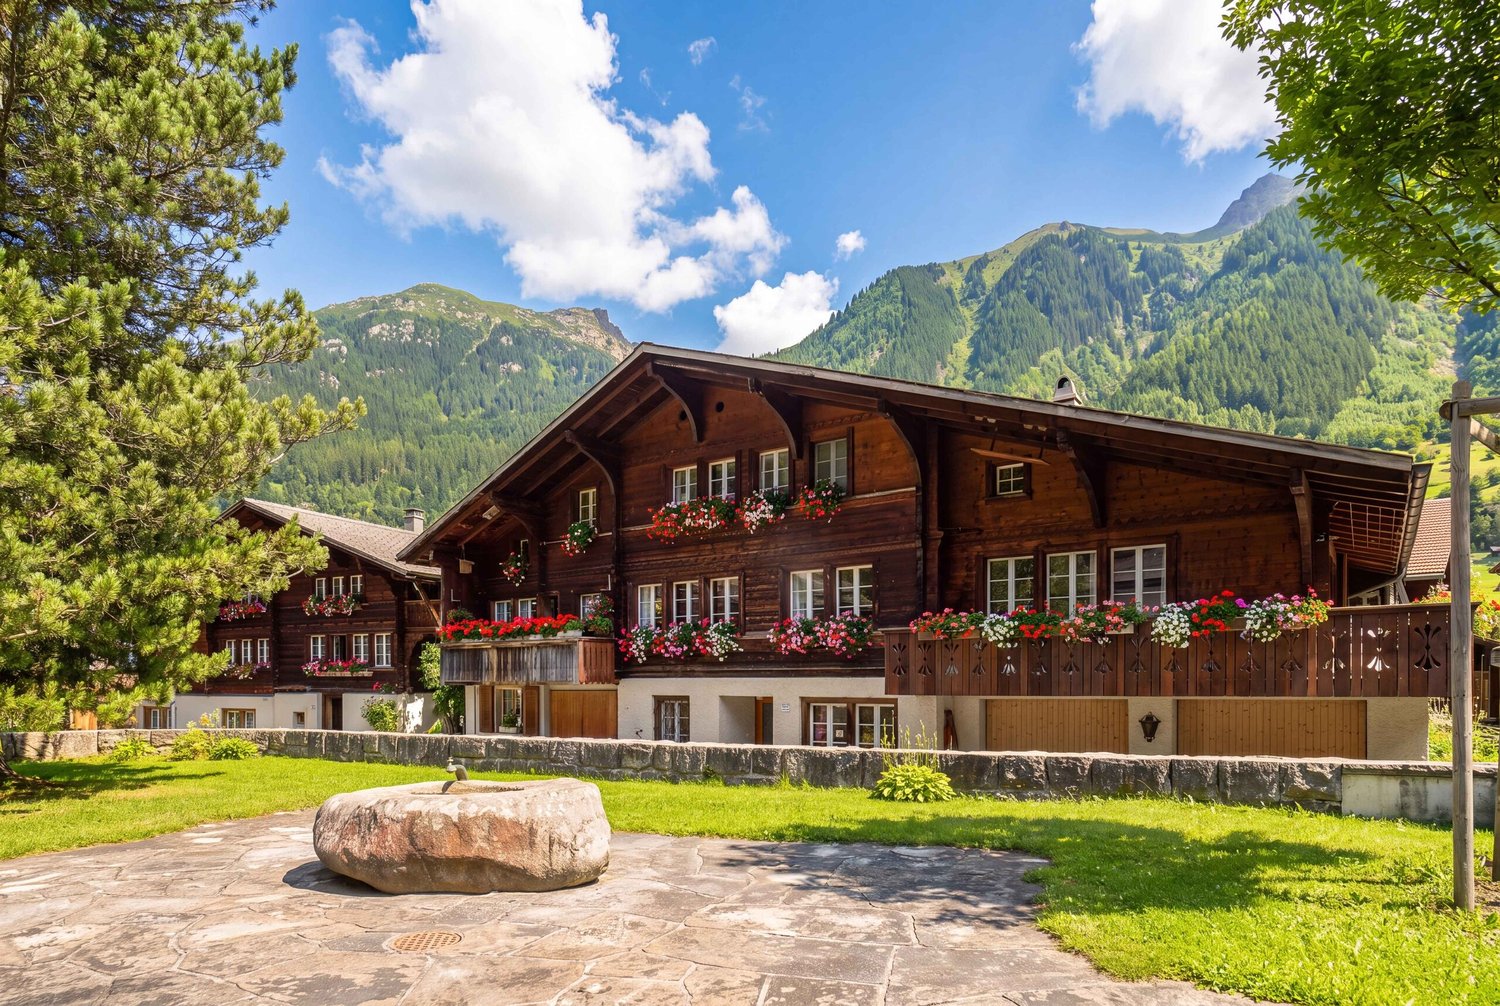
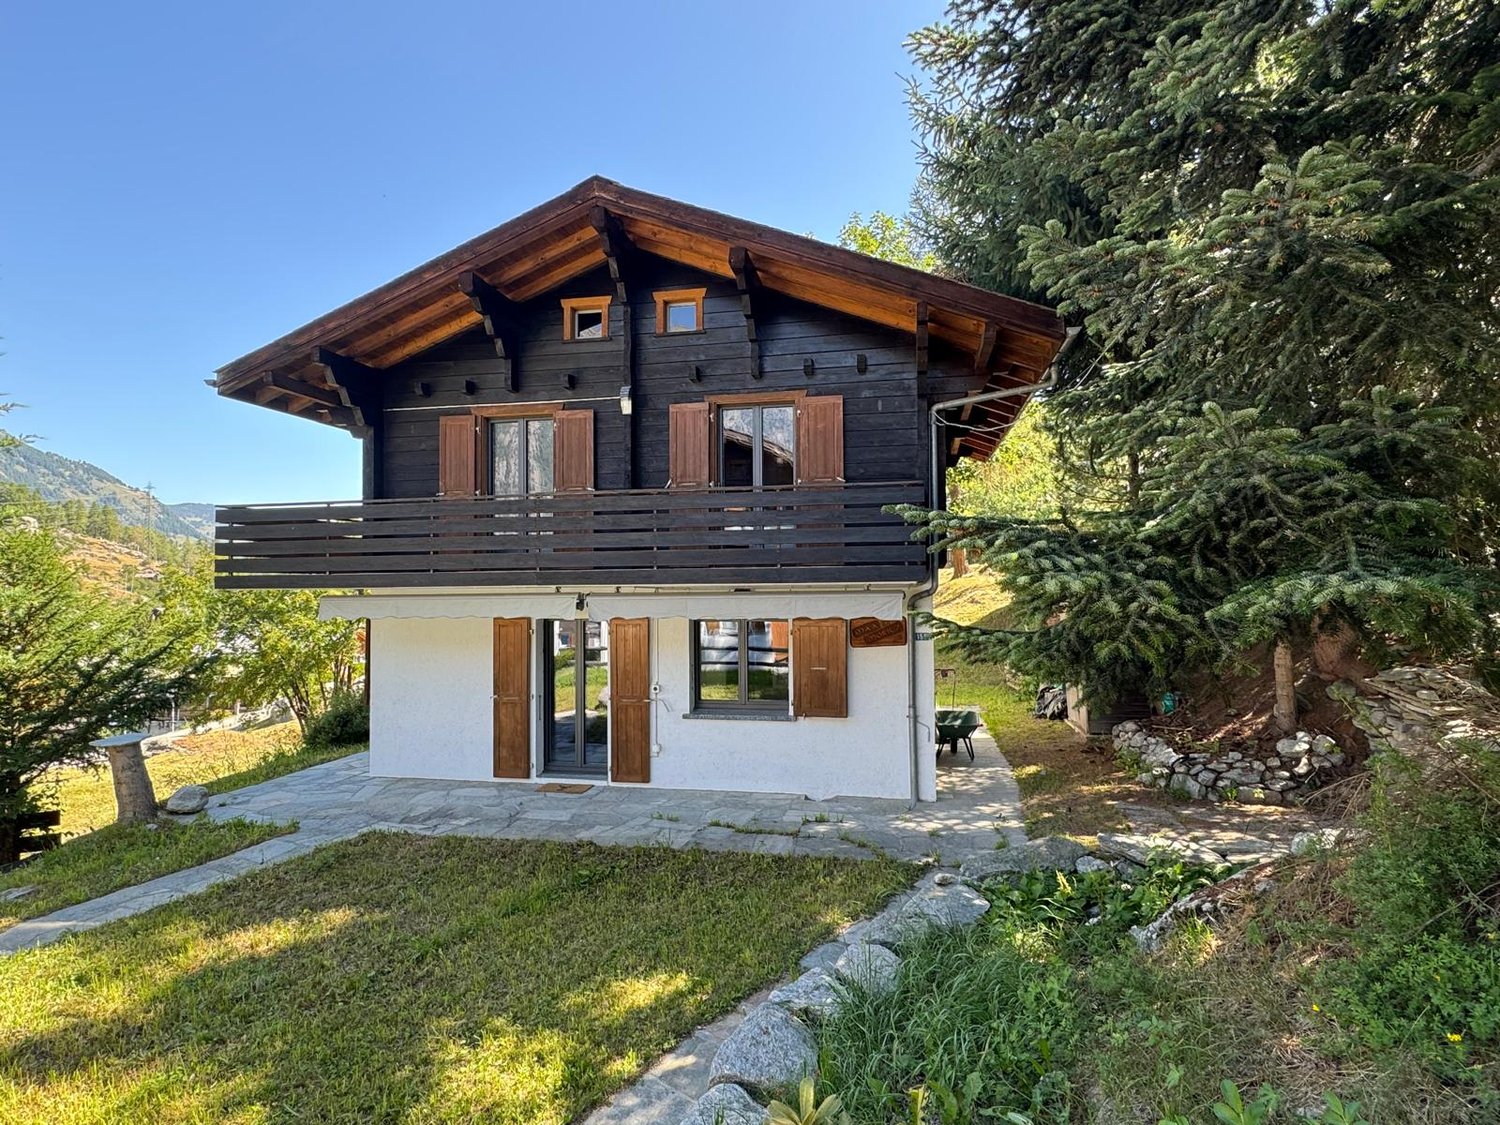
Property Description The multi-family chalet is located in a very sunny location in Grindelwald and impresses with its generous layout and versatile usage options. The property offers a harmonious combination of alpine character and modern living comfort.On the ground floor, there is a 2-Bedroom apartment with its own outdoor seating area, as well as a studio/fitness room, which also has direct access to the outdoor area. The main apartment extends over the upper floor and the attic. The studio on the ground floor is currently directly connected to the main apartment via an internal staircase but can be separated again with minimal effort, allowing for independent rental income.Highlights: • Prime sunny location in Grindelwald with attractive mountain views • Very open floor plan with plenty of natural light thanks to floor-to-ceiling windows • A 1 Bedroom apartment and a studio/fitness room with direct access to the terrace on the ground floor • A 5-6 Bedroom apartment on the upper floor and attic • On the ground floor: a garden terrace, a covered lounge area, and a large covered balcony with mountain views • On the attic level: a very spacious gallery and a balcony with mountain views • Each apartment features an open-plan kitchen with living and dining areas Additional Advantages: • The property includes three covered parking spaces directly at the house, as well as a ski and bicycle storage room. Additionally, there is a carport with an extra parking space for one vehicle located approximately 100 meters from the house. • The chalet is equipped with a water-based electric heating system, which allows for an easy future conversion to a heat pump. • There are two access roads to the chalet. One leads directly from the Rothenegg roundabout to the property; due to the incline, access via this route can be limited in winter. The second access road leads to the house via the village center. Special Notes: • The property is suitable both as a multi-generational home and as a single-family house with one or two self-contained apartments for rental purposes. The chalet is not subject to any usage restrictions. Floor Setup 1 bedroom apartment & studio/fitness room (ground floor)- Technical room and cellar1 bedroom apartment- open kitchen with living and dining area- bedroom- bathroom with bathtub/shower, WC, washing machine and dryer- storage room- terrace on the south and west sidesStudio (currently used as a fitness room and with direct internal access to the apartment on the upper and attic floors)- Open kitchen with living and dining area- bathroom with shower and WC- terrace with whirlpool (south-facing)5-6-Room Apartment (Upper and Attic Floors)- Open kitchen with living and dining area and additional fireplace area- 3 bedrooms, 1 on the top floor with walk-in wardrobe- 2 bathrooms with shower and WC- Very spacious and bright gallery on the upper floor, suitable as a living area or office(can be converted into two additional bedrooms)- Entrance with wardrobe- 2 balconies (south side)- Garden terrace (East side)- Lounge balcony (West side)- Studio/fitness room on the ground floor with private bathroom and direct access to the south-facing terrace; this unit can be used as a separate apartment if desired Disclaimer The visualisations shown in this documentation are used to show impressions and visualisation of possible options and are not part of the contract terms! Copyright: 2025©GriwaTreuhand AG. All rights reserved. Applies to the whole documentation! All information is without guarantee. We assume no liability for the completeness, correctness and topicality. Errors and prior sale excepted.

Travel time
-
1 / 11
CHF 5,500,000.–
9.5 rooms500m² living space
1978 Lens

An exceptional project in Crans-Montana - Luxury chalet to personalize

The AGENCE IMMO MARET-BONVIN offers you:In the sought-after district of Sergnou in Crans-Montana, discover a rare opportunity: that of creating your own luxury chalet in the heart of an exceptional alpine environment.Overlooking the valley with a 180-degree panoramic view of the Alps, this project offers the perfect blend of luxury, space, and architectural freedom.Located on a 2'709 m² plot of land, the chalet is planned over three levels, totaling approximately 500 m² of living space. Only the foundation work and the slab are completed, offering the future owner total freedom in the finishes and interior design - an ideal setting to shape a unique residence, in their image.Planned program:oGround floor (approx. 204 m²): entrance hall with cloakroom, guest toilet, large living room with fireplace, dining room, open kitchen, and several guest rooms with private bathrooms.oFirst floor (approx. 204 m²): spacious living room, office, master bedroom with dressing room and bathroom, plus a second suite with adjacent bathroom.oBasement (approx. 204 m²): wellness area with sauna, shower, salt cave, fitness room, home cinema, laundry room, and technical rooms.Outside, a spacious garage that can accommodate more than six vehicles, with three wide access doors, completes this exceptional property.The construction work can be completed in approximately 12 months, allowing you to bring to life a bespoke residence in one of the most sought-after areas of Crans-Montana.A rare spot, infinite potential - a unique project for life and investment in the heart of the Swiss Alps.www.lagenceimmo.ch

Melvin Merola

Melvin Merola

1 / 6
Melvin Merola

Melvin Merola

  • Balcony / Terrace
  • Garage
  • View
  • +2
CHF 3,200,000.–
7.5 rooms312m² living space
1978 Lens

Chalet 7.5 pièces de haut standing à Lens - vue exceptionnelle

Chalet neuf d'exception de 7.5 pièces à Lens Situé à Lens, à seulement 6 minutes de la station de Crans-Montana, ce chalet neuf de 7.5 pièces séduit par son standing élevé, son confort alpin et sa vue exceptionnelle sur les montagnes valaisannes. Pensé comme une résidence principale, il allie élégance contemporaine, matériaux de qualité et technologies modernes.Réparti sur trois niveaux, le chalet offre des volumes généreux et une distribution harmonieuse. L'espace de vie principal, chaleureux et lumineux, est sublimé par une cheminée dans le salon, idéale pour les soirées d'hiver. La partie nuit comprend une suite parentale ainsi que cinq chambres supplémentaires, offrant confort et intimité à toute la famille.À l'extérieur, trois balcons totalisant 76 m² permettent de profiter pleinement du panorama exceptionnel et de l'environnement privilégié en toute saison.Le bien est équipé d'un ascenseur desservant les différents niveaux ainsi que d'un grand garage pouvant accueillir jusqu'à six véhicules, un atout rare et précieux.Sur le plan énergétique, les panneaux solaires et la pompe à chaleur garantissent une gestion optimale et durable de l'énergie.Un chalet rare, alliant prestations de haut standing, emplacement recherché et qualité de vie incomparable : un véritable projet d'exception au coeur des Alpes.Neues 7.5-Zimmer-Chalet in Lens Dieses neue 7.5-Zimmer-Chalet in Lens, nur 6 Minuten von der Station Crans-Montana entfernt, besticht durch seinen hohen Standard, alpinen Komfort und atemberaubende Aussicht auf die Walliser Berge. Das als Hauptwohnsitz konzipierte Chalet vereint zeitgemässe Eleganz, hochwertige Materialien und moderne Technologie.Das Chalet erstreckt sich über drei Ebenen und bietet grosszügige Räumlichkeiten und eine harmonische Raumaufteilung. Der grosszügige und helle Hauptwohnbereich wird durch einen Kamin im Wohnzimmer aufgewertet, der für gemütliche Abende im Winter ideal ist. Die Schlafbereiche umfassen ein Elternschlafzimmer sowie fünf weitere Schlafzimmer, die der ganzen Familie Komfort und Privatsphäre bieten.Aussen bieten drei Balkone mit einer Gesamtfläche von 76 m² die Möglichkeit, das aussergewöhnliche Panorama und die privilegierte Umgebung in jeder Jahreszeit voll und ganz zu geniessen.Das Anwesen verfügt über einen Aufzug, der alle Ebenen erschliesst, sowie über eine grosszügige Garage, die bis zu sechs Fahrzeuge aufnehmen kann, was ein seltenes und wertvolles Plus darstellt.Energieeffizient sind die Solarpaneele und die Wärmepumpe, die eine optimale und nachhaltige Energieverwaltung gewährleisten.Ein seltenes Chalet, das durch seinen hohen Standard, seine begehrte Lage und seine unvergleichliche Lebensqualität besticht: ein wahrhaftiges, aussergewöhnliches Projekt im Herzen der Alpen.Exceptional 7.5-room new chalet in Lens Located in Lens, just 6 minutes from the Crans-Montana station, this 7.5-room new chalet is a real gem, boasting high-end features, Alpine comfort and exceptional views of the Valais mountains. Designed as a main residence, it combines contemporary elegance, quality materials and modern technology.Spread over three levels, the chalet offers generous volumes and a harmonious layout. The main living area, warm and bright, is enhanced by a fireplace in the living room, ideal for winter evenings. The sleeping area includes a master suite and five additional bedrooms, providing comfort and privacy for the whole family.Outside, three balconies totaling 76 m² allow you to fully enjoy the exceptional panorama and privileged environment in all seasons.The property is equipped with a lift serving the different levels and a large garage that can accommodate up to six vehicles, a rare and valuable asset.In terms of energy, the solar panels and heat pump ensure optimal and sustainable energy management.A rare chalet, combining high-end features, a sought-after location and incomparable quality of life: a real exceptional project in the...

  • Balcony / Terrace
  • Garage
  • View
  • +2
1 / 8
  • Parking space
  • Balcony / Terrace
  • Garage
CHF 450,000.–
6.5 rooms162m² living space
3864 Guttannen

BEST VALUE: CHALET CHARM IN THE BERNESE ALPS

In the picturesque mountain scenery of Guttannen, we are selling an attractive 6.5-room chalet at an extremely reasonable price. With 162 m² of living space, spread over three floors, this home offers plenty space and impresses with a successful blend of traditional charm and modern architecture.Thanks to ongoing renovations, the chalet is in good condition. The design concept combines classic elements such as the cozy wood-burning stove with contemporary details, such as the spacious, modern kitchen with plenty of storage space and counter space. In total, there are three wet areas—two bathrooms withtoilets and a guest restroom — which provides additional comfort.A spacious balcony offers a magnificent view and invites you to relax in the mountain air. nbsp;Practical ancillary rooms such as a basement and a large laundry room round out the features. A double garage and an outdoor parking space are available for parking , both included in the purchase price.This chalet combines an alpine lifestyle with modern living standards and offers a rare opportunity to make a home with character and potential in theidyllic setting of Guttannen.In the picturesque mountain scenery of Guttannen, we are selling an attractive 6.5-room chalet at an extremely reasonable price. With 162 m² of living space, spread over three floors, this home offers plenty space and impresses with a successful blend of traditional charm and modern architecture.Thanks to ongoing renovations, the chalet is in good condition. The design concept combines classic elements such as the cozy wood-burning stove with contemporary details, such as the spacious, modern kitchen with plenty of storage space and counter space. In total, there are three wet areas—two bathrooms withtoilets and a guest restroom — which provides additional comfort.A spacious balcony offers a magnificent view and invites you to relax in the mountain air. nbsp;Practical ancillary rooms such as a basement and a large laundry room round out the features. For parking, a double garage and an outdoor parking space are available, both included in the purchase price.This chalet combines the Alpine lifestyle with modern living standards and offers a rare opportunity to purchase a home with character and potential in the idyllic setting of Guttannen.Interested? For more information, photos, a virtual tour, and viewing options, visit: propertyowner.ch/de/real-estate/25-12281 As a member of the Swiss Landowners Association, you’ll benefit from a free real estate appraisal and gain access to exclusive listings on propertyowner.ch before they’re made public.

  • Parking space
  • Balcony / Terrace
  • Garage
  • Modern mountain chalet, snow covered, wooden balconies, two garages
  • Wooden floors, Fireplace, leather couch, coffee table, rug, wooden cabinet, dining table and chairs, view of mountains
  • modern kitchen, wooden cabinets, granite countertops, integrated appliances, large window, large dining table
  • Wooden balcony with railing, balcony covered in snow, view of snowy mountains
  • wooden balcony, tiled floor, potted plants, mountain view, sunlit
  • Balcony with wooden tables and benches, covered by wooden ceiling, with view over garden and mountains
  • Rustic wooden chalet, elevated terrain, rocky walls, lush green lawn, stone path, garden, wooden bench, scenic mountain view
  • tiled floor, white SUV, washbasin, broom, fire extinguisher
  • Snow covered pine trees, mountains in the background, sunrise
  • alpine-style chalet, 3 floors, large balconies, snow-covered surroundings, 2 garages
1 / 10
CHF 3,400,000.–
10 rooms250m² living space
Rue des Audannes 17, 1972 Ayent

Family chalet of high standard in Anzère - Discretion, luxury, spa & elevator

With its refined architecture, generous volumes, and high-end amenities (private spa, elevator, domotics, garages, fitness room), this rare property combines serenity, refinement, and functionality at all levels.Sleeping and wellness area Upper floor:4 large, bright bedrooms 3 bathrooms with contemporary finishes Individual thermostats in each room Electric shutters, intercom on each floor Floor heating with integrated humidified ventilation In the fully developed basement:2 additional bedrooms 1 large, open bedroom or dormitory 1 bathroom + 1 separate WC Laundry and technical room Complete wellness area: sauna, cold water bath, shower, rest room Fitness room Living and family area • Very spacious and bright living area Direct access by Schindler elevator to the living room • Large, open kitchen and dining area Guest toilet • Cozy, modern and elegant atmosphere • Exceptional annexes and amenities • 4 closed garages (ideal for collectors or large families) • 2 outdoor parking spaces • Heated ski room • Private spa • Workshop • Bicycle room • Storage room for suitcases • Central vacuum cleaner What makes this chalet unique Absolute discretion, without neighbors, for total intimacy Silence and serenity – ultra quiet neighborhood, away from traffic noise Key ready – no renovation work required High-quality materials and modern comfort Ideal for main or secondary residence with prestigeEasy accessibility all year round An ideal location in the heart of Valais The property is located in Anzère and benefits from a rare location that combines the advantages of a small ski resort with all the necessary sports, tourist and family infrastructures: ski area, thermal baths, hiking trails and various activities all year round.Yet Anzère is seduced by its immediate proximity to the plain – Sion, highway and services are accessible in less than 15 minutes – as well as to Crans-Montana, a neighboring, renowned station, which also allows you to enjoy its restaurants, golf courses, shops and events. A perfect balance between mountain, accessibility and active life.A confidential and luxurious property, designed for those who seek tranquility, comfort and space without compromise.

Travel time
-
1 / 29
Price on request
8 rooms276m² living space
Route de la résidence 75, 1885 Chesières

Three-story chalet in the residential complex with panoramic views of the Alps.

In a quiet setting at the Domaine de la Résidence, next to the ski slopes, this chalet enjoys optimal sunshine and panoramic views of the Alps and Mont Blanc.A few minutes' drive from the center of Villars, shops, train station, and gondola lifts. Description Chalet 8 rooms:Ground floor : • Entrance hall with cupboards • Large living area with:Dining room with south and west facing windows, an office area, a large living room with fireplace with south and west facing windows and south facing French windows opening onto the balconyStairs leading to the upper floor • Fully equipped kitchen with west-facing window overlooking the garden and east-facing window • Guest toilet • Stairs leading to the lower ground floor Lower ground floor : • Double bedroom with south-facing French windows leading to the garden • Bathroom with double sink and shower • Double bedroom with wardrobe and south-facing French windows leading to the garden • Ironing room • Laundry room • Hallway leading to the annex • Large living room, games room, home cinema with south-facing French windows leading to the gardenBathroom with bathtub and south-facing window overlooking the mountains First floor : • Landing with north-facing window • Double bedroom with west-facing window • Bathroom with shower and north-facing window • Double bedroom with French windows leading to the south-facing balcony • Master suite with double bedroom and sitting area, French windows leading to the south-facing balcony, dressing room, and bathroom with shower A two-car garage completes this propertyExposure: SouthGas heating - Radiator distribution

Travel time
-
1 / 19
CHF 680,000.–
4.5 rooms101m² living space
Niedergrächen, 3925 Grächen

Sunny Chalet with Panoramic View in Mattertal

Sunny Chalet with Panoramic View in MattertalThe fully renovated Chalet «M&M» combines traditional Valais chalet style with modern living comfort. The high-quality interior design was completely renewed in 2024 and impresses with noble materials, a clear formal language, and an unobstructed view of the impressive mountain world of the Mattertal.In a sunny location in Niedergrächen, the chalet is ideal as an exclusive second home or as a stylish owner-occupied home for couples, families, and nature lovers. Thanks to its good accessibility from German-speaking Switzerland and the Romandie, relaxation is only a few hours away.Highlights • Completely modernized interior design (2024) • Spacious, bright living area with high-quality fireplace and speckled stone cladding • Open design kitchen with Bianco-Sardo marble and appliances from Electrolux and Whirlpool • Three cozy bedrooms with oak parquet and solid wood walls • Two stylish bathrooms with rain shower, massage function, bathtub, and double sink • Triple-glazed windows, renewed electrical installations, and remotely controlled Buderus/Bosch oil heating • Private outdoor parking space available optionally Dream location between Grächen and ZermattThe chalet is located in the quiet district of Rittinen in Niedergrächen and offers an unobstructed view of the Weisshorn and numerous four-thousanders. The bus stop with ski bus and post bus is within walking distance. Thanks to direct connections via Visp, you can reach the chalet comfortably from Zurich in around 2½ hours, even without a car.Only about 20 minutes away by car is Zermatt with its world-famous ski resort. At the same time, you benefit from the family-friendly and sunny ski resort Grächen, which impresses with around 44 kilometers of pistes, winter hiking trails, and excellent infrastructure. In summer, you can expect over 250 kilometers of hiking and biking trails in one of the most beautiful Alpine landscapes in Switzerland.Additional added valueIn addition to private use, the chalet offers attractive potential for seasonal holiday rentals.A chalet to arrive atChalet «M&M» combines Alpine charm, high-quality construction, and modern living comfort in one of the most beautiful regions of Valais. A rare opportunity for all those who want to combine peace, nature, and quality of life with excellent accessibility.Have we sparked your interest? We would be happy to send you the detailed sales documents or arrange a personal viewing appointment.We speak English · Nous parlons français · Beszélünk magyarul

Travel time
-
New building
Jonas Murith

Jonas Murith

1 / 7
Jonas Murith

Jonas Murith

  • View
CHF 1,495,000.–
4.5 rooms162m² living space
1637 Charmey

A haven of peace in the heart of nature ? An exceptional chalet with a breathtaking view of the lake and the mountains !

An exceptional chalet ? Your future home with a breathtaking view !A unique real estate project:The construction of an individual chalet with 4.5 rooms in the heart of the idyllic setting of Châtel-sur-Montsalvens.With a valid building permit, this future achievement combines alpine charm, modern comfort, and quality of life.Nestled in a peaceful and green environment, the chalet benefits from a panoramic view of the lake and the mountains, a living picture that changes with the seasons. Imagine your mornings bathed in light, your meals on the terrace facing the peaks, and your peaceful evenings in a warm and authentic atmosphere.Here, every detail has been designed to offer a living space where well-being and serenity meet.A design thought out for your comfort:With a living area of over 162 m², the chalet offers spacious, perfectly arranged, and customizable spaces according to your desires.Upper ground floor:- Spacious and bright living room with large windows and direct access to the terrace- Open, convivial, and modern kitchen- Bedroom of 11.77 m²- Shower room with WC- Terrace of 57 m² and private garden of 12 m²First floor:- Parental suite with private bathroom- Additional bedroom ideal for children or guests- Bathroom with bathtub and WC- Balcony of 8.66 m² offering a breathtaking view of the surrounding natureLower ground floor:- Welcoming entrance hall- Technical room- Cellar- Covered parking with 50 m²Personalize your interiorTo allow you to create a space in your image, finishing budgets have been planned:- Sanitary appliances: CHF 25,000?- Kitchen equipment: CHF 30,000?A detailed technical description is available on request, allowing you to discover all the services, materials, and equipment included in the project.Modern and sustainable servicesThis chalet combines aesthetics, comfort, and energy efficiency:- PVC windows with triple glazing- Electric blinds- Photovoltaic panels- Air/water heat pump- Underfloor heating in all roomsEach element has been chosen to guarantee optimal energy efficiency and daily comfort, while respecting the environment.A privileged location in the heart of the Gruyère:Châtel-sur-Montsalvens is an authentic and welcoming village, appreciated for its quality of life and its proximity to the region's main attractions:- Charmey, just a few minutes away, with its shops, thermal baths, ski slopes, and hiking trails.- Broc, famous for its chocolate factory, its shops, and its sports infrastructure.- Bulle, a dynamic economic and cultural center, offering all the necessary amenities.This ideal location combines calm, nature, and accessibility, offering the perfect balance between serenity and practicality.Why is this chalet unique?- Rare individual chalet on the market, with a valid building permit- Panoramic view of the lake and the mountains- Over 179 m² of living space with terraces, balcony, and garden- High-end amenities and possibility of customization- Privileged location, in immediate proximity to tourist and urban centersA true gem to discover without delayThis chalet represents a rare opportunity for those who dream of a living space that combines elegance, comfort, and nature.Contact us today to obtain the complete dossier or to arrange a meeting at our agency.We will be delighted to present this magnificent project to you in detail and to accompany you in the realization of your future home.

  • View
1 / 28
Price on request
6 rooms196m² living space
Chemin des lèchieres 18, 1884 Villars-sur-Ollon

Chalet 6 rooms in Villars

Set on a large plot, this property is ideally located in the heart of the quiet, peaceful village of Arveyes, just a stone's throw from the BVB train station and all the resort's shops.It enjoys magnificent sunshine and panoramic views of the Alps and Mont Blanc massif.DESCRIPTION OF THE CHALET :Ground floor : • Entrance with built-in cupboard and long bench seat • Guest WC • Fully equipped kitchen opening onto the dining room, with with two windows, South-West and South • Large dining room with fireplace, with French doors to the south terrace • Large living room with fireplace, opening onto the dining room, with French doors leading onto the south-facing terrace 1st floor : • Double bedroom with French doors to large South West terrace • Double bedroom with French window leading to South West balcony connected to terrace • Bathroom with shower • En-suite double bedroom with en-suite bathroom with shower, French doors to South East balcony • Laundry room 2nd floor : • Double bedroom en suite with bathroom and shower, north window • Double bedroom en suite with dressing room and attic bathroom with shower and bath, French window leading to south-east balcony Basement Wellness area : • Home cinema • Spa room with 5-seater Jacuzzi and relaxation area • Bathroom with shower • Wellness room with Japanese pool • Turkish bath • Sauna • Technical room • Gas boiler room The property has a large garage with space for two large vehicles.The two plots of land in front of the property are optional Which are not suitable for building. This document has no contractual value. The information presented is for information purposes only and does not constitute a contract.Technical data • South exposure • Gas boiler room • Furniture included Amenities • Ski room • Laundry room • Sauna • Hammam • Jacuzzi

Travel time
-
1 / 37
Price on request
5.5 rooms185m² living space
Heiminen 616, 3925 Grächen

Top Swiss Alpine Chalet - Wallis Alps - Second Home

Chalet Ma Fleur - Your Dream Refuge in the Valais Mountains - Elegance Meets Nature In the midst of the radiant sun on a picturesque high plateau, where the world of traffic stays away, lies the enchanting Chalet Ma Fleur. Here, you can expect not only a home but a retreat that delights with its breathtaking view of the majestic Valais mountains and combines alpine charm with the highest elegance.The high ceilings and floor-to-ceiling windows in the living area create an unparalleled connection to nature and open up your view to the impressive four-thousanders that throne in the distance. The crackling wood fireplace gives the room a cozy warmth, while the open kitchen with bar invites you to socialize. Four lovingly designed bedrooms offer space for restful nights and unforgettable moments with your loved ones. The spacious terrace and protected garden are a place of rest, where you can experience the beauty of nature to the fullest.Relax in your private wellness oasis, which promises pure relaxation on approximately 30 m². Enjoy the relaxing warmth of the panoramic sauna, the gentle steam bath, or relax in the whirlpool and leave your daily worries behind. A stylish natural stone cellar, perfect as a wine cellar, rounds off this exquisite offer.In a few minutes' walk, you can reach the cable car, shops, and public parking garage - everything you need for a perfect stay.Highlights of the chalet:- Floor-to-ceiling windows that frame the unobstructed mountain view- Spacious living area with cozy fireplace and open kitchen- Four inviting bedrooms, two bathrooms, and a guest toilet- Terrace with glass railing and direct access to the garden- Relaxing wellness area with sauna, steam bath, and whirlpool- Elegant natural stone cellar and plenty of storage space- Quiet location that offers you peace and relaxation- Close to the parking garage, ski lift, and shopping facilitiesExperience the magic of Chalet Ma Fleur and let yourself be enchanted by the beauty of nature.Best regardsYour Horu Team

Travel time
-
1 / 10
CHF 310,000.–
3.5 rooms53m² living space
6571 Indemini

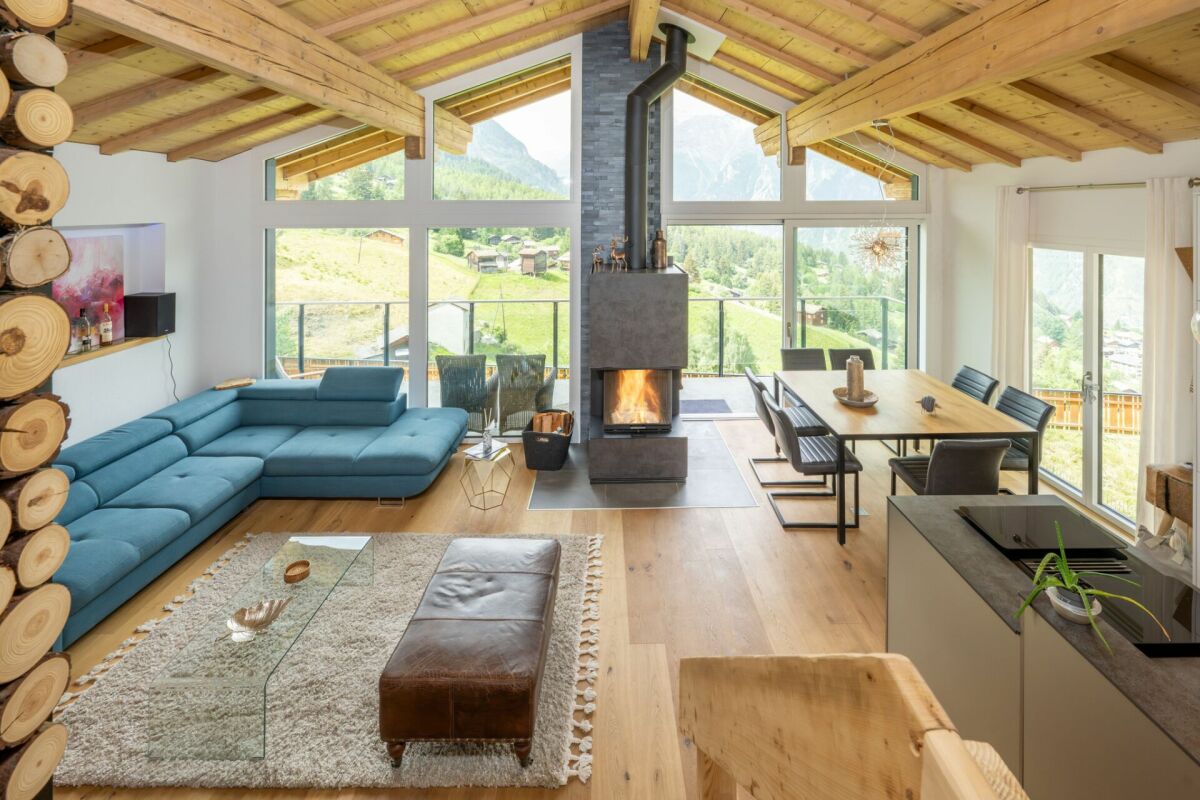
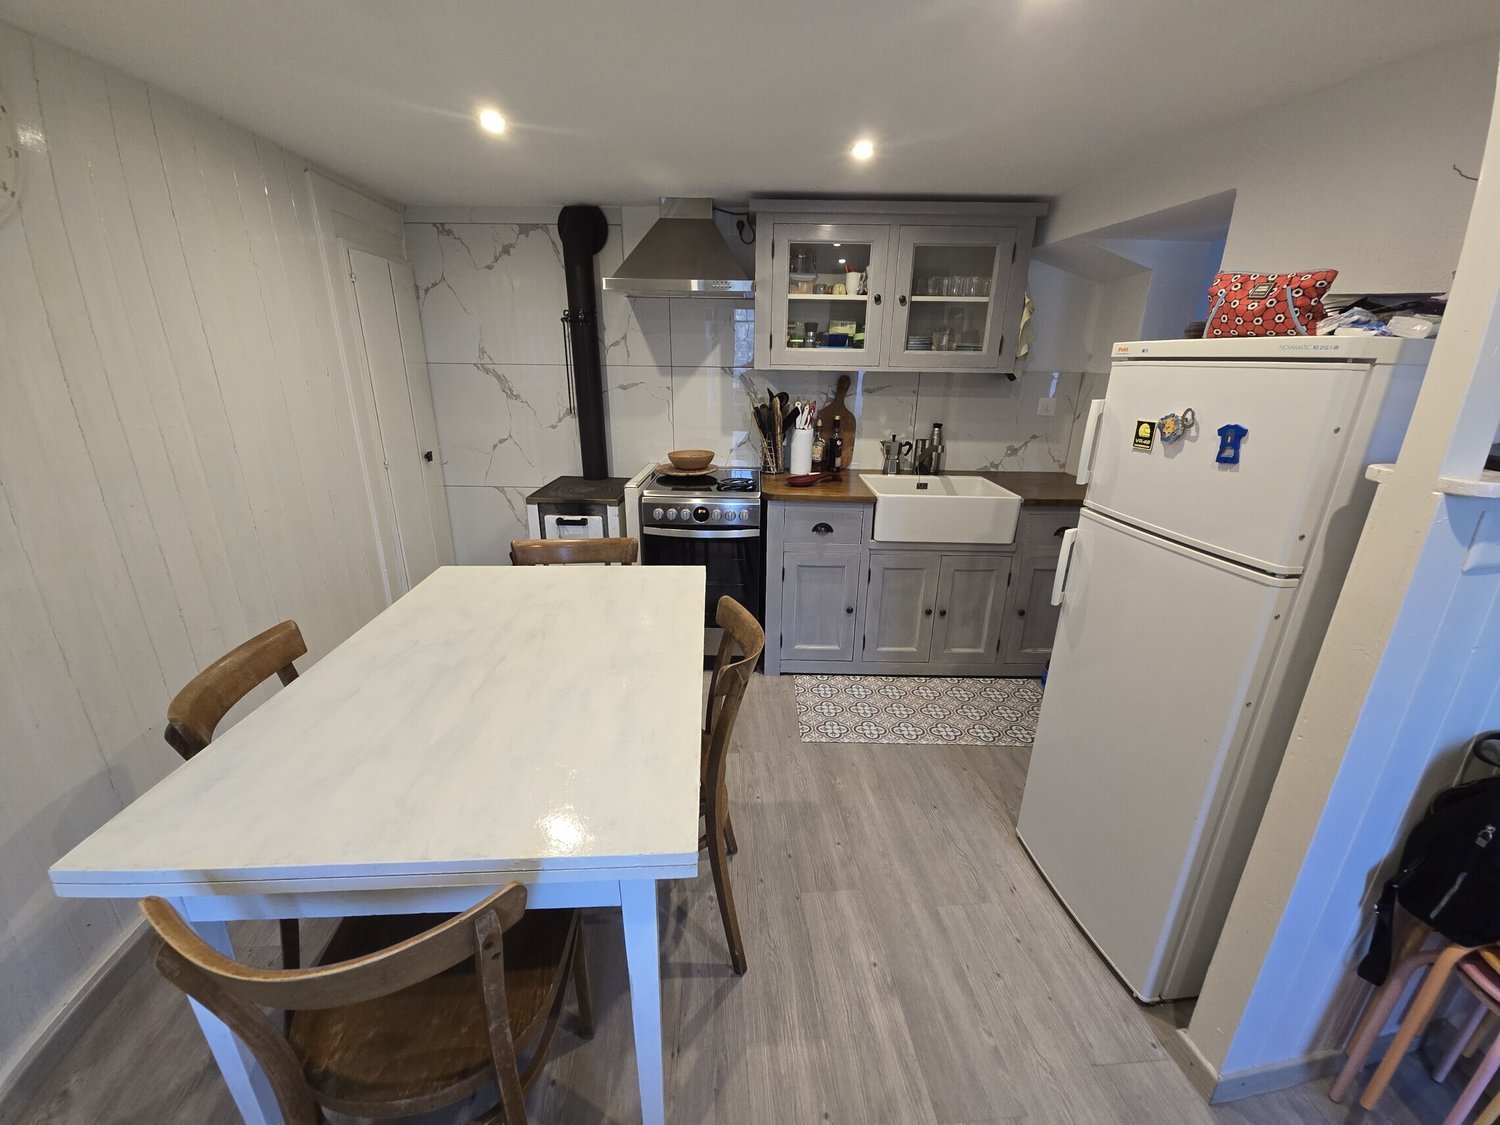
OCCASION - CHARACTERISTIC RUSTIC 3.5 ROOMS IN LOCARNO

In one of the quietest and most picturesque areas of Indemini, a hamlet of the municipality of Gambarogno, at 950 m above sea level, we offer a charming Ticinese rustic house with 3.5 rooms and 53 m² of living space (about 70 m² of gross floor area) and a beautiful terrace of about 25 m².Completely renovated in 2021, this property perfectly combines the charm of the old with modern comfort, offering a warm and authentic atmosphere.The dominant position, free on four sides and sunny all year round, offers a breathtaking view of the surrounding mountains, guaranteeing an experience of life immersed in nature and peace.An ideal place for those who love hiking, mountain biking, or skiing on the Alpe di Neggia, but also for those who want to relax and enjoy a peaceful refuge away from the city chaos.Just 200 meters away is the Indeminese restaurant and a small grocery store for basic needs.The property consists of:- Shared entrance with an adjacent property- Large, tiled terrace with granite slabs, perfect for outdoor meals and relaxation moments- Old cellar with electrical connection- Covered and glazed entrance veranda with armored door- Kitchen/dining room with glass-ceramic worktop, oven, refrigerator, and old wood-burning stove with cooking plate- Cozy and bright living area- Windowed bathroom with shower and washing machine- Sleeping area on the upper floor with 1 double bedroom with built-in wardrobe and 1 large second room, ideal for two single beds or an additional double bed.Features and finishes:- PVC windows with triple glazing and wooden shutters- Vinyl floors with wood effect and bathroom in porcelain stoneware- Modern electric heating with design radiators + wood-burning stove- Complete internal insulation and new electrical/water systems- Infrared panels in every room.Complete renovation in 2021: total renovation of systems (heating, electrical, water, pipes, canalization), windows, entrance door, and interior doors, floors, roof, kitchen, expansion of the new bathroom, new veranda cladding, and new retaining wall.Other benefits:- Possibility of buying the property completely furnished- Good mortgage option with a 1% interest rate until 31.07.2030- Secondary residence.In Indemini, about 36 people live permanently, but in the summer, the village comes alive with over 2,000 vacationers who choose this natural paradise as a destination for relaxation and sports.Free parking on the street, about 150 meters away.DO NOT MISS THIS OPPORTUNITY AND CONTACT US TODAY FOR MORE INFORMATION!
Suggested properties for you based on search results