255 results - Farm house to buy

1 / 6
Price on request
Reckholderweg 16, 3645 Thun

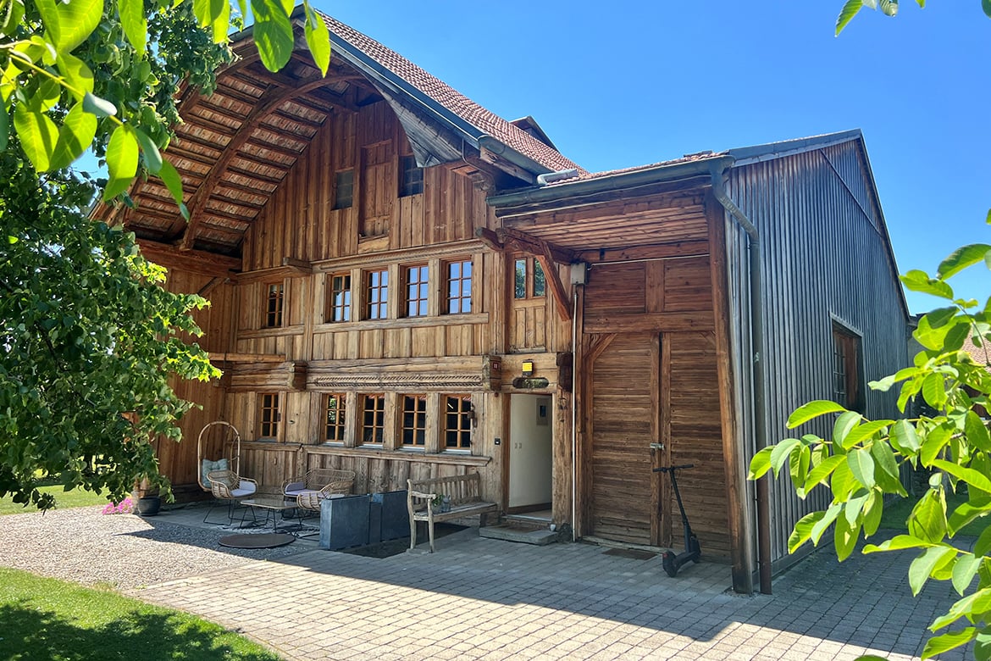
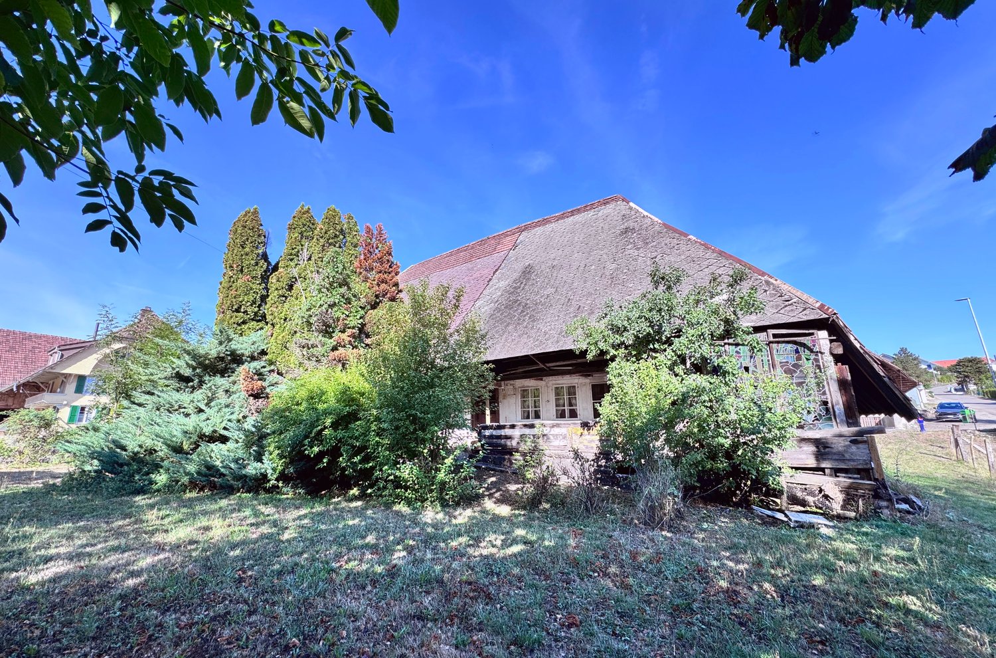
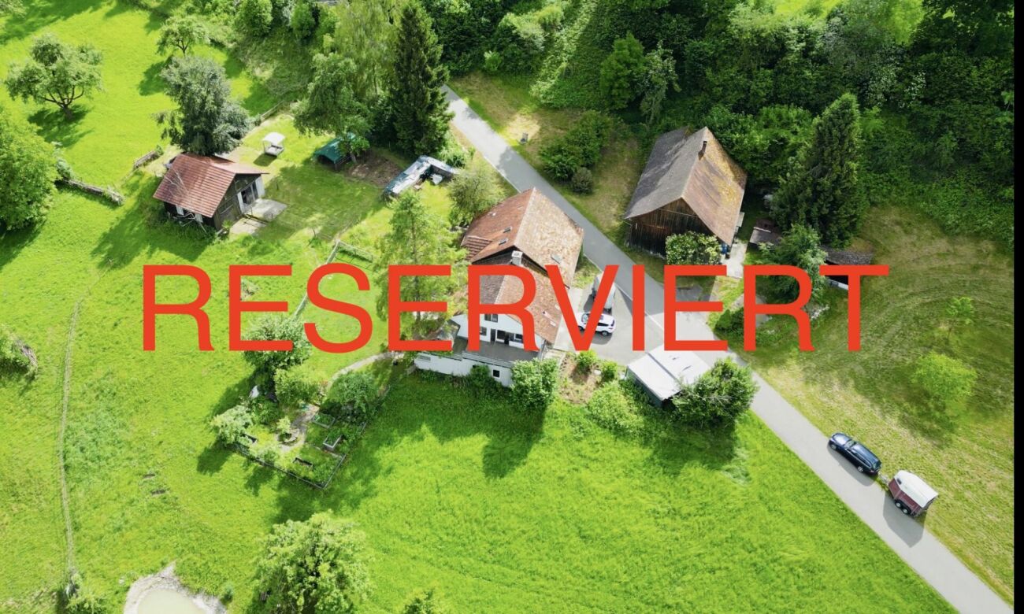
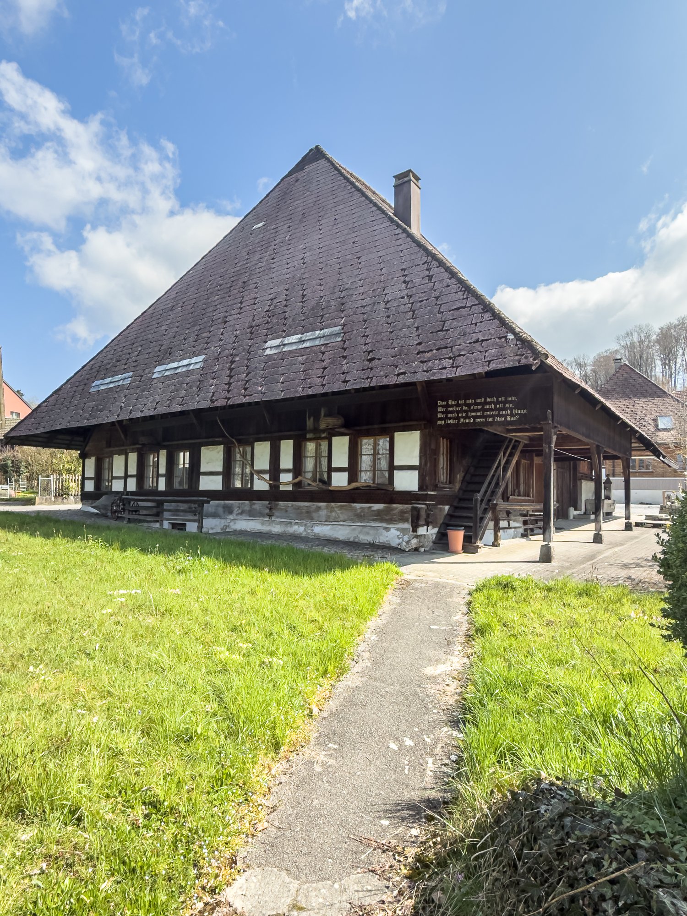
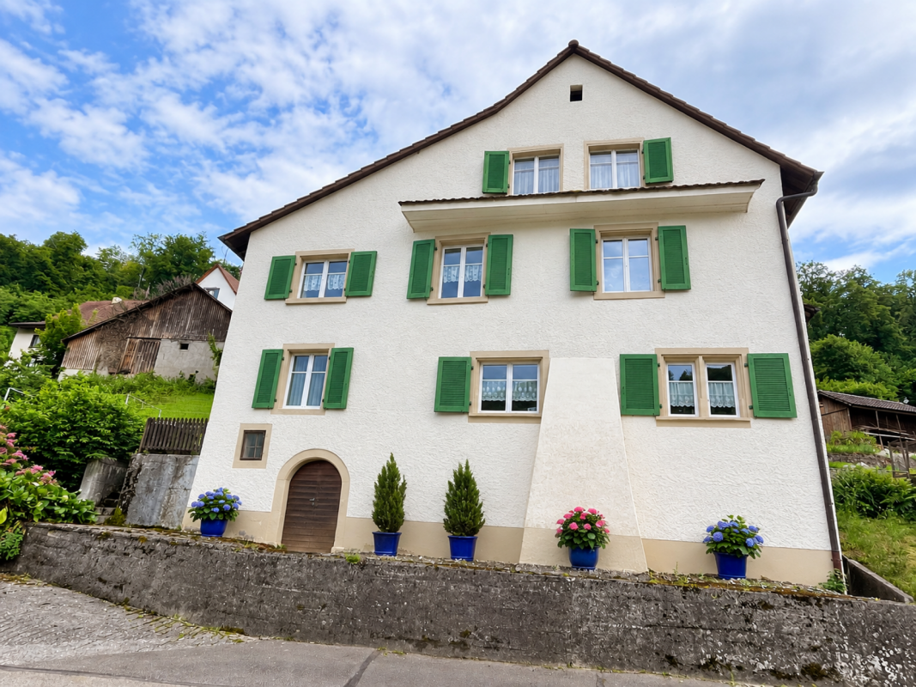
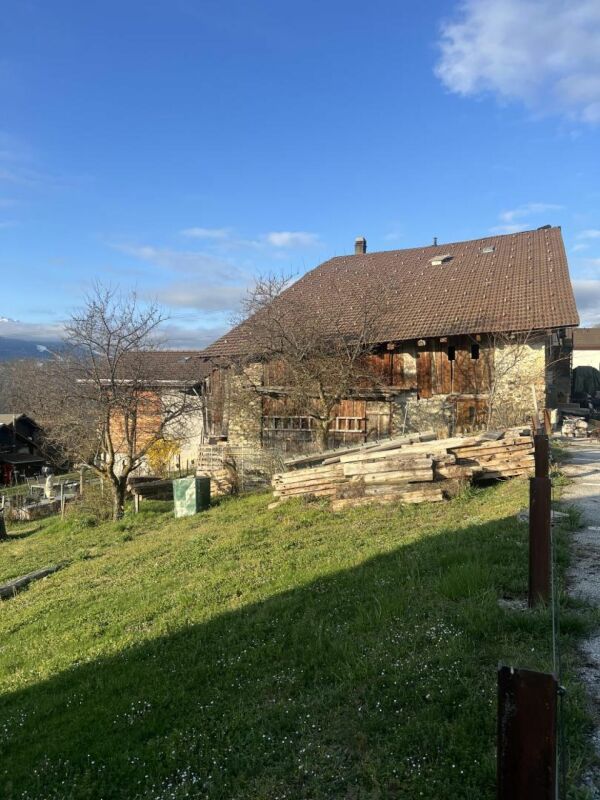
ImmoWyss - Farmhouse in top location with breathtaking views

Further information with additional pictures, floor plans and the complete sales documentation can be found at www.immowyss.ch/immobilien/?objekt-id=WR270 Unique plot of land with a far-reaching view, also ideal for horse lovers This exceptional plot of land at the top of the Strättlighügel impresses with its prominent location in residential zone 2. With an area of approximately 1,737 m², it is being parceled out and offers a unique opportunity for demanding construction projects or individual reuse of the existing building. To the south, the plot of land opens up into untouched agricultural land, while to the north, a wide view stretches to the Deltapark and the Gwattlischenmoos nature reserve. *** SALES DOCUMENTATION *** Download the sales documentation including address, floor plans, and many pictures. Simply fill out the contact form and you will receive the documents immediately and around the clock by email.Above the Gwattlischenmoos nature reserve lies the quiet residential area on the Strättlighügel. Here, single-family homes mix with traditional old buildings in a park-like landscape. The unique thing about this location is the view over the lake, the shoreline, the Bernese Alps, and the city of Thun. Conveniently located near Thun, with access to the Thun-South highway and also in the direction of Spiez and the Bernese Oberland. Leisure, sports, and cultural activities are diverse: walks along the lake or in the forest are possible in the immediate vicinity. The yacht harbor, Deltapark, or golf course can be reached in a short time, as can schools, shopping opportunities, or transportation connections.*** FREE MARKET VALUE APPRAISAL & INITIAL CONSULTATION *** Real estate instant valuation at www.immowyss.ch/online-immobilienbewertung/ Our consultation is non-binding and free of charge for owners, Tel. 033 221 77 33 *** REAL ESTATE WANTED - SALE WITH GUARANTEE *** For our pre-registered customers, we are constantly looking for houses, apartments, rental properties, and building land parcels. We sell your property with a guarantee. Call us for a non-binding conversation today or fill out the form. www.immowyss.ch/kontakt/ ALL REAL ESTATE OFFERS www.immowyss.ch/immobilien-thun/

Marc Wyss

Marc Wyss

Travel time
-
1 / 13
CHF 1,165,000.–
13 rooms
68480 Biederthal

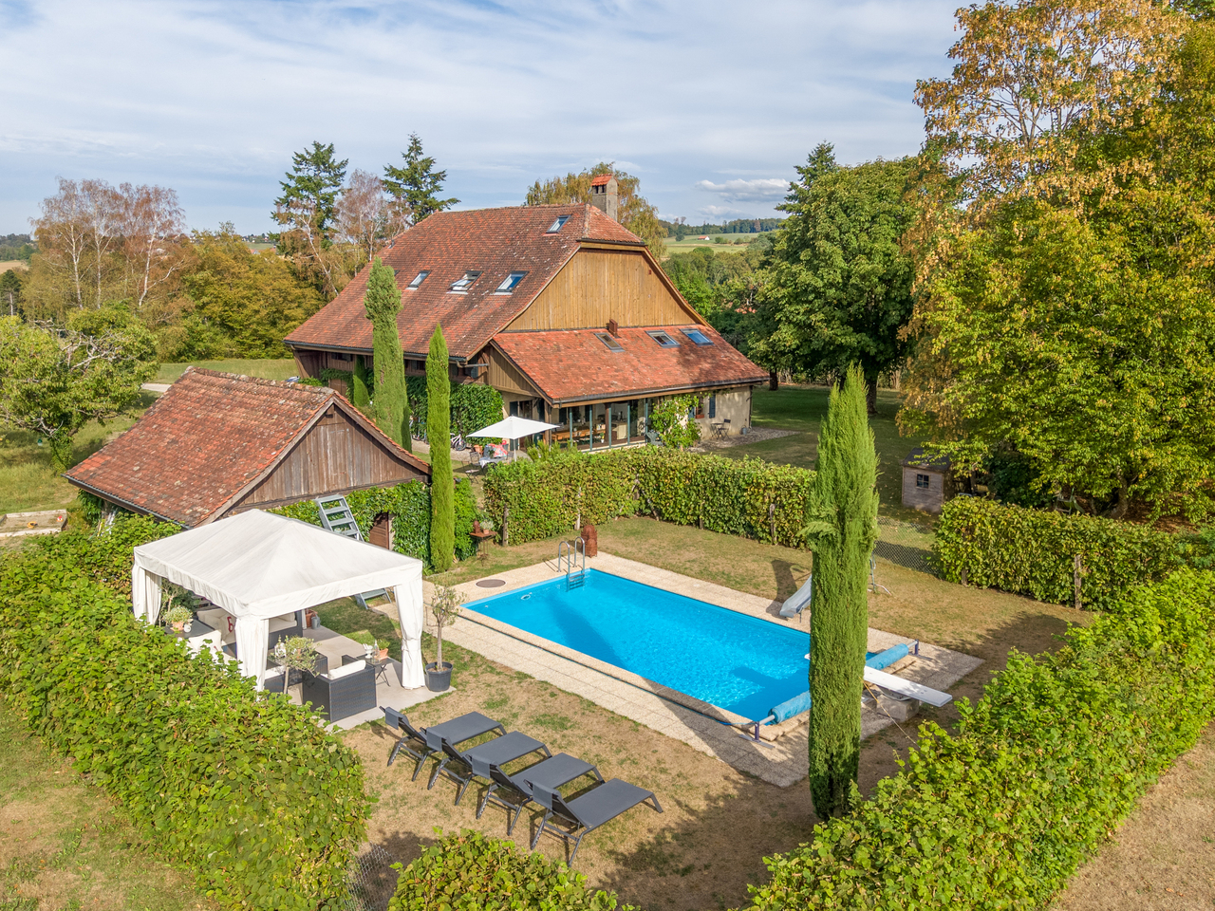
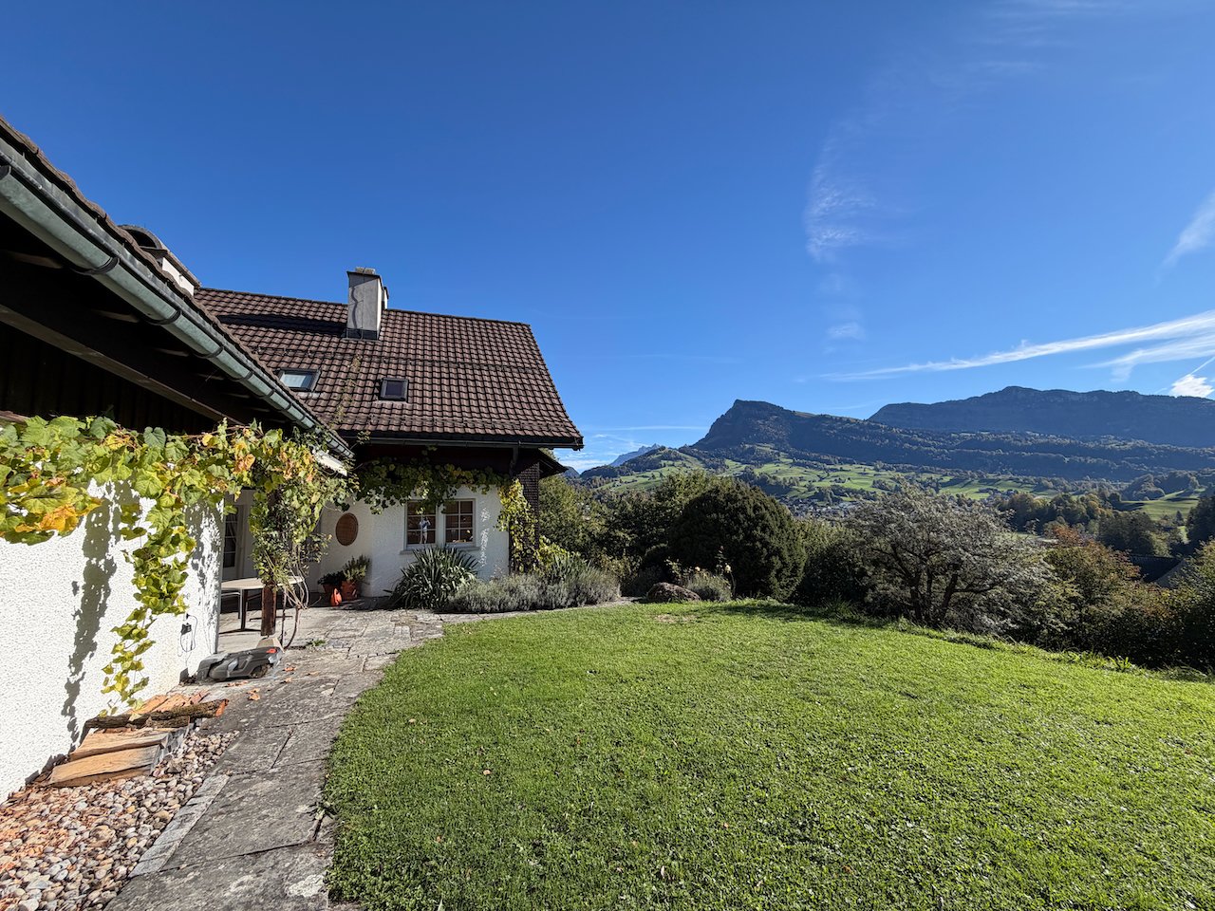
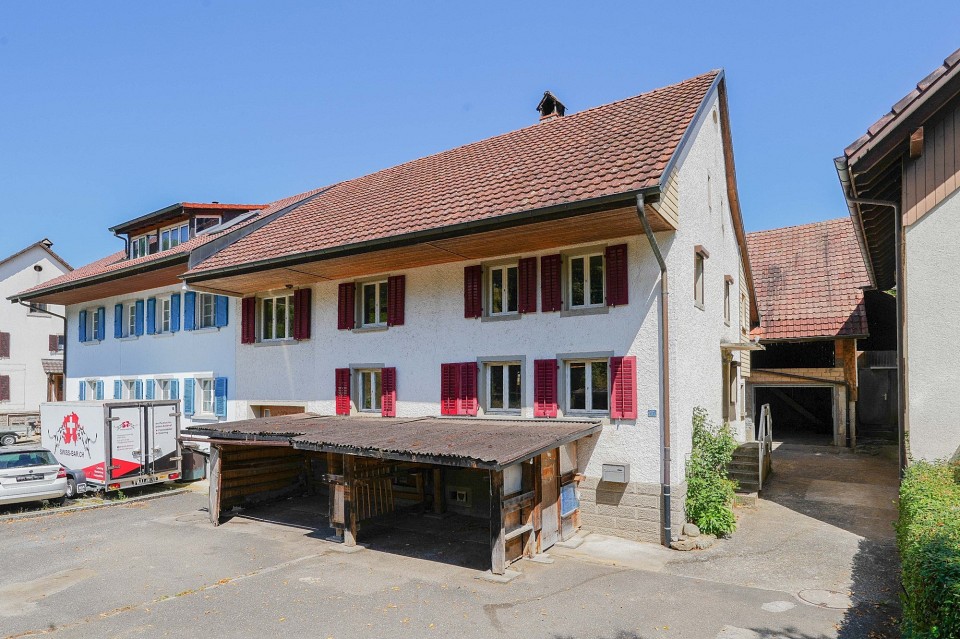
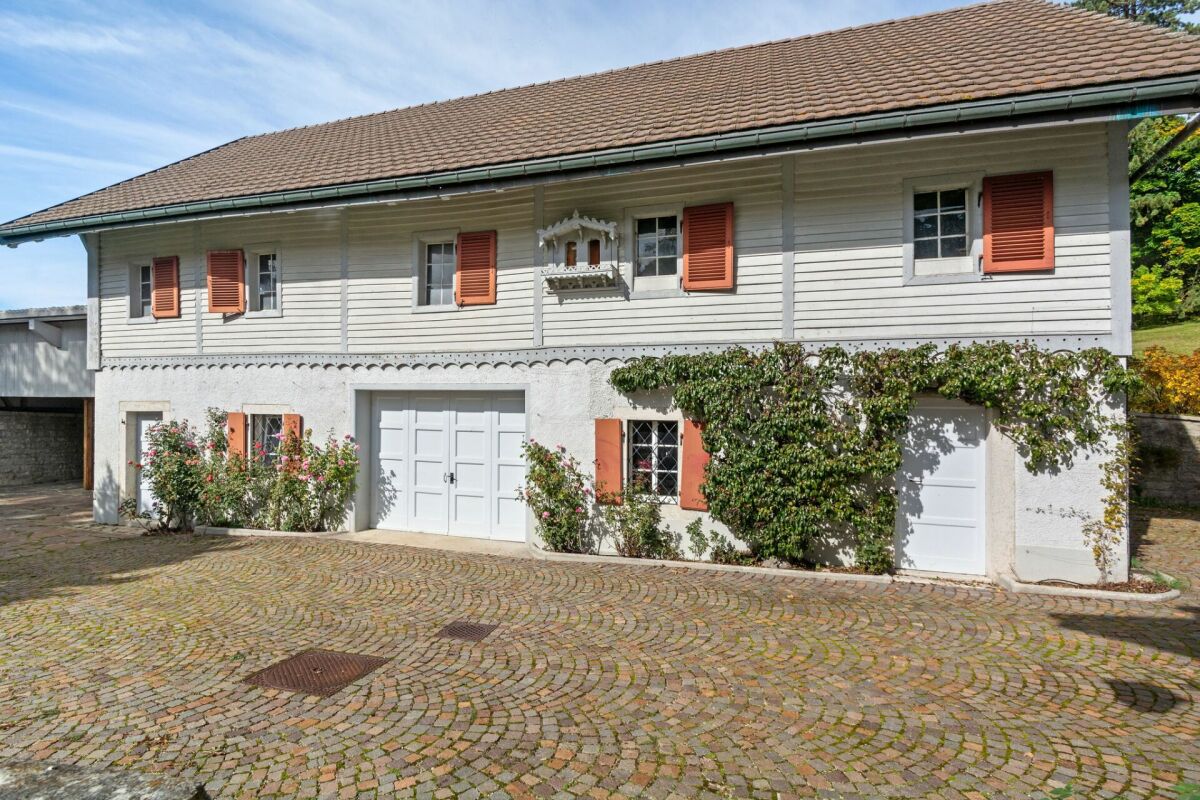
A dream comes true - Just outside the gates of Basel

2'695 m² of property with a huge, well-maintained park-like garden, a main house, and an adjacent fully developed barn comprise this exclusive offer. Continuously renovated and in top condition, the entire property is presented today, ready for occupancy. For living - ideally paired with a studio area/crafts or commerce/training, etc. - this stylish former farmhouse offers the perfect combination.Set back from the main street, 500m from the Swiss border in Rodersdorf, lies this former farmhouse with barn. Built in 1780 and continuously renovated over the decades, this estate presents itself today as a stately, exclusive country house with a huge garden. Due to its proximity to Basel (distance: 15km; just under 20 minutes' drive), this representative estate combines the advantages of a quiet, natural living atmosphere and good accessibility to the vibrant Swiss city of Basel on the Rhine knee.A detailed description of the entire property is difficult, as the ambiance and flair can only be experienced through a personal visit. Starting from the garden to the main house with its well-maintained and continuously renovated rooms, including pergola, kitchen, bathrooms, toilets, and wine cellar in the oiled basement, to a fully developed barn with workshops, gallery-like rooms with original wooden beams and guest rooms, everything is offered for a well-maintained and representative living and working space.

1 / 13
CHF 2,250,000.–
13 rooms447m² living space
4538 Oberbipp

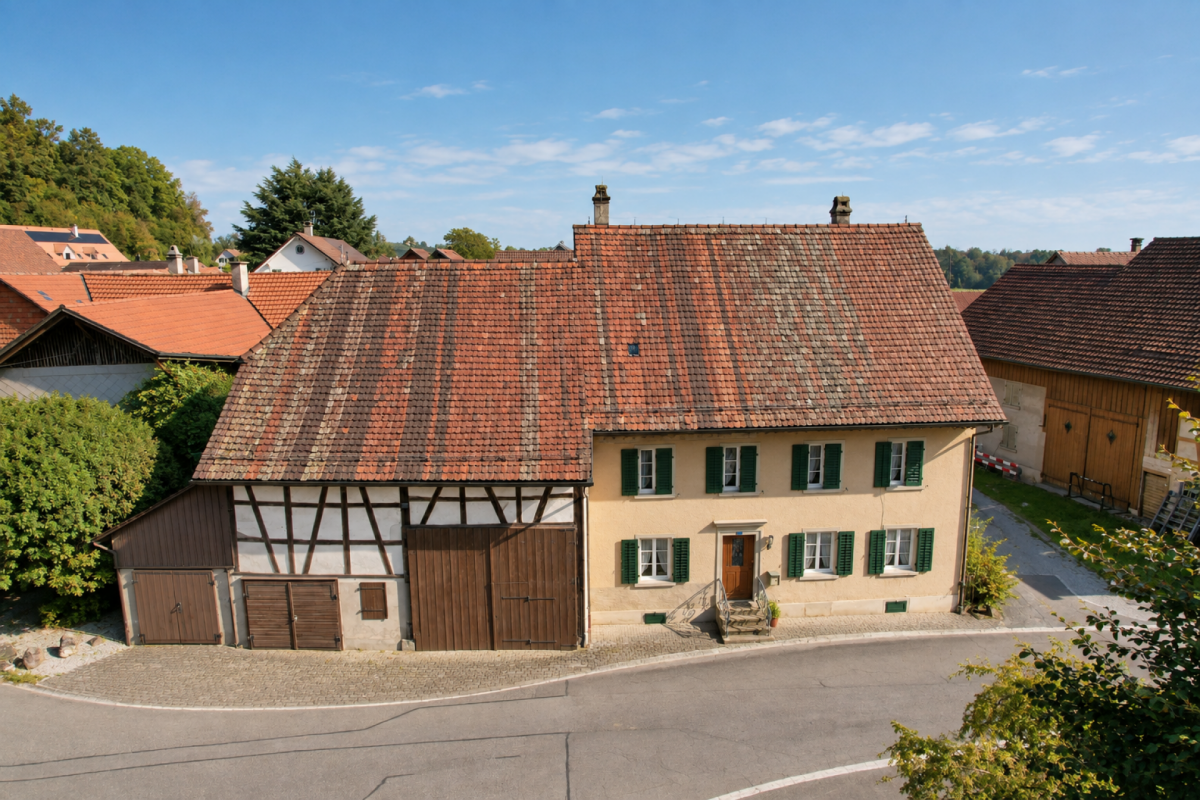
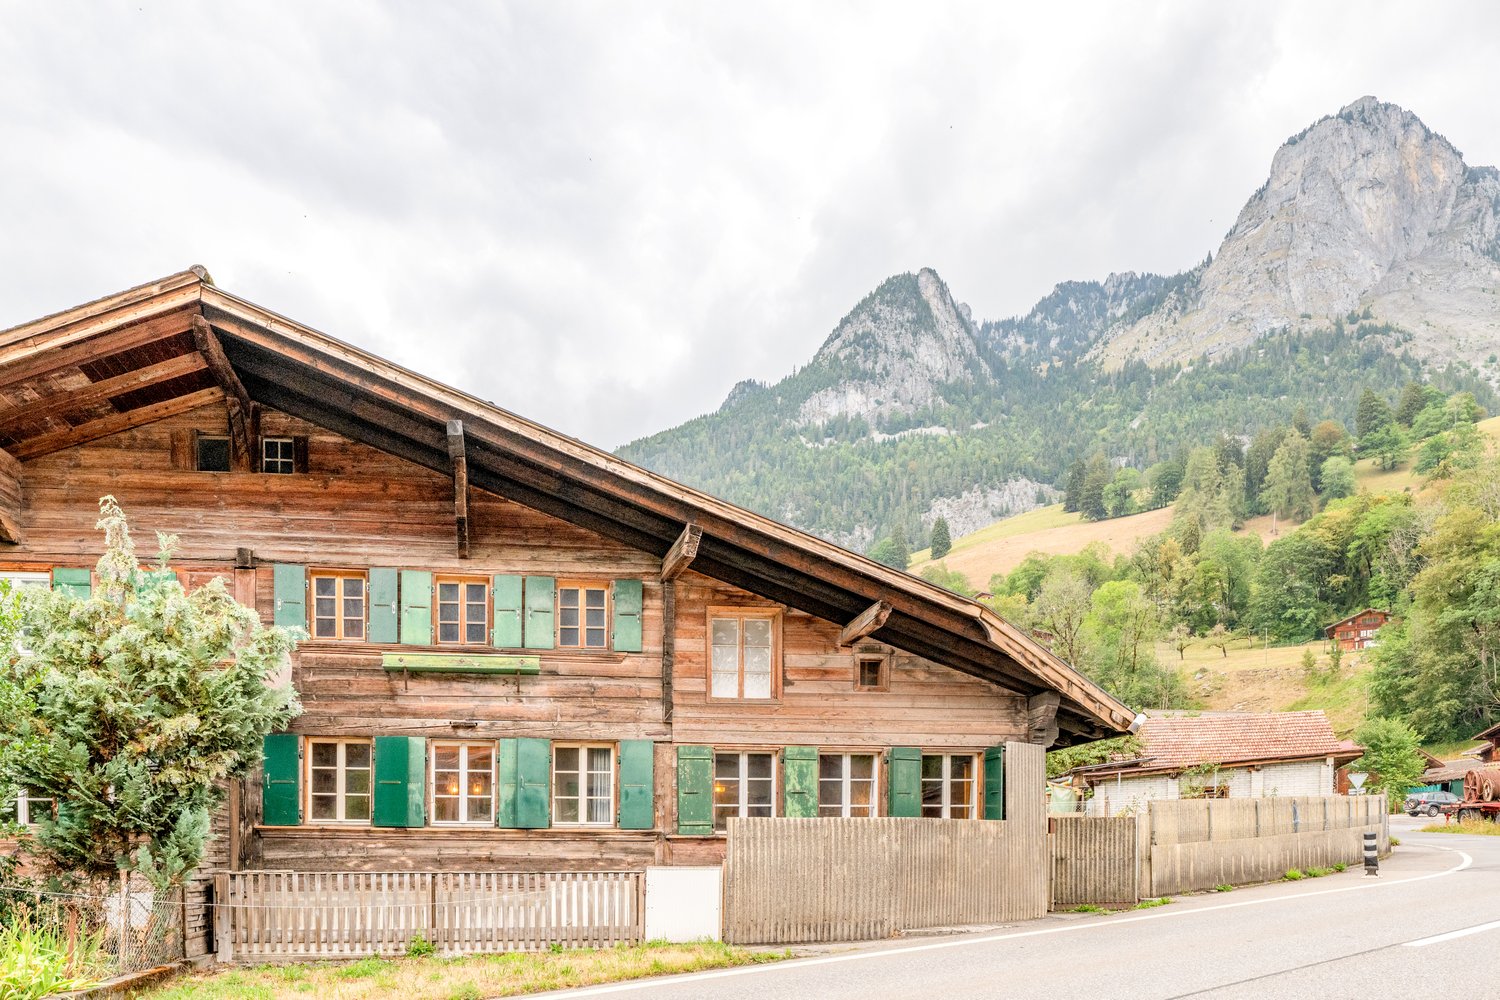
Apartment building with a love for old building charm

Is this exciting multi-family house in the village center of Oberbipp with currently four units soon to be your new home?4½ room apartment on the ground floor4½ room apartment on the 1st floor2½ and 3½ room apartment on the 2nd floorIn 2012, the former farm house was lovingly renovated to the detail and converted into the current property.The 4½ room apartment on the ground floor can be reached from the south as well as from the north side and perfectly adapts to personal needs. The spacious entrance area offers enough space for clothing and shoes. The old wooden beam on the ceiling in the living-dining room evokes nostalgic thoughts. The well-equipped, open kitchen is perfect for young and old. The direct access to the outdoor seating area and the beautiful garden delights you on carefree summer days. The two perfectly restored vaulted cellars can be reached through an indoor and outdoor staircase. The three rooms have an ideal size for your needs and your own washing facilities are available.The exceptionally well-equipped bathroom oasis is unique.The three apartments on the upper floors are rented and accessed via the staircase on the north side. The tenants have parking spaces, garages, reduction rooms, and cellars at their disposal. The shared laundry room is on the ground floor.Furthermore, the property has a spacious, unused attic, which is ready for new projects, dreams, plans, and ideas thanks to many preliminary work.Various secondary rooms such as workshop, garden house, and greenhouse were mostly used by the owners.The optimally sunny garden with beautiful seating areas invites you to enjoy and linger.The property is in a very good condition.Welcome to OberbippOberbipp - the attractive residential communityOberbipp has an area of 8.45 km2. The Bernese village is located at 500 m above sea level, 12 km northeast of Solothurn (as the crow flies). The village extends on the flat alluvial cone that the village stream has formed over time at the foot of the Jura, on the slightly undulating surface of the Bipper office at the foot of the Höllchöpfli, in the Oberaargau.Oberbipp is a rural village in a beautiful location at the foot of the Bernese Jura. It is a political municipality in the Oberaargau administrative district of the canton of Bern in Switzerland.PopulationThe municipality offers attractive living and working space with high quality of life. Due to the large construction activity, the population is growing and currently has 1829 inhabitants (as of 31.12.2022). TrafficThe municipality is connected by the Aare Seeland mobil AG railway with direct connections to Solothurn, Oensingen, and Langenthal. In Niederbipp, there are good connections to the SBB network in the direction of Olten and Biel. The A1 motorway can be reached in a few minutes via the two connections in the neighboring municipalities of Niederbipp and Wangen an der Aare Wiedlisbach.EducationThe village has a kindergarten and a primary school. The upper school center is located in Wiedlisbach. A family-supplementing care offers the day school as well as the children's day care center. There is also a playgroup.LeisureFor the older population, eleven senior apartments are available. The local recreation area and the lively village and club life contribute to the attractiveness of the municipality.

1 / 29
CHF 1,690,000.–
11 rooms
2887 Soubey

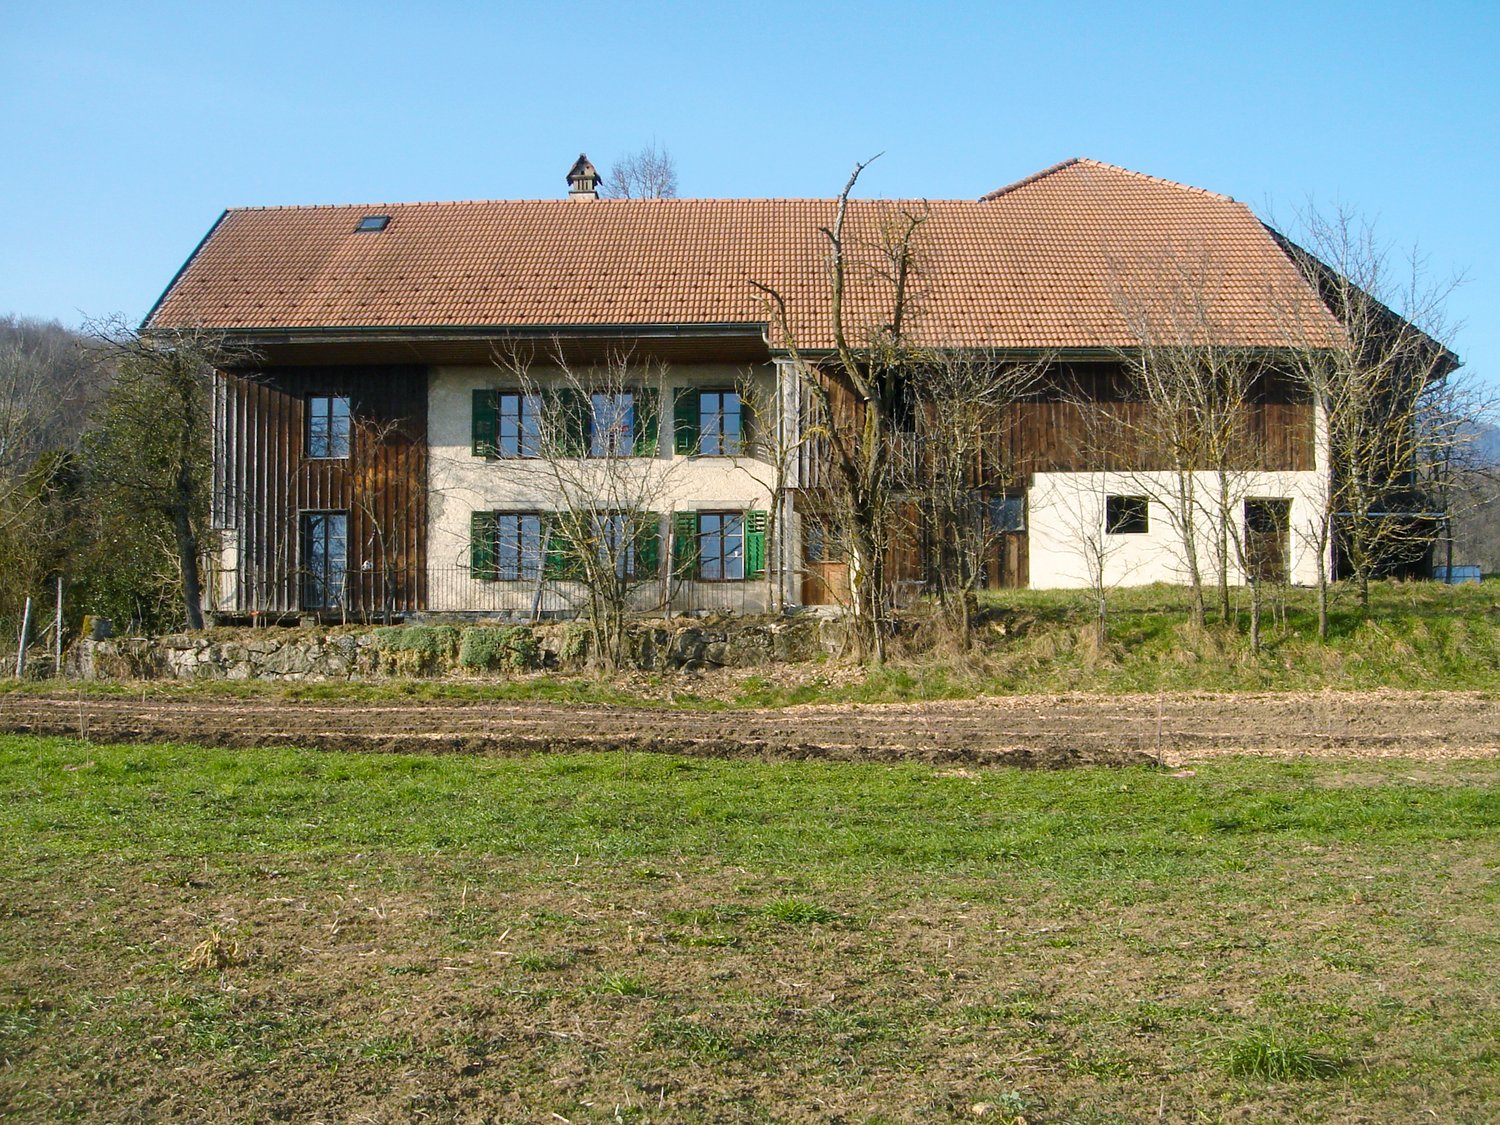
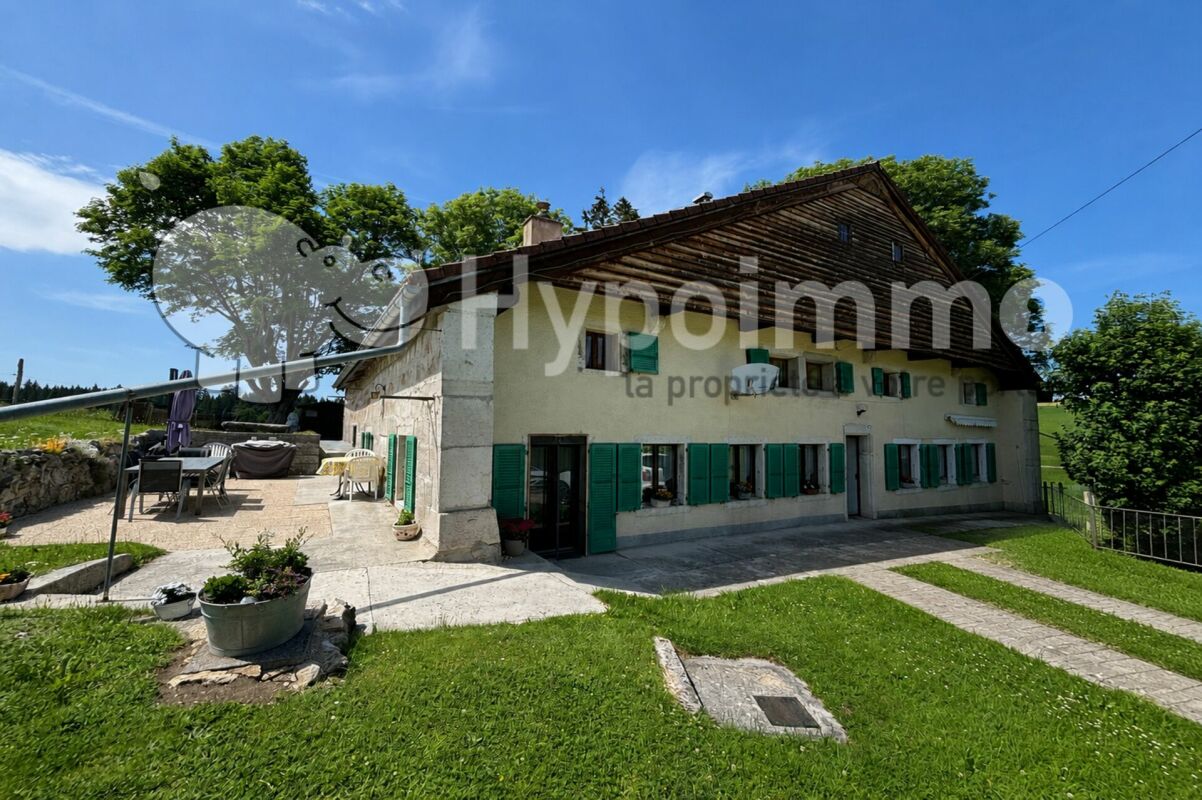
Rare object – Property on the banks of the Doubs located in Soubey

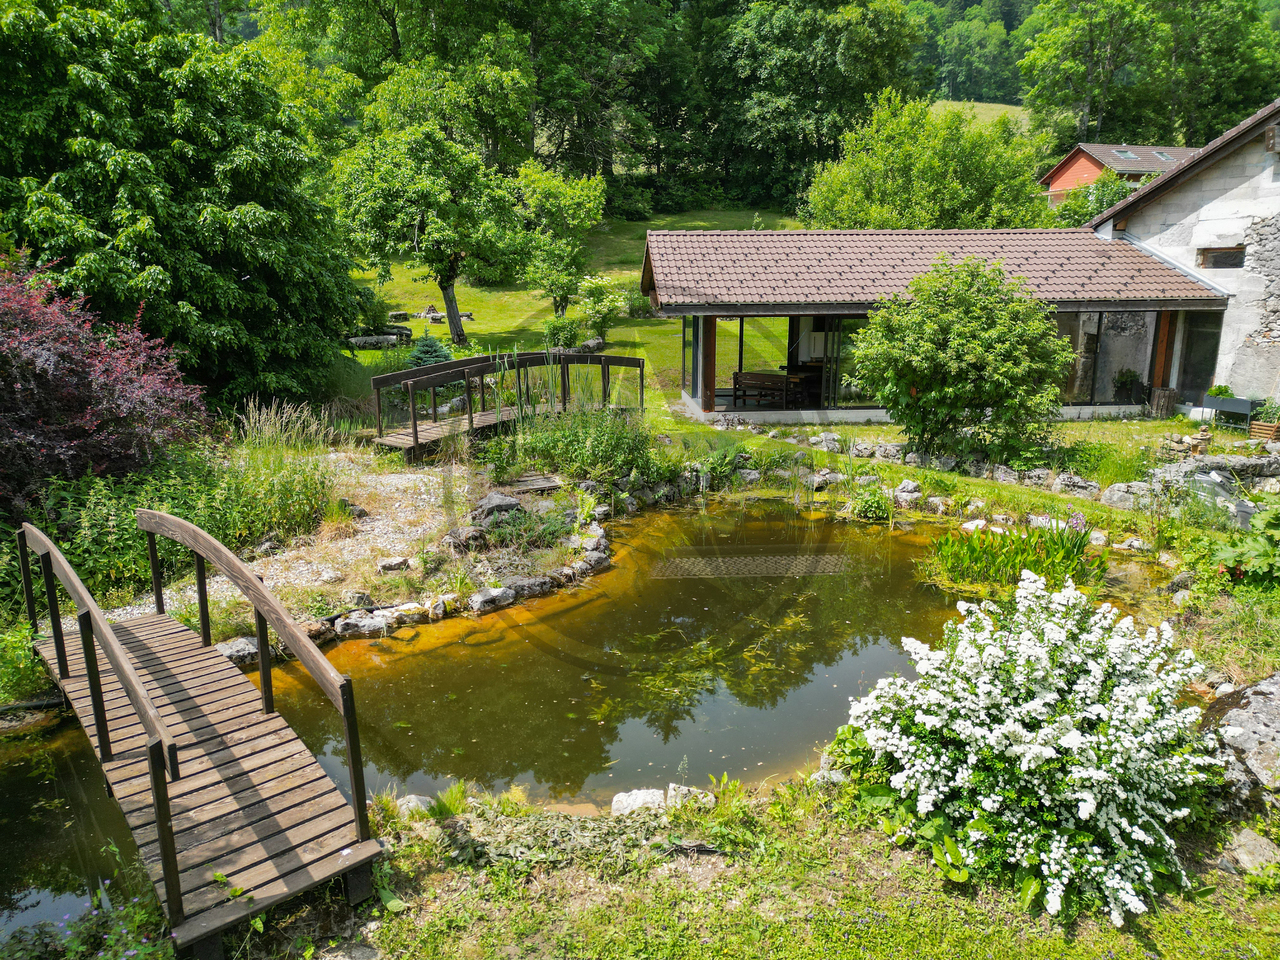
This historic farm, dating back to 1666, is located in the ancient center of the village of Soubey and just a few steps from the Doubs. It will seduce you with its harmoniously redesigned volumes, its high quality of renovation, and the great care taken in the choice of materials.The owners have sublimated the places by a renovation between 2020-2025 and the creation of three apartments of beautiful dimensions as well as by the design, in the old barn, of a reception space that can serve as a training center, for private parties – birthdays, anniversaries, weddings –, or as a social place in a project including the apartments for rent for vacation projects.It presents itself as follows:1st apartment in duplex, East-South.Ground floor: An equipped kitchen – vitrocéramique, dishwasher, oven and fridge –, a cellar, a living/dining room – possibility of installing a wood stove.1st floor: A bedroom/office, open to the access staircase, a shower room and its toilet, a bedroom of beautiful dimensions.The apartment is refined with an old stone sink, an original element that brings charm and testifies to the historic character of the building.This apartment has a private terrace.The furniture is included in the sale.2nd apartment in duplex, South-West.Ground floor: An entrance hall, an equipped kitchen – vitrocéramique, dishwasher, fridge, oven –, a large living/dining room with an old bread oven – possibility of installing a wood stove.1st floor: A distribution corridor, a shower room and its toilet, a sink in an open space, two bedrooms.This apartment has a private terrace.3rd apartment in triplex, West-South.Ground floor: An equipped kitchen – vitrocéramique, dishwasher, oven and fridge –, a living/dining room – possibility of installing a wood stove.1st floor: An entrance hall, two bedrooms, a shower room and its toilet. 2nd floor: A large bedroom.This apartment has a private terrace.Converted barn:Ground floor, accessible by a large glazed entrance door on the west side of the building: This area, perfectly adapted for storage and storage of various materials, could also accommodate small vehicles (bicycles, motorcycles or canoes and fishing equipment), a technical room, a wood chip boiler, wood chip storage.The ground floor also provides access to a toilet and a shower. This room is equipped with a furniture for washing children. Through a passageway, you enter a large, common laundry room with a heated clothes rack, a washing machine and a sink.1st floor of the barn: A very large, two-level room, to receive guests. Part of the historic floor has been preserved, the roof structure has been checked, some elements replaced. The rooms are also accessible through the old barn bridge, which is used for the delivery of wood chips through a hatch. A second floor in the form of a gallery over the barn offers more space. The rooms are equipped with a sink furniture.The furniture is included in the sale.Technical data:Wood chip boiler. This boiler heats two homes and belongs to the property. In return, according to the contract, the neighbor takes care of the fuel costs.The property is equipped with presence detectors for the lighting of the common areas and the outdoors.The owners have chosen the Philips Hue system to enjoy maximum flexibility and to adjust the brightness of the lighting and to control it by smartphone.Only the room under the barn and the laundry room are not controlled by this system.The electrical installation of the property has been completely renewed and distributed as a network including fiber optics.The drinking water network is new.All windows are equipped with triple glazing, wood-metal, as well as the window doors and the large glass surfaces.Charging station for electric car 22KW, 32A.In front of the entrance doors of the three apartments, outdoor sockets and on the East apartment, access to the rainwater collected in a reservoir.Under the old barn bridge, an outdoor shed offers a functional and practical space to store garden tools, a grill or various equipment.Parking spaces: Two to three spaces on the west side and numerous spaces in line along the path to the barn as well as two spaces on the south-east side along the road.The property offers a view of the Doubs, its plot is planted with various trees, apple trees, mirabelle plum trees, pear trees, cornel cherries, as well as roses and vinegar trees.The garden is listed in the inventory of historic parks and gardens of Switzerland by ICOMOS Switzerland.Additionally, the municipality of Soubey has won the first prize in the large summer competition "The most beautiful village of the Jura" organized by the editorial staff of Canal Alpha.https://www.canalalpha.ch/play/le-journal/topic/38855/concours-estival-soubey-eluplus-beau-village-du-juraHeating: Wood chip boiler.

Franziska Zimmermann

Franziska Zimmermann
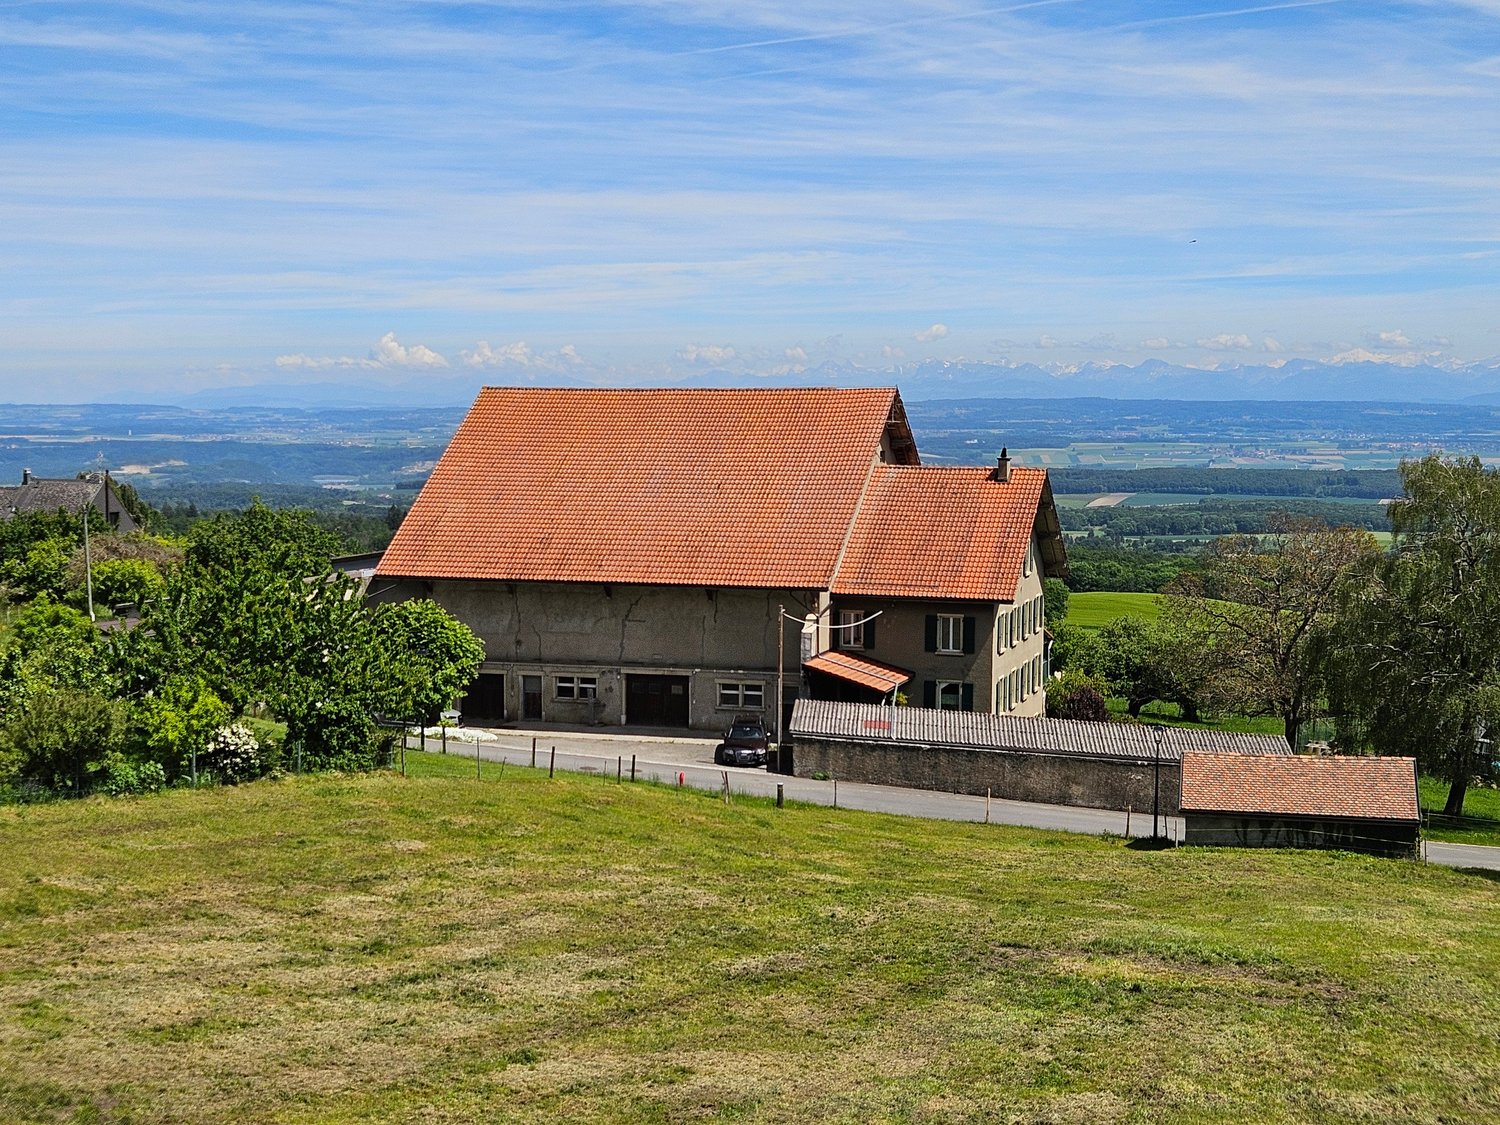
1 / 8
Franziska Zimmermann

Franziska Zimmermann

  • Parking space
  • Pets allowed
  • Mountain view
  • +3
Price on request
9 rooms247m² living space
3065 Bolligen

Old farmhouse, new opportunities!

Historic charm meets versatile development potential This former residential part of a spacious farmhouse offers a rare opportunity for buyers with visions. The property combines the special character of a historic building with an exceptionally versatile potential for comprehensive renovation, individual reconstruction, or the realization of a modern living concept.On the approximately 371 m² large property, two separate residential units are available today. This opens up various possibilities for future use. Whether as a spacious home for a family, as a multi-generational house, for living with several generations under one roof, or as a combination of own use and rental, the existing division provides an interesting basis for different living needs and individual ideas.The smaller residential unit on the ground floor has a pleasant room layout and is ideal, for example, as a separate apartment for family members, guests, or for rent. The larger apartment above, which is significantly more spacious, extends over two floors and offers a lot of space for the realization of a personal living dream. Especially in the context of a comprehensive renovation or core renovation, there is the possibility to reinterpret the existing rooms and adapt them to today's living standards.Particularly exciting is the existing expansion and design potential. Buyers receive the opportunity to preserve the character of the existing property and at the same time create a contemporary living concept. With thoughtful planning, individual living spaces can be designed that combine the historic charm of the former farmhouse with modern comfort.An unheated laundry room complements the space offer and provides additional possibilities for future use or design. The two residential units also have their own basement areas. In the outdoor area, the existing pergolas and the terrace invite you to enjoy the view of the surroundings and the beautiful view of the Alps.The property is in a state of disrepair and is therefore aimed particularly at buyers who recognize the potential of a comprehensive renewal and want to realize their own ideas. The existing oil heating system was renewed in 2022 and is currently located in a separate building. This circumstance also offers interesting considerations in the context of future planning regarding the technical and energetic further development of the property.Outdoor parking spaces complement the offer and ensure a practical parking situation directly at the property.The following highlights are offered by this property: • Two residential units, ideal for multi-generational living or rental • Versatile potential for reconstruction and core renovation • Former farmhouse part with special character • Beautiful view of the Alps • Terrace, pergolas, and laundry room • Attractive potential for reconstruction, renovation, or core renovation • Own basement areas for both residential units • Outdoor parking spaces • Quiet location with rural living character This former farmhouse is more than a renovation object: it is an opportunity to rethink what exists. Whether comprehensive core renovation, individual multi-generational project, spacious family house, or a combination of living and renting, here is room for ideas and the possibility to give a characterful property a new future.Have we sparked your interest? Please contact us, we look forward to showing you this exciting property personally and arranging a viewing appointment with you.

  • Parking space
  • Pets allowed
  • Mountain view
  • +3
1 / 6
CHF 1,980,000.–
8303 Bassersdorf

Farmhouse with great potential

This former farmhouse at Neue Winterthurerstrasse 30 in Bassersdorf offers a rare combination of historic charm, ample space, and flexible use. It currently comprises an 8.5-room residential unit and a commercial unit, with no commercial obligation, making it possible to convert it for residential use. The existing residential unit is currently rented, while the commercial unit, which spans three floors, is currently used by the owner. The outbuilding, an agricultural building without protected status, provides additional opportunities for storage, workshops, or leisure activities. Thanks to its direct location on the agricultural zone, the view of the surrounding countryside is unobstructable, giving the property a natural ambiance. The rooms in the main house impress with a generous basic structure and a cozy character. The house is particularly suitable for people who need a lot of space for living and working and appreciate the charm of a traditional farmhouse. Thanks to its proximity to the Neue Winterthurerstrasse, you benefit from excellent connections to the infrastructure of Bassersdorf and the surrounding region. The property - Farmhouse with great potential (2,431 m3 volume) - 8.5-room residential unit for own use or rental - Current division, approx. 200 m² living space and approx. 330 m² commercial space - Agricultural building (roof with 475 m3 volume) - 1,358 m² plot area - Tile stove in the living room - Unobstructable view of the surrounding countryside adjacent to the agricultural zone

Jonathan Weibel

Jonathan Weibel

1 / 6
Jonathan Weibel

Jonathan Weibel

Price on request
18.5 rooms433m² living space
1679 Villaraboud

Magnifique propriété équestre composée de 3 logements

Située au coeur du village de Vilarboud, à proximité de Romont, cette propriété équestre est composée de 3 habitations.Rénovée et entretenue avec beaucoup de goût, elle est idéale pour des passionnés de chevaux avec les 4 Box, paddock, champs et enclos. Poutres et pierres apparentes, elle allie charme, caractère, authenticité tout en offrant un confort de vie rêvé.Les pièces de vie sont vastes, chaleureuses, cosy et très fonctionnelles avec une distribution des pièces très fluides.Un jardin privé, une belle terrasse, une piscine, ainsi qu'un garage et de nombreuses places de parking complètent la propriété.C'est une maison coup de coeur pour les amoureux des chevaux.Contactez-nous pour plus d'information.Located in the heart of the village of Vilarboud, near Romont, this equestrian property comprises 3 dwellings.Renovated and maintained with great taste, it is ideal for horse enthusiasts with the 4 Boxes, two paddocks and fields. With its exposed beams and stonework, it combines charm, character and authenticity while offering dream living comfort.The living areas are spacious, warm, cosy and highly functional with a very fluid room layout.A private garden, a beautiful terrace, a swimming pool, as well as a garage and numerous parking spaces complete the property.This is a favorite home for horse lovers.Contact us for additional information.

1 / 6
  • Parking space
  • Balcony / Terrace
  • Garage
Price on request
8 rooms226m² living space
3274 Bühl b. Aarberg

HISTORIC GEM WITH CHARACTER AND POTENTIAL

This charming farmhouse in Bühl offers not only a spacious living area of 226 m², but also a plot of 1977 m² with great potential. The economic part offers over 600 m² of space for creative ideas, while the outbuilding with 5.5 rooms and converted stables creates additional living space. The double garage provides space for two vehicles and several secondary rooms can be used as a workshop. Ideal for families who appreciate spacious rooms and design possibilities or investors.This BETTERHOMES offer is characterized by the following advantages:- great potential for expansion into a multi-family house- outbuilding with 5.5 rooms and converted stables- double garage for 2 vehicles- 8-room apartment in the main house- economic part with over 600 m² for numerous ideas- several secondary rooms for use as a workshop etc.- two large vaulted cellars- and, and, and ...Interested? Contact us for a non-binding viewing, also online viewing possible!Not found anything suitable? Over 1,900 more offers at: www.betterhomes.ch - the real estate fair mediatorDo you want to market a property yourself?Take advantage of our know-how: https://www.betterhomes.ch/de/profitierenDo you want to have a property valued?Find out its value now through our free valuation, immediately and non-binding!https://www.betterhomes.ch/de/knowledge/estimationMore detailsLocation: quiet, central with all-day sunshine, "village zone"Condition: well-maintained, with renovation potential Bathrooms / wet cells: 1 (1 x bathtub / WC / sink)Heating system: oil heating with radiatorsPublic transport: bus, 400 m / train, 4.7 kmSchools: primary school, 2.1 km / secondary school, 4.3 kmShops: Coop, 4.5 km / Lidl, 5.3 km / Migros, 8.1 km

  • Parking space
  • Balcony / Terrace
  • Garage
1 / 12
CHF 690,000.–
4.5 rooms83m² living space
7603 Bregaglia

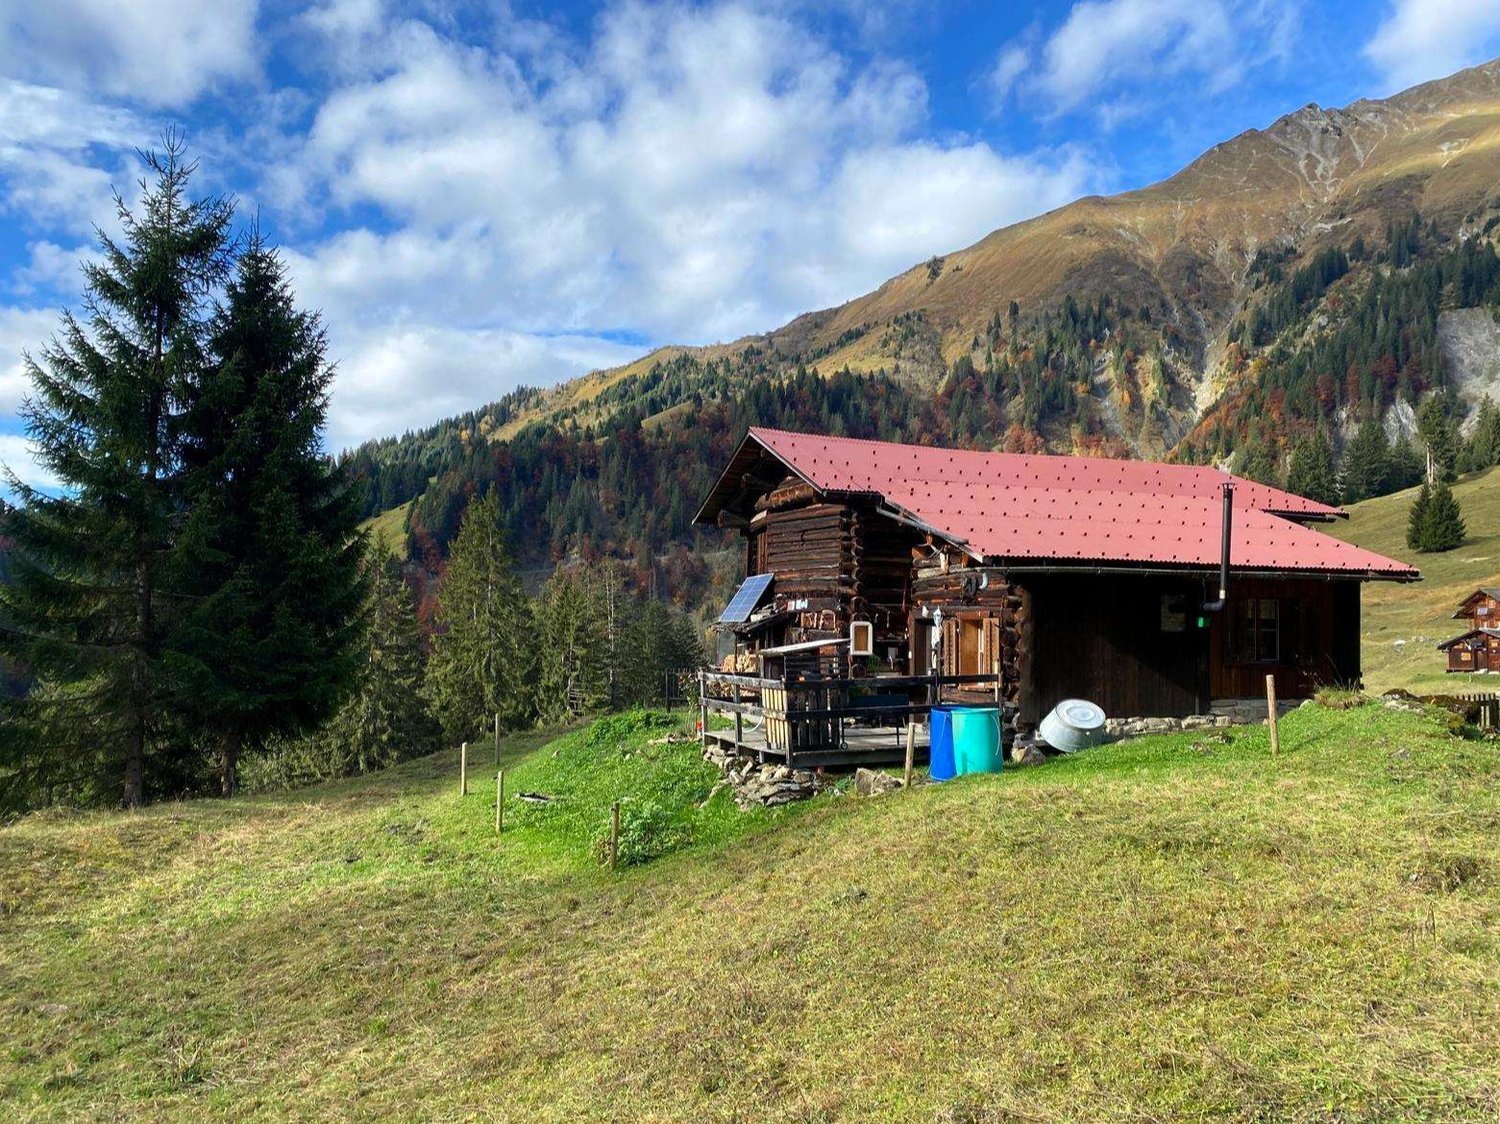
Casa Con Anima - A Refuge in Bergell

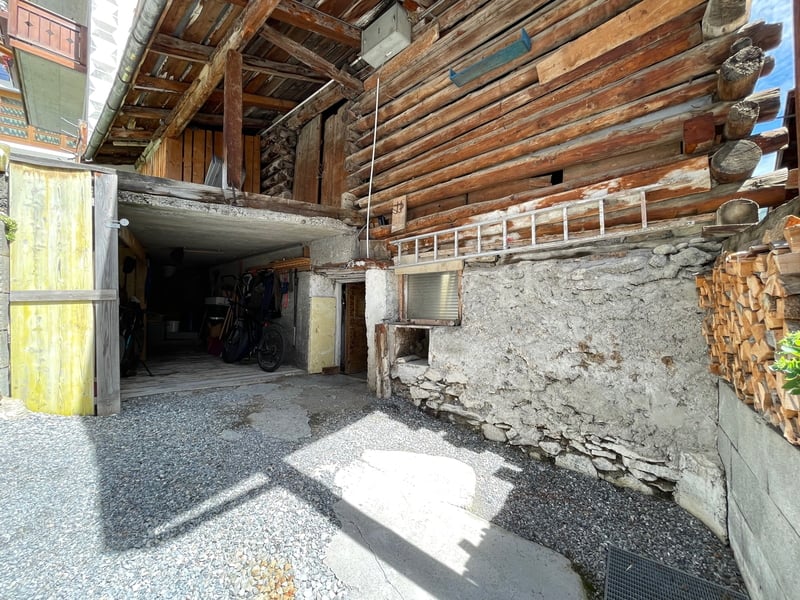
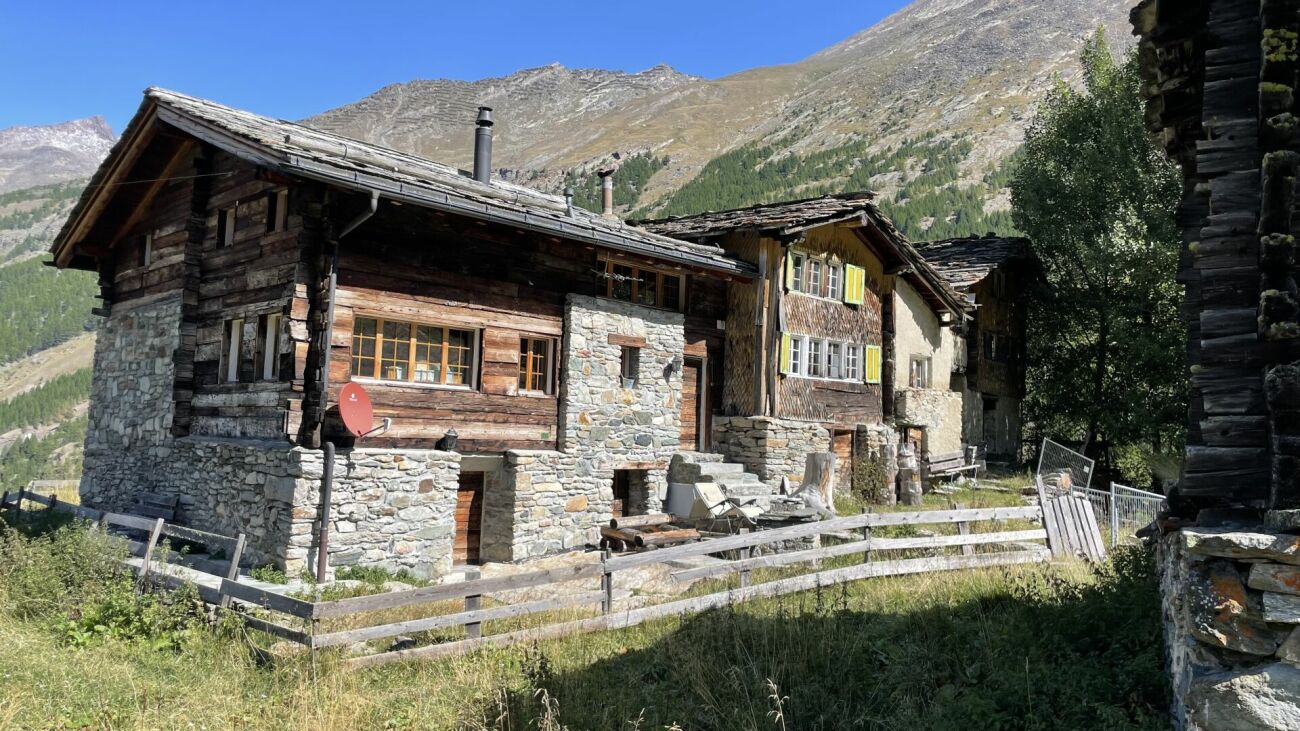
A former stable was converted into a charming single-family holiday home in 1996, preserving its history to this day. Traditional building substance, distinctive wooden elements, and a warm, alpine coziness give the property its unmistakable character. Embedded in the grown village image of Bergell, the house conveys that originality that makes a retreat in the mountains special. The exterior appearance already tells of the building's origin: plastered facade sections, dark wood, and the traditional architecture of the surrounding houses form a harmonious ensemble. Inside, this atmosphere continues with wood-paneled walls and ceilings, warm natural tones, and a pleasantly uncomplicated coziness. The house extends over three levels. Via the characteristic external staircase, you reach the actual living level on the first upper floor. Its heart is the cozy living and dining area, where a lot of wood and the open fireplace create a warm atmosphere. The integrated dining area with a traditional corner bench blends harmoniously into the room and underlines the cozy character of the house. Directly adjacent is the covered southwest balcony - a protected spot with a charming view over the original village ensemble and into the surrounding mountain world.Highlights: • Charming holiday home with authentic Bergell character • Converted from a former stable to a holiday home in 1996 • Traditional building substance with distinctive wood and natural materials • Cozy living and dining area with open fireplace • Covered southwest balcony with a view of the surrounding mountain world • Two cozy bedrooms and a daylight bathroom • Separate, functionally equipped kitchen • Spacious cellar and storage area in the former stable • Additionally usable attic with visible wooden beams • Two outdoor parking spaces on private property • Official second home • Purchase by persons from abroad possible • Authentic retreat in the original Bergell The property is located in a quiet and well-maintained neighborhood in Vicosoprano, embedded in the impressive landscape of Bergell. The tradition-rich place lies at an altitude of around 1,080 meters above sea level and is surrounded by meadows, forests, and the distinctive mountain flanks of the valley. As the largest municipality in Bergell, Vicosoprano combines a grown village structure with a good basic supply and a pleasantly manageable village life. The historic village image is characterized by paved streets, stately patrician houses, and traditional facades.Have we sparked your interest? We look forward to your contact.

Aleksandra Andonovska

Aleksandra Andonovska

1 / 6
Aleksandra Andonovska

Aleksandra Andonovska

  • Parking space
  • Balcony / Terrace
Price on request
8 rooms360m² living space
3645 Gwatt (Thun) (Thun)

Living between nature and comfort

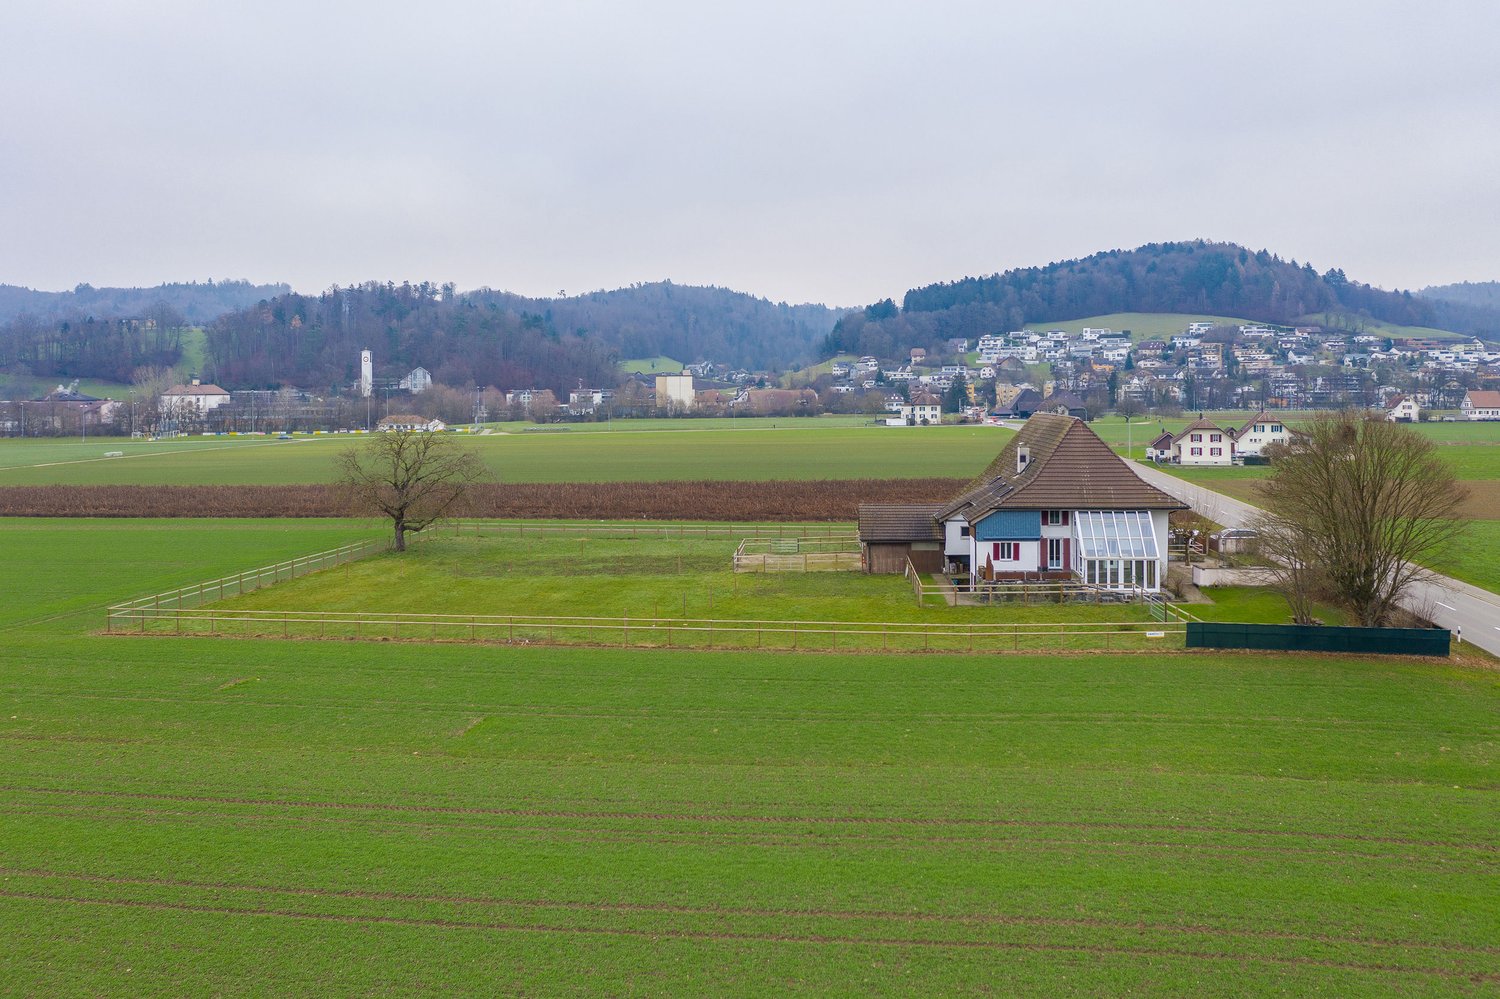
This exceptional single-family house with a studio apartment in Gwatt near Thun uniquely combines tranquility, nature, and living comfort. Embedded in an idyllic environment, you can enjoy maximum privacy and a sense of living that is hardly found in everyday life.The farmhouse, which was completely renovated in 2021, has a well-thought-out room concept spanning several floors. The main living area impresses with spacious rooms, plenty of daylight, and high-quality materials. The offer is complemented by a separate 2-room apartment with its own entrance, which is ideal for guests, rental, or multi-generational living.Particular highlights include the horse stable with a run-out and the spacious outdoor areas with a garden and meadow. The photovoltaic system with storage also provides sustainable energy supply. This combination of location, expansion, and usage possibilities makes this property a rare opportunity. So, no wishes are left unfulfilled. Take advantage and convince yourself! This PREMIUM HOMES offer includes: • Private location with privacy • Two residential units with separate entrance • Horse stable with run-out and meadow area • Photovoltaic system with storage solution • High-quality V-Zug appliances • Bright living area with chimney • Large garden • Natural cellar, workshop, and secondary rooms • Space for 3 cars • Sunny location with sunlight all day • Close to Lake Thun and the city of Thun • Gross living area: 360 m² • Net living area: 300 m² Interested? We would be happy to take you through a non-binding viewing! Do you want to sell your house or apartment worry-free? We will tell you the current market value of your property, discreetly and non-bindingly! Are you interested in a first non-binding exchange of ideas? Don't hesitate and contact us. We look forward to hearing from you.

  • Parking space
  • Balcony / Terrace
1 / 8
CHF 350,000.–
250m² living space
7562 Samnaun-Compatsch

Two barn buildings with development potential in Samnaun-Compatsch

Two stalls with development potential in a beautiful location in Samnaun-Compatsch.In the eastern part of the village of Samnaun-Compatsch, located at about 1700 m (Flurname Tubladatsch), are the two barn buildings. On two plots of land on a south-facing slope, the two unused barn buildings are waiting for a new owner who can create something great with a small investment. The options are manifold: a house, apartments, a garage, or combinations of these. The location is quiet and well-sunned, offering a beautiful view of the valley. Samnaun-Compatsch is not only the idyllic main village in Samnaun but also the political center. In the village center stands the St. Jakobus Church, a late Gothic church from the 15th century, which is under monument protection. The location of the property is in the immediate vicinity of shops, restaurants, après-ski bars, bus stops, schools, and the Alpenquell adventure pool. Samnaun also has one of the largest ski areas in the world. Summer sports enthusiasts will also find plenty to do in Samnaun. All children in the region attend kindergarten or school in Samnaun-Compatsch. The municipal administration is also located on site. An ideal place for a family in a vibrant town.Samnaun, a municipality with 5 fractionsThe Samnaun Valley is the lowest side valley of the Engadine and at the same time a border valley to Tyrol. Embedded in a beautiful mountain landscape, the five villages of Compatsch, Laret, Plan, Ravaisch, and Samnaun Dorf are located between 1,700 and 1,840 meters. In Samnaun, you are not only in the only tax-free oasis in Switzerland but also in a unique mountain world.The fractions of the municipality of Samnaun:Samnaun-Compatsch (1,715 m) is the political main town of the valley, where the municipal administration, school, and the Alpenquell adventure pool are located. Also located in Samnaun-Compatsch is the late Gothic St. Jakobus Church, which is under monument protection.Samnaun-Laret (1,730 m) has preserved its original character with narrow alleys. Many farmers still practice agriculture and are happy to be "looked over the shoulder". Laret means "located in a larch forest". You will also find the Alpine show dairy here.Samnaun-Ravaisch (1,799 m) is home to the valley station of the cable car, which connects to the Silvretta Arena. The name means "located on a stream", namely the wildly romantic Schergenbach, which flows through the beautiful valley landscape.Samnaun-Dorf (1,840 m) is the tourist main town of the Samnaun Valley. Through the village runs Europe's highest shopping street at 1,840 m. The mighty Piz Ot (2,759 m) towers over Samnaun, seeming to protect Samnaun-Dorf.

Suggested properties for you based on search results