255 results - Farm house to buy

Frederik Ellegaard

Frederik Ellegaard

1 / 13
Frederik Ellegaard

Frederik Ellegaard

  • Parking space
  • View
CHF 980,000.–
12.5 rooms300m² living space
Fribourg, 1637 Val-de-Charmey

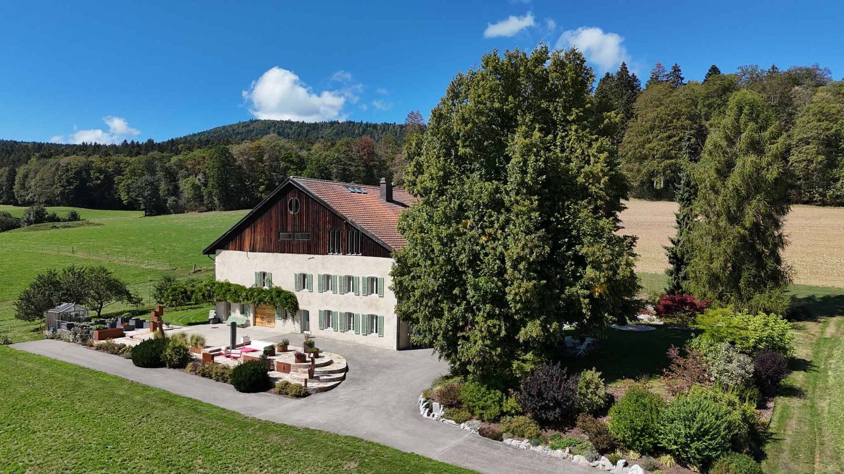
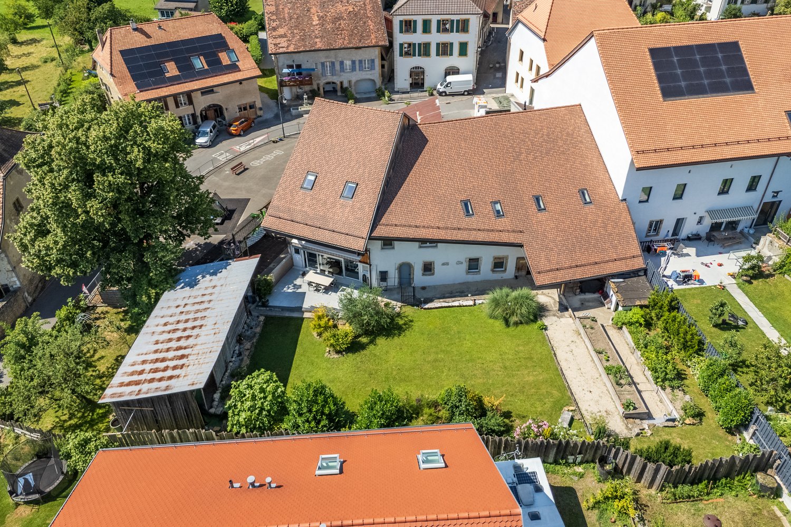
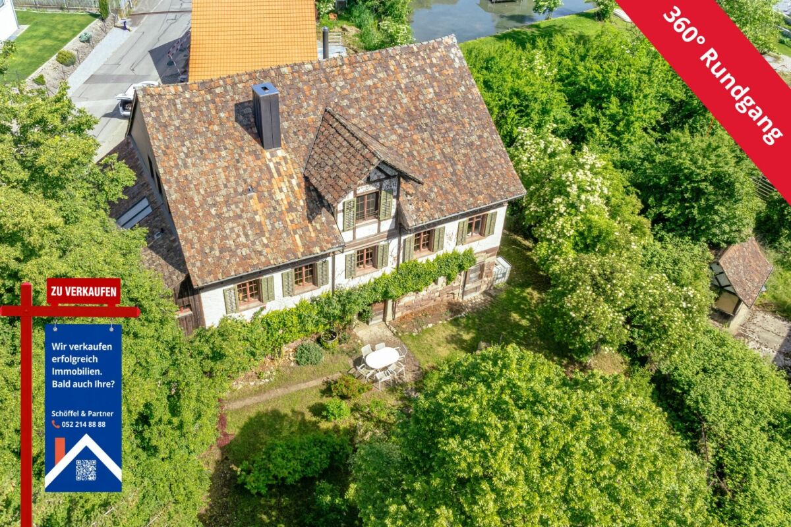
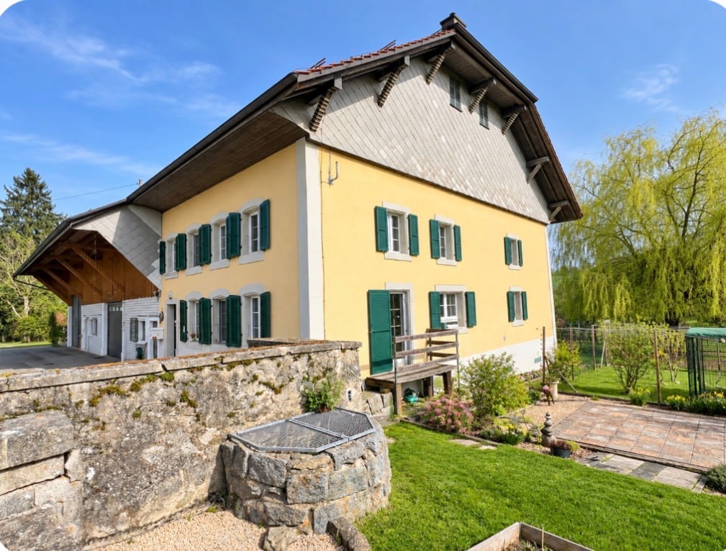
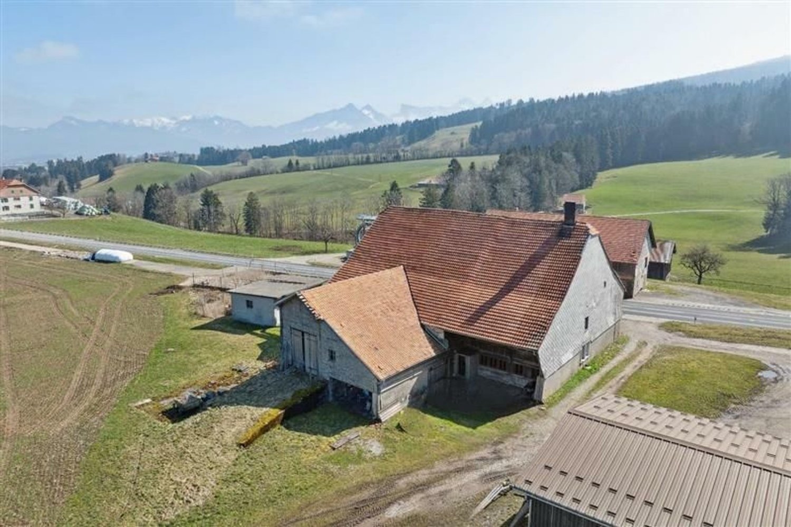
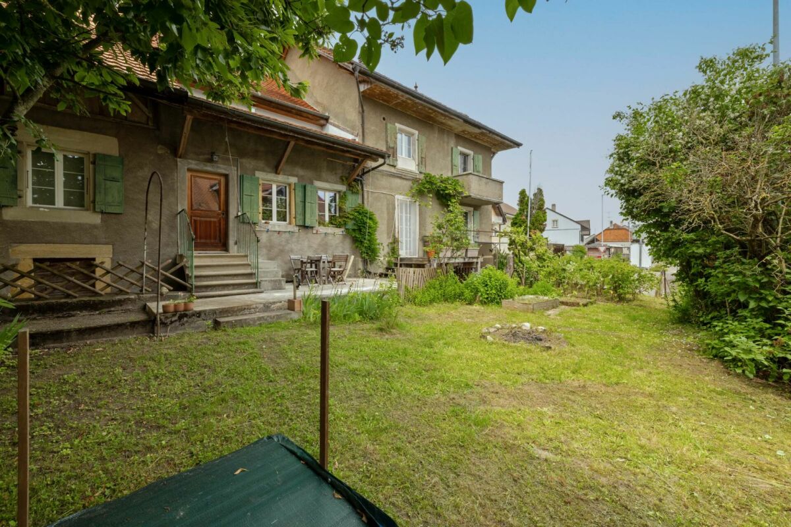
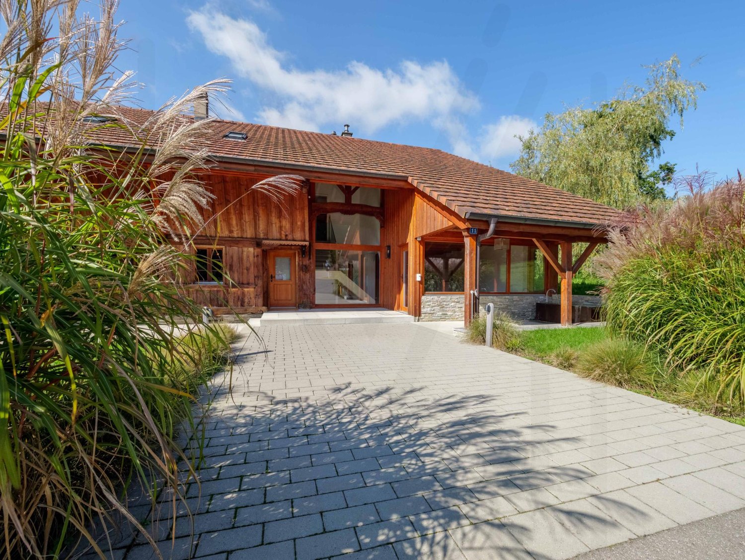
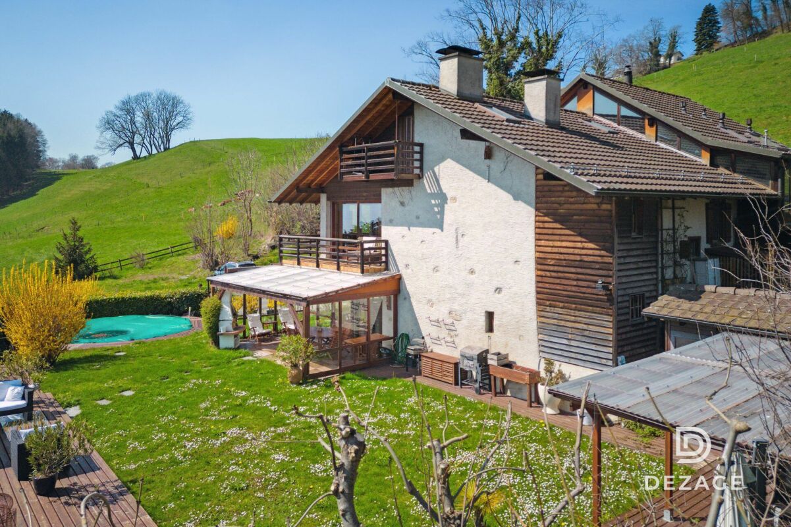
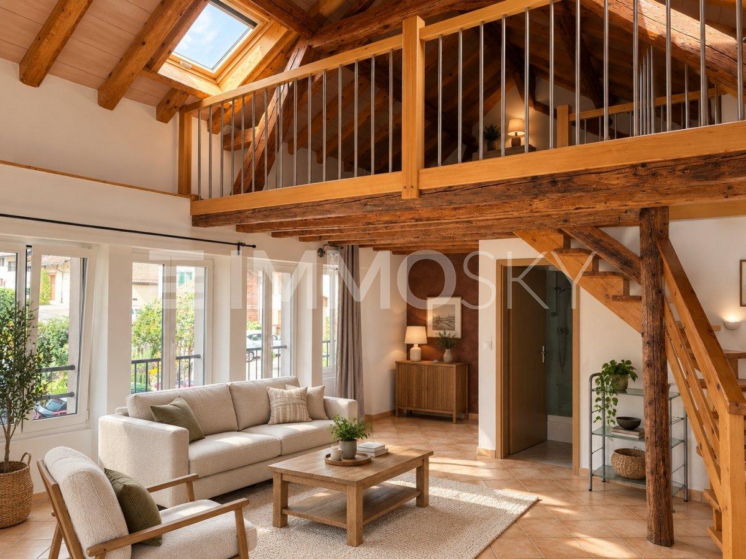
A historic residence in the heart of Charmey

Built around 1850 on a 678 m² plot, this charming semi-detached village house has spanned the ages while benefiting from constant maintenance and regular renovations. Spread over three levels, it develops nearly 302 m² of living space, offering beautiful volumes, about a dozen rooms, and numerous possibilities for layout. Its authentic character is expressed through typical architectural elements of the region, such as the original woodwork, the facade in shingles, the half-hipped roof, or the old wood-fired oven, which give the whole a warm and characterful atmosphere.Outside, the property benefits from an intimate garden and sheltered areas, oriented west to fully enjoy the sunshine at the end of the day. The particularly peaceful environment is combined with a practical situation thanks to the proximity of shops, schools, and other village amenities. The existing volumes as well as the configuration of the house also offer an interesting potential for evolution, allowing for different projects according to the needs of future owners.Combining heritage, authenticity, and quality of life, this residence constitutes a rare opportunity for lovers of character properties. It is listed in value B and has a category 2 protection, testifying to its cultural interest while allowing its preservation. Finally, this property can be acquired as either a primary or secondary residence, an additional advantage for a family project or a charming residence.

  • Parking space
  • View
Christoph Wyder

Christoph Wyder

1 / 11
Christoph Wyder

Christoph Wyder

  • View
CHF 220,000.–
3998 Gluringen

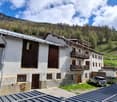
Traditional barn for primary residences

Situated in the midst of the impressive Goms nature, this exceptional development object combines calmness, alpine quality of life, and excellent accessibility. The location is ideal for modern life with telecommuting opportunities thanks to good rail connections and direct access to numerous leisure activities.In Gluringen, this special plot with an existing barn presents itself as a rare opportunity with versatile development potential in the traditional architectural style of the Upper Valais.The existing barn was rebuilt in 1981 and convinces with a solid construction structure in traditional beam construction. With a building volume of over 700 m, there are attractive possibilities for the realization of an exclusive and spacious alpine-style loft apartment or two elegant first apartments of around 80 m² each. On the ground floor, garages, recreational rooms, or cellars can be integrated.The plot covers 484 m² and is located in the village zone D. Electricity and water connections are already available. According to the municipality, expansion is only possible for primary residences. Acquisition is possible for both Swiss and non-Swiss, provided that the use is made as a primary residence.The combination of traditional Upper Valais architecture, existing structure, and modern expansion potential creates the ideal basis for a high-quality residential project with an authentic character.Additionally, it is possible to acquire the adjacent building plot no. 1317 for CHF 95,000.On request, Kraft Holzbau AG accompanies the project globally - from planning to turnkey realization to project development.Particularities • Potential for expansion for a spacious loft apartment or 2 first apartments • Traditional architectural style of the Upper Valais • Quiet location in the middle of nature • Ideally connected with rail link • Over 700 m of building volume • Partially developed (electricity/water available) • Exclusively usable as a primary residence • Acquisition also possible for non-Swiss • Adjacent building plot available as an option • Planning and construction possible by Kraft Holzbau AG Gluringen, SwitzerlandGluringen, a picturesque village in the Goms with around 100 inhabitants, offers a perfect balance between nature, relaxation, and sports activities. In summer, beautiful hiking trails and varied bike paths invite you to discover the preserved nature of the Swiss Alps. In winter, the village transforms into a true paradise for cross-country skiing and alpine skiing, with perfectly maintained slopes and ski areas at the village's doorstep. Despite its modest size, Gluringen has several restaurants that offer regional specialties. Daily needs are also covered: businesses like the Goms organic dairy offer fresh dairy products and local specialties, while several farm shops sell products directly from the producer.Would you like to obtain more information or the complete documentation? Contact me at c.wyder@valimmobilier.ch and I will be happy to help. I am also at your disposal for a visit on site.
  • View
Patrice Bayard

Patrice Bayard

1 / 13
Patrice Bayard

Patrice Bayard

  • Parking space
  • View
CHF 1,950,000.–
8.5 rooms300m² living space
CH, 2615 Sonvilier

Magnificent renovated farm. Entered into the history of watchmaking

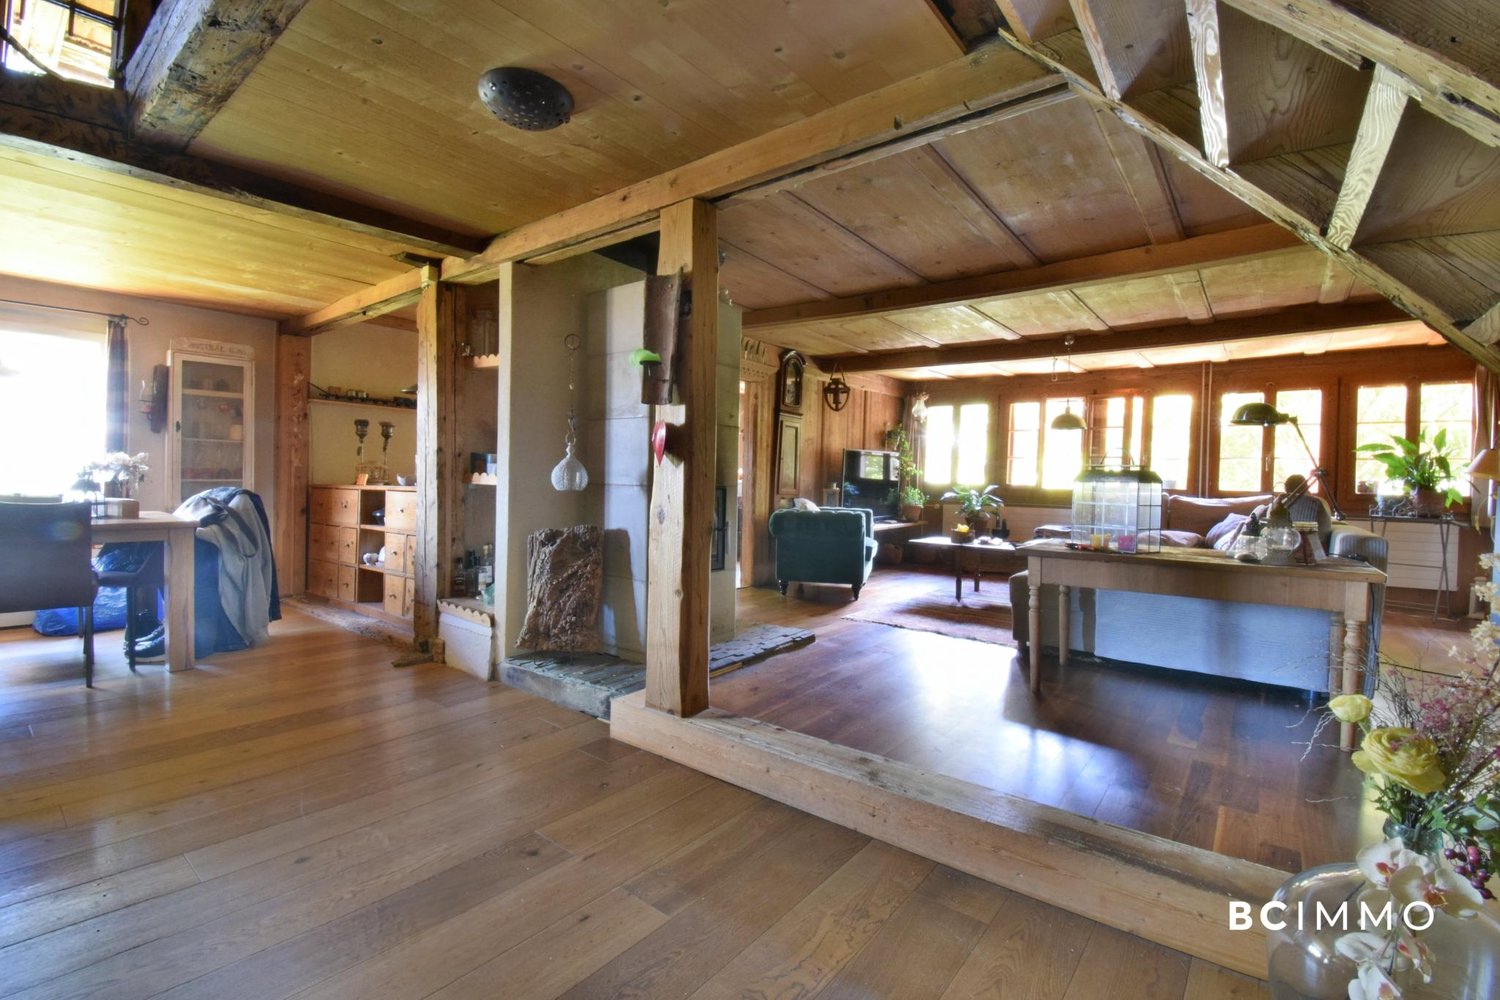
IN 1985, THIS RESTORED OLD FARM HAD RECEIVED THE NEUCHÂTEL HEIMATSCHUTZ PRIZE.THE PAST TO THE PRESENTWhen architecture is combined with the past, or how to bridge three and a half centuries of history.Between the "beautiful room" original and the modern living room installed in the old barn, there is only a simple wooden door. And a leap of three centuries and a half. But no shock: just life continuing, in the gentle hills of this northern end of the Val-de-Ruz.It is a Jurassic farm, like some still remaining in the region. Built in 1652, it had belonged, throughout the last century, to the same family of modest peasants, the Scheideggers. When the father died in the sixties, the mother and daughter continued to live here, as in the last century, with just electricity and water to be drawn from the cistern. The tiny habitable part consisted of the hearth (the kitchen), the "beautiful room" where one only entered on holidays, and above, a small room: the "grandfather's room", which was accessed by a trapdoor climbing onto the stove. All the rest was the barn and the empty stable. The house was abandoned in the mid-seventies when, the mother having died, the daughter had to be placed in a home.For ten years, Henri and Paule Schneider had been searching the region for a farm to renovate. They must have passed by this place ten times without noticing it: cracked walls, a roof about to collapse, a rotten structure... What prompted them, on this summer day in 1979, to take a look inside? And there, in what remained of the kitchen, a column supported a blackened fireplace, where a small wood stove sat, and they stopped in front of the column: a masterpiece of a corner column in cut stone, carved, intact, beautiful as on the first day, supporting a fireplace with a straight lintel. They bought the column... with the ruin around it. After having to buy out an investor who wanted to install vacation apartments here. Purchase price: 50,000 francs. The Heimatschutz then stepped in and immediately classified the facade. For the rest... began for the brave owners an adventure similar to the one told by Katharina von Arx in Ma Folie Romainmôtier.Henri Schneider, engineer at ETS in the watchmaking industry, and his wife Paule - "no training but passions" - worked with craftsmen from the region, rediscovering old techniques, relearning traditional gestures, transforming themselves, from weekend to weekend, into craftsmen, masons, carpenters, draftsmen, historians. First objective: the rough construction. Jean-Louis Geiser, carpenter from La Ferrière, built the new structure, calculated according to modern norms but using the techniques of the old building: six columns, roof beams cut from fir tree trunks, beams and posts adjusted and fixed with wooden pegs. The 305 m² of roofing were covered, as originally, with 66 cm long wooden shingles, cut from white fir wood, which Henri Schneider had chosen in the forest with Denis Sauser from La Chaux-du-Milieu, one of the last specialists in this art (he received the Heimatschutz prize in 1981).

  • Parking space
  • View
1 / 13
CHF 1,600,000.–
7 rooms90m² living space
Hinterdörfli 496, 3762 Erlenbach im Simmental

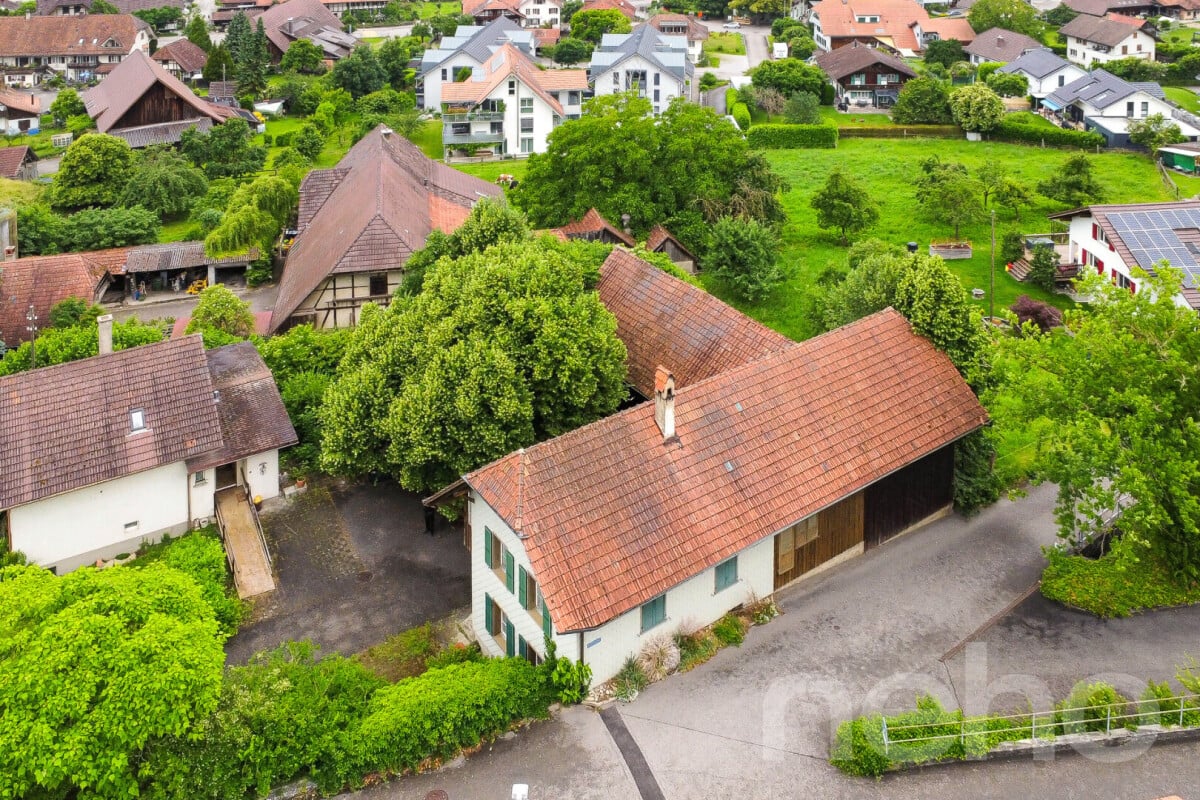
Charming Farmhouse in Erlenbach im Simmental – Idyllic Living in the Bernese Oberland

Discover this charming, historic farmhouse from 1919 in the picturesque municipality of Erlenbach im Simmental. The spacious property offers a unique opportunity to enjoy authentic country life in the heart of the Bernese Oberland.The traditional house with its numerous windows is nestled in a beautiful, green valley – with an impressive mountain panorama as a backdrop.Highlights of the property: • Historic charm: this farmhouse combines traditional architecture with the potential for modern living. • Spacious room layout: 7 rooms offer plenty of space for family, guests or creative uses. • Quiet surroundings: the property is located in the midst of nature in the Bernese Oberland and is just right for nature lovers seeking peace and quiet. • Region and landscape: enjoy the magnificent mountain scenery and the beautiful nature that this region has to offer. Location: Erlenbach im Simmental is located in the idyllic Simmental and offers a perfect combination of rural peace and alpine natural beauty. The municipality is easily accessible and offers all the necessary amenities for daily life. Hiking trails, mountain panoramas, and the typical Bernese landscape invite you to explore and relax.This farmhouse is ideal for nature lovers, families, or anyone looking to escape city life and find a new home in one of the most beautiful regions of Switzerland. A rare opportunity – don't miss out on this unique property!This property is being auctioned by the bankruptcy or debt enforcement office. The official estimated value is CHF 1'600'000.00. The sale price of an auctioned property can be significantly lower than the market price. Detailed information (address, property details, usually appraisal report, photos, and information on the upcoming auction and contact point) can be found on www.zimmo.swiss. The objects can usually be viewed in advance (and there's more information about that in the registered area). Further information on this and over 100 other interesting properties can be found at:
Travel time
-
Patrice Bayard

Patrice Bayard

1 / 13
Patrice Bayard

Patrice Bayard

  • Parking space
  • View
CHF 1,950,000.–
8.5 rooms300m² living space
Berne, 2615 Sonvilier

Magnificent renovated farm. Entered into the history of watchmaking

IN 1985, THIS RESTORED OLD FARM HAD RECEIVED THE NEUCHÂTEL HEIMATSCHUTZ PRIZE.THE PAST TO THE PRESENTWhen architecture is combined with the past, or how to bridge three and a half centuries of history.Between the original "beautiful room" and the modern living room installed in the old barn, there is only a simple wooden door. And a leap of three hundred and fifty years. But no shock: just life continuing, in the gentle hills of this northern end of the Val-de-Ruz.It is a Jurassic farm, like some still remaining in the region. Built in 1652, it had belonged, throughout the last century, to the same family of modest peasants, the Scheideggers. When the father died in the sixties, the mother and daughter continued to live there, as in the previous century, with just electricity and water to be drawn from the cistern. The tiny habitable part consisted of the hearth (the kitchen), the "beautiful room" where one only entered on holidays, and above, a small room: the "grandfather's room", which was accessed by a hatch by climbing onto the stove. Everything else was the barn and the empty stable. The house was abandoned in the mid-seventies when, the mother having died, the daughter had to be placed in a home.For ten years, Henri and Paule Schneider had been searching the region for a farm to renovate. They had passed by the wreck ten times: cracked walls, a roof ready to collapse, a rotten structure... What prompted them, on that summer day in 1979, to take a look inside? And there, in what remained of the kitchen, a column supported a blackened hearth where a small wooden stove sat, they stopped in front of the column: a masterpiece of a stone corner column, carved, intact, beautiful as on the first day, supporting a chimney with a straight lintel. They bought the column... with the wreck around it. Not without having to convince an investor who wanted to install vacation apartments there. Purchase price: 50,000 francs. The Heimatschutz then stepped in and immediately classified the facade. For the rest... the brave owners began an adventure similar to the one told by Katharina von Arx in Ma Folie Romainmôtier.Henri Schneider, an engineer at ETS in the watchmaking industry, and his wife Paule - "no training but passions" - worked with craftsmen from the region, rediscovering techniques, relearning traditional gestures, transforming themselves, from weekend to weekend, into laborers, masons, carpenters, draftsmen, historians. First objective: the rough construction. Jean-Louis Geiser, a carpenter from La Ferrière, built the new structure, calculated according to modern norms but using the techniques of the old building: six columns, roof beams cut from fir tree trunks, beams and posts adjusted and fixed with wooden pegs. The 305 m² of roofing were covered, as originally, with 66 cm long wooden shingles made from white fir wood, which Henri Schneider had chosen in the forest with Denis Sauser from La Chaux-du-Milieu, one of the last specialists in this art (he received the Heimatschutz prize in 1981).

  • Parking space
  • View
1 / 26
Price on request
6.5 rooms140m² living space
Im Dörfli 6, 4453 Nusshof

Living in the historic origin of Nusshof

In the heart of the grown village center of Nusshof is this impressive, historically significant residential and economic building from the late 18th century (1799/1802). A rare testimony to traditional building culture with high substance and history.The building convinces with its exceptional presence, its generous volume of around 3,408 m³, and its remarkable development potential. The existing structure offers a variety of possibilities - up to a future use as a multi-family house (MFH) or a combined living and working concept.Inside, original and historical elements shape the ambiance. Particularly noteworthy is the traditional tile stove, which gives the living area a warm and authentic atmosphere. The building is complemented by a characteristic vaulted cellar, which further underlines the historic character.The property has an integrated stable and a workshop, which still make the original agricultural use of the house readable today and at the same time offer versatile usage possibilities.The property has been specifically renewed and maintained over the years. Important investments include, among other things, the conversion and expansion of rooms and bathrooms on the ground floor in 2012, where the facade and electrical systems were also renovated (conversion costs around CHF 330,000), the expansion of the stable and water pipes (1990), the installation of an electric gate (1990), and the replacement of windows in the living and sleeping areas (1990). This has continuously modernized the functionality without losing the historic character.The property also includes several outdoor parking spaces and at least two indoor parking spaces, with space for a motorhome or similar, which ensures comfortable use.The plot covers 1,056 m² and is characterized by a special environment: a protected lime tree as a striking village tree and the location in the center of the historic settlement core give the property an exceptional identity and embedding in the village history.The building is heated by a piecewood heating system, which further supports the original, self-sufficient character of the house.This farmhouse combines history, substance, and exceptional development potential in one of the central locations of Nusshof - a rare opportunity for lovers of historic building substance with vision. History of the property - Im Dörfli 6, Nusshof The history of Nusshof dates back to the Middle Ages. As early as 1372, the area belonged to the Cistercian nunnery of Olsberg, which played a shaping role in the agricultural and settlement development of the region over the centuries.In the late Middle Ages, a small hamlet developed in this area, which fell under the rule of the city of Basel in 1461. This changed the political and administrative structures, while the rural and agricultural character of the area continued to exist.The first documented mention of the name dates back to 1504 as "hof by dem Nussbom". It is assumed that a striking tree - probably a nut tree - served as a notable reference point in the landscape and gave the settlement its name.After the Reformation, Nusshof was assigned to the parish of Wintersingen, which also changed the ecclesiastical affiliation. The rights of the Olsberg monastery were finally settled in 1505 and 1664, thereby gradually ending the monastic lordship.The current property, Im Dörfli 6, stands in this historically grown cultural landscape. It is part of the continuous development of the former farm and settlement area and bears the traces of this long history in its surroundings and building structure.In older representations of the literature, the area was sometimes incorrectly referred to as "Gut Nussbaum". However, historical image sources (including Georg Friedrich Meyer, 1680) show that the former settlement structure did not yet correspond to the current building. The actual historical "Nusshof" was located on the parcel Im Dörfli 2, while the later building development shifted towards the current village center.The building itself is described as a late baroque farmhouse with the year 1799 and belongs to the characteristic historical buildings of the village center. It is an expression of the peasant building culture of the late 18th century and fits into the settlement structure that has grown over the centuries.Today, the property connects this deeply rooted history with a quiet, natural living location in a historically significant village center. Renovations Conversion/Expansion 2012 Expansion of rooms on the ground floor, bathroom, facade, electrical system CHF 330,000

Travel time
-
1 / 17
CHF 1,950,000.–
9.5 rooms252m² living space
Fischingerstrasse 100, 8372 Sirnach

Farmhouse with potential

The farmhouse with adjacent barn is located in a rural area between Sirnach and Wiezikon. The versatile property offers ideal conditions for combining living and working - especially for animal husbandry, commercial use, or handicraft activities.LocationThe property is located outside the village center in the agricultural zone, has no direct neighbors, and offers a natural environment with a lot of privacy. Surrounded by extensive fields and meadows, the location is ideal for animal husbandry or quiet work. At the same time, Sirnach and the surrounding centers are within short distance. The property also includes a free water right from its own spring (3 m³ / day).Ground floorThe ground floor combines living and use in a practical way. The living area with kitchen is supplemented by a beautiful tile stove and characteristic plank floors, giving the house an original charm. Additionally, several rooms, an office, bathroom with toilet, sink, and shower, as well as ancillary rooms are available. A significant component is the functional rooms for animal husbandry with direct access to the spacious exits and the garden. The outdoor areas are turned away from the street and oriented northwest - with plenty of space to unfold and enjoy the evening sun.Upper floorOn the upper floor, there are several rooms that can be flexibly used as bedrooms, workrooms, or playrooms. One of the rooms also has a separate dressing room. The floor is complemented by a bathroom with shower and sink, as well as a separate toilet. In the rear area, above the additional commercial rooms, there is a spacious area with further development potential. Whether as a studio, workspace, or additional living space - the existing structure offers a variety of possibilities for individual design.AtticThe attic extends over the actual residential building and serves as a loft with practical storage space.BasementIn the basement, there are several cellar rooms, an additional room, and a technical room available. The rooms are ideal as storage or work areas and complement the versatile use of the property perfectly.BarnThe adjacent barn offers an enormous range of rooms and significantly expands the usage possibilities of the property. On the ground floor, there are several garage and parking spaces with sufficient parking options. The upper floor or the spacious attic is excellently suited as a storage area, workshop, or for commercial purposes.Thanks to the existing structure, concepts such as an office, a sales room, or an event room are also conceivable. The barn underlines the character of the property and offers particularly interesting perspectives for the self-employed or craftsmen.Note: The property is a protected property. It is not subject to the Agricultural Land Law (BGBB) and can therefore be acquired by both private individuals and companies.

Travel time
-
Victorien Gicquel

Victorien Gicquel

1 / 13
Victorien Gicquel

Victorien Gicquel

  • View
  • Swimming pool
  • Wheelchair access
CHF 1,780,000.–
12.5 rooms400m² living space
Le Chenit, 1348 Le Brassus

17th century renovated farm in the heart of the Joux Valley

Discover this magnificent farm dating back to 1683, entirely renovated between 2005 and 2012, located in the heart of the Joux Valley. This exceptional property consists of three distinct dwellings: a 9-room main apartment, a 2.5-room apartment, and a studio. A spacious workshop completes this unique ensemble.9.5-room apartment: On the ground floor, you will be charmed by the large living area, where the open kitchen integrates perfectly with its exposed beams, demonstrating the rustic character of the place. The original smokehouse, dating back to the construction of the farm, adds an inimitable touch of charm to this convivial space.Still on the ground floor, you will find a spacious bedroom with an adjacent bathroom, as well as an office space.On the floor above, the apartment offers three bright bedrooms, a bathroom, as well as a vast space that can serve as a second living room. Additionally, a dormitory has been set up, perfect for hosting sleepovers or convivial moments.2.5-room apartment: This charming 2.5-room apartment combines comfort and practicality, ideal for a single person or a couple. From the entrance, you will be seduced by the charming open kitchen opening onto the dining room, creating a convivial space for meals and shared moments. The living room, cozy and bright, invites relaxation, offering a perfect setting to unwindThe apartment also features a comfortable bedroom, as well as a spacious bathroom.Studio: This spacious studio combines charm and modernity, ideal for a person looking for a functional and cozy living space. The fully equipped kitchen offers all the necessary comfort to prepare your meals. A shower room completes this space.The real asset of this studio is its light well, which floods the main room with beautiful natural light, creating a warm and welcoming atmosphere. This architectural detail adds a lot of charm and makes this space unique.The spaces, carefully designed, offer an optimal configuration that can be easily adapted to your tastes and needs. This farm, rich in history, has managed to preserve its old charm while meeting modern requirements.


  • View
  • Swimming pool
  • Wheelchair access
1 / 46
EUR 2,280,000.–
13.5 rooms450m² living space
Via Prato Chiuso 36, 21021 Angera

Farmhouse Angera

In the heart of Angera, just a few steps from the shores of Lake Maggiore, lies Cascina Canée, an elegant Lombard farmhouse from the 19th century, skillfully renovated in 2015. It is an authentic retreat with charm, where tradition meets modern comfort and a perfect balance between authenticity and discreet luxury is created. Today, the property is successfully run as a B&B, appreciated by guests with a rating of 9.7 on Booking.com, but it also lends itself perfectly as an elegant private residence or as a high-quality tourist investment with immediate profitability. The property extends over approximately 6,700 square meters of land and includes a main building of approximately 450 square meters, entirely dedicated to hospitality. Inside, there are five spacious and bright rooms, each with its own bathroom and separate entrance, a living area with a fireplace and open kitchen, a gallery with a library and refined community areas designed for sociability and relaxation. The carefully maintained interiors combine noble materials, exposed stone, wooden beams, and design furnishings that reflect the authentic character of the original building. The outdoor area is surrounded by a approximately two-thousand-square-meter garden with a panoramic terrace, barbecue area, and a charming view of the Rocca Borromea of Angera and Lake Maggiore. A approximately four-thousand-square-meter private vineyard, certified with IGT Varese, planted with Chardonnay and Nebbiolo, offers the possibility of producing wine in a natural and picturesque environment. The property is complemented by a cellar, a garage for up to seven cars, two outdoor parking spaces, a small outbuilding with a kitchen and bathroom, and another building of over one hundred square meters, perfect for conversion into a spa, a studio, or additional guest rooms. Cascina Canée represents a rare balance between history, beauty, and functionality. The property offers spaces suitable for both hospitality and private life, in a landscape of exceptional peace and charm. The entire area is surrounded by greenery, yet well connected.

1 / 13
CHF 490,000.–
Vy Renaud 152, 2126 Les Verrières

Neuchâtel farm to renovate with barn and adjacent house

EXCLUSIVITY - TO RENOVATE - GREAT POTENTIALCharming old Neuchâtel farm to renovate with barn and adjacent house - Great potential in the countryside.Beautiful opportunity to acquire this character property in a privileged rural setting in Verrières.This property includes an old Neuchâtel farm with a volume of 2'188 m3 and a house of 611 m3 with 3 garages and an area for animals.This authentically charming property is distinguished by its stone window frames, aluminium shutters, and recently renovated roof with underlayment.It offers great potential for transformation for people who want to create their own living space in the heart of the countryside.The area of the available land is currently the subject of a study with the state service with a view to an LDFR subtraction. The current land, comprising 3 parts: old locality zone, protected zone, and agricultural zone of 8'829 m2.Having received a favourable opinion, these properties will be sold on a total plot of 2'499 m2, including 1'214 m2 in the village zone and 1'285 m2 in the reserved agricultural zone (see plan on page 7).Formerly, this building housed 3 apartments: 2 on the ground floor and 1 on the upper floor.The south-facing exposure guarantees beautiful natural light throughout the day.The Neuchâtel farm of 2'188 m3 consists of:Lower ground floor • East entrance • Large kitchen with stone sink • 5 rooms with south-facing orientation • 1 large kitchen with stone sink and direct access to the south • Anterooms • Cellars • Storage rooms • Sheds • Old stable with direct access to the west Upper ground floor (access from the east via a wooden staircase) • 1 large kitchen with stone sink, east-facing • 2 rooms, including 1 with a pellet stove • 1 bathroom, WC, sink, and bathtub • 1 room (boiler) • 1 barn with large storage area and direct access to the north House of 611 m3, consisting of:Upper ground floor • 3 large, independent garages, wooden doors (well-maintained) Lower ground floor • 1 room with direct access to the south • 1 old pigsty, nice ceiling height 1st floor • Large, convertible attic space

Travel time
-
1 / 13
CHF 1,450,000.–
6.5 rooms180m² living space
Haldenstrasse 15, 9042 Speicher

A gem in the midst of the Appenzeller hill landscape

For those who value a place of residence with proximity to the city, nature, good transport connections, and a complete infrastructure, the municipality of Speicher is the right choice. The rural and mostly fog-free location, the proximity to the city of St. Gallen, and not least the lively village life are absolute privileges of Speicher. Welcome to Speicher, where a former farmhouse with a separate annex apartment awaits new owners.Ideal as a main residence or cozy holiday home, this property in a unique hillside location offers a quiet and sunny environment with a dreamy view of the green surroundings.The detached house was built before 1920 and comprehensively renovated in 2014. On a total of approximately 180 m² of living space, there is a stylish main house with five rooms and a well-cut annex apartment. Particularly practical: the annex apartment can be ideally used for rental or as an office.The room height is partially reduced - especially on the upper floor - and gives the interior spaces a cozy atmosphere. A modern heat pump heating system provides contemporary living comfort. Additionally, a single garage, which is located a bit further away, and ample outdoor parking spaces for guests are available. Hobby craftsmen and creatives also benefit from their own workshop in the adjacent barn.This house offers charm, peace, and many possibilities for a life tailored to your wishes.

Travel time
-
1 / 13
CHF 1,390,000.–
8 rooms
Alte Landstrasse 38, 8508 Homburg

Two buildings, one potential: residential house finished, barn free for rent!

Farmhouse built in 1899, plenty of space and development potential – Homburg TGThis well-maintained farmhouse from 1899 has been continuously renovated and is available immediately. On approximately 210 m² of net living space, there are 8 rooms, two bathrooms, and a separate toilet. The gross living area is around 250 m², and the usable area is around 278 m².The 878 m² large property offers a sunny, quiet outdoor area with garden, pergola or summer house, as well as a courtyard and seating area. The location is in the village zone with a mountain view, and animal husbandry is possible.A tile stove and radiator heating provide comfort. The wood heating system for pellets and firewood was installed in 2023, supplemented by a solar system (2004) for hot water preparation. The roof was renovated in 2014. Two natural stone cellars with approximately 65 m² offer additional storage space.Development potential exists in the attic and in the barn – the latter is not subject to any monument protection or similar building regulations, which opens up perspectives for a studio, home office, or later expansion, subject to the required permits. A garage, carport, and additional storage facilities are available.Homburg is located on the Seerücken in the canton of Thurgau, and public transport runs at hourly intervals to Steckborn and Müllheim-Wigoltingen. Available immediately, price CHF 1'390'000.Note: For individual rooms, example furnishing ideas were visualized using AI (virtual homestaging) to demonstrate the living potential.

Travel time
-
1 / 13
CHF 3,250,000.–
11.5 rooms275m² living space
Moosgasse 14, 3282 Bargen

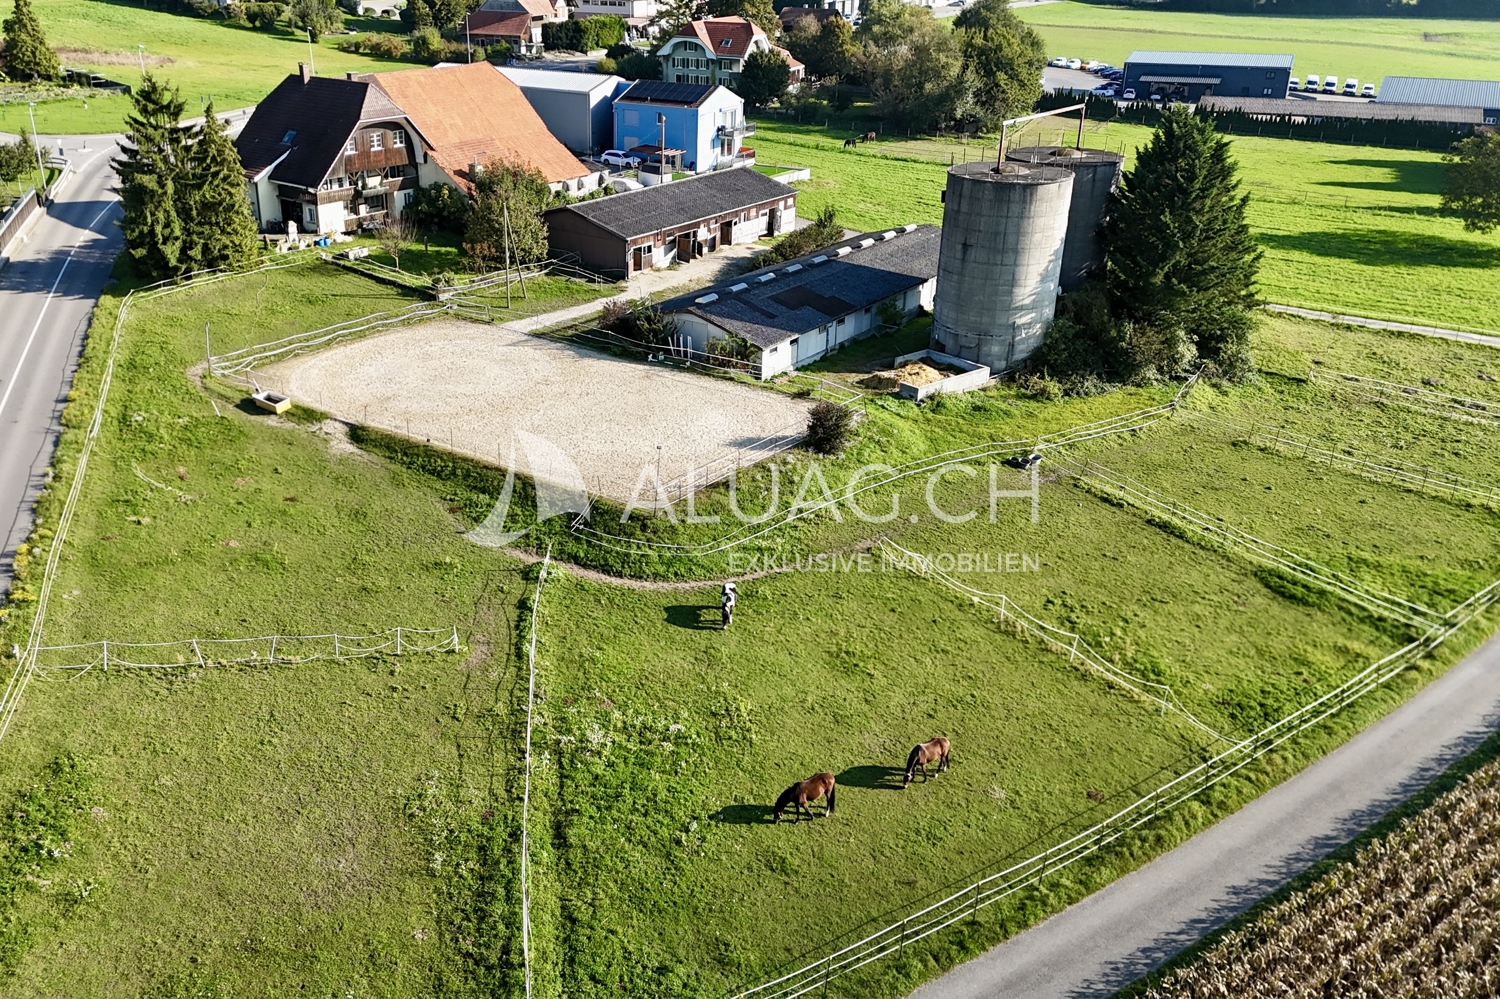
Very spacious house for horse lovers

Some places are more than a home - they are a dream that begins every morning with the soft neighing of horses. This exceptional property in Bargen fulfills exactly this dream: It combines on a single area what horse owners would otherwise have to laboriously search for: spacious living space, a thoughtfully built stable, a professional riding arena, and private pasture land - embedded in the wide, flat landscape of the Seeland. Here, the horses are not somewhere, but directly in front of the house door. Living - three units under one roof The originally built-in 1880 residential house was practically completely rebuilt in 2007 and today offers 276 m2 of living space, divided into two independent living units and a studio, ideal for multi-generational families, staff, or as a rental property. The center is the spacious 7.5-room apartment over the ground and upper floor with 150 m2 of living space. A modern kitchen with granite countertops flows smoothly into the dining and living area, where a visible beam ceiling provides a warm and cozy atmosphere. The ground floor is equipped with underfloor heating and a Swedish stove. An absolute gem is the generously glazed winter garden: from here, the view sweeps directly to the riding arena and boxes - breakfast with the horses in view. In the attic, a separate 3.5-room apartment with 90 m2 of living space awaits. The apartment is equipped with its own kitchen, Swedish stove, bright living room, and veranda (not included in the living space). The bathroom has a shower and a spacious corner bathtub. The condition of the apartment presents itself as practically new, as it has hardly been used so far. The living offer is complemented by a studio on the ground floor with its own external access. It is ideal for short-term guests, employees, or as a home office. A laundry room, a storage room, a vaulted cellar, and a large, unheated attic with development potential round off the whole. The horse facility: The stable tract built in 2002 makes the heart of horse owners beat faster: five horse boxes with a runway, feed and saddle chamber, as well as a spacious hay warehouse (space for around 540 bales) and straw warehouse (300 bales in the stable building, another 150 in the building behind the riding hall). The boxes with exit open to the east - in the morning, the sun shines into the box, at noon the gable roof provides pleasant shade. The straight stable aisle from north to south, with gates on both sides, ensures optimal ventilation. And because the weather, wind, and thunderstorms come here 99% from the west, the boxes always remain dry. The manure storage corresponds to the standard in concrete, approved execution; a slurry pit is not present on the entire area. Special attention deserves the riding arena: a professionally built sandplace of 20 × 40 m and about one meter deep. On rolled Jurassic marl and in the open area with stone-embedded drainage pipes, a water-permeable separating layer, a brush grate, and about 10 cm of quartz sand with textile cuttings follow. An execution that also convinces demanding riders. Land, economy & vehicles: The facility extends over a total of around 1.5 hectares. Directly adjacent to the stable is fenced pasture land, and further agricultural land - exit and feeding area in front of the own door. For vehicles, trailers, and equipment, an exceptionally comprehensive offer is available: two garages for trailers, a garage with a lifting platform, a tractor garage, and a car garage with space for four cars, supplemented by around 15 external parking spaces. So, from the horse trailer to the agricultural machine, everything finds its covered place. Highlights: - Exceptional horse riding facility in the Bernese Seeland (Bargen) - 275 m2 of living space on 2 living units + studio distributed

Travel time
-

Suggested properties for you based on search results