Frederik Ellegaard
A historic residence in the heart of Charmey
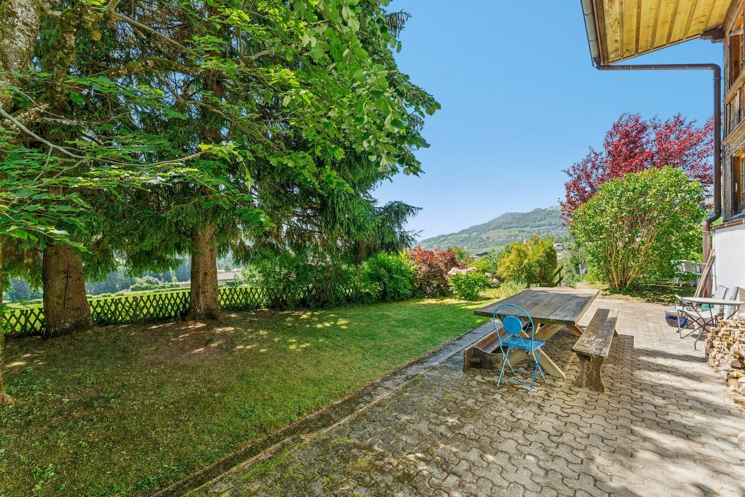
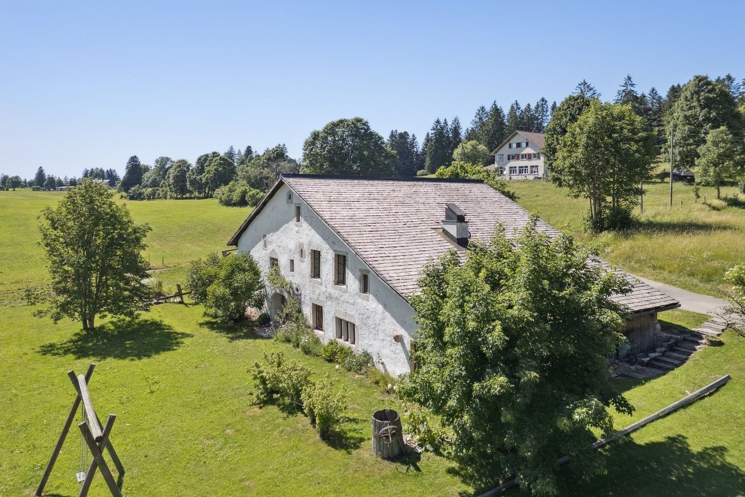
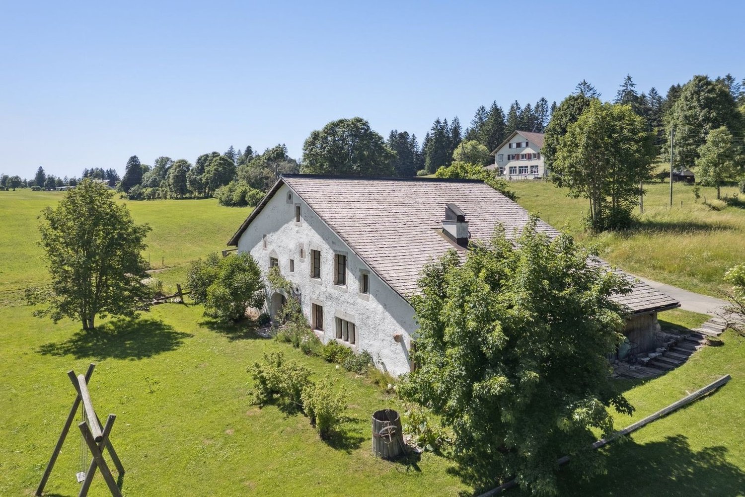
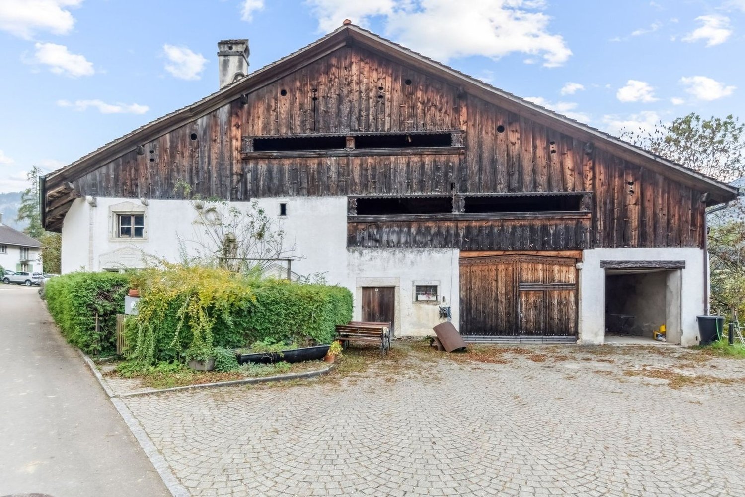
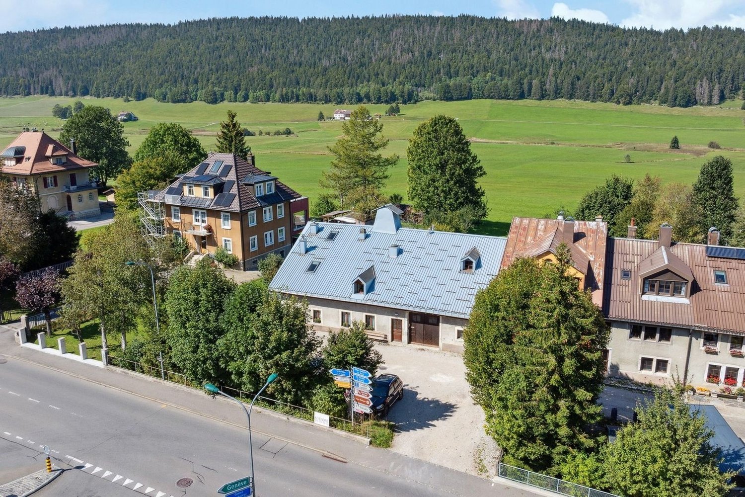
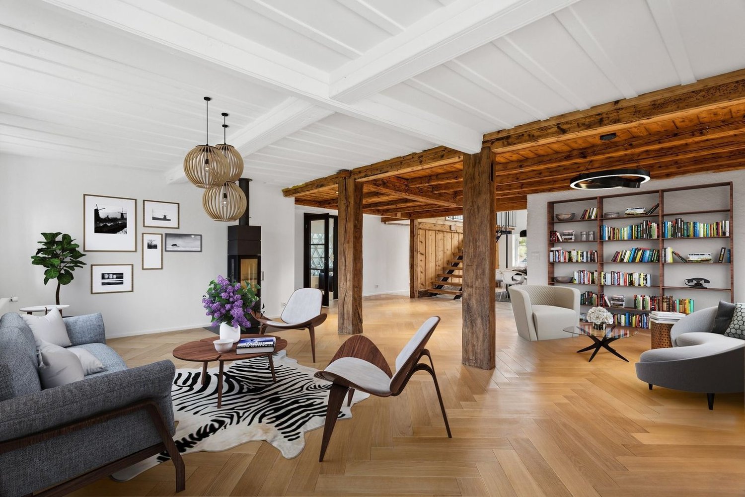
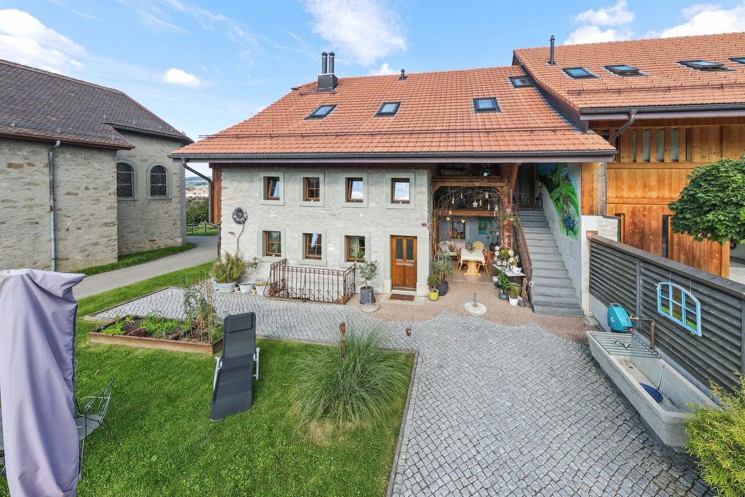
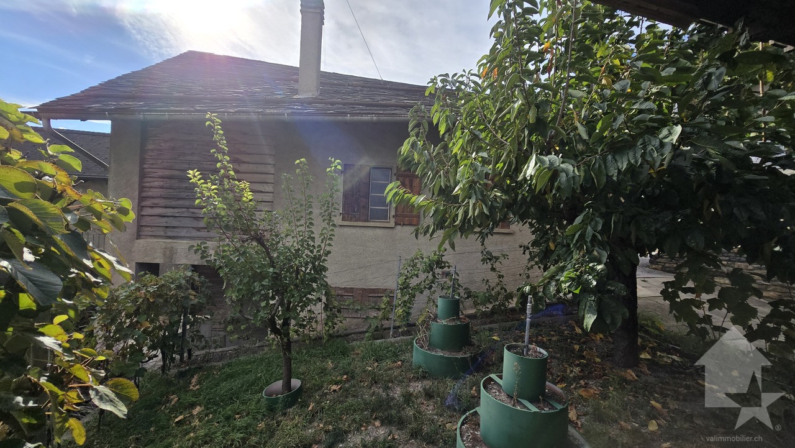
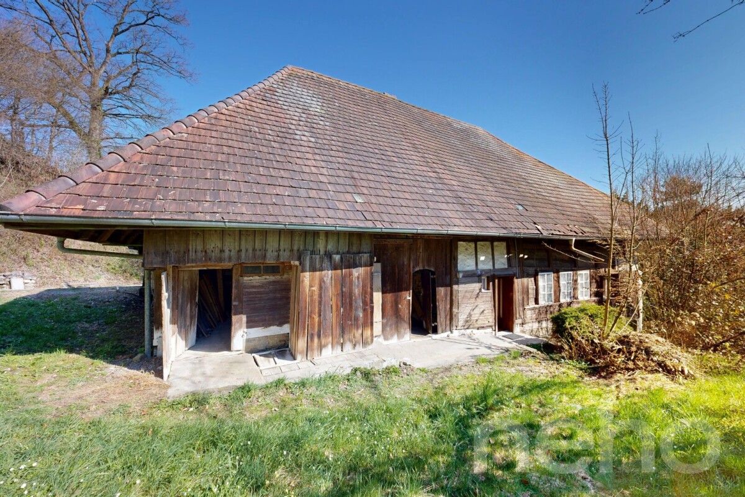
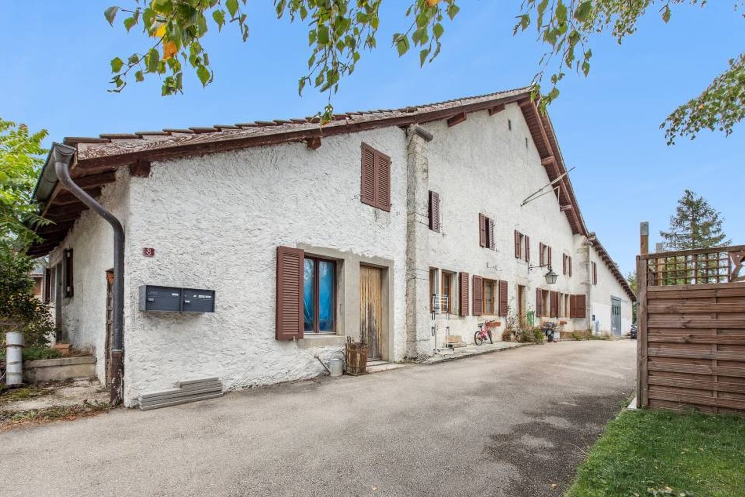
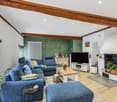
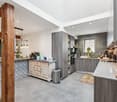
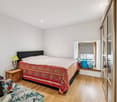
Built around 1850 on a plot of 678 m², this charming semi-detached village house has spanned the ages while benefiting from constant maintenance and regular renovations. Spread over three levels, it develops nearly 302 m² of living space offering beautiful volumes, about a dozen rooms, and numerous possibilities for layout. Its authentic character is expressed through typical architectural elements of the region, such as the original woodwork, the facade in shingles, the half-hipped roof, or the old wood-fired oven, which give the whole a warm and full-of-character atmosphere.Outside, the property benefits from an intimate garden and sheltered spaces, oriented west to fully enjoy the sunshine at the end of the day. The particularly peaceful environment allies with a practical situation thanks to the proximity of shops, schools, and other village amenities. The existing volumes as well as the configuration of the house also offer an interesting potential for evolution, allowing to consider different projects according to the needs of the future owners.Combining heritage, authenticity, and quality of life, this residence constitutes a rare opportunity for lovers of character properties. It is listed in value B and has a category 2 protection, testifying to its heritage interest while allowing its preservation. Finally, this property can be acquired as either a primary or secondary residence, an additional advantage for a family project or a charming residence.
Christoph Wyder
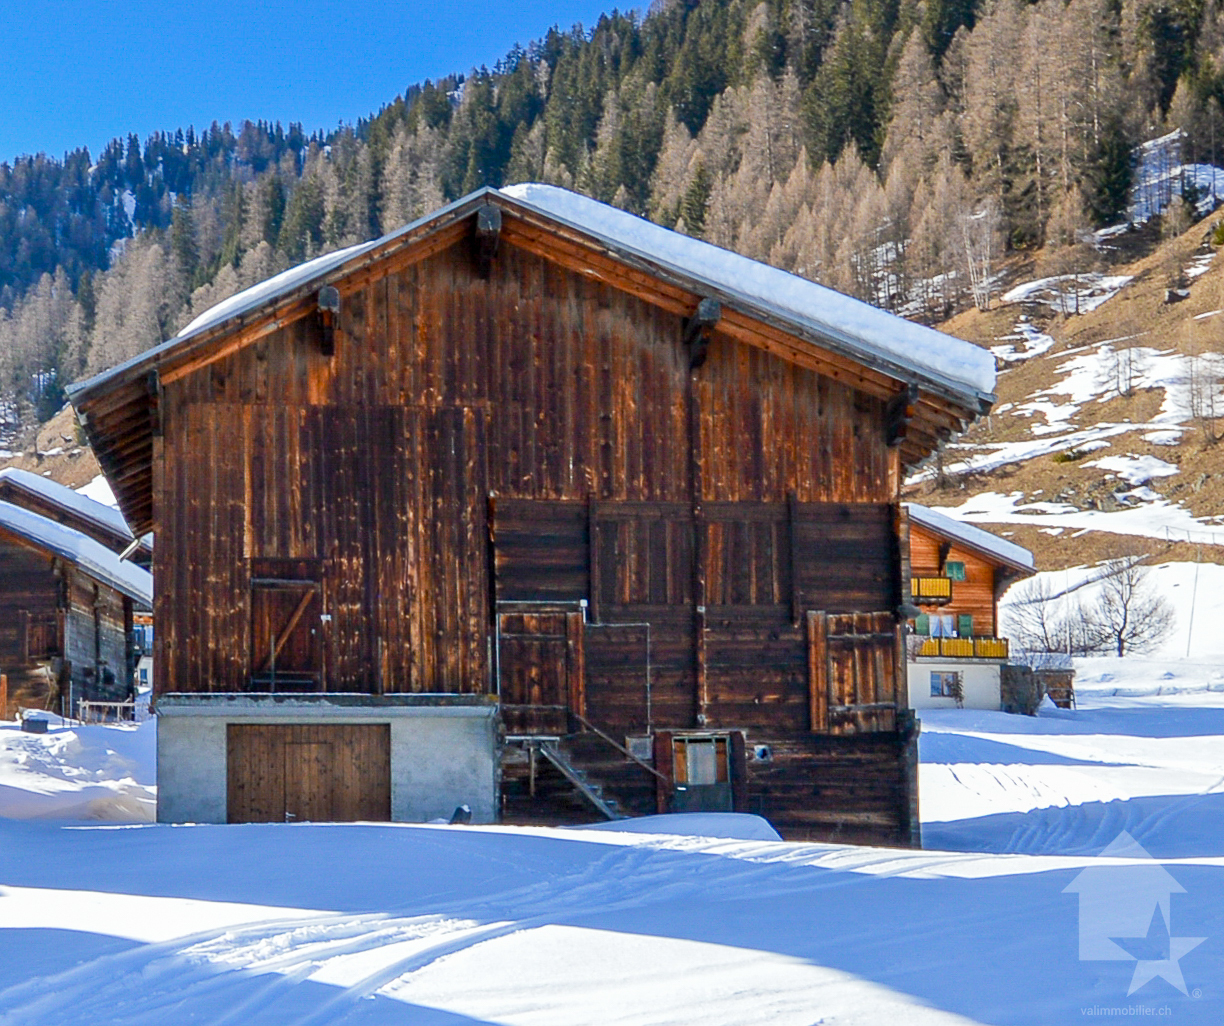
Traditional stable for primary residences
Nestled in the impressive nature of the Goms, this exceptional development object combines calm, alpine quality of life, and excellent accessibility. The location is ideal for modern living with telecommuting opportunities thanks to good railway connections and direct access to numerous leisure activities.In Gluringen, this special plot with an existing stable presents itself as a rare opportunity with potential for versatile development in the traditional architectural style of the Upper Valais.The existing stable was rebuilt in 1981 and convinces with a solid construction structure in traditional block construction. With a building volume of over 700 m³, there are attractive possibilities for realizing an exclusive and spacious loft in alpine style or two elegant primary residences of approximately 80 m² each. On the ground floor, garages, recreational rooms, or cellars can be integrated.The plot covers 484 m² and is located in the village zone D. Connections for electricity and water are already available. According to the municipality, expansion is only possible for primary residences. Acquisition is possible for both Swiss and non-Swiss, provided that the use is as a primary residence.The combination of traditional Upper Valais architecture, existing building substance, and modern expansion potential creates the ideal basis for a high-quality residential project with an authentic character.Additionally, it is possible to acquire the adjacent building plot No. 1317 for CHF 95,000.On request, Kraft Holzbau AG accompanies the project comprehensively - from planning to turnkey realization, including project development.Particularities • Potential for expansion for a spacious loft or 2 primary residences • Traditional architectural style of the Upper Valais • Quiet location in the middle of nature • Ideally connected with railway connection • Over 700 m³ of building volume • Partially developed (electricity/water available) • Exclusively usable as a primary residence • Acquisition also possible for non-Swiss • Adjacent building plot as an additional option • Planning and construction possible by Kraft Holzbau AG Gluringen, SwitzerlandGluringen, a picturesque village in the Goms with about 100 inhabitants, offers a perfect balance between nature, relaxation, and sports activities. In summer, beautiful hiking trails and varied mountain bike routes invite you to explore the untouched nature of the Swiss Alps. In winter, the village transforms into a true paradise for cross-country skiing and alpine skiing, with perfectly maintained slopes and ski areas right on the doorstep. Despite its modest size, Gluringen has several restaurants that offer regional specialties. Daily needs are also covered: shops like the Goms bio-cheese factory offer fresh dairy products and local specialties, while several farm shops sell products directly from the producer.Would you like to receive more information or the complete documentation? Contact me at c.wyder@valimmobilier.ch and I will be happy to help. I am also available for a visit on site.
Patrice Bayard
Magnificent Farm renovated. Entered into the history of watchmaking
IN 1985, THIS RESTORED OLD FARM HAD RECEIVED THE NEUCHÂTEL PRIZE FOR HEIMATSCHUTZ.THE PAST TO THE PRESENTWhen architecture is combined with the past, or how to bridge three and a half centuries of history.Between the original "beautiful room" and the modern living room installed in the old barn, there is only a simple wooden door. And a leap of three hundred and fifty years. But no shock: just life continuing, in the gentle hills of this northern corner of the Val-de-Ruz.It is a Jurassic farm, like some still existing in the region. Built in 1652, it belonged to the same family of modest peasants, the Scheideggers, throughout the last century. When the father died in the sixties, the mother and daughter continued to live there as if they were in the previous century, with just enough electricity and water to be drawn from the cistern. The tiny habitable part consisted of the hearth (the kitchen), the "beautiful room" which was only entered on holidays, and above, a small room: the "grandfather's room", which was accessed by a hatch on the stove. Everything else was the barn and the empty stable. The house was abandoned in the mid-seventies when the mother died and the daughter had to be placed in a home.For ten years, Henri and Paule Schneider had been searching the region for a farm to renovate. They must have passed by this ruin ten times: cracked walls, the roof ready to collapse, the beams rotten... What prompted them to take a look inside on that summer day in 1979? And there, in what was left of the kitchen, a column supported a blackened fireplace, on which a small wood stove sat, they stopped in front of the column: a masterpiece of a stone corner column, carved, intact, beautiful as on the first day, supporting a chimney with a straight lintel. They bought the column... with the ruin around it. After they had to buy out an investor who wanted to install vacation apartments there. Purchase price: 50,000 francs. The Heimatschutz then stepped in and immediately classified the facade. For the rest... the brave owners began an adventure similar to the one told by Katharina von Arx in Ma Folie Romainmôtier.Henri Schneider, ETS engineer in the watchmaking industry, and his wife Paule - "no training but passions" - worked with craftsmen from the region, rediscovering the techniques, relearning the traditional gestures, transforming themselves, from weekend to weekend, into laborers, masons, carpenters, draftsmen, historians. First objective: the rough construction. Jean-Louis Geiser, carpenter from La Ferrière, built the new roof structure, calculated according to modern norms but using the old building techniques: six columns, roof beams made from tan oak logs planed on two sides, beams and posts adjusted and fixed with wooden pegs. The 305 m² of roofing were covered, as originally, with 66 cm long wooden shingles made from white fir wood, which Henri Schneider had chosen in the forest with Denis Sauser from La Chaux-du-Milieu, one of the last specialists in this art (he received the Heimatschutz prize in 1981).
Magnificent renovated farm. Entered into the history of watchmaking
IN 1985, THIS RESTORED OLD FARM HAD OBTAINED THE NEUCHÂTEL PRIZE FOR HEIMATSCHUTZ.THE PAST TO THE PRESENTWhen architecture is combined with the past, or how to bridge three and a half centuries of history.Between the "beautiful room" and the modern living room installed in the old stable, there is only a simple wooden door. And a leap of three hundred and fifty years. But no shock: just life continuing, in the gentle hills of this northern end of the Val-de-Ruz.It is a Jurassic farm, like there are still a few in the region. Built in 1652, it had belonged, throughout the last century, to the same family of modest peasants, the Scheideggers. When the father died in the sixties, the mother and daughter continued to live as in the previous century, with just electricity and water that had to be drawn from the cistern. The tiny habitable part consisted of the hearth (the kitchen), the "beautiful room" where one only entered on holidays, and above, a small room: the "grandfather's room", which was accessed by a hatch climbing onto the stove. Everything else was the barn and the empty stable. The house was abandoned in the mid-seventies when, the mother having died, the daughter had to be placed in a home.For ten years, Henri and Paule Schneider had been searching the region for a farm to renovate. They must have passed by this ruin ten times: damaged walls, a roof ready to collapse, a rotten structure... What prompted them, on this summer day in 1979, to take a look inside? And there, in what remained of the kitchen, supporting a blackened fireplace where a small wood stove sat, they stopped in front of the column: a masterpiece of a stone corner column, sculpted, intact, beautiful as on the first day, supporting a chimney with a straight lintel. They bought the column... with the ruin around it. Without having to, beforehand, buy out an investor who wanted to install vacation apartments. Purchase price: 50,000 francs. The Heimatschutz then took the stage and immediately classified the facade. For the rest... began for the brave owners an adventure similar to the one told by Katharina von Arx in Ma Folie Romainmôtier.Henri Schneider, engineer at ETS in the watch industry, and his wife Paule - "no training but passions" - worked with artisans from the region, rediscovering the techniques, relearning the traditional gestures, transforming themselves, from weekend to weekend, into laborers, masons, carpenters, draftsmen, historians. First objective: the rough construction. Jean-Louis Geiser, carpenter from La Ferrière, built the new structure, calculated according to modern norms but using the techniques of the old building: six columns, roof beams cut from fir tree trunks, beams and posts adjusted and fixed with wooden pegs. The 305 m² of roofing were covered, as originally, with 66 cm long wooden shingles made from white fir, which Henri Schneider had chosen in the forest with Denis Sauser from La Chaux-du-Milieu, one of the last specialists in this art (he received the Heimatschutz prize in 1981).
Bring life back to a place steeped in history - in the heart of Jura Bernois
Location - Place du Banneret Wisard 4, 2745 GrandvalIdeally located in the heart of the charming village of Grandval, this house benefits from a privileged location combining tranquility and accessibility.Nestled in a green and peaceful environment, it is in close proximity to essential amenities: school, local shops, post office, and bus stop are accessible within a few minutes on foot.The Grandval commune, located in the Moutier valley, offers a pleasant and sunny living environment, surrounded by hills and nature. Access to Moutier, Bienne, or Delémont is quick thanks to the main road and public transport, making it an ideal location for families or investors seeking a good balance between rural calm and urban connections.The property is situated on a well-exposed plot in the village center, benefiting from beautiful lighting and an unobstructed view of the surroundings.The current property includes a 6.5-room apartment to be renovated, but has a strong potential for transformation, with the possibility of creating up to 5 apartments, depending on the project and municipal authorization.A rare opportunity in Grandval, offering a genuine potential for real estate valorization in an authentic and serene living environment.
Victorien Gicquel
Farm to renovate with large volumes
Located in Longirod, a peaceful village in the heights of the Vaud canton, this old farm offers a unique setting for nature and space lovers. • Ground floor: Two entrances allow access to the living areas, including an open living-dining room, a through hall/lounge, and a bedroom with shower and a cellar. • First floor: Four large bedrooms, including a parental suite with bathroom and an additional bathroom. • Annexes: Adjacent to the living area, a large shed offers storage space. Also an old poultry building*The property is no longer subject to the Rural Land Law (LDFR), its acquisition is open to any buyer, even non-farmers
17th century renovated farm in the heart of the Joux Valley
Discover this magnificent farm dating back to 1683, entirely renovated between 2005 and 2012, located in the heart of the Joux Valley. This exceptional property consists of three distinct dwellings: a 9-room main apartment, a 2.5-room apartment, and a studio. A spacious workshop completes this unique ensemble.9.5-room apartment: On the ground floor, you will be charmed by the large living area, where the open kitchen integrates perfectly with its exposed beams, demonstrating the rustic character of the place. The original smokehouse, dating back to the construction of the farm, adds an inimitable touch of charm to this convivial space.Still on the ground floor, you will find a spacious bedroom with an en-suite bathroom, as well as an office space.On the upper floor, the apartment offers three bright bedrooms, a bathroom, and a vast space that can serve as a second living room. Additionally, a dormitory has been set up, perfect for hosting sleepovers or convivial moments.2.5-room apartment: This charming 2.5-room apartment combines comfort and practicality, ideal for a single person or a couple. From the entrance, you will be seduced by the charming open kitchen, which opens onto the dining area, creating a convivial space for meals and shared moments. The living room, cozy and bright, invites relaxation, offering a perfect setting to unwind.The apartment also features a comfortable bedroom and a spacious bathroom.Studio: This spacious studio combines charm and modernity, ideal for a person looking for a functional and cozy living space. The fully equipped kitchen offers all the necessary comfort to prepare meals. A shower room completes this space.The real asset of this studio is its skylight, which floods the main room with beautiful natural light, creating a warm and welcoming atmosphere. This architectural detail adds a lot of character and makes this space unique.The spaces, carefully designed, offer an optimal configuration that can be easily adapted to your tastes and needs. This farm, steeped in history, has managed to preserve its old charm while meeting modern requirements.
Sandra Saudan
Sumptuously renovated farm with indoor pool
Located in an idyllic setting, this exceptional farm has been meticulously renovated, perfectly blending the charm of the old with modern comfort. With impressive volumes, each room in this house has been designed to provide an optimal living space and a warm atmosphere.The property includes several bedrooms, including a sumptuous en-suite bedroom with two private bathrooms, offering an intimate and refined retreat. One of the most remarkable features of this house is its indoor pool, a true wellness asset, allowing you to enjoy the pleasures of water all year round, regardless of the weather.The renovations carried out have managed to preserve the authentic character of the farm, with high-quality materials and careful design. The large open spaces, high ceilings, and generous windows create a bright and spacious atmosphere.Plot of 17'491 m²Living area of approximately 450 m²Sublime garden with orchard and biotopeQuiet, unique, and green surroundings
Charlie Gardien
Character and authenticity! Beautifully renovated farm with 2 apartments
Located in the charming village of Bossonnens, in a quiet and non-nuisance area, this superb building composed of two separate apartments has been entirely renovated between 2009 and 2014, with taste and refinement. Built on two plots totaling 1,277 m², it offers a nice garden on a flat surface. In the heart of the Fribourger countryside in the Veveyse district, this property has a privileged living environment, away from daily turmoil.- 8 minutes on foot from the bus stop or train station, as well as small shops- Primary schools 3 minutes on foot and Châtel-St-Denis city center 5 minutes by car- Built on 3 levels and semi-basement, annex with garage for 2 cars- Duplex of 6.5 rooms and apartment of 2.5 rooms under the roof- Combining exposed stones and wood, a lot of character and warm atmosphere
Tony André
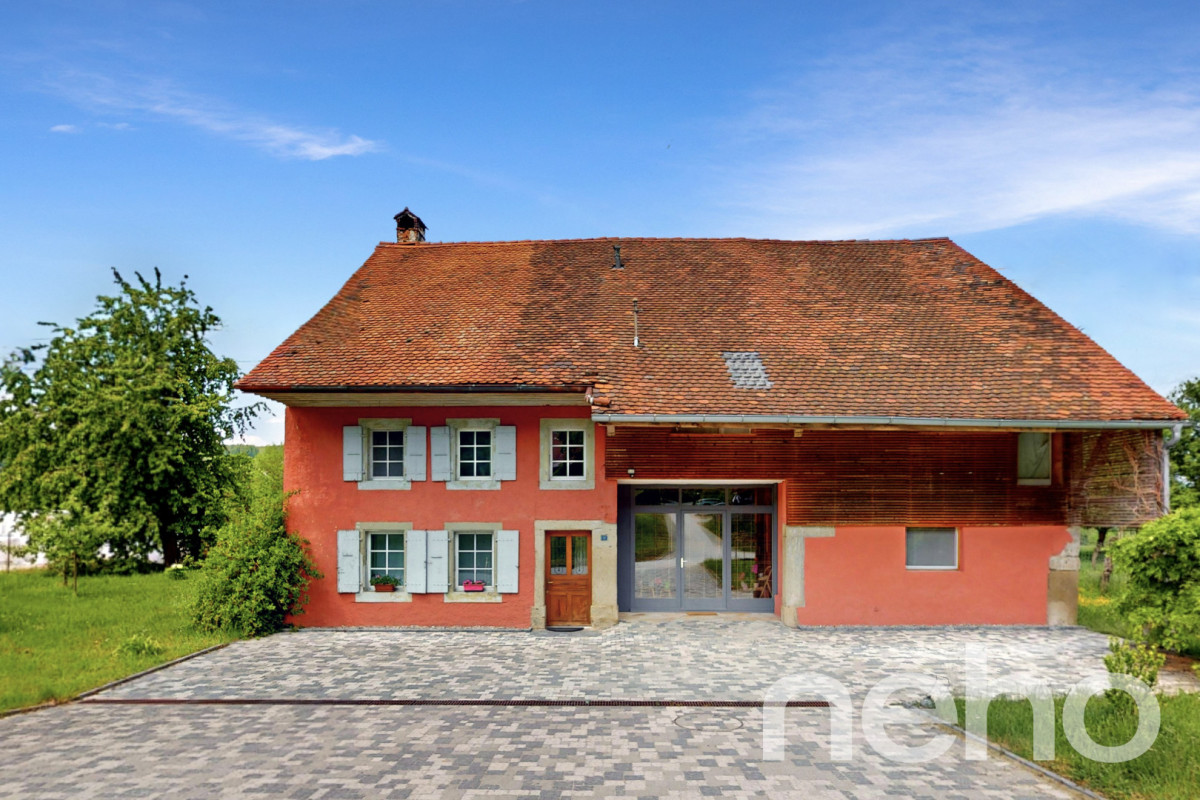
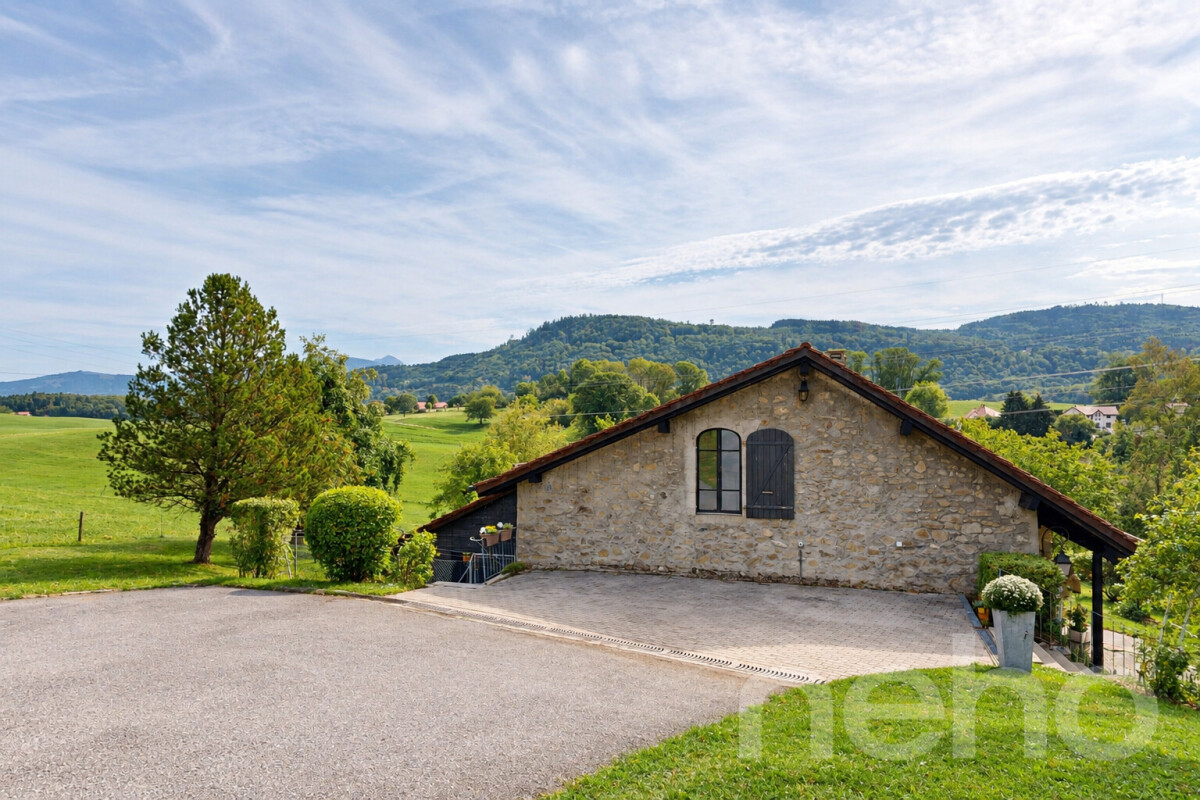
Magnifique ferme rénovée avec atelier d'artisan au coeur de la Broye
Vous êtes une famille ou bien un artisan amoureux de la vieille pierre? Ne cherchez plus et venez découvrir cette splendide ferme rénovée à la campagne, sur la commune de Cheiry. Idéalement située dans un cadre bucolique, avec une belle vue dégagée sur les champs environnants, elle offre une situation au calme, idéale pour exercer une activité indépendante. Rénovée avec beaucoup de goût, elle révèle un fort cachet et de beaux volumes mis en valeur par des matériaux nobles (boiseries, ardoises provenant d'un château français, pierre de Molière). Ses nombreuses pièces (Atelier, galetas, grange) permettent de laisser libre cours à votre imagination pour en faire un parfait cocon. Cette charmante maison peut encore être transformée à votre guise en fonction de vos projets personnels. Un grand jardin avec potager et arbres fruitiers vous permettra de profiter des extérieurs, et d'admirer le coucher de soleil depuis la grande terrasse couverte. Un véritable bijou à visiter au plus vite.Adresse exacte disponible sur demande.VOUS SOUHAITEZ VISITER ? MERCI DE BIEN VOULOIR VOUS INSCRIRE D'ABORD : https://neho.ch/b/1528-25-1Are you a family or a craftsman who loves old stone? Then look no further than this splendid renovated farmhouse in the countryside. Ideally situated in a bucolic setting, with a beautiful unobstructed view over the surrounding fields, it offers a peaceful location, ideal for running an independent business. Renovated with great taste, it has a lot of character and spaciousness, enhanced by the use of quality materials (wood panelling, slate from a French château, Molière stone). With its many rooms (workshop, galetas, barn), you can give free rein to your imagination to turn it into a perfect cocoon. This charming house can still be transformed to suit your personal projects. A large garden with vegetable patch and fruit trees lets you enjoy the outdoors, and admire the sunset from the large covered terrace. A real gem that you'll want to visit as soon as possible.Exact address available on request.INTERESTED IN VISITING THE PROPERTY? PLEASE REGISTER FIRST : https://neho.ch/b/1528-25-1Sind Sie eine Familie oder ein Handwerker, der alte Steine liebt? Suchen Sie nicht weiter und entdecken Sie diesen wunderschönen renovierten Bauernhof auf dem Land. Es liegt ideal in einer ländlichen Umgebung mit einem schönen Blick auf die umliegenden Felder und bietet eine ruhige Lage, die ideal für eine unabhängige Tätigkeit ist. Es wurde mit viel Geschmack renoviert und besticht durch seinen Charakter und seine großzügigen Räume, die durch edle Materialien (Holzvertäfelung, Schiefer aus einem französischen Schloss, Stein aus Molière) hervorgehoben werden. Seine zahlreichen Räume (Atelier, Galetas, Scheune) ermöglichen es Ihnen, Ihrer Fantasie freien Lauf zu lassen, um es in einen perfekten Kokon zu verwandeln. In einem großen Garten mit Gemüsegarten und Obstbäumen können Sie den Außenbereich genießen und von der großen überdachten Terrasse aus den Sonnenuntergang bewundern. Ein echtes Juwel, das Sie so schnell wie möglich besichtigen sollten.Genaue Adresse auf Anfrage.AN EINER BESICHTIGUNG INTERESSIERT? BITTE ANMELDEN: https://neho.ch/b/1528-25-1
Laetitia Vouardoux
Grange-écurie de caractère à réinventer à Flanthey
Un lieu chargé d'histoire, des volumes remarquables et un potentiel exceptionnel pour créer votre futur chez-vous.Au coeur du charmant village de Flanthey, sur la commune de Lens, découvrez cette authentique grange-écurie en pierre, un bien de caractère qui ne demande qu'à retrouver une nouvelle vie.Derrière ses murs en pierre et son architecture traditionnelle, cette bâtisse ancienne offre un formidable potentiel de transformation. Ses volumes généreux et son cachet d'antan constituent une véritable invitation à imaginer un projet architectural unique, alliant harmonieusement le charme de l'ancien et le confort d'un aménagement contemporain.Que vous rêviez d'une habitation de caractère, d'espaces de vie atypiques ou d'un intérieur mêlant pierre apparente, matériaux nobles et lignes modernes, ce bien représente une belle opportunité de concevoir un lieu à votre image.Répartie sur deux niveaux transformables, cette grange-écurie laisse entrevoir de nombreuses possibilités d'aménagement, sous réserve des autorisations nécessaires. Ses deux caves en sous-sol viennent compléter cet ensemble authentique et renforcent encore l'intérêt de cette propriété.Les caractéristiques du bien : • Volume du bâtiment : 785 m • Parcelle : 197 m² • Construction : murs en pierre, dans le respect de l'architecture traditionnelle • Toiture : toiture à pans, couverte d'ardoises naturelles • Rez-de-chaussée : ancienne écurie offrant un bel espace à repenser • Sous-sol : deux caves • Potentiel : transformation sur deux niveaux, sous réserve des autorisations requises • Destination : exclusivement disponible pour une résidence principale Flanthey et Lens : un cadre de vie authentiqueSitué sur la commune de Lens, dans le canton du Valais, Flanthey séduit par son caractère villageois, son environnement viticole et son atmosphère paisible. Niché sur les coteaux ensoleillés du Valais central, le village bénéficie d'un cadre naturel privilégié, entre paysages alpins, vignes et montagnes.La commune de Lens offre un environnement de vie qui conjugue authenticité, patrimoine et proximité des commodités de la région. Sa situation permet également de profiter des attraits du Valais central, de ses activités de plein air et de ses paysages au fil des saisons.Vivre à Flanthey, c'est choisir un cadre à taille humaine, où le charme des villages valaisans rencontre la douceur d'un environnement ensoleillé.Une opportunité rare pour les amoureux de l'ancienCette grange-écurie s'adresse aux acquéreurs qui savent voir au-delà de l'existant et qui souhaitent donner vie à un projet immobilier singulier.Son architecture, ses volumes et ses matériaux traditionnels constituent une base pleine de caractère pour imaginer une rénovation respectueuse de l'âme du lieu, tout en créant un espace de vie personnalisé.Laissez libre cours à votre imagination et donnez une nouvelle histoire à cette bâtisse de caractère.Un bien authentique, un beau potentiel et une page blanche pour concrétiser votre projet de résidence principale à Flanthey.À découvrir sans tarder !Ein geschichtsträchtiger Ort, beeindruckende Raumverhältnisse und ein außergewöhnliches Potenzial, um hier Ihr zukünftiges Zuhause zu gestalten.Entdecken Sie im Herzen des charmanten Dorfes Flanthey in der Gemeinde Lens diese authentische Scheune mit Stall aus Stein - ein charaktervolles Anwesen, das nur darauf wartet, zu neuem Leben erweckt zu werden.Hinter seinen Steinmauern und seiner traditionellen Architektur bietet dieses historische Gebäude ein enormes Umgestaltungspotenzial. Seine großzügigen Räumlichkeiten und sein historischer Charme laden geradezu dazu ein, ein einzigartiges Architekturprojekt zu entwerfen, das den Charme des Alten harmonisch mit dem Komfort einer zeitgemäßen Gestaltung verbindet.Ob Sie...
Katrin Wobmann
Historic semi-detached house on the edge of the forest with development potential
This venerable 5-room semi-detached house from the 18th century combines historic charm with versatile development potential. The protected building offers around 99 m2 of net living space, as well as a spacious attic with an additional 99 m2, which opens up enormous development potential. Located as the top house in a quiet neighborhood on a slope, the property borders directly on the edge of the forest and guarantees a high level of privacy while being easily accessible. The separate shed offers numerous usage possibilities for creative projects, hobbies, or storage space. A basement with two rooms, accessible via a separate entrance, complements the room offer sensibly. This property, which is divided into three ownership units, is aimed at nature-loving people who are looking for a special retreat and enjoy realizing individual living ideas. A rare offer with character and perspective for future design. Have we sparked your interest? Contact us - we look forward to hearing from you.Exact address available after registration on neho.ch.INTERESTED IN A VIEWING? PLEASE REGISTER: https://neho.ch/b/5612-26-2
Rocco Vecchia
Farm with soul - living, wellness, and horse keeping in one place
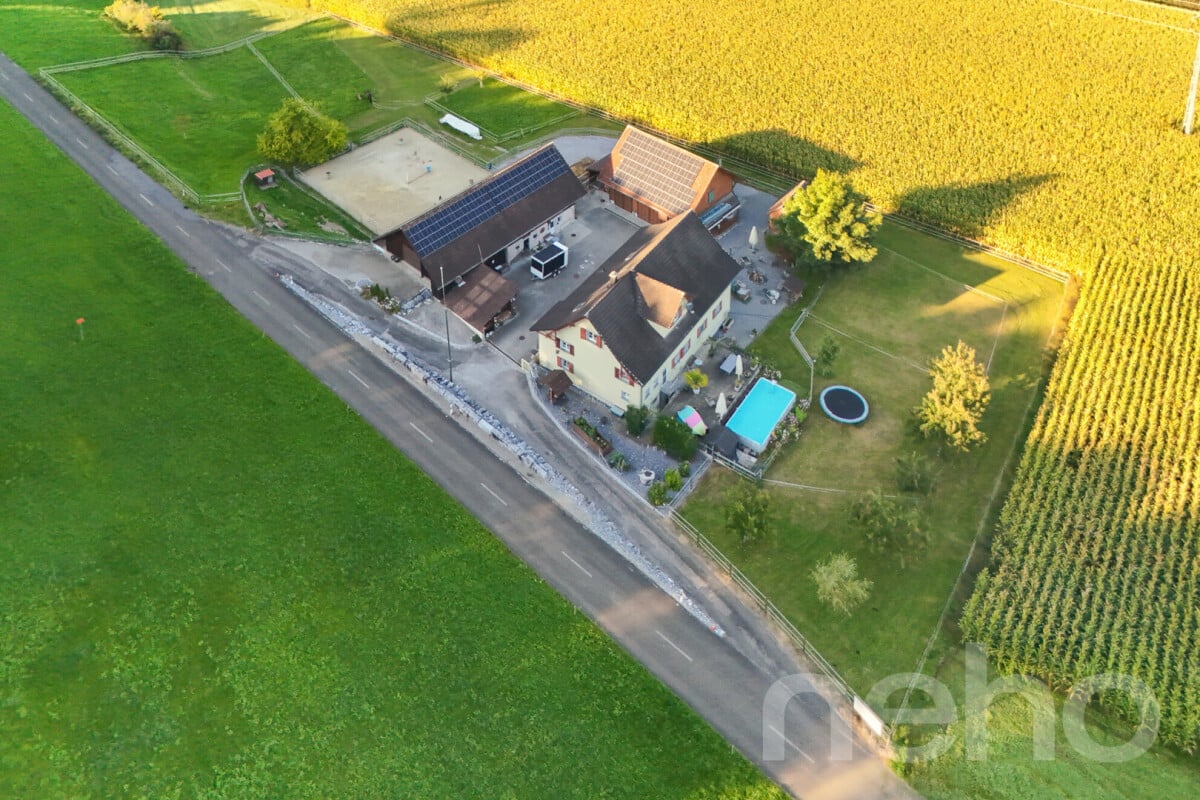
In a quiet, rural location in the hamlet of Aspenreuti near Neukirch an der Thur, this historic farm from 1870 awaits you, which was extensively renovated and expanded with great attention to detail in 2020-2024. Here, the unmistakable charm of an old Thurgau farm combines with modern living comfort at the highest level - a rare offer for families, horse lovers, and all those seeking a lot of space, nature, and freedom. The residential building offers around 290 m2 of net living space, spread over four floors. The spacious rooms provide plenty of scope for different living needs, whether for the family, for guests, or for working from home. Two bathrooms ensure comfort in everyday life, and with the infrared sauna, you can pamper yourself with wellness directly in your own home - after a long day in the stable or a ride in cool weather, a special pleasure. Another highlight is the heated natural pool in the outdoor area, which invites you to swim and relax in the warm months and shows how carefully it has been expanded. The property is also well-equipped in terms of energy and mobility. A photovoltaic system with 27 kWp and a battery storage system with 20 kWh enable a high proportion of self-produced electricity. Five garage spaces inside, one of which has a charging station for electric vehicles, as well as at least five outdoor parking spaces, provide space for the family, guests, and vehicles. An additional shelter is suitable for a small car, bicycles, or a carriage. In total, the offer includes a land area of 4,473 m2, divided into two parcels, which are only a few meters apart. On the first parcel with 2,305 m2, there is the residential building and the separate barn. The barn houses a workshop and a renovated party room, which is ideal for parties with family and friends. Furthermore, the barn offers a lot of additional space, which you can use according to your own ideas - whether for keeping small animals like chickens, ducks, rabbits, sheep, or goats, as a saddle and feed room, as a shelter for horse trailers and machines, or as a studio and hobby room. The second parcel with 2,168 m2 is entirely focused on horse keeping and is only a few steps away from the residential building. The open stable offers space for six horses and enables a species-appropriate keeping, where the animals can move freely and live in a herd. Water and electricity are available, and on the upper floor of the stable, there is the hay storage on the recently renovated floor above the shelter. The hay ramps can be filled conveniently via the hay ramp - short distances that significantly simplify the stable daily routine. The facility is complemented by two adjacent pastures and a private riding arena, where you can train at any time without having to leave. Your horses are thus not in a foreign pension stable, but directly with you - you determine feeding, keeping, and daily routine yourself and have your animals always in view. Additionally, there is the possibility of operating the facility as a pension stable with up to six horses. An important advantage: both parcels are not subject to the Federal Act on Agricultural Land Law (BGBB). The acquisition is thus possible without self-management and without the associated restrictions. Neukirch an der Thur belongs to the municipality of Kradolf-Schönenberg and is located south of the Thur near Sulgen, in the midst of the gentle hill landscape of Thurgau. The surroundings are characterized by meadows, fields, woodland, and agricultural hamlets - a terrain that invites you to extended rides as well as walks and bike tours. Along the Thur runs the Thurgau Thurweg, and in a few minutes, you can reach the historic town of Bischofszell with its baroque old town and the late medieval Thur bridge.
Dreamy renovated farm in Puidoux
Discover this renovated farm that combines comfort, calmness, and ideal quality of life. In excellent condition, this property with a living area of over 200m2 offers a warm living atmosphere, designed for families seeking serenity. Built on a 5400m2 plot of land, this exceptional property will leave no one indifferent. Exceptional location Located in the countryside, at the end of a cul-de-sac, this 1736 farm has a large garden with fruit trees surrounded by agricultural land. Space and functionality: • Living area: 235m² of living space. • Sleeping area: 5 quiet and comfortable bedrooms. • Bathrooms: 3 bathrooms. • Basement: Large basement of 10m2. • Parking space: Several parking spaces available. • Availability: Sale on call or negotiation if immediate. A practical neighborhood for daily life Located near the Moreillon train station, this property offers functional living with the serenity and calmness of the countryside.Exact address available after registration on neho.ch.DO YOU WANT TO VISIT? PLEASE REGISTER FIRST: https://neho.ch/b/1070-26-3
Alexandar Dimitrievski
Authentic charm and exceptional potential for this renovated property
Nestled in the heart of the village of Montmollin, in a bucolic environment bordered by fields, this exceptional property offers absolute calm, just a few minutes from amenities, schools, and transportation. Exclusively at Switzerland Sotheby's, discover a historic, protected building dating back to 1759, imbued with charm and authenticity.Built on a generous plot of over 2520 m2, this classified and partially renovated building currently consists of: • 2 fully renovated and rented apartments, generating immediate income • A large raw space on the East side, allowing for the creation of additional apartmentsMain assets: • Classified and historic building • High development potential • Immediate profitability • Peaceful and green setting • Proximity to schools, transportation, and services
Ideal horse property with 3 apartments in Bischofszell
In the midst of the Bischofszell landscape, in the agricultural zone, lies this exceptional farm with three spacious residential units, modern amenities, and comprehensive infrastructure for animal husbandry - especially horses. An ideal home for nature-loving families, animal owners, or investors with a vision. Building and UsageThe property comprises three separate apartments with a total of around 345m2 of living space: Ground Floor - 4.5-room apartment, 122m2With direct access to the outdoors, a spacious kitchen, and practical room layout. Bathroom with a freestanding whirlpool. 1st Floor - 5.5-room apartment, 140m2Spacious floor apartment with a flexible floor plan, open kitchen, and modern bathroom with whirlpool. Separate sauna. Attic - 2.5-room apartment, 83m2 (rented)Charming attic apartment with an open living concept, stylish kitchen, and attractive bathroom - currently rented and provides stable rental income. Agricultural Use & InfrastructureThe property is located in the agricultural zone - therefore, animal husbandry is mandatory. The existing facilities offer ideal conditions for this: • Riding arena with approximately 400m2 area • Free-range stable with three horse boxes • Additional building with storage and garage spaces • Separate building with garage, workshop, and hay storage • Small sewage treatment plant available • Rainwater storage with approximately 24,000 liters Ideal for use in the stable, garden, or agriculture - sustainable water use. • Photovoltaic system with 45 kWh output Modern solar system for self-generated power. • Power storage with 34 kWh capacity High self-consumption rate and grid independence - sustainable and forward-looking. Location and EnvironmentThe farm is nestled in a quiet, green environment on the outskirts of Bischofszell - with a view of the surrounding countryside and yet at a comfortable distance from the town center. Shopping facilities, schools, and public transportation are easily accessible. The region offers a high quality of life, diverse leisure activities, and a strong connection to nature and agriculture.
Charming 5.5-room farmhouse with a far-reaching view and a special living ambiance
This charming 5.5-room farmhouse in Schwadernau uniquely combines historic character with modern living comfort. The property impresses with its quiet, natural location with unobstructed views and high-quality construction, as well as lovingly preserved details. The spacious living area convinces with an impressive ceiling height, visible wooden structures, and a warm, inviting atmosphere. A fireplace and a traditional tile stove add to the coziness and emphasize the homely character. The openly designed living, dining, and kitchen area forms the heart of the house and invites you to social hours. This area is complemented by a wood-fired oven, which is ideal for baking bread or pizza. On the ground floor, there is also a bedroom with its own bathroom, offering comfort and privacy. The terrace with direct access from the dining area extends the living space outdoors and allows for relaxed hours in a quiet environment. The upper floor offers further versatile rooms, including two additional bedrooms and a spacious bedroom that is ideal as a work, hobby, or living room. Another bathroom provides additional comfort. The basement impresses with spacious areas, a living room, a hobby room with laundry room, and several cellar rooms, as well as modern house technology. The property is located in a quiet, family-friendly neighborhood and offers excellent connections to the surrounding centers. A unique home for people who appreciate peace, nature, and stylish living.
Farmhouse with plenty of space for creativity
This charming farmhouse in Niederwangen near Bern combines rural tranquility, generous space and versatile development potential in an ideal way. Embedded in a extensive agricultural parcel, you can enjoy a unique living experience with a lot of privacy and unobstructed views of the countryside. The property offers a rare opportunity for lovers of traditional farmhouses who want to realize their personal dream home. * Quiet and natural location in Niederwangen near Bern * Approximately 28,000 m² of generous agricultural land * Authentic character of a traditional farmhouse * Agricultural protection of the building envelope * Interior with full design freedom * Already modernized and intact technical systems * Feasible expansion and renovation project including * Realizable net living area of up to approximately 200 m² * Generous secondary rooms, stables and storage areas * Versatile usage possibilities for hobbies, workshops or creative projects * High privacy and unobstructed views * Good accessibility thanks to proximity to the highway and the city of Bern * Shopping centers and important infrastructure within short distance This special property combines the charm of a historic farmhouse with exciting development opportunities and plenty of space for individual ideas. An ideal home for all who appreciate natural living, tranquility and great potential in an attractive location.
Ibony Hug
Where your horses feel just as at home as you
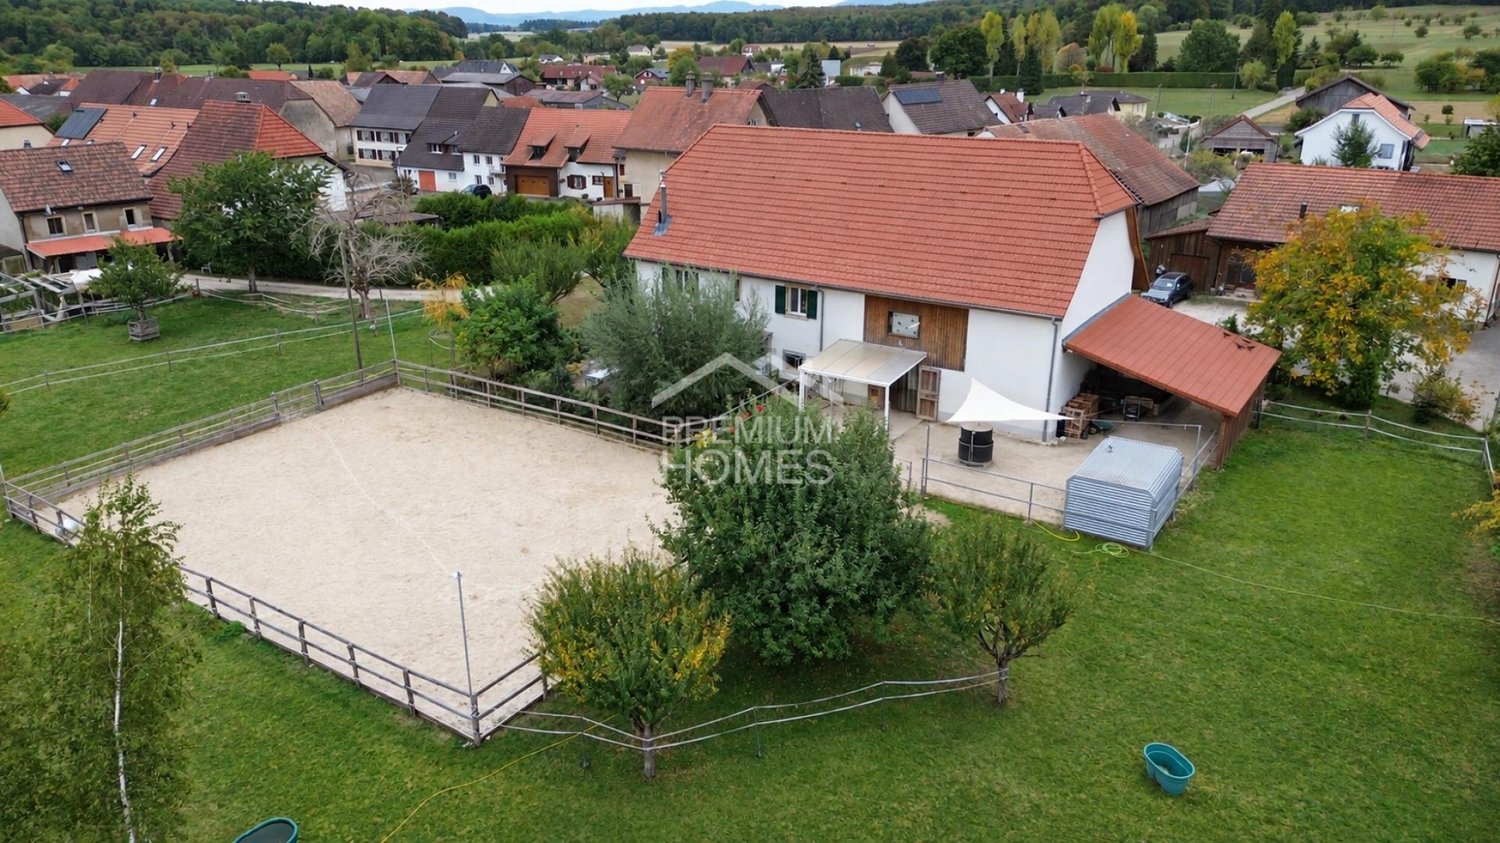
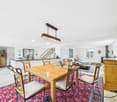
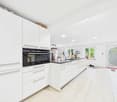
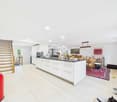
A property for people who wish to have their horses close by every day, rather than boarding them elsewhere. The stables, private riding arena, covered paddock, and fenced horse pasture provide ideal conditions for living out one's passion for horses directly in their own home. From the property, paths lead directly into the surrounding nature, inviting you to extended rides and special moments with your own horses.Inside, the property harmoniously combines rural charm with modern living comfort. The traditional combination of wood and masonry gives the rooms warmth and character, while the comprehensive renovation ensures a pleasant and contemporary living experience. The open living and dining area forms the heart of the house, offering couples or small families a spacious place to come together, spend time together, and feel completely at home.One of the special strengths of this property lies in the unique connection between living, nature, and horse keeping. The idyllic biotope in front of the house and the various outdoor areas create wonderful retreats for relaxation. At the back, a beautiful view of the adjacent horse pasture opens up. Start the day with your own horses in close proximity and let it fade away comfortably in the midst of nature. Here, the passion for horses becomes a very special quality of life. The additional development potential also offers the opportunity to further develop the property according to your own ideas and future needs. So, no wishes are left unfulfilled. Take advantage and convince yourself! This PREMIUM HOMES offer includes: • Ideal for horse lovers and horse owners • Direct access to riding trails • Stables for up to 4 horses with paddock • Covered paddock for horses • Private outdoor riding arena with 17 × 25 m (425 m²) • Spacious, fully fenced horse pasture • Saddle room with additional storage space • Characterful construction made of traditional masonry and wood • Completely renovated in 2018 • Open living and dining concept • Spacious and inviting living area • Comfortable bathroom • Gross living area: approx. 225 m² • Net living area: approx. 220 m² • Additional development potential • Idyllic biotope directly in front of the house • Various outdoor areas with a beautiful view of the adjacent horse pasture • Heated technical room Interested? We would be happy to take you on a non-binding tour! Do you want to sell your house or apartment worry-free? We will tell you the current market value of your property, discreetly and non-bindingly! Are you interested in a first non-binding exchange of ideas? Don't hesitate and contact us. We look forward to you.
Charming farmhouse with great potential! Pfyn TG
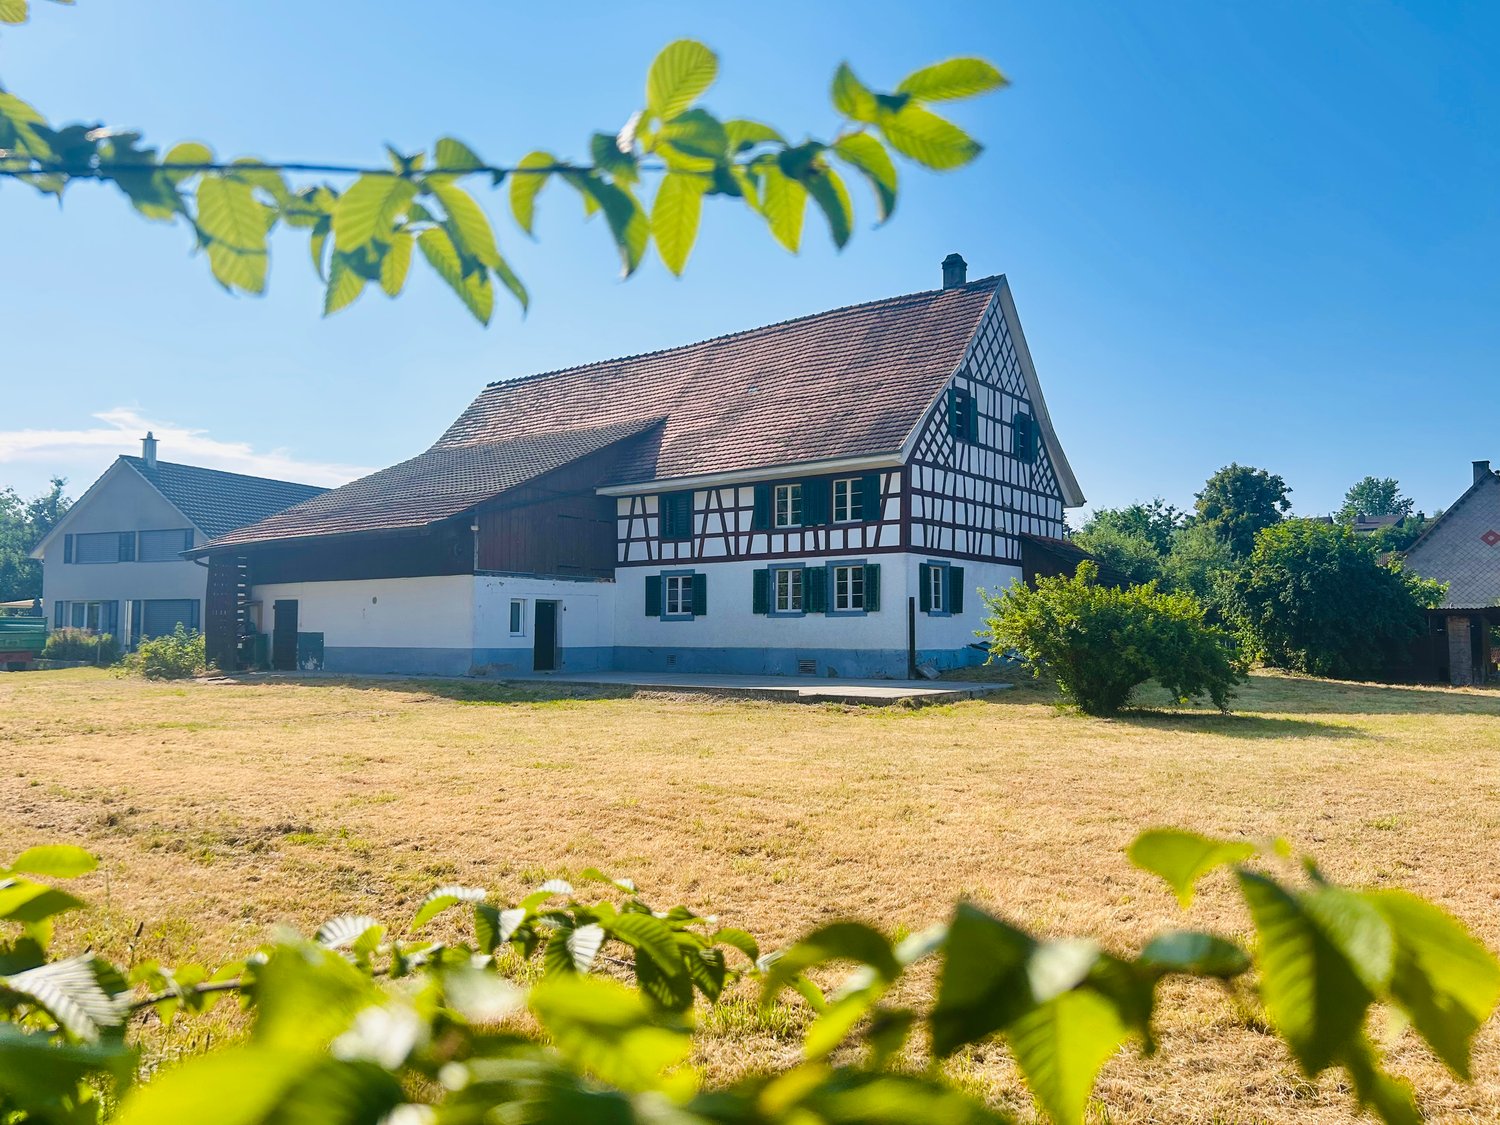
Discover this unique, historic farmhouse from 1816 in the picturesque Pfyn. The two-story house with its characteristic red tile roof, white walls, and green shutters boasts traditional half-timbered design on the upper floor and exudes timeless charm. Surrounded by a well-maintained green area with trees, this property offers an idyllic atmosphere for the whole family.The house offers the following highlights: • Apartment • Historic flair: Traditional half-timbered design and loving details from the construction period of 1816 • Tiled stove: Cozy warmth on cold evenings • Garage/barn: Practical storage space and vehicle protection • Large plot: 1,837 m² of land with plenty of green space and freedom This exceptional farmhouse combines historic character with modern living comfort and offers a rare opportunity to acquire a piece of Swiss history. Let yourself be enchanted by this unique property in Pfyn!
Additional real estate searches