266 results - Farm house to buy

1 / 13
EUR 299,000.–
9 rooms233m² living space
78148 Gütenbach

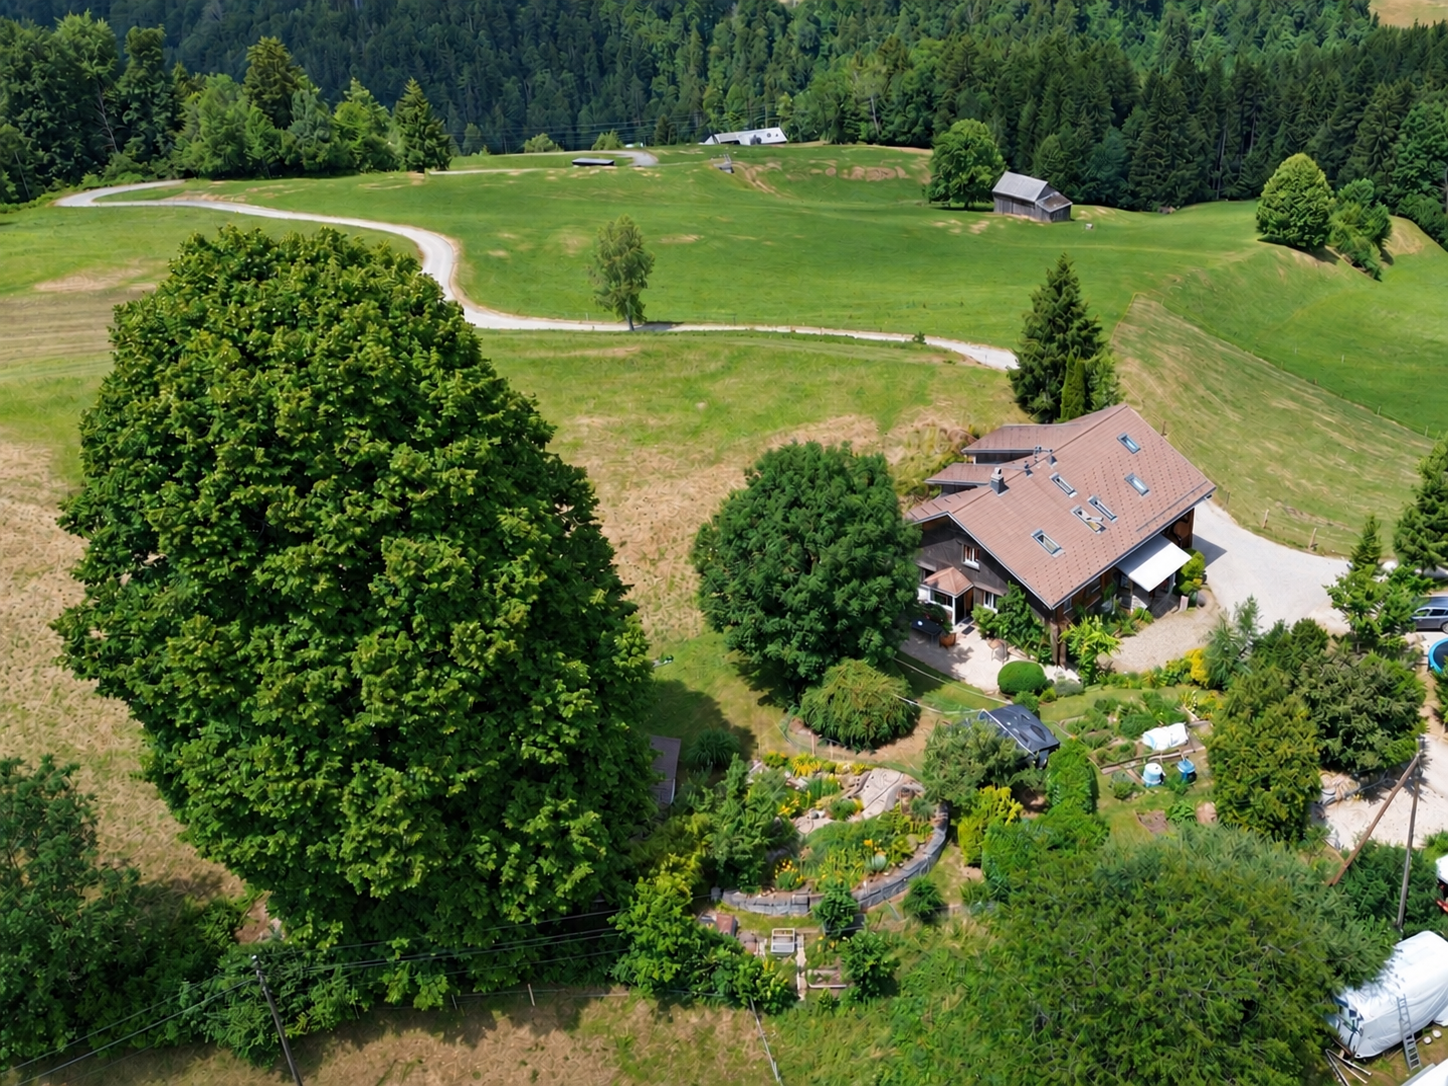
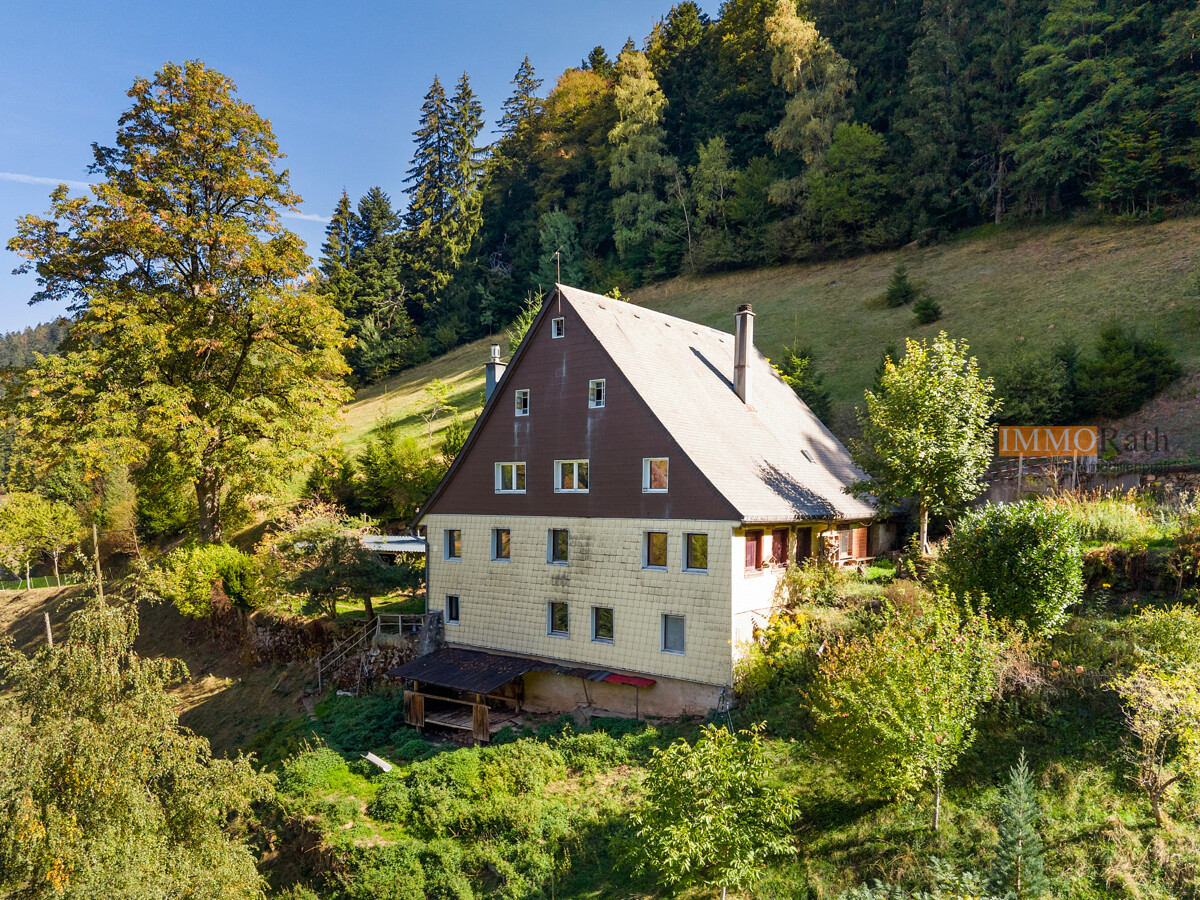
Idyllic Black Forest estate for self-sufficiency in absolute solitude

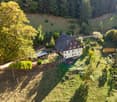
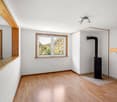
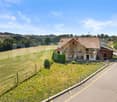
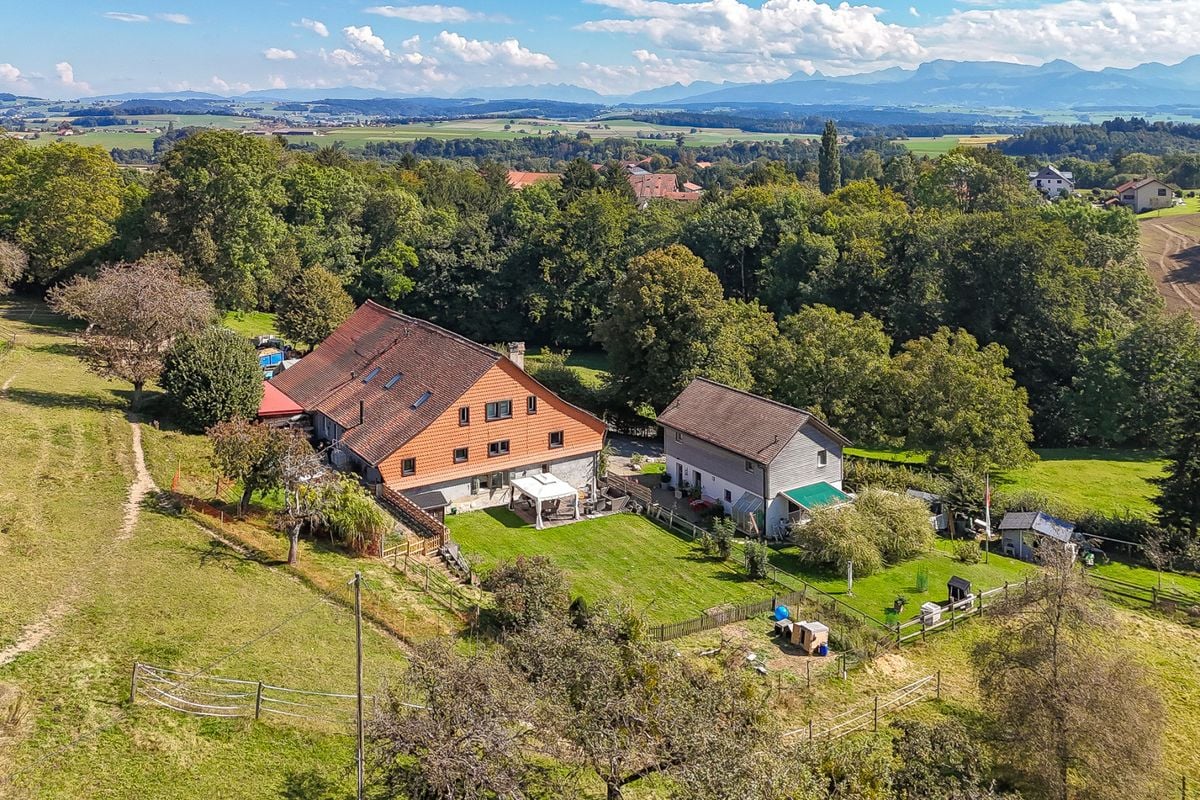
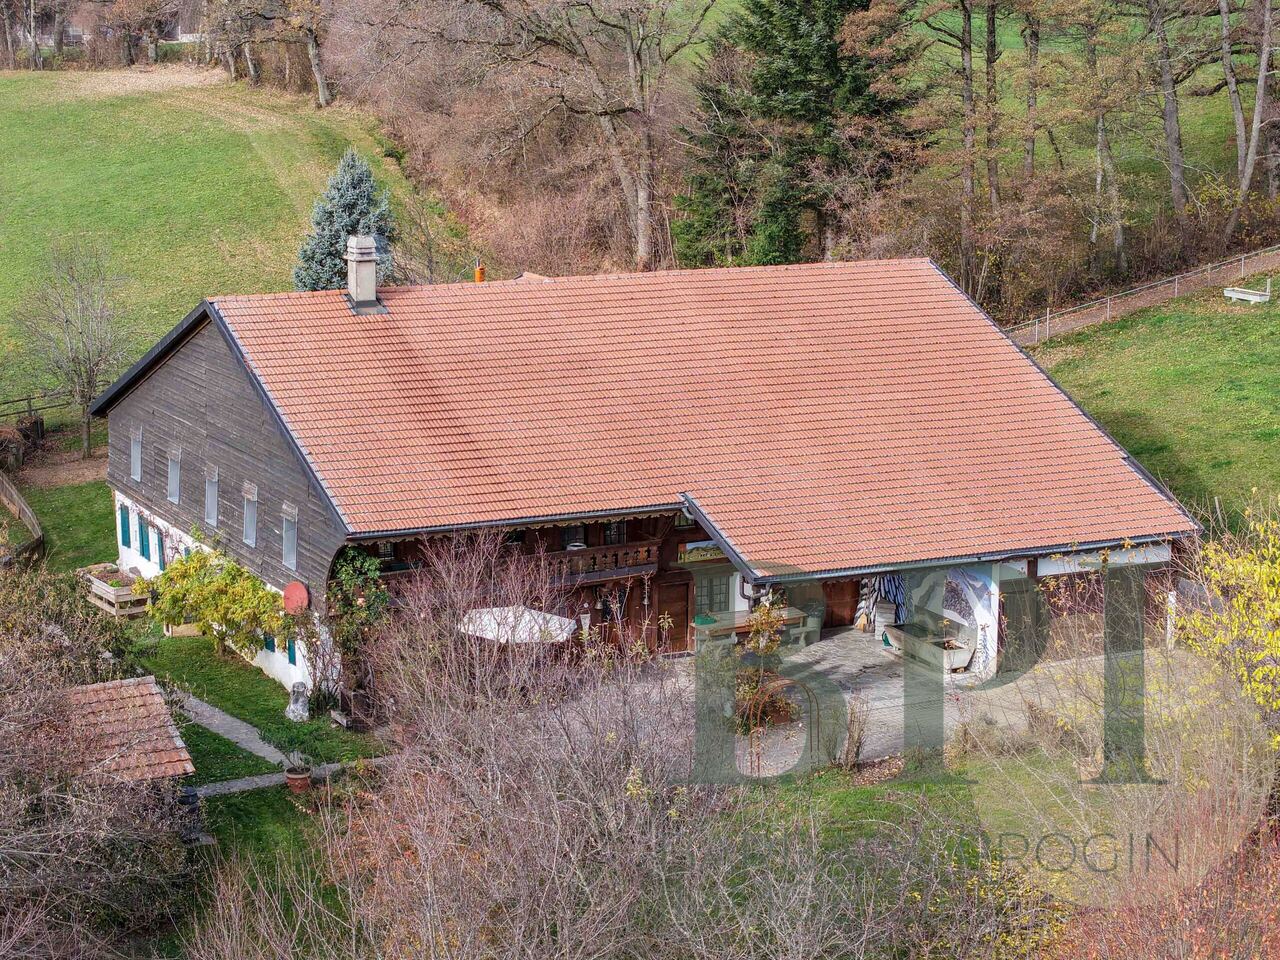
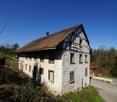
Idyllic Black Forest estate for self-sufficiency in absolute solitude in Gütenbach - Year of construction approx. 1870, there is no historic preservation - Extensive property of approx. 25,988 m² - Total living area of approx. 233 m², divided into nine rooms on three floors - Residential unit on the upper and attic floors: Living area approx. 174 m², seven rooms - Residential unit on the lower floor: Living area approx. 59 m², two rooms - Daylight bathroom for each residential unit, one with shower and one with bathtub - Spacious terrace with a magnificent view of the valley - You can park your vehicles comfortably in two garages and a carport - Further storage space can be found in the basement and in an attached barn - Firewood from own forest, as well as water supply from own spring - The handover of the property can take place freely after agreementThis idyllic Black Forest estate is located in a quiet and natural solitary position in a cul-de-sac on the outskirts of Gütenbach, an idyllic community in the central Black Forest. The surroundings are characterized by dense coniferous forests, valleys, and gentle hill chains in rich nature. The town center is easily accessible and offers a solid basic supply. Various shopping facilities for daily needs, as well as other shops, cafes, and restaurants, are located in Furtwangen, about 7.5 km away. There is also a general practitioner's office and a pharmacy. The location is still attractive for families, as a kindergarten and a primary school are located in the town, about 1.3 km away. Secondary schools such as secondary school and high school are located in the neighboring town of Furtwangen, about 7.3 km away. The natural surroundings invite you to take walks, engage in sports activities, and relax in the greenery.Are you interested and would like to visit the property soon? No problem! Please send us your inquiry, you will be impressed by the property! All information provided by the owner is considered reliable by IMMORath, but not guaranteed and should be verified independently. A binding review of the living and usable areas, the actual year of construction, and the property boundaries is explicitly the responsibility of the buyer. We point out that the image material has been partially optimized using AI to adjust weather conditions, remove objects, or illustrate example developments. These visualizations serve solely for illustration purposes and do not represent a guaranteed condition. IMMORath assumes no warranty for the accuracy of the information. The buyer's brokerage fee is 3.57% of the actual purchase price, including statutory value-added tax. The brokerage fee is not included in the purchase price and is to be paid by the buyer to us. It is due and payable at the notary's office.

1 / 13
CHF 1,950,000.–
18.5 rooms694m² living space
4856 Glashütten

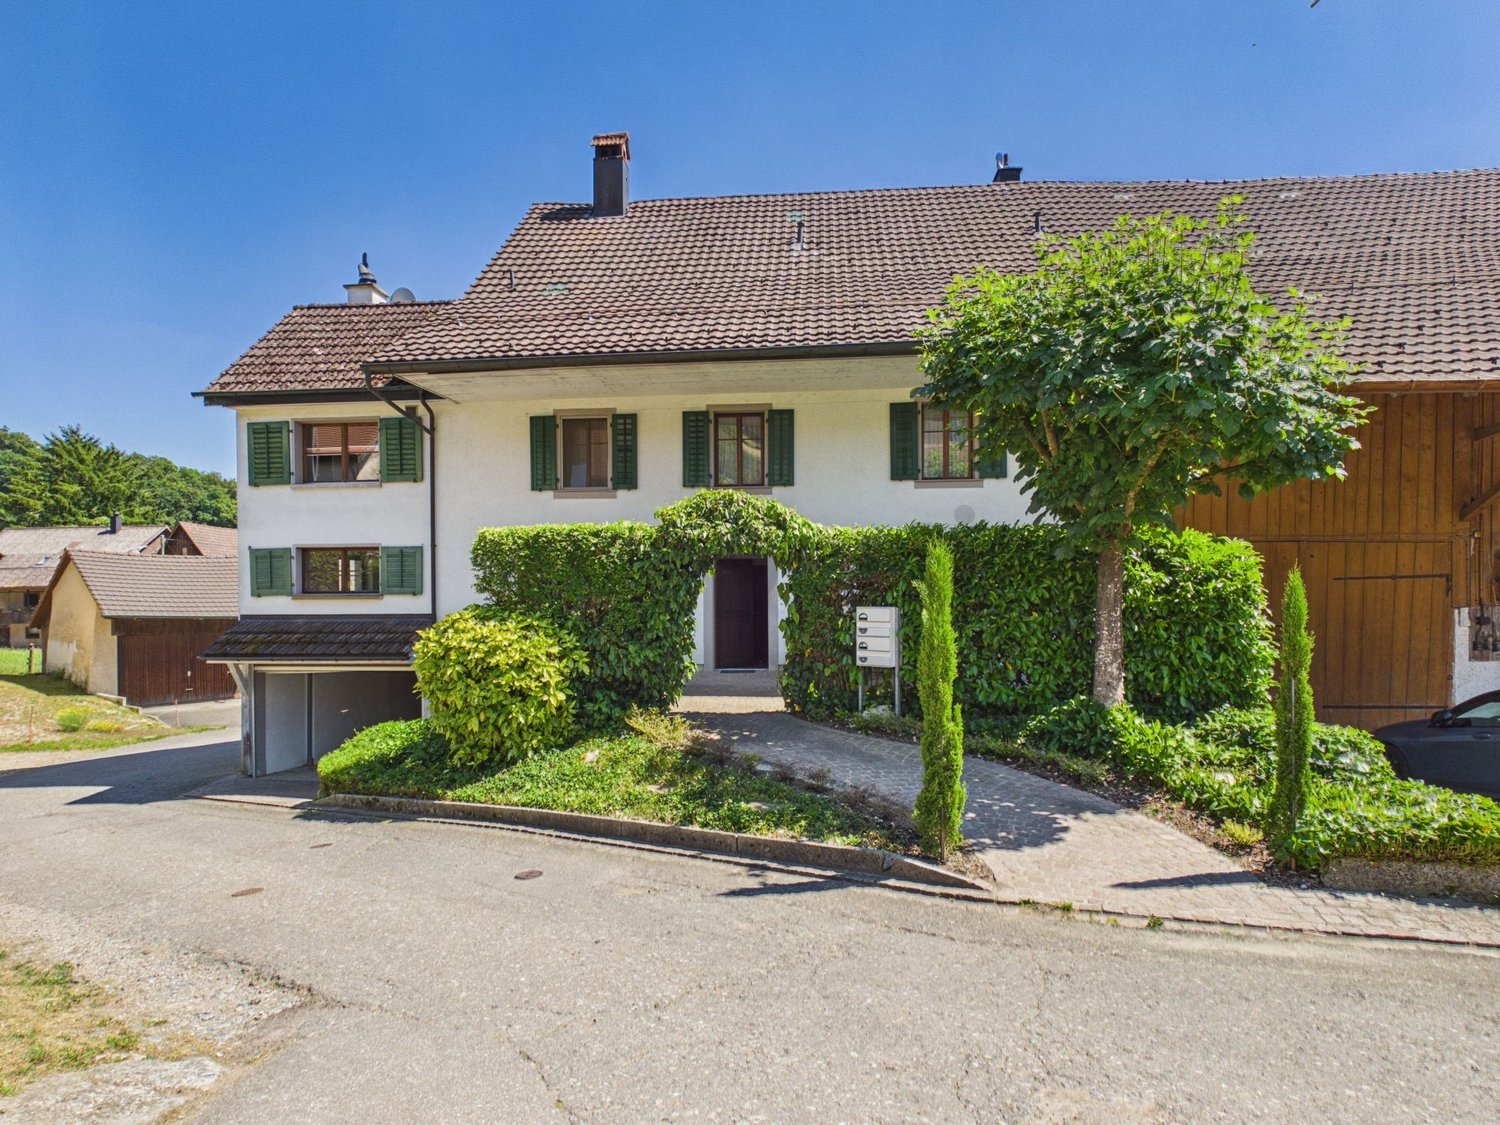
Farmhouse with four apartments in the Weiler zone

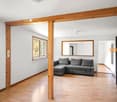
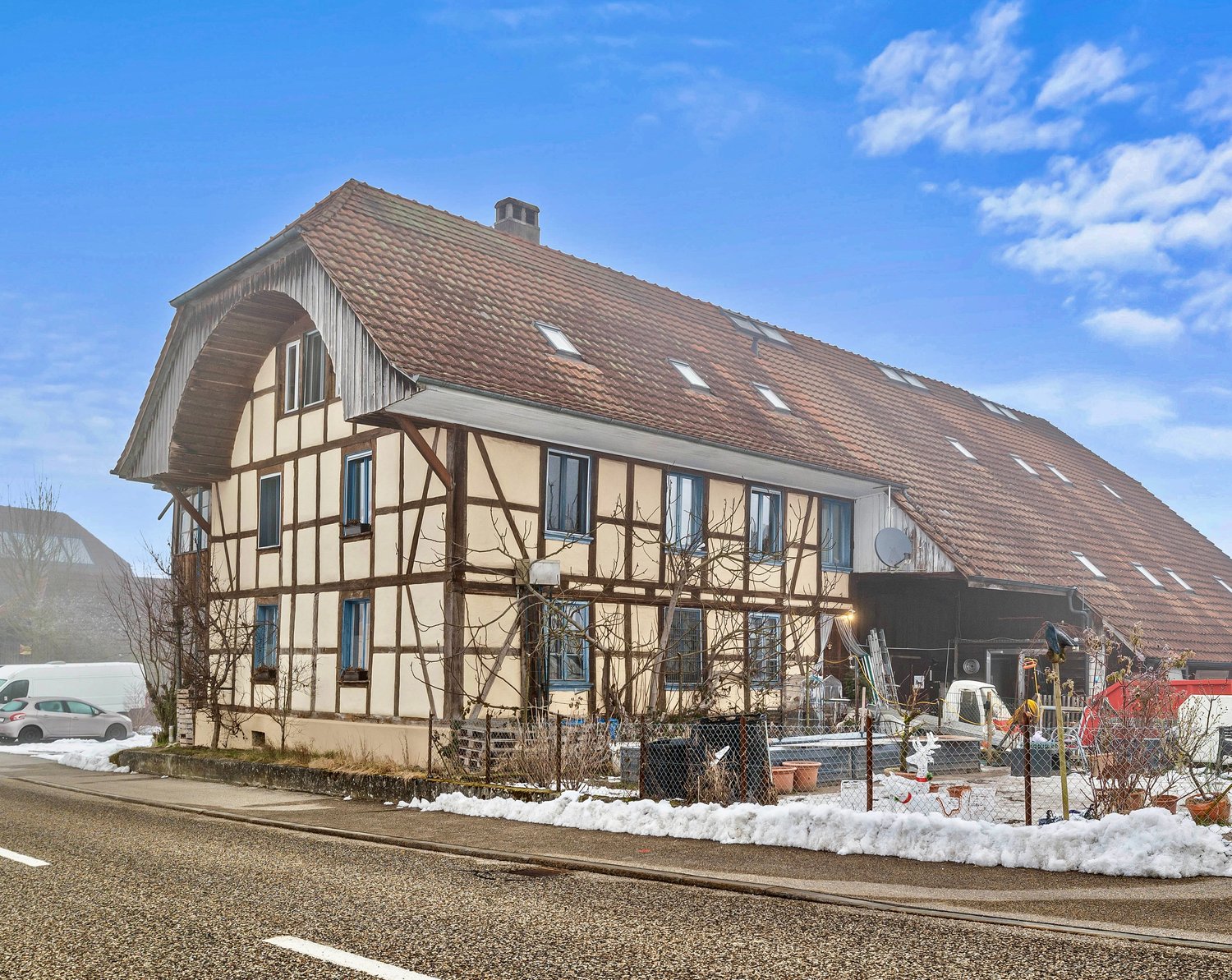
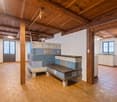
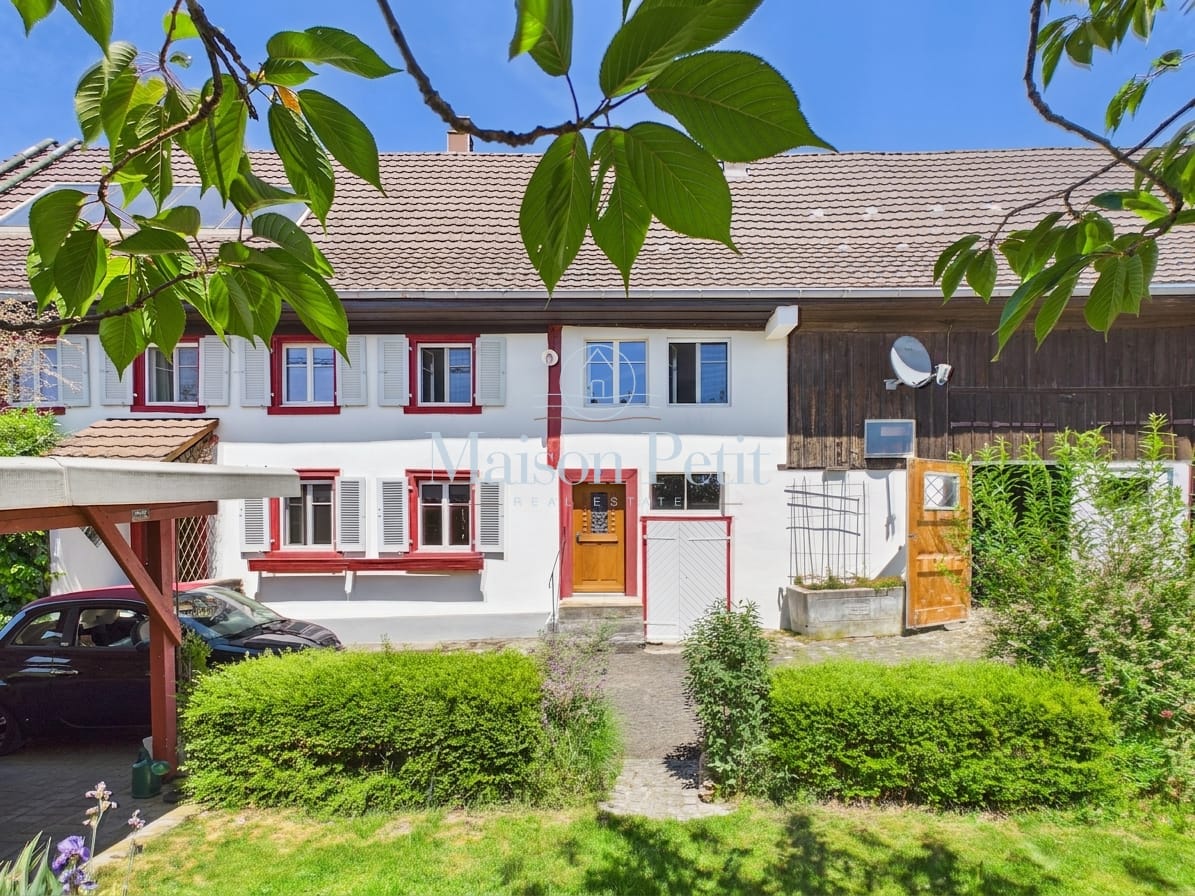
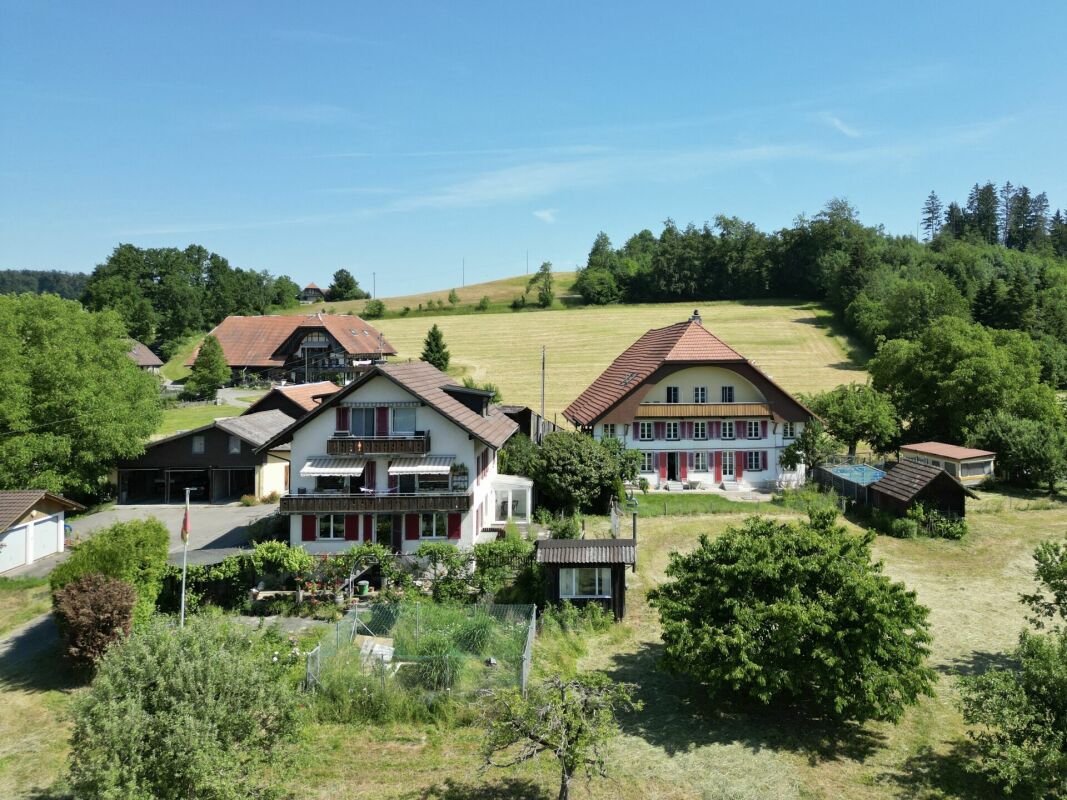
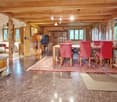
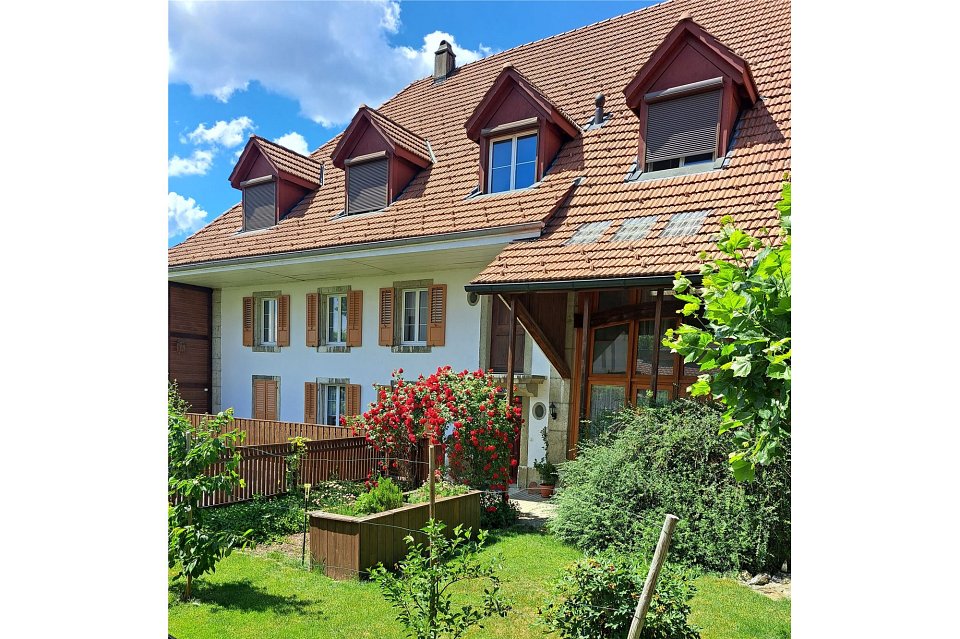
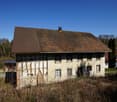
Here you can combine the charm of bygone times with modern and stylish living.In the midst of Glashütten's landscape, this charming, exceptional farmhouse from 1852 is located. The building comprises a total of four residential units, as well as a workshop, an office, and several storage rooms. Since the farmhouse is located in the Weiler zone, it is suitable for hobby agriculture, small-scale animal husbandry, and lovers of old building fabric, multi-generational living, or investors. The building presents itself in its original condition and has been gently renovated. The original character of the house is still preserved in many details. Traditional elements such as a tiled stove and a "Chaust" are available and underline the historic charm of the object. Additionally, the property has a sauna, which complements the living comfort. A special highlight is the private spring, which gives the property a high added value and is particularly interesting for hobby agriculture or partially autonomous use.If required, an additional 3762 m2 of arable land is available.The location allows for good accessibility to shopping facilities and connection to village life, while the rural surroundings offer peace and nature.The estate offers: • Generous room layout: 18.5 rooms spread over 3 floors offer a variety of uses • 8 bathrooms: Optimal comfort for large families or multi-generational living • Authentic architecture: Frame construction with visible wooden beams and traditional character • Charming details: Blue-tiled stove as a focal point in the large open living area with wooden floors • Modern equipment: Dishwasher and other contemporary amenities • Parking spaces: Sufficient parking spaces available

1 / 13
CHF 1,390,000.–
8 rooms
Alte Landstrasse 38, 8508 Homburg

Two buildings, one potential: residential house finished, barn free for rent!

Farmhouse built in 1899, plenty of space and development potential – Homburg TGThis well-maintained farmhouse from 1899 has been continuously renovated and is available immediately. On approximately 210 m² of net living space, there are 8 rooms, two bathrooms, and a separate toilet. The gross living area is around 250 m², and the usable area is around 278 m².The 878 m² large property offers a sunny, quiet outdoor area with garden, pergola or summer house, as well as a courtyard and seating area. The location is in the village zone with a mountain view, and animal husbandry is possible.A tile stove and radiator heating provide comfort. The wood heating system for pellets and firewood was installed in 2023, supplemented by a solar system (2004) for hot water preparation. The roof was renovated in 2014. Two natural stone cellars with approximately 65 m² offer additional storage space.Development potential exists in the attic and in the barn – the latter is not subject to any monument protection or similar building regulations, which opens up perspectives for a studio, home office, or later expansion, subject to the required permits. A garage, carport, and additional storage facilities are available.Homburg is located on the Seerücken in the canton of Thurgau, and public transport runs at hourly intervals to Steckborn and Müllheim-Wigoltingen. Available immediately, price CHF 1'390'000.Note: For individual rooms, example furnishing ideas were visualized using AI (virtual homestaging) to demonstrate the living potential.

Travel time
-
1 / 22
CHF 2,150,000.–
23.5 rooms530m² living space
Natershusstrasse 354, 3176 Neuenegg

Unique farmhouse ensemble in an idyllic location with plenty of space for your visions

Unique farmhouse ensemble in an idyllic location with plenty of space for your visions Nestled in the green landscape of Natershus in the municipality of Neuenegg, this exceptional property presents itself in a quiet and sunny location - surrounded by nature, space, and soothing tranquility. Over generations, a unique ensemble has emerged here, combining history, living quality, and versatile usage possibilities.The property includes a historic farmhouse, a three-family house, and a spacious farm building with a barn, hayloft, and versatile storage and ancillary areas. Several garages and a spacious carport complement the space offer optimally. In total, five residential units are available, offering a variety of options - from self-use to rental, multi-generational concepts, or the combination of living and working.A request for parceling and exemption from agricultural land law has already been submitted. Approval is expected. This could create a plot of around 3,800 m², providing generous open space.The historic farmhouse from 1831 includes two spacious 6.5-room apartments and was comprehensively renovated in 2000. This included, among other things, the roof, heating and electrical installations, all pipes, and the complete interior design of the two residential units being modernized. Additionally, the original wooden beam ceilings were replaced with solid concrete ceilings, interior insulation was installed, and a basement was built in solid construction. Today, the house combines its historic character with modern living comfort.The three-family house from 1960 includes three 3.5-room apartments. It has also been continuously maintained and presents itself in a well-kept condition. The long-term rental relationships create an attractive basis for sustainable returns.The spacious farm building with barn, hayloft, and additional storage and utility areas offers a variety of possibilities for hobbies, creative ideas, or individual work and usage concepts.In this idyllic location, you can enjoy peace, space, and privacy without having to sacrifice good accessibility. Shopping facilities, schools, and public transport are within comfortable distance. The A12 motorway junction is just a few minutes away, and the city of Bern is about 15 minutes' drive away.Whether as a multi-generational house, an attractive investment property, or for combining living and working - this unique ensemble combines history, generosity, and versatility. This NEWCASA offer provides you with numerous benefits: • Quiet, sunny, and idyllic location with plenty of privacy • Spacious plot with versatile usage possibilities • Historic farmhouse with two 6.5-room apartments (140 m² and 180 m²) • Three-family house with three 3.5-room apartments (each 70 m²) • Spacious farm building with barn, hayloft, and versatile storage and utility areas • Various possibilities for individual living and usage concepts • Five garage boxes and a double carport • Existing rental income with attractive return potential • Own water source • Good accessibility to schools, shopping facilities, public transport, and motorway junction A12 • And much more? Consulting and sales:Convince yourself of this attractive offer. For more information, contact Marco De Simone from NEWCASA GmbH at 031 506 00 00 and 076 381 64 59.Your new home? - Call us.
Travel time
-
1 / 13
CHF 2,590,000.–
12.5 rooms446m² living space
2025 Chez-le-Bart

10 minutes from Épalinges - Rural elegance & art of living transformed into 3 houses

And if you could leave the city... without really leaving it?Just 10 minutes from Épalinges and 15 minutes from Lausanne, this 18th-century farm, completely renovated with noble materials, offers a rare living experience: space, nature, silence... without giving up modern comfort.In a large farmhouse, discover its 3 unique and fully renovated housesA house of 260 m2A house of 4.5 rooms of 120m2A house of 2.5 rooms of 70 m2Behind its authentic façade, 450 m² of living space is revealed, divided into three independent apartments, designed to combine elegance, volume, and light. • Parental suite with dressing room and bathroom • High-end kitchen equipped with Gaggenau • Underfloor heating • Generous terraces, jacuzzi, biotope • 10'770 m² of private land • Barn, stable, fenced parks An ideal place for: • A family seeking space and serenity • A multigenerational project • A framework wanting to telework facing nature • A horse lover dreaming of going for a ride from home • A very interesting return A lifestyle where time slows down.Located in the village of Ropraz, between Lausanne and Moudon.Confidential file on request.10 minutes from Épalinges - A soul property between city and countrysideSome properties are visited.Others are felt.Nested in a preserved environment, this farm dating from 1792 has undergone a complete renovation, respectful of its history and sublimated by high-end contemporary services.15 minutes from Lausanne, it embodies a rare luxury:space, light, nature, and freedom.A private domain of 10'770 m²As soon as you enter the property, the feeling of openness is immediate.The view goes far. Silence is noticeable.The property benefits from: • 10'770 m² of land in private use • Fenced parks • Orchard • Natural biotope • Barn of 140 m² • Horse stable A framework where children and animals grow up in freedom.A place where you can go horseback riding directly from home.450 m² of living space - Three independent universesThe ensemble consists of three distinct apartments, allowing great flexibility of use.Main residence - 5.5 rooms (approx. 260 m²)Impressive volumes, high ceilings, exposed beams, fluid circulation between inside and outside. • Open, high-end kitchen (Gaggenau) • Light-filled living room with access to the terrace and garden • Parental suite with dressing room and complete bathroom • Office/library/playroom • 73 m² terrace • Jacuzzi for 6 people • Workshop and technical rooms An ideal space to work from home in an inspiring environment.House of 4.5 rooms (approx. 120 m²)Perfect for housing a family member or generating a stable rental income. • Private garden of 300 m² • Pergola terrace • Harmonious and warm volumes House of 2.5 rooms (approx. 70 m²)Ideal for rental, independent studio, or young adult.An intelligent and patrimonial investmentThe possibility of renting two apartments allows: • significantly reducing the mortgage burden • creating a secure return • preparing a family transfer A tangible, durable, and rare asset.Energy performance & modern comfort • Integrated underfloor heating • Eco-friendly pellet heating • Reinforced thermal insulation • CECB B / B • Mastered costs Contemporary comfort in a historical envelope.Strategic locationJust: • 10 minutes from Épalinges • 15 minutes from Lausanne • 10 minutes from Moudon The village offers: • Primary school • Public transport to Lausanne and Moudon • Regional shops • Protected agricultural environment You live in the countryside... while remaining connected to the economic centersFor whom is this place?For a Lausanne framework seeking balance.For a family seeking space and authenticity.For an entrepreneur wanting to live and work differently.For a horse lover.For a patrimonial investor.ConclusionIt's not just a property.It's a change of rhythm.A return to the essential.A different way of inhabiting the world.Located in the village of Ropraz, between Lausanne and Moudon.Price: CHF 2'590'000.-Private visits on file and proof of financial capacity.Request for the complete file and contact Mr. David Padilla at 078 730 83 39 for more information on this exceptional property.

1 / 13
CHF 2,350,000.–
7.5 rooms300m² living space
1625 Sâles (Gruyère)

Exceptional Old Farm in Romanens in Gruyère

Exceptional Old Farm in Romanens in GruyèreChemin de la Grotte 37, 1669 RomanensAn authentic heritage full of historyNestled in the heart of the picturesque Gruyère region, this magnificent old farm dating back to 1640 invites you to discover nearly four centuries of history and authentic charm. A true witness to the Fribourg heritage, this exceptional building offers generous volumes and a unique atmosphere.Main features7.5 rooms : • 1 living room with a large stone fireplace • 1 dining room with a large tile stove • 4 spacious bedrooms • 1 office • 3 bathrooms Exceptional living spacesThis farm stands out for its remarkable surfaces, rare for a property of this type. The traditional wood heating, ensured by superb tile stoves and stone fireplaces, provides authentic warmth and an incomparable atmosphere during the winter months. An electric supplement is also installed.The kitchen, entirely renovated in 2015, combines modernity and rustic charm, creating a convivial and functional space at the heart of the house.Outbuildings and annexes • Large outbuilding where 3 horse boxes and an indoor-outdoor chicken coop are installed. • Large hayloft on the upper floor • Garage • Practical workshop Privileged living environmentLocated in a calm and preserved environment, the property benefits from an exceptional location in immediate proximity to the forest, surrounded by fields.RenovationsPartially renovated in 2008 and 2015, this farm subtly combines the charm of the old and modern comfort, preserving the soul of the building while ensuring a pleasant living space.A rare opportunityThis old farm represents a unique opportunity to acquire an exceptional property in the heart of Gruyère, combining historical authenticity, generous volumes, and a privileged location in one of the region's villages.

1 / 13
CHF 2,250,000.–
13 rooms447m² living space
4538 Oberbipp

Apartment building with a love for old building charm

Is this exciting multi-family house in the village center of Oberbipp with currently four units soon to be your new home?4½ room apartment on the ground floor4½ room apartment on the 1st floor2½ and 3½ room apartment on the 2nd floorIn 2012, the former farm house was lovingly renovated to the detail and converted into the current property.The 4½ room apartment on the ground floor can be reached from the south as well as from the north side and perfectly adapts to personal needs. The spacious entrance area offers enough space for clothing and shoes. The old wooden beam on the ceiling in the living-dining room evokes nostalgic thoughts. The well-equipped, open kitchen is perfect for young and old. The direct access to the outdoor seating area and the beautiful garden delights you on carefree summer days. The two perfectly restored vaulted cellars can be reached through an indoor and outdoor staircase. The three rooms have an ideal size for your needs and your own washing facilities are available.The exceptionally well-equipped bathroom oasis is unique.The three apartments on the upper floors are rented and accessed via the staircase on the north side. The tenants have parking spaces, garages, reduction rooms, and cellars at their disposal. The shared laundry room is on the ground floor.Furthermore, the property has a spacious, unused attic, which is ready for new projects, dreams, plans, and ideas thanks to many preliminary work.Various secondary rooms such as workshop, garden house, and greenhouse were mostly used by the owners.The optimally sunny garden with beautiful seating areas invites you to enjoy and linger.The property is in a very good condition.Welcome to OberbippOberbipp - the attractive residential communityOberbipp has an area of 8.45 km2. The Bernese village is located at 500 m above sea level, 12 km northeast of Solothurn (as the crow flies). The village extends on the flat alluvial cone that the village stream has formed over time at the foot of the Jura, on the slightly undulating surface of the Bipper office at the foot of the Höllchöpfli, in the Oberaargau.Oberbipp is a rural village in a beautiful location at the foot of the Bernese Jura. It is a political municipality in the Oberaargau administrative district of the canton of Bern in Switzerland.PopulationThe municipality offers attractive living and working space with high quality of life. Due to the large construction activity, the population is growing and currently has 1829 inhabitants (as of 31.12.2022). TrafficThe municipality is connected by the Aare Seeland mobil AG railway with direct connections to Solothurn, Oensingen, and Langenthal. In Niederbipp, there are good connections to the SBB network in the direction of Olten and Biel. The A1 motorway can be reached in a few minutes via the two connections in the neighboring municipalities of Niederbipp and Wangen an der Aare Wiedlisbach.EducationThe village has a kindergarten and a primary school. The upper school center is located in Wiedlisbach. A family-supplementing care offers the day school as well as the children's day care center. There is also a playgroup.LeisureFor the older population, eleven senior apartments are available. The local recreation area and the lively village and club life contribute to the attractiveness of the municipality.

1 / 19
Price on request
7 rooms
Obereichholz 205, 3415 Hasle bei Burgdorf

A farmhouse like in paradise!

Discover this unique, historic farmhouse from 1768 in the idyllic community of Hasle near Burgdorf.Do you wish to live together with your animals? Do you wish for a quiet, sun-filled spot that is well-connected? Do you wish to combine living and working? Shaded areas under old trees? This property offers a combination of advantages that are very rare to find…The house offers: • 7-room farmhouse from 1768 (not protected) • Not subject to the BGBB • 3-story, large granary from 1771 (completely renovated in 2016, historic landmark) • Own spring that also brought enough water in the hot summer of 2026 • Totally quiet, sunny, flat location • Near the village and public transportation • Large horse open stables with direct access to the pasture (approx. 10 horses) • 2 additional rooms (sales shop and private dog grooming salon) • 6-8 parking spaces (the garages are currently converted into stables/workrooms) • Large, well-maintained surroundings with various seating areas • Approved riding arena à 400m2 (rectangle) • Own pasture and leased land The property impresses with its quiet location – both during the day and at night, there is absolute silence here. One can look forward to a lot of sunshine, which makes the well-maintained garden with its terrace and cozy seating areas a real highlight. The train connection is nearby and ensures good accessibility.This child-friendly property with its long history and unique charm of a real Emmental farmhouse is a rare opportunity for all those who are looking for something special. Whether as a family seat, retreat, or lovingly restored gem – this house has the potential to make dreams come true.Let yourself be enchanted by this historic jewel in Hasle near Burgdorf and write a new chapter in its over 250-year history.

Travel time
-
1 / 11
CHF 1,600,000.–
9 rooms210m² living space
5426 Lengnau

Historic farmhouse with two residential units and versatile potential in Vogelsang (Lengnau AG)

This charming and spacious farmhouse in Vogelsang near Lengnau (AG) combines historic character with a quiet, natural living environment. The property is ideal for families, multi-generational living, or as an attractive combination of living and renting.The house is divided into two separate residential units. On the ground floor, there is a spacious 5.5-room apartment with a generous terrace that invites you to linger and enjoy the rural surroundings. The renovated bathroom provides additional living comfort.On the first upper floor, you will find a bright 4.5-room apartment with an additional open space that can be used excellently as an office, studio, or hobby area. A charming gallery gives the apartment a special living feel and additional design possibilities.Another highlight of the property is the lovingly designed garden, which offers plenty of space for relaxation, play, and social hours outdoors. Also worth mentioning is the former wine cellar, which has been converted into an inviting party and lounge room with a lot of atmosphere - the perfect place for celebrations, social evenings with friends, or cozy family gatherings.The property also convinces with its enormous space offer. Several cellars, a large attic, and the barn provide ample storage space and versatile usage possibilities. Particularly attractive is the potential for further expansion of the barn, which can create additional living or usable space.The quiet location in Vogelsang offers a high quality of life with a lot of nature right outside the front door and at the same time good accessibility to the surrounding centers. This property offer is characterized by: • Historic farmhouse with a lot of charm and character • Two separate residential units (5.5 and 4.5 rooms) • Very well-maintained property • Spacious terrace and balcony with a view of the greenery • Beautiful garden with versatile usage possibilities • Former wine cellar, today a stylish party and lounge room • Ample storage space thanks to cellars, attic, and barn • Potential for expansion in the barn • Garage and several outdoor parking spaces • Quiet, family-friendly, and natural location • Ideal for multi-generational living or rental Interested? Contact us for a non-binding consultation!

1 / 15
CHF 1,090,000.–
3.5 rooms
Leimenstrasse 34, 2575 Täuffelen

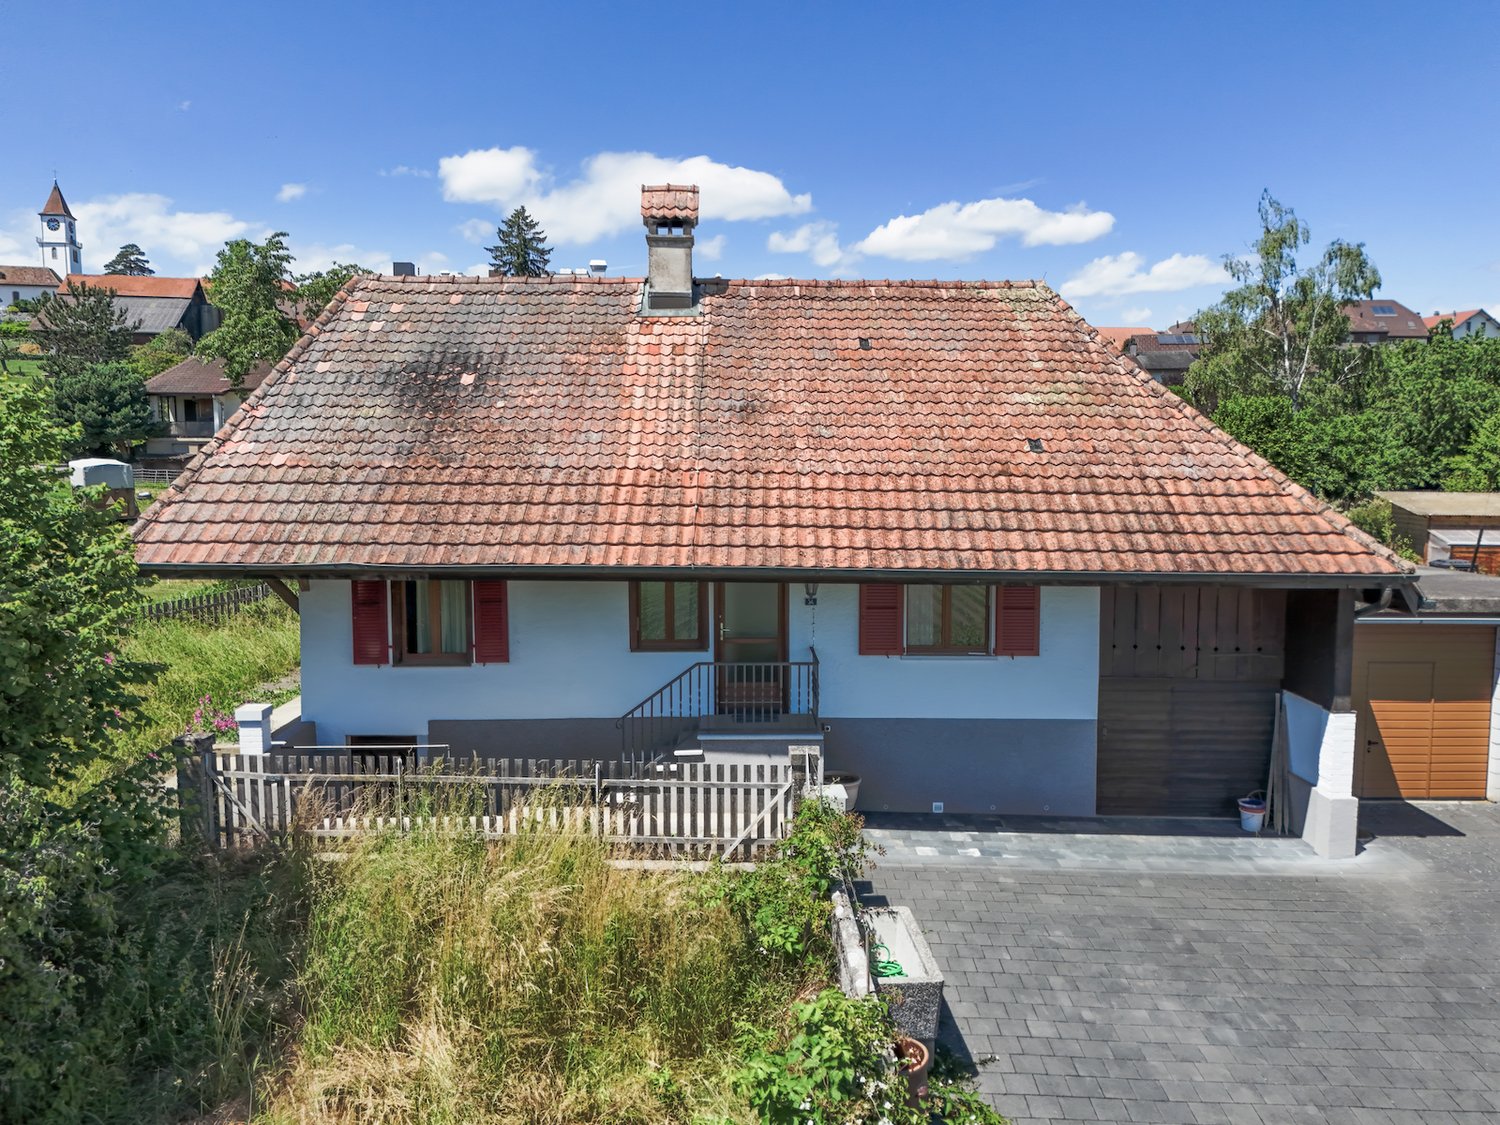
Former farmhouse with large plot of land in Täuffelen – great potential to create something new

Discover this former 3.5-room house on Leimenstrasse 34 in the idyllic municipality of Täuffelen. Here, you have a rare opportunity to acquire a spacious building plot in the idyllic municipality of Täuffelen. With a plot area of 1'567 m², you have enough space to develop a project according to your own ideas. The building requires a complete renovation and is available immediately.The house offers: • 3.5 rooms with laminate flooring and white-clad walls • Bathroom with white tiles, bathtub, sink • Kitchen with white cabinets, microwave, oven, and sink • paved driveway with garage • Spacious plot of 1'567 m² with a vast, grassy garden • Breathtaking view of the surrounding landscape with mosaic-like fields and distant mountains The house is located in a quiet residential area. In the summer, you benefit from plenty of sunshine, which turns the spacious garden into a true recreational paradise.Location and infrastructure: • Bus stop Täuffelen – just 5 minutes' walk away • Täuffelen train station – reachable in 8 minutes on foot • Swidro Drogerie Täuffelen GmbH – 7 minutes' walk away • Primarschule Täuffelen – reachable in 9 minutes on foot This unique opportunity combines rural charm with practical infrastructure and offers families and nature lovers an idyllic home in the heart of the Bernese Seeland. Take advantage of the opportunity and secure this special property! We look forward to your contact.

Travel time
-
1 / 12
CHF 1,550,000.–
7.5 rooms210m² living space
9122 Ebersol

Where Toggenburg is at home

A home you don't find every day. In Ebersol stands this lovingly expanded former farmhouse with a lot of character and a very special atmosphere. A real unique feature for people who appreciate nature, peace and spacious living.The approximately 1,436 m² large property offers a lot of space and numerous possibilities. Spacious rooms, the well-maintained condition and many beautiful details create a pleasant and unmistakable living atmosphere.Room program:Basement: cellar, natural cellar, garage, workshop, laundry room.Ground floor: living room, kitchen, study, bedroom and bathroom with shower, toilet, bidet and sinkUpper floor: room with gallery, another room with high hideout, additional room, converted attic as well as shower/toilet with sinkThis Feliser real estate offer has the following highlights: • South-west orientation • Renovated and sanitized in 2013 • Gross living area approx. 210 m² • Fully basement • Ground probe heating with underfloor heating and radiators • Speck stone stove • Biotop, vegetable garden and garden house • Ideal for self-sufficiency • Carport, garage and outdoor parking spaces • Spring A absolute highlight is the extensive garden with approx. 1,013 m². Whether cozy hours at the grill, your own biotope or a lovingly designed vegetable garden, here opens up a privileged living space with a lot of sun, privacy and nature.Interested? Feel free to contact Feliser Immobilien and let yourself be convinced of this special gem on site.

1 / 12
CHF 2,750,000.–
7 rooms210m² living space
7550 Scuol

Engadine dream home with history, charm, and great potential

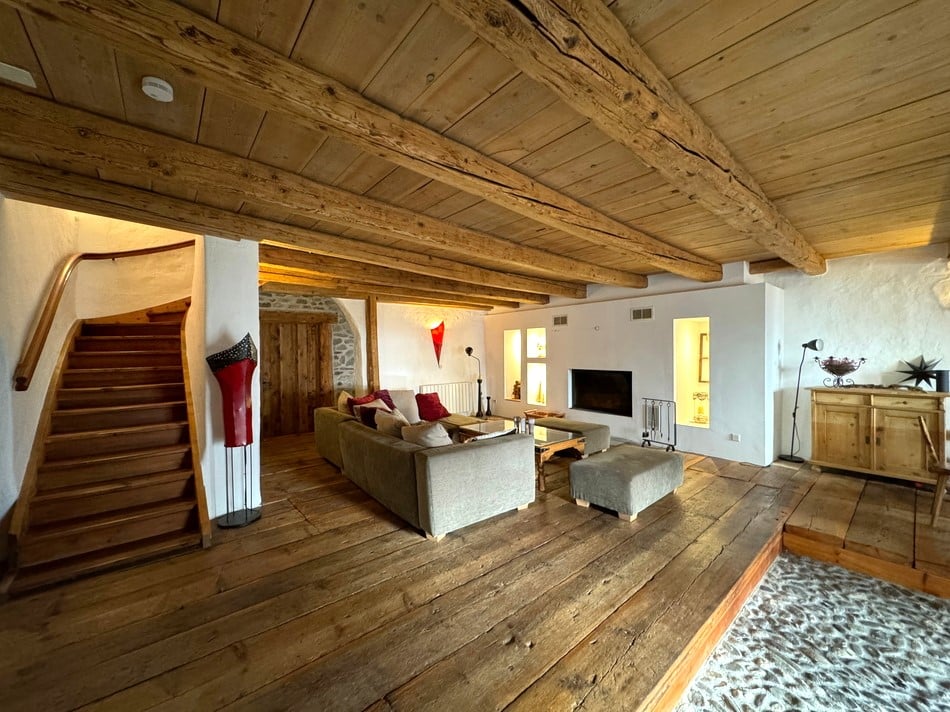
In the heart of the idyllic village center of Scuol Sura, a true gem is hidden: a magnificent Engadine house from the 17th century, which was lovingly renovated in 2007 and today combines historic charm with modern living comfort. In a sunny and quiet location, with its own garden seat and plenty of privacy, this house offers everything your heart desires and much more.The 211 m² living area is characterized by authentic Engadine architecture and unique details. As soon as you enter, you can feel the special atmosphere: on the ground floor, a charming kitchen with direct access to the garden, the dining area with an impressive cross vault, and a spacious living room with a fireplace invite you to cozy gatherings. Another room (great Engadine Stüva) complements this level.The upper floor houses four beautiful rooms and two bathrooms, perfect for families, guests, or home offices. The extensive attic offers additional development potential and leaves room for individual living dreams.A highlight is the adjacent barn extension with a volume of 1030 m: still undeveloped, it offers a variety of possibilities. Whether as a studio, wellness area, additional living space, or entirely according to your personal ideas.In the basement, you have a technical room and laundry room, as well as numerous secondary rooms that offer ample space for skis, bikes, and storage. Two practical outdoor parking spaces round off the offer.Thanks to the central location, village shops, restaurants, and public transport are within easy reach. The perfect combination of tranquility, tradition, and good accessibility.This unique Engadine house is more than just a home: it is a place to feel good, create, and enjoy. A dream home with history and future.Scuol and the Lower Engadine - Discover alpine originality and lived traditionImagine a place where the hustle and bustle of everyday life fades away and you are surrounded by a deep peace that arises from the originality of a landscape preserved over generations. The Lower Engadine is just that: a refuge where you can stroll through quiet villages with centuries-old facades, breathe in the clear mountain air, and feel the soothing power of nature. It's more than just a travel destination, it's a place to arrive and stay.The diverse nature of the Lower Engadine invites you to unforgettable experiences. Observe wildlife in the Swiss National Park, discover idyllic mountain lakes, or take part in a fascinating guided tour of one of the historic castles. For golf enthusiasts, there is the opportunity to play a relaxing round amidst a breathtaking mountain scenery. Every encounter with this unique environment becomes a special moment.Winter in the Lower Engadine also has its own charm. On the perfectly prepared slopes of Motta Naluns, you can expect a varied skiing day. A special highlight is the possibility of diving directly from the slope into the soothing Engadin Bad Scuol and letting your soul dangle.Scuol has been the largest municipality in Switzerland since the merger in 2015, together with the charming villages of Guarda, Ardez, Ftan, Sent, and Tarasp. Despite modern administration, this region has preserved its grown soul.A special cultural feature of the Lower Engadine is the vibrant Rhaeto-Romance language Vallader, which is spoken alongside German between Martina and Zernez in everyday life and underlines the uniqueness of this region.Another natural wonder that characterizes the Lower Engadine is its over 20 mineral springs, which flow in the various villages. At the fountains, you still have the opportunity today to scoop up free, pure mineral water and enjoy the soothing effect of these special natural treasures.

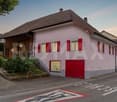
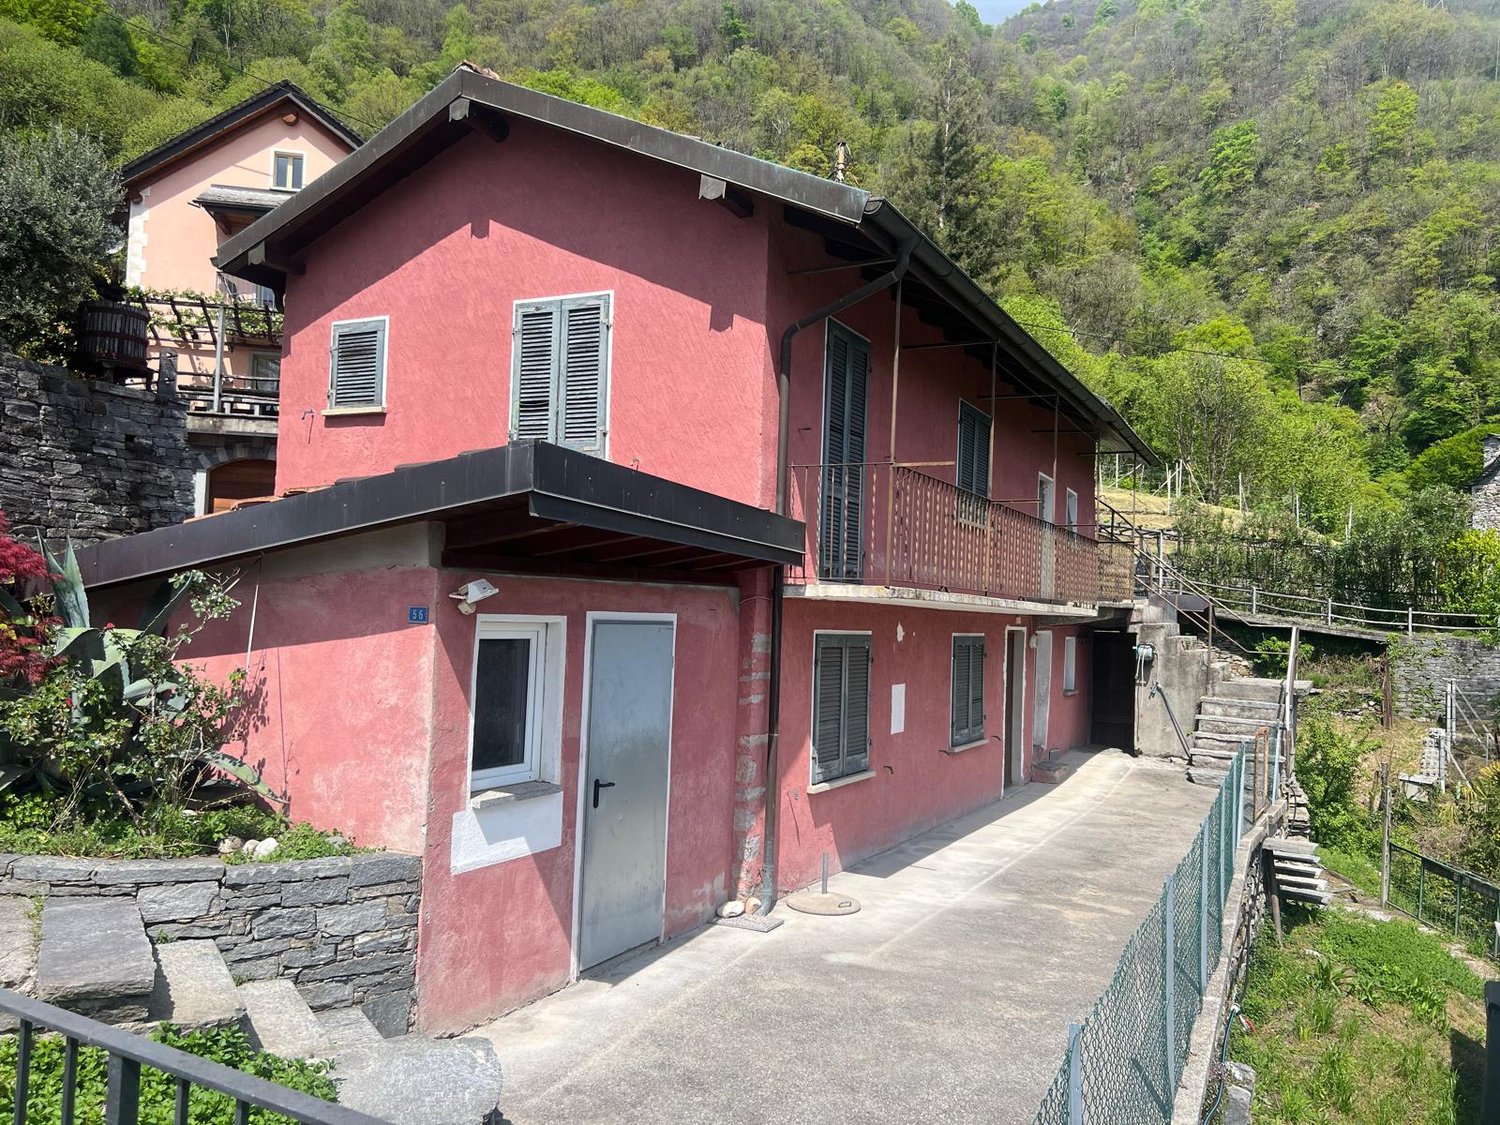
  • 2-story pink house with a balcony, surrounded by lush greenery and a stone wall
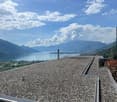
  • The image shows a scenic view of a lake surrounded by mountains. The foreground features a large gravel or pebble-covered roof or terrace, with a chimney or tower structure in the center. The lake and mountains in the background are visible through the cl
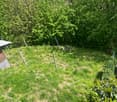
  • Lush green garden with tall trees, overgrown grass, and some garden equipment visible.
  • The image shows a scenic view of a mountainous landscape with clouds covering the peaks. There are trees in the foreground and a town or city visible in the valley below. The overall scene appears to be a picturesque view from a high vantage point, with t
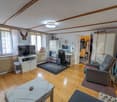
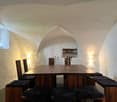
  • This image shows a room with hardwood floors, white walls, and exposed wooden beams on the ceiling. The room has a large window that provides a view of the outdoor greenery. The space appears to be empty, ready for furnishing and decorating.
  • The image shows a modern kitchen with light wood cabinets, a granite countertop, a stainless steel sink, and a built-in oven. The kitchen has a clean and minimalist design.
  • The image shows a scenic view of a mountainous landscape with a town or city in the valley below. The foreground features a building with a slanted roof and a balcony or terrace overlooking the view. The building appears to be situated on a hillside, prov
  • A small wooden cabin situated on a raised ground with a sloped roof, surrounded by lush greenery and trees.
1 / 8
The image shows a scenic view of a lake surrounded by mountains. The foreground features a large gravel or pebble-covered roof or terrace, with a chimney or tower structure in the center. The lake and mountains in the background are visible through the cl
Lush green garden with tall trees, overgrown grass, and some garden equipment visible.
The image shows a scenic view of a mountainous landscape with clouds covering the peaks. There are trees in the foreground and a town or city visible in the valley below. The overall scene appears to be a picturesque view from a high vantage point, with t
CHF 890,000.–
5 rooms
Via Sasso Misocco, 6596 Gordola

Charmantes Rustico mit atemberaubendem Panoramablick in Gordola

Entdecken Sie dieses einzigartige Rustico in der malerischen Gemeinde Gordola, Tessin. Gelegen an der Via Sasso Misocco, bietet dieses Anwesen eine perfekte Kombination aus rustikalem Charme und modernem Komfort.Highlights der Immobilie: • Atemberaubende Aussicht: Geniessen Sie einen spektakulären Panoramablick auf den See und die umliegenden Berge von Ihrer privaten Terrasse aus. • Charmante Architektur: Ein zweistöckiges Haus in zartem Rosa, umgeben von üppigem Grün und einer charakteristischen Steinmauer. • Naturverbunden: Das Grundstück verfügt über einen verwunschenen Garten mit hohen Bäumen, der Ruhe und Privatsphäre bietet. • Helle Innenräume: Lichtdurchflutete Zimmer mit Holzböden und freiliegenden Holzbalken an der Decke schaffen eine warme Atmosphäre. • Moderne Küche: Eine zeitgemässe Küche mit hellen Holzschränken, Granitarbeitsplatte und hochwertigen Einbaugeräten. Lage und Umgebung: • Ruhige Lage mit geringer Lärm- und Verkehrsbelastung • Sonnige Lage, besonders im Sommer • In der Nähe eines Flusses • Bushaltestelle "Scalate" in 12 Gehminuten erreichbar • Apotheke "Farmacia Aldo Cassina" in 14 Gehminuten Dieses charmante Rustico bietet die perfekte Gelegenheit, den Tessiner Lebensstil in vollen Zügen zu geniessen. Ob als Feriendomizil oder dauerhaftes Zuhause, hier finden Sie Ruhe und Inspiration inmitten einer atemberaubenden Naturkulisse. Die Immobilie ist sofort verfügbar und wartet darauf, von Ihnen entdeckt zu werden. Lassen Sie sich von der einzigartigen Atmosphäre dieses besonderen Ortes verzaubern!Das Haus muss vollständig renoviert werden. Das bebaubare Grundstück unterliegt Artikel 26 des Bebauungsplans (PR) von Gordola: 9 m bis zur Traufe, 11 m bis zum First, 2 m zusätzlich, wenn Parkplätze auf dem Dach gebaut werden; Ausnützungsziffer (AZ) 35 %, Überbauungsziffer (ÜZ) 0,60, insgesamt möglich.-----------------------------------------------------------------Benvenuti in questa incantevole casa di campagna situata nella pittoresca Gordola, un gioiello nascosto nel Canton Ticino. Questa proprietà unica offre un perfetto connubio tra il fascino rustico e il comfort moderno, il tutto immerso in un paesaggio mozzafiato.Caratteristiche principali: • Vista Spettacolare: Godetevi una vista panoramica mozzafiato sul lago e sulle montagne circostanti dalla vostra terrazza privata. • Architettura Distintiva: Una casa rossa a due piani con un balcone caratteristico, che si fonde armoniosamente con l'ambiente circostante. • Giardino Lussureggiante: Un ampio giardino verde con alberi alti e vegetazione rigogliosa, perfetto per gli amanti della natura. • Terrazza Spaziosa: Una grande terrazza con ghiaia o ciottoli, ideale per rilassarsi e godersi il panorama. Posizione e Ambiente: • Situata in Via Sasso Misocco, nel tranquillo comune di Gordola (6596). • Ambiente sereno e silenzioso, perfetto per chi cerca pace e tranquillità. • Ottima esposizione solare, specialmente durante i mesi estivi. • Vicina a comodità essenziali come la fermata dell'autobus "Scalate" (12 minuti a piedi) e la Farmacia Aldo Cassina (14 minuti a piedi). • Nelle vicinanze di un fiume, offrendo ulteriori opportunità per attività all'aperto. Questa casa di campagna è l'ideale per chi cerca una fuga dalla frenesia della vita cittadina, offrendo un rifugio tranquillo immerso nella natura. Con la sua posizione strategica e le sue caratteristiche uniche, rappresenta un'opportunità imperdibile per chi desidera vivere in armonia con l'ambiente circostante, godendo al contempo di tutti i comfort moderni.Disponibile per l'acquisto immediato, questa proprietà è pronta a diventare la vostra nuova casa dei sogni nel cuore del Ticino. Non perdete l'occasione di possedere questo pezzo di paradiso alpino!La casa è da rifare completamente. Il terreno edificabile segue l'art. 26 del PR di Gordola: 9m alla gronda, 11m al colmo, 2m extra se si fanno posteggi sul tetto, i.o 35% i.s. 0.60 totale possibile
Travel time
-
1 / 13
CHF 1,300,000.–
7 rooms
Hauptstrasse 3, 8522 Häuslenen

Two-family house with 2 apartments and 7 rooms for sale in Häuslenen

• Two apartments with a total of 7 rooms and 2 bathrooms • Around 150 m² of living space on 3 floors • 1,313 m² plot with around 370 m² of garden space • Ground-source heat pump with heat distribution via radiators • 5 parking spaces and available immediately Flexible living with plenty of space in HäuslenenThis farmhouse from 1914 offers a variety of uses with two apartments and a total of 7 rooms. Whether as a home for a family, as a multi-generational solution, or as a combination of living and renting: the two units create space for different living situations and enable flexible use of the available rooms.The approximately 150 m² of living space are spread over 3 floors. Two bathrooms support an uncomplicated everyday life, even if several people live in the house. The kitchen has plenty of storage space and two ovens. The plank floor is practical and easy to maintain. A tile stove in the living area creates a cozy atmosphere. Large windows bring daylight into the rooms and create a pleasant living feeling.The 1,313 m² plot offers plenty of space around the house. Approximately 370 m² of garden space can be used for relaxation, play, or garden projects. Additionally, around 100 m² of usable space is available in the basement - practical for supplies, household, and hobbies. With 5 parking spaces, there is also enough space for vehicles and visitors for two households.The ground-source heat pump provides modern living comfort. The heat is distributed via radiators in the house. The property is available immediately. A bus stop is located directly next to the house; the Weberei Matzingen train station is approximately 1.3 km away. The Matzingen motorway access is approximately 2.9 km away. The purchase price is CHF 1,500,000.

Travel time
-
1 / 29
CHF 1,100,000.–
5 rooms168m² living space
Aetigkofenstrasse 4, 4583 Mühledorf SO

Charming farmhouse with garage and large garden in Mühledorf SO

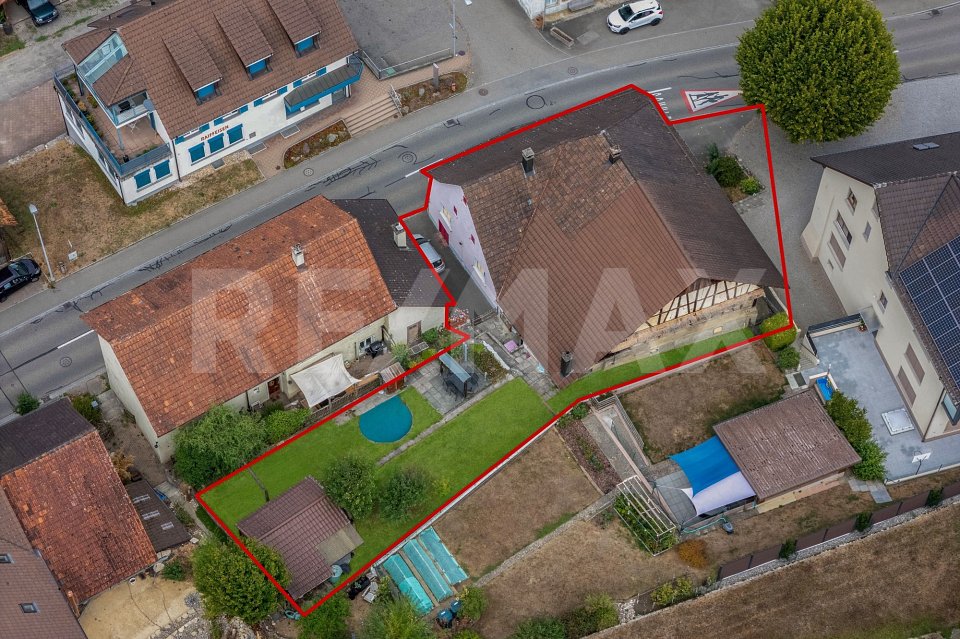
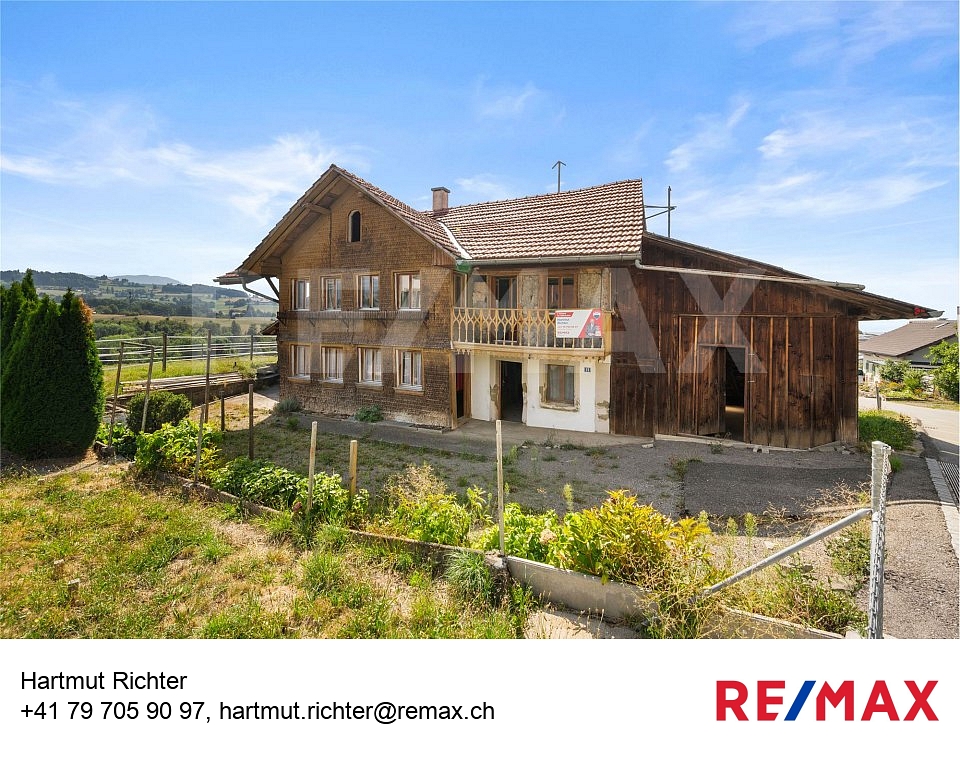
A unique property is looking for new owners. With a very large plot of 1253m2, you can realize your dreams. You can build several apartments or keep small animals, simply whatever you want.Discover this beautiful 5-room farmhouse from 1919 on Aetigkofenstrasse 4 in Mühledorf SO. The lovingly renovated single-family home (last renovation 2000) impresses with its authentic charm and offers a lot of space for the whole family on 168 m² of living space.The house convinces with the following properties: • Generous room layout: 5 rooms spread over 2 floors offer a variety of uses • Authentic design: 2-story house with wooden exterior in white-brown color scheme and brown roof • Practical equipment: garage, balcony, dishwasher, and parking spaces available • Child-friendly: ideal for families with a large garden for playing and relaxing • Large plot: 1253 m² of land with a small garden and plenty of open space Location and surroundings: The property is located in a quiet area of Mühledorf SO and offers a sunny location. The bus stop "Aetigkofen Dorf" can be reached in just 8 minutes on foot, ensuring a good connection to public transport. The rural surroundings offer peace and relaxation, while all important amenities of daily life are easily accessible.This charming farmhouse combines historic character with modern comfort and is available immediately. A rare opportunity for all those who appreciate life in the countryside and yet do not want to sacrifice comfort.

Travel time
-

Suggested properties for you based on search results