255 results - Farm house to buy

1 / 16
CHF 1,300,000.–
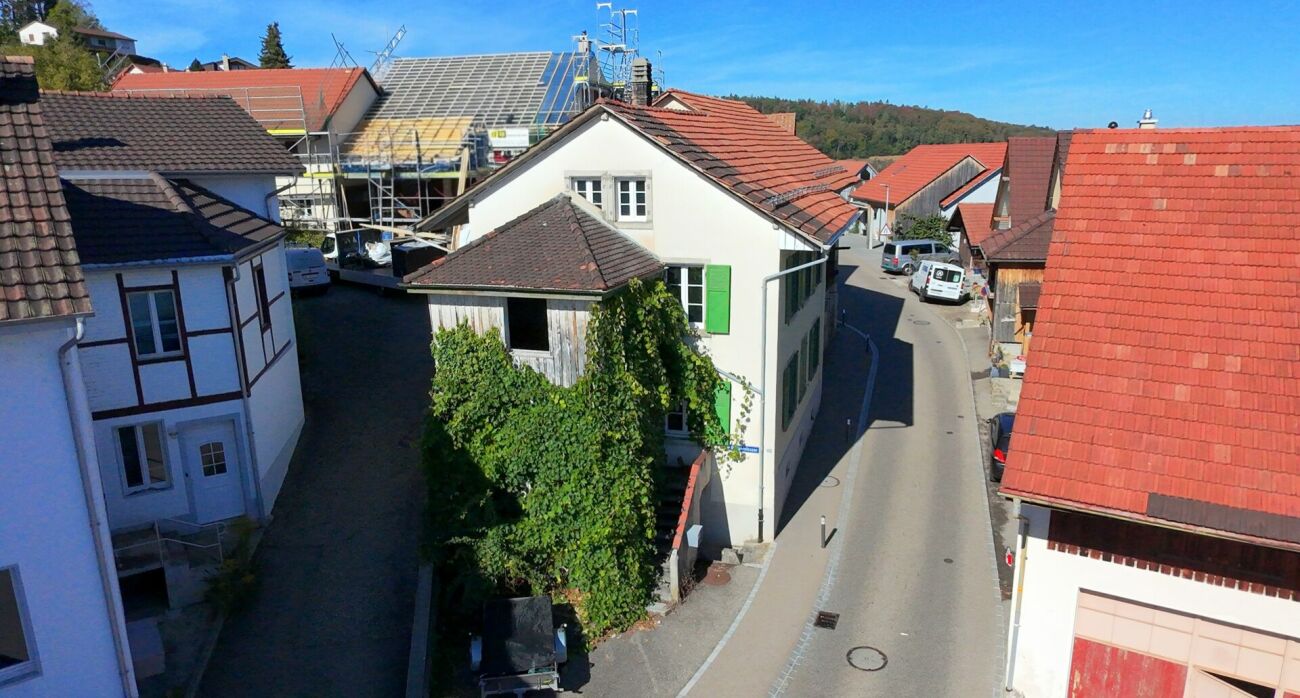
Mühlegässli 3, 3145 Oberscherli

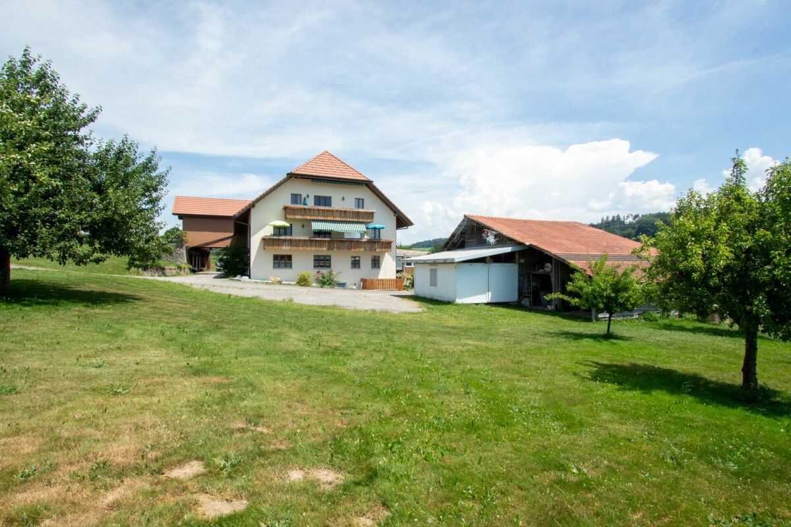
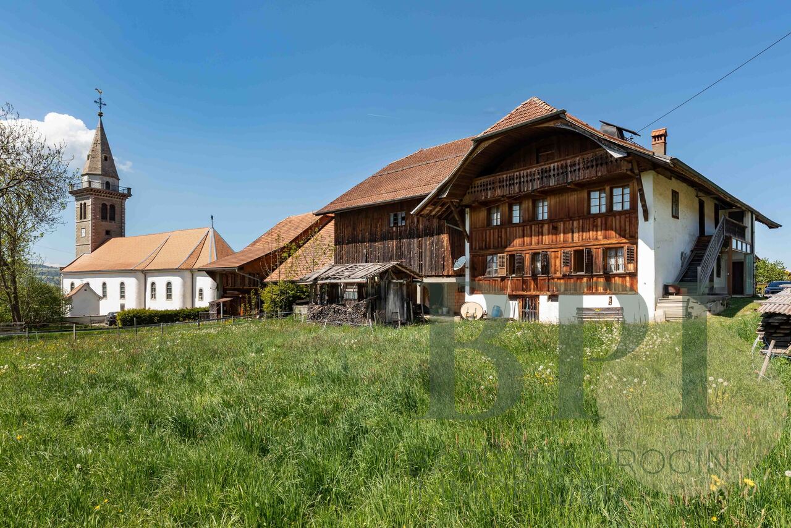
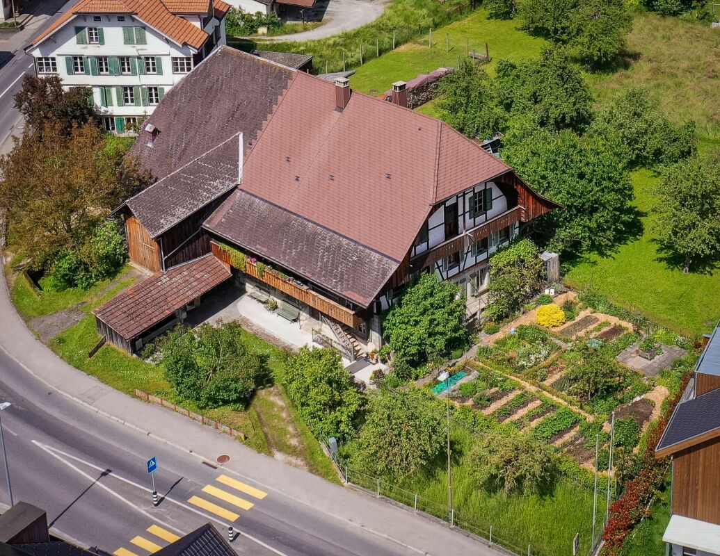
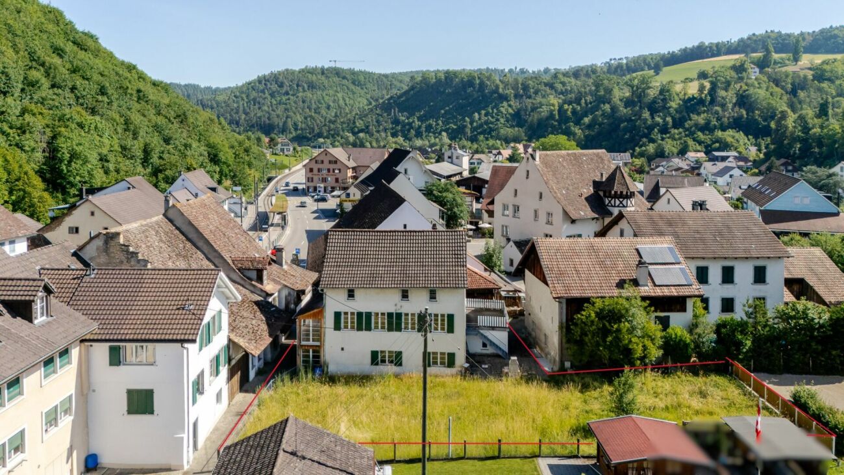
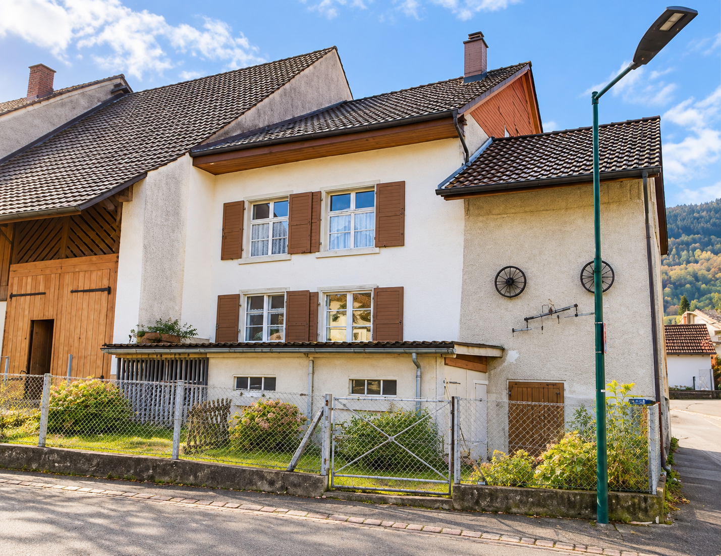
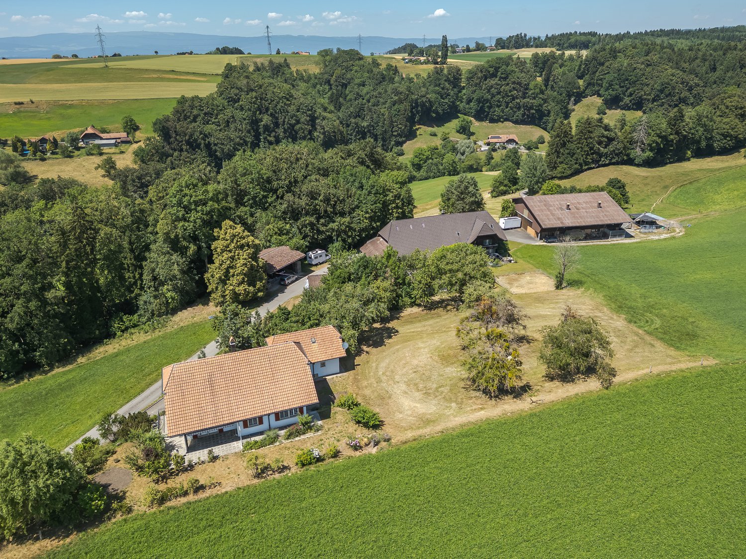
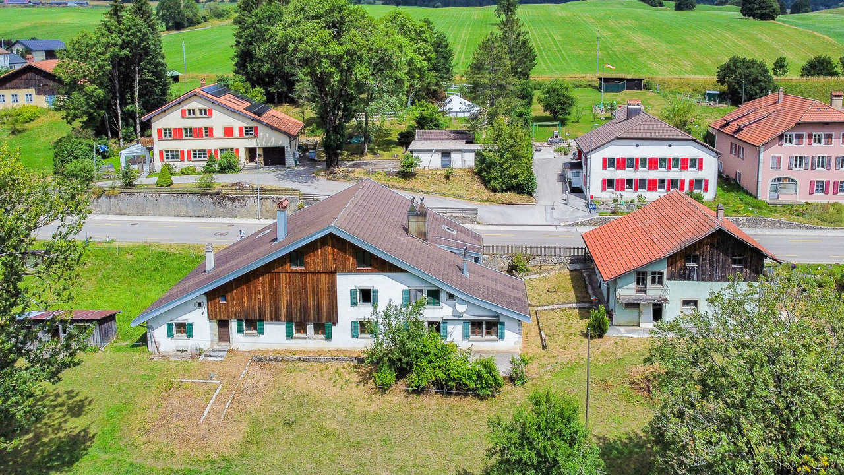
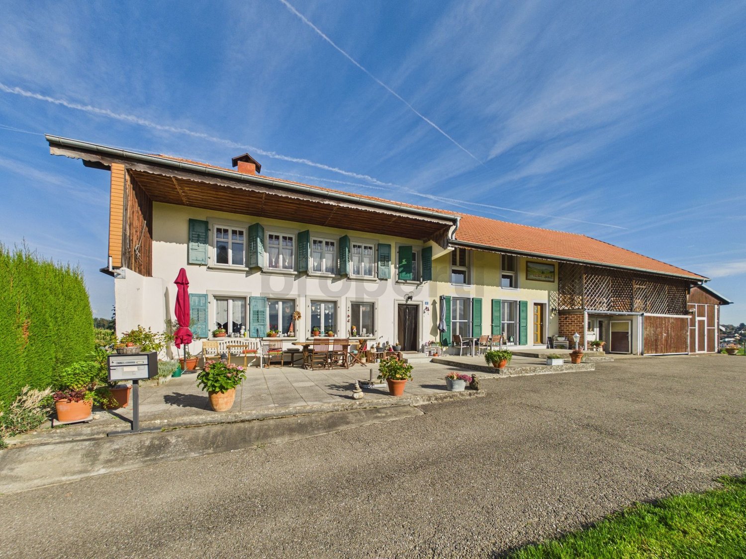
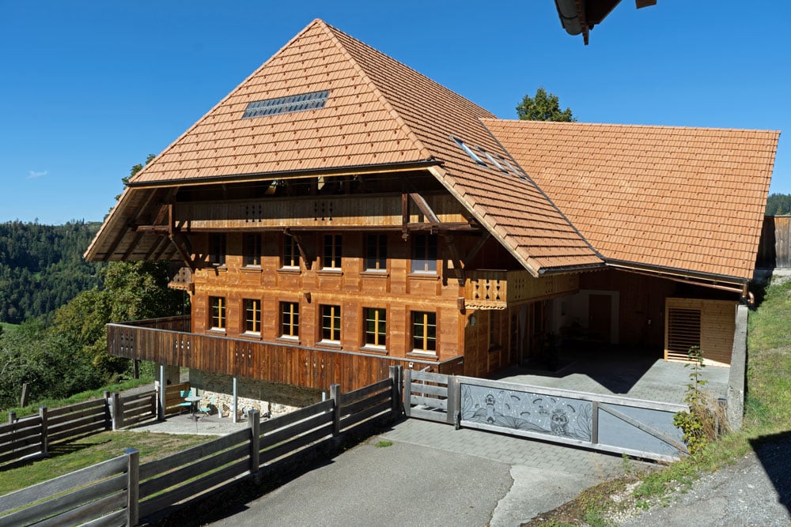
Former farmhouse with great development potential

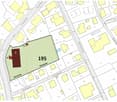
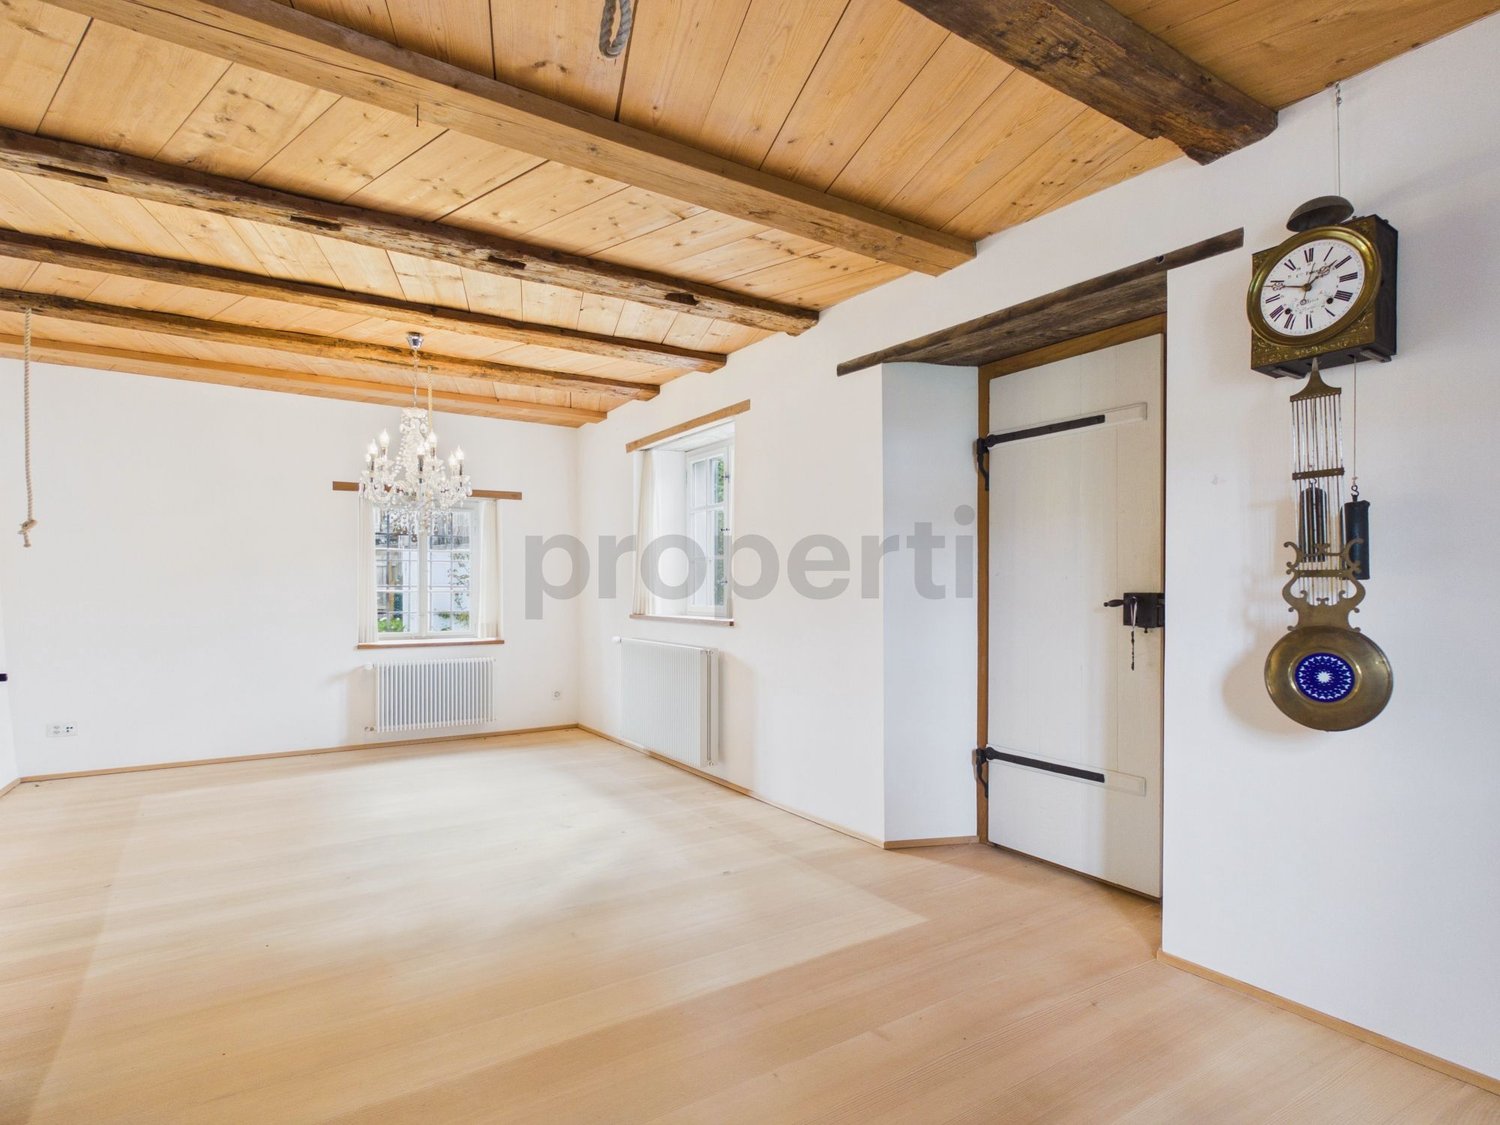
The former farmhouse has a residential and an economic part in age-related condition and offers great potential for comprehensive modernization. The necessary renovation work allows the property to be designed according to individual ideas and adapted to today's living and energy standards. The property is not listed in the building inventory. However, the zoning affiliation provides certain guidelines. Permitted are residential and quiet to moderately disturbing commercial activities. The preservation, renewal, and development of the typical local and landscape image are also aimed for. In particular, conversions and replacement new buildings must be adapted to the volume of the existing building. The property convinces with its attractive location in a rural environment with good accessibility to the surrounding centers. It offers ideal conditions for all those who want to combine the charm of a former farmhouse with modern living comfort. Location Location: The property is located in a beautiful, quiet location in Oberscherli, a rural part of the municipality of Köniz. The location is characterized by its village character, little through traffic, and an attractive environment with meadows, agricultural land, and recreational areas, offering a high recreational value. A public footpath leads north over the property, and a public playground also borders the parcel on this side. Municipality: Oberscherli has around 450 inhabitants and forms a common postal district with Niederscherli. The idyllic residential location combines the tranquility of the rural area with the proximity to Köniz and Bern. Surrounded by meadows, forests, and gentle hills, the place offers a high quality of life and living in a natural environment. The combination of rural charm and intact infrastructure makes this location particularly attractive. Tax rate: 1.58%. Kindergarten and schools: The place has a good basic infrastructure with a kindergarten and a primary school, from the first to the sixth grade, as well as a day school. From the seventh grade, students attend the secondary school in Niederscherli. Further schools are located in the nearby centers of Köniz and Bern. Shopping: Oberscherli itself has a village bakery. In the adjacent Niederscherli, there is a Coop supermarket and some specialty stores. More diverse shopping opportunities can be found in Köniz and Bern. Public and private transport: Oberscherli is connected to the surrounding municipalities by the post bus, and the bus stops are located in close proximity to the property. The Niederscherli train station can be reached in about 10 minutes, from where you can get to Bern and Schwarzenburg. The Bern-Bümpliz/Köniz (A12) motorway junction is also within a few minutes' drive and ensures the connection in the direction of Bern, Zurich, Basel, Lausanne, and Freiburg. Leisure: Oberscherli is characterized by an active village life and a strong community. Despite its manageable size, the place offers numerous opportunities for leisure, sports, and social commitment. The clubs make an important contribution to the social and cultural life and promote the cohesion within the village community. The surroundings of Oberscherli offer diverse opportunities for leisure activities in nature. Numerous hiking, walking, and cycling paths lead through the picturesque hill landscape of the Bernese Midlands. Excursions to the "Zingghöchi" and to the surrounding forest and agricultural areas are particularly popular. The natural location creates ideal conditions for relaxation and exercise in the fresh air and makes the place particularly attractive for families, nature lovers, and active people.
Travel time
-
1 / 17
CHF 895,000.–
10.5 rooms350m² living space
Bout dessus 35, 2718 Lajoux (JU)

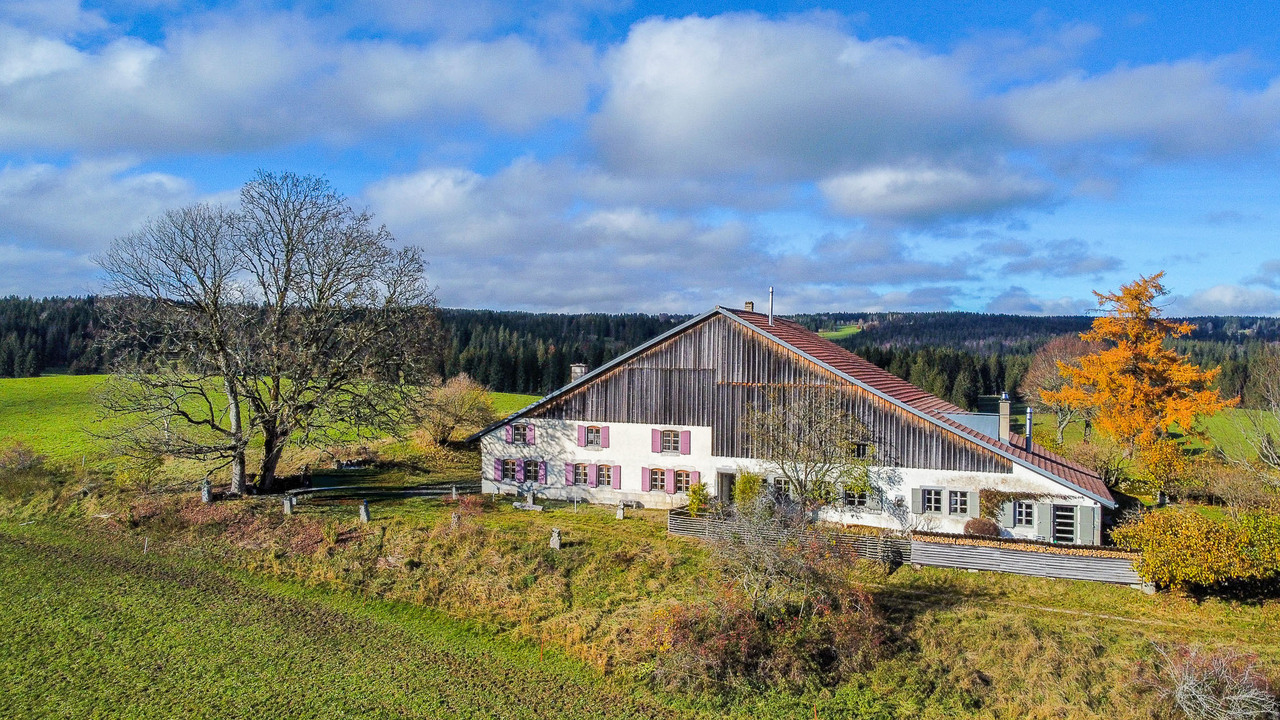
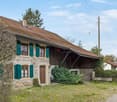
Typical Franches-Montagnes farm

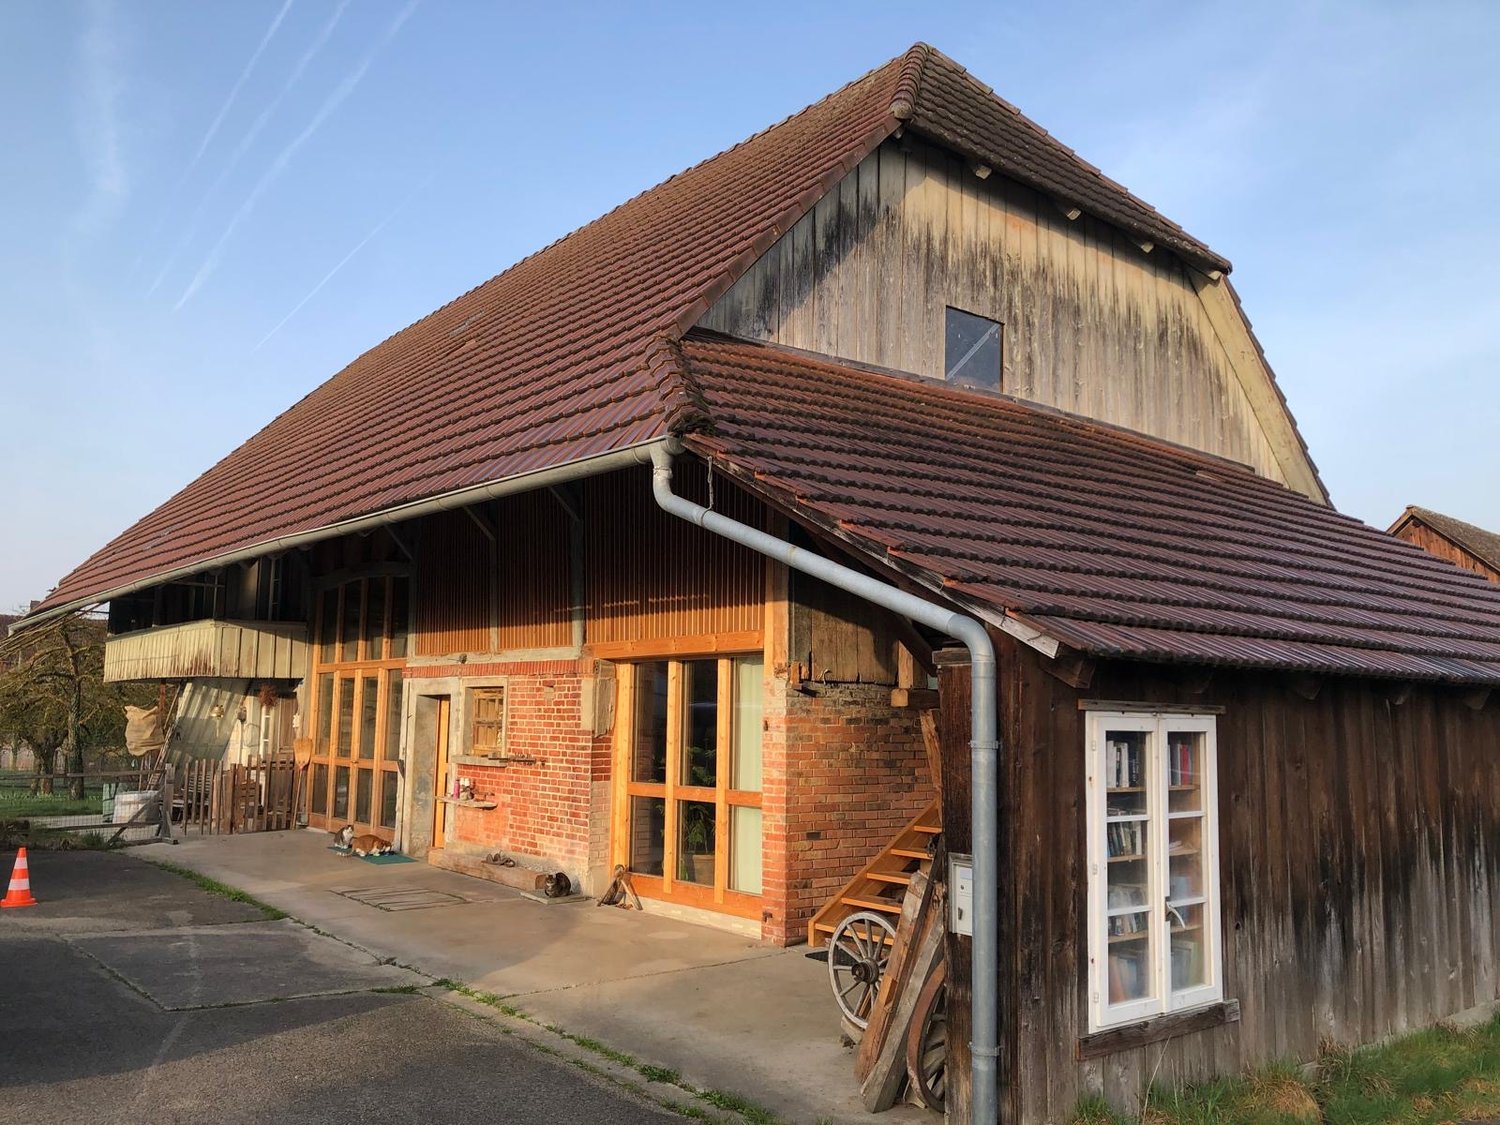
Typical Franches-Montagnes farm, with its two-sloped roof, built in 1625. One is seduced by the number of magnificent details still preserved. This building offers a multitude of possibilities for renovations. Located in the very beautiful village of Lajoux, it will seduce lovers of nature and animals. This farm includes: • 1 apartment with 5 ½ rooms • 1 apartment with 5 rooms • 1 very large common area • 1 barn This peasant house is listed in the cultural property of the Jura. The farm garden in front of the house is a richness of our heritage. WEST APARTMENT (apartment realized in 1990)Ground floor1 entrance with wall cupboard of 3.90 m21 fully equipped kitchen of 9.10 m2 (ceramic hob, large fridge with freezer, oven, dishwasher) open to:1 living/dining room equipped with a stove of 47.00 m2 with access to the outside1 bathroom with shower, sink and toilet of 3.40 m2 Large terrace with chimneyA chicken coop First floor1 distribution corridor of 9.70 m2 open to1 office of 13.50 m21 small storage room of 3.00 m21 parental bedroom with sloping ceiling of 18.70 m2 with wall cupboards1 room of 11.50 m2 with wall shelves1 room with sloping ceiling of 11.30 m21 bathroom with bathtub, sink and toilet of 8.20 m2 It is a large, bright apartment in excellent condition. SOUTHEAST APARTMENT (original accommodation with individual access)Ground floor1 entrance hall of 8.00 m2 equipped with a storage room of 4.75 m21 non-equipped kitchen of 11.10 m21 bathroom with bathtub, sink and toilet of 4.00 m21 living room with a beautiful "kuntch" in blue of 24.90 m21 lounge with wood paneling of 13.00 m2 with 3 wall cupboards and a very beautiful wooden staircase leading to the first floor First floor1 room of 18.40 m2, giving access to a room of about 15.00 m21 room of 29.20 m2 Note that this apartment has beautiful, preserved details: wood paneling on the ceilings, wood paneling on the walls, "kuntch" in perfect condition, parquet floors, etc. COMMON AREAS - CENTRAL/COMMUNAL ZONE1 distribution corridor with a Culligan water softener of 54.00 m21 technical room/laundry room of 9.00 m2, including: • 1 oil-fired boiler with a 300-liter hot water tank • 1 washing machine and 1 large sink with access to the terrace.1 room for the water tank and storage room of 12.40 m2, including:3 plastic water tanks of 2,000 liters each1 old, vaulted kitchen of about 35.60 m21 room of 15.40 m2 CELLARS2 vaulted cellars from the period of 18.90 m2 and 7.20 m2 BARN1 disused barn of about 194.00 m2, height under the main ridge 6.90 m SITUATION15 km from Saignelégier, the capital of the Franches-Montagnes23 km from Delémont30 km from Biel69 km from Basel ***AT YOUR ENTIRE DISPOSAL TO ORGANIZE A VISIT***

Travel time
-
1 / 13
CHF 615,000.–
5 rooms141m² living space
Hauptstrasse 19, 5083 Ittenthal

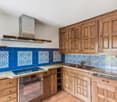
No more space problems! Cozy residential house with huge utility area

Object Detached former farmhouse, built around 1900, with a major renovation of the residential house in 1977, and continuously updated since then. Volume 2578 m, plot 701 m², living area approximately 141 m², large utility area on different levels with over 300 m² of usable space Location within Ittenthal The property is located in the heart of the village, directly on the little-used main road, which connects the Ittenthal district with Kaisten. The location is therefore very quiet and also very sunny. The nearest bus stop with regular connections to Kaisten is located right next to the property. By car, it's a two-minute drive to Kaisten and about five minutes to Frick. Special feature The huge utility area with barn, various other (basement) rooms, and attics offers a lot of storage space and room for different needs. Additionally, the property has its own spring, whose water can be collected and used for watering the garden. For whom is the object suitable? This property is suitable for both families and couples who want a lot of space and want to live in an idyllic environment. Room program Ground floor: Corridor/staircase 16.0 m² Living room 18.7 m² Dining room 18.1 m² Kitchen 10.1 m² Bathroom 4.3 m² Workshop/laundry room 6.7 m² Storage room 1 m² Upper floor: Entrance/hallway 15 m² Room 13.8 m² Room 17.9 m² Room 16.3 m² Storage room 7.7 m² Shower/toilet 2.8 m² Expansion and condition The property presents itself in a well-inhabitable condition corresponding to its age. Depending on requirements and taste, refreshment work must be expected. Furthermore, there are cracks on the facade and on the rear seating area, which have no influence on the statics but should be remedied in the short to medium term. It is mandatory to complete the static load-bearing structure in the utility area (rafters). A current, comprehensive expert opinion from a structural engineer is available. In recent years, the following renovations have been made: 2021 Electric boiler 2020 Seating area design (front) 2019 Oil heating, dishwasher 2017 Plastic windows on the ground floor (except bathroom) 2016 Steam extractor 2015 Central heating stove 2014 Electrical distribution board, oven/steamer, chimney renovation 2013 Refrigerator 2011 Partial roof renovation, washing machine 2006 Replacement garden wall and staircase, laminate and paint living room 2005 Laminate floors and painting on the upper floor, house water connection 1998 Floor of the barn, oil tank 1995 Front door 1991 Both bathrooms 1989 Facade 1986 Kitchen and dining room 1985 Windows on the upper floor, construction of the rear seating area Interested? We look forward to your inquiry! Would you like to know the value of your property? Our free and non-binding real estate valuation tool will be happy to help you further at https://www.remax.ch/de/immobilien/bewerten

Travel time
-
1 / 9
CHF 345,000.–
3.5 rooms48m² living space
Chäserstatt 17, 3995 Ernen

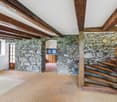
Charming Maiensäss in a breathtakingly beautiful location on Chäserstatt (Ernen municipality)

Charming Maiensäss in a breathtakingly beautiful location on Chäserstatt (Ernen municipality) Those seeking peace, nature, and originality will find a very special retreat on Chäserstatt above Ernen. This idyllically situated Maiensäss combines alpine charm with a unique mountain backdrop and offers relaxation far from the hectic everyday life.At an altitude of around 1,800 m above sea level, you can enjoy an unobstructed view of the Rhone Valley and the impressive Valais mountain world. The sunny location, the fresh mountain air, and the immediate proximity to nature make this property a true gem for nature lovers, hiking enthusiasts, and those seeking relaxation.A special experience in summer and winterIn the summer months, the Maiensäss can be easily reached by car via the forest road. The access road leads through the beautiful landscape above Mühlebach and Ernen directly to the property or in its immediate vicinity.In winter, Chäserstatt transforms into a snowy paradise. The journey is particularly impressive - for example, with a snowmobile - and already makes the trip an unforgettable experience. The snowy mountain landscape conveys a unique atmosphere far from noise and hustle and bustle. A paradise for nature and sports enthusiastsDirectly in front of the door, a diverse leisure world opens up: • Numerous hiking trails and mountain tours • Snowshoe and winter hiking trails • Ski and sled tours • Mountain bike routes • Nature and animal observations • Relaxation in absolute peace Chäserstatt is a popular destination and convinces with its unique location above the Binntal landscape park.The most important advantages at a glance • Breathtaking and sunny location on Chäserstatt • Authentic Valais Maiensäss with special charm • Absolute peace and high privacy • Accessible by car in summer • Accessible in winter by snowmobile, snowshoes, or ski tours • Unique natural experience throughout the year • Ideal retreat for those seeking relaxation and mountain lovers • Diverse leisure activities directly in front of the door A Maiensäss on Chäserstatt is more than just a property - it's a place to breathe, slow down, and enjoy. Here you experience the Valais mountain world in its most original form and create memories that last.Let yourself be inspired by this special place of strength and discover the fascination of a life in harmony with nature.

Travel time
-
1 / 25
CHF 735,000.–
12 rooms195m² living space
Obergasse 4, 4934 Madiswil

Historic farmhouse with development potential in the village center of Madiswil

Space wonder in the village centerThis farmhouse from 1808 is located in the heart of the village of Madiswil and combines historic building substance with an exceptional development potential. The building presents itself in its original form: living area, barn and attic under one roof, fully enclosed on a 779 m² large plot of land in the village center zone 2.The living area includes two independent living units, each extending over the ground floor and 1st floor. The units can be combined or remain as separate apartments. The undeveloped attic offers additional living space with potential. The economic part, the former barn, opens up further possibilities: living, commerce, studio or additional units are conceivable. The village center zone 2 leaves the necessary leeway for individual further development.The property is in a renovation-requiring condition and is suitable for buyers with a clear idea and the will to create something of their own. Those looking for a project with character will find a rare starting point here.In the rear part of the property, the modern new construction project Garbenweg Madiswil with 12 condominiums is being built at the same time. The farmhouse can be connected to the new wood pellet heating system of the new building, an efficient and sustainable solution that significantly reduces the renovation effort. More information about the new construction project at http://garbenweg.rieder-immobilien.ch.Purchase price: CHF 735,000.-EnvironmentMadiswil is located in the Oberaargau region of the canton of Bern and combines village-like manageability with a well-developed infrastructure. The municipality has around 3,400 inhabitants and offers a quiet, well-kept living environment with short distances and an active village life.The property is located in the grown village center, in the immediate vicinity of the municipal administration and the Linksmäderhalle. Coop, bakery, post office, drugstore and medical and dental practices are easily accessible on foot. Kindergarten and school are also nearby, making the location particularly attractive for families. Gastronomic offers like the Café Ascot complement the village life.In terms of transportation, Madiswil is well connected. The train station offers direct connections to Langenthal, Huttwil and Lucerne. Langenthal can be reached by car in around 8 minutes, Huttwil in 11 minutes. Via Langenthal, there are connections to the regional and supra-regional centers; Olten can be reached in 37 minutes, Bern in 49 minutes. The A1 motorway can be reached in a short driving time.Nestled in the gentle hill landscape of the Oberaargau, Madiswil offers numerous opportunities for walks, bike tours and relaxation in nature, all directly in front of the door and without long journeys.

Travel time
-
1 / 13
Price on request
5.5 rooms180m² living space
Fliederweg 10, 2556 Schwadernau

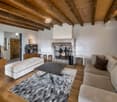
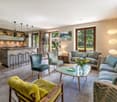
Charming 5.5-room farmhouse with a far-reaching view and a special living ambiance

This charming 5.5-room farmhouse in Schwadernau uniquely combines historic character with modern living comfort. The property impresses with its quiet, natural location with unobstructed views and high-quality construction, as well as lovingly preserved details. The spacious living area convinces with an impressive ceiling height, visible wooden structures, and a warm, inviting atmosphere. A fireplace and a traditional tile stove add to the coziness and emphasize the homely character. The openly designed living, dining, and kitchen area forms the heart of the house and invites you to social hours. This area is complemented by a wood-fired oven, which is ideal for baking bread or pizza. On the ground floor, there is also a bedroom with its own bathroom, offering comfort and privacy. The terrace with direct access from the dining area extends the living space outdoors and allows for relaxed hours in a quiet environment. The upper floor offers further versatile rooms, including two additional bedrooms and a spacious bedroom that is ideal as a work, hobby, or living room. Another bathroom provides additional comfort. The basement impresses with spacious areas, a living room, a hobby room with laundry room, and several cellar rooms, as well as modern house technology. The property is located in a quiet, family-friendly neighborhood and offers excellent connections to the surrounding centers. A unique home for people who appreciate peace, nature, and stylish living.

Travel time
-
1 / 13
CHF 880,000.–
5.5 rooms173m² living space
Hauptstrasse 7, 5083 Ittenthal

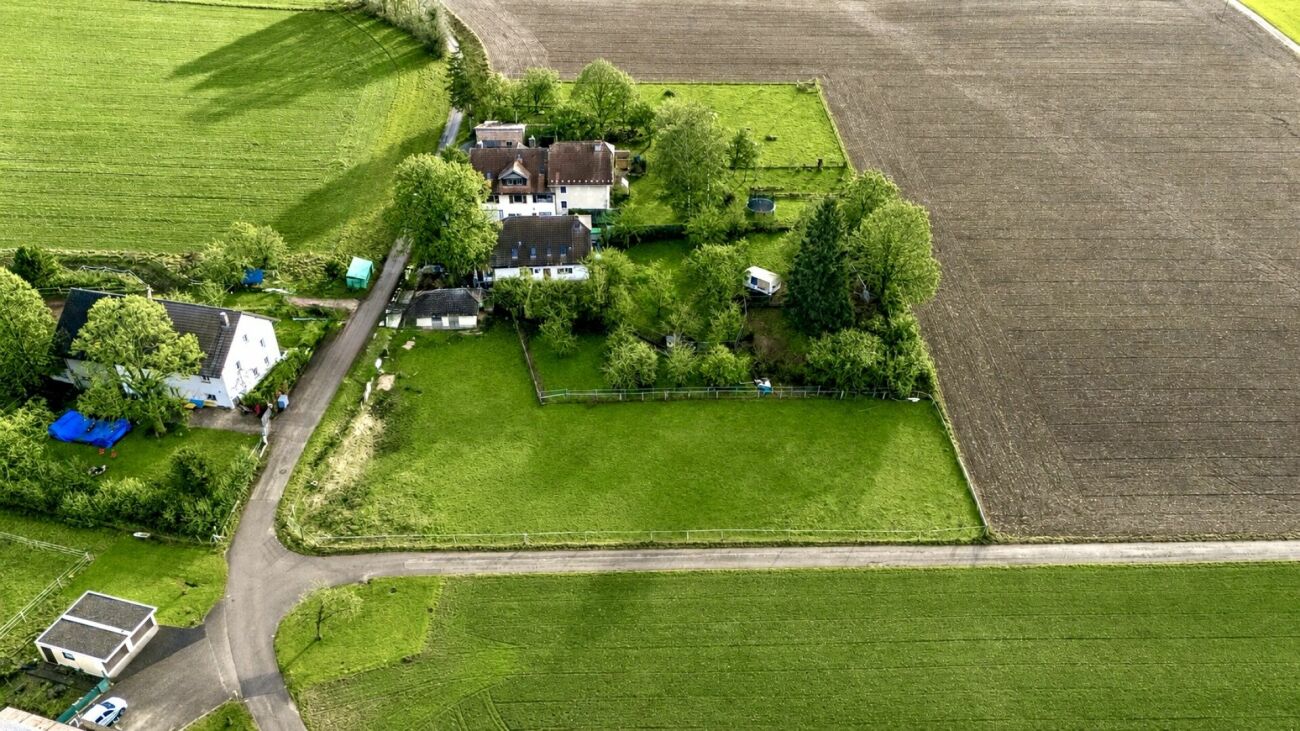
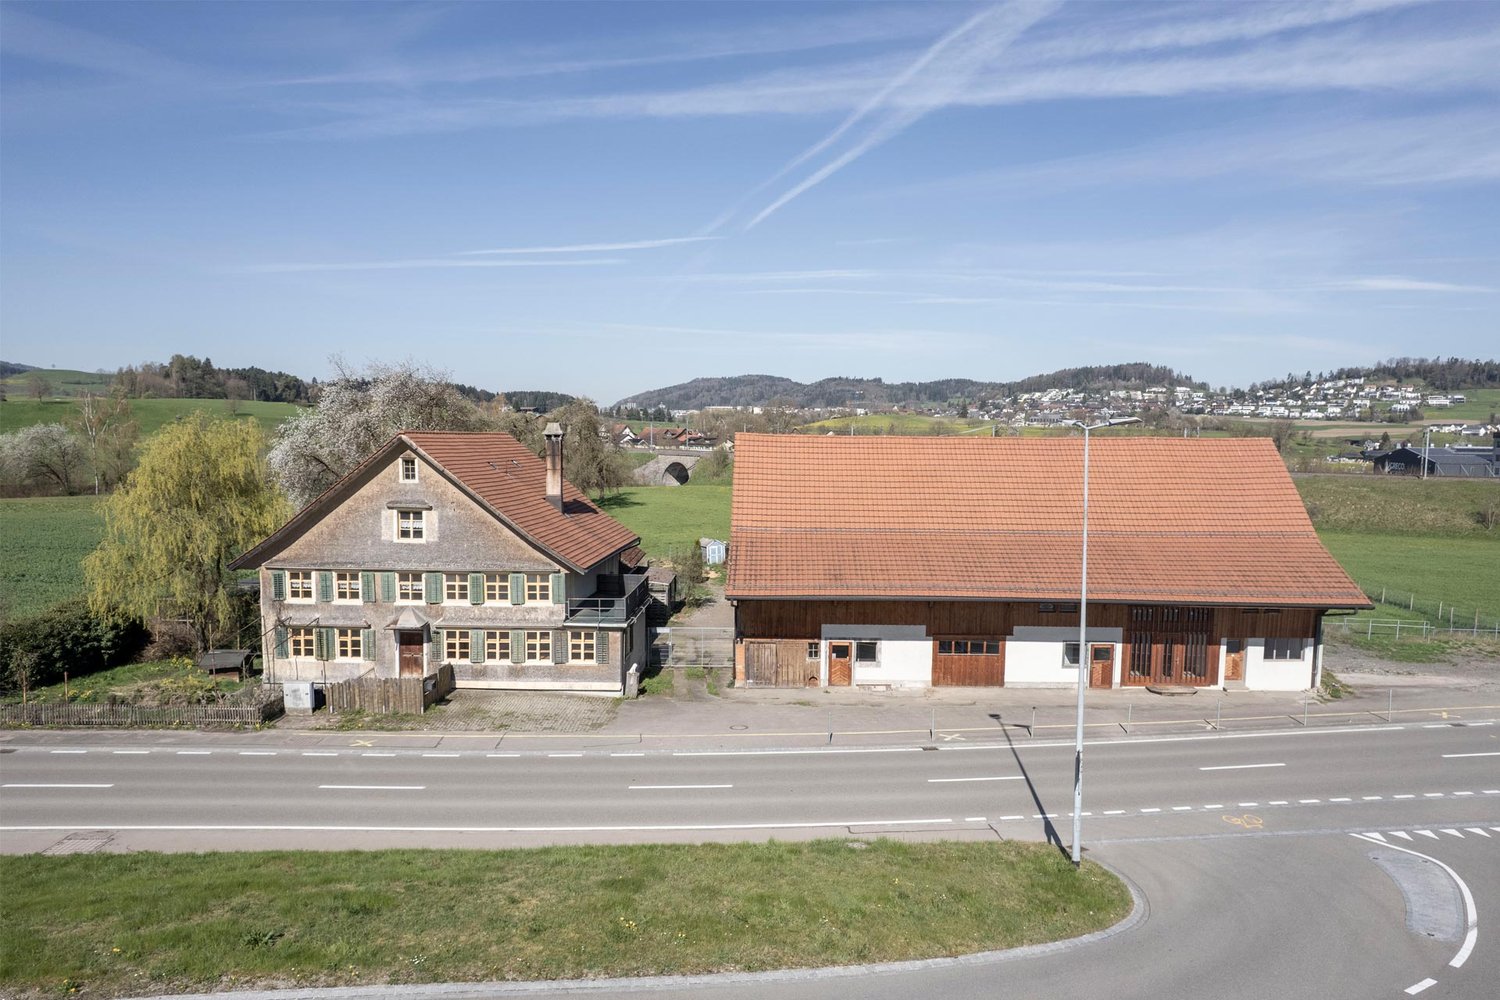
Former farmhouse with a lot of land and potential

ObjectDetached former farmhouse, built in 1923, volume 2584 m, living area approx. 173.0 m², secondary areas approx. 408.0 m², many secondary rooms, garage for 2 cars (one behind the other), various outdoor storage spacesOffer Variant 1:Purchase of the complete parcel (2406 m²) with farmhouse CHF 1380000.Offer Variant 2:Purchase of the farmhouse with partial parcel (approx. 1156 m²) CHF 880000.Offer Variant 3:Purchase of the farmhouse with partial parcel (approx. 1156 m²) and adjacent middle parcel (approx. 647 m²), total CHF 1130000.Location within IttenthalThe property is located in the western part of Ittenthal. The detached farmhouse stands on the little-trafficked main road, which connects the Ittenthal district with Kaisten. Directly behind it, on a south-facing slope, lies the building land reserve. The next bus stop is available right next to the house. A first-class sun exposure and beautiful view into the green is included.SpecialThe beautiful garden with vegetables and flowers not only offers an idyll for people with a green thumb, but also contributes to biodiversity. The many secondary rooms and additional building land offer countless possibilities.For whom is the object suitable?Many different uses are possible. There is enough space for hobbies, living and working, etc. A large family/multiple generations or, for example, 2-3 families who want to live next to each other, could also find their luck here.Room programBasement:Heating room 25.0 m²Cellar 10.0 m²Cellar 30.0 m²Tank room/cellar 22.0 m²Ground floor:Entrance/hall 10.0 m²Living room 19.0 m²Room (enclosed) 16.0 m²Anteroom/laundry room 8.0 m²Shower/toilet 5.0 m²Kitchen 13.0 m²Room 16.0 m²Storage room 6.0 m²Barn/stable 185.0 m²Garage 58.0 m²Open storage room 48.0 m²Covered seating area 30.0 m²1st floor:Preliminary area (in raw construction) 45.0 m²Room 15.0 m²Room 11.0 m²Kitchen/shower 6.0 m²Toilet 3.0 m²Expansion and conditionRenovations have been carried out continuously. You can obtain an overview of these in the sales documentation, which you can order from us.The property is well habitable for people with modest demands. The rooms need a new coat of paint and possibly replacement floors must be reckoned with. The anteroom on the upper floor is in raw construction, but can be inhabited without problems for the time being.Interested? We look forward to your inquiry!Would you like to know the value of your property? Our free and non-binding real estate valuation tool will be happy to help you further at https://www.remax.ch/de/immobilien/bewerten

Travel time
-
1 / 13
CHF 1,300,000.–
Gotthelfstrasse 25, 3427 Utzenstorf

Former farmhouse with building land reserve

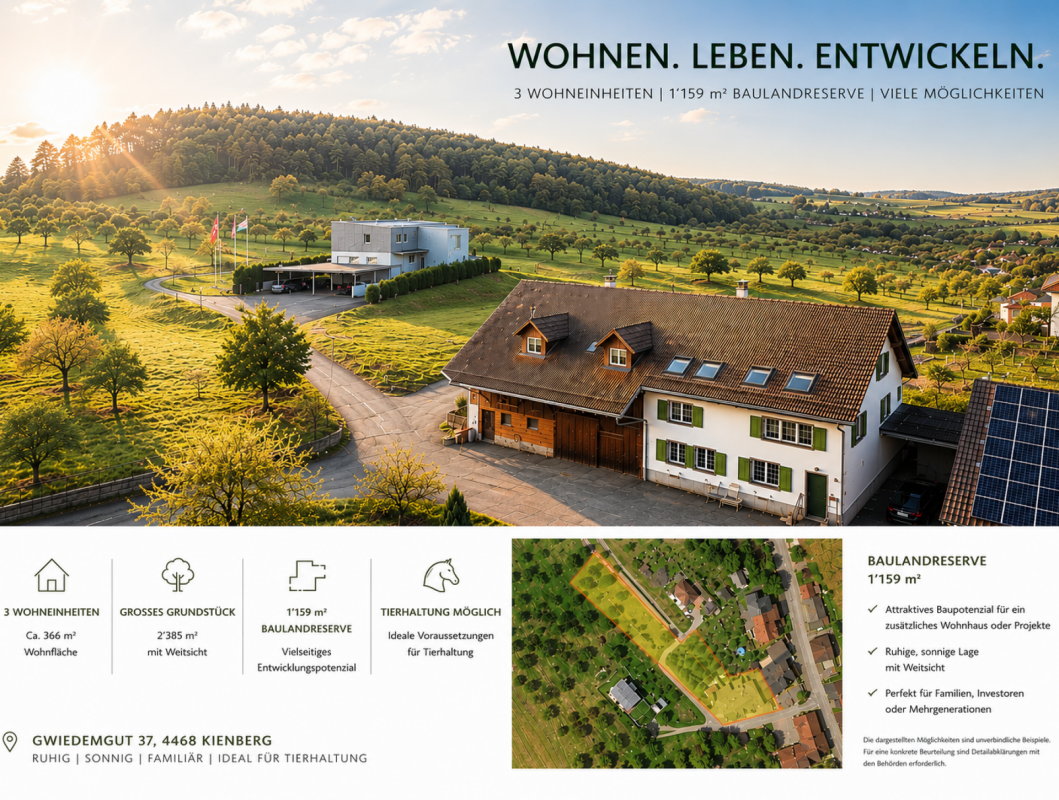
Our offer includes the preserved farmhouse, with outbuildings and a building land reserve. Due to the great development potential, a feasible project was worked out in cooperation with the responsible authorities. The sale is therefore made with an architectural commitment. The renovation of the farmhouse and the new construction of an additional building create a harmonious mixture of traditional charm and modern living comfort. In total, 11 different residential units will be realized to meet the diverse needs of future residents. Parking is organized through a garage and carports. These solutions blend harmoniously into the overall picture. Particularly noteworthy is the farmhouse garden, which is not only preserved as a nostalgic element but also actively integrated into the concept. The loft of the old farmhouse will also continue to be used. Green spaces and recreational areas provide room for relaxation and social exchange. We would be happy to explain the details of the generous potential of this project to you. Location The property is located in a central location in Utzenstorf. Schools and the train station are in the immediate vicinity, and the village center can be reached in a short time. The street scene is characterized by beautiful gardens and private green spaces. Municipality: Utzenstorf, the rural residential area and granary of the canton of Bern, is located about 30 kilometers northeast of the city of Bern. The village has a good connection to the capital and is attractive for both commuters and nature lovers. With a population of around 4,500 inhabitants, Utzenstorf is a rather small but well-connected municipality. Municipal tax rate: 1.72% Kindergarten and schools: Daycare centers, kindergartens, primary and secondary schools are represented in Utzenstorf and can be reached on foot or by bike in a very short time. The high school is located in the nearby Burgdorf. Shopping: Shopping opportunities like Coop or Migros are located in the village. There are also many retail stores. Restaurants are also available and are very popular. Otherwise, the cities of Burgdorf and Solothurn, as well as Bern with their wide range of offerings, are not far away. Public and private transport: The municipality is very well connected by public transport, with regular bus and train connections, which enable a quick connection to the surrounding places and cities. The motorway access points Kirchberg (towards Bern) and Kriegstetten (towards Zurich) can be reached in 5 to 10 minutes by car. Leisure: Utzenstorf is a quiet and family-friendly municipality. There are numerous clubs and community facilities that enrich the cultural life in the region. The proximity to nature invites you to spend time outdoors. For example, the recreational area of the Emme or Schloss Landshut, a water castle with a beautiful park, are attractive. Overall, Utzenstorf offers a high quality of life, especially for people who want to combine the tranquility of rural life with the proximity to a big city like Bern.

Travel time
-
1 / 13
CHF 2,590,000.–
12 rooms446m² living space
1088 Ropraz

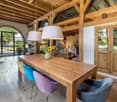
Magnificent renovated farm with 3 apartments and a stable

Located in the heart of the Ropraz commune, just a few minutes from Lausanne, this magnificent farm, completely renovated in 2014 with quality materials, is situated on a 12,208 m² plot of land in co-ownership, divided into two parts (part 1: the farm and part 2: an old granary converted into a dwelling). Part 1 represents a share of 871 thousandths, equivalent to approximately 10,770 m² of private property.This rare property combines the charm of the old with modern comfort, offering three spacious apartments: • A 2.5-room duplex apartment, ideal for a couple or a single person, living area 70 m2 • A 4.5-room duplex apartment with a large private garden, living area 120 m2 • A 5.5-room triplex apartment, perfect for a family seeking space and serenity, living area 260 m2 Renting out two of the apartments allows for an interesting income, contributing to the financing of the acquisition.The rural part includes a barn and a stable, suitable for housing horses and small animals, offering an ideal setting for nature lovers. In addition to these facilities, the property benefits from several parks, an orchard, and a biotope.A unique opportunity for those seeking an authentic property that offers space, comfort, and tranquility, while remaining close to Lausanne's amenities. A dream for every horse rider who can take care of their own horses and go on rides from home.Ideal for a multi-generational purchase or a family business! Or simply for rental income through the current rental situation.Apartment distribution:2.5-room apartment:Ground floor Kitchen Living room Guest toilet, 1 sink1st floor Hall with storage space Bedroom 1 bathroom: shower, toilet, 1 sink4.5-room apartment:Ground floor Entrance hall (with built-in cupboards) Open-plan living room: lounge, kitchen, dining room Shower room: toilet, 1 sink, 1 shower 1 vaulted cellar1st floor Hallway 1 storage room with connection for washing machine and dryer 3 bedrooms 1 separate toilet 1 shower room: 2 sinks, 1 showerOutdoor area Large pergola terrace 33m2 Garden 300 m2 Water connection Electricity Garden shed5.5-room apartment:Ground floor Kitchen and dining room (Gaggenau appliances: traditional oven, steam cooker, induction hob, plancha), access to covered terrace Guest toilet Storage room Basement Technical rooms Laundry room + door for pellet storage (for 10 tons) Workshop and outdoor access1st floor Hallway, built-in cupboards 2 bedrooms, one with balcony 1 separate toilet 1 bathroom: bathtub, 1 sink Living room, access to terrace and gardenAttic Hallway Living room Master bedroom: bedroom, dressing room, bathroom (bathtub, shower, toilet, 2 sinks) Large office and library, playroom,... AtticOutdoor area Terrace 73m2 6-person jacuzzi Biotope Garden Water connection ElectricityContact and information: Marjorie 076 552 75 15

Suggested properties for you based on search results