2864 results - Row house, Bifamiliar house to buy

New building
1 / 13
  • Parking space
  • Balcony / Terrace
  • Garage
  • +3
CHF 2,490,000.– Premium
6.5 rooms156m² living space
Chemin de la Plantaz 27, 1024 Ecublens

OPEN HOUSE - Saturday, October 3

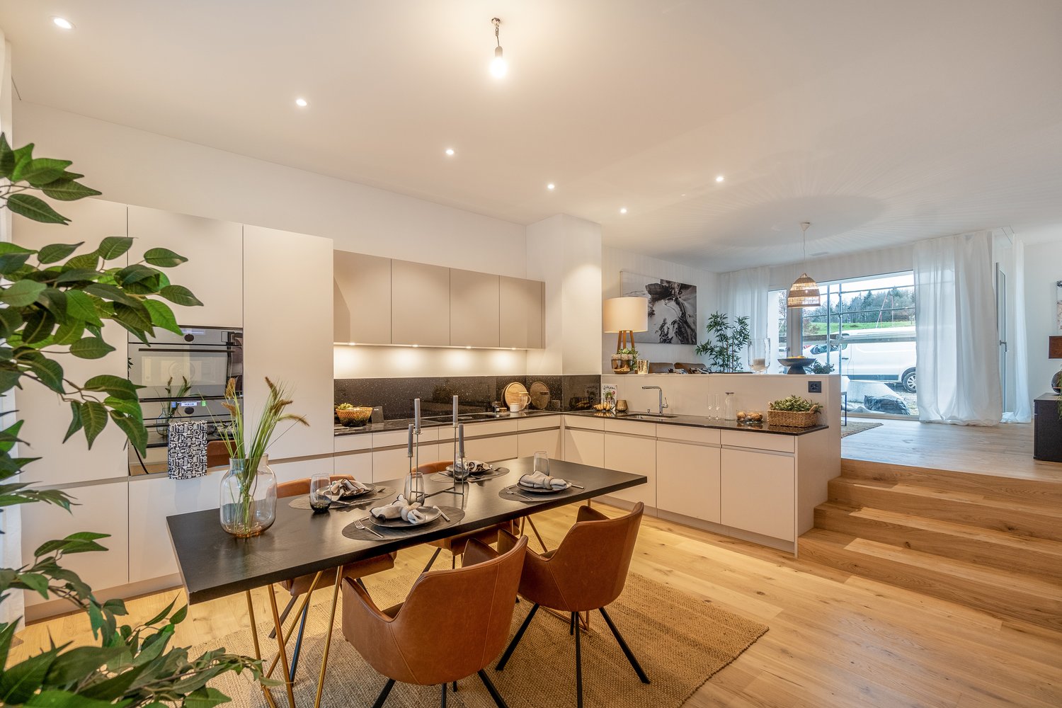
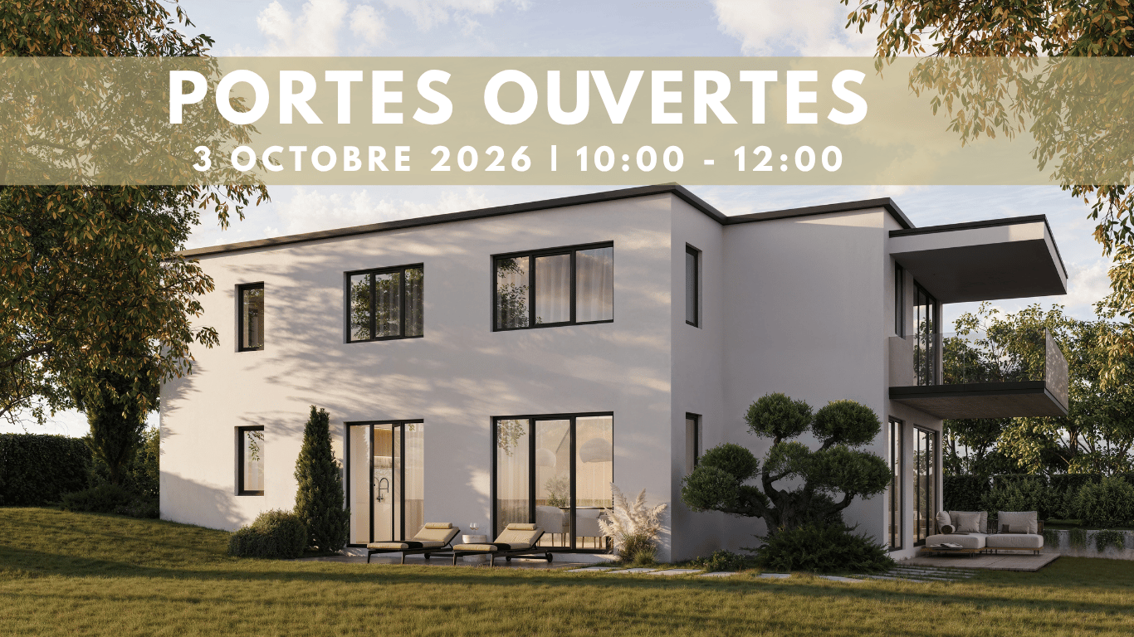
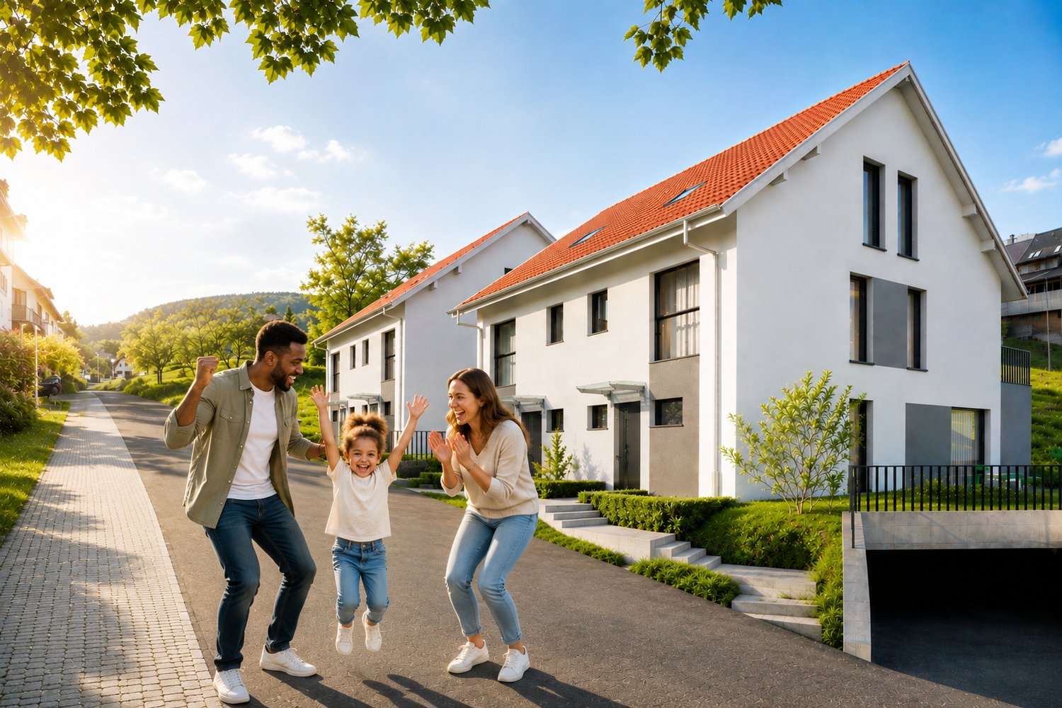
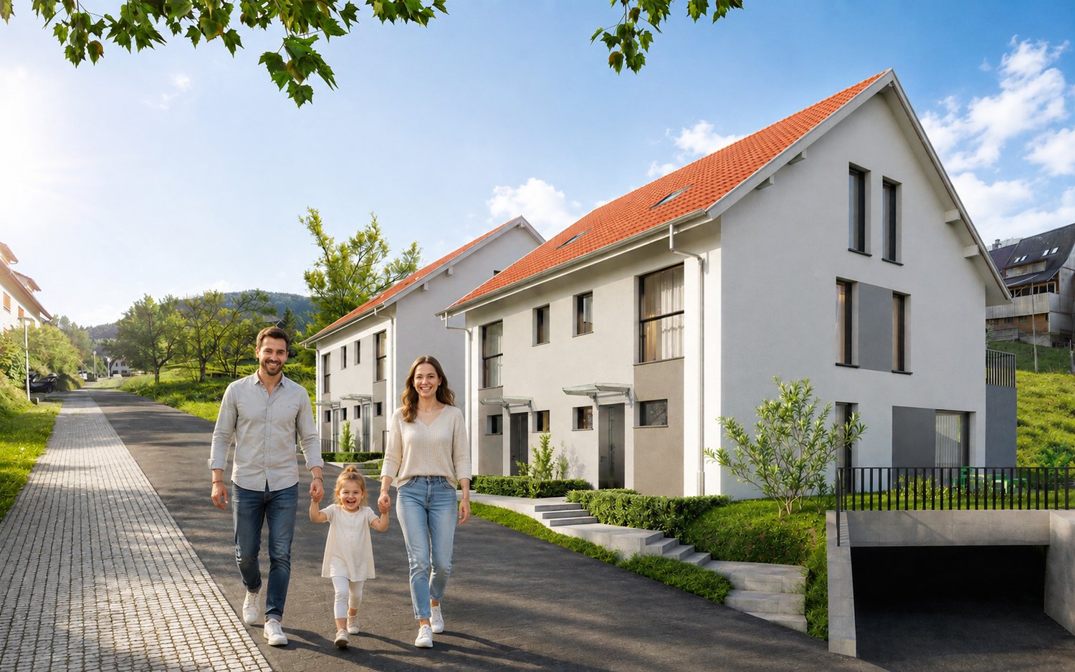
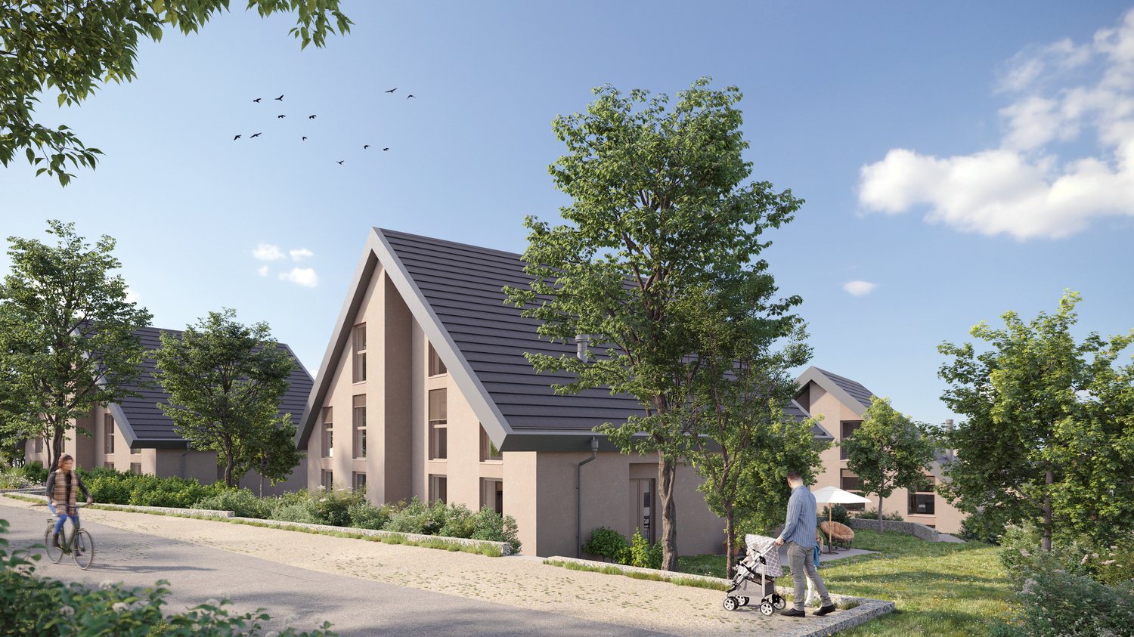
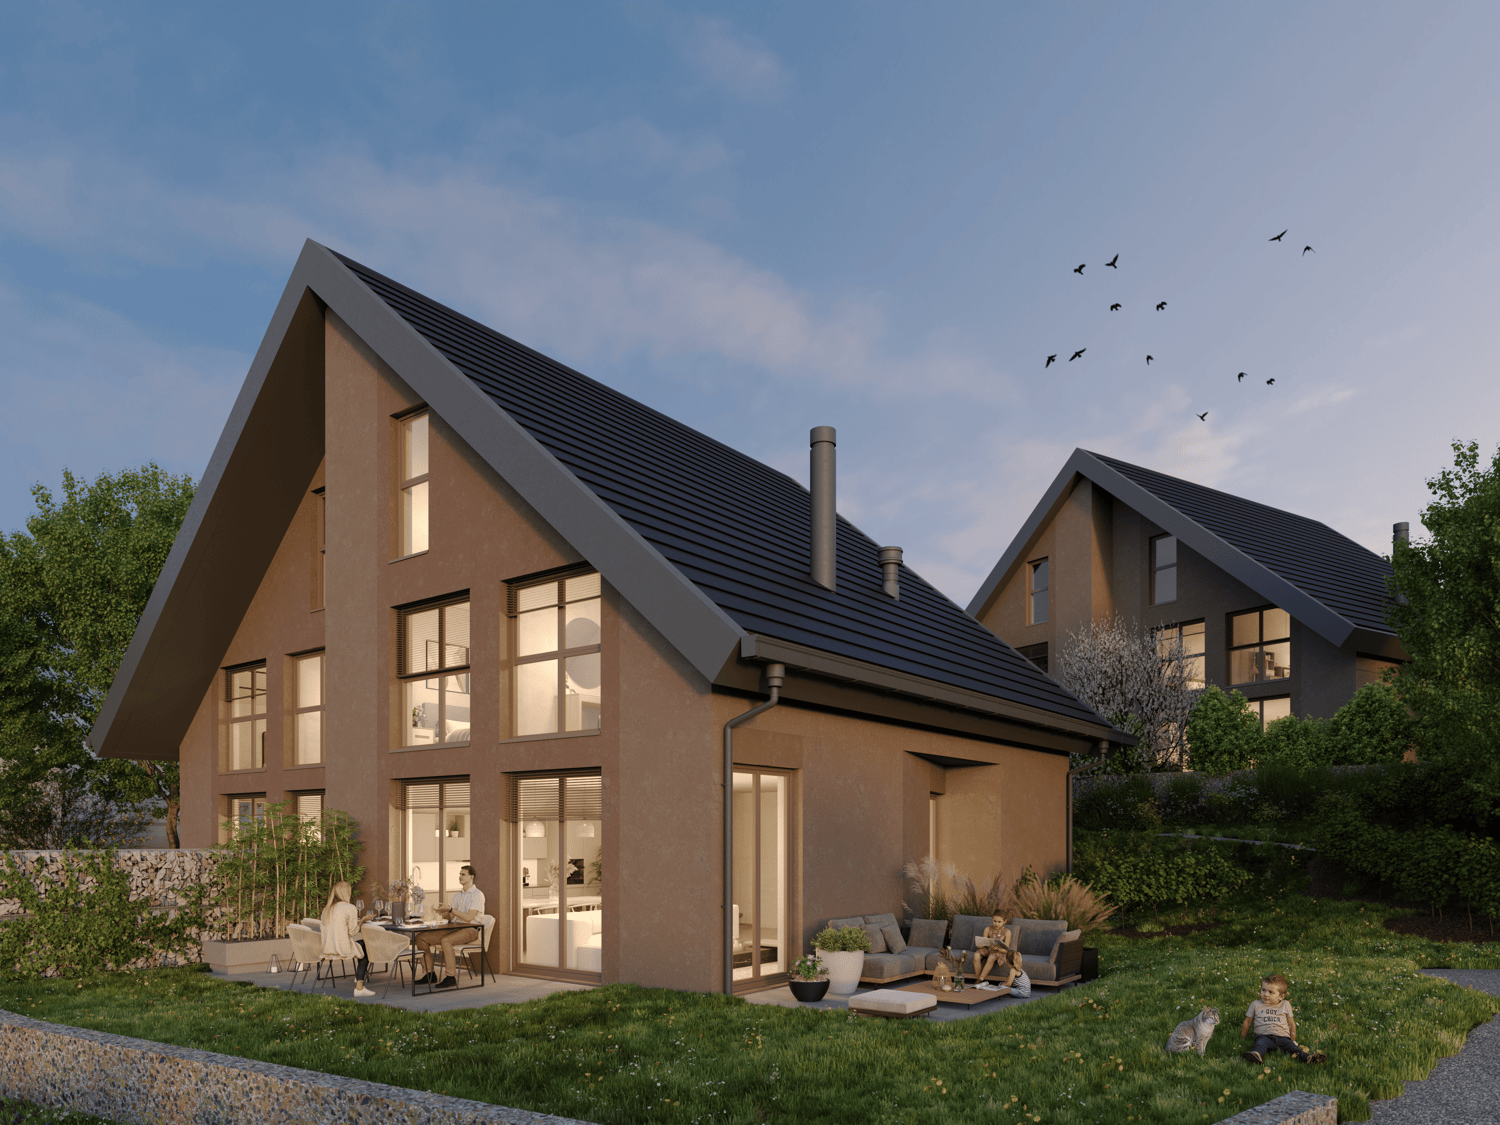
This Saturday from 10:00 to 12:00, come and discover the last unit of the Residenz du Trèfle in Ecublens. Chemin de la Plantaz 27, 1024 Ecublens Exclusively at GAIA Immobilier. Discover the Residenz du Trèfle, an exclusive new construction project consisting of only three units, nestled in the most sought-after neighborhood of Ecublens. You will enjoy a green and peaceful environment, while being just a few steps away from amenities, public transportation, and the EPFL, accessible within a few minutes on foot. In the exclusive setting of this residence, let yourself be seduced by this rare and elegant house, which features contemporary architecture and offers an intimate and privileged living space. With its own private entrance and a resolutely independent character, it combines the comfort of a generous home with the advantages of a modern and secure habitat. Developed over two main levels, this house offers approximately 156 m² of living space, complemented by a private basement of approximately 41 m², and seduces with its generous volumes and exceptional brightness. The ground floor accommodates an elegant entrance hall, a large open kitchen opening onto a bright living/dining room with pure lines, as well as an ideal office for teleworking and a guest toilet. On the upper floor, the sleeping area consists of three spacious bedrooms and a shared bathroom, complemented by a superb parental suite with an adjacent shower and private balcony, a true haven of intimacy. Outside, a beautiful landscaped garden adorns this property, punctuated by several sun-drenched terraces, creating a unique outdoor living space where intimacy and serenity are the watchwords. The private basement, of very generous dimensions, offers numerous possibilities for layout: fitness room, home cinema, wine cellar, or wellness area - according to your desires. A garage and an outdoor parking space complete this exceptional property. A true heart's desire, the Residenz du Trèfle embodies the perfect balance between contemporary architecture, refinement, and quality of life, in the heart of a green environment, just a few minutes from the EPFL and all amenities. Contact us today to obtain more information or discover the detailed plans of this exceptional house with a unique character.

  • Parking space
  • Balcony / Terrace
  • Garage
  • +3
Travel time
-
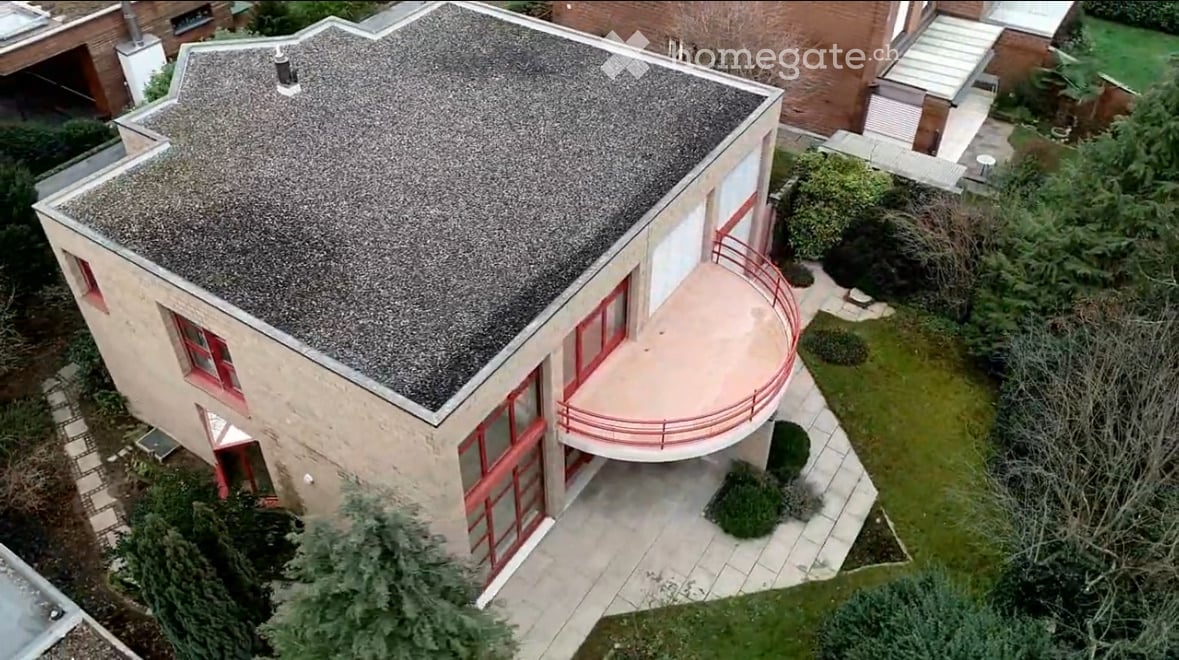
  • A modern two-story house with a grey shingled roof, red-framed windows, and a curved balcony terrace with a red railing. The surrounding area includes a well-maintained garden with trees and shrubs.
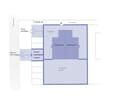
  • Floor plan showing a house layout with two garages, private parking spaces, a front garden, two levels (Ebenweg 14 and Ebenweg 15), a terrace and garden area, and access paths.
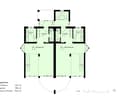
  • Ground floor floor plan showing two living areas, two kitchens, two bathrooms, and a hallway.
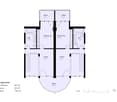
  • Floor plan of a 96 m² upper floor with two bedrooms, two bathrooms, two balconies, and two galleries.
  • Floor plan of a basement level showing a storage room (9 m²), a cellar floor area (14 m²), a technical and laundry room (20 m²), and a utility space (8 m²).
  • Floor plan of a house with a total living area of 222 m², a front garden of 188 m², and a terrace and garden area of 250 m².
  • Two individual garages and two parking spaces in front of a modern building with a high wall.
  • Entrance to a building with a red-framed glass door, white walls, and a small garden area with plants and a metal railing.
  • Modern building with brick facade, large red-framed windows, and decorative vine artwork on the wall.
  • Bright, modern hallway with large windows and a staircase leading upwards. The space features white walls, tiled flooring, and a central column.
  • Modern hallway with white brick walls, tiled floor, large windows, and a small seating area with a stool and table.
  • Empty dining area with white tiled floor, white brick walls, and a large, multi-paned window with red framing, offering a view of an outdoor space.
  • Modern hallway with white brick walls, a staircase with red metal railing, and a glass-paneled door leading outside.
1 / 13
Floor plan showing a house layout with two garages, private parking spaces, a front garden, two levels (Ebenweg 14 and Ebenweg 15), a terrace and garden area, and access paths.
Ground floor floor plan showing two living areas, two kitchens, two bathrooms, and a hallway.
Floor plan of a 96 m² upper floor with two bedrooms, two bathrooms, two balconies, and two galleries.
Price on requestPremium
6 rooms222m² living space
Eibenweg 14, 4310 Rheinfelden

Two houses - twice as many possibilities

SALE BY PRIVATE OWNER - NO BROKERS WANTED!Two independent residential houses with a total of 222 m² of living space – ideal for multiple generations, two families, or combining living and working.In a pleasant residential area in Rheinfelden, this well-maintained semi-detached house presents itself with versatile usage possibilities. The property at Eibenweg 14/15 offers a total of around 222 m² of living space and approximately 266 m² of usable space on a 660 m² large plot of land.The two independent halves of the house are ideal for a large family, multiple generations, or a combination of personal use and rental. The property is also interesting for buyers who want to combine living and working under one roof.The house is in very good condition and impresses with its generous space, clearly separated living units, and attractive outdoor areas. The property offers enough space for a garden, relaxation, and a pleasant family life.The most important key figures:* Semi-detached house with two separate living units* approx. 222 m² of living space* approx. 266 m² of usable space* approx. 660 m² plot of land* very good and well-maintained condition* flexible usage possibilities* suitable for families, multi-generational living, or partial rental* quiet residential area in 4310 RheinfeldenA rare opportunity for buyers who want to combine spacious living, flexibility, and long-term usage potential.Sales price upon requestViewing: by appointmentWe recommend that you view the brochure attached and watch the video (it's a virtual tour)Eibenweg 14 and 15 in 4310 Rheinfelden are located in a quiet residential area that offers both natural and urban advantages.Distances to important pointsRhine: The Rhine is only about 1.5 kilometers away. On foot, it's about 15 minutes, while by bike, it's about 5 minutes to the riverbank.Rheinfelden city center: The city center can be reached in about 5-10 minutes by car or 20 minutes on foot. There, you'll find shopping opportunities, restaurants, and cultural offerings.Public transportation: The nearest bus stop is about 500 meters away, providing convenient access to public transportation.The location of Eibenweg 14 and 15 in Rheinfelden offers a perfect balance between quiet living and proximity to leisure and shopping opportunities. The good connection to the Rhine allows for quick access to nature, while the city center is also easily accessible. • Quiet location in a single-family home quarter by the Rhine • Access via private path • 2 parking spaces • 2 garages • Bright living area • Bright modern dining area • Open gallery • Covered outdoor seating area • Spacious garden • Extensively planted

Travel time
-
New building
Cyril Bieckens

Cyril Bieckens

1 / 12
Cyril Bieckens

Cyril Bieckens

  • Parking space
  • Balcony / Terrace
  • Garage
  • +1
CHF 1,100,000.– Premium
6.5 rooms164m² living space
Adresse sur demande 1, 1868 Collombey

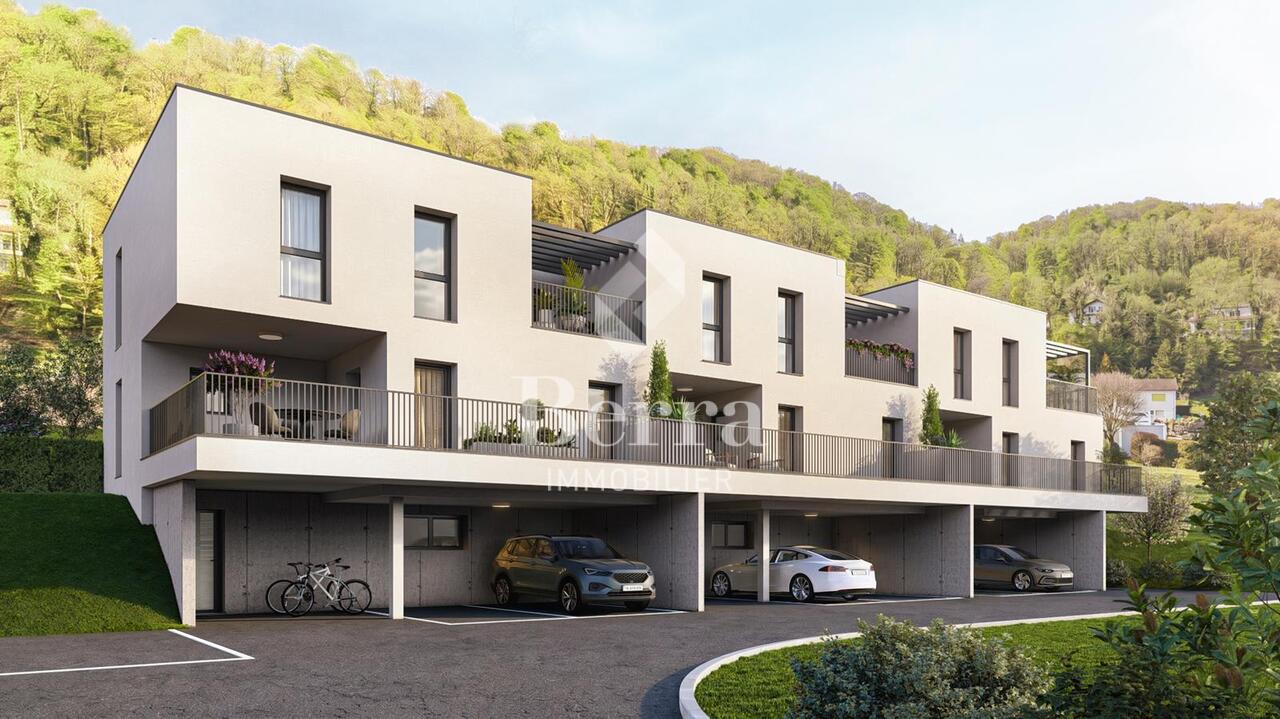
Villa with 5.5 rooms and 3 parking spaces included !!

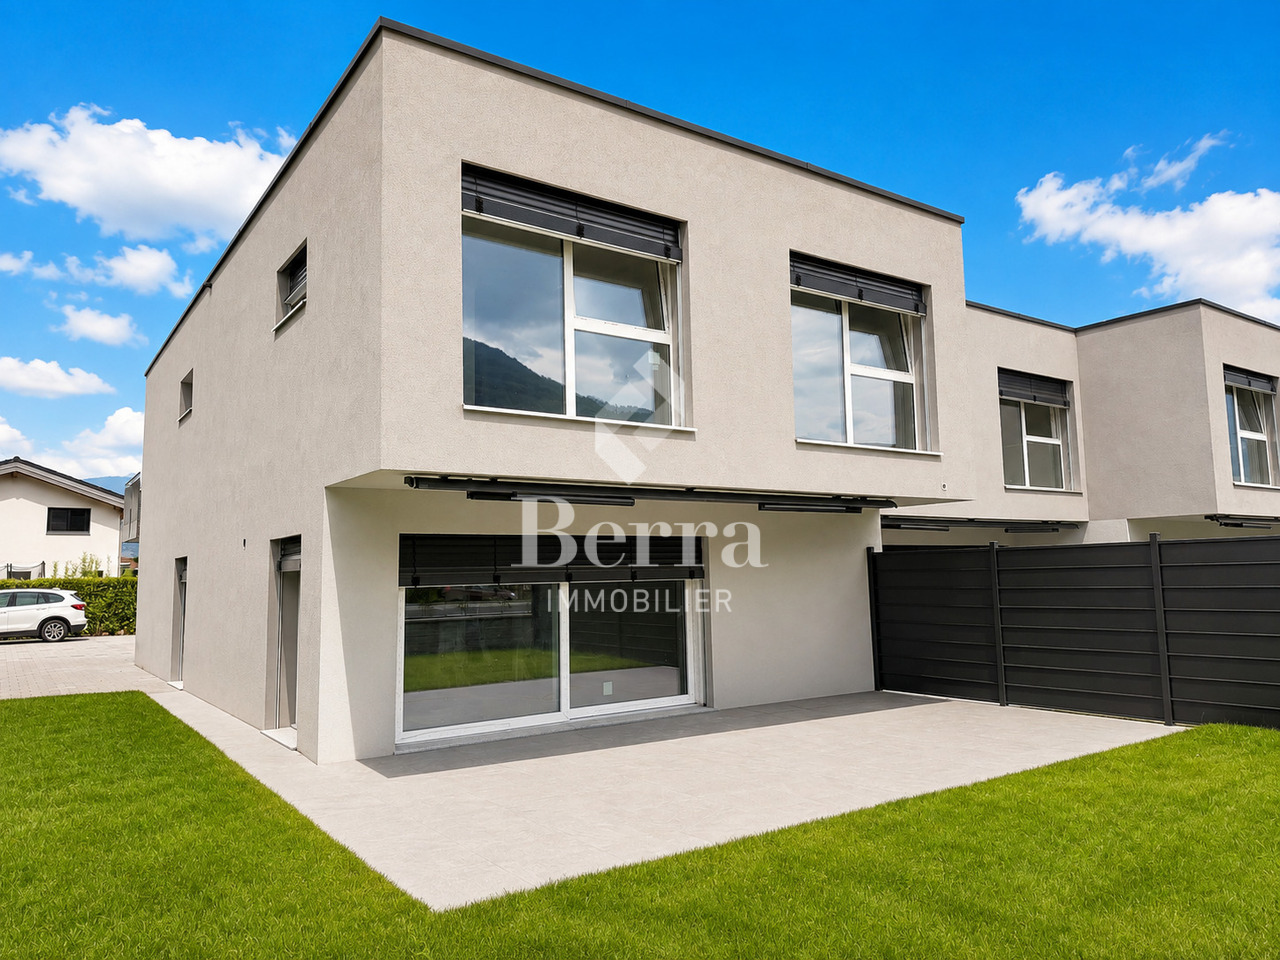
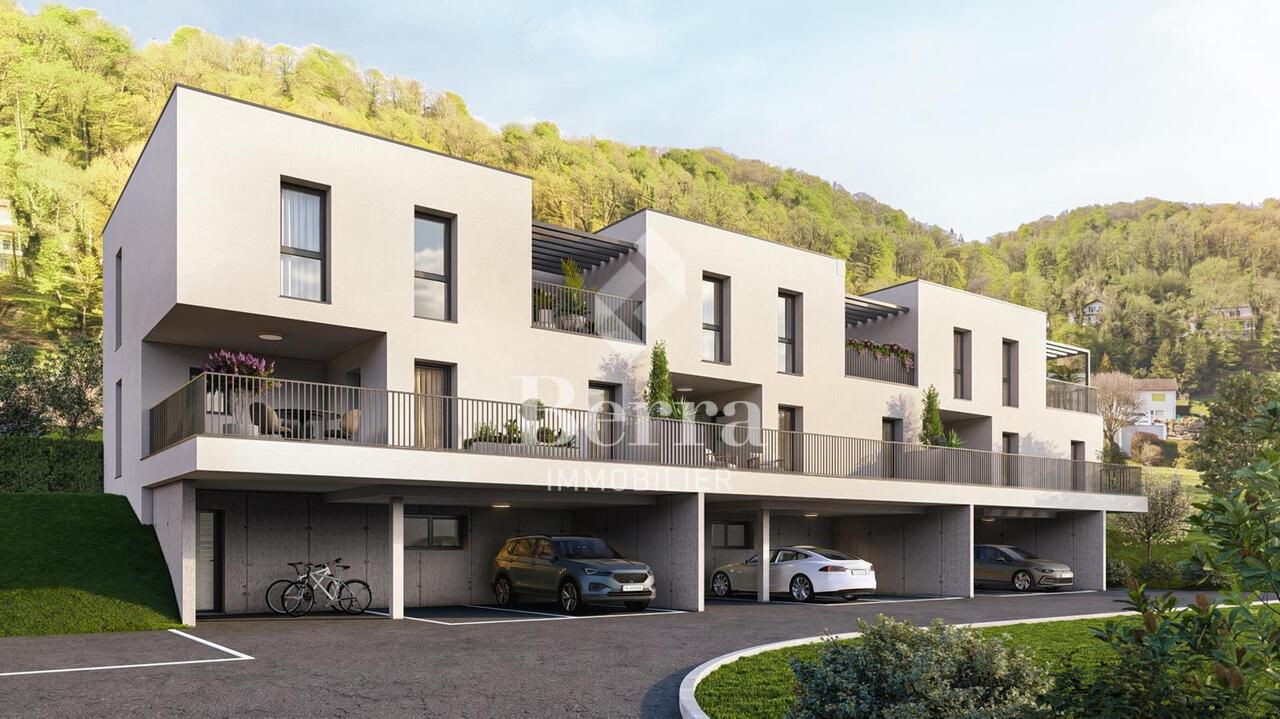
Villa with 5.5 rooms and 3 parking spaces included near all amenities !!Discover the "Villas Montagnier" development, an exclusive new promotion of 4 contemporary semi-detached villas combining design, comfort, and energy efficiency.A project designed for families seeking the perfect balance between modernity, tranquility, and urban proximity. KEY FEATURES :o Modern and sleek architecture, large windowso 5 bedrooms, including a master suite with dressing room and bathroomo Remote heating (CAD Satom) and underfloor heatingo Photovoltaic panels on the roofo 2 covered + 1 outdoor parking spaces includedo Delivery to be agreed - Finishing work in progressSITUATION :Ideally located in the Montagnier residential area of Collombey-Muraz, the villas benefit from a calm and green environment while being in immediate proximity:o to schools, shops, and sports facilities,o just a few minutes from the A9 motorway, Monthey, and major transport routes.The ideal living space for a family seeking serenity without renouncing daily practicality.TECHNICAL FEATURES :o Heating: remote heating (CAD Satom), distribution via the flooro Hot water production: combined with heatingo Thermal insulation compliant with SIA 380/1 standards, flat roof insulated (Umax 0.20 W/m²K)o White PVC windows with double glazingo Flat roof with white gravelo Solar panels on the roof (~45 m²)AMENITIES :o Family and residential areao Schools, nurseries, shops, and transport links nearbyo Quick access to the motorway and Collombey train stationo Interior finishes and kitchen to the buyer's choiceo Lawn, hedge, terraces with slabso Pre-equipment for electric charging stationTRANSPORT :o Collombey train station: 5 minuteso Monthey center: 8 minuteso A9 motorway (St-Triphon exit): 3 minuteso Bus and school stops in immediate proximitySales brochure only available upon request !With us, curiosity is a nice fault, so don't hesitate to call us for more information or to schedule a visit on site !Contact: Cyril 0794641135All our properties on berra-immobilier.ch !!!

  • Parking space
  • Balcony / Terrace
  • Garage
  • +1
New building
Danny Caldas

Danny Caldas

1 / 7
Danny Caldas

Danny Caldas

  • Parking space
  • Balcony / Terrace
  • Mountain view
  • +1
CHF 1,180,000.– Premium
5.5 rooms140m² living space
Rue du Collège, 1406 Cronay

La Colline - Last 5.5-room semi-detached villa

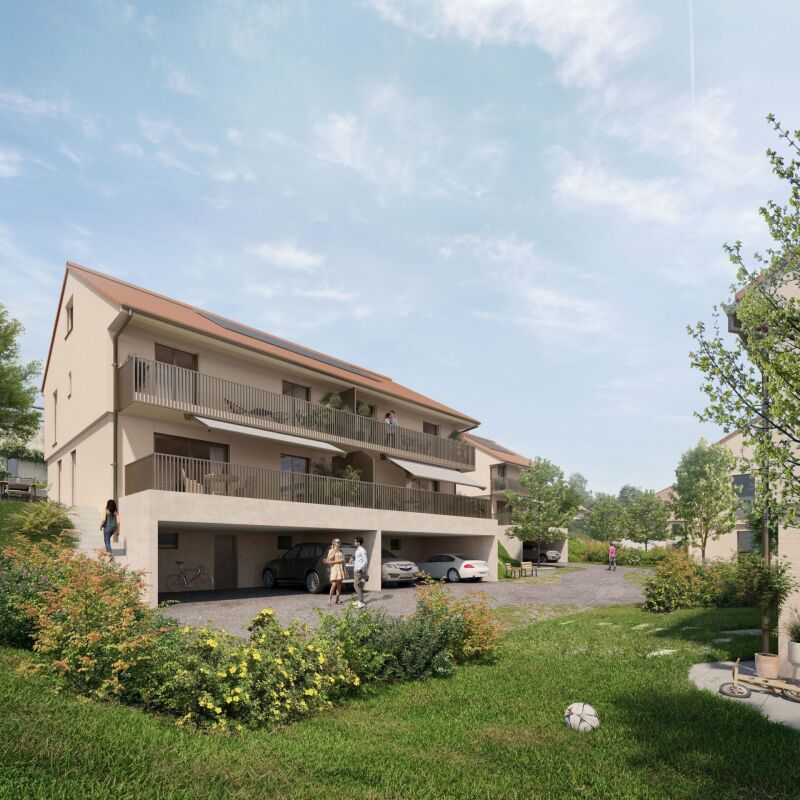
Lot D1 - Last 5.5-room semi-detached villa! This new development La Colline benefits from a calm and green residential environment, combining village tranquility and proximity to amenities.Composed of 7 villas with 4.5 and 5.5 rooms, this project integrates harmoniously into its environment and offers a pleasant living space, just a few minutes from the main activity centers of the region.Designed to prioritize comfort and functionality, the homes offer generous living areas, a carefully designed interior layout, and private outdoor extensions.Future buyers will also have the opportunity to personalize the interior finishes according to their preferences, in order to adapt their home to their desires.LOT D1 - Semi-detached villa with 5.5 roomsThis semi-detached villa has a living area of approximately 140 m², complemented by 66 m² of raw attic space, offering additional potential for development according to technical and regulatory possibilities.With a total usable area of approximately 220 m², the property offers comfortable volumes, suitable for both family life and the layout of additional spaces.The interior finishes are customizable, allowing buyers to choose materials and equipment according to their tastes and the services provided in the construction description.OUTDOOR AREAThe villa benefits from a garden of approximately 85 m², as well as a terrace and balcony totaling approximately 32 m².These outdoor spaces pleasantly extend the living areas and allow you to fully enjoy the peaceful and green setting of the property.PARKINGThree covered parking spaces are included in the sale price, offering a practical parking solution for the occupants of the property.

  • Parking space
  • Balcony / Terrace
  • Mountain view
  • +1
Travel time
-
1 / 33
Price on requestPremium
4.5 rooms128m² living space
Eulenbachstrasse 54, 8832 Wilen b. Wollerau

Well-maintained row house with garden in Wilen bei Wollerau

In one of the most sought-after residential areas in Switzerland – Wilen bei Wollerau in the tax-friendly canton of Schwyz – this well-maintained 4.5-room row house with private garden awaits you. Here, peace, nature, and quality of life combine with the immediate proximity to Zurich, Lake Zurich, and an excellently developed infrastructure.Already upon arrival, you can feel the special atmosphere of this residential area: a quiet neighborhood, plenty of greenery, and an environment in which families, couples, and people with high standards of living quality immediately feel at home.The house offers a living area of around 128 m² and convinces with a pleasant room layout and a cozy living ambiance. The living area with chimney creates a warm and inviting atmosphere – perfect for relaxed evenings with family or friends. A special highlight is the sunny garden, which offers you a private retreat in everyday life. Whether breakfast on the terrace, children playing in the greenery, or a glass of wine in the evening – here you can enjoy a piece of quality of life that is becoming increasingly rare today.The heat pump provides sustainable and efficient heat supply and underlines the contemporary character of the property.The most important advantages at a glance • Tax-friendly canton of Schwyz • 4.5 rooms with approx. 128 m² living area • Bathroom renovated in 2023 • Private garden with plenty of peace and privacy • Cozy chimney in the living area • Sustainable heat pump • 1 garage and 2 outdoor parking spaces • Proximity to nature, Lake Zurich, and recreational areas • Quick access to Zurich, Zug, and Pfäffikon SZ Quality of life between Zurich and Lake Zurich Wilen bei Wollerau is one of the most sought-after residential regions around Lake Zurich. The combination of natural living, excellent infrastructure, and attractive tax conditions makes this location particularly popular.The Lake Zurich, numerous recreational areas, schools, shopping facilities, and restaurants are within short distance. At the same time, you can reach the economic centers Zurich and Zug in a short time – ideal for commuters who appreciate peace and quality of life outside the city.ContactHave we sparked your interest?We would be happy to send you the complete sales documentation with further pictures, floor plans, video, and virtual tour or arrange a personal viewing on site.


Kruno Zuparic

Kruno Zuparic

Travel time
-
New building
Aylin Köles

Aylin Köles

1 / 13
Aylin Köles

Aylin Köles

  • Balcony / Terrace
  • Garage
  • Quiet neighborhood
CHF 990,000.– Premium
6.5 rooms151m² living space
Wolfsgartenstrasse 12, 4252 Bärschwil

Newly built corner single-family home (B) in Bärschwil – Your affordable dream of owning a home

House B | 6.5 rooms | 3 floors | approx. 151 m² living space | spacious outdoor area | Your own home with plenty of spaceIn Bärschwil, four modern 6.5-room corner single-family homes are being built, distributed across two architecturally connected semi-detached houses.With around 151 m² of living space on three floors, the houses offer plenty of space for the whole family. The well-thought-out architecture combines spacious living areas with private retreats and plenty of space for individual needs.Living with plenty of free spaceThe three floors allow for a clear and flexible division of the living areas. Whether family life, home office, guest room, or personal retreats – everything has its place here.The outdoor area includes a terrace and a covered seating area – ideal places for relaxed hours outdoors, shared meals, or cozy evenings with family and friends. Your benefits at a glance • 6.5-room corner single-family home • 3 floors • approx. 151 m² living space • spacious outdoor area • southwest orientation • 1 terrace • 1 covered seating area • 2 bathrooms • utility room • basement and shelter also in the underground garage • modern heat pump • 1 parking space included • additional parking spaces available for CHF 30,000.– per space • move-in: autumn/winter 2027 • purchase price: 990,000.– A home that grows with youMore space for the family, a private outdoor area, and three floors that can be used flexibly – this corner single-family home offers plenty of space for a modern and long-term home.Modern. Spacious. Private. Your own house in Bärschwil.Interested?We would be happy to show you the individual units in person and inform you about the floor plan, construction standard, and individual possibilities.We look forward to your contact.

  • Balcony / Terrace
  • Garage
  • Quiet neighborhood
Travel time
-
New building
Aylin Köles

Aylin Köles

1 / 13
Aylin Köles

Aylin Köles

  • Balcony / Terrace
  • Garage
  • Quiet neighborhood
CHF 990,000.– Premium
6.5 rooms151m² living space
Wolfsgartenstrasse 10, 4252 Bärschwil

Newly built corner single-family home (C) in Bärschwil – Your affordable dream of owning a home

House C | 6.5 rooms | 3 floors | approx. 151 m² living space | spacious outdoor area | Your own home with plenty of space In Bärschwil, four modern 6.5-room corner single-family homes are being built, distributed across two architecturally connected semi-detached houses. With around 151 m² of living space on three floors, the houses offer plenty of space for the whole family. The well-thought-out architecture combines spacious living areas with private retreats and plenty of space for individual needs. Living with plenty of free space The three floors allow for a clear and flexible division of the living areas. Whether family life, home office, guest room, or personal retreats – everything has its place here. The outdoor area includes a terrace and a covered seating area – ideal places for relaxed hours outdoors, shared meals, or cozy evenings with family and friends. Your advantages at a glance • 6.5-room corner single-family home • 3 floors • approx. 151 m² living space • spacious outdoor area • southwest orientation • 1 terrace • 1 covered seating area • 2 bathrooms • utility room • basement and shelter also in the underground garage • modern heat pump • 1 parking space included • additional parking spaces available for CHF 30,000.– per space • Move-in: Autumn/Winter 2027 • Purchase price: 990,000.– A home that grows with you More space for the family, your own outdoor area, and three floors that can be used flexibly – this corner single-family home offers plenty of space for a modern and long-term home. Modern. Spacious. Private. Your own house in Bärschwil. Interested? We would be happy to show you the individual units in person and inform you about the floor plan, construction standard, and individual possibilities. We look forward to your contact.

  • Balcony / Terrace
  • Garage
  • Quiet neighborhood
Travel time
-
New building
Aylin Köles

Aylin Köles

1 / 13
Aylin Köles

Aylin Köles

  • Balcony / Terrace
  • Garage
  • Quiet neighborhood
CHF 990,000.– Premium
6.5 rooms151m² living space
Wolfsgartenstrasse 12, 4252 Bärschwil

Newly built corner single-family home (A) in Bärschwil – Your affordable dream of owning a home

House A | 6.5 rooms | 3 floors | approx. 151 m² living space | spacious outdoor area | Your own home with plenty of space In Bärschwil, four modern 6.5-room corner single-family homes are being built, distributed across two architecturally connected semi-detached houses. With around 151 m² of living space on three floors, the houses offer plenty of space for the whole family. The well-thought-out architecture combines spacious living areas with private retreats and plenty of space for individual needs. Living with plenty of free space The three floors allow for a clear and flexible division of the living areas. Whether family life, home office, guest room, or personal retreats – everything finds its place here. The outdoor area includes a terrace and a covered seating area – ideal places for relaxed hours outdoors, shared meals, or cozy evenings with family and friends. Your advantages at a glance • 6.5-room corner single-family home • 3 floors • approx. 151 m² living space • spacious outdoor area • southwest orientation • 1 terrace • 1 covered seating area • 2 bathrooms • utility room • basement and shelter also in the underground garage • modern heat pump • 1 parking space included • additional parking spaces available for CHF 30,000.– per space • Move-in: Autumn/Winter 2027 • Purchase price: 990,000.– A home that grows with you More space for the family, your own outdoor area, and three floors that can be used flexibly – this corner single-family home offers plenty of space for a modern and long-term home. Modern. Spacious. Private. Your own house in Bärschwil. Interested? We would be happy to show you the individual units personally and inform you about the floor plan, construction standard, and individual possibilities. We look forward to your contact.

  • Balcony / Terrace
  • Garage
  • Quiet neighborhood
Travel time
-
New building
Aylin Köles

Aylin Köles

1 / 13
Aylin Köles

Aylin Köles

  • Balcony / Terrace
  • Garage
  • Quiet neighborhood
CHF 990,000.– Premium
6.5 rooms151m² living space
Wolfsgartenstrasse 10, 4252 Bärschwil

Newly built corner single-family home (D) in Bärschwil – Your affordable dream of owning a home

House D | 6.5 rooms | 3 floors | approx. 151 m² living space | spacious outdoor area | Your own home with plenty of space In Bärschwil, four modern 6.5-room corner single-family homes are being built, distributed across two architecturally connected semi-detached houses. With approximately 151 m² of living space on three floors, the houses offer plenty of space for the whole family. The well-thought-out architecture combines spacious living areas with private retreats and plenty of space for individual needs. Living with plenty of free space The three floors allow for a clear and flexible division of the living areas. Whether family life, home office, guest room, or personal retreats – everything has its place here. The outdoor area includes a terrace and a covered seating area – ideal places for relaxed hours outdoors, shared meals, or cozy evenings with family and friends. Your benefits at a glance • 6.5-room corner single-family home • 3 floors • approx. 151 m² living space • spacious outdoor area • southwest orientation • 1 terrace • 1 covered seating area • 2 bathrooms • utility room • basement and shelter also in the underground garage • modern heat pump • 1 parking space included • additional parking spaces available for CHF 30,000.– per space • Move-in: Autumn/Winter 2027 • Purchase price: 990,000.– A home that grows with you More space for the family, a private outdoor area, and three floors that can be used flexibly – this corner single-family home offers plenty of space for a modern and long-term home. Modern. Spacious. Private. Your own house in Bärschwil. Interested? We would be happy to show you the individual units personally and inform you about the floor plan, construction standard, and individual possibilities. We look forward to your contact.

  • Balcony / Terrace
  • Garage
  • Quiet neighborhood
Travel time
-
New building
1 / 13
CHF 1,540,000.– Premium
5.5 rooms170m² living space
Dorfstrasse 13a, 8165 Schleinikon

Luxurious townhouse living with breathtaking atrium and modern design

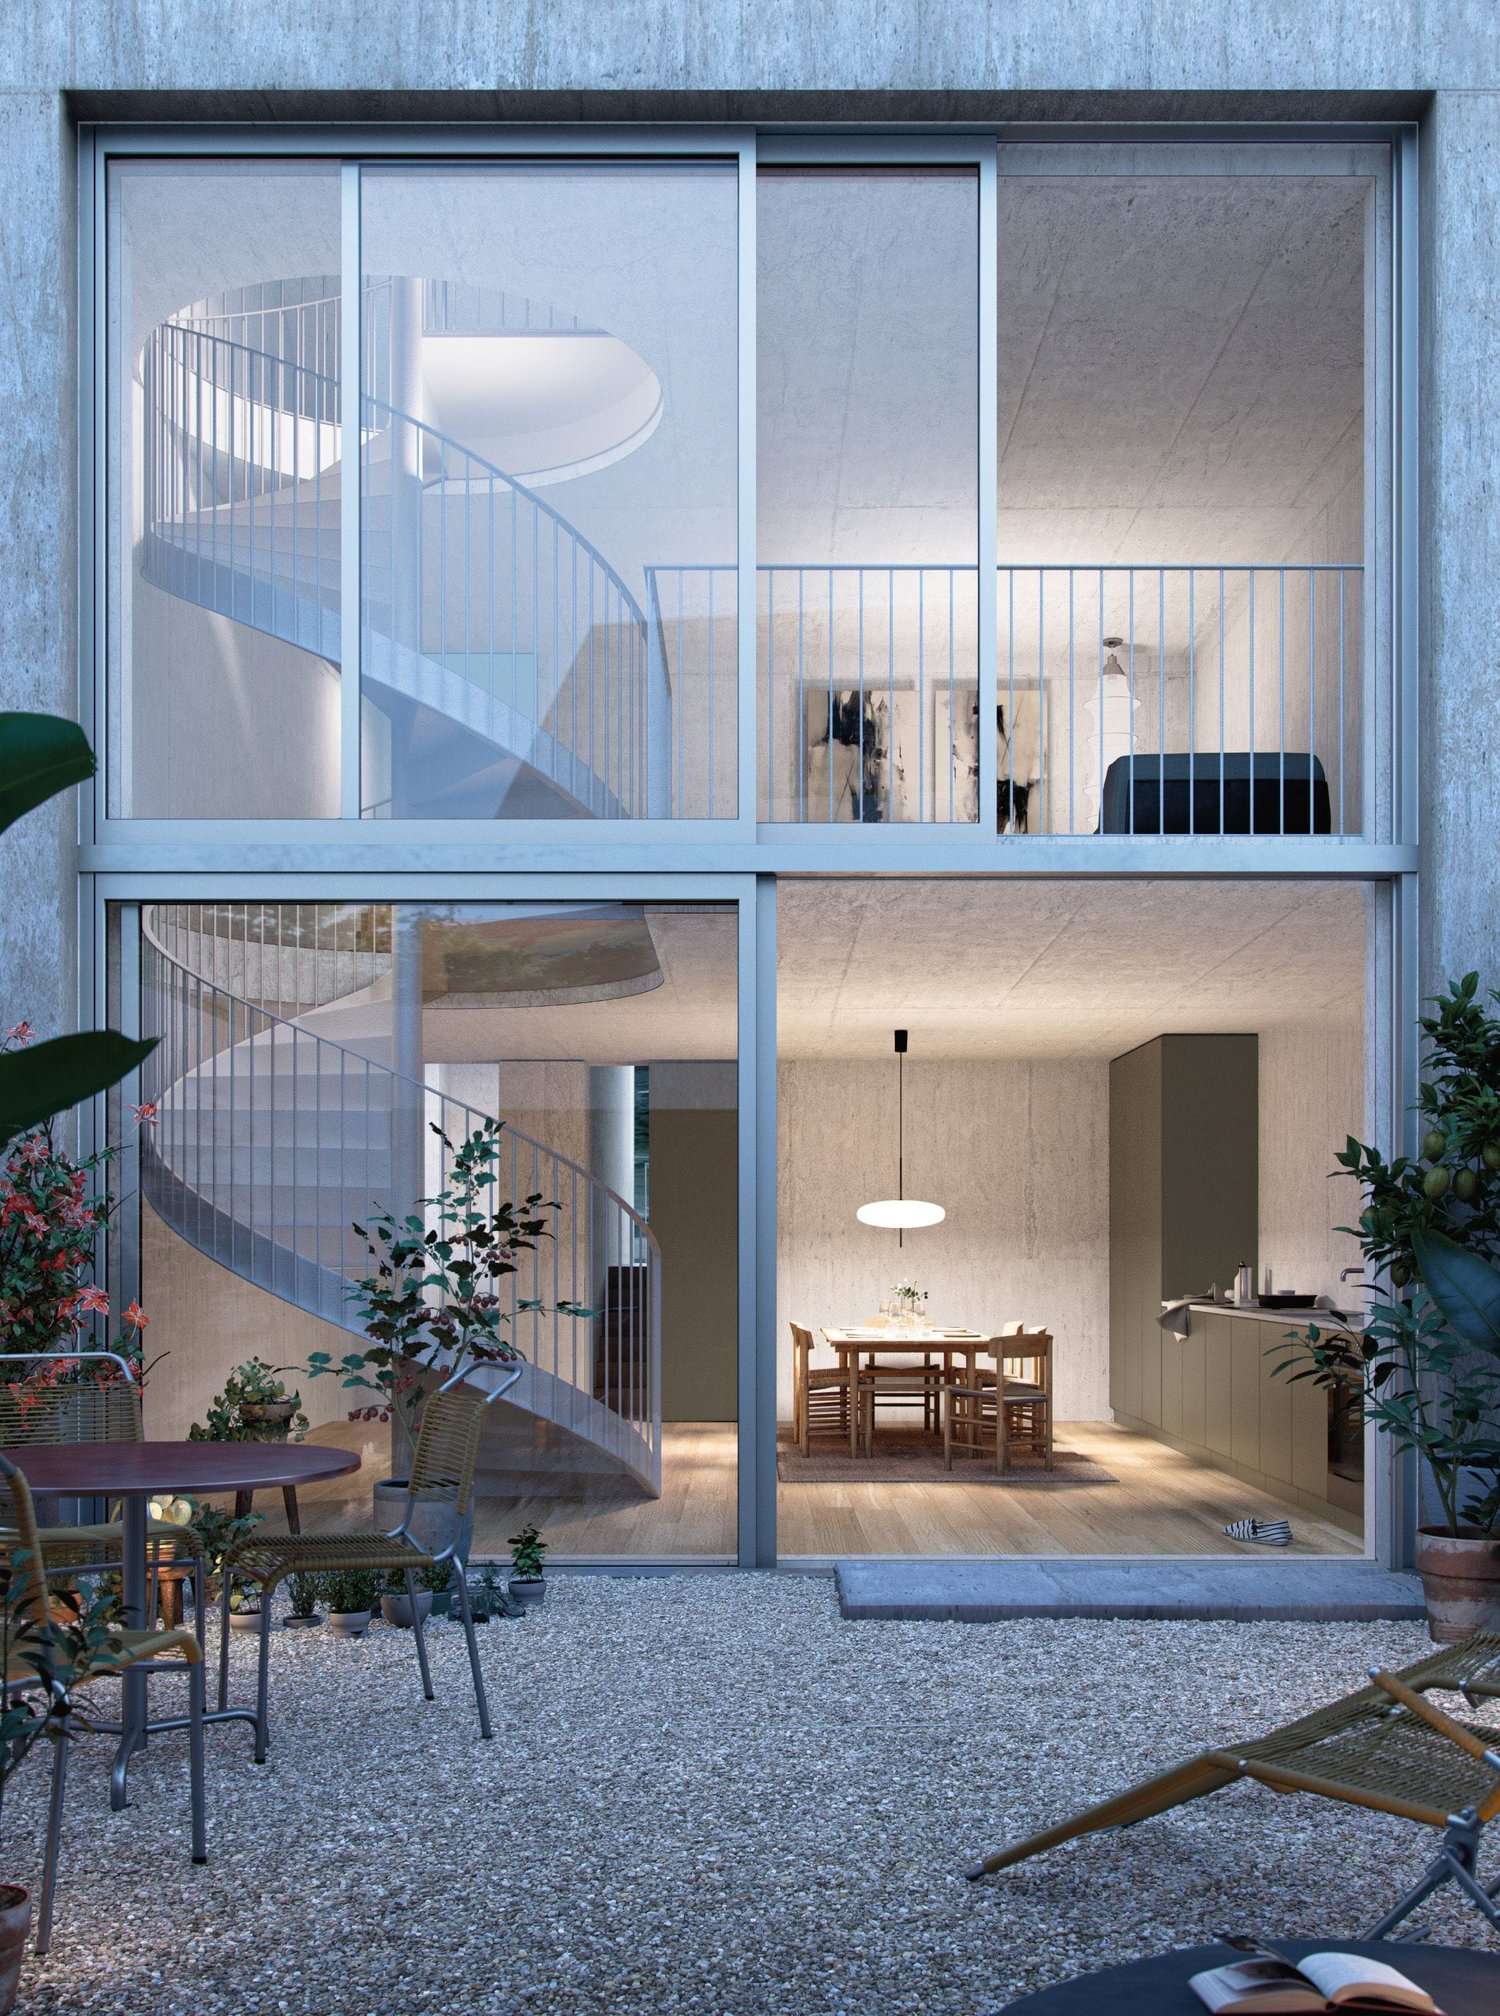
Welcome to House B - a 2024 built, high-quality 5.5-room row house over four floors. Quietly located in Schleinikon, it combines precise architecture, plenty of light, and an impressive atrium for first-class living comfort. Available for immediate occupancy.Facts • Living area approx. 170 m², plot 176 m² • Atrium approx. 52.3 m² • 3 bathrooms • Year of construction 2024, cubature approx. 953 m • Basement/auxiliary rooms approx. 26 m² • Garage included Room concept • Ground floor: Open living/dining/kitchen area with generous window fronts and direct access to the outdoor area • Upper floor: Parent's bedroom with en-suite bathroom; further bedrooms/study • Top floor: Additional, high-quality living area with a view of the neighborhood • Architectural highlight: elegant spiral staircase Equipment & technology • Ground probe heat pump and underfloor heating for efficient, quiet operation • Decalcification system • Electrolux household appliances Location & surroundings • Extremely quiet, rural residential area with a view of meadows and fields • Good public transport connection: bus to the nearest train stations, Zurich can be reached in about 30 minutes Availability & price • Available: immediately • Purchase price: CHF 1'540'000 This row house combines modern design with cozy living - ideal for all who appreciate the quiet country life and the proximity to Zurich.

Travel time
-
New building
1 / 9
  • Parking space
  • Balcony / Terrace
  • View
  • +2
CHF 1,910,000.– Premium
5.5 rooms156m² living space
Chemin des Magnenets 13, 1196 Gland

New Row Villa - 5.5 Rooms with Garden

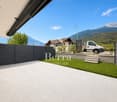
In the heart of Gland, in a residential area, close to schools, shops, and the train station, discover our Les Vignes villas. The project currently under construction offers 30 modern family homes that combine comfort, brightness, and quality of life.⭐ Highlights • New 5.5-room villas • Possibility to create an additional room (evolvable configuration) • Approx. 156 m² living space • Construction project - planned completion early 2028 • Quiet and pedestrian-friendly neighborhood, ideal for families • Large windows and wide openings for optimal brightness 🏡 Living Areas • Spacious, bright living area • Open, cozy kitchen • Direct access to the outside 🌿 Private Outdoor Areas • Gardens between 150 and 200 m² • Terrace of approx. 16 m² 🛏️ Room Distribution • 1 parental bedroom on the ground floor with bathroom • 3 bedrooms on the upper floor • 2 of which are bedrooms on the top floor with a gallery (ideal for office or multipurpose room) • Possibility to add an additional room to meet needs • 1 bathroom 🔧 Basement & Outbuildings • Basement of approx. 45 m² • Laundry room + basement 🚗 Parking • 2 indoor parking spaces for CHF 40'000.-/parking space • Pre-equipped / possible electrical connection 🌍 Energy & Equipment • District heating • Photovoltaic panels 📍 Ideal location in Gland📩 Complete documents and plans are available on the constructor's website.
  • Parking space
  • Balcony / Terrace
  • View
  • +2
Travel time
-
New building
1 / 9
  • Parking space
  • Balcony / Terrace
  • View
  • +2
CHF 2,085,000.– Premium
6.5 rooms173m² living space
Chemin des Magnenets 13, 1196 Gland

New house with 6.5 rooms in Gland – Chemin des Magnenets

In the heart of Gland, in a residential area, close to schools, shops, and train station, discover our Les Vignes villas. The project currently under construction offers 30 modern family homes that combine comfort, brightness, and quality of life.⭐ Highlights • New villas with 6.5 rooms • Approx. 173 m² living area • Construction project – expected completion early 2028 • Quiet and pedestrian-friendly neighborhood, ideal for families • Large windows and wide openings for optimal brightness 🏡 Living areas • Bright living room • Open and cozy kitchen • Direct access to the outdoor area 🌿 Private outdoor areas • Gardens between 162 and 224 m² • Terrace of approx. 16 m² 🛏️ Room distribution • 1 parental bedroom on the ground floor with bathroom • 4 bedrooms on the upper floor • 2 of which are bedrooms on the top floor with a gallery (ideal office or multipurpose room) • 1 bathroom 🔧 Basement & facilities • Basement of approx. 40 m² • Laundry room + basement 🚗 Parking • 2 indoor parking spaces for CHF 40'000.-/space(Access to the neighborhood and the villas via an elevator) • Preliminary installation / possibility of electrical connection • Bicycle storage room 🌍 Energy & equipment • District heating • Photovoltaic panels 📍 Ideal location in Gland📩 Complete documents and plans are available on the constructor's website.
  • Parking space
  • Balcony / Terrace
  • View
  • +2
Travel time
-
New building
1 / 28
  • Parking space
  • Balcony / Terrace
  • Child-friendly
  • +1
CHF 1,120,000.– Premium
6.5 rooms150m² living space
Quartierweg 3B, 5745 Safenwil

Newly built 6.5-room semi-detached house with high-quality finishes in Safenwil

Modern living, plenty of space, and thoughtful detailsThis 2024-built 6.5-room semi-detached house in Safenwil offers a modern and versatile home with plenty of space for family, home office, and guests on approximately 150 m² of living space and around 208 m² of usable space.The open-plan living, dining, and kitchen area is the heart of the house. Large window areas provide plenty of natural light and create a direct connection to the covered seating area and the low-maintenance outdoor area.The modern open kitchen offers generous workspace and storage areas and blends harmoniously into the living and dining area. Parquet floors have been laid in the living and dining area as well as in the kitchen. Integrated ceiling spots underscore the contemporary interior design in various areas.Already at the house entrance, there is a separate, lockable storage room of around 4 m² – ideal for bicycles, strollers, garden equipment, or additional storage space.Inside, a functional entrance area with practical built-in closets awaits you. Directly adjacent is the separate guest toilet with sink. From here, you can proceed to the open kitchen, dining, and living area with direct access to the outdoor area.Upper floorOn the upper floor, three flexibly usable rooms are available, which are ideal as bedrooms, children's rooms, guest rooms, or home offices.The spacious family bathroom features a bathtub, separate shower, toilet, and double sink. Ceramic tiles provide a modern and low-maintenance finish in the wet areas.AtticThe developed attic expands the room offer by two more rooms, which can be flexibly used, for example, as bedrooms, children's rooms, guest rooms, home offices, or hobby rooms.In addition, there is a developed wet cell with shower, toilet, and sink here.In total, five flexibly usable bedrooms, children's rooms, guest rooms, or home offices are available.BasementThe basement also offers valuable additional usable and storage space.Besides the technical area, two cellar rooms are available. The larger cellar room is equipped with a radiator and is heated, providing additional usage possibilities.The separate laundry room features a washing machine and dryer, which have been built in at a comfortable height for convenient operation.The stairway from the ground floor to the basement has been fully developed. The stairway from the ground floor to the attic is executed with ceramic tiles.Technology and living comfortThe house has its own air/water heat pump and a comfortable underfloor heating.For additional living comfort, a water softening system has already been installed.A frost-proof outdoor water tap also allows the use of the water supply in the outdoor area during the winter months.Triple-glazed plastic windows and electric louvers on the living and bedroom windows complement the modern living comfort.In addition, custom-made insect screens have been installed on the windows.The combination of parquet and ceramic tiles provides a modern, high-quality, and low-maintenance interior design.Outdoor area and parkingFrom the living and dining area, you can directly access the covered seating area and the compact, low-maintenance outdoor area.This makes the property particularly suitable for buyers who want to enjoy the advantages of their own home without having to maintain a large and labor-intensive garden.The property includes a covered carport and an outdoor parking space.Both parking spaces are already included in the purchase price – no additional parking costs incur.Highlights at a glance • 6.5 rooms • Year of construction 2024 • 150 m² living space • 208 m² usable space • 172 m² plot • 818 m³ building volume • 5 flexibly usable bedrooms, children's rooms, guest rooms, or home offices • open living, dining, and kitchen area • parquet floors in the living and dining area and in the kitchen • ceramic tiles in the wet areas and in the stairway • family bathroom with bathtub, shower, toilet, and double sink • additional wet cell in the attic with shower, toilet, and sink • separate guest toilet with sink on the ground floor • practical built-in closets in the entrance area • separate, lockable storage room at the house entrance, around 4 m² • covered seating area • compact and low-maintenance outdoor area • 2 cellar rooms • heated cellar room with radiator • separate laundry room with elevated washing machine and dryer • fully developed stairway to the basement • custom-made insect screens on the windows • integrated ceiling spots in various areas • own air/water heat pump • underfloor heating • water softening system already installed • frost-proof outdoor water tap – also usable in winter • triple glazing • electric louvers • 1 covered carport • 1 outdoor parking space • both parking spaces included in the purchase price Purchase priceCHF 1,120,000.–including carport and outdoor parking space – no additional parking costsViewing and contactWe will gladly provide you with the detailed sales documentation, including floor plans and further information about the property, in the event of serious interest.Viewings are carried out after prior appointment and are preferably conducted with serious and fundamentally financially capable buyers.If required, a financing confirmation from a bank or a corresponding financing or proof of equity can be requested in advance.On request, we also support you in coordinating with banks or financing partners.About ImmoDesign62 GmbHImmoDesign62 GmbH – Personal. Competent. Reliable.We accompany you around real estate sales, rentals, management, consulting, and real estate valuation.Sell or rent your property successfully too?Do you want to sell or rent your property? ImmoDesign62 GmbH supports you personally – from valuation to professional marketing to successful completion.Currently, you benefit from a free initial consultation and our 2-month promotion.ImmoDesign62 GmbH Sagmatstrasse 3 4710 Balsthal Telephone: 076 396 30 34 E-Mail: info@immodesign62.ch

  • Parking space
  • Balcony / Terrace
  • Child-friendly
  • +1
Travel time
-

Suggested properties for you based on search results