2863 results - Row house, Bifamiliar house to buy

1 / 9
  • Balcony / Terrace
  • Garage
  • Pets allowed
  • +4
CHF 1,400,000.–
4.5 rooms141m² living space
Riedhofstrasse 98a, 8408 Winterthur

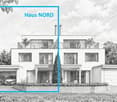
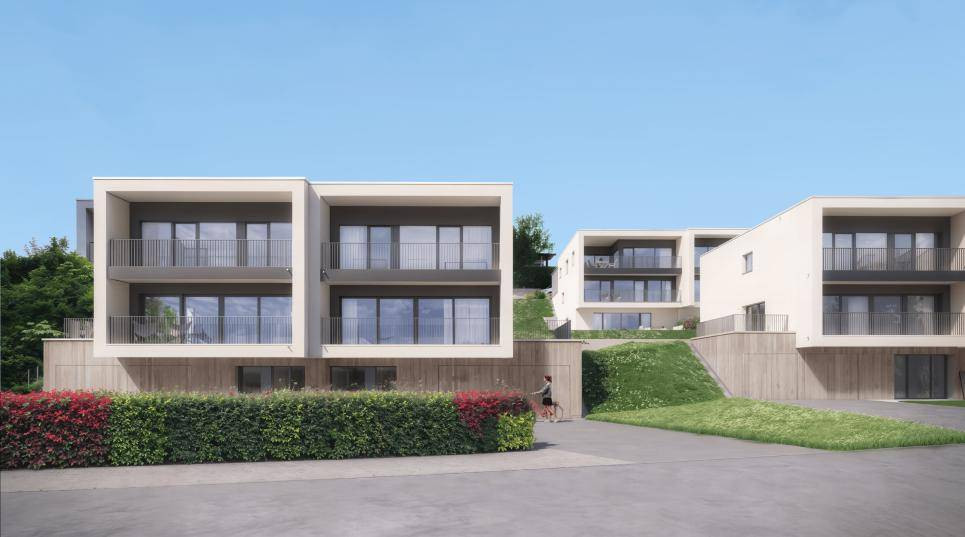
Lantig: Row End House with Large Garden Area

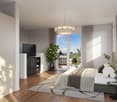
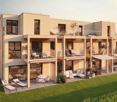
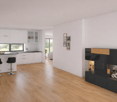
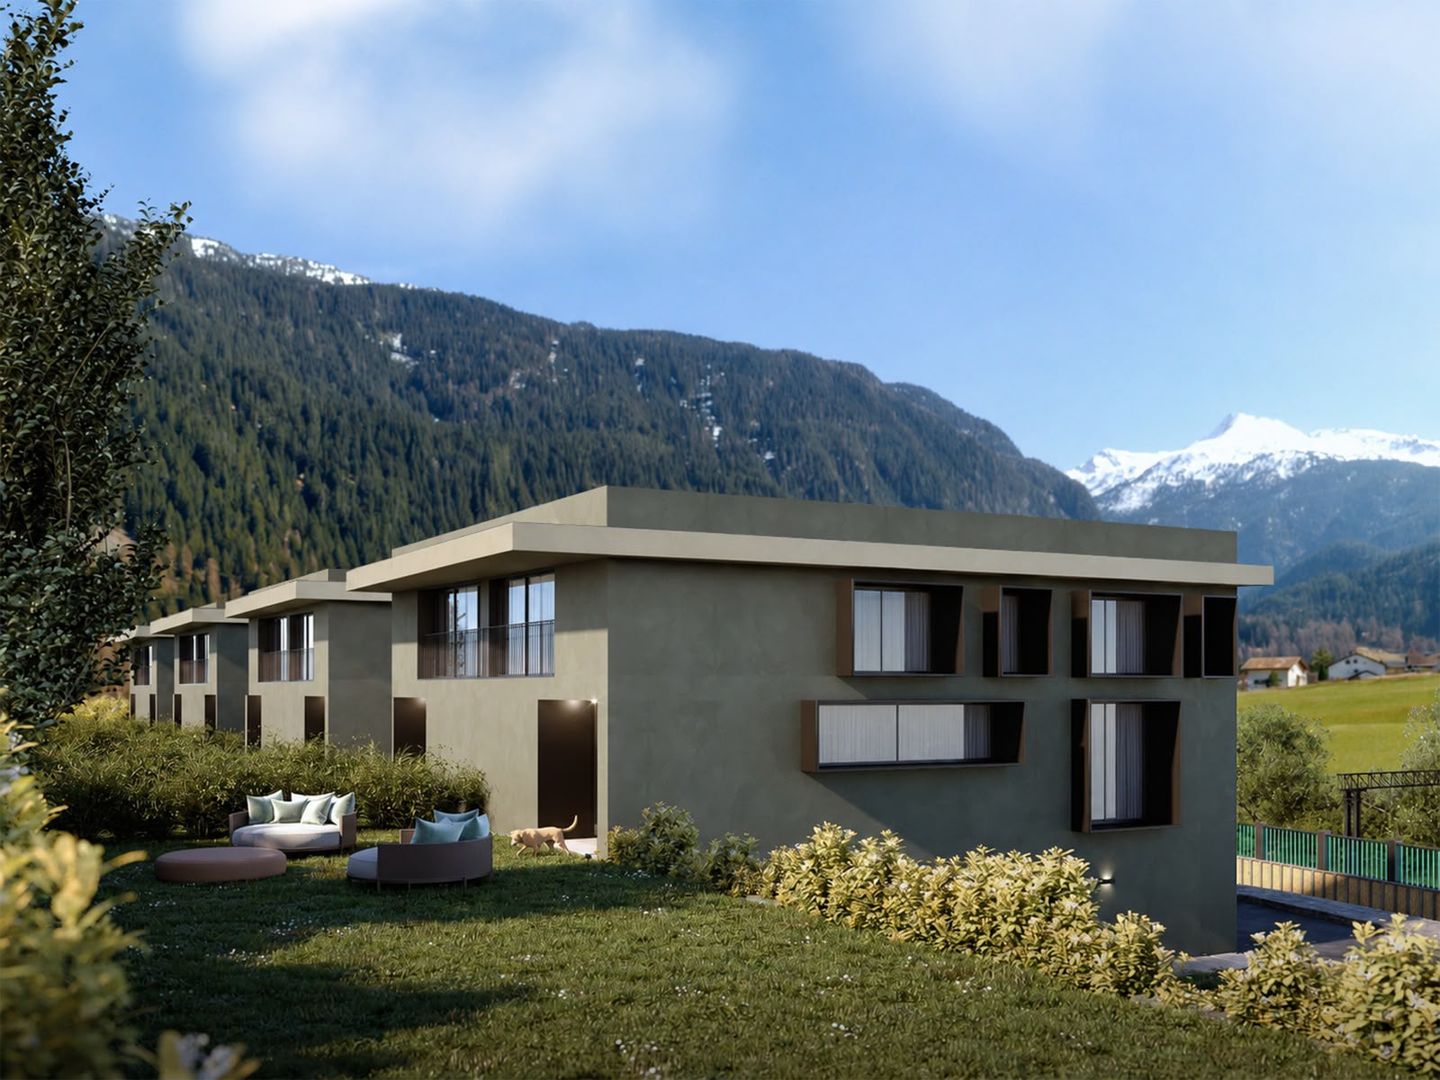
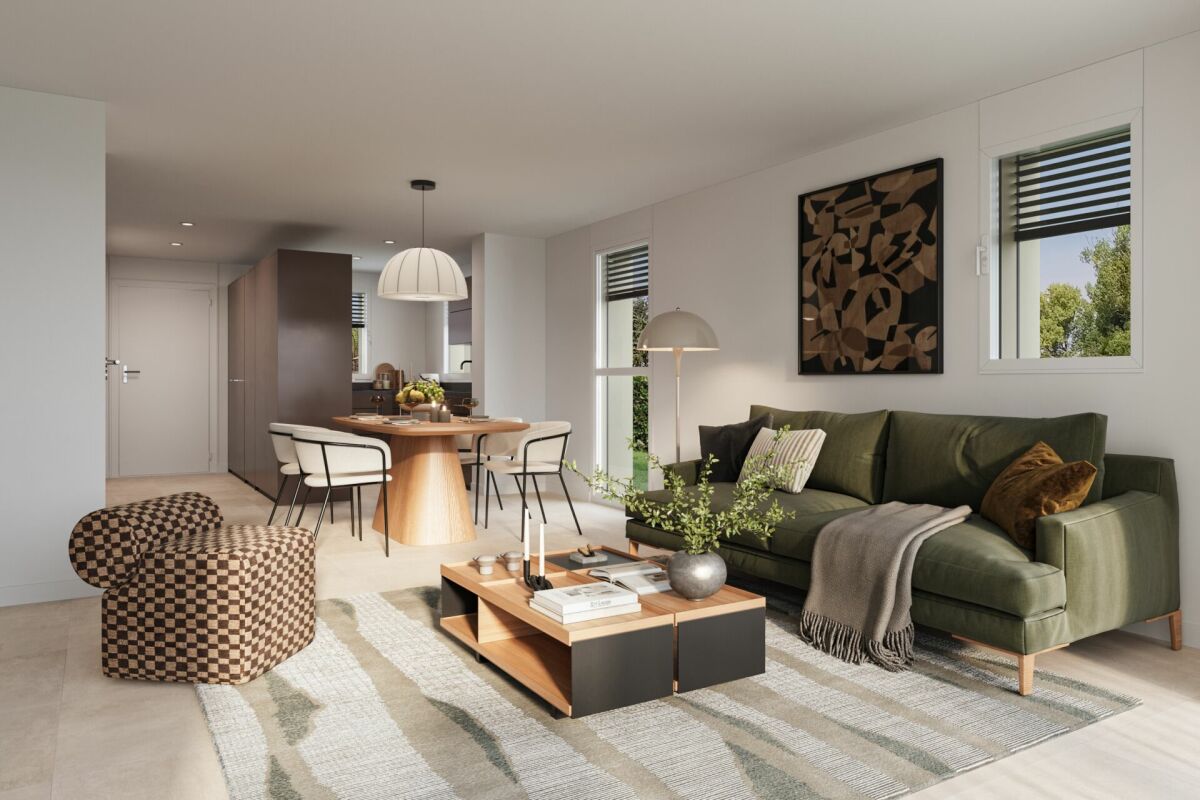
Welcome to the Lantig project - eight modern 4.5-room row houses in a quiet, natural location in the idyllic hamlet of Lantig near Winterthur-Wülflingen.More information at www.lantig-winterthur.chThe houses convince with a well-thought-out room layout over three living floors plus basement. On the ground floor, you can expect an open living, dining, and kitchen area with direct access to the private garden. Two rooms and a comfortable bathroom on the upper floor offer space for family, guests, or a home office. The attic floor forms your personal retreat with a master area, dressing room, and two terraces with a view of the greenery.A high-quality construction standard with individual design options leaves room for your personal living ideas. Sustainable house technology with geothermal heat pumps, photovoltaics, and preparation for e-mobility rounds out the offer.Highlights at a glance: • 8 modern 4.5-room row houses • Well-thought-out room layout on 3 floors plus additional rooms and laundry room in the basement • Open living, dining, and kitchen area with direct garden access • Balcony on the upper floor and two terraces in the attic floor • Master area in the attic with dressing room and private bathroom • Direct access to the underground garage • High-quality construction standard with individual design options • Modern kitchens and bathrooms as well as smart home networking • Sustainable energy concept with geothermal heat pumps and photovoltaics • Preparation for electric mobility • Planned construction start in winter 2026/2027, move-in from summer 2028 Lantig combines rural tranquility with urban proximity - ideal for all those who want to live close to nature and yet close to the city.We look forward to your inquiry!

  • Balcony / Terrace
  • Garage
  • Pets allowed
  • +4
Travel time
-
1 / 13
CHF 2,600,000.–
9 rooms470m² living space
Via Belvedere 15, 6935 Bosco Luganese

Elegante Villa Bifamiliare con Vista Panoramica - Prezzo Trattabile

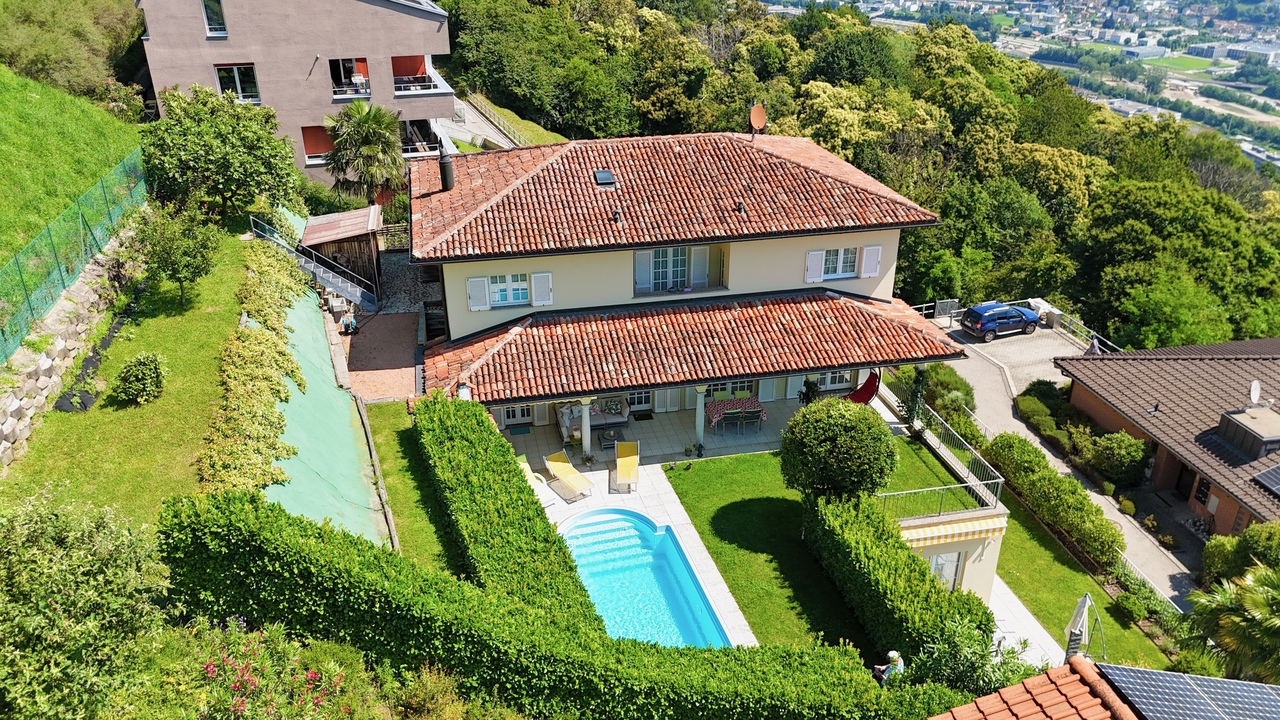
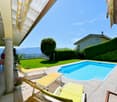
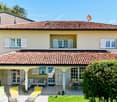
Immersa nella tranquillità delle colline verdi di Bosco Luganese, questa elegante villa bifamiliare offre una vista panoramica sul paesaggio circostante. Situata a pochi minuti dallo svincolo autostradale Lugano-Nord, questa proprietà combina serenità e praticità.La villa si sviluppa su 3 livelli collegati da scale, con la possibilità di installare un ascensore per una maggiore comodità.La proprietà è suddivisa in 2 appartamenti completamente indipendenti, ciascuno con ingresso autonomo e giardino privato:Appartamento al piano inferiore (3.5 locali, circa 120 mq):Atrio, soggiorno, cucina abitabile, 2 camere da letto, doppi servizi e lavanderia privata.Appartamento duplex al piano superiore (5.5 locali, circa 350 mq): - Primo Livello: Ingresso, WC per gli ospiti, luminoso soggiorno con camino e accesso al portico e al giardino con piscina, cucina abitabile, sala da pranzo con camino, ampio locale lavanderia.- Secondo Livello: Camera padronale con bagno dotato di vasca e doccia, altre 3 spaziose camere da letto, un bagno con doccia, un grande disimpegno/studio,Giardino Curato e Zona Relax: La villa è circondata da un giardino impeccabilmente curato, con una splendida piscina e un'area relax ideale per prendere il sole.La villa dispone inoltre di 2 ampi posti in garage, 2 posti auto coperti, un locale rifugio e una cantine.La proprietà è rifinita con materiali di ottimo livello, tra cui l'isolamento dei muri perimetrali (cappotto) e del tetto. Questa proprietà è ideale per famiglie numerose, professionisti, investitori o chiunque cerchi una combinazione di comfort, tranquillità e bellezza in una splendida zona collinare.Non esitate a contattarci per ulteriori informazioni o per organizzare una visita.Eingebettet in die Ruhe der grünen Hügel von Bosco Luganese, bietet diese elegante Doppelhaushälfte einen Panoramablick auf die umliegende Landschaft. Nur wenige Minuten von der Autobahnausfahrt Lugano-Nord entfernt, verbindet diese Immobilie Ruhe und Zweckmäßigkeit.Die Villa erstreckt sich über 3 Ebenen, die über eine Treppe miteinander verbunden sind, mit der Möglichkeit, einen Aufzug zu installieren.Das Anwesen ist in 2 völlig unabhängige Wohnungen jede mit eigenem Eingang und privatem Garten unterteilt:Wohnung im Untergeschoss (3,5 Zimmer, ca. 120 qm):.Eingangshalle, Wohnzimmer, Küche, 2 Schlafzimmer, 2 Bäder und private Waschküche.Duplex-Wohnung im Obergeschoss (5,5 Zimmer, ca. 350 qm):- Erste Ebene: Eingangshalle, Gäste-WC, helles Wohnzimmer mit Kamin und Zugang zur Veranda und zum Garten mit Swimmingpool, Wohnküche, Esszimmer mit Kamin, große Waschküche.- Zweite Ebene: Hauptschlafzimmer mit Bad mit Badewanne und Dusche, 3 weitere geräumige Schlafzimmer, ein Bad mit Dusche, eine große Diele / Arbeitszimmer,Gepflegter Garten und Entspannungsbereich:.Die Villa ist von einem tadellos gepflegten Garten mit einem schönen Swimmingpool und einem Entspannungsbereich ideal zum Sonnenbaden umgeben.Die Villa hat auch 2 große Garagenplätze, 2 überdachte Parkplätze, einen Schutzraum und einen Weinkeller.Die Immobilie ist mit hervorragenden Materialien ausgestattet, einschließlich der Isolierung der Außenwände (Mantel) und des Daches.Diese Eigenschaft ist ideal für große Familien, Profis, Investoren oder alle, die für eine Kombination aus Komfort, Ruhe und Schönheit in einer schönen hügeligen Gegend suchen.Bitte zögern Sie nicht, uns für weitere Informationen zu kontaktieren oder eine Besichtigung zu vereinbaren.Nestled in the tranquil green hills of Bosco Luganese, this elegant semi-detached villa offers panoramic views of the surrounding landscape. Located just minutes from the Lugano-Nord highway interchange, this property combines serenity and practicality.The villa is on 3 levels connected by stairs, with the possibility of installing an elevator for added convenience.The property is divided into 2 completely independent apartments each with its own entrance and private...

Travel time
-
Nicolas Dionne

Nicolas Dionne

1 / 13
Nicolas Dionne

Nicolas Dionne

  • Balcony / Terrace
  • Garage
  • View
  • +1
Price on request
7.5 rooms257m² living space
1950 Sion

Spacieuse villa avec un double box près du centre de Sion !

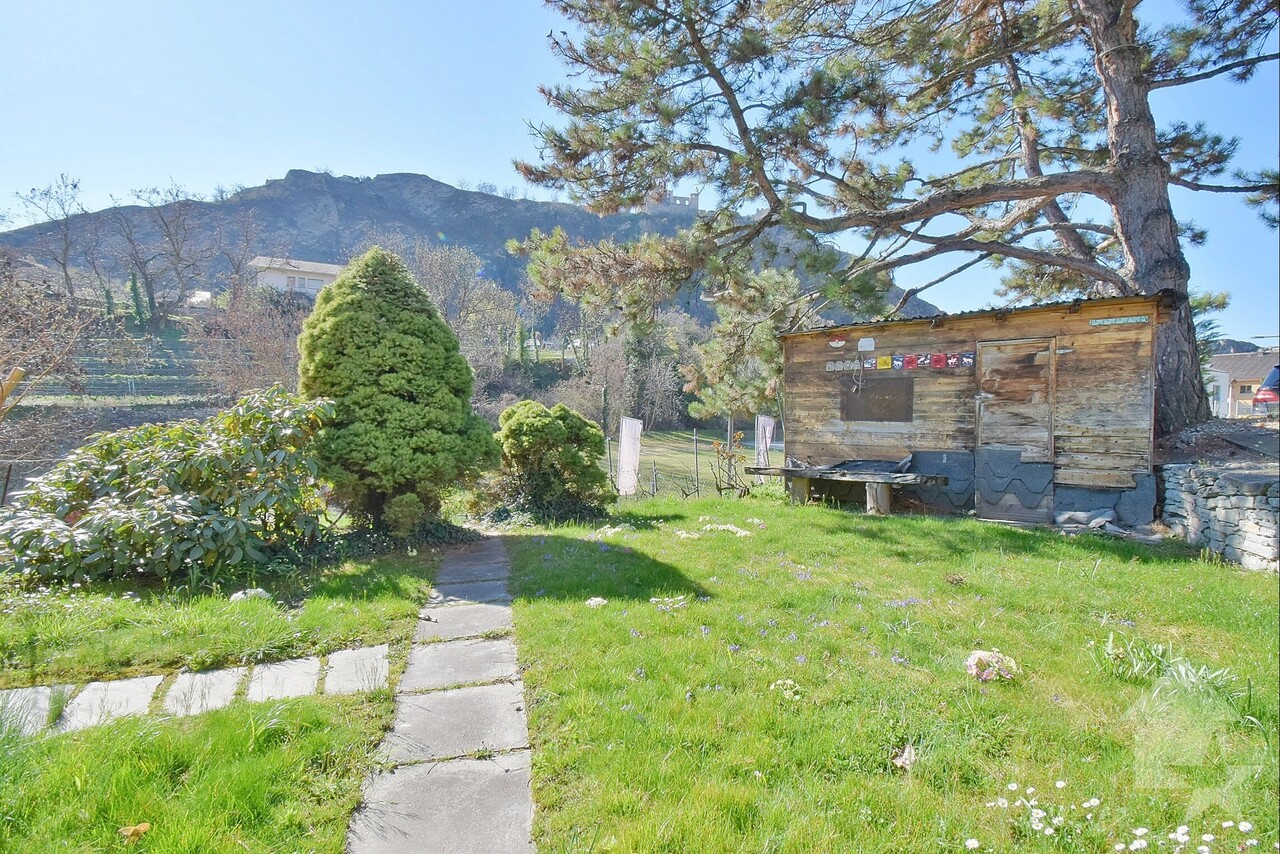
Spacieuse villa avec un double box près des services et du centre de Sion !Spacieuse villa, avec un beau jardin bénéficiant d'un large ensoleillement et d'une vue sur le château de Tourbillon et les alpes valaisannes.Idéale pour une famille avec aussi la possibilité de diviser la villa en 2 appartements indépendants.Les 2 secteurs jour-nuit se développent sur 2 étages reliés par un vaste escalierLes espaces peuvent être modulés pour créer des espaces polyvalents : salle de sport, salle de jeux, wellness.Les chambres bénéficient soit d'un accès direct au balcon ou à la terrasse toutes deux orientées sud.Cette villa de 244 m2 au total se compose comme suit :Rez supérieur - 100 m2 • Hall - 8 m2 • Séjour - 45 m2 • Véranda - 27 m2 • Cuisine - 10 m2 • Salle d'eau visiteur avec WC - 2 m2 • Distribution - 8 m2 • Garage double - 30 m2 Rez - 72 m2 • Chambre 1 - 17 m2 + salle d'eau privative - 6 m2 • Chambre 2 - 11 m2 • Chambre 3 - 10 m2 • Chambre 4 - 10 m2 • Salle d'eau avec WC + bain - 5 m2 • Balcon - 15 m2 • Distribution - 13 m2 Rez inférieur - 72 m2 • Chambre 5 - 11 m2 + Terrasse sud - 17 m2 • Chambre 6 - 19 m2 • Salle d'eau avec WC + douche - 4 m2 • Sauna + Buanderie - 9 m2 • Distribution - 16 m2 • Cave - 7 m2 • Cave 2 - 6 m2 Remarques : • 2 places de parc dans le garage • Possibilité de diviser la villa en 2 appartements indépendants • Cabanon et jardins bien aménagés • La toiture et les panneaux photovoltaïque sont neufs • Beaucoup de rangements N'hésitez pas à me contacter pour une visite.Geräumige Villa mit Doppelgarage in der Nähe der Dienstleistungen und des Zentrums von Sion! Geräumige Villa mit schönem Garten, der viel Sonne und Aussicht auf die Burg Tourbillon und die Walliser Alpen bietet.Ideal für eine Familie mit der Möglichkeit, die Villa in 2 unabhängige Wohnungen aufzuteilen.Die 2 Sektoren Tag-Nacht erstrecken sich über 2 Etagen, die durch eine breite Treppe miteinander verbunden sindDie Räume können so angepasst werden, dass vielseitige Räume entstehen: Fitnessraum, Spielzimmer, Wellness.Die Zimmer haben entweder direkten Zugang zum Balkon oder zur Terrasse, die beide nach Süden ausgerichtet sind.Diese Villa mit insgesamt 244 m2 besteht aus: Obergeschoss - 100 m2 • Flur - 8 m2 • Wohnzimmer - 45 m2 • Veranda - 27 m2 • Küche - 10 m2 • Besucher-Waschraum mit WC - 2 m2 • Aufteilung - 8 m2 • Doppelgarage - 30 m2 Erdgeschoss - 72 m2 • Schlafzimmer 1 - 17 m2 + privates Badezimmer - 6 m2 • Zimmer 2 - 11 m2 • Schlafzimmer 3 - 10 m2 • Schlafzimmer 4 - 10 m2 • Badezimmer mit WC + Badewanne - 5 m2 • Balkon - 15 m2 • Aufteilung - 13 m2 Untergeschoss - 72 m2 • Schlafzimmer 5 - 11 m2 + Südterrasse - 17 m2 • Zimmer 6 - 19 m2 • Badezimmer mit WC + Dusche - 4 m2 • Sauna + Waschküche - 9 m2 • Aufteilung - 16 m2 • Keller - 7 m2 • Keller 2 - 6 m2 Anmerkungen: • 2 Parkplätze in der Garage • Möglichkeit, die Villa in 2 unabhängige Wohnungen aufzuteilen • Gut gepflegtes Häuschen und Gärten • Das Dach und die Photovoltaik-Paneele sind neu • Viel Stauraum Bitte zögern Sie nicht, mich für eine Besichtigung zu kontaktieren.Spacious villa with a double garage near the...

  • Balcony / Terrace
  • Garage
  • View
  • +1
1 / 34
CHF 1,420,000.–
5.5 rooms209m² living space
Alte Zollstrasse 42e, 8260 Stein am Rhein

Modern semi-detached house with plenty of space, high-quality finishes, and a garden in Stein am Rhein

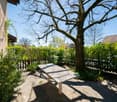
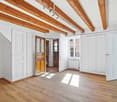
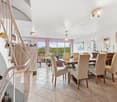
Modern living over several floors - this stylish semi-detached house combines high-quality materials, spacious rooms, and a well-thought-out living concept to create a home with a high quality of life. This modern semi-detached house combines contemporary architecture with high-quality interior design and a generous space offer. The property was realized as a new building and convinces with a clear design, high-quality materials, and a well-thought-out room layout over four floors.Already when entering the house, it becomes clear how much value is placed on living quality. The open living and dining area on the ground floor forms the central meeting point of the house. Large, floor-to-ceiling windows provide plenty of daylight and create a bright and friendly atmosphere. The modern kitchen is equipped with high-quality appliances and blends elegantly into the living room.From the living area, you can directly access the garden seating area, which invites you to linger, eat outdoors, or spend relaxed hours with family and friends.The upper floors feature several spacious bedrooms that can be used in a variety of ways - for example, as children's rooms, guest rooms, or home offices. The bathrooms are equipped with stylish stone plates and offer a modern and elegant design.High-quality parquet flooring in the living and sleeping areas creates a warm and pleasant living atmosphere. The visible wooden ceilings underline the natural character of the wooden construction and give the rooms a special living quality.In the basement, there is a large cellar room, as well as the laundry room and the technical room. The offer is complemented by several parking possibilities with covered and uncovered parking spaces directly at the property. Seating areas under shady trees. Due to the slight slope, you also enjoy an impressive panoramic view of the Jura range. This property not only offers space - it offers a high quality of life. Stein am Rhein - historic beauty, high quality of life, and natural surroundings make this place one of the most charming residential locations in the region.The property is located in an attractive location in Stein am Rhein, one of the most beautiful historic towns in Eastern Switzerland. The picturesque old town with its artistically painted house facades, cozy cafes, and small shops gives the place a very special charm and makes life here unique.Stein am Rhein is located directly at the transition from Lake Constance to the Rhine and offers an impressive natural backdrop. Walks along the Rhine, bike tours through the surrounding landscapes, or relaxed hours by the water are part of everyday life here.Despite the idyllic surroundings, the infrastructure is excellent. Shopping facilities, restaurants, schools, and kindergartens are easily accessible and ensure a comfortable daily life. The cultural offer and numerous leisure activities also contribute to the high quality of life.The transport connection is also very good. With public transport, you can easily reach surrounding cities like Schaffhausen, Frauenfeld, or Winterthur. Important traffic axes are also quickly accessible by car.The micro-location of the property convinces with a quiet and family-friendly living environment. Here, you enjoy a pleasant neighborhood, short distances to nature, and at the same time a good connection to daily life.Life in Stein am Rhein combines historic atmosphere with modern quality of life - a place where families, couples, and people with a sense of quality of life feel particularly at home.

Travel time
-
1 / 13
CHF 910,000.–
4.5 rooms132m² living space
Via Contra 128 E, 6645 Brione sopra Minusio

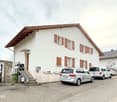
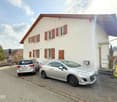
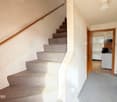
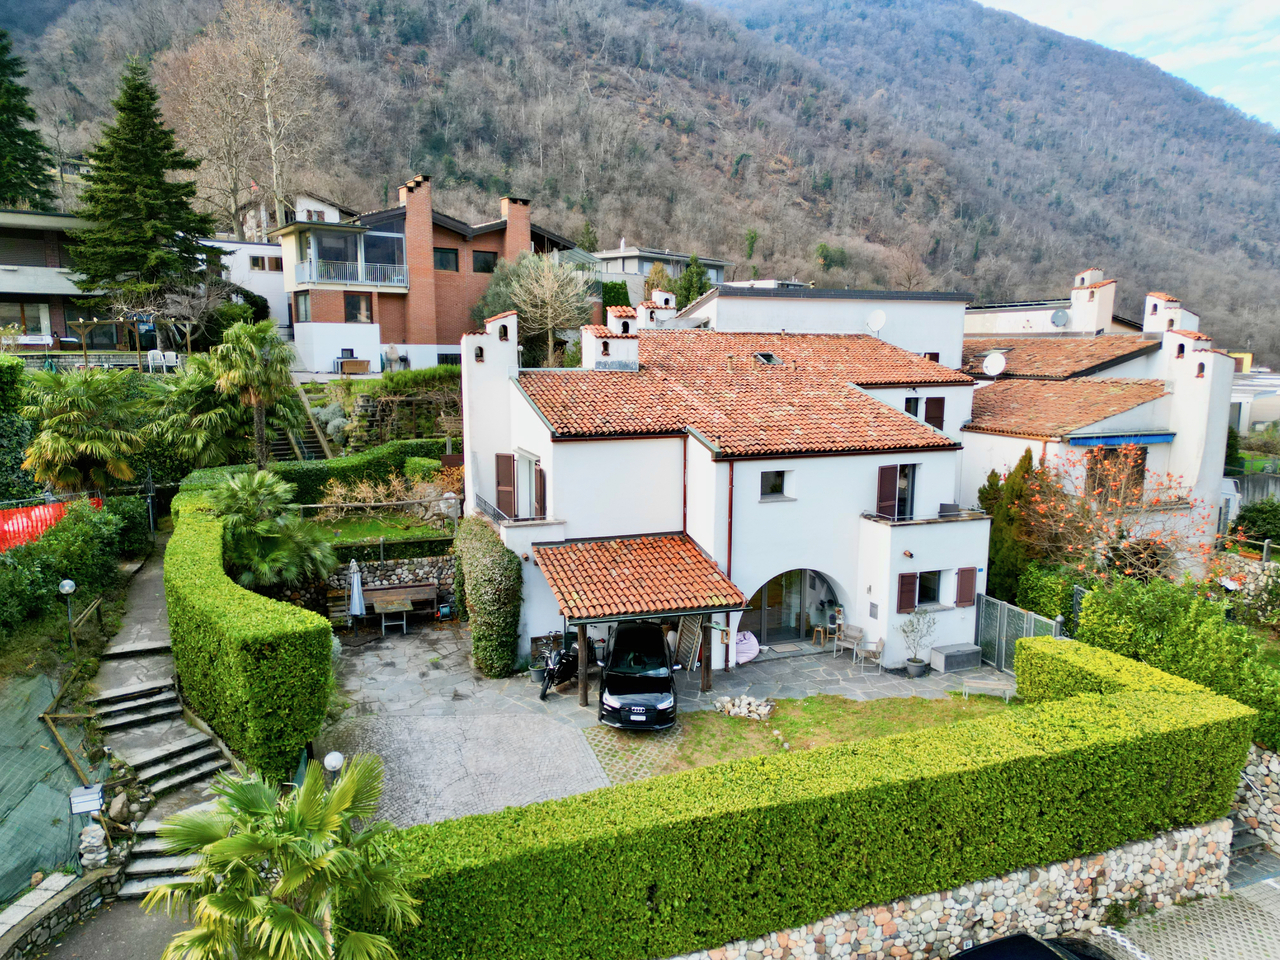
Row house with lake view, absolute peace and community pool

In the idyllic hillside landscape of Brione sopra Minusio, this well-maintained 4-room row house with approximately 132 m² of net living space awaits you - a place where peace, nature, and quality of life come together.The elevated, sunny location on the edge of the forest guarantees maximum privacy as well as a breathtaking panoramic view of Lake Maggiore. Particularly impressive: the spectacular sunsets, which you can enjoy completely relaxed from the garden seat or balcony.The room concept is well thought out and functionally designed:On the ground floor, a small cloakroom welcomes you. The practical kitchen with open dining area is connected to the bright living room with a charming, rustic fireplace by a few stairs. Two inviting garden seats extend the living space outdoors in the warm months.On the upper floor, there are two comfortable bedrooms and two bathrooms, one of which was recently stylishly renovated.The attic offers additional space, ideal as another bedroom, home office, or retreat.The basement also convinces: in addition to laundry and technical rooms, a spacious, wood-paneled shelter is available - perfect as a hobby room, studio, or fitness area.The house is connected by open wooden stairs and presents itself in a well-maintained condition overall.An outdoor parking space is included in the purchase price. An underground parking space can be purchased for an additional CHF 40,000.Another highlight is the community outdoor pool - ideal for relaxed summer days.The property enjoys the status of a second home!LOCATION AND ENVIRONMENT OF THIS PROPERTYAs a popular tourist destination and luxury residential area, rich in history and culture, Brione sopra Minusio is particularly known for its advantageous sunny location and its incredibly beautiful, breathtaking views. Architectural and artistic beauties, combined with the lush Mediterranean vegetation, which is favored by the subtropical climate of this region, fascinate.Brione sopra Minusio is one of the sunniest places in Switzerland.In the immediate vicinity (10 minutes by car) is Locarno, known for its annual film festival. Elegant boutiques for shopping, a spacious beach, yacht club, upscale hotels, and many excellent restaurants, beautiful walks in the green, surfing, sailing, and other water sports, as well as boat trips on Lake Maggiore. Also, a noble 18-hole golf course in Ascona is 12 minutes away by car, as well as tennis courts.The wonderfully wild nature of the nearby Ticino side valleys, such as Maggiatal and Centovalli, offers many excursion, hiking, and biking opportunities.You are warmly welcome!In the idyllic hillside landscape of Brione sopra Minusio, this well-maintained 4-room row house with approximately 132 m² of net living space awaits you - a place where peace, nature, and quality of life come together.The elevated, sunny location on the edge of the forest guarantees maximum privacy as well as a breathtaking panoramic view of Lake Maggiore. Particularly impressive: the spectacular sunsets, which you can enjoy completely relaxed from the garden seat or balcony.The room concept is well thought out and functionally designed:On the ground floor, a small cloakroom welcomes you. The practical kitchen with open dining area is connected to the bright living room with a charming, rustic fireplace by a few stairs. Two inviting garden seats extend the living space outdoors in the warm months.On the upper floor, there are two comfortable bedrooms and two bathrooms, one of which was recently stylishly renovated.The attic offers additional space, ideal as another bedroom, home office, or retreat.The basement also convinces: in addition to laundry and technical rooms, a spacious, wood-paneled shelter is available - perfect as a hobby room, studio, or fitness area.

Travel time
-
1 / 13
CHF 1,600,000.–
4 rooms160m² living space
Via Montalbano 15, 6925 Gentilino

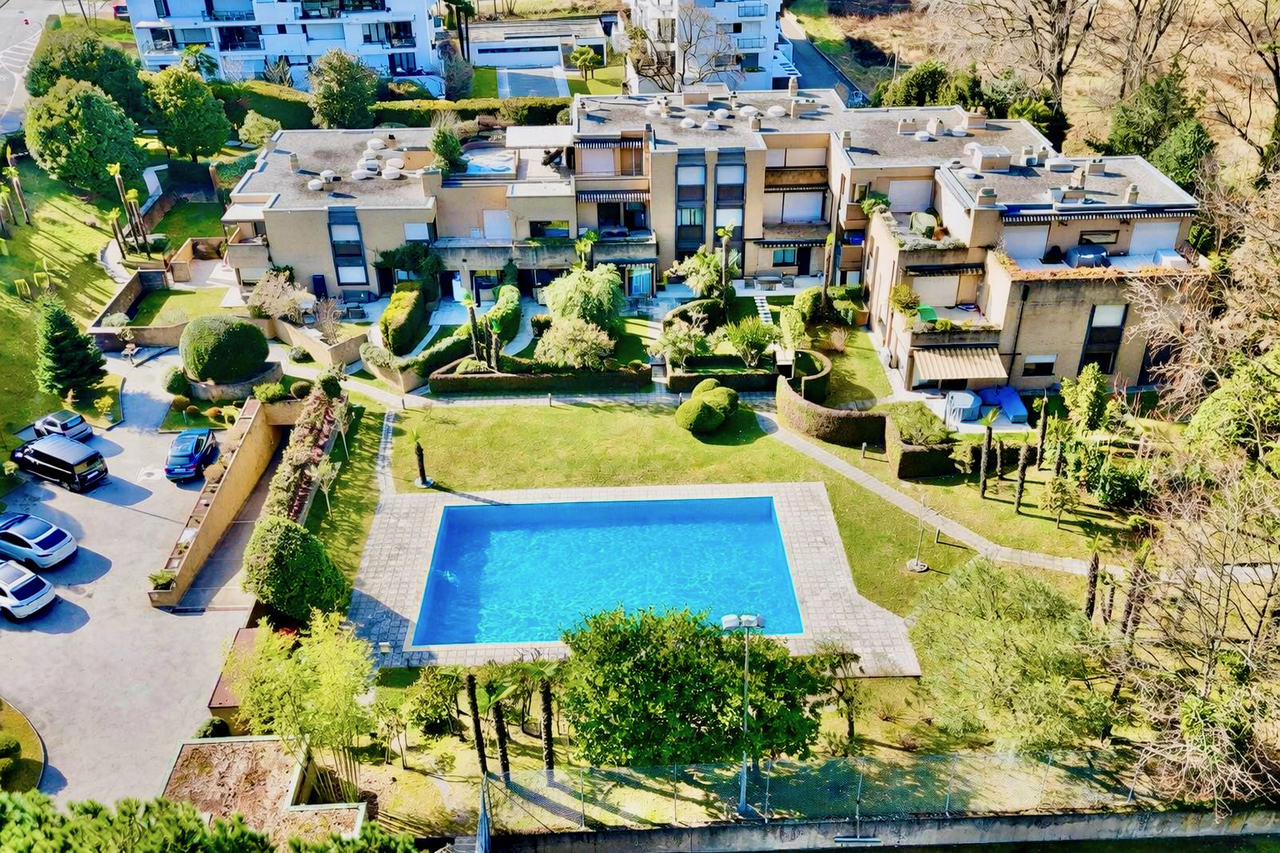
Casa a Schiera con Piscina Condominiale e Campo da Tennis a Gentilino

A Gentilino, Collina d'Oro, in una zona residenziale tranquilla e soleggiata con vista aperta, proponiamo in vendita questa casa a schiera inserita in un curato complesso residenziale con piscina condominiale e campo da tennis.La proprietà gode di una posizione strategica, a soli 1.3 km dalla scuola americana TASIS, circa 3 km dal centro di Lugano, con facile accesso all'autostrada e fermata dell'autobus nelle vicinanze. Una soluzione ideale per famiglie che desiderano tranquillità senza rinunciare alla comodità dei servizi.La casa si sviluppa su due livelli ed è così composta:PIANO TERRA:* Atrio con armadi a muro* Ampio e luminoso soggiorno con zona pranzo e camino* Cucina moderna separata* Accesso alla scala internaPRIMO PIANO:* Camera padronale con armadi a muro e balcone * Seconda camera da letto* 2 bagni (uno con doccia e uno con vasca)Completano la proprietà 2 posti auto nell'autorimessa.Il complesso residenziale offre servizi esclusivi per i residenti, tra cui:* Piscina condominiale* Campo da tennis* Aree verdi curateQuesta è un'opportunità ideale per chi desidera vivere in una zona residenziale tranquilla, in un'abitazione spaziosa e ben organizzata, a pochi minuti dai principali servizi e dal centro di Lugano.In Gentilino, Collina d'Oro, in einer ruhigen und sonnigen Wohngegend mit freier Aussicht, bieten wir dieses Reihenhaus in einer gepflegten Wohnanlage mit Gemeinschaftspool und Tennisplatz zum Verkauf an.Die Immobilie befindet sich in strategischer Lage, nur 1,3 km von der amerikanischen Schule TASIS und ca. 3 km vom Zentrum von Lugano entfernt, mit einfachem Zugang zur Autobahn und Bushaltestelle in der Nähe. Eine ideale Lösung für Familien, die sich Ruhe wünschen, ohne auf die Annehmlichkeiten der Dienstleistungen zu verzichten.Das Haus ist auf zwei Ebenen und ist wie folgt zusammengesetzt:.ERDGESCHOSS:.* Eingangshalle mit Einbauschränken* Geräumiges und helles Wohnzimmer mit Essbereich und Kamin* Separate moderne Küche* Zugang zum internen TreppenhausERSTES OBERGESCHOSS:* Hauptschlafzimmer mit Einbauschränken und Balkon* Zweites Schlafzimmer* 2 Bäder (eines mit Dusche und eines mit Badewanne)Die Immobilie wird ergänzt durch 2 Parkplätze in der Garage.Die Wohnanlage bietet exklusive Dienstleistungen für die Bewohner, einschließlich:* Gemeinsames Schwimmbad* Tennisplatz* Gepflegte GrünanlagenDies ist eine ideale Gelegenheit für diejenigen, die in einer ruhigen Wohngegend leben möchten, in einer geräumigen und gut organisierten Wohnung, nur wenige Minuten von den wichtigsten Dienstleistungen und dem Zentrum von Lugano entferntIn Gentilino, Collina d'Oro, in a quiet and sunny residential area with open views, we offer for sale this townhouse set in a well-kept residential complex with a communal pool and tennis court.The property enjoys a strategic location, only 1.3 km from the American school TASIS, about 3 km from the center of Lugano, with easy access to the highway and bus stop nearby. An ideal solution for families who want tranquility without sacrificing the convenience of amenities.The house is on two levels and consists of the following:GROUND FLOOR:* Atrium with built-in closets.* Spacious and bright living room with dining area and fireplace* Separate modern kitchen* Access to internal staircaseFIRST FLOOR:* Master bedroom with fitted closets and balcony.* Second bedroom* 2 bathrooms (one with shower and one with bathtub).Complete the property 2 parking spaces in the garage.The residential complex offers exclusive services for residents, including:* Communal swimming pool* Tennis court* Manicured green areasThis is an ideal opportunity for those who want to live in a quiet residential area, in a spacious and well-organized home, just minutes from the main services and the center of Lugano

Travel time
-
Anthony Avlijas

Anthony Avlijas

1 / 11
Anthony Avlijas

Anthony Avlijas

  • Parking space
  • Balcony / Terrace
  • View
CHF 1,280,000.–
4.5 rooms125m² living space
., 2016 Cortaillod

EXCLUSIVE PROJECT! BETWEEN VINEYARDS AND LAKE

In a unique location, prestigious villas with the lake as the horizon.An exclusive project for an unparalleled quality of lifeIn one of the most sought-after locations in Cortaillod, discover this new district of exception. This unique project offers 18 villas combining contemporary elegance and superior standing, for an exceptional living environment. Nestled in the heart of a green oasis, all the houses have a spectacular view of Lake Neuchâtel and the Alps, offering a breathtaking panorama and a peaceful atmosphere.These high-end residences, from 4.5 to 6.5 rooms, have been designed to provide bright and spacious living areas. They have 3 to 5 bedrooms as well as terraces and gardens allowing you to fully enjoy the view of the lake and perfect intimacy.Villas designed for comfort and well-beingThese villas meet high standards in terms of quality, safety, and sustainability. They are perfectly suited for families or future owners looking for tranquility while remaining close to amenities. All villas benefit from optimal sunlight in a peaceful and rejuvenating environment. Practical and refined, they are equipped with high-end materials and photovoltaic panels, combining comfort, modernity, and environmental respect. They also all have two parking spaces, a cellar, and a spacious storage room.Our opinion • Ultra-privileged location in a sought-after neighborhood • Immediate proximity to amenities, village, and lake • Spectacular view of the lake and the Alps • High-quality and high-end project • Functional and bright living spaces • Private gardens and terraces to enjoy the outdoors • Energy efficiency (PAC + photovoltaic panels) By visiting this place, you will discover a true corner of paradise, ready to become your next home. A unique opportunity to acquire an exceptional property.We will organize a visit to the premises at your convenience to present you with this magnificent project. Dossier, information, and visit on request by sending your complete contact details by email.Anthony Avlijasanthony@proximmo.ch+41 78 953 85 50PROXIMMO SàrlReal Estate Agency021 351 08 08info@proximmo.chwww.proximmo.chAll our offers and promotions are visible here:http://proximmo.ch/proximmo-vente-immobilier.htmlAre you planning to sell your property?Contact us without obligation for a free estimate of your property.www.proximmo.ch

  • Parking space
  • Balcony / Terrace
  • View
1 / 12
  • Garage
  • View
CHF 1,890,000.–
11.5 rooms260m² living space
A Vallamand, 1586 Vallamand

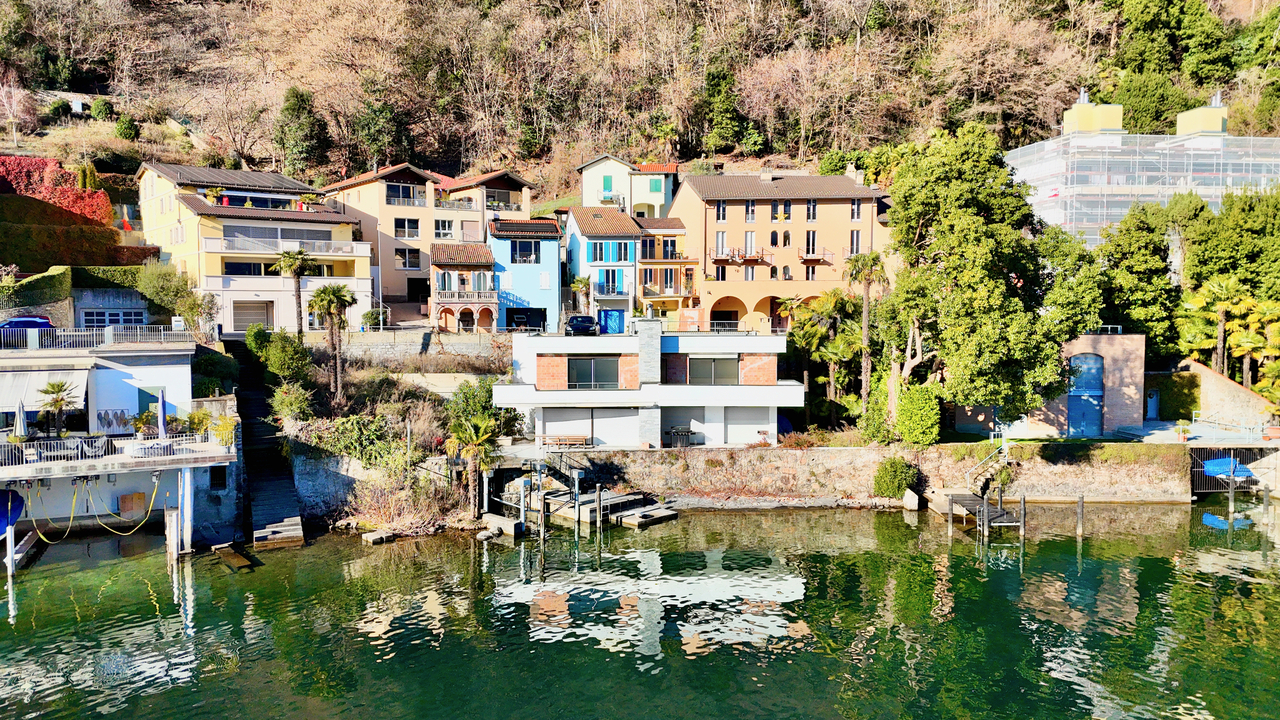
A character home by Lake Morat

Located in the first row on Lake Morat, this character property benefits from a privileged situation with direct access to the shore. Built on a plot of approximately 1'650 m², it offers a rare living space where the house, garden, and lake form a particularly enjoyable natural continuity.The property has approximately 260 m² of living space spread over four levels. The reception areas, located on the main level, are arranged around a bright living room and a kitchen, both of which have direct access to the terrace facing the lake. This level also includes a bedroom and service areas, offering a functional and pleasant daily organization.The upper floors are dedicated to sleeping areas and offer a total of eight bedrooms, complemented by bathrooms and showers, allowing for comfortable accommodation of family and guests. The converted attics provide additional volumes, ideal for bedrooms, an office, or multipurpose rooms according to needs. On the ground floor, technical rooms, a cellar, and a room with sanitary facilities complete the living area, opening up multiple uses.Built in 1919, the house has preserved the authenticity of its original architecture, highlighted by stone walls, exposed beams, and terracotta floors. Renovated between 1971 and 1981, it presents a healthy base and strong potential for transformation today, allowing for the imagination of a contemporary project respectful of its character. The north facade is listed in the architectural inventory of the canton of Vaud (note 3), underscoring the heritage value of the ensemble.A garage for two cars completes the property.Outside, a vast terrace opens onto the lake and naturally extends the living areas. The landscaped garden, equipped with a pavilion, offers an idyllic setting to fully enjoy the beautiful days and the sweetness of lake life.

  • Garage
  • View
1 / 23
CHF 1,400,000.–
7.5 rooms250m² living space
Via Tassera di sotto 9, 6918 Lugano

Villa with two apartments and private park in Figino

In the green area of Figino, in a residential and sunny position, we propose a villa composed of two residential units (2.5 rooms and 4.5 rooms) immersed in a large private park on the edge of the woods, with a pleasant open view of the surrounding hills.The property is ideal as:Main residence / secondary residence / two-family house / investment with independent apartmentDISTRIBUTION OF THE PROPERTY:Ground floor (approx. 150 m²):Potential independent apartment of 2.5 rooms with direct access to the garden• Entrance hall• Large bathroom• Bedroom• Living room• Room predisposed for kitchen (currently used as a study)• Direct access to the gardenAccessory spaces on the floor:• Double garage• Hobby room• Boiler room• Laundry room• ShelterA perfect solution for guests, adult children, parents, or for rental income.First floor (approx. 150 m²)• 3 bedrooms• 2 bathrooms (one with shower, one with bathtub)• Large living area with open kitchen• Balcony with open view of the surroundingsBright, well-ventilated rooms with a airy and reserved atmosphere.EXTERNAL AREAS• Private park bordering a pleasant wood, with possibility of garden and outdoor activities• Large terraced area with barbecue• Flat front garden• Open view of the hills• Quiet and residential context• Lake within walking distancePARKING SPACES:• 2 spaces in the garage + 5 external spacesTECHNOLOGY & SUSTAINABILITY• Heating with heat pump• Thermal solar panels• Photovoltaic systemA house attentive to energy efficiency and management costs.MAIN DATA• Land area: 995 m²• Area per floor: approx. 150 m²• Total living area: approx. 250 m²• Price: CHF 1’500’000.–Quick contact via WhatsApp at 079 554 92 00.Disclaimer: The information provided is for informational purposes only and does not constitute a contractual offer. The data may not be accurate.

Travel time
-
1 / 24
CHF 1,560,000.–
5 rooms135m² living space
Route de Lavaux 26, 1802 Corseaux

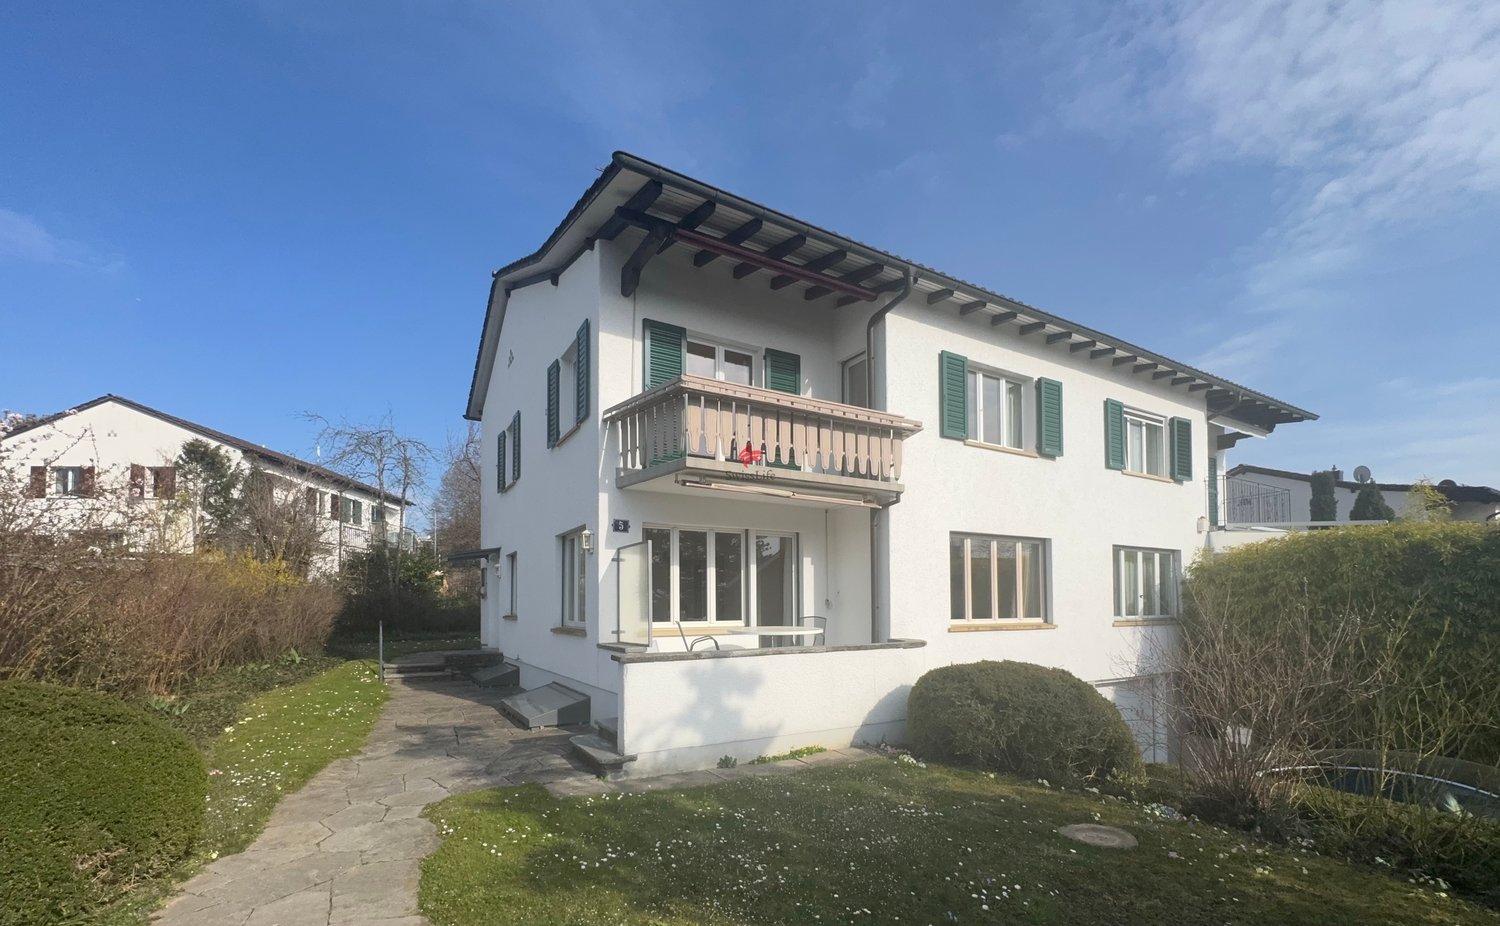
Modern 5-Room Bifamiliar House with Stunning Lake and Mountain Views in Corseaux

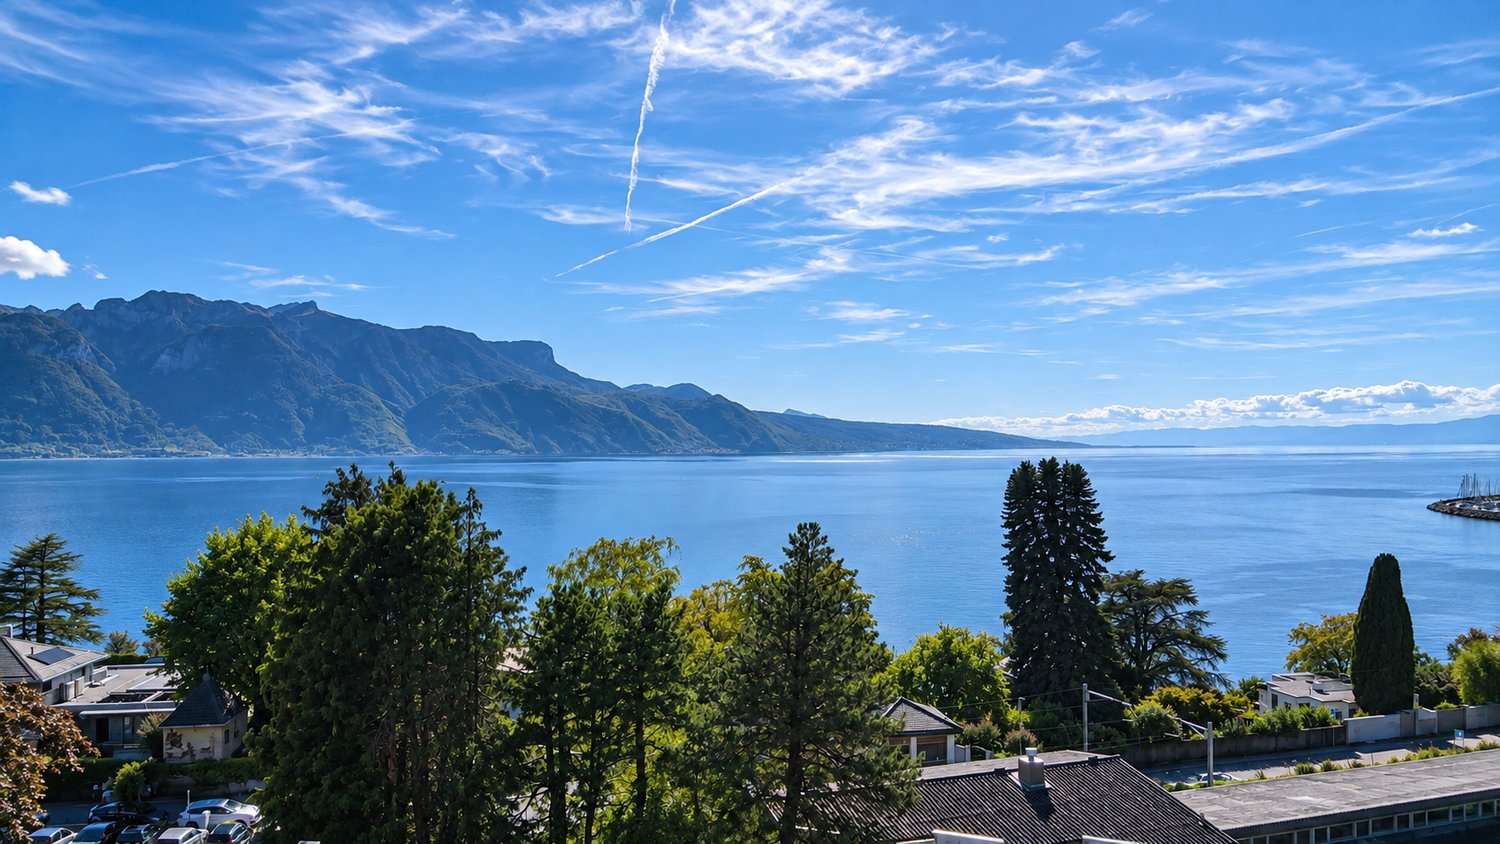
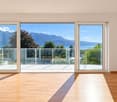
Discover this exceptional 5-room bifamiliar house built in 2014, offering 135m² of contemporary living space across three floors in the charming village of Corseaux. This property combines modern comfort with breathtaking natural beauty, featuring stunning views of both Lake Geneva and the surrounding mountains.The house features: • Spacious Living Areas: Open-plan rooms with beautiful wooden floors and large windows that flood the space with natural light • Private Balcony: Accessible through elegant sliding glass doors, perfect for enjoying the spectacular mountain and lake views • Modern Amenities: Two well-appointed bathrooms and a fully equipped kitchen with dishwasher • Garage: Convenient parking inside the garage (2 spots @ 40'000chf each) • Green Surroundings: The property is beautifully surrounded by trees and plants, creating a peaceful natural environment Location Benefits: This quiet and child-friendly home enjoys an ideal location with excellent connectivity. The Corseaux-Cornalles train station is just a 5-minute walk away, while the Cerisiers bus stop is 6 minutes on foot. Families will appreciate the proximity to Collège de Corseaux, reachable in 11 minutes walking. The property benefits from high sunshine exposure in summer and is situated close to both the railway and beautiful Lake Geneva.Perfect for families seeking a modern home in a tranquil setting, this property offers the ideal balance between peaceful village life and convenient access to transportation links. The combination of contemporary design, natural surroundings, and spectacular views makes this an exceptional opportunity in the sought-after Lavaux region.

Travel time
-
1 / 13
CHF 3,650,000.–
4.5 rooms156m² living space
Am Guggenberg 5, 8053 Zürich

Above the fog: Sunny 4.5-room oasis with garden in Zurich-Witikon

Are you looking for a home that combines absolute peace, maximum sunshine, and unbeatable infrastructure? This exceptionally well-maintained semi-detached house at Guggenberg 5 offers you just that and a way of life that will delight you. The location: A privilege for families and connoisseurs Witikon is known as the highest district in Zurich. While the city often hides under a gray fog cover, you can already enjoy the first sunbeams of the day up here.The micro-location of the property is simply perfect: In just 100 meters, you can reach the center of Witikon with a variety of shopping options, post office, and bank. The bus stop is right in front of your doorstep (50m) and quickly takes you to the Zurich city center. For families, the safety and proximity are priceless: Kindergarten and primary school are within a 5-minute walk (200-250m). The house: Light, space, and quality of life As soon as you enter, you feel the inviting charm and the meticulous care with which this house has been maintained over the years.The heart of the house is the spacious living and dining area, which is bathed in light due to its optimal south-west orientation. Here, indoors and outdoors merge: Step out onto the terrace and let your gaze wander over your own, well-maintained garden, an ideal place for grill evenings with friends or relaxed hours in the warm evening sun. The bright, closed kitchen offers the perfect setting for culinary creations with your loved ones. On the upper floor, you will find your private retreat. Three well-proportioned rooms offer flexibility as bedrooms, children's or guest rooms, all with a pleasant view of the greenery. A bright family bathroom complements this floor perfectly. A special plus of this property is the spacious, heated drying room in the basement with over 15 m² of space. Thanks to the daylight, this room can be used excellently as a home office, fitness room, or hobby studio, a real added value that further increases the quality of living. The house, built in 1950, convinces with an extremely solid construction and excellent maintenance. The oil central heating was renewed in 2010. With a plot size of 416 m², a single garage, and two outdoor parking spaces, this property offers a rare opportunity on the Zurich real estate market.Your highlights at a glance:Top location in Witikon: Sunny, quiet (noise class A/B), and fog-free.Excellent infrastructure: Shopping, schools, and public transport within walking distance.Light-filled living: Spacious living/dining area with direct garden access.Privacy: Idyllic south-west garden with optimal sunshine until the evening.Versatile bonus room: Additional 15.5 m² in the basement for office or hobby.Parking included: Garage and two outdoor parking spaces directly at the house.Don't miss this rare opportunity. Arrange your personal viewing appointment today and experience for yourself why living at Guggenberg means quality of life at the highest level. We look forward to presenting this gem to you in person.

Travel time
-
1 / 13
CHF 940,000.–
4 rooms140m² living space
Lungolago G. Motta 94, 6815 Melide

Affascinante Villetta a Schiera a Pochi Passi dal Lago di Lugano

A Melide, in una posizione privilegiata, a pochi passi dal Lago di Lugano, proponiamo in vendita questa caratteristica casa unifamiliare con splendida vista lago, ideale per chi desidera coniugare fascino, comfort e qualità della vita.La casa, edificata in aderenza su un lato all'immobile confinante, si sviluppa su 3 livelli e offre spazi accoglienti, ben organizzati e luminosi. Al piano terra si trovano la cucina, il soggiorno e l'accesso a un balcone affacciato sul lago, perfetto per colazioni al sole o momenti di relax con una vista incantevole. Il primo piano ospita 2 camere da letto, mentre il secondo piano accoglie una suggestiva camera mansardata che conferisce charme e personalità alla casa.Il piano cantina rappresenta uno degli elementi più caratteristici della proprietà. Nella parte anteriore trova comodamente posto un'automobile; nella zona retrostante si trovano la lavanderia con lavatrice e asciugatrice, l'impianto di riscaldamento centralizzato e la produzione di acqua calda. Completano questo livello un forno per la cottura della porcellana, un congelatore e, nell'ultimo locale, una piccola cantina vini con temperatura costante di circa 13 C anche nei mesi più caldi, ideale per la conservazione di 300-400 litri di vino.Costruita nel 1920, la proprietà è stata completamente ristrutturata tra il 2010 e il 2014, trasformandosi in una residenza moderna e funzionale, pur mantenendo il carattere autentico dell'edificio. Tra le opere realizzate figurano il rinnovamento del piano cantina, la realizzazione del balcone affacciato sul lago, la riorganizzazione dei piani abitativi e l'aggiunta del terzo livello.La proprietà dispone di 2 posti auto, di cui uno coperto e uno parzialmente coperto; uno dei posti auto si trova al piano cantina. Il riscaldamento è assicurato da un impianto centralizzato a olio combustibile con serbatoio da 2.000 litri.Una soluzione abitativa unica, in una posizione ricercata, ideale come residenza principale per chi desidera vivere quotidianamente il lago in un contesto autentico e ben collegato.L'immobile non è vendibile come residenza secondaria.In Melide, in privilegierter Lage, nur wenige Schritte vom Luganersee entfernt, bieten wir dieses charakteristische Einfamilienhaus mit herrlichem Blick auf den See zum Verkauf an, ideal für diejenigen, die Charme, Komfort und Lebensqualität miteinander verbinden möchten.Das Haus, das auf einer Seite an das Nachbargrundstück angebaut ist, erstreckt sich über 3 Etagen und bietet gemütliche, gut organisierte und helle Räume. Im Erdgeschoss befinden sich die Küche, das Wohnzimmer und der Zugang zu einem Balkon mit Blick auf den See, ideal für ein Frühstück in der Sonne oder entspannende Momente mit einem bezaubernden Blick. In der ersten Etage befinden sich 2 Schlafzimmer, während die zweite Etage einen charmanten Dachbodenraum beherbergt, der dem Haus Charme und Persönlichkeit verleiht.Das Kellergeschoss ist eines der charakteristischsten Elemente der Immobilie. Im vorderen Teil gibt es einen bequemen Parkplatz für ein Auto; im hinteren Bereich befindet sich eine Waschküche mit Waschmaschine und Trockner, Zentralheizung und Warmwasserbereitung. Diese Ebene wird durch einen Porzellanofen, eine Gefriertruhe und im letzten Raum durch einen kleinen Weinkeller vervollständigt, der auch in den heißesten Monaten eine konstante Temperatur von ca. 13 C aufweist und ideal für die Lagerung von 300-400 Litern Wein ist.Das 1920 erbaute Haus wurde zwischen 2010 und 2014 komplett renoviert und in eine moderne und funktionelle Wohnung verwandelt, wobei der authentische Charakter des Gebäudes erhalten blieb. Zu den durchgeführten Arbeiten gehören die Renovierung des Kellergeschosses, die Schaffung eines Balkons mit Blick auf den See, die Umgestaltung der Wohnetagen und der Ausbau der dritten Etage.Die Immobilie verfügt über zwei Parkplätze, einen überdachten und einen teilweise überdachten; einer der Parkplätze befindet sich im Kellergeschoss....
Travel time
-
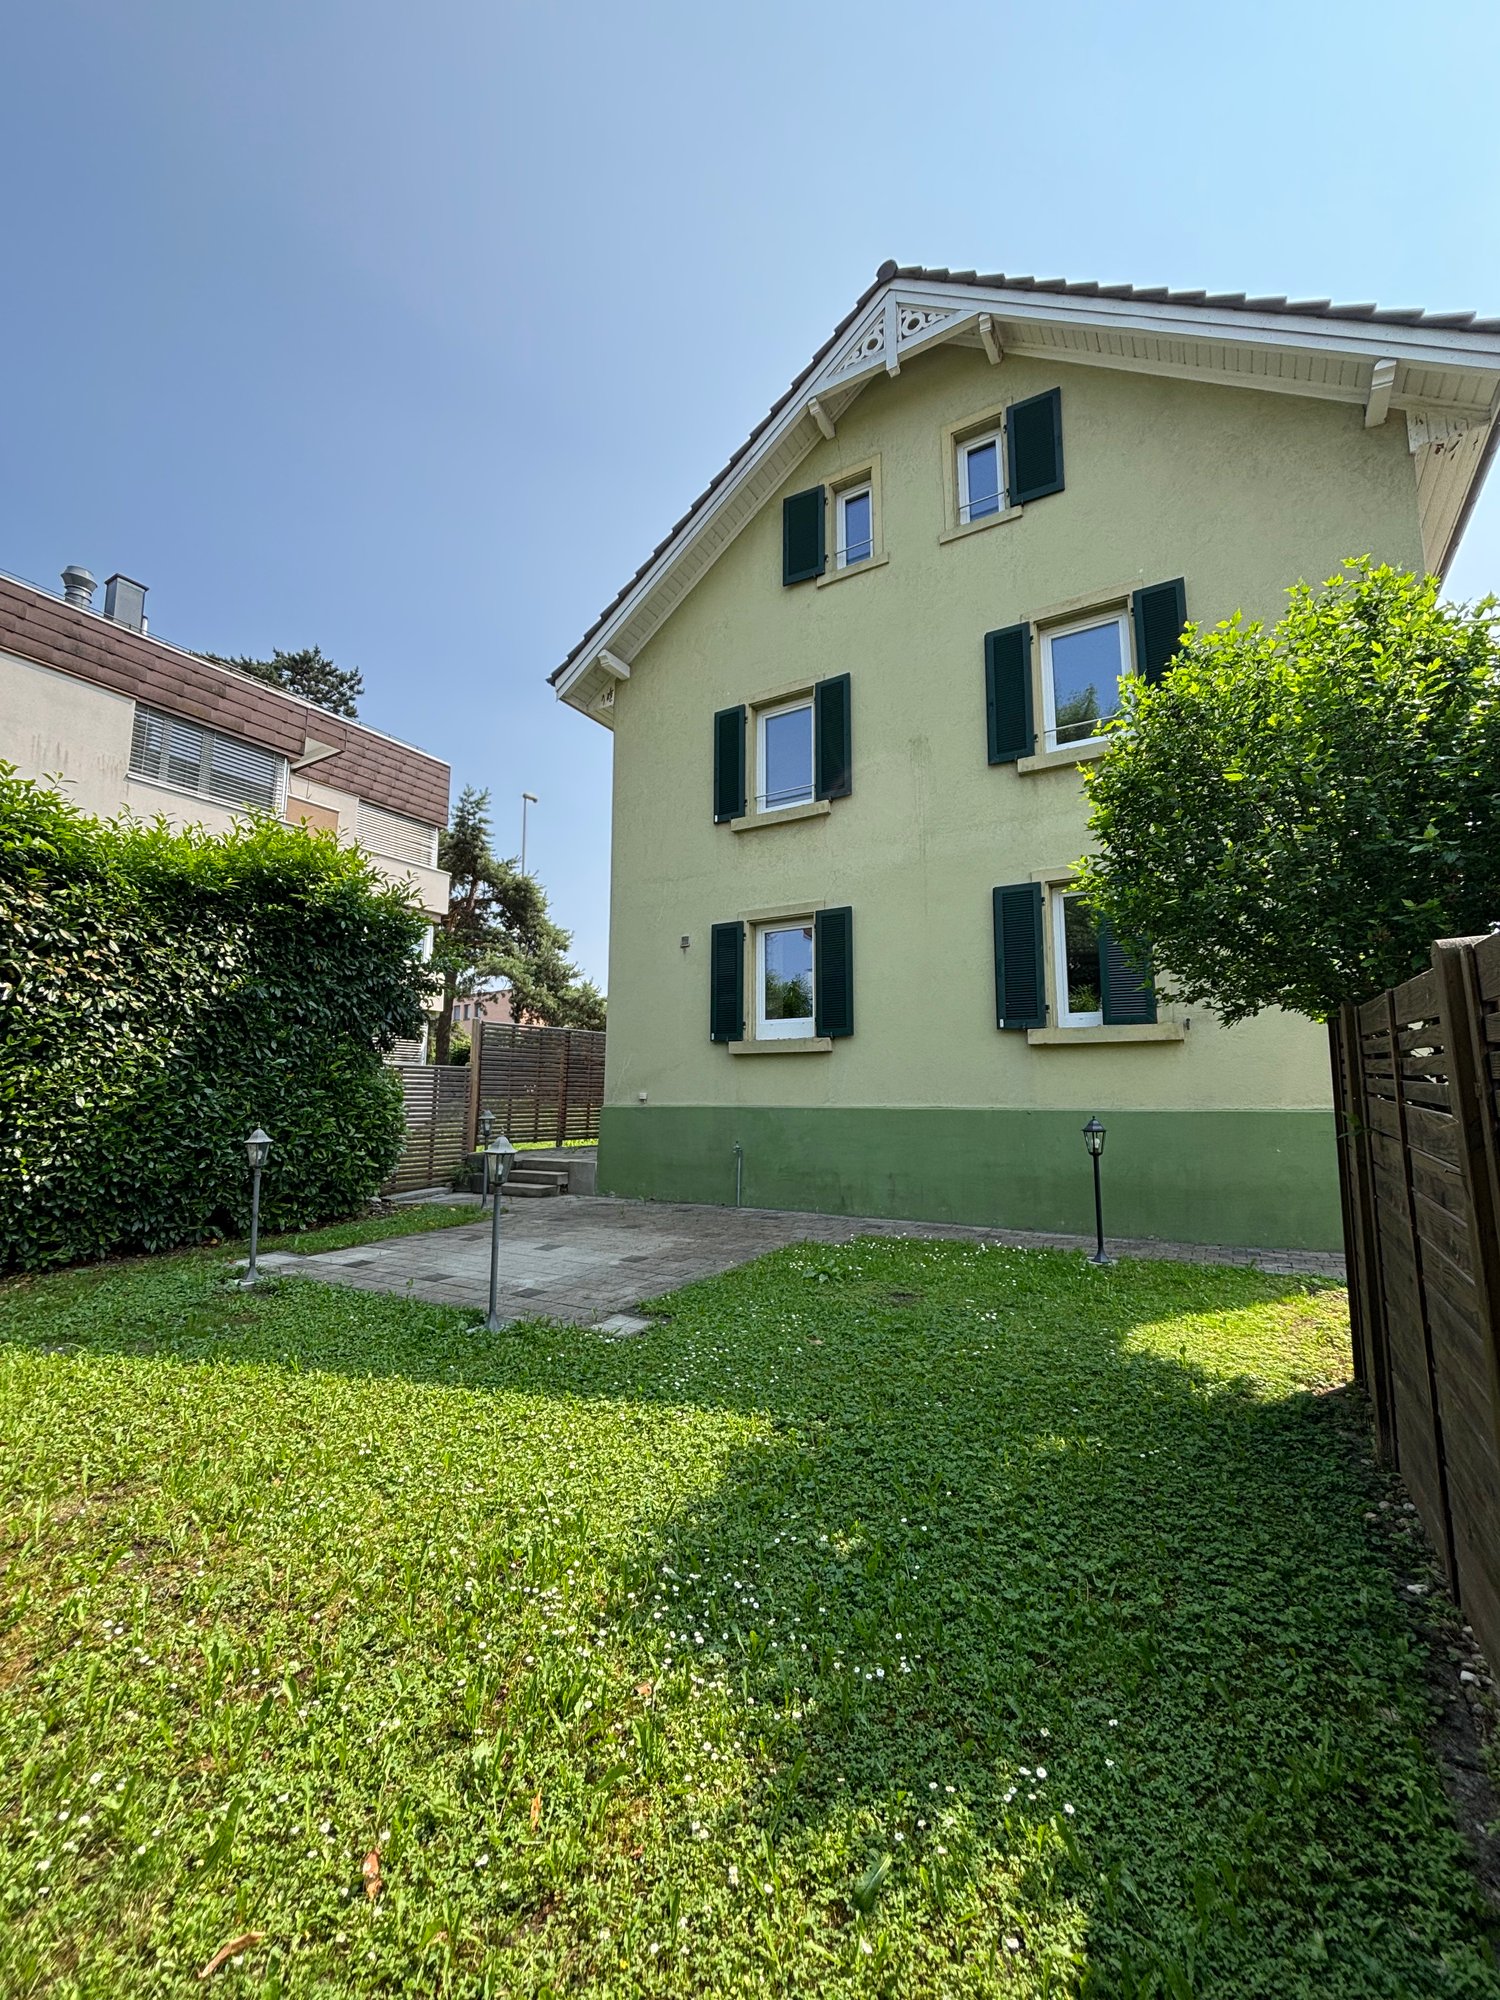
  • Two-story house with a gable roof, painted yellow with green shutters, surrounded by a well-maintained lawn, wooden fence, and several outdoor lights.
  • 2-story house, light green facade, black shutters, brick walkway, front yard with grass and plants, 3 lamp posts, small wooden fence
  • 2 story house, yellow facade, brown roof, wooden fences, garden, driveway
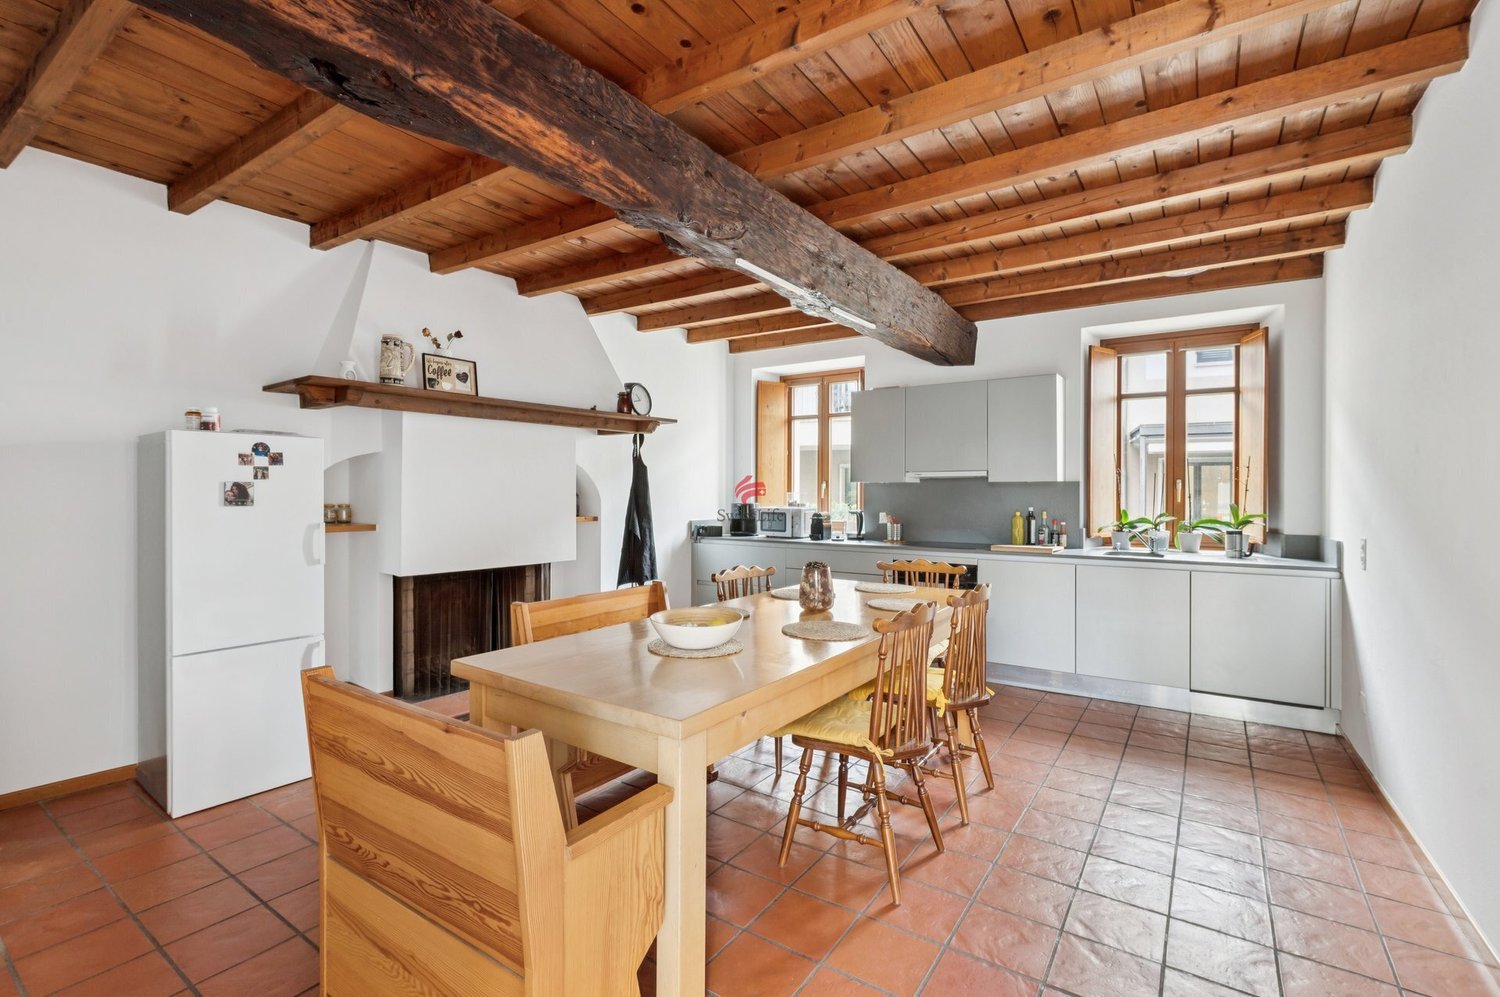
  • white counter top, wooden floors, built-in cabinets, window with view, dishwasher
  • Modern kitchen with island, cabinets, sink, faucet, windows, radiator, wooden floor
  • kitchen with sink, faucet, counter, cabinets, dishwasher
  • modern living room with wooden floor, large window, open door, and a radiator
  • Empty room, wooden floor, two windows, white walls, radiator, wooden trim around the window sill
  • empty room, wooden floors, two large windows, radiators beneath the windows
  • modern bathroom with a shower, bathtub, washbasin, and toilet
  • small bathroom with sink, toilet, and shower stall, mirror, and shower head
  • Modern bathroom with a bathtub, glass shower, and a toilet
  • A modern bathroom with a shower, toilet, and sink, featuring a white countertop, silver fixtures, a toilet paper holder, and a showerhead
  • boiler, washing machine, blue tank, wooden floor, pipes, heater
1 / 15
CHF 1,390,000.–
5.5 rooms125m² living space
Apfhalterstrasse 4, 4132 Muttenz

Renovated 5.5-room semi-detached house in Muttenz

Welcome to your new home in Muttenz – a freshly renovated semi-detached house that impresses with living comfort and a low-maintenance garden. Major renovations such as the roof, water pipes, bathrooms, kitchen, walls, floors, windows, and front doors have been generously carried out recently.The entrance area welcomes you with a bright, inviting hallway that leads directly to the living room, the garden, and the stairs. Already when entering the house, you can feel the clear room structure and the pleasant living feeling. The visual connection to the greenery and the high-quality renovation give the entrance a modern, friendly character – the feeling of home begins immediately.The heart of the house is the bright living room. From here, you can enjoy direct access to the adjacent modern kitchen. From the ground floor, you can access the garden directly. A seating area invites you to linger, relax, and enjoy the green surroundings. The wooden visible walls have been renewed and offer a modern appearance.On the 1st floor, there is a modern bathroom with shower, toilet, and sink. The large parental bedroom and another room on this floor round off this floor perfectly.In the expanded attic, there are two cozy rooms with pleasant roof slopes that give the room character and livability. The larger room is ideal as a bedroom or studio, while the smaller one is perfect as a children's room, home office, or dressing room. Through the skylights, a lot of daylight enters the attic, creating a bright and friendly atmosphere.In the basement, an automatic ventilation concept was installed, and the basement ceiling was newly insulated. Additionally, a new washing machine and a new dryer were installed. An additional, fully equipped bathroom with a bathtub rounds off the living comfort.The house has two private parking spaces directly adjacent to the garden.

Travel time
-

Suggested properties for you based on search results