
"Magnificent property in a green setting"
Purchase price
CHF 1,590,000.–
Notify on price drop
Rooms
6
Living space
230 m2
Location
La Pièce 1B, 1148 Mont-la-VilleTravel time
- 51 min.Station: L'Isle
Surrounding information
Public Transport
16 min.La Coudre Village
Times refer to the route on foot.
Costs
- Purchase price:
- CHF 1,590,000.–
- Notify on price drop
Main information
- Available from:
- By agreement
- Type:
- Bifamiliar house
- No. of rooms:
- 6
- Surface living:
- 230 m2
- Land area:
- 2250 m2
- Volume:
- 806 m3
- Year built:
- 1904
Features and furnishings
Parking space
Old building
Documents (0)
Description
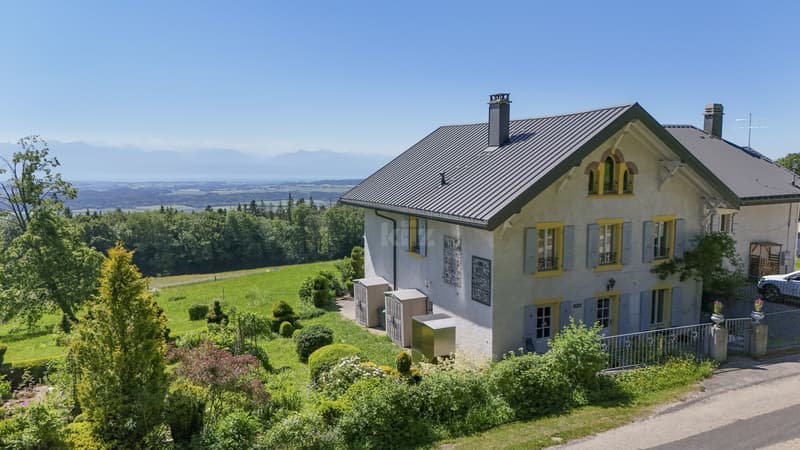
Ancient pension of character transformed into a semi-detached house, this unique property seduces with its generous spaces and authentic charm. Nestled in a privileged setting, it benefits from a vast garden as well as an exceptional panoramic view of Lake Geneva and the surrounding mountains, offering a rare and inspiring living environment.
The spaces are distributed as follows:
Ground floor:
- Entrance hall
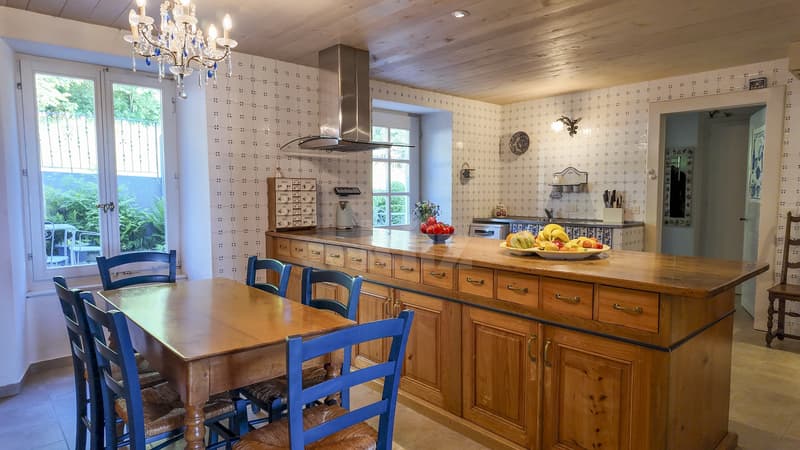
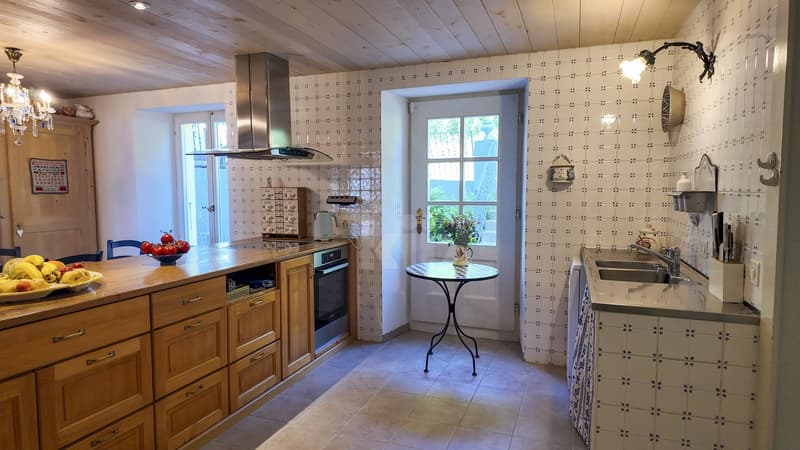
- Separate fully equipped kitchen with wood stove and access to the courtyard
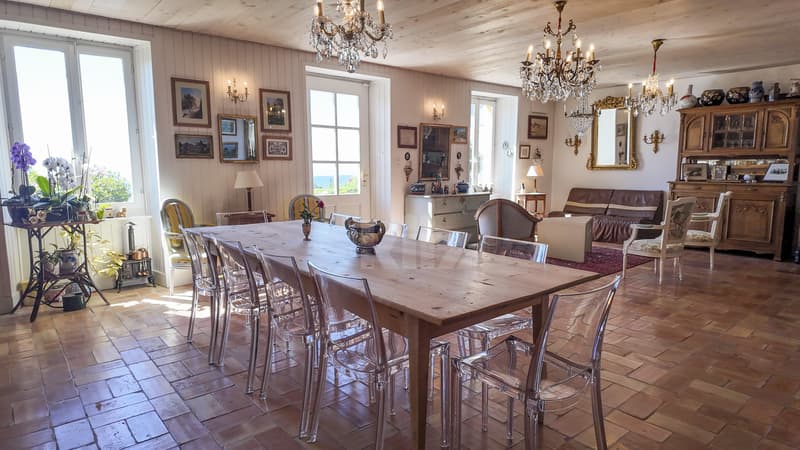
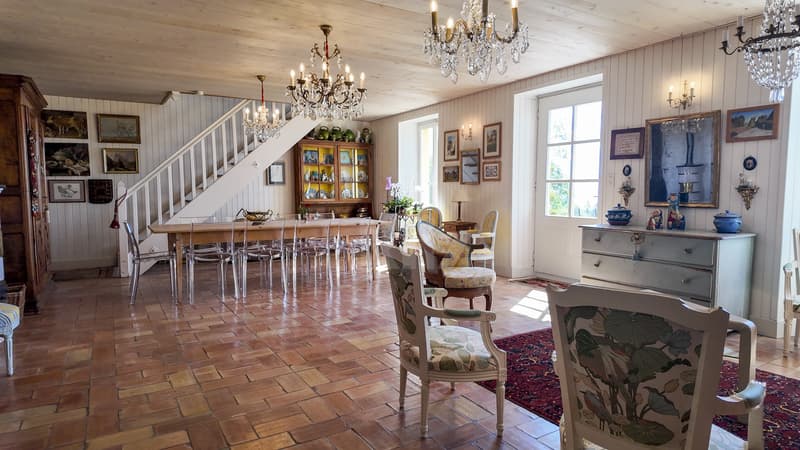
- Spacious living / dining room with wood stove and access to the terrace and garden
- Guest toilet
- Technical room / storage room
1st floor:
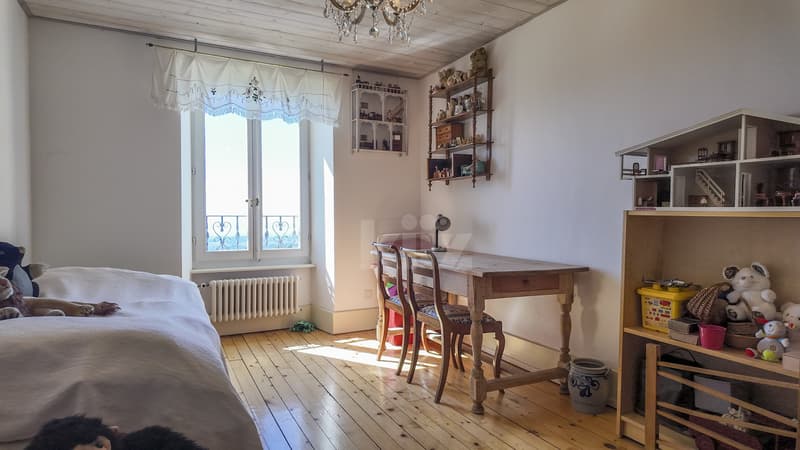
- Two bedrooms with a view of Lake Geneva and the mountains
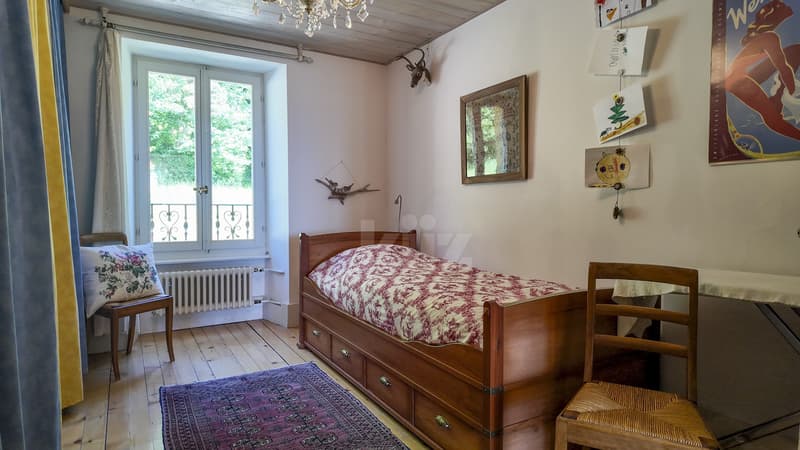
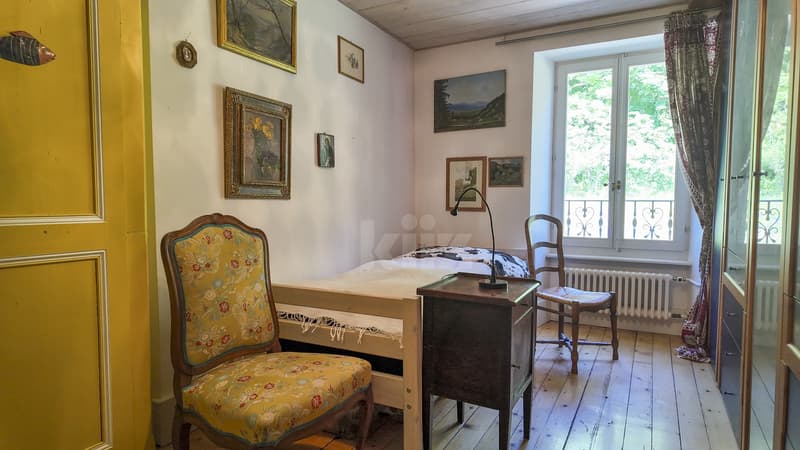
- Two bedrooms with a view of the courtyard and the forest
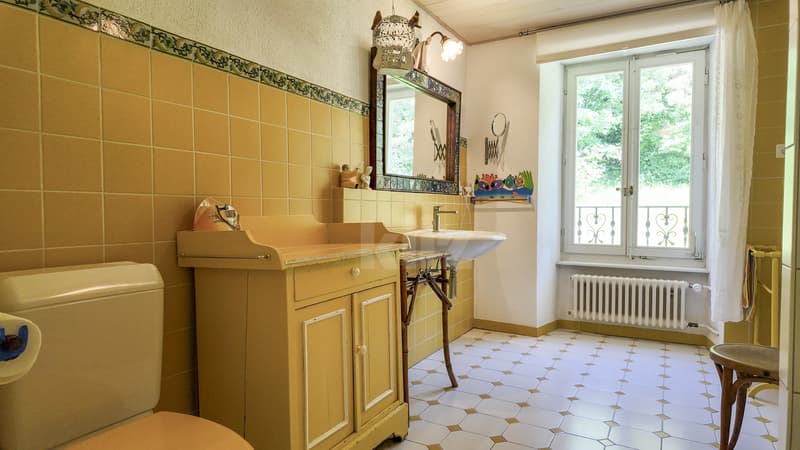
- Bathroom with bathtub, shower and toilet
- Storage room
2nd floor attic:
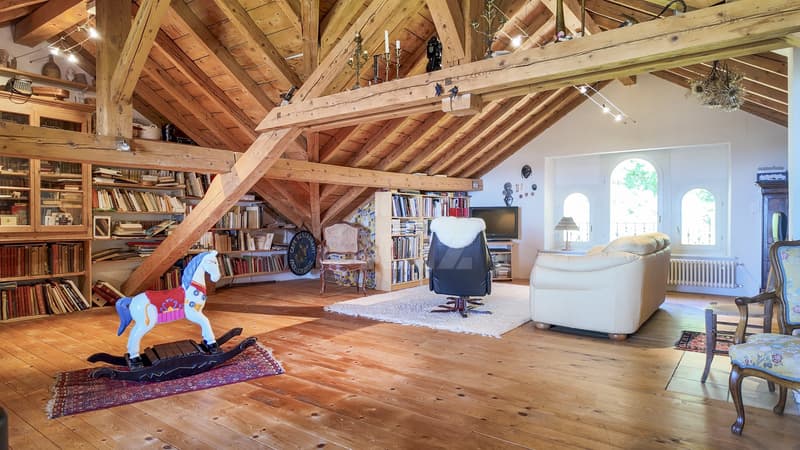
- Beautiful cross-beamed room
Outdoor areas:
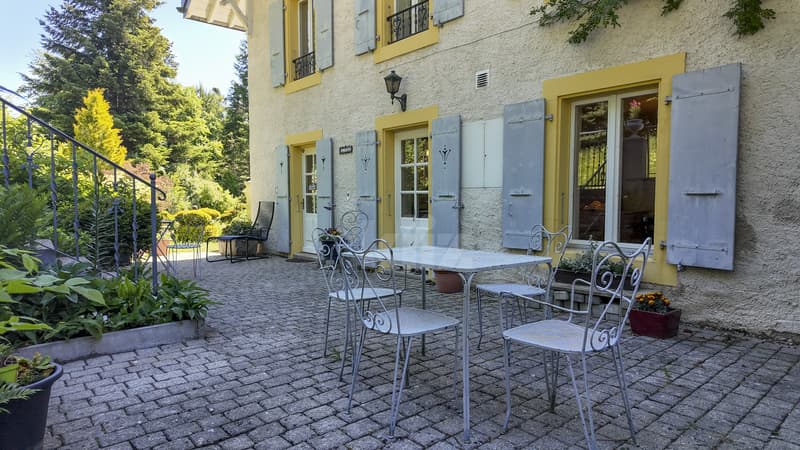
- Courtyard / terrace on the main entrance side with access to the garden
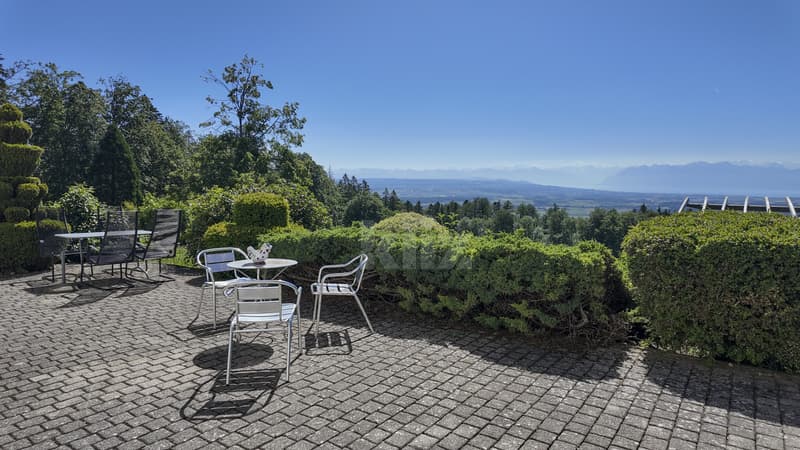
- Large terrace with a view of Lake Geneva and the mountains, giving access to the garden
- Ornamental garden and vegetable garden
Good to know:
- A car tunnel is installed a few meters from the outdoor spaces.
- The two garden sheds serve as storage for tools and equipment.
- The center of the village of Mont-la-Ville is 4 minutes away by car.
The spaces are distributed as follows:
Ground floor:
- Entrance hall
- Separate fully equipped kitchen with wood stove and access to the courtyard
- Spacious living / dining room with wood stove and access to the terrace and garden
- Guest toilet
- Technical room / storage room
1st floor:
- Two bedrooms with a view of Lake Geneva and the mountains
- Two bedrooms with a view of the courtyard and the forest
- Bathroom with bathtub, shower and toilet
- Storage room
2nd floor attic:
- Beautiful cross-beamed room
Outdoor areas:
- Courtyard / terrace on the main entrance side with access to the garden
- Large terrace with a view of Lake Geneva and the mountains, giving access to the garden
- Ornamental garden and vegetable garden
Good to know:
- A car tunnel is installed a few meters from the outdoor spaces.
- The two garden sheds serve as storage for tools and equipment.
- The center of the village of Mont-la-Ville is 4 minutes away by car.
Mortgage Calculator
From dream house to home ownership: the mortgage calculator can help you estimate the affordability of this property.

Free
Unlock the full experience
Sync your favourites, manage search alerts, and access all your important services seamlessly across devices. Create your free account for a personalized home search!


Lina GaciCourtière Genève et Arc lémanique
- Listing ID
- 4003212421
- Object ref.
- 20260502-YNE.20260502-YNE.20260502-YNE