2868 results - Row house, Bifamiliar house to buy

Jean-Baptiste Duroc-Danner

Jean-Baptiste Duroc-Danner

1 / 7
Jean-Baptiste Duroc-Danner

Jean-Baptiste Duroc-Danner

  • Balcony / Terrace
  • Garage
CHF 2,495,000.–
5.5 rooms279m² living space
Chemin du Raidillon 10, 1066 Epalinges

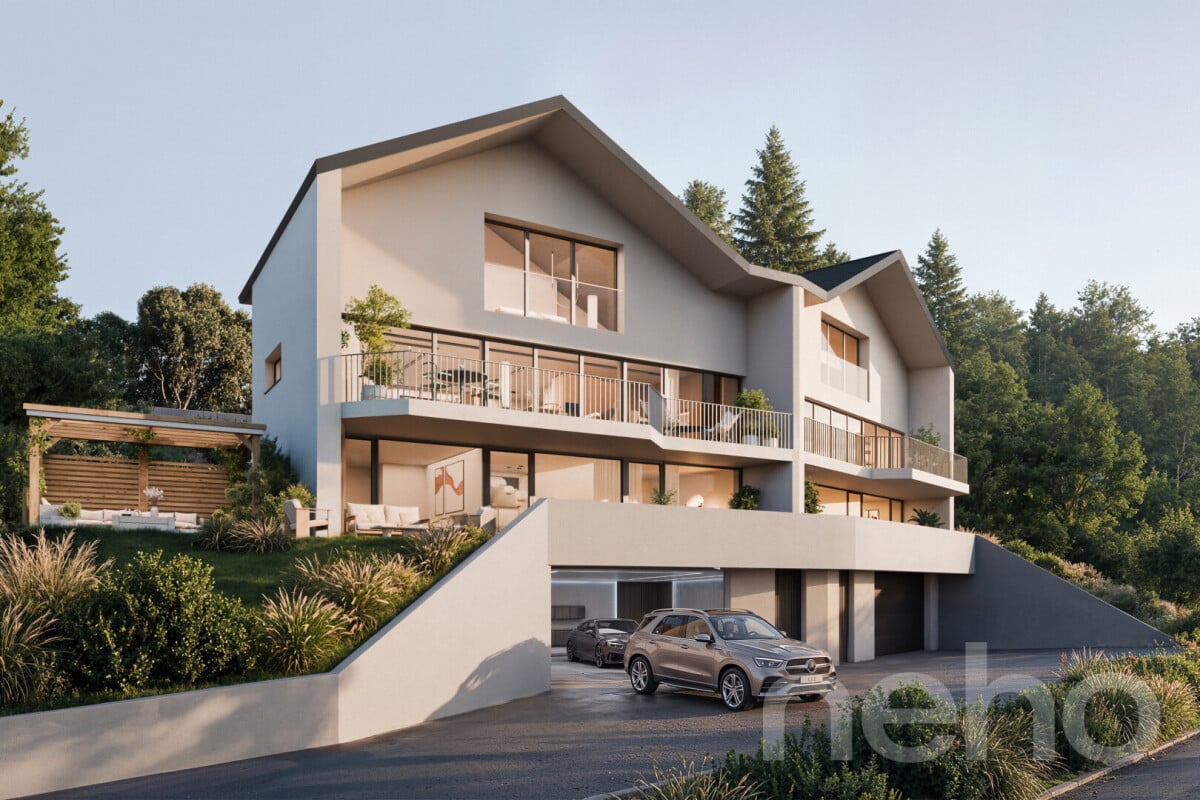
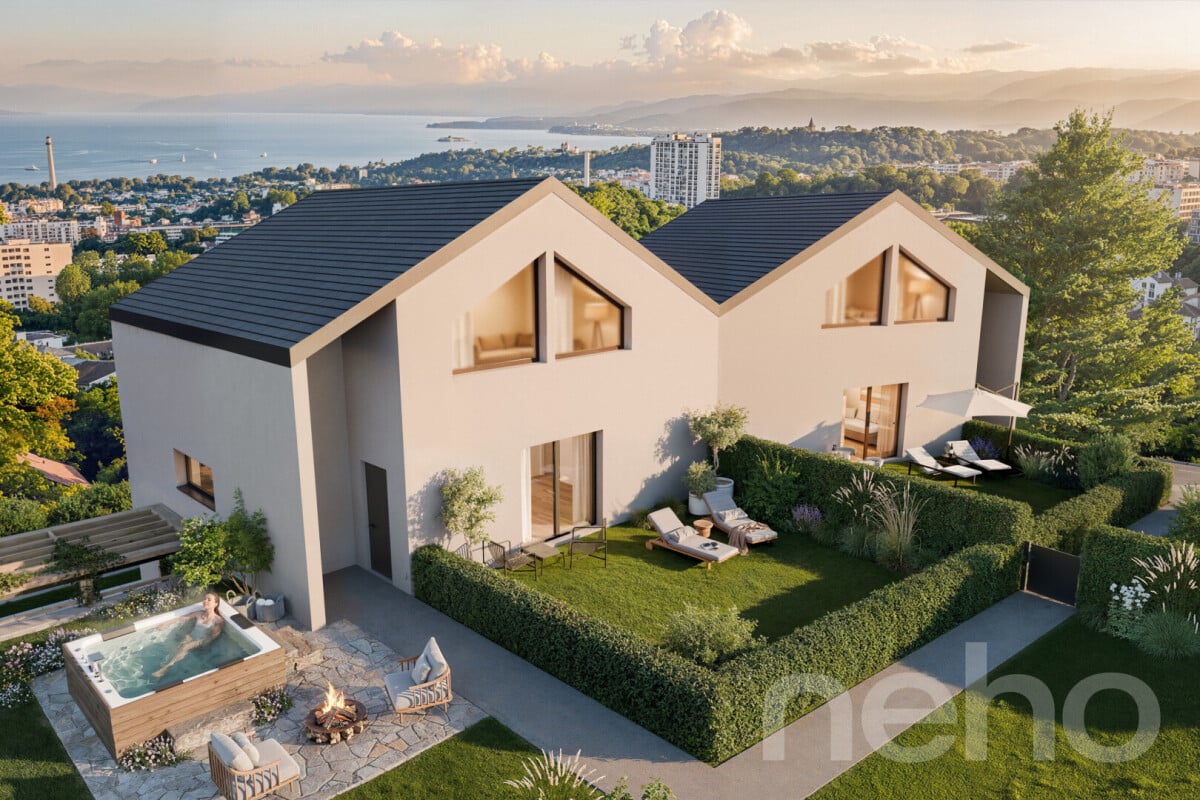
Luxury villa with panoramic lake view - Building permit in force

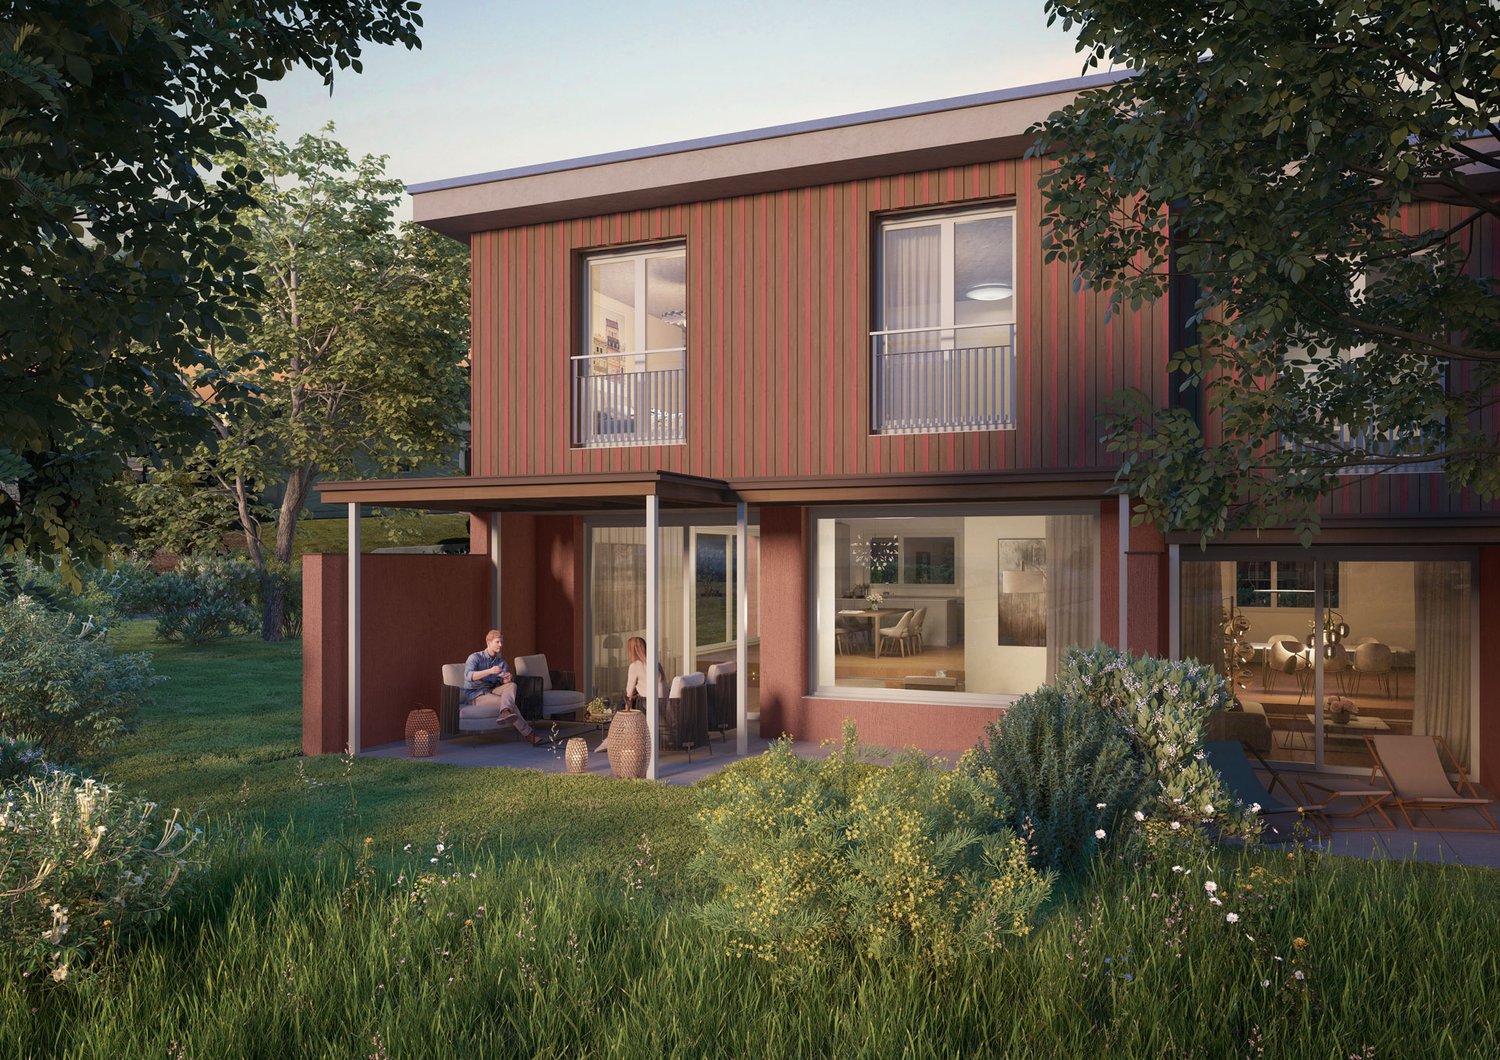
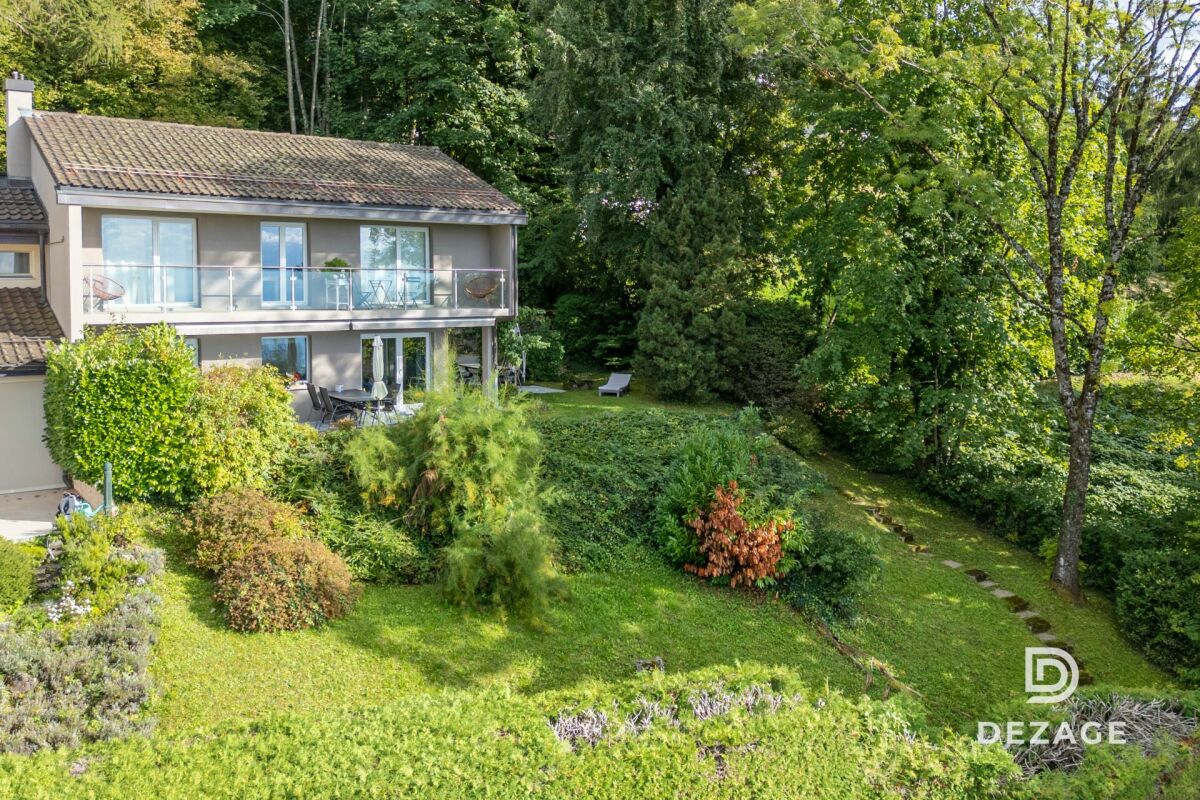
On the Raidillon hill in Epalinges, this project of two semi-detached villas, positioned in a dominant location, benefits from a major advantage and a particularly sought-after feature: the impossibility of any construction in the lower area. This unique feature guarantees the future owners a completely unobstructed, preserved panoramic view over time. Villa A benefits from a west-facing plot, allowing the creation of a magnificent terrace facing the Jura, ideal for admiring sunsets. It unfolds over several levels, each designed as a separate living space: 1st floor: Perched at the top of the villa, an integral master suite of approximately 59 m² occupies the entire floor, offering total intimacy and precious tranquility. This true haven consists of a spacious, naturally lit bedroom with an impregnable view of the lake, an adjacent bathroom, and a fitted dressing room, designed to combine comfort and functionality in daily life. Upper ground floor: The main entrance of the villa leads to a generous and bright living area, designed for conviviality. The kitchen, spacious and fully equipped, opens naturally onto the living room and dining room, creating a fluid and warm living space. This living space extends with a balcony of approximately 23 m², a true additional outdoor space to enjoy the panorama. At the back, a private garden offers a green oasis conducive to relaxation. Lower ground floor: At this level is the sleeping area of the villa, designed for tranquility. Three rooms, generous in size and flooded with natural light, open onto a 36 m² terrace with a view of the lake and lend themselves to both family use and guest accommodation or office setup. A functional bathroom and an independent toilet complete this floor. Basement: The full basement consists of an equipped laundry room, a technical room, and a garage with private access, including two parking spaces and a separate entrance. Garden: Both villas benefit from a flat garden at the back of the houses. Each villa also offers the possibility of designing and arranging its outdoor spaces according to the buyers' wishes, on the remaining plot. FINISHESYou can fully personalize the finishes: floors, kitchen, walls, bathrooms. • Kitchen budget CHF 35,000.- • Sanitary budget CHF 21,800.- • Tiling CHF 50.-/m² (for the living area) • Parquet CHF 120.-/m² (intended for bedrooms only) • Balcony CHF 55.-/m² (balcony slabs) WOULD YOU LIKE TO VISIT? PLEASE REGISTER FIRST: https://neho.ch/b/1066-26-11

  • Balcony / Terrace
  • Garage
Travel time
-
Jean-Baptiste Duroc-Danner

Jean-Baptiste Duroc-Danner

1 / 7
Jean-Baptiste Duroc-Danner

Jean-Baptiste Duroc-Danner

  • Balcony / Terrace
  • Garage
CHF 2,545,000.–
5.5 rooms279m² living space
Chemin du Raidillon 10, 1066 Epalinges

Architect's villa with breathtaking view of the lake ? Permit in force

On the Raidillon hill in Epalinges, this project of two semi-detached villas, positioned in a dominant location, benefits from a major advantage and a particularly sought-after feature: the impossibility of any construction in the lower area. This unique feature guarantees the future owners a completely unobstructed, preserved over time panoramic view. Villa B offers a more private setting, with a view of the Jura and a green environment on the edge of the forest, ensuring calm, serenity, and breathtaking sunsets. It unfolds over several levels, each designed as a separate living space: 1st floor: The entire upper part of the villa is reserved for the parental suite, a private area designed like a real apartment within the house. You will find a bright room with a view of the lake, a spacious dressing room, and an adjacent bathroom ? a place designed to withdraw from everyday life. Upper ground floor: The entrance of the villa opens directly onto a generous living space, where a carefully equipped open kitchen dialogues with the living room and the dining room to form a large, light-filled living space. A 23 m² balcony invites you to prolong meals or moments of relaxation outside, while the garden in the rear area offers a quiet and sheltered green area. Lower ground floor: This level brings together three spacious and bright rooms, suitable for both family life and hosting friends or setting up an office. Each room benefits from access to a 36 m² terrace with a view of the lake. A bathroom and separate toilets complete this sleeping area. Basement: The complete basement consists of an equipped laundry room, a technical room, and a garage with private access, including two parking spaces and a separate entrance. Garden: Both villas benefit from a flat garden in the rear area of the houses. Each villa also offers the possibility of designing and arranging the outdoor spaces according to the buyers' wishes, on the remaining plot. FINISHESEvery detail is chosen to measure: floor coverings, kitchen equipment, tiles, and sanitary facilities adapt to your taste. • Kitchen budget CHF 35,000.- • Sanitary budget CHF 21,800.- • Tiles CHF 50.-/m² (for the living area) • Parquet CHF 120.-/m² (intended for the bedrooms only) • Balcony CHF 55.-/m² (balcony slabs) WOULD YOU LIKE TO VISIT THIS PROPERTY ? PLEASE REGISTER FIRST : https://neho.ch/b/1066-26-12

  • Balcony / Terrace
  • Garage
Travel time
-
1 / 8
CHF 910,000.–
4.5 rooms140m² living space
Via Carpinell, 6874 Castel San Pietro

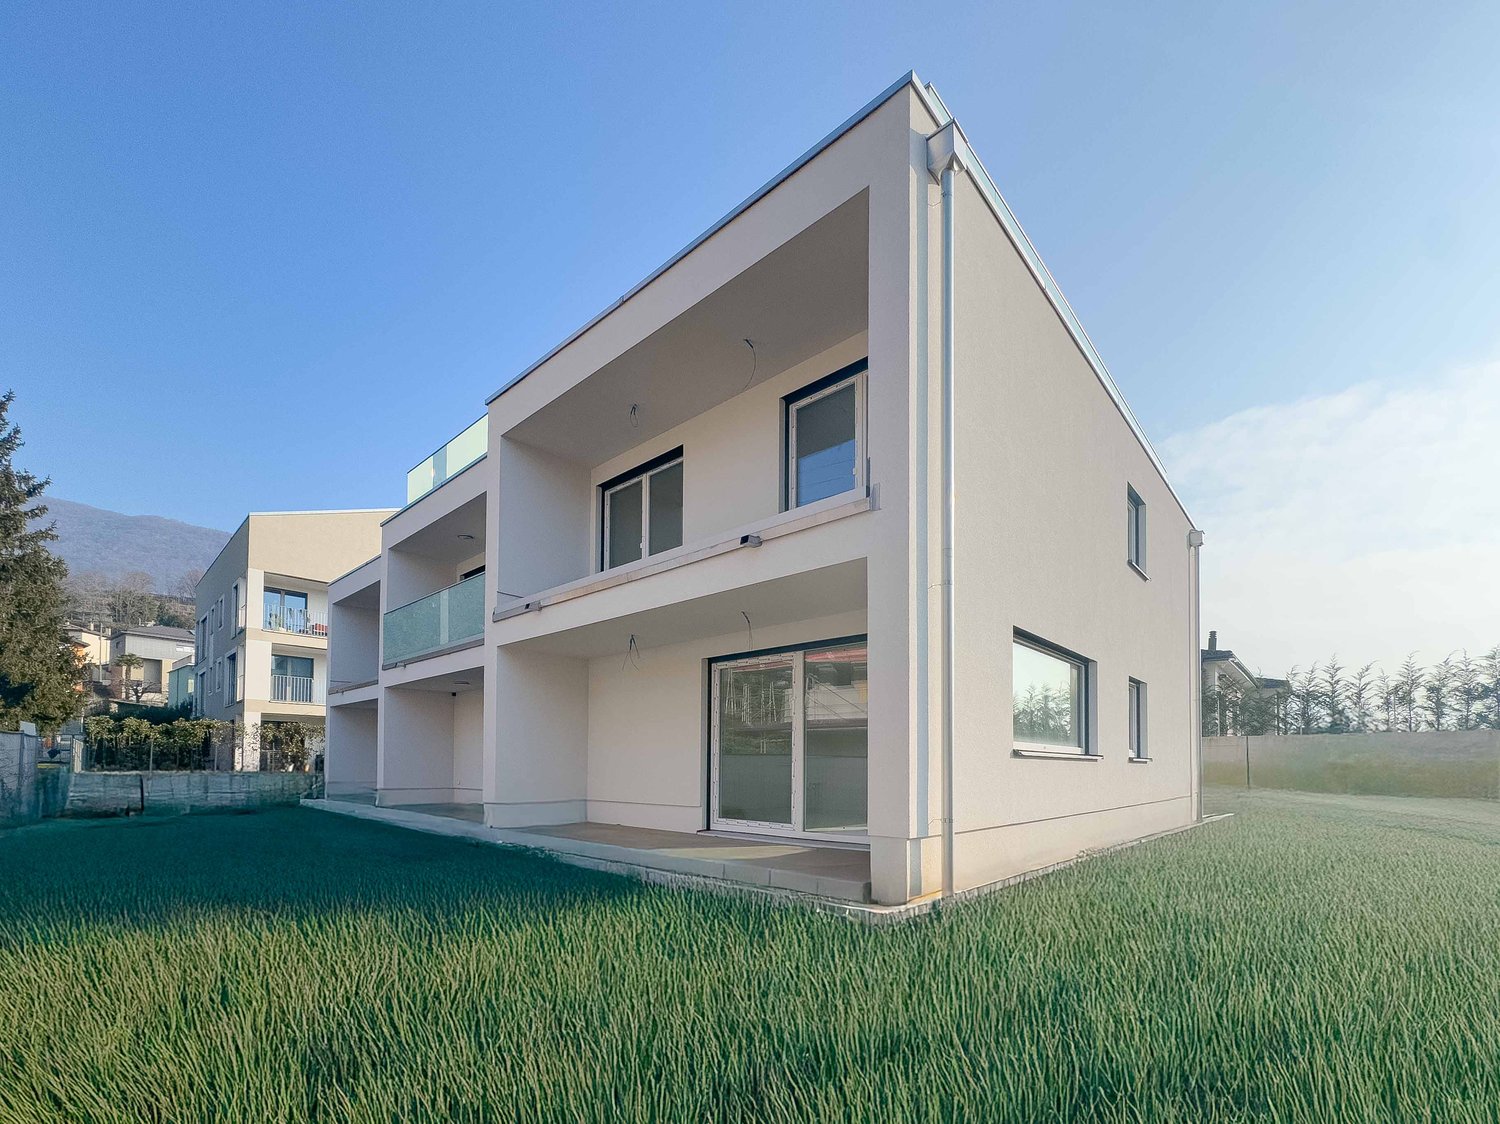
Semi-detached house built with possibility to finish the interiors

House with large garden in Castel San Pietro, in a residential complex of three new semi-detached houses. The building is completed, however the interiors have been deliberately left in a rough state to allow the new owners to choose the finishes according to their personal tastes. The delivery is turnkey.The 4.5-room apartment is spread over two floors.The ground floor is dedicated to the day area consisting of: entrance hall with space for a comfortable wardrobe, living room with open kitchen and access to the portico and private garden, guest bathroom and an additional room that can be used as office or hobby room.A staircase leads to the upper floor dedicated to the night area consisting of: master bedroom with private bathroom, landing, two additional bedrooms, bathroom and laundry room. The two bedrooms share access to a terrace. The finishes are modern and include: PVC windows with triple glazing, gres floors, a furnished kitchen with appliances of the latest generation.Heating will be provided by an air-water heat pump and distribution through underfloor heating.Externally there are 1 parking space in a private garage box and 2 uncovered parking spaces.The location of this house is strategic as it is located in a green residential area, and in a few minutes by car it is possible to reach the main towns of Mendrisio and Chiasso.Notable is the tax multiplier of 55%, one of the lowest in the canton.MEASURESHouse: 116.60 sqmTerraces: 18.40 sqmGarden: 143.40 sqmRef: ESI-GEN-A

Travel time
-
1 / 7
CHF 1,280,000.–
4.5 rooms
Strada dra Crèda, 6966 Villa Luganese

Modern semi-detached house with garden in Villa Luganese

Modern semi-detached house with garden in Lugano, in the residential area of Villa Luganese, a valued area for its very quiet and green atmosphere, yet close to the city center.Option to purchase also as a second home.The house, which is about to be built, is part of an exclusive residential complex consisting of only three houses. The construction start is planned for autumn and the delivery is scheduled for the end of 2027.The house is spread over three main levels connected internally by stairs, plus a floor for service rooms.The entrance is located on the ground floor, at street level, and opens onto an elegant atrium with a gallery, which gives the rooms width, brightness, and visual continuity. The sleeping area consists of two bedrooms and a complete bathroom.On the upper floor, there is another bedroom and a study, both with direct access to a terrace, as well as a second bathroom.The living area occupies the -1 floor with a large living room and dining area, an open-plan kitchen, and a guest bathroom.From this level, you can access the private garden where you can install an outdoor pool with an indicative additional cost of 70,000 CHF.On the -2 floor, there are service spaces, with a large cellar, technical rooms, and a laundry room.The planned finishes are of high quality and can be customized according to the specifications, as well as the internal distribution of spaces in the initial phases of the work. The house is equipped with air/water heat pump and underfloor heating, photovoltaic system, thermally broken aluminum windows, and triple-glazed insulating glass.The property is completed by two outdoor parking spaces.The residential complex also has a natural area of about 200 m² shared among the three houses.MEASURESHouse: 143.00 m²Garden: 95.00 m² (of which 45 m² flat and 50 m² sloping)Ref.: V-BA-VL-CRE-1


Travel time
-
New building
1 / 7
  • Parking space
  • Balcony / Terrace
  • Garage
  • +2
CHF 1,630,000.–
5.5 rooms220m² living space
Rankweg 3, 6212 St. Erhard

Looking for a new home? It's being built here

With the am-wiberg.ch development, an attractive and modern residential complex is being created. We are building 8 multi-family houses, 65 condominiums, 5 studios, and 6 row houses with a mix of 2½ to 5½ rooms.Take advantage of the following highlights: • Highest living comfort in an idyllic environment • Short commuting distances to Lucerne and Olten • 3 kilometers from Sursee • Wide range of leisure and recreation activities right outside the door • Construction preparation for Smart-Home: digital control of lighting installations, shading, and room thermostats in and outside the apartment • Own basement compartment with power connection • Additional basement from CHF 9,000 • Underground parking space for CHF 42,000 • XL underground parking space for CHF 47,000 • E-Mobile charging stations possible • Motorcycle parking spaces for CHF 12,000 • Studios from CHF 300,000Free viewing Thursday, October 15, 2026 from 4-6 pmKaltbacherstrasse 2, 6212 St. ErhardSturdy footwear is required for the viewing.Please park in the visitor parking spaces and follow the signs. We look forward to your visit!The displayed images may differ from the apartment, they are reference images.For more information, please refer to the sales documentation or the project homepage at am-wiberg.chTo arrange a personal consultation, Eberli AG, Kägiswilerstrasse 15, 6060 Sarnen (041 666 38 48 / vermarktung@eberli-ag.ch) is at your disposal.
  • Parking space
  • Balcony / Terrace
  • Garage
  • +2
Travel time
-
1 / 13
CHF 795,000.–
3.5 rooms208m² living space
Auf Anfrage 1, 1453 Mauborget

TOO LATE..ALREADY RESERVED: Spacious house in Mauborget

Partial view of Lake Neuchâtel, authentic charm and beautiful volumes Semi-detached house in MauborgetIn the heart of a peaceful and green environment, discover this charming semi-detached house, which is a former village house entirely renovated in 2006. The house offers a pleasant partial view of Lake Neuchâtel and combines authenticity, brightness, and numerous possibilities for layout in a privileged natural setting.Bright spaces with multiple possibilitiesCurrently arranged in 3.5 rooms, the house offers great potential for evolution, with the possibility of easily creating two additional bedrooms according to the needs and life projects of its future owners.The generous volumes, open spaces, and brightness give this dwelling a warm and soothing atmosphere. Each room seems to breathe, offering a particularly pleasant feeling of space in everyday life.Harmonious distribution on several levelsThe ground floor welcomes an entrance serving a superb living space composed of a convivial living room, a dining room, and an open kitchen. This central space, bathed in beautiful light, invites sharing and conviviality. A guest toilet completes this level.From the ground floor, a direct access leads to the garage, which also benefits from a practical workshop space for DIY or storage.The lower ground floor currently offers two comfortable bedrooms, a mixed bathroom with shower and toilet, as well as a laundry room, a technical room, a cellar, and a storage room. A beautiful hall and an additional open space offer further possibilities for layout according to desire: office, relaxation area, playroom, or additional bedrooms.A small veranda with direct access to the garden harmoniously completes this level and allows you to fully enjoy the outdoors and the surrounding calm.A pleasant exterior in a preserved natural settingBuilt on a plot of approximately 520 m², the property has an ideal garden area to enjoy the beautiful days and the surrounding nature.Comfort and authenticityThe house is equipped with a pellet heating system, offering a comfortable and economical heating mode. The complete renovation carried out in 2006 allowed the preservation of the authentic charm of the old village house while bringing the necessary comfort for modern life.A rare property in MauborgetThis property will seduce people looking for a unique place to live in a privileged natural environment with a partial view of Lake Neuchâtel.Do not miss this beautiful opportunity. Contact me to discover this unique property: Manuela Deguara +41 76 581 74 25

1 / 13
  • Parking space
  • Child-friendly
CHF 1,095,000.–
4.5 rooms85m² living space
Mühleweg 10, 4105 Biel-Benken BL

Double-family house for sale in Biel-Benken

Your new home in Biel-Benken - modern 4.5-room double-family house with its own gardenArrive. Feel good. Be at home.In a quiet and family-friendly residential area of Biel-Benken, this attractive 4.5-room double-family house awaits you - a home for people who want to combine privacy, modern living, and the advantages of their own garden.On a net living area of approximately 85 m², the house offers a well-thought-out room concept that uses every square meter optimally. The associated plot of approximately 213 m² creates additional free space and offers families an attractive alternative to the classic owner-occupied apartment.Living with a feel-good factorThe heart of the house is the open living, dining, and kitchen area. This is where a modern hub for shared evenings, cozy weekends, and beautiful moments with family and friends is created.Generous window areas bring a lot of daylight into the living rooms and create a pleasant connection to the private outdoor area.The other rooms offer versatile uses and are ideal as parents' bedrooms, children's rooms, guest rooms, or home offices.Another plus point of the property is the generous parking offer: In addition to a protected garage space, three additional outdoor parking spaces are available directly at the house. This provides the property with comfortable parking options for the whole family and sufficient space for visitors.Comprehensive core renovationThe property was comprehensively renovated in 2025 and brought up to a modern, contemporary standard, both technically and optically.As part of the core renovation, the following work was carried out: • New, modern kitchen • Renewal of all floor coverings • Complete renewal of the wet cells • Installation of new windows • Installation of a new, energy-efficient heat pump • Renewal of the heating system • Renewal of the lines • Renewal of the electrical installations Thanks to the comprehensive renovation, the property is in a modern and well-maintained condition and offers contemporary living comfort.Your own garden - a piece of quality of lifeA special highlight is the private outdoor area. Whether it's a cozy seating area, barbecues with friends, playing children, or simply a quiet moment in your own garden - this is where your personal retreat is created.Especially for families, the combination of their own house, garden, and quiet location offers a real added value.Biel-Benken - close to nature and yet close to the cityBiel-Benken is one of the popular residential communities in the Leimental. The community combines a pleasant, rural atmosphere with proximity to the Basel region.The quiet and family-friendly environment, as well as the numerous opportunities for walks, sports, and leisure activities, make the location particularly attractive for families and couples who value quality of life.At a glance4.5 roomsapprox. 85 m² net living areaapprox. 213 m² plot areaOwn garden and outdoor areaBright, open living and dining areaWell-thought-out room layoutQuiet and family-friendly locationAttractive location in Biel-BenkenClose to the Basel region

  • Parking space
  • Child-friendly
Travel time
-
Matthieu Zannier

Matthieu Zannier

1 / 17
Matthieu Zannier

Matthieu Zannier

  • Balcony / Terrace
  • Lake view
  • Mountain view
  • +1
CHF 1,490,000.–
5.5 rooms
Quartier calme 1, 1823 Glion

Villa in Glion: A family-friendly setting between nature and Montreux

FULL FILE AVAILABLE UPON REQUESTBrief info: • Area: 130 m² living area - 145 m² - 780 m² land. • 5.5 rooms: 4 bedrooms, 2 bathrooms • Parking: 3 outdoor spaces • Orientation: West • Access to amenities: MOB and Funi just a few steps away, offering access to the city center in a few minutes • Ecology and energy savings: PAC + Solar panels + Battery = low charges • Outdoor spaces: Tree-lined garden, pleasant terraces. • Bonus: A breathtaking view from all rooms ------------------------------------------------Nestled in the heights of Montreux, in the sought-after village of Glion, this charming semi-detached villa offers a rare living environment where tranquility, nature, and proximity to the city come together. Here, you enjoy a calm and green environment, while being just a few minutes away from Montreux thanks to MOB and Funi.Nature lovers will be delighted by the numerous hikes and walks accessible directly from the village, while amenities are just a few minutes away.------------------------------------------------You will particularly appreciate: • Its calm and green environment • Its panoramic lake and mountain view • Its outdoor spaces: 2 pleasant terraces and a tree-lined garden. • Its energy-efficient renovation: PAC, Solar panels, Battery... • Its low charges. • Its numerous bedrooms: ideal for a family. • Its "turnkey" condition: thanks to a renovation over the years. • The proximity to public transportation (MOB, Funi) • Montreux city center in 5 minutes by car, 13 by public transportation

  • Balcony / Terrace
  • Lake view
  • Mountain view
  • +1
Travel time
-
Matthieu Zannier

Matthieu Zannier

1 / 17
Matthieu Zannier

Matthieu Zannier

  • Balcony / Terrace
  • Lake view
  • Mountain view
  • +1
CHF 1,490,000.–
5.5 rooms
Quartier Calme 1, 1820 Montreux

Panoramic view and absolute calm, 5 minutes from the center of Montreux

FULL FILE AVAILABLE UPON REQUESTInfo at a glance: • Area: 130 m² living area - 145 m² - 780 m² land. • 5.5 rooms: 4 bedrooms, 2 bathrooms • Parking: 3 outdoor spaces • Orientation: West • Access to amenities: MOB and Funi just a few steps away, offering access to the city center in just a few minutes • Ecology and energy savings: PAC + solar panels + battery = low costs • Outdoor spaces: Tree-lined garden, pleasant terraces. • Bonus: A breathtaking view from all rooms ------------------------------------------------Nestled in the heights of Montreux, in the sought-after village of Glion, this charming semi-detached villa offers a rare living environment where tranquility, nature, and proximity to the city come together. Here, you enjoy a calm and green environment, while being just a few minutes away from Montreux thanks to MOB and Funi.Nature lovers will be delighted by the numerous hikes and walks accessible directly from the village, while amenities are just a few minutes away.------------------------------------------------You will particularly appreciate: • Its calm and green environment • Its panoramic lake and mountain view • Its outdoor spaces: 2 pleasant terraces and a tree-lined garden. • Its energy-efficient renovation: PAC, solar panels, battery... • Its low costs. • Its numerous bedrooms: ideal for a family. • Its "turnkey" condition: thanks to a renovation over the years. • The proximity to public transportation (MOB, Funi) • The center of Montreux is 5 minutes away by car, 13 minutes by public transportation

  • Balcony / Terrace
  • Lake view
  • Mountain view
  • +1
Travel time
-
1 / 13
  • Parking space
CHF 900,000.–
5.5 rooms160m² living space
Route de Saint-Aubin 64A, 1564 Domdidier

Last villas available - March 2027

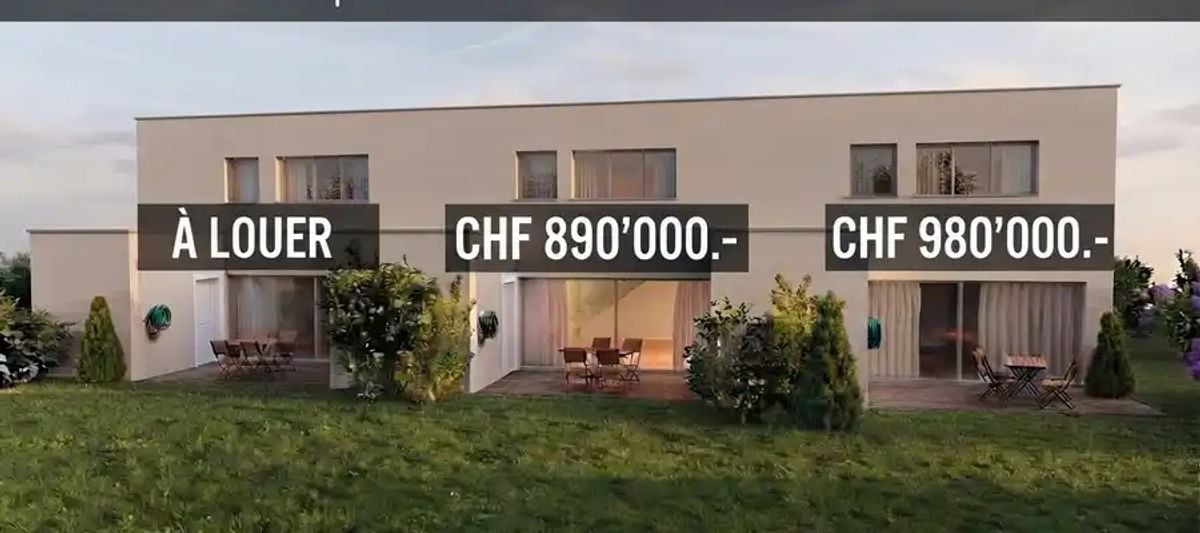
In Domdidier, two 5 ½-room villas are still available for sale, with delivery scheduled from March 2027.Spacious and ideally located, they benefit from a privileged location in the immediate vicinity of shops, schools, train station, and main roads.Ground floorEntrance hall, open kitchen, living room with direct access to the terrace, one bedroom, and a bathroom.First floorThree bedrooms, including a parental suite with dressing room and private bathroom, as well as a second bathroom.Each villa has a private outdoor area, a technical room with individual laundry room, a heat pump, and two parking spaces.Villa A6 - 5.5 rooms - 160 m² - 2 parking spaces - CHF 980,000.-Villa A7 - 5.5 rooms - 160 m² - 2 parking spaces - CHF 890,000.-Villa A8 - For rent - CHF 2,700.- / monthThe advantages- 4 bedrooms, including a parental suite- Beautiful open living area with access to the terrace- Private heat pump- 2 parking spaces- Shops, schools, and train station in the immediate vicinity- Delivery from March 2027Virtual tour - Discover the villa under construction:https://my.matterport.com/show/?m=4TLuLbV6a7iLocationIdeally located in Domdidier, the villas benefit from all the amenities nearby. Access to the A1 motorway is about 2.5 km away, Payerne is 13 minutes and Fribourg is 25 minutes by car. The CFF train station is within walking distance.Interested in buying or renting? Contact us to arrange a site visit.

  • Parking space
Travel time
-
Marek Calalesina

Marek Calalesina

1 / 16
Marek Calalesina

Marek Calalesina

CHF 929,000.–
4.5 rooms149m² living space
Hauptstrasse 61, 4461 Böckten

Charming 4.5-room maisonette with spacious living feel

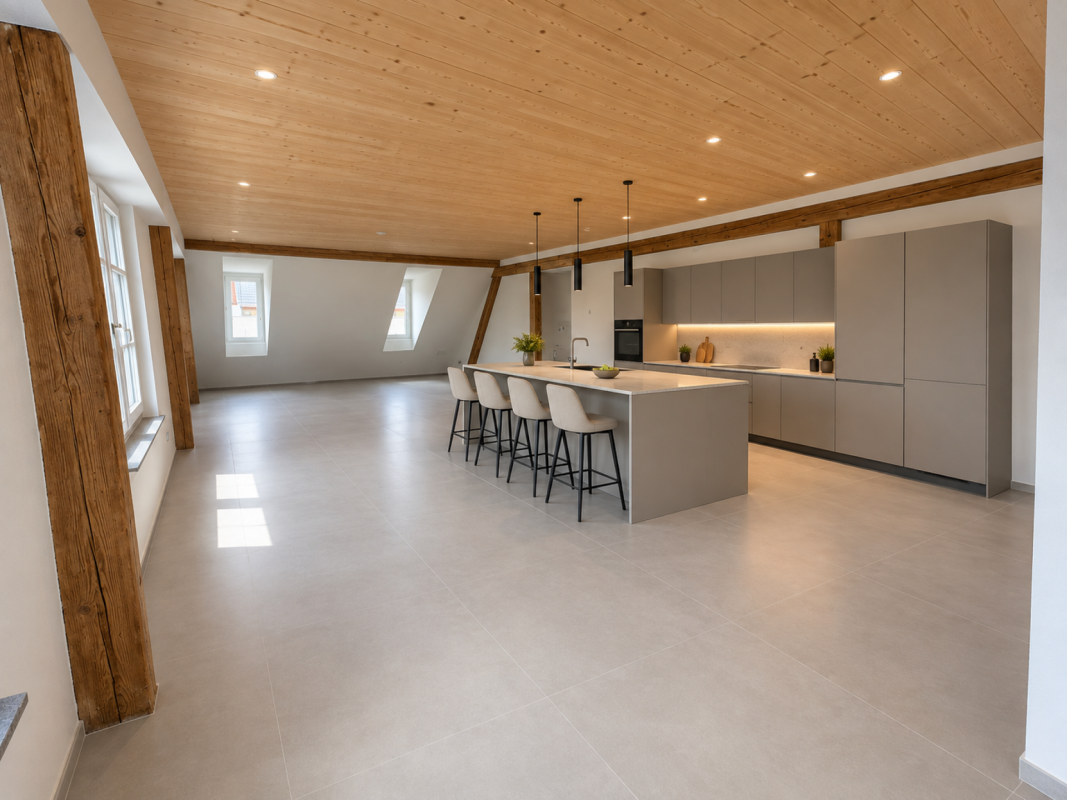
This spacious 4.5-room maisonette apartment combines the special charm of a historic building with modern living comfort. It is located on the 2nd floor of a well-maintained house with only three residential units and offers an exceptionally spacious room layout on a net living area of 149 m². Whether as a home for a family, for couples with space requirements or for the combination of living and home office - a variety of usage possibilities are open to you here.The building was built in 1770 and renovated in 2025. The visible wooden beams, the bright rooms with skylights and the stylish wooden floorings are particularly characteristic. These elements give the apartment a warm and individual atmosphere. At the same time, the modern interior design provides contemporary living comfort. The open kitchen blends harmoniously into the living area and combines functionality with a spacious living feel.The apartment also offers a high level of comfort in everyday life with two bathrooms. The covered outdoor area is listed as a balcony in the property data and covers 7 m². A beautiful place to enjoy the view of the greenery, start the day with a coffee, read in peace or let the evening fade away with an aperitif.Technically, the apartment also meets modern standards. An efficient air-water heat pump provides the heat, while the underfloor heating distributes the warmth comfortably and evenly throughout the rooms. The apartment is also wheelchair accessible and has a modern standard of equipment. According to the available property features, a lift and a carport also belong to the equipment; the specific details are still to be verified. A carport can be purchased additionally for CHF 22,000.The most important key data at a glance: 4.5 rooms on the 2nd floor/attic, 149 m² net living area, 7 m² covered outdoor area (listed as a balcony), two bathrooms, year of construction 1770, renovation 2025, air-water heat pump, underfloor heating, house with three residential units and a carport that can be purchased for CHF 22,000.Böckten is located in the Ergolztal between Sissach and Gelterkinden and offers a pleasant combination of rural living quality and good regional accessibility. The train stations Sissach and Gelterkinden can be reached by post bus. From Sissach, there are regular connections in the direction of Basel and Olten. Shopping facilities, schools and the motorway access are located in the surrounding area.The purchase price is CHF 929,000.This maisonette apartment offers a special combination of spacious room layout, historic details and modern house technology. Those who appreciate bright rooms, visible wooden beams, a covered outdoor area and the special character of a historic house will find an exceptional home here in Böckten.Have we aroused your interest? Then we look forward to your non-binding contact and to presenting this special property to you in person.

Travel time
-
1 / 13
CHF 750,000.–
6.5 rooms194m² living space
Via Fontana, 6874 Castel San Pietro

Semi-detached house with 6.5 rooms and garden in Castel San Pietro

Semi-detached house with garden in Castel San Pietro, located in a residential area in a very quiet and sunny position, close to schools and public transport.The 6.5-room accommodation is spread over three levels plus a semi-basement.The ground floor is dedicated to the day area, consisting of: entrance, living room with dining area and access to the private garden, separate kitchen and guest bathroom.An internal staircase leads to the upper level, where the master bedroom with private bathroom with window and bathtub, two further bedrooms and a bathroom with shower are located.The last floor, which is mansard-style and has exposed beams, offers a large bedroom with bathroom, another room that can be used as a study or hobby room, and a covered terrace with views of the distant hills.In the semi-basement there are a large laundry room and a cellar.The house was built in 1999 and is in good condition.The finishes include wooden windows with double glazing, parquet floors in the bedrooms and single-layer flooring in the day area, a furnished kitchen.The heating is oil-fired with serpent distribution.2 parking spaces in the garage are included in the price. The residential complex also has 5 external parking spaces for guests.The location is strategic, as you can reach the city's essential services on foot, and by car or public transport you can reach the main towns of Mendrisio and Chiasso in a few minutes.APPROX. MeasurementsHouse: 194.31 sqmSemi-basement: 20.00 sqmGarden: 55.00 sqmTerrace: 15.00 sqmRef: V-FA-CSP-FON-36

Travel time
-
1 / 15
CHF 1,040,000.–
5.5 rooms123m² living space
Saalhofstrasse 15d, 5015 Erlinsbach

Modern semi-detached house convinces with idyllic and central living - optimal for families

Modern 5.5-room semi-detached house with a view of the greenery This modern and family-friendly 5.5-room semi-detached house convinces with its sunny, idyllic location directly on the agricultural zone and a generous, well-thought-out room layout.The bright, one-and-a-half-story living area with a large window front creates a harmonious connection to the garden. From the garden seat and the adjacent lawn, a beautiful, unobstructed view of the greenery opens up.The modern kitchen with cooking island and the spacious dining area form the heart of the upper floor. This floor is complemented by a room, a toilet with shower, and a practical retreat.In the attic floor, there are two more spacious rooms, a bathroom with shower and bathtub, as well as a retreat with toilet, tumble dryer, and heat pump boiler. The roof terrace with a view of the greenery invites you to relax and linger.For vehicles, two covered parking spaces in the carport with each having a wall box can be purchased.The communal environment offers additional value: The property borders directly on the Erzbach and the agricultural zone. The communal area includes a newly built bridge, six visitor parking spaces, a bicycle room, and the technical room.An attractive home for all those who want to combine modern living, privacy, and nature-related quality of life. Do you have a property to market? We convince through fair and transparent conditions!Call us and let us professionally evaluate and optimally place your property on the market.

Travel time
-
Marco Brändli

Marco Brändli

1 / 29
Marco Brändli

Marco Brändli

  • Parking space
  • Garage
  • Pets allowed
  • +3
CHF 1,870,000.–
6 rooms196m² living space
Oberheischerstrasse 1D, 8915 Hausen am Albis

Modern 6-room semi-detached house with garden in Hausen am Albis

Spacious 6-room semi-detached house with sunny garden and photovoltaic system This modern semi-detached house on Oberheischerstrasse 1d in Hausen am Albis impresses with its well-thought-out architecture, bright rooms, and above-average large rooms, creating a unique living experience. With a net living area of 196 m² and a plot of 380 m², the house offers plenty of space for families, couples with space requirements, or home office solutions.The house, built in 2016, is in a well-maintained condition without any need for renovation. The equipment meets the highest standards: two bathrooms, a separate guest toilet, and a modern heat pump in combination with a photovoltaic system (21.8 kWp) ensure comfort, sustainability, and low operating costs.The family-friendly location in Hausen am Albis combines tranquility, nature, and excellent connections: schools, shopping facilities, and public transport are easily accessible.Location advantages:The municipality of 8915 Hausen am Albis is located in the Affoltern district, in the canton of Zurich. The population has developed by an average of +1.4% per year over the last five years to 3,974 inhabitants (as of 31.12.2023). The tax burden is 10.3% (canton: 10.0%). The residential construction activity was 1.1% over the last five years, while the vacancy rate is currently only 0.6% (as of 1.6.2024). The property prices have developed by +23.2% over the last five years (canton: +29.6%) - a clear indication of the attractiveness and stability of the local real estate market.Highlights: • Above-average large, bright rooms • 196 m² net living area, ideal for families • Year of construction 2016, no renovation required • Sustainable energy supply: heat pump & photovoltaics • Three underground parking spaces • Family-friendly location near schools, shopping, and public transport • Additional parking spaces can be purchased at a price of CHF 35,000 each

  • Parking space
  • Garage
  • Pets allowed
  • +3
Travel time
-
Christophe Andrié

Christophe Andrié

1 / 13
Christophe Andrié

Christophe Andrié

  • Parking space
  • View
CHF 1,190,000.–
7 rooms165m² living space
1052 Le Mont-sur-Lausanne

Beautiful house in viager occupied without rent

Beautiful house in viager occupied without rentValue of the property: 1'600'000.-You pay only: 1'190'000.-Rent: withoutMan 83 years old and Woman 82 years old.Semi-detached house in viager occupied without rent ? Le Mont-sur-LausanneLocated in a residential area of Le Mont-sur-Lausanne, just a few minutes from the center of Lausanne, this charming house offers a peaceful and green environment, while benefiting from quick access to all amenities.Developing 233 m² of living space, it seduces with its beautiful volumes, its brightness and the quality of its amenities.On the ground floor, you will discover an independent kitchen, fully equipped, with many storage spaces and direct access to the terrace through a French window. The spacious living room, composed of a lounge and a dining room, benefits from beautiful brightness thanks to its large windows opening onto the terrace, offering a pleasant continuity between indoor and outdoor spaces. Equipped with a fireplace, this warm living space is ideal for sharing moments with family or friends.A shower room with WC completes this level.Upstairs, the sleeping area consists of four bedrooms as well as a bathroom with a bathtub.The attic floor accommodates a spacious fifth bedroom with its own dressing room, sink, and WC.The basement offers many additional spaces with a beautiful carnotzet, a laundry room, a cellar, and a shelter.The house has benefited from important improvement work carried out in 2025 and 2026, including:? Installation of a 5 kWh storage battery;? Installation of two reversible air/air heat pumps;? Replacement of the windows on the first floor, in the basement, and the skylights with triple glazing;? Replacement of the entrance door.? Replacement of the chimney flue in its entirety.In terms of parking, the property has a closed garage, a covered parking space, and three outdoor parking spaces.The main plot of 697 m² is complemented by a second plot of 750 m², made available free of charge and privately by the commune, offering a total area of 1'447 m², a real asset to fully enjoy the outdoors.The advantages of the situation:Le Mont-sur-Lausanne is a highly sought-after commune for its quality of life, its residential environment, and its immediate proximity to Lausanne. You will benefit from all local amenities (supermarkets, bakeries, pharmacies, banks, restaurants), schools, and sports facilities, just a few minutes away.Public transportation allows quick access to the center of Lausanne thanks to the TL network bus lines, with direct connections to Metro M2, the CFF train station, and the city center. Access to the A9 highway is also quick, making it easy to travel to Geneva, Vevey, Yverdon-les-Bains, and the rest of French-speaking Switzerland.Viager conditions:Sale in viager occupied without rent, offering the buyer a high-quality patrimonial investment with a single payment at acquisition, without any subsequent viager rent to be paid. The seller retains a right of use and habitation in accordance with the provisions of the act.

  • Parking space
  • View
Korhan Ak

Korhan Ak

1 / 13
Korhan Ak

Korhan Ak

CHF 920,000.–
6.5 rooms165m² living space
Obere Zelg 3, 3665 Wattenwil

One- or two-family house with a dreamy view

Attractive two-family house with panoramic views and versatile usage potential in Wattenwil This well-maintained two-family house combines spacious living with versatile usage possibilities and is located in a quiet, sunny residential area in Wattenwil. The property is suitable both as a spacious single-family house and as a two-family house. The two residential units impress with thoughtful floor plans and a pleasant living atmosphere. Particularly noteworthy is the spacious 4.5-room main apartment with approximately 103 m² of living space, which is designed as an open triplex apartment. This offers an exceptional sense of space as well as a spacious terrace with floor slabs and an integrated winter garden, from which a breathtaking view of the surrounding nature and the Alps opens up - a real highlight of this property. The 2.5-room duplex apartment with approximately 63 m² of living space ideally complements the range of rooms. All rental agreements have since been terminated, so the entire property will be handed over empty on November 1st. This means that all usage possibilities are open to the new owner. The division of the original single-family house into two apartments was only carried out at a later date. With a small investment, the property can therefore be converted back into a spacious single-family house in a short time if required. In 2019, comprehensive renovations were carried out, which technically and optically upgraded the property. Thus, in the main apartment, the kitchen and bathroom were completely renewed. Furthermore, the entire electrical installation, including lines and fuse box, was modernized. Another significant added value is the installation of a modern air heat pump, which replaced the old oil heating and allowed the oil tank to be removed. The space gained in this way is now used as an additional cellar area. The range of rooms is complemented by a spacious hobby room, which offers versatile usage possibilities.Close to nature and well connected The property is located in Wattenwil, a popular residential community in the canton of Bern. The region is characterized by its quiet, family-friendly environment, proximity to nature, and beautiful views of the Alpine chain. Wattenwil offers a good basic infrastructure with shopping facilities, schools, and connections to public transport. The cities of Thun and Bern can be reached in a short time, making the location particularly attractive for commuters.

Travel time
-
Marc Bachmann

Marc Bachmann

1 / 13
Marc Bachmann

Marc Bachmann

  • Parking space
  • Balcony / Terrace
  • View
  • +1
CHF 490,000.–
3 rooms97m² living space
1976 Erde

Maison mitoyenne refaite à neuf : calme, vue et ensoleillée

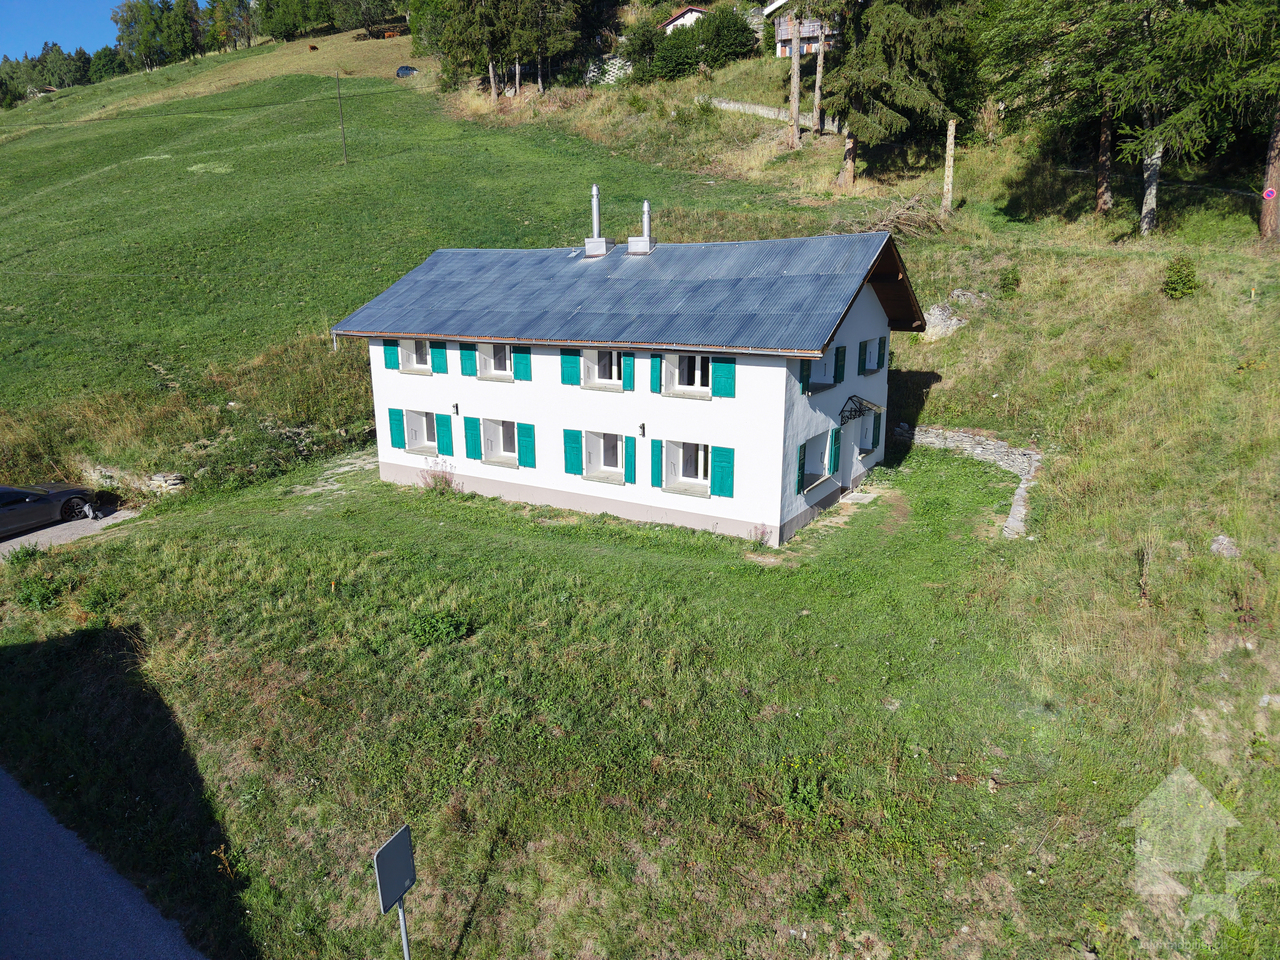
EN EXCLUSIVITÉCette maison mitoyenne complètement refaite à neuf se trouve dans les Mayens-de-Conthey dans un endroit idyllique, calme, verdoyant et bénéficiant d'un très bon ensoleillement toute l'année du matin au soir. La vue sur l'arc alpin, dont la Dent Blanche et le Cervin est grandiose! C'est définitivement l'endroit rêvé si l'on veut se retrouver en pleine nature et se ressourcer à plein poumon ! Tout en étant à moins de 20 minutes de la plaine et toutes ses facilités. Elle est sise sur un terrain de 560 m² avec une grande "pelouse".De nombreuses possibilités de balade se trouvent dans la région et une piste de ski pour enfants est située à deux pas. Sa situation dans le Valais central, proche de la capital et de la plaine, permet d'avoir accès à de nombreuses activités et facilité très aisément.Points forts : • Cadre idyllique, verdoyant et très calme • Belle vue sur les montagnes et une partie de la plaine • Maison complètement refaite à neuf • Loin de la civilisation, toute en étant proche des commodités • Bel espace extérieur plane • Vendable en résidence secondaire aux Suisses et aux personnes non-Suisse avec permis de séjour B ou C Distances : • Gare de Conthey à 13 kilomètres (18 min. en voiture) • Jonction d'autoroute à 12.7 kilomètres (17 min.) • Commerce à 6.9 kilomètres (10 min.) • Téleski à 1.3 kilomètre • Restaurant à 300 mètres • Bassin commercial de Conthey à 12 kilomètres (16 min.) Ce bien a été entièrement rénové à neuf, de A à Z, avec goût et des matériaux de qualité.Tout a été repensé et remis à neuf, aussi bien à l'intérieur qu'à l'extérieur. L'intérieur bénéficie notamment d'une nouvelle isolation, de fenêtres, conduites, installations électriques, poêle, etc.La rénovation s'est également étendue à la toiture, entièrement neuve, avec isolation, charpente, couverture, ferblanterie, etc. Les façades extérieures ont elles aussi été entièrement rénovées. Elle est composée comme suit :Rez-de-jardin : • Entrée avec espace penderie • 2 chambres • Salle d'eau avec baignoire et lavabo • Toilette séparée • Local technique avec espace de rangement • Espace pour colonne de lavage avec branchements Etage : • Spacieux séjour cathédrale avec belle hauteur sous plafond, coin à manger et cuisine ouverte • Cuisine agencée et complètement équipée Ce bien a une surface habitable brute d'environ 97 m².Divers : • Pas d'accès en voiture une partie de l'hiver, la route est barrée à environ 400 mètres du bien, possibilité d'y parquer. • Il n'est pas possible d'en faire une résidence principale, il y a des restrictions en hiver. • Les égouts sont connectés à une fosse septique privée, l'eau potable et l'électricité sont connectées au réseau public • 2 places de parc complètent ce bien • Vendable en résidence secondaire aux Suisses et non-Suisse titulaire d'un visa de séjour B ou C EXKLUSIVDieses komplett renovierte Reihenhaus befindet sich in Les Mayens-de-Conthey in idyllischer, ruhiger, grünen Lage und profitiert das ganze Jahr über von sehr guter Sonneneinstrahlung, von morgens bis abends. Es ist definitiv der Traumort, wenn man sich mitten in der Natur wiederfinden und neue Energie tanken möchte! Dabei ist es weniger als 20 Minuten von der Ebene und all ihren Annehmlichkeiten entfernt. Es befindet sich auf einem 560 m² großen Grundstück mit einer großen ,,Rasenfläche".In der Region gibt es zahlreiche Wandermöglichkeiten, und eine Kinderskipiste befindet sich nur einen Katzensprung entfernt. Dank ihrer Lage im Zentralwallis, in der Nähe der...

  • Parking space
  • Balcony / Terrace
  • View
  • +1

Suggested properties for you based on search results