2868 results - Row house, Bifamiliar house to buy

Victoria Castro

Victoria Castro

1 / 19
Victoria Castro

Victoria Castro

  • Parking space
  • Balcony / Terrace
  • Pets allowed
  • +3
CHF 1,490,000.–
5.5 rooms126m² living space
Avenue des Grabilles 30, 74500 Lugrin

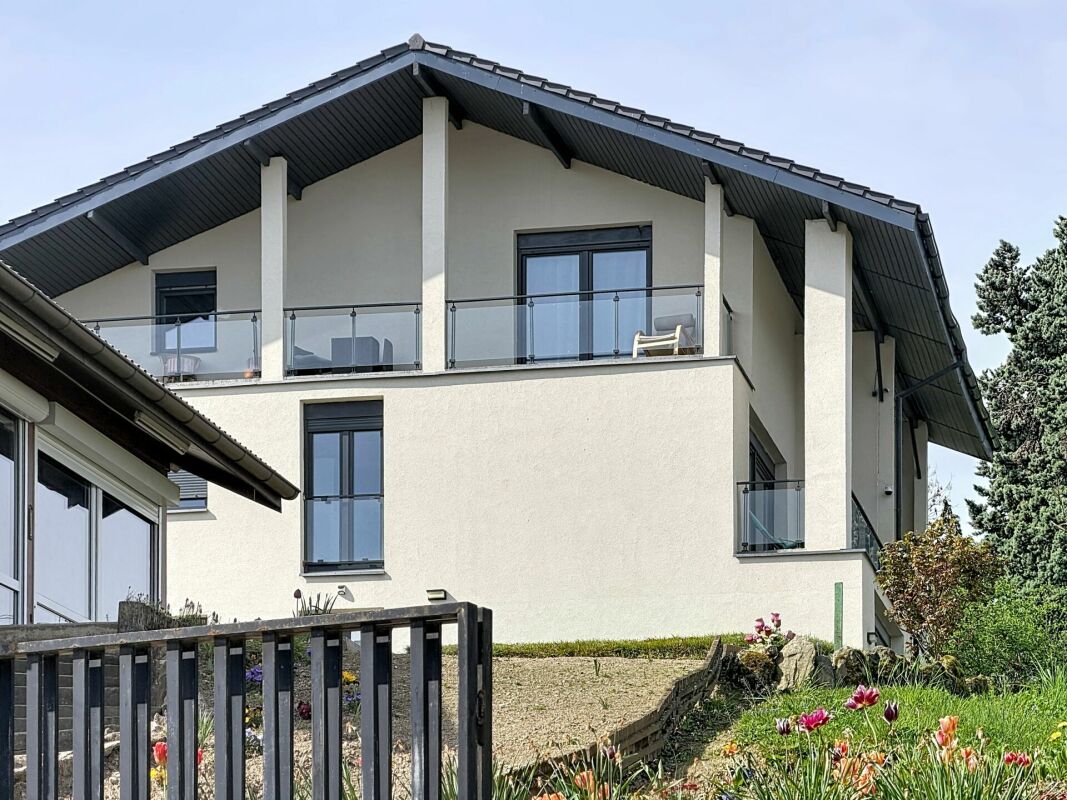
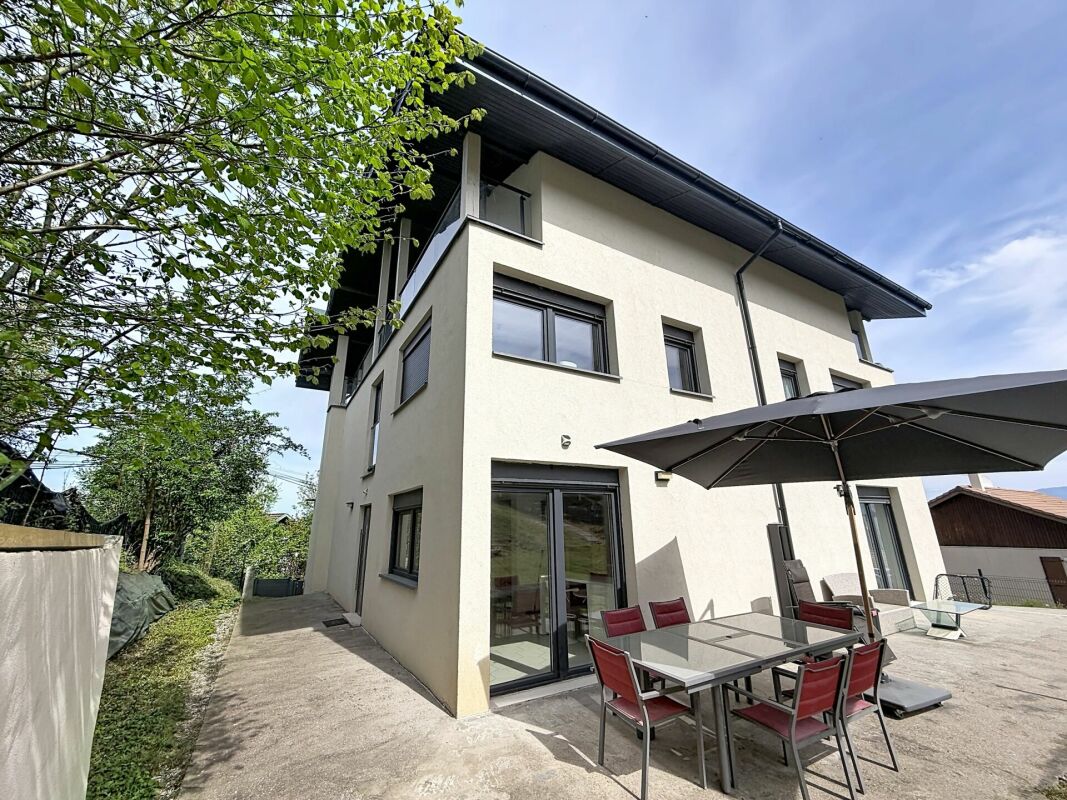
Set of two semi-detached 5.5-room houses with an independent 31m2 house in Lugrin with a view of the lake

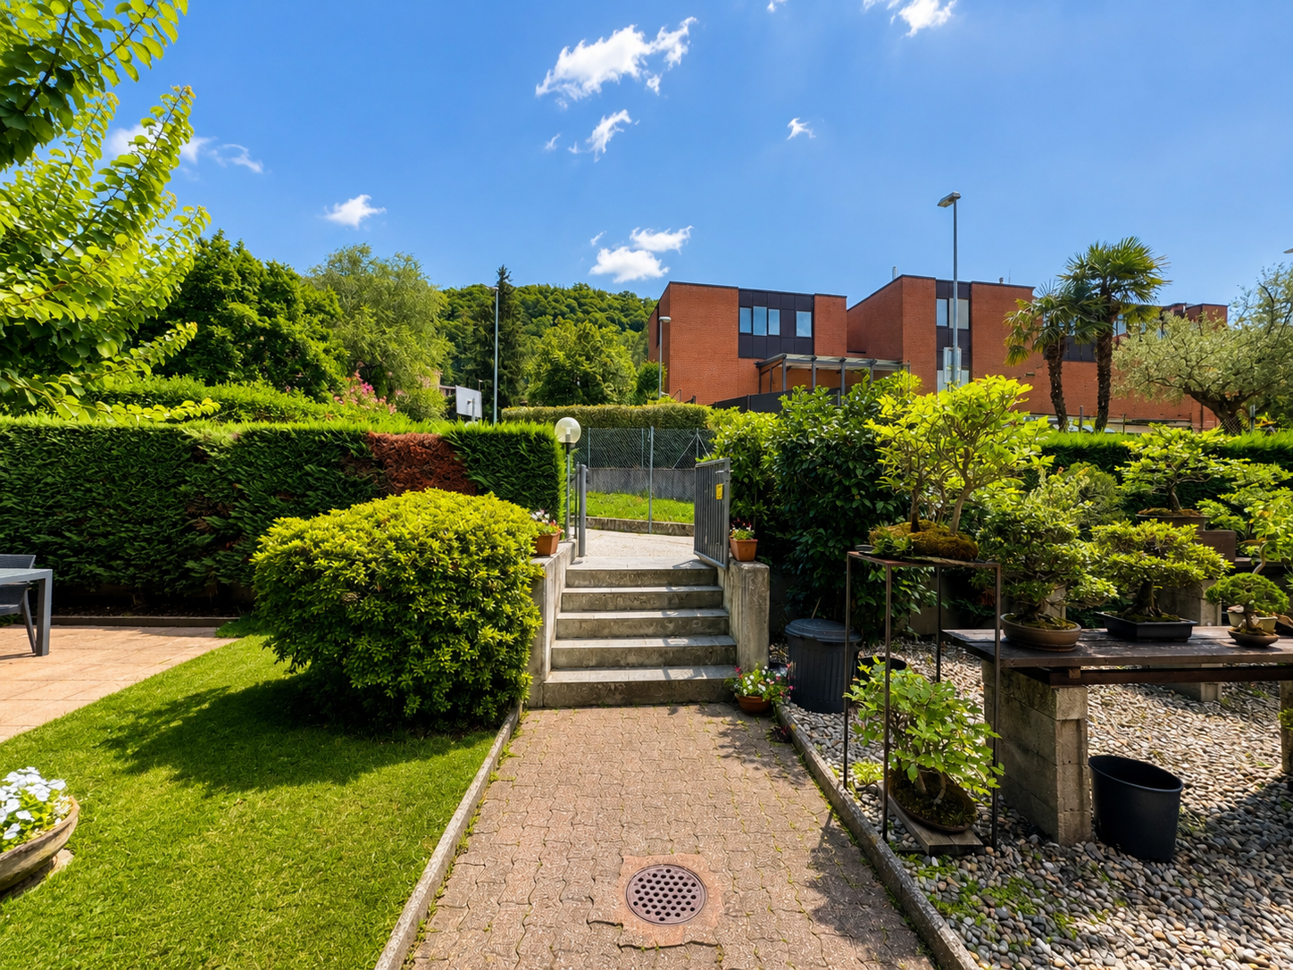
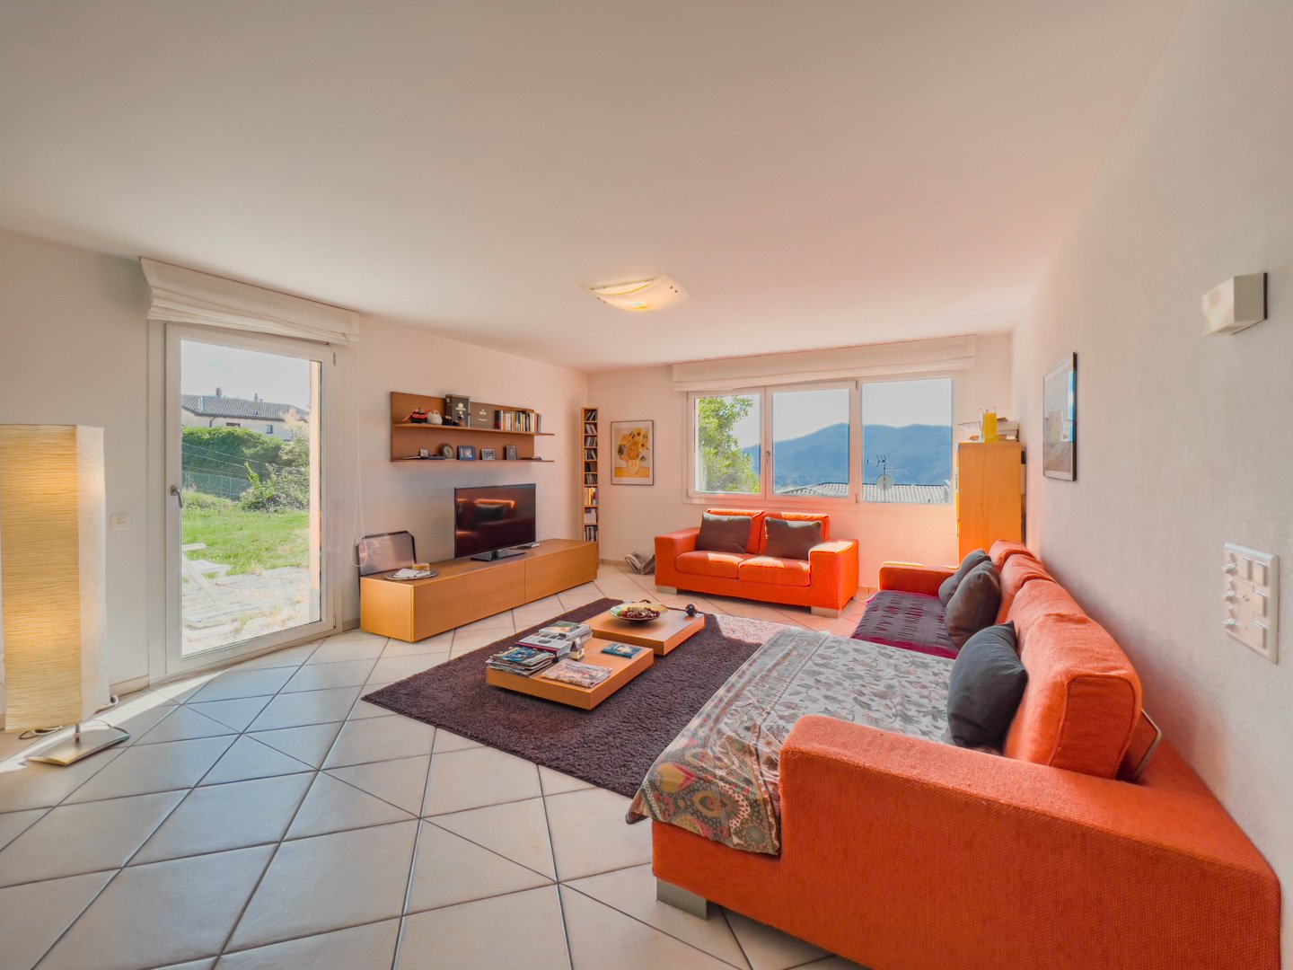
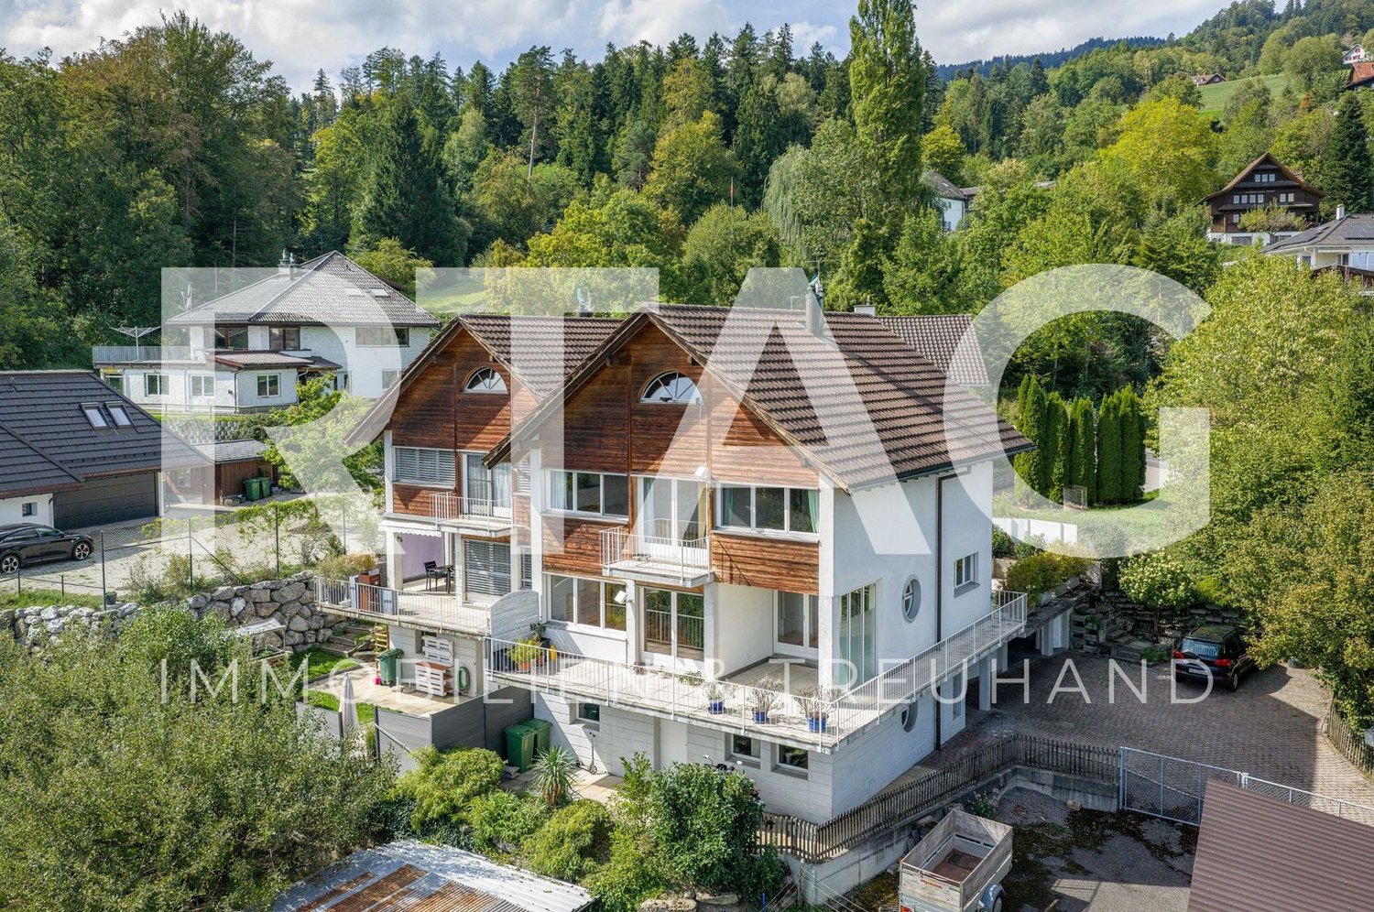
Charming set of two semi-detached houses with a charming independent 31m2 house with a view of Lake Geneva Located in the sought-after town of Lugrin, in immediate proximity to Évian-les-Bains and the Swiss border, this set of two semi-detached houses will seduce you with its exceptional living environment between the lake and the mountains.With a living area of 126 m², they offer generous volumes, beautiful brightness, and an unobstructed view of Lake Geneva, providing real comfort for daily life.In addition to this set of two identical semi-detached houses that make up the property, this exceptional property also has a charming independent 31m2 house, entirely renovated in 2023. A true haven with an impregnable view of the lake, it offers a pleasant living space with a living room and open kitchen, a comfortable bedroom, and a private terrace ideal for enjoying the panorama. Located on a beautiful plot of approximately 650 m², this dependency is a rare asset, perfect for accommodating loved ones, creating a home office, or generating additional rental income.The houses are composed as follows:On the main level:A spacious living room bathed in light, integrating a lounge, a dining room, and an open kitchen, all extended by a pleasant private terrace giving onto a large garden with a panoramic view of the lake.Upstairs:Two comfortable bedrooms, one with access to a large balcony and a view of the lake, an office space that can easily serve as an additional bedroom, a carefully designed bathroom, and functional storage spaces.2nd floor:A parental suite with an Italian shower and a balneotherapy bath All surmounted by a mezzanine that can be arranged at leisure and its balcony access not missing the view of the lake.In the basement:A very large, fully equipped laundry room and its technical room.A private double garage offering a comfortable space for parking two vehicles as well as appreciable storage spaces.Outdoor parking spaces complete this property, a real advantage in this sought-after sector.Located in a calm and green environment, this property allows you to fully enjoy nature while remaining close to amenities and main axes towards Switzerland.The highlights:Impregnable view of Lake GenevaFully furnished villasCharming independent 31m2 houseFunctional distribution over several levelsDouble garageOutdoor parking spacesIdeal location near the borderA rare opportunity, ideal for a main residence or an investment in a privileged framework of the Geneva region.Villas built to passive standards with triple glazing from the Schucco brand and reinforced thermal insulation, allowing for 126 euros per month in energy costs for all types of energy, including hot water and heating, for a living area of 244 m².Electric heating coupled with pellet and wood heating. Thermodynamic underfloor heating.

  • Parking space
  • Balcony / Terrace
  • Pets allowed
  • +3
Victoria Castro

Victoria Castro

1 / 19
Victoria Castro

Victoria Castro

  • Parking space
  • Balcony / Terrace
  • Pets allowed
  • +3
CHF 980,000.–
5.5 rooms126m² living space
Avenue des Grabilles 30, 74500 Lugrin

Pair of semi-detached 5.5-room houses in Lugrin with lake view

Charming pair of semi-detached houses with lake view on Lake Geneva Located in the sought-after town of Lugrin, in immediate proximity to Évian-les-Bains and the Swiss border, this pair of semi-detached houses will seduce you with its exceptional living environment between lake and mountains.With a living area of 126 m², they offer generous volumes, beautiful brightness and an unobstructed view of Lake Geneva, providing real comfort for daily life.The houses are composed as follows:On the main level:A spacious living room bathed in light, integrating a living room, a dining room and an open kitchen, all extended by a pleasant private terrace giving onto a large garden with a panoramic view of the lake.Upstairs:Two comfortable bedrooms, one with access to a large balcony and a view of the lake, an office space that can easily serve as an additional bedroom, a carefully designed bathroom and functional storage spaces.2nd floor:A parental suite with an Italian shower and a balneotherapy bathtub All topped with a mezzanine that can be arranged at leisure and its balcony access also not missing the view of the lake.In the basement:A very large, fully equipped laundry room and its technical room.A private double garage offering a comfortable space for parking two vehicles as well as appreciable storage areas.Outdoor parking spaces complete this property, a real advantage in this sought-after sector.Nestled in a calm and green environment, this property allows you to fully enjoy nature while remaining close to amenities and main axes towards Switzerland.The highlights:Breathtaking view of Lake GenevaFully furnished villasLiving area of 126 m²Functional distribution over several levelsDouble garageOutdoor parking spacesIdeal location near the borderA rare opportunity, ideal for a main residence or an investment in a privileged setting of the Lemanic region.Villas built to passive standards with triple glazing from the Schucco brand and reinforced thermal insulation, allowing to obtain 126 euros per month of energy consumption for all types of energy, including hot water production and heating, for a developed area of 244 m².Electric heating coupled with pellet and wood burning. Thermodynamic floor heating.

  • Parking space
  • Balcony / Terrace
  • Pets allowed
  • +3
Chantal Reichlin

Chantal Reichlin

1 / 16
Chantal Reichlin

Chantal Reichlin

  • Pets allowed
  • Child-friendly
  • Quiet neighborhood
CHF 1,600,000.–
4.5 rooms120m² living space
Balthasar-Trüb-Weg 14, 8610 Uster

4.5-room row house with exceptional architecture

The property, built in 2003, is located at the end of Balthasar-Trüb-Weg and is part of the architecturally remarkable Atriumsiedlung Rehbühl. The row house presented here offers 120 m² of living space, spread over two half-story offset levels. The eye-catcher on the ground floor is the 20 m² large, open atrium between the dining and living areas. It allows an unobstructed view of the sky, brings a lot of light into the house, and creates a direct connection to the outdoors. Another outdoor area is the terrace located in front of the living area. On the entrance side of the house, a lushly green outdoor seating area is also available.One and a half stories below the house entrance is a room, next to which is a bathroom with shower and toilet. On the upper floor, there are two more rooms and the bathroom. The larger of the two rooms is oriented south, well-insulated with wonderful distant views.The property includes a basement room on the lower floor, where the laundry tower and house technology are located. An underground parking space is included in the price.This home delights lovers of extravagant architecture who weigh comfort and high quality of life just as highly as a central and yet quiet living location. Uster 8610 Uster is located in the Uster district, in the canton of Zurich. The population in the political municipality of Uster has changed by an average of +0.9% per year over the last five years to 36,563 inhabitants (as of December 31, 2024). The tax burden is 10.2% (canton: 10.0%). Over the last five years, the municipality has an average annual residential construction activity of 0.8%.

  • Pets allowed
  • Child-friendly
  • Quiet neighborhood
Travel time
-
Lisa Kälin

Lisa Kälin

1 / 13
Lisa Kälin

Lisa Kälin

  • Parking space
  • Quiet neighborhood
CHF 650,000.–
8 rooms186m² living space
Mühleweg 20, 2543 Lengnau BE

Double-family house on a large plot with development potential

At Mühleweg 20 in Lengnau BE stands a solid building from 1900 with two apartments on a plot of 958 m². On the ground floor is a 3.5-room apartment, on the upper floor a 4.5-room apartment with an additional storage room of 20 m². Both apartments can be reached today via a shared entrance area. Those who want to use them separately in the future should include this in the planning at an early stage. The property is in need of renovation and is aimed at buyers who want to undertake a comprehensive renovation project. Reserves in the attic and on the east side of the plot allow for additional living space for personal use, several generations or for rental.Highlights of the property: • Two existing apartments with 3.5 and 4.5 rooms • Solid construction • Plot of 958 m², of which around 782 m² is garden with seating area and small outbuilding • Development potential in the attic and in the storage room, up to an additional apartment • Space for an extension on the east side • Workshop, laundry room and storage room on the ground floor • Flexible use: personal use, multi-generational living or rental Request our detailed sales documentation for more interesting information.Haven't found the right one yet? The IMMOSEEKER team is happy to help.

  • Parking space
  • Quiet neighborhood
Travel time
-
1 / 15
CHF 1,230,000.–
5.5 rooms150m² living space
Via Streccia, 6943 Vezia

Semi-detached house with open view in Vezia

Semi-detached house with open view in Vezia, characterized by a pleasant open view and a convenient location to reach all main services.The house develops on three levels. The ground floor is dedicated to the living area, consisting of an entrance hall, living room with fireplace, separate kitchen and guest bathroom. The rooms of this floor open onto a patio and a private garden that surrounds the house on three sides.On the upper level, there is the sleeping area with master bedroom with private bathroom, two additional bedrooms that share access to a terrace and an additional bathroom.The semi-basement houses the laundry room, cellar, shelter, a multi-purpose room and a bathroom.The house was built in 1980. Over the years, interventions have been carried out that concerned the renovation of the roof, improvements to the facades, the replacement of the kitchen, the installation of air conditioning and solar panels.The internal finishes include wooden windows with double glazing, terracotta floors in the living area and parquet in the bedrooms, lawn mower in the garden. The heating is via floor serpentine connected to an oil boiler.The property is completed by 1 garage parking space and 1 outdoor parking space.The residential complex where this property is located has a playground for children, a grotto and an outdoor space for organizing private events.MEASURESLiving area: 150.33 sqmSemi-basement: 83.54 sqmTerraces: 18.62 sqmGarden: 170 sqmCommercial area: 202.34 sqmRef.: V-VG-VEZ-STR-10U

Travel time
-
1 / 12
CHF 920,000.–
5 rooms110m² living space
Brunnackerstrasse 47, 2563 Ipsach

Living near Lake Biel – 5-room terraced house with potential

In a popular and quiet residential area of Ipsach, this 5-room terraced house is located on a 331 m² large plot of land. The property impresses with its sunny location, spacious room layout, and attractive proximity to Lake Biel, which is approximately 1.5 km away. Schools, shopping facilities, and public transport are also easily accessible.The house offers the following highlights: • Spacious room layout: 5 rooms with plenty of space for the whole family. • Sunny terrace: Enjoy relaxed hours outdoors and benefit from a pleasant outdoor area. • Private parking: Convenient parking right next to the property. • Family-friendly environment: The quiet neighborhood offers ideal conditions for families with children. • Proximity to Lake Biel: The lake is approximately 1.5 km away and invites you to take walks, bike tours, and relaxing hours by the water. • Sunny location: Thanks to the attractive orientation, you benefit from many hours of sunshine. Location and surroundingsIpsach impresses with its attractive location, good infrastructure, and proximity to Lake Biel. The Primarschule Ipsach can be reached in a few minutes' walk. For daily shopping, the Migros is available in about 8 minutes' walk, while the Dorfapotheke Ipsach is about 7 minutes' walk away. The Ipsach Herdi bus stop is also easily accessible on foot and ensures a good connection to public transport.The terraced house offers a good basis for realizing your own living ideas. Some areas of the property can be modernized or renewed, which provides the opportunity to design your home according to your own ideas.An interesting home for families, couples, or anyone who appreciates the quiet residential area of Ipsach and the proximity to Lake Biel.

Travel time
-
1 / 13
  • Parking space
  • Balcony / Terrace
  • Garage
  • +3
CHF 880,000.–
6.5 rooms179m² living space
Süsswinkelstrasse 9, 9453 Eichberg SG

Double-family house

LOCATION • sunny, elevated location with attractive views of the Rhine Valley and the surrounding mountains • quiet residential area in the Süsswinkel district with a natural environment • bus stop Süsswinkel within short walking distance with connections to Eichberg and Altstätten • kindergarten and primary school within a few minutes' walk • shopping facilities and post office in the village center of Eichberg easily accessible • short distances to Altstätten and Oberriet as well as good connections to the regional transport network DOUBLE-FAMILY HOUSE • 6.5-room double-family house with a construction year of 1990 • good basic building substance • cozy wooden ceilings with visible beams on the 2nd upper floor • seating area, two balconies, and a spacious terrace • garage and two outdoor parking spaces • 179 m2 of living space distributed over three floors • attic expanded [unheated; pipes prepared] • practical room layout with pleasant room heights • good lighting thanks to generous window areas • living and dining area with a cozy tile stove and exit to a covered balcony • two sanitary areas, both with a shower and once with a bathtub • Ethernet in many rooms • Internet high-speed fiber optic connection Have we sparked your interest? We would be happy to send you our detailed sales documentation and are available to answer your questions and arrange a viewing on site.

  • Parking space
  • Balcony / Terrace
  • Garage
  • +3
Travel time
-
1 / 13
  • View
CHF 565,000.–
12 rooms213m² living space
2514 La Neuveville

LAMBOING-Large house in viager occupied without rent

LARGE HOUSE IN VIAGER OCCUPIED WITHOUT RENTValue of the property: 1'000'000.-You only pay:Bouquet: 565'000.-Rent: withoutOwner: F: 83 yearsLocated in the heart of the charming village of Lamboing, this magnificent 1'548 m² property offers a peaceful and green living environment, ideal for families seeking tranquility while remaining close to amenities. Just a few minutes' walk away, you will find a school, a grocery store, a bus stop, as well as various local services that facilitate daily life. The commune benefits from good public transport links, allowing easy access to Bienne, La Neuveville or Neuchâtel. By car, you can quickly reach the motorway axes, while enjoying a preserved and bucolic environment.The house is spread over several levels, offering generous volumes and numerous possibilities for layout.On the lower ground floor, you will discover a closed kitchen with direct access to the garden, a spacious living room opening onto a large, sunny terrace, and a dining room with a fireplace, creating a warm and convivial atmosphere. This level also includes a cellar, a laundry room, and a guest toilet, bringing comfort and functionality to everyday life.On the upper floor, a vast, bright suite awaits you, composed of a spacious bedroom, a private bathroom, and a study with a fireplace, forming a true cocoon of well-being. Additionally, there is a large office, a workshop, and an attic, which can be easily converted into additional bedrooms, a playroom, or a lounge according to your desires.The third level accommodates an independent 5.5-room apartment, ideal for a large family or to accommodate close relatives. It consists of a functional kitchen, a bright living room with a fireplace, three comfortable bedrooms, an office, and two bathrooms, guaranteeing comfort, intimacy, and space for each occupant.On the last level, a large attic offers additional volume, perfect for storage space, a dressing room, or a future development area according to your projects.The basement houses a large, vaulted wine cellar, ideal for storing your wines in an authentic setting or for creating a character room.In terms of parking, a large, closed garage that can accommodate two vehicles provides direct access to the house. Several outdoor parking spaces complete this property, facilitating family life or the accommodation of visitors.Some photos have been slightly optimized to better visualize the volumes and are non-contractual.

  • View
1 / 22
CHF 1,955,000.–
5.5 rooms152m² living space
Mülibach 20, 8852 Altendorf

Lots of space to live, work and relax

A house for your familyIn a very quiet and yet excellently connected location in Altendorf, this well-maintained 5.5-room row house presents itself as an ideal home for families, couples with increased space requirements or demanding owner-occupiers. A special highlight is the idyllically designed garden with the cherry and fig tree and the pergola with white and red vine, which gives this property additional living and residential value. From the upper and attic floor, you even have a partial view of Lake Zurich.The single-family house, built in 1991, was constructed in classic solid construction (double-shell masonry) with a pitched roof. It extends over three above-ground floors and a fully basement floor and offers a net living area of 161 m² (ground floor, upper floor and attic floor) on a 206 m² large plot of land.The structural condition presents itself as very well-maintained. The building structure, roof and windows are in good condition, the facade and interior design are valuable. The building is fully insulated.The most important renovations include:- Replacement of basement windows (1996)- Roof renovation including improved insulation (1999)- New slat shutters on the west side (2011)- Canopy at entrance (2013)- Heat pump boiler (2013)- Sliding doors on the ground floor and upper floor (2014)- Alarm system (2022)- Ongoing painting work (2015 - 2026)- Connection to district heating in October 2025Heating distribution is comfortable via underfloor heating in all living rooms. The property is technically up-to-date and is generally ready for occupancy.Two bathrooms (bath and shower on the upper floor) and a separate guest toilet on the ground floor provide high living comfort, which is particularly ideal for families or guests.The fully basement floor offers a lot of storage space and flexible usage options, whether as a fitness area, hobby room or personal wellness area. Additionally, a practical laundry room and a separate cellar room are available.The property includes a double garage box worth around CHF 100,000, which is already included in the purchase price. This garage box comes with a plot of land of 245 m² in size as co-ownership (7 parties).Another plus point is the additional, cozy children's playground and seating area, which is located at the same level as the house. This playground is safe for children and is also ideal for barbecuing and lingering.Altendorf is one of the most sought-after residential areas on the upper Lake Zurich. The combination of proximity to the lake, good infrastructure, solid construction and ongoing investments makes this property a value-stable home with long-term perspective.Link to 360° house tour: https://360.newhome.ch/muelibach_20_8852_altendorf/We are happy to answer your questions and arrange a personal viewing appointment.Angelo Noccoangelo.nocco@immohome.ch+41 44 801 1515


Travel time
-
Ruedi Baumann

Ruedi Baumann

1 / 13
Ruedi Baumann

Ruedi Baumann

  • Parking space
  • Balcony / Terrace
  • Garage
  • +5
CHF 1,120,000.–
6.5 rooms143m² living space
Schlosshaldenstrasse 18, 9300 Wittenbach

Charming corner row house in a quiet and sunny location

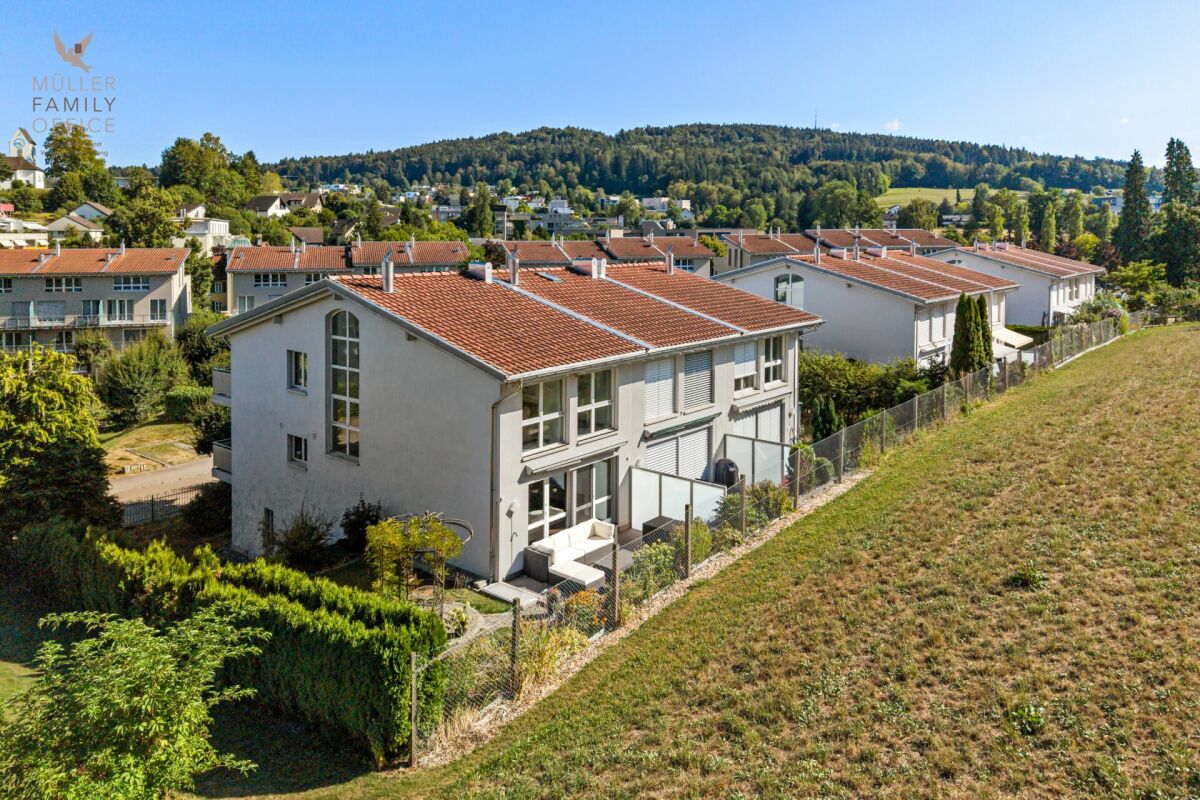
MÜLLER FAMILY OFFICE AGReal Estate - Asset Management - Artpresents:Charming corner row house in a quiet and sunny locationIn a quiet location on a well-maintained quarter street in Wittenbach, this charming 6 1/2 room corner row house with private garden and high living quality awaits you. Wittenbach is located immediately northeast of the city of St. Gallen and, as an independent municipality with around 10,300 inhabitants, combines a fully developed infrastructure with astonishing central proximity. The village center with kindergarten, schools, post office, banks, and shopping facilities for daily needs, as well as the bus stop and train station, are within walking distance. The quiet, well-sunned location without emissions and without through traffic makes this home a place where everyday life becomes noticeably quieter.You are welcomed on the ground floor by a practical entrance with a wardrobe area. A versatile room with direct access to the lower seating area is ideal as a practice or office and allows for independent, flexible use. This level is complemented by a bathroom and a passage to the underground garage, which leads to the house dry-footed on rainy days. A special moment awaits you in the adjacent room with a whirlpool bath, a small private wellness area, which few houses of this size offer. A craft and storage room, as well as a separate cellar, also provide exceptionally much storage space.The first upper floor forms the heart of the house. The spacious living room is characterized by a Swedish stove, which provides atmospheric warmth on cool evenings. In summer, the living room and outdoor area merge into a single large living space. On the same floor is the dining area with access to the balcony, ideal for breakfast outdoors. The practically arranged kitchen is fully equipped with a combi-steamer, combi-microwave, oven, dishwasher, ceramic glass cooktop, and refrigerator with freezer. A storage room with a sink offers additional storage space.The top floor is dedicated to private retreats. Under the visible wooden ceiling lies the spacious master bedroom with direct access to another balcony, from which you can gaze over the roofs of the quarter. An en-suite bathroom with bathtub, sink, and toilet complements the bedroom. Two more rooms can be flexibly used as children's, guest, or workrooms. An additional bathroom with shower, sink, and an extra shower toilet ensures that even in the morning family routine, everything runs smoothly.The beautifully grown garden with lawns, beautiful shrubs, and three seating areas on different levels creates a protected green framework, which is rarely found in a corner row house. Whether with morning coffee on the balcony, a barbecue evening in the garden, or a glass of wine under the rose pavilion in the warm light of dusk, every day finds its beautiful ending here. For families, a communal playground within the development complements the offer.Heat distribution is via a pleasant underfloor heating system, fed from the central heating system of the development.For your vehicles, two private underground parking spaces are available, supplemented by six visitor parking spaces and a communal bicycle room within the development.This corner row house offers families, couples, and all those who appreciate a lot of space and a private garden, an ideal home. The quiet living location ensures relaxation and privacy. Additionally, the property offers the opportunity to realize independence and self-determination in one's own home.Sales priceCHF 1'120'000.- Corner row houseCHF 70'000.- 2 underground parking spacesCHF 1'190'000.- Total priceWe would be happy to show you this beautiful house personally, also in the evening or on weekends.

  • Parking space
  • Balcony / Terrace
  • Garage
  • +5
Travel time
-
Ruedi Baumann

Ruedi Baumann

1 / 13
Ruedi Baumann

Ruedi Baumann

  • Parking space
  • Pets allowed
  • Mountain view
  • +4
CHF 1,420,000.–
5.5 rooms180m² living space
Bahnhofstrasse 31, 9475 Sevelen

Modern New-Build Semi-Detached House - between Rhine and Mountains - House West

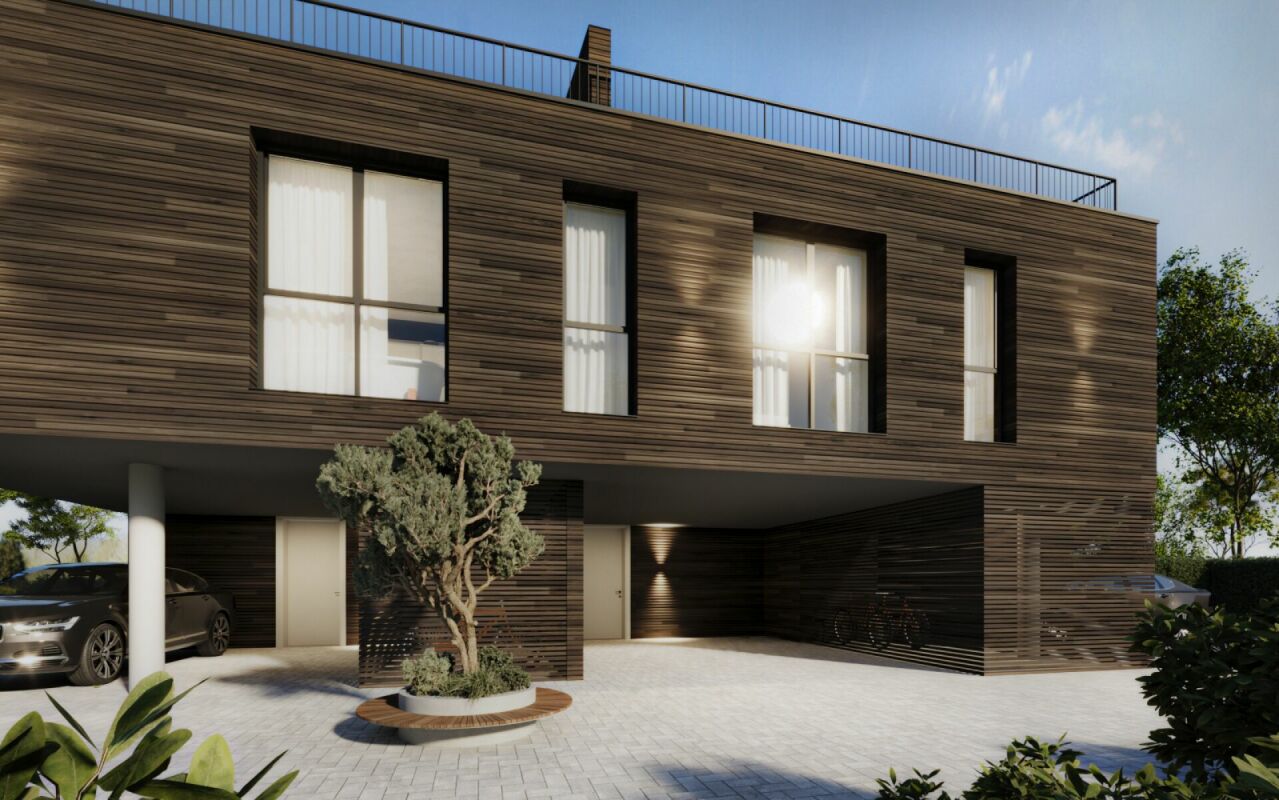
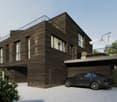
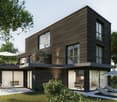
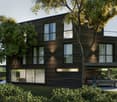
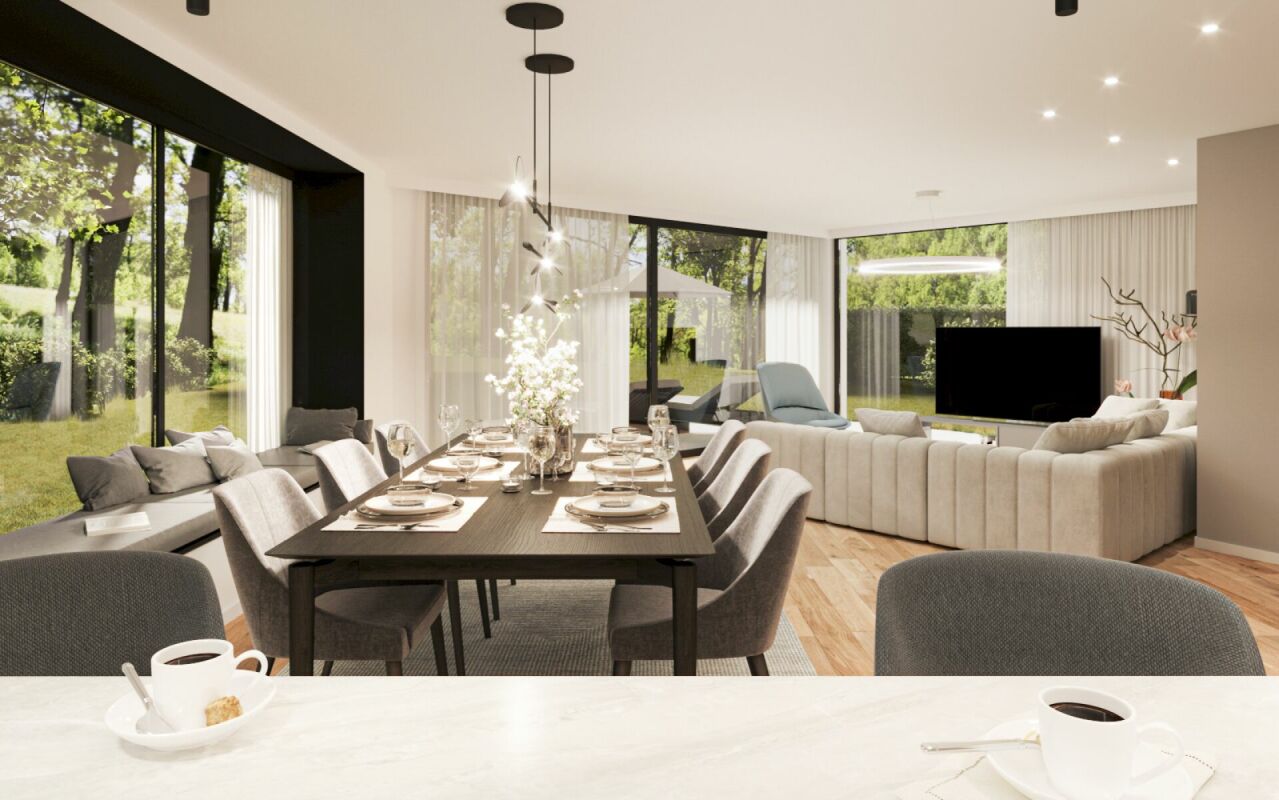
MÜLLER FAMILY OFFICE AGReal Estate - Asset Management - Artpresents:Modern New-Build Semi-Detached House - between Rhine and Mountains - House WestIn Sevelen, in the sunny Rhine Valley, a modern semi-detached house is being built. The location combines quiet living with short distances to everyday life and leisure activities. Shopping facilities, schools, and public transport are nearby, and the Rhine and the mountains invite you to take walks and engage in sports. This residential area is also convincing due to its proximity to the Principality of Liechtenstein, making it ideal for commuters. Thus, a home is created where closeness to nature and comfort harmoniously come together. The architecture features clear lines and a warm wooden facade made of glazed board-and-batten siding, which elegantly blends into the green surroundings.The shown interior and exterior views are visualizations of the project and serve as inspiration for the later execution. Minor changes to the new building may be made at any time and can be carried out for static, building law, or construction-related reasons. Thanks to generous budget positions, the future owner can design their new home according to their personal taste.House West convinces as a self-contained unit with spacious, light-flooded rooms and a clearly structured organization over several levels. The living area opens up with large window surfaces to the surroundings and creates a direct connection to the outdoor areas. The ceiling lighting and the well-placed staircase structure the open floor plan and create a pleasant zoning between living, eating, and entrance.The kitchen is planned as a communicative center with a cooking island and bar counter, enabling cooking with a direct connection to the dining area and the terrace. Fronts, workspaces, and rear walls are designed to provide ample storage space and generous work areas, while the future owner can determine materials, colors, and equipment according to their own ideas. The large window front on the garden side lets in plenty of daylight and extends the dining area into the private outdoor world.The bedrooms and retreat rooms on the upper floor offer different characters: from spacious rooms with planned built-in closets and their own work niche to compact rooms with floor-to-ceiling windows and a view of the greenery. The master suite impresses with a large window front, a directly connected en-suite bathroom, and access to the adjacent auxiliary rooms.The room offer is complemented by a flexibly usable office and studio room, which is ideal for a home office, practice, or studio. Library-like shelves, generous storage spaces (visualized), and the connection to the staircase convey generosity and underline the suitability of the house for working and living under one roof.The wet rooms of the house set their own accent with large-format floor and wall coverings, level-access showers, and a bathtub with a view of the landscape. A separate guest toilet with a characterful material selection complements the bathroom offer on the living level and ensures comfort in everyday life.In the carport, vehicles find weather-protected space, and you can reach the house entrance via short paths, making everyday life comfortable.The garden area invites you to individual design with its spacious areas and protected location. Stylish lounge furniture can be perfectly placed here to create cozy seating areas for family and friends.As with the other rooms, all interior views are visualizations; the new owner can still individually select surfaces, sanitary objects, fittings, floor coverings, and kitchen equipment, and thus furnish the house entirely according to their own taste.Sales price House WestCHF 1,420,000.-We would be happy to present this beautiful property to you, of course also in the evening or on weekends.

  • Parking space
  • Pets allowed
  • Mountain view
  • +4
Travel time
-
Ruedi Baumann

Ruedi Baumann

1 / 13
Ruedi Baumann

Ruedi Baumann

  • Parking space
  • Pets allowed
  • Mountain view
  • +4
CHF 1,540,000.–
5.5 rooms192m² living space
Bahnhofstrasse 31, 9475 Sevelen

Modern New-Build Semi-Detached House - between Rhine and Mountains - House South

MÜLLER FAMILY OFFICE AGReal Estate - Asset Management - Artpresents:Modern semi-detached new-build house - between Rhine and mountains - House SouthIn Sevelen, in the sunny Rhine Valley, a modern semi-detached house is being built. The location combines quiet living with short distances to everyday life and leisure activities. Shopping facilities, schools, and public transport are nearby, and the Rhine and mountains invite you to take walks and engage in sports. This residential area is also convincing due to its proximity to the Principality of Liechtenstein, making it ideal for commuters. Thus, a home is created where nature and comfort harmonize. The architecture features clear lines and a warm wooden facade with glazed board cladding, which elegantly blends into the green surroundings.The shown interior and exterior views are visualizations of the project and serve as inspiration for the later execution. Minor changes to the new building remain reserved at all times and can be made for static, building law, or construction-related reasons. Thanks to generous budget positions, the future owner can design their new home according to their personal taste.House South presents itself as a modern new building with a generously planned living area, which opens up to the large garden thanks to the wide window fronts and allows plenty of daylight to enter the bright parquet floor. The living room flows smoothly into the dining area, creating a welcoming center for everyday life and guests.Adjacent to it is the open kitchen, which convinces with clear lines, a large work island, and ample storage space. The arrangement of the cooking area and dining spot enables short distances and a pleasant connection between cooking and socializing. The future owner can still determine materials, fronts, work surfaces, and the entire kitchen design themselves and adapt it to their own style. From the ground floor, a well-placed staircase leads to the other floors.The bedrooms are generously sized and deliberately kept quiet, partly with practical built-in closets and dressing areas that make optimal use of the space. Thanks to the large windows, the connection to the surrounding landscape is also maintained here, creating a friendly and relaxed living atmosphere. Additional rooms offer flexible use as offices, children's or guest rooms, and are characterized by functional floor plans with integrated work areas and plenty of storage space. A separate wardrobe area with built-in closets provides order and a clear structure in the entrance area.The bathrooms consistently continue the high-quality construction and are planned in elegant stone optics with floor-level showers and wall-hung sanitary facilities. In addition to the comfortable main bathroom on the top floor with a large shower and bathtub, a stylish shower with a double sink on the 1st floor and a modern guest toilet on the ground floor are available. Here, too, the new owner has the opportunity to select floor and wall panels, sanitary objects, fittings, and furniture according to their own ideas.Under the laterally arranged carport, vehicles find protected parking and can be reached via short paths directly to the house entrance, making everyday life comfortable. The household area is functionally arranged next to the living area and planned as a separate work zone. A well-thought-out combination of built-in closets, work surfaces, sink, and space for washing machine and tumble dryer ensures optimal organization of washing, ironing, and storage. This creates clear structures between living and housework, without claiming valuable living space in the living area. The spacious garden offers plenty of space to play and discover, making it an ideal retreat for families with children.As with the other rooms, all interior views are visualizations; the new owner can still individually select surfaces, sanitary objects, fittings, floor coverings, and kitchen equipment and thus furnish the house according to their own taste.Sales price House SouthCHF 1'540'000.-We would be happy to introduce you to this beautiful property, of course also in the evening or on weekends.

  • Parking space
  • Pets allowed
  • Mountain view
  • +4
Travel time
-
Courtier Groupe JR

Courtier Groupe JR

1 / 16
Courtier Groupe JR

Courtier Groupe JR

  • Parking space
  • Balcony / Terrace
  • View
  • +2
CHF 1,700,000.–
5.5 rooms200m² living space
1585 Vully-les-Lacs

Project of a semi-detached villa with 5.5 rooms, three terraces, and a panoramic view of the lake

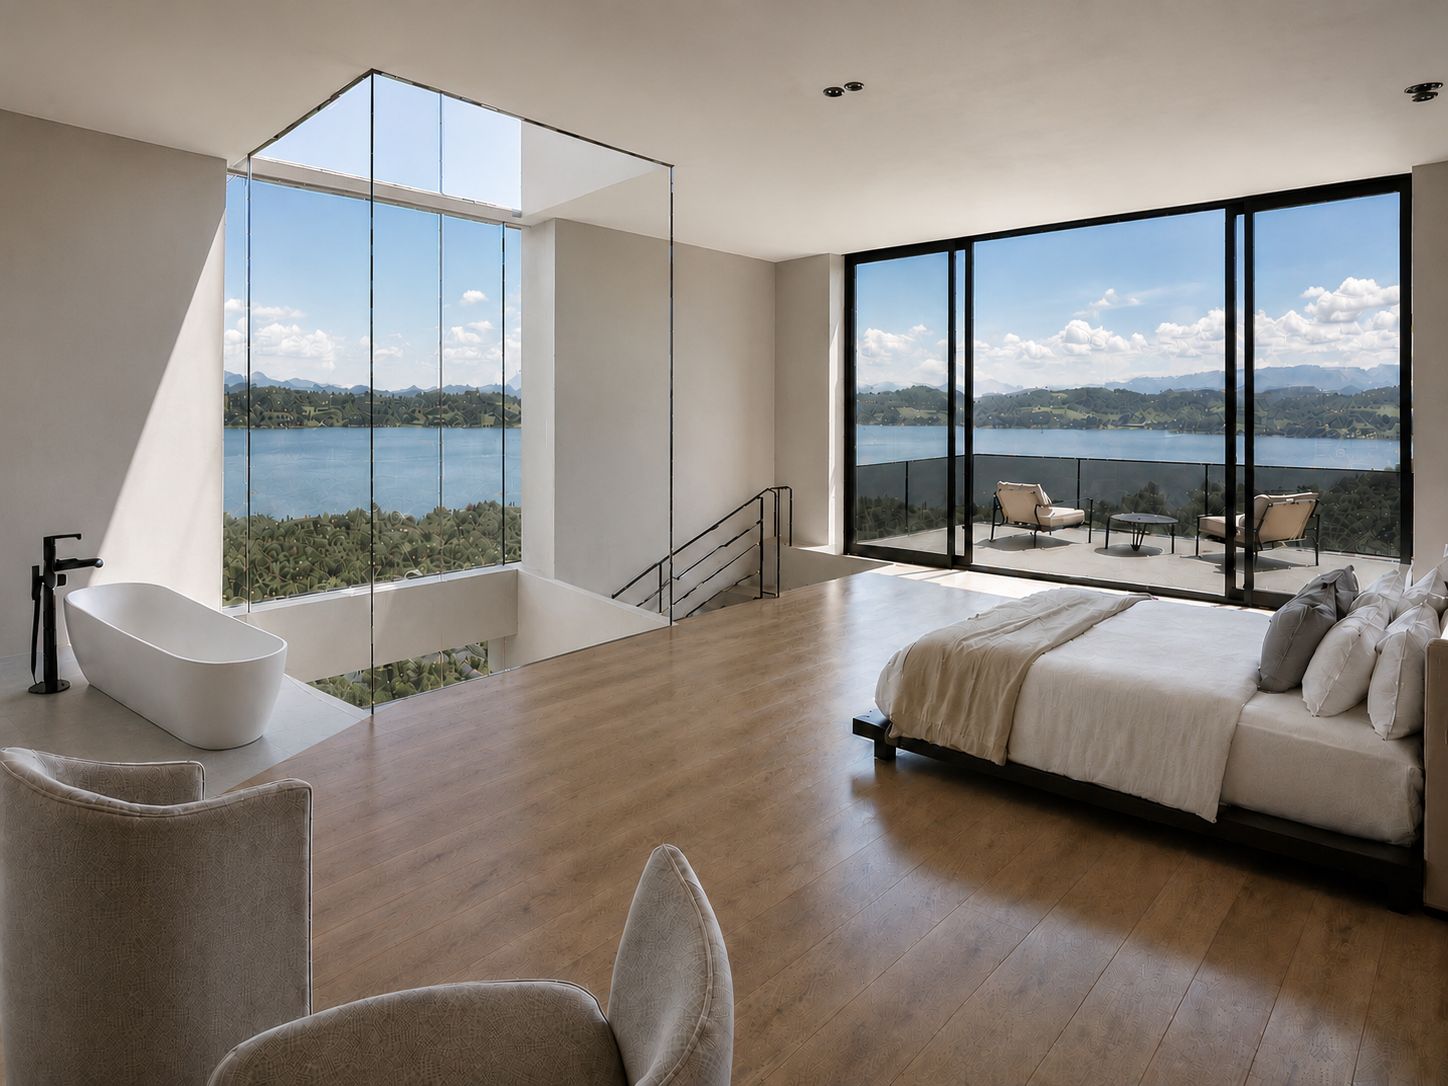
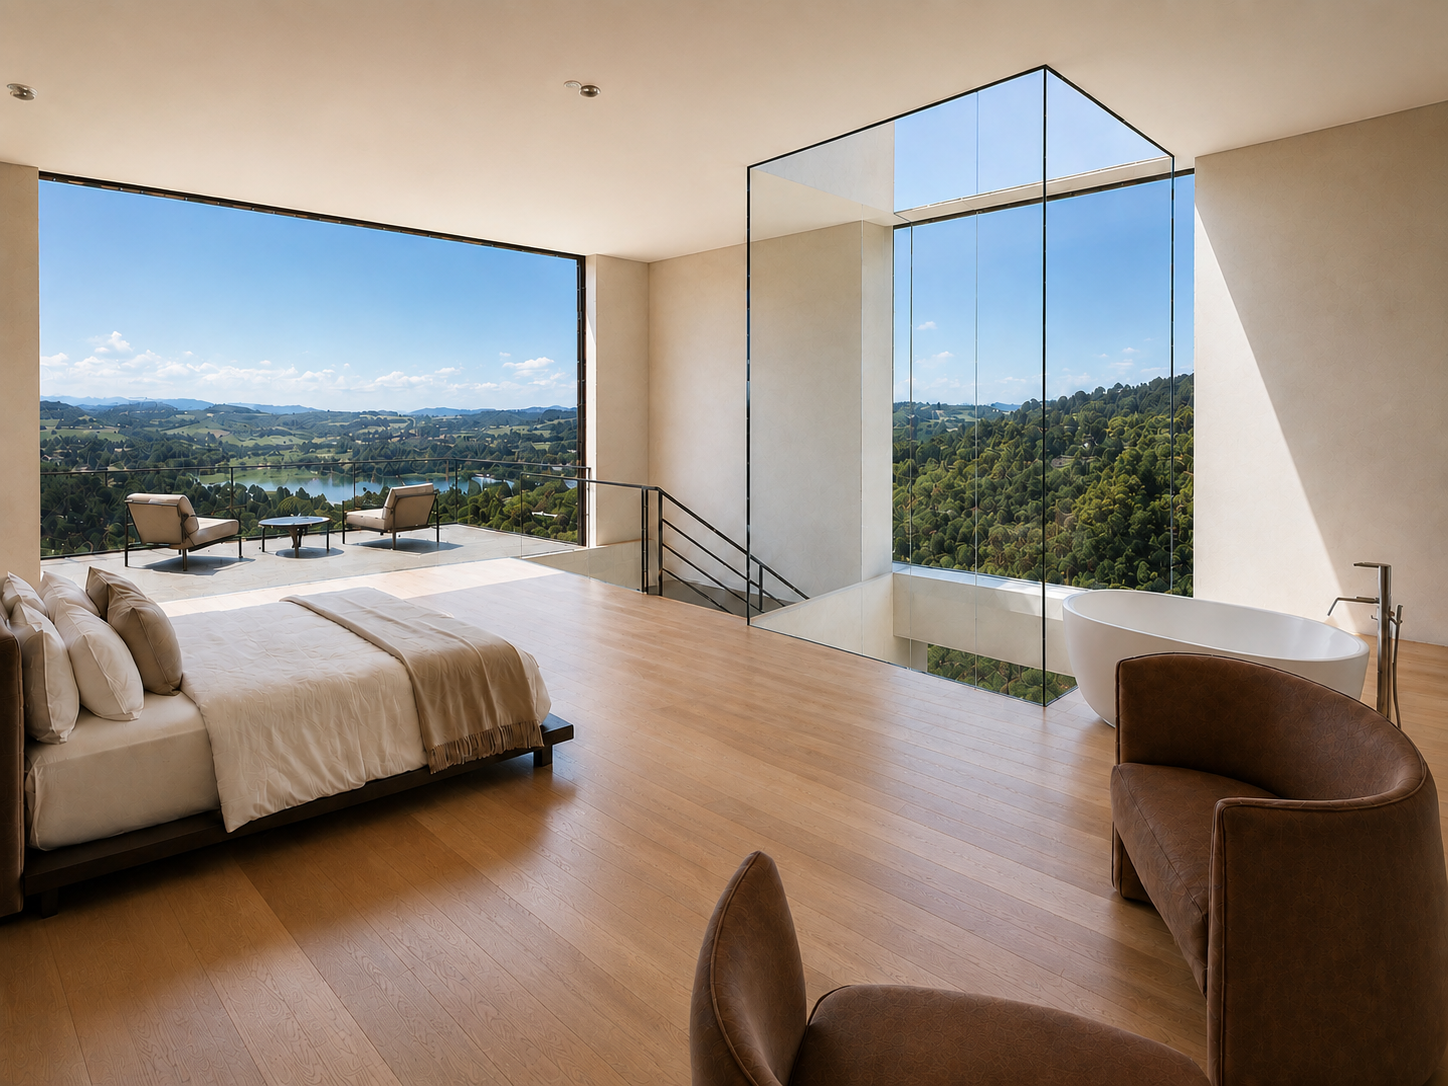
Discover this magnificent project of a contemporary semi-detached villa with 5.5 rooms, scheduled for delivery in 2028, in the heart of the Vully-les-Lacs municipality.The house will be built on a plot of 400 m² and will offer 200 m² of living space, spread over three levels. Its design will be distinguished by two major architectural elements: a spectacular light well crossing the three floors and a terrace with a lake view on each level.Three levels, three terraces, and a magnificent view of the lake on each level.The light well, the true heart of the houseDesigned as the backbone of the house, it will generously distribute natural light to all three levels.More than just an architectural element, it will create a luminous continuity between the levels and bring a sense of space, openness, and modernity to the entire house. It will particularly illuminate the study on the lower level, bathe the living area on the first floor in natural light, and contribute to the exceptional atmosphere of the parental suite.Lower level: three bedrooms and a first terrace with a lake viewThe lower level will accommodate the family sleeping area with: • Two bedrooms with a lake view and direct access to the terrace; • A versatile room that can serve as a study or bedroom, naturally lit thanks to an opening giving onto the light well; • A bathroom intended for the three bedrooms; • A separate laundry room; • A storage room; • A first terrace offering a beautiful lake view. Thus, even on the lower level, the house will remain fully connected to natural light, outdoor spaces, and the surrounding landscape.First floor: living area, equipped kitchen, and panoramic terraceThe first floor, which will also be the entrance level, will be dedicated to living spaces and conviviality.It will include: • A covered entrance; • A spacious living room with a dining area; • A contemporary, fully equipped kitchen; • An adjacent wine cellar; • Guest toilets near the entrance; • A second terrace with a magnificent lake view. The kitchen will be equipped with modern, quality appliances, including: • A dishwasher; • A wine cellar; • A steam oven; • An induction cooktop with an integrated hood; • As well as all the other necessary equipment for a contemporary and functional kitchen. Thanks to the large windows and the central light well, the living room, dining area, and kitchen will enjoy exceptional brightness. The terrace will naturally extend the living area outdoors and offer an ideal setting for meals, receptions, or relaxation moments with a lake view.Second floor: parental suite of 45 m² with a private terraceThe top floor will be entirely reserved for a superb parental suite of 45 m², designed as a true private retreat.It will include: • A spacious bedroom with a large window and a panoramic view of the lake; • A third private terrace dominating the landscape; • An open bathroom; • A bathtub from which you can admire the lake; • A large, open dressing room; • Generous lighting provided by the window and the central light well. The bedroom, bathroom, and terrace will form a harmonious ensemble, largely open to the lake and the surrounding nature.A terrace with a lake view on each levelOne of the main advantages of this house lies in its three terraces spread over the three levels.Each level will have its own outdoor space with a lake view: • A terrace accessible from the bedrooms on the lower level; • A terrace extending the living room and kitchen on the first floor; • A private panoramic terrace for the parental suite on the second floor. This design will allow you to enjoy the lake, the sun, and the landscape from every part of the house.Contemporary architecture and quality featuresThe house will be distinguished by its contemporary wooden facade, large windows, a covered entrance, and a spacious lawn.It will also feature: • Two bathrooms; • Separate guest toilets; • A laundry room; • A wine cellar; • A storage room; • A connection to the cable network; • Two covered parking spaces under a carport, included in the sale price. A quiet environment between the lake and the countrysideThe house will benefit from a particularly quiet and peaceful location, both day and night, as well as generous sunlight.The proximity to the lake and nature will make it a privileged place to live for families, while being close to the main amenities: • Bus stop Bellerive VD about 3 minutes on foot; • School about 9 minutes on foot; • Supermarket Denner about 15 minutes on foot. This project represents a rare opportunity to acquire a new house with remarkable architecture, offering generous volumes, exceptional brightness, and a lake view from each of its three levels.A unique house where the light well connects the spaces and each level opens onto the lake.
  • Parking space
  • Balcony / Terrace
  • View
  • +2
Courtier Groupe JR

Courtier Groupe JR

1 / 16
Courtier Groupe JR

Courtier Groupe JR

  • Parking space
  • Balcony / Terrace
  • View
  • +2
CHF 1,700,000.–
5.5 rooms200m² living space
1585 Vully-les-Lacs

Project of a semi-detached villa with 5.5 rooms, three terraces and panoramic view of the lake

Discover this magnificent project of a contemporary semi-detached villa with 5.5 rooms, whose delivery is planned for 2028, in the heart of the Vully-les-Lacs commune.The house will be built on a plot of 400 m² and will offer 200 m² of living space, spread over three levels. Its design will be distinguished by two major architectural elements: a spectacular light well crossing the three floors and a terrace with a lake view on each level.Three levels, three terraces and, on each level, a magnificent view of the lake.The light well, the true heart of the houseDesigned as the backbone of the house, it will generously diffuse natural light to all three levels.More than just an architectural element, it will create a luminous continuity between the levels and bring a sense of space, openness and modernity to the entire house. It will notably illuminate the bedroom-office on the lower level, bathe the living area on the first floor in natural light and also contribute to the exceptional atmosphere of the parental suite.Lower level: three bedrooms and a first terrace with a lake viewThe lower level will accommodate the family sleeping area with: • Two bedrooms benefiting from a lake view and direct access to the terrace; • A versatile room that can serve as a study or bedroom, naturally lit thanks to an opening giving onto the light well; • A bathroom intended for the three bedrooms; • A separate laundry room; • A storage room; • A first terrace offering a beautiful lake view. Even on the lower level, the house will remain fully connected to natural light, outdoor spaces and the surrounding landscape.First floor: living area, equipped kitchen and panoramic terraceThe first floor, which will also be the entrance level, will be dedicated to living spaces and conviviality.It will include: • A covered entrance; • A spacious living room with dining area; • A contemporary, fully equipped kitchen; • A wine cellar adjacent to the kitchen; • Guest toilets near the entrance; • A second terrace with a magnificent lake view. The kitchen will benefit from modern and quality equipment, including: • A dishwasher; • A wine cellar; • A steam oven; • An induction cooktop with integrated extractor hood; • As well as all other necessary equipment for a contemporary and functional kitchen. Thanks to the large windows and the central light well, the living room, dining area and kitchen will enjoy exceptional brightness. The terrace will naturally extend the living area outdoors and offer an ideal setting for meals, receptions or relaxation moments with a lake view.Second floor: parental suite of 45 m² with private terraceThe last level will be entirely reserved for a superb parental suite of 45 m², designed as a true private wellness area.It will include: • A spacious bedroom with a large window and a panoramic view of the lake; • A third private terrace dominating the landscape; • An open bathroom; • A bathtub from which you can admire the lake; • A large open dressing room; • Generous brightness brought by the window and the central light well. The bedroom, bathroom and terrace will form a harmonious ensemble, largely open to the lake and the surrounding nature.A terrace with a lake view on each levelOne of the main advantages of this house lies in its three terraces spread over the three levels.Each level will have its own outdoor space with a lake view: • A terrace accessible from the bedrooms on the lower level; • A terrace extending the living room and kitchen on the first floor; • A private panoramic terrace for the parental suite on the second floor. This design will allow you to enjoy the lake, the sun and the landscape from every part of the house.Contemporary architecture and quality featuresThe house will be distinguished by its contemporary wooden facade, large windows, a covered entrance and a spacious lawn.It will also have: • Two bathrooms; • Separate guest toilets; • A laundry room; • A wine cellar; • A storage room; • A connection to cable television; • Two covered parking spaces under a carport, included in the sale price. A calm environment between the lake and the countrysideThe house will benefit from a particularly calm and peaceful location, both day and night, as well as generous sunshine.The proximity to the lake and nature will make it a privileged place to live for families, while remaining close to the main amenities: • Bellerive VD bus stop about 3 minutes on foot; • School about 9 minutes on foot; • Denner supermarket about 15 minutes on foot. This project represents a rare opportunity to acquire a new house with remarkable architecture, offering generous volumes, exceptional brightness and a lake view from each of its three levels.A unique house where the light well connects the spaces and each level opens onto the lake.

  • Parking space
  • Balcony / Terrace
  • View
  • +2
Courtier Groupe JR

Courtier Groupe JR

1 / 16
Courtier Groupe JR

Courtier Groupe JR

  • Parking space
  • Balcony / Terrace
  • View
  • +2
CHF 1,900,000.–
5.5 rooms200m² living space
1585 Vully-les-Lacs

Project of a semi-detached villa with 5.5 rooms, three terraces and panoramic view of the lake

Discover this magnificent project of a contemporary semi-detached villa with 5.5 rooms, whose delivery is scheduled for 2028, in the heart of the Vully-les-Lacs commune.Located on a plot of 400 m², this future villa will offer 200 m² of living space, spread over three levels. Its design will be distinguished by two major architectural elements: a spectacular light well crossing the three floors and a terrace with a lake view on each level.Three levels, three terraces, and a magnificent view of the lake on each level.The light well, the heart of the villaDesigned as the backbone of the house, the light well will cross the three levels to generously diffuse natural light down to the garden level.More than just an architectural element, it will create a luminous continuity between the levels and bring a sense of space, openness, and modernity to the entire villa. It will notably illuminate the study on the lower level, bathe the living area on the first floor in natural light, and also contribute to the exceptional atmosphere of the parental suite.Ground floor: three bedrooms and a first terrace with a lake viewThe lower level will accommodate the family sleeping area with: • Two bedrooms benefiting from a lake view and direct access to the terrace; • A versatile room that can serve as a study or bedroom, naturally lit thanks to an opening giving onto the light well; • A bathroom intended for the three bedrooms; • A separate laundry room; • A storage room; • A first terrace offering a beautiful lake view. Even on the lower level, the villa will remain fully connected to natural light, outdoor spaces, and the surrounding landscape.First floor: living area, equipped kitchen, and panoramic terraceThe first floor, which will also be the entrance level, will be dedicated to living areas and conviviality.It will include: • A covered entrance; • A spacious living room with a dining area; • A contemporary, fully equipped kitchen; • An adjacent wine cellar; • Guest toilets near the entrance; • A second terrace with a magnificent lake view. The kitchen will benefit from modern and quality equipment, including: • A dishwasher; • A wine cellar; • A steam oven; • An induction cooktop with an integrated hood; • As well as other necessary equipment for a contemporary and functional kitchen. Thanks to the large windows and the central light well, the living room, dining area, and kitchen will enjoy exceptional brightness. The terrace will naturally extend the living area outdoors and offer an ideal setting for meals, receptions, or relaxation moments facing the lake.Second floor: 45 m² parental suite with private terraceThe top level will be entirely reserved for a superb parental suite of approximately 45 m², designed as a true private wellness area.It will include: • A spacious bedroom with a large window and a panoramic view of the lake; • A third private terrace dominating the landscape; • An open bathroom; • A bathtub from which you can admire the lake; • A large open dressing room; • Generous lighting brought by the window and the central light well. The bedroom, bathroom, and terrace will form a harmonious ensemble, largely open to the lake and the surrounding nature.A terrace with a lake view on each levelOne of the main advantages of this villa lies in its three terraces spread over three levels.Each level will have its own outdoor space with a lake view: • A terrace accessible from the bedrooms on the ground floor; • A terrace extending the living room and kitchen on the first floor; • A private panoramic terrace for the parental suite on the second floor. This design will allow you to enjoy the lake, the sun, and the landscape from every part of the house.Contemporary architecture and quality featuresThe villa will stand out for its contemporary wooden facade, large windows, covered entrance, and spacious lawn.It will also feature: • Two bathrooms; • Separate guest toilets; • A laundry room; • A wine cellar; • A storage room; • A connection to cable television; • Two covered parking spaces under a carport, included in the sale price. A calm environment between the lake and the countrysideThe villa will benefit from a particularly calm and peaceful location, both day and night, as well as generous sunshine.The proximity to the lake and nature will make it a privileged place to live for families, while remaining close to the main amenities: • Bus stop Bellerive VD about 3 minutes on foot; • School about 9 minutes on foot; • Supermarket Denner about 15 minutes on foot. This project represents a rare opportunity to acquire a new villa with remarkable architecture, offering generous volumes, exceptional brightness, and a lake view from each of its three levels.A unique villa where the light well connects the spaces and each level opens onto the lake.

  • Parking space
  • Balcony / Terrace
  • View
  • +2
Courtier Groupe JR

Courtier Groupe JR

1 / 16
Courtier Groupe JR

Courtier Groupe JR

  • Parking space
  • Balcony / Terrace
  • View
  • +2
CHF 1,900,000.–
5.5 rooms200m² living space
1585 Vully-les-Lacs

Project of a 5.5-room semi-detached villa with three terraces and panoramic view of the lake

Discover this magnificent project of a contemporary semi-detached villa with 5.5 rooms, whose delivery is planned for 2028, in the heart of the Vully-les-Lacs commune.Located on a plot of 400 m², this future villa will offer 200 m² of living space, spread over three levels. Its design will be distinguished by two major architectural elements: a spectacular light well crossing the three floors and a terrace with a view of the lake on each level.Three levels, three terraces, and a magnificent view of the lake on each level.The light well, the heart of the villaDesigned as the backbone of the house, the light well will cross the three levels to generously diffuse natural light down to the garden level.More than just an architectural element, it will create a luminous continuity between the levels and bring a sense of space, openness, and modernity to the entire villa. It will particularly illuminate the study on the lower level, flood the living area on the first floor with natural light, and also contribute to the exceptional atmosphere of the parental suite.Ground floor: three bedrooms and a first terrace with a view of the lakeThe lower level will accommodate the family sleeping area with: • Two bedrooms benefiting from a view of the lake and direct access to the terrace; • A third, multipurpose room that can serve as a study or bedroom, naturally lit thanks to an opening giving onto the light well; • A bathroom intended for the three bedrooms; • A separate laundry room; • A storage room; • A first terrace offering a beautiful view of the lake. Even on the lower level, the villa will thus remain fully connected to natural light, outdoor spaces, and the surrounding landscape.First floor: living area, equipped kitchen, and panoramic terraceThe first floor, which will also be the entrance level, will be dedicated to living areas and conviviality.It will include: • A covered entrance; • A spacious living room with a dining area; • A contemporary, fully equipped kitchen; • An adjacent wine cellar; • Guest toilets near the entrance; • A second terrace with a magnificent view of the lake. The kitchen will benefit from modern and quality equipment, including: • A dishwasher; • A wine cellar; • A steam cooker; • An induction cooking plate with an integrated extractor hood; • As well as all the other necessary equipment for a contemporary and functional kitchen. Thanks to the large windows and the central light well, the living room, dining area, and kitchen will enjoy exceptional brightness. The terrace will naturally extend the living area outdoors and offer an ideal setting for meals, receptions, or relaxation moments facing the lake.Second floor: 45 m² parental suite with private terraceThe top level will be entirely reserved for a superb 45 m² parental suite, designed as a true private wellness area.It will include: • A spacious bedroom with a large window and a panoramic view of the lake; • A third, private terrace dominating the landscape; • An open bathroom; • A bathtub from which you can admire the lake; • A large, open dressing room; • Generous brightness brought by the window and the central light well. The bedroom, bathroom, and terrace will form a harmonious ensemble, widely open to the lake and the surrounding nature.A terrace with a view of the lake on each levelOne of the main advantages of this villa lies in its three terraces spread over the three levels.Each level will have its own outdoor space with a view of the lake: • A terrace accessible from the bedrooms on the ground floor; • A terrace extending the living room and kitchen on the first floor; • A private panoramic terrace for the parental suite on the second floor. This design will allow you to enjoy the lake, the sun, and the landscape from every part of the house.Contemporary architecture and quality featuresThe villa will be distinguished by its contemporary wooden facade, large windows, covered entrance, and spacious lawn.It will also feature: • Two bathrooms; • Separate guest toilets; • A laundry room; • A wine cellar; • A storage room; • A connection to cable television; • Two covered parking spaces under a carport, included in the sale price. A calm environment between the lake and the countrysideThe villa will benefit from a particularly calm and peaceful situation, both day and night, as well as generous sunshine.The proximity to the lake and nature will make it a privileged place to live for families, while remaining close to the main amenities: • Bellerive VD bus stop about 3 minutes on foot; • School about 9 minutes on foot; • Denner supermarket about 15 minutes on foot. This project represents a rare opportunity to acquire a new villa with remarkable architecture, offering generous volumes, exceptional brightness, and a view of the lake from each of its three levels.A unique villa where the light well connects the spaces and each level opens onto the lake.

  • Parking space
  • Balcony / Terrace
  • View
  • +2
Marco P.

Marco P.

1 / 13
Marco P.

Marco P.

  • Parking space
CHF 925,000.–
11 rooms200m² living space
4704 Niederbipp

4.5% Return | Duplex with 2 × 5.5 Rooms | 11 Rooms | 574 m² Plot | Niederbipp

Duplex with two 5.5-room residential units – attractive investment opportunity in Niederbipp This spacious duplex with two independent 5.5-room residential units in Niederbipp offers versatile usage possibilities and interesting perspectives for investors, capital investors, and multi-generational families.The property consists of two connected semi-detached houses, each with 5.5 rooms. In total, approximately 200 m² of net living space is available on a plot of 574 m².Thanks to the two separate residential units, the property is particularly suitable for return-oriented investors seeking flexible usage with multiple rental or living areas. The property is also interesting for families who want to combine living and generations under one roof or for owners who want to combine living and working. Two residential units – versatile usage Each of the two semi-detached houses has a spacious room layout with 5.5 rooms. The rooms can be flexibly used as bedrooms, children's rooms, offices, hobby rooms, or additional living areas.The two units create various usage possibilities: • Renting out both residential units • Self-usage of one unit and renting out the second • Multi-generational living • Living and working under one roof • Combination of long-term usage and return The building was constructed in 1948 and renovated in 2005. The kitchen, bathroom, and flooring present themselves in a simple, well-maintained standard and offer potential for future individual development. Plot and equipment The property is located on a 574 m² large plot and has a building volume of approximately 941 m³. The heating is provided by an oil heating system with wall heating.There are four outdoor parking spaces available for vehicles.The quiet, rural surroundings of Niederbipp offer a pleasant living environment and sufficient space for versatile usage of the property. Highlights • Duplex with 2 separate residential units • 5.5 rooms per semi-detached house • In total 11 rooms • Approximately 200 m² of net living space • 574 m² of plot area • Year of construction 1948 • Renovation 2005 • Building volume approximately 941 m³ • Oil heating system with wall heating • 4 outdoor parking spaces • Flexible usage possibilities • Interesting for investors and capital investors • Potential for rental income and long-term return • Suitable for self-usage, rental, or multi-generational living • Quiet and rural location in Niederbipp Investment opportunity Due to the two independent 5.5-room residential units, this duplex offers an interesting basis for a return-oriented real estate strategy. The separate usage of the two semi-detached houses enables flexible rental and opens up various scenarios for long-term management.Important: The two semi-detached houses are not sold separately. The entire property, including the plot, is offered exclusively as a whole. SWISS TWINS IMMOBILIEN Real Estate Management We at SWISS TWINS IMMOBILIEN – Real Estate Management accompany you competently and personally in the brokerage and management of real estate.This property offers an interesting combination of living space, flexibility, and investment potential and is particularly aimed at buyers who are looking for a property with multiple usage possibilities and long-term perspectives.Interested in this investment opportunity in Niederbipp?Please contact us for further information, documents, or a personal viewing appointment.SWISS TWINS IMMOBILIEN – Real Estate ManagementReal estate with perspectives.

  • Parking space

Suggested properties for you based on search results