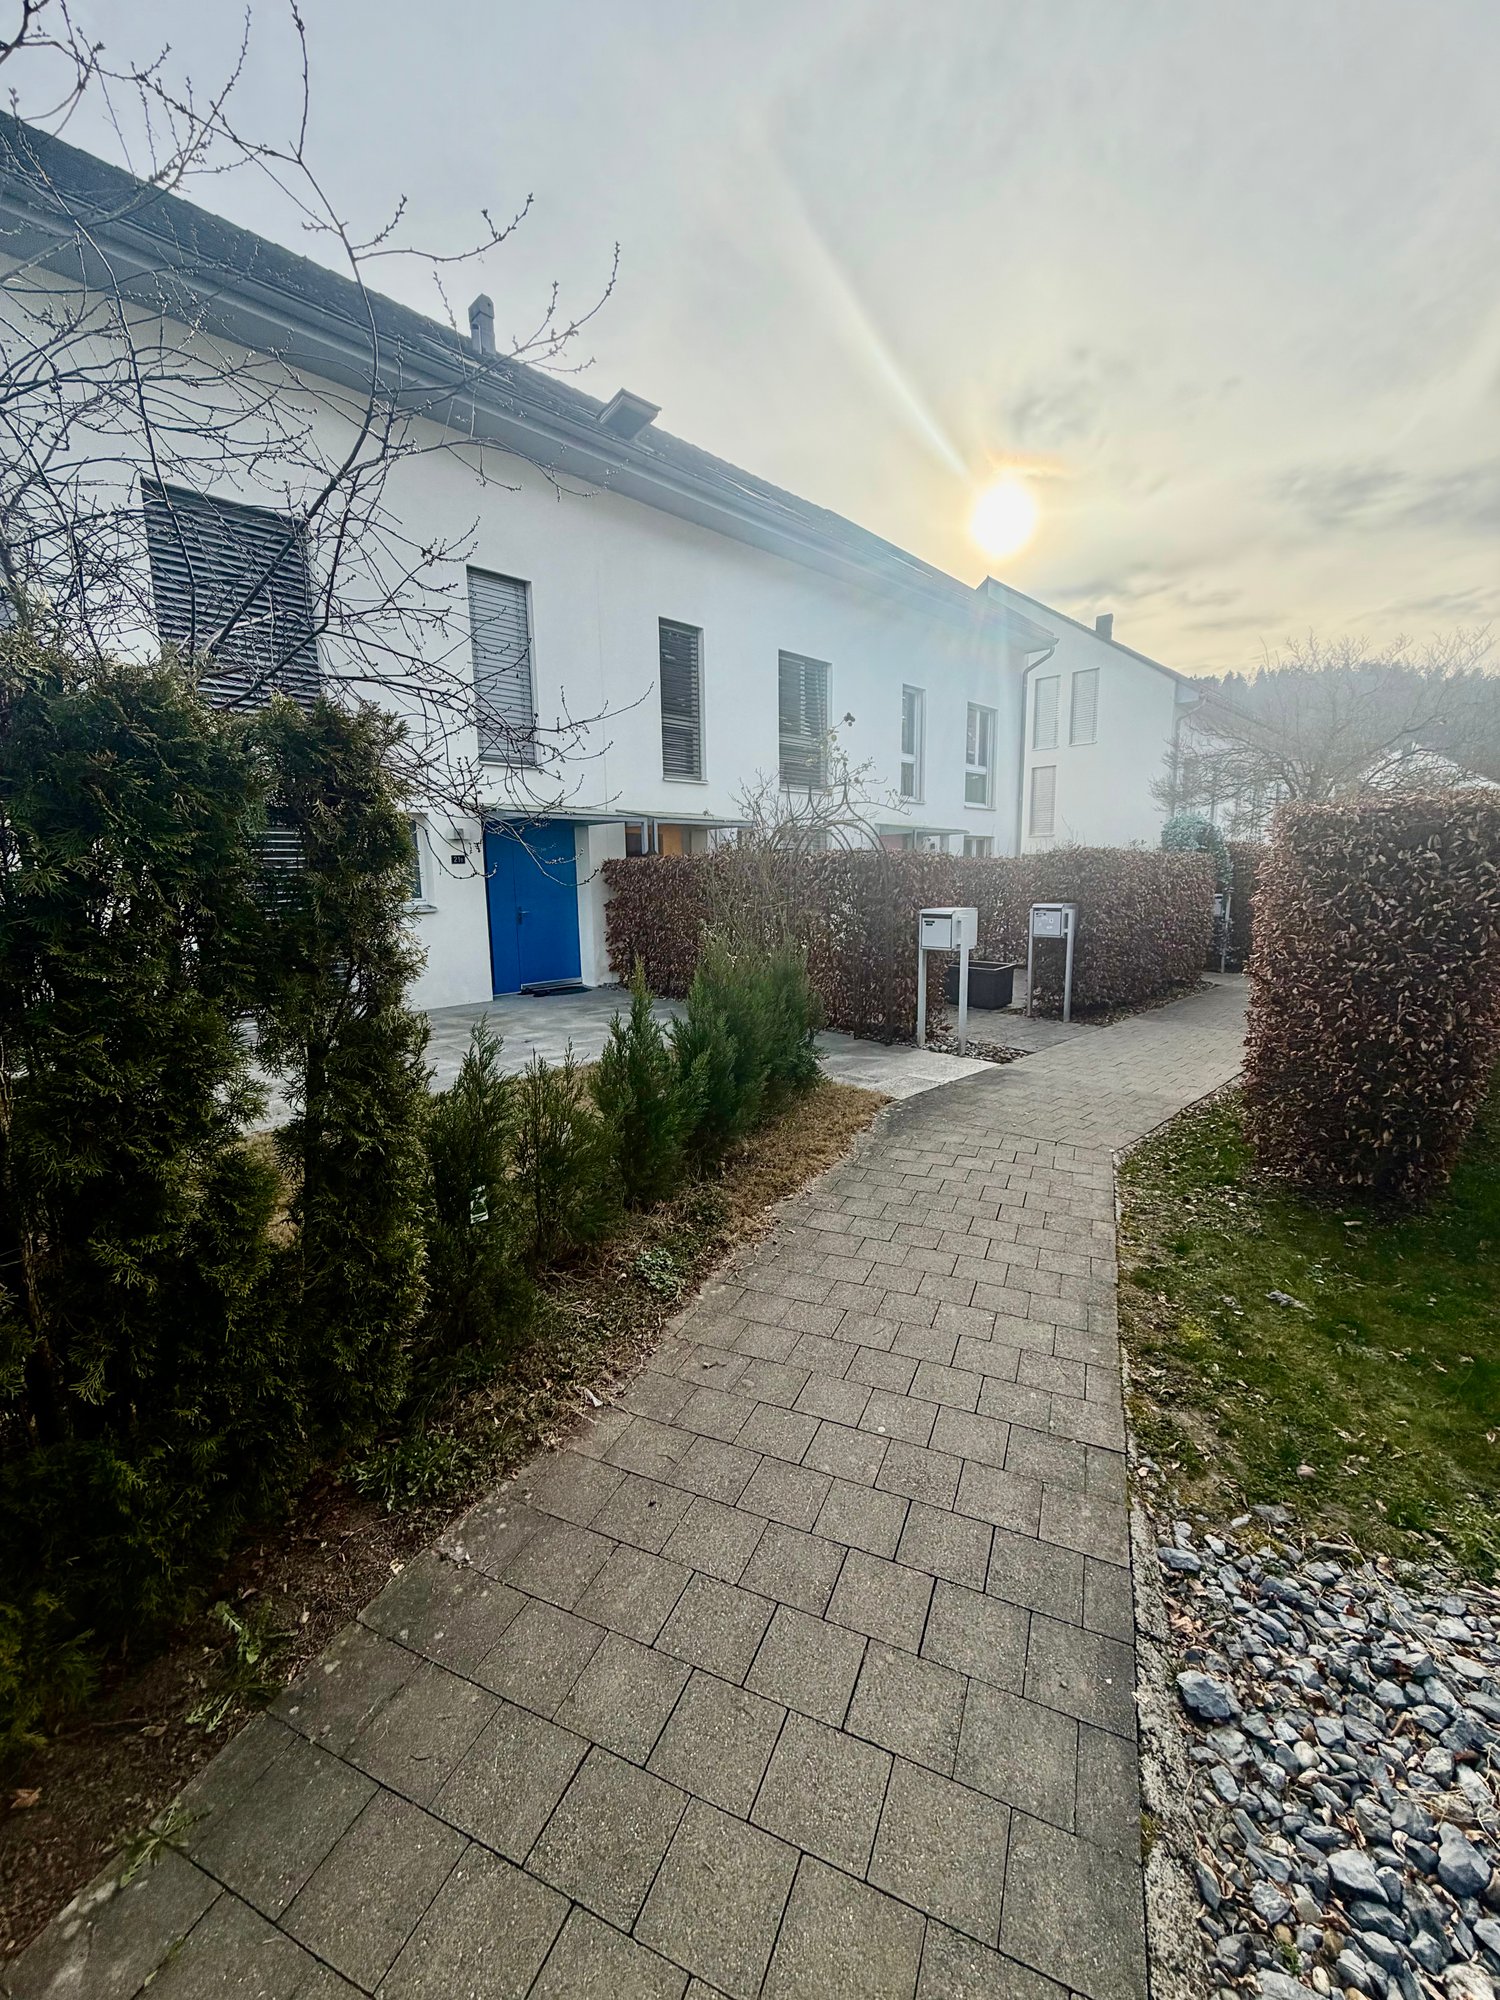
2861 results - Row house, Bifamiliar house to buy

1 / 12
CHF 850,000.–
5.5 rooms132m² living space
Chemin de Remontet 18, 1536 Combremont-le-Petit

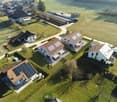
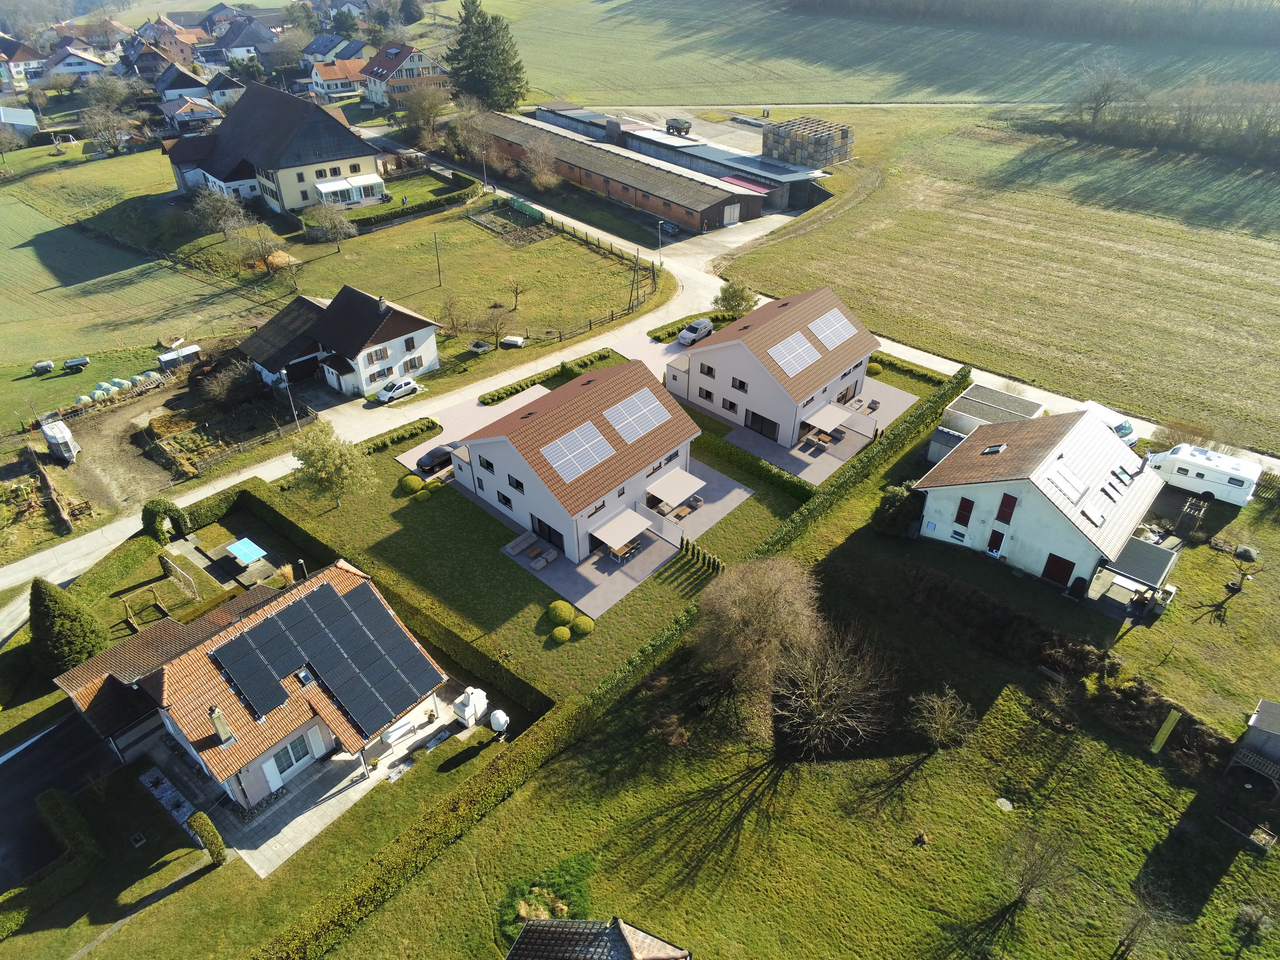
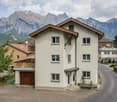
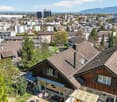
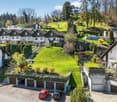
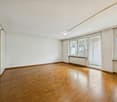
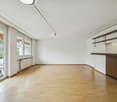
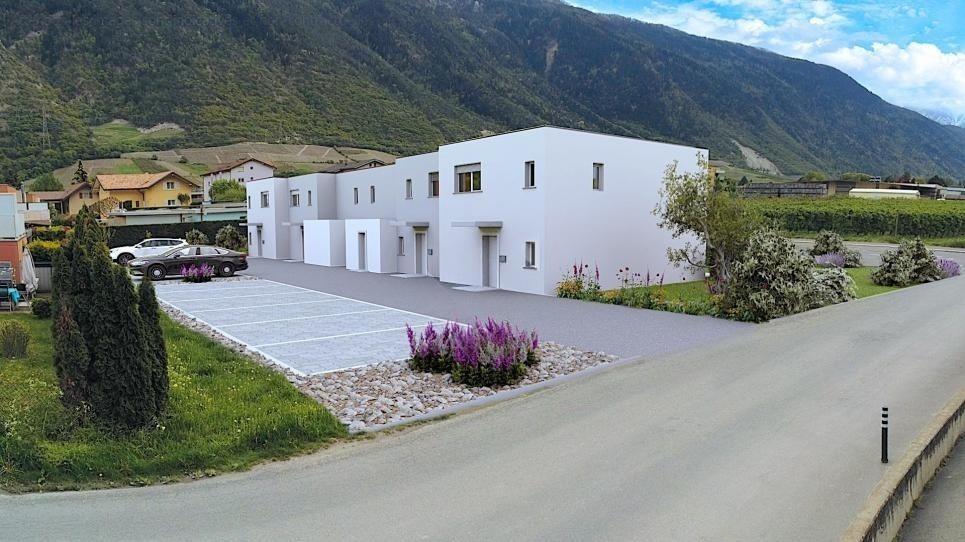
New villa on plan in a green area

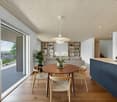
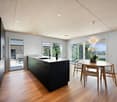
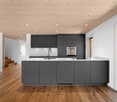
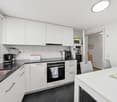
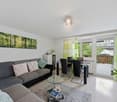
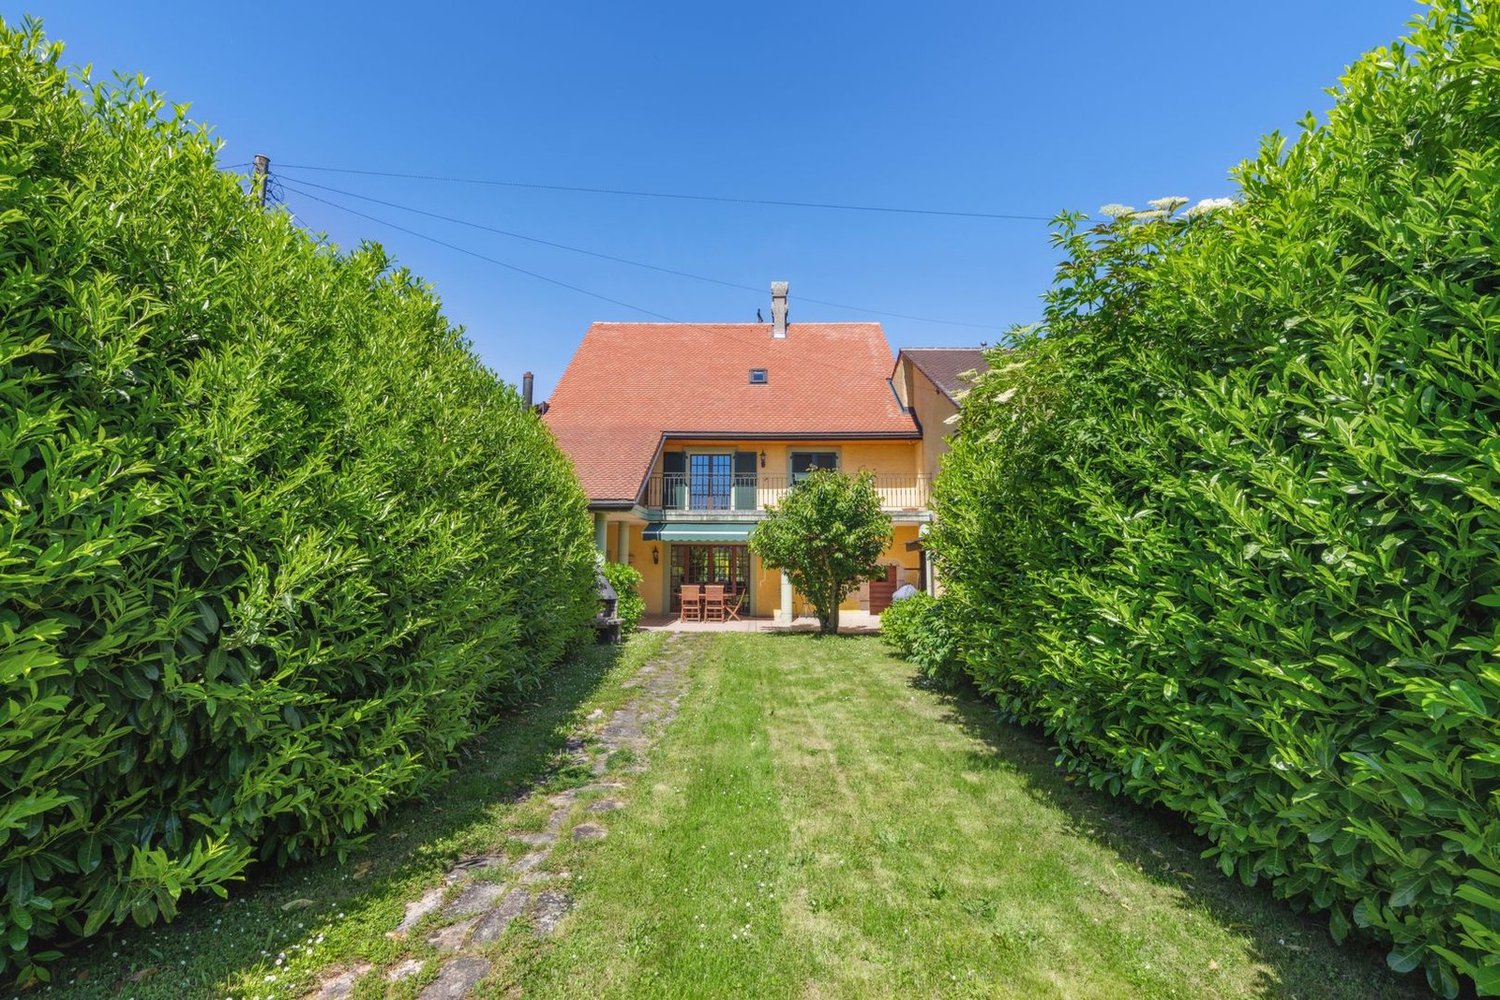
Architect's villa with 4.5 or 5.5 rooms and an exclusive plot of 425 m2 in Combremont-le-Petit. THE ADVANTAGES AT A GLANCE • Architect's villa • Traditional construction • Custom-made interiors • Countryside and natural setting • Unobstructed view • 32m2 additional living space optional SITUATION The charming village of Combremont in the Broye district is located in the canton of Fribourg with immediate proximity to Estavayer-le-Lac and Payerne: • 17 minutes from Estavayer-le-Lac with all amenities • 17 minutes from Payerne with all amenities • 21 minutes from Romont • 23 minutes from Yverdon-les-Bains • 29 minutes from Epalinges • 40 minutes from Bulle, Fribourg center and Lausanne center THE VILLAThe presented model (Villa A) offers many advantages, but you can also make interior adjustments on request.The plans already include several variants to help you choose the best option.We take care of everything and accompany you from the beginning to the handover of the keys.The presented area measures 215m2 gross and 132m2 net for 4.5 or 5.5 rooms (modular).The villa is planned here with a large attic of 79 m2 (of which 32 m2 can be developed on request).THE PLOTThe plot in exclusive use measures approximately 409 m2 or 442 m2 to choose from.It is located in a radius close to all amenitiesBeing located in a very green neighborhood and on the edge of fields, you can enjoy a serene situation for your family.THE INTERIOR :The distribution of the rooms is as follows:GROUND FLOOR: • Entrance hall with wardrobe - 8.85 m2 • Open kitchen/dining room - 53 m2 • Guest toilet - 2.65 m2 • Technical room - 10.25 m2 UPPER FLOOR: • 1 large parental bedroom with dressing room, WC/shower - 21.45 m2 • 1 large bedroom - 13.50 m2 • 1 large bedroom - 13.60 m2 • 1 bathroom (WC, bathtub) - 6.20 m2 • Hallway - 6.30 m2 ATTIC: • 1 large attic - 79 m2 (of which 32 m2 can be developed on request) BASEMENT • Free sanitary room on the entire area of the object EXTERIOR AREAS : • Private garden • Terrace • 2 outdoor parking spaces included in the villa price • Independent technical room Are you already an owner and want to coordinate the purchase of this property with the sale of your current home?Do not hesitate to ask us for a free estimate. We will meet you to guide you through the right steps.www.synergimmo.ch

Travel time
-
1 / 12
CHF 825,000.–
5.5 rooms132m² living space
Chemin de Remontet 18, 1536 Combremont-le-Petit

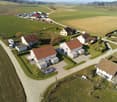
New villa on plan in a green area

Villa of architect with 4.5 or 5.5 rooms and an exclusive plot of 391 m2 or 360 m2 in Combremont-le-Petit. FEATURES AT A GLANCE • Architect's villa • Traditional construction • Custom interiors • Rural and natural setting • Unobstructed view • 32m2 additional living space optional SITUATION The charming village of Combremont in the Broye district is located in the canton of Friborg with immediate proximity to Estavayer-le-Lac and Payerne: • 17 minutes from Estavayer-le-Lac with all amenities • 17 minutes from Payerne with all amenities • 21 minutes from Romont • 23 minutes from Yverdon-les-Bains • 29 minutes from Epalinges • 40 minutes from Bulle, Friborg center and Lausanne center THE VILLAThe presented model (villa B) offers many advantages, but you can also make interior adjustments according to your needs.The plans already include several variants to help you choose the one that suits you best.We take care of everything and accompany you from the beginning to the handover of the keys.The presented area measures 215m2 gross and 132m2 net for 4.5 or 5.5 rooms (modular).The villa is planned here with a large attic of 79 m2 (of which 32 m2 are walkable according to needs).THE PLOTThe exclusively used plot measures approximately 391 m2 or 360 m2 according to choice.It is located near all amenities.Being situated in a very green neighborhood and on the edge of fields, you can enjoy a serene situation for your family.INTERIOR:The distribution of the rooms is as follows:GROUND FLOOR: • Entrance hall with wardrobe - 8.85 m2 • Open kitchen/dining room - 53 m2 • Guest toilet - 2.65 m2 • Technical room - 10.25 m2 UPPER FLOOR: • 1 large parental bedroom with dressing room, WC/shower - 21.45 m2 • 1 large bedroom - 13.50 m2 • 1 large bedroom - 13.60 m2 • 1 bathroom (WC, bathtub) - 6.20 m2 • Hallway - 6.30 m2 ATTIC: • 1 large attic - 79 m2 (of which 32 m2 are walkable according to needs) BASEMENT • Empty sanitary room on the entire surface of the object EXTERIOR: • Private garden • Terrace • 2 outdoor parking spaces included in the price of the villa • Independent technical room Are you already an owner and want to coordinate the purchase of this house with the sale of your current home?Do not hesitate to ask us for a free estimate. We will meet you to guide you through the right steps.www.synergimmo.ch

Travel time
-
Bonni Kuruvilla

Bonni Kuruvilla

1 / 13
Bonni Kuruvilla

Bonni Kuruvilla

  • Elevator
  • Swimming pool
CHF 1,475,000.–
5.5 rooms160m² living space
Blumenweg 11, 5042 Hirschthal

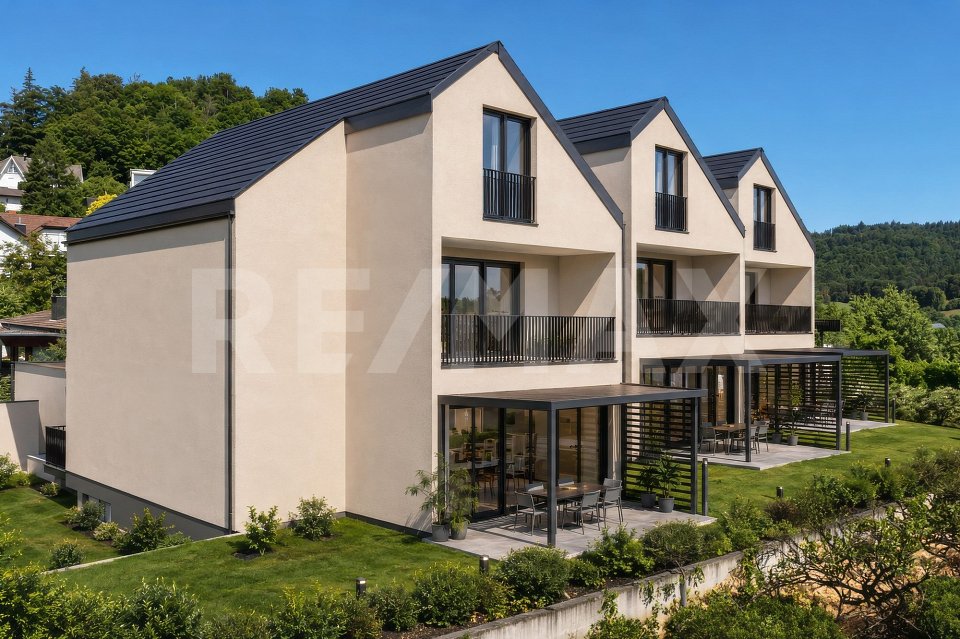
3 REFH, near Aarau, A1/A2 Mittelland intersection, villa hillside location, far-reaching view, plots from 333 m², lift from underground to ground floor

WAOW, a view and far-reaching sight; WAOW, in a preferred, sunny villa location; WAOW, already at home, because ideal for buyers with a place of work/reference area in the Greater Aargau - Solothurn - Lucerne region, in the Mittelland and for commuters between the centers of Zurich, Basel, Bern, and Lucerne, because almost "central". OR also for local people in the region who are looking for a quiet home in a natural and central location ... to the A1 entrance/exit "Aarau-West" 3 km, Aarau SBB train station with public transport 20 minutes.PROJECT: In a preferred, sunny villa location on the Hirschthaler hill, at a medium height, 3 row houses are being built, with a first-class, unobstructable view and far-reaching sight over the Mittelland to the Jura hills. The project is in the planning phase, the construction project has been pre-checked and includes:UNDERGROUND GARAGE:6 parking spaces; lift from the underground to the ground floor at the house entrances.BASEMENT: 3 cellar rooms (laundry, technology, cellar) per house.GROUND FLOOR: entrance, open living area (kitchen, dining, living), guest toilet, access to terrace and lawn, optionally a pergola.UPPER FLOOR: 3 rooms, one with a balcony, a bathroom with shower and toilet.ATTIC: penthouse room with en-suite bathroom.The three row houses (2 corner houses, 1 middle house) from left to right, house A, B, C, will be built in a high medium standard and ecologically sustainable construction, with modern architecture and a well-thought-out living concept. The houses combine timeless design with energy-efficient technology and offer an attractive home for families and couples with high demands on living quality. The heating system is a heat pump (air-water), the heat distribution is via underfloor heating. Underground garage with access via Rebhalde, 2 parking spaces available per house. A lift connects the underground to the ground floor with the house entrances. OPTIONAL, a pergola could be built on the private terrace, and on the communal area above the underground garage, e.g., a swimming pool could be possible.PRICES: The preliminary clarifications have shown that we can label these as BANK-APPROVED. House A = CHF 1,575,000 / House B = CHF 1,475,000 / House C = CHF 1,525,000 / each including 1 parking space in the underground garage and optionally a second parking space for CHF 40,000 ... Bank contacts can be requested free of charge.LOCATION: The village center with shopping facilities, kindergarten, school, and public transport (AVA train, ex. WSB) is 650 m away on foot; the journey to Aarau takes only 19 minutes. Distances: Aarau 9 km, Olten 17 km, Zofingen 13 km, centrally located in the Mittelland, within less than 1 hour you can reach BE, BS, LU, ZH. The Blumenweg is a private, non-accessible, and non-drivable road, there is also no parking possible, please note our note below regarding ACCESS! ACCESS: The building plot on Blumenweg 11, parcel 299, will be accessible in the future exclusively via the underground garage (lift from the underground to the ground floor) at "Rebhalde" in Hirschthal. Currently, you can park opposite Rebhalde 1, in front of the electrical station, and reach the property on the right via a wooded staircase - on the access applies: "at your own risk, liability excluded, especially during the construction phase". We explicitly state that unfortunately, there is no consent from the private road owners for an access, construction site entrance, construction site installation, or other use via Blumenweg and the staircase Musrainweg 4! STATUS: The row houses are in the completed rough planning phase, immediately before the building application; according to the authorities, the project is approvable and planned in accordance with regulations. The start of construction is planned for 2026, depending on sales.INVITATION: Does the object website spark your interest? Then you are cordially invited to order the exposé by email or via the ad form, RE/MAX Immobilien Aarau looks forward to your valued inquiry.

  • Elevator
  • Swimming pool
Travel time
-
1 / 26
CHF 950,000.–
6.5 rooms164m² living space
Sonnegg 2, 9230 Flawil

Space for Life – well-maintained semi-detached house in an attractive location.

This appealing semi-detached house from 1996 impresses with its very well-maintained condition, a generous room layout with 6.5 rooms and 164 m² of net living space, as well as a particularly attractive location.The house offers a lot of space inside – ideal for families, couples or people with increased space requirements who appreciate spacious living areas but consciously only want a smaller, low-maintenance outdoor area. The seating area is currently designed with plates and is therefore extremely uncomplicated to maintain. Alternatively, the area can also be converted into a small green zone – according to your needs.As a semi-detached house, you also benefit from a decisive advantage: due to the bilateral connection, the property is very well insulated. This has a positive effect on energy consumption and heating costs. Overall, the house presents itself as simple and cost-effective to maintain – a not insignificant added value.The location is another strong argument. The house is located in a quiet, family-friendly residential area, close to nature. Recreational areas invite you to go for walks, bike tours or to stay outdoors. At the same time, the connection to public transport is excellent: the bus stop is practically around the corner. From here, there are very good connections to Flawil train station and Uzwil. This ensures uncomplicated mobility in everyday life – whether for the commute or school routes.The location is also particularly attractive for families: the school is within a short distance and can be easily reached – a clear plus point in everyday life with children.This house combines generous interior space, low-maintenance outdoor areas, low maintenance costs and an excellent location – an ideal opportunity for all those who value space, efficiency and good accessibility.Welcome home.Fulfill your dream of owning your own home.Live according to your wishes.

Travel time
-
1 / 10
  • Parking space
  • Balcony / Terrace
  • Garage
  • +3
CHF 1,490,000.–
5.5 rooms179m² living space
Büchelweg 8, 9434 Au

Newly built semi-detached houses - living with a wide view

LOCATION • Quiet, child-friendly residential area in a preferred hillside location • Panoramic view of mountains and Rhine - impressive all-round view • Good sunlight thanks to optimal orientation [south-east] • Public infrastructure [shopping, schools, public transport, etc.] and recreational areas in the immediate vicinity • No through traffic due to cul-de-sac SEMI-DETACHED HOUSE • Spacious 5.5-room semi-detached houses [new building] • Architecturally tailored to the existing environment • Contemporary construction with state-of-the-art technology • Refined room layout concept over three floors - flexible, functional and stylish • Bright rooms with high-quality finishes in a harmonious design • Living concept with a personal touch: interior design can be tailored to individual preferences • Bright and open living, dining and kitchen area with direct access to terrace and seating area • Four spacious rooms on the upper floor - quietly located with a beautiful view • Practical room offer in the basement - versatile usable secondary rooms • Well-kept surroundings with seating areas, green spaces and paved areas • Each house has a double garage and three outdoor parking spaces; House B with additional carport Have we sparked your interest? We would be happy to send you our detailed sales documentation and/or answer any questions you may have.

  • Parking space
  • Balcony / Terrace
  • Garage
  • +3
Travel time
-
1 / 18
CHF 1,645,000.–
7 rooms220m² living space
8545 Rickenbach ZH

Charming 7-room semi-detached house with 220 m² living space in Rickenbach ZH

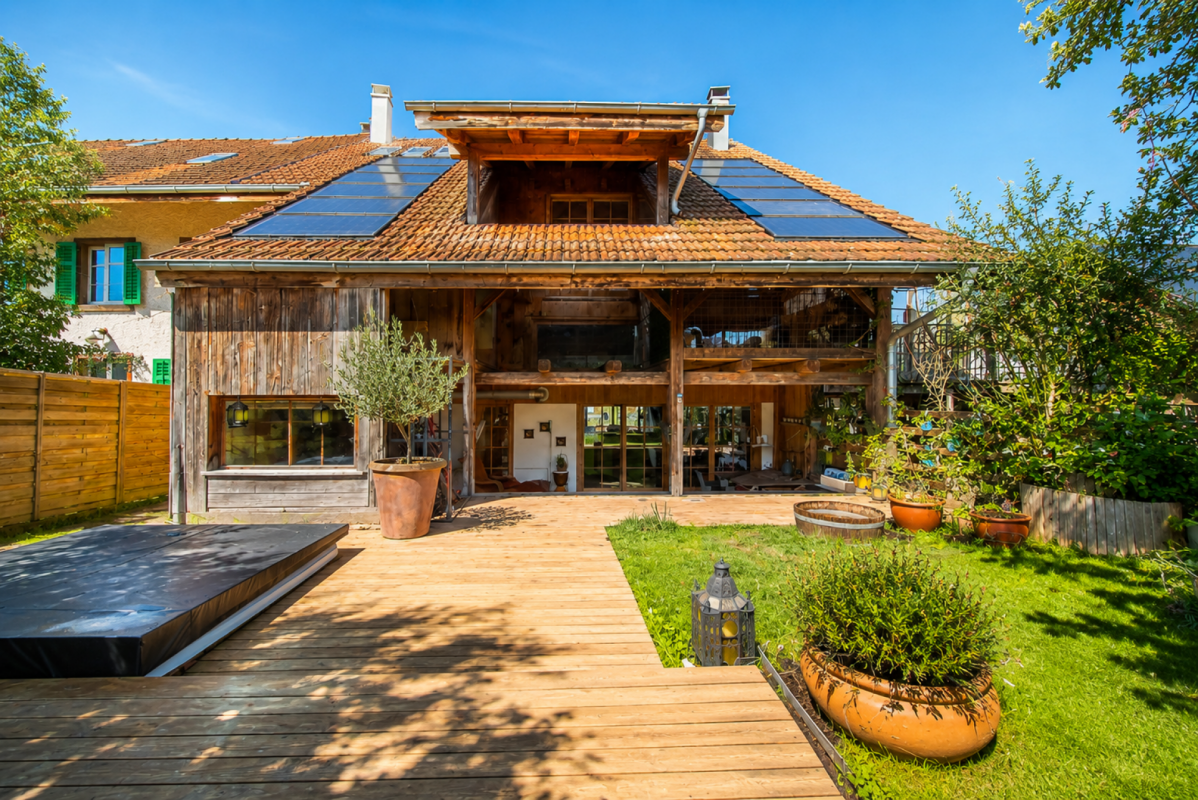
Rickenbach A home with character and historyThis special semi-detached house in Rickenbach ZH combines historic charm with modern living comfort and spacious proportions. The former barn was completely renovated in 1994 and extensively modernized in 2016. The property presents itself today in a well-maintained condition and convinces with its unique architecture and a well-thought-out room layout over four levels. The 500 m² large plot of land offers plenty of space for everyday life, relaxation, and individual development. Arrival with atmosphereAs soon as you enter the house, you can feel the special character of this property. The entrance area welcomes you openly and conveys a pleasant feeling of living. The combination of generosity and functional planning ensures a harmonious connection between everyday practicality and livability. A guest toilet on this level complements the comfort ideally. Also, with the secondary school nearby. Spacious living with characterThe living area forms the heart of the house and impresses with its spaciousness and special room height. Living and eating harmoniously merge and create a central meeting point for family and guests. The kitchen is functionally designed and fits harmoniously into the room concept. The fireplace also creates a cozy atmosphere and underlines the livable character. Plenty of space for individual living conceptsOn the upper levels, there are several rooms that can be used flexibly - whether as bedrooms, children's rooms, offices, or hobby rooms. The clear room structure allows for diverse uses and adapts to different life situations. The combination of wooden floors and ceramic tiles gives the rooms a pleasant and timeless appearance. Comfort in everyday lifeThe four wet cells are well-maintained and functionally equipped. Two bathrooms with showers, one bathroom with a bathtub, and a separate guest toilet offer high comfort for families or households with increased space requirements. The practical arrangement over several floors ensures short distances and a pleasant everyday practicality. Quiet location with quality of lifeThe outdoor area offers versatile uses - whether for relaxed hours outdoors, playing children, or social moments with friends. The quiet, child-friendly environment creates a pleasant living atmosphere. Two outdoor parking spaces and the proximity to Winterthur (approx. 10 minutes) round off the attractive overall package. A home with perspectiveThis semi-detached house in Rickenbach ZH convinces with its special origin, the spacious living area of around 220 m², and the solid and well-maintained substance. It offers ideal conditions for families or couples who value space, peace, and long-term living quality. A home with character and future. Curious?We are happy to provide you with a non-binding viewing.If you have any questions or would like further information, please do not hesitate to contact us.On request, we will also advise you competently and individually on suitable financing options.The Immoanker team looks forward to you.

1 / 21
CHF 1,000,000.–
6.5 rooms160m² living space
Bergblick 212, 3635 Uebeschi

6.5 Room Semi-Detached House with Mountain View in Uebeschi

Modern living with style and a mountain view: Well-thought-out room concept and diverse usage possibilities This attractive 6.5 room semi-detached house convinces with a modern, open room concept, high-quality materials, and plenty of space for the whole family. On three floors, the house combines contemporary living with comfort and functionality. Here, value was placed on quality, light, and living feeling. BasementThe basement offers a lot of storage space and additional usage possibilities. In addition to the laundry room and the technical room, there are two spacious cellar rooms, one of which is currently used as a cozy hobby room. Perfect for setting up a home gym for sports enthusiasts or as a craft room for creatives. Ground floorThe entrance area with wardrobe on the ground floor welcomes residents and their guests with plenty of storage space and offers sufficient space. A practical guest toilet is also located directly nearby. A separate guest room provides additional space for receiving visitors or for working in a home office. The spacious living and dining area is open-plan and is harmoniously complemented by the modern kitchen with dark front, black stone countertop, and low-maintenance surfaces. A semi-spiral staircase elegantly connects the floors. The very spacious living and dining area offers space for the whole family and diverse furnishing possibilities. From the living area, you can directly access the terrace. The ideal place to relax or for social hours outdoors. Upper floorThe upper floor offers four more rooms that can be used as bedrooms, children's rooms, or offices. Two bathrooms provide high living comfort: one with shower and toilet, the other with bathtub, shower, and toilet. The floors in all rooms are made of warm wood-look ceramic tiles and give the rooms a cozy atmosphere, while the basement, entrance area, kitchen, living and dining room, and wet cells are equipped with high-quality ceramic tiles in stone optics, creating a modern ambiance. This semi-detached house convinces with spacious floor plans, stylish equipment, and diverse design possibilities. The well-thought-out room concept and the quiet location make this house the ideal home for families or couples who appreciate modern living with plenty of space and comfort. Parking A garage parking space can be purchased with the property. An additional outdoor parking space can be rented for CHF 50.-/month. Let yourself be convinced and arrange your personal viewing appointment.

Travel time
-
1 / 30
  • Parking space
  • Balcony / Terrace
  • Garage
  • +4
CHF 850,000.–
6 rooms160m² living space
Untere Haldenstrasse 12A, 9430 St. Margrethen SG

Semi-detached house with unobstructable view, spacious balcony, elevated location, and plenty of privacy

What awaits you This attractive semi-detached house at Untere Haldenstrasse 12A offers a combination that is rare: an elevated position with unobstructable views, a spacious plot of 505 m², a balcony of approximately 20 m², and a living environment that combines tranquility, privacy, and space for development. Quiet cul-de-sac location on the edge of the forest.The spacious balcony extends the living space outdoors and offers space for sun loungers, a dining table, plants, or simply a retreat with a distant view - a true highlight of the house.With approximately 160 m² of net living space and a building volume of 838 m³, the property is ideal for people who appreciate space - whether for family, home office, or individual design. The living room with a fireplace forms the center of the house and creates a warm, inviting atmosphere. The terrace at the back is fully fenced and therefore particularly animal- and child-friendly. The outdoor area offers a variety of uses: garden, relaxation, play area, or a protected place to breathe.The house was built in 1977 and convinces with a solid building substance and a functional floor plan. An own oil heating system and a heat pump storage provide independence in heat supply. A garage box and an outdoor parking space are included in the purchase price.

  • Parking space
  • Balcony / Terrace
  • Garage
  • +4
Travel time
-
Lisa Kälin

Lisa Kälin

1 / 13
Lisa Kälin

Lisa Kälin

  • Balcony / Terrace
  • Elevator
  • Mountain view
  • +2
CHF 315,000.–
3.5 rooms80m² living space
Rue du Perset 15, 2603 Péry

Duplexwohnung mit Sicht ins Grüne

DEDiese 3.5-Zimmer-Duplexwohnung überzeugt durch ihre Aufteilung über zwei Etagen sowie eine angenehme, naturnahe Umgebung. Die Wohnung bietet rund 80 m² Nettowohnfläche. Im unteren Geschoss empfängt Sie ein Eingangsbereich mit Platz für eine Garderobe. Auf dieser Ebene befinden sich zwei gut geschnittene Zimmer, wovon eines über praktische Einbauschränke verfügt. Beide Räume bieten direkten Zugang zum Balkon. Ergänzt wird diese Etage durch ein Badezimmer mit Badewanne. Das obere Geschoss bildet der helle Wohn- und Essbereich mit Zugang zum zweiten Balkon. Die offene Raumgestaltung sowie die im Jahr 2016 ersetzten Fenster sorgen für eine angenehme Wohnatmosphäre und gute Lichtverhältnisse. Die Küche präsentiert sich funktional ausgestattet und verfügt über eine integrierte Waschmaschine. Ein Kellerabteil sowie ein gemeinschaftlicher Waschraum im Untergeschoss runden dieses Angebot ab. Die Wohnung bietet zudem Potenzial für eine individuelle Modernisierung.Weitere Highlights der Wohnung • Duplexwohnung auf zwei Etagen • Zwei Balkone • Heller Wohn- und Essbereich • Einbauschränke • Fensterersatz im Jahr 2016 • Funktionale Küche mit Waschmaschine • Kellerabteil • Gemeinsamer Waschraum • Potenzial zur individuellen Gestaltung Verlangen Sie unsere ausführliche Verkaufsdokumentation für weitere interessante Informationen.Noch nicht das Richtige gefunden? Das Team von IMMOSEEKER steht Ihnen gerne zur Seite. FRCe duplex de 3,5 pièces séduit par sa répartition sur deux niveaux ainsi que par son environnement agréable et proche de la nature. L'appartement offre une surface habitable nette d'environ 80 m². Au niveau inférieur, vous êtes accueilli par une entrée avec espace pour une garde-robe. À cet étage se trouvent deux chambres bien proportionnées, dont l'une dispose d'armoires encastrées pratiques. Les deux pièces bénéficient d'un accès direct au balcon. Cette partie est complétée par une salle de bains avec baignoire. À l'étage supérieur, vous découvrirez un séjour et une salle à manger lumineux avec accès au deuxième balcon. L'agencement ouvert ainsi que les fenêtres remplacées en 2016 assurent une atmosphère de vie agréable et une bonne luminosité. La cuisine se présente de manière fonctionnelle et est équipée d'un lave-linge intégré. Une cave ainsi qu'une buanderie commune au sous-sol complètent ce bien. L'appartement offre également un potentiel intéressant pour une rénovation selon vos envies.Points forts du bien • Duplex sur deux niveaux • Deux balcons • Séjour et salle à manger lumineux • Armoires encastrées • Fenêtres remplacées en 2016 • Cuisine fonctionnelle avec lave-linge • Cave • Buanderie commune • Potentiel d'aménagement personnalisé Demandez notre documentation de vente détaillée pour plus d'informations intéressantes.Vous n'avez pas encore trouvé votre bonheur ? L'équipe d'IMMOSEEKER se fera un plaisir de vous aider.

  • Balcony / Terrace
  • Elevator
  • Mountain view
  • +2
Travel time
-
1 / 13
CHF 765,000.–
Rue de Mon Moulin 0, 1906 Charrat

Last opportunity!

NEW PROMOTION IN CHARRAT - 4.5 ROOM VILLAS - WORK INITIATED!In a peaceful, green residential area with excellent South-West exposure, discover this new promotion of 5 semi-detached villas in Charrat. There is 1 villa left, the one in the middle - don't miss this opportunity! Sale on plan - Customize the finishes to your taste!Each villa consists of (132 m² living space) :Ground floor : • Welcoming entrance hall • Modern kitchen with dining area, opening onto a spacious living room • Practical storage room / cellar • Bathroom with shower, WC and sink • Direct access to a large private garden First floor : • 3 bright bedrooms (14 m², 12 m² and 10 m²) • 1 ideal office for teleworking • Bathroom with WC and sink Basement : • Storage room / cellar of 7.66 m² Technical characteristics : • Traditional quality construction • Floor heating with air-water heat pump (low temperature) • Beautiful volumes and natural light • South-West orientation • 2 parking spaces included per villa • Economizer Ideal situation :Only 10 minutes from the center of Martigny and the highway, close to shops, schools, banks, post office and a stone's throw from the ski stations.Charrat, a charming village attached to the commune of Martigny, seduces with its calm, its picturesque streets and its authentic and convivial atmosphere.A peaceful and modern living environment, just a few steps from the city and nature. Come and realize your life project in a place where it is good to live.Contact us now for more information or a visit!

1 / 13
  • Balcony / Terrace
  • Garage
  • Child-friendly
  • +1
CHF 1,610,000.–
6.5 rooms152m² living space
Bülacherstrasse 21C, 8424 Embrach

Charming 6.5-room row house in a quiet location in Embrach

Discover this beautiful 6.5-room row house from 2004 in the sought-after municipality of Embrach. With 152 m² of living space on three floors and a 182 m² large plot of land, this property offers perfect comfort for families.The house impresses with: • Spacious living and dining area: Open, bright living area with modern design and direct access to the terrace and private garden – ideal for relaxed hours with family and friends. • Upper floor: Three bright bedrooms offer plenty of space for family, guests or a home office. This floor is complemented by a spacious bathroom with a bathtub. • Attic: Exclusive parental area with its own bathroom, walk-in closet and a private terrace (26 m²) – perfect for quiet and relaxing evenings. • Fireplace: Stylish fireplace in the living area, which creates a warm and cozy atmosphere. • Private outdoor areas: Well-kept private garden with direct access to the children's playground – ideal for families with children. • Garage: 3 underground parking spaces with direct access to the house provide maximum comfort. • Craft room: Separate craft or hobby room, versatile as a workshop, storage room or creative workspace Location and surroundingsThe property at Bülacherstrasse 21c is located in an attractive and easily accessible location in Embrach. The surroundings are characterized by a pleasant mix of residential and smaller commercial uses, as well as proximity to green spaces and recreational areas.Shopping facilities, schools, kindergartens and various services are within a few minutes' reach. The nearby Embrach-Rorbas train station offers a good connection to the public transport network with connections to Zurich and Winterthur.Thanks to the good transport links, you can reach Zurich Airport and the cities of Bülach, Winterthur and Zurich in a short drive. At the same time, Embrach offers a quiet and natural living environment with a high quality of life.

  • Balcony / Terrace
  • Garage
  • Child-friendly
  • +1
Travel time
-
1 / 13
  • Parking space
  • View
CHF 1,590,000.–
5.5 rooms298m² living space
Onnens 1425, 1425 Onnens VD

Property with authentic charm, meticulous finishes and large garden

Located in the heart of the charming commune of Onnens, this character property, built in 1850 and entirely renovated between 1997 and 2006, offers approximately 298 m² of living space spread over three levels, in a refined style blending Mediterranean influences and meticulous finishes.The vast private garden, adorned with hedges and lighting, creates an intimate and peaceful setting. It is extended by a beautiful terrace adjacent to the ground floor, while a second terrace, located on the upper floor, allows for unobstructed views in a higher and more preserved atmosphere.With 5.5 rooms, including two bedrooms, converted attics with high potential (professional office, workshop or independent office), a semi-open kitchen juxtaposed with a discreet outbuilding, as well as a modular office on the ground floor, it combines elegance, functionality and flexibility of use.Access is either from the village center or via a private driveway at the back. A basement with a wine cellar, a first floor with two bedrooms with en-suite bathrooms, an additional living room and a balcony, as well as the beautiful volumes under the roofs, complete this rare property.Onnens seduces with its calm, green environment, the presence of the Centre Les Explorateurs - a recognized private school - as well as a very beautiful hotel-restaurant in the village, ideal for accommodating family and guests. The region also offers numerous possibilities for outdoor activities between lakes and trails, while remaining close to major amenities and communication axes.Finally, the attractive communal tax rate of 63.5%, lower than the cantonal average, reinforces the interest in this exceptional dwelling, available to be agreed upon.For any additional information request or to organize a visit, please contact Léon Tharin at +41 (0)78 264 09 19.

  • Parking space
  • View
1 / 25
CHF 1,090,000.–
9 rooms355m² living space
4437 Waldenburg

Historic 9-room row house with modern comfort in Waldenburg

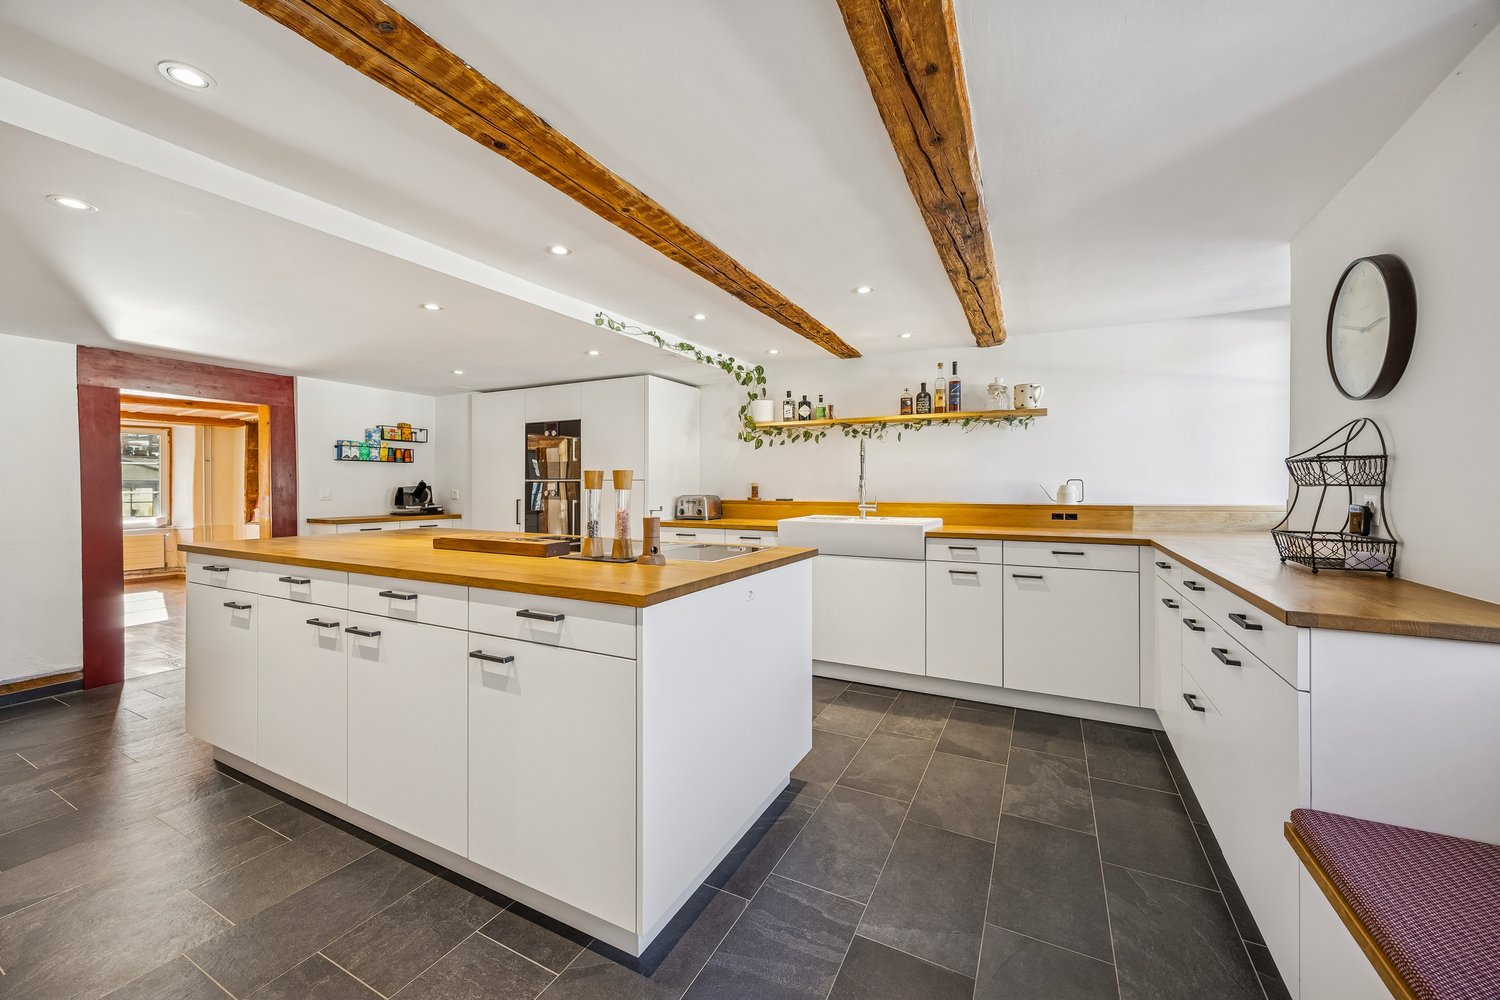
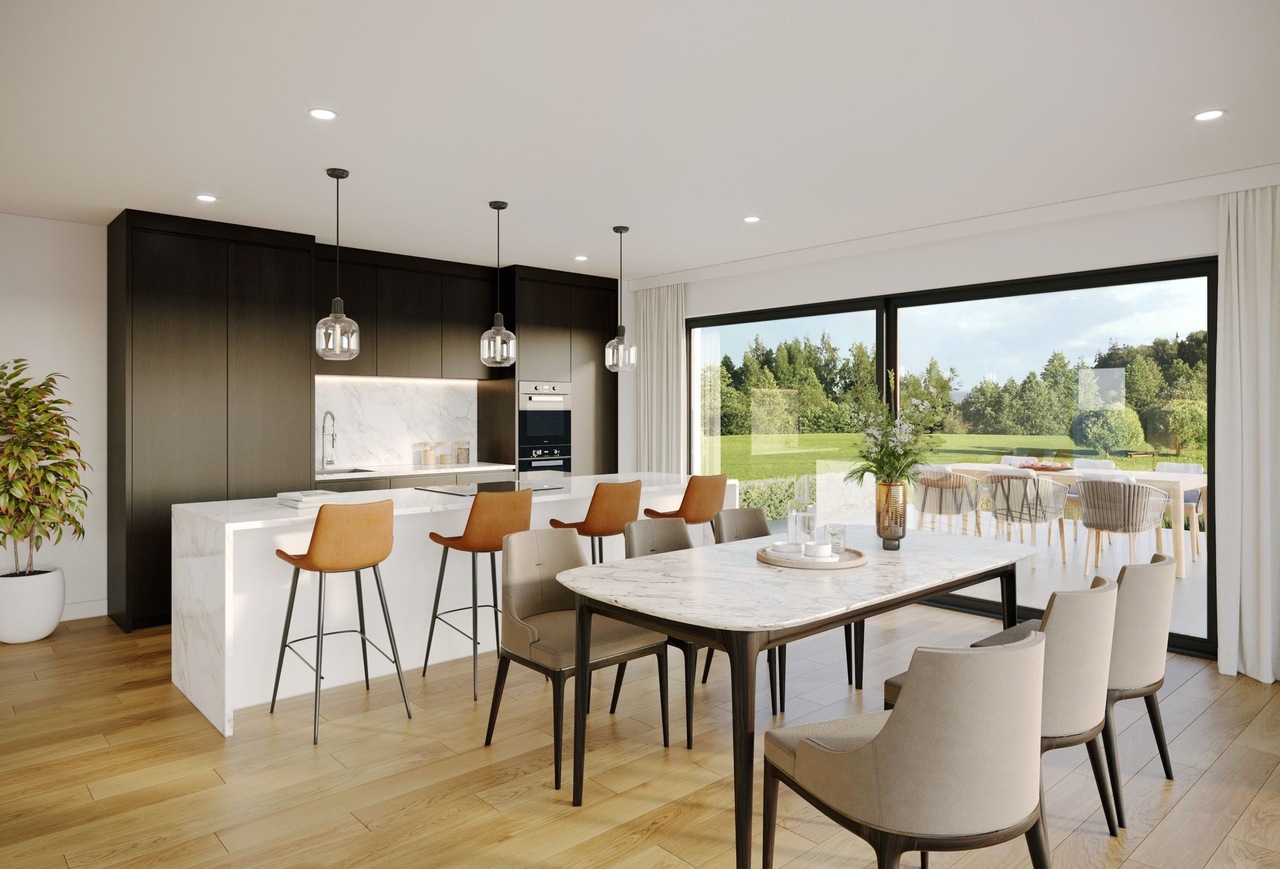
Discover this exceptional historic row house from 1750, which was lovingly renovated in 2018 and today combines modern living comfort with authentic charm. With 355 m² of living space and 4 floors, this unique property in a quiet location in Waldenburg offers generous space for the whole family or for people who like to unfold.The house impresses with: • Authentic architecture: Exposed wooden beams, wooden floors, and historic details create a warm, inviting atmosphere • Modern kitchen: Open kitchen with white cabinets, wooden worktops, large cooking island, and modern appliances including a dishwasher • Flexible room layout: 9 rooms offer flexible usage possibilities - from office spaces to workshops • 3 bathrooms: Modern equipment with stylish details, partially with walk-in showers and double sinks, as well as a bathtub in the attic, leave no wishes unfulfilled • Practical equipment: Laundry room, chimney, and 2 parking spaces are available Object description:Ground floorReception, work and guest areaWhen entering the house, you will find a spacious entrance area with plenty of space for wardrobe and reception. Additionally, a studio area and an additional workshop - ideal for creative activities, hobbies, or home office - are located on the same level. Two separate bedrooms would also be conceivable.1st floorLiving and coming togetherThe first floor forms the heart of the living area. Here, a bright and airy living and dining area awaits you, which is optically charmingly structured by historic wooden beams. The open design creates an inviting and warm living atmosphere.The adjacent and extremely spacious kitchen area with around 23 m² is one of the many highlights in this house. It offers plenty of space for cooking enthusiasts and cozy gatherings.The kitchen is equipped with high-quality and modern appliances and offers sufficient workspace and storage space for daily use. On this floor, there is also a retreat and an additional guest toilet.2nd floorSleeping and private areaThe second floor houses two bright, spacious rooms that can be flexibly used as an office, children's room, or additional living space. Centrally located in the hallway is the modern bathroom with a walk-in shower. A practical laundry room on the same level functionally complements the room offer.AtticRetreat and wellness areaThe spacious attic with around 107 m² stretches over two levels and offers a lot of design freedom for individual living ideas. On the first level, there is a spacious bathroom with a walk-in shower. An elegantly designed wooden staircase leads to the gallery with a sleeping area and creates a special living atmosphere.Location and further usage possibilitiesThe property is located in Pfarrgasse 8 in the central location of Waldenburg, a charming small town in the Basel region. Shopping facilities, schools, and institutions of daily needs are easily accessible, while the natural surroundings simultaneously offer a high quality of living.Basement and outdoor areasA vaulted cellar offers a lot of storage space or further usage possibilities - a separate entrance with stairs would also be conceivable. Two car parking spaces round off the offer of this exceptional property.Would you like to get a more precise picture of the house? Then don't miss our virtual 360° tour through the property to get a first impression of your potential new home!Have we sparked your interest in this beautiful property? Then feel free to contact us by email or phone - we look forward to your contact!
Michèle Nufer

Michèle Nufer

1 / 13
Michèle Nufer

Michèle Nufer

  • Balcony / Terrace
CHF 1,280,000.–
6 rooms159m² living space
Innerdorfstrasse 6, 3658 Merligen

ImmoWyss - Living between garden idyll and lake shore on Lake Thun

The well-maintained two-family house presents itself as a versatile residential property with two independent apartments and a spacious outdoor area. The 3.5-room apartment on the ground floor convinces with a well-thought-out room layout and a modern construction standard. When entering the apartment, the living area opens up, creating a pleasant living atmosphere. Directly adjacent is the modernly designed bathroom with a freestanding bathtub and separate shower. Within the apartment, a staircase leads to a slightly elevated living level, which means the apartment is not completely level. The kitchen has a separate area with enough space for a dining table. Two bedrooms offer retreat possibilities, from which you can directly access the balcony, which offers additional free space. A garden seating area complements the living offer in the outdoor area. The apartment on the upper floor has a bedroom, a cozy living room, and a gallery-like room zone on the same living level, which gives the apartment a sense of spaciousness and is ideal as a workspace or reading corner. The room offer is complemented by two réduits, an attic, and numerous storage possibilities. The bathroom is equipped with a bathtub. From the balcony, you can enjoy a beautiful view of the surrounding mountains and Lake Thun. The very spacious garden invites you to linger and is planted with various fruit trees. Several cellar rooms are available, including a heating cellar, a cellar with a natural floor, a developed cellar, and another glazed cellar room with a window, which can be used in a variety of ways. An outdoor parking space rounds off the offer of this attractive property. The most important advantages speak for themselves: - Two-family house with two independent apartments - 3.5-room apartment on the ground floor with modern construction standard - Garden seating area and very spacious garden with various fruit trees - Apartment on the upper floor with plenty of storage space - Balcony with mountain and lake view - Several cellar rooms This property convinces with its spaciousness, the clear separation of the living units, and the attractive outdoor offer. It offers a variety of possibilities for individual use and creates the best conditions for long-term comfortable living in a well-maintained environment. Have we sparked your interest? Arrange a viewing appointment today and take a look at the interesting ImmoWyss property offer on site. *** SALES DOCUMENTATION *** Download the sales documentation including address, floor plans, and many pictures at www.immowyss.ch. Simply fill out the contact form and you will receive the documents immediately and around the clock by email.*** FREE MARKET VALUE ASSESSMENT & FIRST CONSULTATION *** Real estate instant valuation at www.immowyss.ch/online-immobilienbewertung/ Our consultation is non-binding and free of charge for owners, Tel. 033 221 77 33 *** REAL ESTATE WANTED - SALE WITH GUARANTEE *** For our pre-registered customers, we are constantly looking for houses, apartments, rental properties, and building land parcels. We sell your property with a guarantee. Call us for a non-binding conversation today or fill out the form. www.immowyss.ch/kontakt/ ALL REAL ESTATE OFFERS www.immowyss.ch/immobilien-thun/

  • Balcony / Terrace
Travel time
-
Guillaume Evéquoz

Guillaume Evéquoz

1 / 13
Guillaume Evéquoz

Guillaume Evéquoz

  • Balcony / Terrace
  • View
  • Child-friendly
CHF 755,000.–
4.5 rooms144m² living space
3966 Chalais

Maison jumelée moderne de 4.5 pièces dans un environnement calme

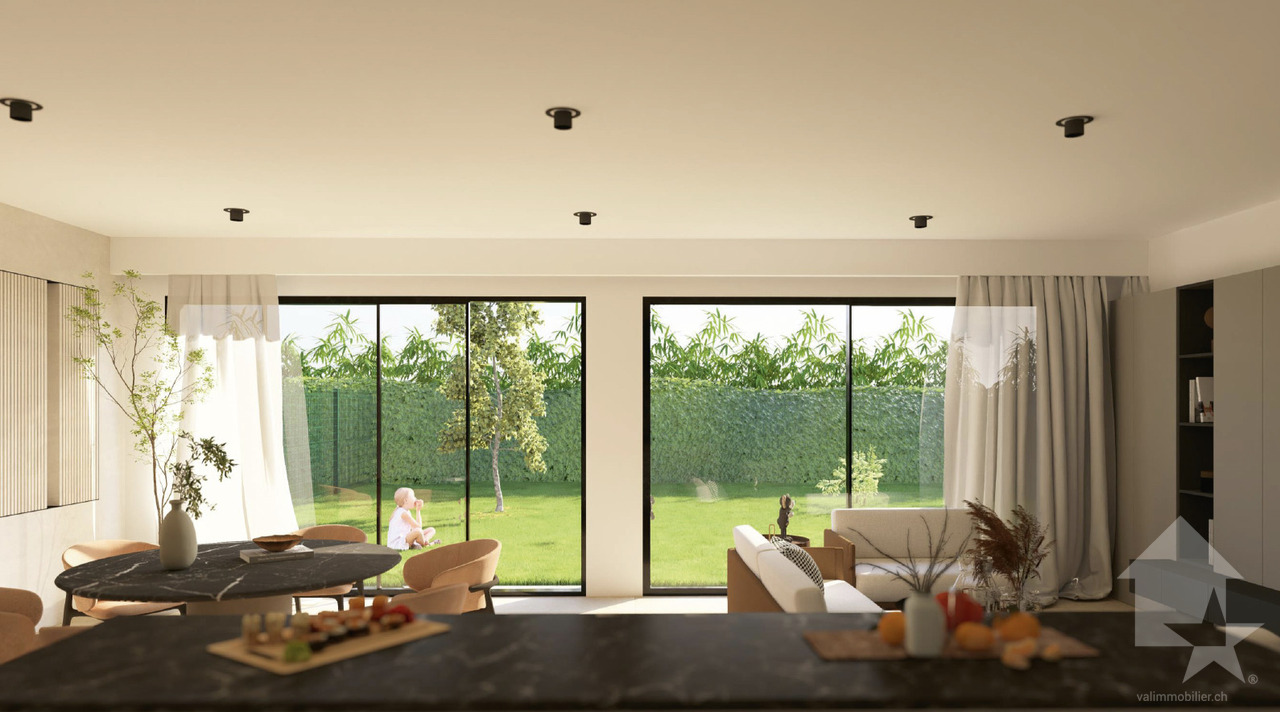
Promotion de Chalais en cours de construction / Livraison en fin 2026Maison jumelée 4.5 pièces de 144 m2 habitables bénéficiant d'un jardin de 155 m2 avec la possibilité de faire 2 terrasses (une coté jardin et l'autre à l'étage) dans une petite promotion de 2 maisons jumeléesCette maison mitoyenne bénéficie de par son orientation sud d'un ensoleillement optimal et d'une vue dégagée sur la montagne de Vercorin.Idéalement située dans un quartier résidentiel, elle offre un cadre de vie alliant calme et proximité avec les différentes commodités (école, commerce, transports publics...).La villa se caractérise par sa conception à deux étages, par ses beaux espaces extérieurs et ses volumes aérés.Cette villa de 68 m2 au sol est distribuée comme suit :Rez-de-chaussée : • Hall d'entrée avec dégagement et une armoire encastrée • Réduit sous les escaliers • Salle d'eau avec WC et douche • Cuisine ouverte sur le séjour avec accès au jardin • Possibilité de modifier la cuisine et d'y ajouter un autre réduit • Séjour avec accès au jardin • Possibilité d'aménagement de la terrasse en plus value Etage : • Bureau • Suite parentale avec dressing et salle d'eau avec baignoire et WC • Deux chambres • Possibilité de modifier la salle d'eau en la rendant indépendante • Possibilité d'aménagement de la terrasse donnant sur les deux chambres sud en plus value Extérieurs : • Terrasse orientée sud 38 m2(en plus value à la charge de l'acheteur) • Jardin de 155 m2 Complète cette offre : • 3 Places de parc semi-couvertes Particularités : • Situation exceptionnelle et calme • Finitions au gré du preneur • Grand jardin Pour tous les détails, visitez notre site : www.valimmobilier.chSituation :Le village de Chalais est un joli village niché sur la rive gauche de la plaine du Rhône, idéalement situé proche de la ville de Sierre (5 minutes en voiture) et grâce à son télécabine, vous vous trouvez sur les pistes de ski de Vercorin en un rien de temps (7 minutes).Avec son ensoleillement optimal ainsi que son caractère authentique, le village offre un cadre de vie idéal et paisible. Son développement harmonieux ainsi que l'essor de ses infrastructures et des services proposés (crèche, école, transports publics, terrain de foot, équipements sportifs) font de cette commune un lieu de vie attractif.Je me ferai un plaisir de vous donner de plus amples informations et de vous organiser une visite de ce bien afin de vous imprégner de la région et de pouvoir vous projeter dans votre futur lieu de vie !Promotion von Chalais im Bau / Fertigstellung Ende 2026Einfamilienhaus mit 4,5 Zimmern und 144 m2 Wohnfläche mit Garten von 155 m2 mit der Möglichkeit, 2 Terrassen (eine Gartenterrasse und eine Dachterrasse) in einer kleinen Promotion mit 2 Einfamilienhäusern zu erstellenDieses Reihenhaus profitiert durch seine Südlage von optimaler Sonneneinstrahlung und freiem Blick auf die Berge von Vercorin.Es befindet sich in einer ruhigen Wohngegend und bietet eine Wohnsituation, die Ruhe und Nähe zu den verschiedenen Annehmlichkeiten (Schule, Geschäfte, öffentliche Verkehrsmittel...) verbindet.Die Villa zeichnet sich durch ihre zweistöckige Bauweise, ihre schönen Aussenbereiche und ihre grossen, luftigen Räume aus.Diese 68 m2 Erdgeschosswohnung ist...

  • Balcony / Terrace
  • View
  • Child-friendly

Suggested properties for you based on search results