2858 results - Row house, Bifamiliar house to buy

1 / 13
CHF 995,000.–
7 rooms
Obschastrasse 60a, 3935 Bürchen

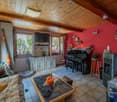
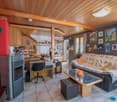
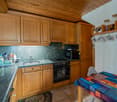
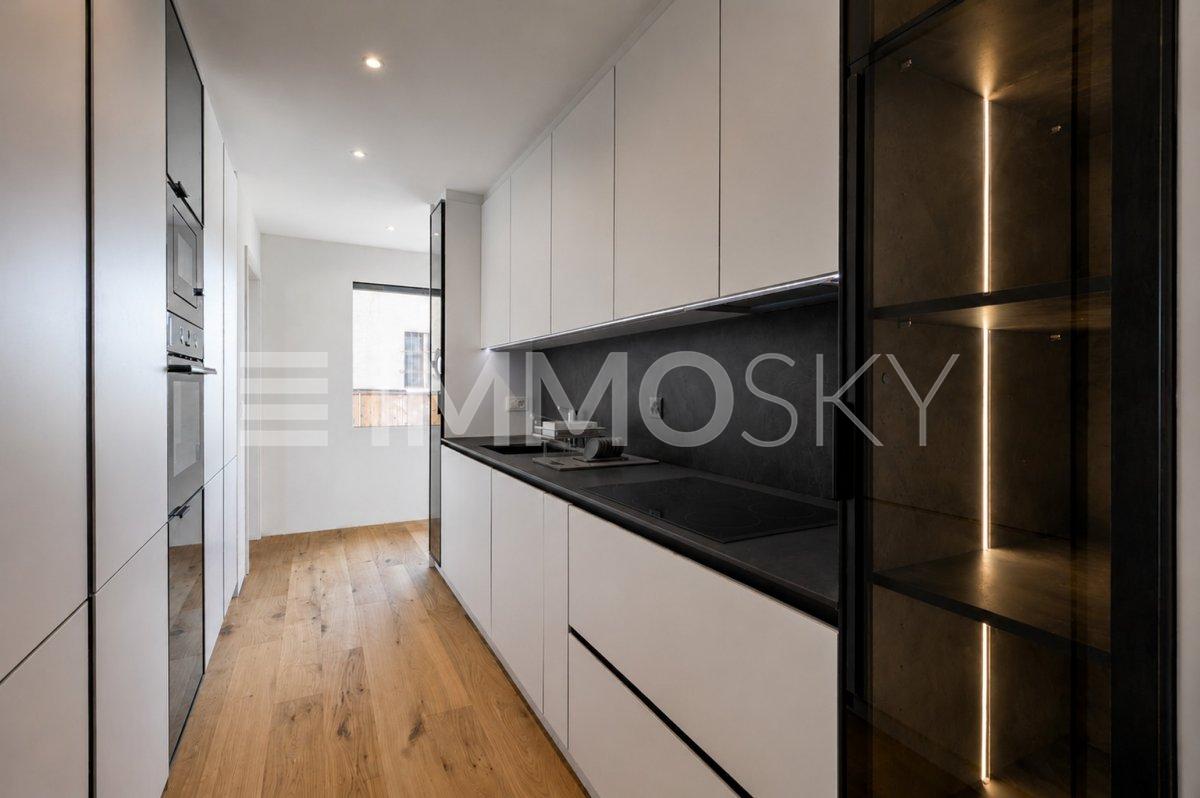
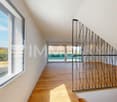
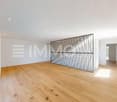
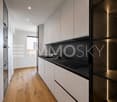
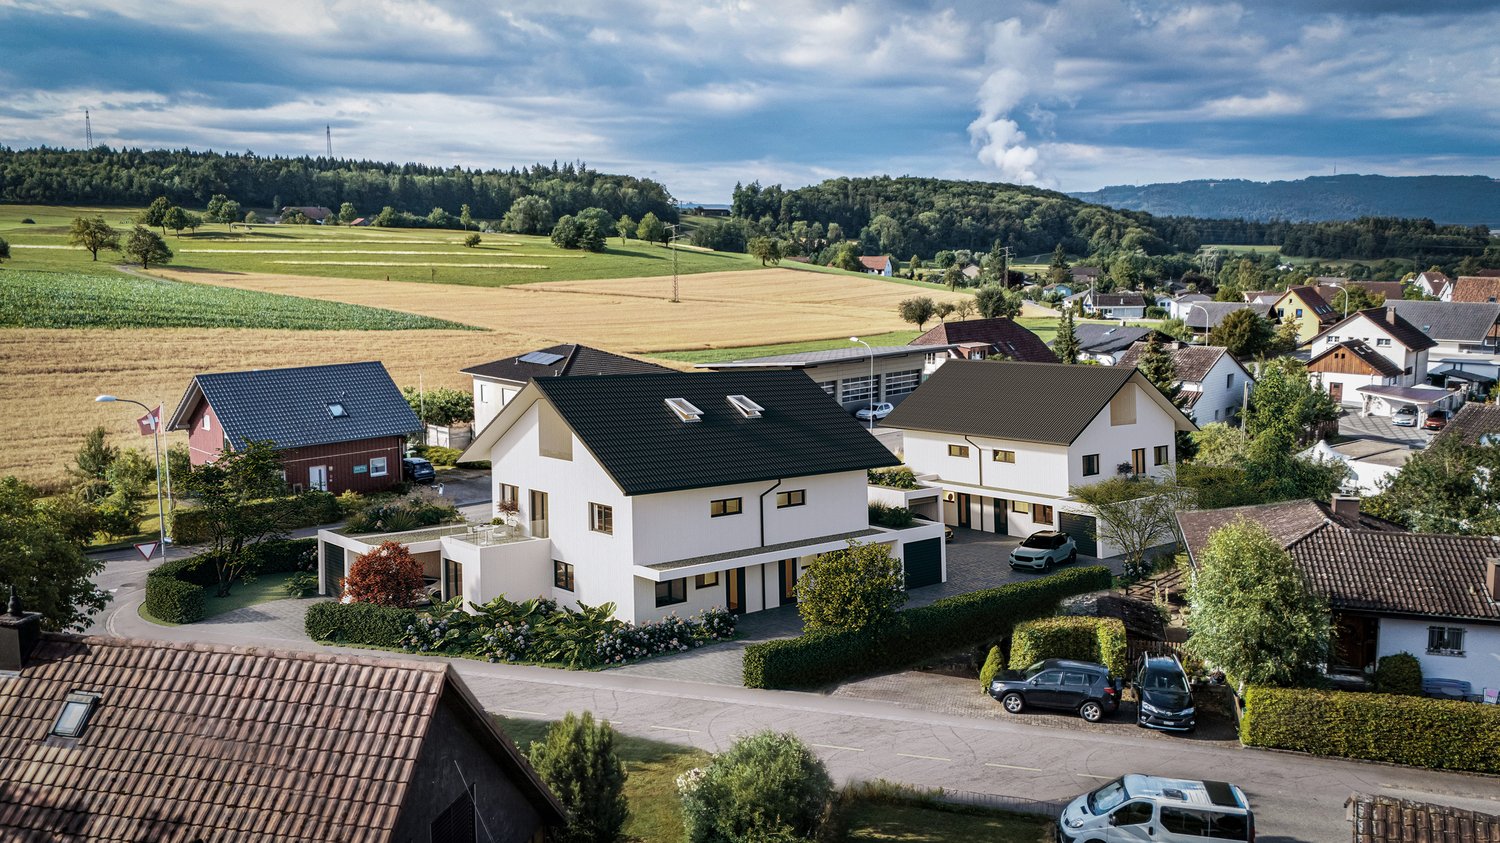
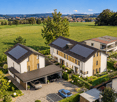
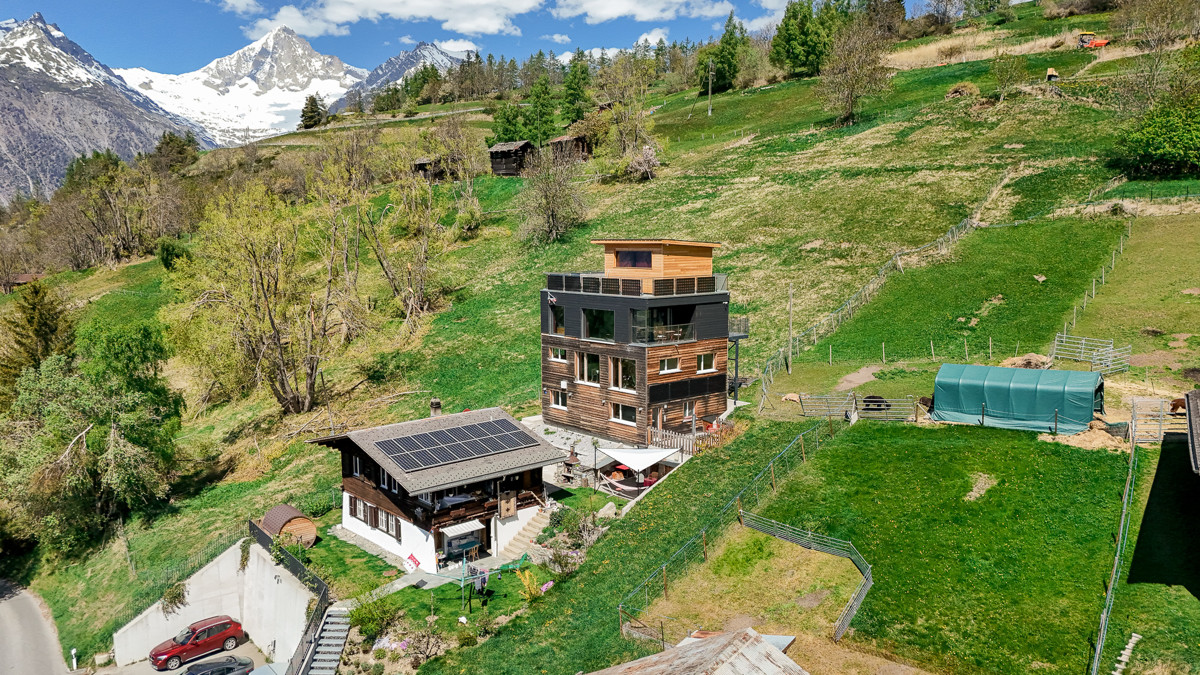
Two-family house with first-class apartments in a quiet location in Bürchen

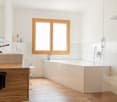
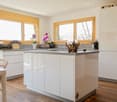
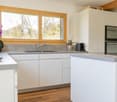
In a quiet and scenic location in Bürchen, we are selling a modern and contemporary two-family house with first-class apartments. Should it be a 2.5 or 4.5 room apartment? For personal use or for rental as a secondary income? In the best location in Bürchen, you have various options: The property for sale was built in 2013 in wooden construction and has two exceptional apartments on two floors each. The 4.5-room apartment on the ground and 1st upper floor has bright and open living areas. Two large and one small room and a bathroom with a starry sky complete the room program. The 2.5-room apartment on the 2nd upper floor was very high-quality, including valuable materials in the kitchen and bathroom, a walk-in closet, and a herringbone parquet floor. The floor-to-ceiling windows in both apartments offer a fantastic view to the west. The 2.5-room apartment is complemented by a hobby room in the attic, which is accessible via an external staircase. Also in the attic is the spacious balcony with 360-degree views. The 4.5-room apartment also has its own outdoor area; on the south-facing terrace, you can grill, sit together, or enjoy the sun. Particularly interesting: The staircase in the 4.5-room apartment was designed so that a continuation to the 2nd upper floor and use as a single-family house is possible at any time. The house is heated with an air heat pump, and the heat distribution is via underfloor heating. The balcony railing in the attic is equipped with a PV system. Three parking spaces on the street belong to the property.Bürchen is a charming village and is located on a sunny plateau above Visp. The family-friendly destination is easily accessible by car and public transport all year round. The Birkendorf Bürchen is known, together with the Moosalp, for its exceptional fauna and flora. With its unique view and quiet surroundings, it offers ideal holiday conditions. In the summer, you can take wonderful hikes, cycle, or simply enjoy the peace and sun. In the winter, the Bürchen-Törbel ski area (Moosalp region) offers fine piste fun. Non-skiers can go snowshoeing or sledding. The fine restaurants on the Moosalp and in Bürchen promise culinary experiences. The property is located in a quiet area in the lower part of the village of Bürchen.

Travel time
-
1 / 13
CHF 3,000,000.–
9 rooms
6949 Comano

Oasis of peace surrounded by greenery

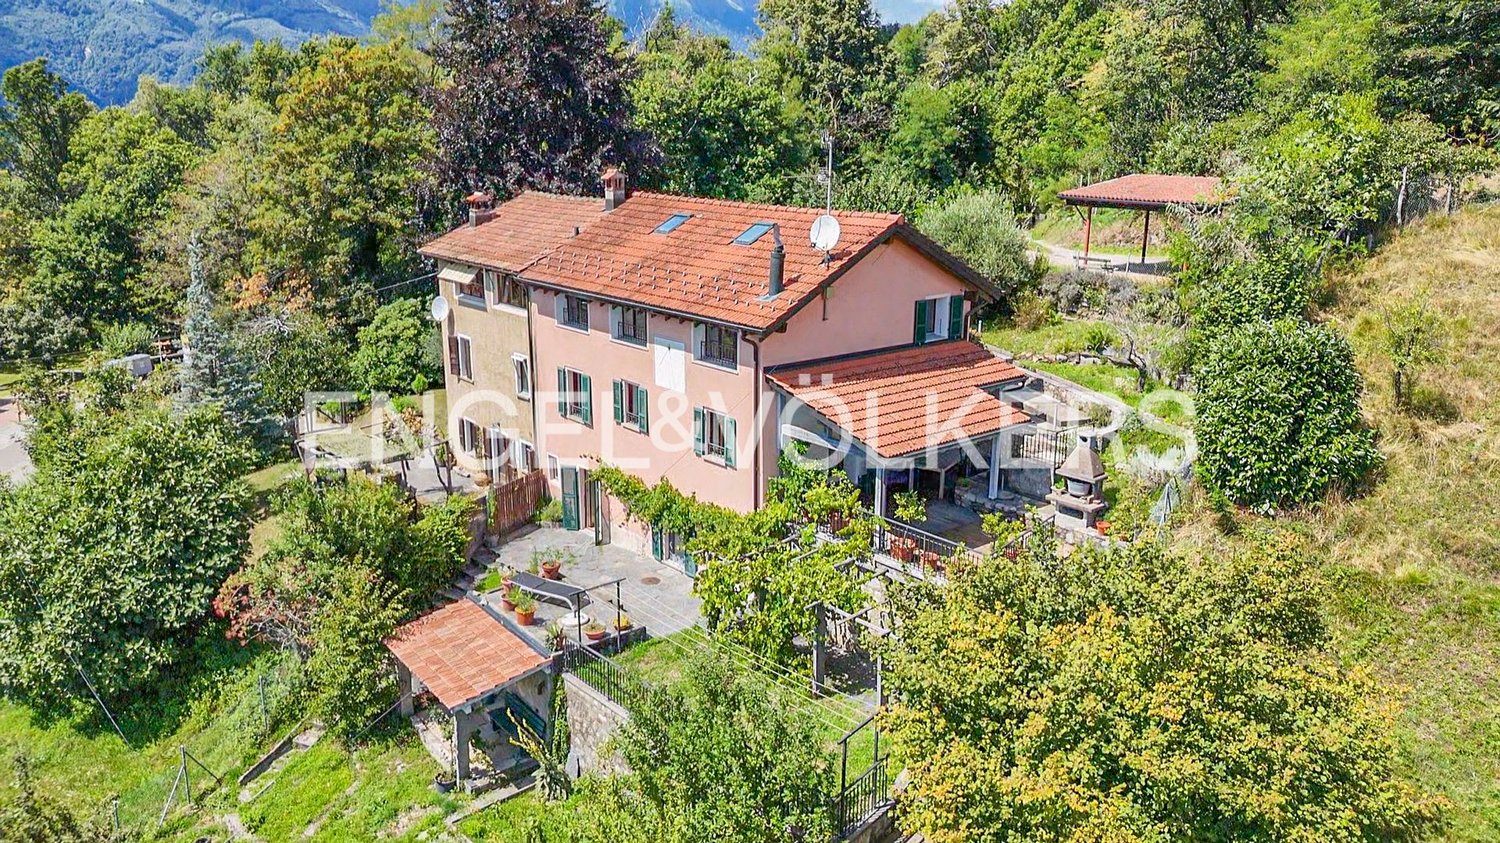
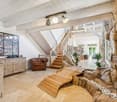
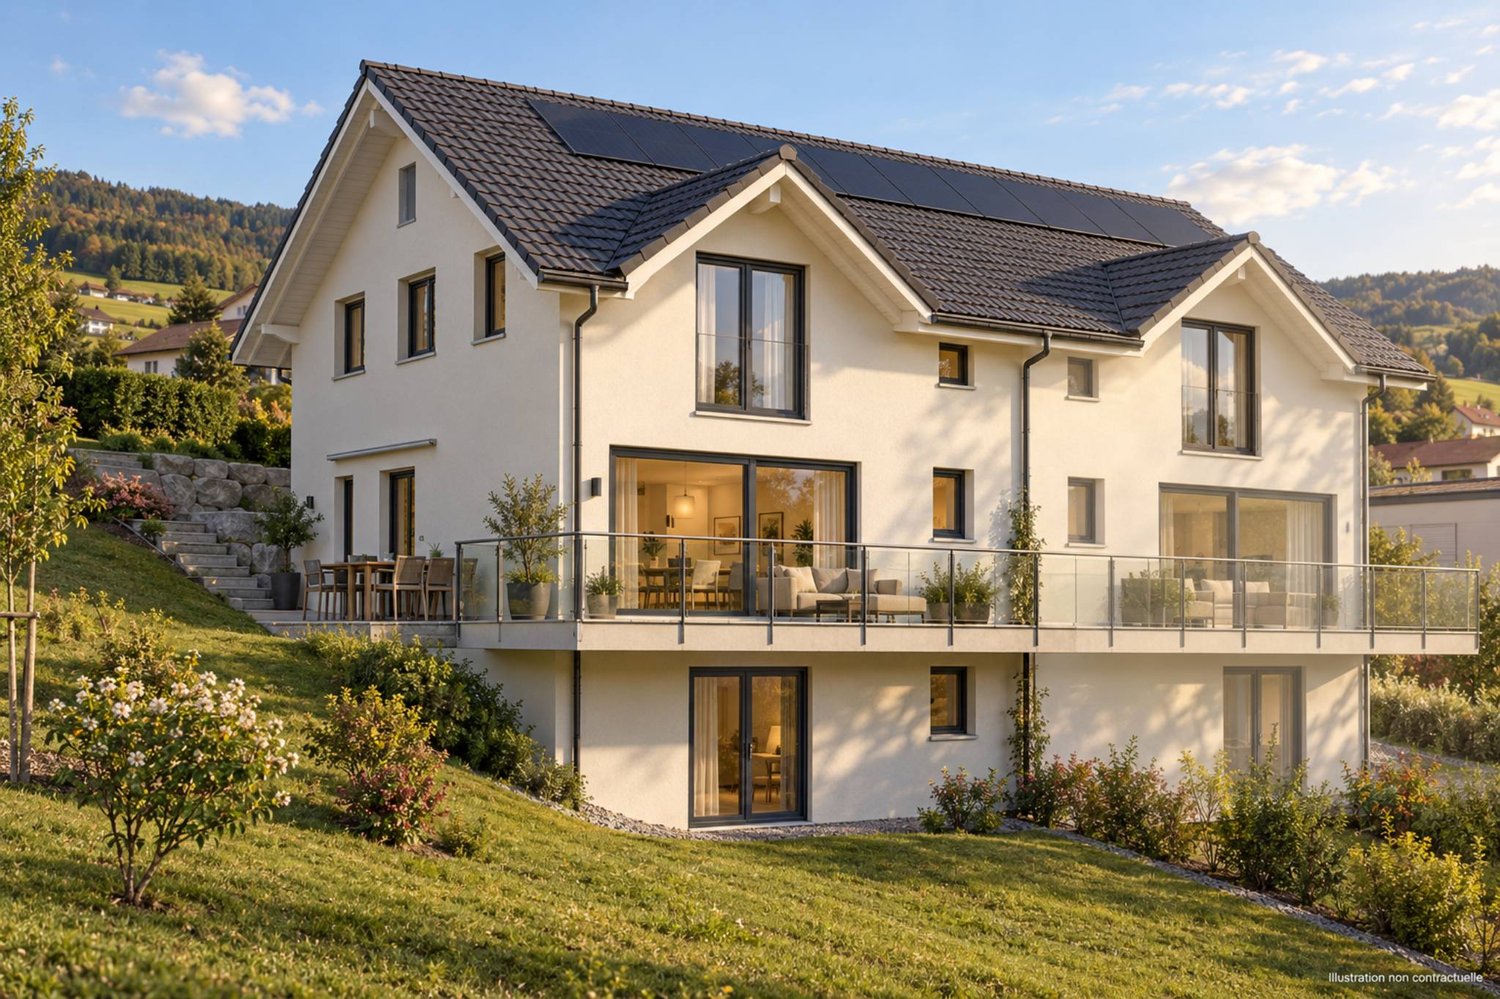
Two adjacent houses surrounded by greenery:In a context of absolute peace and tranquility, these two properties develop on three floors and offer large interior and exterior spaces. It is possible to unite the two properties to create a villa of approximately 365 m² on a plot of 3,060 m². The documentation includes two proposals for renovation, awaiting building approval.- House A - approximately 235 m² with 652 m² of landFrom the covered parking, you access the house through a covered external terrace with a garden view. The first floor hosts a bright living room with a fireplace and resin floor, connected to the open kitchen and dining area, as well as a guest bathroom. On the upper floor, there are three bedrooms and a bathroom with a shower. The ground floor, which also has an independent entrance, includes a laundry room, a technical room, a hobby room with a kitchenette, and a bathroom. The terraced garden offers a wooden house, a wine cellar, and a garden area.- House B - approximately 130 m² with 2,408 m² of landYou access the garden to the ground floor with a technical room, laundry room, guest bathroom, and living room with an old fireplace and open kitchen. On the first floor, there are two bedrooms with parquet floors and a bathroom with a bathtub; on the second floor, a large attic with a lake view.Unique opportunity!Comano is a charming residential municipality in the Luganese region, located in a hilly area north of Lugano. Surrounded by nature and characterized by large green spaces, it offers an atmosphere of quiet and well-being while being just a few minutes' drive from the city center.Thanks to its sunny exposure and open view of the surrounding landscape, Comano is particularly appreciated by those who want to live in a reserved, safe, and quality context. The municipality has schools, sports facilities, and essential services, as well as comfortable connections to the main communication routes.The proximity to Lugano allows you to combine the advantages of a peaceful life surrounded by greenery with all the cultural, professional, and recreational opportunities of the city.Welcome to Comano!

1 / 13
CHF 1,900,000.–
4.5 rooms170m² living space
6949 Comano

Oasis of peace on three levels surrounded by greenery

The house develops on three floors and is surrounded by greenery, in a context that gives peace and tranquility.From the covered parking spaces, you access the house by going down a small staircase that crosses the external covered terrace, with a pleasant view of the garden, entering the first floor.On this level, there are a service bathroom with a small tub, a cozy living room with gray resin floor and fireplace, connected through a comfortable split-level to the open kitchen and dining area. On the second floor, there are three bedrooms with parquet floor and a bathroom with shower. The environments, bright and silent, overlook the surrounding greenery. On the ground floor, also accessible through an independent entrance, there are the laundry room, the technical room, a spacious hobby room with kitchenette and a bathroom with shower. The garden, terraced and well-kept, hosts a charming wooden house, a wine cellar, and a vegetable garden: an ideal space to enjoy moments of relaxation in the open air. There is also the possibility of purchasing the entire project, including the adjacent house of 4.5 rooms, at a price of CHF 1,100,000.-.Highlights:- House surrounded by greenery- Partial lake view from the top floor- Possibility of purchasing the adjacent house for expansion- Two independent entrances- Entrance from private road- CarportComano is a charming residential town in the Lugano area, located in a hillside position north of Lugano. Immersed in nature and characterized by large green spaces, it gives an atmosphere of quiet and well-being while remaining just a few minutes' drive from the city center.Thanks to its sunny exposure and open view of the surrounding landscape, Comano is particularly appreciated by those who want to live in a reserved, safe, and quality context. The town has schools, sports facilities, and essential services, as well as comfortable connections to the main communication routes.The proximity to Lugano allows you to combine the advantages of a quiet life surrounded by greenery with all the cultural, work, and recreational opportunities of the city.Welcome to Comano!
Miguel Amorim

Miguel Amorim

1 / 11
Miguel Amorim

Miguel Amorim

  • Child-friendly
CHF 390,000.–
3.5 rooms59m² living space
1922 Salvan

Maison de village au coeur de Salvan, un cocon authentique

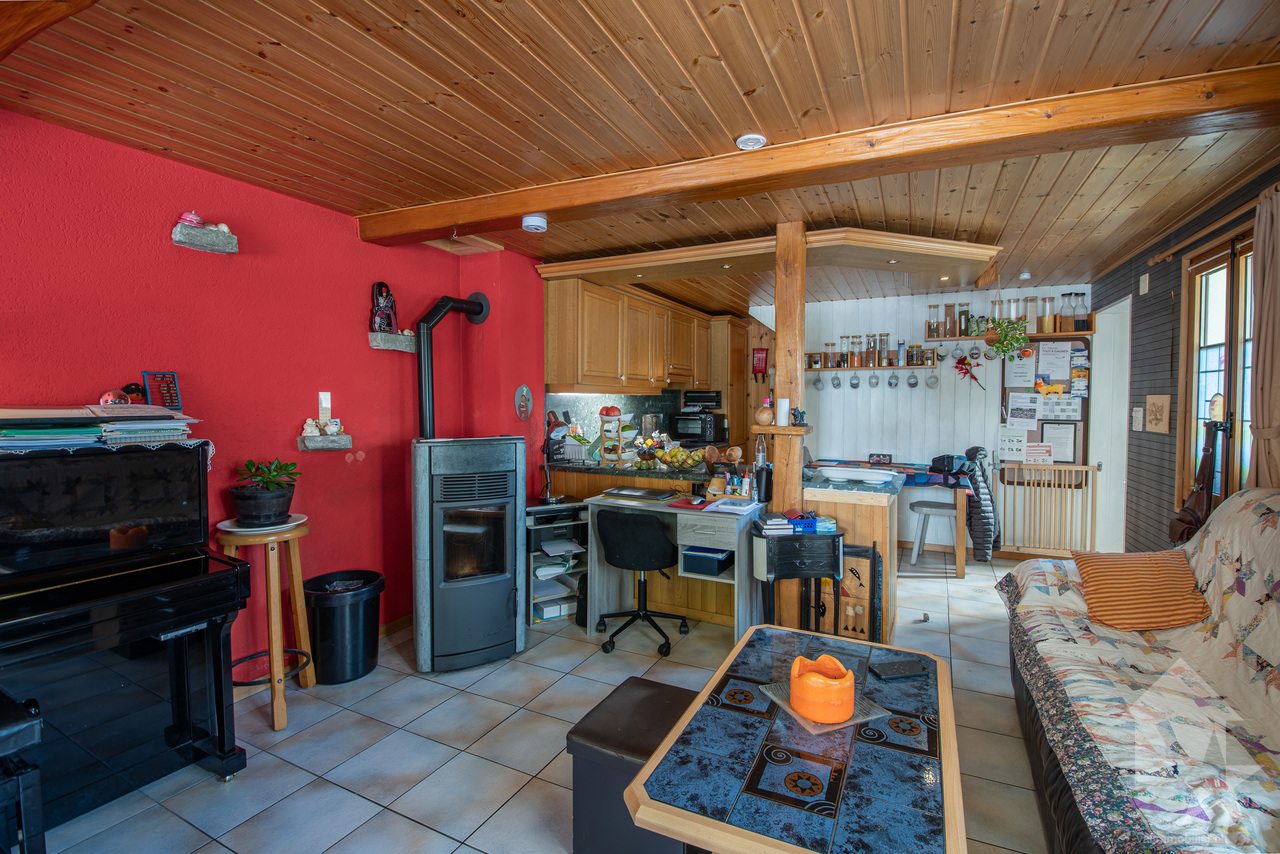
Exclusivité Valimmobilier SASituée en plein coeur du village de Salvan, cette charmante maison de village séduira les amateurs d'authenticité et de vie de village. Répartie sur deux niveaux, elle offre une surface habitable totale d'environ 59 m² et bénéficie d'une distribution agréable, pensée pour profiter pleinement de chaque espace.Le rez-de-chaussée accueille une cuisine ouverte sur l'espace salle à manger et le salon, créant ainsi un lieu de vie convivial et chaleureux. La cuisine se distingue notamment par son plan de travail réalisé en pierre de Salvan, apportant une touche d'authenticité et de caractère à l'ensemble. Le poêle à pellets, installé dans le séjour et bénéficiant d'une ouverture sur l'étage, apporte une atmosphère cosy et participe au chauffage de la maison, complété par des radiateurs électriques.À l'étage, vous découvrirez deux chambres à coucher, chacune équipée d'un lavabo, ainsi qu'une salle de douche.La propriété dispose également de deux caves offrant une surface de rangement complémentaire totale d'environ 23 m², un véritable atout pour une maison de ce type.Son emplacement constitue l'un de ses principaux atouts : implantée directement au coeur de Salvan, la maison permet de profiter pleinement de la vie villageoise, de son authenticité et de son environnement alpin.Mitoyenne et ne disposant pas d'espace extérieur privatif, elle représente une belle opportunité pour celles et ceux qui privilégient le charme d'une habitation traditionnelle, un entretien extérieur limité et une vie au coeur du village.Que ce soit pour une résidence principale ou un pied-à-terre à la montagne, cette maison offre un cadre de vie plein de caractère, dans un village apprécié pour son authenticité et sa tranquillité.Distribution des espaces :Rez-de-chaussée • Hall d'entrée • Cuisine ouverte et salle à manger • Salon Étage • Deux chambres à coucher équipées de lavabo • Salle de douche avec WC Situation : • A 912 m d'altitude • À 10 minutes de Martigny en voiture et à 15 minutes en train. • A 5 minutes des remontées mécaniques des Marécottes • A 3 minutes en voiture du zoo et de la piscine des Marécottes • Parfait pour les amateurs de sports d'hiver et de la nature • Commune active: zoo, piscine, patinoire, piste de ski, randonnée • À 1h15 en train de Chamonix • À 15 minutes de Finhaut en train Les Marécottes :La région de Salvan-Les Marécottes mélange formidablement nature, culture et sports. Ski, musée, randonnée, zoo, elle offre une large palette d'activités en toutes saisons et pour toute la famille.Accessible par la route après avoir franchi l'impressionnant pont du Gueuroz, ou par le rail avec le Mont-Blanc Express, la commune de Salvan et les villages qui la composent (Les Granges, Les Marécottes, Le Trétien, La Creusaz) se présentent comme un coin de paradis pour tous les amoureux de la montagne. https://www.valleedutrient.ch/fr/salvan-les-marecottesExklusiv bei Valimmobilier SADieses charmante Dorfhaus liegt mitten im Herzen des Dorfes Salvan und wird alle begeistern, die Authentizität und das Dorfleben schätzen. Es erstreckt sich über zwei Etagen, bietet eine Gesamtwohnfläche von ca. 59 m² und verfügt über eine angenehme Raumaufteilung, die darauf ausgelegt ist, jeden Raum optimal zu nutzen.Im Erdgeschoss befindet sich eine zum Essbereich und zum Wohnzimmer hin offene Küche, wodurch ein gemütlicher und einladender Wohnbereich entsteht. Die Küche zeichnet sich insbesondere durch ihre Arbeitsplatte aus Salvan-Stein aus, die dem Ganzen einen Hauch von Authentizität und Charakter verleiht. Der im Wohnzimmer installierte Pelletofen, der über eine Öffnung...

  • Child-friendly
New building
1 / 12
CHF 970,000.–
5.5 rooms142m² living space
Auf Anfrage 1, 1562 Corcelles près Payerne

Villa C - New Minergie Villa

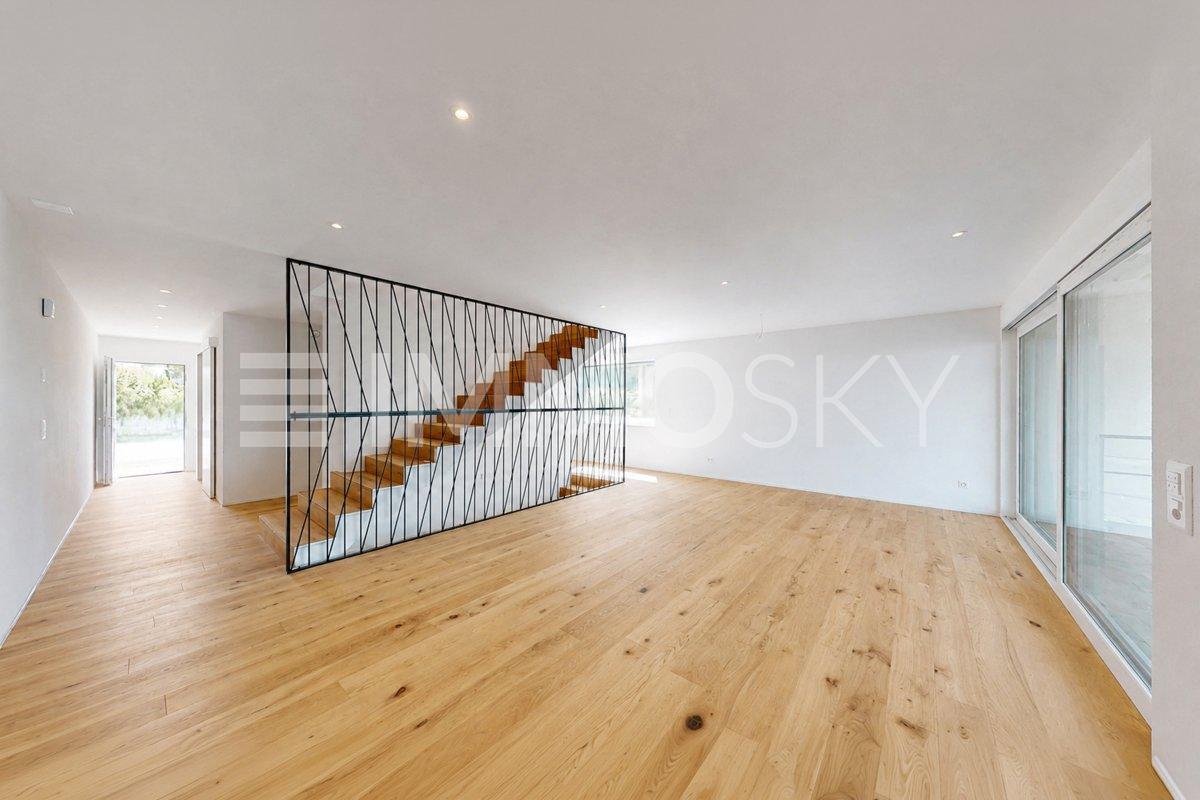
Discover this new Minergie villa in Corcelles-près-Payerne, designed to offer a modern, comfortable, and energy-efficient living space for the whole family. With approximately 142 m² of living space, generous interior spaces, private outdoor areas, and state-of-the-art equipment, it combines the advantages of a new build in a quiet and green residential area.This exclusive ImmoSky offer stands out for its main advantages:+ New construction meeting the Minergie standard, with excellent thermal insulation+ Central ventilation with double-flow ventilation throughout the house, for constant air renewal and optimal comfort+ Air/water heat pump and low-temperature underfloor heating with room thermostats+ Photovoltaic panels on the roof for a modern energy concept+ Approximately 142 m² of living space, complemented by a basement of approximately 40 m², including a wine cellar of around 15 m² and a technical room+ Beautiful, bright living area with open kitchen and direct access to the terrace+ 4 bedrooms, including a parental suite with private bathroom+ Two bathrooms and a separate guest toilet+ Particularly pleasant volumes on the upper floor thanks to the roof design+ Private outdoor spaces, west-facing, allowing you to fully enjoy the beautiful days+ Location in a quiet and green residential area, close to schools, shops, public transport, and Payerne+ Two outdoor parking spaces, not included in the purchase price, at CHF 15,000.- eachThis villa represents a great opportunity for those who want to enjoy the comfort of a new build, modern energy performance, and spacious rooms, while being just a few minutes from Payerne.A visit or a detailed presentation of the project will allow you to fully appreciate its qualities. Contact us today to obtain the complete dossier and discover your future home at +41 79 178 61 23 or by email at vesa.jusufi@immosky.com.

New building
1 / 12
CHF 940,000.–
5.5 rooms142m² living space
Auf Anfrage 1, 1562 Corcelles près Payerne

Villa B 5.5 rooms new and Minergie

Discover this new Minergie villa in Corcelles-près-Payerne, designed to offer the whole family a modern, comfortable, and energy-efficient living environment. With approximately 142 m² of living space, spacious interior areas, private exterior spaces, and current technical equipment, it combines the advantages of a new building in a quiet and green residential area.This exclusive ImmoSky offer is distinguished by the following main advantages:+ New construction meeting the Minergie standard, with excellent thermal insulation+ Central ventilation with double-flow ventilation in the entire house, for constant air renewal and optimal comfort+ Air/water heat pump and low-temperature underfloor heating with room thermostats+ Photovoltaic panels planned on the roof for a modern energy design+ Approximately 142 m² of living space, complemented by a basement of approximately 40 m², including a storage room of approximately 15 m² and a technical room+ Beautiful, bright living area with open kitchen and direct access to the terrace+ 4 bedrooms, including a parental suite with private bathroom+ Two bathrooms and a separate guest toilet+ Particularly pleasant volumes on the upper floor thanks to the roof design+ Private outdoor spaces, west-facing, allowing you to fully enjoy the beautiful days+ Situation in a quiet and green residential area, close to schools, shops, public transport, and Payerne+ Two outdoor parking spaces, not included in the sale price, at CHF 15,000.- eachThis villa represents a great opportunity for those who want to enjoy the comfort of a new building, modern energy performance, and spacious rooms, while remaining just a few minutes from Payerne.A visit or a detailed presentation of the project will allow you to fully appreciate its qualities. Contact us now to obtain the complete dossier and discover your future place of residence at +41 79 178 61 23 or by email to vesa.jusufi@immosky.com.

Neiva Martins Julien

Neiva Martins Julien

1 / 13
Neiva Martins Julien

Neiva Martins Julien

  • Parking space
  • View
  • Elevator
  • +2
CHF 2,490,000.–
10 rooms463m² living space
A Pomy, 1405 Pomy

Exceptional property with indoor pool and wellness area

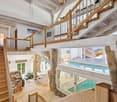
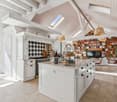
Located in a peaceful residential area in Pomy, just a few minutes from Yverdon-les-Bains, this character property seduces with its atypical architecture, generous volumes, and rare amenities.Developing approximately 463 m² of living space, the house offers vast, light-filled areas, enhanced by beautiful ceiling heights, exposed beams, and numerous openings to the outside. Its interior architecture, organized over several levels, creates a unique atmosphere where wood, stone, and light tones combine harmoniously.The living area is one of the property's true strong points. It accommodates a spacious dining room as well as a warm lounge, dominated by an impressive, custom-made library that spans the entire wall height. The kitchen, spacious and convivial, also benefits from very beautiful luminosity.The house comprises four bedrooms, including a vast master suite benefiting from its own dressing room and bathroom. Several additional spaces can easily be arranged into an office, a game room, or multipurpose rooms according to the needs of its future occupants.A true particularity of the property, the wellness area offers a large indoor pool, complemented by a relaxation area, a sauna, and a hammam. The large windows naturally extend this area to the garden and bring a pleasant feeling of openness.An internal elevator serves the different levels and provides particularly appreciable comfort in daily life. Outside, the property benefits from a private garden, a terrace, and several parking possibilities.By its unique character, its generous volumes, and the quality of its amenities, this property offers a privileged living space, combining space, comfort, and well-being, in the immediate vicinity of Yverdon-les-Bains.Characteristics of the property:BASEMENT- Wine cellar- Boiler room GROUND FLOOR- Entrance hall with elevator and stone fountain- Toilets- Living room- Kitchen- Dining room- Lounge area with custom-made library- Relaxation area with indoor pool, sauna, and hammam- Garden1ST FLOOR- 3 Spacious, comfortable bedrooms- Master suite with dressing room and private bathroom- 2 Shower rooms with toilets- Large landing- Open kitchen to living room- Terrace- Laundry roomATTIC- Large officeA car cover for one vehicle as well as an external parking space complement the property and offer additional comfort in daily life.

  • Parking space
  • View
  • Elevator
  • +2
Carine Keller

Carine Keller

1 / 14
Carine Keller

Carine Keller

  • Parking space
  • Balcony / Terrace
  • Garage
  • +1
CHF 1,420,000.–
5.5 rooms
Spitzackerstrasse, 8635 Dürnten

5.5-room corner house with two seats, garden and plenty of space for the family

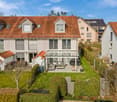
This sunny 5½-room semi-detached house from 2005 is located in a family-friendly district in Dürnten, which is accessed via a traffic-calmed cul-de-sac. Schools and kindergarten are conveniently located in the village and make the residential location particularly attractive for families.The southwest-facing garden seating area invites you to relax outdoors. Additionally, another seating area is available on the north side, so you can enjoy a spot in the sun or in the pleasant shade at any time of day. The rooms distributed on the upper and attic floors offer plenty of space for the whole family. The bright living room with open kitchen forms the central meeting point of the house and invites you to linger together. Bathrooms are available on all three living floors, providing additional comfort.Other highlights at a glance:- Open living and dining area with elegant oak parquet- Seamless transition from the living area to the idyllic garden with a covered seating area- High-quality kitchen with plenty of workspace and new appliances- Large and bright attic room with cozy roof slopes, roof windows, and an en-suite bathroom- Practical basement with direct access to the underground garage- Direct access to the cellar via an external staircaseTwo underground parking spaces and an outdoor parking space belonging to the property are sold for an additional CHF 100,000. You can find more information about the property in the sales brochure, which you can request via the contact form.The property is marketed by Keller ImmoVermarktung. If you are interested, the ownership will show you the attractive property personally.

  • Parking space
  • Balcony / Terrace
  • Garage
  • +1
1 / 25
Price on request
6.5 rooms170m² living space
8173 Neerach

A home with plenty of space and a dream garden

Plenty of space, plenty of greenery, and a home with characterThis charming 6.5-room semi-detached house in Neerach offers around 170 m² of living space, providing ample room for families, couples, and individual living ideas. The staggered half-stories give the house a special character and create a varied room layout with spacious living areas and pleasant retreats.A garden to enjoyThe heart of the property is the approximately 363 m² large, south-facing garden with beautiful tree population and plenty of privacy. Two seating areas offer different possibilities to enjoy sunny hours, cozy meals, or the evening sun outdoors.Inside, the house also offers a lot of potential for own living ideas. An open U-kitchen with bar, two bathrooms, air conditioning in the attic, a spacious cellar, and a separate laundry room are part of the equipment. A garage and two outdoor parking spaces round off the offer.Neerach combines natural, quiet living with good accessibility to Bülach, Zurich Airport, and the city of Zurich. The attractive tax rate of 77% makes the residential location even more interesting.Highlights at a glance • 6.5 rooms | approx. 170 m² living space • 509 m² plot | 363 m² garden with south orientation • additional seating area with beautiful evening sun and privacy • characterful half-stories • air conditioning in one room in the attic • spacious cellar & separate laundry room with separate access • 1 garage + 2 outdoor parking spaces • attractive tax rate of 77% 3D tourWe would be happy to provide you with the 3D tour after a personal viewing. This way, you can view the property again from the comfort of your own home.Arrange a viewingHave we sparked your interest? Simply arrange your personal viewing appointment online via FlatFox. We look forward to showing you this special property in person.

1 / 13
CHF 1,200,000.–
5.5 rooms163m² living space
1268 Begnins


Village house for sale in Begnins - 5.5 rooms, 163m2 living space

Your own house in Begnins!This character house, whose original building dates back to 1840 and was converted into a dwelling in 1974, offers a privileged living environment in the heart of a quiet and central neighborhood. Its interior was renovated in 2010, combining comfort and functionality while preserving its charm.Built on a plot of 253 m², it offers approximately 163 m² of living space with a volume of 1'004 m. Bright and through, it benefits from an outdoor space of approximately 120 m² as well as a parking space.This property has great potential for expansion!The charges are low and the environment is particularly attractive: shops and services in the immediate vicinity, bus stop about 300 m and schools about 350 m away.Distribution of spacesGround floor:Large storage spacesCellarVaulted Carnotzet1st floor:Spacious kitchenLarge living roomOne bedroom/officeOne shower room2nd floor:Modular living spaceTwo bedroomsOutdoor areas:One parking spaceOne large terraceOne small outbuildingThe commune of BegninsLocated on the slopes of the Nyon district, Begnins is a commune renowned for its quality of life. Between vineyards and a panorama of Lake Geneva and the Alps, it offers a sought-after, peaceful, and ideal environment for families. The village benefits from numerous amenities, schools, restaurants, and local shops, as well as excellent connections to Nyon, Geneva, and Lausanne.---Laurane Gendre078 795 20 61laurane.gendre@nideal.chThe information presented in this description is indicative and not contractual.Visit our website for all our offers: www.nideal.chAre you planning to sell your property?Contact us for a free and non-binding estimate, or visit our website for an online estimate: https://www.nideal.ch/estimer-bien-immobilier/

1 / 26
CHF 837,000.–
4.5 rooms100m² living space
Rothägliweg 5, 4313 Möhlin

Renovated DEFH, ideal for a couple

The semi-detached house, completely renovated inside, offers a beautiful home for a young couple or a small family.Built in 1959, the semi-detached house is located on a quiet private street near the agricultural zone in Möhlin. The new buildings in the north wonderfully protect the house from the emissions of the country road.In 2012/2013, the house and its surroundings were renovated for around CHF 290,000, and a new garage was built.On the ground floor, there is a guest toilet, a staircase to the basement and upper floor, as well as a living/dining room with an open kitchen, from which you have direct access to the secluded seating area and garden.The large kitchen from Thomann AG in Wallbach is designed in a U-shape and offers plenty of storage space.On the upper floor, there are 2 small rooms that can be used as an office, dressing room, or children's room, as well as a bedroom and a bathroom with a shower bathtub, sink, toilet, and towel warmer.In the basement, there is a large heated hobby room with a separate outdoor exit, an air raid shelter with a natural floor, a room with the heating oil tank, and the heating cellar, which is also equipped with a shower and a washing machine.The garden was also newly designed in 2012 and has been continuously maintained since then.Are you interested?We would be happy to send you the detailed sales documents and present this property to you on site afterwards.

Travel time
-
1 / 14
CHF 975,000.–
5.5 rooms197m² living space
Brunnenwiese 5, 8505 Dettighofen

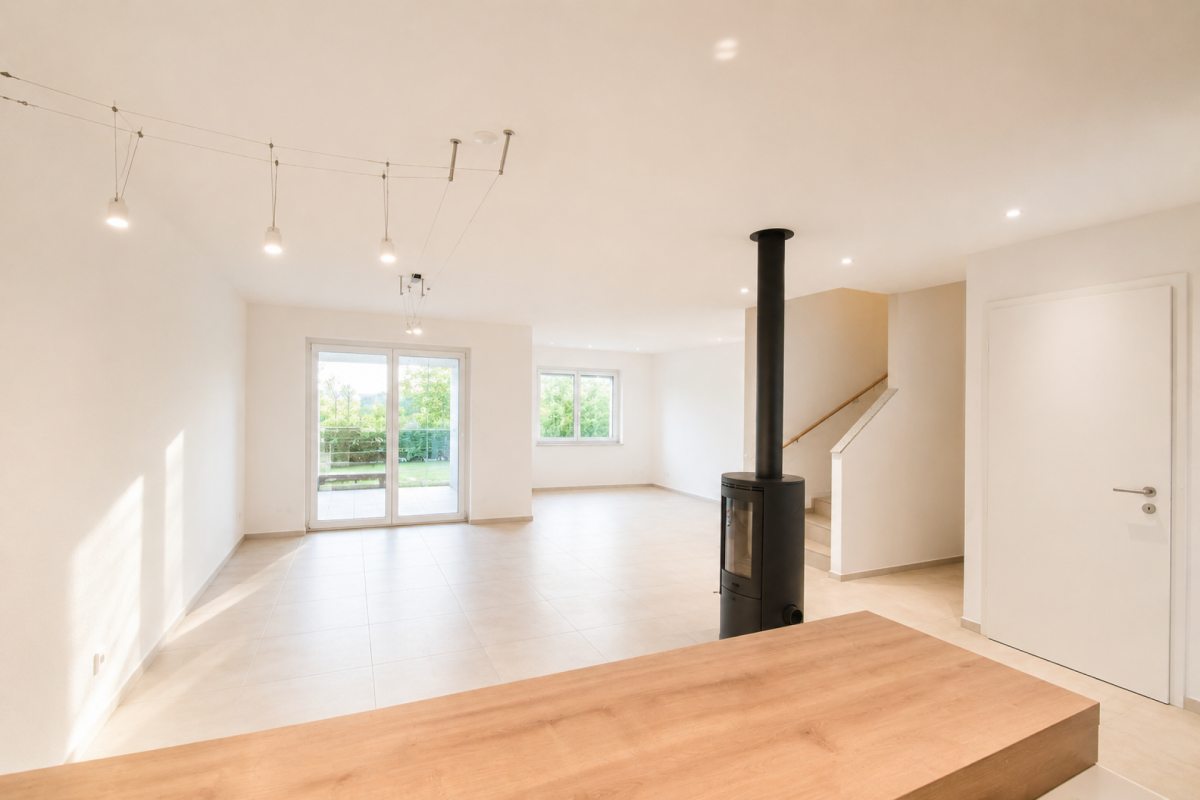
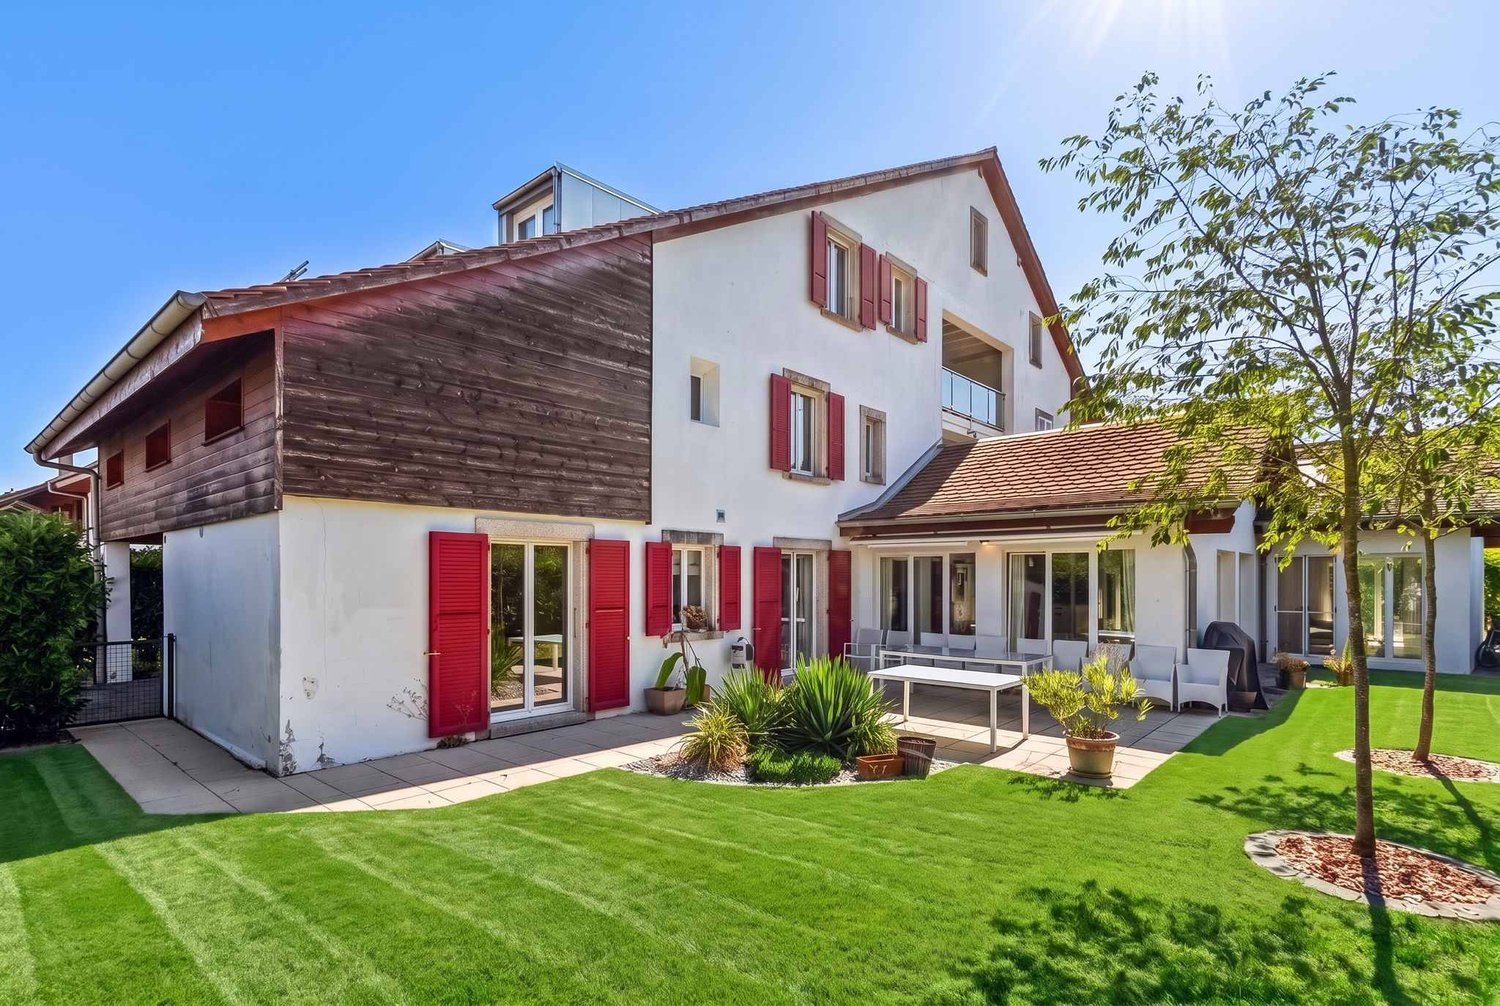
Spacious row house, ideal for families

Family-friendly semi-detached house Discover this carefully maintained semi-detached house, which combines living comfort, family friendliness and practical equipment. The well-thought-out room layout over several levels offers enough space for the whole family and invites you to live and experience.Ground floor • Entrance area with wardrobe: Practical built-in cabinets for shoes, clothing and everyday items • Living room with Swedish stove combined with dining area and kitchen in open-plan design - a modern, social living space for shared meals and cozy evenings • Bathroom with shower: Modern equipment for daily comfort • Seating area: Comfortable outdoor area for breakfast, reading or relaxing hours in the fresh air 1st floor • 3 bedrooms: Bright rooms for children, guests or home offices • 1 bathroom with bathtub and shower: Double equipment for more flexibility in everyday life Attic • 1 large bedroom: Particularly spacious - ideal as a parent's bedroom or guest room Basement • Cellar: Extensive storage space for household appliances, bicycles and winter equipment • Technical room: Central place for heating, water and house infrastructure, washing machine/tumbler • Double garage: Protection for two vehicles • Parking space in front of the garage: Additional space for further cars or bicycles This semi-detached house is a rare opportunity for families looking for living quality, comfort and space. The functional equipment over several levels, the family-friendly room layout and the direct access to the seating area make this home particularly attractive.It is worth mentioning that the semi-detached house is rented until 31.10.2026.Please contact us for a personal viewing and learn more about this exclusive offer!
Travel time
-
Marco P.

Marco P.

1 / 12
Marco P.

Marco P.

  • Balcony / Terrace
  • View
  • Child-friendly
CHF 295,000.–
3.5 rooms70m² living space
6523 Preonzo

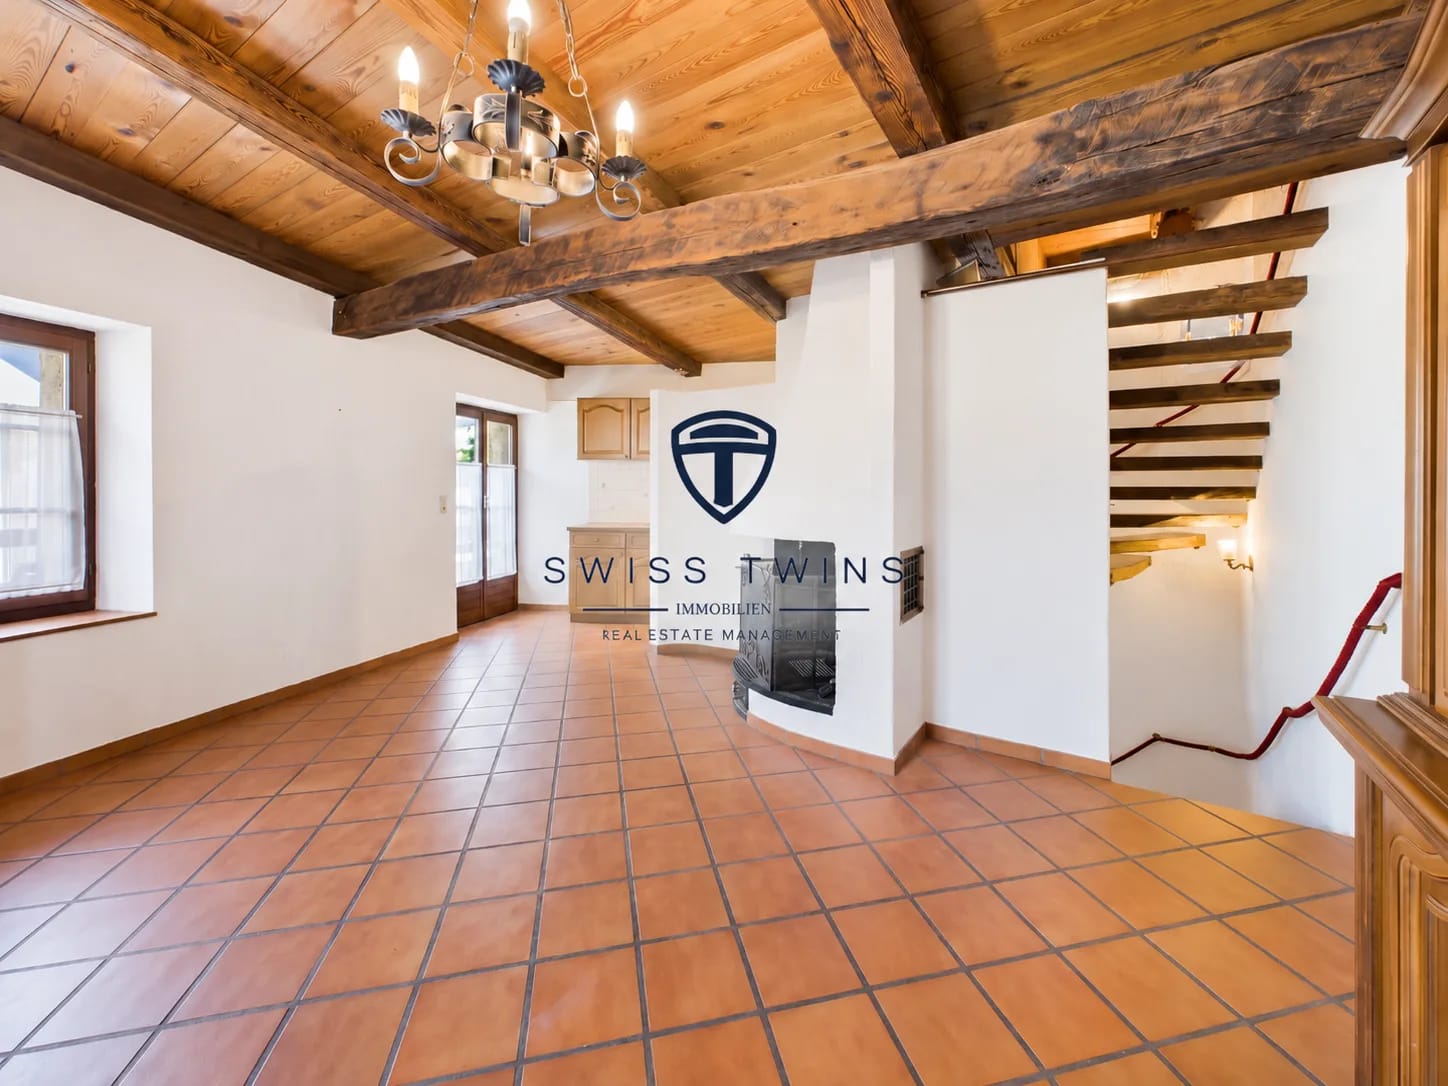
Historic Charm with Mountain View - 3.5-Room Semi-Detached House in Preonzo for Sale

Historic Charm meets Tessin Lifestyle – 3.5-Room Semi-Detached House in Preonzo A home with history, character, and special atmosphere: This charming 3.5-room semi-detached house in Preonzo combines the authentic charm of a historic house with well-maintained living comfort.The originally 1663-built house was carefully renovated in 2018 and continuously maintained. In 2025, the entire interior was freshly painted, and the kitchen was equipped with new appliances.On approximately 70 m² of net living space, spread over three residential floors, you can expect a cozy home with individual character. Additionally, a basement is available on the lower floor.The fireplace, the beautiful mountain view, as well as the balcony and terrace, give the property its special charm. The approximately 100 m² large plot is pleasantly manageable and easy to maintain.Also, for buyers looking at a rental investment, the property can be interesting: With a monthly rent, a purchase price of CHF 295,000.– results in a calculated gross return of around 6.1% per year. Highlights: • 3.5-room semi-detached house• Approx. 70 m² net living space• Three residential floors plus basement• Plot approx. 100 m²• Historic building year 1663• Renovated in 2018• Complete interior painting in 2025• New appliances in the kitchen in 2025• Fireplace• Beautiful mountain view• Balcony approx. 6 m²• Terrace approx. 6 m²• Room height approx. 2.45 m• Electric heating with radiators• Quiet and child-friendly location• Pets welcome• Second home possible• Gross rental yield of approx. 6.1% THE PROPERTY The semi-detached house extends over three residential floors and offers a compact and charming room layout on approximately 70 m² of net living space.The living and dining area with integrated kitchen forms the cozy heart of the house. The existing fireplace provides a warm and cozy atmosphere, especially in the cooler months.The further floors offer private living and retreat areas. The room height of approx. 2.45 m contributes to a pleasant living feeling and underlines the special character of the historic building.In addition, the house has a basement on the lower floor, which offers practical storage space. OUTDOOR AREA & MOUNTAIN VIEW The house includes a balcony of approx. 6 m² and a terrace of also approx. 6 m².Whether it's the first coffee in the morning or a cozy evening outdoors – the two outdoor areas offer additional living space and invite you to enjoy the quiet surroundings and the beautiful mountain scenery.The plot covers approximately 100 m² and convinces with its manageable maintenance effort. CONDITION & EQUIPMENT The property is in a well-maintained and ready-to-move-in condition.After the renovation in 2018, the house was continuously maintained and further upgraded. In 2025, the entire interior was newly painted, and the appliances in the kitchen were renewed.Floors, kitchen, bathroom, and windows present themselves in an intact and everyday condition.The house is heated by an electric heating system with radiators. ALSO INTERESTING AS A RENTAL OBJECT Besides being used as a home or second home, the property also offers an interesting perspective for buyers who consider renting it out.With a monthly rent of CHF 1,500.–, annual rental income of CHF 18,000.– is generated.With a purchase price of CHF 295,000.–, this corresponds to a calculated gross rental yield of around 6.1% per year.The effective net yield depends on maintenance, insurance, financing, tax, and possible management costs, as well as potential vacancies. LOCATION Preonzo is located in the Bellinzonese and combines a quiet and natural living location with good accessibility.The surroundings are pleasantly quiet and child-friendly. Public transport and the highway are easily accessible. Shopping facilities and other services are located in the surrounding villages.Thanks to the possible use as a second home, the property is also suitable for buyers looking for a charming retreat or a holiday home in Ticino. A HOUSE WITH HISTORY AND CHARACTER Whether as a home, second home, or interesting rental object – this property offers versatile usage possibilities and combines historic character with a manageable living space and attractive location.Interested? Arrange your personal viewing appointment today and discover this special property in Preonzo. Swiss Twins Immobilien – personal, professional, and with passion for real estate.

  • Balcony / Terrace
  • View
  • Child-friendly
1 / 13
  • Parking space
  • Garage
  • View
CHF 1,490,000.–
5.5 rooms151m² living space
A Corsier-sur-Vevey, 1804 Corsier-sur-Vevey

Bright semi-detached house in a privileged environment

Discover this superb semi-detached house of 5.5 rooms, ideally located in Corsier-sur-Vevey, in a peaceful and green environment.Combining modernity, comfort, and brightness, this property seduces from the first moments with its spacious and perfectly arranged spaces. The living area, bathed in natural light thanks to large windows, offers a warm and convivial setting, ideal for receiving or enjoying family moments. The open, contemporary, and fully equipped kitchen integrates harmoniously into this space.The house has four comfortable bedrooms, offering each one its intimacy, as well as several modern bathrooms with careful finishes. Every detail has been thought out to guarantee a pleasant and functional living space.Built with quality materials and finishes, this property offers careful finishes and durable comfort, meeting the highest requirements.Outside, you can enjoy a landscaped area perfect for beautiful days, whether to relax, share meals, or simply admire the surrounding environment.Located in a sought-after neighborhood, this property benefits from a calm environment while remaining close to amenities, schools, and main axes.A rare opportunity for those seeking a property that combines quality of life, modernity, and serenity.Do not hesitate to contact us to organize a visit and discover the full potential of this house.

  • Parking space
  • Garage
  • View
New building
Dionis Fetahaj

Dionis Fetahaj

1 / 18
Dionis Fetahaj

Dionis Fetahaj

  • Parking space
  • Balcony / Terrace
  • Garage
  • +2
CHF 1,095,000.–
5.5 rooms154m² living space
Erlinsbacherstrasse, 4655 Stüsslingen

5.5-Room Semi-Detached Houses "Wolfacker" – New Build in Stüsslingen, 4 Units Available

Welcome to Wolfacker!Here, in a quiet, rural setting in Stüsslingen, four modern semi-detached house units are being built, where families can feel at home from the start. Spacious rooms, a private garden, and plenty of daylight create a place that offers space for everyday life and for the beautiful moments in between. Each unit offers 5.5 rooms on approximately 154 m² of living space as well as a single garage with an additional carport. All four units are available at the same price.On the ground floor, an open living, dining, and kitchen area with large window surfaces connects indoors and outdoors to a bright, inviting space that invites you to linger. On the upper floor, there are three rooms and a shower bathroom, and on the top floor, an additional room with its own bathroom, ideal as a retreat or home office. The private terrace will quickly become your favorite spot for the evening.Key Facts: • 4 semi-detached house units (1A, 1B, 2A, 2B), new build, each with 5.5 rooms • Living area approximately 154 m² per unit • Plot area per unit 353–436 m² • Terrace 14.00 m² (unit 2B 5.95 m²), basement 20.30 m² per unit • 3 wet cells per unit • Private single garage plus carport per unit • Purchase price per unit CHF 1'095'000.– • Construction start Q4 2026 Features: • Open, modern kitchen with compact steamer, oven, induction cooktop, and refrigerator-freezer combination • Three-layer oak parquet floors, high-quality sanitary appliances • Air/water heat pump • Preparation for e-mobility (empty pipe for charging station) • Built-in wardrobe, awnings as sun protection Location:Stüsslingen is located quietly between Lostorf, Niedergösgen, and Erlinsbach, with a rural character and direct access to the open countryside. The primary school, municipality, and sports field are within walking distance, and Coop and Migros in Erlinsbach, as well as the Aarau train station (10 minutes) and the A1 motorway junction (12 minutes), provide good connections.Have we sparked your interest?We would be happy to send you the detailed sales documents and are available for a personal consultation.

  • Parking space
  • Balcony / Terrace
  • Garage
  • +2
Travel time
-
1 / 19
CHF 1,390,000.–
6.5 rooms159m² living space
Sommerwiesstrasse 15, 8200 Schaffhausen

Lots of space for new ideas - Semi-detached house with large surroundings

Family-friendly living with large garden This 6.5-room single-family house at Sommerwiesstrasse 15 is located in a quiet neighborhood in Schaffhausen. The house, built in 1947 and renovated in 2023, offers approximately 159 m² of net living space on three floors, a family-friendly room layout, and plenty of space for your own ideas.The open living and dining area with bright kitchen is the heart of the house. The chimney provides cozy warmth, especially during the transition period. An additional room on the ground floor can be used flexibly. A modern staircase leads to the upper floor. The sloping ceilings give the rooms a special charm.The spacious, tastefully designed garden with a covered seating area invites you to linger. A large garden house, an additional seating area, a greenhouse, and various raised beds provide space for social hours and your own garden projects. A lawn robot and irrigation system make garden maintenance easier.In the basement, a heated hobby room and additional cellar rooms provide space for fitness, hobbies, and storage. Furthermore, there is potential for an in-law apartment.Features and investments • Air heat pump with radiators, installed in 2023: investment of CHF 51,000 • Solar system with battery storage, installed in 2023: investment of CHF 36,000 • Redefinition of the surroundings in 2026: investment of CHF 80,000 • Large garden with garden house, additional grill area, greenhouse, various raised beds, lawn robot, and irrigation system • Large, covered seating area • Decalcification system in the basement • Heated hobby room • Parking spaces for four to five cars • Two bathrooms and washing machine and dryer The Sommerwies bus stop is approximately 169 meters away. Kindergarten and shopping facilities are also located in the surrounding area. Walks on the Randen (recreational area) offer a nice opportunity to leave everyday life behind.

Travel time
-
1 / 11
  • Balcony / Terrace
CHF 930,000.–
5.5 rooms146m² living space
Route de Villaz 15, 1690 Villaz

New in Lussy (FR) More than 3 villas available !

Discover this new project of 4 semi-detached villas with 5.5 rooms, ideally located in a quiet and green residential area in Lussy (FR).One villa is already sold ! Only 3 villas are available, a great opportunity for families looking for a peaceful life while staying close to Romont, Fribourg and the main amenities.With a living area of approximately 145 m², these villas are spread over three levels and offer bright, functional and perfectly adapted spaces for family life. The buyers will also have the possibility to customize certain finishes depending on the progress of the work.DistributionGround floor • Entrance hall • Modern open kitchen with large living room • Direct access to the terrace and garden • Shower room with toilet 1st floor • Parental bedroom with dressing room and private bathroom • Two bedrooms • Family bathroom Attic • Large playroom of about 26.6 m², ideal as an office, TV room, gym or relaxation area. Annexes • Private cellar with technical room Exterior • Terrace • Private garden • One covered outdoor parking space • One outdoor parking space • Visitor parking spaces Highlights • New construction • About 145 m² living area • 5.5 rooms • 4 bedrooms • Large playroom • Possibility to customize the finishes • Quiet and family-friendly residential area • Green environment • Near schools, shops and public transport Available villas • Villa B – CHF 1'010'000.– – Garden of about 166 m² • Villa C – CHF 930'000.– – Garden of about 50 m² • Villa D – CHF 950'000.– – Garden of about 146 m² Expected availability: 2027One villa is already sold !Book your future home today and take advantage of the possibility to customize your interior.

  • Balcony / Terrace
Travel time
-
Neiva Martins Julien

Neiva Martins Julien

1 / 13
Neiva Martins Julien

Neiva Martins Julien

  • Parking space
  • View
CHF 1,090,000.–
5.5 rooms131m² living space
A Villars-Burquin, 1423 Villars-Burquin

Construction in progress: A privileged living environment between lake and mountains!

BARNES Yverdon exclusivity! Finishes of your choice - Delivery spring 2027!At the foot of the Jura, this exceptional project offers two semi-detached villas providing an ideal living environment between nature and modernity. Each villa benefits from an unobstructed view of Lake Neuchâtel and the Alps, with a south-facing orientation guaranteeing optimal lighting throughout the day thanks to the large windows.With a living area of approximately 131 m², the 2 villas benefit from a south-facing orientation guaranteeing optimal lighting throughout the day. The large balconies of approximately 20 m², as well as the terraces and private gardens, allow you to fully enjoy the landscape and the tranquility of the place.The villas are organized on several levels:- Ground floor: A living and dining area opening onto a modern kitchen, an office, a guest toilet, and a terrace overlooking the garden.- 1st floor: A shower room, three bedrooms, including a parental suite with dressing room and bathroom- Attic: An additional space of 18 m² under the roof.- Basement: A technical room, a laundry room, and an available space (cellar)A carport and an outdoor parking space complete each villa, included in the sale price.The finishes are chosen by the buyer to make each experience unique. The supply, installation of all materials and equipment will be carried out by the companies selected by the general contractor.Do not miss this rare opportunity and contact us now for more information!

  • Parking space
  • View

Suggested properties for you based on search results