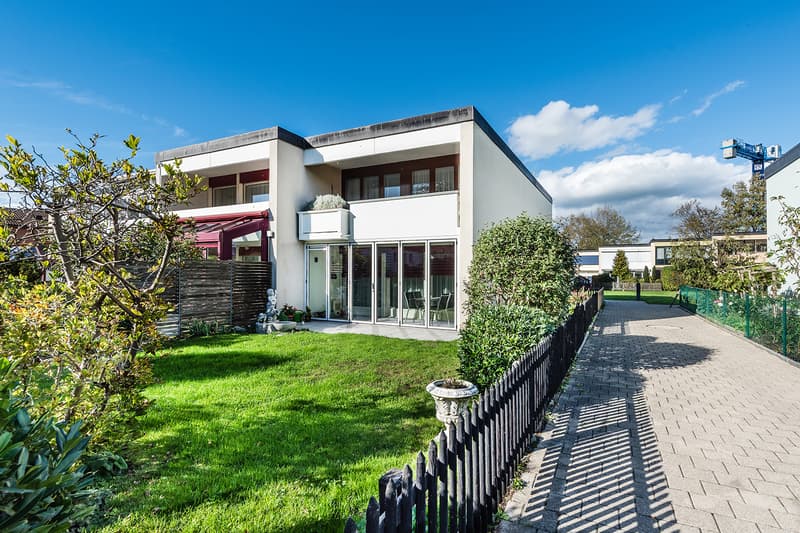
"Row house with garden in Frauenfeld"
Purchase price
CHF 820,000.–
Notify on price drop
Rooms
4.5
Living space
90 m2
Location
8500 FrauenfeldCosts
- Purchase price:
- CHF 820,000.–
- Notify on price drop
Main information
- Available from:
- By agreement
- Type:
- Row house
- No. of rooms:
- 4.5
- Number of floors:
- 3
- Surface living:
- 90 m2
- Land area:
- 181 m2
- Volume:
- 561 m3
- Year built:
- 1972
Features and furnishings
Garage
Documents (0)
Description
The 1972 property offers 4.5 rooms with a living area of around 90 m², spread over two floors. An additional basement floor expands the space offer with various usable areas.
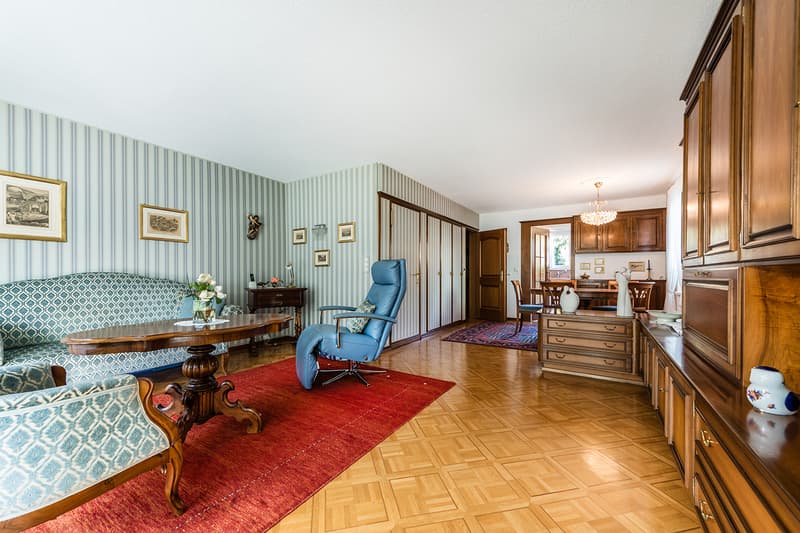
The ground floor includes the kitchen and the living and dining area. Large window areas provide pleasant lighting conditions and create a connection to the outdoor area. On the upper floor, there are three rooms and the bathroom. The layout allows for a clear separation between the commonly used living rooms and the private retreat areas.
The plot area of parcel no. 1676 is 181m². The property also includes a co-ownership share of 1/22 in the common plot areas no. 1690 and 1691 (1/22 of 2882m² = 131m²). This private outdoor area offers space for relaxing hours in the fresh air and complements the living with an estimated additional quality.
The partially older and very well-maintained interior design opens up possibilities for individual modernization. The house is particularly aimed at buyers who appreciate the character of an existing property and want to realize their own living ideas.
The row house settlement is currently supplied with gas and heating oil via a communal heating system. The owners' association has already decided to connect to the district heating network of Thurplus (financing from the renovation fund).
Frauenfeld TG is located in the west of the canton of Thurgau and is its capital. With around 27,000 inhabitants, it is the largest city in the canton. Frauenfeld convinces with high living quality, diverse shopping opportunities, a historic old town, and a wide range of cultural and sports activities.
Kindergartens, primary and secondary schools, as well as the cantonal school, are located directly in the city. The educational offer is complemented by vocational and private schools. Numerous clubs, attractive leisure activities, and the recreational areas along the Murg and in the Thurtal make Frauenfeld particularly worth living in.
The communal tax rate is 62% in 2026. The total tax rate is 251% for non-denominational persons (267% for Evangelical, 267% for Catholic).
Thanks to the train station with good connections to Winterthur and Zurich, the city bus network, and the motorway connections to the A7, Frauenfeld is extremely well connected. The city is an ideal place to live for people who want to combine urban comfort, family-friendly infrastructure, and proximity to nature.
GROUND FLOOR
- Fitted kitchen with bright fronts and electrical appliances
- Living area with wooden parquet in geometric pattern
- Large built-in wardrobe made of wood
- Separate guest toilet according to floor plan
UPPER FLOOR
- Balcony
- Bathroom with bathtub and shower fixture
- Washbasin with mirror cabinet and toilet
- Roof window for natural daylight
- Turquoise-green wall panels and mosaic floor in the bathroom
- Carpeted floor in one of the bedrooms
BASEMENT
- Laundry and household room
- Separate shower area with shower cubicle
- Additional washbasin
- Further basement and utility rooms
OUTDOOR AREA
- South-facing, glazed winter garden area incl. 9m²
- Paved seating area
- Lawn with shrubs and planting
HOUSE TECHNOLOGY AND INFRASTRUCTURE
- Radiators
- Communal underground garage
- Communal shelter and infrastructure areas
The ground floor includes the kitchen and the living and dining area. Large window areas provide pleasant lighting conditions and create a connection to the outdoor area. On the upper floor, there are three rooms and the bathroom. The layout allows for a clear separation between the commonly used living rooms and the private retreat areas.
The plot area of parcel no. 1676 is 181m². The property also includes a co-ownership share of 1/22 in the common plot areas no. 1690 and 1691 (1/22 of 2882m² = 131m²). This private outdoor area offers space for relaxing hours in the fresh air and complements the living with an estimated additional quality.
The partially older and very well-maintained interior design opens up possibilities for individual modernization. The house is particularly aimed at buyers who appreciate the character of an existing property and want to realize their own living ideas.
The row house settlement is currently supplied with gas and heating oil via a communal heating system. The owners' association has already decided to connect to the district heating network of Thurplus (financing from the renovation fund).
Frauenfeld TG is located in the west of the canton of Thurgau and is its capital. With around 27,000 inhabitants, it is the largest city in the canton. Frauenfeld convinces with high living quality, diverse shopping opportunities, a historic old town, and a wide range of cultural and sports activities.
Kindergartens, primary and secondary schools, as well as the cantonal school, are located directly in the city. The educational offer is complemented by vocational and private schools. Numerous clubs, attractive leisure activities, and the recreational areas along the Murg and in the Thurtal make Frauenfeld particularly worth living in.
The communal tax rate is 62% in 2026. The total tax rate is 251% for non-denominational persons (267% for Evangelical, 267% for Catholic).
Thanks to the train station with good connections to Winterthur and Zurich, the city bus network, and the motorway connections to the A7, Frauenfeld is extremely well connected. The city is an ideal place to live for people who want to combine urban comfort, family-friendly infrastructure, and proximity to nature.
GROUND FLOOR
- Fitted kitchen with bright fronts and electrical appliances
- Living area with wooden parquet in geometric pattern
- Large built-in wardrobe made of wood
- Separate guest toilet according to floor plan
UPPER FLOOR
- Balcony
- Bathroom with bathtub and shower fixture
- Washbasin with mirror cabinet and toilet
- Roof window for natural daylight
- Turquoise-green wall panels and mosaic floor in the bathroom
- Carpeted floor in one of the bedrooms
BASEMENT
- Laundry and household room
- Separate shower area with shower cubicle
- Additional washbasin
- Further basement and utility rooms
OUTDOOR AREA
- South-facing, glazed winter garden area incl. 9m²
- Paved seating area
- Lawn with shrubs and planting
HOUSE TECHNOLOGY AND INFRASTRUCTURE
- Radiators
- Communal underground garage
- Communal shelter and infrastructure areas
Mortgage Calculator
From dream house to home ownership: the mortgage calculator can help you estimate the affordability of this property.

Free
Unlock the full experience
Sync your favourites, manage search alerts, and access all your important services seamlessly across devices. Create your free account for a personalized home search!
Viewing
Contact for viewing
Sandra Petrocelli
Advertiser


Bocelli Immobilien AG
Hafenstrasse 48
8280Kreuzlingen
Contact
Sandra Petrocelli
- Listing ID
- 4003591349
- Object ref.
- SPE-26-296-FR