2861 results - Row house, Bifamiliar house to buy

1 / 13
CHF 920,000.–
5 rooms120m² living space
Impasse de la Fontaine, 1537 Champtauroz

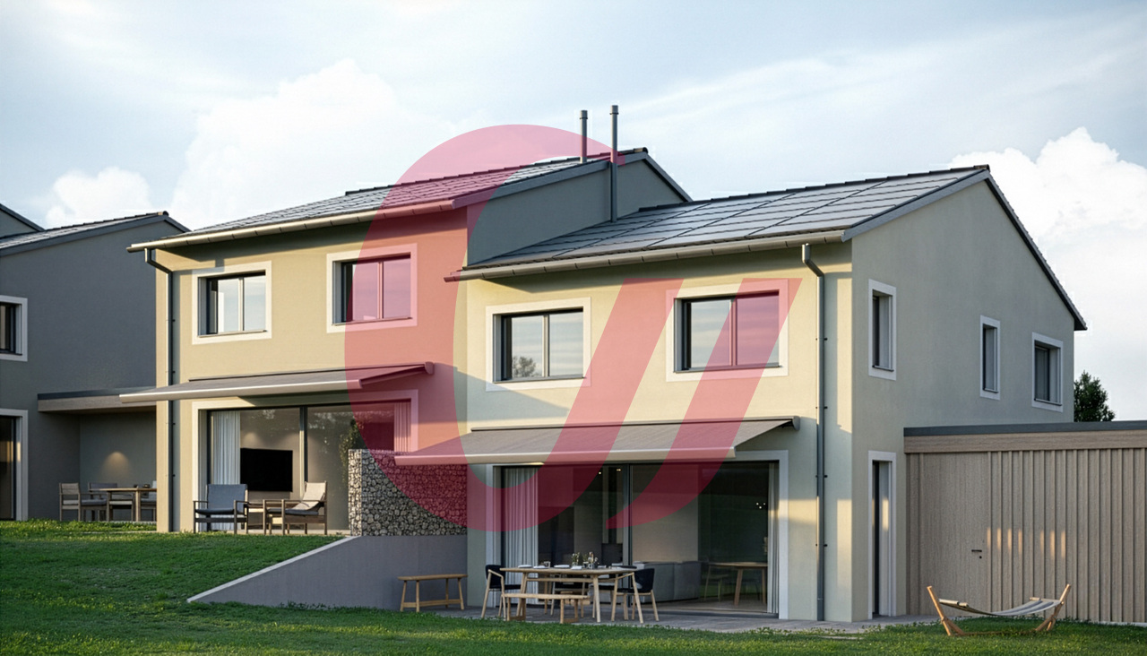
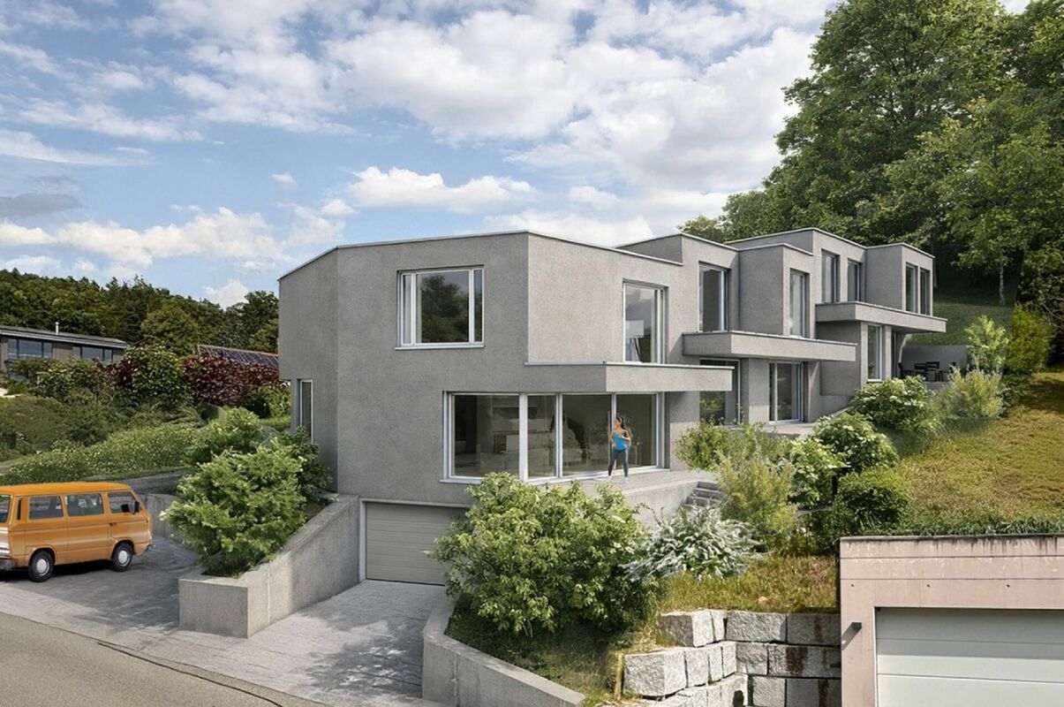
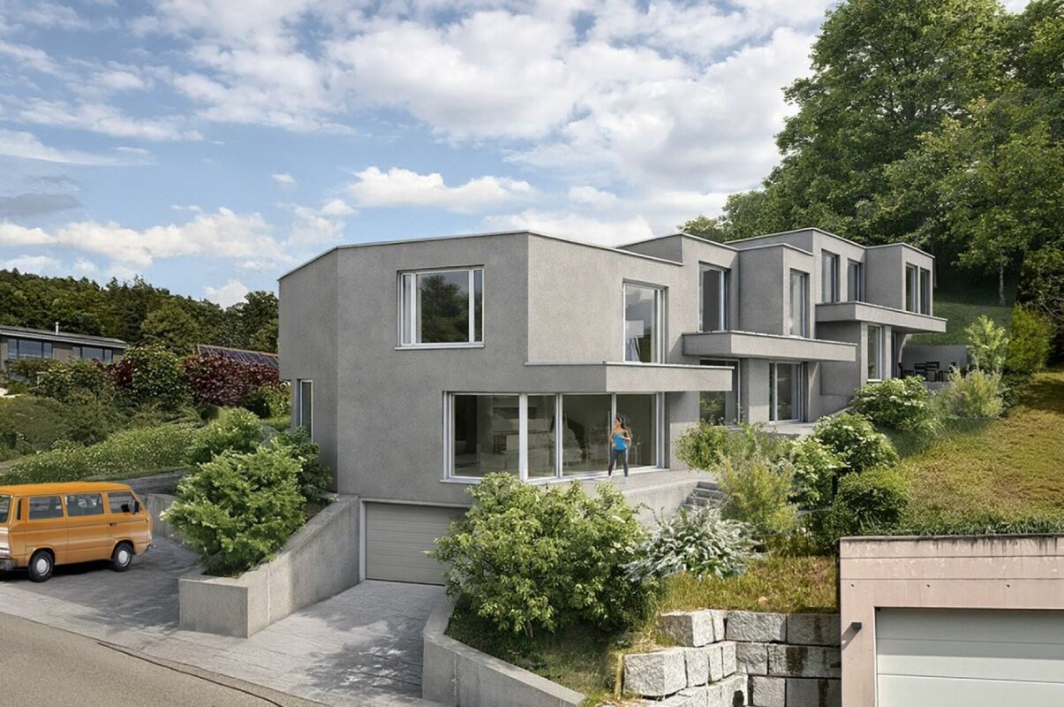
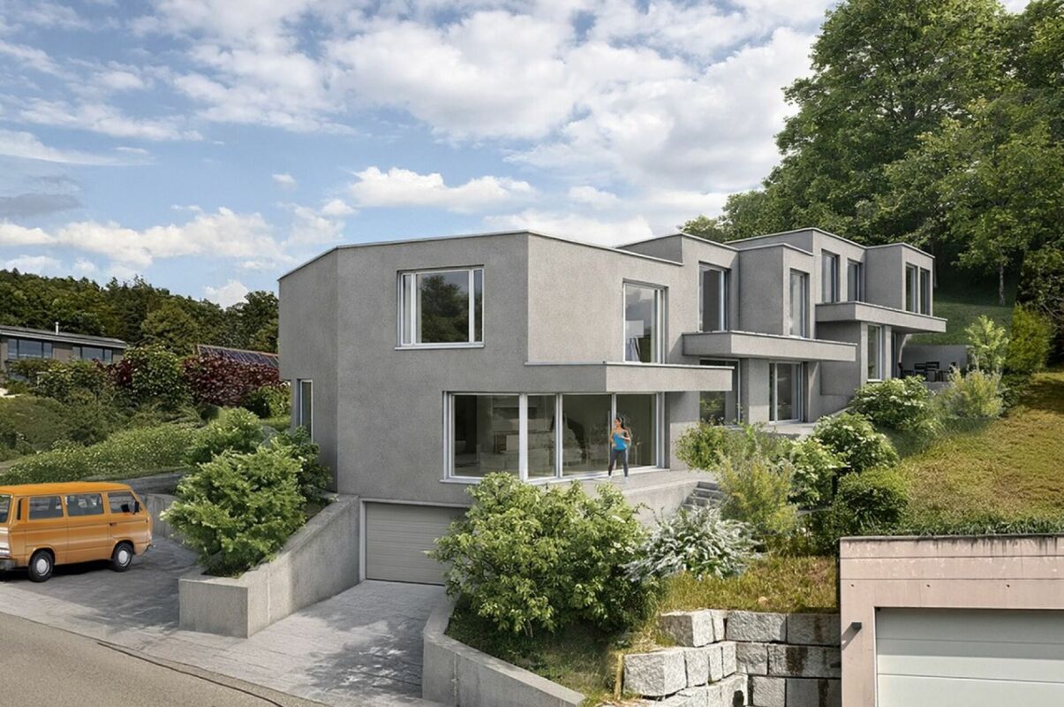
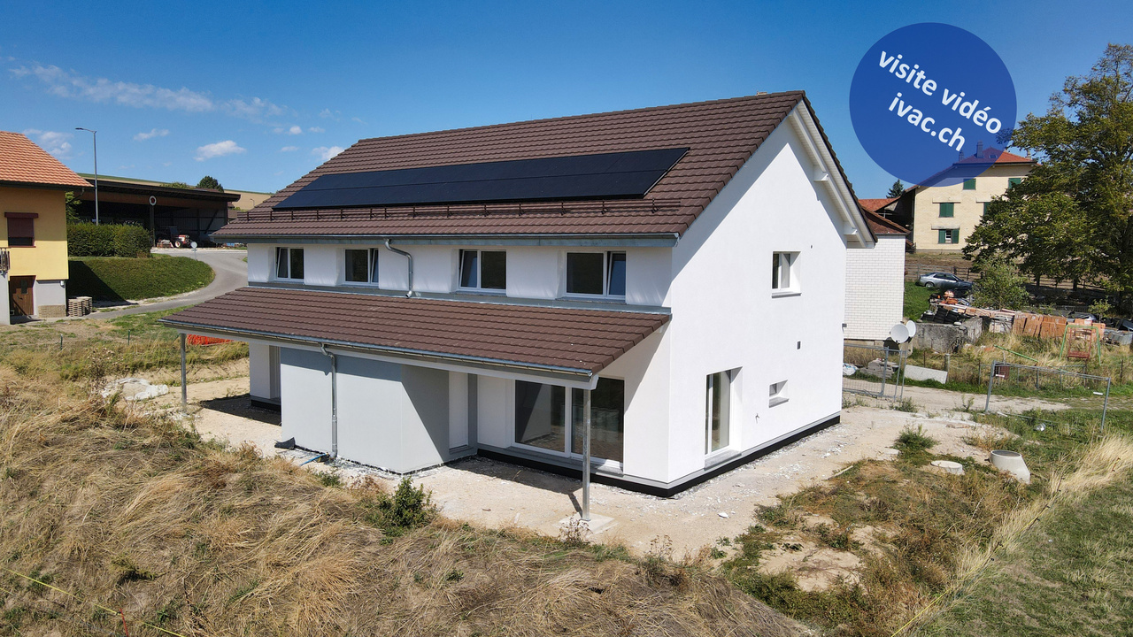
Villa familiale neuve de 5 pces à Champtauroz / VD

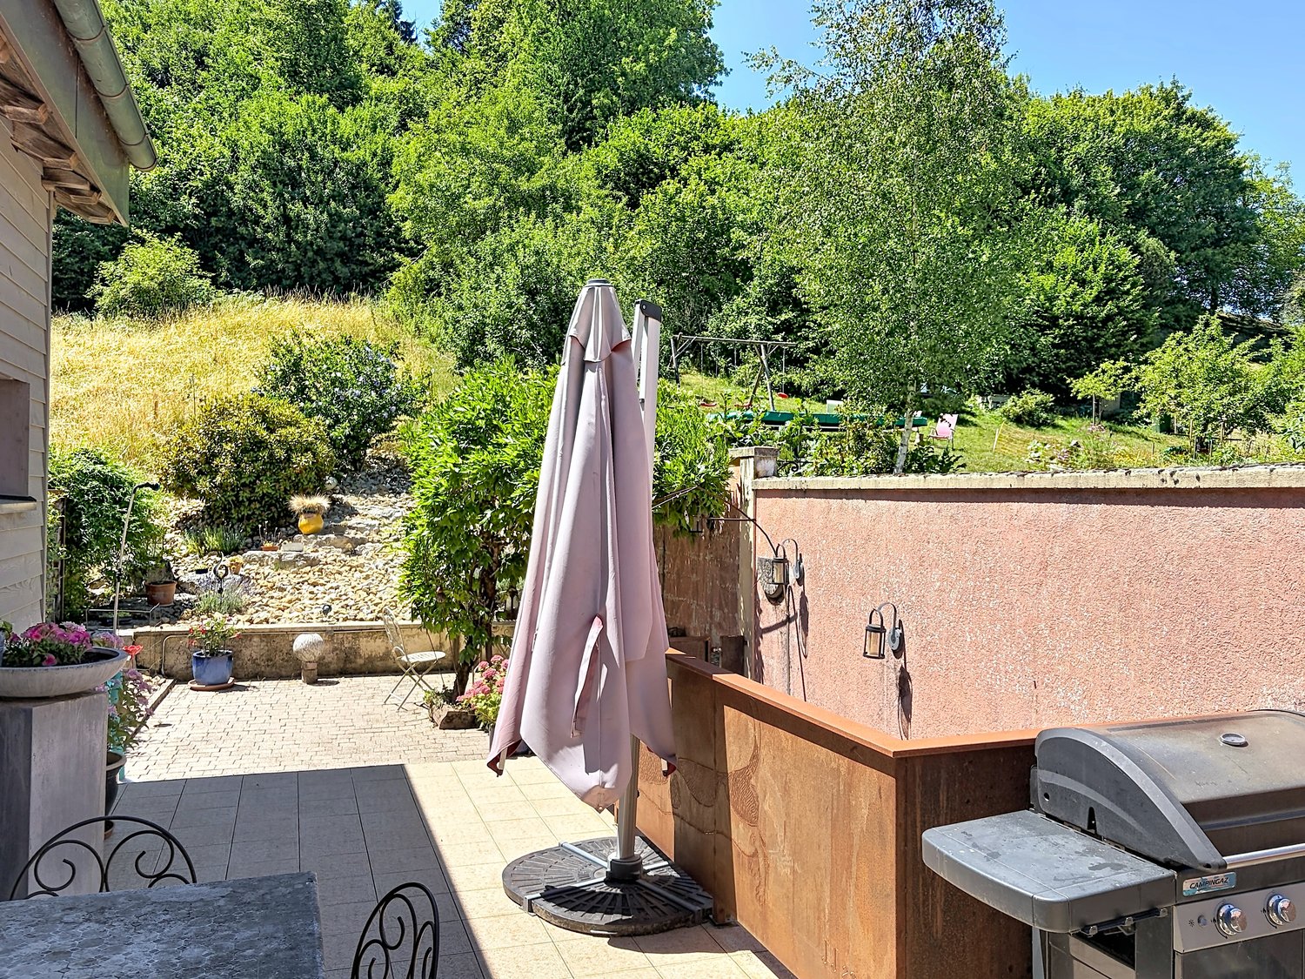
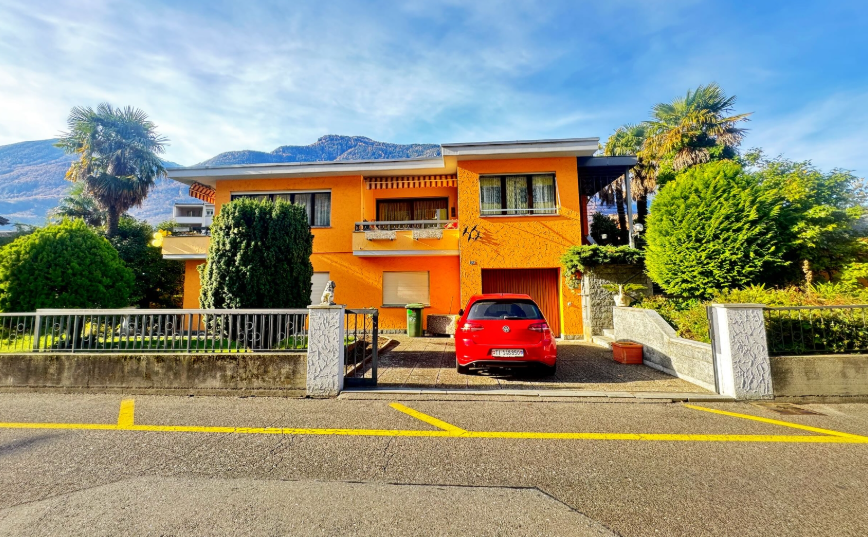
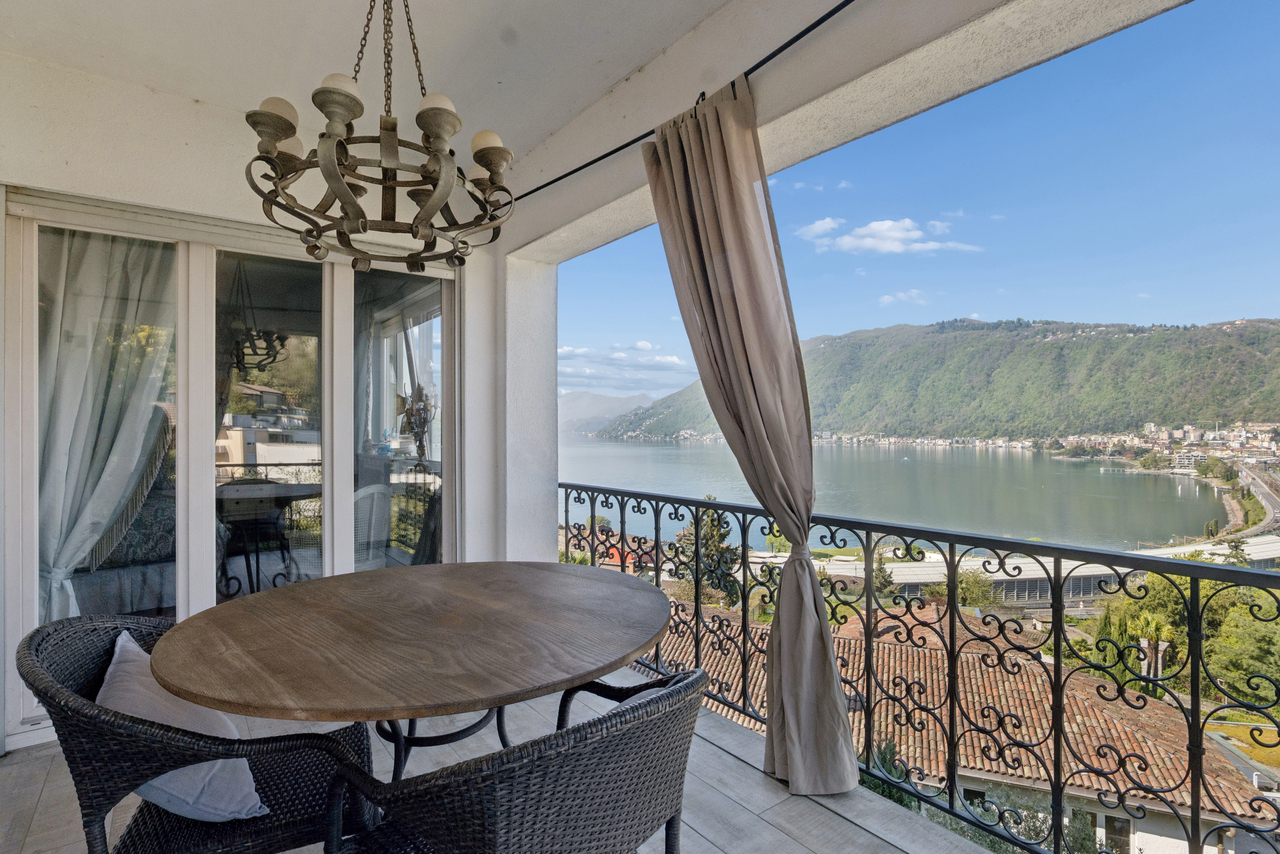
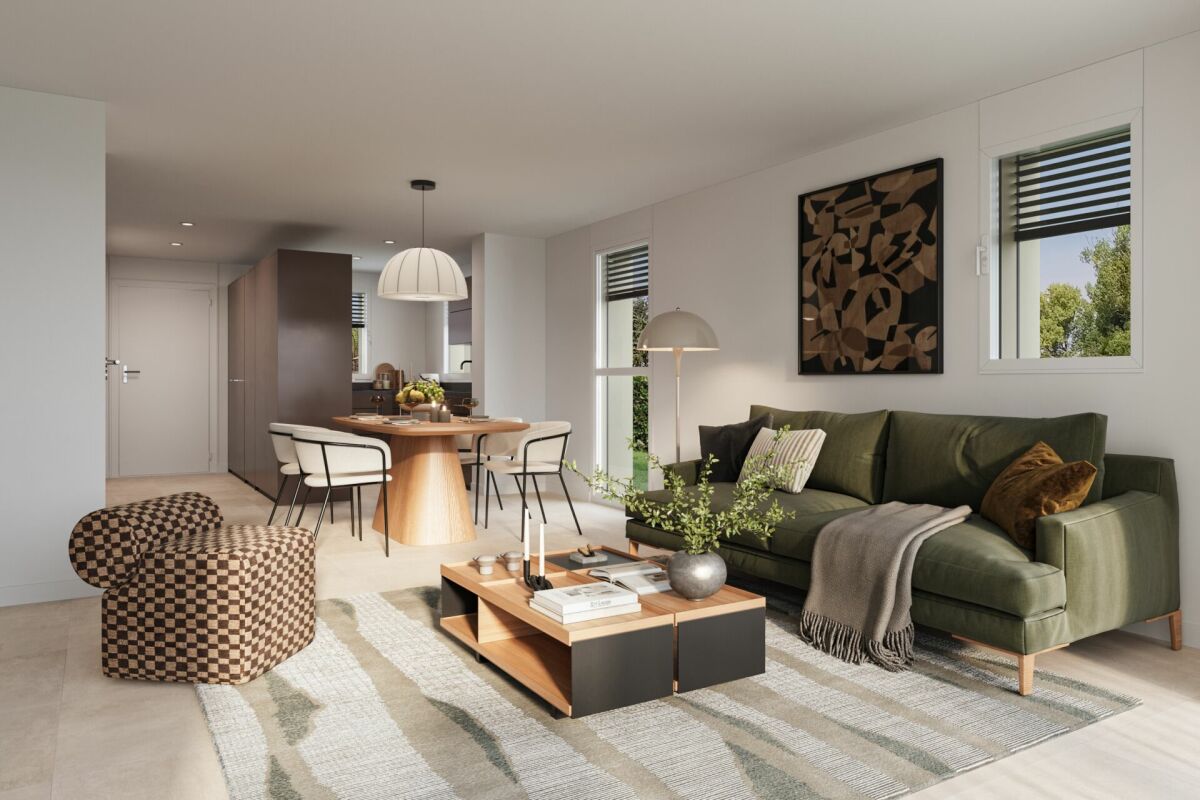
Envie de vivre dans le calme absolu ? Découvrez cette villa familiale neuve de 5 pces disponible rapidement. Elle est composée :-au rez : d'un hall d'entrée de 5.5 m2 avec armoires murales, 1 espace séjour / salle à manger de 50 m2 avec sortie sur terrasse / jardin, 1 cuisine ouverte entièrement équipée, 1 réduit / économat de 3.15 m2, 1 WC / lavabo séparé, 1 local technique / buanderie avec installation de la PAC (géothermie).-au 1er étage : 1 hall / bureau de 11.5 m2, 3 chambres à coucher de 11.3 m2, 15 m2 et 16.6 m2, 1 salle de bain de 10.2 m2 avec baignoire / douche / WC / double lavabo.-dans les combles : 1 galetas de 40 m2 accessible par une trappe.Divers : terrain de 386 m2 aménagé, réduit de 5.1 m2, grande terrasse dallée de 40 m2 partiellement couverte, engazonnement, couvert pour 2 voitures.Magnifique situation dominante en bordure de zone, sans-vis-à-vis, avec vue dégagée impressionnante sur la campagne environnante et les Alpes. Yverdon se trouve à 20 min. et Lausanne à 30 minutes.Dernière opportunité disponible.Visite vidéo disponible sur www.ivac.ch. Möchten Sie in absoluter Ruhe leben? Entdecken Sie diese neue Familienvilla mit 5 Zimmern, die kurzfristig bezugsfertig ist. Sie besteht aus:- im Erdgeschoss: einer 5,5 m² großen Eingangshalle mit Wandschränken, einem 50 m² großen Wohn-/Essbereich mit Zugang zur Terrasse/zum Garten, 1 vollständig ausgestattete offene Küche, 1 Abstellraum von 3,15 m², 1 separates WC mit Waschbecken, 1 Technik- und Waschraum mit Installation der Wärmepumpe (Geothermie).- im 1. Stock: 1 Flur/Büro von 11,5 m², 3 Schlafzimmer von 11,3 m², 15 m² und 16,6 m², 1 Badezimmer von 10,2 m² mit Badewanne/Dusche/WC/Doppelwaschbecken.- im Dachgeschoss: 1 Dachboden von 40 m², zugänglich über eine Luke.Sonstiges: 386 m² großes, angelegtes Grundstück, Abstellraum von 5,1 m², große, teilweise überdachte, gepflasterte Terrasse von 40 m², Rasenfläche, Carport für 2 Autos.Wunderschöne, erhöhte Lage am Rande eines Wohngebiets, ohne Gegenüber, mit beeindruckendem, freiem Blick auf die umliegende Landschaft und die Alpen. Yverdon ist in 20 Min. und Lausanne 30 Minuten entfernt.Letzte verfügbare Gelegenheit.Videobegleitung verfügbar unter www.ivac.ch. Want to live in absolute peace and quiet? Discover this brand-new 5-room family villa, available immediately. It features:- On the ground floor: a 5.5 m² entryway with built-in closets, a 50 m² living/dining area opening onto a terrace and garden, 1 fully equipped open kitchen, 1 3.15 m² storage room, 1 separate toilet with sink, 1 utility/laundry room with geothermal heat pump installation.-First floor: 1 hall/office measuring 11.5 m², 3 bedrooms measuring 11.3 m², 15 m², and 16.6 m², 1 bathroom measuring 10.2 m² with a bathtub, shower, toilet, and double sink.-In the attic: 1 attic space of 40 m² accessible via a trapdoor.Miscellaneous: 386 m² landscaped lot, 5.1 m² storage room, large 40 m² paved terrace partially covered, lawn, carport for 2 cars.Magnificent, elevated location on the edge of a residential area, not overlooked, with an impressive, unobstructed view of the surrounding countryside and the Alps. Yverdon is 20 minutes away and Lausanne is 30 minutes away.Last opportunity available.Video tour available at www.ivac.ch. Volete vivere in assoluta tranquillità? Scoprite questa villa familiare nuova con 5 locali, disponibile da subito. È composta da:- al piano terra:...
1 / 15
CHF 490,000.–
6 rooms130m² living space
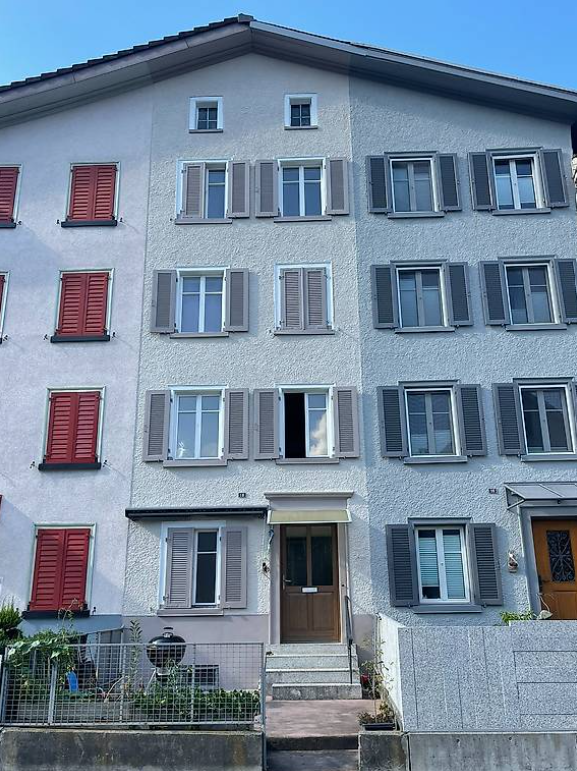
Reitbahnstrasse 18, 8750 Glarus

Charming 6-room row house on Reitbahnstrasse in Glarus

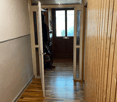
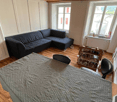
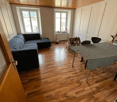
Welcome to Reitbahnstrasse 18 in Glarus – discover this charming, historic row house from 1920, which was partially renovated in 2022 (partially renewed electrical installation + new electrical distribution). The kitchen and bathroom/WC were renewed. With 6 rooms, this house offers spacious space for families or anyone who appreciates living in a well-maintained property with history. The house is available immediately.The house offers, among other things: • Cozy bedrooms: Several bedrooms with beautiful wooden floors and plenty of natural light – ideal also for families with children. • Additional storage space: A spacious basement area with concrete walls offers ample space for storage. • Characterful details: Wooden ceilings and historic building fabric give the house its unmistakable charm. Location and surroundings:The house is located in a quiet area – both during the day and at night, it is pleasantly quiet. The surroundings score with an excellent infrastructure: • Supermarket O Lusitano: only 4 walking minutes away • Bus stop Kantonsschule/Spital: only 4 walking minutes away • Canton school Glarus: can be reached in 5 walking minutes – ideal for families • Pharmacy Glarus: can be reached in 10 walking minutes • Glarus train station: can be reached in 12 walking minutes Thanks to its proximity to the river and good public transport connections, this house is an ideal starting point for excursions into the beautiful Glarner mountain landscape. Whether for young families, couples, or anyone looking for a charming home with history – this row house in Glarus is an excellent choice. Don't miss this unique opportunity!
Travel time
-
1 / 13
CHF 375,000.–
6 rooms180m² living space
Krummgasse 14, 3855 Brienz BE

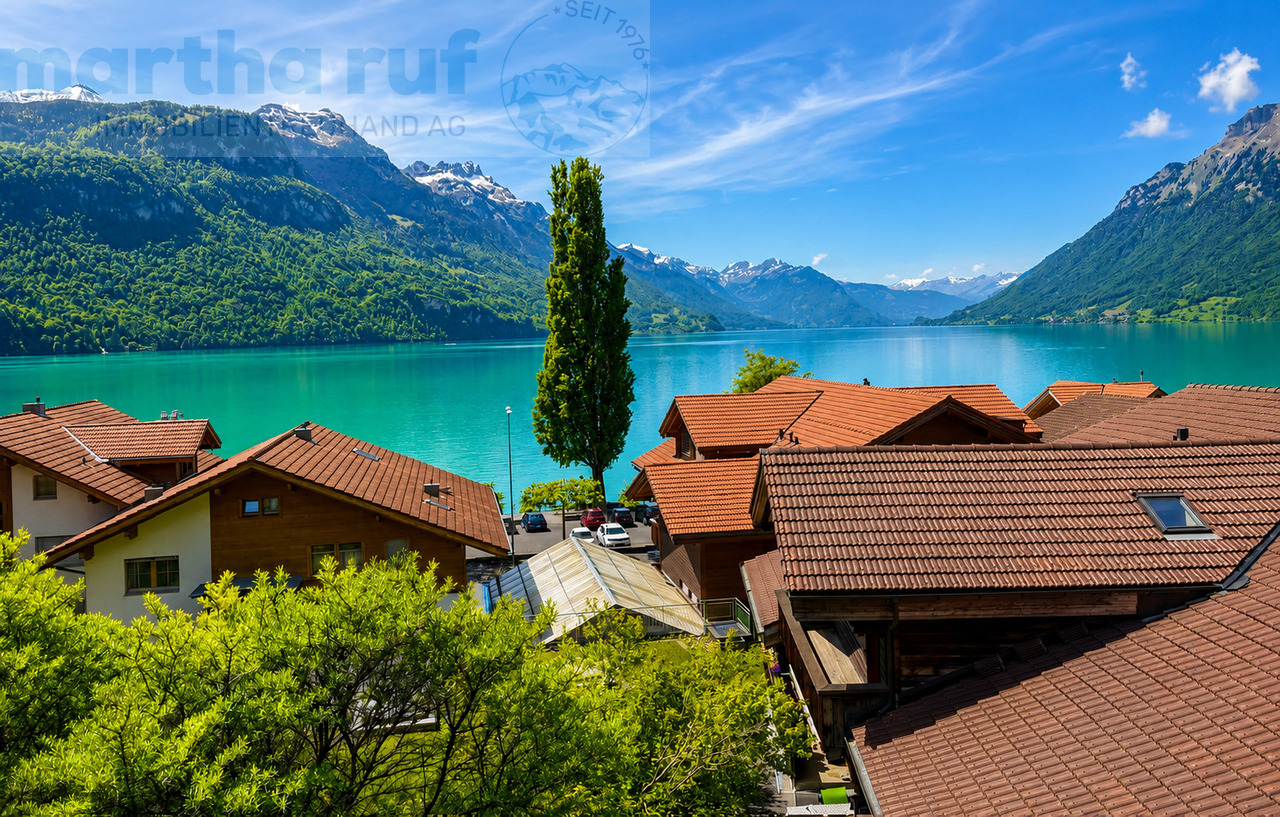
Mittelhaus mit Charme und Blick auf den See

Dieses 6- Zimmer Mittelhaus bietet eine ideale Gelegenheit für Käuferinnen und Käufer, die ihren Wohntraum nach eigenen Vorstellungen verwirklichen möchten. Die Immobilie befindet sich insgesamt in renovationsbedürftigem Zustand und bietet dadurch grosses Potenzial für den Innenausbau, Modernisierung und individuelle Gestaltung. Hier haben Sie die Möglichkeit, ein Zuhause ganz nach Ihren eigenen Wünschen und Bedürfnissen zu schaffen. Die Liegenschaft erstreckt sich über vier Etagen und verfügt über rund 180 m² Wohnfläche mit insgesamt 6 Zimmern. Besonders hervorzuheben ist die schöne Aussicht auf den See. Die vielseitige Raumaufteilung eröffnet zahlreiche Nutzungsmöglichkeiten. Die Küche und das Badezimmer präsentieren sich in einfachem Ausbauzustand. Beheizt wird die Liegenschaft mittels Ölheizung, jedoch ohne zentrale Heizverteilung. Bitte beachten Sie, dass weder ein Parkplatz noch eine Garage zur Liegenschaft gehört. Das Haus befindet sich in der Dorfkernzone und unterliegt dem Ortsbildschutz, Baugruppe B Brienz. Grundrisse sind keine vorhanden.Cette maison de 6 pièces de taille moyenne offre une opportunité idéale pour les acheteurs qui souhaitent réaliser leur rêve de maison selon leurs propres souhaits. L'état de l'immeuble est globalement à rénover et offre donc un grand potentiel pour l'aménagement intérieur, la modernisation et la personnalisation. Vous avez ici la possibilité de créer un foyer qui correspond à vos propres souhaits et besoins. La propriété s'étend sur quatre étages et dispose d'une surface habitable d'environ 180 m² avec un total de 6 pièces. La vue magnifique sur le lac est particulièrement remarquable. La disposition polyvalente des pièces ouvre de nombreuses possibilités d'utilisation. La cuisine et la salle de bains sont dans un état de finition simple. Le chauffage de la propriété est assuré par une chaudière à mazout, mais sans distribution de chaleur centrale. Veuillez noter qu'il n'y a ni parking ni garage dans la propriété. La maison se trouve dans la zone du centre du village et est soumise à la protection du paysage urbain, groupe de construction B Brienz. Il n'y a pas de plans d'étage.This 6-room middle-sized house offers the ideal opportunity for buyers who want to realize their dream of a home according to their own ideas. The property is in need of renovation and therefore offers great potential for interior design, modernization and individual design. Here you have the opportunity to create a home that meets your own wishes and needs. The property extends over four floors and has a living space of around 180 m² with a total of 6 rooms. The beautiful view of the lake is particularly noteworthy. The versatile room layout offers numerous possibilities for use. The kitchen and bathroom are in a simple state of completion. The property is heated by an oil heating system, but without central heating distribution. Please note that neither a parking space nor a garage is part of the property. The house is located in the village center zone and is subject to the protection of the townscape, building group B Brienz. There are no floor plans available.

Travel time
-
1 / 13
CHF 600,000.–
4.5 rooms86m² living space
Dammstrasse 32, 4455 Zunzgen

Ein Ort für gemeinsame Zeit

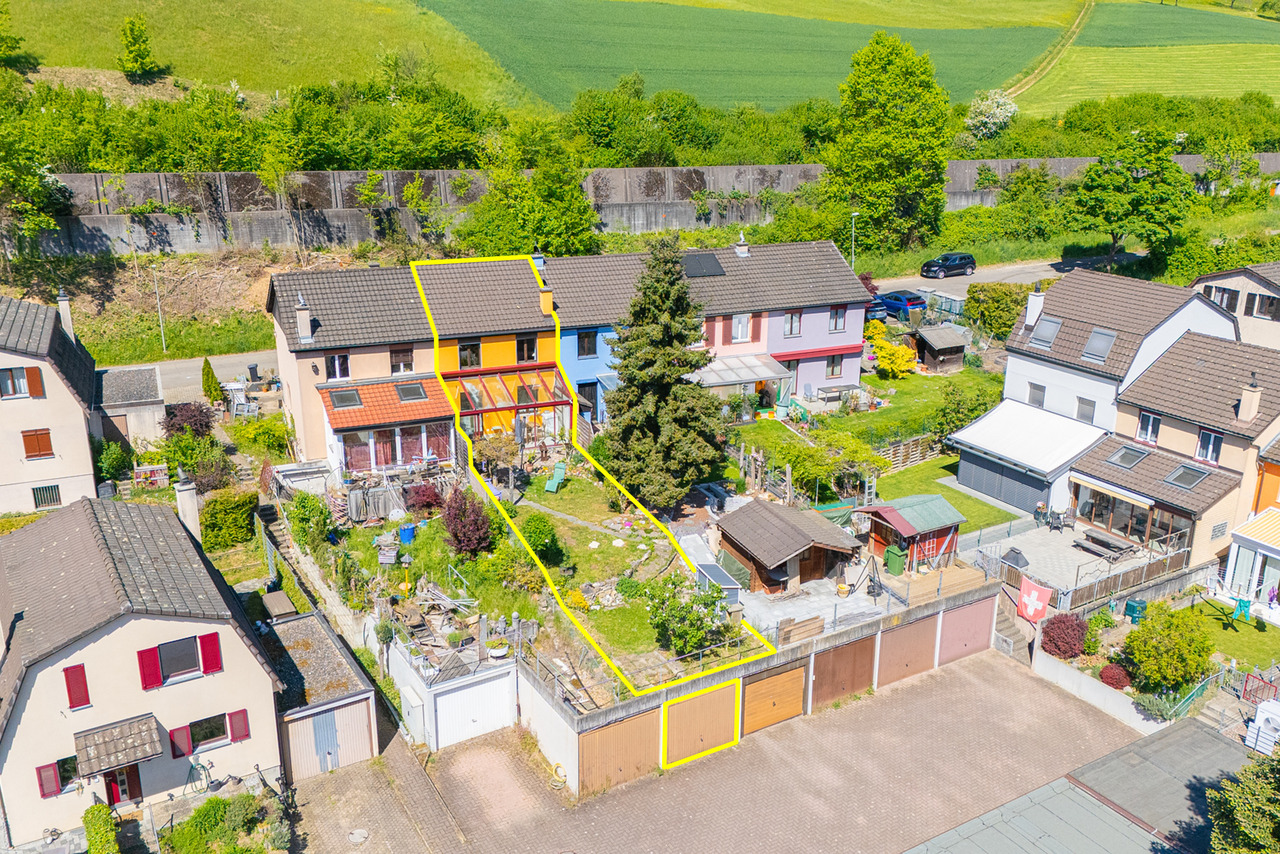
Alltag mit kleinen Wohlfühlmomenten Dieses Reihenmittelhaus in Zunzgen verteilt sich auf drei Etagen und verbindet Wohnen und den Aussenraum auf angenehme Weise. Der Wohn- und Essbereich geht in den Wintergarten über und öffnet sich weiter in den Garten. Der Aussenbereich mit Sitzplatz und Grünfläche bietet Raum für Erholung und individuelle Gestaltung.Diese Liegenschaft überzeugt durch: • einen hellen Wohn- und Essbereich mit Schwedenofen • einen Wintergarten mit besonderer Wohnatmosphäre • einen sonnigen Gartenbereich mit viel Platz zum Entspannen Haben wir Ihr Interesse geweckt? Bestellen Sie noch heute unsere ausführliche Verkaufsdokumentation mittels Kontaktformular und Sie erhalten weitere spannende Informationen zur Immobilie. Wir freuen uns über Ihre KontaktaufnahmeUn quotidien avec des petits moments de bien-être Cette maison moyenne mitoyenne à Zunzgen se répartit sur trois étages et combine agréablement l'habitat et l'espace extérieur. Le salon et la salle à manger se prolongent par le jardin d'hiver et s'ouvrent plus largement sur le jardin. L'espace extérieur avec terrasse et espace vert offre de la place pour la détente et l'aménagement individuel.Cette propriété convainc par: • un espace salon et salle à manger lumineux avec poêle suédois • un jardin d'hiver avec une atmosphère d'habitation particulière un espace jardin ensoleillé avec beaucoup de place pour se détendreNous avons éveillé votre intérêt ? Commandez dès aujourd'hui notre documentation de vente détaillée au moyen du formulaire de contact et vous recevrez d'autres informations passionnantes sur le bien immobilier. Nous nous réjouissons de votre prise de contact.Everyday life with little feel-good moments This mid-terrace house in Zunzgen is spread over three floors and combines living and outdoor space in a pleasant way. The living and dining area flows into the conservatory and opens out into the garden. The outdoor area with seating area and green space offers room for relaxation and individual design.This property impresses with: • a bright living and dining area with a Swedish stove • a conservatory with a special living atmosphere • a sunny garden area with plenty of space to relax Have we piqued your interest? Order our detailed sales documentation today using the contact form and you will receive further exciting information about the property. We look forward to hearing from you.

Travel time
-
1 / 7
CHF 1,290,000.–
6.5 rooms139m² living space
Rue de la Perrausa 21, 1632 Riaz

FOR SALE - 5 SEMI-DETACHED VILLAS - RIVE DE L'ONDINE - RIAZ

Discover Rive de l'Ondine, an exclusive collection of semi-detached villas ideally located in Riaz, in a peaceful setting between nature and urban proximity. Designed to offer modern and warm living comfort, this project seduces with its contemporary architecture, its bright spaces, and its generous private gardens.Villa 1 consists of the following:Basement: • distribution hall • laundry room • cellar Ground floor: • entrance with wall cabinets • fully equipped kitchen, open to the living/dining room • living/dining room with access to the terrace • pantry • shower room • 1 bedroom First floor: • distribution hall • bathroom • 4 bedrooms Variant 2 of the plans (optional):Basement: • distribution hall • laundry room • cellar Ground floor: • entrance with wall cabinets • fully equipped kitchen, semi-open to the living/dining room • living/dining room with access to the terrace • pantry • shower room First floor: • distribution hall • bathroom • 2 bedrooms • 1 master bedroom with dressing room and shower room Each villa benefits from: • a large, open living area with access to the terrace and garden, • beautiful, spacious rooms distributed over 3 levels, • the possibility of installing a stove in the living room as an option, • a private basement, • modern and efficient equipment, • a construction that meets high energy requirements (CECB A), • a covered parking space adjacent to the house with a storage room and an outdoor parking space (included in the price) Rive de l'Ondine is located in the heart of the Gruyère, just a few minutes from Bulle and the motorway access, and offers a perfect balance between tranquility, quality of life, and amenities. Schools, shops, public transport, and natural areas are accessible in the immediate vicinity.Between modernity, nature, and serenity, let yourself be seduced by a living space designed for today's families.If you wish to have more information, do not hesitate to contact us

Travel time
-
1 / 27
CHF 990,000.–
6.5 rooms252m² living space
Toreggstrasse 1, 9212 Arnegg

6.5 ROOM DUPLEX FAMILY HOUSE WITH LARGE GARDEN AND ANNEX

Dreamy living in a charming wooden old building This beautiful duplex family house with annex combines historic charm with modern living comfort and offers a unique living experience. The lovingly preserved wooden structure characterizes the house, while modern elements provide a contemporary equipment. The use of old wood in the interior gives the rooms a warm and cozy atmosphere - a perfect combination of old and new. Room layout: On the ground floor, an open living area invites you to linger. Here are the living room, a cozy dining room, and the kitchen, which is seamlessly integrated into the room concept. A practical guest toilet completes the floor. Through the open staircase, you reach the first floor. Here you will find a spacious bathroom, two bright bedrooms, a dressing room, and a storage room that offers additional storage space. On the top floor, two more rooms are available, which can be used in a variety of ways - as an office, guest room, or retreat. A large storage room also offers practical space for storage. Outdoor area with parking spaces and large garden The outdoor area offers 2-3 outdoor parking spaces. The huge and well-sunny garden with seating, various stone and green elements with bush, lawn, and tree stock, is a true paradise. Separate annex for rent or own use The 3.5-room annex (currently rented) with its own garden seating area can be used both as part of a multi-generation house and to generate rental income. Attractive location with optimal traffic connection The infrastructure in Arnegg convinces: The train station Arnegg is about 5 minutes walk. The train station Gossau with direct trains to Zurich and the motorway access to St. Gallen and Zurich can be reached in under 10 minutes. Two kindergartens are located in the immediate vicinity, and the primary school is only 1 km away in Andwil and can be reached via traffic-free paths. A new school in Arnegg is already planned. Shopping facilities on site like Migros and Spar, as well as other specialty stores, are available. Hiking trails and access to nature begin immediately at the property. Second half of the house on 502sqm: The second half of the duplex family house is also currently for sale and offers the exciting opportunity to acquire the entire property. For CHF 290,000, the adjacent unit with an additional 502sqm can be purchased, ideal for investors, family members, or for rent. With this option, versatile usage possibilities open up in a dreamy living location. Rental income:Currently, there is a rental agreement for the annex with a net rent of CHF 950.- Price overview:Main house with annex: CHF 990,000.-2x underground parking spaces (access is directly at the property): each CHF 30,000.-Second half of the house: CHF 290,000.-

Travel time
-
1 / 13
CHF 1,095,000.–
4.5 rooms160m² living space
Obere Vogtsmatten 24a, 4467 Rothenfluh

modern, exceptional & spectacular!

On behalf of the ownership, we are offering a architecturally appealing single-family home with a special character for sale in Rothenfluh. The property is located in an attractive hillside location and impresses with its independent design, which gives it an unmistakable aura. The house convinces with bright, friendly living rooms, a functional and well-thought-out floor plan solution, as well as a living ambiance that harmoniously combines comfort and modern living. The property is located on a building rights plot. The municipality acts as a reliable building rights provider and ensures stable and long-term secure framework conditions until 2091. A suitable home for all those who value individuality and appreciate the quiet, natural surroundings with high quality of life. We are happy to provide you with further information or to arrange a viewing appointment.Architecturally independent design with clear demarcation from classic standard houses - Slightly elevated location with attractive views and pleasant living tranquility Generous window fronts provide plenty of daylight and a bright room feeling - Outdoor area with garden and several terrace levels offers versatile usage possibilities - Practical additional areas such as cellar and storage rooms create valuable storage space - Efficiently designed living area with well-thought-out room division - Quiet, natural surroundings ideal for relaxation and leisure in the green - Property with individual character and special aura - New kitchen with 2 ovens, steam cooker (all Miele appliances) - Bathrooms renovated in 2018 - New garden design 2019 - Solar system 40 square meters with electricity production for internal and external use - Thermal system with a heatable outdoor pool 16 square meters - In the basement there is a direct garden exit and a 40 square meter room that can still be freely developed as a studio, office, or practice. - Building right with long-term perspective: stable and fair conditions with the municipality, currently secured until 2091

Travel time
-
1 / 13
CHF 2,150,000.–
6 rooms186m² living space
Quellenweg 6a, 8856 Tuggen

Ruhe, Natur und eine unvergleichliche Weitsicht

Ankommen und wohlfühlen am SonnenhangAn ruhiger und sonniger Lage am Südhang des Buchbergs geniessen Sie nicht nur die Vorzüge des idyllischen Dorflebens, sondern auch die Nähe zu den umliegenden Gemeinden wie Lachen, Pfäffikon SZ oder Rapperswil. Das Doppeleinfamilienhaus besticht durch eine durchdachte Raumaufteilung, hochwertige Materialien und zeitgemässen Wohnkomfort.Diese Liegenschaft überzeugt durch: • bezugsbereiter Zustand und grosszügige Wohnfläche • Schwedenofen und Sauna für gemütliche Momente • grosszügige Terrassen- und Gartenfläche von ca. 104.5m2 • ruhige und sonnige Lage in familienfreundlichem Quartier (Sackgasse) • traumhafte Weitsicht mit Blick auf das Bergpanorama • Naherholungsgebiet vor der Haustüre Haben wir Ihr Interesse geweckt? Bestellen Sie noch heute unsere ausführliche Verkaufsdokumentation mittels Kontaktformular und Sie erhalten weitere spannende Informationen zur Immobilie. Wir freuen uns über Ihre Kontaktaufnahme!Accueillir et se sentir bien sur le versant ensoleilléDans un endroit calme et ensoleillé sur le versant sud du Buchberg, vous ne profitez pas seulement des avantages de la vie idyllique du village, mais aussi de la proximité des communes environnantes comme Lachen, Pfäffikon SZ ou Rapperswil. La maison jumelée séduit par une répartition bien pensée des pièces, des matériaux de qualité et un confort d'habitation contemporain.Cette propriété convainc par: • un état prêt à être occupé et une surface habitable généreuse • un poêle suédois et un sauna pour des moments agréables • une surface généreuse de terrasse et de jardin d'env. 104.5m2 • situation calme et ensoleillée dans un quartier familial (impasse) • vue de rêve sur le panorama montagneux • zone de détente devant la porte avons-nous éveillé votre intérêt ? Commandez dès aujourd'hui notre documentation de vente détaillée au moyen du formulaire de contact et vous recevrez d'autres informations passionnantes sur le bien immobilier. Nous nous réjouissons de votre prise de contact!Arrive and feel at home on a sunny slopeIn a quiet and sunny location on the southern slope of the Buchberg, you will not only enjoy the benefits of idyllic village life, but also the proximity to the surrounding communities such as Lachen, Pfäffikon SZ and Rapperswil. The semi-detached house impresses with a well thought-out room layout, high-quality materials and contemporary living comfort.This property impresses with: • ready for occupancy and generous living space • Swedish stove and sauna for cozy moments • spacious terrace and garden area of approx. 104.5m2 • Quiet and sunny location in a family-friendly neighborhood (cul-de-sac) • Stunning views of the mountain panorama • Recreational area on the doorstep Have we piqued your interest? Order our detailed sales documentation today using the contact form and you will receive further exciting information about the property. We look forward to hearing from you!

Travel time
-
1 / 6
CHF 840,000.–
3.5 rooms103m² living space
Flüestrasse 42, 5313 Klingnau

3 1/2-Room Row House - House B

Visionary living dreams with a view Experience exclusive living in stylish raw construction aesthetics - On two floors, a harmonious connection of functionality and elegant design takes place. On the ground floor, there is the spacious, open living and dining area with a modern kitchen as a stylish highlight of the house. Thanks to large window fronts, plenty of daylight flows into the rooms, creating a bright and friendly atmosphere. On the upper floor, there are two rooms including a bathroom. With modern design and urban raw construction style, these visionary row houses set new standards. Urban living with character - modern 3.5-room row house This stylish 3.5-room row house combines modern design, urban lifestyle, and a unique living experience. The clear architecture with visible concrete elements gives the property a timeless, urban character and creates a home with personality.On compact and cleverly planned living space, a sense of space is created that particularly appeals to singles or couples who want to realize their dream of owning their own home - without sacrificing style, quality, and comfort.Spacious window fronts provide light-filled rooms and offer an attractive view. The open living design combines kitchen, dining, and living areas into a modern living hub with a loft character.Highlights at a glance • Urban architectural style with visible concrete elements • Ideal for singles or couples • Compact own home with well-thought-out floor plan • Bright rooms and open living atmosphere • Attractive view and plenty of daylight • Timeless interior design with modern character • Low-maintenance living with high quality of life • Parking spaces in underground garage as an additional offer This home is aimed at people who want to live consciously: modern, reduced, stylish - with the comfort of their own home and the special flair of urban architecture. - A home for all those who are looking for less space but more quality of life.

Travel time
-
1 / 6
CHF 910,000.–
3.5 rooms111m² living space
Flüestrasse 42, 5313 Klingnau

3 1/2-Room Row House - House C

Visionary living dreams with a view Experience exclusive living in a stylish raw construction aesthetic - On two floors, a harmonious connection of functionality and elegant design takes place. On the ground floor, there is the spacious, open living and dining area with a modern kitchen as a stylish highlight of the house. Thanks to large window fronts, plenty of daylight flows into the rooms, creating a bright and friendly atmosphere. On the upper floor, there are two rooms including a bathroom. With modern design and urban raw construction style, these visionary row houses set new standards. Urban living with character - modern 3.5-room row house This stylish 3.5-room row house combines modern design, urban lifestyle, and a unique living experience. The clear architecture with visible concrete elements gives the property a timeless, urban character and creates a home with personality.On compact and cleverly planned living space, a sense of space is created that particularly appeals to singles or couples who want to realize their dream of owning their own home - without sacrificing style, quality, and comfort.Spacious window fronts provide light-filled rooms and offer an attractive view. The open living design combines kitchen, dining, and living into a modern center of life with a loft character.Highlights at a glance • Urban architectural style with visible concrete elements • Ideal for singles or couples • Compact own home with well-thought-out floor plan • Bright rooms and open living atmosphere • Attractive view and plenty of daylight • Timeless interior design with modern character • Low-maintenance living with high quality of life • Parking spaces in underground garage as an additional offer This home is aimed at people who want to live consciously: modern, reduced, stylish - with the comfort of their own home and the special flair of urban architecture. - A home for all those who are looking for less space but more quality of life.

Travel time
-
1 / 6
CHF 870,000.–
3.5 rooms104m² living space
Flüestrasse 42, 5313 Klingnau

3 1/2-Room Row House - House A

Visionary living dreams with a view Experience exclusive living in stylish raw construction aesthetics - On two floors, a harmonious connection of functionality and elegant design takes place. On the ground floor, there is the spacious, open living and dining area with a modern kitchen as a stylish highlight of the house. Thanks to large window fronts, plenty of daylight flows into the rooms, creating a bright and friendly atmosphere. On the upper floor, there are two rooms including a bathroom. With modern design and urban raw construction style, these visionary row houses set new standards. Urban living with character - modern 3.5-room row house This stylish 3.5-room row house combines modern design, urban lifestyle, and a unique living experience. The clear architecture with visible concrete elements gives the property a timeless, urban character and creates a home with personality.On compact and cleverly planned living space, a sense of space is created that particularly appeals to singles or couples who want to realize their dream of owning their own home - without sacrificing style, quality, and comfort.Spacious window fronts provide light-filled rooms and offer an attractive view. The open living design combines kitchen, dining, and living into a modern living hub with loft character.Highlights at a glance • Urban architectural style with visible concrete elements • Ideal for singles or couples • Compact own home with well-thought-out floor plan • Bright rooms and open living atmosphere • Attractive view and plenty of daylight • Timeless interior design with modern character • Low-maintenance living with high quality of life • Parking spaces in underground garage as an additional offer This home is aimed at people who want to live consciously: modern, reduced, stylish - with the comfort of their own home and the special flair of urban architecture. - A home for all those who are looking for less space but more quality of life.

Travel time
-
1 / 18
CHF 950,000.–
5.5 rooms170m² living space
1462 Yvonand

Yvonand - charming jewel

Discover this old, brick-walled farmhouse with unparalleled charm in the center of the La Mauguettaz hamlet! A cozy terrace welcomes you from the start, and you will be captivated by the authenticity of this house as soon as you cross the threshold. A beautiful layout with exposed beams sets the tone for the main floor, which consists of a spacious, bright living area including a living room with a fireplace, a dining room, and a kitchen. At the back of the room, there is an open parental suite with a bathtub, separate shower, separate toilet, and a dressing room. There is also a very practical and spacious storage room directly behind the kitchen. The upper floor, located under the building's roof, also offers a lot of charm. You will first find a living area with a small kitchen, a bedroom, and a large, open area that can serve as an office but could also be converted into an additional bedroom. A bathroom with a bathtub and toilet is also located on this floor. The entrance of the farmhouse also offers the advantage of having a large room with a gallery of about 30 m2. It is heated, has a kitchenette, and has a separate entrance. It could be used as a treatment room, office, or for the activity of a craftsman. A storage room and a large, shared laundry room are also available for both units on the entrance level. The entire complex is very functional and offers a cozy and intimate atmosphere at the same time, inviting relaxation in a charming little corner of the countryside. To complete the rural atmosphere, the back of the property regularly hosts sheep. DescriptionThe 5.5-room house on two levels has a living area of approximately 170 m2. The total floor area of the farmhouse is 2,385 m3, it is located on a shared plot of 2,341 m2, part of which is in a green zone. · Two outdoor parking spaces· Oil heating via radiators· Monthly fees: 320.-/month· Energy certificate C and C· Possibility to take over the mortgageThe La Mauguettaz hamlet is 3 km from the center of Yvonand. A bus stop of the "Travys 650" line, which connects Yvonand to Yverdon, is 450 meters from the house. The Domaine Challandes, a farm that offers organic vegetables, fruits, regional products, eggs, and other items, is only 100 meters away. This farm also offers an interesting concept for young people: the farm school of La Mauguettaz:https://www.laregion.ch/lecole-a-la-ferme-de-la-mauguettaz/Yvonand has many shops, restaurants, a post office, and a Raiffeisen bank. The primary and secondary schools are also located here. Yvonand is a popular municipality, not only because of its proximity to Yverdon but also because of the summer atmosphere and activities generated by the southern shore of Lake Neuchâtel. The beautiful beaches, water sports, bike tours, or walks along the paths in the Grande Cariçaie nature reserve characterize the seasons. HistoryThis large, brick-walled farmhouse from 1898 was completely renovated and converted into a PPE with two units in 1992. The roof of the farmhouse was completely renewed and insulated in 2021. The terrace was also improved. The general condition is good, but improvements could be made. AvailabilityAs agreed Call Thierry at 079 135 37 02 for more information or a visit on site!

1 / 27
CHF 1,245,000.–
9 rooms132m² living space
Via Tamporiva 7, 6533 Lumino

Prestigious semi-detached villa with pool, grotto, dependence, and garage with workshop

PRESTIGIOUS SEMI-DETACHED VILLA WITH POOL, DEPENDENCE, AND WORKSHOP. We offer for sale a beautiful semi-detached villa with a pool, located in a quiet and sunny residential area in Lumino. This exclusive property offers ample space, privacy, and comfort, with the possibility of hosting multiple families or dedicating part of the property to investment use. The villa consists of two independent residential units: Ground-floor apartment (3.5 rooms) • Spacious and bright living area, functional kitchen, two bedrooms, and bathroom with shower. First-floor apartment (4.5 rooms) • Well-distributed spaces, cozy living room, modern kitchen, three bedrooms, and bathroom with shower and bathtub. To complete this unique property: Dependence of 38 m2, independent with living room and bedroom, perfect for guests or personal use.Grotto of 17 m2, with fireplace, ideal for convivial moments in a warm and welcoming atmosphere.Beautiful garden with pool, an oasis of relaxation immersed in greenery, with a cherry tree and two beautiful olive trees.Garage of 48 m2, with workshop and two covered parking spaces, perfect for DIY enthusiasts or professional activities.Laundry room of 20 m2Cistern room of 9 m2Storage room of 7 m2Woodshed of 12 m2Canopy for four covered parking spaces, ensuring ample space for parking. Additional features:Quality finishes and bright environmentsStrategic location, close to services but immersed in tranquility An unmissable opportunity for those who desire an exclusive, spacious, and versatile residence in the heart of Ticino.

Travel time
-
1 / 16
CHF 499,000.–
6.5 rooms110m² living space
Fluhbalmen 8, 3922 Eisten

Nature pure - Holiday home in picturesque, quiet location

Nature jewel in the mountains with a dreamy viewThe charming house on two floors offers the perfect opportunity for nature lovers to fulfill their dream of their own home in the Valais Alps. It is located in a quiet and sunny spot in the Saas Valley. From here, a dreamy mountain panorama opens up. Thanks to its typical mountain hut style, the house blends harmoniously into the surrounding, idyllic natural landscape.The house can be reached in about 10 minutes on foot. A private material cable car - approved for goods transport - also facilitates access and, together with the short walk, provides a special arrival at your personal retreat.Outdoor areas and surroundings:The spacious property offers an ideal setting for relaxed hours in nature. It includes a large outdoor area and a cozy seating area with spectacular mountain views.Room offer upper floor:On the upper floor, there is a cozy bedroom with a double bed. The open kitchen/dining area with direct access to the terrace forms the heart of the house. The living room, furnished in a cozy style, conveys a warm, inviting atmosphere. A bathroom with a bathtub, a separate day toilet, and the attic complete the room offer on this floor.Room offer ground floor:A spacious dining area with a wooden table offers space for shared meals. Two bedrooms and another bathroom with a bathtub/shower provide sufficient space for family and friends. HIGHLIGHTS AT A GLANCE:? Detached holiday home in a dreamy, quiet location? Can be reached in about 10 minutes on foot? Near the idyllic mountain village of Eisten? Private material cable car? Furniture and inventory are included? Hiking and mountain biking paradise right outside the door? Top ski areas in the immediate vicinity? Huge property with barn and agriculture? Beautiful view and a roaring stream at your feet? Ideal for active vacationers and those seeking relaxation? Can be used as a second home - for maximum flexibility? Don't miss out on this unique and exceptional offer.

Travel time
-
1 / 13
CHF 985,000.–
8 rooms211m² living space
Via Quinta 44, 6710 Biasca

Two-family house with R4 land in the center

The property for sale is located in the center of Biasca, in a quiet and sunny residential area, perfect for families who want to live in a peaceful context but well served. The train station and public transport stop are within a few minutes' walk; shops and services are nearby, the highway exit is 5 minutes by car and Bellinzona can be reached in about 15 minutes, thanks to the excellent road and rail connections.The property, a two-family house with the possibility of expansion, thanks to the beautiful flat land R4, which allows the construction of two additional floors. Currently, it consists of two apartments with a beautiful flat garden and is composed as follows; Ground floor, 3.5-room apartment, comfortable living area, open kitchen to the living room and a WC bathroom with shower, two double bedrooms. Separate from the apartment, we have the technical room, cellar, grotto and a garage. First floor, 4.5-room apartment, entrance hall with wall cabinets, large, very bright living room thanks to the many windows that lead to the large terrace. Separate kitchen and guest WC. In the sleeping area, we find two spacious rooms and a double bedroom with a WC bathroom with shower. Heating by oil-fired boiler with heat distribution through coils and wall radiators. The property is completed by the large garage and two outdoor parking spaces.An ideal solution for those looking for a large property for their family, with the possibility of transformation and expansion for a long-term investment.An ideal solution for those looking for a large property for their family, with the possibility of transformation and expansion. This real estate proposal may be suitable for you. I will be happy to present it to you. I look forward to your call!

Travel time
-
1 / 13
CHF 1,100,000.–
9 rooms180m² living space
Via Collina 41 A, 6816 Bissone

Cynthia | TI

Elegantes Doppelhaus mit kleinem Garten und Pergola in Bissone in privilegierter Lage mit wunderschönem Seeblick.Die Immobilie, die im raffinierten Rustic-Chic-Stil gestaltet ist, erstreckt sich über drei Etagen, die bequem per Aufzug erreichbar sind, und bietet gepflegte und einladende Innenräume.Im Inneren befinden sich ein geräumiges Wohnzimmer mit Kamin, das eine warme und einladende Atmosphäre schafft, drei gut aufteilte Badezimmer sowie zwei Schlafzimmer. Das Hauptschlafzimmer verfügt über einen begehbaren Kleiderschrank, während beide Schlafzimmer Zugang zu einem Balkon mit offenem und sehr reizvollem Seeblick haben.Zur Immobilie gehören außerdem ein Hobbyraum, Technikräume, ein praktischer Abstellraum sowie drei Außenparkplätze.Eine ideale Lösung für alle, die in einer ruhigen und gehobenen Umgebung leben möchten, ohne auf Komfort und den besonderen Charme eines Hauses mit einzigartigem Charakter zu verzichten.Élégante maison jumelée avec petit jardin et pergola, située à Bissone dans un emplacement privilégié offrant une magnifique vue sur le lac.La propriété, aménagée dans un style rustique chic raffiné, s'étend sur trois étages facilement accessibles par un ascenseur, et offre des espaces intérieurs soignés et accueillants.Elle comprend un spacieux salon avec cheminée créant une atmosphère chaleureuse et conviviale, trois salles de bains bien agencées et deux chambre à coucher. La chambre principale dispose d'un dressing, tandis que les deux chambres ont accès à un balcon offrant une vue dégagée et très attrayante sur le lac.La propriété comprend également une salle de loisirs, des locaux techniques, un débarras pratique et trois places de parking extérieures.Une solution idéale pour ceux qui recherchent un cadre calme et raffiné sans renoncer au confort et au charme d'une maison au caractère unique.Elegant semi-detached house with a small garden and pergola, located in Bissone in a privileged position with a beautiful lake view.The property, finished in refined rustic chic style, is arranged over three floors conveniently served by an elevator, offering well-kept and welcoming interiors.Inside, there is a spacious living room with a fireplace creating a warm and inviting atmosphere, three well-distributed bathrooms, and two bedrooms. The master bedroom features a walk-in wardrobe, while both bedrooms have access to a balcony with an open and very attractive lake view.The property also includes a hobby room, technical rooms, a practical storage room, and three outdoor parking spaces.An ideal solution for those seeking a quiet and refined setting without giving up the comfort and the charm of a home with unique character. Elegante casa contigua con piccolo giardino e pergola situata a Bissone, in posizione privilegiata con splendida vista lago.L'abitazione, rifinita in raffinato stile rustico elegante, si sviluppa su tre piani comodamente serviti da ascensore, offrendo ambienti curati e accoglienti.Al suo interno troviamo un ampio salone con camino che crea un'atmosfera calda e conviviale, tre bagni ben distribuiti e due camere da letto. La camera padronale è dotata di guardaroba, mentre entrambe le camere dispongono di accesso al balcone con una vista aperta e molto suggestiva sul lago.Completano la proprietà un locale hobby, locali tecnici, un pratico ripostiglio e tre posti auto esterni.Una soluzione ideale per chi desidera vivere in un contesto tranquillo e ricercato, senza rinunciare al comfort e al fascino di una casa dal carattere unico.

Fiorella Baccanello

Fiorella Baccanello

Travel time
-
1 / 9
  • Balcony / Terrace
  • Garage
  • Pets allowed
  • +4
CHF 1,220,000.–
4.5 rooms138m² living space
Riedhofstrasse 98b, 8408 Winterthur

Your own four walls in a green residential area

Welcome to the Lantig project - eight modern 4.5-room row houses in a quiet, natural location in the idyllic hamlet of Lantig near Winterthur-Wülflingen.More information at www.lantig-winterthur.chThe houses convince with a well-thought-out room layout over three living floors plus basement. On the ground floor, you can expect an open living, dining, and kitchen area with direct access to the private garden. Two rooms and a comfortable bathroom on the upper floor offer space for family, guests, or a home office. The attic floor forms your personal retreat with a master area, dressing room, and two terraces with a view of the greenery.A high-quality construction standard with individual design options leaves room for your personal living ideas. Sustainable house technology with a geothermal heat pump, photovoltaics, and preparation for e-mobility rounds out the offer.Highlights at a glance: • 8 modern 4.5-room row houses • Well-thought-out room layout on 3 floors plus ancillary rooms and laundry room in the basement • Open living, dining, and kitchen area with direct garden access • Balcony on the upper floor and two terraces in the attic floor • Master area in the attic with dressing room and private bathroom • Direct access to the underground garage • High-quality construction standard with individual design options • Modern kitchens and bathrooms as well as smart home networking • Sustainable energy concept with geothermal heat pump & photovoltaics • Preparation for electric mobility • Planned construction start in winter 2026/2027, ready for occupancy from summer 2028 Lantig combines rural tranquility with urban proximity - ideal for all those who want to live close to nature and yet close to the city.We look forward to your inquiry!

  • Balcony / Terrace
  • Garage
  • Pets allowed
  • +4
Travel time
-
1 / 9
  • Balcony / Terrace
  • Garage
  • Pets allowed
  • +4
CHF 1,400,000.–
4.5 rooms141m² living space
Riedhofstrasse 98a, 8408 Winterthur

Lantig: Row End House with Large Garden Area

Welcome to the Lantig project - eight modern 4.5-room row houses in a quiet, natural location in the idyllic hamlet of Lantig near Winterthur-Wülflingen.More information at www.lantig-winterthur.chThe houses convince with a well-thought-out room layout over three living floors plus basement. On the ground floor, you can expect an open living, dining, and kitchen area with direct access to the private garden. Two rooms and a comfortable bathroom on the upper floor offer space for family, guests, or a home office. The attic floor forms your personal retreat with a master area, dressing room, and two terraces with a view of the greenery.A high-quality construction standard with individual design options leaves room for your personal living ideas. Sustainable house technology with geothermal heat pumps, photovoltaics, and preparation for e-mobility rounds out the offer.Highlights at a glance: • 8 modern 4.5-room row houses • Well-thought-out room layout on 3 floors plus additional rooms and laundry room in the basement • Open living, dining, and kitchen area with direct garden access • Balcony on the upper floor and two terraces in the attic floor • Master area in the attic with dressing room and private bathroom • Direct access to the underground garage • High-quality construction standard with individual design options • Modern kitchens and bathrooms as well as smart home networking • Sustainable energy concept with geothermal heat pumps and photovoltaics • Preparation for electric mobility • Planned construction start in winter 2026/2027, move-in from summer 2028 Lantig combines rural tranquility with urban proximity - ideal for all those who want to live close to nature and yet close to the city.We look forward to your inquiry!

  • Balcony / Terrace
  • Garage
  • Pets allowed
  • +4
Travel time
-

Suggested properties for you based on search results