Stéphane Langlois
Adjoining Villas 4.5 Rooms - Nénuphar Residence
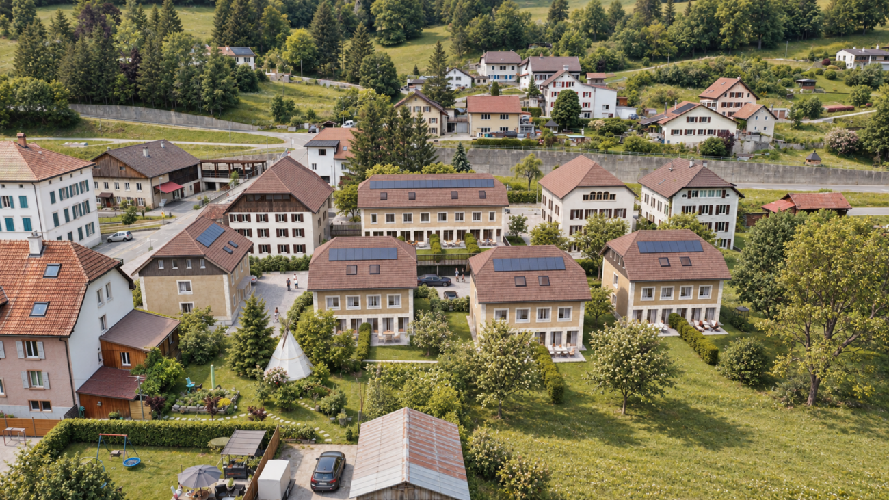
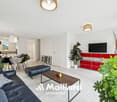
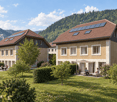
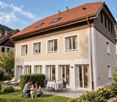
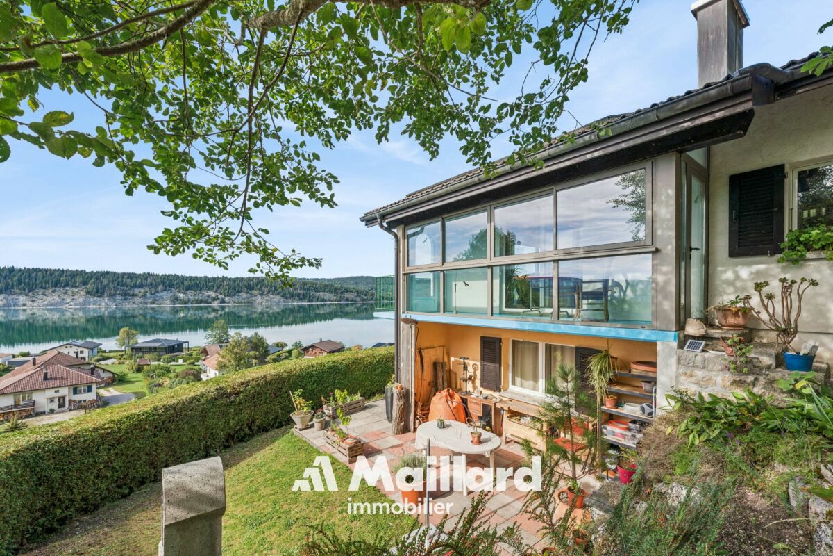
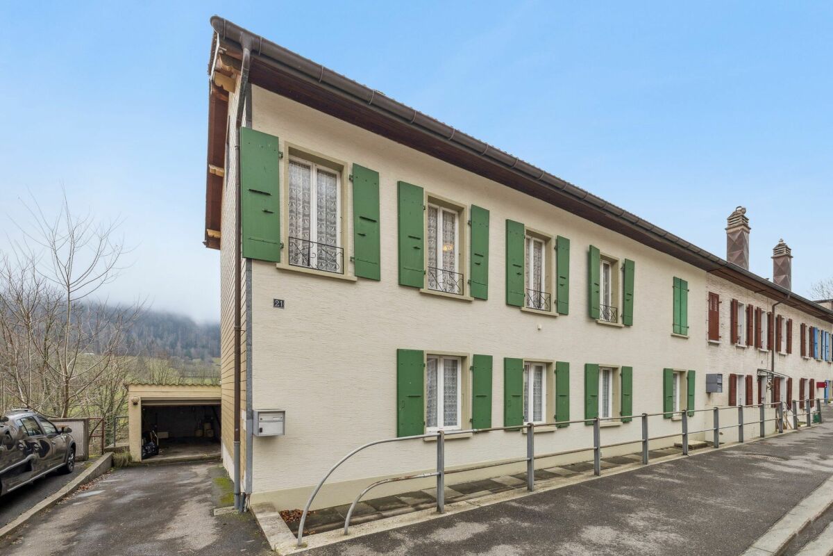
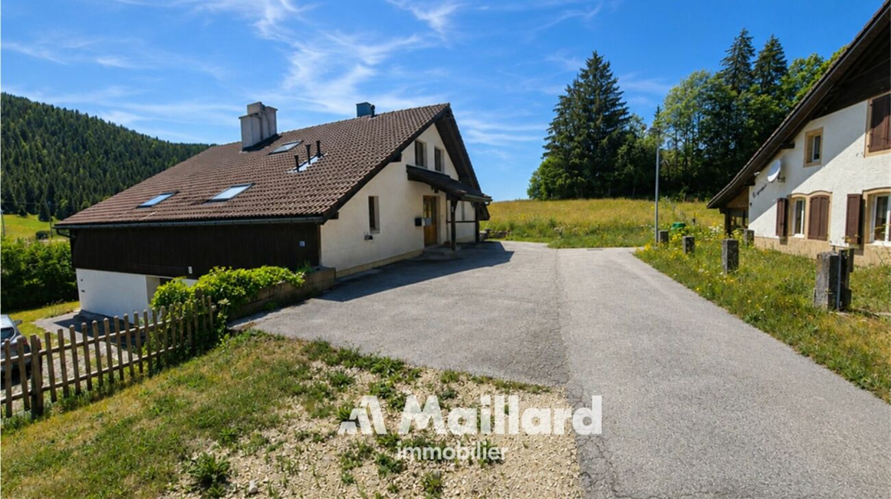
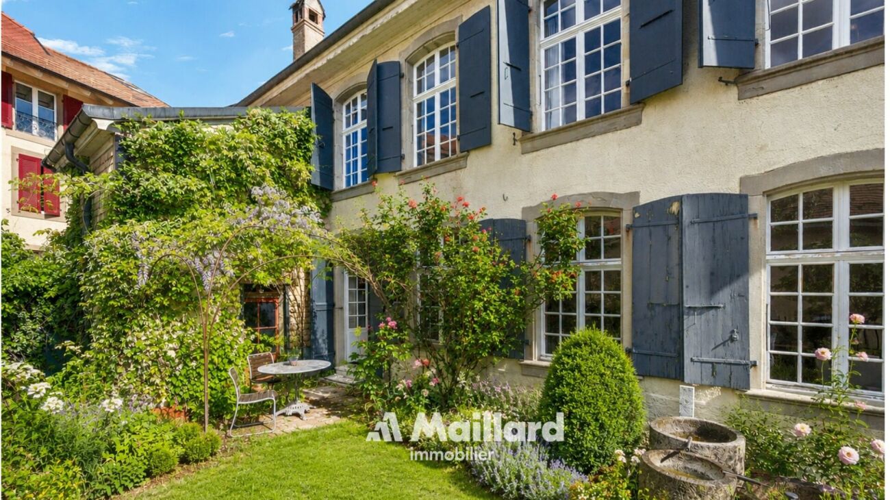
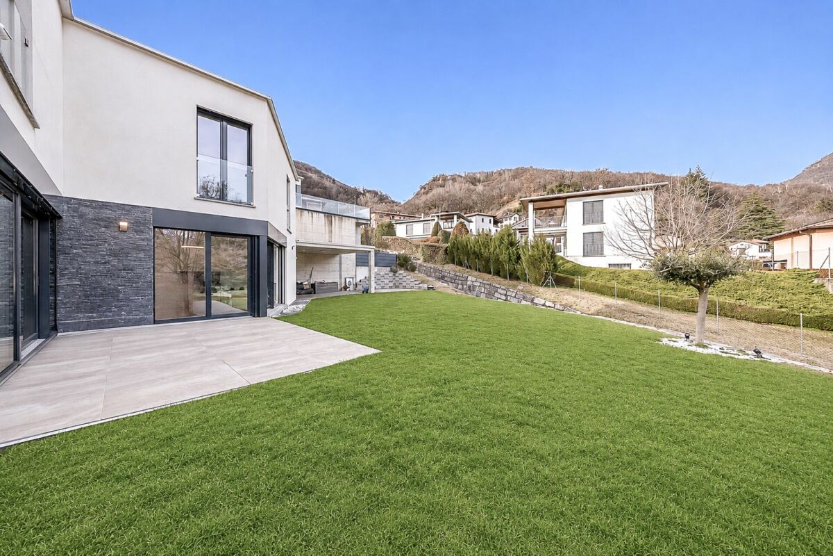
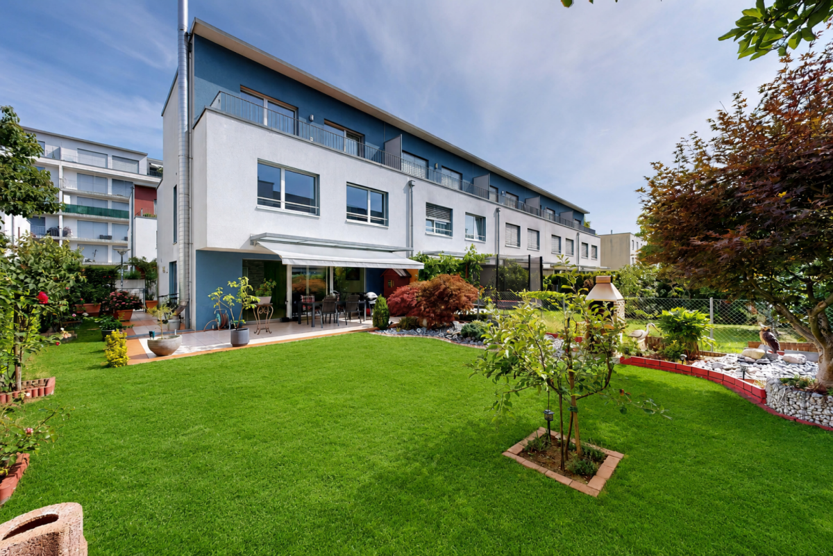
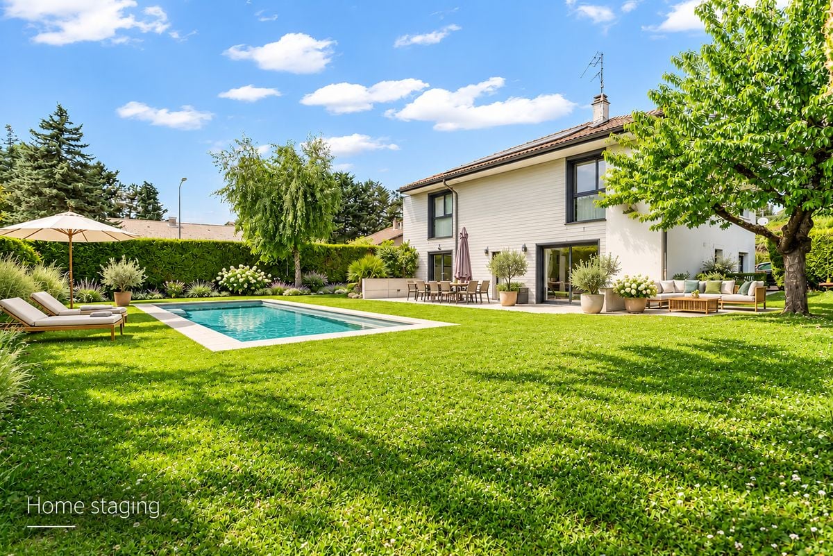
Adjoining Villas 4.5 Rooms - Nénuphar ResidenceCome and discover the Nénuphar Residence in Boveresse and visit the available villas, in a quiet, green and sunny environment in the heart of the Val-de-Travers.The Nénuphar Residence offers adjoining and semi-detached villas, divided into several buildings (1 to 5), developed in stages, with apartments of 4.5 and 5.5 rooms.Villas available immediatelyBuildings 1 and 2 - villas ready for occupancy: • 4 adjoining villas with 4.5 rooms (plots A, B, C, D) - approx. 132 m² • 2 semi-detached villas with 5.5 rooms (plots E, F) - approx. 148 m² Each villa has an independent entrance, a terrace and a private garden. The spaces are bright and functional, offering a pleasant living space adapted to family life.Villas for sale on planBuildings 3, 4 and 5 - villas with 5.5 rooms: • Plots G, H, J, K, L, M - approx. 148 m² These villas allow for the personalization of finishes and fittings according to the wishes of each buyer. A new construction that meets current energy standards.General descriptionThe villas offer a functional distribution on several levels with: • bright living room with open kitchen • direct access to the terrace and garden • 3 to 4 bedrooms, depending on the typology • bathrooms and annexes Services • parking spaces, covered or outdoor, at an extra cost • covered parking space: CHF 18'200.- • outdoor parking space: CHF 6'280.- • central heating with pellet boiler • thermal sensors and high energy performance • durable and comfortable construction Nénuphar Residence - BoveresseA living space between nature, modern comfort and quality of life.Take this opportunity to visit the villas on site and get a concrete idea of the spaces and their environment.
Conrad G. Rudat
Best location in Sarmenstorf: Detached single-family house with large garden, terrace & panoramic view
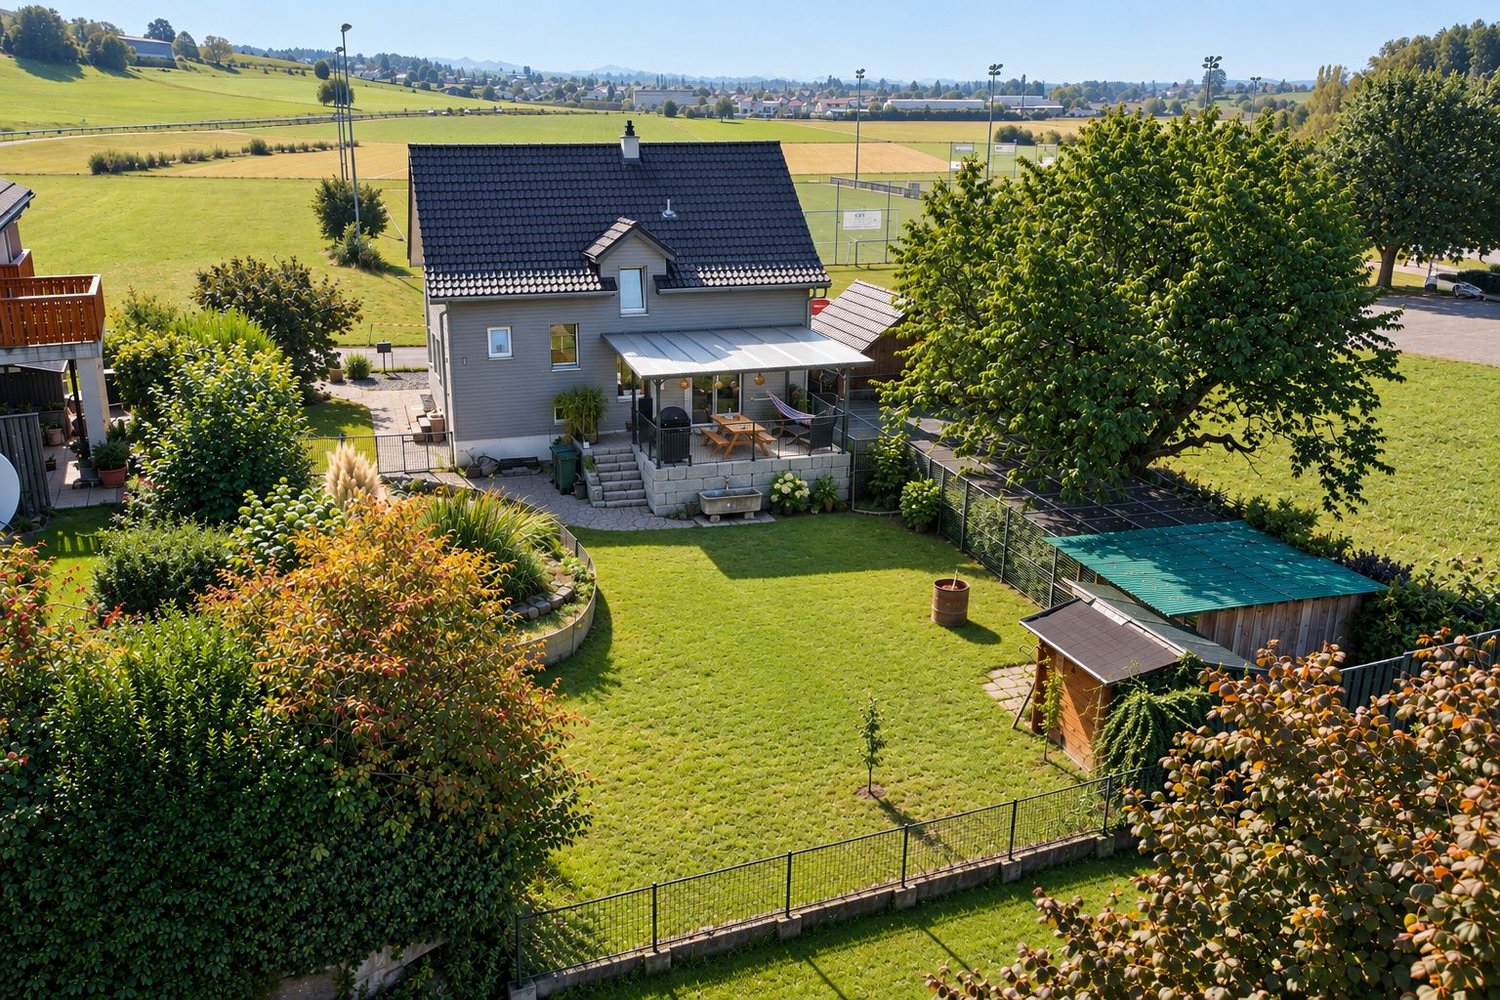
Location, location, location — rarely does this sentence fit as well as at Bühlmoosweg 4. The detached single-family house stands on the edge of Sarmenstorf, in the middle of the green: in front of the house, a huge field opens up, and the view reaches as far as the Alps. It's incredibly quiet here. In the garden, you only hear the soft splashing of the pond, on the covered veranda, you let the day come to a close while the view sweeps over the field to the mountains. A house with this peace and this view only rarely comes onto the market.The house from 1926 was renewed at the crucial points: kitchen, roof, facade, and oil heating are freshly renovated, and throughout the house, there are windows with 3-fold glazing. On the ground floor, there is the 25 m² large living room, the dining room with direct access to the veranda (26 m²), and the kitchen, on the intermediate floor, the guest toilet. On the upper floor, there are three bedrooms, a dressing room, the bathroom with bathtub and shower, as well as access to the attic. The house includes a carport for two cars and an additional outdoor parking spaceThe following highlights await you at this property: • detached 5.5-room single-family house in a unique location • incredibly quiet — in the middle of the green at the agricultural zone • huge field in front of the house with a view to the Alps • covered terrace with 26 m² • large garden with a softly splashing pond • 715 m² plot in the residential and commercial zone WG2 • kitchen, roof, facade, and heating freshly renovated in 2021 • 3-fold glazing throughout the house • spacious living room with 25 m² • three bedrooms and dressing room on the upper floor • access to the attic from the upper floor • 1 x bathroom with bathtub and shower • 1 x guest toilet on the intermediate floor • 2 x carport parking spaces and one outdoor parking space Interested? Now arrange a viewing
Sandra Shipley
Spacious individual villa with 6.5 rooms
This beautiful property is located in St-Légier, in a secure estate with 20 villas, enjoying a calm and residential environment and benefiting from a magnificent fully renovated covered swimming pool.It is situated in the immediate vicinity of the towns of Vevey, Montreux and Lausanne, as well as the motorway entrance. Its dominant position allows it to enjoy a view of the lake and the Alps.Composed of 6.5 rooms and offering beautiful volumes, this house will perfectly suit a family looking for a generous and comfortable living space.A beautiful covered terrace of over 40 m² offers an additional space to the property.The upper floor is composed of several comfortable bedrooms, some of which have a magnificent unobstructed view of the lake and the mountains.The lower floor offers a multi-purpose room of 26 m² (room, playroom, home cinema), a cellar and a technical room.Distribution: • Entrance hall with built-in cupboards • Guest toilet • A large living/dining room opening onto the terrace and garden through large windows • A large, fully equipped kitchen with dining area • A laundry room • Direct access to the double garage 1st floor • A TV room • A parental bedroom of over 17 m² with built-in cupboards, air conditioning and bathroom/shower/WC with access to the balcony and enjoying a beautiful view of the lake • A bedroom of 18 m² with adjacent shower • A bedroom with mezzanine of 20 m² • A bedroom/office of 15 m² • A bathroom/shower/WC • A large balcony of 42 m² Basement • A furnished, insulated and heated room of 26 m², ideal for a playroom or home cinema • A cellar • A technical room/cellar Annexes • A double garage with direct access to the house • A heated indoor pool with sauna, showers, SPA, available for the entire estate. • An electric gate at the entrance of the closed domain, which is closed in the evening. As you will understand, a property to be visited without delay!
Emmanuelle Mottaz
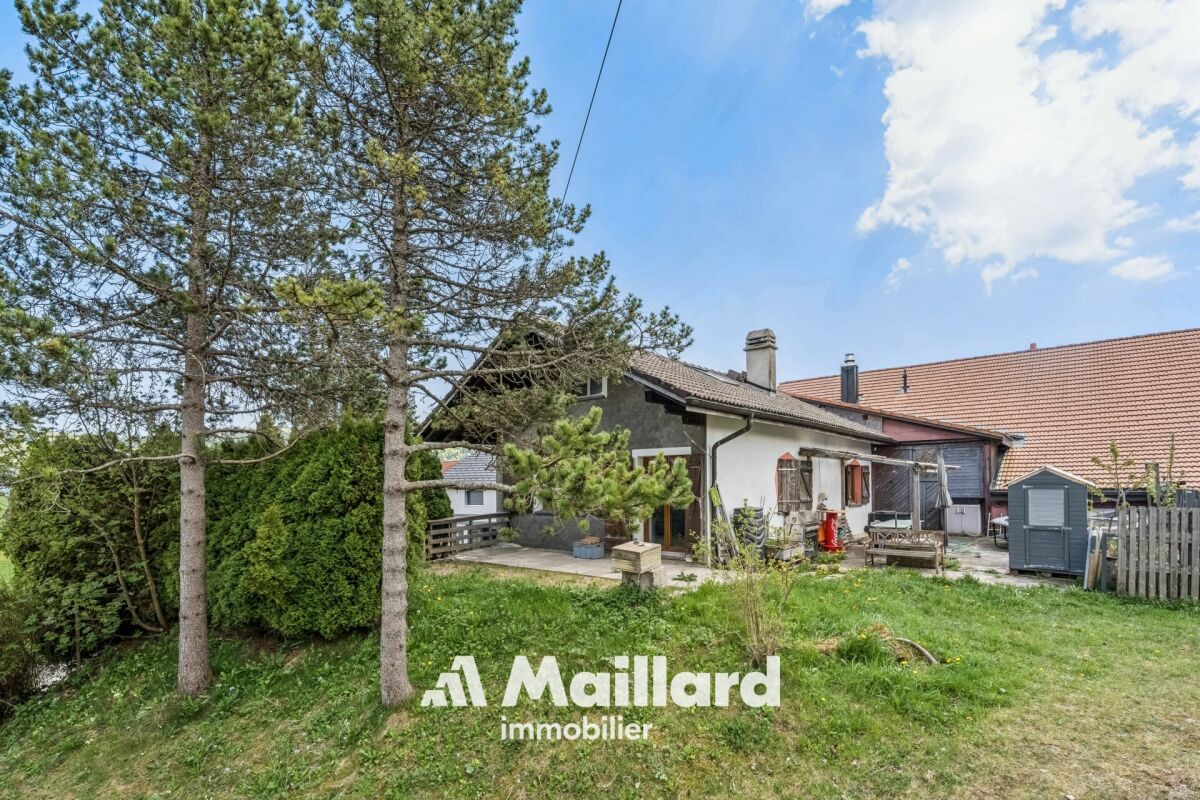
Thierrens - House with 5.5 rooms and significant potential for expansion
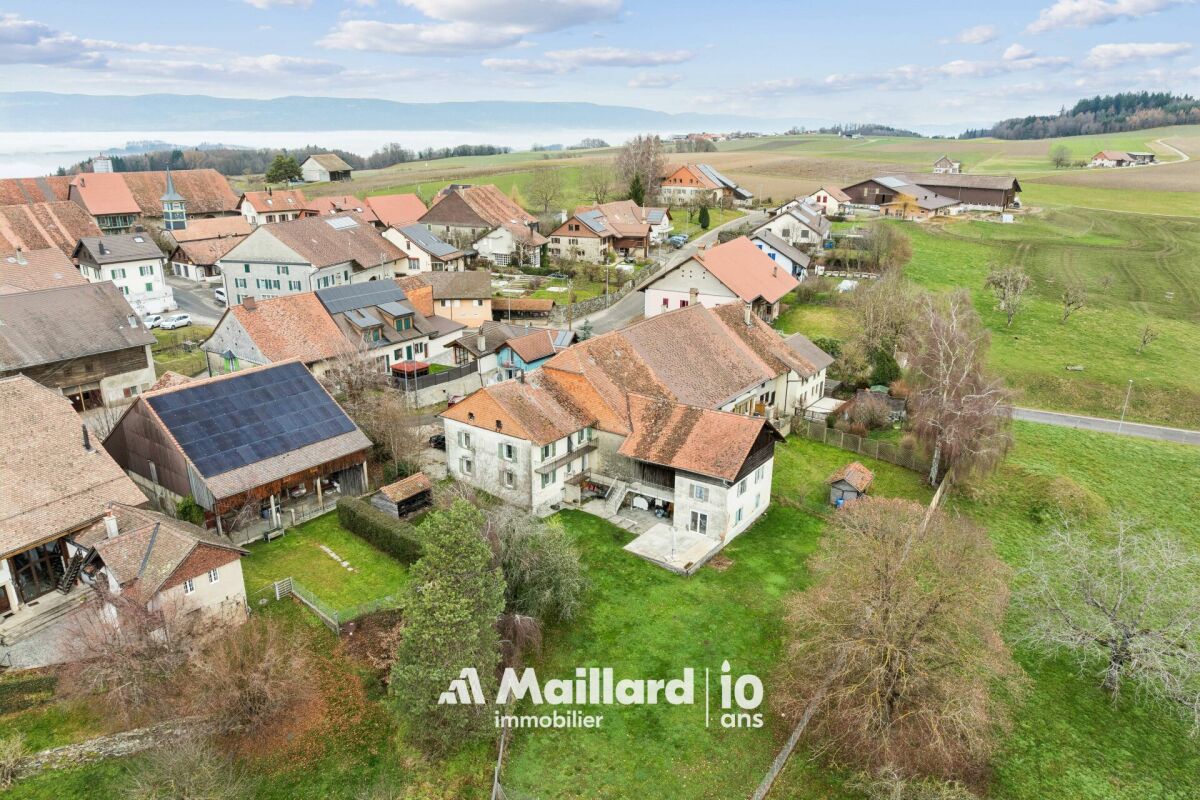
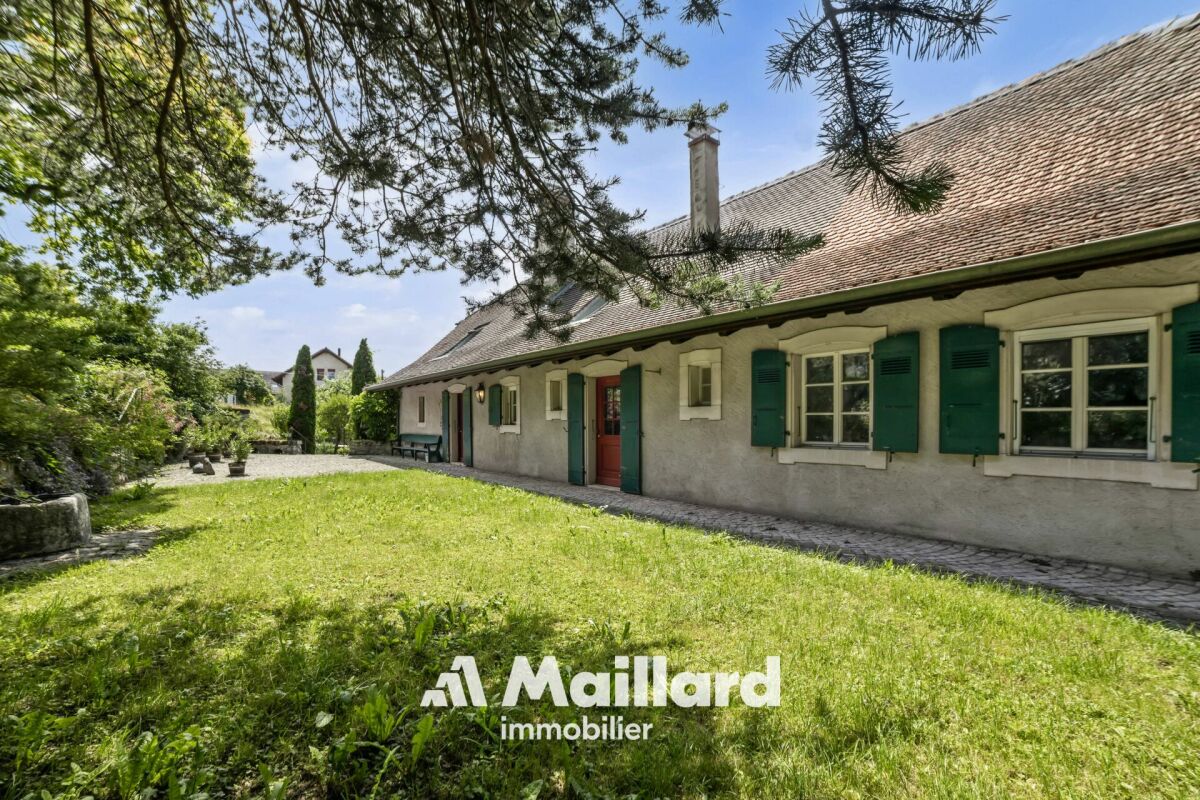
OPPORTUNITY - Rural house with developable landMaillard Immobilier is pleased to present, exclusively, this beautiful property located in the calm of the Gros-de-Vaud countryside.Built in 1880, this former farmhouse has been completely redesigned to meet current needs. The house has been insulated, a new heating system installed, and the layout of the living areas has been rethought to be functional and spacious. It offers all modern comfort today while preserving its original soul. The generous volumes and harmonious distribution give a warm and bright atmosphere.The house currently has 4 bedrooms and 2 bathrooms (one to be developed), a fitted kitchen, a spacious living and dining room extended by a balcony. The annexes are numerous; vaulted cellar, summer kitchen, outbuilding, woodshed, and a large rural area (about 1'730 m³) offers the possibility of creating new dwellings and benefiting from rental income.Outside, a large garden on the edge of the agricultural area, a beautiful terrace, and several parking spaces ideally extend the living areas.Nestled in a calm and green environment, the property benefits from excellent sunlight thanks to its unobstructed view and south-facing orientation. A rare spot, where nature and comfort meet in perfect harmony.An exceptional opportunity, ideal for nature lovers looking for a new family home.Visit it without delay!ROOM DISTRIBUTIONGROUND FLOOREntrance with storageLiving roomDining roomOpen, fully equipped kitchenShower, WC with washing machineBalcony1ST FLOORBedroom of 8 m²Bedroom of 11 m²Bedroom of 12 m²Bedroom of 16 m²Bathroom to be finished according to your wishes (connections finished) - a budget of about 12'000.- is to be plannedANNEXESVaulted cellarClosed summer kitchenOutbuilding with 2 rooms (unheated)Attic and rural area of about 1'730 m² to be developedOUTSIDEPleasant, partially covered terrace with pavingSpacious garden without obstructionSeveral parking spaces
L'Auberson - 5.5-room house with garden in a rural setting
A family house with 4 bedrooms, terrace, and garden in a calm and rural environment. Spread over two levels with a mezzanine, this pleasant 5.5-room house offers a functional layout and beautiful living spaces. It comprises a spacious living room with dining area, a fully equipped kitchen, 4 bedrooms, two bathrooms, and a separate WC. Outside, the property benefits from a beautiful terrace, a generous garden, and several outdoor parking spaces, allowing you to fully enjoy its peaceful surroundings. Some renovation work is planned and can be adapted to individual wishes and needs. A subdivision of the plot is currently underway. The final measurements will be communicated as soon as possible. The highlights • 5.5-room house • 4 bedrooms • Spacious living room and dining room • Mezzanine • 2 bathrooms + separate WC • Terrace and generous garden • Several outdoor parking spaces • Rural and peaceful setting • Some renovation work planned
Danny Caldas
Detached house 5 rooms in Suchy
This magnificent village house built at the beginning of the 18th century is located in the center of the town in a very calm environment.Benefiting from a very comfortable living space of approx. 195 m2, it is distributed over 2 living levels with on the ground floor the kitchen, dining room, 3 large bedrooms, shower rooms and in the attic a magnificent living room open to the roof, an office and a large attic.In addition, this property offers a complete space on the lower ground floor of approx. 120 m2 additional with a garage, a room/cellar (approx. 34 m2), an old bread oven, a large workshop and various technical rooms.The plot is beautifully decorated with pretty terraces and stone walls, many trees and various species bringing a unique charm to this exterior. The sunshine is optimal thanks to its southern orientation.This property is ideal for lovers of stone and charming properties. Technical data Additional information: • This property is part of a PPE of 4 lots which includes a project of 3 adjoining villas. • property classified as a historic monument: rating "3" • CECB: grades ?G? and ?F? • oil heating (with integrated hot water production) - radiators (2000 boiler) - 7000 l tank • Wooden windows, double glazing • Aluminum and wood shutters The distribution of the house is as follows:Lower ground floor • A bread oven • A cellar with direct access to the outside • An independent workshop • A technical room/boiler room • A garage for one car Upper ground floor • A large hall with an old fireplace serving as a smoking room • A semi-fitted kitchen with a dining room • Three large bedrooms • A toilet/shower • A toilet • A bathroom • A laundry area Attic • A large living room open to the roof • A large office • An attic used as a DIY workshop Outside • A beautiful vegetable garden with a shelter • A large terrace to the South-East • A large orchard with natural meadow • An outdoor parking space
The Abbey - Single-family house with 2 apartments
Single-family house with 2 apartments and breathtaking viewThis beautiful single-family house benefits from a dominant position and appreciable privacy, in a pleasant and peaceful environment. From all rooms, the view of the lake is breathtaking, offering a privileged living environment on a daily basis.The property currently has 2 apartments, including a 2.5-room apartment on the lower floor with terrace and garage, rented for 1'150.-/month, as well as the main apartment with 4.5 rooms, garden and garage. This situation offers an interesting potential for return thanks to an attractive rental income, but also the possibility of enlarging the main apartment.The house is in very good general condition. Only a few refurbishment works are to be planned according to the choices of the future owner.The plot of over 3'000 m² also includes 4 garage boxes, with easy and practical access to the house.Outside, a pleasant shaded terrace invites you to fully enjoy the beautiful days. Several annexes such as a winter garden, workshop and cellar complete the ensemble.A rare property that combines view, space, tranquility, rental potential and quality of life.
Mirco Fritschi
6.5 Room Single-Family House
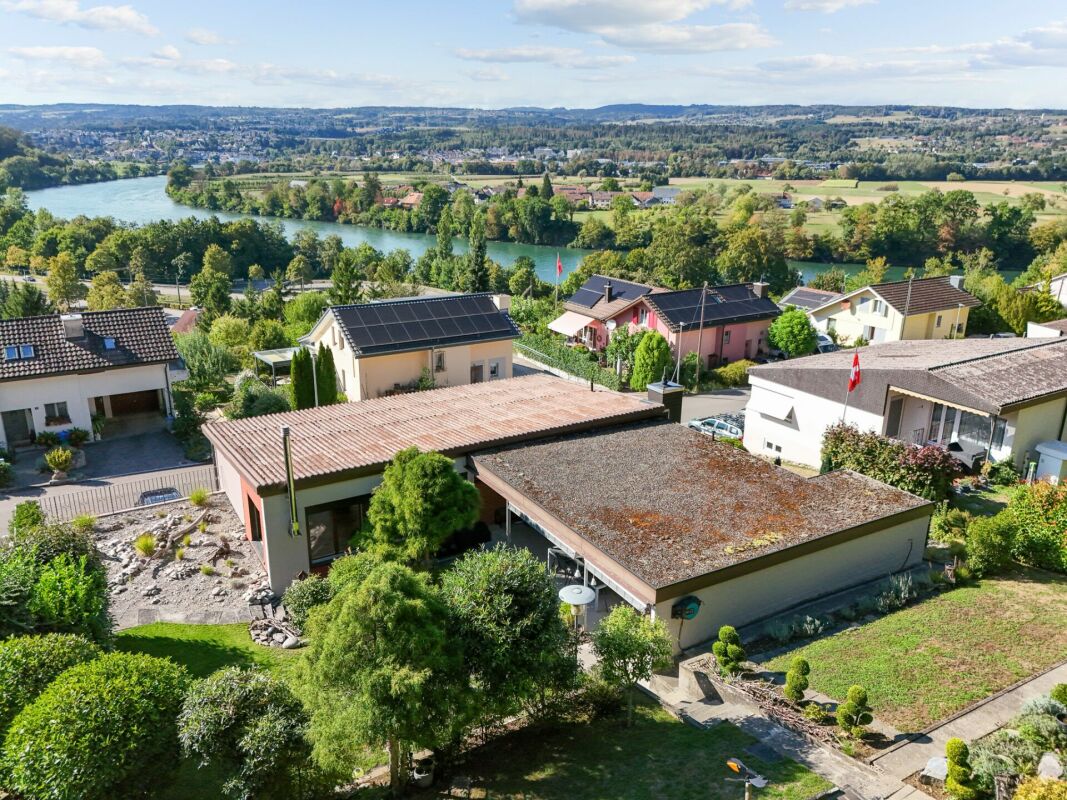
Unique hillside location with a view of the Rhine At Langacherstrasse 17 in 5084 Rheinsulz, we are selling a charming single-family house from 1964, which was last professionally and carefully renovated in 2024.What makes this property special, however, is not just the house, but above all its exceptional location: The spacious, terraced plot is located in a beautiful hillside location right on the edge of the forest and offers a phenomenal view of the Rhine and the surrounding landscape. The combination of land, view, and residential building makes this object a rare opportunity for people who appreciate peace, privacy, and natural living.Rheinsulz combines the life in the green with a good accessibility of the things of daily need. The nearby Laufenburg with its varied shopping and service offers can be reached in a few minutes. The German border is also practically located at the front door and expands the shopping, gastronomy, and leisure offer additionally.Those who initially perceive Rheinsulz only as a small, idyllic community on the Rhine will be surprised when they take a closer look: The place offers clearly more than one might suspect at first glance. Nature and recreation begin here directly in front of the front door, while the good connection ensures that the amenities of everyday life do not have to be waived.A property for all those who are not just looking for a house, but a special place to live and live.Object description • 6.5 room corner house right • Year of construction 1964 • The current owners took over the house in 2019 and invested around CHF 216,000.00 in renovations • Last renovations 2024 • Plot area 941 m² • 163.7 m² net living area • 337.4 m² usable area • 17.7 m² laundry room • 17.3 m² natural cellar • 5.3 m² heating room • 9.2 m² tank room • 16.7 m² storage room in the garden • 35.5 m² double garage • 36 m² divided into two double garages • 2 additional outdoor storage spaces • 12 m² balcony • 24 m² covered seating area • Parquet and laminate floors in all rooms • New built-in kitchen • Well-maintained oil heating with wall radiators Pictures / documentsSome online sales platforms are limited in the display of pictures and documents.The complete advertisement with all pictures, documents, and download options can also be found on our website www.arimo.ch/kaufenSales modalitiesPurchase offers: Are accepted together with a financing confirmation.Offer character: Non-binding and free, subject to prior sale.Purchase contract: Handover costs (notary and land registry office) are shared equally.Down payment: CHF 40,000.00 upon signing a reservation contract.Availability: Expected in autumn 2027Rheinsulz5084 Rheinsulz is located in the Laufenburg district, in the canton of Aargau. The population in the political municipality of Laufenburg has changed by an average of +0.9% per year over the last five years to 3,858 inhabitants (as of December 31, 2024). The tax burden is 108% (canton: 111%). For the last five years, the municipality has an average annual residential construction activity of 1.2%, while the vacancy rate is currently 1.3% (as of June 1, 2025). The property prices have changed by +9.8% over the last five years (canton: +23.0%).
Vallorbe - House with 7 rooms to renovate with workshop and garden
A renovation project?Discover this generous building oriented towards nature and close to the city and its many amenities.Available immediately!The property requires a complete renovation (kitchen, bathroom, floors, painting, insulation, windows, heating system in the medium term), the perfect opportunity to create a bespoke, modern interior tailored to your needs.The volumes and possibilities of layout make it a rare opportunity, particularly for an entrepreneur wishing to combine private and professional life.The property also includes an annex that can be used for storage or for an independent activity, as well as a garage and 2 outdoor parking spaces.Outside, a large space is available to the whole family: garden/vegetable garden, relaxation area, leisure? It's up to you to imagine!A peaceful place, potential, and the freedom to transform everything according to your desires.
The Verrières - Large property with several apartments
Renovated Neuchâtel farm - available for immediate occupancy. Located in the countryside, with an unobstructed view of the valley and a sunny exposure, in a peaceful and green environment, this renovated old farm from 1989 to 2022 offers an authentic and charming living atmosphere.This property with a volume of 1'414 m3 provides a great opportunity for lovers of local architectural character and tranquility. It offers a good potential for expansion and renovation, allowing to create a warm and personalized home, while preserving the soul and charm of the old.The property consists of 3 apartments with a total living area of 672 m2.Lower floor:- Apartment with 4.5 rooms and garden - ~110 m2 living area - with separate entrance, a fitted and habitable kitchen, a living room with fireplace, three beautiful bedrooms, a shower room with WC and a bathroom with WC and possibility to install a washing machine. This apartment has direct access to the garden and offers two to three outdoor parking spaces. Last monthly rent: CHF 900.- + CHF 260.- charges. Available for rent.- Technical room with oil boiler ELCO from 2006, boiler, radiators with thermostatic valves, 1 room with 3 tanks of 2'000 liters, a garden shed and outdoor parking spaces for visitors.Upper floor:- Duplex apartment with 4.5 rooms - ~130 m2 living area - West-facing. It has a fitted and habitable kitchen, a living room with fireplace, three bedrooms, a bathroom with WC and possibility to install a washing machine, a mezzanine, a shower room with WC and 1 outdoor parking space. Last monthly rent: CHF 1'050.- + 300.- charges. Available for rent.- Duplex apartment with 4.5 rooms - ~130 m2 living area - East-facing, with a fitted and habitable kitchen with bar, a living room, three bedrooms, a bathroom with WC and possibility to install a washing machine, a mezzanine, a shower room with WC. It also has a garden shed and an outdoor parking space. Last monthly rent: CHF 950.- + 300.- charges. Available for rent.Its location, environment, and size make it an ideal property for a family project, a main or secondary residence, or even for a transformation project according to the possibilities offered by the building.The main advantages: • Old farm with a lot of character • Quiet and rural environment • Beautiful volumes and renovation potential • Outbuildings Plots of land: • One plot with the house - plot no. 4416 with 1'649 m2 in a low-density area • Two plots of meadow "Les Tourbières" - plots no. 908 and 3802 with 1'582 m2 and 2'097 m2 in an agricultural areaAmenities:Only 300 m from the first bus stop.15 minutes from the school and the grocery store with post office. A rare property that will seduce those looking for an authentic place to reinvent.Note: An old railway line runs along the bottom of the property and can be used occasionally, mainly depending on the season. The passages are rare, but this element should be taken into consideration during the visit.A property that offers the charm of the old, immediate use, and an attractive rental potential, ideal for an investor or a buyer who wants to combine living and investment.Geographical, tax, and quality of life advantages.Work The renovations of the 3 apartments were carried out in 1992.The replacement of the boiler was carried out in 2006.
18th century property with ground floor convertible into a second apartment
18th century property with ground floor convertible into a second apartmentSITUATIONLocated within the old town of Orbe, this character property is situated in a historically rich environment, just a few steps from the amenities of the city center. The property benefits from a particularly well-preserved setting, in the heart of an old neighborhood appreciated for its authenticity and architecture.Built in the 18th century, this patrician building has spanned the centuries while maintaining a remarkable architectural identity, now highlighted by several recent renovations.DESCRIPTIONThe property develops approximately 345 m² of living space and immediately seduces with its volumes, ceiling height, and the quality of the old elements preserved over the years.The lower level benefits from an independent access and currently accommodates spaces used in a professional context. This configuration allows for either the exercise of an independent activity or the creation of a separate apartment or a space intended to receive the family. The existing distribution offers great freedom of layout according to future needs.The main living areas occupy the noble floor of the house. The original materials occupy a central place with massive parquet floors, ancient woodwork, several decorative fireplaces, as well as a remarkable tile stove dating from the construction period.The kitchen and reception areas have been arranged in respect of the building's character, while integrating a current level of comfort. Several large rooms allow for different uses according to desires: lounges, library, office, or additional bedrooms.The upper floors still offer an interesting potential with a bedroom having its own bathroom, as well as significant volumes under the roof. A large workshop and the attics allow for envisioning various complementary layouts such as a leisure space or additional bedrooms.OUTDOOR SPACESOutside, the fully enclosed garden constitutes a true relaxation space, sheltered from prying eyes. The favorable exposure allows for enjoying excellent sunlight throughout the day.The outdoor amenities integrate harmoniously into the property's architecture.The vaulted cellars spread over several levels, as well as the old well, further reinforce the unique character of this historic house.PARKINGA large garage equipped with a motorized door completes the property and allows for parking a vehicle with additional storage space. Several annexed surfaces, as well as a storage room, come to enhance the services offered by this house.
Modern single-family house with 6 rooms
Modern, bright, and ready to live in: the ideal solution for those seeking comfort and quality In a quiet and sunny location, in a pleasant residential area surrounded by greenery, we offer for sale a modern single-family house with contemporary lines, bright rooms, and careful finishes.The house extends over 2 levels plus the basement and offers a functional distribution of spaces, ideal for a family or for those who desire comfortable and versatile rooms.The living area is one of the strengths of the property: spacious, bright, and well-organized, with large windows that create continuity between indoors and outdoors and allow direct access to the flat garden. The modern kitchen, well-equipped and rationally designed, integrates harmoniously with the living and dining area, enhancing the residential quality of the house.On the upper floor, there are the master bedroom with en-suite bathroom, additional bedrooms, and a second bathroom, with well-distributed spaces and pleasant natural light. The basement provides important ancillary spaces (technical room/laundry, cellar, and multi-purpose rooms), offering good flexibility of use.Completing the property: • large private garden • terrace with direct access from the kitchen and living room • many parking spaces (2 covered and 2-3 outdoor) • residential area with good privacy and open views of the mountains • Preparation for the installation of a pool The property is in excellent condition, with a refined and contemporary style, easily appreciable by the market.An ideal solution for those seeking a modern house, ready to live in, in a well-connected and comfortable location to the main services of Torricella-Taverne.
6.5 Room Corner House in Schlieren
Spacious corner house in a central, popular location At Parkallee 9 in Schlieren, we are selling a spacious corner house, a very well-maintained object and true space wonder in a very popular location. This object convinces with its spacious room offer. The house not only has an energy-efficient district heating connection, but also two underground parking spaces, one of which is already included in the purchase price. A second one, located directly next to it, can be purchased for CHF 50'000.00. In front of the two underground parking spaces, there is also the entrance, through which you can enter the house directly, without taking a detour through a general staircase.The excellent transport connection, combined with the very well-maintained, spacious garden area, creates ideal conditions for family life.Object description • 6.5 room corner house right • 165 m² net living area • 203 m² usable area • 19 m² basement room • 18.8 m² terrace area (11.5 and 7.3 m²) on the attic floor • 237 m² plot area • Year of construction 2009 • Tiled floors in all rooms • Spacious built-in kitchen • Spacious covered seating area in the outdoor area • Two balconies on the attic floor • District heating with underfloor heating • One underground parking space included in the purchase price • A second underground parking space can be purchased for CHF 50'000.00 Pictures / documentsSome online sales platforms are limited in the display of pictures and documents.The complete advertisement with all pictures, documents, and download options can also be found on our website www.arimo.ch/kaufenSales modalitiesPurchase offers: Are accepted together with a financing confirmation.Offer character: Non-binding and non-committal, subject to prior sale.Purchase contract: Handover costs (notary and land registry office) are shared equally.Down payment: CHF 60'000.00 upon signing a reservation contract.Availability: Expected on 01.09.2027Schlieren8952 Schlieren is located in the district of Dietikon, in the canton of Zurich. The population in the political municipality of Schlieren has changed by an average of +1.7% per year over the last five years to 20'391 inhabitants (as of 31 December 2024). The tax burden is 10.2% (canton: 10.0%). Over the last five years, the municipality has an average annual residential construction activity of 2.3%, while the vacancy rate is currently 0.0% (as of 1 June 2025). The property prices have changed by +38.1% over the last five years (canton: +28.4%).We would be happy to tell you more about this great object and answer your questions in a personal conversation.Your contact personMirco FritschiMobile 076 573 50 50mfr@arimo.ch
Large house with 2 apartments, ideal for families or rental income
A Maillard exclusive - ideal for a large family or for rental incomeLocationThe house is located in the center of Ependes, benefiting from a practical location, directly adjacent to the train station and the village center. Its current configuration suits a family, while already offering a basis for transformation into two separate apartments, with two independent entrances.DescriptionThe ground floor comprises two rooms, a laundry room, a bathroom, and a cellar, offering additional, useful spaces for daily needs or for future renovation.On the upper floor, the first apartment with 2.5 rooms proposes a vast open space including the kitchen, dining room, and living room. It also includes a bedroom and a shower room. From the bedroom, an additional non-habitable room is accessible and can serve as a dressing room, office, or additional storage space.The second apartment, located on the 2nd floor, has a configuration of 3.5 rooms. It includes two large bedrooms, a third room that can be used as an office or dressing room, and a shower room.A part of the barn is also available and opens up interesting possibilities for expansion, allowing for the enlargement of living spaces or the creation of additional volumes according to needs.ExteriorOutside, a pleasant terrace on the ground floor completes the ensemble and offers an appreciable space for nice days.ParkingThe property has numerous parking solutions, with 3 outdoor spaces and 3 individual garage boxes.
Cudrefin - Exclusive property with pool and panoramic lake views
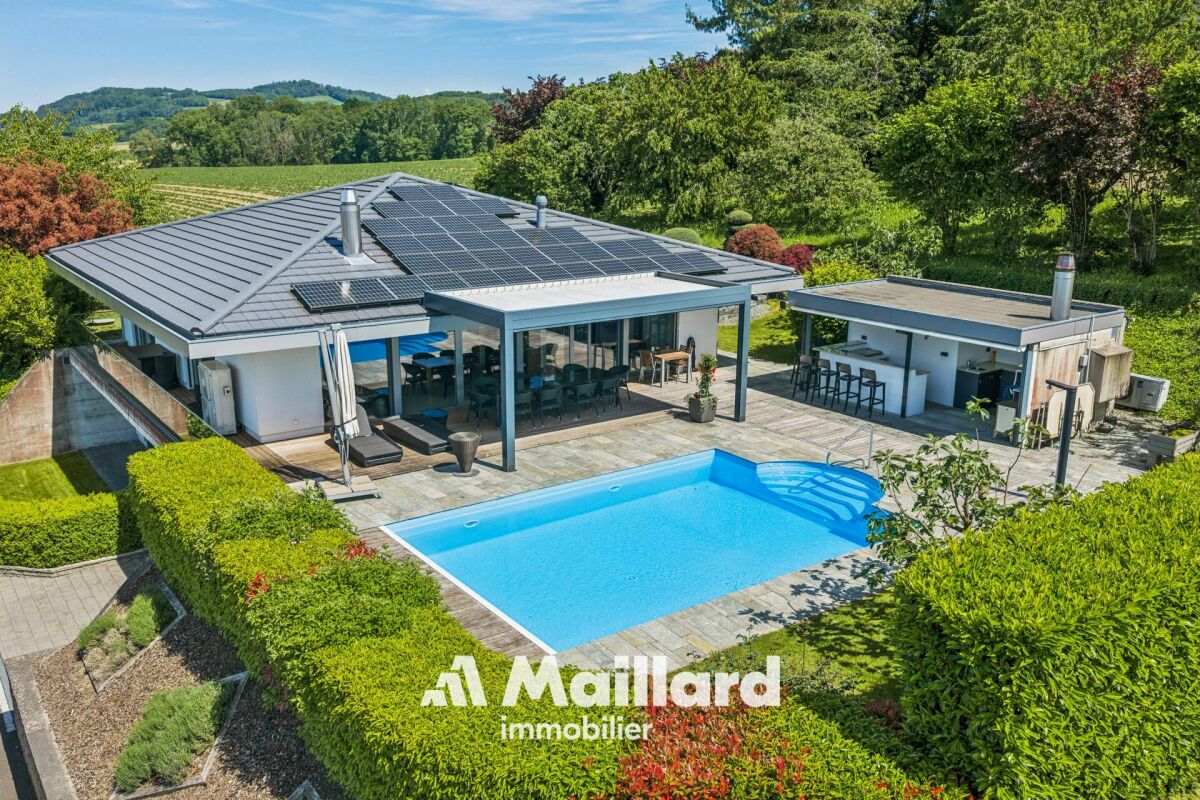
Exceptional architect-designed villa with panoramic views of the lake Located in a private residential area of Cudrefin, this magnificent contemporary villa benefits from a privileged location close to Lake Neuchâtel and the port. Situated on a plot of approximately 1,200 m², it enjoys a calm and green environment as well as a view of the lake and the surrounding reliefs. Designed with high-end materials and standing services, this property offers an exclusive living space combining elegance, comfort, and modernity. Living areas - Upper floor As soon as you enter, a spacious entrance hall with integrated wardrobe sets the tone. The living areas immediately seduce with their generous volumes, natural light, and opening onto the outside. The vast living room, equipped with a fireplace with a purified design, benefits from large windows offering a perfect continuity between indoor and outdoor spaces. The contemporary kitchen, equipped with high-end appliances, integrates perfectly into the dining area. Its large openings allow direct access to the covered terrace, which is spanned by an elegant pergola, creating an ideal setting for meals and receptions outdoors. This level also accommodates a guest toilet as well as a superb parental suite. The parental suite offers absolute comfort with a custom-made dressing room and a spacious bathroom equipped with a whirlpool bathtub and an Italian shower with a light well. The villa benefits from a climate control system, notably equipping the living room and the parental suite. An integrated sound system in all rooms completes these quality services. Sleeping and relaxation area - Lower floor The lower floor accommodates two additional bedrooms benefiting from beautiful volumes and direct access to the garden. Both bedrooms share a comfortable shower room. Thought to offer an exceptional quality of life, the property also has several areas dedicated to leisure and relaxation: • A heated cottage of about 28m², which can also be transformed into a fitness or wellness area • A climate-controlled wine cellar of about 12m² • A workshop of about 8m² • A large garage of over 40m² The entire villa is secured by a volumetric and peripheral alarm system. Exterior The exterior has been carefully designed to fully enjoy the panorama, sun exposure, and exceptional setting offered by the property's location. The large terrace accommodates a beautiful heated pool as well as an elegant pool house, which is fully equipped and includes: • A covered dining area • Sanitary facilities • A refrigerator • A pizza oven The ensemble creates a true outdoor living space, perfectly adapted to convivial moments and relaxation in a unique setting facing the lake. Upon arrival, a large, fully paved courtyard allows for the parking of several vehicles in close proximity to the main entrance. A magnificent rose bush as well as a natural pond come to sublimate the access to the property and reinforce the refined character of the places. A rare property on the market, ideal for a clientele looking for an exclusive living space between nature, comfort, and contemporary elegance. Additional information • Heating, heat pump with geothermal energy - 2008 • Photovoltaic installation • Double-glazed windows with mosquito nets • Pergola of 18m2 • Heated pool with heat pump • Air conditioning - 2019 • Double garage 40 m2 • Central vacuum cleaner • Water softener • Alarm • Natural pond • Centralized domotics • Complete SONOS sound system - 2019
8 Room Single-Family House with In-Law Suite
Spacious single-family house with in-law suite, low-maintenance outdoor area, and plenty of privacy Welcome to Lätteweg 4 in Hausen - here you will find more than just a house. This exceptional property offers you a living experience that will delight: 8 bright, spacious rooms and a charming 2-room in-law suite create a true spatial wonder that leaves no wishes unfulfilled. Whether for the large family, as a multi-generational house or for the ideal combination of living and working - here you can enjoy maximum flexibility and plenty of space for your individual life plans. The house is in very good condition: regular renovations and loving care make it possible for you to move in without additional effort and feel at home from the very first moment. But that's not all: the outdoor area is a real highlight! The garden is completely protected from view and invites you to relax and enjoy. Here you will find your personal }. A special extra: a pizza oven - perfect for long summer evenings with friends and family. Even in rainy weather, you can sit comfortably outside thanks to the covered outdoor area. The location could hardly be better: the popular Hausen combines rural idyll with a good infrastructure. Here you live quietly and close to nature, without having to sacrifice shopping opportunities, schools, or a quick connection to public transportation. This special property offers spacious room comfort and a low-maintenance outdoor area. Object description: • 8 rooms • Year of construction 2000 • Plot area: 592 m2 • Gross/net floor area: 228 / 222 m2 • Usable floor area: 419 m2 • Basement area: 90 m2 • Very well-maintained condition / continuously renovated • Tiled and oak parquet floors • Spacious built-in kitchen • Double-glazed chimney • Large covered seating area in the outdoor area • Large basement with laundry room • Gas/underfloor heating • Spacious double garage and outdoor parking for 4 to 5 additional cars. • 2-room in-law suite on the 1st floor with separate entrance and approximately 48 m2 living space and approximately 61 m2 total usable floor area. • Insect screens on all windows. Pictures/Documents: • Some online sales platforms are limited in the display of pictures and documents. • The complete advertisement with all pictures, a virtual tour, and drone footage can be found on our website www.arimo.ch/kaufen Sales modalities: • Purchase offers: Will be accepted together with a financing confirmation. • Offer character: Non-binding and subject to change, sale prior to acceptance remains reserved. • Purchase agreement: Handover costs (notary and land registry office) will be shared equally. • Down payment: CHF 60,000.00 upon signing a reservation contract. • Availability: By arrangement. Viewings: • Please note that viewings can only be arranged after prior financial and affordability clarification with a bank. Thank you for your understanding. Your contact person: Mirco FritschiMobile 076 612 95 77mfr@arimo.ch
Remo Wyss
Solid single-family house with large plot
Solid single-family house with large plot in Burgdorf Welcome to Fabrikweg 2 in Burgdorf, a detached single-family house with a lot of character and great potential. The 4.5-room house was built in 1950 in solid massive construction with a pitched roof and impresses with its spacious areas, thoughtful room layout, and versatile usage possibilities. On 77 m² of living space and a plot of 773 m², this property offers everything that makes a timeless home.A home with an unparalleled atmosphereThe detached single-family house convinces with its independence and privacy. The 4.5 rooms offer enough space for the whole family, whether as a children's room, home office, or guest room. The chimney provides a particularly cozy living atmosphere and is a real highlight for cold winter evenings. The private garden invites you to relax, play, and enjoy, a rare privilege in a central location.The property has two outdoor parking spaces, ensuring comfortable parking for the whole family. The fully basement house offers generous storage space, which can be used as a cellar, hobby room, or workshop. The property is heated with a wood heating system. The heat distribution is via radiators.Room layout and equipmentGround floorThe ground floor offers a thoughtful and functional room layout for everyday family life. A bright kitchen and a separate living room form the heart of the house. Three bedrooms: a parental bedroom and two children's rooms provide enough retreat space. A toilet and an additional storage room practically complement the living area. From the ground floor, you can directly access the spacious garden with 681 m², ideal for families with children.BasementThe basement offers valuable additional space: a separate laundry room and four separate cellar rooms are available for storage, hobbies, or individual use.Unique location & unparalleled potentialFabrikweg 2 in Burgdorf is a unique opportunity for all those looking for a detached single-family house with a large plot, great potential, and a central location. The solid building substance, the legally clear situation, and the excellent transport connection make this object an attractive investment, for living, designing, and preserving value.At a guide price of CHF 745,000, you acquire a house with history, character, and future in Burgdorf.Your new home is waiting. We accompany you on the way there.
Marco Tresoldi
Semi-detached house - Panoramic penthouse with rental apartment
Bosco Luganese Semi-detached house surrounded by greenerySellable also as a secondary residence, two independent apartments, one of which is rented on the first floor Bosco Luganese LuganoIn a quiet and sunny residential area of Bosco Luganese, surrounded by greenery and with maximum privacy, we offer for sale a semi-detached house with 11 rooms, consisting of two completely independent apartments, ideal as a primary residence, secondary residence or as a rental investment.The property offers a total commercial area of approximately 240 m² and is built on a 533 m² plot of land, with large outdoor spaces, panoramic terraces and numerous parking spaces.Composition of the propertyPenthouse apartment 5.5 rooms (2nd floor) 93.50 m² of living spaceLarge living-dining room with fireplace and direct access to the panoramic terraceHabitable kitchen with access to the terraceThree double bedrooms of generous sizeMain bathroom with bathtub and showerTerrace with sun awningHeating by radiatorsNeeds renovation work.Apartment on the entrance floor 2.5 rooms (1st floor) 93.50 m² of living spaceLarge living-dining room with direct access to a large and flat terraceHabitable kitchen with access to the terraceTwo double bedroomsOne room used as a laundry room with separate entranceMain bathroom with bathtub and showerTerrace with sun awningHeating by radiatorsDoes not require renovation work. The apartment is currently rented for CHF 1200.- per month (without additional payment). Additional spaces and equipment2 large cellarsTechnical room1 car parking space for two parking spaces in a row1 portico for two parking spaces in a row2 outdoor parking spaces, one of which is coveredLarge room for office or hobby use1 WC with shower Technical informationRoof in good condition, not insulatedLack of thermal insulation systemProperty well maintained over timeGood potential for appreciation Strong points Green and residential area Two independent housing units Ideal for families, multigenerational or investment Secondary residence allowed Immediate rental income Numerous parking spaces and additional rooms
Mireille Bertolini
Large bright villa in a quiet and privileged setting
Ideally located in Vétraz-Monthoux, close to schools, shops, and roads leading to Geneva, this exceptional villa benefits from a calm and privileged environment, as well as a beautiful, open, and sunny view.Completely renovated, it offers 220 m² of living space on a flat and wooded plot, with quality amenities and materials.On the ground floor, a spacious entrance serves four beautiful bedrooms and a large family bathroom with a bathtub, shower, toilet, and double sink, as well as a laundry room. A 21 m² games room, which can be converted into an additional bedroom, provides direct access to the garden.Upstairs, the villa consists of a large, very bright living room of 60 m², as well as a generous, fully equipped and fitted kitchen of around 18 m². This level also houses a parental suite with a dressing room and an en-suite bathroom, as well as a visitor toilet.Solar panels, electric shutters, and reversible air conditioning equip the villa for more comfort. In the garden, a shed offers additional storage space and the plot, which is suitable for a pool, leaves a beautiful possibility for outdoor arrangement.With its generous volumes, green surroundings, and quiet location just two steps from Geneva, this villa represents a rare opportunity in Vétraz-Monthoux. It will suit both a family looking for space and anyone sensitive to a privileged living environment.
South facing, private garden and garage - Les Coteaux
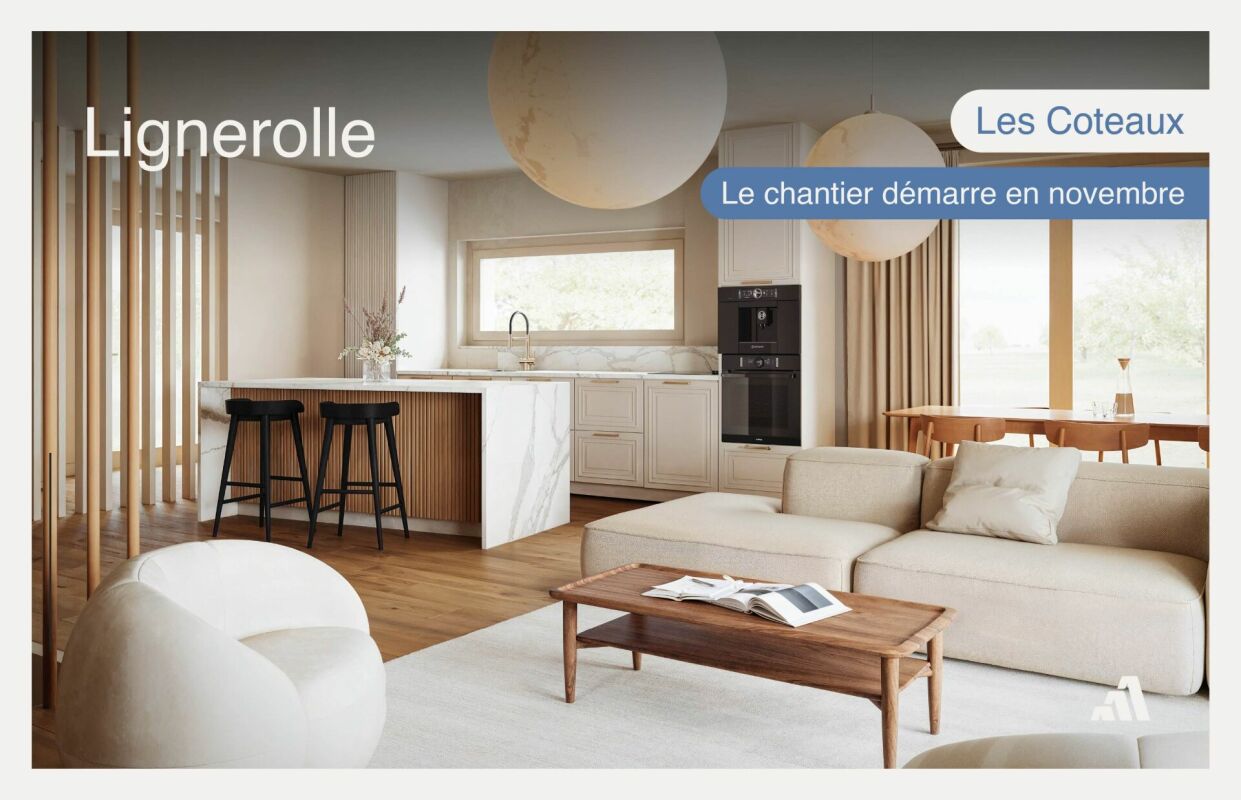
Les Coteaux, Lot 3 - South facing with garden, terrace and pergolaIn Lignerolle, about 5 minutes from Orbe, the Lot 3 of the Les Coteaux promotion is a new, to-be-built semi-detached villa with 5.5 rooms, offering approximately 134 m² of living space. With a south-facing orientation, it has a private, flat garden, a terrace, and a pergola.The construction will start in November 2026. The materials and finishes can be chosen according to the possibilities provided in the project. The promotion includes only 3 villas: one already sold individual villa and two still available semi-detached villas.Highlights • New semi-detached villa with 5.5 rooms, approximately 134 m² of living space • South-facing orientation • Parental bedroom with adjacent bathroom and dressing room • Private basement of 15.5 m² and private laundry room • Garage and outdoor parking space • Small promotion with 3 villas in a human-scale size DistributionBasement • Private basement of 15.5 m² • Private laundry room • Common technical room Ground floor • Entrance hall • Open, fitted kitchen to the dining room • Bright living room • Guest toilet • Direct access to the terrace and private garden First floor • 3 bedrooms • Bathroom Attic • Parental bedroom • Adjacent bathroom • Dressing room Outdoor areas and parking • Private, flat garden • Terrace and pergola • Garage and outdoor parking space EnvironmentThe Les Coteaux promotion offers a peaceful, green environment in Lignerolle, in the Jura Nord vaudois. The project is particularly suitable for families looking for a new, personalized villa in a human-scale, residential environment.Contact us to receive the complete file for Lot 3 and to obtain more information about the choice of materials and finishes.
Additional real estate searches