8657 results - Single house to buy

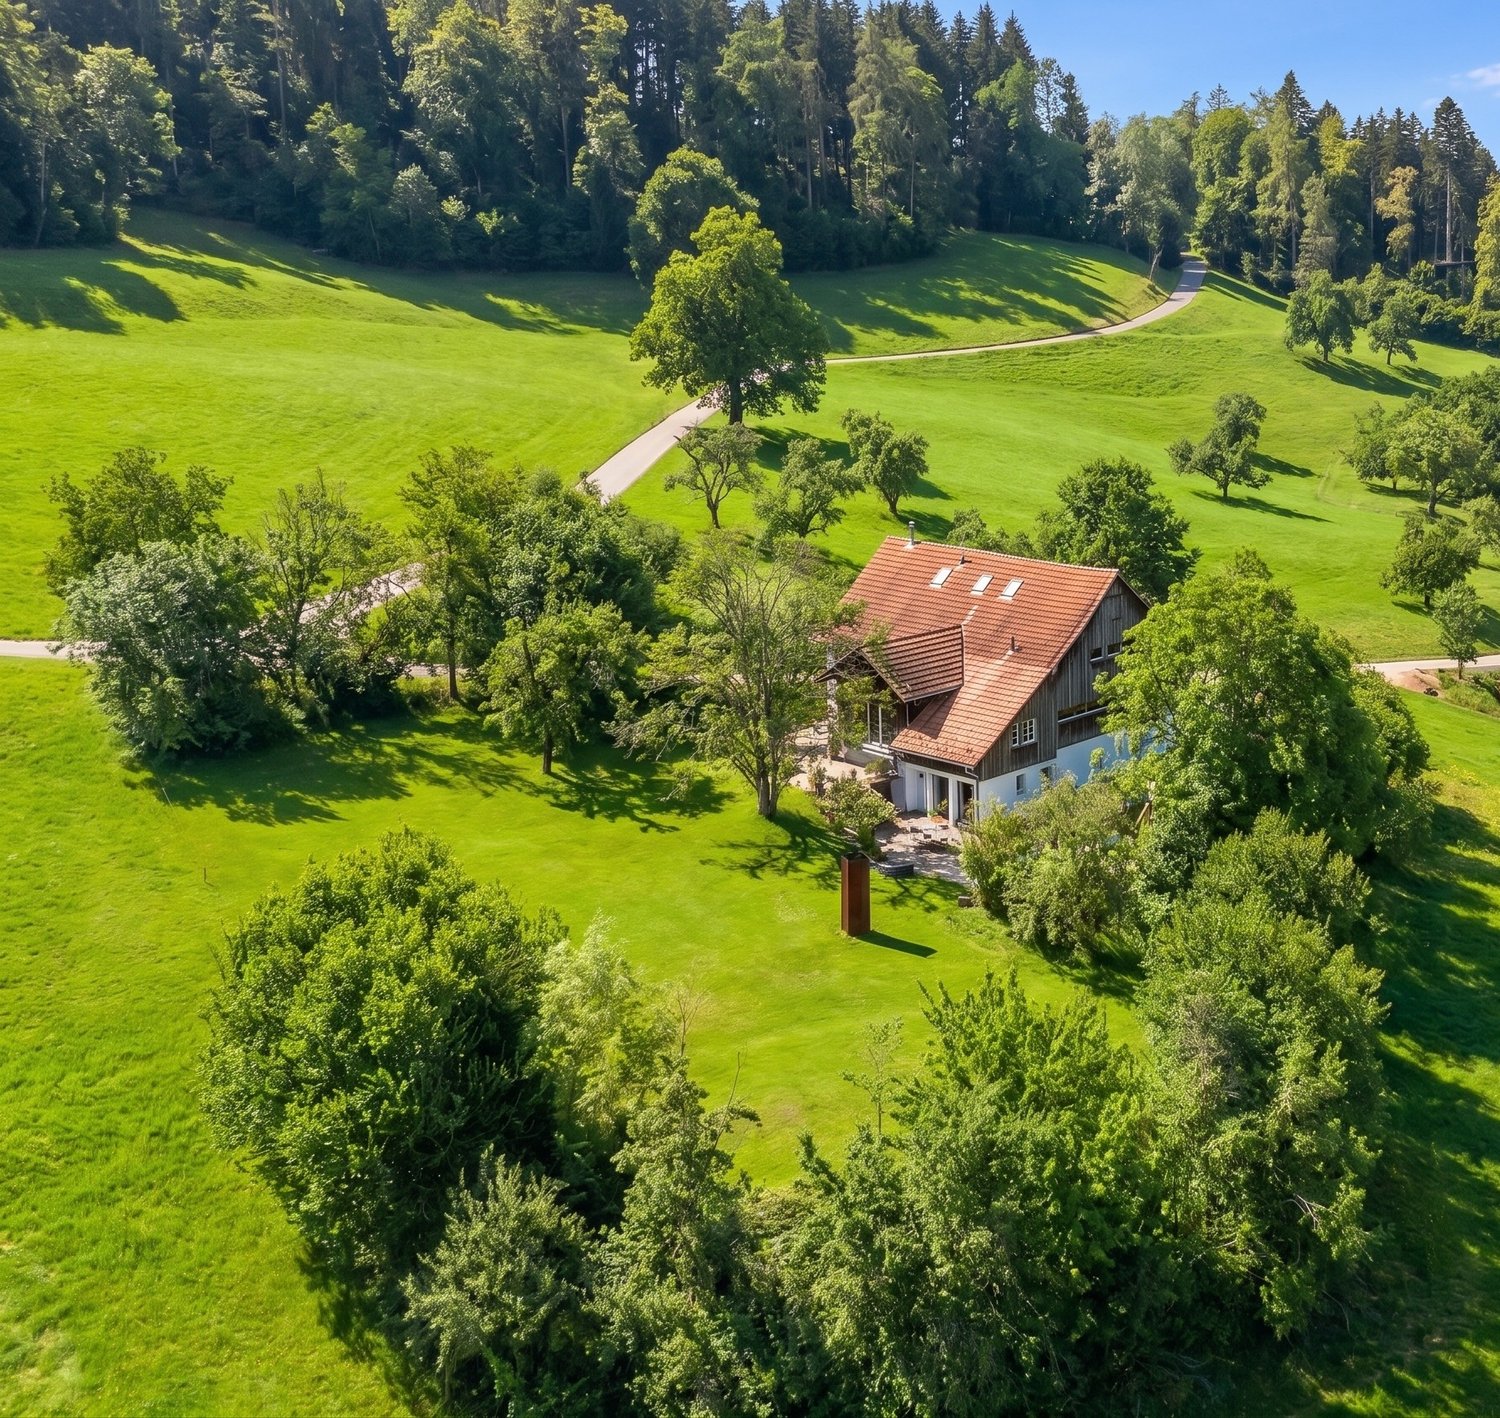
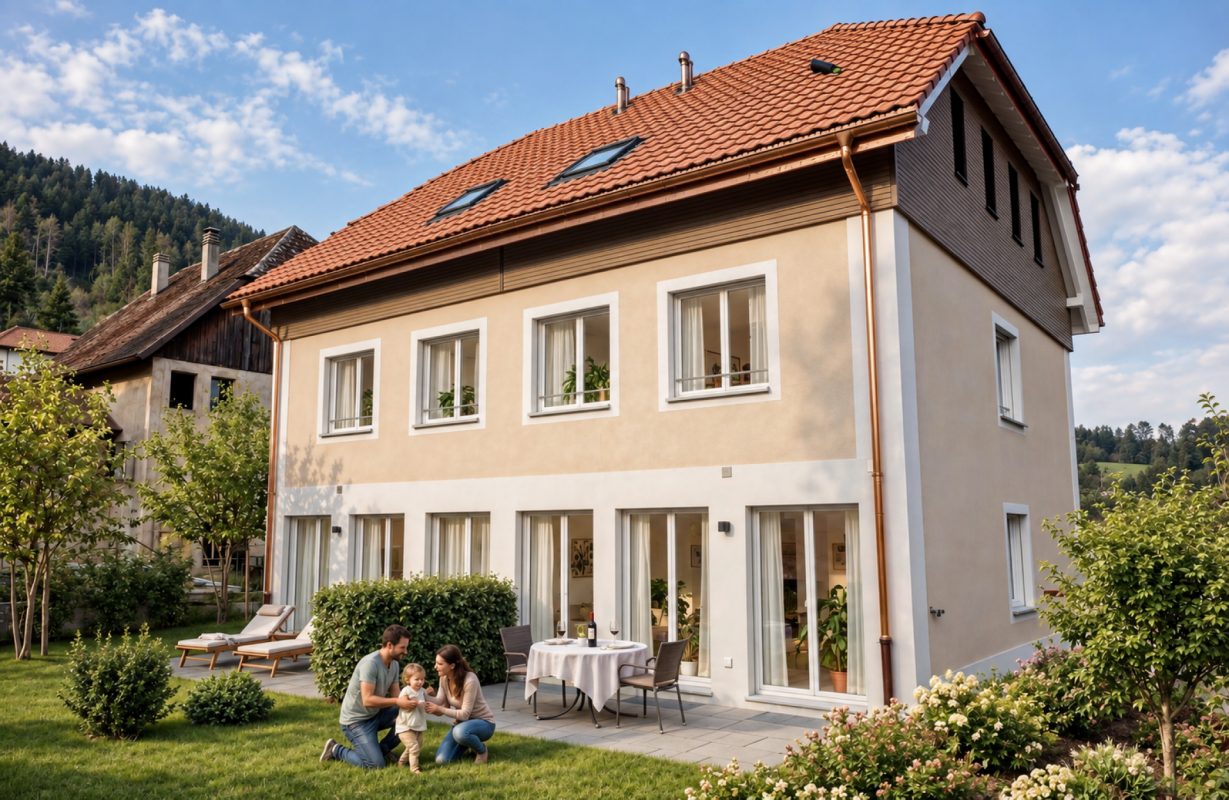
  • Two-story house with red shutters, white walls, and a wooden facade. Features include a patio with outdoor furniture, a fireplace, and a garden area.
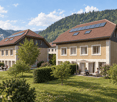
  • Two-story house with red shutters and a wooden facade, surrounded by a well-maintained lawn and garden area.
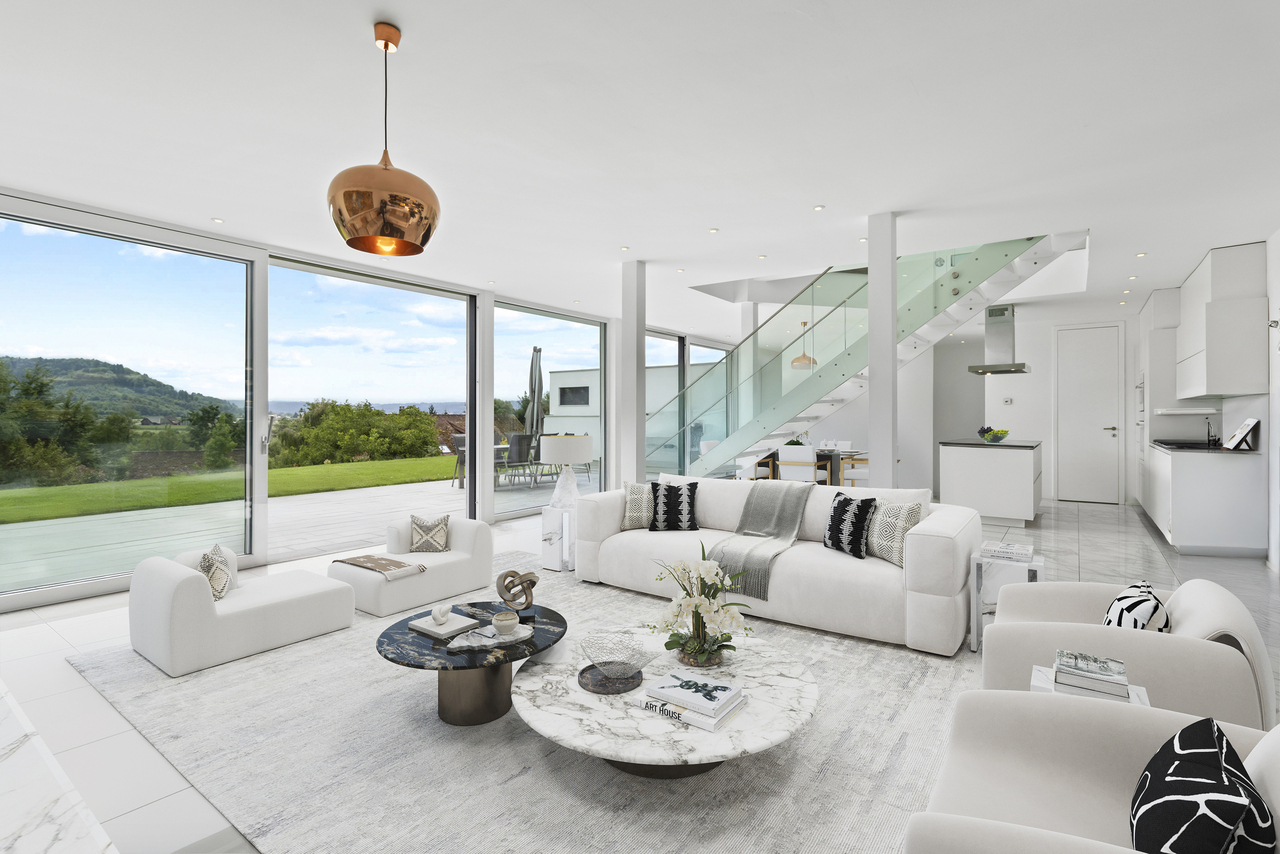
  • Bright living room with white leather sofas, a glass coffee table, a fireplace, and large windows with sheer curtains. The room features a tiled floor, a bookshelf, and a decorative clock on the wall.
  • Bright kitchen with white cabinets, a wooden dining table with six chairs, and various appliances including a refrigerator, oven, toaster, and coffee maker. The room features a skylight and pendant lights.
  • Cozy bedroom with wooden floor, white walls, and exposed wooden ceiling beams. Features a double bed with white bedding and red pillows, two nightstands with lamps, and floral curtains on the window.
  • Modern bathroom with white tiles, double sink, bathtub, toilet, and a shower area with a curtain. Features a large mirror, decorative plants, and a towel hanging on the wall.
  • Brightly lit attic room with wooden beams and skylights, furnished with a large worktable, sewing machine, storage bins, a rolling cart, a sofa, and a chair.
  • A cozy outdoor patio area with a white table and chairs, a wooden bench, and a small fireplace attached to the house. The patio is surrounded by greenery and a wooden lattice structure.
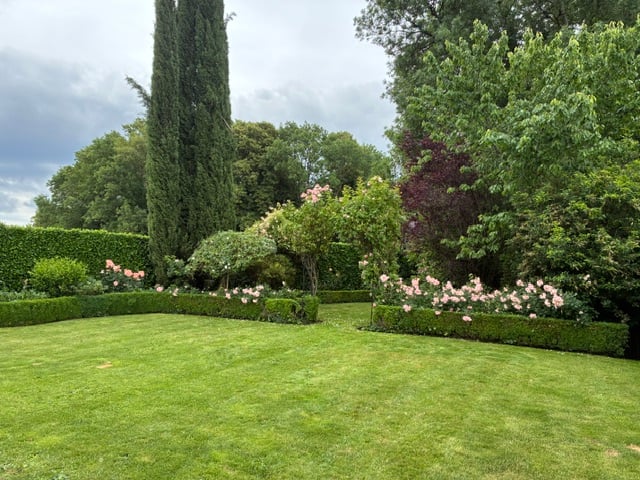
  • A wooden bench is placed on a concrete slab surrounded by dense green foliage and trees, creating a secluded outdoor seating area.
1 / 9
Price on requestTop
9 rooms250m² living space
2740 Moutier

Spacious 9-room family house in Moutier

Discover this magnificent individual house with 9 rooms located on a 1'610 m² plot in Moutier, in the canton of Jura. With its 250 m² of living space spread over 3 levels, this house built in 1981 and renovated in 2012 offers all the comfort necessary for a fulfilled family life.Characterized by its wooden facade, its red shutters, and its white walls, this house with authentic charm benefits from beautiful brightness in summer. The nights are calm and quiet, ideal for a well-deserved rest.The house has notably: • A terrace with outdoor furniture: Perfect for enjoying the beautiful days in a green setting. • A well-maintained garden: A well-maintained lawn offering a space for relaxation and play for the whole family. • A fireplace: For warm and convivial evenings in winter (indoor fireplace) as in summer (outdoor fireplaces). • A terrace: With a beautiful view of the surrounding nature and the environment. • Three garages and three parking spaces: For practical and secure parking. • A ceiling height of 2.5 m: Guaranteeing pleasant and airy living spaces. Ideal situation: This house benefits from a privileged location, just 1 minute on foot from a bus stop, 6 minutes from Moutier station, and 5 minutes from the Collège de la Poste. The Pharmacie de la Gare is accessible in 4 minutes and the Migros in 10 minutes on foot. The river is also nearby, offering beautiful walks along the water.Suitable for families with children, this property combines space, comfort, and practicality in a peaceful environment. An opportunity not to be missed!

1 / 5
  • Parking space
CHF 850,000.– Top
5.5 rooms170m² living space
6760 Rossura

Modern and spacious property in a quiet location

This beautiful single-family house in Rossura is ideal for those seeking tranquility and space. With a large living area, it offers all the comfort of a family home. The large garden of 907 m² ensures total privacy and the possibility of enjoying the sun in complete tranquility. Surrounded by nature, this house is perfect as a primary or secondary residence. Don't miss this unique opportunity to live in a serene and welcoming environment.This offer from BETTERHOMES is highlighted for the following advantages: - quiet location- spacious and sunny- ideal as a first or second home- large garden with total privacy- surrounded by nature- etc., etc., etc. ...Interested? Contact us for a non-binding visit!No matching object found? More than 2,000 offers on: www.betterhomes.chThe Swiss specialist for real estate brokerageDo you have a property for sale?Take advantage of our expertise: https://www.betterhomes.ch/en/benefitWould you like to know what your property is worth?Find out its value immediately with our free and non-binding estimate!https://www.betterhomes.ch/en/knowledge/estimationFurther dataLocation: quiet and sunnyCondition of the object: modernBathrooms / Showers: 2 (1 x WC / bathtub, 1 x WC / shower)Heating: Electric heating + Wood stovePublic transport: bus, 100 mSchools: kindergarten to middle school in Faido, 4 kmShops: Denner / Migros / Coop, 4 km

  • Parking space
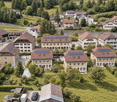
  • Floor plan of a residential complex with labeled zones A, B, C, D.1, D.2, E.1, and E.2. Includes solar panels, parking areas, and landscaped green spaces.
  • multi-level building with raised ground floor, wooden and metal facade, solar panels, garden
  • modern style, hardwood floors, dining table with chairs, wall painting, window curtains, indoor plants, stairs leading to next floor
  • Bedroom with a bed, side table, full-length mirror, picture frames, decorative wall hangings, chair, and curtains
  • Minimalistic office with desk, chair, books, laptop, and plant
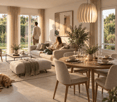
  • Modern open-plan living and dining area with wooden flooring, a curved white sofa, a coffee table, a large flat-screen TV, a dining table with chairs, and a staircase leading to an upper level.
  • Living room, beige sofa, large window, wooden floor, plants, table
1 / 7
CHF 870,000.– Top
4.5 rooms
Al Pózz, 6810 Isone

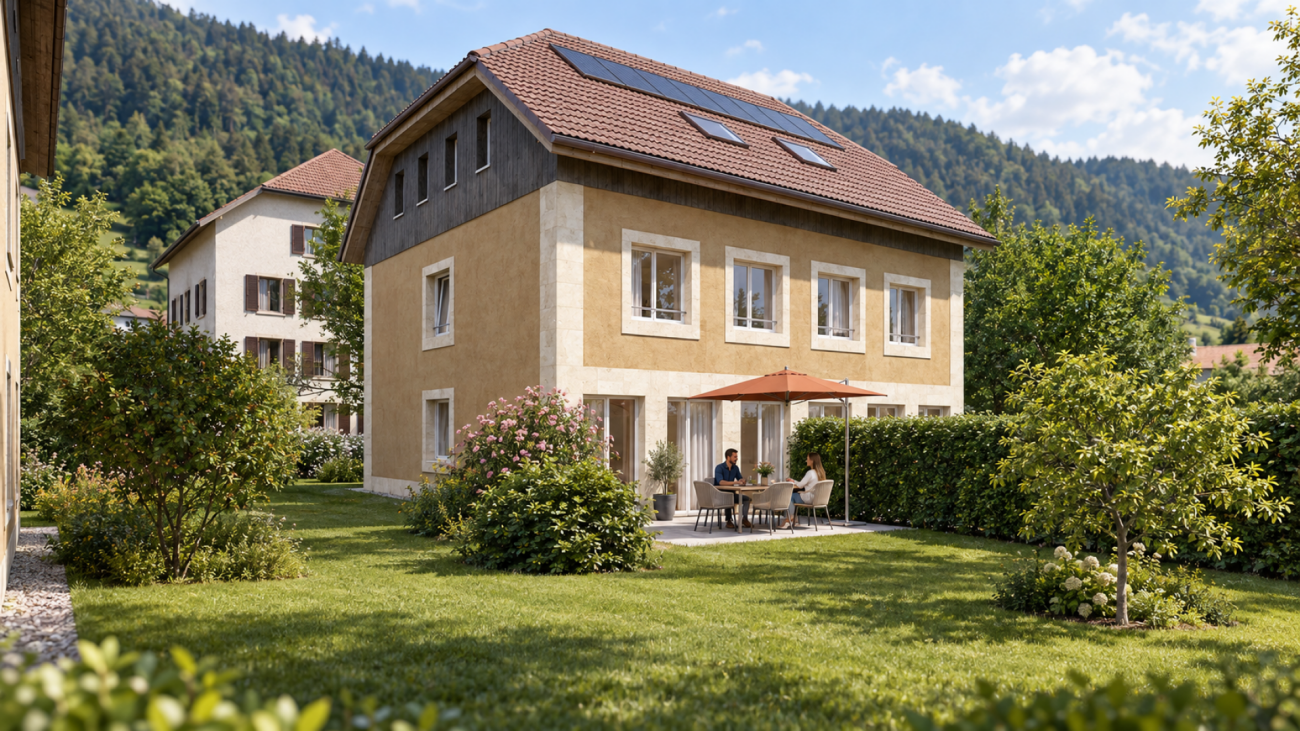
Last 3 units for sale in Isone: Schwörer Haus quality in a unique atelier ribo project

Atelier ribo has the pleasure of presenting “Isone da Vivere”, an authentic and high-quality real estate project, born to enhance the territory and offer a new way of living in the green heart of Ticino. An initiative thought with vision and sensitivity, where architecture, landscape, and construction quality blend into a harmonious and lasting whole.For those who wish to receive further information or schedule an appointment, atelier ribo will gladly put you in touch with the real estate agency in charge of the sale.The projectIn the Isone plain, in a unique natural setting and just a few minutes from Lugano and Bellinzona, “Isone da Vivere” is born, a project wanted by a local family.Not a speculative operation, but a value project, thought to leave a lasting legacy and contribute to the quality of the territory, strongly wanted by a patrician family, rooted in the territory.The available homesThe complex includes 5 residential units, of which 2 are already reserved. Today we can still offer: • 1 semi-detached house with: • a duplex apartment with 4.5 rooms • a 2.5-room apartment • 2 single-family homes with 4.5 rooms VILLA B is for sale for 930,000, with an interesting purchase formula with a right of first refusal, designed for those who want to buy their own home but are looking for a more flexible solution.More information on the conditions and modalities of the right of first refusal is available upon request.All the homes, carefully designed by us, will be built by Schwörer Haus, a renowned German manufacturer of high-quality wooden houses, also based in Ticino.Main features • Spacious and bright rooms, functionally distributed • Outdoor areas with covered green spaces • Small dedicated storage room for each unit • Modern and balanced architecture, in harmony with the context • Option to customize some elements for those who buy by February 2026 Sales pricesFrom CHF 870’000.– to CHF 1’315’000.–.Why choose “Isone da Vivere” • Architectural and landscape ensemble, signed atelier ribo and built by selected contractors • Construction quality, signed Schwörer Haus, for a unique and guaranteed residence • Quiet residential area, immersed in nature • Just a few minutes from the main cities and services • Project developed for people and the territory, not for speculation Ideal for families or for those looking for a stable, serene, and valuable home over time

Travel time
-
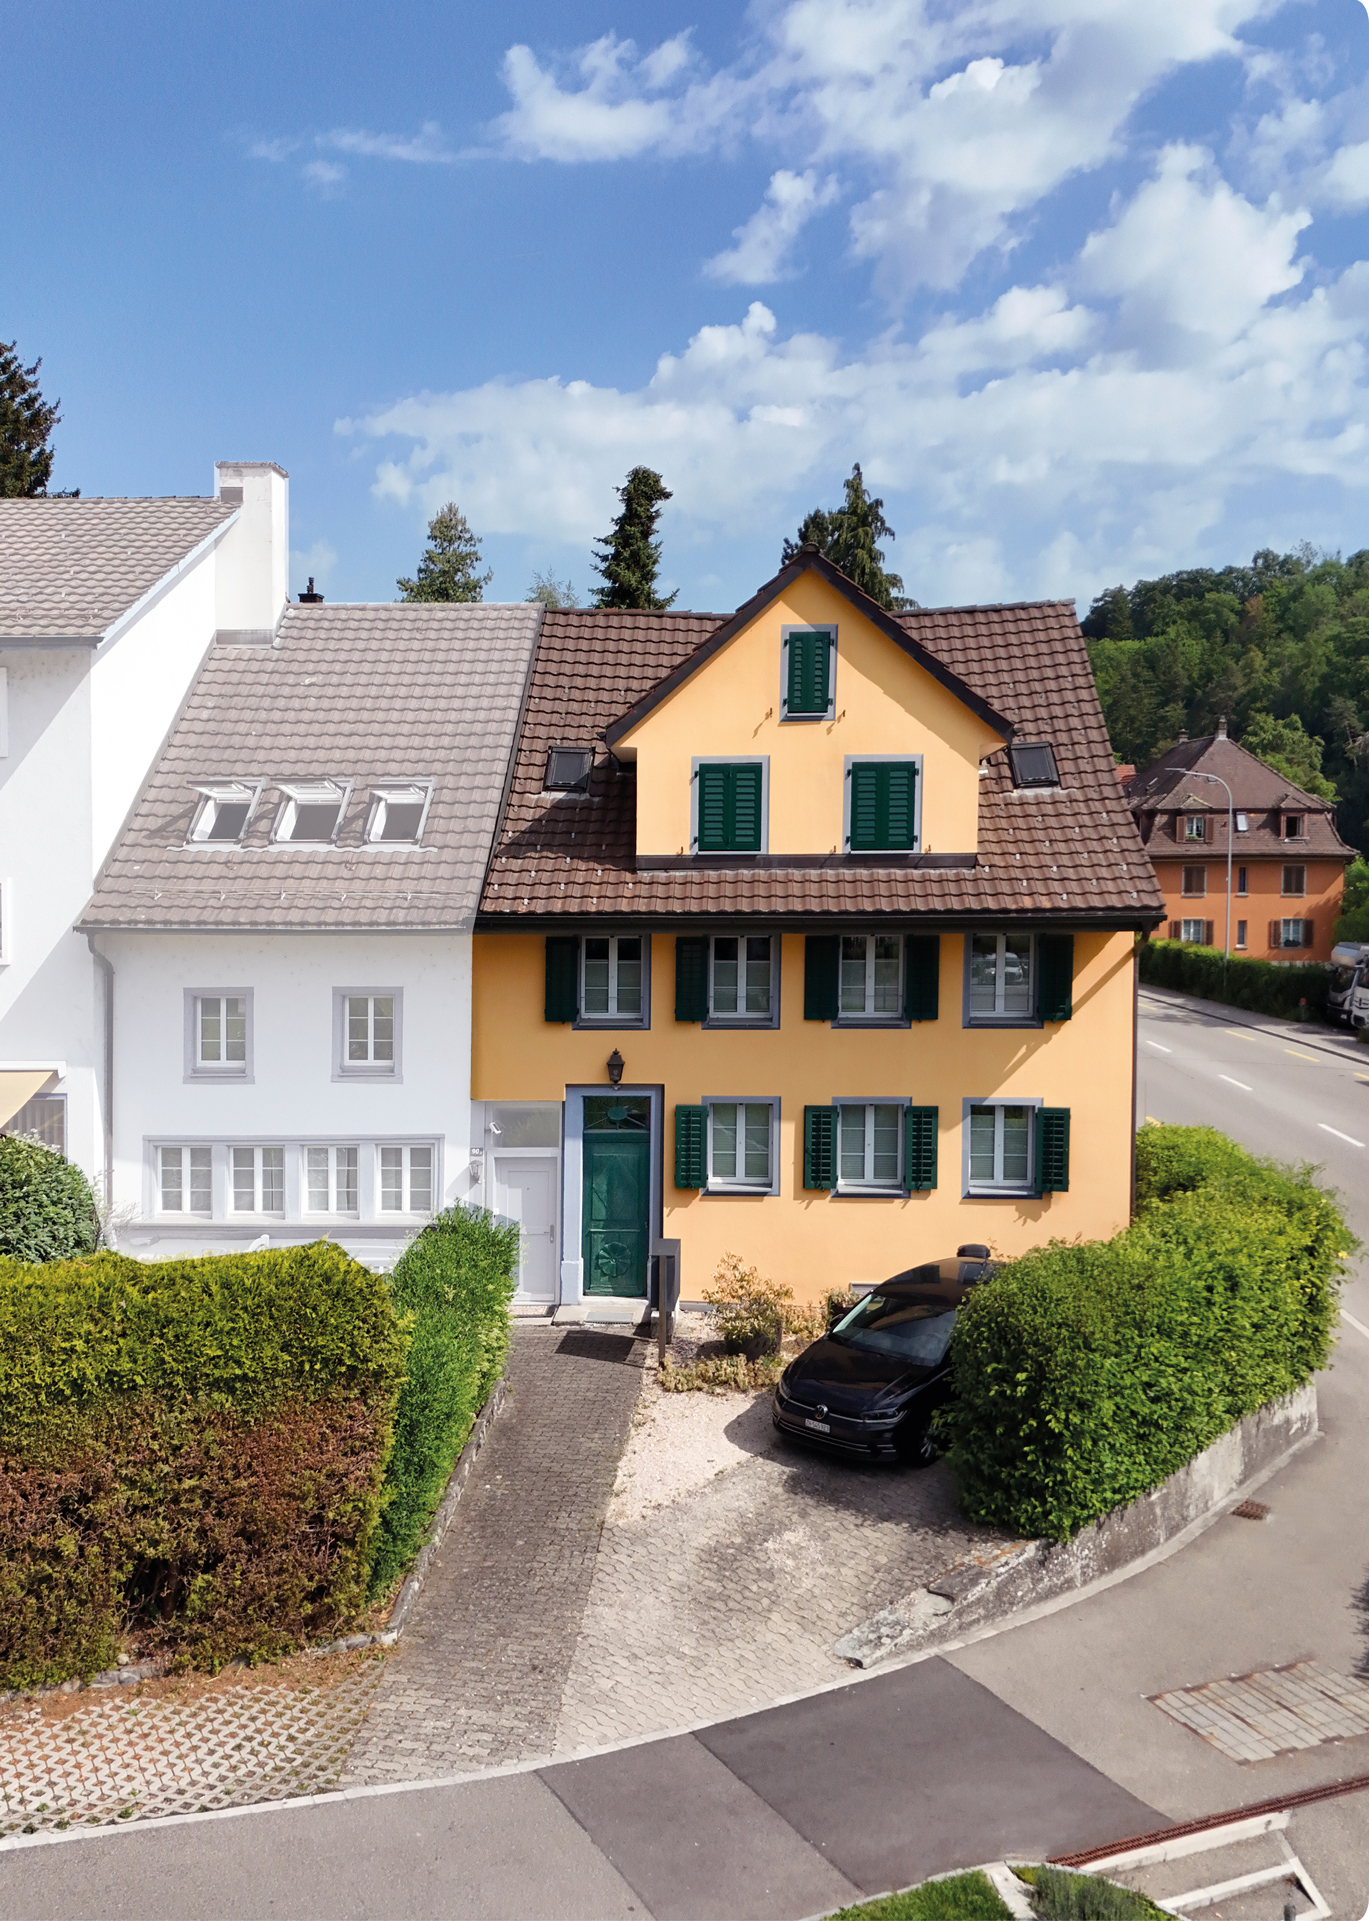
  • Two-story house with light beige walls, multiple windows, and a small front porch with potted plants.
  • Empty hallway with grey tiled floor, white walls, and a white door with glass panels on the left side.
  • Modern bathroom with white tiles, a toilet, a sink, a mirror, and a window with frosted glass.
  • Shower area with grey tiled walls and floor, chrome faucet and shower handle, small window above.
  • Empty room with light wooden flooring, white walls, and a radiator along one wall. Large windows with white frames are visible on one side.
  • Empty room with grey tiled floor, white walls, large windows, and a door with a golden handle.
  • Empty room with wooden flooring, white walls, large windows, radiator, and a glass door leading to a balcony.
  • Modern bathroom with white tiles, a toilet, a sink with a chrome faucet, and a dark wooden cabinet.
  • Modern bathroom with a bathtub, glass shower enclosure, and a chrome faucet.
  • Modern kitchen with white cabinets, granite countertop, built-in oven, and stainless steel sink.
  • Modern kitchen with granite countertop and built-in induction cooktop.
1 / 11
CHF 2,540,000.– Top
8.5 rooms175m² living space
8855 Wangen SZ

Well-maintained single-family house in Wangen SZ – Idyllic living with plenty of space

Welcome to this two-story single-family house in the center of the quiet community of Wangen SZ. The house, built in 1970 and renovated in 2010, impresses with a generous living area of 175 m² on a 600 m² large plot with a generous garden and large terrace. The basement house is suitable for families as well as for living and working, as there are 2 separate entrances and 5 parking spaces. Additionally, there are various utility rooms and a natural stone cellar in the basement.Since the property is located in the core zone, there is the potential to build a multi-family house or a business center on the plot.The house offers the following highlights: • 8.5 rooms with a total usable area of 260 m² – plenty of space for individual design • Terrace with a beautiful view – ideal for relaxation • Garage and parking for comfortable parking of your vehicles • Two floors with a ceiling height of 2.3 m • Sunny location – the house benefits from plenty of sunlight, especially in summer Location and surroundings: The house is located in a quiet residential area. Both public transport and shops are in the immediate vicinity. Families appreciate the proximity to the school, which can be reached in just 8 minutes on foot.This well-maintained single-family house combines living comfort, peace and quiet, and practical infrastructure, as well as the possibility of combining living and working.

  • Two-story house with a garage, raised ground floor, and surrounding greenery.
  • A two-story house with a tiled roof, beige walls, and a chimney. The house features a garage with green shutters and is surrounded by a well-maintained garden with trees and shrubs. A stone retaining wall is visible in the foreground.
  • Spiral staircase with wooden doors, framed pictures, and decorative wall art featuring butterflies.
  • {"type": "Kitchen", "objects": ["cabinet", "oven", "sink", "counter", "faucet", "cupboard", "oven", "fridge", "oven", "cupboard", "oven", "cupboard", "oven", "cupboard", "oven", "cupboard", "oven", "cupboard", "oven", "cupboard", "oven", "cupboard", "oven
  • A cozy living room with a curved wall, large windows with blinds, a beige sofa, a small black stool, and a cat tree. The room has exposed wooden beams on the ceiling and a staircase leading upwards.
  • Cozy bedroom with a wooden bed, nightstand, lamp, wardrobe, and picture frames on the wall.
  • Bathroom with a toilet, sink, mirror, radiator, and shower curtain. The sink has a wooden countertop, and the mirror is oval-shaped with a decorative frame.
  • Small bathroom with tiled floor, white walls, and a stacked washing machine and dryer unit.
  • A rustic room with exposed brick walls, wooden floor, and a long wooden table with a red tablecloth. There are wooden benches and chairs, a wooden cabinet, barrels, shelves with various items, and a lantern hanging from the ceiling.
1 / 9
Price on requestTop
6.5 rooms122m² living space
Chemin de l'Ecole 15, 1967 Bramois

Detached house with 6.5 rooms in Bramois – Charm and tranquility in Valais

Discover this charming detached house with 5.5 rooms located at Chemin de l'Ecole 15 in Bramois (1967) in the canton of Valais. Built in 2000, this raised ground floor property offers a pleasant and peaceful living environment, ideal for families.The house is distinguished by its many advantages: • Livable area of 122 m² on a plot of 613 m², with a total living area of 172 m². • Cozy living room with exposed wooden beams on the ceiling, large windows with shutters and a curved wall, creating a unique and convivial atmosphere. • Equipped kitchen with numerous storage spaces, oven, refrigerator and functional sink. • Comfortable bedroom with wooden bed, wardrobe, bedside table and decorative picture frames. • Elegant spiral staircase with wooden doors and carefully decorated walls. • Balcony to enjoy the outdoors. • Garage and parking included. • Fireplace for cozy winter evenings. • House child-friendly and surrounded by green spaces. • Carnotzet for 12 people. • Large garage with electric sliding door. • Possibility to rent a 4m x 8m room for an independent office. Sunlight and natural environment: The house benefits from beautiful sunlight in summer. It is also located near a watercourse, offering a pleasant natural environment.Quiet environment: This property enjoys remarkable quietness, both day and night, for a serene daily life.Location and amenities: Ideally located, this house offers quick access to all essential amenities: • Bramois bus stop just 2 minutes' walk away. • Bramois school just 2 minutes' walk away – perfect for families with children. • Pharmacieplus accessible within 6 minutes' walk. • Sion hospital accessible within 25 minutes' walk. This house represents a rare opportunity to acquire a property that combines comfort, space and serenity in a preferred residential area of Bramois. Don't miss this chance to make this property your new home in Valais!

Travel time
-
  • 2 story white house, modern architecture, multiple glass windows, plants and trees in front, balconies on each floor, garden in front
  • living room with wooden floor, white walls, sliding glass doors to terrace, table, chairs, lamp, carpet, and a painting
  • Dining area with fireplace, round table, chairs, and a view of the balcony and garden
  • modern styled bedroom with gray walls, wooden floor, glass wall with view of grassy field, gray bed, white and gray bedspread, night tables with lamps, decorative masks on the wall
  • Modern living room with large windows, wooden floor, sofa, outdoor lounge chairs, coffee tables, decorative lights, kitchen area visible through the windows.
  • Minimalist sauna room with wooden benches, glass walls, and a small glass table
  • Modern two-story house with white exterior, large windows, balcony, garden, and fire pit.
1 / 7
CHF 2,140,000.– Top
6.5 rooms180m² living space
Näppenrainstrasse, 8330 Pfäffikon ZH

Single-family house: City near. Nature closer.

Three modern single-family homes in Pfäffikon ZHAt the quiet end of Näppenrainstrasse in Pfäffikon ZH, directly on the edge of the forest, three modern single-family homes are being built: Tamino, Papageno, and Pamina. The three houses form a harmonious architectural ensemble and are being sold individually.The timeless architecture blends harmoniously into the natural slope. Spacious window areas provide bright, light-filled rooms and create a beautiful connection to the surrounding nature. Private seating areas and own garden areas offer plenty of space for relaxation and privacy.The quiet location on the edge of the forest combines natural living with the advantages of Pfäffikon ZH. Schools, shopping facilities, and public transport are easily accessible. This makes the houses ideal for families, couples, and people who appreciate spacious and modern living in a quiet environment.All three houses have approximately 175–180 m² of living and usable space, 6½ rooms with flexibly usable floor plans, three wet cells, and a private seating area with its own garden. An own photovoltaic system and a air-water heat pump with cooling function provide modern and energy-efficient house technology.Each house includes a underground parking space for CHF 45,000.– and an outdoor parking space for CHF 15,000.–.Pamina: CHF 2,140,000.–Tamino: CHF 2,240,000.–Papageno: CHF 2,240,000.–Tamino, Papageno, and Pamina stand for modern living, high-quality architecture, and a high quality of life in a natural location in Pfäffikon ZH.At a glance • Three exclusive single-family homes with spacious, private surroundings • Large private garden with inviting seating area • Adjacent to permanently undeveloped land • Far-reaching views into the green and natural living location • Quiet private street, at the end of a dead-end street – without through traffic • Proximity to Lake Pfäffikon and attractive recreational areas • Desirable municipality of Pfäffikon ZH • Short distances to the center, schools, shopping facilities, and public transport • Spacious and well-thought-out 6½-room floor plans • High-quality and modern interior design • Attractive possibilities for co-determination in the interior design • Energy-efficient air-water heat pump with cooling function • Own photovoltaic system • Connection lines for a wall box already prepared • Underground garage with own parking possibilities • Additional outdoor parking space

Travel time
-
  • Single-story house with a tiled roof, white exterior, large windows, and a covered patio area. The front yard features a well-maintained lawn, garden beds, and outdoor seating.
  • Modern living room with white walls, tiled floor, fireplace, sofa, coffee table, dining area with chairs and table, decorative vases, artwork, and a large plant in a pot.
  • Modern dining room with a glass table, black chairs, a vase with purple flowers, and large windows offering a scenic view.
  • Modern kitchen with white cabinets, granite countertops, and a window overlooking a balcony. Includes a sink, oven, microwave, and decorative items on the counter.
  • Modern living room with white walls, large windows, and a view of greenery outside. Features a dark grey sofa, black leather chairs, a glass coffee table, and a patterned rug.
  • Outdoor patio area with a table and chairs, covered by a retractable awning, surrounded by a well-maintained garden with plants and a lawn.
  • A well-maintained garden area with a patio, small table, chairs, and various plants and trees, adjacent to a modern house with a textured wall and large windows.
  • Bright hallway with tiled floor, white walls, staircase leading upwards, and decorative items including a mirror, table with vase, and statues.
  • Wooden sauna interior with multiple wooden benches, a small wooden bucket with a wooden paddle, and a wooden bucket on a shelf.
  • A two-story house with white walls and grey trim, surrounded by a well-maintained garden with various plants, shrubs, and a small shed. The house features multiple windows and a sloped roof.
1 / 10
Price on requestTop
5 rooms138m² living space
Striempelstrasse 2, 8135 Langnau am Albis

LANGNAU AM ALBIS - LOTS OF SPACE TO LIVE

ELEGANT LIVING IN THE GREEN The property impresses with spacious living, due to its absolutely quiet location, fascinated by a very extensive and beautifully designed garden and above all by the wonderful unobstructed view to the Pfannenstiel, to the Säntis and to the Speer. The attractive single-family house presents itself in a calm character. The freestanding building is embedded in the extensive property at a right angle and surrounded by a lot of greenery and high-quality single-family houses of a similar type with equally attractive gardens. It is thus part of a homogeneous residential area. The property was built in 1980 and exudes clear elegance. In the living area, a chimney invites you to cozy hours. A sauna provides relaxation. In addition, the property has: a freestanding garden house a machine shed adjacent to the house a separate garage accessible from the street with a parking space in front of the garage entrance And additionally, there is another parking space on the street The object is an ideal feel-good home for a family. SPACE FOR LIFE Through the spacious open entrance on the hanging floor, you enter the rooms of the first living level, which consists of two children's rooms, a shower room together with the sauna and various utility rooms. From the bright entrance area, a wide, open staircase leads to the floor above and immediately opens access to the bright, spacious living room with an adjacent dining area. Next to the dining area is the clearly structured kitchen, which offers direct access to a small garden seat - another garden seat is accessible through the living room. This terrace, surrounded by a lot of greenery, presents itself generously, is also covered and opens access to the extensive garden - an additional awning over the seat protects against too much sun and evening breezes. On the left in the upper floor, when ascending the stairs, is the spacious, self-contained parental bedroom with en-suite bathroom and next to it a separate studio that could be used as an office or additional children's room. In the attic, there are possibilities for further living space. This home invites you to extended living. FOR YOUR FIRST CONTACT, PLEASE SEND ME YOUR E-MAIL MESSAGE VIA HOMEGATE SO THAT WE CAN COMMUNICATE OPTIMALLY AFTERWARDS, I ALSO ASK YOU TO PROVIDE YOUR PHONE NUMBER THANK YOU VERY MUCH IN ADVANCE CLAUDIA GEHRING IMMOBILIEN www.claudia-gehring.ch - E-Mail: claudia.gehring@amg-immobilien.ch AMG-Immobilien GmbH - Headquarters: Marktplatz 3, CH-8570 Weinfelden Office: Gartenweg 2, CH-8135 Langnau am Albis - 079 267 88 86
Travel time
-
  • A modern single-story house with a tiled roof, surrounded by a well-maintained lawn and garden. The patio area features green chairs, tables, potted plants, and a small hot tub.
  • Modern kitchen with white cabinets, granite countertops, stainless steel appliances, and a central island. Features include a sink, coffee maker, oven, and potted plants on the windowsill and island.
  • Modern living room with a fireplace, large windows, and a comfortable sofa. Features include a glass coffee table, decorative balls, and potted plants.
1 / 3
CHF 1,290,000.– Top
3.5 rooms127m² living space
1416 Pailly

Individual villa in Pailly – Ground floor, comfort and peaceful surroundings

Discover this beautiful individual house on the ground floor with 3.5 rooms, ideally located in the charming village of Pailly (VD), available immediately or by agreement. Built in 2005 and refreshed in 2023, this property combines modernity and comfort in a calm and green environment.The house offers you: • Bright living room with fireplace: A modern living space with large windows and direct access to the beautiful garden. • High-end equipped kitchen: Equipped with white cabinets, granite countertops, stainless steel appliances, and a central island, this kitchen is both functional and elegant. • Well-kept terrace and garden: Enjoy a well-maintained outdoor space with a swimming pool, a furnished terrace with a jacuzzi, ideal for relaxing in complete tranquility. • Garage and parking: 3 boxes and parking spaces • Accessibility: The house is accessible to people with reduced mobility. Technical characteristics: • Livable area: 127 m² • Land area: 1'302 m² • Volume: 703 m³ • Height under ceiling: 2.4 m • 2 levels • Suitable for families with children Sunlight and tranquility: The house benefits from beautiful sunlight all year round and a particularly calm environment, both day and night. An ideal setting for a serene country life.Location: Nestled in the village of Pailly, this house offers a rural and restful living environment. The bus stop is just a 5-minute walk away, ensuring a practical connection with the surrounding areas.This property is a rare opportunity for people looking for space, comfort, and serenity. Don't miss this chance to settle into an exceptional living environment in the heart of the canton of Vaud.

  • Modern single-story house with white exterior, large windows, and a balcony. The house features a contemporary design with a flat roof and a circular window on the upper level. The surrounding area includes a well-maintained garden with outdoor seating an
  • Modern living room with large windows offering a scenic view, featuring a brown leather sofa, a glass coffee table, a colorful rug, and a potted cactus.
  • Modern living and dining area with a tan leather sofa, a colorful patterned rug, a dining table with chairs, and a large leafy plant in a pot.
  • Modern hallway with concrete walls, wooden cabinetry, and a sink area visible on the left. A potted plant and a modern chair are seen in the adjacent room.
  • Modern hallway with wooden staircase, glass door leading to outdoor area, visible living room with sofa, coffee table, and rug.
  • Minimalist bedroom with light wooden flooring, a simple bed with white bedding, a wooden-framed chair, and a large window offering a scenic mountain view.
  • Modern bedroom with wooden flooring, a large bed with white bedding, a nightstand, and a wall-mounted lamp. The room features concrete walls and a large circular window offering a scenic view.
  • Modern bedroom with a large round skylight offering a scenic view, a neatly made bed with pillows and a textured bedspread, a sleek nightstand with a lamp, and a framed artwork on the wall.
  • Balcony with wooden flooring, large glass doors, and a view of a green valley and mountains. A potted plant is placed near the glass doors.
  • Floor plan of a residential space featuring a living area, kitchen, bedroom, bathroom, technical room, and laundry area.
  • Floor plan of a residential space featuring a living room, kitchen, two bedrooms, two bathrooms, and a hobby/studio area.
  • Floor plan showing a layout with labeled rooms including 'stanza' (room), 'solario' (sunroom), and 'armadio' (wardrobe). Dimensions and measurements are indicated for various spaces.
1 / 12
CHF 1,480,000.– Top
6.5 rooms199m² living space
6936 Cademario

Nuova Casa unifamigliare Moderna in Vendita a Cademario – 6.5 Locali con Vista Panoramica

Nuova casa unifamiliare di 6,5 locali a CademarioIn una zona residenziale tranquilla e soleggiata di Cademario proponiamo una casa unifamiliare di nuova costruzione, sviluppata su tre livelli e inserita in un contesto verde e riservato.L’abitazione offre una superficie commerciale di circa 268.55 m², con ambienti ampi e luminosi grazie alle grandi aperture e ai soffitti alti. La distribuzione interna comprende una spaziosa zona giorno con soggiorno, pranzo e cucina aperta, quattro camere da letto, uno studio/hobby, due bagni, un WC per gli ospiti, lavanderia e locale tecnico.La proprietà dispone inoltre di due terrazze al primo e secondo livello, di uno spazio esterno privato con giardino e due posteggi. Il terreno di circa 589 m² garantisce una piacevole area verde e una buona privacy.La casa sarà realizzata con un’architettura contemporanea e finiture di buon livello, con possibilità di personalizzazione in base allo stato di avanzamento dei lavori.La posizione è ideale per chi desidera vivere nella quiete, senza rinunciare ai collegamenti con il resto del Malcantone e con Lugano. La fermata dell’autobus è raggiungibile in pochi minuti a piedi, l'asilo si trova nel nucleo del paese e le scuole elementari distano meno di 300 metri.Dati principali • 6,5 locali • circa 268 m² di superficie commerciale • terreno di circa 589 m² • 724 m³ di volume • tre livelli • quattro camere e studio/hobby • balcone e spazio esterno privato • due posteggi • consegna prevista per Luglio 2027 Una soluzione adatta a una famiglia alla ricerca di spazi generosi, comfort moderni e tranquillità in un contesto naturale.Dossier dettagliato del progetto disponibile su richiesta.--------------------------------------------------------------------------New 6.5-Room Detached House in CademarioSituated in a quiet, sunny residential area of Cademario, this newly built detached house extends over three levels and enjoys a private, green setting.The property offers approximately 268.55 m² of floor space, with bright, generously sized rooms enhanced by large windows and high ceilings. The interior layout comprises a spacious living area with lounge, dining area and open-plan kitchen, four bedrooms, a study/hobby room, two bathrooms, a guest WC, a laundry room and a utility room.The property also features two terraces on the first and second floors, a private outdoor area with a garden, and two parking spaces. The plot of approximately 589 m² provides an attractive green area and a good level of privacy.The house will feature contemporary architecture and quality finishes, with scope for customisation depending on the stage of construction.The location is ideal for those seeking peace and quiet without giving up convenient connections to the rest of the Malcantone region and Lugano. The bus stop is just a few minutes’ walk away, the nursery school is located in the village centre, and the primary school is less than 300 metres away.Key Details • 6.5 rooms • Approximately 268 m² of commercial floor area • Plot of approximately 589 m² • Building volume of 724 m³ • Three levels • Four bedrooms and a study/hobby room • Balcony and private outdoor area • Two parking spaces • Expected completion: July 2027 An ideal home for a family seeking generous living space, modern comfort and tranquillity in a natural setting.A detailed project dossier is available upon request.

1 / 9
CHF 1,575,000.– Top
7 rooms212m² living space
1964 Conthey

The Jewel of Erbignon - Contemporary Villa in Conthey

A villa today, two homes tomorrow Offer yourself a large, flexible family villa adapted to your lifestyle: a single dwelling or two independent homes, today or in the future.The Project The Jewel of Erbignon is an exclusive development of 4 contemporary villas with two homes, located in a quiet and pleasant residential area in Conthey. The project stands out for its flexibility in layout, its generous spaces, and its sustainable design.Kitchens, bathrooms, and flooring are offered with particularly comfortable budgets and a wide choice of materials, providing a true freedom of personalization and high-quality finishes.Budgets per dwelling unit :Custom-made kitchen (local craftsmanship) : CHF 28'000.- * Bathrooms : CHF 1'750.- per appliance * Tiling (supply) : CHF 70.-/m² * Parquet (supply) : CHF 110.-/m²Location In the immediate vicinity of amenities, schools, shops, and communication axes, the residence benefits from an excellent connection to the central Valais infrastructure, while offering a peaceful living environment.Architecture & Distribution Each villa is organized on two levels and can be realized as follows: • either as a single family home (approx. 212 to 240 m² living area, up to 6 or 7 rooms), • or as a multi-family home with two independent dwellings (ground floor + upper floor), each with its own private outdoor spaces. Large windows ensure good lighting and a natural connection between inside and outside (terraces, gardens, balconies).Services • Reversible air/water heat pump • Photovoltaic panels with storage option • Motorized shutters • Optimized interior distribution • Comfortable budgets for customizable finishes according to the tenant's wishes Annexes • 2 parking spaces per plot (outside and/or covered) • 1 cellar per plot Villa Description Villa A & B - 212 m² living area • Ground floor: 3½ rooms - 98 m², terrace 79 m², garden 133 m² • Upper floor: 4½ rooms - 114 m², balcony 39 m² Villa C - 224 m² living area / SOLD • Ground floor: 4½ rooms - 114 m², terrace 66 m², garden 88 m² • Upper floor: 4½ rooms - 110 m², balcony 24 m², terrace 20 m², garden 25 m² Villa D - 242 m² living area RESERVED • Ground floor: 4½ rooms - 123 m², terrace 72 m², garden 91 m² • Upper floor: 4½ rooms - 119 m², balcony 25 m², terrace 20 m², garden 25 m² Price Budget for a complete dwelling unit: from CHF 1'575'000.- (sales area 271 m²)(depending on the villa, configuration, and finish choices)Contact for more information: Norbert Dupertuis 079 907 16 16www.ecrin-erbignon.ch

Romaine Christen-Studer

Romaine Christen-Studer

1 / 5
Romaine Christen-Studer

Romaine Christen-Studer

  • Parking space
  • Balcony / Terrace
  • Garage
CHF 1,240,000.– Top
7.5 rooms180m² living space
1965 Savièse

Family home with independent studio in Savièse!

Let yourself be seduced by this magnificent villa, partially renovated in 2014 and 2020, with its independent studio -- a true haven nestled in a prized residential area of Savièse. Just a few minutes from the city center of Sion, you enjoy a peaceful setting while remaining close to all amenities.Bathed in sunlight thanks to its south-facing exposure, the property offers a tree-lined garden on two levels, a covered corner terrace ideal for receiving guests, and a 7-person jacuzzi with panoramic views of the mountains.Spread over three levels, the villa offers a harmonious and comfortable layout:Basement:- Independent studio with separate entrance, kitchenette, shower room, and living room -- perfect for rental or accommodating your guests- Spacious cellar- Ventilated room to be fitted out according to your desires (fitness room, office, storage room, second cellar, etc.)- Garage for 1 car with workshop corner- Laundry room- Technical roomGround floor:- Entrance hall with numerous built-in wardrobes- Large living room with pellet stove, lounge, and dining area open to the kitchen- Kitchen with bar- Pantry- 3 bright bedrooms, including one with built-in wardrobes- Modern bathroom with Italian shower, massage jets, and Japanese toiletUpper floor:- Open living area- Bedroom with built-in wardrobes and private bathroom with showerIdeal for a family, this villa combines comfort, functionality, and exceptional quality of life. A rare, complete, warm property... and ready to welcome you.Contact us today to organize a visit and discover its full potential.

  • Parking space
  • Balcony / Terrace
  • Garage
1 / 1
CHF 1,990,000.– Top
5.5 rooms247m² living space
Rüti 12, 8545 Rickenbach Sulz

Modern single-family house in Rickenbach Sulz – New build from 2026

Welcome to your future dream home! This modern single-family house in Rickenbach Sulz (8545) will be completed in 2026 and offers everything your heart desires on 216 m² of living space and 246 m² of total area – for families who value quality, comfort, and a quiet location.The house impresses with its modern architecture featuring a white and gray facade, spacious windows, a flat roof, and an integrated garage area – a real eye-catcher in the neighborhood.The house offers, among other things: • 5.5 rooms on 2 floors with a ceiling height of 2.45 m • Integrated garage as well as additional parking spaces • Spacious plot of 380 m² • Child-friendly environment and equipment • New building quality with the latest standards Location and surroundings: The property is located in a quiet and sunny spot. In the summer, you benefit from plenty of sunshine. The surroundings are pleasantly quiet both during the day and at night – ideal for families and those seeking relaxation. • Bus stop Sunnezirkel: just 3 minutes' walk away • Rickenbach-Attikon train station: reachable in just 4 minutes on foot • Volg supermarket: conveniently accessible on foot in 8 minutes • Hofacker primary school: also just 8 minutes' walk away – perfect for families with children This new building project combines modern living with excellent infrastructure and an idyllic, quiet environment. Available from November 1, 2026 – secure your new home in Rickenbach Sulz now!
Travel time
-
  • Two-story house with wooden exterior, multiple balconies, and a staircase leading to the main entrance.
  • A serene garden area with a stone pathway, lush greenery, and mature trees providing shade. The ground is covered with grass and mulch, and there are a few benches visible in the distance.
  • Bright dining room with large windows offering a scenic view, wooden dining table with chairs, leather sofa, armchair, cabinet, chandelier, and decorative picture frames.
  • Elegant living room with a leather armchair, coffee table with chessboard, fireplace, large windows with balcony access, wooden furniture, and decorative items.
  • Modern living and dining area with a fireplace, large windows, and a mix of seating and dining furniture.
  • Bright kitchen with wooden cabinets, tiled floor, round dining table with chairs, sink, stove, and large windows offering a view of greenery outside.
  • Bright kitchen with large windows offering a view of greenery, equipped with a round wooden dining table, chairs, sink, dishwasher, and light wooden cabinets.
  • Cozy bedroom with a bed, chair, small table, radiator, wardrobe, shelves, and a picture frame. The room has floral wallpaper and opens to a balcony.
  • Modern bedroom with a large bed, nightstand, wooden chair, small round table, shelves, radiator, and picture frames. Features an open door leading to a balcony with a view of greenery.
  • A two-story house with a brown roof and white balcony, surrounded by lush greenery and trees, offering a scenic view.
1 / 10
EUR 665,000.– Top
5 rooms130m² living space
74140 VEIGY FONCENEX

Detached house in Veigy-Foncenex, close to the Swiss border

A family-friendly house with timeless charm in a privileged environment.In one of the most sought-after residential areas of Veigy-Foncenex, this detached house is nestled in a calm and green setting.Built on a 1,440 m² plot, fully fenced and wooded, this property offers a rare quality of life: space, light, tranquility, and the precious feeling of being at home, sheltered from prying eyes.Here, the garden is truly at the heart of the house. From the living room, kitchen, and bedrooms, the view extends to the trees and vegetation.A house designed for family life.With a living area of 130.45 m² and a total area of 214 m² spread over three levels, this house offers beautiful volumes and a ceiling height of 2.44 m.On the ground floor, the entrance leads to a beautiful, warm, and bright living room, equipped with a fireplace that invites convivial moments with family or friends. The bay windows open the space generously to the terrace and garden. The kitchen also benefits from a superb opening to nature thanks to its two windows, offering beautiful light throughout the day and a soothing view of the garden. This level also includes a bathroom, a guest toilet, and a room that can be arranged as a bedroom or office.Upstairs, the sleeping area consists of three spacious bedrooms with particularly deep built-in wardrobes. Two of them have access to the balcony, offering a beautiful perspective on the surrounding landscape. A small adjacent room can perfectly become a baby room or a dressing room. Another can evolve according to your desires: office, dressing room, playroom, or storage space. A second bathroom bathed in natural light, as well as separate toilets, complete this level.The full basement constitutes a functional space and includes, among other things, a garage of over 40 m², a laundry room, the boiler room, and a cellar.This property deserves a refresh today, but it's also what reveals its full potential. Its ancient charm offers a good opportunity to create an interior to your taste, to appropriate the spaces, and to bring your own style.A family house with a soul, a generous and intimate garden in a privileged environment, where nature and tranquility are harmoniously connected with the proximity to the Swiss border, the bus stop, and amenities.The highlights of the house: • Land: A flat, fenced plot of 1,440 m², offering a peaceful garden with beautiful, mature trees that create nice shade areas. • Balconies: Several balconies to enjoy the outdoors and the beautiful, unobstructed views. • Bedrooms: 4, including one on the ground floor. • Fireplace: A fireplace for cozy evenings in any season. • Garage and parking: A double garage, 2 parking spaces, and several more in front of the property for your daily comfort. • Quiet environment: A peaceful living space, ideal for families seeking serenity. • Proximity to amenities: Just a few steps from shops, schools, and the bus stop. • Proximity to the Swiss border: A major asset for cross-border commuters.

  • Overgrown garden with a small house partially covered in ivy, surrounded by tall trees and dense vegetation.
  • A small, white house with green shutters and a tiled roof, surrounded by tall trees and greenery in a serene, elevated setting.
1 / 2
CHF 1,700,000.– Top
2.5 rooms
Chemin A. -P. -De Montesquiou 1, 1213 Onex

Public auction of plots 316 and 318 in Onex (1'721 m2 with single-family house)

PUBLIC AUCTION Plots 316 (59 m2) in Onex and 318 in Onex (1'721 m2 with single-family house at Chemin A.-P.-De-MONTESQUIOU 1) Tuesday, September 29, 2026, 10:00 a.m. By the Ministry of Lawyer Dominique BOYER, Notary in Geneva with the participation of Lawyer Marco BREITENMOSER, Judicial Officer at the offices of BBK Les Notaires Unis, 1205 Geneva, rue Kitty-PONSE 5 (register at the reception on the ground floor) Starting price CHF 1'700'000.- Participation conditions Participation conditions and auction terms of March 27, 2026, available upon request at encheres@lesnotairesunis.ch or by appointment at the Notary's offices Office BBK LES NOTAIRES UNIS, rue Kitty-PONSE 5, 1205 Geneva (022 710 40 40) Each bidder must demonstrate that they can acquire in the sense of the LFAIE and must have paid the required deposit and advance payment at the latest two working days before the auction (required documents to be requested from the Notary) Property viewings: September 9, 2026, 10:00 a.m., and September 24, 2026, 3:00 p.m. Register with the Notary by phone (+41 22 710 40 40), mail or email (encheres@lesnotairesunis.ch) at the latest two working days before the viewing. Notes: The sale is made without warranty, at the risk and peril of the buyer, in accordance with the conditions set out in the auction catalog Judgment of the Tribunal de Première Instance of January 27, 2025, and Minutes of the failure of the auction due to lack of bidders of June 18, 2026 – Property of the BIRUKOFF spouses (Tatiana BERRADA, Gioia BIRUKOFF, Marina Valeria DEGLON, Katia Flavienne BIRUKOFF CLERGET and Sergio Massimo BIRUKOFF)

Travel time
-
  • Balcony with a scenic view of a valley, trees, and houses below. Includes a small table and chairs, potted plants, and a railing.
  • Panoramic view of a cityscape with houses, trees, and distant mountains under a clear blue sky.
  • Balcony with striped awning, outdoor table and chairs, potted plants, scenic hillside view.
  • Modern two-story house with a balcony on the upper level, featuring a metal railing, satellite dish, and surrounding greenery.
  • Bright living room with large sliding glass doors leading to a balcony, featuring a sofa, coffee table, chairs, a wooden cabinet, and a floor lamp.
  • Bright living room with white walls, tiled floor, cream-colored sofa, coffee table, table lamps, and potted plants.
  • Bright living room with large windows and a view, featuring a sofa, chairs, a small table, bookshelf, and a floor lamp.
  • Bright kitchen with white cabinets, tiled floor, and a large window. Includes a coffee maker, fridge, sink, and a small table with chairs.
  • Single-story house with a light yellow exterior, white trim, and a wooden front door. The house features small windows, potted plants, and a well-maintained garden with shrubs and trees.
  • A small patio area with a table and chairs, surrounded by a neatly trimmed hedge and a house with a striped awning.
  • Bright bedroom with large window offering a scenic view, featuring a single bed, desk with chair, bookshelf, and a lamp.
  • A well-lit room with a bed, a chair, a table, a shelf, a lamp, and a picture frame on the wall.
  • Spiral staircase with wooden steps and white handrail, leading to an upper level. The walls are white, and there is a small plant visible on the landing.
  • Empty utility room with exposed pipes, a water heater, shelving units, and a small table with a poster on it.
  • A modern single-story house with a large garage door open, revealing a parked car inside. The driveway is paved with cobblestones, and there are potted plants on either side of the entrance.
  • Floor plan showing a layout with labeled rooms including a kitchen, living room, bedroom, bathroom, and balcony.
  • Floor plan of a residential space with labeled rooms including a kitchen, living room, bedroom, and bathroom.
  • Energy consumption certificate for residential buildings, showing energy consumption data and classifications.
1 / 18
Price on requestTop
6.5 rooms195m² living space
79594 INZLINGEN

10 minutes from Basel: Sunny location with panoramic view

Quietly located, detached single-family house on the southern slope of Inzlingen – with large sun terrace, balcony, and unobstructed view over the Rhine Valley to Basel and Chrischona. Spacious floor plan over two living levels, directly on the border and just a few minutes' drive from Basel's city center. The location Inzlingen is located in a protected side valley immediately on the Swiss border – rural, quiet, and yet close to Basel-Stadt. From the property, the view extends over the hills of the Dinkelberg to Chrischona with its striking transmission tower and further over the Rhine Valley to the Basel skyline. The Sonnhalde is a pure residential street without through traffic; the adjacent meadows and forest paths begin practically in front of the house door. Basel-Stadt is about 15 minutes away by car, and the Riehen border crossing is just a few minutes away. Kindergarten, primary school, shopping, and gastronomy are located in the village; secondary schools and the connection to the A98 are located in Lörrach. The house The detached single-family house was built in 1980 and expanded in 1986 and is designed as a slope house: the entrance, garage, and main living area are at street level, and the other rooms are on the garden level below. Main floor (entrance level) • Spacious living and dining area of around 44 m², consistently bright, with arches and wooden pillars, and direct access to the terrace • Adjacent to the former glazed veranda, now used as a library (approx. 16 m²) – a quiet retreat with a view of the greenery • Separate, fully equipped kitchen (remains in the property) • Two rooms (approx. 11 m² and approx. 19 m²), bathroom, separate guest toilet, hallway, pantry • Circumferential sun terrace with electric awning and an additional, protected seating area on the garden side, shielded by a high hedge • Balcony with awning and unobstructed view towards Basel Garden level • Three more rooms, all with daylight and a view of the greenery – well-suited as children's, guest, or work rooms • Second bathroom, hallway, entrance hall with internal staircase to the main floor • Storage room, anteroom, and technical room Equipment and condition • Directly attached single garage plus outdoor parking space on the forecourt • Gas heating with hot water preparation, technical room on the garden level • Floor coverings: ceramic tiles on the main floor, carpet on the garden level • Well-maintained, mature garden with hedges, shrubs, and fir trees The house is continuously inhabited and maintained. Bathrooms, floor coverings, and heating correspond to the construction standard of their time – here, there is scope to modernize the property step by step according to your own ideas. Sale without broker The sale is made directly by the ownership – without broker commission for the buyer. Viewings by appointment. Note for buyers from Switzerland: The acquisition of a property in Germany is possible for Swiss citizens and persons resident in Switzerland without official approval. I would be happy to establish contact with a notary in the region familiar with cross-border purchase transactions. Energy certificate: Consumption certificate final energy consumption: 113.51 kWh/(m²·a) Main energy source of heating: natural gas Year of construction of the building: 1980. Energy efficiency class: D. Primary energy consumption 124.87 kWh/(m²·a); greenhouse gas emissions 27.24 kg CO₂ equivalent/(m²·a); registration number BW-2026-006410396.

  • Modern concrete house with a swimming pool, outdoor seating area, and large windows overlooking the pool and garden.
  • Modern kitchen with wooden countertops, stainless steel sink, and large windows overlooking a green landscape.
  • Modern living room with large windows overlooking a green landscape, featuring a dark blue sofa, a matching coffee table, a floor lamp, and a plush rug.
  • Modern, open-plan kitchen and dining area with large windows, wooden table, chairs, and a sleek kitchen counter with a faucet.
  • Bright bedroom with large windows offering a scenic view, featuring a bed with orange bedding, a white chair, and a small table.
  • Modern living room with large windows offering a scenic view, featuring a dark blue sectional sofa, ottoman, glass table with fruit, floor lamp, and a white table lamp.
1 / 6
Price on requestTop
5.5 rooms175m² living space
5611 Anglikon

Unique residential house in Anglikon

For sale is our detached single-family house in a beautiful southwest location on the edge of the building zone of Anglikon.In its architecturally reduced design, such as the use of exposed concrete and large facade-flush windows, it fits into the design principles of minimalism in Swiss architecture of the 90s.We are very keen to pass the house on to new owners who understand, appreciate, and bring to life the architecture and history of the building.The 5 ½ room house has a spacious living/dining/kitchen area on the ground floor. Large parts of the living space open up with floor-to-ceiling glazing to the various outdoor spaces and the landscape.Adjacent to the dining area is the large covered seating area with a pool, which is oriented towards the evening sun and the expanse of the landscape conservation area.To the east of the house is the (vegetable) garden with a small greenhouse.On the upper floor, there are four individual rooms and a bathroom with a shower and bathtub. In front of the master bedroom and bathroom, there is an additional roof terrace that offers a panoramic view from the Alps to the Jura ranges.In the basement, there is a generously glazed hobby room with a separate entrance to the garden, in addition to the heating, washing, and cellar rooms.The materials used, such as exposed concrete, anhydrite cast floors, whitewashed walls, and Bisazza glass mosaic in the bathroom, correspond to the architectural language of the house in their simplicity..If you are interested, you are welcome to contact us by email.Please do not enter the property on your own. The property is video-monitored to protect privacy.

Suggested properties for you based on search results