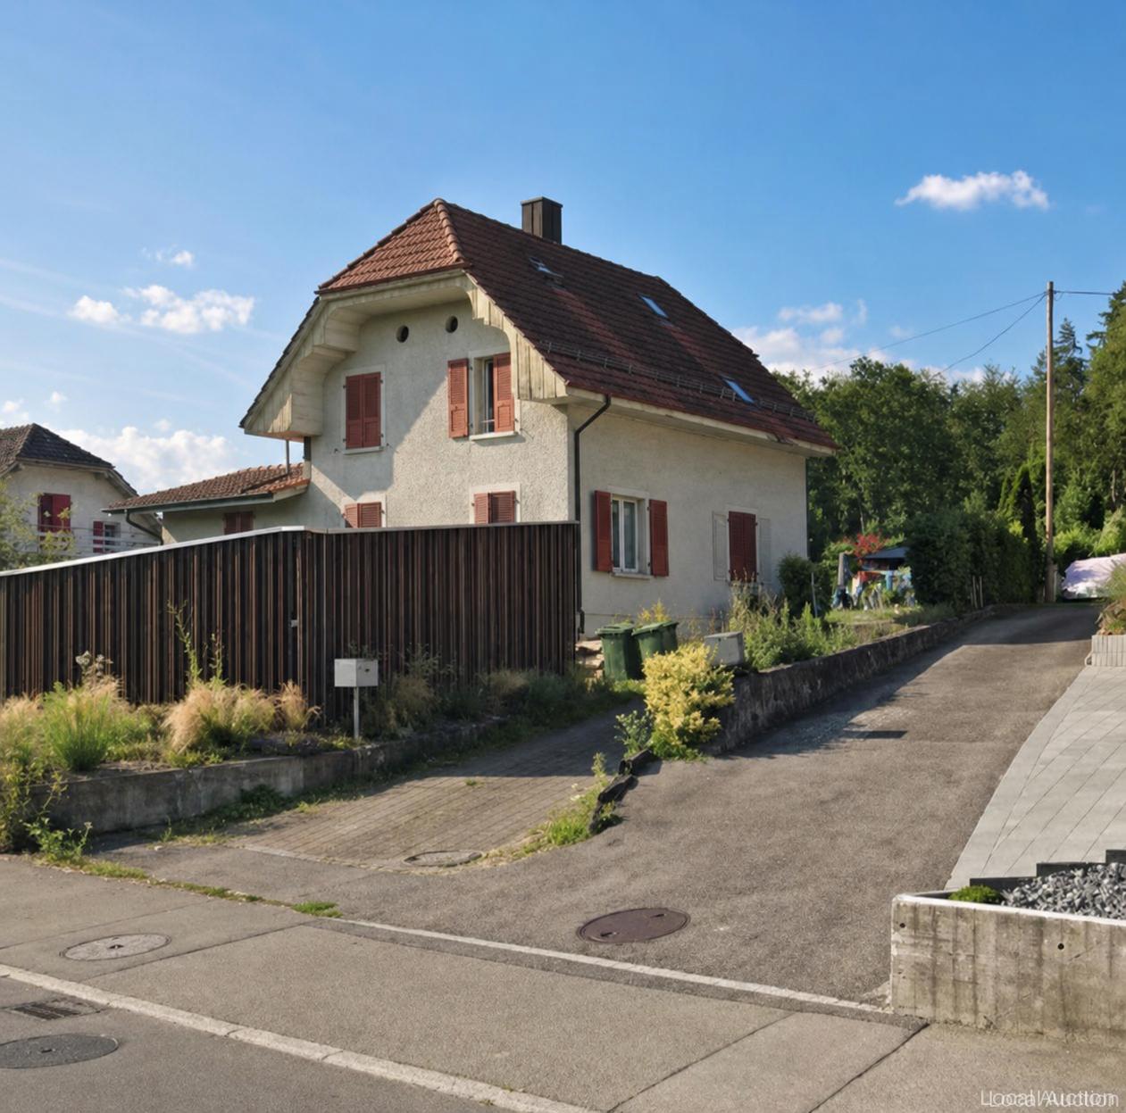
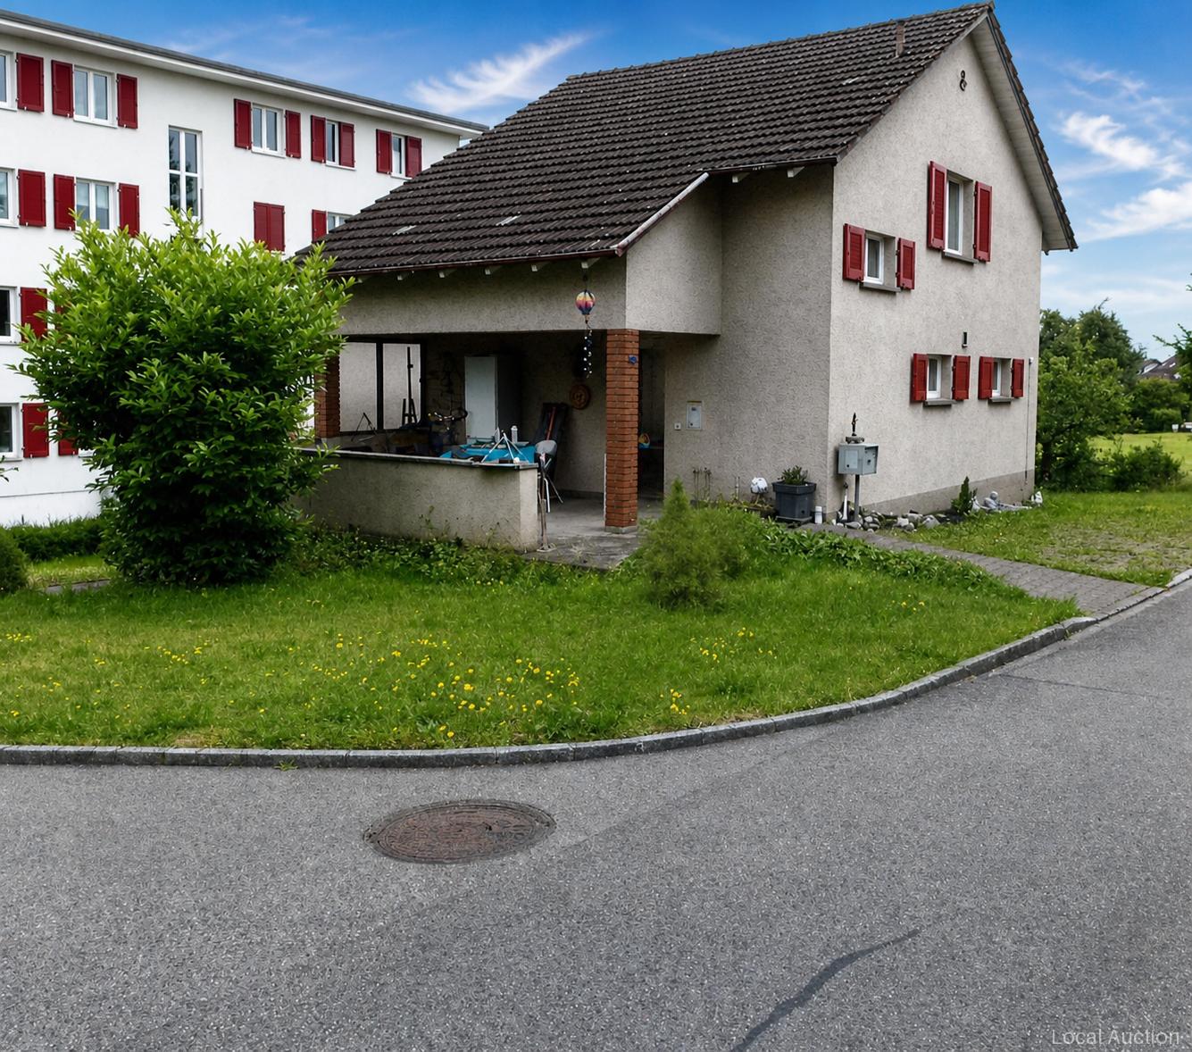
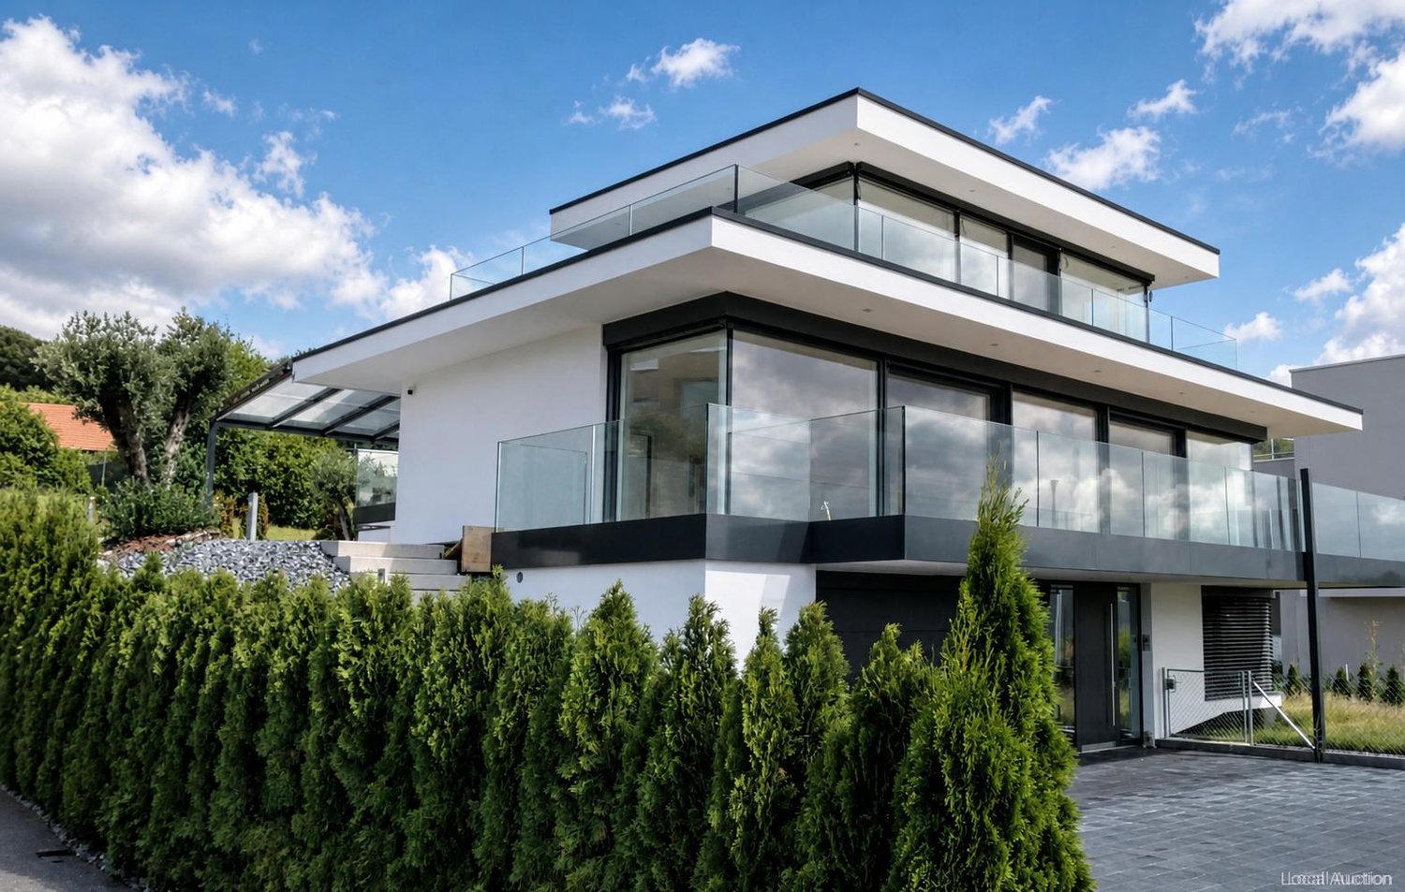
5.5 room detached house with double garage and office in the basement
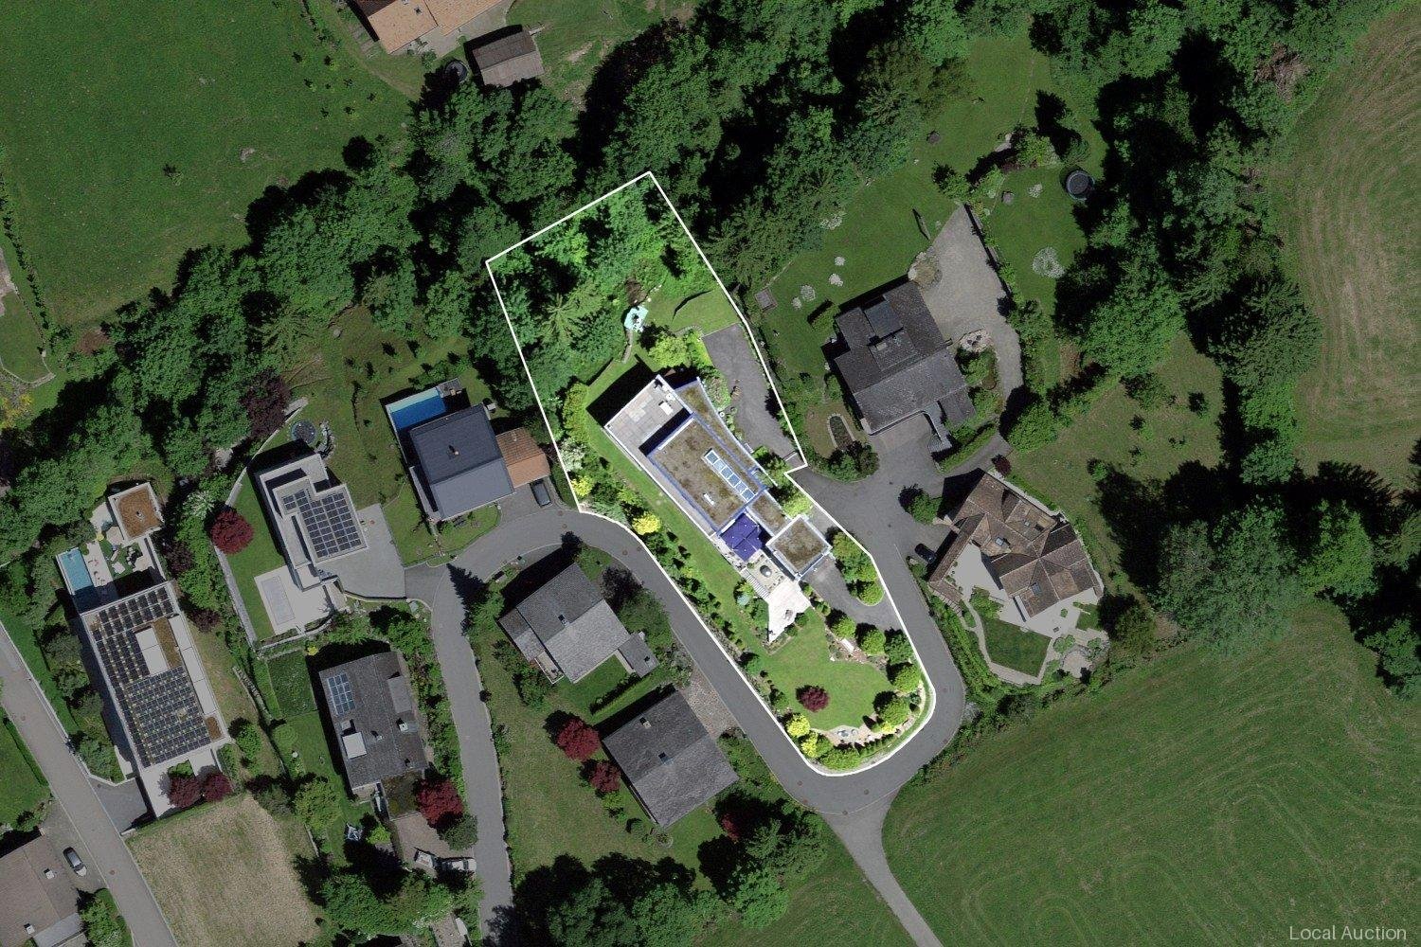
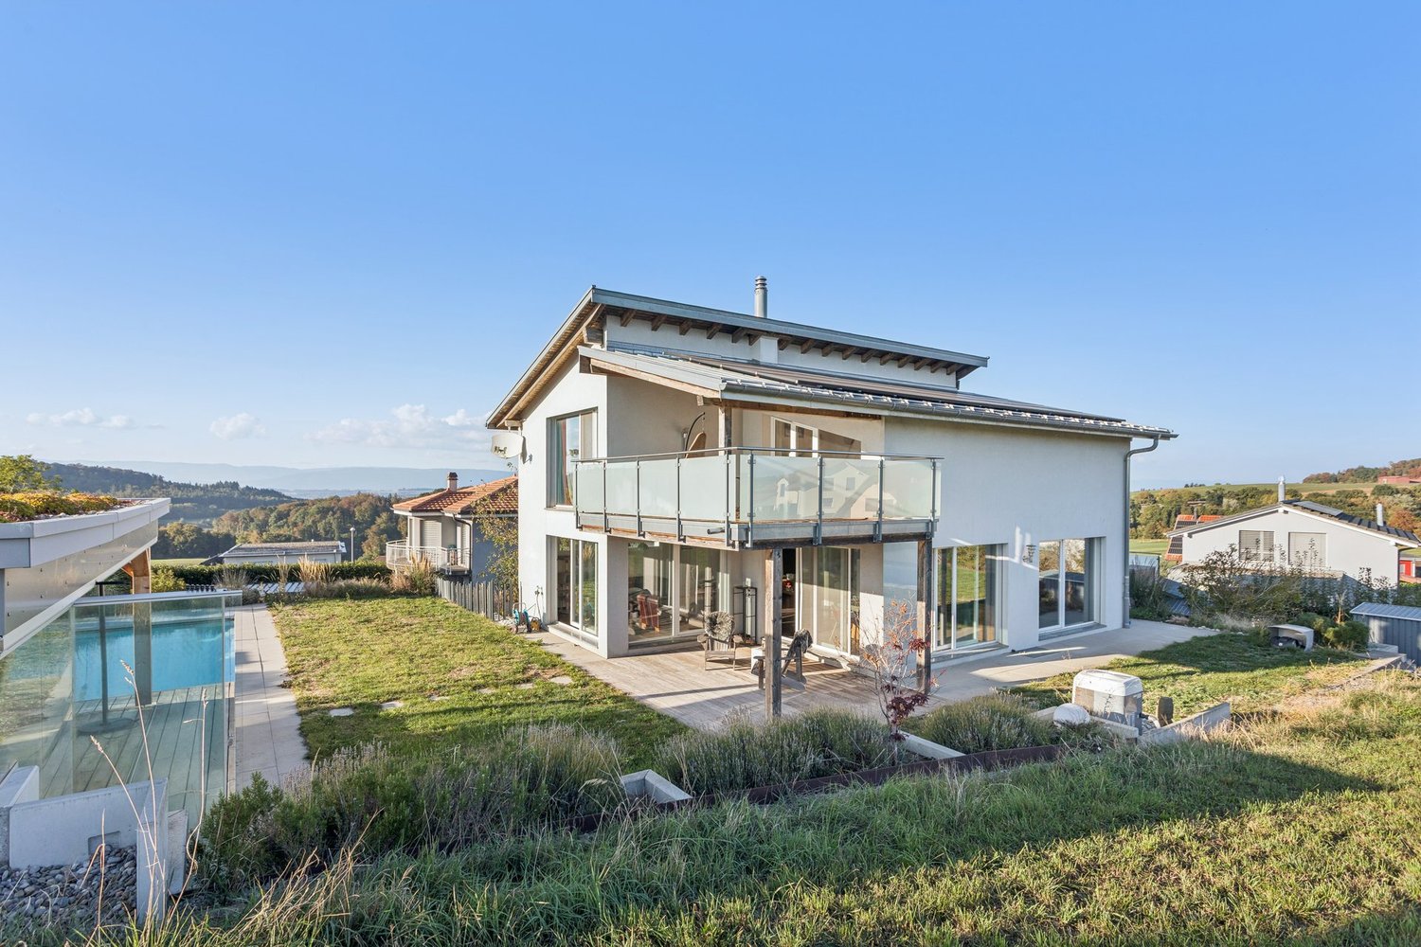
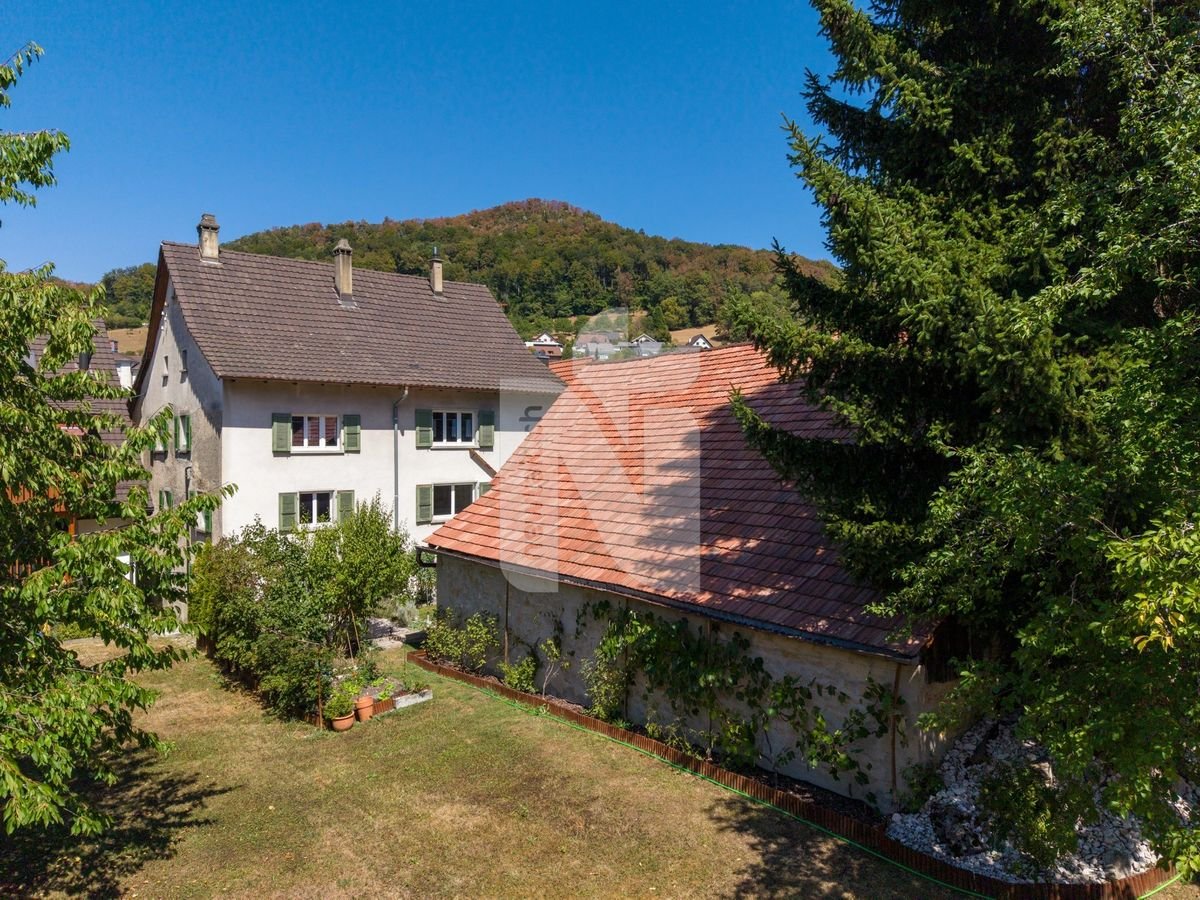
The single-family house from 1920 stands on a plot of 1,581 m² and offers 5.5 rooms spread over the basement, ground floor, 1st floor and attic. There is an office in the basement; a cellar is available. The construction is solid with single-layer brick masonry, wooden beam ceilings, partly insulated on the inside and partly concrete floor slab; the roof wood is covered with brick and the windows are made of wood or partly PVC with insulated glazing. The outdoor area includes a swimming pool. The property includes two garage spaces and an outdoor parking space; a garage is designed as a simple sheet metal construction. The house is heated with a heat pump; the entire interior, including building services, was completed in 1993, an extension to EG/UG was carried out in 1997, the heating system including hot water treatment was replaced around 2007 and the kitchen was replaced in 2017.This property is offered by the competent authorities as part of an official foreclosure auction. The officially determined estimated value is CHF 1'050'000.–. The final hammer price depends on the bids submitted during the auction and may be lower or higher than this value.On LocalAuction.ch, the leading platform for foreclosure auctions in Switzerland, you will find all the important details about this auction – including the auction venue, date, time, photos, information about the municipality and, where available, an estimate of the property.Our platform offers you a reliable and always up-to-date overview of upcoming real estate auctions across Switzerland. With structured and clearly presented information, we help you make well-informed decisions.Discover all available foreclosure auctions now: https://www.localauction.ch
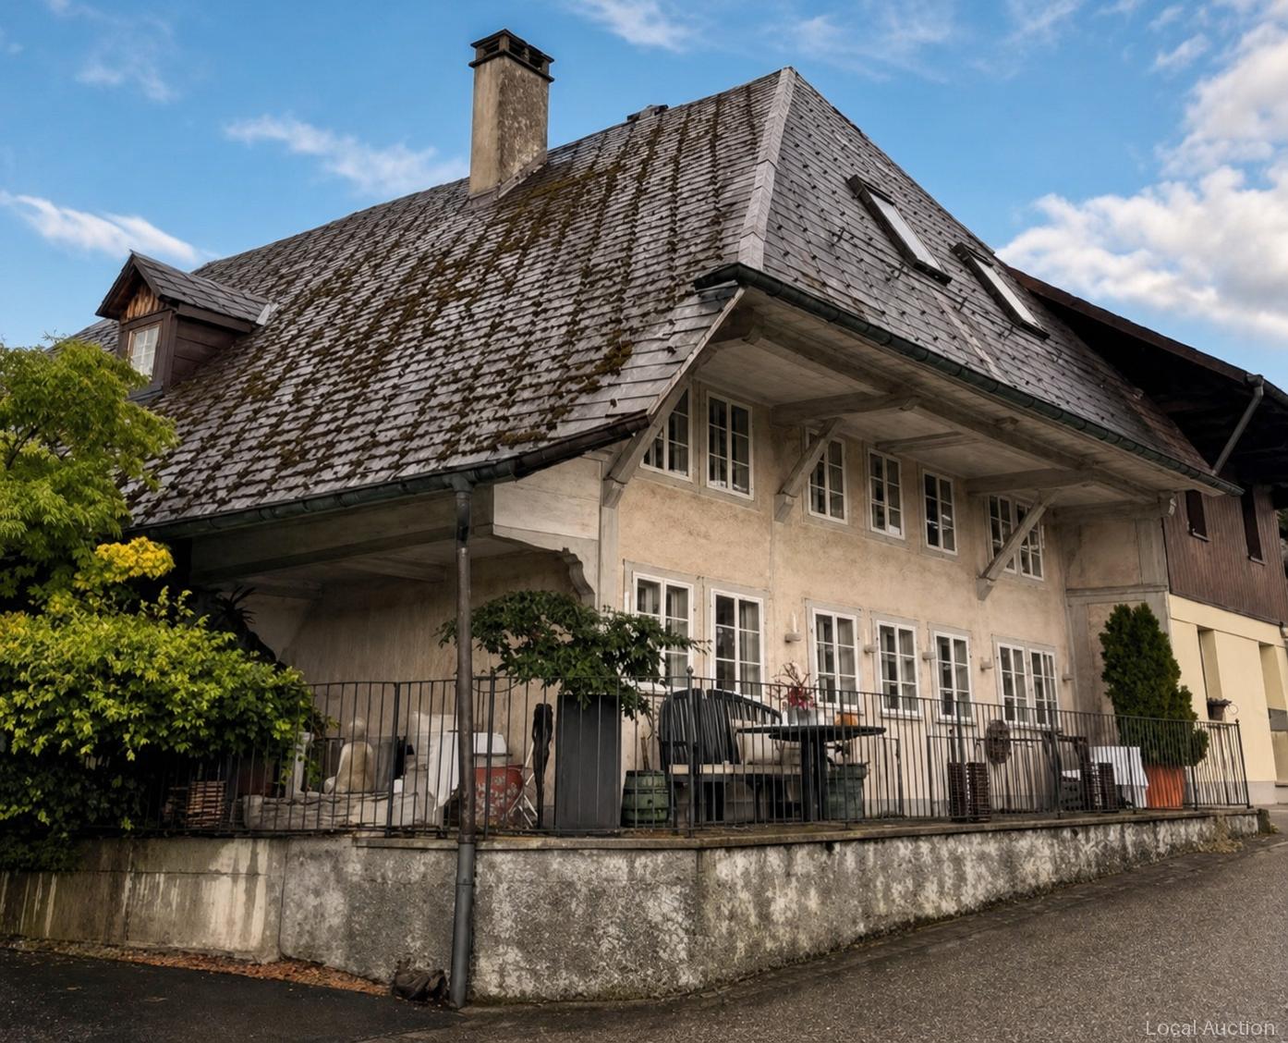
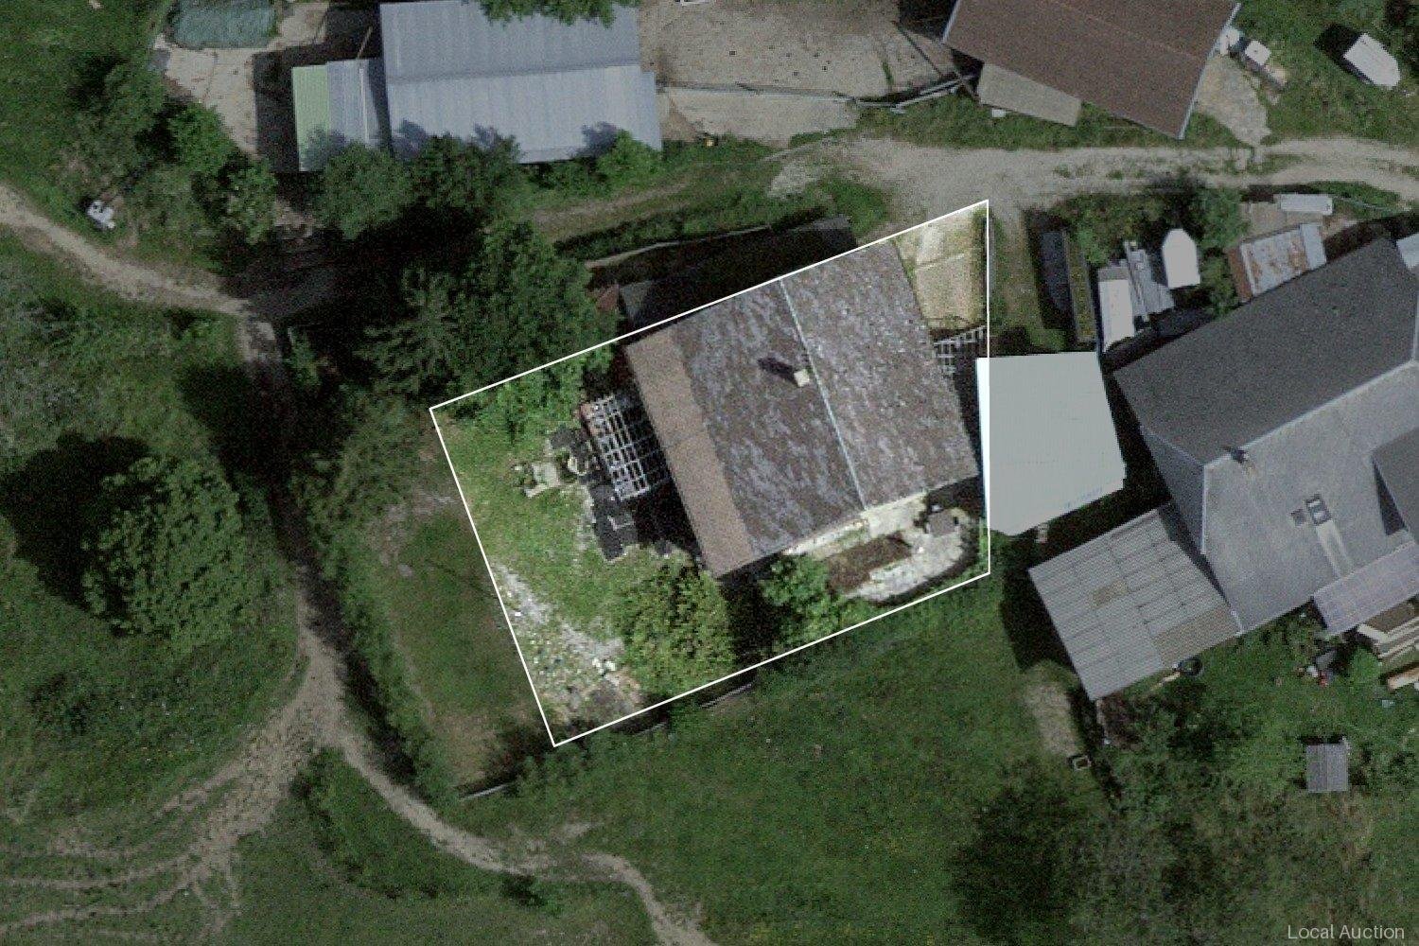
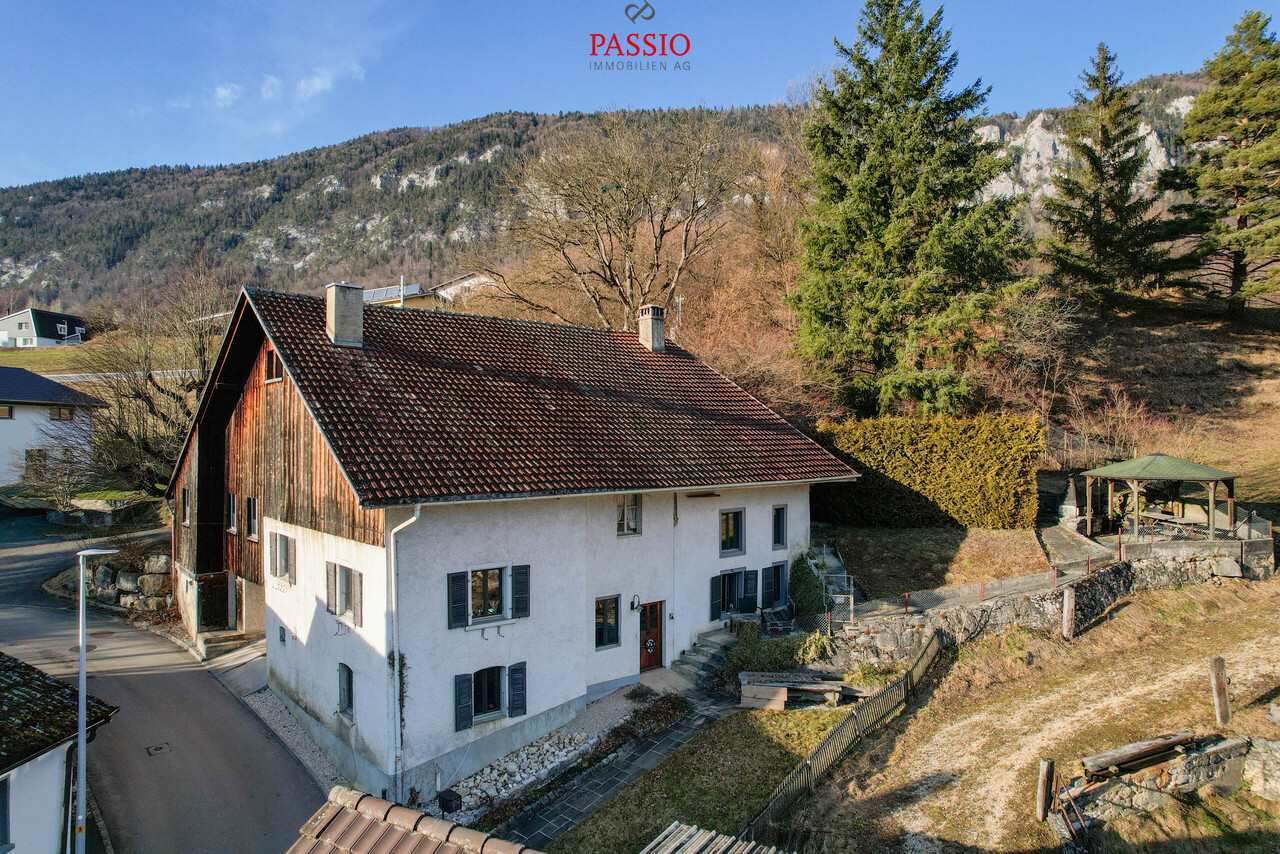
residential and commercial building with office and workshop share
The village house with studio and workshop with a net living area of 240 m², a building volume of 1,507 m³ and built in 1856 stands on 473 m² of land; the building is spread over the ground floor, 1st floor and attic and the overall condition is good. There is no basement. There are two outdoor parking spaces available. The supporting structure is made of traditional timber construction, the pitched roof has an eternite roof, the façade is clad with wooden shingles and the windows are wooden windows with triple insulated glazing; the building is heated with district heating. A core renovation took place in 2010.This property is offered by the competent authorities as part of an official foreclosure auction. The officially determined estimated value is CHF 1'020'000.–. The final hammer price depends on the bids submitted during the auction and may be lower or higher than this value.On LocalAuction.ch, the leading platform for foreclosure auctions in Switzerland, you will find all the important details about this auction – including the auction venue, date, time, photos, information about the municipality and, where available, an estimate of the property.Our platform offers you a reliable and always up-to-date overview of upcoming real estate auctions across Switzerland. With structured and clearly presented information, we help you make well-informed decisions.Discover all available foreclosure auctions now: https://www.localauction.ch
landhaus
The single-family house comprises a plot of 2,522 m²; of this, 1,709 m² is garden area and 166 m² surrounding area.This property is offered by the competent authorities as part of an official foreclosure auction. The officially determined estimated value is CHF 3'820'000.–. The final hammer price depends on the bids submitted during the auction and may be lower or higher than this value.On LocalAuction.ch, the leading platform for foreclosure auctions in Switzerland, you will find all the important details about this auction – including the auction venue, date, time, photos, information about the municipality and, where available, an estimate of the property.Our platform offers you a reliable and always up-to-date overview of upcoming real estate auctions across Switzerland. With structured and clearly presented information, we help you make well-informed decisions.Discover all available foreclosure auctions now: https://www.localauction.ch
Maison ancienne en partie transformée: 1 duplex et 1 niveau à aménager
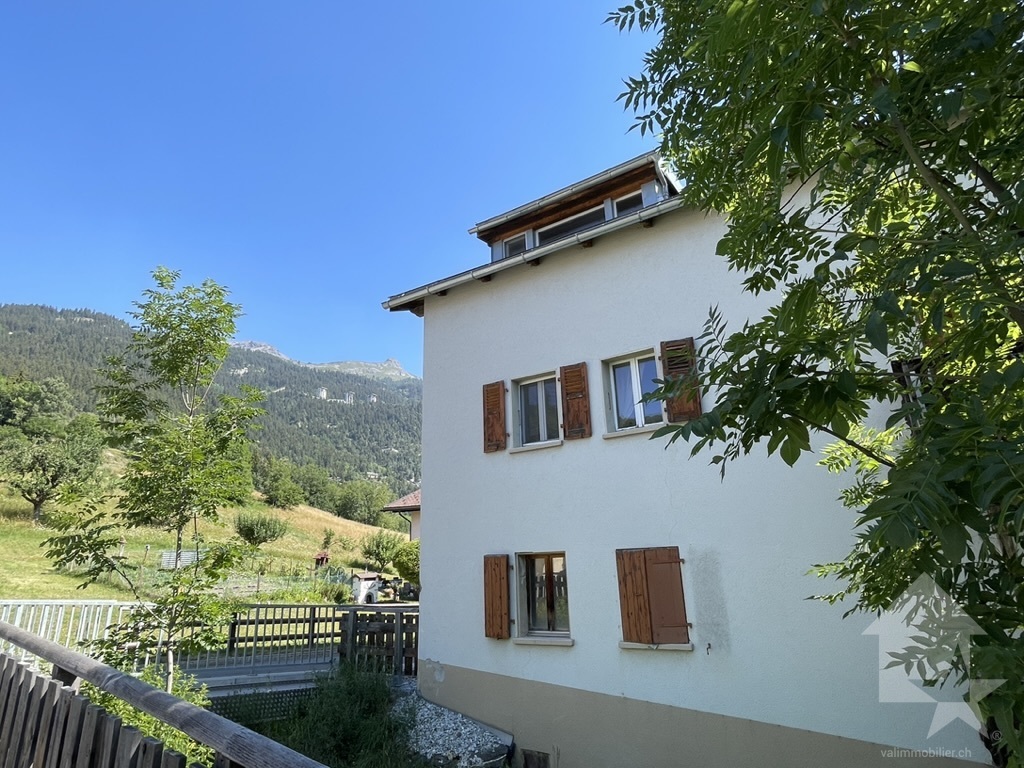
A la sortie du vieux village de Mollens, à coté d'une rivière qui lui apporte charme et fraicheur, ancien moulin en partie rénové.Réparti sur 4 niveaux, il se distribue comme suit :Niveau supérieur, appartement duplex totalement rénové et aménagé en 2008 (plans disponibles en annexe),Accessible par un escalier extérieur indépendant : • Sas fermé au sommet de l'escalier • Entrée avec WC visiteur et grand lavabo • Belle cuisine ouverte habitable et parfaitement équipée avec en plus, un potager à bois. Table à manger et accès à un petit balcon donnant coté rivière • Grande pièce de vie de plus de 26 m2 avec poêle à bois • Escalier en bois rénové, avec placard aménagé en dessous • Dans les combles, avec une confortable hauteur sous plafond, très lumineuse pièce "dortoir" avec placards intégrés, longue fenêtre chien-assis et Vélux, de plus de 26 m2 au sol • Jolie chambre mansardée avec 2 placards intégrés et Vélux • Spacieuse salle de bain avec WC, lavabo et grande baignoire Niveau intermédiaire, appartement à rénover totalement qui pourra se présenter comme suit (projet disponible en annexe),Accessible par un escalier extérieur indépendant : • Hall d'entrée • Salle d'eau avec douche, WC et lavabo • Chambre avec accès à un petit balcon donnant coté rivière • Vaste séjour/cuisine de plus de 26 m2 Niveau inférieur, ancien lieu de production du moulin,Accessible par un escalier extérieur indépendant, semi-enterré mais avec fenêtres : • Une petite pièce avec l'ancien four à pain et une nouvelle installation d'eau chaude qui a été mise en place pour couvrir tous les besoins de la maison, même après rénovation du second appartement. • Une grande cave qui pourrait être divisée pour créer deux caves et un espace buanderie Vendable en résidence secondaire et aux étrangers Fort potentiel locatif après aménagement du niveau intermédiaire.Des places de parc publiques sont disponibles à proximité immédiate, gratuitement et avec une borne de recharge électrique.Une place de jeux aménagée, une supérette et un restaurant reconnu complètent l'offre du centre historique du village.Toutes les informations et photos sont disponibles sur le site www.valimmobilier.chMollens:À quelques minutes de la station alpine de Crans-Montana ainsi que de la ville de Sierre, Cité du Soleil, Mollens bénéficie d'une situation géographique idéale au coeur des alpes valaisannes et en perçoit les bénéfices de son fameux microclimat. Il offre à ses habitants un magnifique panorama ainsi qu'un climat doux et agréable tout au long de l'année, son altitude est de 1000 m. Ce charmant village offre tout le confort pour une vie paisible: Épicerie, cafés, restaurants et loisirs divers. Il est aussi au départ de nombreuses promenades balisées et entretenues par Crans-Montana Tourisme, desservant places de pique-nique et sites enchanteurs. La place du village, parée de la chapelle et de la salle bourgeoisiale, est un joyau d'artisanat régional. Juste en dessous du village, l'église de Saint-Maurice-de-Laques possède d'admirables vitraux du maître-verrier Alexandre Cingria, ainsi qu'un clocher qui date de 1531, oeuvre du célèbre architecte Ruffiner.Sur la commune et à quelques minutes de l'active station de Crans Montana et de toutes ses commodités et installations, cette maison peut accueillir directement une famille en résidence principale ou secondaire, voir faire un joli appartement de vacances et garde un fort potentiel d'aménagement complémentaire. Am Rande des alten Dorfkerns von Mollens, direkt an einem Fluss, der dem Haus Charme und Frische verleiht, befindet sich diese teilweise renovierte alte Mühle.Das Anwesen erstreckt sich über 4 Ebenen und ist wie folgt aufgeteilt:Oberste Ebene: eine 2008...
single-family house
The single-family house stands on a 426 m² plot of land and offers private outdoor space with space for a garden, seating and leisure areas. It is a corner house with a garage part and a civil protection cellar. Overall, the property provides a solid basis for individual, family-oriented living with adaptable open spaces.This property is offered by the competent authorities as part of an official foreclosure auction. The officially determined estimated value is CHF 570'000.–. The final hammer price depends on the bids submitted during the auction and may be lower or higher than this value.On LocalAuction.ch, the leading platform for foreclosure auctions in Switzerland, you will find all the important details about this auction – including the auction venue, date, time, photos, information about the municipality and, where available, an estimate of the property.Our platform offers you a reliable and always up-to-date overview of upcoming real estate auctions across Switzerland. With structured and clearly presented information, we help you make well-informed decisions.Discover all available foreclosure auctions now: https://www.localauction.ch
Aline Jaquier
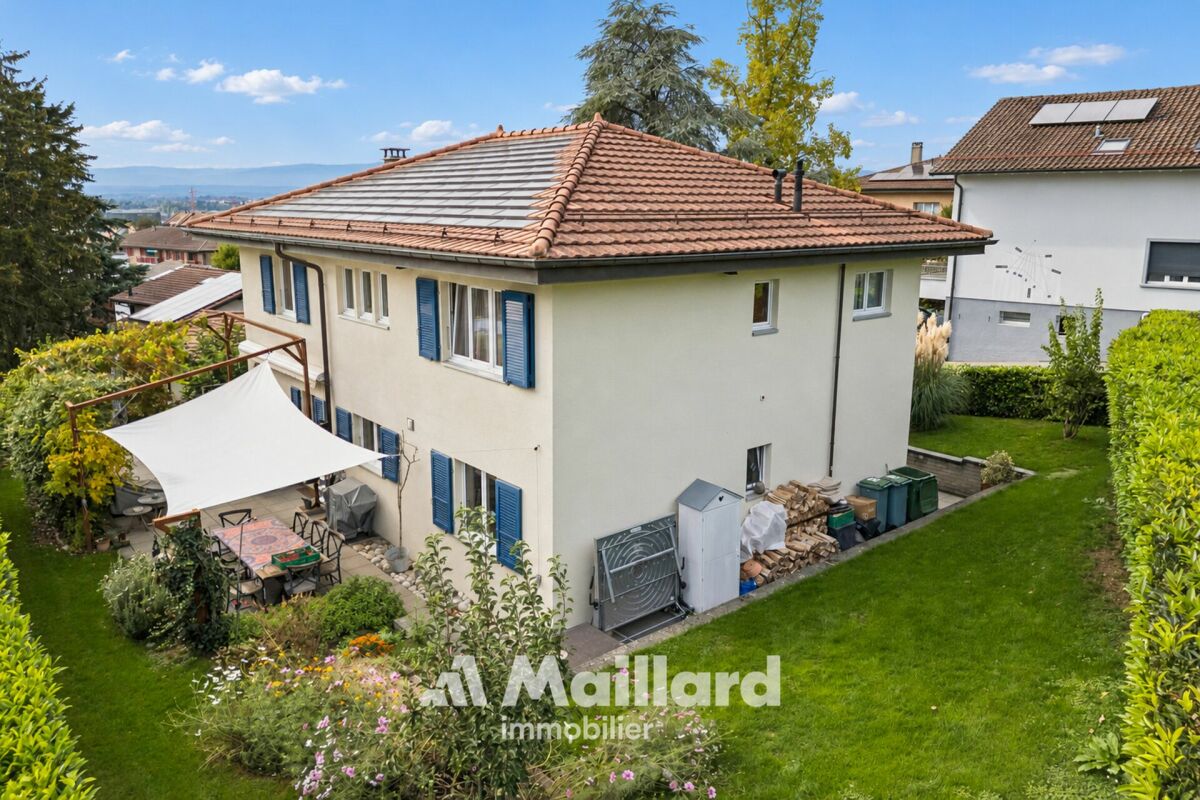
7.5-room detached villa with independent studio
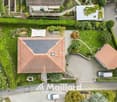
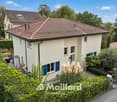
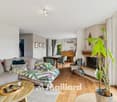
7.5-room detached villa with independent studioAn exclusive property from Maillard Immobilier!Located in the highly sought-after Renens-Village neighborhood, this modern villa offers a privileged and urban lifestyle while being quiet and surrounded by greenery. Built on a 923 m² plot in a dominant position, it benefits from an unobstructed view of the lake and the Jura.Bright and perfectly distributed, it offers a living area of approximately 240 m² spread over three levels, including an independent studio of approximately 43 m² on the lower ground floor.This quality address combines tranquility and family environment, close to all modern amenities: schools, shops, restaurants, public transport, and highway access. Renens train station and the M1 metro allow easy access to Lausanne as well as the UNIL and EPFL campuses.A family-friendly, functional, and perfectly maintained villa, ideal for those seeking calm without renouncing urban comfort.Beautiful volumes, carefully designed exteriors, and a prime location in the heart of Renens. To be discovered without delay!Aline Jaquier - aline@maillard-immo.ch +4179 251 70 70
Un air de vacances chez soi - villa rénovée de 5.5 pièces avec piscine & photovoltaïque
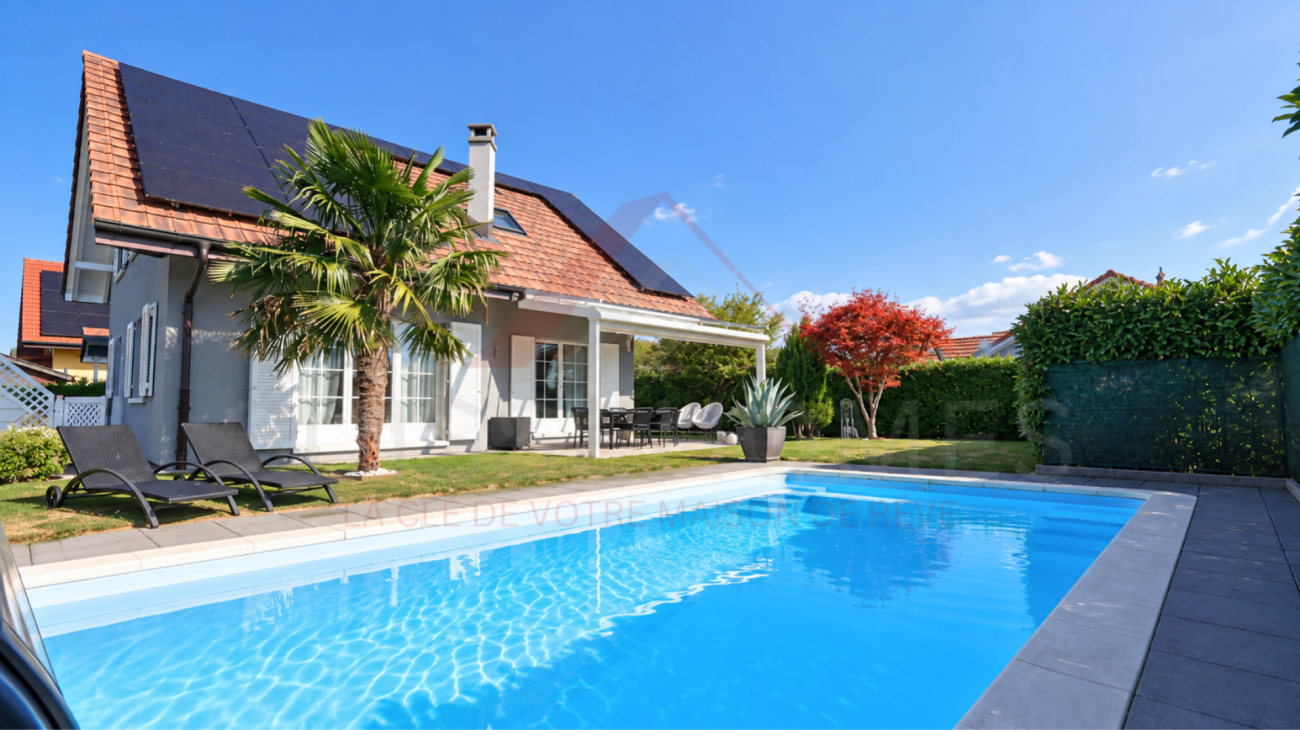
Un air de vacances chez soi - villa rénovée de 5.5 pièces avec piscine & photovoltaïque Située dans un environnement résidentiel calme et verdoyant à Posieux (1725), cette maison individuelle de 5.5 pièces offre un cadre de vie privilégié, alliant confort, espace et prestations modernes.Construite en 2005 et entièrement rénovée en 2023, la propriété séduit par ses beaux volumes, sa luminosité naturelle et ses nombreux aménagements, tant à l'intérieur qu'à l'extérieur. Des espaces généreux et fonctionnels La maison offre environ 180 m² de surface habitable, répartis sur deux niveaux, avec des espaces de vie lumineux et agréables à vivre.Le séjour constitue un espace convivial, notamment grâce à la cheminée, qui apporte une atmosphère chaleureuse durant la saison froide.La maison est entièrement excavée et dispose également de surfaces annexes particulièrement appréciables : • local polyvalent d'environ 35 m², pouvant être aménagé en salle de jeux, bureau, salle de sport ou espace de loisirs • buanderie • cave • local technique Cette configuration permet de disposer de nombreux espaces de rangement et offre une grande liberté d'aménagement selon les besoins des futurs propriétaires. Un extérieur conçu pour la détente Implantée sur une belle parcelle de 630 m², la propriété bénéficie d'un jardin soigneusement aménagé et d'un extérieur particulièrement agréable.La terrasse, équipée d'une pergola, prolonge naturellement les espaces de vie vers l'extérieur et constitue un lieu privilégié pour les repas et moments de convivialité.Le jardin dispose également d'une piscine ainsi que de différents espaces dédiés à la détente, avec notamment un espace lounge et des transats.Un environnement idéal pour profiter pleinement des beaux jours, en famille ou entre amis. Une propriété bénéficiant de prestations modernes Dans une volonté de confort et d'efficacité énergétique, la maison est équipée d'une installation photovoltaïque avec batterie de stockage.Cette installation permet de valoriser la production d'énergie solaire et de disposer d'une solution de stockage adaptée aux besoins du ménage.La propriété bénéficie par ailleurs d'un ensoleillement généreux tout au long de l'année, aussi bien durant la période estivale qu'en hiver. Stationnement La propriété dispose de quatre places de stationnement, comprenant : • 1 place couverte • 3 places extérieures Une configuration particulièrement pratique pour une famille ou un ménage possédant plusieurs véhicules. Les points forts du bien • Maison individuelle 5.5 pièces • Environ 180 m² habitables • Parcelle de 630 m² • Rénovation complète en 2023 • Piscine • Terrasse avec pergola • Installation photovoltaïque avec batterie de stockage • Cheminée • Local polyvalent d'environ 35 m² • 1 place couverte + 3 places extérieures • Environnement calme et résidentiel • Transports publics et école accessibles à pied Une situation idéale à Posieux La maison se situe dans un secteur calme et résidentiel, tout en bénéficiant d'une bonne proximité avec les infrastructures locales.L'arrêt de bus de Posieux se trouve à environ 3 minutes à pied, tandis que l'école primaire est accessible en environ 10 minutes à pied.Posieux offre un cadre de vie recherché, à proximité des espaces naturels tout en permettant de rejoindre facilement les principales localités de la région. 3D Tour: https://my.matterport.com/models/JzFA2sK6EgY?cta_origin=model_listing_results&organization=WyXzR4Kon8c Une opportunité à découvrir Cette maison constitue une belle opportunité pour les acquéreurs à la recherche d'une propriété familiale spacieuse et rénovée, offrant à la fois des espaces intérieurs généreux, des surfaces annexes polyvalentes et un extérieur particulièrement agréable.La piscine, le jardin, la terrasse avec pergola ainsi que l'installation photovoltaïque avec batterie viennent compléter un ensemble offrant confort, fonctionnalité et qualité de vie.Nous vous invitons à découvrir cette propriété lors d'une visite et à apprécier sur place ses volumes, sa luminosité ainsi que la qualité de ses espaces intérieurs et extérieurs.Contactez-nous dès aujourd'hui - nous nous réjouissons de vous présenter personnellement cette propriété à Posieux.Suisse Homes - personnel. professionnel. performant.
This single-family house is situated on a 590 m² plot of land and is characterized by an extensive 438 m² garden and 86 m² outdoor area. The spacious open spaces offer a wide range of uses for gardens, games and relaxation as well as space for terraces and outdoor areas. Overall, the property impresses with its well-thought-out plot layout and the large outdoor space, which allows for different living and utility concepts.This property is offered by the competent authorities as part of an official foreclosure auction. The officially determined estimated value is CHF 686'000.–. The final hammer price depends on the bids submitted during the auction and may be lower or higher than this value.On LocalAuction.ch, the leading platform for foreclosure auctions in Switzerland, you will find all the important details about this auction – including the auction venue, date, time, photos, information about the municipality and, where available, an estimate of the property.Our platform offers you a reliable and always up-to-date overview of upcoming real estate auctions across Switzerland. With structured and clearly presented information, we help you make well-informed decisions.Discover all available foreclosure auctions now: https://www.localauction.ch
residential building
Single-family house with a plot area of 527 m².This property is offered by the competent authorities as part of an official foreclosure auction. The officially determined estimated value is CHF 485'000.–. The final hammer price depends on the bids submitted during the auction and may be lower or higher than this value.On LocalAuction.ch, the leading platform for foreclosure auctions in Switzerland, you will find all the important details about this auction – including the auction venue, date, time, photos, information about the municipality and, where available, an estimate of the property.Our platform offers you a reliable and always up-to-date overview of upcoming real estate auctions across Switzerland. With structured and clearly presented information, we help you make well-informed decisions.Discover all available foreclosure auctions now: https://www.localauction.ch
6.5 room single-family house with double garage and pool
The 6.5-room single-family house is situated on a plot of 697 m² and comprises a garden of 516 m²; the outdoor area includes a pool, and a double garage is also part of the property.This property is offered by the competent authorities as part of an official foreclosure auction. The officially determined estimated value is CHF 1'200'000.–. The final hammer price depends on the bids submitted during the auction and may be lower or higher than this value.On LocalAuction.ch, the leading platform for foreclosure auctions in Switzerland, you will find all the important details about this auction – including the auction venue, date, time, photos, information about the municipality and, where available, an estimate of the property.Our platform offers you a reliable and always up-to-date overview of upcoming real estate auctions across Switzerland. With structured and clearly presented information, we help you make well-informed decisions.Discover all available foreclosure auctions now: https://www.localauction.ch
Patrick Geissbühler
Grosses 8-Zimmer-Bauernhaus mit Gartenidylle und viel Potenzial
Dieses 8-Zimmer-Einfamilienhaus (ehemaliges Bauernhaus) überzeugt durch sein enormes Platzangebot, ein beeindruckendes Grundstück von 1'703 m² sowie viel Entwicklungspotenzial im Dachgeschoss. Die Liegenschaft befindet sich in einer ruhigen, sonnigen und kinderfreundlichen Wohnlage mit Infrastruktur in Gehdistanz. Der grosszügige Garten mit mehreren Sitzplätzen und einem Aussencheminée lädt zum Verweilen und Geniessen ein.Erdgeschoss: • Eingangsbereich mit Platz für Garderobe • Praktische Büro-Ecke • Heimeliges Wohnzimmer mit Cheminée • Übergang in die Küche mit angrenzendem Essbereich • Angrenzender Lagerraum, ideal für Vorräte • Grosses Schlafzimmer • Modernes Badezimmer mit Dusche • Grosser Abstellraum mit Lavabo • Weiterer grosszügiger Lagerraum • Separater Öl-Tank-Raum Obergeschoss: • Fünf grosszügige Schlafzimmer • Badezimmer mit Badewanne • Grosser zusätzlicher Lagerraum Dachgeschoss: • Sehr grosser, derzeit nicht ausgebauter Dachraum • Fläche von ca. 173 m² • Enormes Ausbau- und Entwicklungspotenzial • Vielseitig nutzbar und eröffnet zahlreiche Möglichkeiten Aussenbereich: • Grosszügiger Garten mit verschiedenen Sitzplätzen • Aussencheminée für gemütliche Stunden • Viel Platz für Freizeit, Familie und Gestaltung Parkierung: • Bis zu vier Aussenparkplätze im Verkaufspreis inbegriffen Highlights der Lage: • Ruhige und sonnige Wohnlage • Kinderfreundliches Umfeld • Infrastruktur, Einkaufsmöglichkeiten und ÖV in unmittelbarer nähe • Naturnahe Umgebung mit hoher Lebensqualität Dieses ehemalige Bauernhaus bietet viel Raum, Charme und enormes Entwicklungspotenzial - ideal für Familien oder Käufer, die ihre eigenen Wohnideen verwirklichen möchten.Überzeugen Sie sich selbst und vereinbaren Sie noch heute Ihren Besichtigungstermin.Wir freuen uns auf Ihre Kontaktaufnahme!Cette maison individuelle de 8 pièces (ancienne ferme) séduit par son espace généreux, son impressionnant terrain de 1'703 m² et son potentiel d'aménagement dans les combles. La propriété est située dans un quartier résidentiel calme, ensoleillé et adapté aux enfants, avec des infrastructures accessibles à pied. Le grand jardin avec plusieurs coins salon et une cheminée extérieure invite à la détente et à la convivialité.Rez-de-chaussée : • Entrée avec espace pour penderie • Coin bureau pratique • Salon confortable avec cheminée • Passage vers la cuisine avec coin repas attenant • Débarras attenant, idéal pour les provisions • Grande chambre à coucher • Salle de bains moderne avec douche • Grand débarras avec lavabo • Autre débarras spacieux • Local séparé pour la citerne à mazout Étage supérieur : • Cinq chambres spacieuses • Salle de bains avec baignoire • Grand espace de rangement supplémentaire Combles : • Très grand grenier actuellement non aménagé • Surface d'environ 173 m² • Énorme potentiel d'aménagement et de développement • Polyvalent, il offre de nombreuses possibilités Extérieur : • Grand jardin avec différents coins salon • Cheminée extérieure pour passer d'agréables moments • Beaucoup d'espace pour les loisirs, la famille et l'aménagement Parking : • Jusqu'à quatre places de stationnement extérieures comprises dans le prix de vente Points forts de l'emplacement : • Quartier résidentiel calme et...
Cyrine Hamouda
The Villa du Pralet: the charm of a rural setting, the comfort of a contemporary house
Located in a quiet residential area of Courtion, in the municipality of Misery-Courtion, this individual villa, built in 2008, offers 155 m² of living space on a plot of 652 m².And if you already imagine your next summer? Between the various terraces, balconies, pool house, and garden, there is no shortage of space to enjoy the beautiful days. Inside, the living room and dining room open directly onto the outside through large windows, offering a beautiful brightness in everyday life and a pleasant view in all seasons.An exterior that makes all the differenceA real asset of this property is the lawned garden, which benefits from an unobstructed view of the agricultural area, without direct visibility from the terrace.The 37.5 m² pool house, equipped with large, folding windows and connections for an outdoor kitchen, offers a convivial and modular space, ideal for receiving family and friends. A few steps away, a swimming pool of approximately 45 m³ and a semi-embedded jacuzzi invite relaxation.Several terraces and balconies complete these amenities, offering different spaces to enjoy the beautiful days, both in complete tranquility and to welcome and share moments with loved ones.Bright and functional interior spacesSpread over three levels, the villa offers a large living room with a stove, a dining room, and an open kitchen. The large windows naturally extend the living spaces into the garden and onto the covered terrace.The house has four bedrooms, including a parental suite with a dressing room. In the basement, a heated room with a private shower can also accommodate an office or an independent space for guests.The main advantages of the property • Individual villa with 5.5 rooms, built in 2008 • 155 m² of living space on a plot of 652 m² • 37.5 m² pool house with windows • Swimming pool of approximately 45 m³ and semi-embedded jacuzzi • Lawned garden with unobstructed view, without direct visibility from the terrace • Several terraces and balconies • Four bedrooms, including a parental suite • Heating by heat pump and solar panels • Double garage with electric charging point and three outdoor spaces • A peaceful setting between Fribourg and Lake Morat The villa benefits from a rural and peaceful environment, with a nearby school. Fribourg is accessible in about 20 minutes by car and 35 minutes by public transport.Interested? Contact Marbrick Immobilier to receive the complete sales dossier or organize a visit.
Promotion "Servion !"
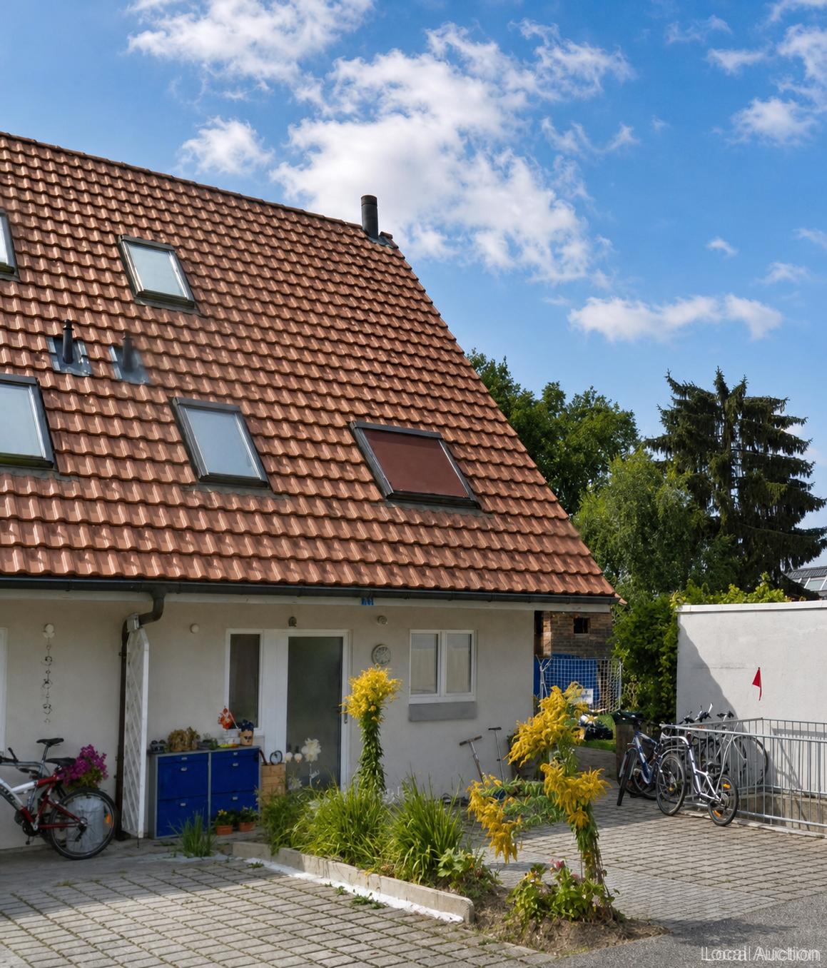
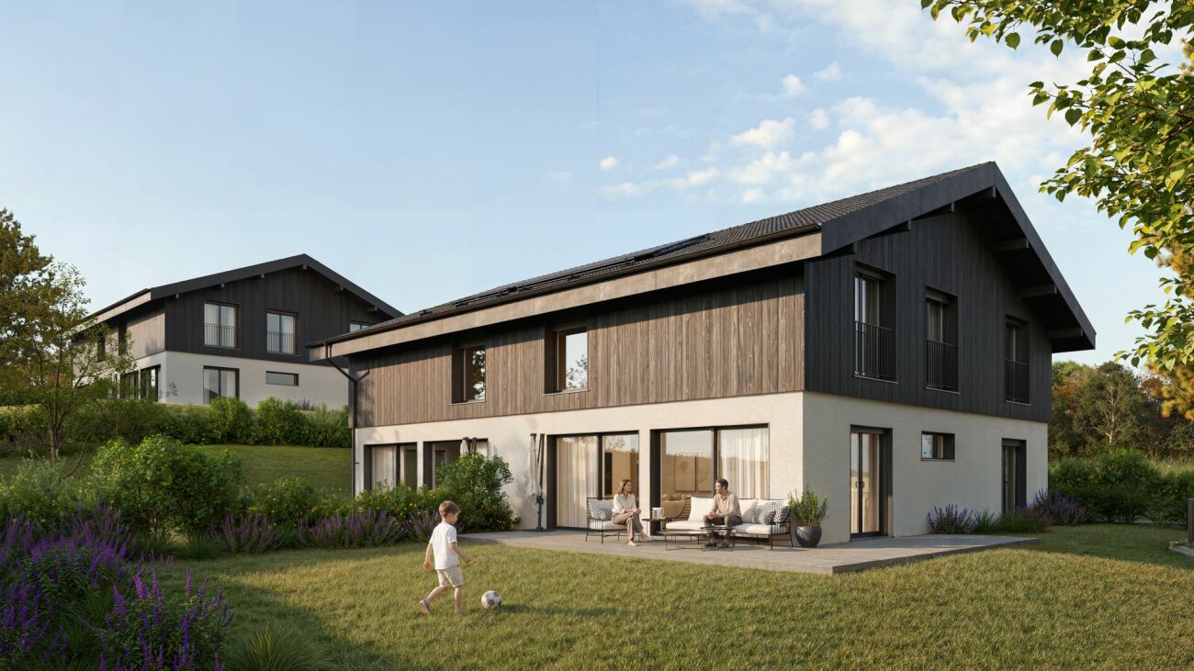
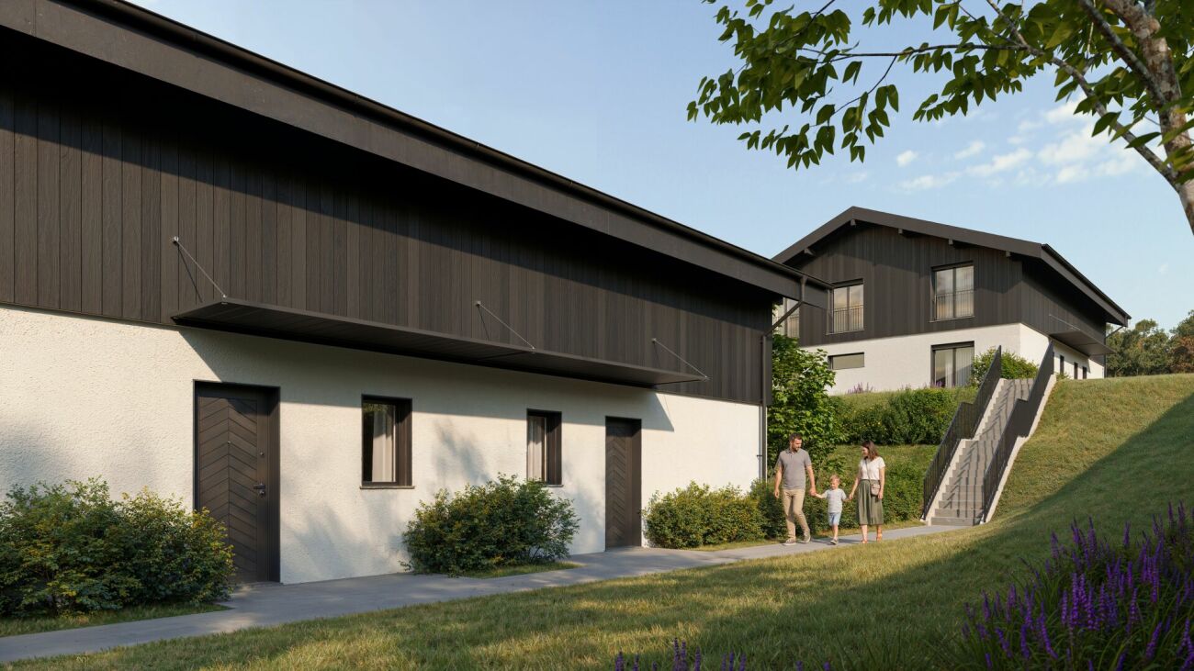
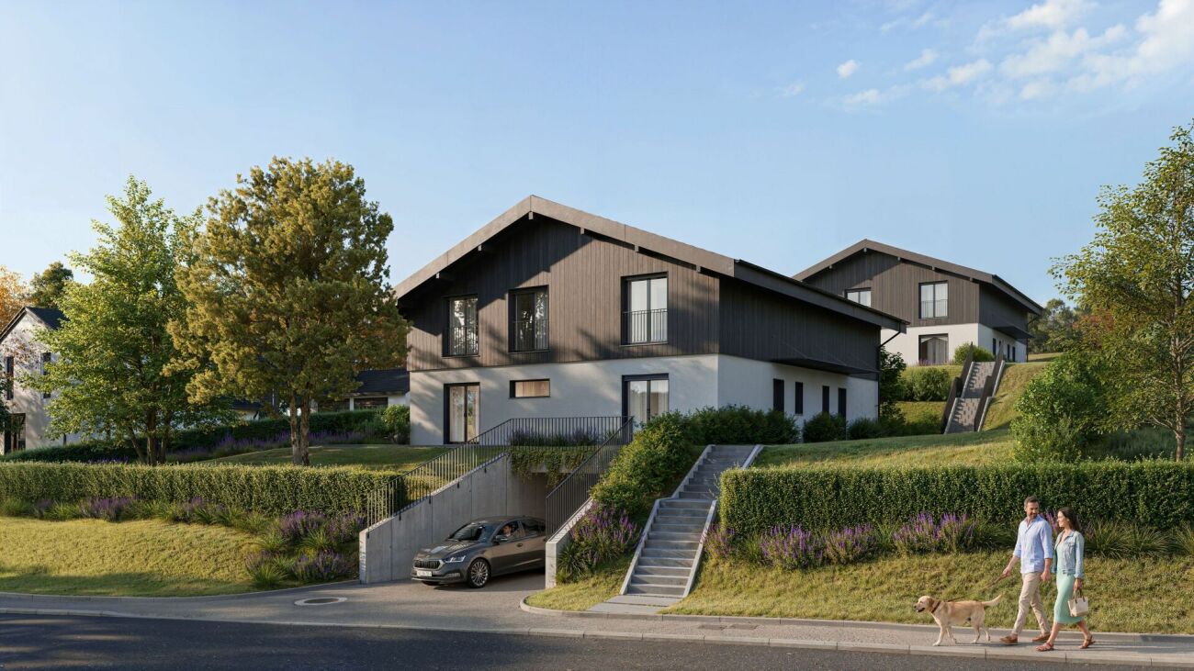
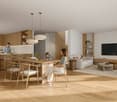
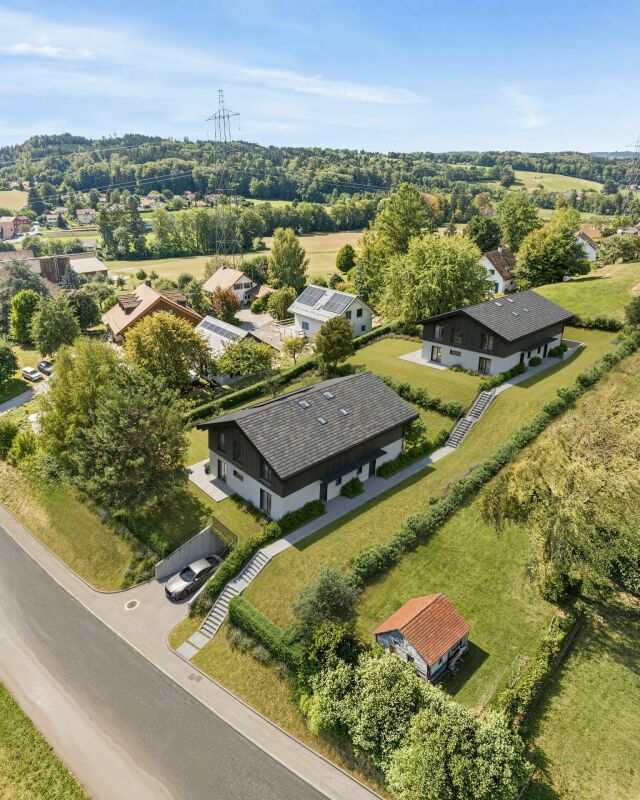
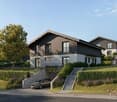
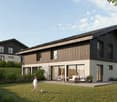
Exclusively - New project "Servion !" NEW at Maillard Immobilier - Semi-detached houses in Servion Located in the heart of the charming village of Servion, in a peaceful residential area surrounded by greenery, we have the pleasure of presenting this new exclusive promotion consisting of 4 semi-detached houses with contemporary architecture, designed to offer a pleasant living environment, combining modernity, comfort, and functionality. Developing a living area of approximately 145 m², each house benefits from spacious and bright spaces, perfectly adapted to family life. The ground floor accommodates a large living area, consisting of a light-filled living room with optimal sunlight and direct access to the outdoors. The fully equipped kitchen, as well as the various fittings and finishes, can be personalized according to the preferences of the future owners. Upstairs, the sleeping area consists of three spacious and bright bedrooms, two functional bathrooms, and a study, offering an ideal distribution to meet the needs of everyday life. Each house also benefits from a fully excavated basement of approximately 40 m², offering numerous possibilities for layout according to the desires and needs of each individual. The outdoor spaces, including a terrace and a private garden, invite you to fully enjoy a calm and green environment. In order to offer more flexibility, a variant of the layout has also been studied, allowing the creation of an additional bedroom on the ground floor. This space can particularly suit a bedroom with level access or a study. A plan illustrating this alternative has been produced and is included in the annex of the file. Designed to combine family comfort and construction quality, these houses stand out for the careful choice of materials and a contemporary architecture that integrates harmoniously into their environment. The promotion also has a communal underground car park, including two parking spaces allocated to each house. Finally, the immediate proximity to the primary school constitutes a real asset for families wishing to settle in a practical and privileged living environment. Practical information Building permit issuedConstruction period: approximately 18 monthsExpected delivery: end of 2028 With this new promotion, Maillard Immobilier has thought of you, simply. Do not hesitate to consult our dedicated website for the promotion to discover more information about the project: servion.maillard-immo.ch.
Exclusively - New project "Servion !"NEW at Maillard Immobilier - Semi-detached houses in ServionLocated in the heart of the charming village of Servion, in a peaceful residential area surrounded by greenery, we have the pleasure of presenting this new exclusive promotion consisting of 4 semi-detached houses with contemporary architecture, designed to offer a pleasant living environment, combining modernity, comfort, and functionality.With a living area of approximately 145 m², each house benefits from spacious and bright rooms, perfectly adapted to family life.The ground floor features a large living area, consisting of a light-filled living room with optimal sunlight and direct access to the outdoors. The fully equipped kitchen, as well as the various fittings and finishes, can be personalized according to the preferences of the future owners.Upstairs, the sleeping area consists of three spacious and bright bedrooms, two functional bathrooms, and a study, offering an ideal distribution to meet the needs of everyday life.Each house also has a fully excavated basement of approximately 40 m², offering many possibilities for customization according to individual wishes and needs.The outdoor spaces, including a terrace and a private garden, invite you to fully enjoy a calm and green environment.To offer more flexibility, a variant of the layout has also been studied, allowing for the creation of an additional bedroom on the ground floor. This area can particularly suit a ground-floor guest bedroom or a study. A plan illustrating this alternative has been prepared and is included in the annex of the dossier.Designed to combine family comfort and construction quality, these houses stand out for their careful choice of materials and contemporary architecture that integrates harmoniously into their environment.The promotion also features a shared underground parking garage with two parking spaces allocated to each house.Finally, the immediate proximity to the primary school constitutes a real advantage for families wishing to settle in a practical and privileged living environment.Practical informationBuilding permit issuedConstruction time: approximately 18 monthsExpected delivery: end of 2028With this new promotion, Maillard Immobilier has thought of you, simply.Do not hesitate to consult our dedicated website for the promotion to discover more information about the project: servion.maillard-immo.ch.
Promotion "Servion!"
Exclusively - New project "Servion!" NEW at Maillard Immobilier - Semi-detached houses in Servion Located in the heart of the charming village of Servion, in a peaceful residential area surrounded by greenery, we have the pleasure of presenting this new exclusive promotion consisting of 4 semi-detached houses with contemporary architecture, designed to offer a pleasant living space combining modernity, comfort, and functionality. With a living area of approximately 145 m², each house benefits from spacious and bright rooms, perfectly adapted to family life. The ground floor features a large living area, consisting of a light-filled living room with optimal sunlight and direct access to the outdoors. The fully equipped kitchen, as well as the various fittings and finishes, can be personalized according to the preferences of the future owners. On the first floor, the sleeping area consists of three spacious and bright bedrooms, two functional bathrooms, and a study, offering an ideal distribution to meet the needs of daily life. Each house also has a fully excavated basement of approximately 40 m², offering numerous possibilities for customization according to individual desires and needs. The outdoor spaces, including a terrace and a private garden, invite you to fully enjoy a calm and green environment. To offer more flexibility, a variant of the layout has also been studied, allowing for the creation of an additional bedroom on the ground floor. This area is particularly suitable for a ground-floor guest bedroom or a study. A plan illustrating this alternative has been produced and is included in the annex of the dossier. Designed to combine family comfort and construction quality, these houses are distinguished by the careful choice of materials and a contemporary architecture that integrates harmoniously into their environment. The promotion also has a communal underground parking garage, including two parking spaces allocated to each house. Finally, the immediate proximity to the primary school is a real advantage for families wishing to settle in a practical and privileged living environment. Practical information Building permit issuedConstruction time: approximately 18 monthsExpected delivery: end of 2028 With this new promotion, Maillard Immobilier has thought of you, simply. Do not hesitate to consult our dedicated website for the promotion to discover more information about the project: servion.maillard-immo.ch.
Exclusively - New project "Servion !" NEW at Maillard Immobilier - Semi-detached houses in ServionLocated in the heart of the charming village of Servion, in a peaceful residential area and surrounded by greenery, we have the pleasure of presenting this new exclusive promotion consisting of 4 semi-detached houses with contemporary architecture, designed to offer a pleasant living space, combining modernity, comfort and functionality.Developing a living area of approximately 145 m², each house benefits from spacious and bright spaces, perfectly adapted to family life.The ground floor accommodates a large living area, consisting of a light-filled living room and benefiting from optimal sunlight, with direct access to the outdoors. The fully equipped kitchen, as well as the various layouts and finishes, can be personalized according to the preferences of the future owners.Upstairs, the sleeping area consists of three spacious and bright bedrooms, two functional bathrooms, and a study, offering an ideal distribution to meet the needs of daily life.Each house also benefits from a fully excavated basement of approximately 40 m², offering many possibilities for layout according to the desires and needs of each.The outdoor spaces, including a terrace and a private garden, invite you to fully enjoy a calm and green environment.In order to offer more flexibility, a variant of the layout has also been studied, allowing the creation of an additional bedroom on the ground floor. This space can notably be used as a ground-floor bedroom for guests or a study. A plan illustrating this alternative has been realized and is included in the appendix of the file.Designed to combine family comfort and construction quality, these houses stand out for the careful choice of materials and a contemporary architecture that integrates harmoniously into their environment.The promotion also has a communal underground parking lot, including two parking spaces allocated to each house.Finally, the immediate proximity to the primary school is a real asset for families wishing to settle in a practical and privileged living environment.Practical informationBuilding permit issuedConstruction time: approximately 18 monthsExpected delivery: end of 2028With this new promotion, Maillard Immobilier has thought of you, simply.Do not hesitate to consult our website dedicated to the promotion to discover more information about the project: servion.maillard-immo.ch.
Emmanuelle Mottaz
Semi-detached villa with 5.5 rooms - Finishes to choose from
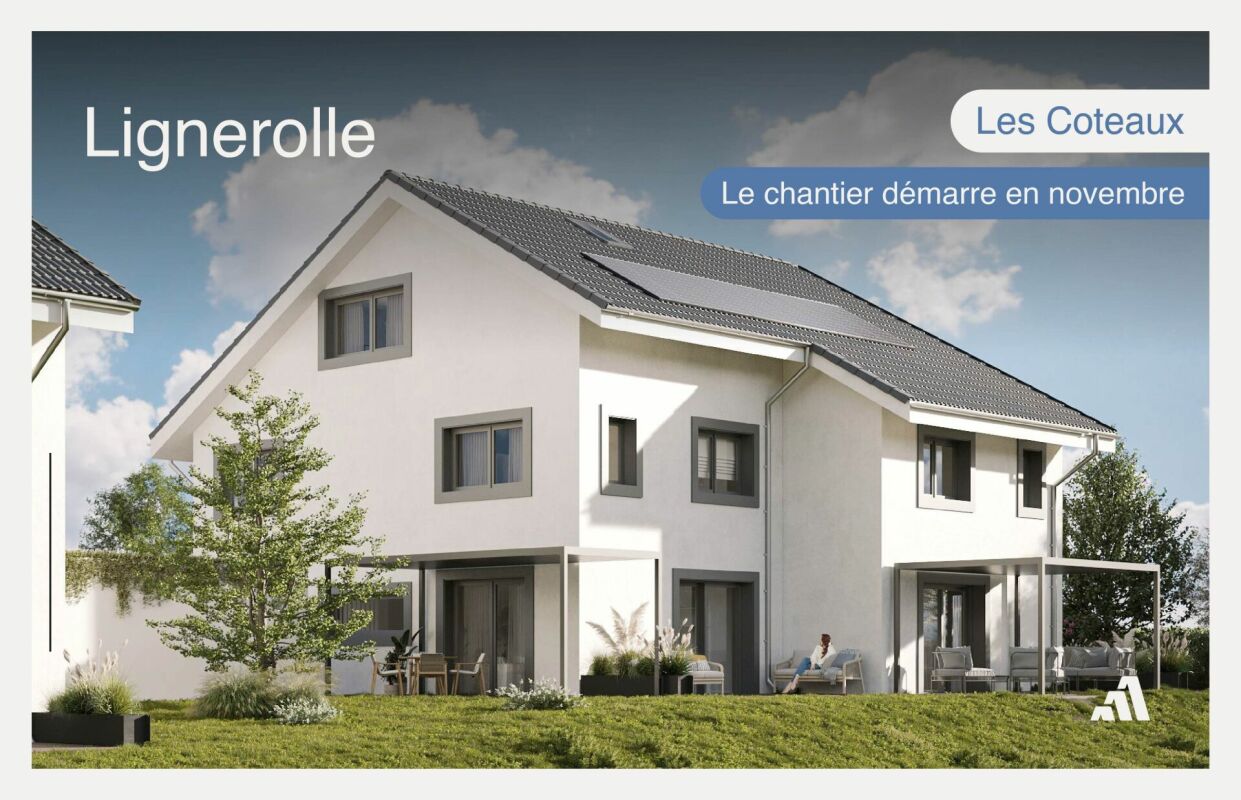
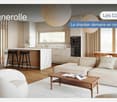
Just a few minutes from Orbe!Nature lovers, your future semi-detached villa in Lignerolle is waiting for you! Immerse yourself in a picturesque and peaceful setting and let yourself be seduced by this house, away from urban agitation. Basking in light thanks to its south-facing orientation, this villa offers a true invitation to tranquility and well-being.A haven for your family.With over 136 m² of living space, this 5.5-room villa has been designed to provide spacious and functional areas, perfect for meeting the needs of a family seeking comfort and conviviality. The modern design combines elegance and practicality, creating a warm and welcoming atmosphere amidst the fields.This "Les Coteaux" promotion is the ideal residence for those who aspire to a perfect combination of harmony and comfort. You will have the opportunity to choose the materials and finishes of your future villa, allowing you to create a space that suits you, with generous allocated budgets.We would be happy to arrange a meeting at your convenience to discuss further details. This house consists of: Basement: • A private cellar of 16 m² • A private laundry room • A shared technical room Ground floor: • An entrance hall • A fitted and open kitchen to the dining room • A pleasant living room • A guest toilet 1st floor: • 3 bedrooms • A bathroom Attic: • A parental suite with en-suite bathroom and dressing room Exterior: • A pergola • A terrace • A flat and pleasant garden Parking: • A garage box • An outdoor parking space
Jonathan Greaves
A house - three apartments - countless possibilities, ideal for families and investors
This well-maintained and versatile multi-family house in Nunningen, which is immediately ready for occupancy thanks to its good construction standard, combines attractive living space and spacious outdoor areas.The property comprises three separate residential units on three floors, offering a variety of usage possibilities. Whether as a multi-generational house, for a large family, or as an attractive investment object with rental potential.This property offers space for different living and lifestyle concepts. A special plus is the spacious and family-friendly plot with its lovingly maintained garden. This garden offers plenty of space for play and fun, relaxing hours, and social moments outdoors. For relaxed summer days and cozy evenings, two open terraces and a covered terrace are available.The existing planting with green hedges and shade-providing trees gives the outdoor area a pleasant, natural atmosphere and at the same time ensures a high level of privacy. Furthermore, the property area offers a variety of possibilities for individual design. Whether through additional garden areas or play areas. Here, the outdoor area can be designed entirely according to personal needs and ideas.The property is located in a quiet and natural residential area in Nunningen. The village offers a pleasant living atmosphere in a rural setting and combines natural living with good accessibility to the surrounding towns and cities. Shopping facilities, schools, and public transport are in the immediate vicinity, making the location ideal for families and professionals alike.The ground-floor apartment has 2.5 rooms, while the upper floors have a spacious 4.5-room apartment and a 4-room apartment. All residential units are accessible via the central staircase.The property was continuously renovated between 2015 and 2023 and presents itself today as a well-maintained home with versatile design possibilities. Additionally, the existing house barn offers further development and utilization potential.The individual residential units impress with bright, friendly rooms and a versatile room layout. The living areas are equipped with laminate floors and offer sufficient space for individual and cozy furnishings. A special highlight is the two upper apartments, each with a cozy Swedish stove. This provides a pleasant, cozy living atmosphere, especially in the colder months.The kitchens also set individual accents. While one apartment delights with a striking red high-gloss kitchen and warm wooden worktops, the other apartments have bright wooden built-in kitchens with functional equipment and ample working and storage space.The bedrooms and additional rooms can be flexibly adapted to the individual needs of the future ownership. Whether as a children's room, office, guest room, or hobby room. The bathrooms are functionally equipped and have modern showers and, in some cases, a bathtub.From the top apartment, there is direct access to the spacious house barn. This is currently used as storage and a home gym and also offers interesting potential for individual expansion or additional usage possibilities.In the outdoor area, there is also a separate, stable, and well-maintained barn in very good condition. The solid building substance is clearly recognizable. The massive wooden beams and wooden floors are still very stable and well-preserved, while the roof also makes a well-maintained and well-kept impression. The barn offers a lot of storage space, a workshop, and a material store. Thanks to its versatile usable areas, it opens up numerous possibilities. Whether for handicraft projects, as an art studio, for hobbies, or for self-employed professional activities.There is also sufficient parking space. For vehicles, there is an indoor parking space and three outdoor parking spaces.This property is characterized by the following features: • Three separate residential units on three floors: 1x 4.5 rooms, 1x 4 rooms, and 1x 2.5 rooms • Continuous renovations from 2015 to 2023 • Various usage possibilities - ideal as a multi-generational house, for a large family, or as an investment object • Two residential units with a cozy Swedish stove • Modern and functional kitchens with ample working and storage space • Bathrooms with showers and, in some cases, a bathtub • Spacious and family-friendly plot • Two open terraces and a covered terrace • Well-maintained garden with hedges and shade-providing trees • Spacious house barn with additional development potential • Separate barn with workshop, material store, and various usage possibilities • One indoor parking space and three outdoor parking spaces • Triple-glazed windows • Quiet and natural residential area Have we piqued your interest? Then schedule a non-binding viewing appointment today and convince yourself personally of the versatile possibilities and the special potential of this attractive property.
Simon Schweizerhof
Living with character - garden idyll with private pool
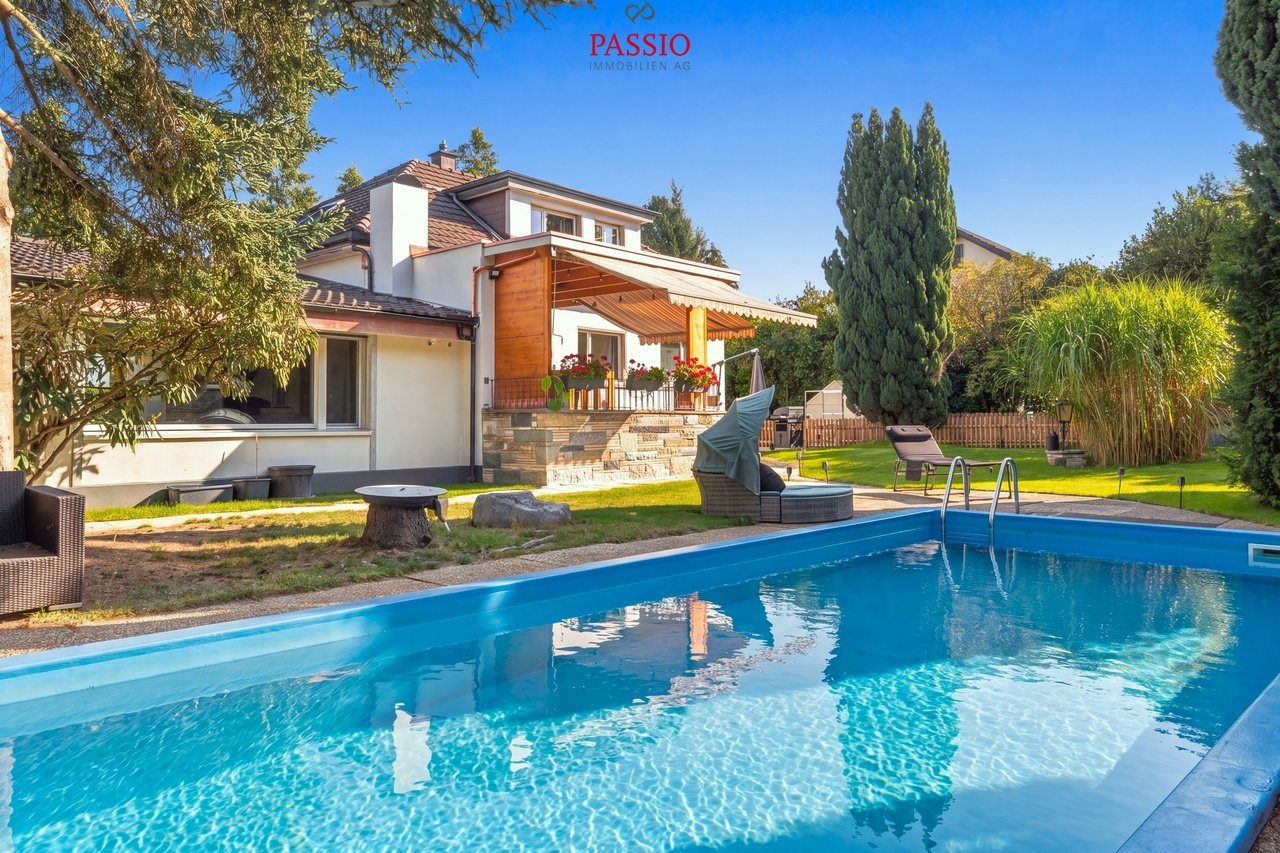
Welcome to Luzernstrasse 8 in SubingenCentrally located and yet surprisingly private - here, good accessibility combines with a protected living feeling. Subingen offers a practical infrastructure for everyday life and is close to Solothurn, while the surrounding landscape offers opportunities for walks and relaxation in the countryside. My sunny and quiet location, as well as the largely protected outdoor area, create a special living atmosphere.I introduce myself: an exceptional 4.5-room single-family house from 1948 on a spacious plot of 927 m². I have been largely renovated and maintained over the past few years. My individual floor plan, selected materials, and special details give me an unmistakable character. At the same time, my room structure offers additional potential: with minimal construction effort, my current room division can be expanded to up to 5.5 rooms - without requiring any building law adjustments.My highlights at a glance • Spacious plot with 927 m² and living area of 194m2 • Exclusive outdoor area with private pool • Covered terrace and idyllic garden • Centrally located and yet much privacy • Open, modern kitchen with stylish bar • Two spacious living areas on different levels • Characterful chimney as a special eye-catcher • Open sleeping area on the upper floor with luxurious bathroom • In total, three bathrooms • Potential for expansion to up to 5.5 rooms • Radiators, parquet and tile floors • Garage and two outdoor parking spaces • Private laundry room My ground floor welcomes you with an inviting entrance area and leads directly to the open, modern kitchen with exclusive bar. This is followed by the spacious living and dining area with direct access to the outside. A few steps lower, a second, bright living area awaits, whose special chimney provides a warm and stylish atmosphere. A bright room and a bathroom with shower complement this level.On the upper floor, my exceptional character is particularly evident. The spacious, openly designed room is currently used as a bedroom and conveys an airy living feeling. This includes a high-quality bathroom with a luxurious bathtub, which creates a private retreat. An additional storage room provides practical storage space.My basement also offers a lot of space: three large cellar rooms provide versatile storage and usage options. Here you will also find the private laundry room with washing machine and tumble dryer, as well as another bathroom with shower and bathtub.My actual heart is shown under the open sky. The covered terrace creates a protected place for cozy hours, while a spacious and lovingly designed garden opens up behind it. The private outdoor pool forms the centerpiece of this special retreat. Due to the protected design, you can enjoy a high level of privacy here despite the central location.I am not a classic single-family house, but a home for people who appreciate individuality, spacious outdoor areas, and special living spaces. My pool, the exceptional room concept, and the additional expansion potential offer versatile possibilities for the future.Let yourself be surprised by my special character and my garden during a personal visit. PASSIO Immobilien AG looks forward to presenting this individual home in Subingen to you in person.
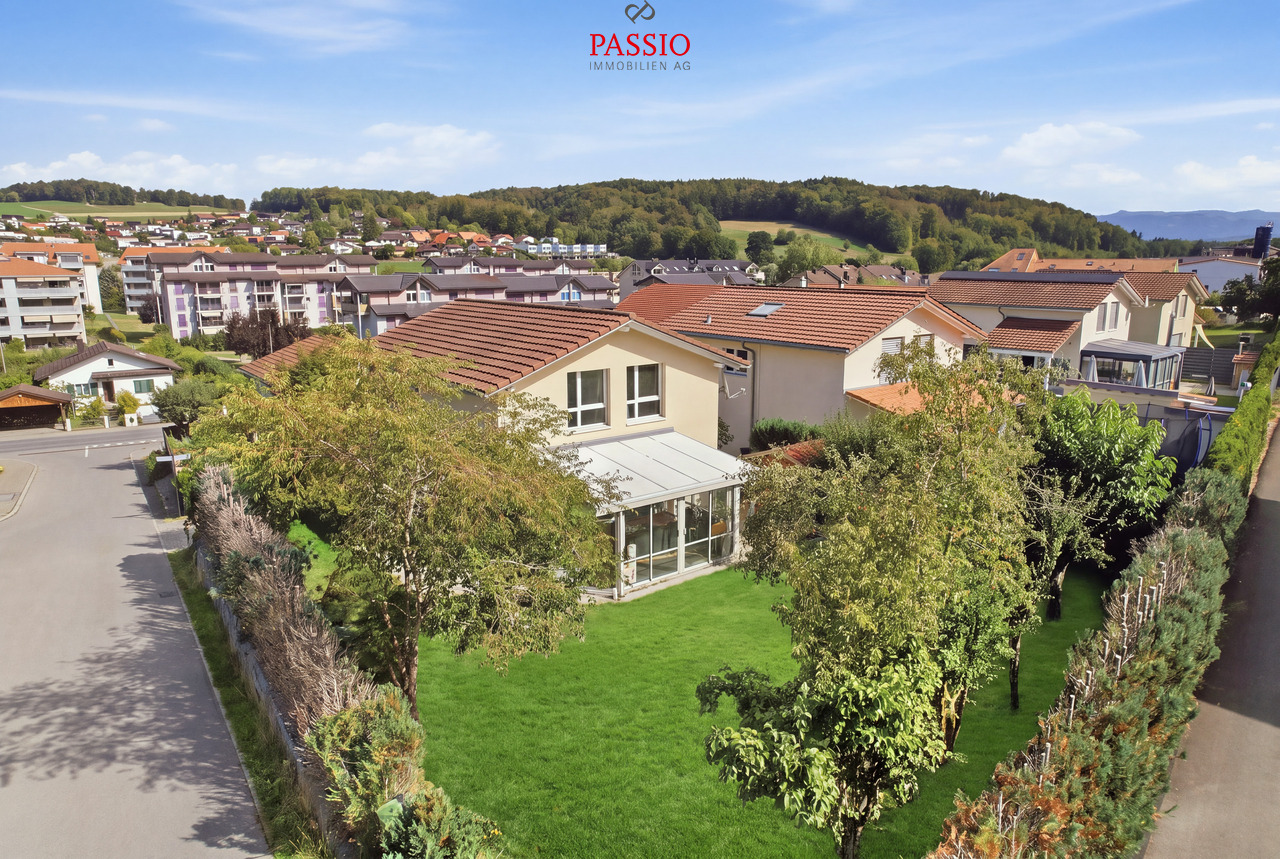
5.5-room family house with winter garden and garden idyll
Welcome to La Mullera 30 in CourtepinQuiet, sunny and family-friendly - Courtepin combines rural living quality with good infrastructure and short distances in everyday life. Shopping facilities, schools and public transport are available in the municipality, while the surrounding landscape invites you to go for walks, bike tours and relaxation in the green. Thanks to its location between Fribourg and Murten, the regional centers are also easily accessible.I introduce myself: a well-maintained 5.5-room single-family house from 2008 with approximately 147 m² living space and around 198 m² usable space. My generous room layout, the winter garden built in 2010, and my extensive garden offer plenty of space for family life. Modern home technology with air heat pump and underfloor heating complements my comfortable living comfort.My highlights at a glance • Well-maintained 5.5-room single-family house • 147 m² living space and 198 m² usable space • Very quiet and sunny living location • Spacious, bright living and dining area • Open kitchen with plenty of space • 16.96 m² large winter garden • Extensive garden area with terrace and garden house • Heated room in the basement with own shower bathroom • Ideal for home office, guests or additional living space • Three bright rooms on the upper floor • Air heat pump and underfloor heating • Parquet and tile floors • Private laundry room • Garage with direct house access and electric connection • Additional storage and outdoor parking space My renovations • 2010: Construction of the unheated winter garden with approximately 16.96 m² My basement offers much more than practical ancillary spaces. The garage leads directly into the house and provides additional comfort in everyday life. Two cellar compartments and the private laundry room with washing machine and tumble dryer create ample storage space and functionality. Particularly interesting is the heated room with its own bathroom and shower. Thanks to this combination, the area is ideally suited as a home office, guest room or additional retreat.On the ground floor, I welcome you with an inviting entrance area. The spacious open kitchen harmoniously merges with the bright living and dining area and forms my family heart. From here, you can directly access the winter garden and further into the outdoor area. An additional bright room can be used flexibly, while a separate guest toilet complements this floor.On the upper floor, there are three bright rooms that are ideal as bedrooms, children's rooms or workrooms. The bathroom with bathtub completes the room offer on this level.My outdoor area offers plenty of space for shared hours and relaxation. The 16.96 m² large winter garden extends the living area and creates a protected transition to the terrace. Behind it, my extensive garden opens up - with plenty of space to play, garden or relax. A practical garden house offers additional storage space for garden tools and leisure equipment.For vehicles, there is a garage with electric connection, a space under a canopy, and an additional outdoor parking space.I am a home for families who want to combine spacious rooms, a beautiful garden, and a quiet living location. My flexibly usable area in the basement and the winter garden create additional free space for different living situations.Discover this well-maintained family house during a personal viewing. The team of PASSIO Immobilien AG is looking forward to presenting this versatile home in Courtepin to you in person.Bienvenue à La...
Additional real estate searches