Lisa Kälin
Detached 5.5-room single-family house in a family-friendly cul-de-sac location
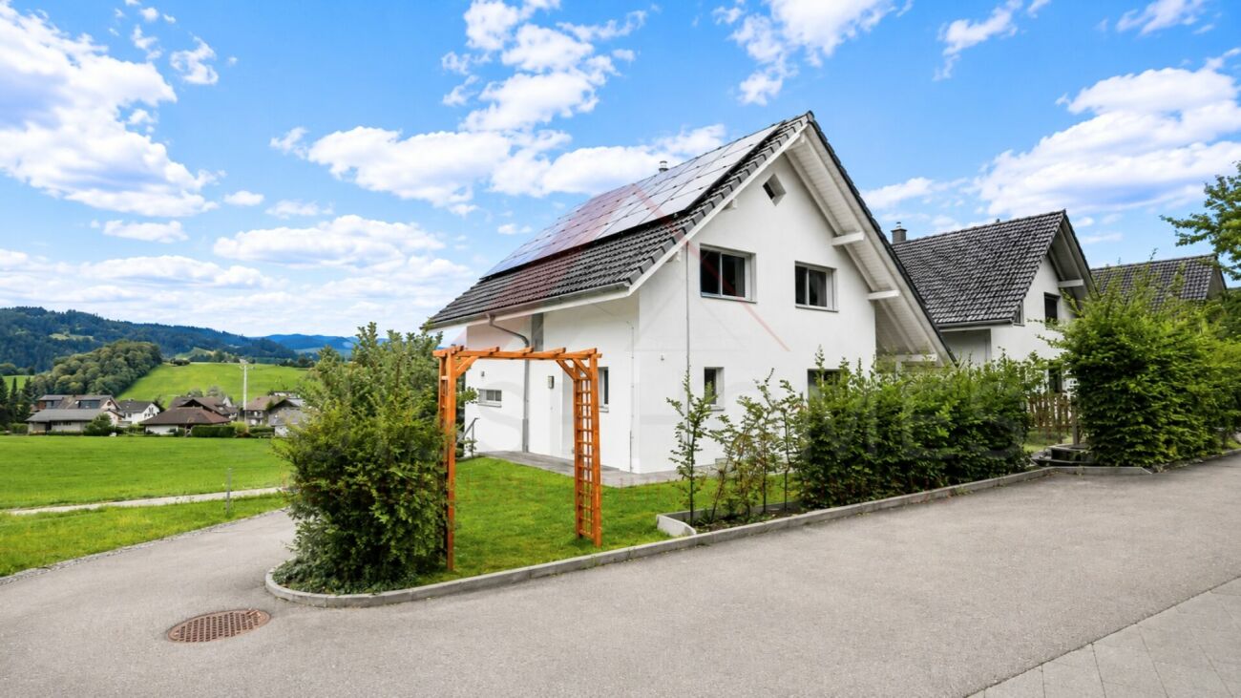
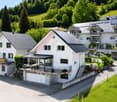
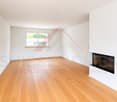
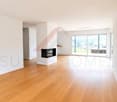
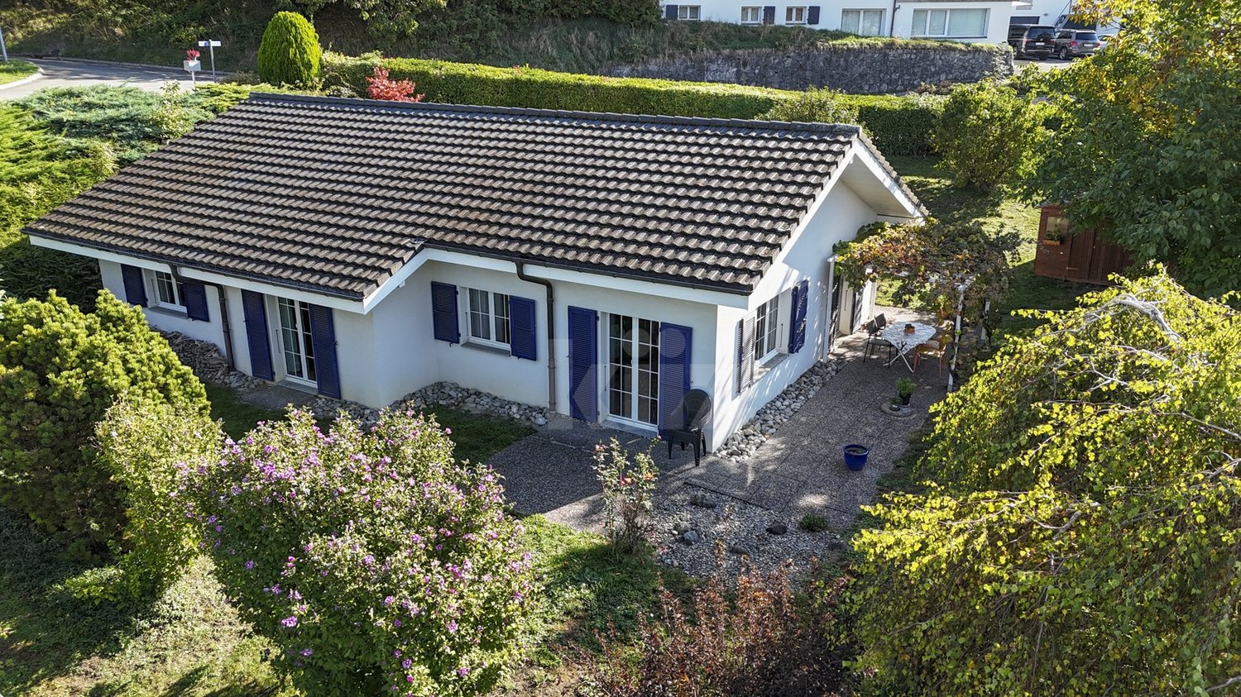
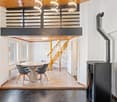
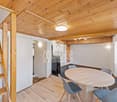
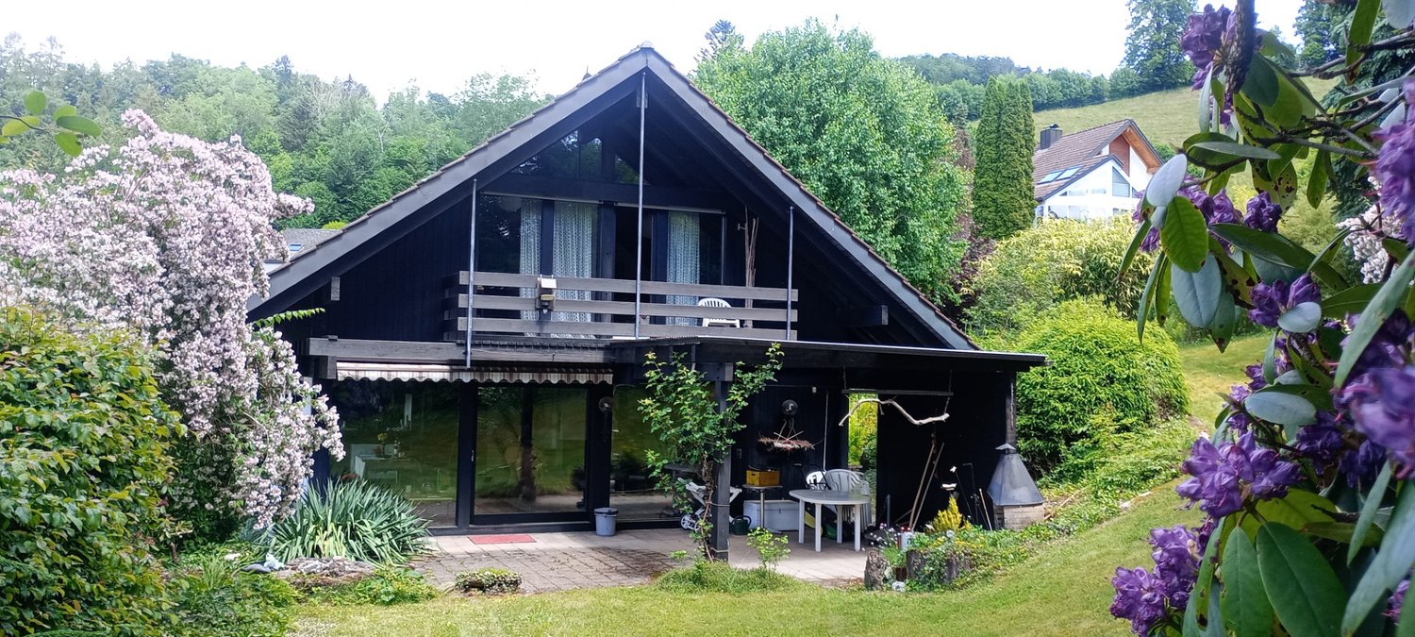
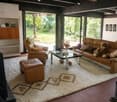
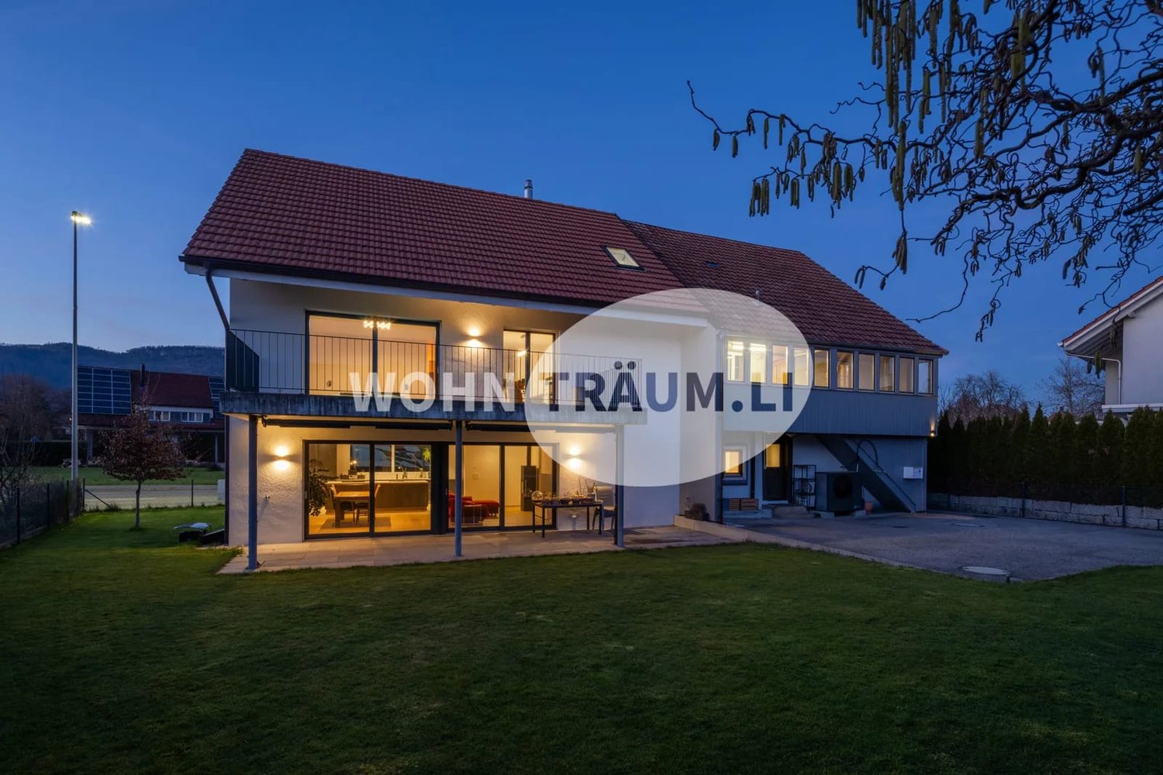
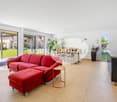
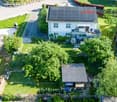
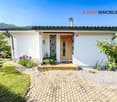
This detached single-family house from 2003 offers 134.3 m² of net living space on a 470 m² large plot of land. The bright living and dining area, the open gallery, and the flexibly usable rooms create a comfortable living atmosphere. A heated additional room in the basement, the well-kept garden with a covered terrace, and four parking spaces round off the attractive offer. An ideal home for families and couples who value living quality, flexibility, and a pleasant living environment.Further highlights of the property • Family-friendly cul-de-sac location • Well-maintained and well-kept overall condition of the property • Modern, open-plan kitchen • Renovated bathroom (2024) • Heated home cinema in the basement • Pellet stove as an optical highlight in the living room • Large window fronts and direct terrace access in the living room Request our detailed sales documentation for more interesting information.Not found the right one yet? The IMMOSEEKER team is happy to assist you.
Gaëlle Mottaz
Charming house with tree-lined garden
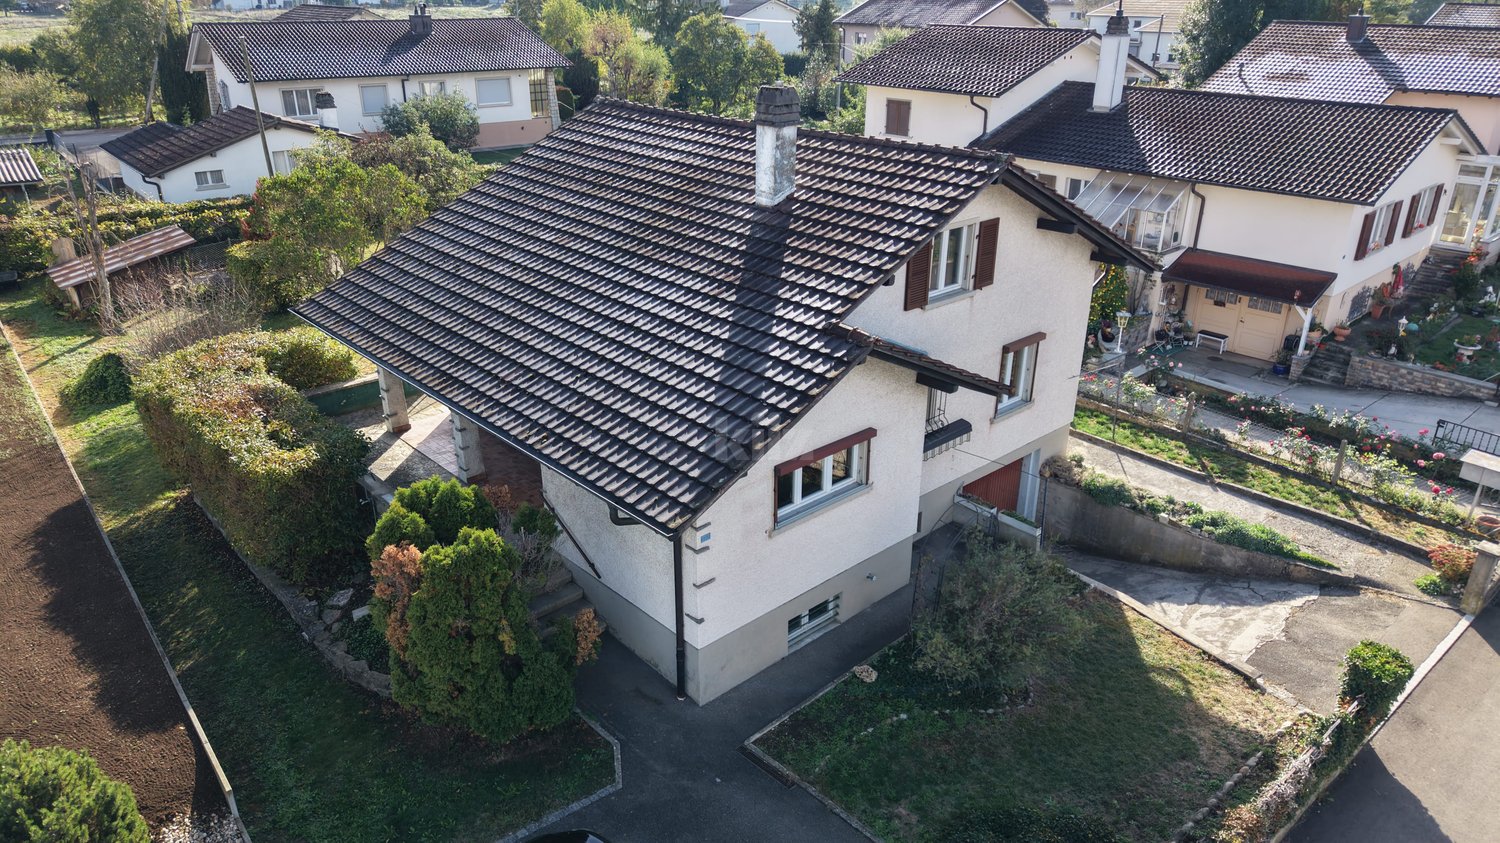
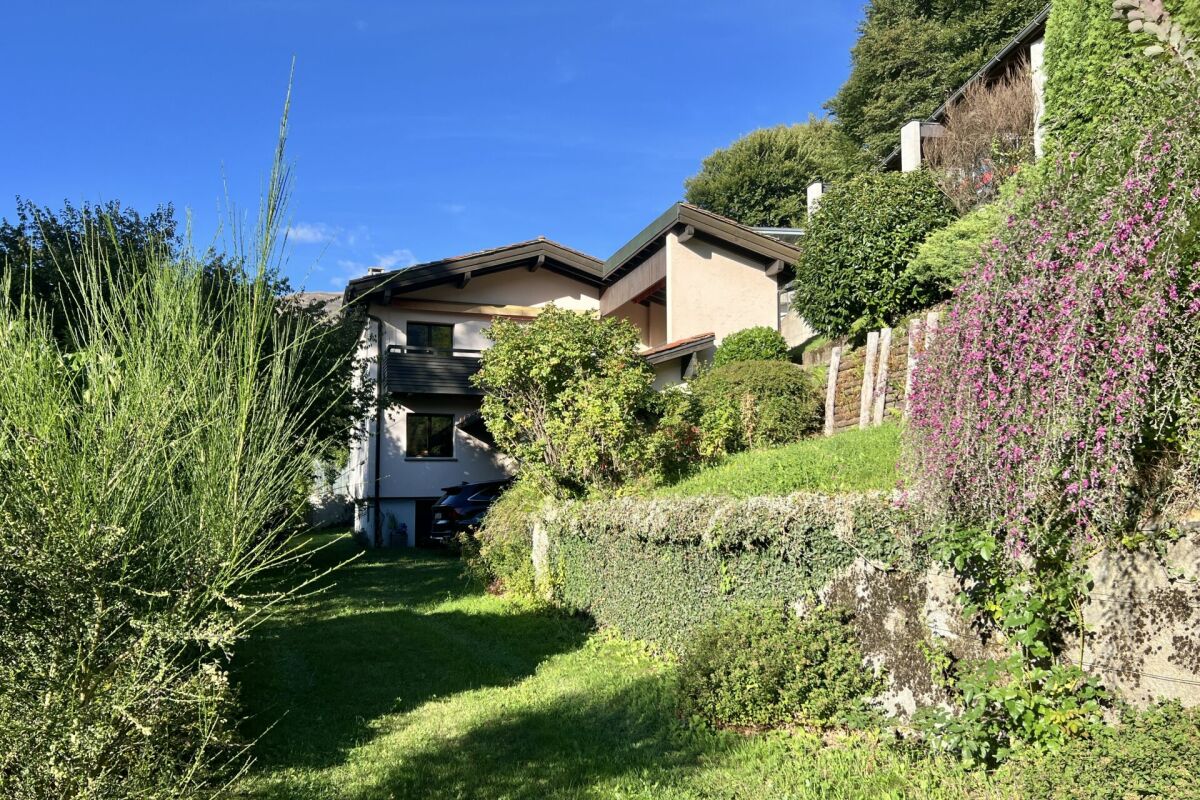
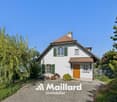
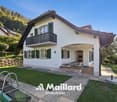
Located in a peaceful residential area, this 1950s house charms with its functional layout and pleasant garden. Offering a real renovation potential, it is an ideal living space for a family, while remaining close to amenities, public transport, and just a few minutes from Delémont.The spaces are distributed as follows: Ground floor: - Entrance hall- Living room - Dining room - Separate equipped kitchen - Bedroom - Bathroom with WC First floor: - Two bedrooms, one with built-in storage - Storage space / storage area Basement: - Laundry room - Technical room - Cellar - Garage
A home with a wide view - family-friendly single-family house with panoramic views
A home with a wide view - family-friendly single-family house with panoramic views This nearly new, detached single-family house in Signau convinces with its idyllic location directly on the agricultural zone, an unobstructable wide view, and a modern, family-friendly room concept. On approximately 140 m² of living space and spread over 6.5 rooms, the property offers plenty of space for families, couples, and all those who want to combine natural living with contemporary comfort. Particularly noteworthy are the cozy chimney, the high-quality parquet floor, the modern energy technology, and the spacious double garage with integrated workshop. The property The single-family home, built in 2018, presents itself in a nearly new condition and offers a well-thought-out room concept over several floors. The entrance area on the ground floor leads to a separate office, practical ancillary rooms, and directly to the double garage with integrated workshop. On the upper floor is the bright living and dining area as the heart of the house. The high-quality parquet floor provides a timeless-elegant look, while the chimney creates a cozy atmosphere. The open kitchen with bar blends harmoniously into the living area. This floor is complemented by a shower room with WC. The attic has four bedrooms, including the master bedroom, and a spacious family bathroom. The rooms can be used flexibly and offer ideal conditions for families. An air-water heat pump with underfloor heating provides efficient heat supply. Additionally, solar energy is used for hot water and own power generation. The separate office is ideal for a home office. The spacious double garage with integrated workshop offers additional space for vehicles, hobbies, and storage. The highlights at a glance • Detached single-family house • Year of construction 2018 • approx. 140 m² living space • well-thought-out 6.5-room floor plan • unobstructable panoramic view • direct location on the agricultural zone • bright living and dining area • cozy chimney • high-quality parquet floor • open kitchen with bar • separate office / home office • air-water heat pump and underfloor heating • solar energy for hot water and power generation • spacious double garage with integrated workshop • plenty of storage space Location and surroundings The property is located on the outskirts of Signau in a quiet and natural environment. The gently hilly landscape of the Emmental lies practically in front of the door and offers numerous opportunities for leisure, walks, and relaxation. The location is particularly suitable for families and nature lovers who are looking for peace, privacy, and natural living without sacrificing modern comfort. The direct location on the agricultural zone and the unobstructable panoramic view underline the special character of this property. Have we aroused your interest? We would be happy to provide you with the complete sales documentation and arrange a personal viewing appointment with you. Contact us today - we look forward to presenting this attractive single-family house to you in person. Suisse Homes - personal. professional. successful.
Francesco Arena
Wohnen, Gewerbe, Hobby: alle Möglichkeiten unter einem Dach.
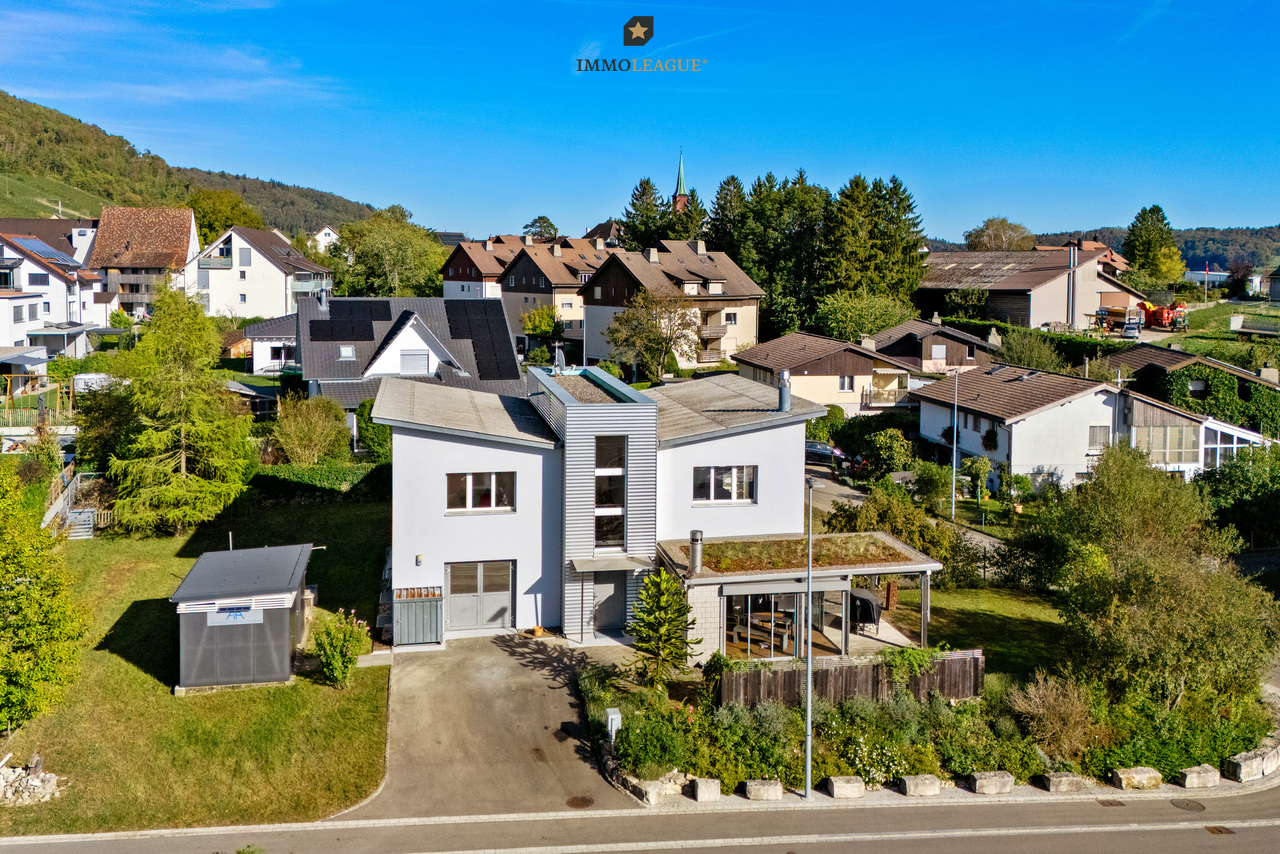
Grosszügiges 5.5-Zimmer-Einfamilienhaus mit viel Platz, vielseitigen Nutzungsmöglichkeiten und grossem Umschwung.Dieses besondere 5.5-Zimmer-Einfamilienhaus vereint ruhiges Wohnen, grosszügige Platzverhältnisse und vielseitige Nutzungsmöglichkeiten. Die einmalige Lage mit Blick ins Grüne, die eigene Werkstatt sowie die grosszügige Garage für bis zu vier Fahrzeuge machen diese Liegenschaft zu einem Zuhause mit aussergewöhnlichem Potenzial.Besuchen Sie die eigene Webseite dieser Immobilie, https://www.immoleague.ch/3d/6233461und erhalten Sie Zugang zu: virtuelle Besichtigung, ausführliche Dokumentation mit weiteren Bildern, Grundriss, weitere Zahlen, Daten und Fakten etc.Einige Besonderheiten:Lage: Ruhige, attraktive Lage angrenzend an die Landwirtschafts- und Gewerbezone mit schönem Blick ins Grüne und guter Anbindung an die Zentren der Region.Wohnkomfort: Lichtdurchfluteter Wohnbereich mit gemütlichem Cheminée und pflegeleichtem Ausbaustandard.Architektur & Raumgefühl: Hochwertige Massivbauweise mit Aussenwärmedämmung und markantem Schmetterlingsdach, das der Liegenschaft ihren besonderen Charakter verleiht.Innenausbau & Design: Pflegeleichte Materialien, sichtbares Backsteinmauerwerk als industrieller Akzent und eine offene Grundrissgestaltung schaffen ein modernes und individuelles Wohnambiente.Energie & Technik: Luft/Wasser-Wärmepumpe, Bodenheizung, Glasfaseranschluss und moderne Multimediaverteilung sorgen für zeitgemässen Wohnkomfort. Ergänzt wird die Ausstattung durch eine Wasserenthärtungsanlage auf Salzbasis.Aussenbereich: Der grosszügige Umschwung bietet viel Freiraum zur individuellen Gestaltung und lädt mit Wintergarten, gemütlicher Feuerstelle und überdachtem Sitzplatz zum Verweilen ein. Ein praktischer Velo- und Geräteraum ergänzt das Angebot.Vielseitige Nutzungsmöglichkeiten: Ob Wohnen, Arbeiten oder die Verwirklichung persönlicher Hobbys - diese Liegenschaft bietet zahlreiche Möglichkeiten und viel Raum für Ihre Ideen.Parkierung & Nebenräume: Eine grosszügige Garage mit Platz für bis zu vier Fahrzeuge, sechs bis acht Aussenparkplätze sowie eine eigene Werkstatt runden dieses attraktive Angebot ab.Ein Zuhause mit Charakter, viel Platz und aussergewöhnlichem Freiraum - ideal für alle, die Ruhe, Komfort und vielseitige Möglichkeiten schätzen.Nutzen Sie diese einmalige Gelegenheit.Löhningen liegt im Klettgau am Südfuss des Randens und rund 8 km von Schaffhausen entfernt. Die Gemeinde verbindet eine naturnahe, ruhige Wohnlage mit guter Verkehrsanbindung. Die Umgebung ist geprägt von Wald, Landwirtschaft und Rebbergen.Sie sind an dieser einmaligen Gelegenheit interessiert und wünschen weitere Informationen für Ihre Entscheidungsgrundlage? Dann melden Sie sich gerne bei uns. Wir sind für Sie da. Ihr ImmoLeague TeamSie kennen jemanden, der sich für diese Immobilie interessieren könnte oder benötigen selbst Unterstützung beim Verkauf Ihrer Immobilie?Als zertifizierte und mehrfach ausgezeichnete ImmobilienExperten stehen wir Ihnen mit unserem leistungsstarken Angebot für Ihre Fragen und Anliegen gerne zur Seite. Spacious 5.5-room single-family home with plenty of space, versatile uses, and a large yard.This exceptional 5.5-room single-family home combines peaceful living, generous space, and versatile uses. The unique location with views of the countryside, the private workshop, and the spacious garage for up to four vehicles make this property a home with exceptional potential.Visit this property's dedicated website, https://www.immoleague.ch/3d/6233461,and gain access to: a virtual tour, detailed documentation with additional photos, floor plan, further figures, data, and facts, etc.Some highlights:Location: Quiet, attractive location adjacent to the agricultural and commercial zone, with beautiful views of the countryside and good access to the region's centers.Living Comfort: A light-filled living area with a cozy fireplace and low-maintenance...
Carine Corvaglia
Charming villa with an ideal location
Built on a beautiful plot of 1'032 m² in a peaceful residential area, this charming single-storey house seduces with its beautiful volumes and its charm. It benefits from a pleasant terrace with pergola, a nice garden and an unobstructed view of the Dents-du-Midi. All amenities are less than 5 minutes away.The spaces are divided as follows:Ground floor:- Entrance hall- Storage room- Semi-open, fully equipped kitchen with access to the terrace- Living/dining room with access to the terrace and the pleasant garden- 3 bedrooms- Bathroom - Guest toiletAttic:- Large atticOutdoor areas:- Garden shed- Pleasant pergola- Several terraces- Two outdoor parking spaces
Individual villa 10 minutes from Lausanne
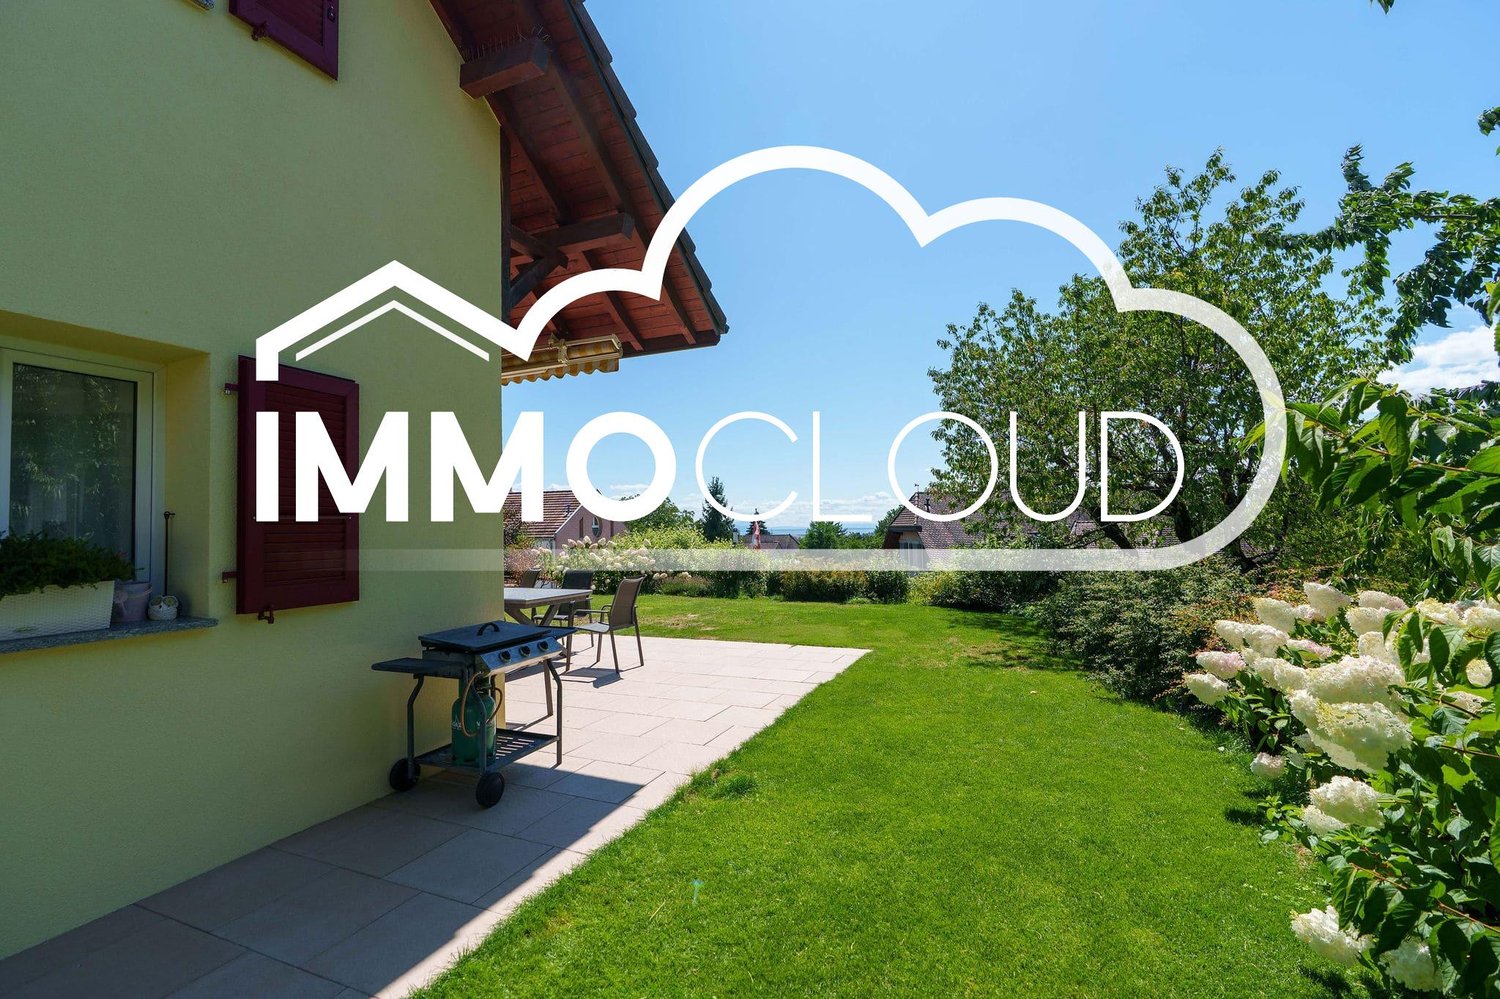
At the end of a private path, away from prying eyes and noise, is an individual villa from 2004/2005, renovated and maintained with rare care. Here, there is no commotion: the calm of a residential area, the shade of a tree-lined garden, and on the horizon, the blue line of Lake Geneva.The situation brings together the essentials without ever disturbing the quiet of the place: bus stop about 200 meters away, highway junction less than a kilometer away, Lausanne city center about ten minutes by car. The nearest shops are a few hundred meters away, and primary and secondary schools are about a kilometer away.As soon as you enter, the modern, perfectly equipped open kitchen (two ovens, induction hob, large mobile central island) opens onto a bright living room. It extends to a beautiful terrace in stone slabs, ideal for receiving facing the clearing and the view. Upstairs, four bedrooms and a bathroom (bathtub and shower) offer all the space for a family life. With its 170 m² of living space, the house becomes a place of life where you share privileged moments.Outside, the tree-lined garden stretches over two levels, with automatic watering and water and electricity available. It preserves your intimacy while benefiting from generous sunshine, both summer and winter. Four to five outdoor parking spaces and a large garage of about 36 m² complete the unit.Everything is ready: no work or investment is required.This individual villa in a few words:- 5.5 rooms, approximately 170 m² of living space- Plot of over 800 m², with over 600 m² of tree-lined garden, equipped with water and electricity- Interior renovated in 2020, exteriors redone, solar panels installed in 2025 on the entire available surface- Double glazing in PVC, underfloor heating, controlled heating costs (around CHF 1,500.-/year)- 4 to 5 outdoor parking spaces and a closed garage- Very private access at the end of the path, quiet neighborhood, 10 minutes from Lausanne- Basement with cellar, technical room, laundry room, and large storage roomA rare opportunity for those looking for calm, view, and accessibility in one of the most sought-after areas of Crissier.Would you like to know more? Contact us to get all the details and organize a visit.IMMOCLOUDDavid Andereggen l Co-founderFederal diplomaT. 077 448 53 77M. david.andereggen@immocloudsarl.ch
Natalie Rohrbach
Location quality meets potential for use
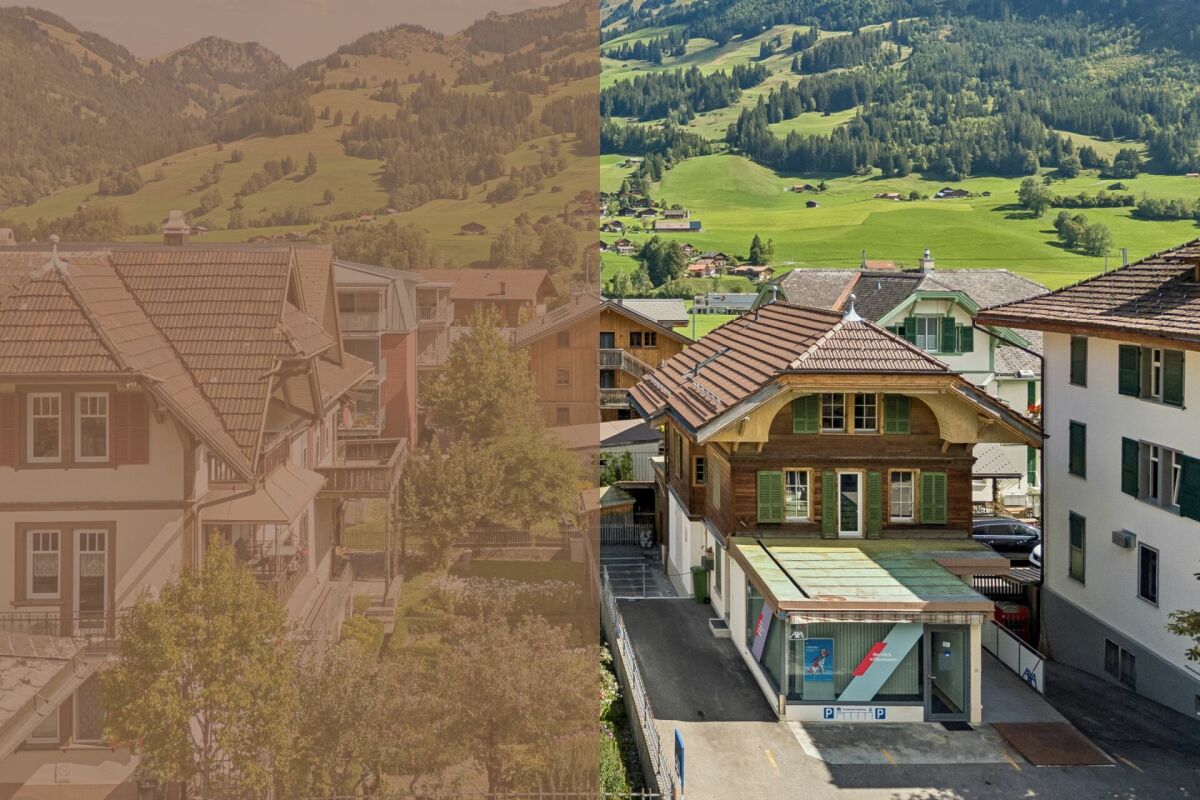
In the heart of Zweisimmen, this characterful residential and commercial building presents itself as a versatile property with special charm and exciting usage possibilities. The combination of living and working under one roof, the central location, and the grown architecture give the house its own unique character and make it interesting for both owner-occupiers and buyers with entrepreneurial ideas.From the outside, the property stands out with its traditional appearance, striking wood details, and independent commercial annex. Inside, this character continues. Wood, paneling, and classic elements create a warm and authentic atmosphere in the living areas, while the room layout allows for a lot of flexibility for different living needs. Kitchen, living and dining areas, as well as the other rooms, are spread over several floors and convey a cozy, pleasantly personal ambiance.The commercial area on the ground floor forms an exciting contrast to this. Bright rooms, a well-visible shop window front, and a separate entrance create interesting prerequisites for office, service, consulting, or other commercial uses. Especially the combination with the residential use above it opens up attractive perspectives for people who want to combine their profession and private life in one place. The land register lists business and storage rooms in the basement and ground floor for the commercial part.The secondary areas also contribute to the versatility of the property. In the basement, numerous cellar and storage rooms are available, which are suitable for private as well as commercial purposes. This range of rooms is complemented by the attic, which, according to the object information, can be expanded and thus opens up additional development potential.Overall, this property combines central location, characterful architecture, living quality, and commercial usage possibilities in an exciting way. It is particularly suitable for buyers who are looking for a property with personality, flexibility, and further perspectives.Request our detailed sales documentation for more interesting information.Not found the right thing yet? The IMMOSEEKER team is happy to help.
Marina Frei
LIVING WITH SPACE - STYLISH, SPACIOUS AND ALMOST GROUND-FLOOR
This stylishly renovated home combines spaciousness, living comfort, and a well-thought-out room layout. Already when entering, the open, bright room feeling impresses. The spacious living and dining area with a fireplace forms the heart of the house. The modern kitchen combines aesthetic elegance with high everyday practicality. Three well-arranged bedrooms and a high-quality equipped bathroom provide comfort and privacy. The heated winter garden expands the living space all year round. The almost ground-floor living concept offers high comfort and is ideal for barrier-free living. The offer is rounded off by a spacious garden with plenty of space for relaxation and individual design.This LIVING ESTATES offer scores with the following facts: • Living mostly on one level • Stylishly renovated interior • Heated winter garden • Large, sunny plot with many uses • Additional bedroom in the basement • Practical hobby room integrated into the garage • Double garage with direct house access and numerous outdoor parking spaces The basement also convinces with a well-thought-out additional offer: another bedroom is ideal as a guest room or home office. Furthermore, there is a spacious double garage with direct house access, a separate toilet in the laundry room, and a heated cellar room with versatile uses. The existing air raid shelter complements the room offer.A home that convinces with a lot of space, a spacious garden, and a well-thought-out living concept - and offers the best conditions to feel comfortable from the first moment. We look forward to showing you this special property personally.Investments2022 / 2023 • New kitchen • Bathroom renovated • Floors of the bedrooms on the ground floor replaced • Electrical panel renewed • Partly renewed sockets • Complete interior painting • Garden design • New heating system
Franck Chesaux
Small village house with 3 rooms, cozy and full of charm
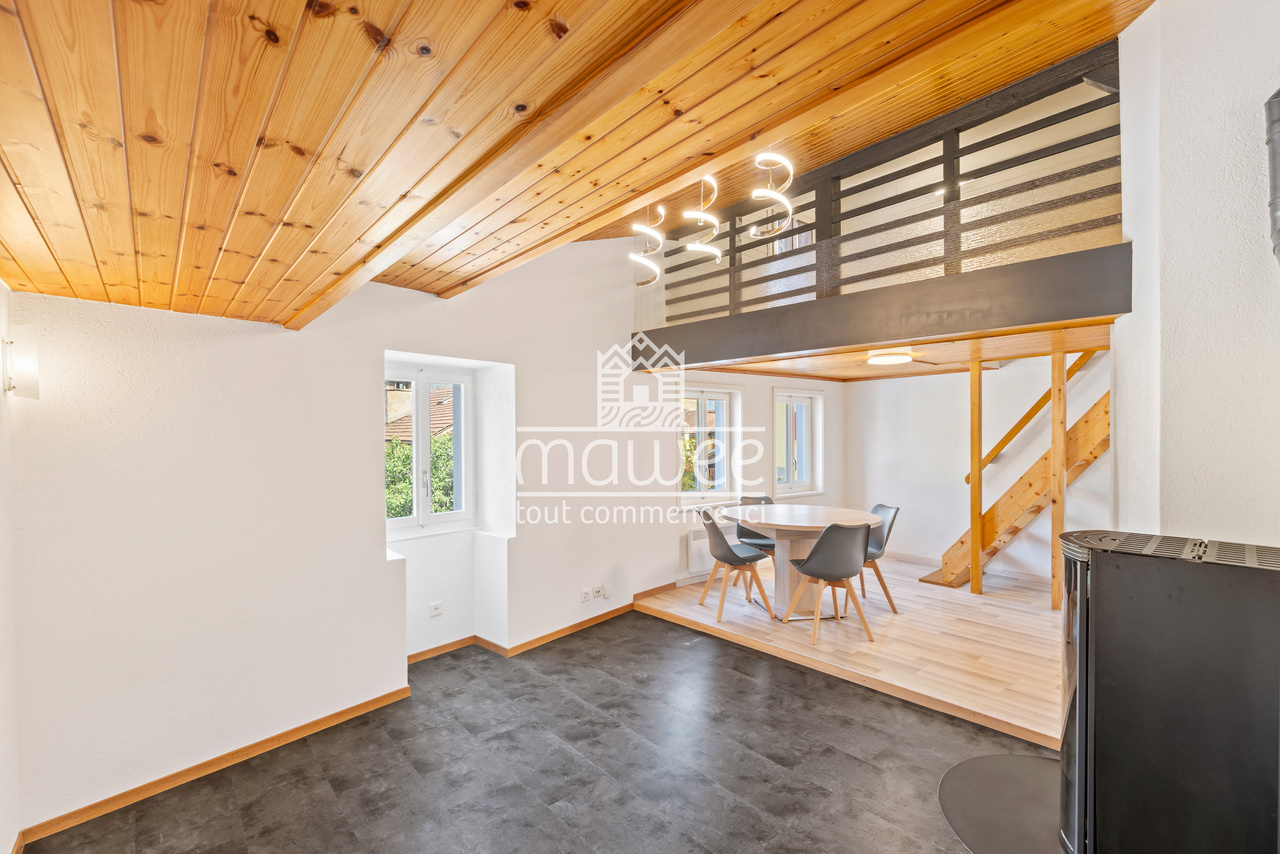
Located in the heart of the village of Chalais, this charming 3-room village house offers a particularly cozy and warm atmosphere, with an atypical configuration spread over several levels.The wood present in different parts of the house, the pellet stove, and the mezzanine give it a real charm. A pleasant roof terrace completes the property and allows you to enjoy an outdoor space in the heart of the village.The house has undergone numerous renovations between 2021 and 2025, both inside and out, making it possible to have a pleasant and functional property today.Ground floor • Entrance • Bathroom with shower and toilet • Large cellar with laundry room 1st floor • Large living/dining room, cozy • Pellet stove • Separate, equipped kitchen • Guest toilet • Beautiful wood elements that add a lot of charm 2nd floor • Mezzanine bedroom • Pleasant roof terrace • Intimate outdoor space The renovationsMany works have been carried out in recent years: • Replacement of several floor coverings • Bathroom renovated with new sanitary facilities • Guest toilet renovated • Kitchen completely redone with new furniture and appliances • Installation of a new pellet stove • Replacement of all radiators • Replacement of switches and sockets • Refreshment and painting of the mezzanine • Facade, entrance door, and shutters repainted in 2025 • Waterproofing and guttering of the terrace replaced • Installation of ventilation in the bathroom The highlights • Small village house, cozy and full of charm • Many renovations between 2021 and 2025 • Roof terrace • Ideal for both living and rental investment • Previously rented for CHF 1'100.- per month excluding charges Public parking spaces available nearby; no private parking space is included in the purchase price This small house offers a great opportunity for people looking for a different, cozy, and charming accommodation, but also for investors looking for a property with already proven attractiveness.For more information or to arrange a viewing, contact us today.Find all our properties on mawee.chMawee - It all starts here!
Charming 5.5-room single-family house in a quiet location in Lichtensteig
Welcome to this well-maintained and spacious single-family house on Uttenwilerstrasse 53 in Lichtensteig. The 1981-built half-timbered house by the company Furter, with its characteristic wooden facade, spans three floors and offers 182 m² of living space and 945 m² of surrounding land, providing everything your heart desires – ideal for families who value comfort, nature, and tranquility.The house impresses with the following highlights: • Open, bright living and dining area with a fireplace • Separate study area on the ground floor • Spacious rooms on the upper floor • Floor-to-ceiling windows with triple glazing on both the ground and upper floors • A lot of surrounding land with a beautiful, diverse planting. • Modern home technology with air heat pump and underfloor heating on the ground and upper floors • Double garage • 380 V connection available The house is divided as follows.Basement • Entrance hall / staircase to the ground floor • Wine cellar with natural floor • Air raid shelter • Inner double garage with workshop area • Spacious laundry room with heating installation Ground floor • • Fireplace with room heating possibility • Separate study area, shower/WC • Staircase to upper and lower floors • Open kitchen with bar separation • Ceramic tile floor • Wooden roller shutters Upper floor • Large children's room with balcony access and built-in wardrobe • Small guest room with balcony access • Large parental bedroom with integrated study and balcony access • Bathroom with double sink, toilet, and bathtub • Skylight • Carpeted floor If you are interested, we look forward to your contact. We will be happy to send you the documentation and further documents. To get a better impression of the property, we recommend a visit on site. The property is available from the beginning of 2027 or by agreement.Aurelian Immobilien AGRoman Küng076 296 20 99
Sandra Shipley
Magnificent fully renovated individual villa
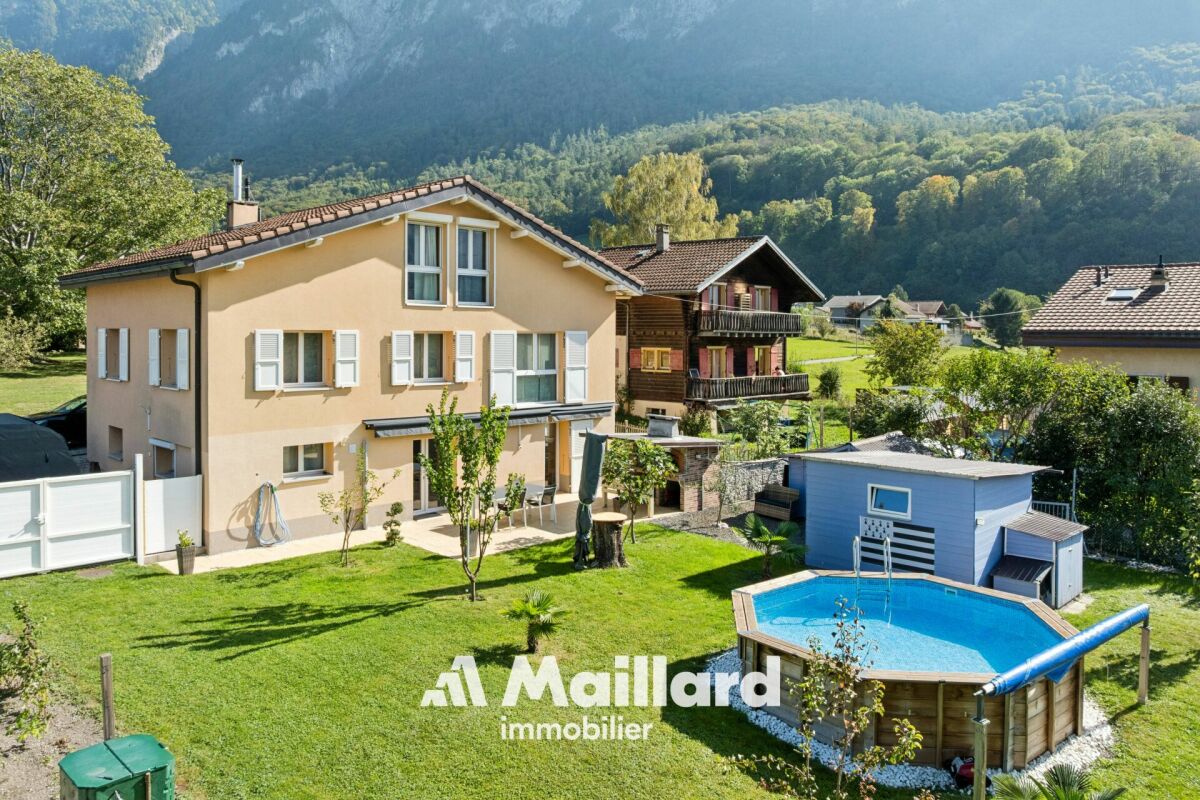
This charming house, ideal for those seeking a peaceful place to live, benefits from a location close to nature while enjoying the proximity of infrastructure. Built in 1955 and carefully renovated over the years, particularly between 2009 and 2026, this character house offers beautiful volumes and a particularly versatile layout on three levels. With its 7.5 rooms, it combines the charm of the old with the comfort of modern amenities, while offering many possibilities for accommodating a family, receiving guests, or creating an independent space.On the ground floor: • entrance hall • spacious living room with wood stove • open, fully equipped kitchen • one bedroom • one guest toilet In the attic: • a TV area • two bedrooms • a bathroom/shower • storage under the roof On the garden level: • a small living room with equipped kitchen • a large bedroom • a small room as a bedroom or workshop • a shower room with Italian shower • a laundry room • a large cellar All rooms on this level have direct access to the garden and the terrace, offering a pleasant continuity between indoor and outdoor spaces.The outdoor spacesA terraced area with a barbecue and a pizza oven invites you to share good times in the open air, while an octagonal pool above ground allows you to cool off during the beautiful season.Note: two carports will be installed and are included in the sale price, providing a practical parking solution and additional comfort in everyday life.Thanks to its configuration on three levels, its spacious rooms, and its successive renovations, this house stands out for its great flexibility of use. It will suit both a large family and a person looking for separate spaces to receive, work from home, or accommodate loved ones.A property full of potential, combining functionality, conviviality, and pleasant outdoor spaces.Note: the entire schooling of children is done in the Valaisan system, divided between the schools of Lavey and St-Maurice.Visit this property without delay!
Ruedi Baumann
Historic Jewel (Second Home) with Building Land Reserve for Primary Residences
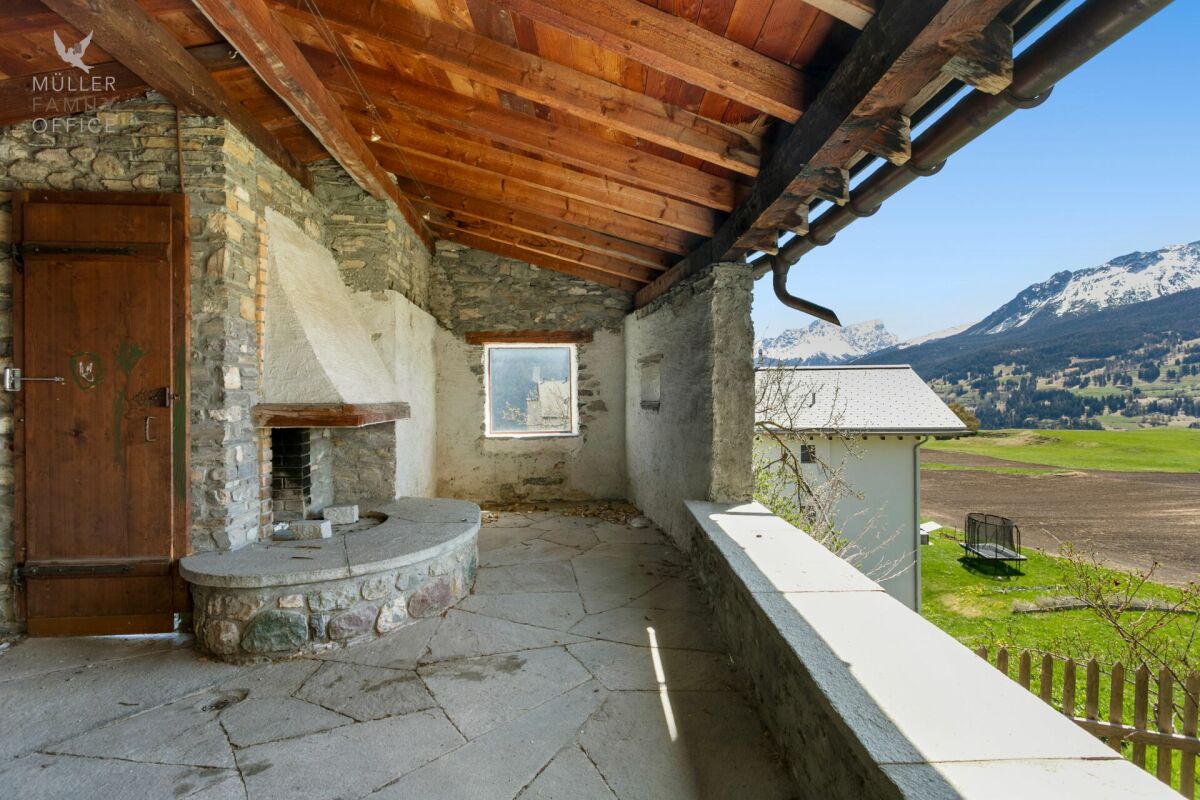
MÜLLER FAMILY OFFICE AGReal Estate - Asset Management - Artpresents:Historic Jewel (Second Home) with Building Land Reserve for Primary ResidencesNestled in the impressive Bündner mountain world, embedded in the idyllic village of Lantsch/Lenz, this exceptional property presents itself with rare authenticity and historical depth. It is likely one of the oldest buildings in the municipality. A witness to time, whose origins date back to the 13th century. Having grown over centuries, the house today combines original charm with an unadulterated aura and thus offers a unique opportunity for lovers of historic building substance.The village of Lantsch/Lenz is located at an altitude of around 1,300 meters above sea level, in the midst of the Bündner mountain world. The quiet and sunny village convinces with a lot of nature and a high quality of life. In summer, hiking trails, bike trails, meadows, and forests invite you to various leisure activities. The nearby Lenzerheide offers numerous restaurants, golfing opportunities, and an idyllic bathing lake in just five minutes by car. In winter, the place benefits from its proximity to the Arosa Lenzerheide ski area. Skiing, snowboarding, winter hiking, and cross-country skiing are accessible in just a few minutes. Despite the good connection, Lantsch/Lenz remains pleasantly quiet and authentic.Embedded in an exceptionally quiet, natural environment, this property unfolds its special quality. An impressive, unobstructable view of the surrounding mountain landscape, which is constantly re-staged depending on the daylight. The idyllic location conveys a feeling of width and original serenity.The house impresses with its impressive historical building substance and generous spatial relationships, which make the character of past centuries still tangible today. As a worthy object, the property is under monument protection, which preserves its architectural authenticity in its essential appearance. At the same time, the building presents itself in a renovation-requiring condition, since a contemporary house technology is not available at present and, in particular, a conventional heating solution is lacking. With the necessary finesse, this historic house can be transformed into an exceptional jewel that combines historical charm with modern living comfort in a unique way.Already when entering, the special atmosphere of this house reveals itself, characterized by the historic wooden door and the tangible history of past centuries. The historic character harmoniously runs through all floors and gives the rooms a warm, unadulterated aura. On the ground floor, the cozy living area with a chimney and the kitchen form a inviting center together.On the 1st floor, a skillfully decorated tile stove creates a particularly atmospheric atmosphere. The room offer is complemented by two rooms and a bathroom with toilet and washbasin, functionally and simply designed.The 2nd floor offers two more rooms as quiet retreats and a spacious bathroom, equipped with a bathtub, double washbasin, and toilet, which creates additional comfort and harmoniously rounds off the living area on this level.The attic provides valuable storage space, while the natural cellar impressively underlines the original character of the property.A special highlight is the charming garden house with a pergola and an inviting chimney room, which stylishly extends the living space into the outdoors and invites you to social hours. Directly behind it is another seating area, which enables quiet and relaxed moments.According to the current building regulations, the property can potentially be expanded by up to 30%, subject to the approval of the responsible monument conservation and building permit authority.Building Land Reserve Primary ResidencesAccording to the available market value expertise of BEWERA AG, there is an interesting development potential for a possible primary residence project on the undeveloped building land share of parcel No. 293. The expertise assumes a realizable net living area of around 408 m2 and outlines a project with several primary residences on this basis. These details are to be understood as value-relevant assumptions within the framework of the market value calculation and do not replace a binding building law or architectural examination. For a more in-depth assessment of the concrete realizability, development, parking, design, and permit capability, we refer to the detailed explanations of the market value expertise and to an individual examination by architects, specialist planners, and the responsible authorities.Sales PriceCHF 2'400'000.-We would be happy to show you this beautiful property, also in the evening or on weekends.
Marco Reist
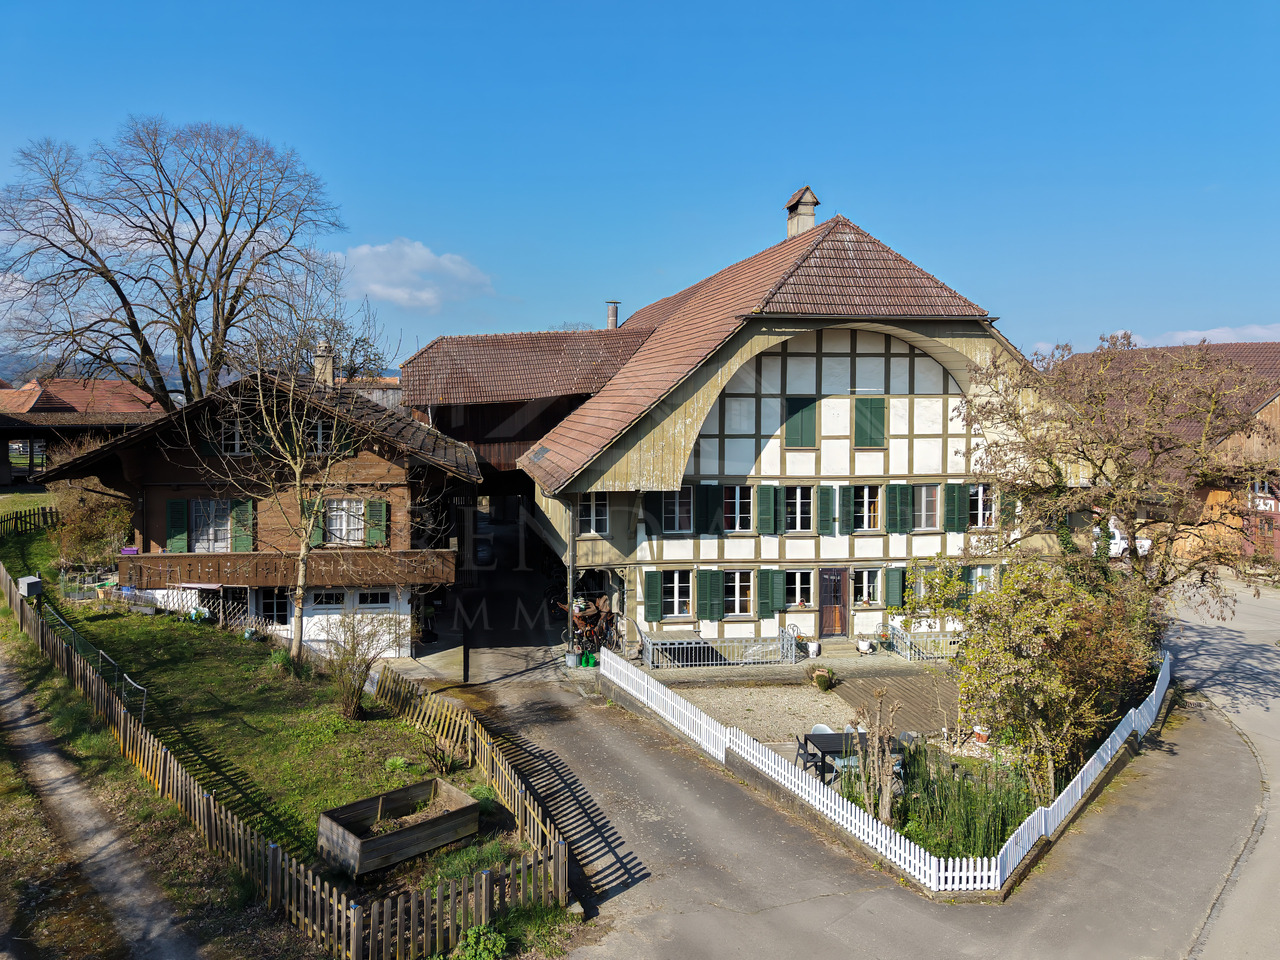
Grosszügiges Bauernhaus mit Stöckli und viel Potenzial in Seewil
In der idyllischen Ortschaft Seewil, am Rande des Berner Seelands und eingebettet zwischen den Städten Bern, Biel und Solothurn, erwartet Sie eine aussergewöhnliche Liegenschaft voller Charme und Potenzial. Trotz der guten Erreichbarkeit hat sich Seewil seinen ländlichen Charakter bewahrt und begeistert mit traditionellen Bauernhäusern, weiten Feldern und grünen Wiesen. Mitten im Dorf präsentiert sich diese einzigartige Parzelle mit einer Grundstücksfläche von 1'822 m², die viel Raum für individuelle Wohnträume und spannende Zukunftsperspektiven bietet. Das Bauernhaus umfasst eine 8-Zimmer-Wohnung sowie einen rund 700 m² grossen Ökonomieteil, der vielseitige Möglichkeiten bietet und sich ideal für zusätzlichen Wohnraum ausbauen lässt. Auf derselben Parzelle befindet sich zudem ein Stöckli mit einer separaten 3-Zimmer-Wohnung. Lassen Sie sich diese Chance nicht entgehen!Die Parzelle im Detail:Hauptgebäude:Der grosszügige Wohnteil des Bauernhauses erstreckt sich mit 8 Zimmern über zwei Etagen und bietet auf einer Nettowohnfläche von 206 m² viel Platz zum Wohnen, Leben und Wohlfühlen. Auf beiden Geschossen befindet sich jeweils ein Badezimmer, eines mit Badewanne und eines mit Dusche, die für angenehmen Komfort im Alltag sorgen. Die offene Küche mit angrenzendem Essbereich und Zugang zur sonnigen Terrasse bildet einen einladenden Treffpunkt für die ganze Familie und lädt zu gemütlichen Stunden mit Freunden ein. Auch das geräumige Wohnzimmer mit seinem traditionellen Kachelofen versprüht einen ganz besonderen Charme und sorgt für eine warme Wohnatmosphäre. Sechs abschliessbare Zimmer sowie ein Durchgangszimmer bieten viel Freiraum für individuelle Wohnideen und lassen sich ganz nach Ihren Wünschen als Schlafzimmer, Homeoffice, Hobbyraum oder Gästezimmer nutzen. Für zusätzlichen Stauraum sorgen drei separate Reduits, zwei geschlossene Lauben sowie zwei separate Gewölbekeller, die praktischen Stauraum bieten.Ehemaliger Ökonomieteil:Ein besonderes Highlight bildet der ehemalige Ökonomieteil mit einer Fläche von rund 700 m². Die Liegenschaft ist von der Denkmalpflege als K-Objekt eingestuft und bietet ein aussergewöhnliches Potenzial für eine Umnutzung zu Wohnraum. Die grosszügige Fläche erstreckt sich über zwei Etagen mit separaten Zugängen. Diese Aufteilung eröffnet vielfältige Möglichkeiten für individuelle Ausbau- und Wohnkonzepte.Stöckli:angenehmes, unabhängiges Wohnen ermöglicht. Über einen separaten Eingang erreichen Sie das Dachgeschoss, das sich über die gesamte Grundfläche erstreckt und zusätzlichen Raum für vielseitige Nutzungsmöglichkeiten bietet. Der eigene Garten lädt zum Entspannen und Verweilen ein und schafft eine private Wohlfühloase im Grünen. Im Erdgeschoss ergänzen eine praktische Waschküche sowie ein Kellerraum das Raumangebot. Ob zur Eigennutzung, als Gästehaus oder zur Vermietung, das Stöckli bietet vielseitige Möglichkeiten und stellt eine attraktive Bereicherung der Gesamtliegenschaft dar.Umgebung:Die grosszügige Parzelle bietet zahlreiche Parkmöglichkeiten direkt rund um die Liegenschaft. Darüber hinaus stehen in den ehemaligen Stallungen im Erdgeschoss zusätzliche rund 400 m² Fläche zur Verfügung, die vielfältige Nutzungsmöglichkeiten eröffnen.Haben wir Sie neugierig gemacht? Dann zögern Sie nicht, einen unverbindlichen Besichtigungstermin telefonisch unter der Nummer 058 510 84 00 oder per Mail an info@trendwerk.ch zu vereinbaren.Dans le village idyllique de Seewil, situé à la lisière du Seeland bernois et niché entre les villes de Berne, Bienne et Soleure, une propriété exceptionnelle, pleine de charme et de potentiel, vous attend. Malgré sa bonne...
Silvan Trifari
7½-room single-family house with charm & development potential
If you're looking for a mix of historic and modern, this is the right property for you. Discover a property that uniquely combines historic charm and modern living comfort. The original part of the house from 1780, with its characteristic porch and warm wooden elements, exudes a special living atmosphere. In 2019, the former barn was replaced by a modern extension, expanding the house with contemporary living space. On approximately 230 m² of net living space, this property offers a variety of uses - from a spacious single-family house to a two-generation house. The old building includes, among other things, a practical laundry room, a technical room, a dog shower, and four flexibly usable rooms. The central staircase connects both parts of the house. Bright living and sleeping rooms, a balcony, and the cozy porch provide a pleasant living feeling. The modern part of the house impresses with an open living concept, large window areas, and a fireplace that provides additional comfort. The underfloor heating and high-quality floor coverings underline the contemporary construction standard. On the upper floor, the spacious bedroom, dressing room, and bathroom form a private retreat. Two more rooms are ideal as a study, children's or guest rooms. The extensive garden offers plenty of space for play, relaxation, garden projects, or individual hobbies. The attic with further development potential adds additional value. Whether for a large family, several generations, or people with high space requirements - this versatile property offers space for different living ideas and the opportunity to realize your own living dreams. Convince yourself of the advantages of this property during a viewing - feel free to contact us. We are here for you.
Living Surrounded by Nature - Beautiful Views and Excellent Potential
Living Surrounded by Nature - Beautiful Views and Excellent Potential Set in Piandera, in the sunny and unspoilt Val Colla near Lugano, this attractive 4.5-room detached house offers a generous layout of approximately 135 m², solid construction and beautiful open views across the valley.The property offers excellent renovation and design potential, providing the perfect opportunity to create a home tailored to your individual taste and requirements.Important improvements have already been made: the windows have been replaced, while a heat pump provides an efficient and modern heating system.The peaceful setting, surrounded by nature, combines tranquillity and quality of life with good public transport connections. Shops and everyday amenities can be found in nearby Sonvico and Tesserete. Traditional Ticino grotti and restaurants, as well as numerous hiking and mountain-biking trails, make the Val Colla particularly appealing for those who enjoy an active outdoor lifestyle.The property is suitable both as a holiday home/second residence and as a primary residence - ideal for a family, a couple or nature lovers wishing to enjoy the beauty and authenticity of Ticino away from the hustle and bustle.Property Layout: • Access • Direct access to the property by car • Covered parking space adjoining the house, with a workshop on the upper level • The main entrance is reached via just a few steps Main Living Floor • Entrance hall with cloakroom • Shower room with window • Kitchen of approx. 12 m², with serving hatch opening onto the living room • Spacious living and dining room of approx. 32 m² with fireplace • Combined pantry and utility/technical room Upper Floor - Sleeping Area • Small utility room with washing machine • Bathroom with bathtub, WC and washbasin • Bedroom 1, approx. 13 m², with wonderful far-reaching views across the valley • Bedroom 2, approx. 14 m², with direct access to the balcony with wonderful garden view • Bedroom 3, currently used as an office, approx. 15 m², also with direct access to the balcony with wonderful garden view Plot - approx. 1,228 m²The garden of approximately 1,115 m² is partly terraced and offers a variety of possibilities for outdoor living and leisure. Mediterranean planting and generous lawn areas create an inviting and relaxed atmosphere.With its pleasant and manageable size, the garden offers a wonderful setting for children as well as a small paradise for gardening enthusiasts.A home full of character, offering generous space and excellent potential - surrounded by greenery yet within easy reach of Lugano.We would be delighted to provide you with the full sales documentation and look forward to welcoming you for a personal viewing of this charming property.Yours Team Zimmermann
Michael Kämpf
One-sided 6.5-room single-family house with renovation potential
This charming semi-detached house from 1980 offers a solid foundation for all those who want to realize their dream home according to their own ideas. The property, built in solid construction, convinces with a well-thought-out room layout, spacious living areas, and a lot of potential for individual renovation and redesign.The covered entrance area leads to the basement, where you will be greeted by a spacious entrance hall with plenty of space. There is also a separate guest toilet available here.Upstairs, the living and dining room form the center of family life. The adjacent kitchen and a separate room complement this level. The existing room layout offers a lot of leeway for a contemporary redesign and the implementation of individual living ideas.On the upper floor, there is a bathroom with a bathtub and three more rooms that can be flexibly used as bedrooms, children's rooms, workrooms, or hobby rooms. A spacious terrace extends the living space outdoors and offers itself as a private retreat.The attic with a balcony creates additional space for individual needs, whether as a guest room, workspace, studio, or personal retreat.An integrated garage and two outdoor parking spaces provide comfortable parking options. The space offer is complemented by a laundry room, two cellar rooms that offer additional storage space, and the heating room with an oil tank.The outdoor area also leaves a lot of room for personal design ideas. The lawn and garden seating area can be designed according to your own ideas, whether as a family garden, play area, or cozy retreat in the green.This semi-detached house is aimed at families and individualists who enjoy actively helping to shape their future home. The solid solid construction, pleasant room heights, and functional basic structure form a good basis for a comprehensive renovation and the realization of an individual living concept.Request our detailed sales documentation for more interesting information.Not found the right one yet? The IMMOSEEKER team is happy to help.
Jonathan Sénézergues
House with pool, lake view and privileged setting in Chernex
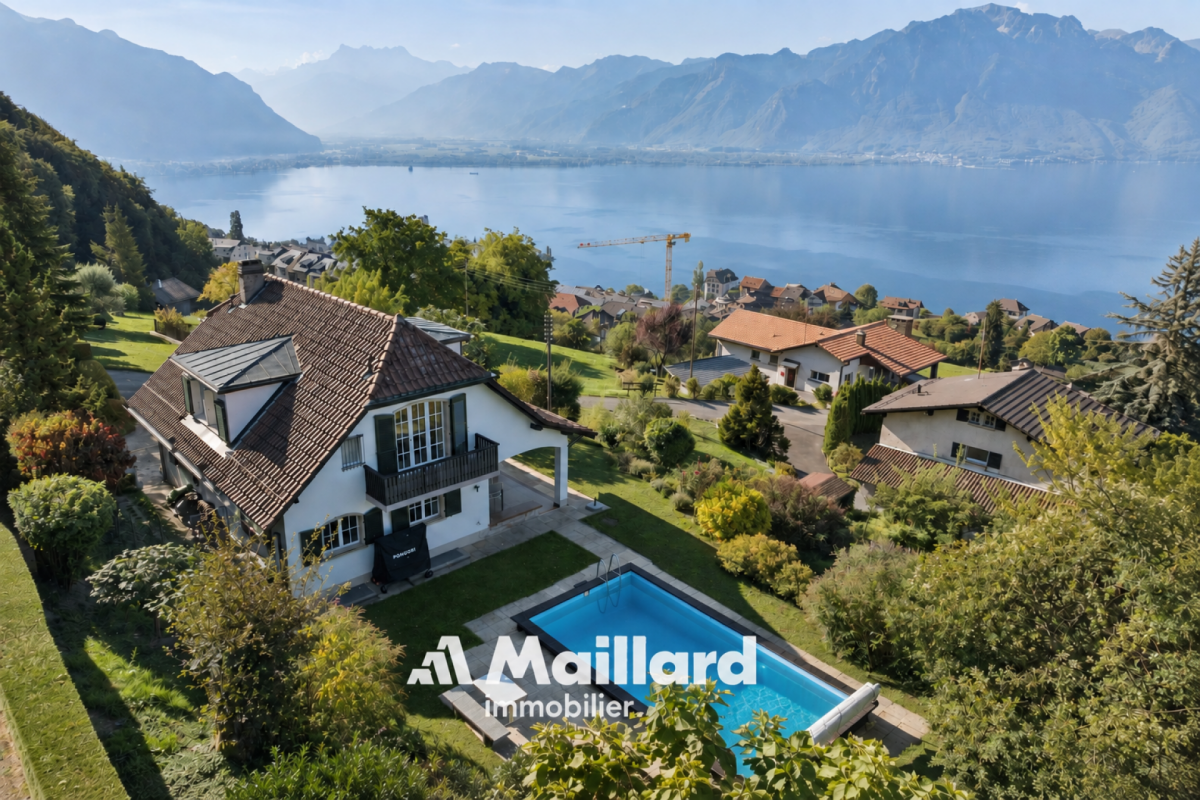
House with pool, lake view and mountains Located in a quiet and residential area of Chernex, this house benefits from a beautiful situation offering a magnificent view of the lake and mountains as well as a pleasant intimacy, without direct neighbors.The living area is centered around a large living room with dining room, offering beautiful volumes and a warm atmosphere thanks to its fireplace. This living space benefits from a beautiful opening to the outside and allows you to fully appreciate the view of the lake. A kitchen as well as a guest toilet complete this level.Upstairs, the sleeping area accommodates three bedrooms, one with a shower and a bathroom.The basement constitutes a real additional space. It includes, among other things, a large room of over 30 m², which can be arranged according to the needs and desires of its future owners: home cinema, game room, fitness room, office or multipurpose room. This level also has a shower, a technical room and a cellar.Outside, the property offers a particularly pleasant setting with a beautiful covered terrace, ideal for enjoying the beautiful days and extending the living spaces to the outside. A pool completes the ensemble and integrates harmoniously into the outdoor facilities.
Gioiello dal carattere ticinese con vista da sogno sul Lago Maggiore
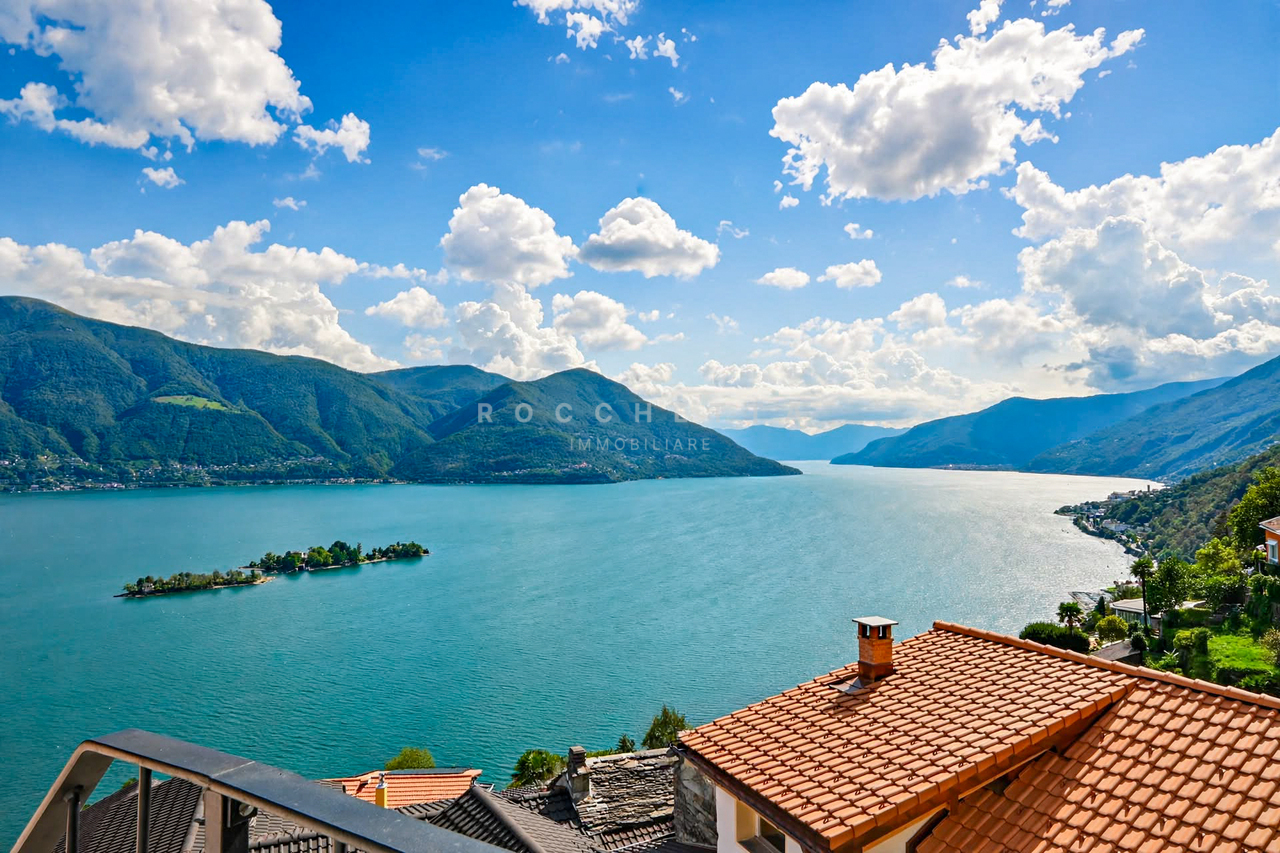
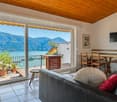
Un luogo come un dipinto - 100% approvato come residenza secondariaNel pittoresco nucleo di Ronco sopra Ascona, in una posizione assolutamente tranquilla e baciata dal sole, vi proponiamo questa affascinante casa ticinese composta da quattro unità abitative uniche, con una fantastica vista panoramica sul Lago Maggiore e sulle famose Isole di Brissago.Si raggiunge la proprietà attraverso romantici vicoli acciottolati liberi da auto - arrivare, respirare, godersi il momento! Comode possibilità di parcheggio si trovano nelle immediate vicinanze.La casa risale al XVIII secolo ed è stata ristrutturata e curata negli ultimi anni con molto amore, rispetto per la storia e materiali di alta qualità. Oggi si presenta in condizioni eccellenti - autentica, solida e piena di anima.Quattro unità abitative indipendenti con carattere: • Piano mansarda - Luminoso appartamento di 2.5 locali • 1. piano - Spazioso appartamento di 3.5 locali - il cuore della casa • Studio con vista spettacolare • Piano terra - Appartamento di 2 locali con corte interna L'offerta è completata da una cantina a volta in pietra naturale di ca. 28 m² e da un locale tecnico facilmente accessibile.Un gioiello ticinese dal fascino autentico, tutto da scoprire. Ideale come combinazione di residenza di vacanza propria e affitto turistico, come investimento o per l'uso completo da parte di una grande famiglia.Sostanza storica, tranquillità baciata dal sole, romanticismo senza auto e una delle più belle viste sul lago in Ticino - qui l'abitare diventa uno stile di vita.Contattateci per maggiori dettagli o per una visita. ***Ein Ort wie ein Gemälde - 100% als Zweitwohnsitz bewilligtIm malerischen Dorfkern von Ronco sopra Ascona, an absolut ruhiger und sonnenverwöhnter Lage, bieten wir dieses äusserst charmante Tessinerhaus mit vier einzigartigen Wohneinheiten und traumhafter Panoramasicht auf den Lago Maggiore und die berühmten Brissago-Inseln.Hier erreichen Sie Ihr Zuhause noch über romantische, autofreie Natursteingassen - ankommen, durchatmen, geniessen! Gute Parkmöglichkeiten befinden sich in unmittelbarer Nähe.Das Haus stammt aus dem 18. Jahrhundert und wurde in den letzten Jahren mit viel Liebe, Respekt für die Historie und hochwertigen Materialien renoviert und gepflegt. Heute präsentiert es sich in hervorragendem Zustand - authentisch, solide und voller Seele.Vier individuelle Wohneinheiten mit Charakter: • Dachgeschoss - Helle 2.5-Zimmer-Wohnung • 1. Obergeschoss - Grosszügige 3.5-Zimmer-Wohnung - das Herz des Hauses • Studio mit spektakulärer Sicht • Erdgeschoss - 2-Zimmer-Einheit mit Innenhof Abgerundet wird dieses einzigartige Angebot durch einen gewölbten Natursteinkeller von ca. 28 m² und einen gut zugänglichen Technikraum.Ein Tessiner-Bijou mit authentischem Charme, das es zu entdecken gilt. Perfekt geeignet als Kombination aus eigenem Feriendomizil und Ferienvermietung, als wertstabile Anlage oder zur kompletten Selbstnutzung für die grosse Familie.Historische Substanz, sonnenverwöhnte Ruhe, autofreie Romantik und eine der schönsten Seesichten im Tessin - hier wird Wohnen zum Lebensgefühl.Kontaktieren Sie uns für weitere Einzelheiten oder für eine Besichtigung.
Swen Zapla
Charming two-apartment house
Nestled in a calm and peaceful setting, this charming house consists of two apartments of 3.5 and 5.5 rooms with independent entrances. At the back of the property, the Venogette flows peacefully and brings a pleasant touch of nature and serenity. On the other side of the road, a dependency as well as a separate garden come to complete this property.The spaces are distributed as follows:Ground floor / 3.5 room apartment / Burdened with a right of habitation:- Living / dining room - Semi-open fully equipped kitchen- Two bedrooms- Bathroom with shower, bathtub and toilet- Guest toilet- Terrace and garden of 60m2 First floor / 5.5 room apartment:- Entrance hall- Partially equipped open kitchen- Living / dining room- Three bedrooms- Bathroom with shower, bathtub and toilet- Guest toiletAttic:- Bedroom - Large available spaceGood to know:- A 50m2 dependency and a 140m2 garden located on the other side of the road are part of the property.- The 3.5 room apartment on the ground floor is burdened with a right of habitation.
Charming Home: Detached Single-Family House in a Natural Setting
In a quiet and natural setting of Balsthal, this detached single-family house presents itself as a well-maintained home with a sympathetic character and versatile potential. Already at first glance, the property convinces with its pleasant neighborhood location, beautiful environmental design, and sunny garden area with a view of the greenery and the Jura range. The quiet living situation conveys a relaxed and cozy feeling of life. Inside, you can expect bright and well-proportioned rooms with functional division. The living and dining area appears friendly and inviting and offers a direct connection to the outside area. The kitchen presents itself as well-maintained and functional. The bathroom has already been modernized and has daylight as well as a practical double sink. The secondary rooms in the basement also offer additional value. Workshop, hobby room, technical and storage spaces create versatile usage possibilities for everyday life, leisure, or handicraft activities. Object data: - 4.5 rooms - Net living area: 95 m² - Property: 650 m² - Volume: 634 m - Year of construction: 1967 - 1 garage - 2 outdoor parking spaces - Photovoltaic system 10.92 kWp, including 5 kWh battery storage - Oil heating - Available from autumn 2026 The property is generally in good condition and at the same time offers potential for individual modernization and expansion steps. An ideal home for people who appreciate peace, nature, garden, and a solid living basis. Perfectly suitable for couples or families with children who appreciate quiet living in a natural setting. Have we sparked your interest? We would be happy to send you the detailed sales documentation to use; simply use the contact form. For a personal viewing, we are available at any time and look forward to your inquiry.
Additional real estate searches