Gabriela Knecht
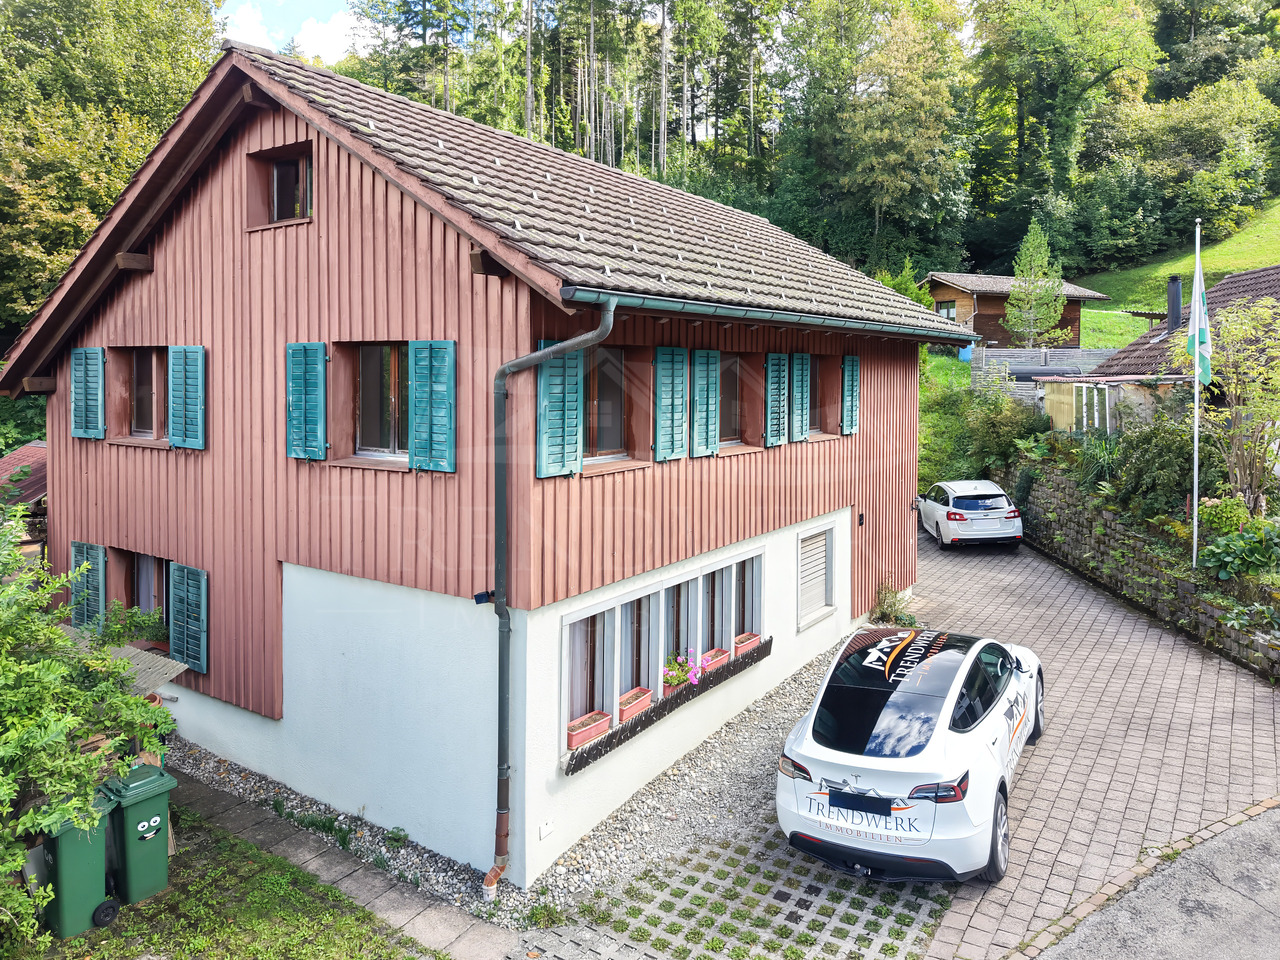
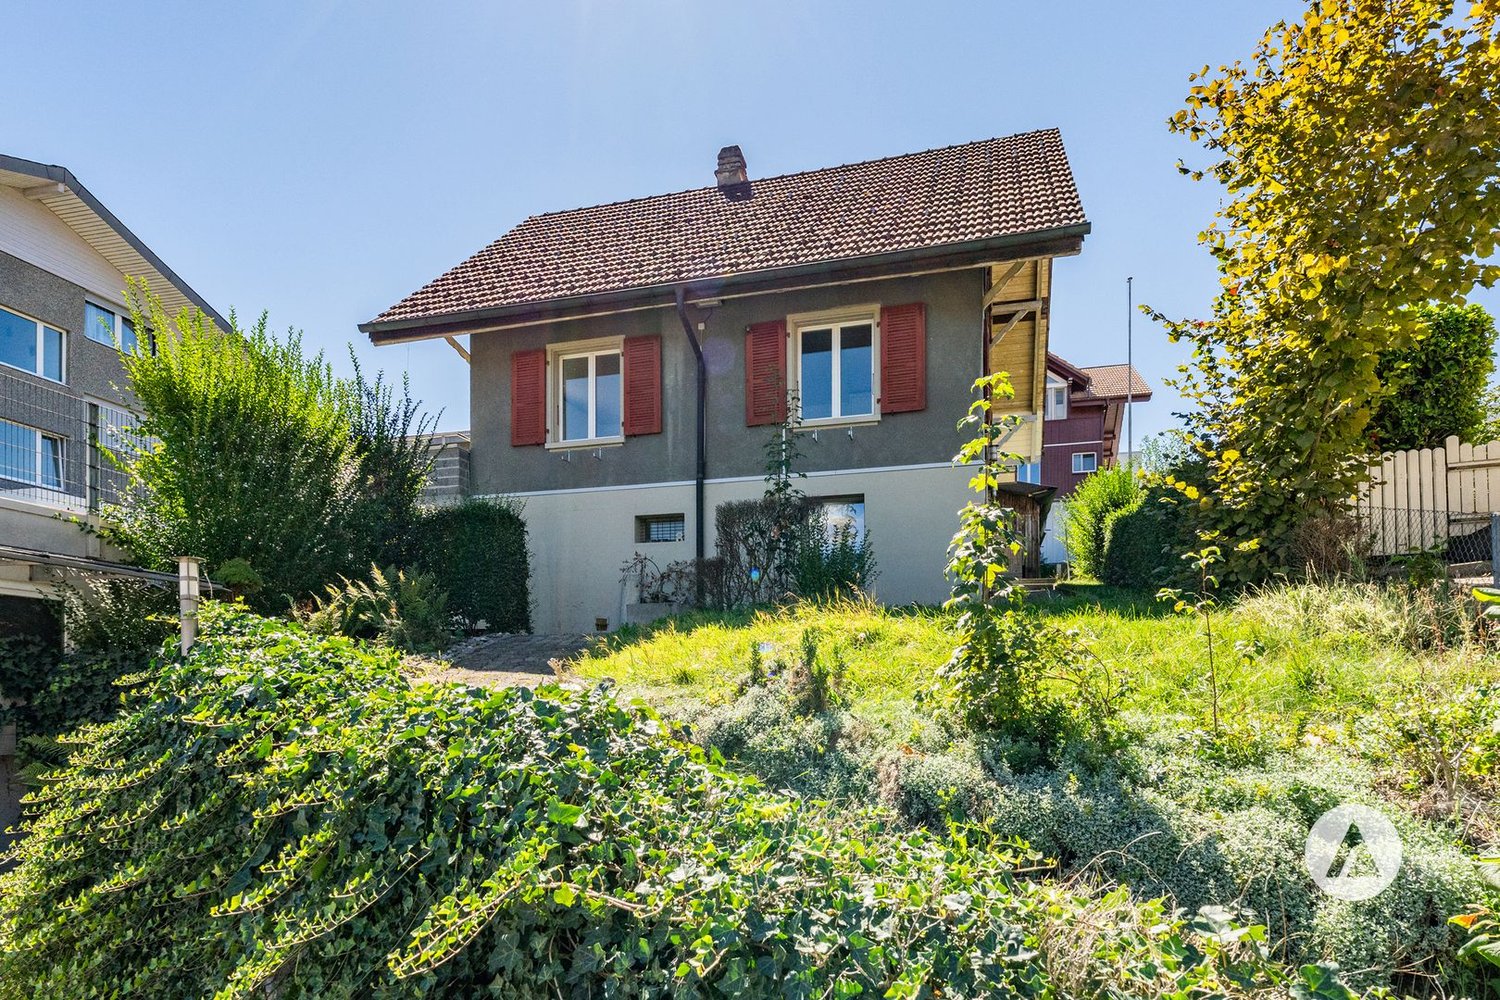
Naturnahes 7½-Zimmer-Zweifamilienhaus im ruhigen Saland
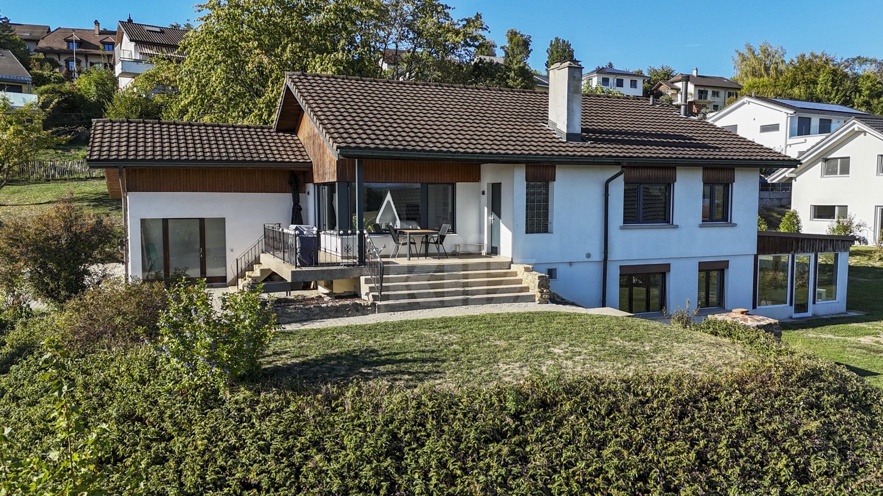
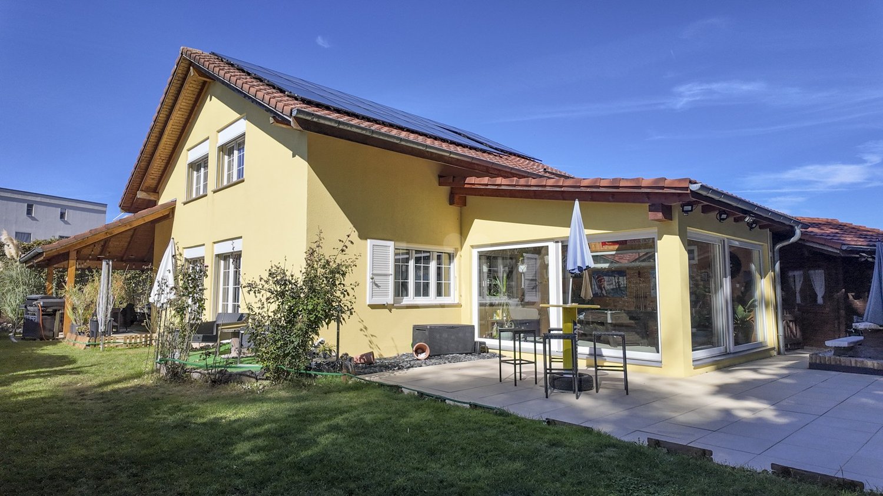
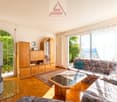
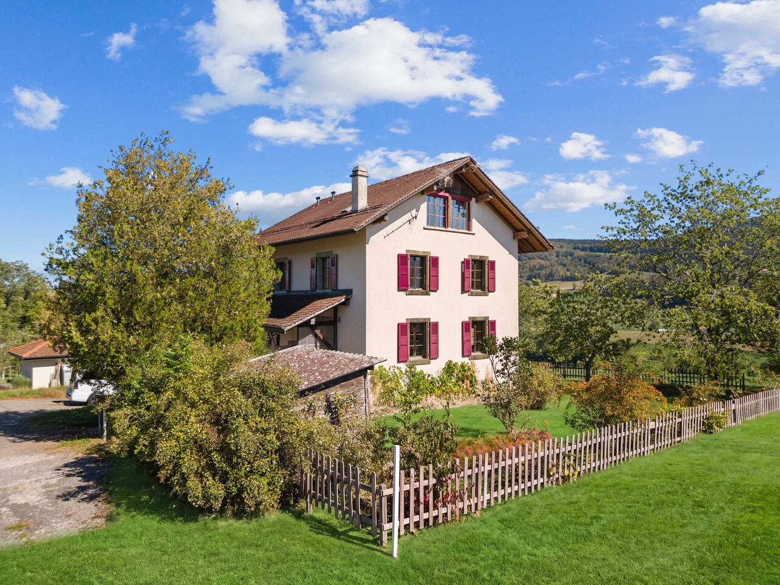
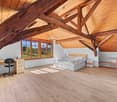
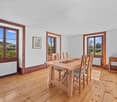
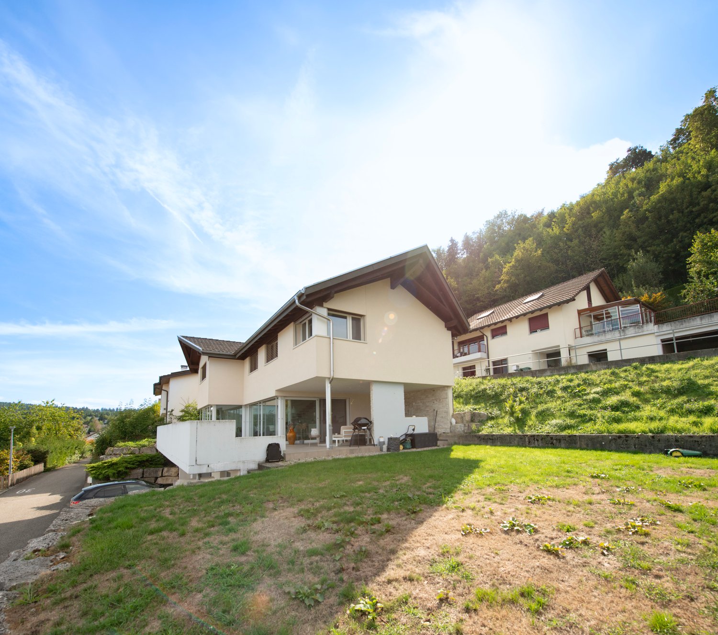
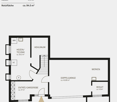
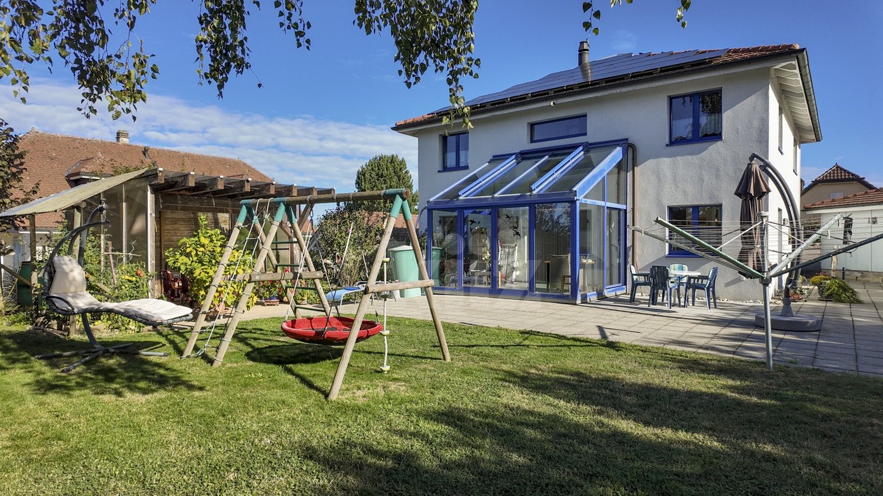
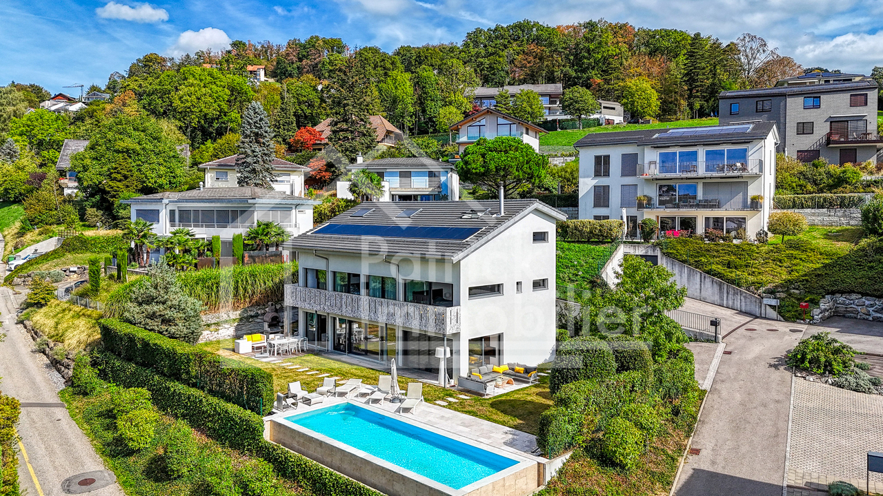
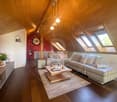
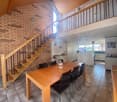
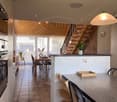
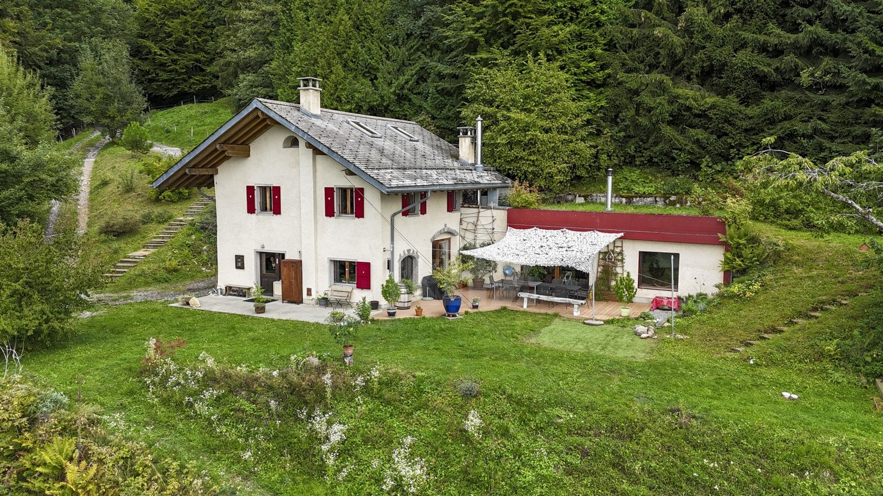
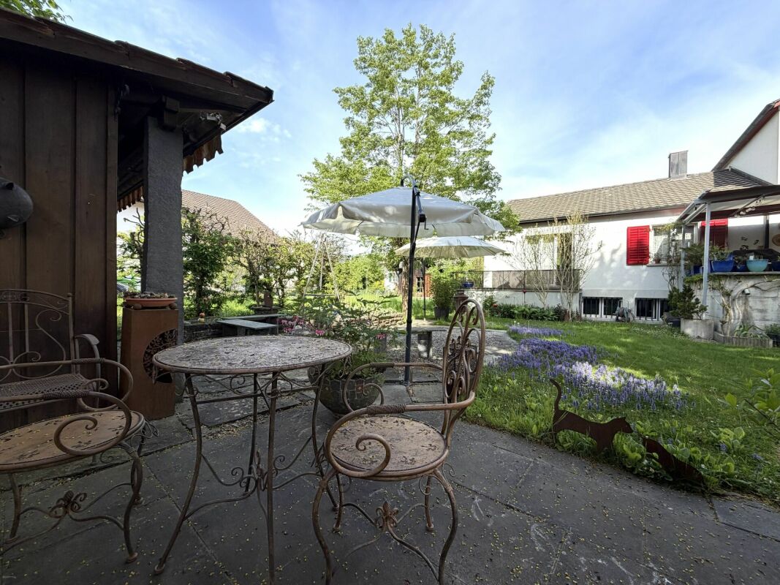
In Saland präsentiert sich dieses grosszügige 7½-Zimmer-Zweifamilienhaus als vielseitiges Zuhause mit viel Raum, Privatsphäre und naturnahem Wohngefühl. Auf rund 166 m² Nettowohnfläche, verteilt auf zwei Etagen, sowie einem beeindruckenden 1'430 m² grossen Grundstück eröffnet die Liegenschaft zahlreiche Möglichkeiten für individuelles Wohnen und Leben. Das Obergeschoss überzeugt mit einer grosszügigen und wohnlichen Raumaufteilung. Insgesamt stehen hier vier Zimmer zur Verfügung. Das helle Wohn- und Esszimmer lädt zu gemeinsamen Mahlzeiten, entspannten Abenden und geselligen Stunden mit Familie und Freunden ein. Die drei weiteren Zimmer lassen sich flexibel als Schlaf-, Kinder-, Gäste- oder Arbeitszimmer nutzen. Ergänzt wird der Wohnbereich durch eine Küche, die kurze Wege und angenehmen Komfort im Alltag schafft. Ein Badezimmer mit Badewanne sowie ein separates WC runden das Raumangebot ab. Der ausgebaute Estrich schafft zusätzlichen Platz und eignet sich ideal als Hobbyraum, Homeoffice, Rückzugsort oder Stauraum. Zum Obergeschoss gehören zudem eine Terrasse sowie ein eigener Gartenbereich, die zusätzlichen Freiraum zum Entspannen und Verweilen bieten. Das Erdgeschoss bietet ein angenehmes und vielseitiges Raumangebot. Zwei Zimmer können je nach Bedarf individuell genutzt werden. Die Wohnküche bietet viel Platz zum Kochen, Essen und Zusammensitzen. Ein Badezimmer mit Badewanne trägt zum täglichen Komfort bei. Das Wohn- und Esszimmer bildet den Mittelpunkt der Wohnung und schafft einen einladenden Ort für gemeinsame Stunden. Der überdachte Sitzplatz erweitert den Wohnbereich nach draussen und bietet mit einem Grillkamin sowie einer grosszügigen Gartenscheune, die sich ideal als Bastel- und Abstellraum nutzen lässt. Eine Doppelgarage bietet Platz für zwei Fahrzeuge sowie zusätzlichen Stauraum. Ergänzt wird das Angebot durch zwei Kellerabteile, die weitere praktische Abstellmöglichkeiten schaffen.Highlights auf einen Blick: • 7½-Zimmer-Zweifamilienhaus • Ca. 166 m² Nettowohnfläche • 1'430 m² Grundstücksfläche • Zwei separate Küchen • Zwei Badezimmer mit Badewanne, ein separates WC im Obergeschoss • Terrasse mit angrenzendem Gartenbereich im Obergeschoss • Überdachter Sitzplatz mit Grillkamin im Erdgeschoss • Gartenscheune • Doppelgarage Haben wir Sie neugierig gemacht? Dann zögern Sie nicht, einen unverbindlichen Besichtigungstermin mit Frau Gabriela Knecht telefonisch 079 430 59 11 oder per Mail gabriela.knecht@trendwerk.ch zu vereinbaren.Située à Saland, cette spacieuse maison de deux logements de 7½pièces est un lieu de vie polyvalent offrant beaucoup d'espace, d'intimité et un cadre de vie proche de la nature. Avec une surface habitable nette d'environ 166 m², répartie sur deux étages, ainsi qu'un impressionnant terrain de 1 430 m², cette propriété offre de nombreuses possibilités pour un mode de vie personnalisé. L'étage supérieur séduit par son agencement spacieux et convivial. Au total, quatre pièces y sont disponibles. Le salon-salle à manger, baigné de lumière, invite à partager des repas, à passer des soirées détendues et à profiter de moments conviviaux en famille ou entre amis. Les trois autres pièces peuvent être utilisées de manière flexible comme chambres, chambres d'enfants, chambres d'amis ou bureaux. L'espace de vie est complété par une cuisine, qui facilite les déplacements et offre un confort agréable au quotidien. Une salle de bains avec baignoire ainsi que des toilettes séparées complètent l'espace disponible. Le grenier aménagé offre un espace supplémentaire et...
Jason Vuille
Bright and quiet single-family house in Cudrefin – just a stone's throw from Lake Neuchâtel.
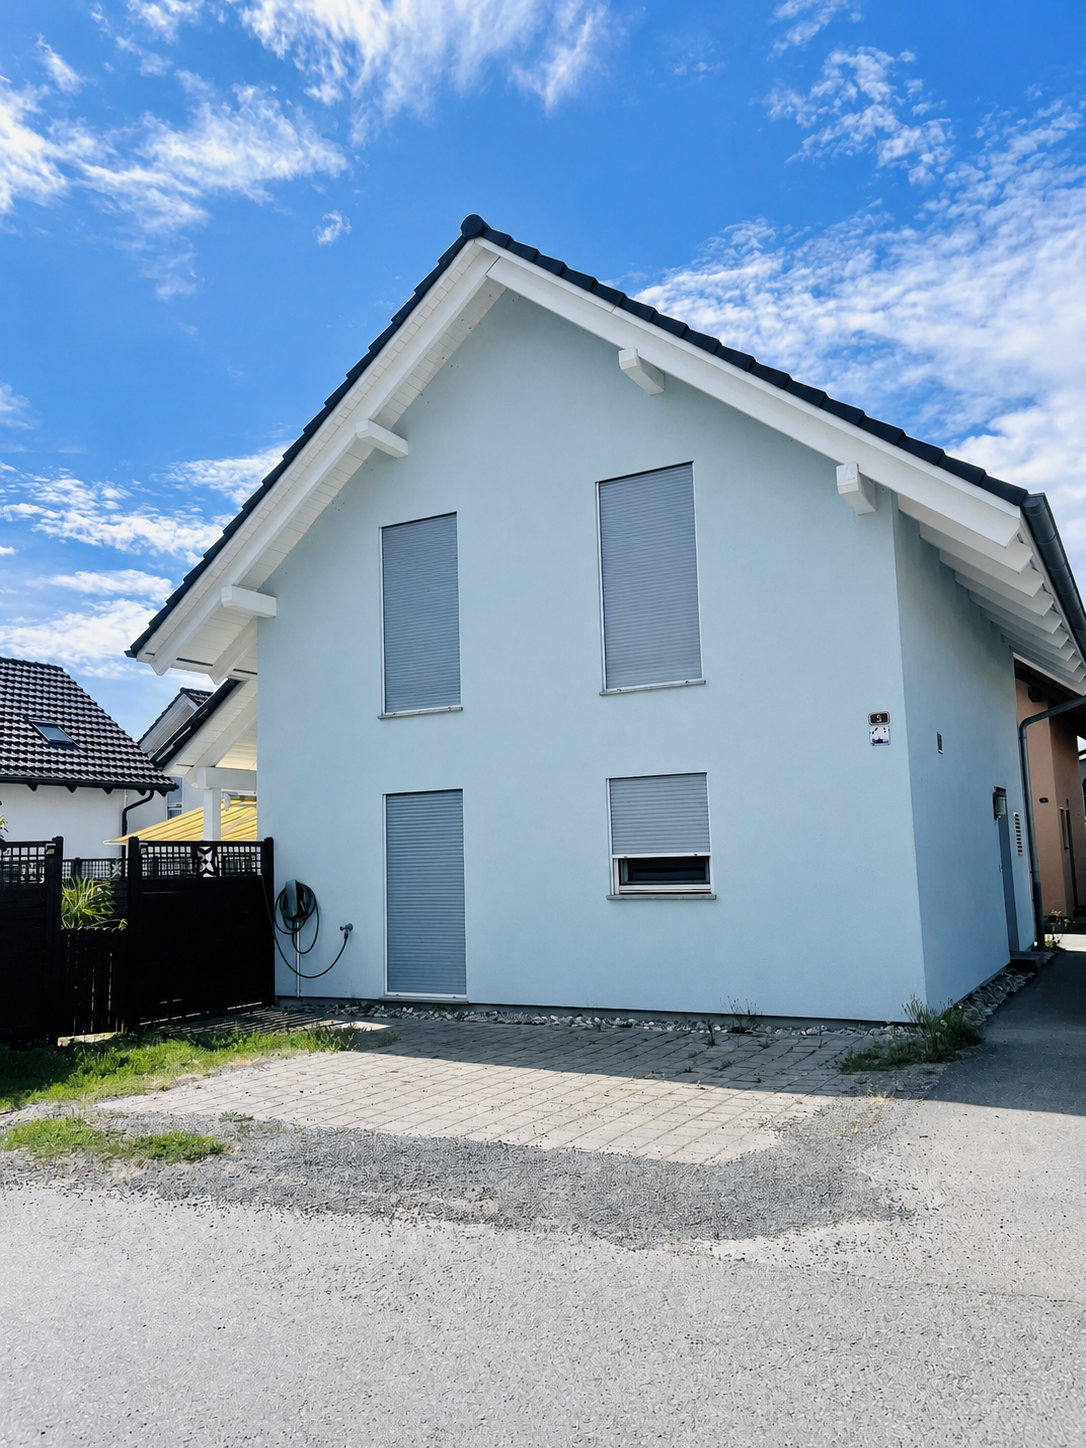
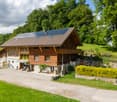
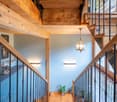
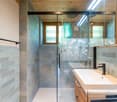
Discover this charming single-family house with 3 rooms, ideally located at Chemin Huitante 5 in Cudrefin, available immediately. Built in 2006 and fully renovated, the house offers a peaceful and sunny environment, in close proximity to Lake Neuchâtel.With its light blue facade and white moldings, the house seduces from the first glance. It has a living area of 100 m², spread over two levels, and a total area of 130 m², all on a plot of 354 m².The house includes, among other things: • Bright living room with Swedish stove: a beautiful, cozy living space with parquet and Swedish stove, ideal for sharing moments with family or friends. • Modern kitchen: fully equipped with light wood cabinets, a granite countertop, stainless steel appliances, and a dishwasher. • Comfortable attic room: with sloping ceiling, large window, and storage spaces, complemented by an additional attic room with skylight and sliding door. • Complete bathroom: equipped with a whirlpool, Italian shower, glass sink, space for a washing machine, and a skylight. • Balcony and well-kept garden: covered terrace and pleasant outdoor space with lawn, perfect for enjoying the beautiful days. • Spacious garage: offering plenty of storage space as well as an additional parking space, benefiting from an electric vehicle charging station. • Wooden hallway and staircase: providing a cozy atmosphere from the moment you enter. Additional advantages: • Very sunny in summer. • Quiet environment, day and night. • Cable TV included. LocationThe house benefits from a privileged location in Cudrefin, between Lake Neuchâtel and Lake Morat, offering an exceptional living environment in the heart of nature.Ideally located, just 850 meters from Cudrefin's beach and its charming harbor on Lake Neuchâtel, this property allows for a privileged lifestyle that combines proximity to amenities, relaxation by the water, and numerous leisure activities.Lake Morat is also accessible in a few minutes, offering an ideal environment for walks, water sports, and relaxation.The bus stop in Cudrefin is just a 2-minute walk away, the ferry dock is a 13-minute walk, and the Denner supermarket is a 12-minute walk away.This single-family house, which combines modern comfort, tranquility, and an exceptional natural environment, represents a rare opportunity in a highly sought-after region between the shores of Lake Neuchâtel and Lake Morat.Note: The furniture visible in the photos belongs to the current tenant and is not part of the sale.
Philipp Schlatter
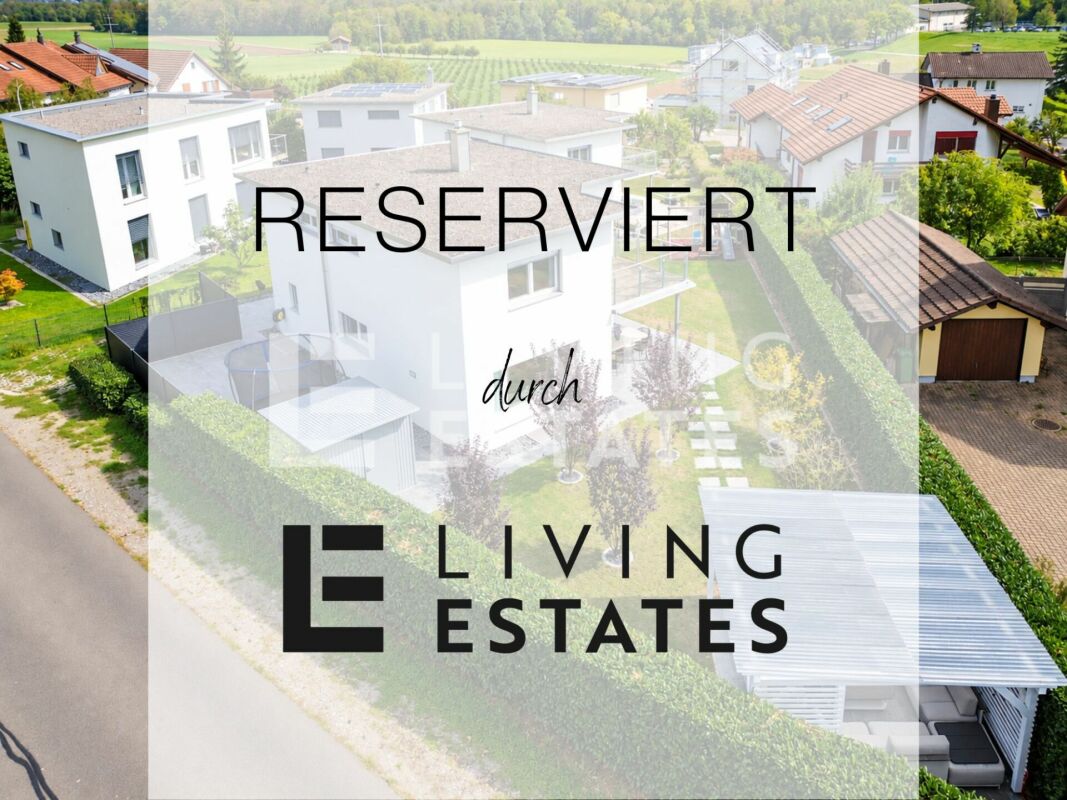
RESERVED
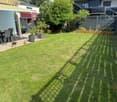
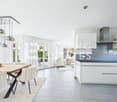
Welcome to your detached residential happiness. Bright rooms, generous window fronts, and a harmonious living concept create an inviting atmosphere. The heart of the property is the cozy living and dining area with a modern kitchen and direct access to the garden seating area and the extensive garden with a pavilion. A versatile room and a bathroom with shower/WC complement this level. On the upper floor, you will find an office and three more rooms that can be flexibly used as bedrooms, children's rooms, or dressing rooms. A spacious bathroom and the approximately 11 m² large balcony round off the room offer.This LIVING ESTATES offer scores with the following facts: • Family-friendly location with good infrastructure • Spacious room feeling with bright rooms • Modern kitchen with plenty of storage space • Exclusive designer wardrobe • Extensive garden with covered seating area, pavilion, and irrigation system • Ground probe heat pump with underfloor heating and living room ventilation • Developed and heated hobby room with approximately 23 m² • And many more highlights ... The basement also offers valuable additional space with heated rooms. These include a spacious laundry room, a practical all-purpose room, and the approximately 23 m² large hobby room, which offers versatile usage possibilities. The technical room completes this level. Two underground parking spaces can be purchased for CHF 35,000 each.If you are interested in this extremely well-maintained residential happiness, please contact us directly. We look forward to hearing from you! INVESTMENTS • House completely painted inside and out: CHF 10,000.- • Garden fence towards the neighbor including door: CHF 8,500.- • Privacy fence towards the street: CHF 13,000.- • All plates replaced and additional plate work (previously composite stones): CHF 35,000.- • Demarcation to the bushes with steel straps: CHF 5,000.- • Various trees planted at the entrance and in the rear garden: CHF 10,000.- • Pergola including stone garden with large and small stones as well as small stones around the house: CHF 15,000.- • Various minor things and irrigation system: CHF 3,500.- Total investment: CHF 100,000.-
Alannah Da Silva-Pfändler
Lucky Find!
This semi-detached single-family house offers plenty of space, a quiet location, and exciting development potential – ideal for all those who want to design their new home individually. • Semi-detached single-family house in a quiet location in Lufingen • Year of construction 2006 • Spacious 185 m² living area on three floors • 1 bathroom plus separate guest toilet • Family-friendly neighborhood with pleasant surroundings • Expansion potential in the attic (2 rooms possible) A home with plenty of space, flexibility, and development opportunities – ready for new chapters and individual living dreams.We look forward to presenting your new home to you!
Roman Koller
Modern 4.5-room single-family house in Freidorf – Available immediately!
• attractive, tax-friendly community with optimal traffic connection • quiet, ideally sunny living location in a preferred quarter • well-maintained, well-kept property without major renovation needs • productive garden area with south-west orientation, plot area 482m2 • 4.5 rooms with net living area approx. 148m2 / net usable area approx. 258m2 • generously sized and bright rooms • kitchen with plenty of storage space and work surface as well as Foodcenter • parent's room with direct access to shower-bath-WC, children's room with direct access to shower-WC, as well as day-WC on the ground floor • direct access from parent's room to dressing room • ceramic tiles on the ground floor and upper floor, chimney in the living/dining area • bright entrance area with stylish wardrobe • laundry chute from upper floor to laundry room in the basement • 16m2 large balcony with a magnificent view of Lake Constance • spacious garden seating area with south-west orientation • wellness area (sauna), shower cabin and hobby room/cellar in the basement • technical room with washing machine / tumble dryer • heating: air-water heat pump • impressive room height approx. 2.50 m • year of construction 2007, volume-room content approx. 1017m3 • double garage with ceramic tiles and gate drive • 4-5 outdoor parking spaces • available for occupancy by agreement, no obligation regarding mortgage
Swen Zapla
A renovated house full of potential
Renovated with care in 2022, this house offers a pleasant living environment and beautiful possibilities for layout. Its arrangement allows for the creation of two independent dwellings, thus offering an interesting potential for a family project or an investment. Located in a quiet environment in immediate proximity to amenities.The spaces are distributed as follows:Upper ground floor:- Entrance hall- Open, fully equipped kitchen- Dining room- Living room with access to the terrace- Master bedroom with shower and WC- Guest WC- PantryLower ground floor:- Distribution hall- Technical room / laundry room- Available, currently music room- Basement - Bedroom- Through room- Large veranda with wood stove and access to the garden- Bathroom with WCGood to know:- A workshop equipped with an electric radiator and a water point is accessible from the outside.- A closed storage space is located on the side of the house.- An attic with potential for layout is accessible from the workshop. - The A1 highway entrance is 5 minutes away.- The cities of Fribourg, Neuchâtel, Berne, and Yverdon-les-Bains are reachable in 30 minutes.
Beautiful contemporary house with garden
Located between a lake and the countryside in a peaceful setting, this recently renovated house seduces with its generous living spaces and numerous amenities. It benefits from a vast, landscaped garden divided into several relaxation and leisure areas, offering a real quality of life while remaining close to amenities, Lake Neuchâtel, and its shores.The spaces are distributed as follows: Ground floor: - Entrance hall - Living/dining room with wood stove and access to the garden - Open, fully equipped kitchen with a extraction hood and a sink with multiple jets- Veranda with large sliding doors, insect screens, and access to the garden - Shower room with hammam shower and WC First floor: - Office space with the possibility of creating a closed bedroom - Large master suite with dressing room and bathroom with WC Basement: - Multipurpose space - Cellar currently converted into a relaxation room - Laundry/technical room Outdoor spaces: - Garden - Terrace - Vegetable garden - Petanque court - Sauna - Closed garage for one vehicle - Covered parking for two vehicles - Two garden sheds with electricity and water supply Good to know: - The house is equipped with photovoltaic panels for electricity production.- The garden is fully fenced.- Many insect screens are installed as well as a pet door.
Casa di 3.5 locali / 3.5 - Zimmer - Haus

RES. PRIMARIA O SECONDARIA - Situata in una zona tranquilla e soleggiata di Contra (Tenero), troviamo questa graziosa casa di 3.5 locali distribuiti su due livelli, ideale per chi cerca comfort, funzionalità e un’atmosfera accogliente. L’ingresso si apre su una luminosa zona giorno con cucina aperta e soggiorno/sala da pranzo con un bel camino a legna che regala una calda atmosfera familiare, e un pratico bagno con doccia. A sua volta la zona giorno dà accesso alla generosa terrazza che offre una meravigliosa vista sul Lago Maggiore e sulle montagne circostanti. Il piano superiore ospita la camera padronale e una seconda camera da letto con lucernario, entrambe spaziose e luminose, nonché un secondo bagno con doccia. Un’ulteriore terrazza con tavolo in sasso, pergola e grill offre l’ambiente ideale per trascorrere splendidi momenti all’aperto in totale privacy in compagnia di amici e familiari ed è raggiungibile percorrendo pochi scalini all’esterno della proprietà. Per completare questa incredibile offerta, il piano terra ospita un’ampia cantina, la lavanderia e un comodo garage (box), con accesso diretto all’abitazione. Un posteggio esterno completa l’offerta.ERST- ODER ZWEITWOHNSITZ - In einer ruhigen und sonnigen Gegend von Contra (Tenero) befindet sich dieses schöne 3,5-Zimmer-Haus auf zwei Ebenen. Es ist ideal für all jene, die Komfort, Funktionalität und eine gemütliche Atmosphäre suchen. Der Eingang führt in einen hellen Wohnbereich mit offener Küche und einem Wohn-/Esszimmer mit schönem Holzkamin, der für eine warme Familienatmosphäre sorgt. Ein praktisches Badezimmer mit Dusche ist ebenfalls vorhanden. Vom Wohnbereich aus gelangt man auf die grosszügige Terrasse, die einen herrlichen Blick auf den Lago Maggiore und die umliegenden Berge bietet. Im Obergeschoss befinden sich das Hauptschlafzimmer und ein zweites Schlafzimmer mit Dachfenster. Beide Zimmer sind geräumig und hell. Ausserdem gibt es ein zweites Badezimmer mit Dusche. Eine weitere Terrasse mit Steintisch, Pergola und Grill ist über ein paar Stufen ausserhalb des Grundstücks erreichbar und bietet den idealen Rahmen, um wunderbare Momente im Freien in absoluter Privatsphäre in Gesellschaft von Freunden und Familie zu verbringen. Ein grosser Keller, eine Waschküche und eine Garagenbox mit direktem Zugang zum Haus vervollständigen dieses unglaubliche Angebot. Ein Aussenparkplatz rundet das Angebot ab.
Maison de caractère - Directement sur le Golf de Lavaux
Nichée dans le cadre enchanteur de Puidoux, cette propriété bénéficie d'un emplacement d'exception, directement en bordure du prestigieux Golf de Lavaux.Offrant un panorama verdoyant et une tranquillité absolue, elle se situe à seulement quelques pas du paisible Lac de Bret, un véritable havre de fraîcheur propice aux promenades bucoliques.Alliant à la perfection la sérénité de la campagne vaudoise et la proximité immédiate des commodités, cette adresse unique vous place à mi-chemin entre Lausanne et la Riviera.Bâtie en 1845, cette magnifique propriété de caractère a conservé toute son âme. Ses escaliers en pierre d'origine, ses portes d'époque et ses sols en bois massif lui confèrent une élégance rare et une atmosphère chaleureuse.Distribuée sur 3 niveaux, la maison offre plus de 185 m² habitables (7 pièces). Régulièrement entretenue, elle nécessite toutefois des travaux de rénovation et de mise au goût du jour. Une occasion idéale de la personnaliser selon vos besoins.Avec près de 300 m² de surface utile, le potentiel d'évolution est remarquable : oUne splendide suite parentale de plus de 45 m² sous les combles avec vue sur le golf. oUn espace disponible d'environ 50 m² à aménager selon vos désirs (bureau, salle de jeux, invités). oUne exceptionnelle cave voûtée de 40 m² avec son sol authentique en galets et pavés ronds, parfaite pour un carnotzet ou une cave de dégustation.Côté jardin, vous profiterez d'un joli terrain plat arboré, intime et facile d'entretien. Un grand garage double ainsi que plusieurs places de parc extérieures complètent ce bien d'exception, rare sur le marché. Eingebettet in die bezaubernde Landschaft von Puidoux genießt dieses Anwesen eine außergewöhnliche Lage direkt am Rande des renommierten Golfplatzes von Lavaux.Mit seinem grünen Panorama und absoluter Ruhe liegt es nur wenige Schritte vom beschaulichen Lac de Bret entfernt, einer wahren Oase der Erfrischung, die zu idyllischen Spaziergängen einlädt.Diese einzigartige Adresse verbindet auf perfekte Weise die Gelassenheit der Waadtländer Landschaft mit der unmittelbaren Nähe zu allen Annehmlichkeiten und liegt auf halbem Weg zwischen Lausanne und der Riviera.Das 1845 erbaute, wunderschöne Anwesen mit Charakter hat seinen ganz eigenen Charme bewahrt. Die originalen Steintreppen, die historischen Türen und die Massivholzböden verleihen ihm eine seltene Eleganz und eine gemütliche Atmosphäre.Das Haus erstreckt sich über drei Etagen und bietet mehr als 185 m² Wohnfläche (7 Zimmer). Es wurde regelmäßig instand gehalten, erfordert jedoch Renovierungsarbeiten und eine Modernisierung. Eine ideale Gelegenheit, es ganz nach Ihren Bedürfnissen zu gestalten.Mit fast 300 m² Nutzfläche ist das Entwicklungspotenzial bemerkenswert: o Eine herrliche Elternsuite von über 45 m² im Dachgeschoss mit Blick auf den Golfplatz. oEin etwa 50 m² großer, frei nutzbarer Raum, den Sie nach Ihren Wünschen gestalten können (Büro, Spielzimmer, Gästezimmer). o Ein außergewöhnlicher Gewölbekeller von 40 m² mit authentischem Boden aus Kieselsteinen und runden Pflastersteinen, perfekt für einen ,,Carnotzet" oder einen Verkostungskeller.Auf der Gartenseite genießen Sie ein hübsches, flaches, bewaldetes Grundstück, das viel Privatsphäre bietet und pflegeleicht ist. Eine große Doppelgarage sowie mehrere Außenparkplätze runden dieses außergewöhnliche Objekt ab, das auf dem Markt nur selten zu finden ist. Nestled in the enchanting setting of Puidoux, this property enjoys an exceptional location, right on the edge of the prestigious Lavaux Golf Course.Offering lush green views and absolute tranquility, it is located just a few steps from the peaceful Lac de Bret, a true haven of freshness perfect for idyllic walks.Perfectly combining the serenity of the Vaud countryside with immediate access to amenities, this unique property places you halfway between Lausanne and the Riviera.Built in 1845, this magnificent, character-filled property has...
Manuela Walti
Spacious 5.5-room single-family house with panoramic terrace in Strengelbach
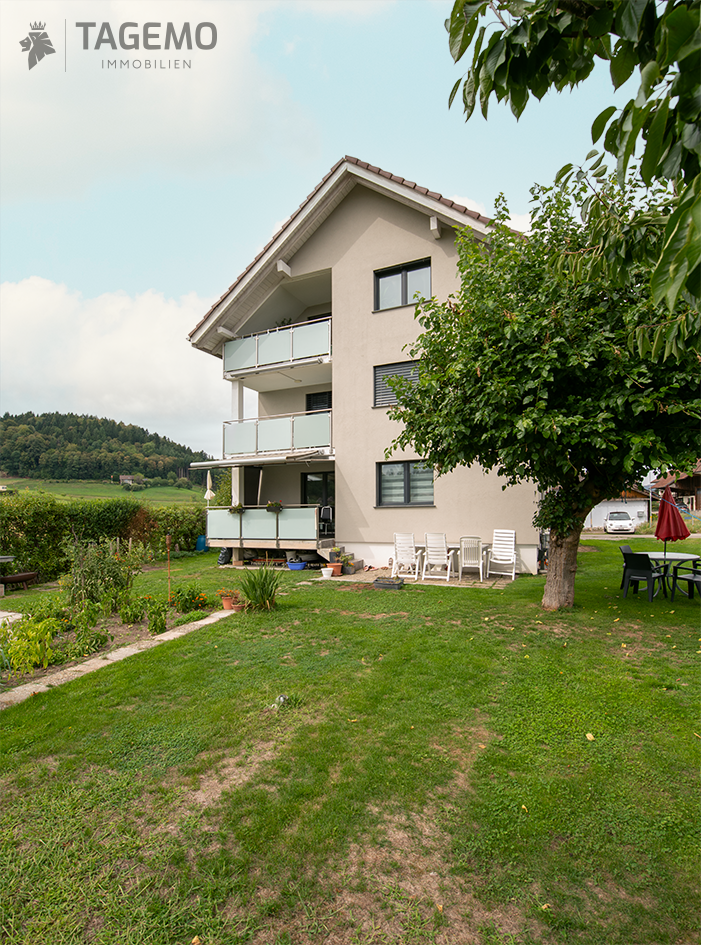
Welcome to Hubelweg 14 in Strengelbach. This well-maintained 5.5-room single-family house from 2012 impresses with spacious rooms, plenty of light, and an attractive outdoor area.On approximately 156 m² of living space and around 250 m² of usable space, the house offers plenty of room for the whole family. The heart of the house is the open living, dining, and kitchen area with large windows and direct access to the approximately 105 m² large panoramic terrace. The partially covered outdoor area and the garden create additional living space outdoors.On the upper floor, there are four rooms, including the spacious master bedroom with walk-in closet. The modern bathroom has a bathtub and shower. Numerous built-in closets provide additional storage space.Highlights: • 5.5 rooms • approx. 156 m² of living space • approx. 250 m² of usable space • 557 m² plot • approx. 105 m² panoramic terrace • Heat pump and underfloor heating • XXL double garage • 2 additional outdoor parking spaces • quiet, family-friendly location near forest and nature The location in Strengelbach combines natural living with short distances to Zofingen and a good infrastructure for everyday life.An ideal home for all those who are looking for a lot of space, light, and quality of life.Convince yourself of this spacious home and arrange a personal viewing appointment with Manuela Walti.Manuela Walti/078 697 06 66/manuela@tagemo.ch
Splendid family house with large garden
Built on a 1144 m2 plot, this beautiful villa is ideally located in a peaceful residential area close to all amenities. Very bright, it benefits from beautiful volumes as well as strong potential for layout. Its pleasant tree-lined garden and privileged location offer an ideal setting for a family.The spaces are distributed as follows:Ground floor:- Entrance hall with vestibule- Living/dining room with wood stove and access to the veranda- Open, fully equipped kitchen with access to the terrace- Veranda with electric awnings- Office/guest room- Bathroom with WCVery bright upper floor thanks to its light well and opening onto the ground floor:- Four bedrooms, one with a mezzanine- Shower room with WC and a laundry chute connected to the laundry roomBasement:- Distribution hall with storage spaces- Technical room/laundry room- Cellar- Available 48m2 with wood stove and independent entranceOutdoor areas:- Large terrace- Veranda- Open garden pavilion- Spacious tree-lined garden- Two closed garages with an electric vehicle charging pointGood to know:- The house is equipped with photovoltaic solar panels for electricity production.- The center and train station of Romont are 6 minutes away by car.- The Vaulruz highway entrance is 11 minutes away.
Cheril Kaufmann
Plenty of space for your own home and an additional apartment.
A house for the family. Space for a home office, guests, and hobbies. And in addition, a separate apartment that is already rented out and generates a monthly rental income.This spacious two-family house combines exactly these possibilities under one roof.At Strengelbacherstrasse 9 in Brittnau, you can expect a spacious two-family house with two independent residential units on an 830 m² large plot of land. The original building from 1946 was extensively renovated in 2018 and practically rebuilt outside of the basement level.The 8.5-room main apartment with approximately 172 m² of living space extends over the ground floor and upper floor and offers exceptionally much space for family life. On the ground floor, there are, among other things, the spacious kitchen, the living and dining area, a bathroom, and an additional room. From the living room, you can directly access the terrace and further into the garden.On the upper floor, there are five more rooms and a second bathroom available. Children's rooms, parents' area, office, guest room, or hobby room: you don't have to fight for every square meter here.Living and generating rental income at the same timeIn the attic, there is a separate 3.5-room apartment with approximately 89 m² of living space. It has a kitchen, living and dining area, two rooms, bathroom, laundry room with its own washing tower, and a balcony.This offers an exciting combination: you live in the spacious main apartment with a garden and at the same time benefit from the ongoing rental income of the attic apartment.And if your life situation changes later, the house remains flexible. Multi-generational living or using both apartments within the family is also possible.What to expect:The two residential units present themselves as follows:8.5-room apartment with approx. 172 m² of living space on the ground floor and upper floor• Living area with direct access to the terrace and garden• Spacious kitchen and numerous individually usable rooms• Two bathrooms• Several balconies3.5-room attic apartment with approx. 89 m² of living space• Kitchen, living area, two rooms, and bathroom• Laundry room with its own washing tower• Attic apartment currently rented outBasement• Several cellars and secondary rooms in the basement• Heat pump and underfloor heatingAt least 5 outdoor parking spacesA home for all those who want to live spacious and appreciate the additional advantage of a second already rented-out apartment.
Grégoire Turrian
Propriété contemporaine d'exception avec vue panoramique sur le lac
UNE ADRESSE PRIVILÉGIÉE SUR LES HAUTEURS DE LA RIVIERANichée dans un environnement résidentiel recherché de Jongny, cette remarquable propriété contemporaine offre un cadre de vie privilégié, où volumes généreux, architecture moderne et panorama sur le Léman et les montagnes se rencontrent.Édifiée en 2018 sur une parcelle de 1'002 m², la villa développe environ 386 m² habitables et 498 m² utiles, répartis sur quatre niveaux. Ses espaces ont été pensés pour offrir à la fois confort, lumière et intimité, avec de vastes pièces de réception et six chambres permettant d'accueillir famille et invités dans d'excellentes conditions. Les généreuses baies vitrées prolongent naturellement les espaces de vie vers l'extérieur et mettent en scène le paysage environnant. L'exposition sud-ouest assure un ensoleillement optimal tout au long de la journée, tandis que la propriété profite d'une vue dégagée et imprenable sur le lac, les montagnes et la Riviera.DES ESPACES DE VIE AUX PRESTATIONS HAUT DE GAMMELe coeur de la maison se distingue par ses volumes ouverts et sa belle luminosité. Cuisine contemporaine entièrement équipée, généreux séjour, salle à manger et espaces de réception composent un ensemble élégant et convivial, pensé aussi bien pour la vie quotidienne que pour recevoir.La propriété compte 8.5 pièces, dont 6 chambres et 3 sanitaires. Elle dispose également de nombreux espaces complémentaires, notamment une salle de fitness, une cave, un économat et de nombreux rangements intégrés. Cheminée, parquet, triple vitrage et équipements de sécurité viennent compléter les prestations.UN EXTÉRIEUR DÉDIÉ À L'ART DE VIVREÀ l'extérieur, le jardin d'environ 722 m² forme un véritable prolongement de la maison. La piscine constitue l'un des points forts de la propriété et bénéficie d'un environnement particulièrement agréable, complété par les terrasses et les espaces de détente.Une terrasse avec jacuzzi permet de profiter pleinement du panorama et des beaux jours dans un cadre préservé. Un garage double ainsi que quatre places de stationnement extérieures complètent l'ensemble. La propriété conjugue par ailleurs standing et performance énergétique : pompe à chaleur, chauffage au sol, panneaux solaires, triple vitrage et borne de recharge pour véhicule électrique participent au confort quotidien. Le bâtiment bénéficie d'une classification énergétique CECB B/B.JONGNY, UNE COMMUNE PRISÉE DE LA RIVIERASur les hauteurs de Vevey, Jongny séduit par son caractère résidentiel, son calme et sa situation dominante au-dessus du Léman. La commune offre un équilibre particulièrement recherché entre qualité de vie, proximité de la nature et accès rapide aux centres de la Riviera.La propriété profite ainsi d'un environnement paisible tout en restant proche des commodités : les transports publics se trouvent à seulement 82 mètres, les commerces à environ 1,4 km et l'accès autoroutier à un peu plus de 2 km. Vevey et les principaux pôles de la Riviera restent ainsi facilement accessibles. Cette situation privilégiée, associée au panorama sur le lac et les Alpes, confère à cette propriété une adresse particulièrement attractive pour celles et ceux qui recherchent discrétion, espace et qualité de vie sur la Riviera vaudoise.Une propriété de caractère destinée à une clientèle exigeante, à découvrir lors d'une visite privée.EINE PRIVILEGIERTE ADRESSE OBERHALB DER WAADTLÄNDER RIVIERAIn einer begehrten und ruhigen Wohnlage von Jongny präsentiert sich diese aussergewöhnliche zeitgenössische Liegenschaft als exklusiver Rückzugsort, an dem grosszügige Raumverhältnisse, moderne Architektur und ein beeindruckendes Panorama auf den Genfersee und die Berge harmonisch miteinander verschmelzen.Die 2018 auf einem 1'002 m² grossen Grundstück erbaute Villa verfügt über...
Gioacchino Calà
An exceptional traditional house
The property documentation can be found on our website www.casa-immo.chIn a prominent location at the entrance to the village of Ortschwaben in the municipality of Meikirch, this historic residential building presents itself with versatile development potential. The building, erected in 1915 and protected as a historic monument, served as a restaurant for many years and was carefully and respectfully renovated between 2006 and 2013, preserving the historic building substance. The property is framed by a valuable, old tree population.Characteristic elements such as the old natural stone cellar in the basement give the property its unmistakable charm. The spacious rooms offer a wide range of possibilities for future reuse and individual redesign - be it as a residential building, for quiet commercial use or in combination of various concepts (subject to official approvals). The attached Bayernstübli will be dismantled as part of the planned construction project on the adjacent plot.The village combines the charm of a rural environment with proximity to the city of Bern. Thanks to the good public transport connections with a bus stop in the immediate vicinity, the city center of Bern can be reached comfortably and directly. The region is characterized by a diverse cultural landscape. At the same time, Meikirch offers a well-developed infrastructure with shopping facilities, schools, leisure activities and an active village life.The property is in need of renovation and offers potential for comprehensive renewal and modernization according to one's own ideas.Didn't find the right property? We support you in your search: With our personalized newsletter, you will stay up to date. The search query is non-binding and free of charge. Your details will be treated confidentially and not passed on to third parties. www.casa-immo.ch/suchkunden
Andrea Strasser
Detached house with numerous (conversion) possibilities
The sales documentation can be found on our website www.casa-immo.chThis detached single-family house from the 1930s offers a solid basis and a lot of potential for new living ideas. The house, built in solid construction, has two above-ground floors plus a basement floor. The room layout with four rooms is practical and offers various possibilities to redesign the house according to one's own needs. The separate garage building can accommodate two vehicles. Additionally, several outdoor parking spaces are available on the property. Furthermore, there are several sheds that previously served for animal husbandry.The house is in a state requiring renovation and no longer meets today's requirements in terms of floor plan and energy standards. The kitchen, bathroom, and surfaces need to be renewed accordingly.Those looking for a home with character and willing to bring in their own ideas and investments will find an interesting starting point here. The property is located in the W3 residential zone and, in addition to renovating the existing house, may also offer the possibility of a replacement new building.The proximity to the lake, the good accessibility, and the view into the distance make the location an attractive place to live. At the same time, Thun and Spiez are easily accessible. Kindergarten and primary school are located directly in Einigen.We would be happy to show you the property in person and look forward to your contact.Haven't found the right property? We support you in your search: With our personalized newsletter, you will stay up to date. The search query is non-binding and free of charge. Your details will be treated confidentially and not passed on to third parties. www.casa-immo.ch/suchkunden
Christophe Berdot
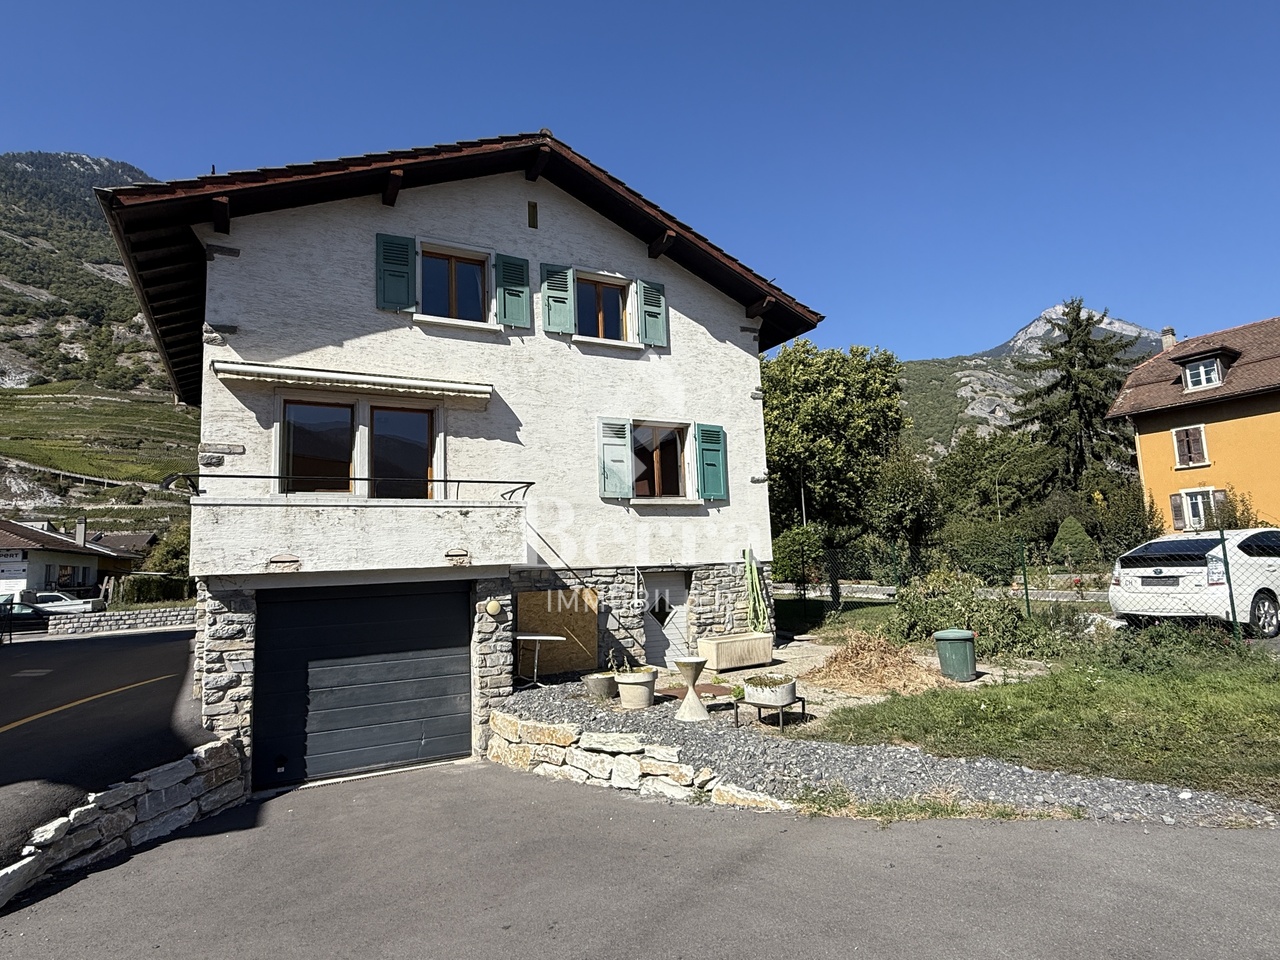
ARDON - Individual villa to renovate
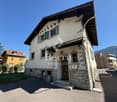
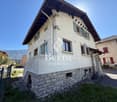
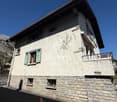
Character house at the entrance of the village, spacious rooms to be taken overIndividual villa on three levels, with attic and a large mezzanine with good ceiling height. The rooms are spacious and the house offers many storage spaces. The gas heating was replaced in 2020.Characteristics • Individual villa on 3 levels + attic • Spacious rooms • Gas heating (2020), distribution by radiators • Fireplace with insert in the living room • Herringbone parquet in the living room • Separate kitchen, granite countertop • Many storage spaces and wall cabinets • Separate entrance • Non-insulated envelope: energy renovation to be planned • No plan available Distribution • Mezzanine: cellar with good height, storage room, garage, technical room-laundry room • Ground floor: living room with fireplace, dining room, separate kitchen, small balcony, entrance door, bathroom • First floor: 3 attic rooms with wall cabinets, 1 bathroom, free space • Attic Parking + Outdoor areas • Garage box • Outdoor parking spaces • Garden • View of the vineyard and the mountains *** All our properties are available on www.berra-immobilier.ch
Nadia Balmer
ImmoWyss - Dream Home with Charm and Versatile In-Law Apartment
We intentionally only publish a selection of our offers on real estate portals. You can find a complete overview of all current properties at any time on www.immowyss.ch. Detailed information about this property with additional pictures, floor plans, and complete sales documentation can be found at https://www.immowyss.ch/immobilien/?objekt-id=SE391. This exceptional farmhouse from 1900 impressively combines the charm of bygone eras with modern living comfort. During the loving overall renovation in 2020, particular emphasis was placed on preserving the original soul of the house and harmoniously connecting it with contemporary architecture. Visible wooden beams, historic structures, and natural materials tell the story of the house and blend elegantly with clear lines and stylish expansions. Upon entering, you are greeted by a spacious entrance area with a practical built-in closet, perfectly combining functionality and aesthetics. The two-sided staircase leads to the upper floor, where two cozy rooms are located, ideal as bedrooms, children's or guest rooms. This floor is complemented by a modern bathroom with shower and toilet, as well as additional storage space. The second upper floor opens up to an impressive living area with an open-plan kitchen and stylish bar counter. The adjacent dining area with access to the balcony and garden invites you to social hours with family and friends. An elegantly integrated fireplace creates a natural separation between the kitchen and living room and simultaneously provides a warm, cozy atmosphere. From the living room, you can access the terrace with wonderful evening sun - a place to arrive, breathe, and enjoy. Another room on this level is wonderfully suited as a library, office, or creative retreat. A few steps higher, a charming room with a skylight and a spacious bathroom with shower, bathtub, toilet, and private washing machine/tumble dryer combination await you. In the gallery floor, there is another practical room with a very special character. The separate 2.5-room in-law apartment was developed with a lot of style and attention to detail and offers the highest living comfort. It has its own washing machine and tumble dryer, as well as a private seating area - ideal for guests, family members, or for rent. If you are not a horse lover, but love nature and the oasis of peace? Then convert the two stables into garages, and the outdoor area delights in limitless creativity. The most important advantages speak for themselves: - A home with history and character - THE home for horse lovers - Freecooling, photovoltaics, rainwater tank - Modern, character-rich renovation in 2020 - In the midst of our untouched nature Have we piqued your interest? Arrange a viewing appointment today and take a look at the interesting ImmoWyss property offer on site. *** SALES DOCUMENTATION *** Download the sales documentation, including address, floor plans, and many pictures, at www.immowyss.ch. Simply fill out the contact form, and you will receive the documents immediately and around the clock by email.
Family house with 2 apartments and large garden
A rare property in Siviriez, with multiple possibilities!Two homes, a beautiful plot and a privileged setting: discover a property full of potential, ideal for a family, an intergenerational project or an investment.Located in Siviriez, this real estate complex offers a particularly interesting combination of volume, comfort, independence and development potential.With its two separate homes, generous outdoor spaces and numerous parking spaces, this property allows for different projects: hosting a large family, living with multiple generations under the same roof while maintaining independence, or enjoying rental income from the second home, currently rented.A property with multiple possibilities, carefully maintained over the years and benefiting from several recent technical improvements. An interesting opportunity for those looking for a pleasant living environment, space and potential for return.Home 1: 113m² Complete renovation in 1993, then partial renovations in 2011 and 2016, it charms with its generous spaces and a warm atmosphere. • Ground floor • Entrance with built-in closets • Laundry room • Technical room • Garages • 1st floor • Distribution hall • 3 beautiful bedrooms, about 12 to 17 m² • Family bathroom • Kitchen/dining room with open ceiling • Access to the balcony • 2nd floor • Living room/cinema in mezzanine • Attic Home 2: 81m² Not renovated, but still very well maintained, this second home is currently rented. • Ground floor • Distribution hall • Kitchen • Dining room • Living room • Bathroom • WC • 1st floor • 2 beautiful bedrooms • 2 offices • Access to the balcony • WC Common features:The property benefits from several investments made over the years. • Common technical room • Heat pump with geothermal probe 2022 • Photovoltaic panels 2022 • Water softener 2017 • Window replacement 2014 • Facade renovation Outdoor areas:The property presents a large, beautifully exposed garden, carefully maintained over the years. Building land in a building zone. • Large, beautifully exposed garden • Large terrace • Garden house type chalet • Vegetable garden • Barbecue • Lawn mower robot Parking: • 1 single garage • 2 double garages • 2 outdoor parking spaces A property to discover:Rare in its configuration and possibilities, this property offers a privileged living environment and at the same time leaves the door open to numerous projects.Two homes, beautiful spaces, a large garden, recent technical facilities and a carefully maintained environment: a complex that truly deserves a visit to appreciate its full potential.To obtain more information or organize a visit, contact us today:Charlotte Lalancette info@rubik-immo.ch 026 652 81 63
Mélanie Clerc
Beautiful individual house with lake view
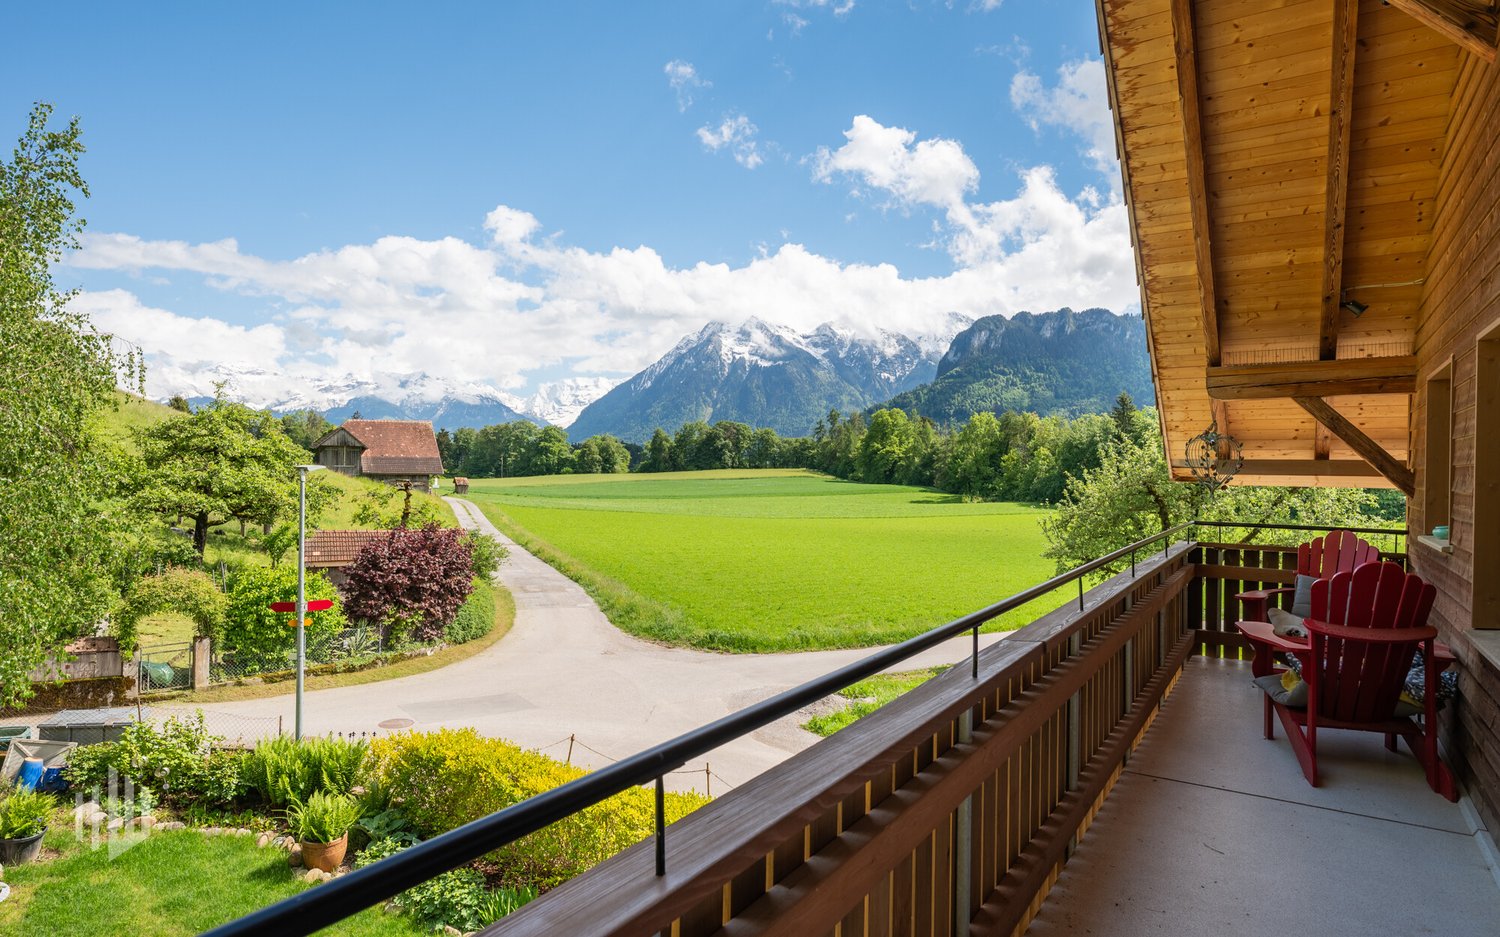
Nestled in a green setting, this charming house seduces with its beautiful volumes and warm living spaces. It benefits from a terrace and a garden offering a beautiful, unobstructed view of the lake, in a peaceful setting without any neighbors, less than 20 minutes from Montreux and its amenities.The spaces are distributed as follows:Ground floor:- Open, fully equipped kitchen with wood stove - Dining room with fireplace and access to the terrace- Spacious living room with wood stove and access to the terrace- Shower room with WC- Technical roomFirst floor:- Multipurpose room that can be closed to create an additional bedroom - Two bedrooms- Bathroom with WCAttic:- Beautiful multipurpose roomOutdoor areas:- Garden shed- Garage for one car Good to know: - The ground floor has underfloor heating.- The plot is located in an agricultural area.
Well-maintained 6 1/2 room single-family house for sale
Get to know this property ExteriorWelcome to this charming property, nestled in a spacious, idyllic garden. Enjoy relaxed hours on several seating areas and benefit from a garage integrated into the house.There is also a practical shed in the garden, which offers you useful storage space.BasementA well-maintained entrance area greets you.Various storage and cellar rooms are available to you. A laundry room is also located on this floor.Ground floor:A spacious, modern living and dining room with an open, inviting atmosphere and loving attention to detail awaits you. A cozy Swedish stove provides comfortable warmth.You have direct access from the living room to the sunny terrace - a perfect place to relax and enjoy.A bright and friendly kitchen with a dining area - ideal for family meals and social evenings is also available to you. 1 children's room and the parental bedroom with a beautiful en-suite bathroom are also located on this floor.A guest toilet completes the room concept on this floor.Upper floorOn the upper floor, 3 beautiful rooms and a modern bathroom await you.In summary, this beautiful house offers you a lot of space, bright rooms, and an inviting ambiance - ideal for families or couples looking for space to feel good. Investments/Renovations:In the last 20 years, valuable investments of CHF 360,000 have been made in the house: • new front doors in 2024 • new bathrooms in 2013 and 2023 • new heat pump heating system in 2019 • practical wall cabinets in 2017 • sunshade in 2015 • window shutters in 2014 • living room renovation in 2005 Arrange a viewing appointment with us We would be happy to take the time for you.Let the beautiful location and the well-maintained property have an impact on you during a personal viewing.Call us or share your interest with us via email. We would be happy to arrange a personal viewing appointment with you.With us, your dreams will find a home!
Additional real estate searches