Carole Javet
Your new family life starts here...
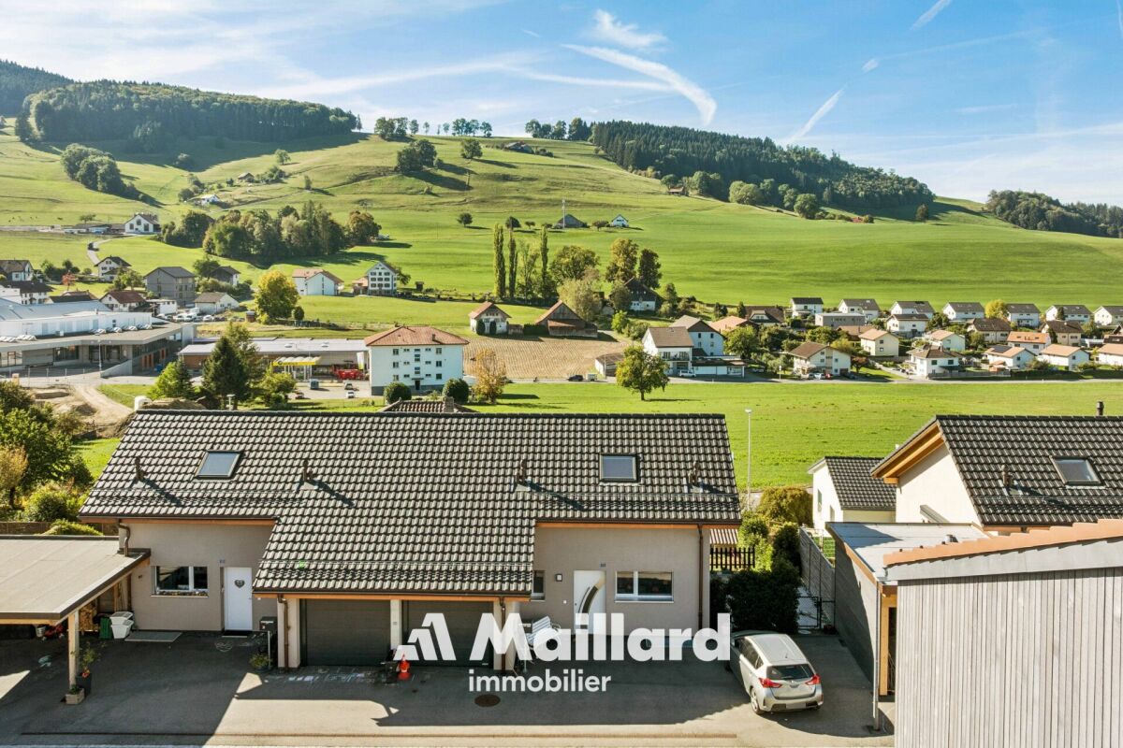
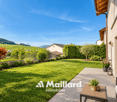
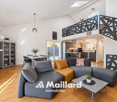
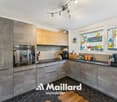
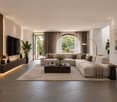
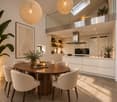
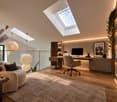
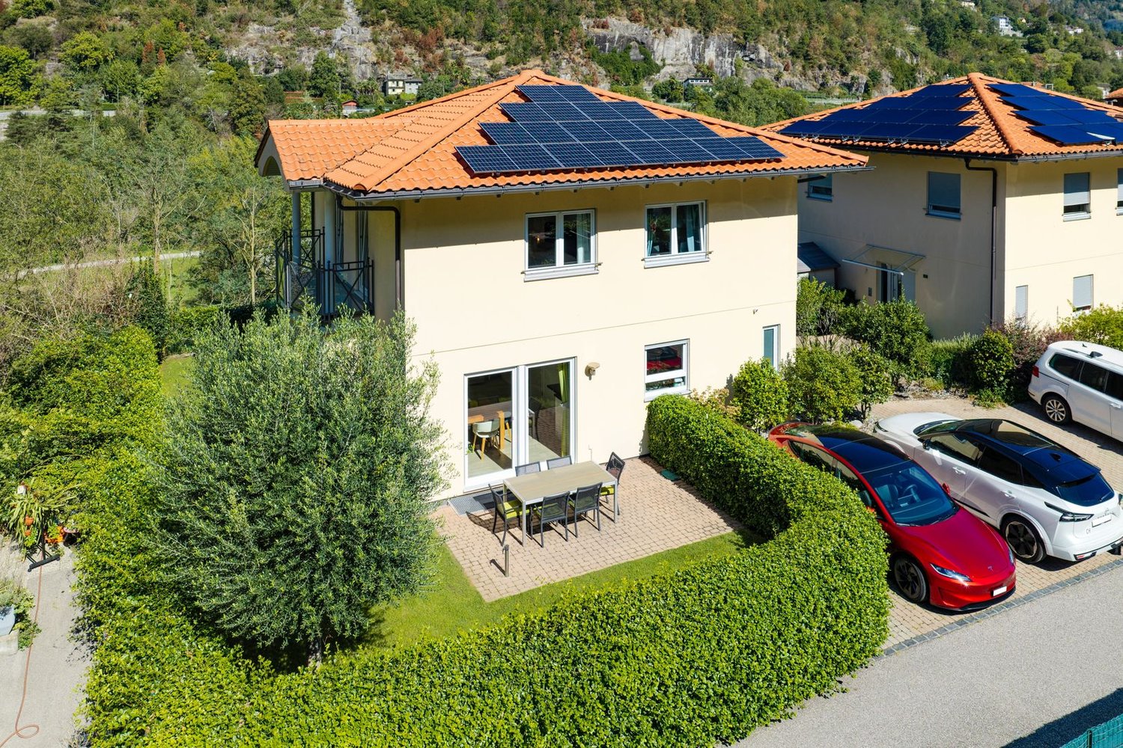
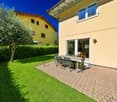
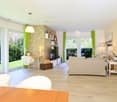
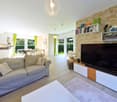
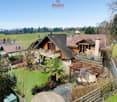
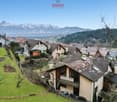
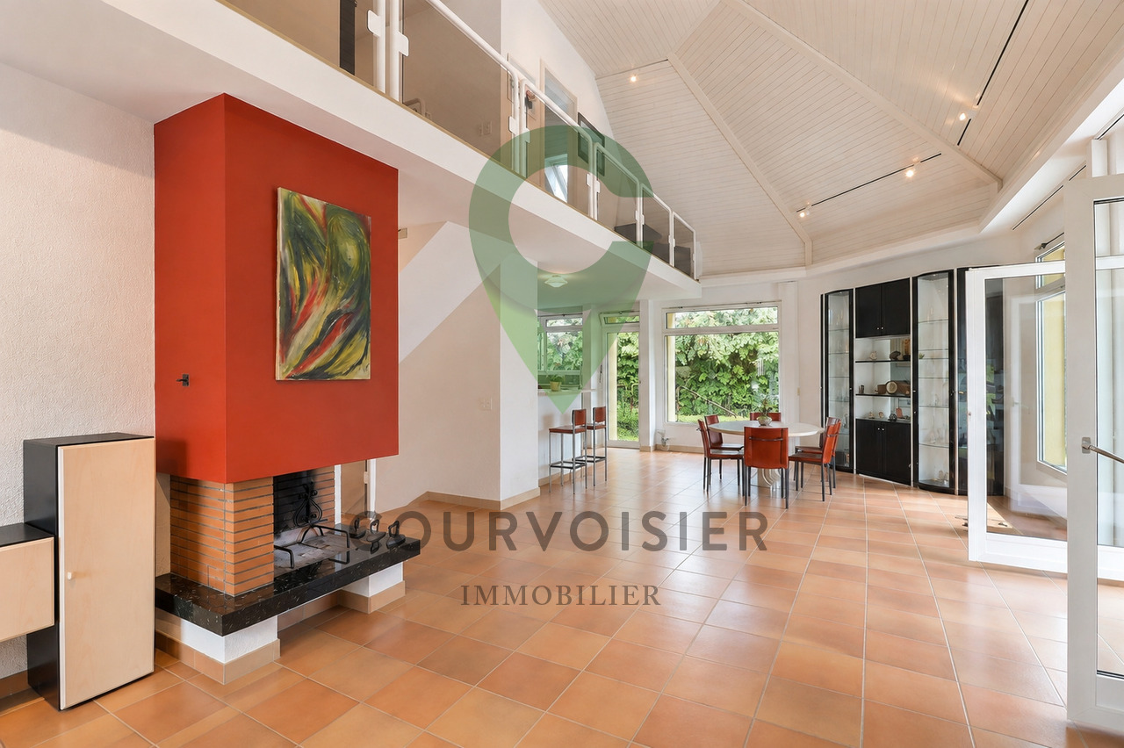
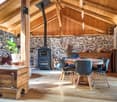
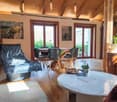
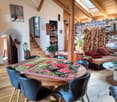
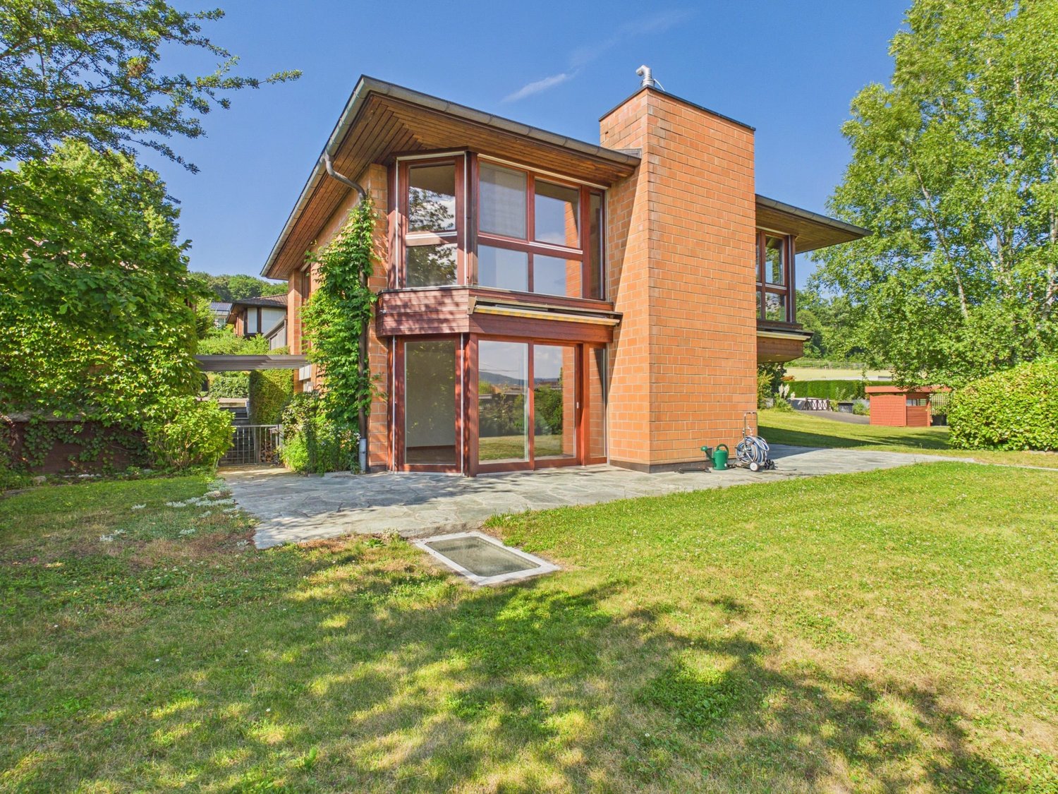
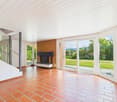
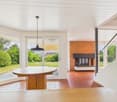
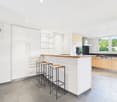
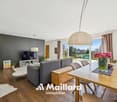
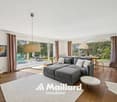
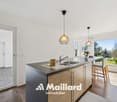
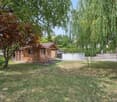
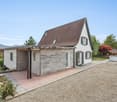
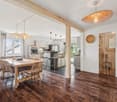
***Exclusive to Maillard Immobilier***Located in a particularly quiet residential area of Treyvaux, this magnificent semi-detached villa of 5.5 rooms, built in 2021, offers an ideal living space for a family looking for space, comfort, and tranquility.From the entrance, the quality of the materials and the care given to the finishes is evident. Oak parquet, steel staircase and railing, granite worktop: each element has been chosen to combine elegance, durability, and comfort in everyday life.The true heart of the house is undoubtedly its magnificent living room of nearly 50m². Bathed in light thanks to its south-facing exposure, it also impresses with its exceptional ceiling height.The house offers 3 bedrooms, 2 bathrooms, and an office, providing each person with their own space and allowing for easy reconciliation of family life and telecommuting.And for those who want even more space, a large mezzanine offers free space for your desires: playroom for children, relaxation area, additional office, leisure room, or even a guest room.The fully enclosed garden is large enough for your children to play safely and not so large that its maintenance becomes a chore.So, to enjoy a peaceful environment in less than 20 minutes from Fribourg and Bulle, contact me without delay to obtain the complete dossier and organize a visit. Carole Javet - 078 264 78 45 - carole@maillard-immo.ch
Sarusshan Sooriyakanthan
Your family home in the Aare Valley: SwimSpa, castle view, and space for everyone
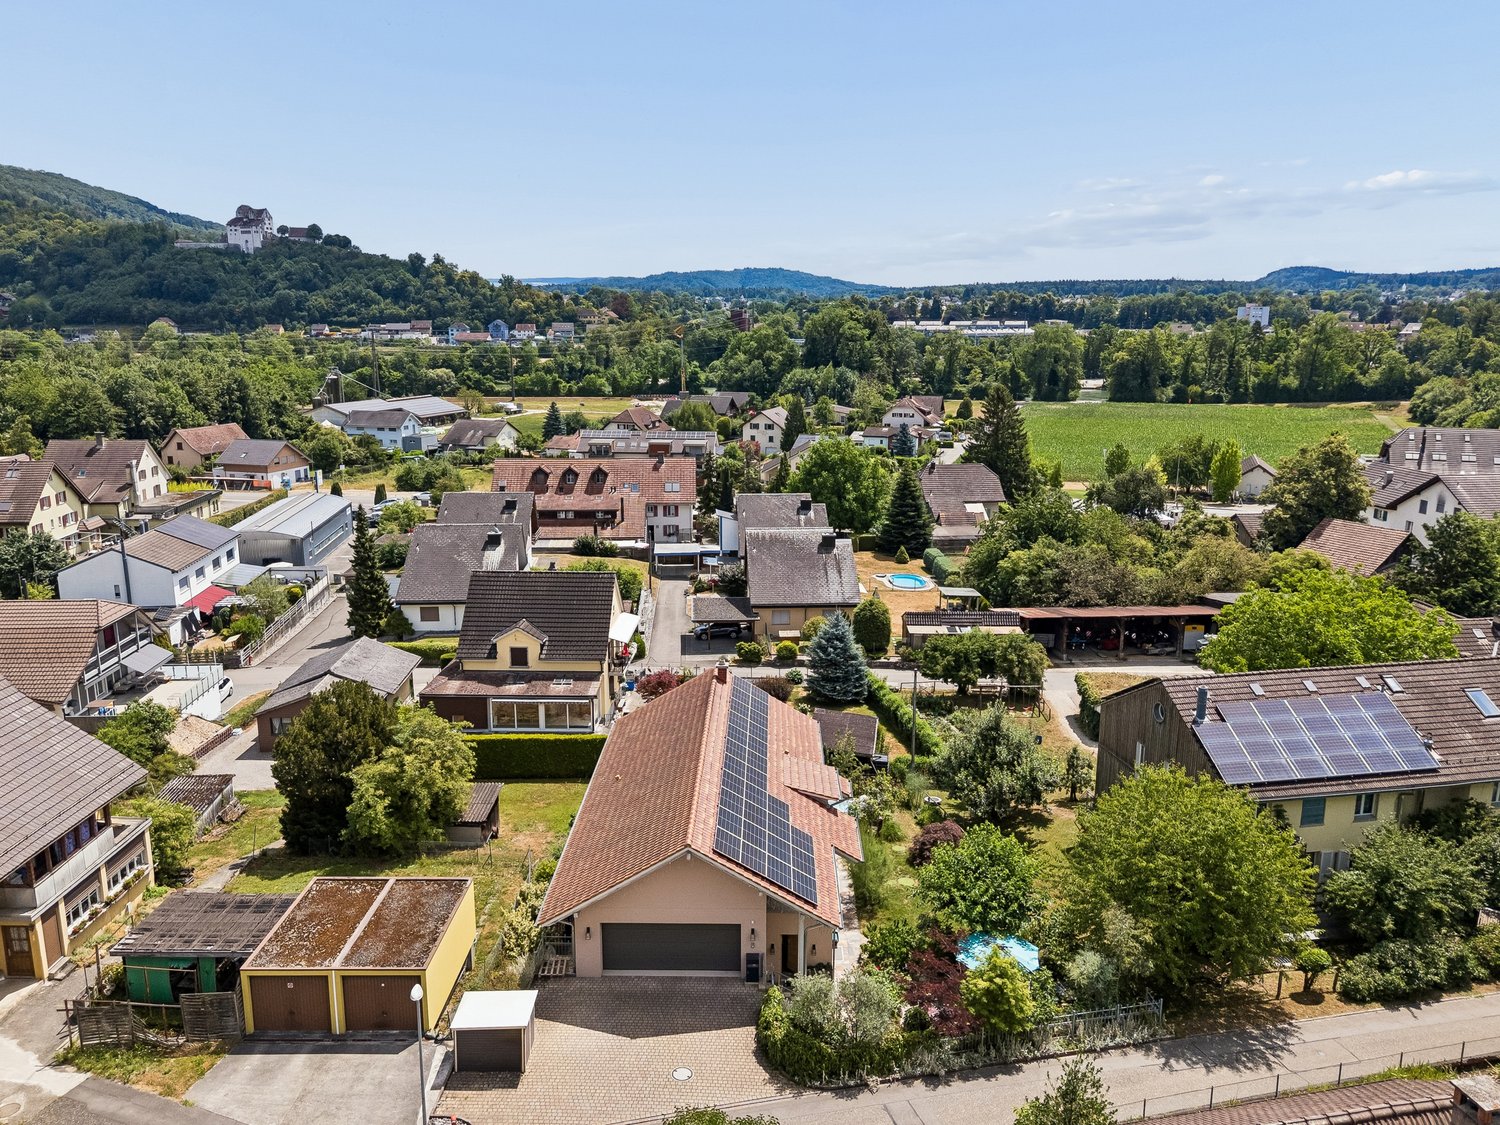
DescriptionImagine a completely normal Tuesday. The kids get on the nearby bus to school in the village, you start the day with a coffee on the terrace with a view of Wildegg Castle, and after work, your own SwimSpa with counter-current system awaits. That's what everyday life feels like in this brand-new family home (built in 2021) in Veltheim.On three levels, everyone finds their space. The parents have a separate area with dressing room and en-suite bathroom, the kids have bright rooms with a garden view. There's a cinema room for movie nights and visits. The house offers three bathrooms, 285 m² of living space, and a plot of 608 m². Above the garage, a spacious storage room provides space for seasonal items like garden furniture, winter clothing, or Christmas decorations.Where the family comes togetherThe heart of the house is the open living and dining area with a chimney and a designer kitchen with a marble cooking island (Bora, V-Zug). This is where cooking, playing, and celebrating take place. In the summer, everything opens up to the garden: a seating area with a barbecue, a waterfall, a SwimSpa, and a terrace with a view of Wildegg Castle. For special evenings, there's a wine cellar with a tasting area.Relaxed in everyday lifeThe Smart Home (KNX-DALI) controls light, heating, cooling, and shutters via an app. Photovoltaics with a power storage system and a heat pump with cooling and underfloor heating keep ancillary costs low. In the double garage, the electric car charges at its own charging station, and the garden irrigation system runs automatically.Quiet living, close to everythingThe road ends further up as a dead end and is only used by residents, there is no through traffic. Children can play outside and ride their bikes. The surrounding farmhouses are no longer used for agriculture. The bus stop is a 4-minute walk away, Wildegg train station is 11 minutes away, and Migros is 15 minutes away. Zurich is about 35 minutes away. The nearby recreation area is right in front of the door.Highlights• Built in 2021, ready to move in, no renovation needed• 9.5 rooms, 285 m² living space, 608 m² plot• Garden with SwimSpa, seating area, barbecue, waterfall, garden lighting• Terrace with a view of Wildegg Castle• Designer kitchen with marble cooking island, custom-made chimney• Parental area with dressing room and en-suite bathroom, 3 bathrooms• Wine cellar, cinema room• Plenty of storage space above the garage, ideal for seasonal items• Smart Home KNX-DALI, WLAN on all levels• Photovoltaics with power storage, heat pump with cooling, underfloor heating• Double garage with electric charging station, at least 3 outdoor parking spaces• Quiet residential street without through traffic, school in the village accessible by busBrand new, ready to move in, no renovation needed. Arrange your non-binding viewing appointment now and experience it for yourself.
Exceptional property at the gates of Bulle city center
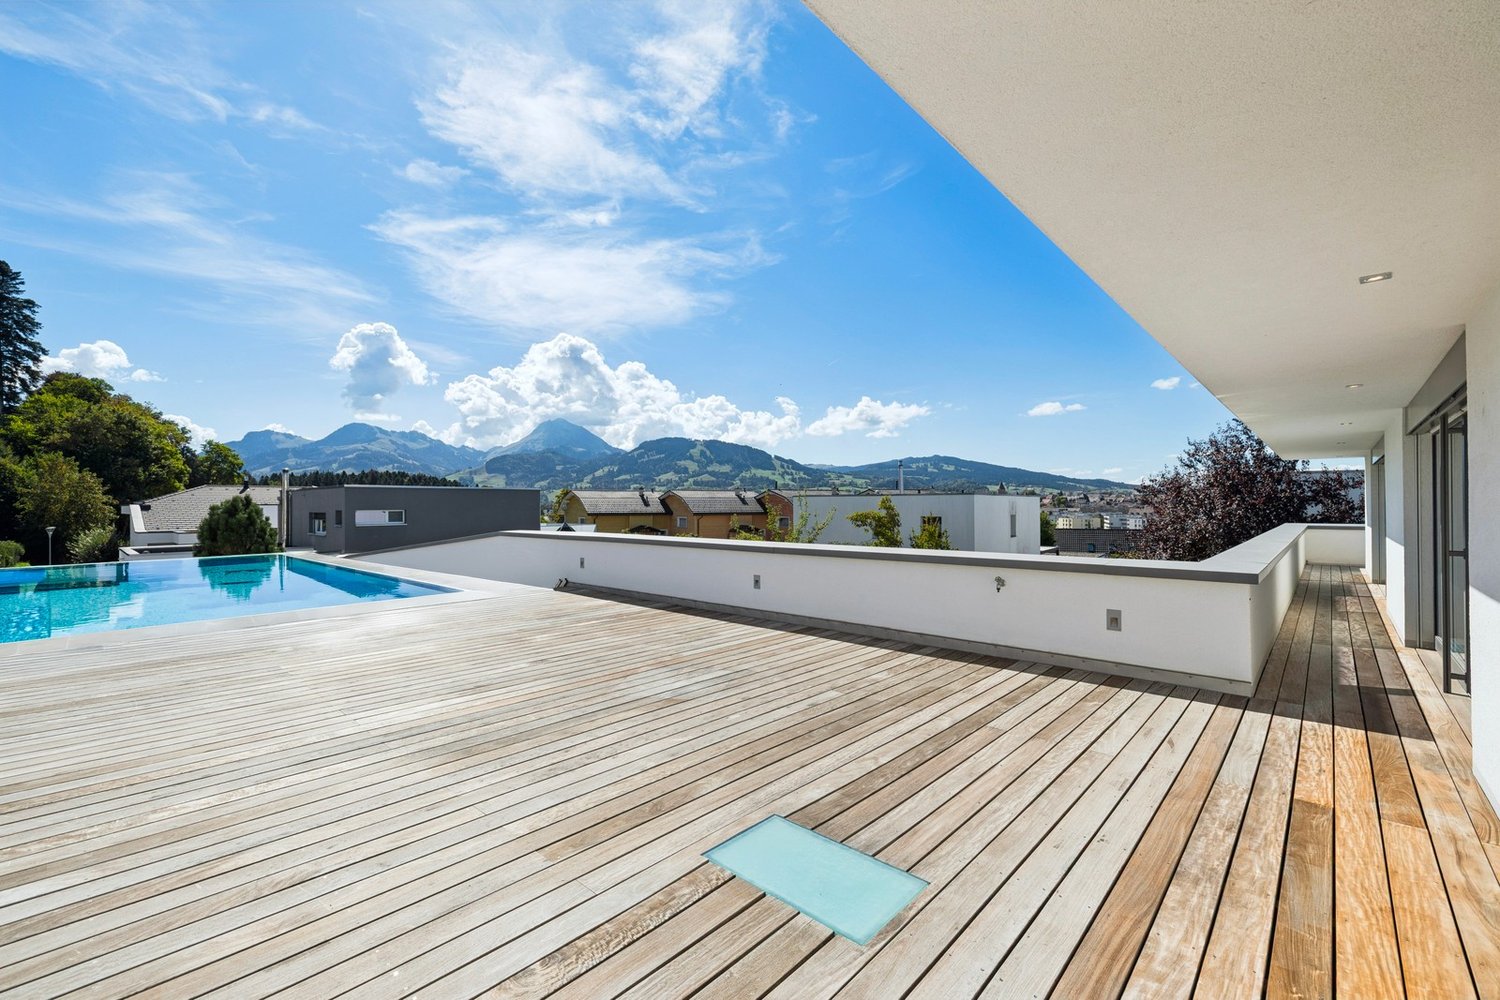
Located in one of the most sought-after residential areas of Bulle, this exceptional property seduces with its generous volumes, contemporary architecture, and features designed for a privileged living comfort. Wells of light naturally bathe the interiors with luminosity. A rooftop is one of the major assets of the property. It is a real open-air living space, offering the possibility of creating an overflow pool. For car enthusiasts or families seeking exceptional parking space, the property has a garage that can accommodate 6 vehicles, a particularly rare configuration. • High standard • Garage for 6 vehicles • Rooftop • Sought-after neighborhood • Terrace with panoramic view • Breathtaking view of the Moléson and the city of BulleIn the basement, there is a large room equipped as a game room for children, as well as a cellar.The house also benefits from a security system and a home automation system.
Hermann Didier
Semi-detached village house with 6.5 rooms, fully renovated
In the heart of the village of Arzier, just a few steps from the amenities while enjoying a calm and green environment, this superb fully renovated village house seduces with its elegant alliance between the charm of the old and contemporary comfort.Built on a 572 m² plot, this character property offers approximately 200 m² of living space, spread over generous and light-filled areas. Completely rehabilitated in 2013, then carefully renovated with respect for its architectural authenticity, it harmoniously combines noble materials, contemporary amenities, and sustainable energy solutions.Outside, a carefully landscaped and tree-lined garden invites you to fully enjoy the beautiful days in a peaceful and privileged setting. The property also benefits from two parking spaces, one of which is covered.Finally, the house stands out for its high-performance and eco-responsible equipment, including a heat pump, thermal solar panels, and photovoltaic panels, combining comfort, energy efficiency, and environmental respect.
Bellinzona - Casa Komorebi
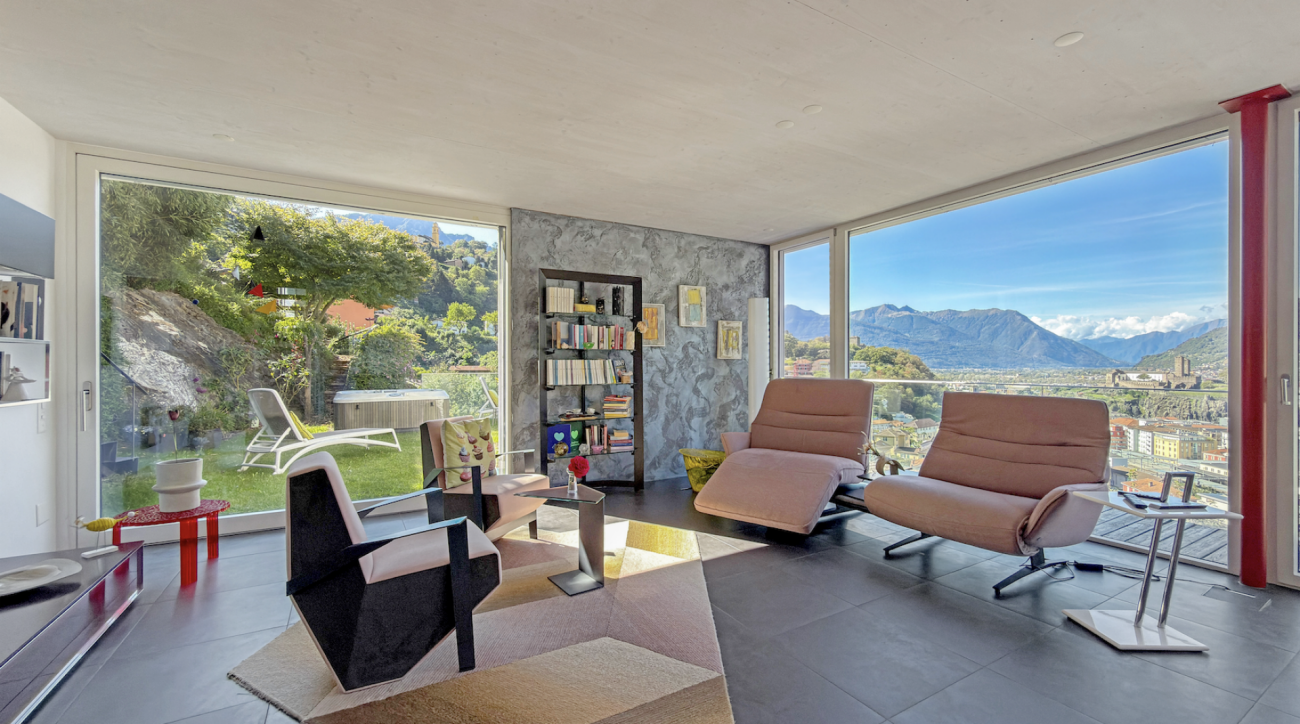
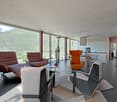
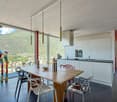
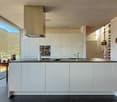
In una posizione residenziale privilegiata e sopraelevata, a pochi minuti dal cuore di Bellinzona, Casa Komorebi è una moderna dimora dal carattere unico, dove architettura, luce e natura si incontrano in perfetta armonia. Gli ampi spazi abitativi, la splendida vista e il giardino finemente curato regalano una piacevole sensazione di privacy e tranquillità, senza rinunciare alla comodità della vicinanza alla città.Il cuore della casa si trova al pianterreno ed è rappresentato dalla luminosa e generosa zona giorno, concepita come un grande ambiente aperto che riunisce soggiorno, sala da pranzo e una moderna cucina con isola centrale. Le ampie vetrate a tutta altezza lasciano entrare la luce naturale, creando un'atmosfera accogliente e ariosa. Sullo stesso piano si trovano inoltre un locale versatile, ideale come studio, camera per gli ospiti o camera da letto aggiuntiva, e un bagno con vasca. Di fronte all'ingresso principale è situato un pratico locale tecnico e lavanderia, nel quale trova posto anche l'impianto di riscaldamento.Il primo piano è dedicato alla zona notte e ospita quattro camere, una delle quali attualmente utilizzata come cabina armadio. Luminose, spaziose e ben proporzionate, offrono grande flessibilità e possono essere adattate alle diverse esigenze personali e familiari. La zona notte dispone inoltre di due bagni, uno con vasca e uno con doccia.Dal livello del pianterreno, scendendo una scala esterna, si raggiunge il piano inferiore (-1), dove si apre un ampio spazio multifunzionale, ben separato dalla zona abitativa e particolarmente versatile. Le generose dimensioni consentono di adattarlo facilmente alle proprie esigenze, creando ad esempio un'area hobby o bricolage, un laboratorio, uno spazio per attrezzature sportive oppure un'ampia zona di deposito. Un ambiente pratico e funzionale che rappresenta un prezioso spazio aggiuntivo e amplia ulteriormente le possibilità di utilizzo della proprietà.Uno degli elementi che rendono Casa Komorebi particolarmente affascinante è il suo magnifico giardino. Dalla zona giorno si accede direttamente alla terrazza e agli spazi esterni, creando una naturale continuità tra la casa e il verde circostante. Durante la bella stagione, la terrazza diventa un piacevole prolungamento della zona giorno, ideale per trascorrere momenti all'aperto e godere della tranquillità del luogo.Curato con grande attenzione, il giardino è caratterizzato da alberi maturi e da una vegetazione accuratamente selezionata che avvolgono la proprietà in un'atmosfera verde, intima e rilassante. Diversi angoli invitano a fermarsi, leggere, trascorrere del tempo all'aria aperta o semplicemente godersi la quiete e il paesaggio circostante. La jacuzzi immersa nel verde offre un ulteriore spazio dedicato al relax, mentre il sistema di irrigazione automatico facilita la cura del giardino.Un ulteriore elemento di grande comodità è rappresentato dall'ascensore condiviso, che arriva direttamente al pianterreno della casa, rendendo l'accesso particolarmente pratico. Con lo stesso ascensore si raggiungono facilmente i due posteggi situati al livello superiore oppure si può scendere in direzione del centro cittadino, creando un comodo collegamento tra la tranquillità della propria casa e il cuore di Bellinzona.Casa Komorebi è una proprietà pensata per chi desidera vivere circondato dal verde e dalla luce, in un contesto riservato, senza sentirsi lontano dalla città. Un'abitazione contemporanea nella quale gli ampi spazi interni dialogano naturalmente con il giardino e dove comfort, privacy e qualità abitativa trovano un equilibrio particolarmente riuscito. La proprietà dispone della certificazione Minergie, che garantisce elevati standard di efficienza energetica e comfort abitativo.Una casa da vivere in ogni stagione, capace di offrire la tranquillità di un rifugio privato con Bellinzona a portata di mano.L'immobile è idoneo anche come residenza secondaria.Restiamo a vostra completa disposizione per ulteriori informazioni o per organizzare una visita. Grazie alla nostra ventennale esperienza nel mercato immobiliare, siamo in grado di offrirvi una consulenza professionale e personalizzata.È inoltre possibile visitare la proprietà comodamente anche tramite videochiamata.___________________________________In privilegierter, erhöhter Wohnlage, nur wenige Minuten vom Herzen Bellinzonas entfernt, präsentiert sich Casa Komorebi als modernes Zuhause mit einzigartigem Charakter, in dem Architektur, Licht und Natur harmonisch miteinander verschmelzen. Grosszügige Wohnräume, die herrliche Aussicht und der liebevoll gestaltete Garten schaffen ein besonderes Gefühl von Privatsphäre und Ruhe, ohne dabei auf die Annehmlichkeiten der Stadtnähe verzichten zu müssen.Das Herzstück des Hauses befindet sich im Erdgeschoss: ein heller und grosszügiger, offen gestalteter Wohnbereich, der Wohnzimmer, Essbereich und eine moderne Küche mit zentraler Kochinsel harmonisch miteinander verbindet. Die raumhohen Fensterfronten lassen viel natürliches Licht ins Innere und schaffen eine einladende und luftige Atmosphäre. Auf derselben Etage befinden sich zudem ein vielseitig nutzbares Zimmer, das sich ideal als Büro, Gästezimmer oder zusätzliches Schlafzimmer eignet, sowie ein Badezimmer mit Badewanne. Direkt gegenüber dem Haupteingang liegt ein praktischer Technik- und Hauswirtschaftsraum mit Waschküche, in dem auch die Heizungsanlage untergebracht ist.Das Obergeschoss ist dem Schlafbereich gewidmet und verfügt über vier Zimmer, von denen eines derzeit als begehbare Ankleide genutzt wird. Die hellen, grosszügigen und gut proportionierten Räume bieten viel Flexibilität und lassen sich den individuellen und familiären Bedürfnissen entsprechend gestalten. Zwei Badezimmer, eines mit Badewanne und eines mit Dusche, ergänzen den Schlafbereich.Vom Erdgeschoss führt eine Aussentreppe hinunter ins Untergeschoss (-1), wo sich ein grosszügiger Multifunktionsbereich befindet, der klar vom eigentlichen Wohnbereich getrennt und vielseitig nutzbar ist. Dank seiner grosszügigen Dimensionen lässt sich dieser Raum flexibel den persönlichen Bedürfnissen anpassen und beispielsweise als Hobby- oder Heimwerkerbereich, Werkstatt, für Sportausrüstung oder als grosszügige Abstellfläche nutzen. Ein praktischer und funktionaler Zusatzbereich, der wertvollen zusätzlichen Platz bietet und die Nutzungsmöglichkeiten der Immobilie nochmals erweitert.Eines der besonderen Highlights von Casa Komorebi ist der wunderschön angelegte Garten. Vom Wohnbereich gelangt man direkt auf die Terrasse und in den Aussenbereich, wodurch ein fliessender Übergang zwischen dem Haus und der umgebenden Natur entsteht. In den wärmeren Monaten wird die Terrasse zu einer angenehmen Erweiterung des Wohnbereichs - ideal, um Zeit im Freien zu verbringen und die Ruhe dieser besonderen Lage zu geniessen.Der mit viel Sorgfalt gestaltete Garten zeichnet sich durch gewachsene Bäume und eine sorgfältig ausgewählte Bepflanzung aus, die das Anwesen in eine grüne, private und entspannte Atmosphäre einbetten. Verschiedene Bereiche laden zum Verweilen, Lesen oder einfach dazu ein, die Ruhe und die umliegende Landschaft zu geniessen. Der in die grüne Umgebung eingebettete Jacuzzi bietet einen weiteren Ort der Entspannung, während die automatische Bewässerungsanlage die Pflege des Gartens erleichtert.Für zusätzlichen Komfort sorgt der gemeinschaftlich genutzte Lift, der direkt auf der Ebene des Erdgeschosses des Hauses hält und einen besonders bequemen Zugang ermöglicht. Mit demselben Lift erreicht man die beiden oberhalb gelegenen Parkplätze oder gelangt in Richtung Stadtzentrum - eine praktische Verbindung zwischen der Ruhe des eigenen Zuhauses und dem Herzen von Bellinzona.Casa Komorebi ist ein Zuhause für Menschen, die umgeben von Natur und Licht in einem privaten und ruhigen Umfeld leben möchten, ohne sich von der Stadt entfernt zu fühlen. Eine zeitgemässe Immobilie, in der die grosszügigen Innenräume harmonisch mit dem Garten verschmelzen und Wohnkomfort, Privatsphäre und Lebensqualität eine besonders gelungene Balance finden. Die Immobilie verfügt über eine Minergie-Zertifizierung, die hohe Standards in Bezug auf Energieeffizienz und Wohnkomfort gewährleistet.Ein Zuhause für jede Jahreszeit, das die Ruhe eines privaten Rückzugsortes mit Bellinzona in unmittelbarer Nähe verbindet.Die Immobilie eignet sich auch als Zweitwohnsitz.Für weitere Informationen oder zur Vereinbarung eines Besichtigungstermins stehen wir Ihnen jederzeit gerne zur Verfügung. Dank unserer über 20-jährigen Erfahrung im Immobilienmarkt bieten wir Ihnen eine kompetente und individuelle Beratung.Gerne ermöglichen wir Ihnen auch eine Besichtigung per Videoanruf.
Casa Toscana
Casa Toscana In a pleasant residential location in Golino we offer Casa Toscana, a modern and inviting 5.5-room single-family house, for sale. The property is ideal for people who wish to combine peace and relaxation, high living comfort, energy efficiency and high-quality construction.The house was built in 2009, has been maintained since then and upgraded over the years through various improvements. The most recent work was carried out in 2026. The property therefore presents itself in very well-kept condition and convinces with bright, functional and well-laid-out rooms.On the entrance level is the generous and bright living area with a well-equipped open kitchen, which forms the communicative centre of the house.From the living room there is direct access to both outdoor areas of the property: on the one hand to the main garden, which offers plenty of space to enjoy the warm days outside, and on the other hand to the rear garden area. This particularly quiet and private area invites you to relax and spend cosy hours with the family and offers a beautiful view of the Vallemaggia mountain landscape.On the same floor there is also a bathroom with shower and another flexibly usable room that can be used as an office, study or bedroom according to needs.The upper floor is dedicated to the sleeping area and has three bedrooms as well as a comfortable bathroom with shower and bathtub.In the basement are the technical room, the laundry room and a generously sized cellar that offers valuable additional storage space and versatile usage possibilities.Particular attention was also paid to living comfort and energy efficiency. The property features a modern air heating and cooling system with air distribution through the ceiling as well as a photovoltaic system, good thermal insulation and efficient windows.The property also includes two outdoor parking spaces.Thanks to the quiet and sunny residential location, Casa Toscana offers a successful combination of privacy, nature and everyday practicality. At the same time, the main services and transport links of the region are easily accessible.Casa Toscana is the ideal choice for a family looking for a move-in ready, energy-efficient and well-maintained home with generous rooms and attractive outdoor areas in the natural surroundings of Golino.Main features: • Spacious private garden • Photovoltaic system • Ceiling heating and cooling system • 2 uncovered outdoor parking spaces • Primary residence
Yannis Simon
Large 10-room semi-detached house with garden paradise in top location
This very well-maintained 10-room single-family house (semi-detached house) impresses with its top location, an exceptional space offer, and a real garden paradise. The quiet and family-friendly living situation with infrastructure within walking distance makes this property particularly attractive. Directly adjacent to the agricultural zone, you can enjoy vastness, peace, and privacy here. In 1997, the entire rear part of the house was comprehensively extended and expanded, creating additional valuable living space.The spacious garden with a pergola, which is covered with vines in the summer, and an integrated pizza oven create a unique atmosphere. Additionally, a approx. 70 m² large allotment garden belongs to the property. The house has been continuously maintained and is in good condition, even if minor refreshments are sensible in some areas.Another plus point: a part of the house is ideal for separate use or rental, for example as an Airbnb or annex. In 1997, the complete rear part of the house was extended and expanded.Basement: • Large converted bedroom • Bathroom with shower • Another room, ideal as a bedroom or office • Cellar/storage room • Tank room Ground floor: • Spacious kitchen and dining area, clearly separated from the living room • Well-equipped kitchen • Cozy reading corner • Bright and large living room with fireplace • Direct access to the outdoor area from both the kitchen and the living room • Household room • Entrance area with space for wardrobe Upper floor: • Five well-cut bedrooms • Four bedrooms with direct access to the balcony • Bathroom with bathtub and shower Outdoor area: • Spacious garden with pergola and vines • Pizza oven and grill for social hours • Approx. 70 m² allotment garden • Directly adjacent to the agricultural zone Parking: • One outdoor parking space included in the sales price • One garage parking space can be purchased for CHF 40,000 Location highlights: • Family-friendly living situation in Heimberg • Shopping facilities, schools, and public transport within walking distance • Good connection to Thun, Bern, and the region • Quiet environment with a lot of green space This property offers exceptionally much space, flexible usage options, and a unique garden ambiance - ideal for large families or buyers with the desire for additional rental potential.Convince yourself and arrange your viewing appointment today.We look forward to your contact!
Dimitri Courvoisier
Grande villa contemporaine avec 2 logements, jardin et piscine
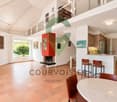
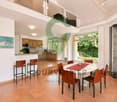
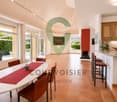
Située dans un quartier résidentiel recherché de Rolle, cette maison contemporaine bénéficie d'un cadre calme et verdoyant, tout en restant proche des commodités, des écoles, de la gare et des principaux axes routiers. Une adresse qui permet de profiter pleinement de la douceur de vivre de La Côte, dans un environnement préservé et facilement accessible.Implantée sur une généreuse parcelle arborée et bénéficiant d'une exposition optimale, la maison profite d'une belle luminosité et d'un rapport particulièrement agréable avec ses extérieurs. Ses volumes généreux et sa distribution fluide sur trois niveaux en font un lieu à la fois accueillant et facile à vivre.Les espaces de réception sont ouverts et lumineux. La cuisine communique naturellement avec la salle à manger, tandis que le vaste séjour bénéficie d'une belle hauteur sous plafond qui accentue la sensation d'espace et apporte du caractère à la pièce.La configuration de la maison offre également une réelle flexibilité. La présence d'une chambre au rez-de-chaussée et d'un appartement indépendant de 2,5 pièces au niveau inférieur permet de répondre à différents besoins : recevoir famille et amis dans d'excellentes conditions, offrir davantage d'indépendance à un proche ou disposer d'un logement entièrement autonome.La maison se distribue comme suit :Au rez-de-chaussée • Une entrée généreuse avec sas d'accueil et vestiaire • Une cuisine ouverte sur la salle à manger • Un vaste séjour bénéficiant d'une belle hauteur sous plafond • Une chambre • Une salle d'eau • Un WC visiteur Dans les combles • Deux suites spacieuses, chacune avec sa salle de bains privative Au rez inférieur • Un appartement indépendant de 2,5 pièces, entièrement équipé avec salle de bain (douche, lavabo et WC) • Un garage • Plusieurs caves et espaces de rangement • Une cave à vin, un atelier, une buanderie, un abri PC Le jardin constitue l'un des grands points forts de cette maison. Grâce à son exposition favorable, la terrasse et la piscine profitent pleinement des beaux jours, tandis que la végétation apporte intimité et agrément à l'ensemble. Les espaces extérieurs offrent ainsi un véritable prolongement des pièces de vie, propice aux repas en terrasse, aux moments en famille comme aux journées d'été autour de la piscine.La situation complète naturellement les qualités du bien. Rolle est l'une des communes les plus appréciées de La Côte, notamment pour son cadre au bord du Léman, son environnement et sa bonne accessibilité. Par ses volumes, sa luminosité, ses extérieurs et la polyvalence de sa configuration, cette maison réunit de nombreux atouts pour une vie de famille confortable et agréable, dans un secteur résidentiel très recherché.Dieses moderne Haus liegt in einem begehrten Wohnviertel von Rolle und besticht durch seine ruhige und grüne Lage, während es gleichzeitig in der Nähe von Einkaufsmöglichkeiten, Schulen, dem Bahnhof und den wichtigsten Verkehrsadern liegt. Eine Lage, die es ermöglicht, die Lebensqualität von La Côte in einer geschützten und gut erreichbaren Umgebung in vollen Zügen zu genießen.Das Haus steht auf einem großzügigen, bewaldeten Grundstück mit optimaler Ausrichtung und besticht durch viel Tageslicht sowie eine besonders angenehme Verbindung zum Außenbereich. Seine großzügigen Räume und die fließende Raumaufteilung auf drei Ebenen machen es zu einem Ort, der sowohl einladend als auch wohnlich ist.Die Wohnbereiche sind offen und lichtdurchflutet. Die Küche geht nahtlos in das Esszimmer über, während das großzügige Wohnzimmer von einer hohen Deckenhöhe profitiert, die das Raumgefühl verstärkt und dem Raum Charakter verleiht.Die...
Splendid renovated village house with independent studio
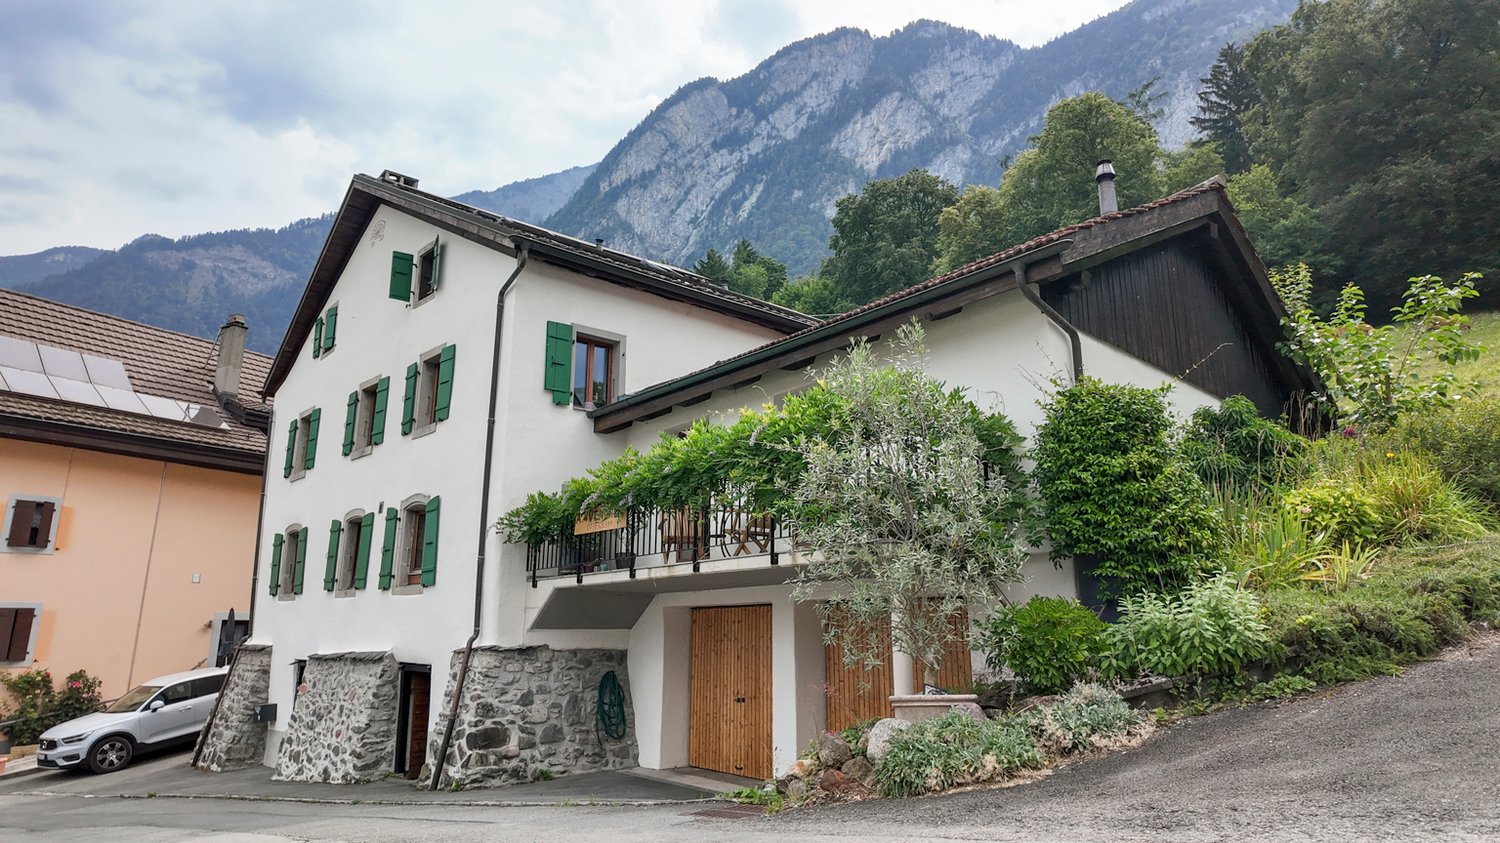
Located in the heart of the village of Lavey, this charming renovated village house, carefully restored between 2021 and 2024, elegantly combines the charm of the old with modern comfort. Benefiting from pleasant living spaces, it also includes an independent studio and enjoys a peaceful environment, in immediate proximity to amenities.The spaces are distributed as follows:Upper ground floor- Entrance hall - Living room with stove / dining room with access to the balcony- Fully equipped open kitchen- A shower room with WC- A bedroomFirst floor:- Two bedrooms - A dressing room / office- A shower room with WCAttic:- Studio with independent access- Equipped kitchen- Living room / dining room- Shower room with WCLower ground floor:- Double garage- Laundry room- Cellar / workshop- Bike / ski roomOutdoor spaces:- Carnotzet- Covered area with pizza oven- Terrace and gardens
Single-family house with heated pool and wellness oasis
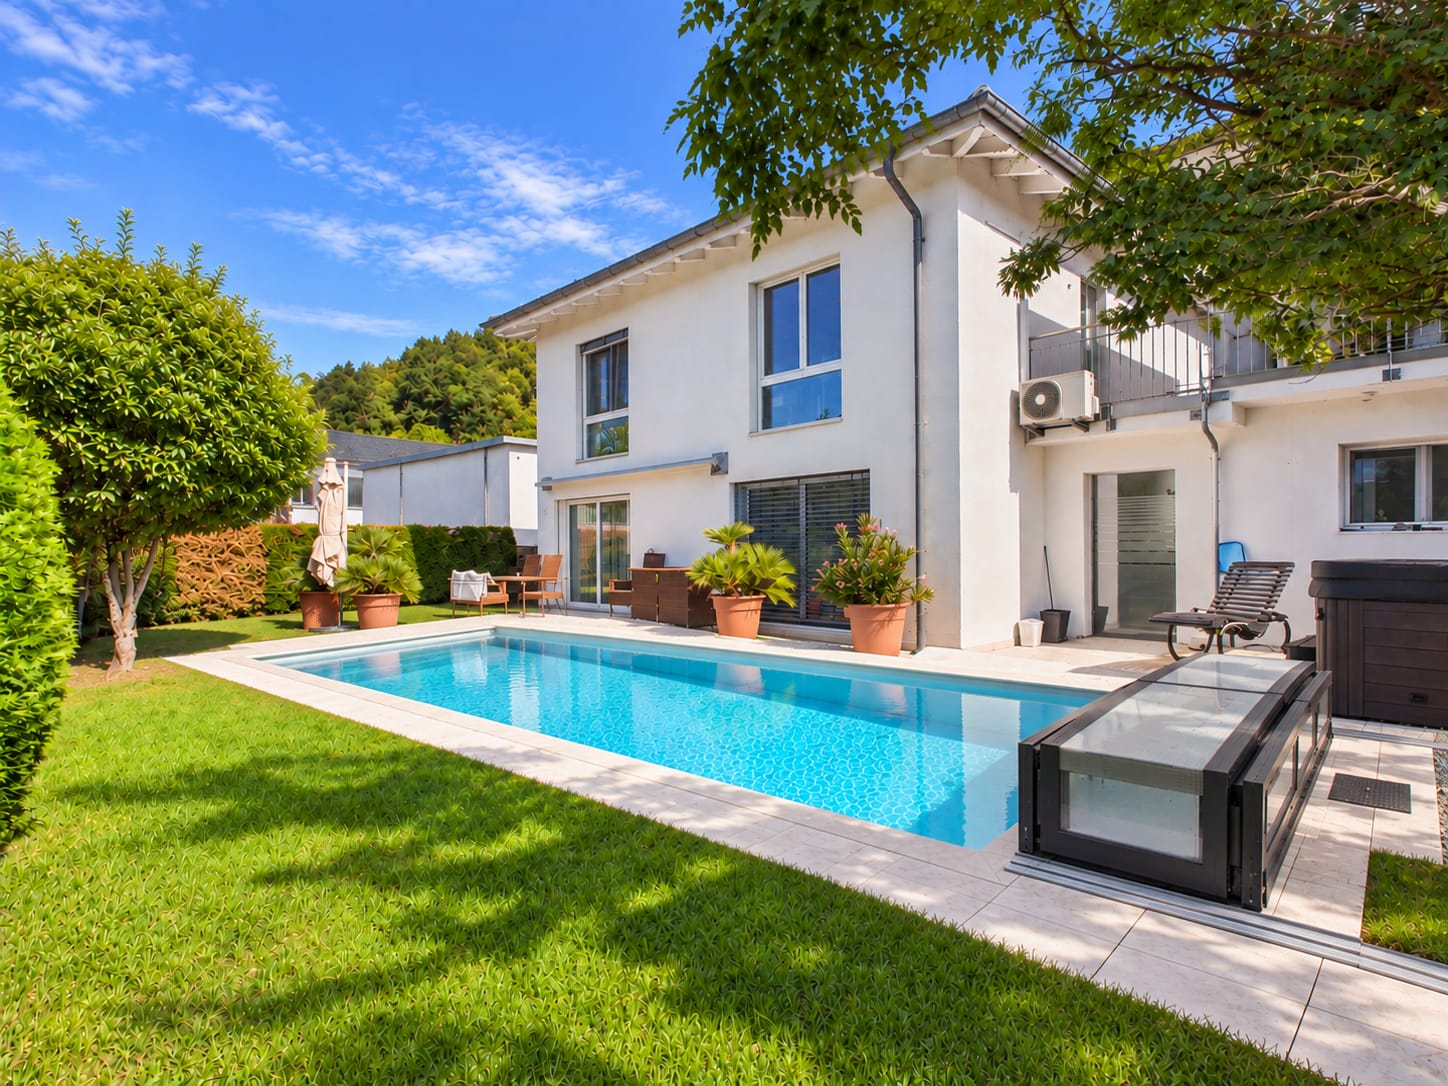
Sunny single-family house with pool, garden and plenty of privacy in ObermumpfThis well-maintained 5.5-room single-family house from 2011 combines stylish living with an attractive outdoor area and modern home technology. On two floors, there is a net living area of approximately 147 m², two bathrooms and a separate guest toilet. The clear floor plan structure offers versatile rooms for family, home office or personal retreats.The bright living and dining area impresses with large window fronts, a chimney and direct access to the terrace and garden. The elevated, sunny location and the protected garden create a pleasant amount of privacy. A pool and a whirlpool make the outdoor area a private retreat and convey a special holiday feeling during the warm season. An air conditioning system also ensures a pleasant room climate.A separate wellness oasis complements the offer with a sauna, infrared cabin, steam bath and massage chair. The equipment is rounded off by high-quality materials, well-maintained floors and modern bathrooms.The house also presents itself energetically in a timely manner: an air-water heat pump provides heat generation, while the underfloor heating ensures a comfortable heat distribution. Windows and building envelope are in intact condition. • heated pool with counter-current and massage system • whirlpool • high-quality wellness oasis • plenty of privacy • Parking: four parking spaces directly at the house Obermumpf combines natural living with good accessibility. Kindergarten and primary school are located in the village, while shopping opportunities in Stein and the S-Bahn connection from Stein-Säckingen can be reached quickly. Recreational areas such as the Mumpferflue, the Jurapark Aargau and the Rhine are located in the region.Have we sparked your interest? Then we look forward to your non-binding contact!Do you own a property that you would like to have appraised? Our valuation is completely free and non-binding for you. Contact us today and start your new home!
Ca' Ursula
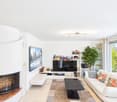
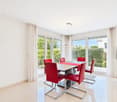
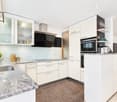
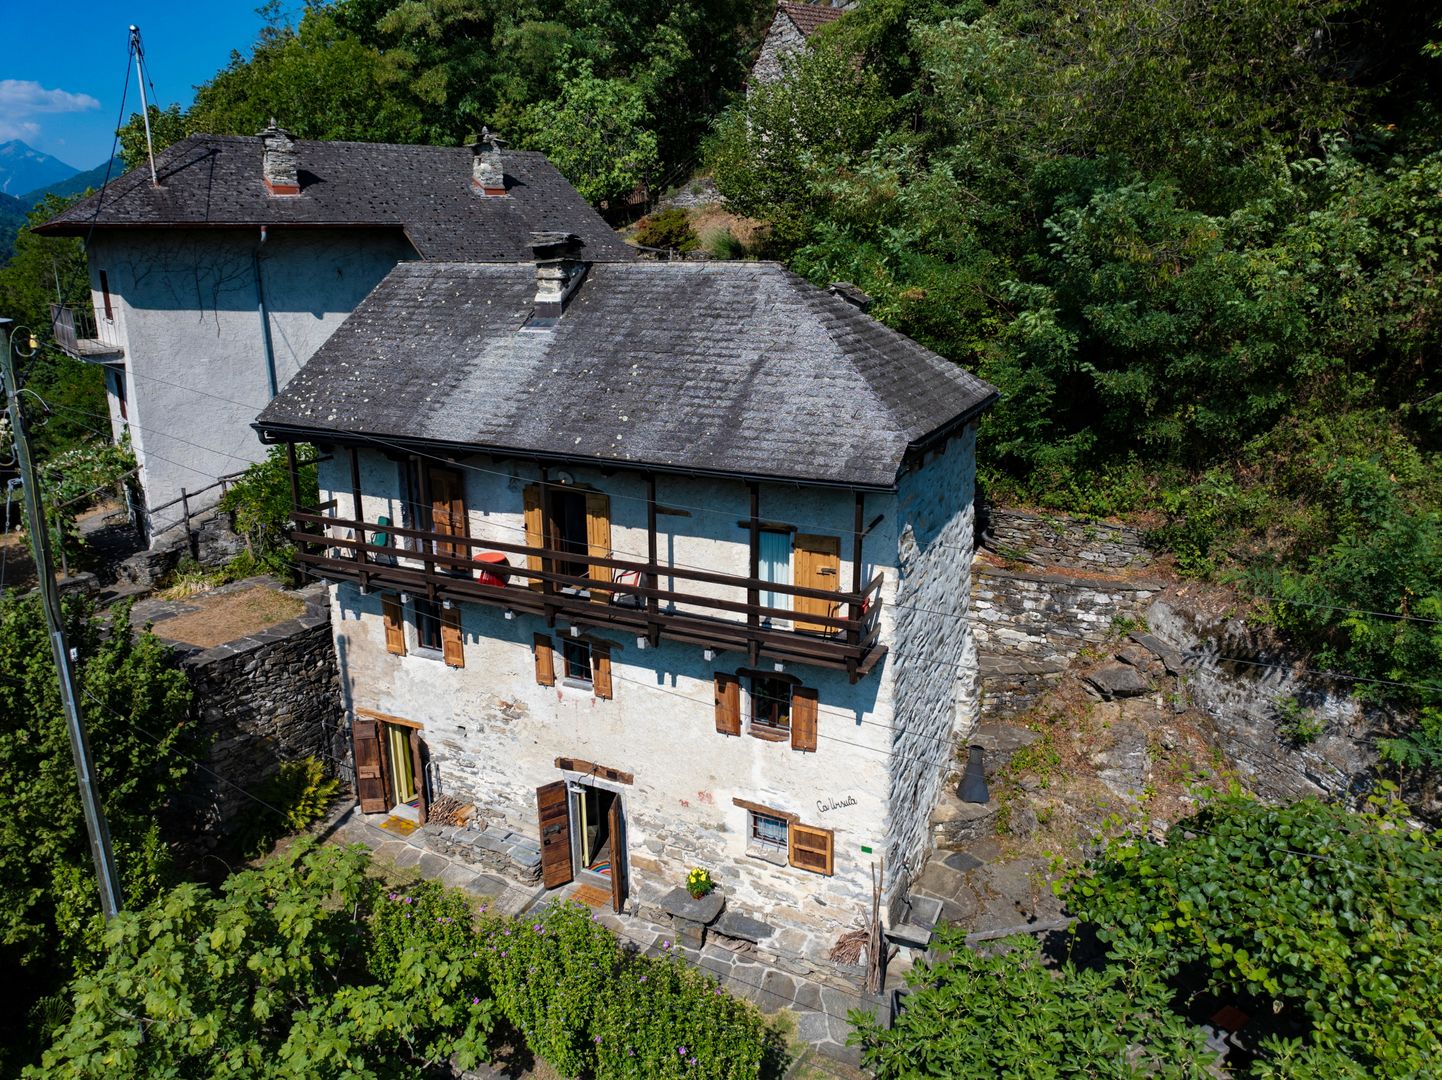
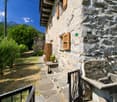
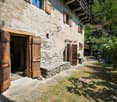
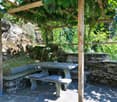
Ca' Ursula Nestled in the enchanting natural landscape of the Centovalli, Ca’ Ursula is an authentic and carefully renovated Ticino house full of character, suitable for year-round living.The property offers approximately 140 m² of living space and was fully renovated in 2004, with particular attention paid to preserving its original architectural features. The most recent renovation work was completed in 2024. The result is a welcoming and functional home in which traditional Ticino charm blends harmoniously with modern comfort.The interiors are distinguished by restored stone walls, original wooden floors and a characteristic natural-stone staircase. Carefully selected materials and attention to detail create a warm and refined atmosphere while enhancing the property’s historic identity.The house is arranged over four floors. The ground floor comprises a guest bedroom, a bathroom with shower and WC, a stacked washer and dryer, and a utility room. The first floor accommodates the living area, consisting of a welcoming lounge and a modern open-plan kitchen with dining area. The second floor features a bedroom, a bathroom and a balcony, while the attic offers two additional rooms that may be used as a study, guest rooms or leisure spaces.A well-maintained outdoor area with a pergola and granite table completes the property, providing an ideal setting for relaxing outdoors in peaceful and private surroundings.Ca’ Ursula is equipped with heating and all the amenities required for comfortable use throughout the year. It may be purchased as either a primary or secondary residence and also represents an attractive investment opportunity.Over the past five years, the house has been successfully let for short-term holiday stays, mainly during the summer. Demand recorded in spring, autumn and winter also confirms its year-round appeal. This offers the opportunity to combine personal use with rental income during periods when the property is not occupied.Corcapolo railway station, located on the Locarno–Domodossola line, is only a few minutes’ walk away. A private parking space is located nearby, from which the house is reached via a short pedestrian path. Locarno, Ascona, Lake Maggiore, Cannobio and Verbania are all within easy reach.Key features • Private parking space • Primary or secondary residence • Last renovation in 2024 • Ideal for short-term holiday rentals • Peaceful location close to the railway station
RESERVED! 10.5-room single-family house with a view
In Biel-Benken BL, a characterful, detached single-family house with plenty of space, privacy, and a beautiful view of the surrounding countryside awaits you. The property was built in 1978 and renovated in 2007. On three floors, there are a total of 10.5 rooms and approximately 300 m² of net living space. The plot covers 600 m² and thus offers spacious outdoor areas for relaxed hours with family and friends. The bright living area is characterized by large, floor-to-ceiling windows. They let in plenty of daylight and open up the view of the surrounding landscape. The fireplace also creates a cozy atmosphere and gives the living room a special touch. From here, you can directly access the sunny terrace, which harmoniously connects the interior with the garden. The spacious room layout offers a variety of uses. Whether as a comfortable home for a large family, with separate areas for a home office and guests, or for individual hobbies: This single-family house offers the necessary flexibility. Two bathrooms and a separate toilet support comfort in everyday life. The garden invites you to linger, play, and garden. Together with the terrace and the distant view, an attractive retreat in the countryside is created. Cladding elements and wooden window frames underline the characterful style of the property. The house is heated with an oil heating system; the heat distribution is comfortably carried out via a floor heating system. The required purchase price is CHF 2'395'000. • Detached single-family house with 10.5 rooms • Approx. 300 m² of net living space on three floors • 600 m² plot with garden and sunny terrace • Fireplace and large windows with a view • Year of construction 1978, renovated 2007 • Oil heating with heat distribution via floor heating • Quiet, natural living in Biel-Benken BL A versatile home for all those who appreciate spacious interiors, a private garden, and proximity to nature.An additional highlight is the PV system with a high feed-in tariff (0.869 per kW / approx. CHF 7,000 per year)For your vehicles, a garage, a carport, and an additional parking space are available.Have we sparked your interest? Then we look forward to your non-binding contact!Do you own a property that you would like to have appraised? Our valuation is completely free and non-binding for you. Contact us today and start your new home!
Guillaume Evéquoz
Grange rénovée de 4.5 pièces de 107 m2 habitables avec jardin de 40 m2
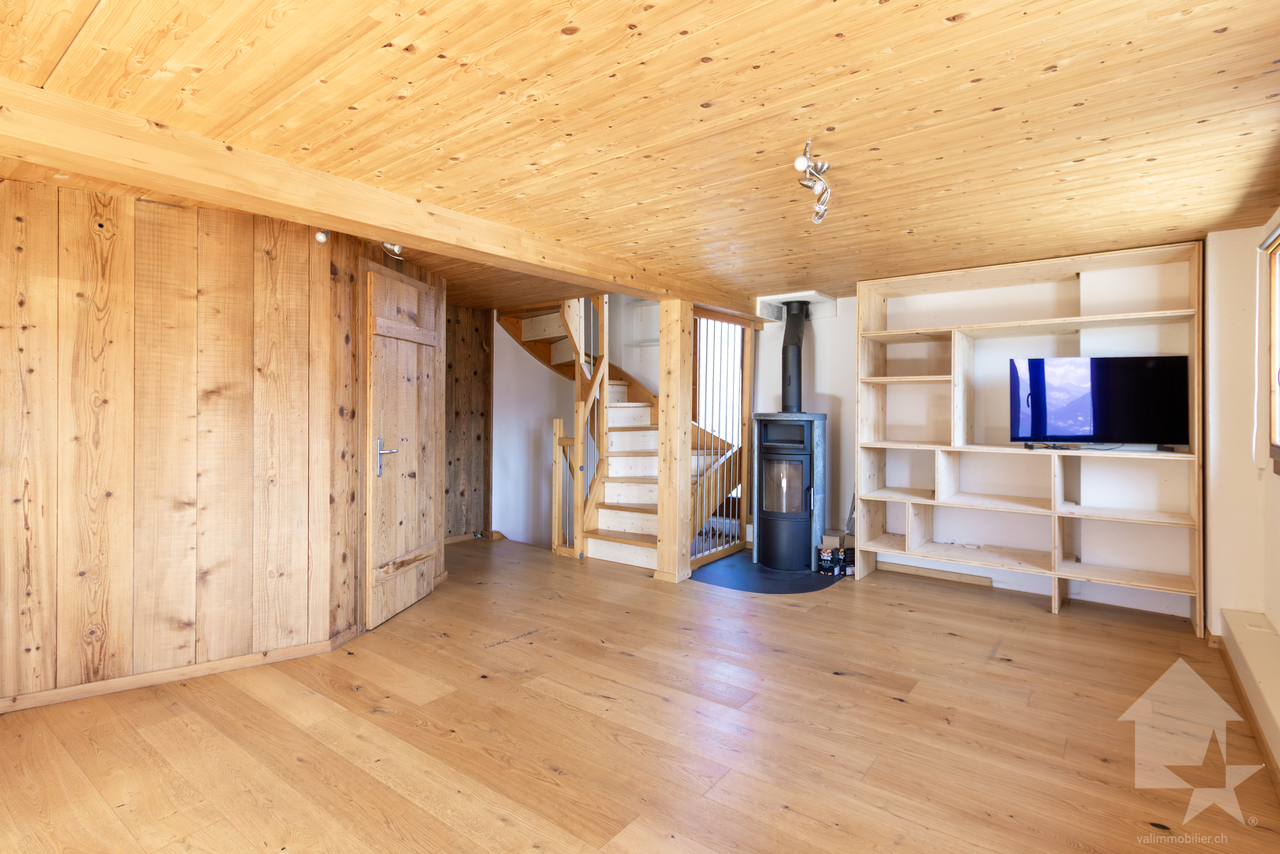
Grange rénovée de 4.5 pièces de 107 m2 habitables avec un charmant jardin de 40 m2.Rénovée en 2014, cette belle grange bénéficie de par son orientation sud d'un ensoleillement optimal et d'une vue dégagée sur les Alpes.Idéalement située au centre du village de Luc, elle offre un cadre de vie alliant calme et proximité aux différentes commodités (école, commerce, transports publics...)La villa se caractérise par sa conception sur trois étages dont des combles aménagés et un grand sous-sol ainsi que par ses volumes aérés avec charpente apparente. Cette villa de 84 m2 au sol est distribuée comme suit :Rez-de-chaussée : • Hall d'entrée avec dégagement et local technique • Buanderie • Chambre 10 m2 Etage : • Entrée • Dégagement • Salle d'eau avec douche et WC • Cuisine ouverte sur le séjour avec accès au balcon orienté sud • Séjour avec poêle Combles : • Dégagement • Salle d'eau avec baignoire et WC • Deux chambres avec armoires encastrées 8,5 m2 et 13 m2 Extérieurs : • Jardin orienté nord Complète cette offre : • Place de parc extérieure couverte • Place de parc extérieure Particularités : • Bien exceptionnel et rare sur le marché • La grange rénovée avec goût avec des matériaux traditionnelles mettent en valeur la matière noble qu'est le bois • Vue définitive • Possibilité d'agrandissement • Cachet assuré (poutres apparentes, chambres mansardées, belle hauteur de plafond) • Grand jardin Pour tous les détails, visitez notre site : www.valimmobilier.chSituation :Ce paisible village invite à la visite de ses quartiers et ses chemins qui mènent jusqu'aux gorges de la Lienne. Luc est un village ensoleillé toute l'année situé en plein sud sur une des collines surplombant Sion et la valllée du Rhône, idéalement situé entre les villes de Sion (15 minutes) et de Anzère (10 minutes) pour sa station de ski. Avec son ensoleillement optimal ainsi que son caractère authentique, le village offre un cadre de vie idéal et paisible. Son développement harmonieux ainsi que l'essor de ses infrastructures et des services proposés (crèche, école, transports publics, commerces, boulangerie) font de cette commune un lieu de vie attractif.Je me ferai un plaisir de vous donner de plus amples informations et de vous organiser une visite de ce bien!Renovierte 4,5-Zimmer-Scheune mit 107 m2 Wohnfläche und einem charmanten 40 m2-Garten. Diese schöne Scheune wurde 2014 renoviert und bietet aufgrund ihrer südlichen Ausrichtung optimalen Sonnenschein und eine freie Aussicht auf die Alpen. Die Villa liegt ideal im Zentrum des Dorfes Luc und bietet eine Wohnsituation, die Ruhe und Nähe zu den verschiedenen Annehmlichkeiten (Schule, Geschäfte, öffentliche Verkehrsmittel usw.) vereint. Die Villa zeichnet sich durch ihre dreistöckige Bauweise aus, mit ausgebauten Dachgeschoss und grossem Untergeschoss sowie durch ihre luftigen Räume mit sichtbaren Dachbalken. Die 84 m2 grosse Villa ist folgendermassen aufgeteilt: Erdgeschoss: • Eingangshalle mit Durchgang und Technikraum • Waschküche • Zimmer Etage: • Eingang • Entlastung • Badezimmer mit Dusche und WC • Offene Küche zum Wohnzimmer mit Zugang zum Südbalkon • Wohnzimmer mit Herd Dachböden : • Entlastung • Badezimmer mit Badewanne und WC • Zwei Schlafzimmer mit Einbauschränken Aussen: • Garten nach Norden ausgerichtet Vervollständigen...
Losone - Casa Ticinese
Siamo lieti di presentarvi questa bella casa Ticinese molto accogliente di 5,5 locali, situata nel centro del paese di Losone. Al piano terra si trovano il cortile in granito con zona Barbecue/Grill, la cantina vini, la lavanderia/locale tecnico ed il posto auto coperto.Alcuni gradini conducono al primo piano ed alla zona giorno principale. Vi troviamo un grande atrio, la cucina aperta, la sala da pranzo con balcone, il salotto, un bagno ed un ripostiglio (che potrebbe anche essere utilizzato come ulteriore stanza).Al secondo piano ci sono la camera da letto principale, altre due camere ed un secondo bagno molto spaziosocon doccia/bagno turco.Grazie alla scala estraibile si può anche raggiungere la grande soffitta.Ulteriori posteggi possono essere affittati proprio di fronte alla casa.Caratteristiche: • Proprietà molto accogliente • Posizione centrale • Zona tranquilla • Cortile con area barbecue • Residenza primaria e secondaria Siamo volentieri a vostra disposizione per ulteriori informazioni e per un sopralluogo. La nostra ventennale esperienza nel mercato immobiliare ci permette di consigliarvi al meglio.Può visitare questa proprietà tramite videochiamata.__________________________________________Wir freuen uns, Ihnen dieses sehr gemütliche 5,5-Zimmer-Haus im Dorfzentrum von Losone anzubieten. Im Erdgeschoss befindet sich der Hof mit Grillplatz, Weinkeller, Waschküche/Technikraum und ein überdachter Parkplatz.Ein paar Stufen führen in den ersten Stock zum Hauptwohnbereich. Dort finden wir ein großes Atrium, dieoffene Küche, das Esszimmer mit Balkon, das Wohnzimmer, ein Badezimmer und einen Abstellraum (der auch als zusätzliches Zimmer genutzt werden könnte).In der zweiten Etage befindet sich das Hauptschlafzimmer, zwei weitere Zimmern und das zweite, sehr geräumige Badezimmer mit Dusche/Dampfbad.Dank einer ausziehbaren Treppe kann auch das geräumige Dachgeschoss erreicht werden.Zusätzliche Parkplätze können direkt vor dem Haus gemietet werden.Highlights: • Sehr gemütliche Immobilie • Zentrale Lage • Ruhige Lage • Hof BBQ-Bereich • Erst- und Zweitwohnsitz Für weitere Informationen und eine Besichtigung stehen wir Ihnen gerne zur Verfügung. Unsere 20-jährige Erfahrung in der Immobilienbranche ermöglicht es uns, Sie bestmöglich zu beraten.Sie können diese Liegenschaft auch per Videoanruf besichtigen
Brione sopra Minusio - Grosszügige Villa für Familie und Gäste
Questa spaziosa villa si trova a Brione sopra Minusio, in una posizione collinare tranquilla e soleggiata, e gode di un'ampia vista panoramica sul Lago Maggiore e sulle montagne circostanti.La proprietà è idonea sia come residenza primaria sia come casa di vacanza e, con una superficie abitabile netta di circa 554 m², offre ampi spazi per la famiglia, gli ospiti e per lavorare da casa.La proprietà è attualmente suddivisa in tre unità abitative indipendenti: Casa Luna, Casa Sole e Grottino. Ogni unità dispone di una propria zona giorno e di una cucina, garantendo così un elevato livello di privacy e flessibilità. Complessivamente, la villa offre nove camere da letto e sei bagni.Le ampie terrazze e le diverse zone verdi estendono gli spazi abitativi verso l'esterno e offrono diverse possibilità per pranzare all'aperto e rilassarsi. Una piscina completa gli spazi esterni e beneficia della piacevole posizione panoramica della proprietà.La proprietà comprende un garage e tre posti auto esterni. Locarno, i centri commerciali e tutti i principali servizi sono facilmente raggiungibili sia in auto sia con i mezzi pubblici.La villa è attualmente utilizzata come immobile a reddito, con le singole unità abitative affittate come alloggi per vacanze. L'attuale suddivisione offre quindi una buona flessibilità sia per un utilizzo privato sia per la possibilità di proseguire l'attività di locazione.Restiamo a vostra completa disposizione per ulteriori informazioni o per organizzare una visita. Grazie alla nostra ventennale esperienza nel mercato immobiliare, siamo in grado di offrirvi una consulenza professionale e personalizzata.Offriamo inoltre la possibilità di effettuare una visita tramite videochiamata.________________________________________Diese grosszügige Villa befindet sich in Brione sopra Minusio an ruhiger und sonniger Hanglage und bietet einen weitläufigen Panoramablick über den Lago Maggiore und die umliegende Berglandschaft.Die Liegenschaft eignet sich sowohl als Hauptwohnsitz als auch als Ferienresidenz und bietet mit einer Nettowohnfläche von rund 554 m² viel Raum für Familie, Gäste und Arbeiten von zu Hause.Das Anwesen ist derzeit in drei unabhängige Wohneinheiten aufgeteilt: Casa Luna, Casa Sole und Grottino. Jede Einheit verfügt über einen eigenen Wohnbereich und eine eigene Küche und bietet damit ein hohes Mass an Privatsphäre und Flexibilität. Insgesamt stehen neun Schlafzimmer und sechs Badezimmer zur Verfügung.Grosszügige Terrassen und verschiedene Grünflächen erweitern den Wohnraum nach draussen und bieten zahlreiche Möglichkeiten zum Verweilen und Entspannen. Ein Swimmingpool ergänzt den Aussenbereich und profitiert von der schönen Aussichtslage.Zur Liegenschaft gehören eine Garage sowie drei Aussenparkplätze. Locarno, Einkaufsmöglichkeiten und die wichtigsten Einrichtungen des täglichen Bedarfs sind sowohl mit dem Auto als auch mit öffentlichen Verkehrsmitteln gut erreichbar.Die Villa wird derzeit als Renditeobjekt genutzt und die einzelnen Wohneinheiten werden als Ferienunterkünfte vermietet. Dadurch bietet die bestehende Aufteilung neben der privaten Nutzung auch interessante Möglichkeiten für eine weitere Vermietung.Für weitere Informationen oder zur Vereinbarung eines Besichtigungstermins stehen wir Ihnen jederzeit gerne zur Verfügung. Dank unserer über 20 jährigen Erfahrung im Immobilienmarkt bieten wir Ihnen eine kompetente und individuelle Beratung.Gerne bieten wir Ihnen auch Besichtigungen per Videoanruf an.
Michel Fontana
Detached house
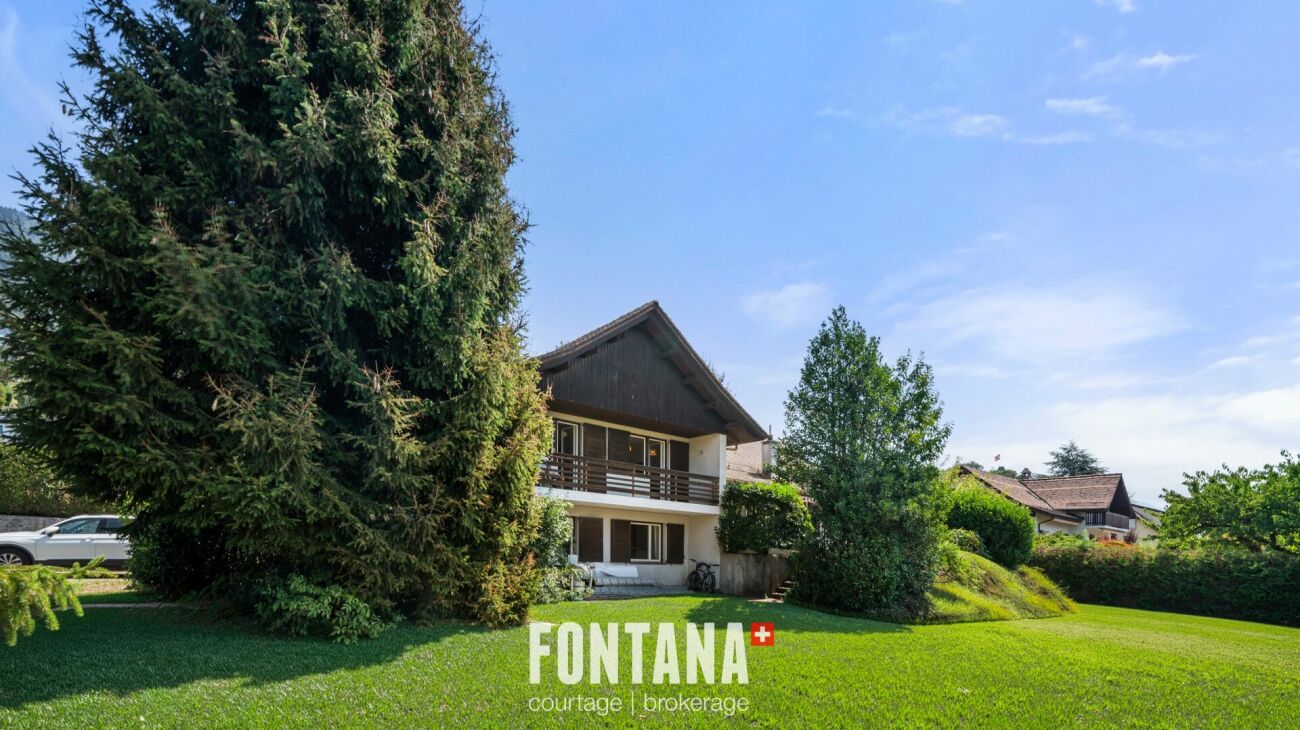
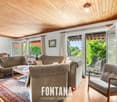
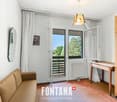
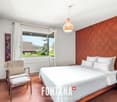
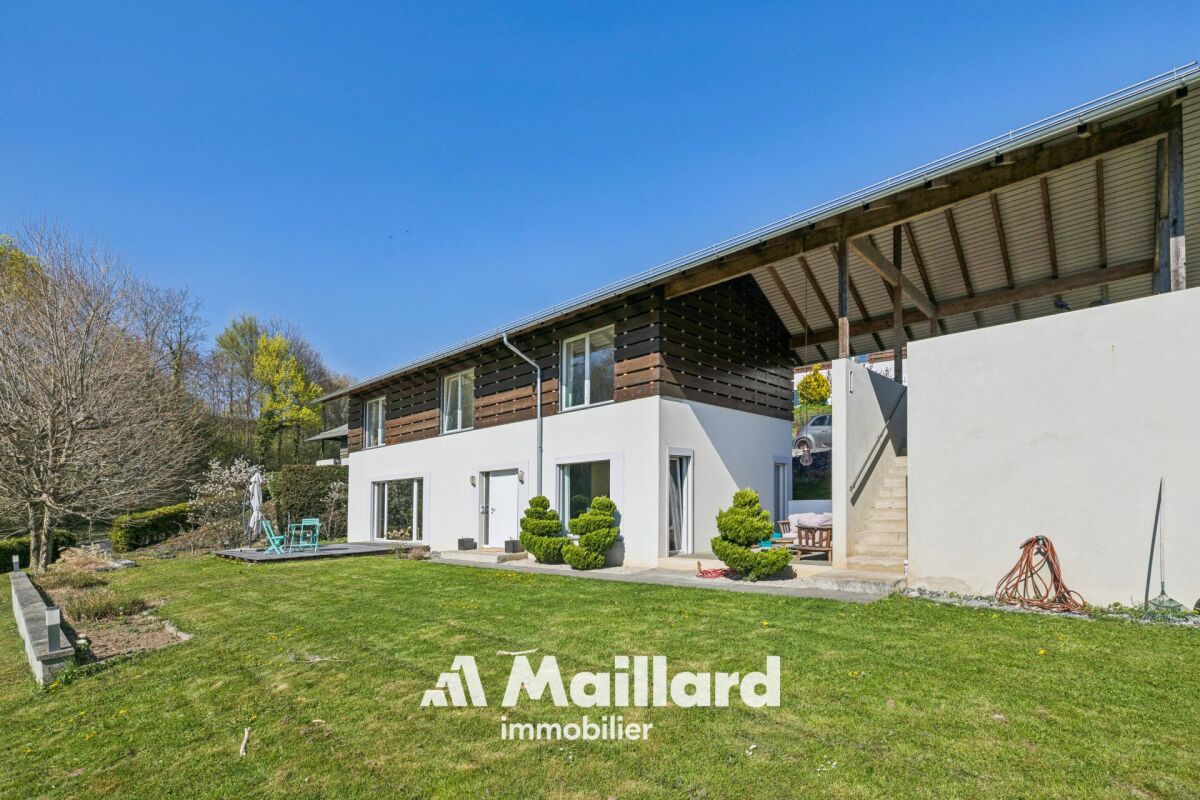
Blonay - Saint-Légier 1806 St-Légier-La Chiésaz is located in district Riviera-Pays-d'Enhaut, in Canton Vaud. The population of the political community of Blonay - Saint-Légier has changed an average of +1.8% yearly over the last 5 years, reaching 12,464 inhabitants (as of 31. Dec. 2024). The tax charge is 13.6% (Canton: 13.7%). The ongoing residential construction activity of the municipality has recorded an average 1.4% per year over the last 5 years, while the current vacancy rate stands at 0.2% (as of 1. Jun. 2025). Property prices have changed by +17.8% over the last 5 years (Canton: +20.1%). A property to reinvent in a sought-after residential setting of Saint-Légier In the heart of Saint-Légier, in a particularly quiet and sought after residential area, this property built in 1972 takes place on a generous wooded plot of about 1,239 m 2.The house develops a living area of about 135 m2 and a useful area of about 185 m 2, spread over two levels. Of traditional construction and habitable in the state, it has retained the character of its time and today offers a beautiful potential for modernization and customization.The main floor is organized around a generous living room combining living and dining room, particularly bright thanks to its many openings. It has direct access to the garden, creating a pleasant continuity between indoor and outdoor spaces. The wood-clad ceiling brings warmth and character to this friendly space.The independent kitchen, adjacent to the living room, also benefits from a beautiful natural light and offers many possibilities for redevelopment as part of a future renovation.The sleeping area includes three bedrooms, some of which have built-in storage, as well as a bathroom and a separate visitor toilet. A balcony pleasantly completes this level.The lower level offers several complementary and versatile spaces that can meet the different needs of future owners. It includes a bedroom, a shower room with toilet and sink, a laundry room, a cellar, a technical room, as well as various storage spaces.A closed garage directly integrated into the house, complemented by three outdoor parking spaces, offers a particularly comfortable parking solution.Beyond the existing house, the plot of about 1,239 m2 is one of the main assets of this property. Its dimensions make it possible to consider different perspectives of development: conservation and renovation of the villa, possible expansion of the existing or study of a larger real estate project. Any development is naturally subject to the regulations in force and to obtaining the necessary authorizations from the competent authorities.This versatility allows the property to meet both the expectations of a family wishing to create a home in its image and those of a buyer, investor or real estate professional sensitive to the heritage potential and prospects for development of the property.In order to facilitate the projection of future buyers, a virtual Matterport visit carried out without furniture allows you to discover with precision the distribution and volumes of the house, while offering a clear view of the different possibilities of development.A rare opportunity combining location, tranquility, accessibility and potential, in the heart of the Vaud Riviera.Contact us to arrange a visit.Immediate availability.Situation:Saint-Légier offers a particularly pleasant balance between gentleness of the village, nature and urban proximity. Located on the heights of the Vaud Riviera, between Lake Geneva and the Pre-Alps, the town benefits from a green environment composed of vineyards, meadows, forests and high pastures.The local life is dynamic, with many shops, schools, restaurants, sports facilities and local companies. Travel is facilitated by the Vevey-Les Pléiades railway line, which serves Saint-Légier and Blonay, as well as regional bus networks.For leisure, the surroundings offer many opportunities for walks and activities in nature. The site of the Pléiades, the railway-museum Blonay-Chamby and the castle of Blonay also contribute to the charm and identity of the region.A sought-after living environment, allowing you to enjoy the peace and nature while remaining close to Vevey, Montreux and the main roads.Situation: • Vevey: approx. 10 min • Montreux: approx. 15 min • Lausanne: approx. 30 min • Fribourg: approx. 45-50 min • Bern: approx. 1h10-1h20 • Geneva: approx. 1h10-1h20 • Geneva International Airport: approx. 1h15-1h25 Amenities: • Autoroute A9: about 5 min • Centre de Saint-Légier: about 3-5 min • St-Légier-Village station: about 3-5 minShops and supermarket: approx. 4-5 min • Pharmacy: about 4-5 min • Schools and reception facilities: about 5 minutes • International Bilingual School Haut-Lac: about 5 min • Restaurants and services: about 5 min • Sports and leisure facilities: approx. 5 min Heating: • Oertli 24 KW oil-fired boilerheating distributed by radiators Parking and annexes: • 3 outdoor parking spaces • 1 closed garage for one car
Sandra Shipley
Villa individuelle contemporaine de 5.5 pièces
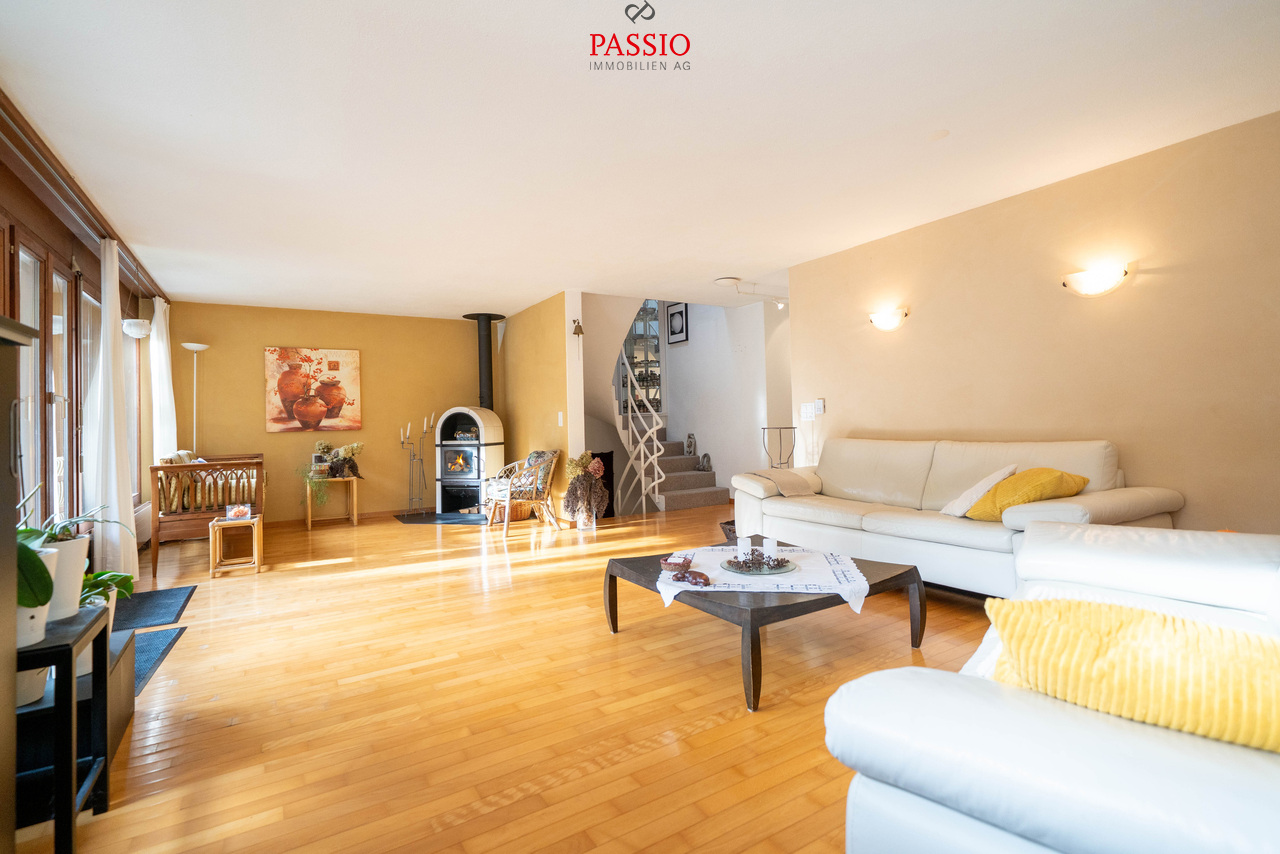
Située dans un quartier résidentiel prisé de Saint-Légier, cette maison individuelle de 5.5 pièces de style contemporain séduit par son environnement calme, son excellente exposition Sud-Ouest et son cadre de vie idéal pour une famille.Très bien entretenue, la propriété offre un spacieux séjour baigné de lumière grâce aux grandes baies vitrées, s'ouvrant harmonieusement sur le jardin et créant une belle continuité entre les espaces intérieurs et extérieurs. Cette conception apporte une belle luminosité naturelle à l'ensemble des espaces de vie. La cuisine, entièrement agencée et de généreuse dimension, allie fonctionnalité et convivialité.L'espace nuit se compose de quatre chambres à coucher confortables, adaptées aux besoins d'une famille. Une salle de bain, une salle de douche ainsi qu'un WC visiteurs complètent la distribution, garantissant un confort optimal au quotidien.Implantée sur une magnifique parcelle à faible pente de 1'442 m², potentiellement piscinable, la maison bénéficie d'un vaste extérieur offrant de nombreuses possibilités d'aménagement. Une terrasse couverte permet de profiter pleinement des beaux jours à l'abri des regards et des journées pluvieuses.Un local non chauffé vient compléter ce bien et peut aisément être utilisé comme atelier, espace de rangement ou salle de jeux selon les besoins. Un couvert à voitures pour deux voitures complète avantageusement l'ensemble.Cette propriété représente une opportunité rare pour les acquéreurs à la recherche d'un bien de qualité, alliant confort, espace et cadre de vie privilégié.-------------------------------------------------------------Situated in a sought-after residential area of Saint-Légier, this contemporary 5.5-room detached house stands out for its peaceful surroundings, excellent south-west exposure, and ideal living environment for a family.Very well maintained, the property offers a spacious, light-filled living room thanks to large bay windows, opening harmoniously onto the garden and creating a seamless connection between indoor and outdoor spaces. This design ensures abundant natural light throughout the living areas. The generously sized, fully fitted kitchen combines functionality and conviviality.The sleeping area comprises four comfortable bedrooms, perfectly suited to a family's needs. A bathroom, a shower room, and a guest WC complete the layout, ensuring optimal day-to-day comfort.Set on 1,442 m² plot with a gentle slope and potential for a swimming pool, the house benefits from a vast outdoor space offering numerous layout possibilities. A covered terrace allows you to fully enjoy sunny days while being sheltered from view and protected during rainy weather.An unheated room completes the property and can easily be used as a workshop, storage space, or playroom, depending on your needs. A double carport further enhances the property.This property represents a rare opportunity for buyers seeking a high-quality home combining comfort, space, and a privileged living environment.
Unique dream property.. Casa al Torchio - Modern living in historic walls of an old wine press
Exclusive estate with outbuildings, romantic inner courtyard, garage and direct accessA home for the extended family, guests and friends who love something special ....This exceptional property, which consists of a total of 3 buildings, is located in the Nucleo, the romantic village center of Gordola, a very popular and well-organized municipality on the west shore of Lake Maggiore.Gordola offers with its perfect infrastructure of shops, services, schools and public transport all the amenities for a comfortable living.The Casa al Torchio has its name from the second-oldest wine press in Ticino, which is still very well preserved in one of the building parts.With a lot of love for detail and careful maintenance, the owners have created a home here over the last few decades, where the whole family has met for holidays to celebrate life, or also to find distance from everyday life in these charming walls. The generosity of the property allows many different lifestyles - everyone will find their favorite spot here.For your vehicles, a large garage with an electric gate is available. The access is very convenient.Special features in Casa al Torchio: • Historic buildings with traditional stone masonry • Stone roof in "Piode" (completely new in 2016/2017) • High ceilings • Modern kitchen with antique sitting chimney in the main house • Plenty of space for you and your guests - rooms with generous floor plan • Charming wine cellar • Basement with antique wine press/seating area/kitchen for tastings/parties • Nice seating areas to enjoy in the outdoor area • Various vaulted cellars with development potential • Very good building substance - perfectly maintained • Direct access Division of property - Casa al Torchio:Access from the garage/path through an iron gate to the inner courtyardBuilding 1 Guest house - Casa Yvonne • Entrance from the inner courtyard via a staircase • Large living room as a gallery with dining area and cozy sitting area Stairs to the open sleeping area on the upper floor • Bedroom 1 in gallery style • Small bathroom with WC and sink with separate shower • Bedroom 2 on the intermediate floor ideal as a children's room From the living area stairs to the basement • Modern built-in kitchen with washing machine and small sitting area • Exit to the seating area/terrace on the gable side In the basement area - Casa Yvonne (level inner courtyard) there is a shower room with WC and sink as well as the historic wine press with seating area and kitchenetteBuilding 2 - Main house • Access from the inner courtyard into the hallway with built-in cupboard for washing machine & dryer • Large modern kitchen with traditional Ticino sitting chimney and wood stove • Access to the large wine cellar with seating area and wine storage Stairs to the 1st floor - living and sleeping • Guest toilet on the intermediate floor/staircase 1st floor • Stair landing with practical sink in the window area • Bedroom 1 with modern en-suite shower room Access via a few steps • Bedroom 2 with chimney and separate entrance Stairs to the 2nd floor • Guest toilet on the intermediate floor/staircase 2nd floor • Stair landing with exit to the balcony • Bedroom 3 with wall cabinets and access via a few steps to the separate guest tract Guest tract: • Shower room with WC and sink • Small living room with separate exit/entrance to the outdoor area • Bedroom 4 with separate exit/entrance to the outdoor area • Access to the developed attic as a living/working area Stairs in the main house with staircase to the 3rd floor - attic • Current use as furniture and picture storage Outdoor area: • Inner courtyard with antique granite plastering • Large seating area in front of the main house • Antique basin/fountain in the wall • Pergola with traditional seating area in granite • Seating area behind the guest house with granite table Building 3 - Office/Studio • Access from the inner courtyard via a few steps • Intermediate floor with small seating area • Studio/Office In the basement there is the former bakery with current use as cellar room/equipment storageIn all buildings there are still cellar rooms/vaulted cellars of different sizesWe are happy to answer any further questions, send documentation and/or arrange a viewing at any time.Our pictures already show a lot - but the Casa al Torchio must be experienced with all senses!Please feel welcome in Gordola, a very special property awaits you!Your team Zimmermann
Massimo Salvati
Ein Zuhause mit echtem Wohlfühlfaktor.
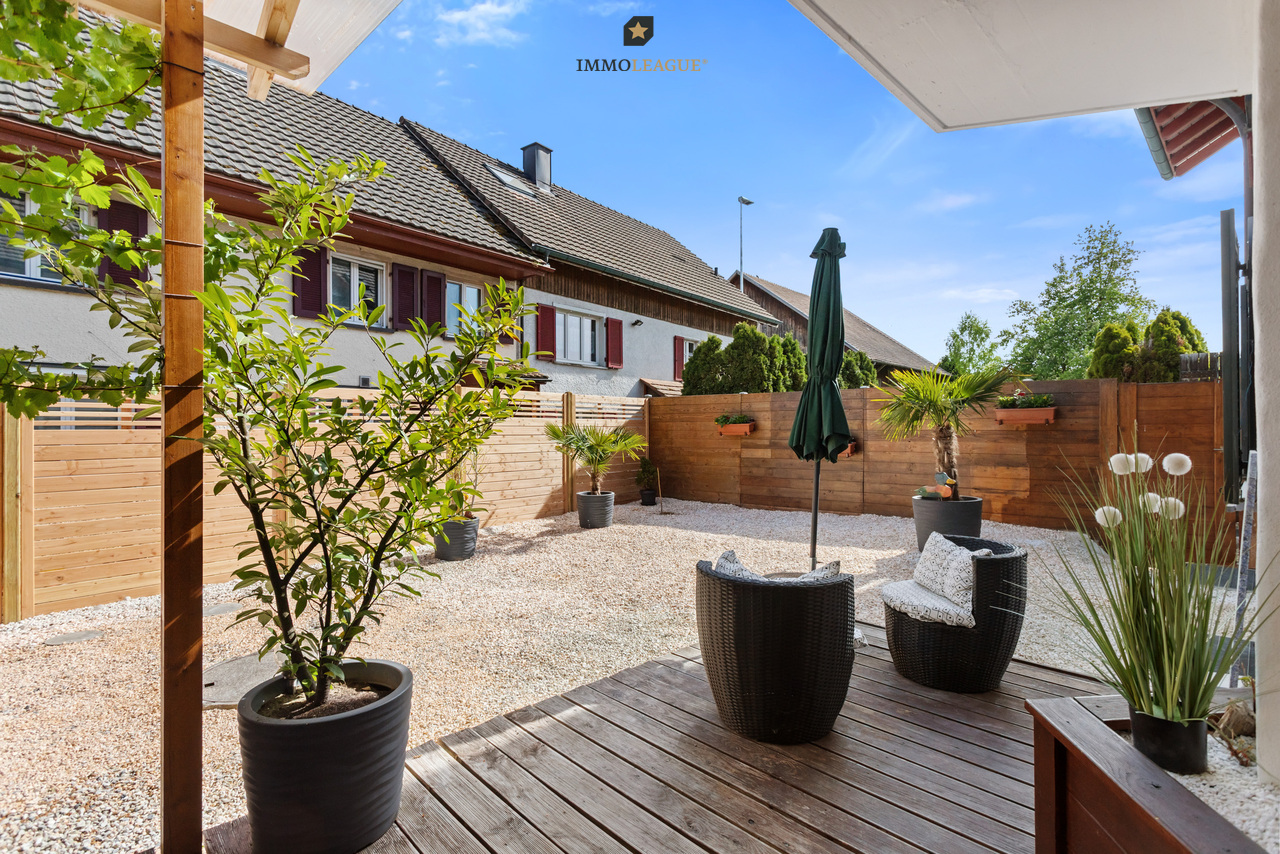
Grosszügig wohnen, leben und arbeiten auf 8.5 Zimmern, an idyllischer und zugleich gut angebundener Lage. Dieses gepflegte Riegelhaus bietet viel Raum für individuelle Wohnideen und verbindet charmante Details mit zeitgemässem Wohnkomfort.Ruhig und naturnah gelegen und dennoch nur wenige Minuten vom Bodensee und der Stadt entfernt, geniessen Sie hier eine attraktive Kombination aus Erholung, Alltag und guter Erreichbarkeit. Die besondere Architektur, die einladende Atmosphäre und die vielseitigen Nutzungsmöglichkeiten machen dieses Haus zu einem Zuhause mit echtem Wohlfühlfaktor.Besuchen Sie die eigene Webseite dieser Immobilie unter: https://www.immoleague.ch/3d/5925789und erhalten Sie Zugang zu: Virtueller Besichtigung, ausführlicher Dokumentation mit weiteren Bildern, Grundrissplänen, weiteren Zahlen, Daten und Fakten etc.Einige Besonderheiten+ Ländliche, friedliche Idylle + Stadtanbindung und Nähe zum Bodensee Wohnen & Flexibilität+ Flexibles, wandlungsfähiges Raumangebot+ Separate Einliegerwohnung+ Nutzung für Gewerbe möglich+ Riegelhaus-Flair mit zwei Kaminen+ Eigener Partyraum + Überdachter Whirlpool und Sauna Aussenbereich & Parkierung+ Grosszügig, viel Umschwung+ Weitläufige Terrasse + Vorplatz und GaragenplatzLassen Sie sich diese einmalige Gelegenheit in Schönenbaumgarten nicht entgehen.Wenn Sie weitere Informationen für Ihre Entscheidungsgrundlage benötigen, sind wir gerne für Sie da.Ihr ImmoLeague Team.Kennen Sie jemanden, der diese Immobilie kaufen möchte oder benötigen Sie Unterstützung beim Verkauf Ihrer Immobilie?Nutzen Sie jetzt unseren Online Schnellrechner unter: https://immoleague.ch/immobilienbewertung/_/homeImmoLeague bietet Ihnen eine professionelle und auf Ihre Bedürfnisse ausgerichtete Dienstleistung, zu unschlagbaren Konditionen.Spacious living and working in an 8.5-room home, in an idyllic yet well-connected location. This well-maintained half-timbered house offers plenty of room for your own design ideas and combines charming details with contemporary living comfort.Situated in a quiet, nature-rich setting yet just a few minutes from Lake Constance and the city, you'll enjoy an attractive combination of relaxation, everyday life, and easy access.The distinctive architecture, inviting atmosphere, and versatile usage options make this house a home where you'll truly feel at ease.Visit this property's dedicated website at: https://www.immoleague.ch/3d/5925789and gain access to: a virtual tour, detailed documentation with additional photos, floor plans, further statistics, facts, and figures, etc.Some Highlights Rural, peaceful idyll Easy access to the city and proximity to Lake Constance Living & Flexibility Flexible, versatile floor plan Separate guest apartment Suitable for commercial use Half-timbered charm with two fireplaces Private party room Covered hot tub and sauna Outdoor Area & Parking Spacious, with plenty of surrounding grounds Spacious terrace Front yard and garage spaceDon't miss out on this unique opportunity in Schönenbaumgarten.If you need further information to help you make your decision, we're happy to assist you.Your ImmoLeague Team.Do you know someone who might be interested in buying this property, or do you need help selling your own property?Use our online quick calculator now at: https://immoleague.ch/immobilienbewertung/_/homeImmoLeague offers you professional service tailored to your needs, at unbeatable terms
Jordanne Michel
Property in a sought-after neighborhood of Bulle
Individual property in a sought-after neighborhood of Bulle, this charming individual house of 5.5 rooms seduces with its peaceful and welcoming atmosphere. Offering a living area of approximately 160 m², it benefits from a functional and pleasant layout. • 4 bedrooms • Fully open and bright kitchen/living room • Partially renovated in 2026 • Immediate proximity to the city center and highway axes • Quiet environment • Possibility of expansion
Additional real estate searches