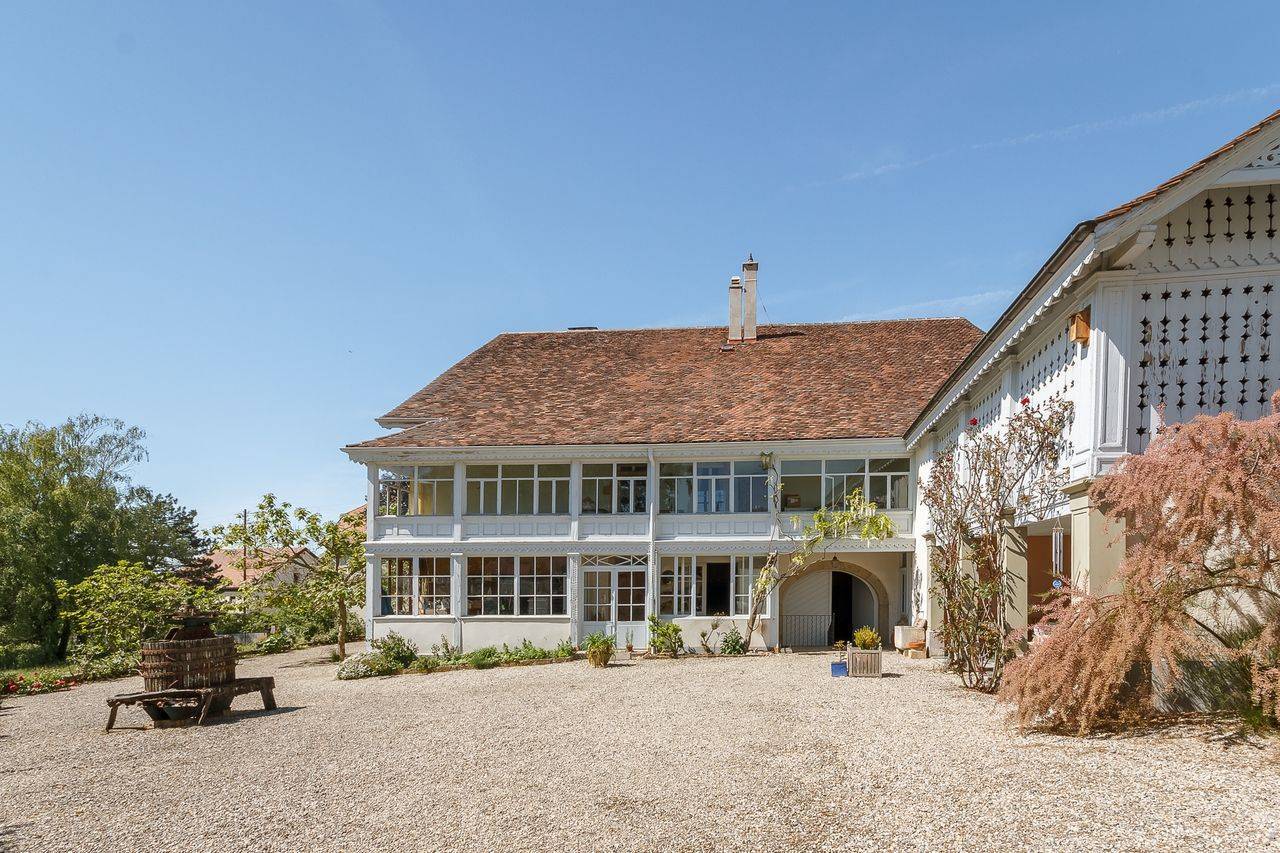
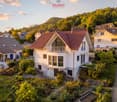
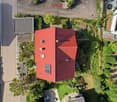
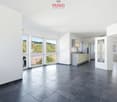
Charming, modern country house with style
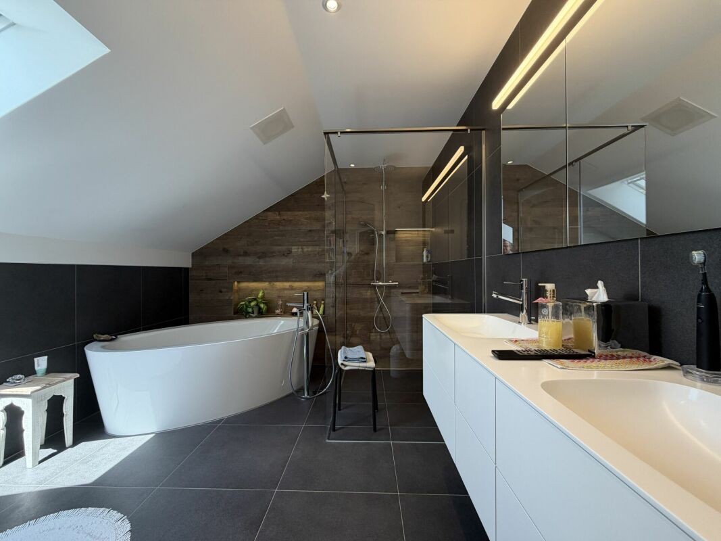
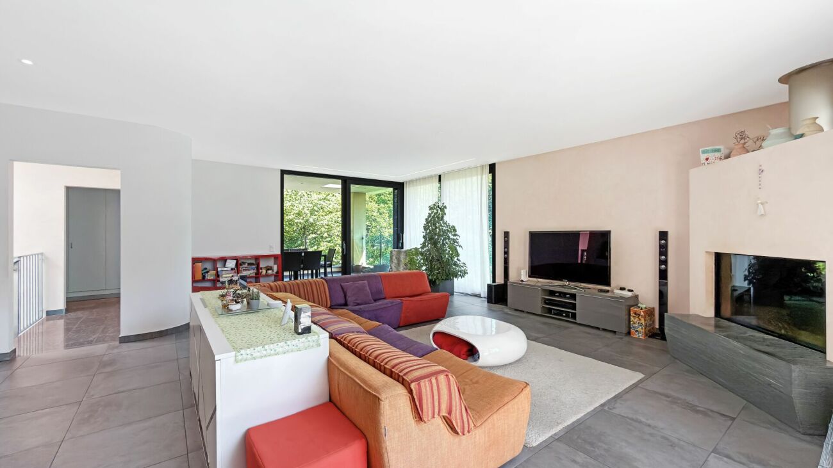
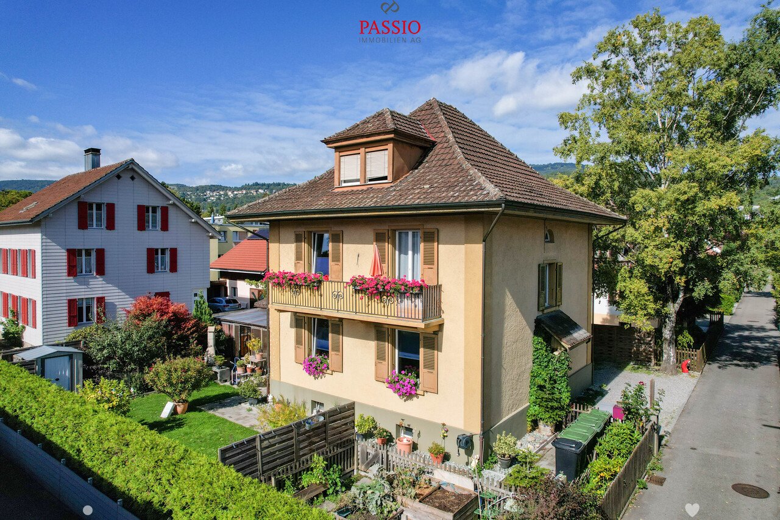
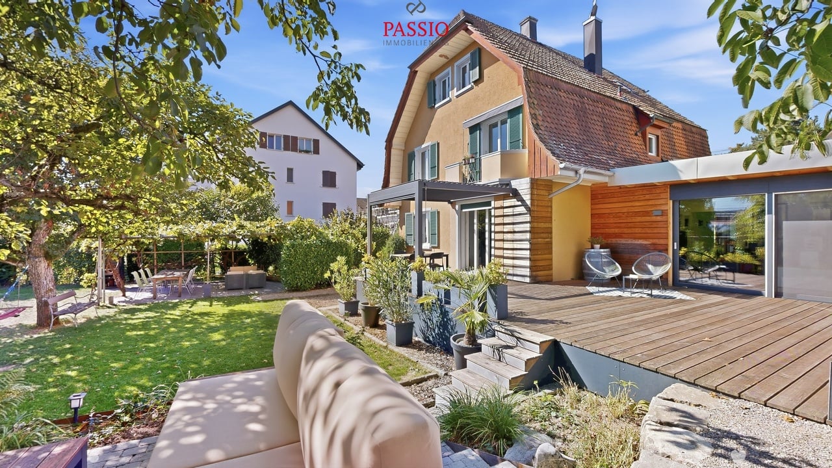
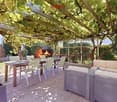
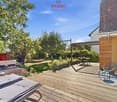
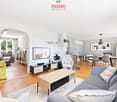
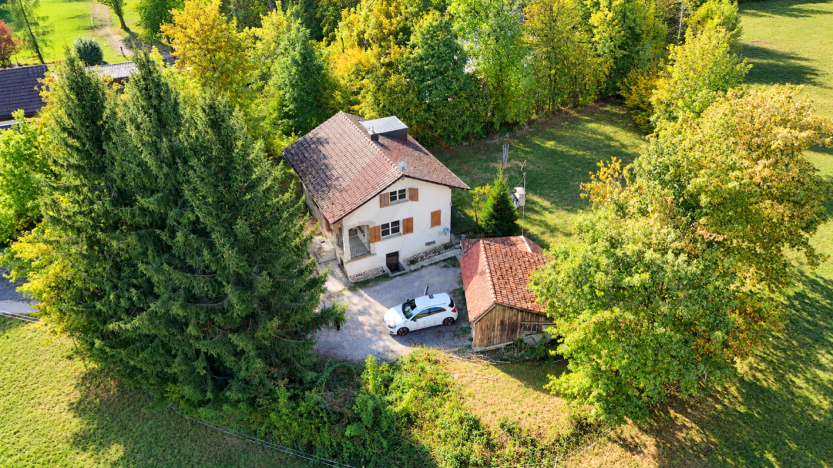
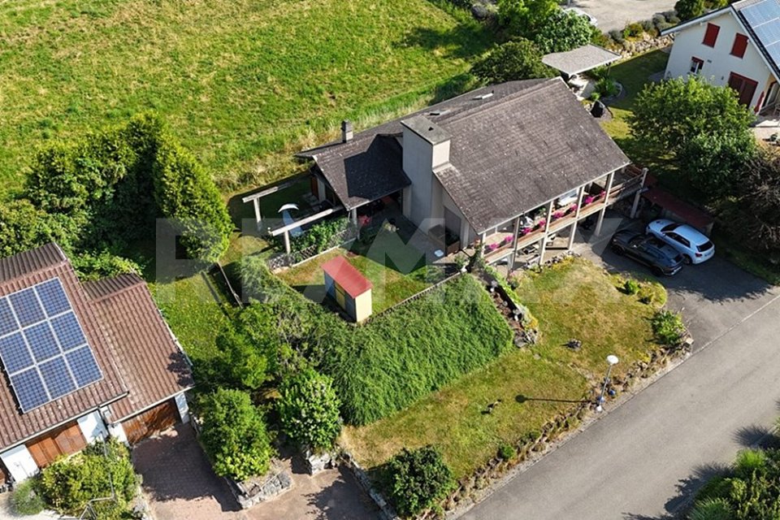
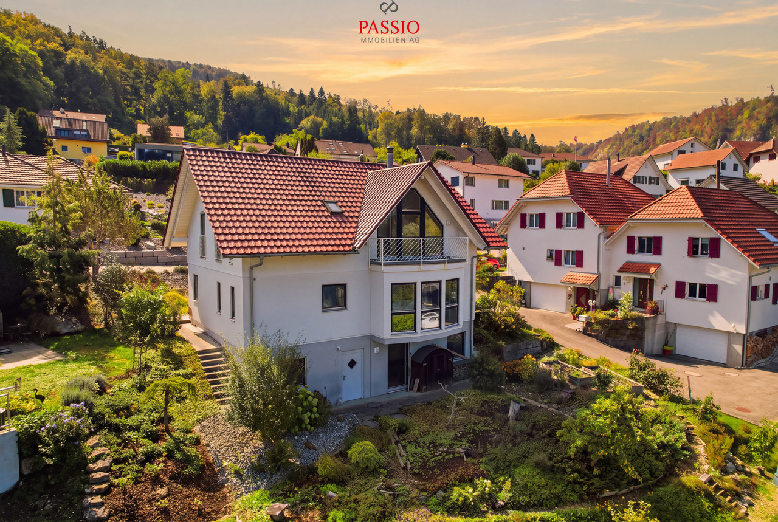
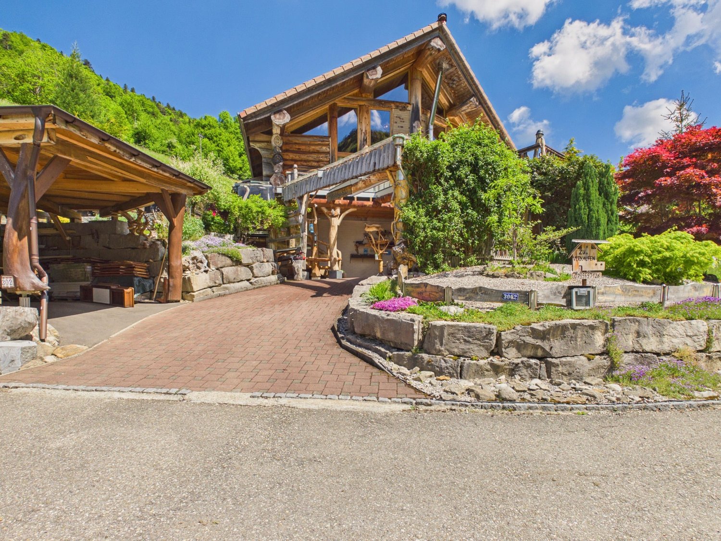
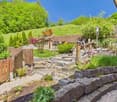
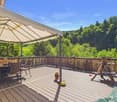
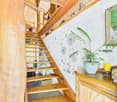
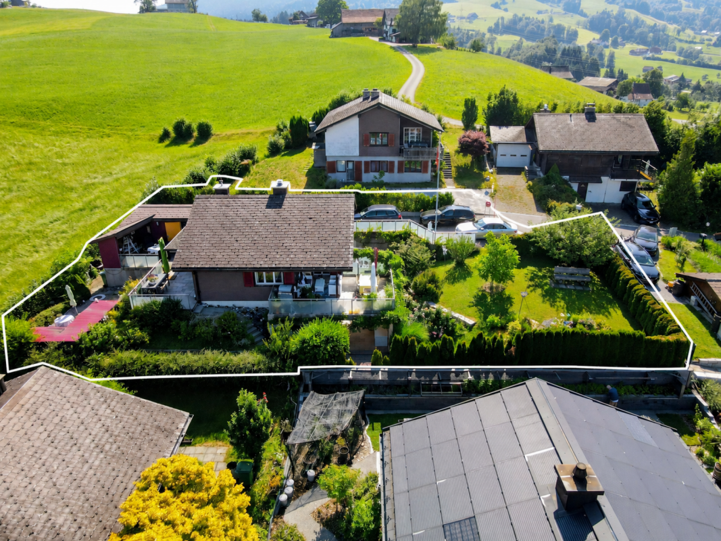
Get to know this modern property OutsideThe fenced plot covers an area of 1,077 m2 and boasts a beautifully maintained and harmonious garden with a covered seating area, as well as another, covered with a sun sail, retreat for relaxed hours outdoors. The grill and aperitif area is located at the gravel parking lot. An outdoor shower provides cooling.On the upper floor, you can reach the covered balcony from the bedroom.The house has a large double garage and parking for 4 vehicles in front of the house. Adjacent to the garage is a practical annex for your garden tools and garden furniture. This room can be easily accessed from the garden as well as from the garage.Ground floor As soon as you enter this house, you are greeted by an inviting entrance hall with a spacious wardrobe. On the left side, there is also a study.Next, you reach the bright hallway with the sweeping staircase, which leads both downstairs and upstairs.From here, you can already enjoy the view into the very spacious living area with a beautiful fireplace, which gives you cozy and comfortable hours. A feel-good place with style.Adjacent to the living room, you enter the spacious dining area with the adjacent, new and modern kitchen. The good equipment of the kitchen with its high-quality appliances and many storage possibilities offers you the opportunity to pamper your guests.Next to the kitchen, there is a practical utility room with a washing machine and dryer. From here, you can also easily access the garden.A modern, newly built bathroom and another room complete the living concept on the ground floor.Upper floorYou reach the upper floor via the bright and spacious staircase. On the upper floor, there is the master bedroom with an adjacent dressing room. The exciting gallery (around 30 m2) leaves you many possibilities for use. Enjoy a wonderful view into the airy living area.Also on the upper floor, you will find a recently renovated, very modern bathroom with a walk-in shower, toilet, and a free-standing bathtub.The large attic is also accessible from the gallery and offers potential for later expansion. BasementThe basement can be reached via the open staircase. Here, too, you can enjoy the comfort of another wet room with a shower and toilet.Furthermore, there are other rooms in the basement that are conveniently connected to the large anteroom: study, guest room, sauna with fitness area, wine cellar, cellar, and technical room.Still important to knowThe house has double glazing outside with 6 mm laminated safety glass (VSG), including the skylight.A water softening system provides additional comfort, as you have to deal with less lime.For the auditory pleasure, the entire house, as well as the terrace area, is equipped with the B & O Link system.RenovationsThe house has been very well maintained over the years.The following larger investments have been made: • 1996: Extension behind the garage • 2015: Renovation of the kitchen and bathrooms on the ground floor and upper floor • 2016: Renovation of the bathroom in the basement • 2014 - 2017: Various renovations of the garden, as well as the installation of the sun sail and the outdoor shower About CHF 800,000.-- has been invested in the property over the last 20 years. Arrange a viewing appointment We would be happy to take the time for you.Let the central, quiet location of the well-maintained family house with a beautiful garden take effect on you during a personal viewing.Important: Viewings are only arranged with the submission of a financing confirmation from a Swiss financial institution.Call us or share your interest with us via email. We would be happy to arrange a personal viewing appointment with you.With us, your dreams find a home!
Freshly renovated 6.5-room single-family house in Therwil
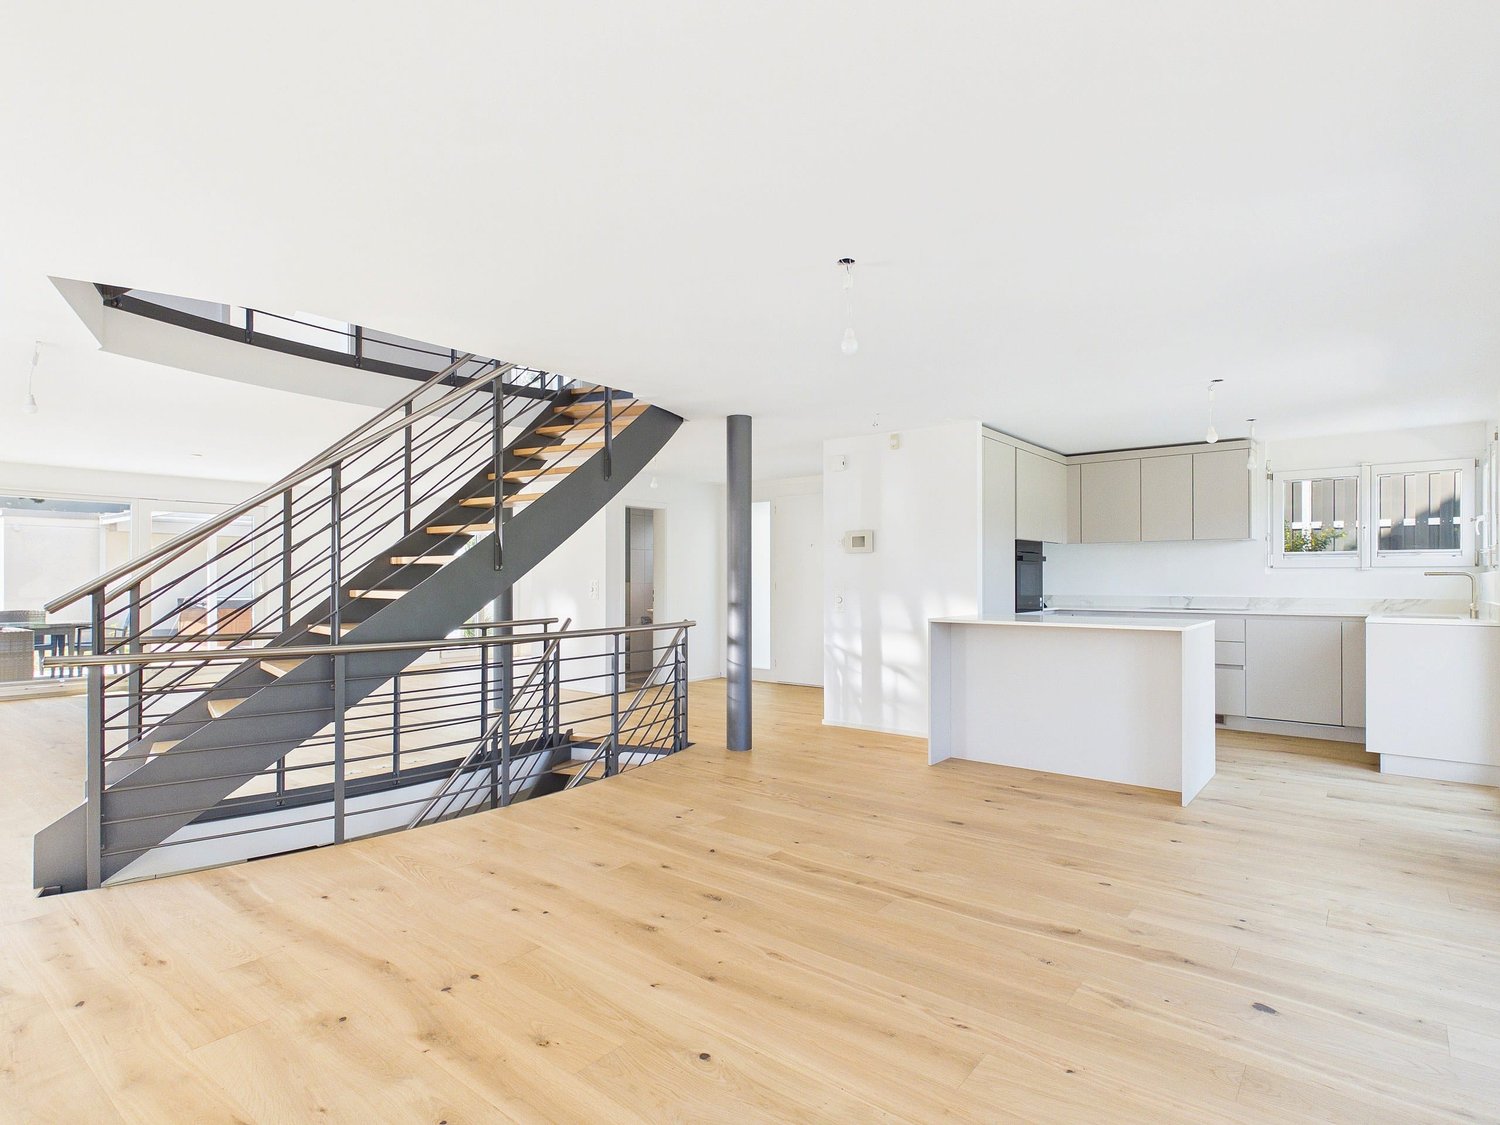
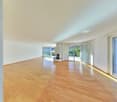
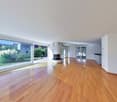
Spacious single-family house with modern amenities and plenty of privacy in TherwilThis well-maintained single-family house from 2002 was extensively renovated in 2026 and offers a versatile home with 6.5 rooms on four floors. The spacious net living area of 257 m² provides space for family life, home office, and personal retreats. The property is available immediately and costs CHF 2’599’000.At the heart of the house is the open living and dining area with the new SABAG kitchen. Bright fronts, modern appliances, and spacious workspaces combine functionality with an inviting atmosphere. The solid wood floor gives the living rooms a warm and high-quality appearance. Two bathrooms, a separate toilet, and air conditioning provide additional comfort in everyday life.The outdoor area is also convincing: The plot includes 528 m², of which around 388 m² of garden space are available. Whether for playing, gardening, or relaxing - there are numerous possibilities for use here. A roughly 6 m² large terrace complements the outdoor space. For wellness moments at home, a whirlpool, sauna, and steam bath are available.The house technology meets modern demands. A air-water heat pump provides efficient and comfortable heat distribution in combination with underfloor heating. The hot water boiler was replaced in 2026. The building volume is approximately 1’395 m³.For vehicles, two separate garage spaces and two additional parking spaces are available. The connection is practical: Dornach-Arlesheim train station is approximately 3.4 km away, and the Reinach motorway junction is approximately 2.6 km away. Therwil also offers short distances to schools, shopping opportunities, recreation at Bruderholz, and fast public transport connections to Basel. A modernized house with plenty of space, a large garden, and contemporary technology in an attractive location in the Leimental.
Tegna - Vivere con stile nel verde
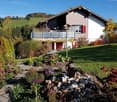
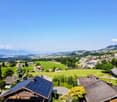
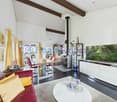
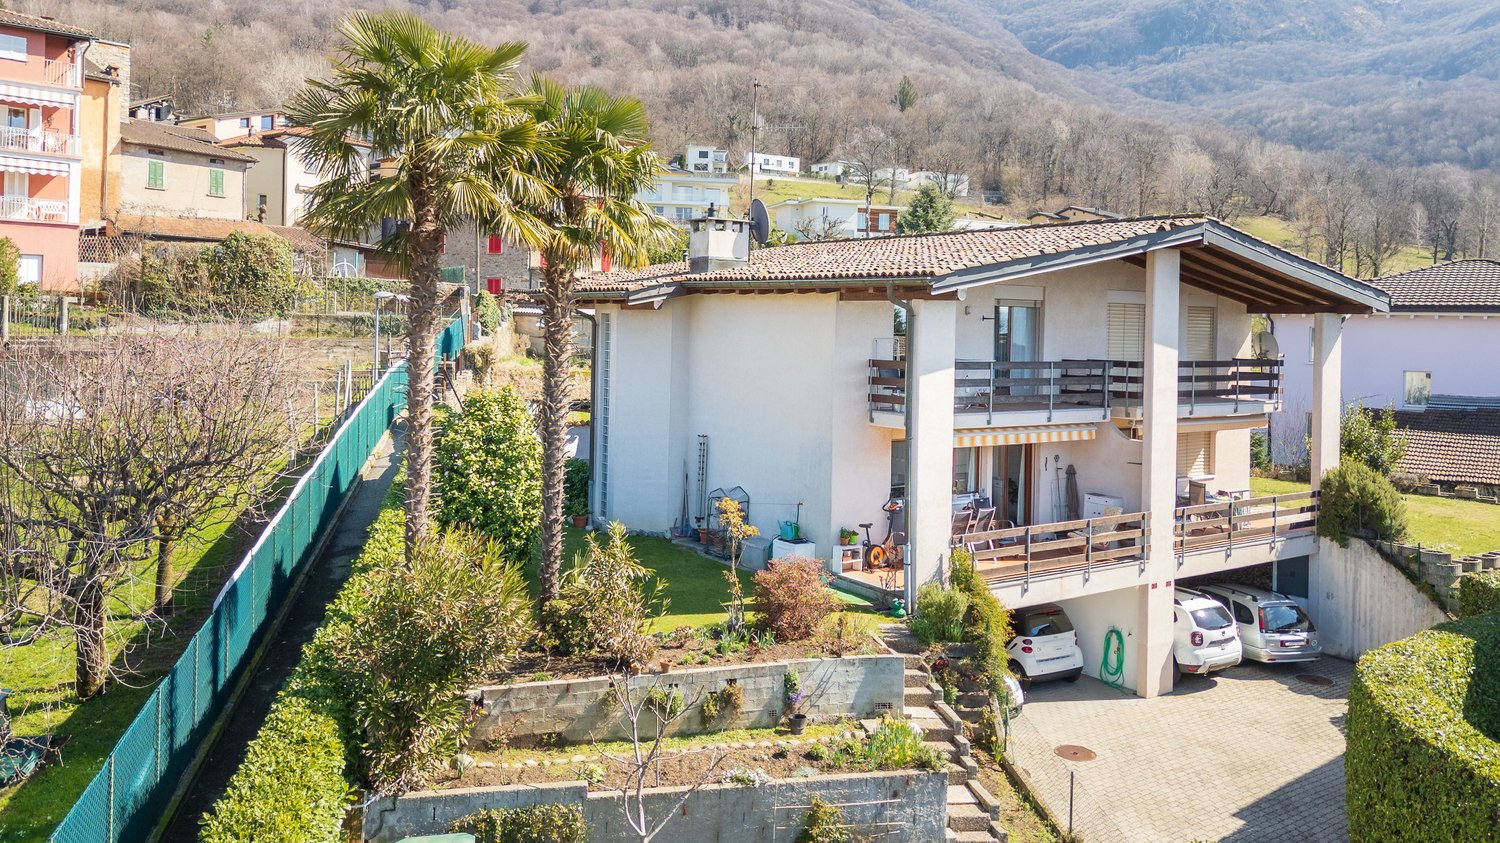
Immersa in un contesto residenziale tranquillo e soleggiato a Tegna, circondata dal verde e incorniciata dalla bellezza naturale della regione delle Centovalli, questa elegante casa indipendente offre ampi spazi abitativi e comfort contemporaneo in una delle zone più affascinanti del Locarnese.Inserita su un terreno curato con un ampio giardino pianeggiante, la proprietà si distingue per la sua presenza architettonica armoniosa e per il piacevole dialogo tra gli spazi interni ed esterni. Costruita secondo standard moderni, la casa si caratterizza per volumi generosi, grandi superfici vetrate, materiali di qualità e una distribuzione funzionale pensata per una vita quotidiana confortevole. Le spaziose terrazze, le viste aperte e l'atmosfera naturale circostante contribuiscono a creare un ambiente accogliente e rilassante.Il piano principale, situato al livello superiore, rappresenta il cuore della casa. Qui si sviluppa una luminosa e ampia zona giorno open space con soggiorno e sala da pranzo, valorizzata da grandi finestre e dall'accesso diretto alle terrazze coperte. Un camino dona calore e carattere all'ambiente, mentre la cucina, moderna e funzionale, si integra perfettamente nello spazio. Completano questo livello un bagno per gli ospiti e pratici armadi a muro.Al piano inferiore si trova la zona notte, organizzata con cura per garantire comfort e privacy. La camera padronale è spaziosa e dispone di cabina armadio e bagno en suite. Tre ulteriori camere offrono comodi spazi per la famiglia. Un secondo bagno e un ampio locale di deposito completano il piano.Il livello d'ingresso si distingue per la sua funzionalità e versatilità: un ampio atrio accoglie residenti e ospiti, mentre il grande garage privato, la lavanderia, i locali tecnici e i vari spazi di servizio garantiscono la massima praticità nella vita quotidiana.Al piano seminterrato, un grande locale multifunzionale offre ulteriori possibilità d'uso come studio, area fitness, ufficio, spazio hobby o ambiente di lavoro privato, affiancato da ulteriori locali di deposito e una cantina vini.Gli spazi esterni rappresentano uno dei punti di forza della proprietà. Il giardino pianeggiante e curato offre ampio spazio per il relax e per momenti conviviali, mentre le terrazze si prestano perfettamente per pranzi e cene all'aperto durante la bella stagione. Una graziosa casetta da giardino arricchisce ulteriormente l'esterno, offrendo uno spazio aggiuntivo pratico per deposito, hobby o utilizzi stagionali.L'immobile è idoneo anche come residenza secondaria.Restiamo a vostra completa disposizione per ulteriori informazioni o per organizzare una visita. Grazie alla nostra ventennale esperienza nel mercato immobiliare, siamo in grado di offrirvi una consulenza professionale e personalizzata.È inoltre possibile visitare la proprietà comodamente anche tramite videochiamata.______________________________________Eingebettet in eine ruhige und sonnige Wohnlage in Tegna, umgeben von viel Grün und eingerahmt von der natürlichen Schönheit der Region Centovalli, bietet dieses elegante Einfamilienhaus grosszügige Wohnräume und modernen Komfort in einer der reizvollsten Gegenden der Region Locarno.Auf einem gepflegten Grundstück mit einem weitläufigen, ebenen Garten gelegen, überzeugt die Liegenschaft durch ihre harmonische architektonische Präsenz sowie durch das angenehme Zusammenspiel von Innen- und Aussenbereichen. Nach modernen Standards erbaut, zeichnet sich das Haus durch grosszügige Raumvolumen, grosse Fensterflächen, hochwertige Materialien und eine funktionale Raumaufteilung aus, die auf ein komfortables Wohnen im Alltag ausgerichtet ist. Die grosszügigen Terrassen, die offenen Ausblicke und die naturnahe Umgebung schaffen eine einladende und entspannende Wohnatmosphäre.Das Hauptgeschoss, auf der oberen Ebene gelegen, bildet das Herzstück des Hauses. Hier befindet sich ein heller und weitläufiger Wohn- und Essbereich im offenen Konzept, der durch grosse Fensterflächen und den direkten Zugang zu den gedeckten Terrassen besticht. Ein Cheminée verleiht dem Raum Wärme und Charakter, während sich die moderne und funktionale Küche harmonisch in das Gesamtbild einfügt. Ein Gäste-WC sowie praktische Einbauschränke ergänzen diese Etage.Im darunterliegenden Geschoss befindet sich der Schlafbereich, der durchdacht gestaltet ist und Komfort sowie Privatsphäre bietet. Das grosszügige Hauptschlafzimmer verfügt über eine Ankleide sowie ein eigenes Bad en suite. Drei weitere Zimmer bieten ausreichend Platz für die Familie. Ein zweites Badezimmer sowie ein grosser Abstellraum runden diese Etage ab.Die Eingangsebene überzeugt durch ihre Funktionalität und Vielseitigkeit: Ein grosszügiges Entrée heisst Bewohner und Gäste willkommen, während die private Garage, die Waschküche, die Technikräume sowie weitere Nebenräume für einen hohen Alltagskomfort sorgen.Im Untergeschoss bietet ein grosser Mehrzweckraum vielfältige Nutzungsmöglichkeiten, sei es als Büro, Fitnessraum, Atelier, Hobbyraum oder privater Arbeitsbereich. Ergänzt wird dieser Bereich durch zusätzliche Abstellräume sowie einen Weinkeller.Die Aussenbereiche stellen ein besonderes Highlight der Liegenschaft dar. Der gepflegte, ebene Garten bietet viel Raum zur Erholung und für gesellige Momente, während sich die Terrassen ideal für Mahlzeiten im Freien während der warmen Jahreszeit eignen. Ein charmantes Gartenhaus rundet das Angebot ab und bietet zusätzlichen praktischen Raum für Stauraum, Hobbys oder saisonale Nutzung.Die Immobilie eignet sich auch als Zweitwohnsitz.Für weitere Informationen oder zur Vereinbarung eines Besichtigungstermins stehen wir Ihnen jederzeit gerne zur Verfügung. Dank unserer über 20-jährigen Erfahrung im Immobilienmarkt bieten wir Ihnen eine kompetente und individuelle Beratung.Gerne ermöglichen wir Ihnen auch eine Besichtigung per Videoanruf.
Ascona - Casa Oliva
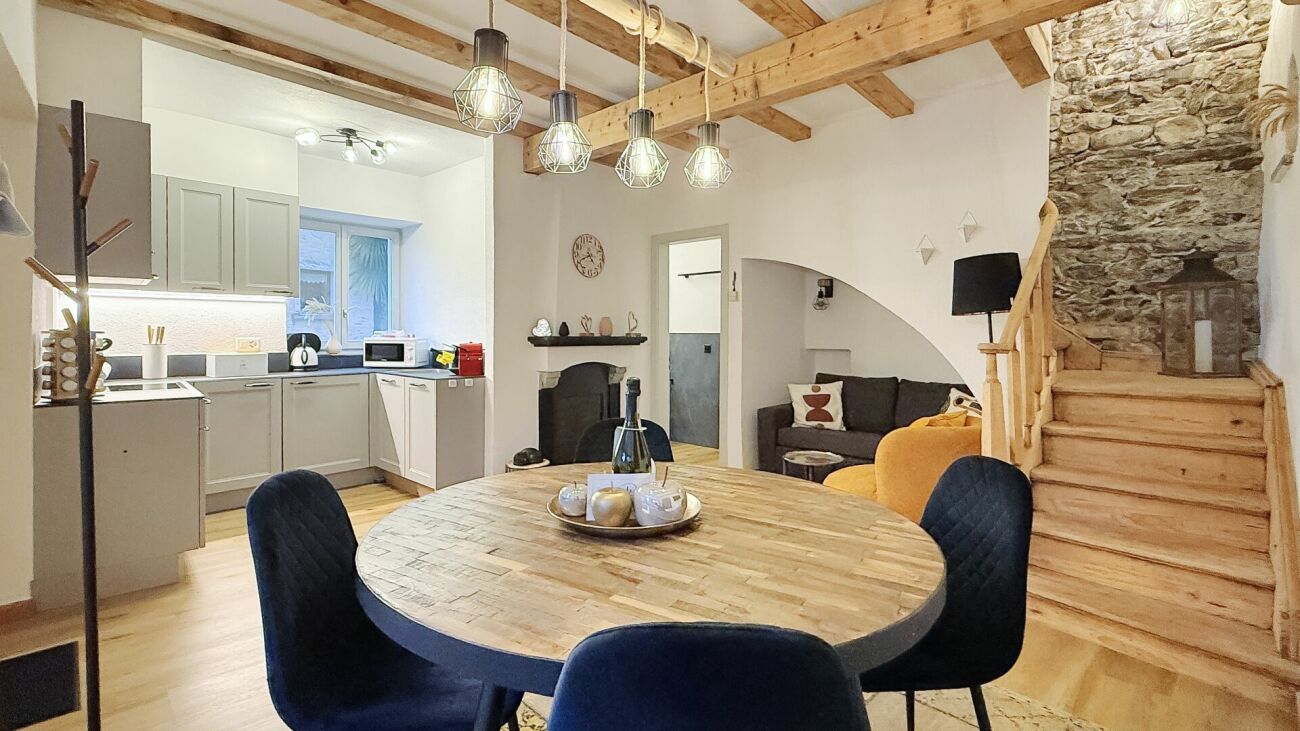
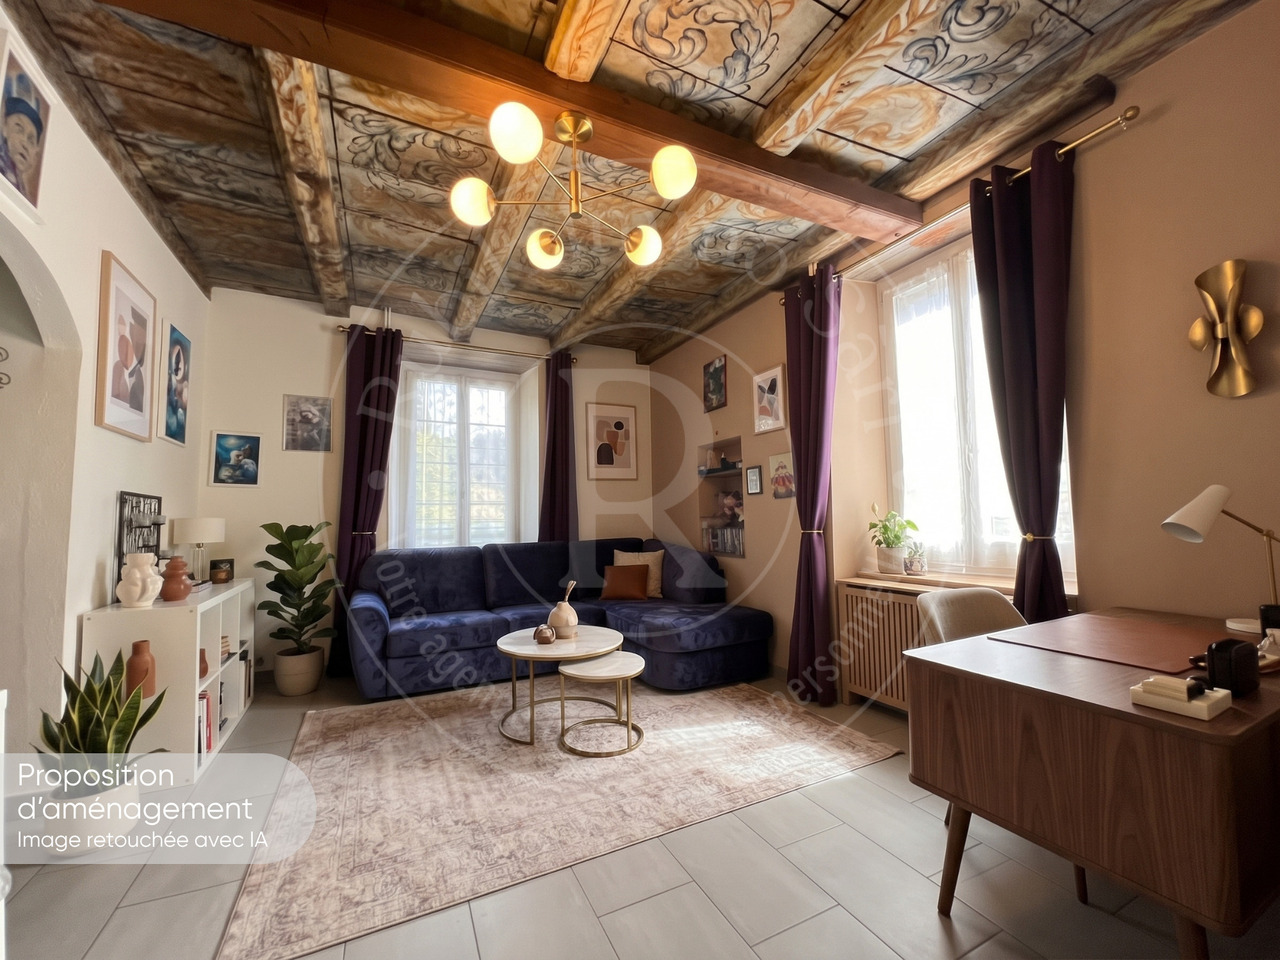
Nel cuore del pittoresco centro storico di Ascona, questa affascinante casa ristrutturata con grande cura rappresenta un'occasione unica per vivere l'autentico stile di vita ticinese. Situata a pochi passi dal vivace Borgo, dalle boutique, dai ristoranti e dalla splendida passeggiata sul lungolago, la proprietà gode di una posizione privilegiata in una delle destinazioni più ambite della Svizzera.La casa è stata completamente rinnovata, preservando il fascino originario e integrandolo armoniosamente con comfort moderni. Travi in legno a vista, mura antiche e dettagli tradizionali si combinano con finiture contemporanee, creando un ambiente caldo, accogliente e ricco di carattere.Il piano terra accoglie una zona giorno intima e accogliente, impreziosita da un camino che rende l'atmosfera piacevole durante tutte le stagioni. La cucina, ben organizzata e completa di lavastoviglie, insieme all'area pranzo, offre tutto il necessario per vivere la casa in modo pratico e confortevole. Un elegante bagno con doccia a filo pavimento completa questo livello.La scala in legno conduce al piano superiore, dove una luminosa e spaziosa camera da letto garantisce tranquillità e privacy. Un piccolo disimpegno offre ulteriore spazio e funzionalità.La mancanza di un giardino rende la proprietà particolarmente facile da gestire, ideale per chi desidera massima comodità e zero manutenzione esterna. Per questo motivo, la casa si presta perfettamente come residenza secondaria o come raffinato pied-à-terre per vivere Ascona in totale libertà, avendo tutto a portata di mano.Una proprietà speciale, perfetta per chi cerca un rifugio autentico, romantico e senza pensieri nel cuore del Ticino.Siamo volentieri a vostra disposizione per ulteriori informazioni e per un sopralluogo. La nostra ventennale esperienza nel mercato immobiliare ci permette di consigliarvi al meglio.Può visitare questa proprietà tramite videochiamata._______________________________________Im Herzen der malerischen Altstadt von Ascona bietet dieses liebevoll renovierte Haus eine seltene Gelegenheit, den authentischen Charme des Tessiner Lebensstils zu geniessen. Nur wenige Schritte vom lebhaften Borgo, den Boutiquen, Restaurants und der wunderschönen Seepromenade entfernt, liegt die Liegenschaft in einer der begehrtesten Lagen der Schweiz.Das Haus wurde vollständig und mit viel Sorgfalt renoviert, wobei der originale Charakter bewahrt und harmonisch mit modernen Annehmlichkeiten kombiniert wurde. Sichtbare Holzbalken, historische Mauern und traditionelle Details verschmelzen mit zeitgemässen Materialien zu einer warmen, einladenden Atmosphäre voller Charakter.Im Erdgeschoss befindet sich ein gemütlicher Wohnbereich mit Kamin, der zu jeder Jahreszeit für ein angenehmes Ambiente sorgt. Die gut ausgestattete Küche mit Geschirrspüler und angrenzendem Essbereich bietet praktischen Komfort für den Alltag. Ein elegantes Badezimmer mit ebenerdiger Dusche rundet diese Etage ab.Eine traditionelle Holztreppe führt ins Obergeschoss, wo ein helles und grosszügiges Schlafzimmer Ruhe und Privatsphäre garantiert. Ein kleiner Vorraum bietet zusätzlichen Stauraum und Funktionalität.Da das Haus über keinen Garten verfügt, ist es besonders pflegeleicht und unkompliziert im Unterhalt, ideal für alle, die maximalen Komfort ohne Aussenarbeit wünschen. Damit eignet sich dieses Haus perfekt als Zweitwohnsitz oder als stilvolles Pied-à-Terre, um Ascona unbeschwert zu geniessen und alles bequem zu Fuss zu erreichen.Eine besondere Liegenschaft, ideal für alle, die ein authentisches, charmantes und mühelos zu bewirtschaftendes Zuhause im Tessin suchen.Für weitere Informationen und eine Besichtigung stehen wir Ihnen gerne zur Verfügung. Unsere 20-jährige Erfahrung in der Immobilienbranche ermöglicht es uns, Sie bestmöglich zu beraten.Sie können diese Liegenschaft auch per Videoanruf besichtigen.
Patrick Geissbühler
Versatile multi-family house with potential in Biel/Bienne
Welcome to Biel/Bienne - a vibrant city that combines urban life with high quality of living. Thanks to its excellent infrastructure, proximity to Lake Biel, and bilingual culture, Biel is one of the most attractive places to live in the region. Shopping facilities, schools, restaurants, and public transport are all nearby, while numerous recreational areas and leisure activities provide an excellent quality of life.I have the pleasure to introduce: a well-maintained multi-family house with versatile usage possibilities. Whether as a spacious multi-generational house, a single-family house with plenty of space, or an interesting capital investment - I adapt to your living and life plans and offer attractive perspectives for owner-occupiers and private investors.My property comprises three residential units. On the ground floor, there is a cozy 3.5-room apartment with direct access to the sunny garden and garden house. The 1st floor features another bright 3.5-room apartment, while the attic offers additional living space with a charming studio.The basement complements my space offer with a communal laundry room (two washing machines and a dryer), an insulated hobby or craft room, the heating room, and a spacious cellar and storage room.My lovingly designed garden was 2022 newly laid out and invites you to relax, play, or socialize. The garden house offers additional storage space and versatile usage possibilities.I also present myself in a well-maintained technical condition. 2015, all windows - including basement and attic windows - were replaced, and a new gas heating system was installed. 2020, all kitchens were completely renovated, before 2022 the garden was redesigned.Particularly interesting is my flexible usage. The apartment on the 1st floor is currently occupied by the seller and will be available after the sale. It is ideal for self-use or rental. The attic is currently rented; the tenancy can be taken over, or the apartment can be used by the owner in the future. The ground floor apartment is still occupied by the owner's mother. As part of the sale, a lifetime right of residence will be registered in the land register. This makes the property ideal for buyers who want to use part of it themselves or rent it out today and benefit from the development potential in the long term.The monthly gross rents at a glance: • Ground floor: CHF 1,000.- gross per month (apartment with lifetime right of residence) • 1st floor: According to our calculations, a realistic gross rent of around CHF 1,210.- per month (currently self-occupied and not rented) • Attic: CHF 800.- gross per month Three outdoor parking spaces are already included in the sales price and round off this attractive offer.My highlights at a glance • Well-maintained multi-family house with three residential units • Also usable as a spacious single-family or multi-generational house • Flexible usage for owner-occupiers and private investors • 1st floor available immediately • Attic studio rented or usable by the owner in the future • Ground floor apartment with registered lifetime right of residence • New gas heating system and new windows (2015) • All kitchens renovated (2020) • Newly designed garden with garden house (2022) • Insulated hobby or craft room • Three outdoor parking spaces included • Quiet and well-connected residential area in Biel/Bienne I am the ideal property for families who want to unite several generations under one roof, for buyers who...
Stylish one- or two-family house with garden paradise and potential
Welcome to Paulus-Weg 24 in Biel!Here, urban comfort, an attractive residential location, and a spacious outdoor area come together. Biel delights with its bilingualism, diverse shopping opportunities, schools, and good transport links. The nearby Bielersee, the Jurahöhen, and numerous green spaces offer a variety of opportunities for relaxation.Let me introduce myself: a stylish one- or two-family house from 1928, which combines historic charm with modern living comfort. With my extension from 2023, around 297 m² of living space and a 770 m² large plot, I offer a lot of space and versatile usage possibilities. Today, I accommodate a 4.5-room apartment and a 3.5-room apartment: The ground-floor apartment is inhabited by the owners, while the maisonette apartment on the upper and attic floor is rented for CHF 1,600.- per month, including ancillary costs. Whether as a multi-generational house, a spacious single-family house, or with a possible third residential unit - I offer versatile perspectives for individual living ideas.My highlights at a glance • A spacious 3.5-room apartment & a 4.5-room apartment • 297 m² of living space on 770 m² of land • Stylish old building with modern extension • Well-kept condition and numerous renovations • Sunny location with good infrastructure • Terrace with pergola, garden, and garden chimney • Cozy balcony for the upper apartment • Wood-burning stove and spacious living areas • Air heat pump, photovoltaics, and solar thermal system • Three outdoor parking spaces and small garage for bicycle/motorcycle • Building permit for a carport available • Potential for three residential units, use as a single-family house or multi-generational living My renovations • 2008: Heating and windows • 2011: Roof insulation • 2015-2017: Parking spaces, toilet, garden, and further windows • 2022: Parquet floors, extension, and bathroom • 2023: Kitchen of the upper apartment, balcony, staircase, terrace, and photovoltaics • 2024: Heating, pergola, and terrace • 2025: Bicycle parking space On the ground floor, you will find the spacious 4.5-room apartment with a welcoming entrance area and a modern kitchen. My bright living and dining area with wood-burning stove creates a cozy atmosphere and offers direct access to the terrace.An open library can be used flexibly as an office or storage room. Particularly impressive is the 42.91 m² large bedroom, which offers a lot of space for individual furnishing ideas. A bright office with private washing tower, a bathroom with shower, and a separate guest toilet complete this residential unit.On the upper floor begins my charming maisonette apartment. Here, you will find a cozy kitchen and a 31.5 m² large living and dining area with access to the balcony. A bright room and a guest toilet complete this floor.In the attic, there is another spacious room with 27.74 m², a bathroom with bathtub, and a practical storage room.In the basement, there are two natural cellars, the heating room, and a communal laundry room with Secomat and decalcification system.My special gem is the lovingly designed garden, which creates a wonderful atmosphere with trees, plants, and plenty of greenery. The spacious wooden terrace of the ground-floor apartment invites you to cozy hours. A partially covered pergola offers a protected place to relax, while the garden seating area with garden chimney promises sociable evenings.The upper apartment also has its own,...
1,061 m² full of possibilities - charming single-family house with expansion potential
1,061 m² full of possibilities - charming single-family house with expansion potential This well-maintained 4-room single-family house offers a special combination of a spacious plot, plenty of green space, and interesting expansion potential.The property, situated on a 1,061 m² plot, has approximately 88 m² of net living space and a total of around 145 m² of usable space. The single-family house, built in 1952 and renovated in 2024, spans two floors and is available immediately.Particularly interesting: The plot has not been used for agricultural purposes since then. Additionally, there is the possibility of expanding the existing building by around 30%. This means that the property not only offers a home with plenty of space, but also interesting potential for future development.Living with character and plenty of green spaceThe total of 4 rooms are spread over two floors, offering versatile possibilities for individual design of your own home.The existing windows provide natural light in the living areas. Different floor coverings and the existing room layout give the house its individual character.A bathroom complements the range of rooms.The balcony creates additional outdoor space and enables a direct connection to the green surroundings.Spacious plot with expansion potentialA special feature of this property is the 1,061 m² large plot.The spacious green areas around the house offer plenty of freedom and different possibilities for personal design of the outdoor area.The plot has not been used for agricultural purposes since then. At the same time, there is the possibility, according to the available information, of expanding the existing building by around 30%.This starting position opens up interesting perspectives for buyers who, in addition to the existing living space, also want to consider the future development potential of a property.Additional usable space and garagesIn addition to the approximately 88 m² of net living space, there are around 145 m² of usable space available.Two garage boxes, which already belong to the property, offer additional practical added value.The combination of living, secondary, and outdoor spaces creates versatile usage possibilities for everyday life.The highlights at a glance • 4-room single-family house • approximately 88 m² of net living space • approximately 145 m² of usable space • spacious plot of 1,061 m² • two floors • built in 1952 • renovated in 2024 • well-maintained condition • plot not used for agricultural purposes since then • possibility of expanding the existing building by around 30% • spacious outdoor area • balcony • one bathroom • two garage boxes included • oil heating • heat distribution via radiators • quiet location • sunny location • child-friendly • available immediately Versatile potential for the futureThis property offers an interesting basis for buyers who are looking for an existing single-family house with a spacious plot and additional development potential.In particular, the possibility of expanding the existing building by around 30% opens up additional scope for the future design and use of the house.The combination of 1,061 m² of plot, existing residential building, additional usable space, and two garage boxes makes the property a versatile opportunity.Location and surroundingsThe property is located in a quiet and sunny environment.Schools, shopping facilities, and public transport connections are located in the surrounding area and support a practical design of everyday life.At the same time, the spacious plot offers plenty of space around the home.Important noteThe information on the possible expansion of the existing building is to be understood as a reference to the existing potential. The concrete feasibility of a future construction or expansion project is to be examined within the framework of the applicable legal and official regulations as well as on the basis of a specific project.Have we sparked your interest?We would be happy to send you the complete sales documentation and are available for further information or to arrange a personal viewing appointment.Contact us today - we look forward to presenting this special property with its spacious plot and development potential to you in person.Suisse Homes - personal. professional. successful.
Neiva Martins Julien
Beautiful mansion in the heart of the North Vaudois vineyards
Combining charm and character, this old winemaker's house is situated in a picturesque setting in the heart of the quaint village of Bonvillars, the core of the region's famous vineyards. This house, built in local stone, whose origins date back to the 17th century, has been impeccably maintained to preserve all its old charm. The large, dominant plot of over 8,000 m², beautifully wooded, will seduce the visitor seeking calm and serenity. With 12 rooms, the property has a living area of approximately 600 m², spread over two levels + basement and attic. The authentic side of this property, with its high ceilings, old parquet floors, beautiful period fireplaces, and moldings, adds a lot of charm and offers a rare and exceptional quality of life. The outdoors offer a large orchard, a vegetable garden, a covered terrace, and an outbuilding that can be converted into horse boxes. An old press room, a sumptuous vaulted wine cellar, a garage for four vehicles, and several outdoor parking spaces complete this beautiful property.Lower floor: - A workshop with storage space - A wine cellar - A wine storage room - A large garage Ground floor: - A large entrance hall - An office corner - A guest toilet - A double living room - A bedroom with shower - A fully renovated kitchen from 2007 with a fireplace - A veranda 1st floor:Medical office: - A distributor - A medical office - A reception with waiting room - An area for radiology examinations - A secretariat - A separate toilet - An area/exit with sink - A bedroom Private living area: - A large bathroom - 3 bedrooms, one with a fireplace - A veranda - A woodshed Attic:Attic: - 2 bedrooms - A large room that offers the possibility of creating an apartment Particularity(ies):The attic could be converted and expanded to increase the living space or divide it into several parts.
Freistehendes Zwei-Generationenhaus
Charmante Liegenschaft mit zwei Wohneinheiten, ausgebautem Dachgeschoss und herrlichem GartenDiese gepflegte Liegenschaft, erbaut im Jahr 1980, überzeugt mit einem beeindruckenden Bauvolumen von 1'007 m, einer flexiblen Raumaufteilung, viel Licht und einer wunderbaren Aussicht auf die Alpen. Ursprünglich als 5.5-Zimmer-Einfamilienhaus konzipiert, wurde die Immobilie in zwei separate Wohneinheiten mit ausgebautem Dachgeschoss umgestaltet ideal für Mehrgenerationenwohnen, Teilvermietung oder einfach großzügiges Wohnen mit viel Privatsphäre.________________________________________Raumaufteilung im Überblick: Untergeschoss: Großzügiger Eingangsbereich mit eingebauter Garderobe Heller Korridor mit praktischen Einbauschränken Zugang zum Technikraum und Luftschutzkeller Einliegerwohnung mit lichtdurchflutetem Wohn-/Essbereich, integrierter Küchenecke Helles Schlafzimmer Neues Badezimmer mit DuscheErdgeschoss: Großzügiges, helles Wohnzimmer mit Dachschräge, Cheminée und gemütlicher Essecke Moderne Küche mit direktem Ausgang zum gedeckten Sitzplatz mit Cheminée und Pergola Alpensicht und Besonnung von morgens bis abends. Renoviertes Badezimmer mit Dusche Geräumiges Zimmer Dachgeschoss: Offene Galerie mit Tageslicht Neues, großzügiges Schlafzimmer Abstellkammer mit Anschlüssen für ein weiteres Badezimmer________________________________________Weitere Highlights: Gepflegter Garten mit Blumen, Beeren und Sträuchern Neue Wärmepumpe für nachhaltiges Heizen Garage mit großem Hobbybereich 2 -3 Aussenparkplätze________________________________________Diese Liegenschaft bietet zahlreiche Nutzungsmöglichkeiten und überzeugt durch ihren liebevoll gepflegten Zustand, die ruhige Lage und das enorme Platzangebot. Hier fühlen sich Familien / Paare mit Platzbedarf sofort zu Hause.-Charmante propriété avec deux unités d'habitation, des combles aménagés et un magnifique jardin.Cette propriété bien entretenue, construite en 1980, convainc par son impressionnant volume de construction de 1'007 m, une répartition flexible des pièces, beaucoup de lumière et une vue magnifique sur les Alpes. Conçue à l'origine comme une maison individuelle de 5,5 pièces, la propriété a été transformée en deux unités d'habitation séparées avec des combles aménagés, idéales pour une habitation intergénérationnelle, une location partielle ou tout simplement un habitat spacieux avec beaucoup d'intimité.________________________________________Aperçu de la répartition des pièces : Sous-sol :Entrée spacieuse avec vestiaire intégréCouloir lumineux avec placards pratiquesAccès au local technique et à la cave anti-aérienneAppartement indépendant avec salon/salle à manger baigné de lumière, coin cuisine intégréChambre lumineuse Nouvelle salle de bains avec doucheRez-de-chaussée : Spacieux et lumineux séjour mansardé avec cheminée et coin repas confortableCuisine moderne avec accès direct au coin salon couvert avec cheminée et pergolaVue sur les Alpes et ensoleillement toute la journée du matin à l'après-midiSalle de bains rénovée avec douche Chambre à coucher spacieuse Etage mansardé :Galerie ouverte avec lumière du jourNouvelle chambre à coucher spacieuseDébarras avec raccordements pour une autre salle de bains________________________________________Autres points forts : Jardin bien entretenu avec fleurs, baies et arbustesNouvelle pompe à chaleur pour un chauffage durableGarage avec grand espace pour les loisirs2 -3 places de parc extérieures________________________________________Cette propriété offre de nombreuses possibilités d'utilisation et convainc par son état amoureusement entretenu, sa situation calme et son énorme espace. Les familles, les couples ayant besoin d'espace s'y sentiront à l'aise.
Sébastien Huguet
La nature à la porte de votre chalet individuel
À Saint-Cergue, découvrez ce charmant chalet individuel de 6.5 pièces, offrant environ 164 m² de surface habitable répartis sur trois niveaux.Pensée pour une vie familiale confortable, cette propriété séduit par ses volumes généreux, sa distribution fonctionnelle et ses différents espaces extérieurs.Son environnement offre un agréable sentiment d'espace et de tranquillité, tandis que le balcon bénéficie d'une vue dégagée et sans vis-à-vis, apportant une véritable ouverture sur le paysage.Rez-de-chaussée - Confort & polyvalenceLe rez-de-chaussée propose plusieurs espaces pouvant s'adapter aux besoins de chacun : • Une agréable pièce actuellement aménagée en coin lecture, propice à la détente et au calme • Une chambre actuellement utilisée comme bureau et chambre d'invités, offrant une belle polyvalence • Une salle de douche équipée d'un lavabo et d'une élégante douche à l'italienne • Un WC séparé • Une belle et grande terrasse, un prolongement des espaces intérieurs et idéale pour profiter des beaux jours 1er étage - Le coeur de la maisonL'étage principal constitue un véritable espace de vie • Une belle cuisine ouverte s'intègre harmonieusement à la salle à manger et crée un espace chaleureux, idéal pour partager les repas en famille ou entre amis • Un salon avec poêle pierre ollaire, apportant une atmosphère particulièrement chaleureuse et cosy. Depuis le salon, vous accédez directement au balcon • Une suite parentale dispose de sa propre salle de bains privative, comprenant : lavabo, baignoire, douche à l'italienne et WC 2e étage - Espace nuit & détenteLe dernier niveau propose : • Une chambre offrant un point de vue sur le lac et les Alpes • Un second espace actuellement aménagé en coin TV, pouvant également être transformé selon les besoins en espace de jeux, bureau, bibliothèque ou chambre supplémentaire, sous réserve des possibilités techniques et réglementaires Cette configuration permet à chacun de disposer de son propre espace tout en conservant une belle convivialité au sein de la maison.La propriété bénéficie de plusieurs espaces extérieurs permettant de profiter pleinement de son environnement. Un joli jardin accompagne la maison et offre un agréable espace extérieur pour les moments de détente, les repas en plein air ou les activités familiales.Terrasse & balconDeux espaces aux ambiances complémentaires : • La grande terrasse, idéale pour les repas et les moments de convivialité. • Le balcon permet de profiter pleinement d'un environnement ouvert et préservé, avec une vue dégagée et sans vis-à-vis. Un espace idéal pour prendre son café le matin, profiter d'un apéritif en fin de journée ou simplement apprécier le calme environnant. Un cabanon de jardin complète les aménagements extérieurs et permet de ranger facilement le matériel de jardinage, les équipements de loisirs et les accessoires extérieurs.Pour les amateurs de sports d'hiver, deux pistes de ski sont accessibles directement depuis le chalet, skis aux pieds. Du plus, le Domaine skiable Jura sur Léman se situe à seulement 15 minutes en voiture !Une propriété à découvrir pour en apprécier pleinement le charme.Entdecken Sie in Saint-Cergue dieses charmante, freistehende 6,5-Zimmer-Chalet mit einer Wohnfläche von ca. 164 m², verteilt auf drei Ebenen.Diese Immobilie wurde für ein komfortables Familienleben konzipiert und besticht durch ihre großzügigen Räumlichkeiten, ihre funktionale Raumaufteilung und ihre verschiedenen Außenbereiche.Die Umgebung vermittelt ein angenehmes Gefühl von Weite und Ruhe, während der Balkon einen freien, uneingeschränkten Blick bietet und einen echten Ausblick auf die Landschaft ermöglicht.Erdgeschoss - Komfort & VielseitigkeitDas Erdgeschoss...
Yannis Simon
Modern 6.5-room house with Minergie and garden paradise
Welcome to Hinterer Schürmattweg 14 in GrellingenClose to nature, sunny, and family-friendly - here you can combine relaxed living with good regional accessibility. Grellingen is located in the Laufental and offers a practical infrastructure for everyday life with schools, shopping opportunities, and public transport. The green surroundings with forest and walking paths create a variety of opportunities for relaxation and leisure activities right outside the front door.Let me introduce myself: a modern 6.5-room single-family house from 2003 with approximately 178 m² of living space, around 243 m² of usable space, and a plot of 614 m². My Minergie standard, spacious rooms, and extensive garden make me a comfortable home with plenty of space for family, work, and leisure.My highlights at a glance • 6.5 rooms with 178 m² of living space • 243 m² of usable space on a 614 m² plot • Minergie-certified construction • Triple glazing • Pellet heating with a 3-ton tank and radiators • Spacious living/dining area • Modern chimney with a performance of 2-2.5 kW and large window front • Exclusive open kitchen with réduit • Extensive garden surrounding the house • Sunny wooden terrace with a view of the greenery • Heated 19.7 m² room in the basement with separate entrance • Private parental bathroom with shower and corner bathtub • Balcony with a view of the greenery • Private laundry room and water softening system • 1 covered and 1 outdoor parking space • Various furniture and items can be taken over on request • Comfort ventilation with air filter • Hot water preparation with solar (350-liter boiler) My renovations • 2025/2026: Extensive maintenance and renovation work on the pellet heating system • 2025/2026: New water softening system • 2025/2026: General maintenance of the water solar system including a new temperature sensor on the roof • 2025/2026: Maintenance work on railings, roof, and chimney area My ground floor welcomes you with an inviting entrance area. The open, exclusively equipped kitchen with réduit flows seamlessly into the impressive 41.1 m² large living and dining area. A extensive window front brings plenty of daylight into the interior, while the modern chimney provides a cozy atmosphere. From here, you can directly access the terrace and garden. Another bright room and a bathroom with shower complete this level.On the upper floor, you will find the master bedroom with a private bathroom with shower and corner bathtub. Another spacious room with 19.8 m² has its own balcony with a beautiful view of the greenery. An additional bright room completes the room offer on this floor.My basement is particularly versatile: A heated room with 19.7 m² has a separate outdoor entrance and at the same time access to the house. This makes it ideal as an office, hobby, guest or additional bedroom and also offers interesting prerequisites for a quiet business. A private laundry room, the heating and technical room, and a cellar complement this level.My outdoor area offers plenty of space to enjoy: The wooden terrace with a view of the greenery merges into an extensive garden that surrounds the house and can be accessed via a private footpath. A well and a cistern with a capacity of 1.5 m and a water pump support garden irrigation. The large roof overhang also contributes to the protection of the facade.I combine energy-efficient living, spacious room conditions, and versatile usage possibilities with...
Une demeure de caractère au coeur de la vieille ville de Fribourg
Un lieu rare, chargé d'histoire, où le charme de l'ancien rencontre un cadre de vie exceptionnel.À découvrir en Basse-Ville de Fribourg, cette remarquable demeure datant de 1580 offre une opportunité rare : vivre dans une maison historique, au coeur d'un quartier emblématique de la ville, tout en profitant d'un environnement calme, verdoyant et privilégié.Nichée au bord de la Sarine, la propriété bénéficie d'un cadre unique, avec de magnifiques perspectives sur la vieille ville et un accès direct aux sentiers de promenade.Ici, le temps semble s'être arrêté. La maison possède cette âme particulière que seules les demeures anciennes savent offrir : une architecture pleine de caractère, des volumes répartis sur plusieurs niveaux et une atmosphère authentique, à laquelle il est difficile de rester insensible.À quelques minutes seulement du centre de Fribourg, vous profitez d'un équilibre rare entre vie citadine, nature et tranquillité, avec les transports, écoles et commerces facilement accessibles.Une maison de 205 m² sur 4 niveauxRez-de-chaussée • Hall d'entrée • Salon • Cuisine • WC visiteurs / buanderie 1er étage • Grande suite parentale avec salle de bains et balcon • Chambre / bureau 2e étage • Chambre • Mezzanine, offrant la possibilité de créer une chambre supplémentaire • WC Sous-sol • Chambre avec salle de bains • Kitchenette • Belle cave voûtée • Local technique Un extérieur rare en Basse-VilleImplantée sur une parcelle de 516 m², la propriété bénéficie d'un véritable écrin de verdure : • Grand jardin plat • Cuisine d'été abritée • Espace de détente et de plaisance • Cadre paisible au bord de la Sarine Une demeure à révélerDes travaux de rénovation sont à prévoir, offrant l'opportunité de redonner vie à cette demeure historique tout en conservant son identité et son caractère.Une propriété singulière pour celles et ceux qui recherchent bien plus qu'une maison : un lieu avec une histoire, une âme et un potentiel unique.Les demeures de cette époque et de cette situation sont rares.Venez découvrir sur place tout le charme et le potentiel de cette propriété hors du commun.Renseignements et visitesCharlotte Lalancette026 652 81 63c.lalancette@rubik-immo.chEin charaktervolles Anwesen im Herzen der Freiburger AltstadtEin einzigartiger Ort voller Geschichte, an dem der Charme des Alten auf ein außergewöhnliches Wohnambiente trifft.Zu entdecken in der Unterstadt von Freiburg, bietet dieses bemerkenswerte Anwesen aus dem Jahr 1580 eine seltene Gelegenheit: in einem historischen Haus im Herzen eines symbolträchtigen Stadtviertels zu wohnen und gleichzeitig eine ruhige, grüne und privilegierte Umgebung zu genießen.Eingebettet am Ufer der Saane genießt das Anwesen eine einzigartige Lage mit herrlichem Blick auf die Altstadt und direktem Zugang zu den Spazierwegen.Hier scheint die Zeit still zu stehen. Das Haus besitzt jene besondere Seele, die nur alte Anwesen zu bieten wissen: eine Architektur voller Charakter, auf mehrere Ebenen verteilte Räume und eine authentische Atmosphäre, der man sich nur schwer entziehen kann.Nur wenige Minuten vom Zentrum von Freiburg entfernt genießen Sie eine seltene Balance zwischen Stadtleben, Natur und Ruhe, wobei öffentliche Verkehrsmittel, Schulen und Geschäfte leicht erreichbar sind.Ein 205 m² großes Haus auf 4 EbenenErdgeschoss • Eingangsbereich • Wohnzimmer • Küche • Gästetoilette / Waschküche 1. Stock • Große Elternsuite mit Bad und Balkon • Schlafzimmer / Arbeitszimmer 2. Etage...
Thomas Hux
Spacious 6½-room single-family house in a quiet location in Winterthur-Hegi
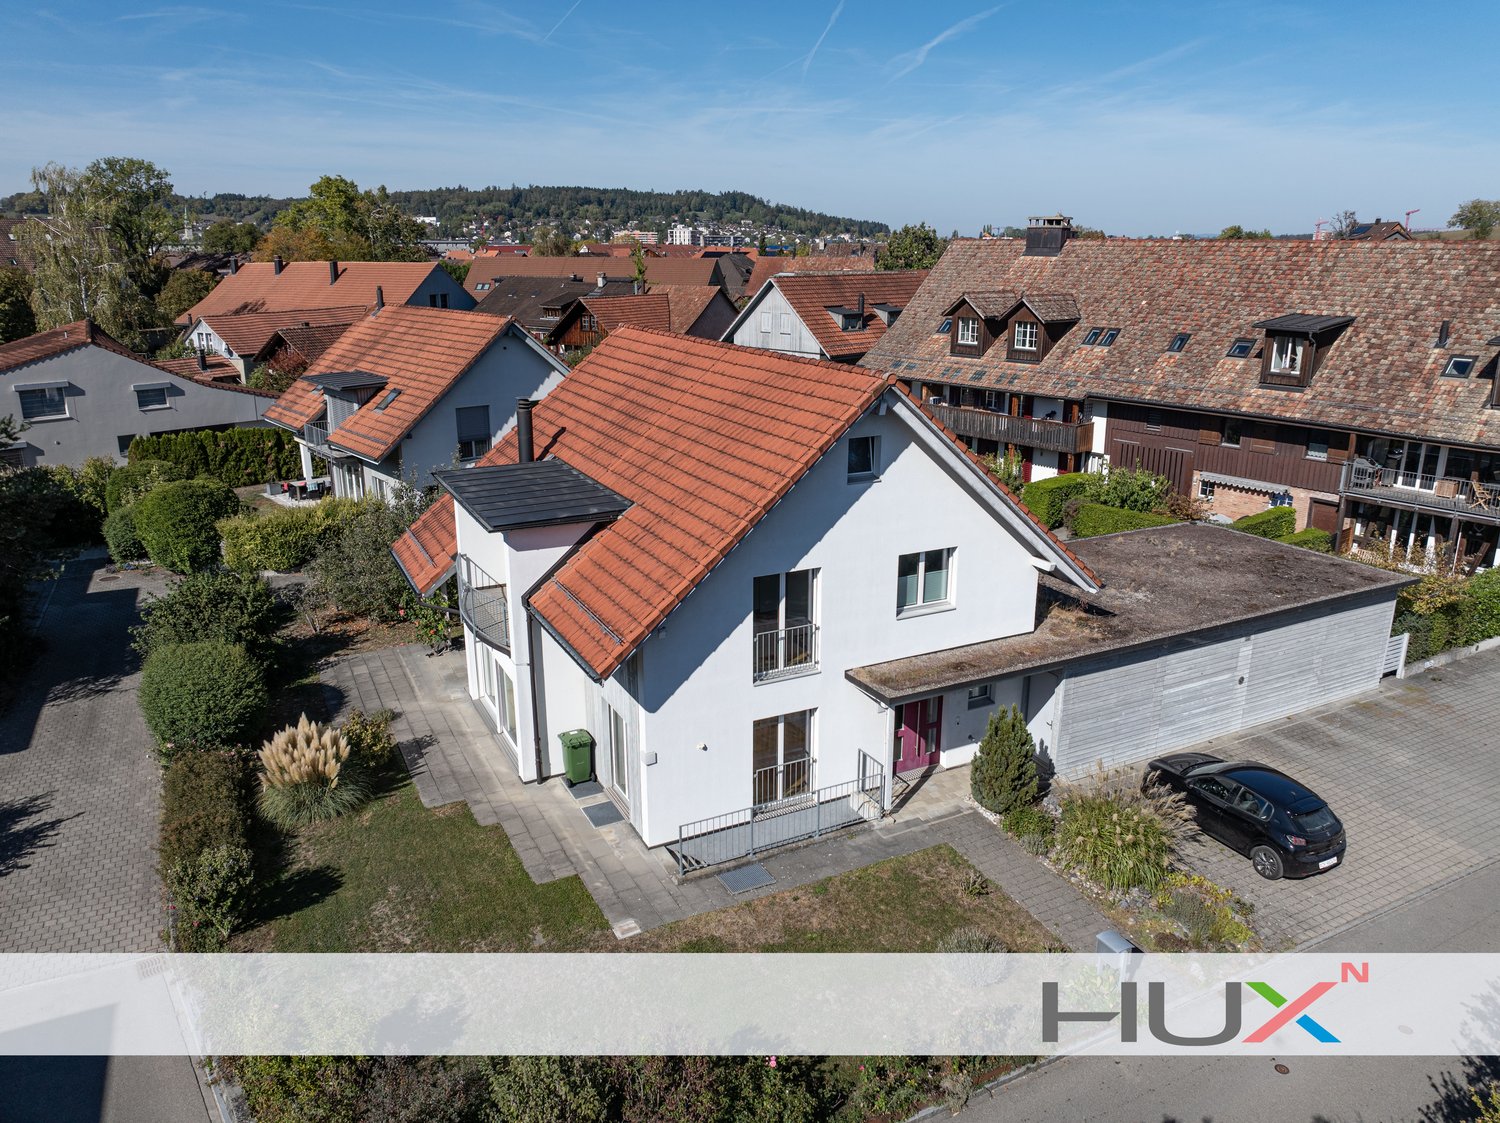
Detached 6½-room single-family house in an exceptionally quiet and yet central residential area in Winterthur-Hegi. Well-thought-out, modern floor plan, spacious room layout. The heart of the house is the spacious living/dining area with a fireplace. Large window surfaces provide plenty of daylight and create a direct connection to the garden and the seating area. The open kitchen - also with direct access to the garden - offers plenty of workspace and storage space, a separate room is suitable as a study or guest room. A bathroom with shower/WC as well as a practical closet (with laundry chute) complement the room layout on the ground floor. On the upper floor, there are four more rooms - the largest with its own balcony - as well as a very spacious bathroom. The property is fully basement with an extremely large utility/technical room and further spacious utility areas. Additionally, a large attic is available, which can be reached via a pull-down staircase. Two directly attached garage boxes offer comfortable space for vehicles. The property is heated by an air heat pump and underfloor heating. The covered garden seating area and the well-kept surroundings offer space for relaxed hours. The sales object presents itself in a good general condition. Apart from minor cosmetic touch-ups, no urgent renovation work is necessary. In summary: A property that is perfectly suited for a family that values spacious spaces, a quiet living environment, and at the same time the proximity to Winterthur's comprehensive urban infrastructure.
Gioacchino Calà
New construction project reblodge – modern living with lake and mountain views in Sigriswil
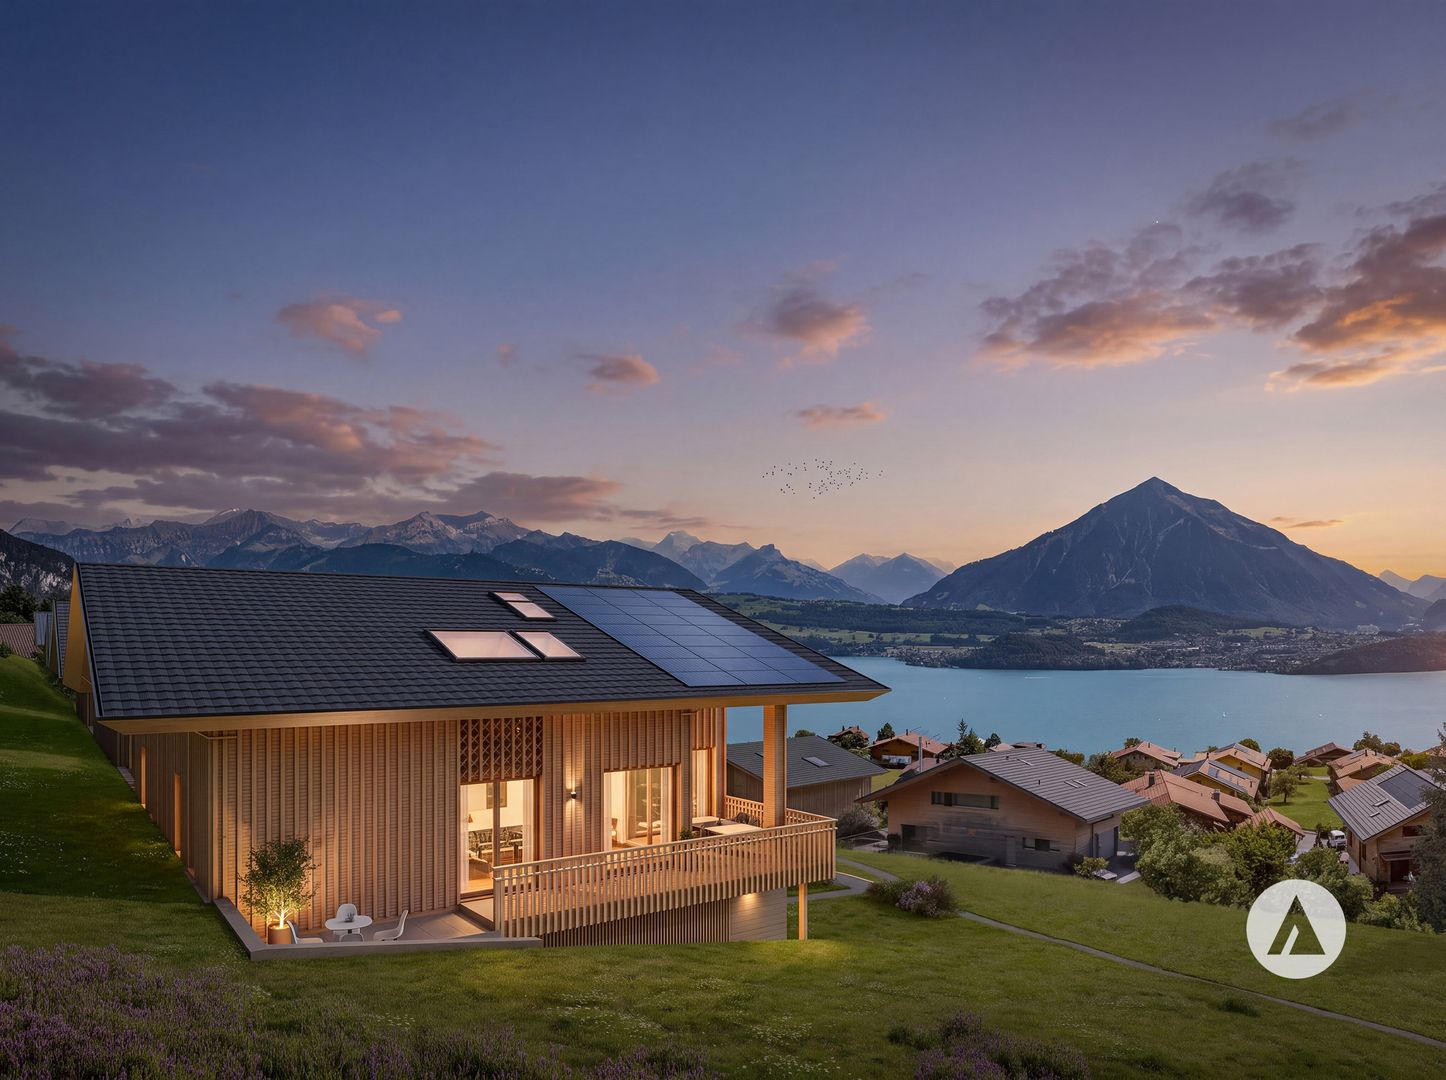
New construction project reblodge – modern living with lake and mountain views in Sigriswil4 semi-detached houses with 5½ rooms and 1 three-family house with 3½-room apartments• Unobstructed lake and mountain views• Sunny south-facing location• High privacy• Spacious outdoor areas• Modern interpretation of traditional architectureOffer: 4 semi-detached houses + 3 condominiumsUnits: 5½-room semi-detached houses / 3½-room apartmentsProject status: Construction startedAvailability: Expected late summer / autumn 2027Sales status: 9 out of 11 units availableSales price: Apartments from CHF 1’180’000 plus parking CHF 40’000 Semi-detached houses from CHF 1’520’000 plus parking CHF 40’000Our video gives you a first impression of what makes this project special: https://youtu.be/G7tInTjRe3Y?si=IopSj-zIU_oz-ow3This ad describes the semi-detached house E-2, EastIn a beautiful location with a view, overlooking Lake Thun and facing the mountains of the Bernese Oberland: Four architecturally high-quality semi-detached houses (C–F) and one three-family house (B) are being built in this exceptional location.LocationThe residential building is located in a quiet area, in a rural idyll with an unobstructed mountain panorama. And yet, the village center is only a short walk from home. The proximity to mountains and lake creates ideal conditions for balance and quality of life.Sigriswil is located on the sunny side, on the right bank of Lake Thun. This is crowned by the breathtaking view over Lake Thun and the Bernese Oberland Alps, in the midst of a beautiful hiking and recreation area. The village offers a wide range of infrastructure for daily needs and is popular with young and old as a home. The village center is only a few minutes' walk away. The Endorf bus stop is also about 7 minutes away. The STI bus runs every 30 minutes with a journey time of 25 minutes to Thun.ArchitectureThe buildings are based on the local, centuries-old farmhouse type: a solid base floor, a wooden-clad structure, and a pitched roof with a distinctive overhang.Style elementsTraditional forms are interpreted in a contemporary way and adapted to today's living needs. The Laube typology creates private, covered outdoor spaces that open up the view of the impressive mountain and lake panorama in the best south-facing location, while protecting against insights through a delicate wooden structure. For hot days, the semi-detached houses also offer additional, private outdoor spaces.Environment/SurroundingsThe environmental design takes up the natural slope, and below the concrete walls, new vineyards will be planted in addition to the recreation and play areas. The historical maps and the protected facade in the neighborhood testify to Sigriswil's long tradition of viticulture, which is being revived here. Alternatively, the greening can also be designed as a scattered fruit tree meadow.Views per floor/house: https://www.dvdarch.ch/360/Endorfhohle.html360-degree view: https://www.dvdarch.ch/360/sigriswil.htmlThe entire offer of the "reblodge" development can be found on our website www.casa-immo.ch/reblodge
Carole Javet
Avenches - Modern and quiet single-family house, just a few steps from everything
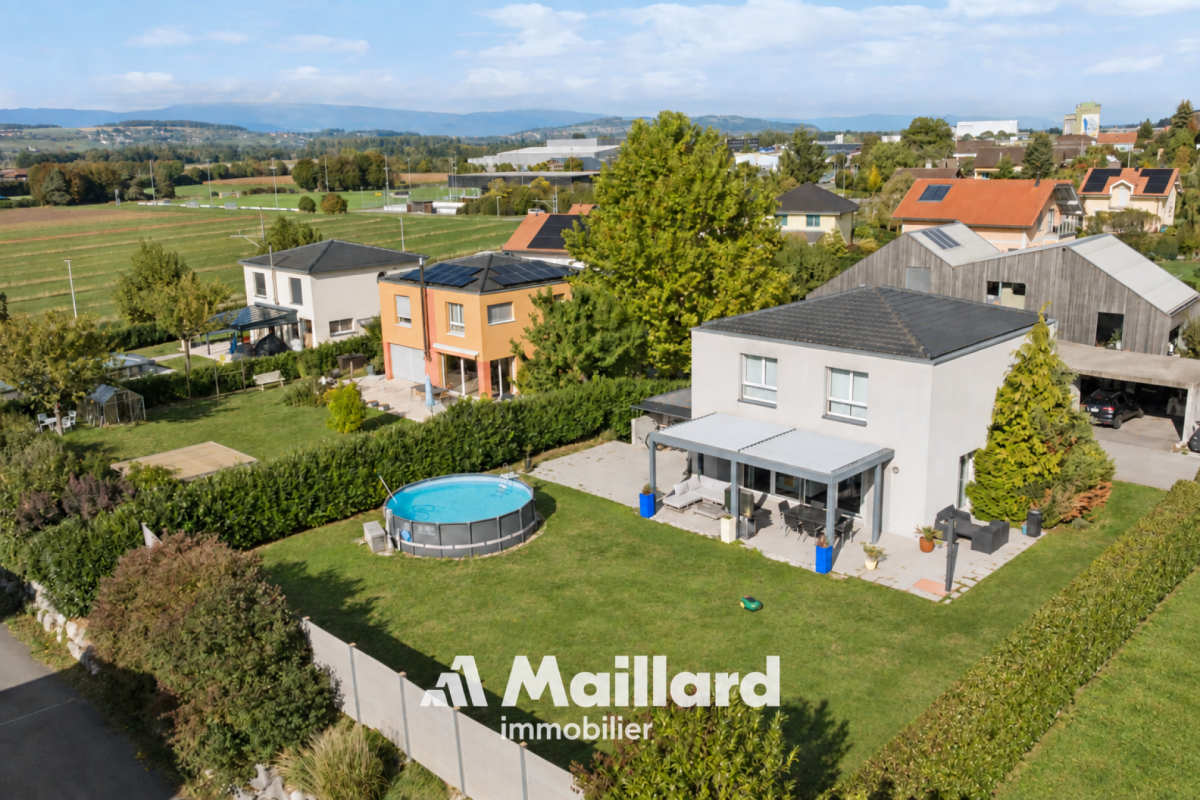
Located in a quiet residential area of Avenches, this family house offers an ideal living environment between small town, nature, tranquility, and accessibility.Its situation is particularly practical: 20 minutes from Fribourg, 30 minutes from Bern, and 45 minutes from Lausanne. The school is only 150 meters away, and local shops are within a radius of approximately 500 meters. Situated in a dead-end street, the property also benefits from a safe and traffic-free environment.A bright and functional houseBuilt in 2008 according to Minergie standards and connected to the city's district heating, the house offers a beautiful living area of approximately 55 m², particularly bright, with an open kitchen, large central island, and adjacent pantry.Upstairs, it has two spacious bedrooms, a fitted dressing room, a bathroom with a large corner bathtub of the thalasso type, as well as a office space that can easily be converted into an additional bedroom.The fully heated and furnished basement also includes a bedroom and a bathroom, ideal for hosting guests or offering more independence to a teenager.A pleasant and intimate outdoor areaThe south-facing garden, surrounded by a hedge and a fence, offers a beautiful relaxation space. It includes a large paved terrace with a bioclimatic pergola, a bike shed, and an above-ground pool.In summaryA comfortable, bright, and well-thought-out family house, benefiting from a privileged location in the heart of Avenches, with immediate proximity to schools, shops, and main axes. Contact me without delay to obtain the complete dossier and plan a visit: Carole Javet - 078 264 78 45 - carole@maillard-immo.ch
Dreamy single-family house with beautiful views in Beinwil
Dreamy single-family house with beautiful views in Beinwil Are you looking for your dream property? This charming single-family house in Beinwil could be just right for you. With a spacious living area of 125 m², spread over 4 rooms and two floors, this house offers ample space for your family. Built in 2008, it combines modern comfort with a cozy atmosphere.This property offers you everything you could wish for. Enjoy the peace and quiet and the child-friendly environment while you relax on your balcony. The single-family house is equipped with a modern air-water heat pump, which provides efficient and environmentally friendly heating. • 4 spacious rooms • 125 m² living space • Chimney • 1 modern bathroom • Large balcony • Child-friendly environment • Quiet location • Efficient air-water heat pump • Bathroom floor heating • Renovated in 2023 • Hobby room The well-thought-out room layout of this apartment offers you and your family ample space and privacy. The spacious living area is ideal for social evenings, while the bedrooms provide retreats for rest and relaxation. The proximity to schools, shopping opportunities, and public transportation makes this apartment particularly attractive.All information about the property at a glanceFill out the contact form and get direct access to the personal object area. There you will find all pictures, floor plans, documents, videos, and 360° tours of the property. You can also book available viewing dates directly or request an individual appointment.Get access to the property now.
WHERE NATURE IS AT HOME!
Your country house with unobstructable lake view and unique development potential There are places where time passes a little slower. Places where children still play untroubled on the street, where you're woken up by birdsong in the morning, and where fox and hare actually say good night to each other.At the end of a quiet cul-de-sac, this charming country house awaits you - nestled in a dreamy mountain landscape and surrounded by meadows, forests, and a wonderful tranquility. As one of the last houses in the neighborhood, you enjoy an exceptional privacy here. Directly behind the property, extensive green spaces stretch out, seamlessly merging into the forest. A home that conveys a sense of vacation every day.With approximately 160 m² of living space, the property convinces with its cozy character, a well-thought-out room layout, and a living atmosphere that exudes warmth and security. Already during construction, great importance was attached to sustainable building and natural materials - values that are more appreciated today than ever before.The spacious living and dining area forms the heart of the house. Thanks to the large window fronts, the room is flooded with daylight and offers a wonderful view into the greenery. The open kitchen blends harmoniously into the living area and creates the ideal meeting point for shared hours with family and friends.A true paradise awaits you in the outdoor area. The lovingly tended garden invites you to linger and offers several lovingly designed seating areas. Whether it's breakfast in the morning sun, a barbecue evening with friends, or a glass of wine after a long day at work - here you can enjoy peace, nature, and a breathtaking, unobstructable lake view that delights every day anew. Sunsets become a daily natural spectacle.But it's not just the location that makes this property a real rarity.Thanks to the already completed zoning change, you have an exceptional development potential. Expansions on the left and right sides of the building, as well as a possible extension, offer ideal conditions for creating additional living space or adapting the property to your own needs. A rare opportunity to optimally combine living and investment.This offer from Homefinders convinces with: • quiet and family-friendly location at the end of a cul-de-sac • one of the last houses in the neighborhood with maximum privacy • directly adjacent to meadows and forest • garage CHF 35'000.- • the Swedish stove gives the room a lot of warmth • lovingly designed garden with several seating areas • unobstructable panoramic lake and mountain view • dreamy sunsets • generous development potential thanks to zoning change • rare combination of nature, tranquility, and potential for value increase • highway access in 5 minutes • Zurich, St. Gallen, or Chur can be reached in 40-55 minutes Interested?Contact HomeFinders for a non-binding on-site viewing.Haven't found the right property yet?Discover many more attractive real estate offers on:www.homefinders.chDo you want to sell your property?Rely on the proven expertise of Homefinders - we will accompany you professionally through the entire sales process.What is your property worth?Use our free and non-binding online valuation.
House with 4.5 rooms in Villa Luganese
This charming semi-detached house awaits you in the quiet town of Villa Luganese, on the outskirts of Lugano. The location offers a pleasant combination of contact with nature and proximity to the city: surrounded by forests and hiking trails, but just a few minutes' drive from the city. Ideal for those who want a quiet home without giving up the advantages of urban infrastructure.The house, built in 1987, impresses with its well-planned space layout and good maintenance conditions. On three floors and approximately 110 m² of living space, four bedrooms and a half room are available, including a cozy living area with a fireplace, two bathrooms, and a kitchen. Some renovation work, such as the efficient heating system, has already been carried out. Many features of the interior still date back to the original construction period and offer space for personalization and further development. Particular highlights are the beautiful 13 m² terrace and the large garden of approximately 219 m², ideal for relaxed moments outdoors.In addition to the attractive living offer, the house is characterized by the two covered outdoor parking spaces right in front of the door, which are particularly practical in everyday life. The good orientation ensures plenty of natural light. The family-friendly environment offers opportunities for education, such as kindergarten and elementary school, which can be reached on foot, and the nearest bus stop is also just a few steps away.
Your new family life starts here...
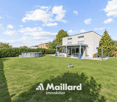
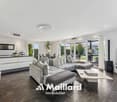
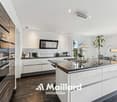
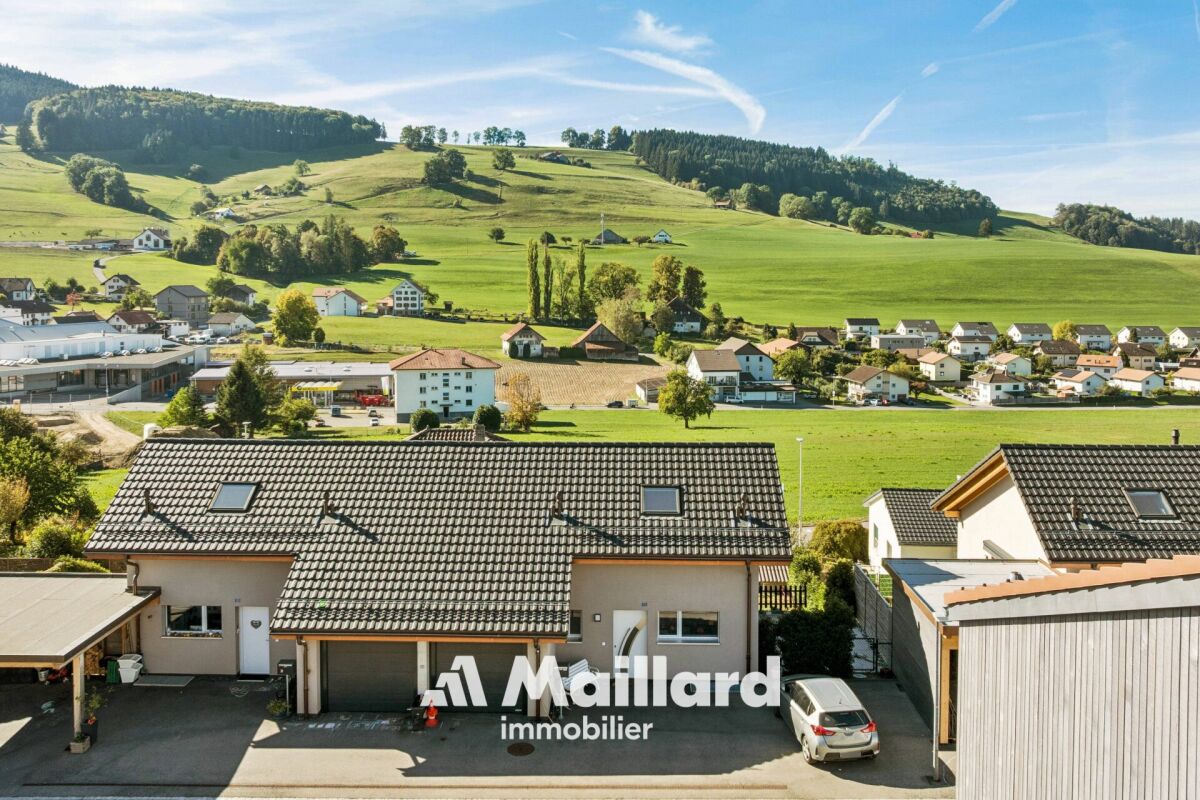
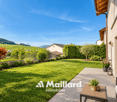
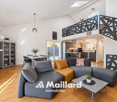
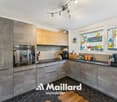
***Exclusive to Maillard Immobilier***Located in a particularly quiet residential area of Treyvaux, this magnificent semi-detached villa of 5.5 rooms, built in 2021, offers an ideal living space for a family looking for space, comfort, and tranquility.From the entrance, the quality of the materials and the care given to the finishes is evident. Oak parquet, steel staircase and railing, granite worktop: each element has been chosen to combine elegance, durability, and comfort in everyday life.The true heart of the house is undoubtedly its magnificent living room of nearly 50m². Bathed in light thanks to its south-facing exposure, it also impresses with its exceptional ceiling height.The house offers 3 bedrooms, 2 bathrooms, and an office, providing each person with their own space and allowing for easy reconciliation of family life and telecommuting.And for those who want even more space, a large mezzanine offers free space for your desires: playroom for children, relaxation area, additional office, leisure room, or even a guest room.The fully enclosed garden is large enough for your children to play safely and not so large that its maintenance becomes a chore.So, to enjoy a peaceful environment in less than 20 minutes from Fribourg and Bulle, contact me without delay to obtain the complete dossier and organize a visit. Carole Javet - 078 264 78 45 - carole@maillard-immo.ch
Sarusshan Sooriyakanthan
Your family home in the Aare Valley: SwimSpa, castle view, and space for everyone
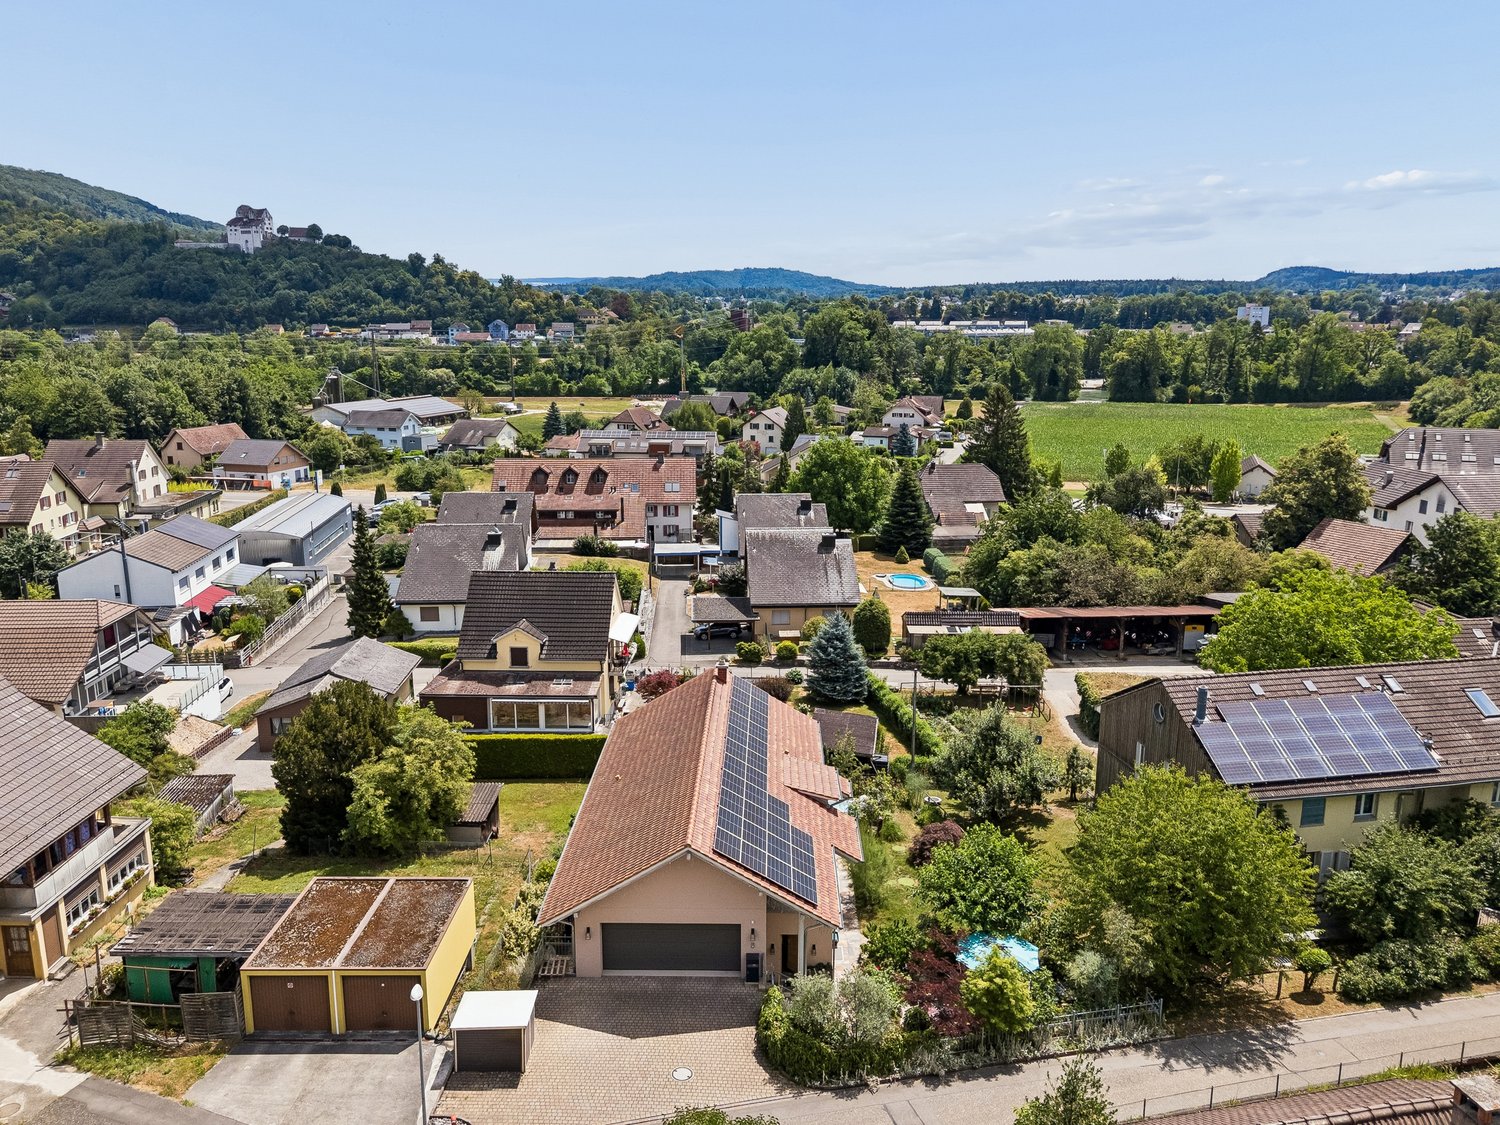
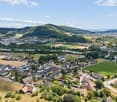
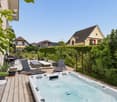
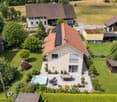
DescriptionImagine a completely normal Tuesday. The kids get on the nearby bus to school in the village, you start the day with a coffee on the terrace with a view of Wildegg Castle, and after work, your own SwimSpa with counter-current system awaits. That's what everyday life feels like in this brand-new family home (built in 2021) in Veltheim.On three levels, everyone finds their space. The parents have a separate area with dressing room and en-suite bathroom, the kids have bright rooms with a garden view. There's a cinema room for movie nights and visits. The house offers three bathrooms, 285 m² of living space, and a plot of 608 m². Above the garage, a spacious storage room provides space for seasonal items like garden furniture, winter clothing, or Christmas decorations.Where the family comes togetherThe heart of the house is the open living and dining area with a chimney and a designer kitchen with a marble cooking island (Bora, V-Zug). This is where cooking, playing, and celebrating take place. In the summer, everything opens up to the garden: a seating area with a barbecue, a waterfall, a SwimSpa, and a terrace with a view of Wildegg Castle. For special evenings, there's a wine cellar with a tasting area.Relaxed in everyday lifeThe Smart Home (KNX-DALI) controls light, heating, cooling, and shutters via an app. Photovoltaics with a power storage system and a heat pump with cooling and underfloor heating keep ancillary costs low. In the double garage, the electric car charges at its own charging station, and the garden irrigation system runs automatically.Quiet living, close to everythingThe road ends further up as a dead end and is only used by residents, there is no through traffic. Children can play outside and ride their bikes. The surrounding farmhouses are no longer used for agriculture. The bus stop is a 4-minute walk away, Wildegg train station is 11 minutes away, and Migros is 15 minutes away. Zurich is about 35 minutes away. The nearby recreation area is right in front of the door.Highlights• Built in 2021, ready to move in, no renovation needed• 9.5 rooms, 285 m² living space, 608 m² plot• Garden with SwimSpa, seating area, barbecue, waterfall, garden lighting• Terrace with a view of Wildegg Castle• Designer kitchen with marble cooking island, custom-made chimney• Parental area with dressing room and en-suite bathroom, 3 bathrooms• Wine cellar, cinema room• Plenty of storage space above the garage, ideal for seasonal items• Smart Home KNX-DALI, WLAN on all levels• Photovoltaics with power storage, heat pump with cooling, underfloor heating• Double garage with electric charging station, at least 3 outdoor parking spaces• Quiet residential street without through traffic, school in the village accessible by busBrand new, ready to move in, no renovation needed. Arrange your non-binding viewing appointment now and experience it for yourself.
Additional real estate searches