Kevin Rogato
Individual villa located in a residential area in Bouveret
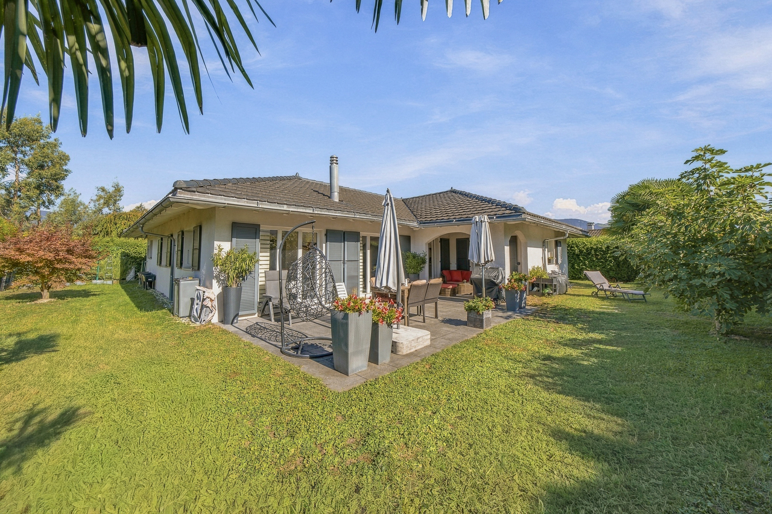
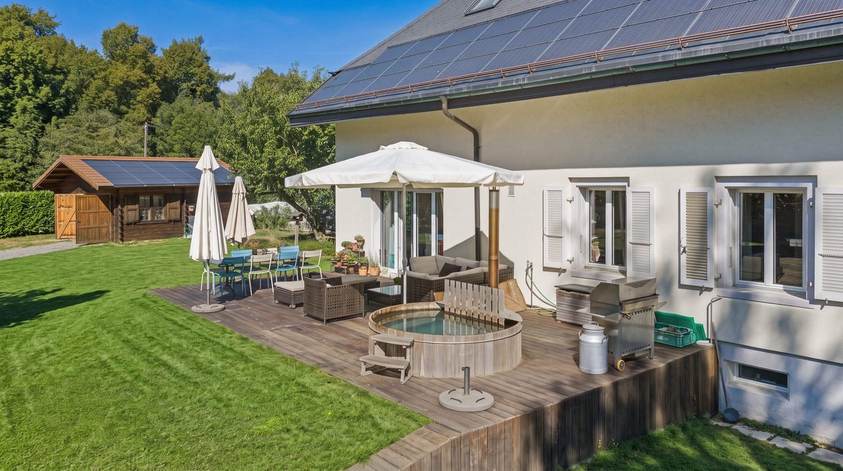
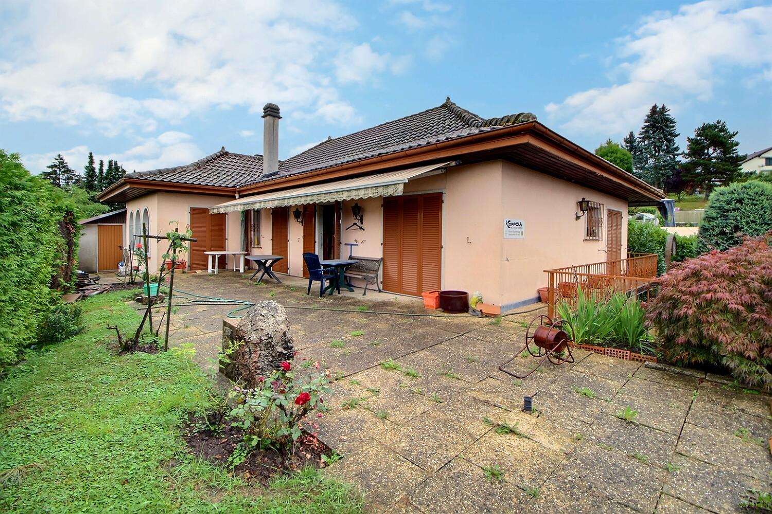
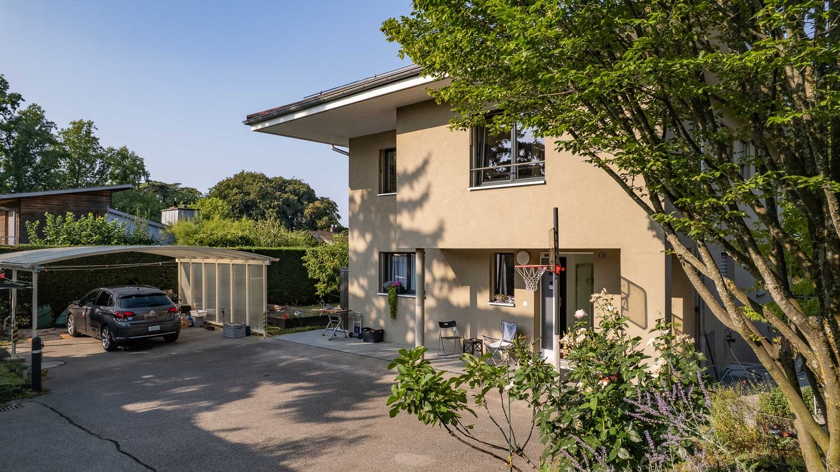
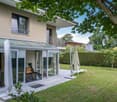
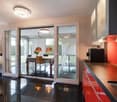
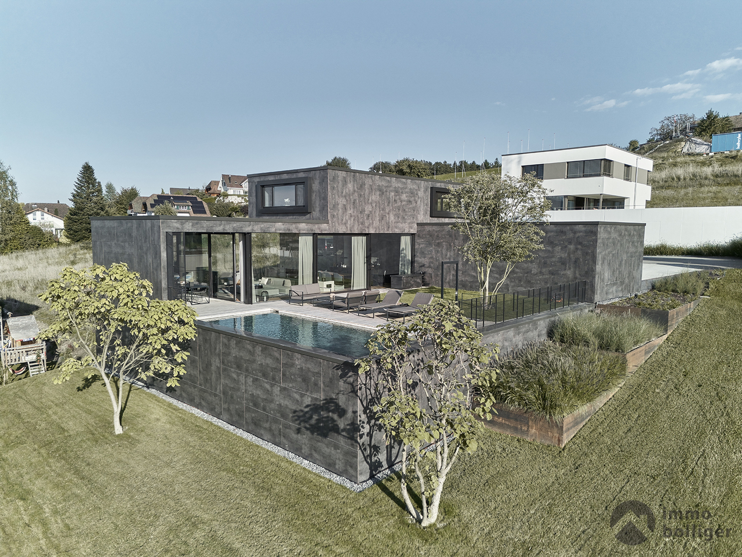
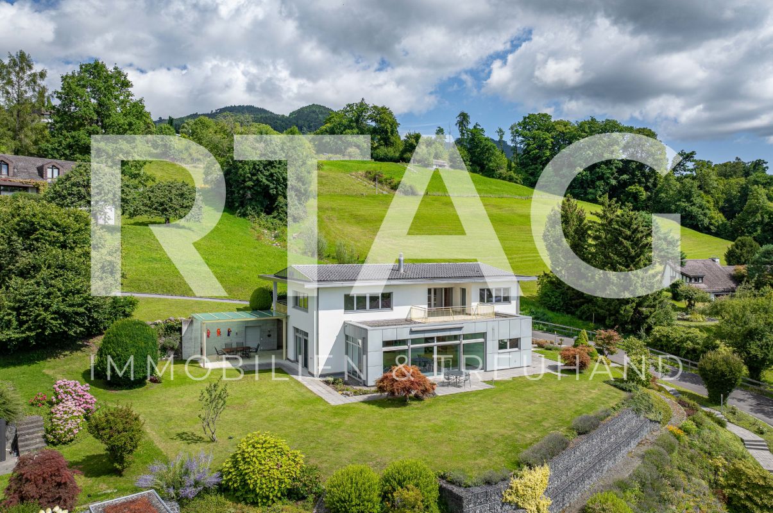
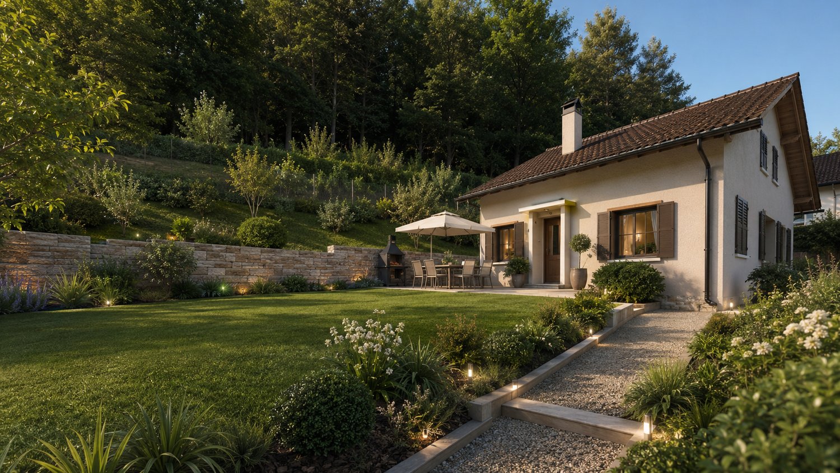
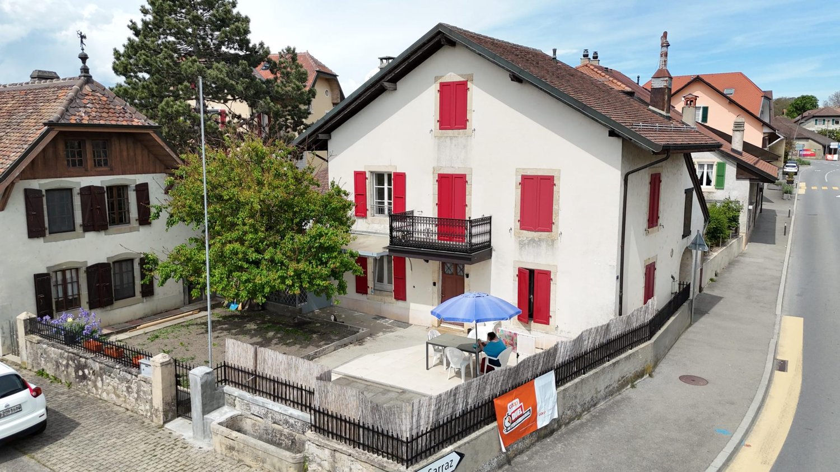
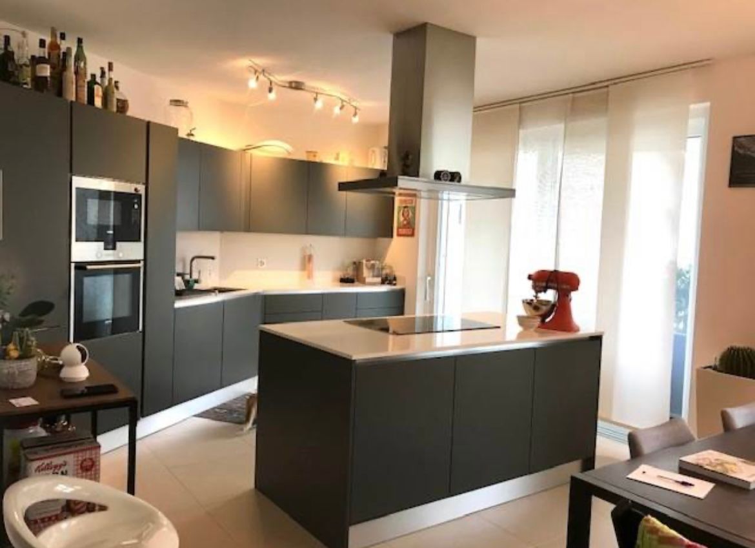
Located in a sought-after neighborhood of Bouveret, this magnificent individual villa is situated on a generous plot of over 720 m², offering a privileged living environment that combines tranquility, space, and intimacy.Spread out on one level, it offers a living area of approximately 150 m², designed to provide comfort and functionality in everyday life.As soon as you enter, you will be seduced by a vast, bright, and fully open living space that harmoniously combines the kitchen, dining room, and living room. This convivial space naturally extends to the outside, with direct access to a beautiful terrace and a carefully integrated garden, inviting relaxation and sharing moments with family or friends.The sleeping area consists of two spacious bedrooms, each with a pleasant dressing area, as well as a shower room. A beautiful master suite completes the set, offering comfort and intimacy thanks to its own private shower room. An independent office also completes this property, offering a dedicated, quiet space ideal for teleworking or setting up a workspace.The villa also has direct access from the inside to the garage, the technical room, a workshop, and the laundry room, providing additional, particularly appreciable spaces for everyday life.This property brings together all the advantages to seduce a family or anyone looking for a peaceful and comfortable place to live. Its single-level layout, beautiful volumes, and pleasant outdoor space create a unique atmosphere, where every day gives the impression of being on vacation, while enjoying the comfort of one's own home.A true haven of peace to be discovered in Bouveret, ideal for combining quality of life, conviviality, and serenity.
Single-family house
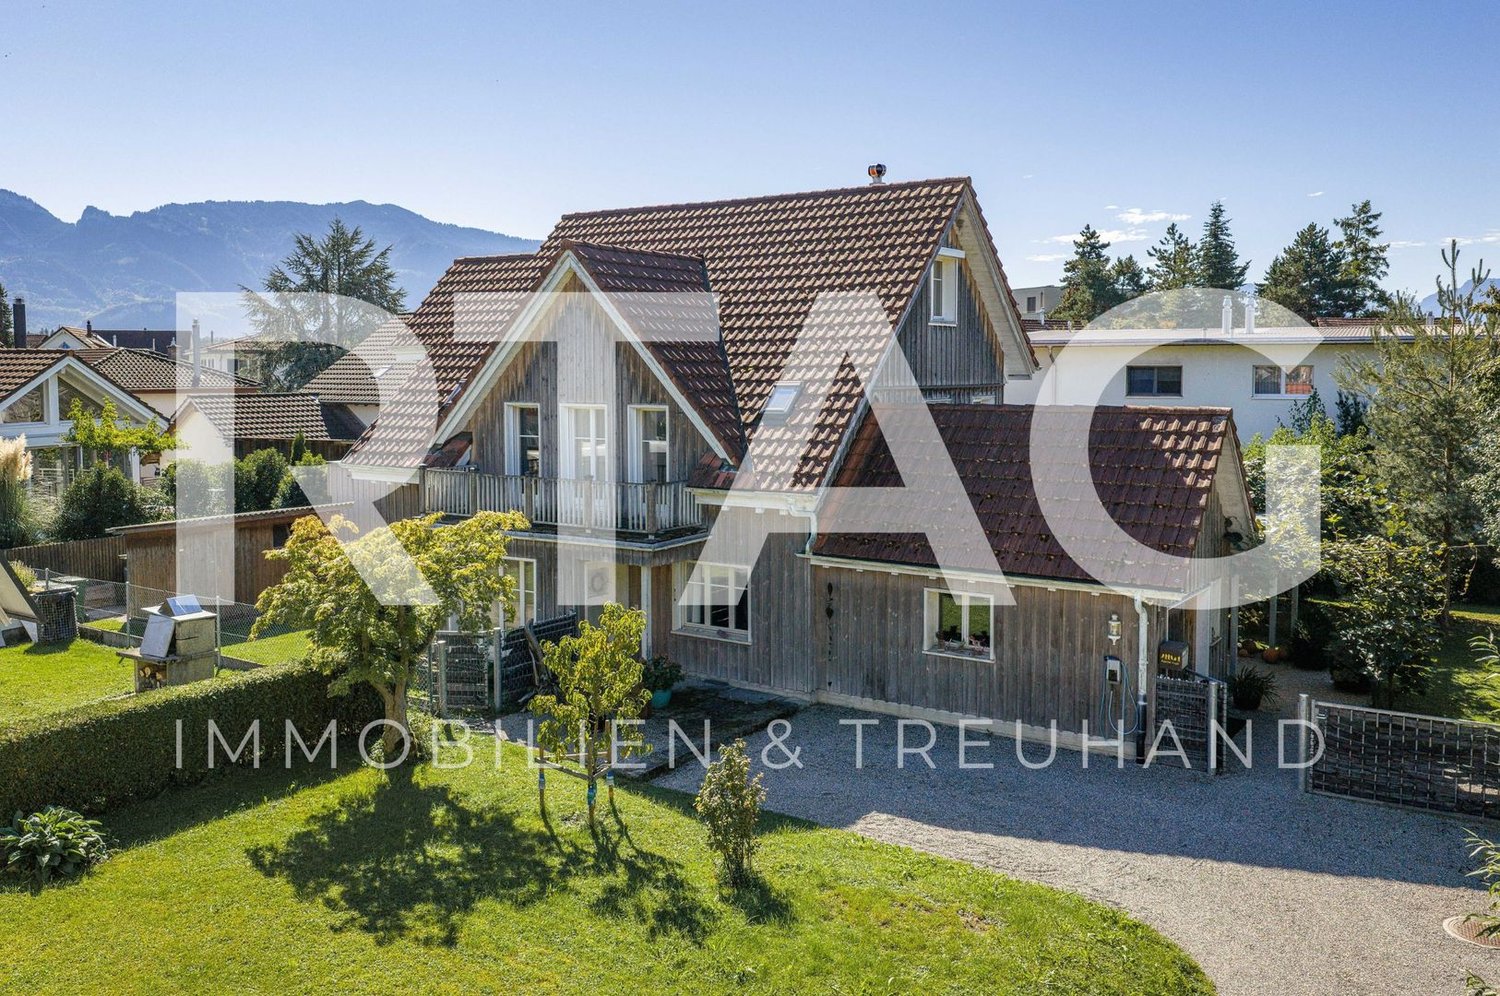
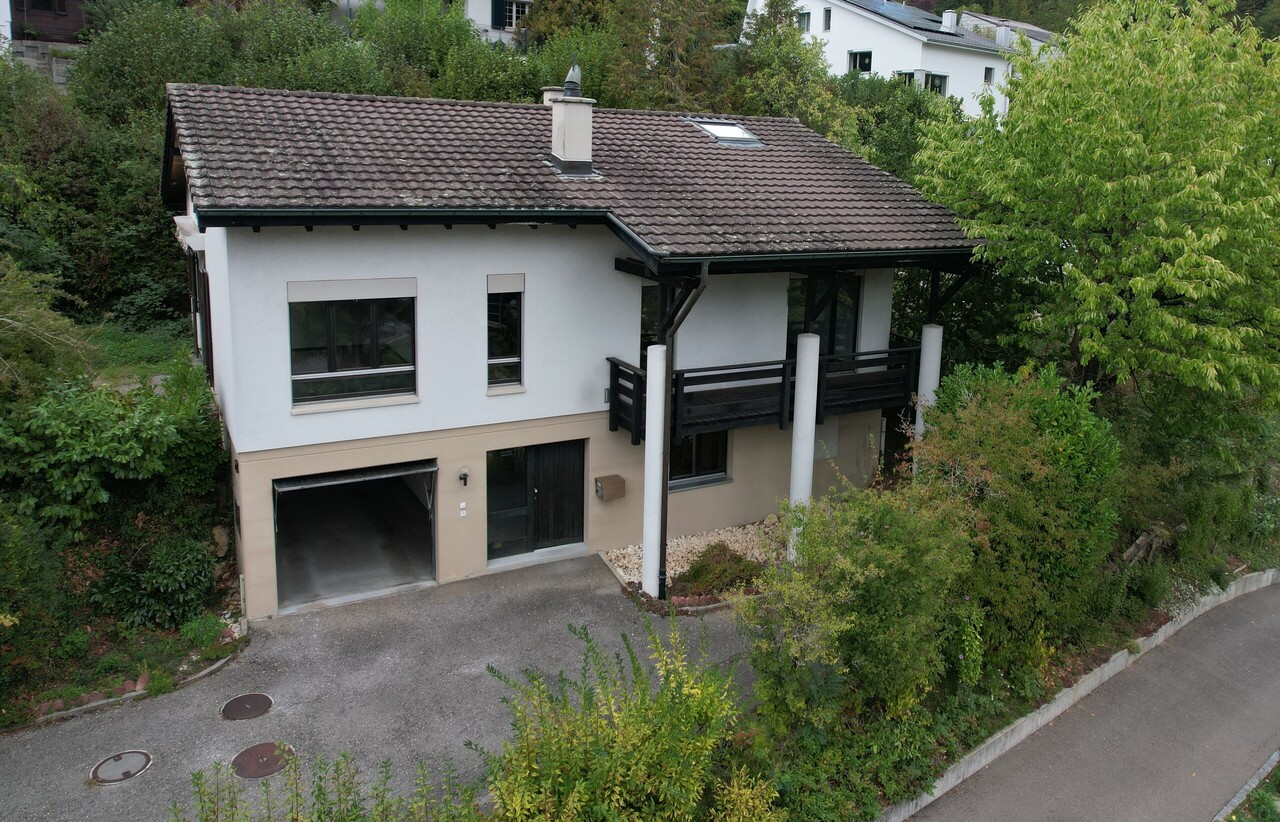
LOCATION • quiet and family-friendly residential area in Widnau – yet central • local infrastructure within short walking distance • good sunlight and pleasant living environment in single-family house quarter • good connection to public and individual transport • optimal access without disturbing through traffic [cul-de-sac] SINGLE-FAMILY HOUSE • detached, fully basement single-family house • good building quality; steel concrete and wood element construction • continuously maintained and cared for property • charming surroundings with attractively designed garden and outbuilding • outdoor parking spaces available • air-water heat pump with photovoltaic system • well-thought-out floor plan with generous space offer • unique ambiance with wood elements and storage oven in open living area • direct access from living and dining area to covered seating areas and garden • light-filled rooms • two rooms on the upper floor with access to balcony • spacious hobby room in the basement with versatile usage possibilities • expanded office | study in the basement Have we sparked your interest? We would be happy to send you our detailed sales documentation and/or answer your questions and arrange a viewing on site.
Charming 6.5-room single-family house in Hallau – Historic old building jewel
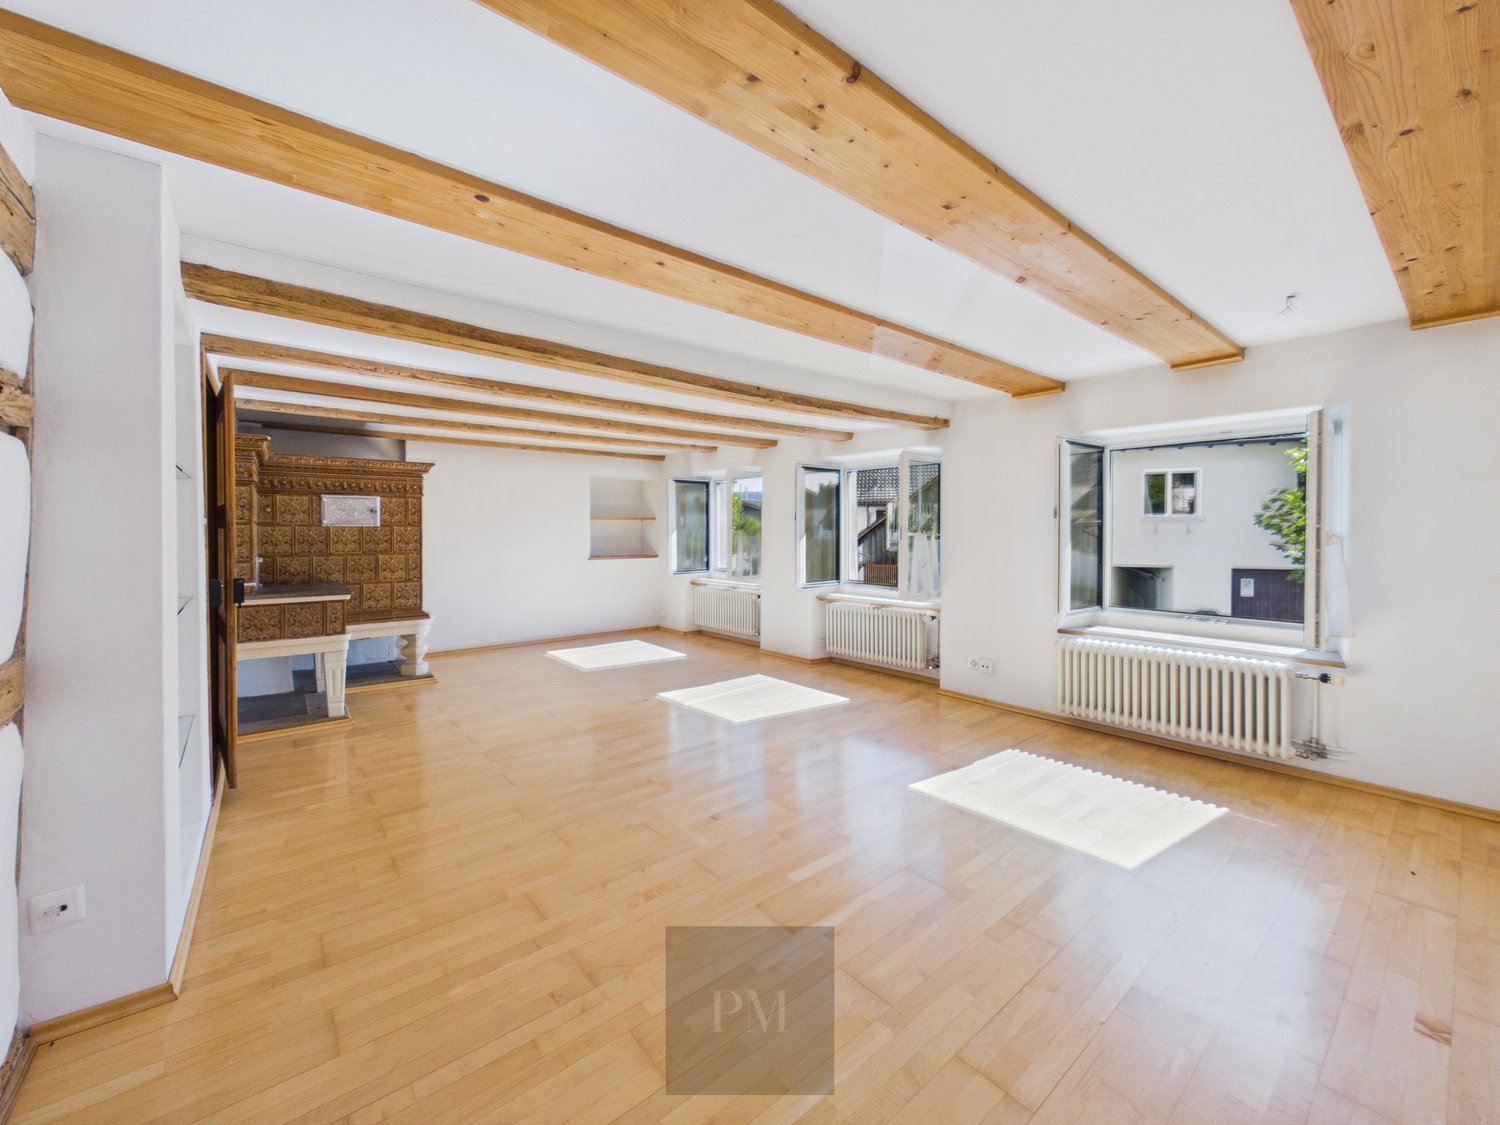
Welcome to this beautiful, historic single-family house from 1810 on Haingartenstrasse 3 in Hallau. The lovingly renovated old building gem combines the charm of bygone times with modern living comfort and is available for rent immediately.The house offers on 3 floors: • 6.5 spacious rooms with a living area of 218 m² on a plot of 229 m² • Bright kitchen with wooden cabinets, stainless steel sink, dishwasher and tile floor • Characterful rooms with wooden floors, exposed wooden beams and large windows – a real old building flair • 2 bathrooms for maximum comfort • Balcony for relaxation and enjoyment • Fireplace for cozy evenings • Garage and parking space available Highlights of the property: • Core renovation 2024 – modern standard with historic character • Quiet location – pleasantly quiet during the day and at night • Sun-kissed – especially in summer with plenty of sunshine • Child-friendly – ideal for families Location and surroundings: The house is located in the picturesque wine-growing community of Hallau in the canton of Schaffhausen. The Brugg bus stop is just a 3-minute walk away, and a Coop supermarket is a 5-minute walk. Families appreciate the proximity to the Oberwiesenstrasse school, also just a 5-minute walk away.This unique old building house combines history, character and modern living comfort at the highest level. A rare opportunity to live in one of the most beautiful villages in the Klettgau – available immediately!
Massimo Salvati
Building permit granted: Exclusivity meets elegance
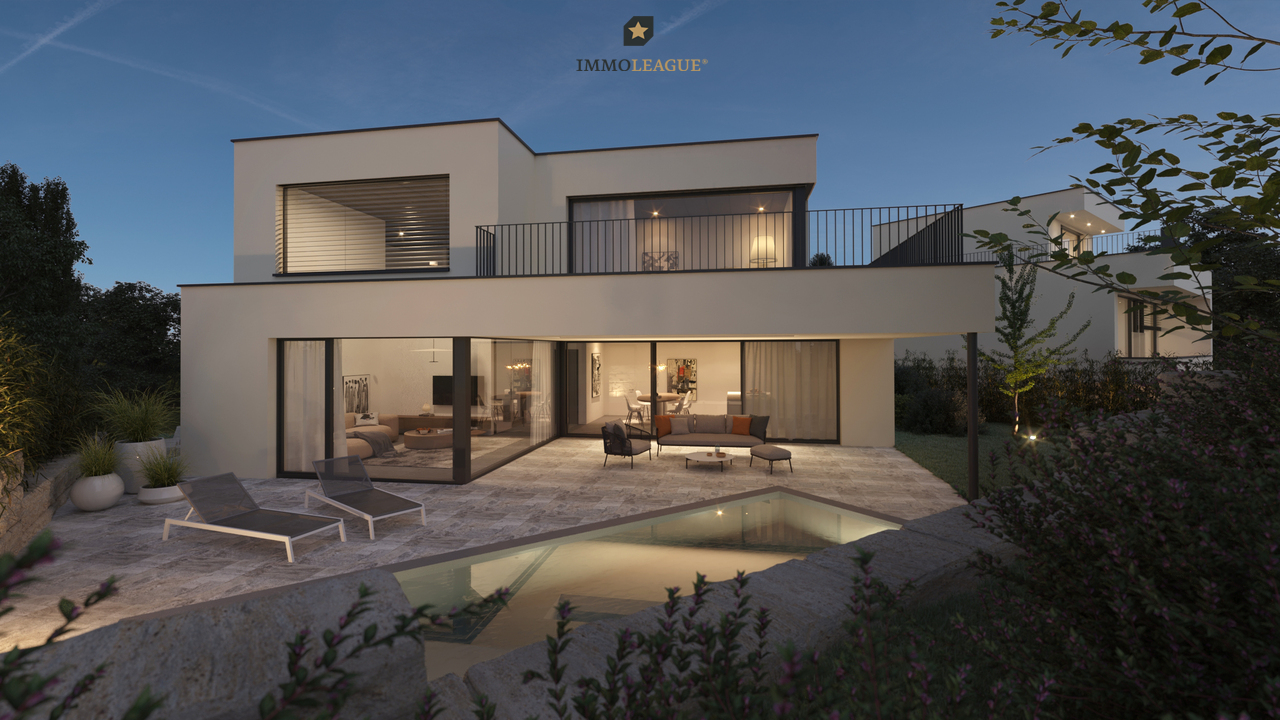
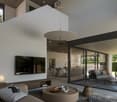
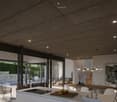
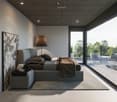
Discover an exceptional property on Huebweg in Binningen, combining modern architecture, highest living comfort, and a prime location. With a private outdoor pool, private lift, and high-quality equipment at a premium level, this exclusive home offers a unique living experience.The move-in date is planned for autumn 2027.The spacious 5.5-room property delights with its clear, elegant architectural language, impressive room heights, and bright living areas. An open living and dining area, thoughtful room layout, and comfortable en-suite solutions create a stylish ambiance that meets the highest living standards.Thanks to the Minergie-P standard, the property combines sustainable construction with future-oriented energy efficiency. Large window fronts, a modern kitchen, and a carefully coordinated interior design underline the exclusive character of this special home.The quiet, slightly elevated location in the charming villa district of Binningen offers a high level of privacy and at the same time an excellent connection. The tram connection to Basel, schools, kindergartens, and shopping facilities are within easy reach.Two private parking spaces in the underground garage and additional visitor parking spaces round off the attractive offer. The construction execution by experienced companies from the region ensures a high quality standard.Price overviewHouse 1: ReservedHouse 2: CHF 2'790'000House 3: ReservedVilla: On request Special features of the properties:+ Exclusive new building ensemble in the villa district+ Architecture with unmistakable design+ High-quality construction and equipment quality+ Partial ceiling heights of over 5m+ Generous room layout+ Beautiful outdoor pool+ Reduit and hobby rooms+ Underground garage with direct house access+ Lift access to all floors+ Freecooling system+ Autonomous earth probe heat pump+ Smart security control systems+ Photovoltaic system+ Energy consumption monitoring+ Water softening system+ Controlled ventilation in all housesVisit the property's own website at: https://www.immoleague.ch/3d/2XQiand get access to: Virtual tour, detailed documentation with more pictures, floor plans, more numbers, data and facts etc.The construction start is planned for 2026, and the move-in date is expected to be in autumn 2027.Contact us for more information or a personal consultation.
Aleksandra Andonovska
Harmonious living in the popular Hölzli quarter
This spacious 7 ½ room single-family house is located in the popular Hölzli quarter in Rothrist and presents itself in a modern and well-maintained condition thanks to the total renovation in 2021. These highlights await you: • Popular residential area in Rothrist in the Hölzli quarter • Spacious rooms with plenty of scope for use • Open living and dining area with chimney • Spacious garden with pool, partially covered terrace, garden hall with barbecue, kitchenette and toilet • Double garage with electric tilt door and parking spaces for up to 7 vehicles • Various secondary rooms for plenty of storage space: air raid shelter, technology, workshop and household room This single-family house combines a quiet location with high-quality living comfort and spacious surroundings. Convince yourself of the diverse possibilities of this property.
Lots of space, large garden and attractive surroundings
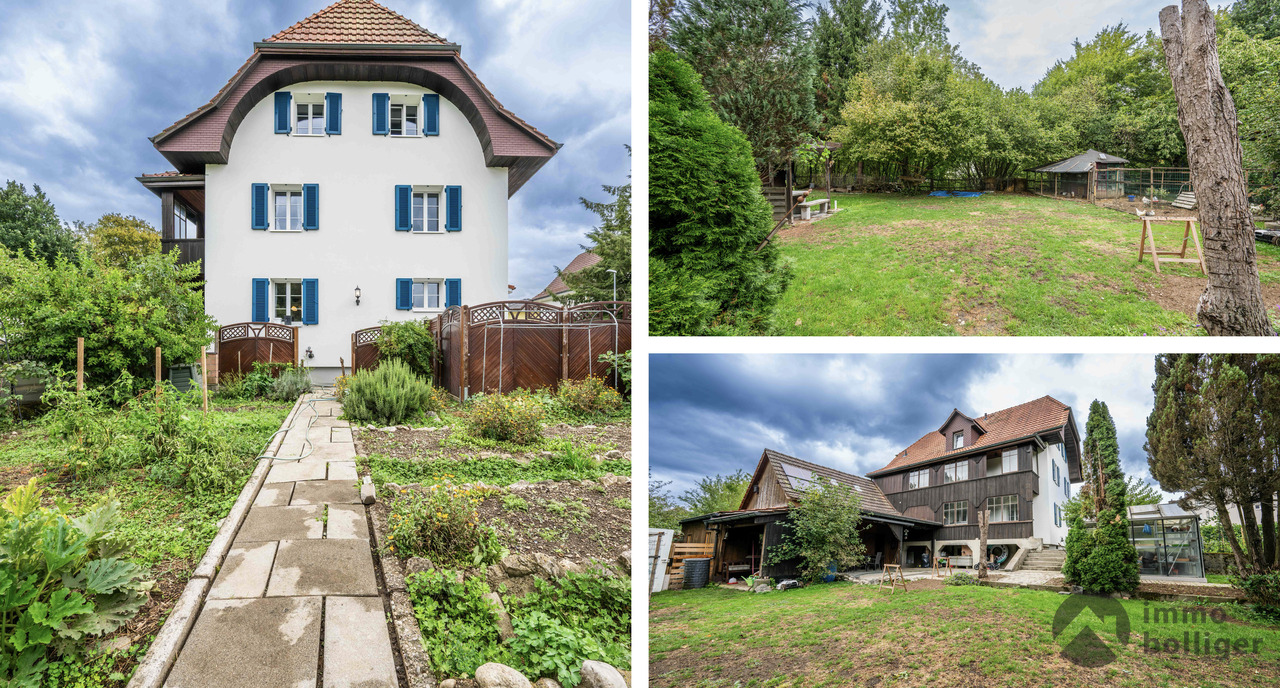
This charming residential house combines the special character of bygone times with modern living comfort. The spacious rooms, the pleasant atmosphere, and the natural surroundings create a home with character and diverse usage possibilities - whether as a single-family house, multi-generational house, or multi-family house.Why this house is your perfect home: • 1'081 m² plot area with generous surroundings • Well-maintained garden with plenty of privacy and space to linger • Idyllic location directly on the Langete • Separate outbuilding with diverse possibilities • Approx. 300 m² living and usable space spread over four floors • Modern renovation and very well-maintained overall condition • Well-thought-out, bright room layout with generous living feel For garden lovers and all those who appreciate privacy and tranquility, a small paradise opens up here - with plenty of space, relaxation, and countless opportunities to realize their personal home.Let yourself be convinced by this charming single-family house and its diverse possibilities during a personal viewing.
Léon Tharin
Detached house on a 2'915 m² plot, significant solar gains
Located in a green residential area of Carrouge (VD), this traditional 5.5-room detached house with approximately 200 m² of living space on two levels and a mezzanine, to which a fully excavated basement is added, seduces with its authentic character allied to all the comfort that one can expect from a modern house.Entirely renovated over the years by its current owners, it benefits from careful technique and remarkable energy efficiency, making it a truly turnkey house, with no work to be expected.A rare and particularly advantageous feature: this house contractually covers all its energy costs until December 2036, thanks to the resale of its solar energy at very favorable rates, negotiated over ten years ago.Located on a beautiful plot of 2'915 m² in a villa district, the property offers a tree-lined garden of approximately 1'600 m² with beautiful tree species, a generous 50 m² southwest-facing terrace, as well as a 36 m² outbuilding. The optimal sunlight and the unobstructed view of the surrounding greenery give this property a real quality of life.A property combining traditional charm, large plot, and serenity, to be discovered!
Marco Grun
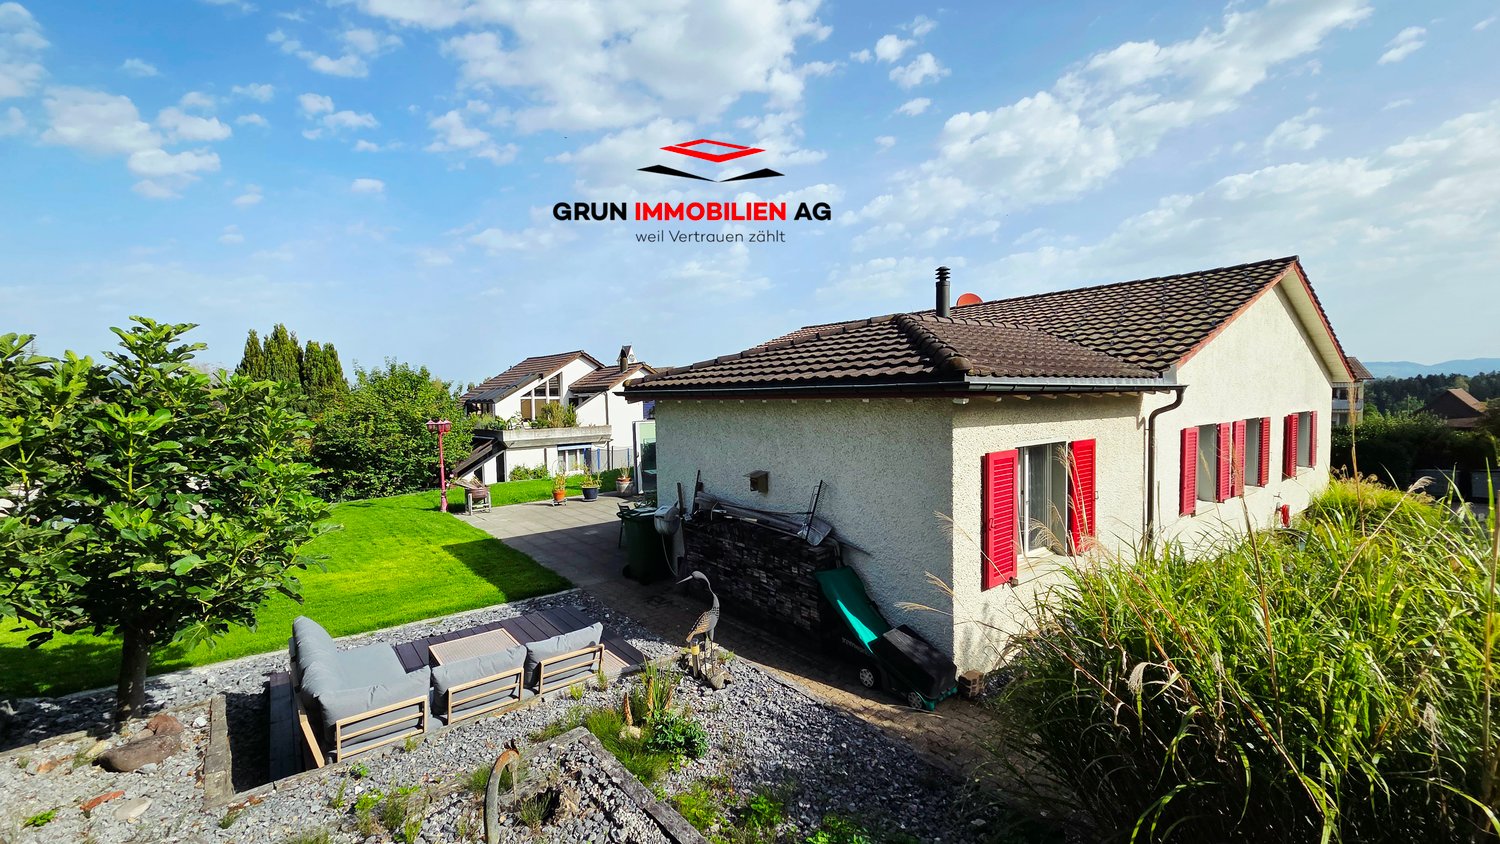
Detached, well-maintained single-family house with huge living space in a grand macro location
In a very quiet, low-traffic location in the picturesque Oetwil am See ZH, we are selling a detached 5 ½-room single-family house with a construction year of 1959, which has been continuously renovated since 1991 and expanded with a huge garage for 6 vehicles in 2002. The bungalow-style house impresses with its spacious, single-story living area. The house entrance on the living floor is accessible via the forecourt with stairs as well as via both garages. Additionally, a barrier-free access is available via the garden path. Upon entering the living area, the approximately 60m2 large, open room for living, eating, and cooking impresses, about half of which is designed as a habitable winter garden with underfloor heating. By folding the door elements of the winter garden over a width of 7 meters, the indoor living space merges with the beautiful garden - truly a dream. Thanks to the modern, open kitchen equipped with an induction stove and steamer, both family and guests can be pampered culinarily in the living room or on the terrace in the garden. Directly adjacent to the living room are four rooms and two wet cells. There are enough parking spaces available for your vehicles. The purchase price is bank-checked.Please contact us with your full personal details via the contact form - we will be happy to send you the detailed sales documentation with all information, photos, floor plans, and description of the sales process. To protect privacy, independent viewings are to be avoided - the house is still occupied. We would be happy to show you the property individually and personally. If you also want to sell a property in parallel, we will also be happy to advise you on this. We look forward to hearing from you.Marco Grun and Manuela Ruf, Grun Immobilien AG
Christophe Andrié
Very large single-family house in Cugy in a semi-occupied viager model without rent
Very large single-family house in a semi-occupied viager model without rentValue of the property: 1'850'000.-You only pay:Bouquet: 1'400'000.-Right of habitation: H 91 years. A studio is available immediately!Located in the municipality of Cugy, 1 minute from Mont sur Lausanne, less than 10 minutes from Lausanne, this large single-family house stands on a plot of over 1'300 m2.The house consists, on the ground floor, of a large entrance hall with dressing room, a fitted kitchen open to a closed and heated veranda that accommodates the dining room. You will also discover a large bright living room with fireplace, as well as four bedrooms, each with a French door offering direct access to the terrace and garden. A bathroom with bathtub and a guest toilet complete this level, combining comfort and functionality.The basement, fully fitted out, includes an independent studio ready to be occupied by the buyer, consisting of a bedroom, a shower room and a kitchenette. It also offers a wine cellar as well as a laundry room, offering multiple functional and convivial spaces.The attic of the house is fully convertible and offers great potential for the future.In the tree-lined and carefully maintained garden, there is a practical shed, ideal for storing outdoor equipment, providing a discreet and functional storage solution.The studio is available immediately for the buyer!For parking, three spaces are fitted out in the basement of the house, completed by two outdoor parking spaces, offering a large area for vehicle parking.The roof has recently been fully insulated, ensuring better energy efficiency and increased comfort throughout the year.Possibility to build an additional house!Visual retouching has been done on some photos to offer a harmonious and realistic projection of the potential of the house.The photos are non-contractual.
House Rosa
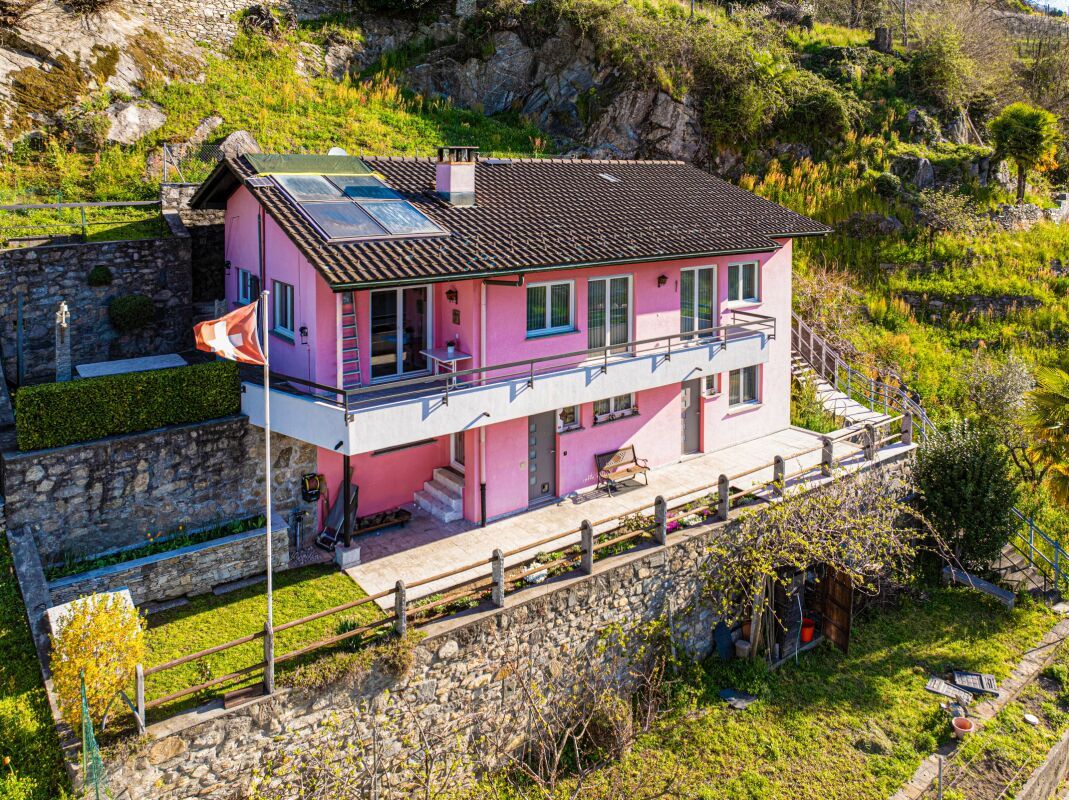
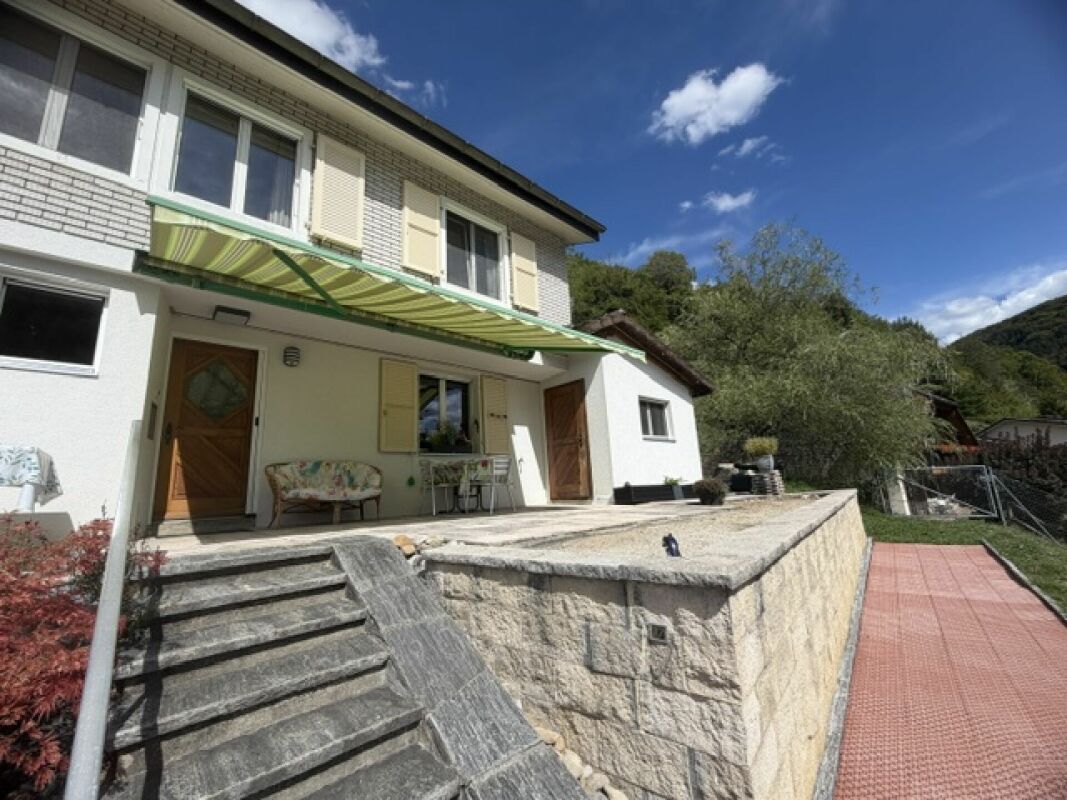
House Rosa In a charming and quiet hillside location, sunny all year round thanks to its privileged position, we are offering for sale a pretty detached house with a large plot of land, ideal as a primary or secondary residence. An authentic retreat for those who wish to live in contact with nature without giving up comfort.The property is spread over two levels for a total of 5.5 rooms, offering spacious, bright, and well-distributed spaces. Access to the property is via a staircase connecting the two covered parking spaces to the house; alternatively, a convenient external lift ensures practical and easy access at any time of the year – a truly valuable added feature.On the upper floor, a bright living area welcomes you with a separate kitchen, living room, and dining room, enhanced by a warm wooden ceiling and a fireplace that creates a particularly intimate and cosy atmosphere on winter evenings. From here, you can access a spacious terrace with an open 180° view of the surrounding landscape – perfect for relaxing moments or outdoor meals. The sleeping area comprises three bedrooms, including a double, and a full bathroom with bathtub.The lower floor offers further functional and versatile spaces: a room suitable as a bedroom, studio, or office, a characteristic cellar with rock walls, a second bathroom with shower, and a technical/laundry room. In addition, the property has an attic that can be used as storage for materials and various items, offering extra useful space.The house is equipped with electric heating and air conditioning to ensure a comfortable climate in every season, as well as a large garden that represents a true oasis of tranquillity – for relaxing, pursuing hobbies, or simply enjoying nature.A unique opportunity for those seeking a detached, well-built, comfortable, and well-connected residence, yet surrounded by the serenity of the countryside and sunshine all year round.Key features: • Secondary residence possible • Open 180° view • External lift (stairlift) • Air conditioning • 2 covered parking spaces
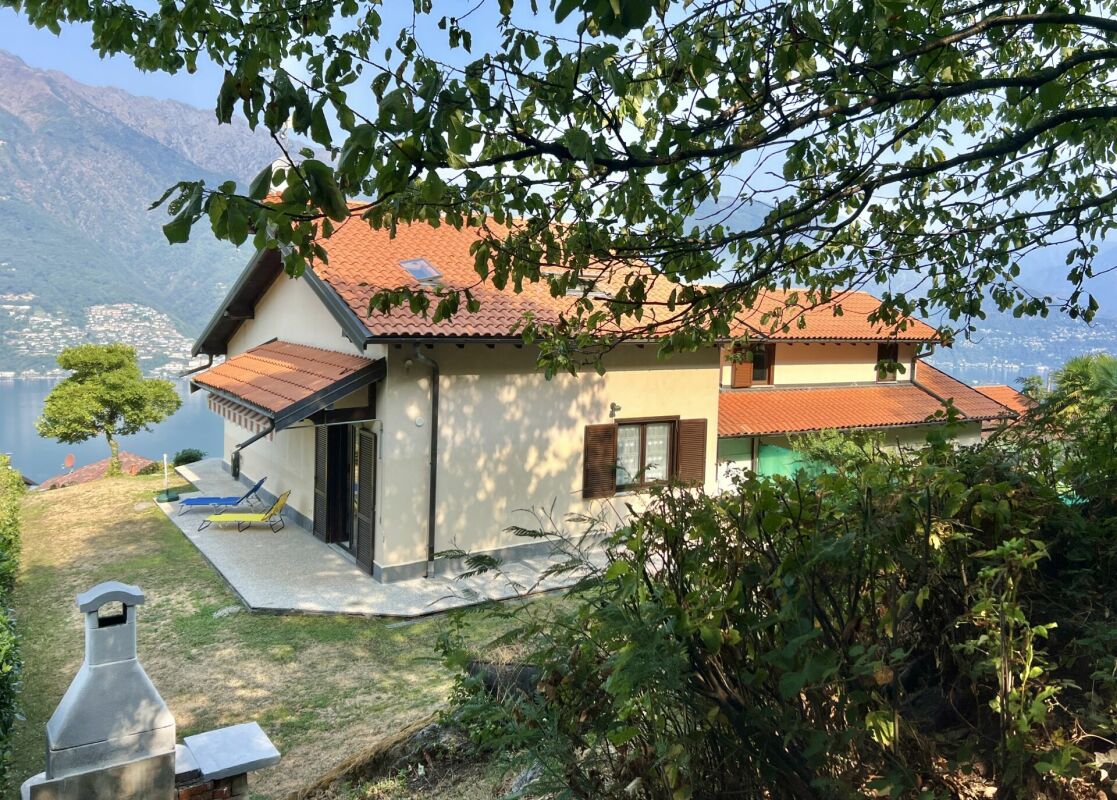
ITALY - Lago Maggiore, near Swiss border, semi-detached house with lake view
ITALY - Lago Maggiore, near Swiss border, semi-detached house with lake view Casa Tramonto in Tronzano-Bassano... maybe your new home on Lago Maggiore?This semi-detached house with beautiful lake view is located in a well-maintained residential area in Tronzano/Bassano, a small municipality on the eastern shore of Lago Maggiore. The well-maintained house from the 90s is a property with heart and charm and offers a practical floor plan with plenty of space and privacy for you and your family.Everything you would like to know about this property:Classically built house with garden and various terraces.3 rooms in total, 2 of which are bedrooms, 2 bathrooms, living room, large kitchen, spacious covered entrance with separate room for washing machine/storage/workshop. Parking space for one car on public land in front of the house.The property has a gas heating system (common in Italy).With Casa Tramonto, a living concept has been created where you can feel comfortable both on holiday and during long-term stays. Here you will find the ideal place for relaxation, leisure and pure enjoyment of life.LayoutDirect access to the parking spaces on the streetAccess to the house via a few stepsGround floor - living area with kitchen and shower room • Enclosed entrance area with plenty of space for everything • Large room for washing machine/dryer, storage, workshop, etc. Entrance • Living-dining room with exits to the terrace with beautiful lake view • Large kitchen with exit to the garden • Shower room with WC, bidet, sink and electric towel warmer • Storage room Stairs to upper floor - bedroom area with shower room • Bedroom 1 with exit to the balcony with lake view • Bedroom 2 • Shower room with WC, bidet and sink Plot (approx. • Garden on a gentle slope with natural rocks and Mediterranean vegetation • Outdoor chimney • Space for the gas tank • Separate heating room Conclusion:In this home, everyone can find their favorite spot, whether in the house, on the terraces or in the garden. Here you can relax with a beautiful view of Lago Maggiore and simply switch off from everyday life.We would be happy to send you a detailed documentation and/or present this very special property to you in the context of a personal viewing.Warm welcome to Tronzano-Bassano - Casa Tramonto is looking forward to you!Your Team Zimmermann
Detached house in Allaman, close to the lake and the forest – 6.5 rooms with garden
Exclusive in the heart of La CôteNestled at the end of a villa district, this detached house built in 2010 according to the Minergie label will seduce you with the quality of its construction and its privileged location. Not far from the beach and forest trails, you will enjoy a calm and green living environment, while remaining close to the shops of Allaman and Etoy.Comfort and energy efficiencyThe villa benefits from underfloor heating powered by a geothermal heat pump, guaranteeing thermal comfort and energy efficiency throughout the year.Distribution:On the upper floor4 bedrooms, including a large parental suite with private bathroomAn additional bathroomA balconyOn the ground floorA bright living roomA semi-open kitchenA heated veranda, perfect for any seasonIn the basementA large heated space, which can be used as a game room or office, also accessible by an independent external staircaseA laundry roomA cellarOutdoorA tree-lined garden, delimited by hedges for more intimacyA parking space for two vehiclesA closed garage for one vehicleA large terraceThis family villa offers generous volumes and beautiful brightness, in a peaceful environment close to nature and all amenities.Do not hesitate to contact us to organize a visit.
Stefanie Fretz
Architectural Elegance Meets Luxurious Living
At Tiefmattweg 9 in Riken, a modern architect's house awaits you, combining exclusive design, highest living comfort, and intelligent technology. This stylish property was conceived with great attention to detail and convinces with its clear architecture, spacious rooms, and equipment at the highest level. Custom-made products in all rooms give the home a unique touch - from the individually made bed to custom-fit built-in wardrobes to further exclusive carpentry work. The property also sets high standards in technical terms. The entire house technology is equipped with an intelligent Loxone control system, which, among other things, comfortably and automatically controls the shading. An integrated storm and frost protection provides additional protection and security, combining modern technology with maximum living comfort.The indoor and outdoor areas merge into a special living experience. The heart of the garden is the high-quality Vivell concrete pool with a fully automatic OSPA system, bringing wellness and relaxation directly to your own front door. The spacious loggia with integrated Röshults outdoor kitchen offers the perfect place for long summer evenings and stylish apéros. The high standard continues inside. A private wine cellar, a professionally equipped fitness room with high-quality rubber flooring, and a steam shower create a private wellness and fitness experience. A high-quality Bang & Olufsen sound system, including a TV, provides an exceptional sound experience, stylishly integrated into the overall concept.
Living with character - a home with many possibilities
This charming single-family house convinces with its special architecture, pleasant room proportions and versatile design possibilities. The approximately 42 m² large living and dining area with a fireplace, high ceilings and visible wooden construction forms the heart of the house and conveys an open and cozy living feeling.A special highlight is the gallery with approximately 24 m², which gives the house an individual character and can be used versatilely as a work, reading, play or additional living area. The room layout offers numerous possibilities to design and use the individual areas individually according to your own needs.The space offer also includes three bedrooms, a separate office, a kitchen, a bathroom with a bathtub and an additional guest toilet with a shower. Practical basement and ancillary rooms as well as a private garage complement the space offer.The cozy, green garden area creates a pleasant retreat outdoors and offers space for a seating area and individual design possibilities.Overall, the property offers a home with character, special room structure and attractive design potential - ideal for buyers who want to realize their own living ideas.
LOCATION • Quiet, family-friendly single-family house neighborhood • Sunny, elevated location with unobstructable views of the surrounding mountain landscape • Access via a lightly frequented residential street without through traffic • Schools, shopping and leisure facilities as well as public transport connections within walking distance • Recreational areas in the immediate vicinity SINGLE-FAMILY HOUSE • Detached 6.5-room single-family house from 1999 • Good basic building substance; continuously maintained and cared for • Spacious plot of land with 1,530 m2 • Sunny garden thanks to ideal south-facing orientation • Garden oasis with several seating areas, footpaths, lawns, shrub and tree population as well as practical tool shed • Double garage and several outdoor parking spaces • Attractive room layout concept on three floors • Spacious living area with comfortable room heights • Bright, light-flooded rooms thanks to partially floor-to-ceiling windows • Open living and dining area with Swedish stove and access to covered seating area and garden • Master bedroom with dressing room and direct access to sanitary area • Various secondary rooms: several [natural] cellars, laundry room, technical and air raid shelter Have we sparked your interest? We would be happy to send you our detailed sales documentation and/or answer your questions and arrange a viewing on site.
Semi-detached house 4.5 rooms
Semi-detached house 4.5 rooms Ideally located on the banks of the Doubs, this pleasant 4.5-room house offers a pleasant and bucolic living environment.The ground floor consists of a hall that provides direct access to the kitchen. A terrace with a view of the Doubs and the surrounding countryside will make you experience the most enjoyable moments.The floor consists of a spacious and bright living room as well as two bedrooms.A separate annex for the technical part offers a practical storage space for your tools, games, furniture, etc.Heating is provided by a heat pump and distributed by radiators.Are you interested in this property? Do not hesitate to contact us, a visit will be gladly organized.
Courtier Groupe JR
Magnificent fully renovated villa – Charm and comfort guaranteed!
Discover this beautiful single-family house with 6.5 rooms, located in the heart of the charming medieval village of St-Ursanne, Built in 1953, this property offers great potential and will be sold with a complete renovation project, including all work, finishes, and final delivery ready for occupancy. The price includes the purchase of the house as well as the renovation project, including the work, finishes, and final delivery.This character house combines the charm of the old with the prospect of modern comfort in a calm, green, and ideal environment for a family.The house offers beautiful spaces distributed over two levels, with bright and pleasant living areas. The living room and dining room benefit from large openings, offering beautiful natural light and an unobstructed view of the green surroundings.The renovation project provides for modern, well-designed, and functional rooms, adapted to current needs. An office can be set up, for example, ideal for telecommuting or as an additional bedroom.The property also has two bathrooms, designed for the comfort of the whole family.Outside, you can enjoy a pleasant terrace overlooking a beautiful garden, perfect for moments of relaxation, outdoor meals, or family activities. The 460 m² plot offers a green and peaceful environment.An important advantage of this property: The house has a garage, a private parking space, and the possibility of parking two vehicles in front of the property.With its white walls, dark shutters, and timeless architecture, this house integrates perfectly into its natural environment and offers great potential after renovation.Ideal location: Nestled in a calm and peaceful environment, the property benefits from excellent accessibility. The St-Ursanne train station is just a 9-minute walk away, as is the Porte St-Pierre bus stop and the Coop supermarket. The primary and infant school is accessible in about 13 minutes on foot, making it an ideal property for a family. The nearby Doubs river also offers beautiful opportunities for walks and outdoor activities.The house is available immediately and represents a great opportunity to acquire a property with a complete renovation project, delivered turnkey.A rare property that you should not miss, for more information do not hesitate to contact us.
Daillens: Characteristic 6.5-room house with veranda and garden
Located in the center of the village of Daillens, in a peaceful environment just a few minutes from Lausanne, this authentic building from 1843 offers a warm living space, beautiful volumes, and rare potential for a family seeking space.From the entrance, the charm is palpable. The exposed beams, the fireplace, the spacious rooms, and the natural light create a welcoming and convivial atmosphere. The large living room opens onto a pleasant veranda, a true additional living space that allows you to enjoy the garden all year round.Spread over three levels, the house offers approximately 180 m² of living space, including several rooms of beautiful dimensions, including a parental suite built into the attic, as well as numerous storage spaces that are particularly appreciated in everyday life.The house is perfectly habitable in its current state. However, some modernization work will be necessary to fully reveal its potential and adapt it to current standards.Ideal situationDaillens seduces with its authenticity and quality of life. You enjoy the calm of the countryside while remaining perfectly connected to the main urban centers:- Lausanne about 15 minutes away- CFF train station of Cossonay-Penthalaz at 5 minutes- Morges at 20 minutes- Yverdon-les-Bains at 25 minutesCharacteristics- Individual house of 6.5 rooms- Approximately 180 m² of living space- Main plot of 344 m²- Additional orchard plot of 345 m²- Large living room with fireplace- Bright veranda- Open, equipped kitchen- 3 spacious bedrooms- 2 bathrooms- Large, paved terrace- Tree-lined garden- Numerous storage spaces- 2 additional outdoor parking spaces- This character house will seduce families seeking space and authenticity, close to amenities.Sale price: CHF 990,000.-Outdoor parking spaces: CHF 30,000.- extraContact: Ruben Kempter | +41 78 861 13 07 | kempter@kempter-immobilier.ch
Exclusive semi-detached villa with high standards and garden
In the renowned territory of Tesserete, a fraction of the Municipality of Capriasca particularly appreciated for the quality of life, the natural context, and the proximity to the city of Lugano, we propose for sale an elegant semi-detached villa with 4.5 rooms and private garden, inserted in a refined residential complex built in 2017.The property stands out for its contemporary architecture, the high level of finishes, and careful planning of the environments, designed to combine comfort, functionality, and privacy.The villa is located in a dead-end street, within a quiet and predominantly green residential context. A particularly indicated position for those who want to live in a reserved and silent environment, while maintaining an easy connection with Lugano and the main services of the territory.A home designed on three levelsThe property develops on three floors, with a rational and harmonious internal distribution that allows to make the most of every environment.The main living level accommodates a refined open-space living area, characterized by large glass surfaces that ensure excellent natural lighting throughout the day and create a pleasant visual continuity between the indoor spaces and the garden.The living area integrates harmoniously with the design kitchen, completely equipped and embellished with a central island with a glass-ceramic hob. The large windows also offer a pleasant direct view of the private garden, creating an ideal environment for lunches, dinners, and moments of conviviality.Elegant and functional sleeping areaThe upper floor is dedicated to the sleeping area and includes a master bedroom with en-suite bathroom and shower, as well as two additional single rooms.A second windowed bathroom with shower is available to serve the rooms, designed with particular attention to functionality and aesthetics.An additional distinctive element is the access to the terrace from all rooms, a private outdoor space that allows you to enjoy the tranquility of the neighborhood and the pleasant surrounding landscape.Additional spaces and amenitiesThe ground floor completes the property with a particularly interesting endowment of service spaces, including two internal parking spaces, a technical room, a cellar, and a laundry room.There is also an additional windowed bathroom, characterized by a modern design and a particular decorative porthole that gives the environment an original architectural touch.The presence of the private garden, the terrace, and the internal parking spaces completes a property designed to offer a high level of comfort in daily life.A prestigious residence in a strategic positionThis villa represents a particularly interesting housing solution for a family looking for spaces and building quality. For further information, to receive the complete documentation or to arrange a visit.Simone MezzapesaReal Estate ConsultantEBUYHOUSETel. +41 91 225 69 99Mobile +41 76 425 03 34
Til Walti
RESERVED!!!Elegance, light, and high-quality living with style and tranquility.
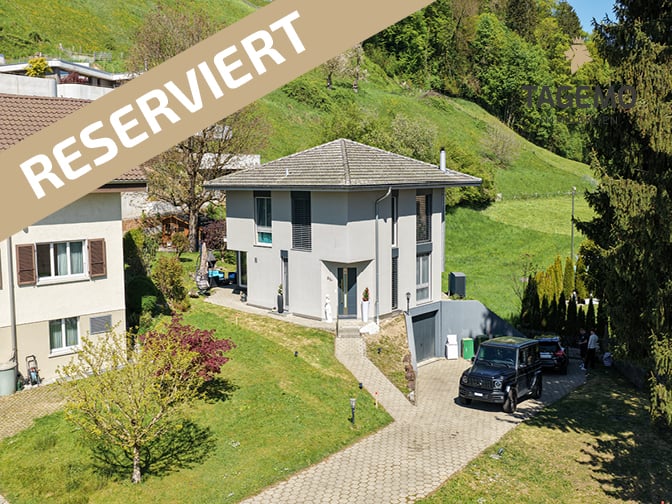
In a quiet and sunny location in Strengelbach, this stylish 4.5-room single-family house presents itself as a true wellness oasis with modern living comfort, generous space and high-quality construction standard.Already when entering the property, you can feel the special atmosphere of this house. The representative entrance area with gallery character, the impressive room heights and the generous window fronts create a unique living feeling full of light and elegance.The openly designed living and dining concept convinces with harmonious architecture, high-quality materials and direct access to the spacious winter garden and the idyllic garden area. The stylish living area with fireplace invites you to cozy hours with family and guests.The modern kitchen with high-quality Siemens appliances fits perfectly into the open room concept and offers ideal conditions for demanding living and enjoying.On the upper floor, three spacious rooms with beautiful room effect await you, thanks to the visible roof construction. The elegant bathroom with bathtub, shower and double sink offers additional comfort.Technically, the property is also in an excellent condition. In recent years, continuous investments have been made in the house - including electric shutters and a new air heat pump.HIGHLIGHTS • 4.5-room single-family house • 151 m² living space • 500 m² plot area • spacious winter garden • stylish living area with fireplace • modern kitchen • high rooms & light-filled living feeling • visible roof construction • new air heat pump (2024) • floor heating • electric shutters • fingerprint entrance door • garage and approx. 3 outdoor parking spaces • quiet & sunny location • family-friendly environment The lovingly designed outdoor area with garden seating and winter garden offers a natural and relaxed living feeling.This property combines modern design, high-quality investments and a family-friendly location in an ideal way.The detailed sales documentation will be available from May 12, 2026Til Walti looks forward to your contact: 078 688 66 66 / til@tagemo.ch
Additional real estate searches