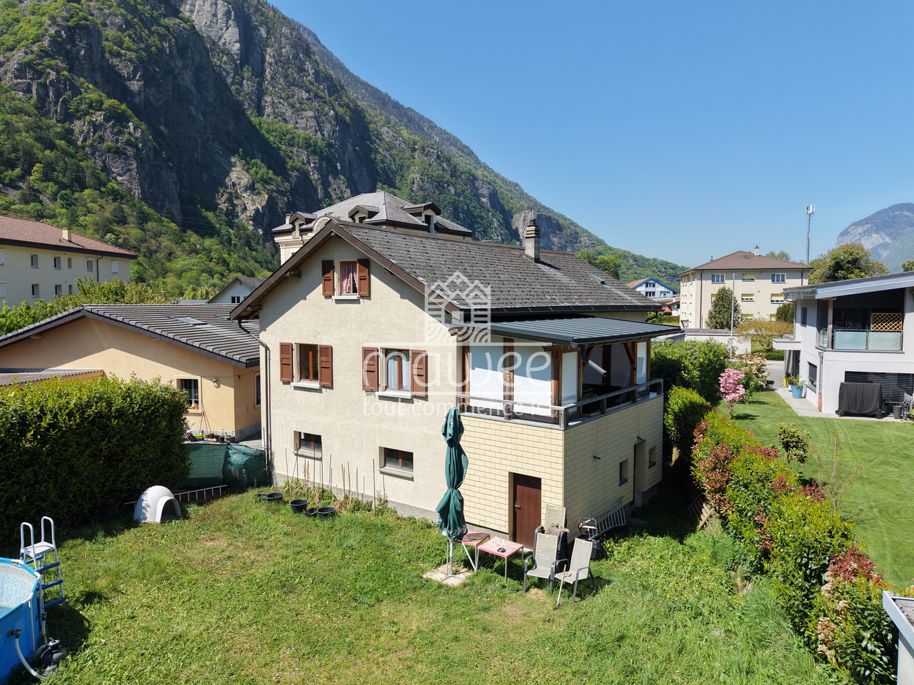
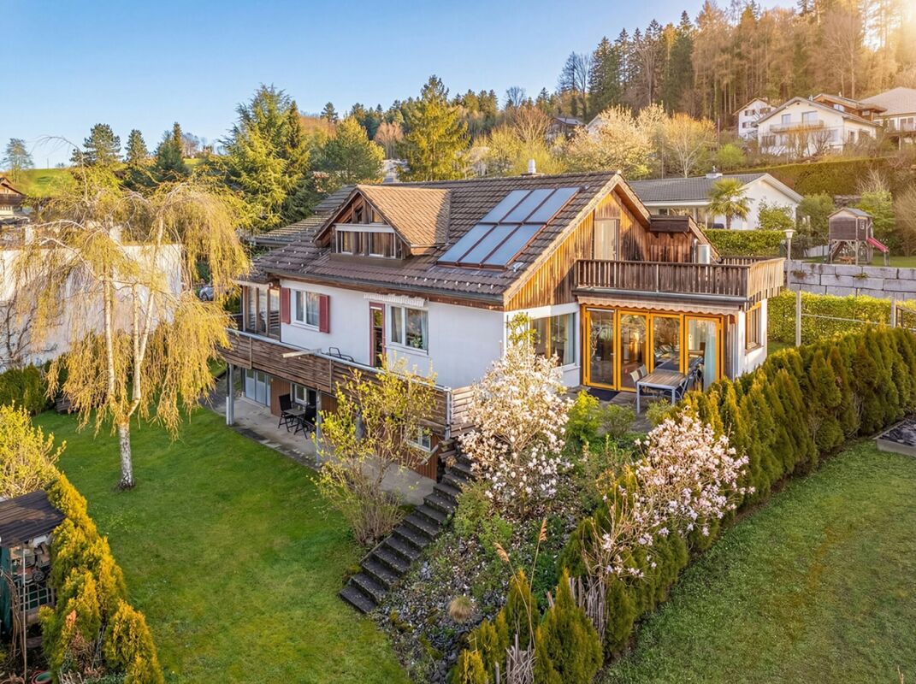
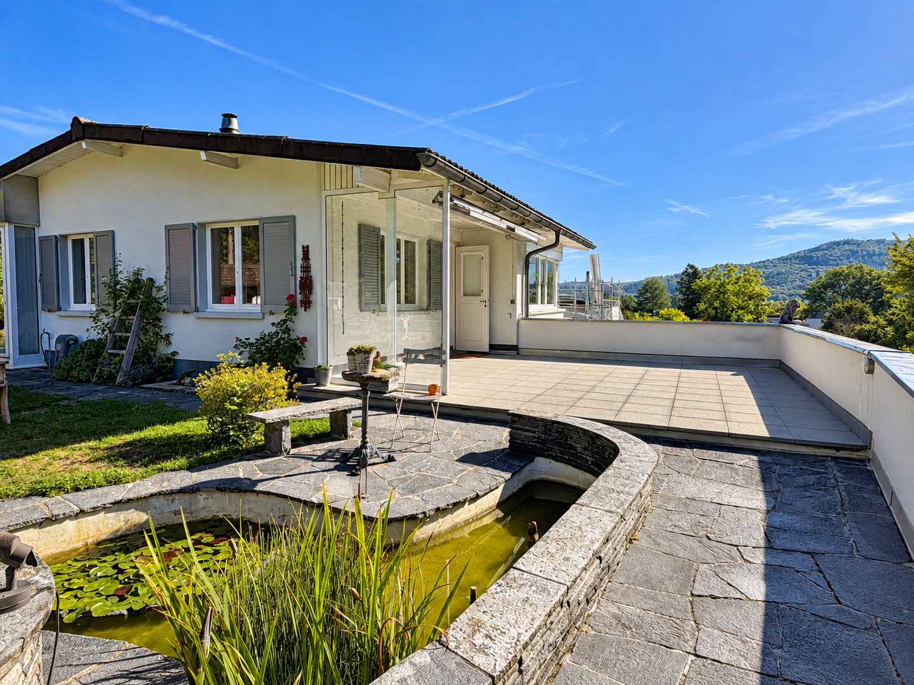
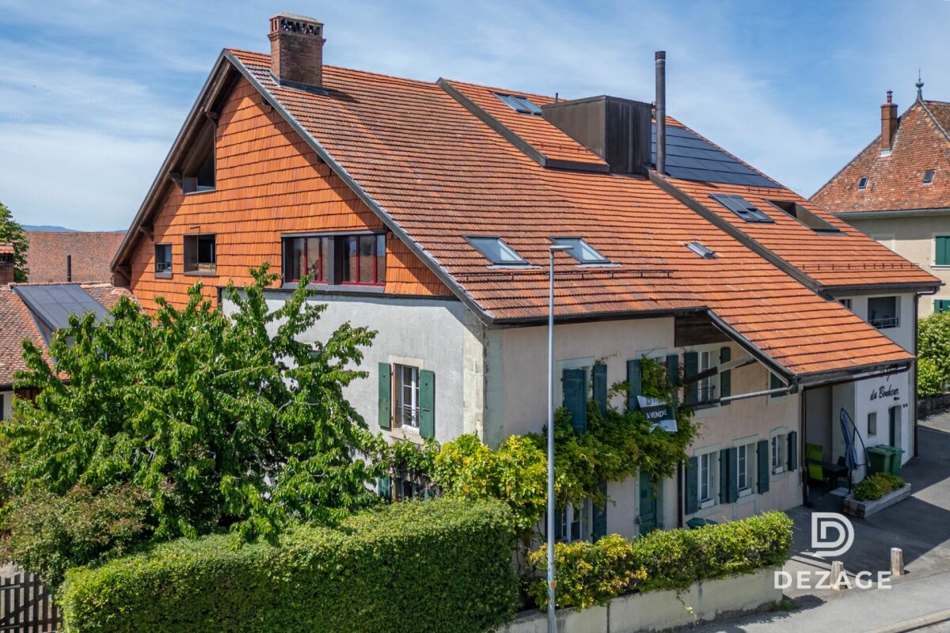
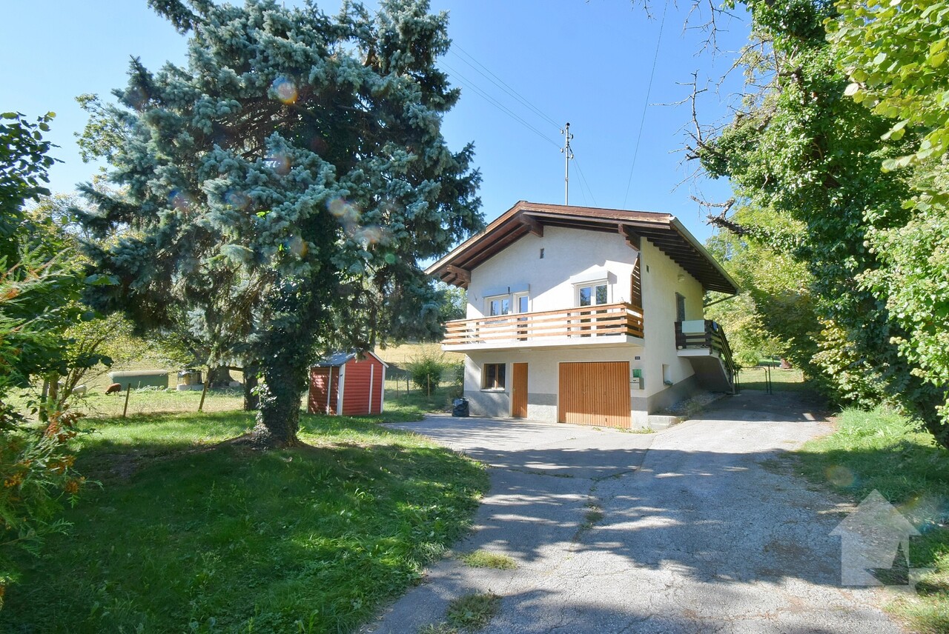
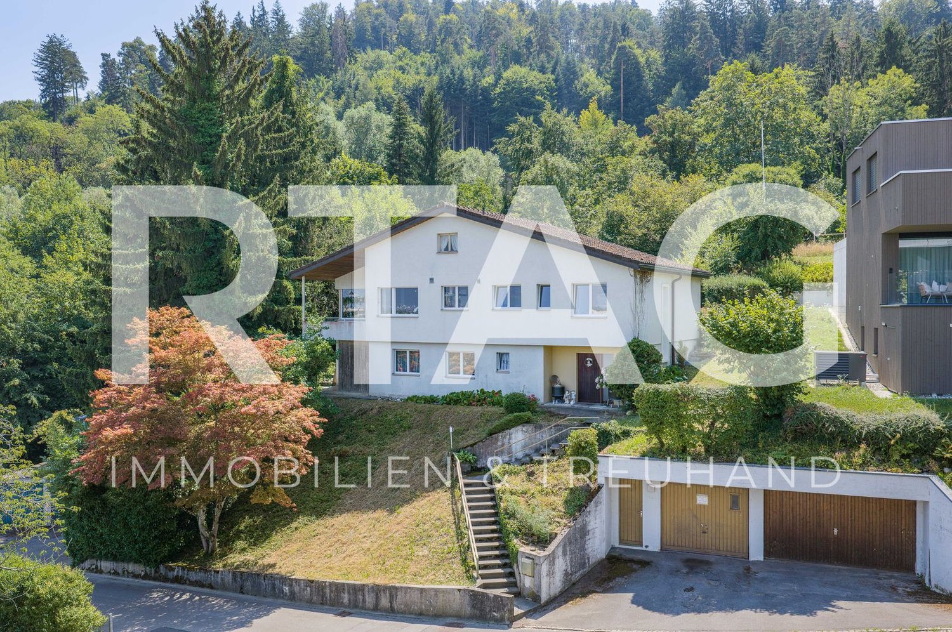
Casa unifamilare con tanto sole e fantastica vista nel verde
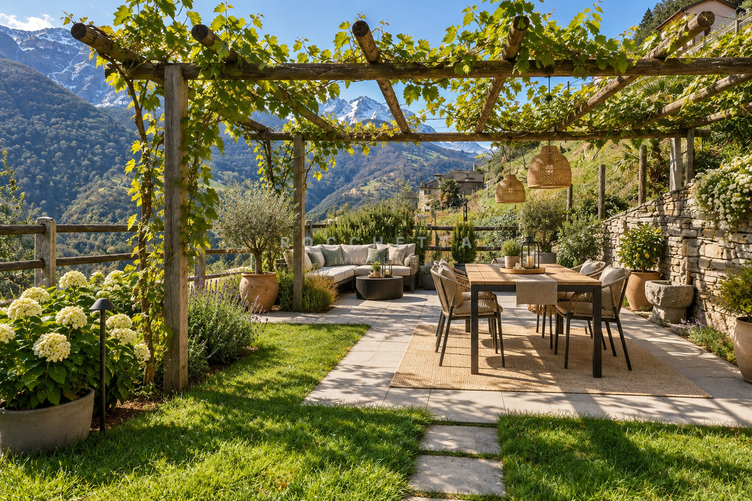
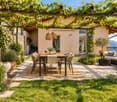
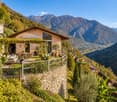
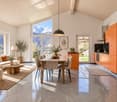
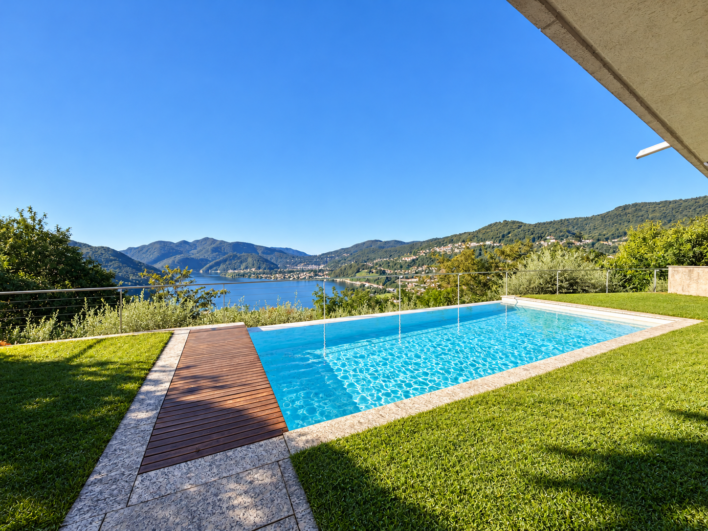
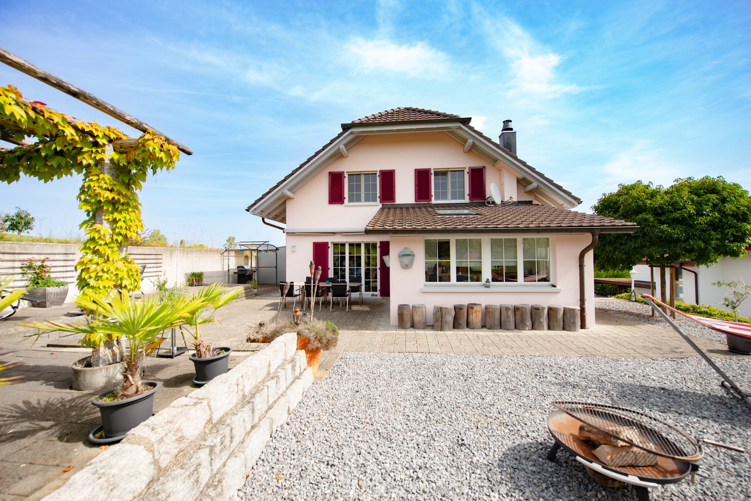
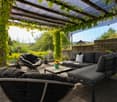
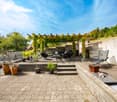
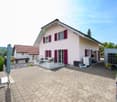
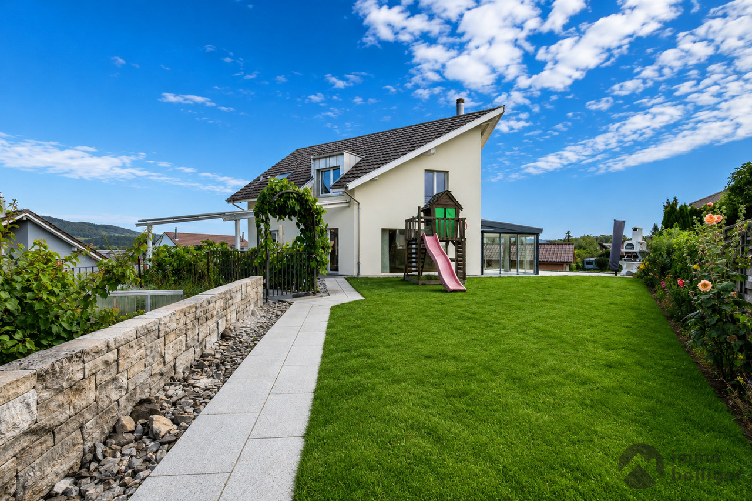
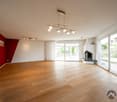
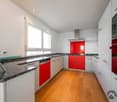
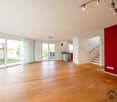
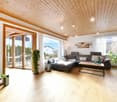
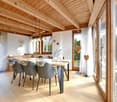
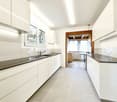
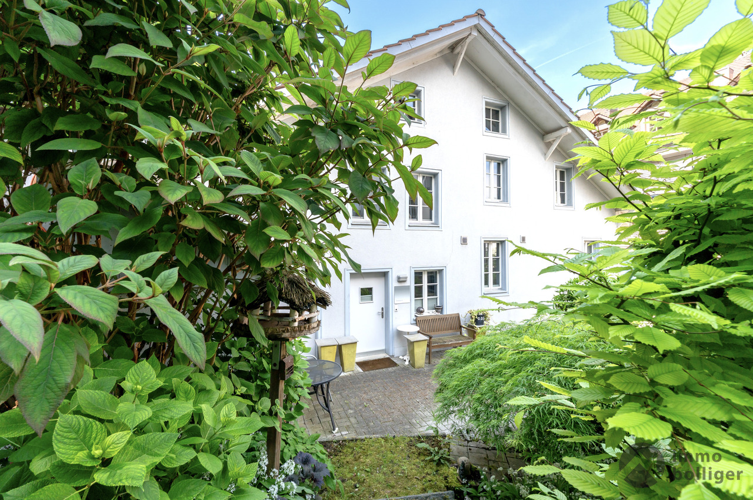
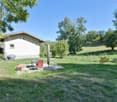
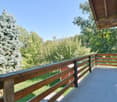
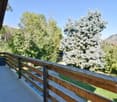
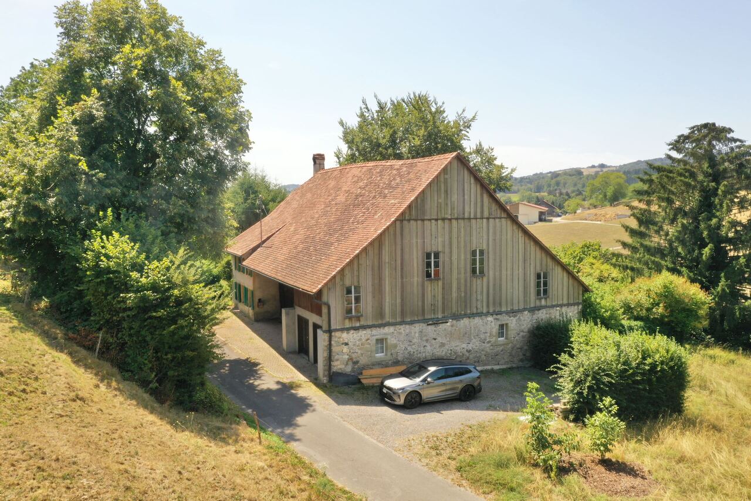
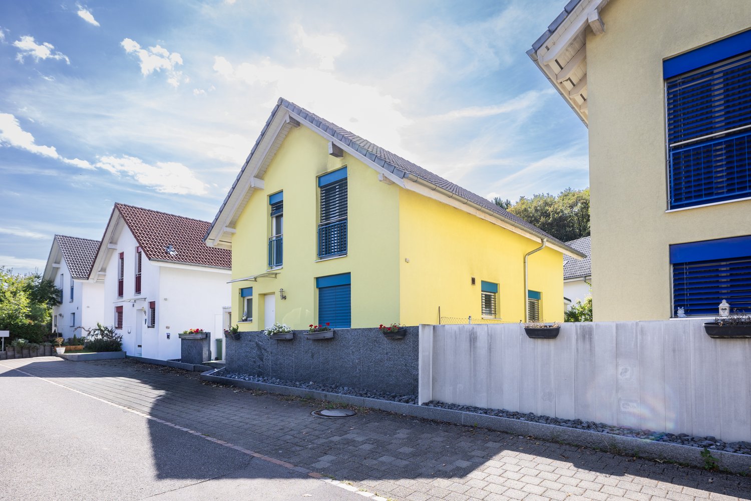
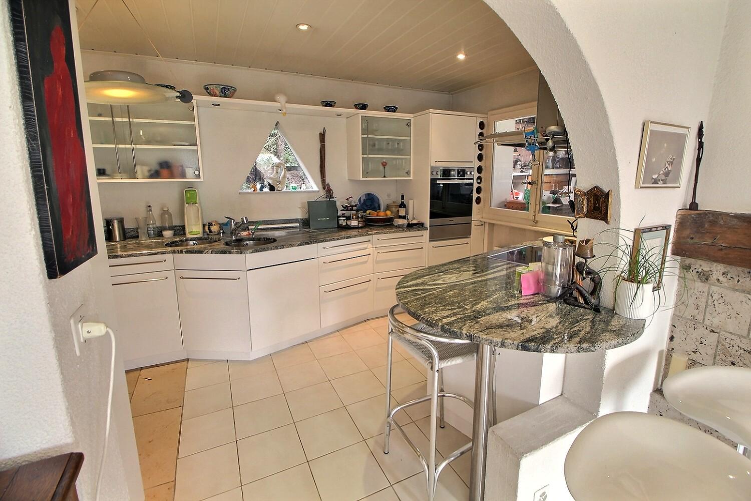
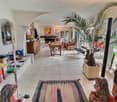
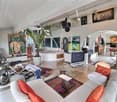
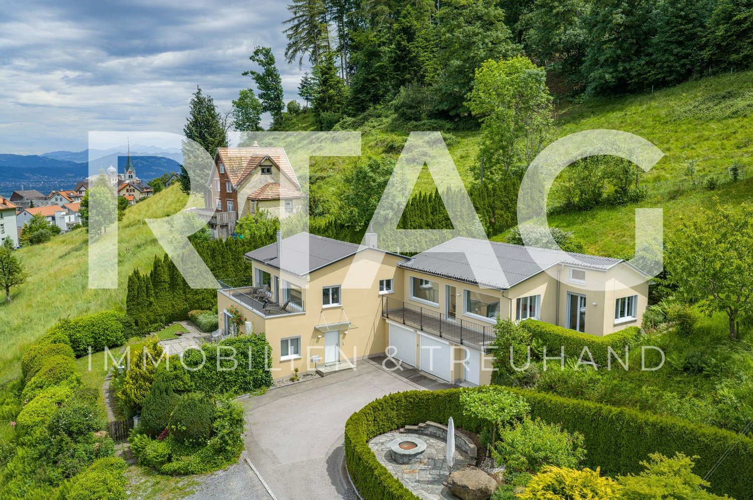
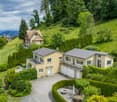
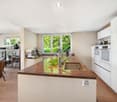
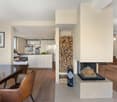
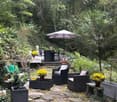
Ad Intragna-Calezzo, in una posizione rialzata, molto tranquilla e baciata dal sole tutto l'anno, proponiamo in vendita questa splendida casa unifamiliare immersa nel verde, con una incantevole vista panoramica sul paesaggio circostante e sulla Valle, un bel giardino terrazzato e due posteggi esterni.Costruita nel 2007 e mantenuta con grande attenzione, la proprietà si presenta in ottime condizioni. Il piano superiore accoglie un ampio soggiorno straordinariamente luminoso, impreziosito da un alto soffitto a vista, un balcone esposto a sud e l'accesso diretto al giardino terrazzato con pergola, un luogo ideale per godere del ricco soleggiamento, della vista e di un'eccellente privacy. La cucina aperta, completa di un pratico ripostiglio, si integra armoniosamente con la zona giorno, mentre un bagno per gli ospiti con doccia e finestra e una prima ampia camera completano questo livello.Al piano inferiore si trovano due generose camere, un grande bagno con vasca e finestra, una cantina naturale, un deposito, il locale tecnico e la lavanderia con comodo accesso verso l'esterno. Ulteriori spazi di deposito all'esterno offrono soluzioni pratiche per lo stoccaggio.Il giardino, articolato su diversi livelli, regala molteplici possibilità di utilizzo e rappresenta un vero paradiso per gli amanti dell'orto e degli alberi da frutto, grazie al clima mite assicurato dal soleggiamento costante durante tutto l'anno.I due posteggi privati si trovano lungo la strada d'accesso soprastante; l'accesso alla casa avviene tramite una scala esterna sulla quale è possibile, qualora lo si desideri, installare un montacarichi.Un vero gioiello, capace di offrire natura e quiete, nelle immediate vicinanze di meravigliosi percorsi escursionistici, a pochi minuti dalle sponde del fiume Melezza e, nello stesso tempo, poco distante dalle comodità quotidiane.Questa proprietà è disponibile unicamente come residenza primaria.***In Intragna-Calezzo, in erhöhter, sehr ruhiger und über das ganze Jahr sonnenverwöhnter Lage, steht dieses bezaubernde Einfamilienhaus zum Verkauf. Inmitten einer herrlich grünen Umgebung bietet es eine malerische und freie Panoramasicht auf die umliegende Naturlandschaft und das Tal, einen schönen terrassierten Garten und zwei Aussenparkplätze.Das 2007 erbaute Haus wurde stets mit grosser Sorgfalt unterhalten und befindet sich in sehr gutem Zustand. Im Obergeschoss empfängt ein aussergewöhnlich heller Wohnraum mit sehr hoher Sichtdecke, einem nach Süden ausgerichteten Balkon sowie direktem Zugang zum terrassierten Garten mit Pergola - ein idealer Ort, um die vielen Sonnenstunden, die Aussicht und die hervorragende Privatsphäre zu geniessen. Die offene Küche mit praktischem Vorratsraum fügt sich harmonisch in den Wohnbereich ein, während ein Gäste-Bad mit Dusche und Fenster sowie ein erstes grosses Zimmer diese Etage abrunden.Im unteren Geschoss befinden sich zwei grosszügige Schlafzimmer, ein grosses Badezimmer mit Badewanne und Fenster, ein Naturkeller, ein Abstellraum, der Technikraum sowie die Waschküche mit bequemem Zugang nach aussen. Weitere Abstellräume im Aussenbereich bieten zusätzliche praktische Staumöglichkeiten.Der Garten erstreckt sich über mehrere Ebenen und eröffnet vielfältige Nutzungsmöglichkeiten. Dank des milden Klimas und der ganzjährigen Sonneneinstrahlung ist er ein wahres Paradies für Liebhaber von Gemüse- und Obstgärten.Die zwei privaten Parkplätze befinden sich entlang der oberen Zufahrtstrasse; der Zugang zum Haus erfolgt über eine fitthaltende Aussentreppe, auf der bei Bedarf ein Lastenlift installiert werden könnte.Ein wahres Schmuckstück, das Natur und Ruhe bietet, in unmittelbarer Nähe zu wunderbaren Spazier- und Wanderwegen, nur wenige Minuten vom Ufer der Melezza entfernt und dennoch nicht weit von den täglichen Annehmlichkeiten.Diese Immobilie ist ausschliesslich als Erstwohnsitz erwerblich.
Aurélie Richer
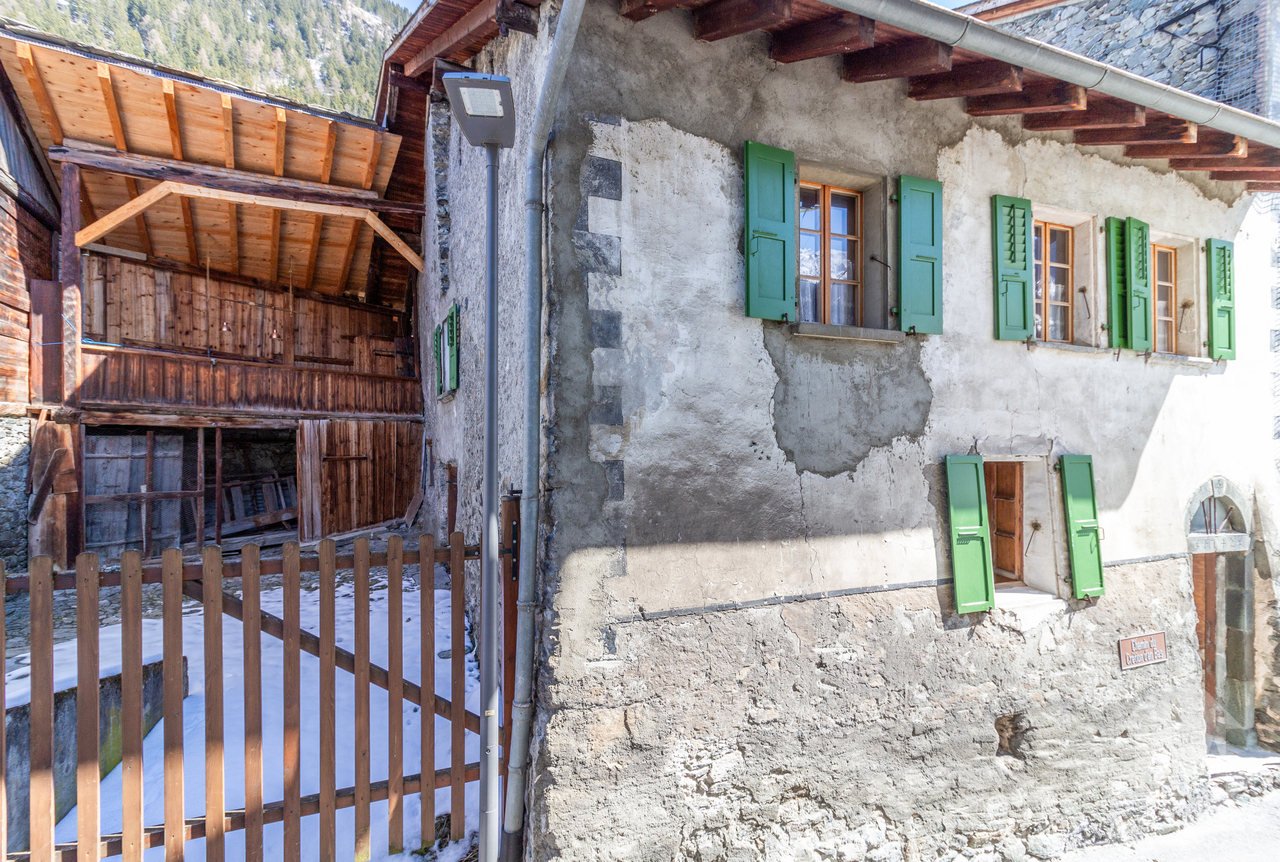
Authentic 18th-century village house with outdoor spaces
Authentic 18th-century village house in the heart of the old village with exceptional potential for transformation and development.Let yourself be seduced by this witness to Alpine heritage and imagine your future life project in the heart of the Pays du Saint-Bernard.You will discover the timeless charm of this historic home located in the center of the village. Nestled on a 230 m2 plot, this rare property is part of a homogeneous architectural ensemble of the 18th century, offering a unique soul and character.From the living room, the house offers an unobstructed view of the Vichères ski area and the majestic Tours de Bavon.The habitable part of 3.5 rooms (approximately 90 m2) immediately seduces with its authentic and warm atmosphere. It is distributed as follows: • Entrance with stone staircase • Cellar • Double room with old wardrobes and wall paneling • Cellar with access to the inner courtyard • Bathroom with WC • Characterful living room: oiled parquet, original carvings, and stone fireplace from 1912, the true heart of the house • Bedroom • Renovated kitchen with wood stove: a charming space, perfectly integrated into the old style • Bathroom with shower • Large workshop giving access to the balcony • Mezzanine of approximately 40 m2 offering interesting possibilities for development and transformation • Exit on the east side The property has rare outdoor spaces for a property located in the village center: • An old, paved inner courtyard of approximately 52 m2, ideal for enjoying the outdoors in complete privacy or for creating parking spaces • A generous, covered balcony of 13 m2 facing west • An adjacent barn of 46 m2 on two levels, including a small, closed garage With a total volume of approximately 825 m3 (SIA) spread over 4 levels and the adjacent barn of approximately 225 m3, this property offers interesting possibilities for transformation.Whether you want to create additional bedrooms, an artist's studio, or an independent dwelling, the structure allows you to let your renovation projects run free.Renovations: • The roof of the residential building was renovated in the 1980s • The balcony-terrace was renovated in 2015 • The bathroom, kitchen, and sanitary facilities were completely redone between 1999 and 2003. • A new boiler was installed in 2015. • In 2021, the insulation and electricity of the bathroom ceiling were redone Characteristics: • Habitable in its current state • Wood heating with electric supplementary heating • Property can be sold as a secondary residence and to individuals domiciled abroad • Interesting possibilities for development and transformation • Preserved historic charm (beams, stones, old doors) • Quiet and central location • Barn to be renovated in the short or medium term (the roof has structural weaknesses) For all details, visit our website: www.valimmobilier.chLocation:Liddes is a mountain commune located in the Entremont district in Valais, nestled at an altitude of approximately 1350 meters. The village benefits from its strategic position near the international axis of the Grand-Saint-Bernard, connecting Martigny to Italy. The commune has fewer than 800 inhabitants and consists of ten villages and hamlets with authentic character. The location allows you to enjoy the ski area of...
Franck Chesaux
Rare on the market - Villa with studio and great potential!
Rare on the market, discover this charming individual villa built in the 1960s, situated on a beautiful plot of 610 m², benefiting from a privileged location in the heart of the village of Vernayaz, in a calm, pleasant, and close-to-all-amenities environment.This property will appeal to both a family looking for space and a buyer wishing to take advantage of a strong potential for evolution or a complementary income.The villa is immediately habitable, while also offering good prospects for modernization and layout to fully reveal its value.The main living area occupies the entire first floor and benefits from beautiful volumes and pleasant natural light.The ground floor currently has an independent studio, ideal for a complementary rental income, to accommodate a close relative, or for an independent activity. It is also possible to create a second dwelling or expand the main living area according to your needs.The attics, which can be easily developed, represent an additional asset and could accommodate a beautiful master suite, a playroom, an office, or a relaxation area.The commune offers many amenities: • CFF train station approx. 100 m • TMR train station approx. 1'100 m • Motorway access in 5 minutes • Shops and restaurants • Bakery • Service station with shop and car wash • Primary school • Cradle and UAPE • Bank and post office Distribution:Ground floor: • Independent studio • Large garage • Spacious cellar • Technical room • Many storage spaces 1st floor: • Entrance hall • Kitchen • Bright living room with direct access to the loggia • Spacious loggia • Bathroom • Three comfortable bedrooms Attic: • Surface that can be developed according to your wishes and projects Outdoor areas:Outside, the property seduces with its vast private garden, ideal for families, children, animals, or those seeking tranquility.A large outdoor courtyard allows for easy parking of more than 6 vehicles, a rare and particularly sought-after advantage.An ideal opportunity to acquire a villa with character, potential, and multiple possibilities for exploitation in a sought-after sector.Detailed information available upon request.Find all our ads on www.mawee.chmawee, it all starts here!
Elegant villa with panoramic lake views, infinity pool, and private garden.
A panorama that embraces Lake Lugano, the Gulf of Agno, and the surrounding hills. Spacious terraces, an infinity pool, and a garden with olive trees: This villa in Muzzano offers generous spaces and privacy in a privileged location near Lugano and Collina d’Oro.Located in a quiet residential area of villas, the property has about 325 m² of living space and 110 m² of terraces and balconies, distributed over three levels connected by an internal elevator and internal and external stairs.An open living area with a panoramic viewThe main entrance, directly from the parking area with private parking spaces, leads to the entrance with a cloakroom and guest toilet.The large living room with a central fireplace, air conditioning, and large windows offers a magnificent view of the lake. The dining area and separate kitchen complete an environment designed for living and entertaining guests.From the living room and kitchen, you can access the large panoramic terrace, partially covered and equipped with a fireplace and grill: A space to be lived from breakfast to summer dinners, with the landscape as a backdrop.Three bedrooms with private bathroom and access to the terraceThe intermediate level hosts the sleeping area. The master bedroom has a separate wardrobe and an en-suite bathroom with a whirlpool tub, shower, and double sink. The other two bedrooms are also equipped with a private bathroom.All bedrooms have a lake view and direct access to the terrace that runs along the facade, creating a pleasant continuity between indoors and outdoors.Spaces for well-being and leisureOn the garden level, there is a large recreational room, previously used as an office, ideal for work, hobbies, or relaxation. This level is completed by a climate-controlled wine cellar, a bathroom with a shower and Turkish bath, a laundry room, and technical rooms.Direct access to the garden leads to the infinity pool, overlooking the panorama of the lake and hills.Garden, olive trees, and private woodsThe green spaces are an integral part of the charm of this property. The garden develops on multiple levels, with olive trees, fruit trees, and Mediterranean vegetation that frames the outdoor areas.Below the house and on the west side, the area dedicated to the olive grove extends. A private woods of about 1’799 m² completes the property, contributing to its quiet and natural atmosphere.The total area of 2’572 m² includes the plot of 742 m² with the villa, garden, and pool, the private woods, and a share of 31 m² of the access road.Main features • About 325 m² of living space and 110 m² of terraces and balconies. • Three bedrooms, each with a private bathroom. • Elevator serving the three levels. • Infinity pool with lake view. • Garden with olive trees and fruit trees. • Private woods of about 1’799 m². • Climate-controlled wine cellar and large recreational room. • Floor heating and domotic system. • Private outdoor parking spaces. • Possibility of using the property as a secondary residence, to be confirmed during the documentation check. A villa for those who want to live surrounded by greenery, with the lake always in sight and the services of the region at a short distance.Contact us for more information and to organize a private visit.
Til Walti
6.5-room single-family house with plenty of space and a far-reaching view
Plenty of space, plenty of peace and quiet, and a beautiful view of the surrounding countryside – this well-maintained 6.5-room single-family house in Schmiedrued combines spacious living with a pleasantly quiet and natural location.The heart of the house is the openly designed living and dining area with a Swedish stove. Directly adjacent is the winter garden with an integrated pizza oven, inviting you to cozy hours with family and friends. The well-maintained kitchen offers plenty of storage space and generous work surfaces.Highlights at a glance: • 6.5 rooms • approx. 178 m² net living area • approx. 283 m² usable area • 569 m² plot area • spacious living and dining area with Swedish stove • winter garden with integrated pizza oven • four rooms on the upper floor • additional attic with potential uses • large basement with utility room and ancillary rooms • air heat pump with underfloor heating • generous double garage • additional outdoor parking spaces • terrace with pergola • quiet location at the end of a cul-de-sac • direct location on the agricultural zone with a beautiful view of the surrounding countryside On the upper floor, there are four bright and well-utilizable rooms as well as a spacious bathroom with a bathtub and shower. Additional potential uses are offered by the attic and the spacious basement with a utility room, cellar, laundry room, and other ancillary rooms.The outdoor area is also convincing: the terrace with a pergola offers a beautiful spot to relax, while the generous double garage and additional outdoor parking spaces provide a lot of comfort in everyday life.The location is particularly attractive. The house is located at the end of a quiet cul-de-sac and borders directly on the agricultural zone. Here, you can enjoy a lot of privacy, nature, and an open view of the surrounding countryside.An air heat pump in combination with underfloor heating also provides modern living comfort.A versatile home for all those who want to combine spacious living, peace and quiet, and rural quality of life.
Nils Hangartner
Pointed house in a pointed location
This well-maintained 5½-room single-family house in a quiet neighborhood location in Rothrist convinces with a well-thought-outfloor plan, bright rooms, and a lovingly designed garden - ideal for families and all who appreciate spacious living.Highlights: • 5.5 room concept on approx. 142.5 m² living space • Open living and dining area with chimney and access to winter garden, terrace, and garden • Modern kitchen with plenty of storage space and high-quality built-in appliances • 3 rooms on the upper floor, master bedroom with dressing room, 2 bathrooms, and 1 room on the lower floor • Spacious basement and ancillary rooms with vault and attic • Beautiful garden with seating area, barbecue area, and well-maintained planting • Double garage with direct house access and 2-3 outdoor parking spaces A home to feel good in - well-maintained, comfortable, and immediately available for occupancy by agreement. Convince yourself of the numerous advantages of this attractive property during a personal viewing.Living quality that inspires
Laura Lupo
8.5-Room Single-Family House with In-Law Apartment in Rumlikon
Well-maintained, detached 8.5-room single-family house in a quiet, sunny location I would be happy to show each interested party this beautiful house personally and individually. I look forward to your contact.The single-family house, built in 1973, has been renovated and expanded several times over the years and presents itself today in an excellent, well-maintained condition. In total, the property offers a living area of 218 m², which is divided between the ground and upper floors as well as an in-law apartment in the basement.The ground floor impresses with versatile room concepts - from cozy to modern. The spacious living and dining area with wooden ceiling and oak parquet creates a warm atmosphere, while the kitchen and bathroom set modern accents. The long, narrow balcony that runs along the entire length of the house is spectacular. The sunny outdoor seating area in front of the dining area is particularly attractive in the warm seasons. On the upper floor, there are a total of five rooms: master bedroom with terrace, studio, two more rooms, bathroom, and another terrace. In the basement, there is an in-law apartment that can also be used for a quiet business. In front of it is a wide, covered seating area. The room offer is complemented by further rooms such as house technology, workshop, washing/drying, wine cellar, and shelter. Parking: A double garage and two outdoor parking spaces are included in the price.The house is located in a quiet, family-friendly residential area without through traffic. A bus stop and a farm shop are just a few minutes' walk away, and schools and further infrastructure are offered by the nearby Russikon.Rumlikon has grown into a family idyll in recent years. Varied meetings for young and old are regularly organized, enabling an exceptional sense of community.Due to a special geographical location, the residents of Rumlikon have an optimal weather standard. Well-known air currents cause shifts in bad weather situations.Russikon, 8332, is located in the Pfäffikon district, in the canton of Zurich. The population in the political municipality of Russikon has changed by an average of +1.1% per year over the last five years to 4,634 inhabitants (as of December 31, 2024). The tax burden is 10.3% (canton: 10.0%). For the last five years, the municipality has an average annual residential construction activity of 1.1%, while the vacancy rate is currently 0.5% (as of June 1, 2025). The real estate prices have changed by +23.3% over the last five years (canton: +29.5%).
Rare opportunity in a sought-after location - dream view and versatile development potential
In one of the most sought-after locations in Reinach BL, we are selling a property with exceptional development potential immediately.The special location, the beautiful view, and the versatile design possibilities make this object a rare opportunity. Whether to move in, modernize step by step, thoroughly renovate, expand or rebuild - here, different perspectives open up.The existing residential building is functional and can be occupied and lived in immediately. At the same time, the property offers ideal conditions to realize individual living ideas gradually or as part of a comprehensive redesign.In addition to a gentle renovation or a comprehensive renovation, there is also the possibility of adding an additional story to the existing building, which can create additional living space.Alternatively, the property offers the possibility of realizing a complete new building. The property is located in the W2a residential zone.For various development possibilities, planning variants have already been worked out and can be made available to the buyer, adapted to their own needs. They offer a valuable basis for evaluating the different options and further developing their own ideas.Thus, this property appeals to both buyers who want to use the existing house initially and those interested in exploiting the potential of the property in the long term.A rare opportunity for all those who are looking for a special location with a view and at the same time place value on maximum design freedom for the future.The exposé can be found under the "Documents" section in this ad.
Spacious village house with great potential in Goumoens
FULL FILE AVAILABLE UPON REQUESTInfo at a glance: • 9.5 rooms: 7 bedrooms, 3 bathrooms, 1 gigantic office / workshop / playroom • Surfaces: habitable 325 m², useful: 375 m², plot 470 • Orientation: South-East • Parking spaces: 4 outdoor spaces • Bus direct to Echallens (and the LEB) and Cheseaux, 50 m away • School from 1P to 6P, 80 m away ----------------------------------------------Charm and Comfort: Your Future Home in Goumoens-la-VilleDiscover the authentic charm of this spacious village house located in the heart of Goumoens-la-Ville, just 5 minutes from Echallens. Built in 1870 and carefully renovated in 2012, this home offers 325 m² of living space on a plot of 470 m², perfect for a family wanting to combine history and modernity.You will particularly appreciate: • The quality of the construction and renovation. • Its large volumes and numerous rooms. • The charm of the house. • Its "turnkey" condition. • Its beautiful brightness. • The proximity to Echallens, just 5 minutes away. • The quality of the schools in the municipality. • The possibility of creating an independent apartment.
Aleksandra Andonovska
In love with Aarburg - where life feels like a vacation
In the heart of Aarburg's historic old town, this unique single-family house rises - a stylish retreat with character. Embedded in medieval architecture, you can enjoy a harmonious interplay of past, present, and nature here.Your highlights at a glance: • Quiet old town location - protected and embedded between history and nature • Spacious room concept with approximately 195m² of living space - plenty of space for family, creativity, and retreat • Studio with separate entrance - ideal for freelancers, creatives, or quiet businesses • Charming tile stove in the living room - provides cozy warmth and comfort • Green oasis - designed with love for detail, idyllic and green • Cooking under the open sky - stylish outdoor kitchen for social moments in the fresh air Discover a living feeling that you won't find in any new development: authentic, character-rich, and full of life.
Charming house ideally located
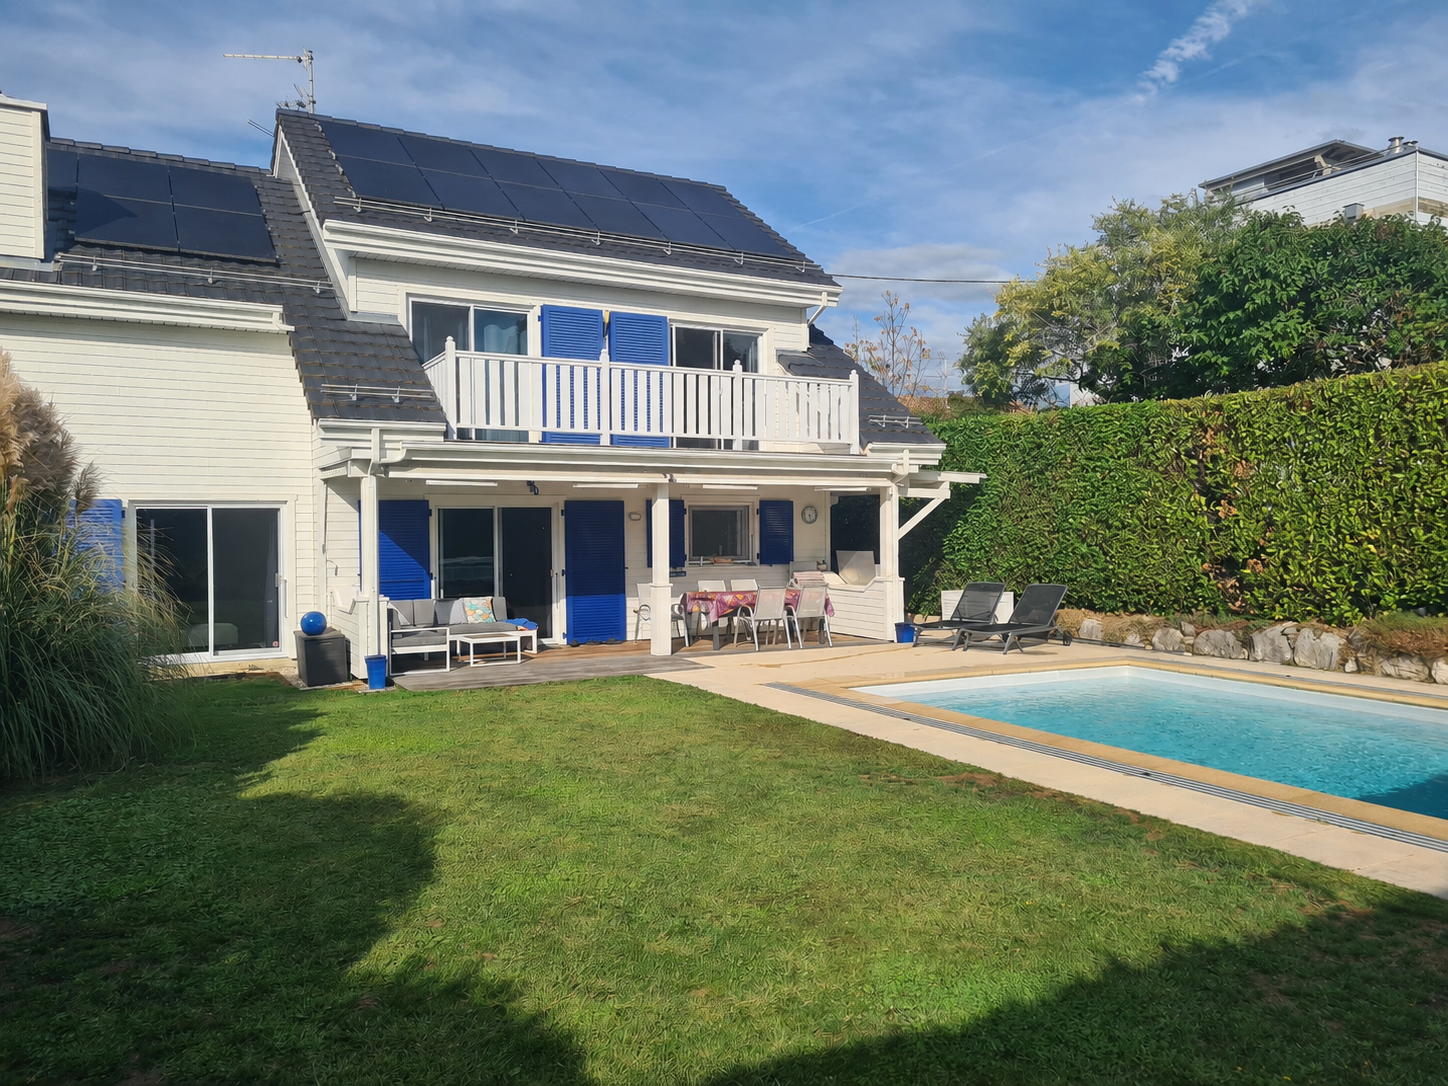
Charming Canadian-style house (wooden frame) located in the commune of Collonge-Bellerive, close to all amenities. The ground floor offers a beautiful entrance hall with open kitchen and storage, a living room, a dining area, as well as a bedroom and a shower room with toilet. The first floor is dedicated to the night area, comprising four bedrooms with balcony and storage, as well as two bathrooms with toilet. As for the basement, it features an office, a laundry room, a boiler room, a multipurpose room, and a cellar. Finally, this property has a beautiful garden with a saltwater pool, a large terrace, as well as several outdoor parking spaces and a covered carport. Energy: heat pump and photovoltaic panels.
Detached house with two apartments and outdoor spaces!
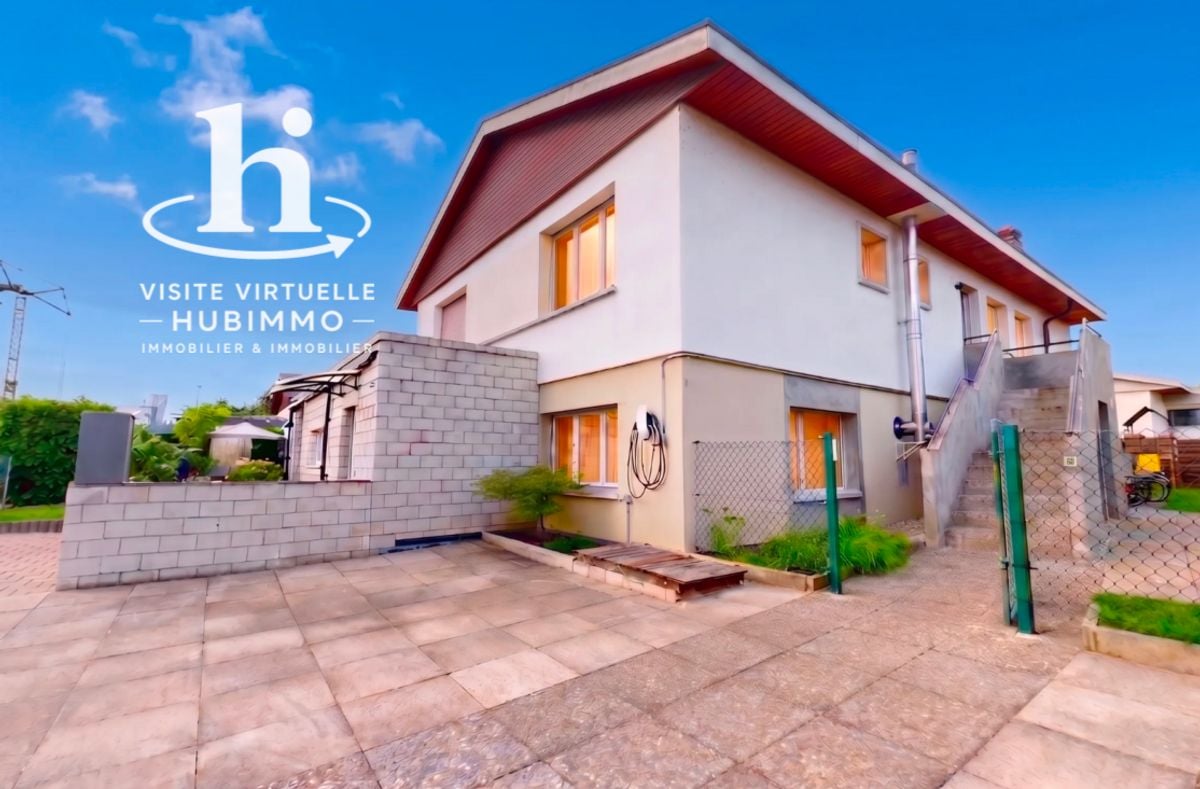
A house, two independent living spaces, an ideal configuration for a family or multigenerational project!Built in 1975 and renovated between 2020 and 2026, this detached house is situated on a 899 m² plot of land on Rue des Lilas in Payerne.It consists of a 3.5-room apartment and a 4.5-room apartment, each with its own outdoor space.A particularly interesting configuration for bringing together two households under one roof, accommodating a loved one, or having an independent dwelling.DistributionThe house is organized over three levels in a clear and functional manner.3.5-room apartmentLocated on the lower level, it has direct access to a terrace and a private garden, offering a pleasant continuity between indoor and outdoor spaces.4.5-room apartmentThe second dwelling also benefits from its own terrace and garden, preserving the intimacy of its occupants.Additional spacesThe lower level accommodates the technical room with a 2004 oil-fired boiler and a water softener, as well as various storage spaces.The property has undergone several renovations between 2020 and 2026. Some work remains to be done, particularly in the area of windows and painting, offering the future owners the opportunity to add the final touches according to their tastes.SituationLocated in a residential area of Payerne, the property benefits from a pleasant environment while remaining close to amenities.Shops, schools, the CFF train station, and highway access are quickly accessible. At the heart of the Broye, Payerne also benefits from a central location between Lausanne, Fribourg, and Bern.Virtual tourExplore this house and all its potential through the virtual tour, comfortably from your own home.Would you like to know more?Make a request for the dossier directly through this ad and receive the complete sales dossier as well as the link to the virtual tour.A question? Write to us at info@hubimmo.chInterested?Contact us to organize a visit on site.
Davide Preite
A village house of character with a lake view
A village house of character with a lake view and great potential In the heart of the village, this historic village house offers a rare opportunity to acquire a property with character and a beautiful view of the lake.The building is listed as a protected heritage site in the canton of Vaud, testifying to its architectural and historical interest.The property currently houses the Café du Raisin, as well as a duplex apartment located on the upper floors, currently occupied by the owner.The house has been regularly maintained over the years. Significant work was carried out in 2017, including the renovation of the windows and the refurbishment of the roof insulation. The boiler has also been recently replaced.A property with generous volumes and multiple possibilities! The house is organized around two separate areas.The restaurant area includes:A large basement offering ample storage and operating space - The café on the ground floor - The restaurant areas on the upper floor and the kitchen - A large outdoor terrace, offering a particularly pleasant setting with a beautiful lake view - A garden area allowing you to fully enjoy the outdoors and the panorama; - 4 outdoor parking spaces.Note: The operation and goodwill of the Café du Raisin are not included in the sale.A charming duplex apartment Located on the upper floors, the duplex apartment offers a pleasant layout as well as warm and atypical spaces.The first level includes:- A bathroom - A living area - A bedroom.The second level offers:- A kitchen - A dining room and a living room with a fireplace - A second bedroom - A space with a mezzanine, ideal for storage or storage.The apartment also benefits from a particularly pleasant environment thanks to the lake view.An investment with rental potential The restaurant is currently rented for CHF 4,000.- per month, excluding charges, which corresponds to an annual rental income of CHF 48,000.-.The apartment could also be rented for a net rent estimated at CHF 2,250.- per month.In the event of renting both areas, the potential rental income would thus be CHF 6,250.- per month, or CHF 75,000.- per year.Based on the sale price, this would correspond to a potential gross return of around 5%.A particularly interesting opportunity for an investor looking to acquire a property with character and existing rental income, as well as additional potential.
Nicolas Dionne
Magnifique petite maison rénové et au calme sur une belle parcelle
Magnifique petite maison rénovée et au calme sur une belle parcelle entourée de verdureIdéale pour un premier achat, sympathique habitation rénovée au bénéfice d'un emplacement privilégié !Cette maison, confortable, moderne, est près d'un petit bois et d'un bisse.Cette villa de 116 m2 au total se compose comme suit :Rez : 45 m2 • Atelier - buanderie - 13 m2 • Cave - 11 m2 • Garage - 21 m2 Etage : 52 m2 • Séjour - 14 m2 • Cuisine - 10 m2 • Chambre - 14 m2 • Salle d'eau avec WC + douche - 4 m2 • Balcon Est - 10 m2 Mezzanine : 19 m2 • Chambre - bureau - 19 m2 Remarques : • Rénovations complète : Toiture, fenêtres, cuisine, salle d'eau, peinture, production chaleur, sol, tableau électrique, etc • Grande cave, beaucoup de rangements • Cabanon N'hésitez pas à me contacter pour une visite !Wunderschönes, renoviertes kleines Haus in ruhiger Lage auf einem schönen, von Grün umgebenen GrundstückIdeal als Erstkauf: ein charmantes, renoviertes Haus in bester Lage!Dieses komfortable, moderne Haus liegt in der Nähe eines kleinen Waldes und einer Suone.Diese Villa mit einer Gesamtfläche von 116 m² setzt sich wie folgt zusammen:Erdgeschoss: 45 m² • Werkstatt - Waschküche - 13 m² • Keller - 11 m² • Garage - 21 m² Obergeschoss: 52 m² • Wohnzimmer - 14 m² • Küche - 10 m² • Schlafzimmer - 14 m² • Badezimmer mit WC Dusche - 4 m² • Balkon - 10 m² Mezzanine: 19 m² • Schlafzimmer - Arbeitszimmer - 19 m2 Anmerkungen: • Komplette Renovierung: Dach, Fenster, Küche, Badezimmer, Anstrich, Heizung, Fußboden, Schalttafel, usw. • Großer Keller, viel Stauraum. • Gartenhäuschen Zögern Sie nicht, mich für eine Besichtigung zu kontaktieren!A magnificent, renovated little house in a quiet location on a beautiful lot surrounded by greeneryIdeal for a first-time buyer, this charming renovated home boasts a prime location!This comfortable, modern home is near a small wooded area and a bisse.This villa, totaling 116 m2, is laid out as follows:Ground floor: 45 m2 • Workshop - laundry room - 13 m2 • Cellar - 11 m² • Garage - 21 m2 First floor: 52 m2 • Living room - 14 m2 • Kitchen - 10 m² • Bedroom - 14 m² • Bathroom with toilet and shower - 4 m2 • Balcony - 10 m2 Mezzanine: 19 m2 • Bedroom - office - 19 m2 Notes: • Completely renovated: Roof, windows, kitchen, bathroom, paint, heating system, flooring, electrical panel, etc • Large basement, plenty of storage. • Shed Feel free to contact me to schedule a tour!Magnifica casetta ristrutturata e tranquilla, situata su un bel terreno circondato dal verdeIdeale come primo acquisto, graziosa abitazione ristrutturata che gode di una posizione privilegiata!Questa casa, confortevole e moderna, si trova vicino a un piccolo boschetto e a un canale d'irrigazione.Questa villa di 116 m2 in totale è composta come segue:Piano terra: 45 m2 • Laboratorio - lavanderia - 13 m2 • Cantina - 11 m2 • Garage - 21 m2 Primo piano: 52 m2 • Soggiorno - 14 m2 • Cucina - 10 m2 • Camera da letto - 14 m2 • Bagno con WC doccia - 4 m2 • Balcone - 10 m2 Soppalco: 19 m2 • Camera da letto - studio - 19 m2 Note: • Ristrutturazione completa: tetto, finestre, cucina, bagno, tinteggiatura, impianto...
Renovated farm combining authenticity and comfort 4.5 rooms
This beautiful farm dating from 1820, entirely transformed in 2009, offers a rare living environment, combining the charm of the old with contemporary comfort.Located on a plot in the agricultural zone of 2'911 m² outside the LDFR, the property benefits from a particularly peaceful and green environment. It is situated at the end of a border path serving only three houses, guaranteeing a residential atmosphere and pleasant tranquility, while also enjoying immediate access to the Route de Bern, passing behind the property (bus stop nearby).The living area of approximately 178 m² currently offers a configuration of 4.5 rooms. The generous volumes and layout of the spaces also offer the possibility of considering a slight extension or adaptation of the spaces according to the needs of the future owners.The property also preserves an important rural part, a true testament to its history. The ground floor has a large available space, while a large barn occupies the upper floor, offering numerous possibilities for use or development according to the projects: workshop, storage, leisure space, etc.Outside, the garden, particularly tree-lined, constitutes a true green oasis. The numerous trees and vegetation offer intimacy, shade, and character to the property, creating a bucolic and preserved atmosphere.This property will seduce lovers of character homes looking for a property that offers both authenticity, volume, tranquility, and potential for evolution, while also benefiting from excellent accessibility.A rare property just a few steps from Lausanne, where the charm of an old farm meets the possibilities of a contemporary life project.Distribution- Entrance hall (wall cabinets)- Guest toilet- Living room (fireplace with insert)- Open kitchen- 1 bedroom- 1 heated veranda- 1 laundry room- 1 shower room1st floor- 1 bedroom- 1 bedroom- 1 dressing room or office- 1 bathroom: 1 sink, 1 bathtub, 1 toilet, 1 sinkBasement- 1 vaulted cellar Rural part:- 1 large available space- 1 barn Outdoor areas- Covered terrace- Outdoor terrace- Vegetable garden- Petanque court- Chicken coop- 6 parking spaces- Garden- Orchard
Single-family house
LOCATION • elevated residential area with unobstructable views • quiet, child-friendly environment • access via cul-de-sac • all public infrastructure within short distances • adjacent to recreational area SINGLE-FAMILY HOUSE • freestanding 6.5-room single-family house built in 1968 • good basic substance; continuously maintained, serviced and renewed • air/water heat pump • spacious, idyllic surroundings with 318 m2 of forest • garden with covered seating area, granite chimney and lawn areas • covered balcony with stunning views • two separate garages, each with a forecourt • 7.5 rooms spread over two floors • floor plan concept with versatile usage possibilities • open living area with soapstone stove and access to garden • versatile range of secondary rooms • attic can be expanded Have we sparked your interest? We would be happy to send you our detailed sales documentation and are available to answer your questions and arrange a viewing on site.
Fabio Landolfi
Your family home in Hunzenschwil, quiet and close to nature
Mornings quickly to work. Evenings quickly back.This property in Hunzenschwil is not only worth mentioning for its extremely convenient location. But the fact is and remains: those who save on their commute gain time for family life. All the more beautiful if you spend this time in a place that fulfills your dream of living in the green. Responsible for this are, in addition to the garden facing the sun ("small but mine"), also the directly adjacent agricultural area and the nearby forest. From morning jogging to the short evening walk to the hike, your home becomes the detour-free starting point. Without having to get into the car or into the waiting hut of a bus stop. A home as flexible as your future. What's better than a new building? A new building that has already proven for 20 years what the highest building quality means: behind its cheerful yellow facade is a house that has hardly aged, hardly shows any signs of wear. Not only in the as-new condition, but also in the floor plan, expansion, and details, the house on Ahornweg meets today's standards. There's nothing to renovate, but a lot of room for free design. Here you can contribute, entirely according to your own taste, your own preferences, and needs. Needs that are also allowed to change: today you need space for a growing family. Tomorrow you want a hobby room and the day after tomorrow the opportunity to set up a sunny home office. Over the coming years and decades, this house will continuously adapt to your requirements, as different uses can be set up with little effort. • Quiet location• Spacious kitchen• Large bathroom with Jacuzzi bathtub• Spacious balcony with south orientation• Developed utility room in the basement• Preparation for a wet cell in the basement• PV system on the seat coverWe look forward to your contact.
Beautiful individual house with lake view in viager occupied without rent
Individual house with lake view in viager occupied without rentValue of the property: 1'400'000.-You only pay: 890'000.-Rent: WITHOUT RENTH: 81 yearsExceptional house with panoramic view of Lake Geneva ? Viager occupied without rentLocated in a privileged environment, this magnificent house offers an unobstructed and clear view of Lake Geneva, in a peaceful and sought-after setting.The house consists, on the ground floor, of an open kitchen giving onto a spacious living room and a dining room, forming a convivial and bright living space. A second living room, sublimated by a beautiful fireplace, as well as a jacuzzi and a bathroom, complete this level.Thanks to its numerous bay windows, the entire living space benefits from exceptional natural light throughout the day.From the large terrace and the swimming pool, you can enjoy a spectacular panorama over the horizon and the lake, ideal for unique moments of relaxation.On the upper floor, the house has two comfortable bedrooms as well as a bathroom.The fully developed basement offers rare amenities with a bomb shelter, a wine cellar, and a laundry room, providing numerous functional and storage spaces. The boiler was replaced in 2012.The roof and the extension were carried out in 2000.The kitchen and the swimming pool were built in 1996.Two ground-level parking spaces, with direct access to the ground floor, complete this property.Location & amenitiesThe house benefits from an ideal location, in immediate proximity to amenities: shops, schools, services, and essential infrastructure.Public transportation is easily accessible, allowing for quick and practical travel to surrounding urban centers.Sales conditionsProperty offered in viager occupied without rent, offering a rare patrimonial opportunity, ideal for a secure and quality investment.
LOCATION • Unobstructed panoramic view of Lake Constance, the Rhine Valley, and the village of Walzenhausen • Spectacular sunrises and lovely sunshine • Quiet residential area with little through traffic • Natural surroundings with meadows, forests, hiking and biking trails • The village of Walzenhausen can be reached in a few minutes on foot - with a bakery, village shop • Kindergarten, primary and secondary school in the village • St. Margrethen, Rheineck or Au can be reached in 7 - 10 minutes by car SINGLE-FAMILY HOUSE • Detached 6.5-room single-family house from 1961; completely renovated in 2010 - 2011 • Good basic building substance - the entire property is continuously maintained • High-quality interior fittings in all areas • Spacious bathroom with sauna and wellness atmosphere • Several living areas on terraces and seating areas around the property • Two single garages • One outdoor parking space • Generous room layout of the 166 m² living space on two levels • Bright rooms, mostly with a lake view and pleasant room heights • Open kitchen, dining and living area with a generous sense of space and access to the seating area • Sufficient secondary rooms that can be used in a variety of ways Have we sparked your interest? We would be happy to send you our detailed sales documentation and/or answer your questions and arrange a viewing on site.
House in the heart of the forest
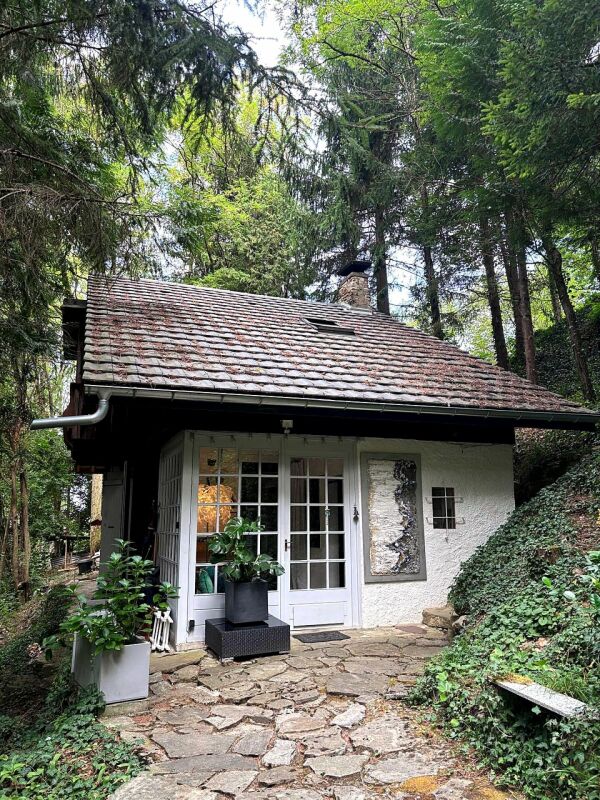
House in the heart of nature Nestled in the forest and lulled by the murmur of a stream with a private small waterfall, this character-filled house offers a rare living environment, both intimate and green, in the town of Saint-Cergues (74140).Upon entering, a bright veranda with light woodwork connects the interior to the surrounding forest. The spacious living room, with its exposed beam ceiling, vaulted stone fireplace, and spiral staircase, exudes a warm atmosphere, enhanced by carefully decorated genuine artistic charm. The house is organized over two levels, with a total living area of 77.09 m²:Ground floor? Living room? Kitchen? Bathroom? Office? Veranda1st floor? Master bedroom? Child's bedroom? Small room? LandingOutside, a large stone terrace, set up for outdoor meals and shaded by tall pines, invites you to enjoy the garden all year round. A path leads to the stream and its waterfall, a true preserved natural corner in the heart of the property.Ideally located on the French-Swiss border, just twenty minutes from Geneva, this house will seduce lovers of calm and nature looking for an authentic place to live, without giving up the proximity to amenities and cross-border employment pools.Highlights? Exceptional forest setting, total intimacy? Private stream and small waterfall on the property? Stone terrace and shaded outdoor dining area? Carefully decorated, genuine artistic charm? Quiet location, close to the Swiss border and Geneva
Additional real estate searches