Ruedi Baumann
Villa Altea in Alicante (Spain) - finest living on 3 floors
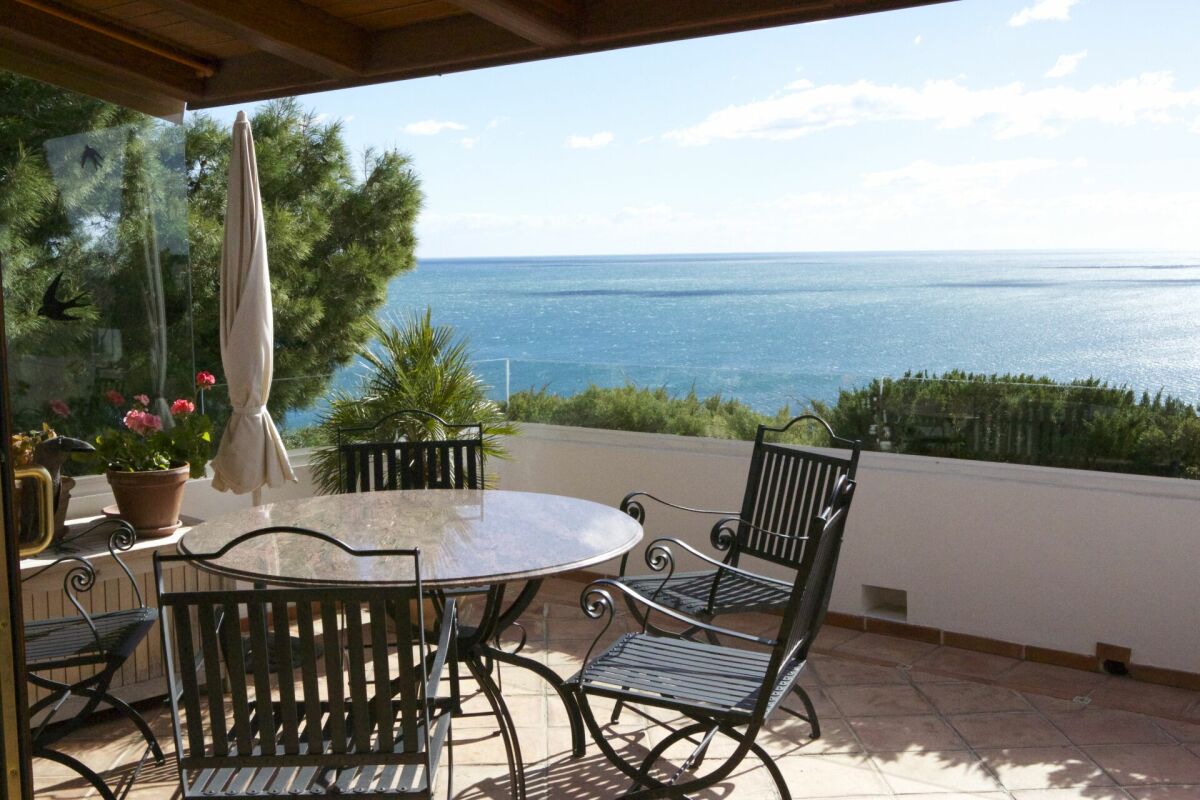
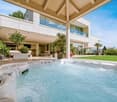
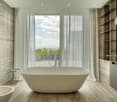
MÜLLER FAMILY OFFICE AGReal Estate - Asset Management - Artpresents:Villa Altea in Alicante (Spain) - finest living on 3 floorsIn the heart of Altea, the crown jewel of Spain's Costa Blanca, lies this exceptional residence, combining historic charm with modern elegance. Originally built on the southeastern edge of Altea's ancient defensive wall, this stately villa was rebuilt in 1995 with attention to detail and consideration of the original historical plans. Located on the tip of the old wall, it offers a panoramic view of the harbor, the bay of Altea, Calpe, and breathtaking views of the sparkling Mediterranean Sea - a truly unique gem.Altea is considered the cultural heart of the Valencian Community. For decades, renowned artists, poets, and musicians have found their home here, drawn by the beauty and inspiring atmosphere of the place. In the 1960s and 1970s, Altea's reputation as a center for creativity and innovation flourished - a legacy that continues to this day. With its vibrant art scene and as the seat of the University of Fine Arts, Altea remains a cultural landmark, uniquely combining artistic heritage and modern charm.The house entrance is located in the pedestrian zone of Santa Bárbara Street, which leads to the impressive Plaza of the main church "Señora del Consuelo", known for its blue tiles on the towers and roof. In the entrance area, there is a cloakroom and a storage room. On this level, there are also two guest bedrooms that share a bathroom.From here, you can also access the magnificent heated indoor pool, which is undoubtedly one of the highlights of this estate. Surrounded by elegant columns, floor-to-ceiling windows, and lovingly designed architectural details, this room resembles a luxurious villa on the Mediterranean. Three large windows can be fully lowered into the floor by electric motor and open up the view of the surroundings. The pool is lined with noble Italian Bisazza mosaic, the walls are kept in Venetian stucco in soft light blue. A naturally integrated rock and a skillfully designed wall painting - a replica of an Italian classic - set decorative accents. The technical equipment impresses with a counter-current system and a filter system with self-cleaning. A fully equipped built-in kitchen with noble wood cladding, refrigerator, dishwasher, electric grill, sink, and extractor fan rounds off the luxurious overall impression. The gentle play of light and water, which reflects on the surfaces and in the mosaic floor, creates a very special atmosphere - whether for relaxed mornings, quiet afternoons, or sociable evenings with guests: every moment becomes an experience. A generous, designed staircase leads to the upper floor, where an impressive living room, a modern, separate kitchen, and the main bedroom with its own bathroom and dressing room await you. The living room extends over 50 m2, has an extensive library, and impresses with ceiling heights between 2.40 and 3 meters.The south-facing, spacious terrace with 30 m2 is partially covered by a beautifully shaped roof extension with noble wood cladding on the underside and offers a sensational view of the bay of Altea, the harbor, the mountains, and the lighthouse "Faro del Albir" to the open sea in the south. A built-in grill on the side wall to the kitchen to the west underlines the everyday usability of this unique outdoor area. The planters along the balcony are deliberately kept low, while the subtle glass cladding ensures that the breathtaking view can be enjoyed unobstructed even when seated. Through an architecturally appealing glass pyramid, the indoor pool below can also be seen - a detail that makes this terrace not only optically but also conceptually a real highlight. From here, you can also see the lower small public park, where palm trees and a stately pine tree form a picturesque viewpoint to the sea over the roofs of the old town. The 35 m2 large bedroom with sea view is designed with typical ochre and blue tones and has a large wardrobe. The three floor-to-ceiling windows with balcony open wide and give a clear view of the bay of Calpe to the east and the roofs of the old town to the north. The 15 m2 large bathroom is equipped with antique marble tiles in the Versace style and offers, in addition to an elegant French bathtub with gilded fittings, a separate shower, a toilet, and a bidet. From the bathtub, you can enjoy the view of the Mediterranean Sea.In the basement of the entrance area, you will find a game room with a billiard table, a wine cellar carved out of natural stone, a sauna with shower, a technical room for the pool filters, air conditioning, and heating, pressure pumps, as well as the main switchboards for the house's electricity. This unique property offers everything your heart desires. Convince yourself and discover the special details of this beautiful villa.Sales price EUR 1,400,000.-We ask for proof of financing. We would be happy to send you further information about this beautiful property or organize a viewing appointment on site for you.
Villa - Mendrisio
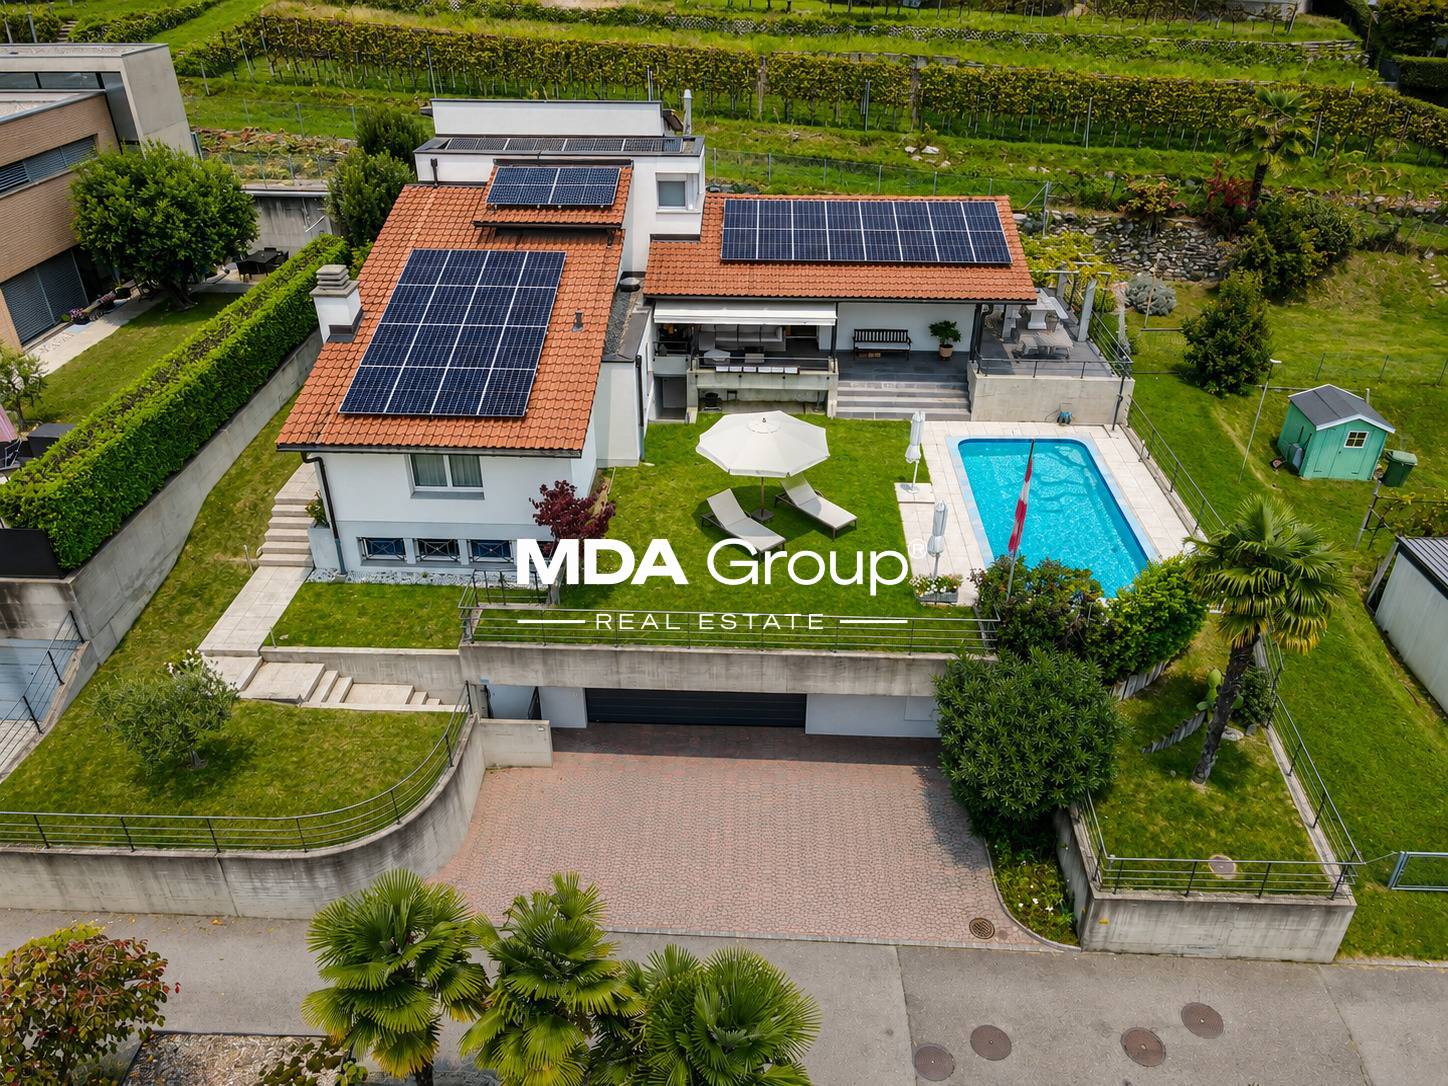
NATURE & CITY IN VILLAUnparalleled living comfort in this sunny villa, immersed in an oasis of tranquility, surrounded by vineyards, with a breathtaking open view of the surrounding mountains and located in the most exclusive residential area of MORBIO INFERIORE (10 minutes from Mendrisio by car), in a strategic position.A panoramic heated outdoor pool set in a green, flat garden is accompanied by a splendid veranda and a pergola with BBQ, table and seats in granite, perfectly usable throughout the year to wonderfully alternate moments of relaxation with refreshing social moments. The warm and intimate atmosphere is distinguished by bright and airy spaces, distributed over three levels and decorated with a perfectly maintained classic taste. • a few steps from schools, restaurants, and shopping centers. 10 minutes from Chiasso and Mendrisio by car, 15 minutes from Lugano • up to 5 bedrooms • new heating system with heat pump and solar panels (2023) • garden with automatic irrigation • large internal and external parking area • alarm, bunker GROUND FLOOR: grotto/guest room with fireplace, bathroom, wine cellar, bathroom/shower dedicated to the pool, laundry room, technical room, anti-atomic shelter, large garage (2-3 cars), external parking spaces (2-3)ENTRY LEVEL: entrance, living room with dining room/living room with fireplace and access to veranda and pergola, kitchen with access to terrace, guest bathroom, master bedroom with walk-in closet and en-suite bathroom with bathtub and window, study/4th bedroom1ST FLOOR: play area with possibility of bed, two bedrooms, possibility of third bedroom, bathroom with shower and window.
Villa Rinascita
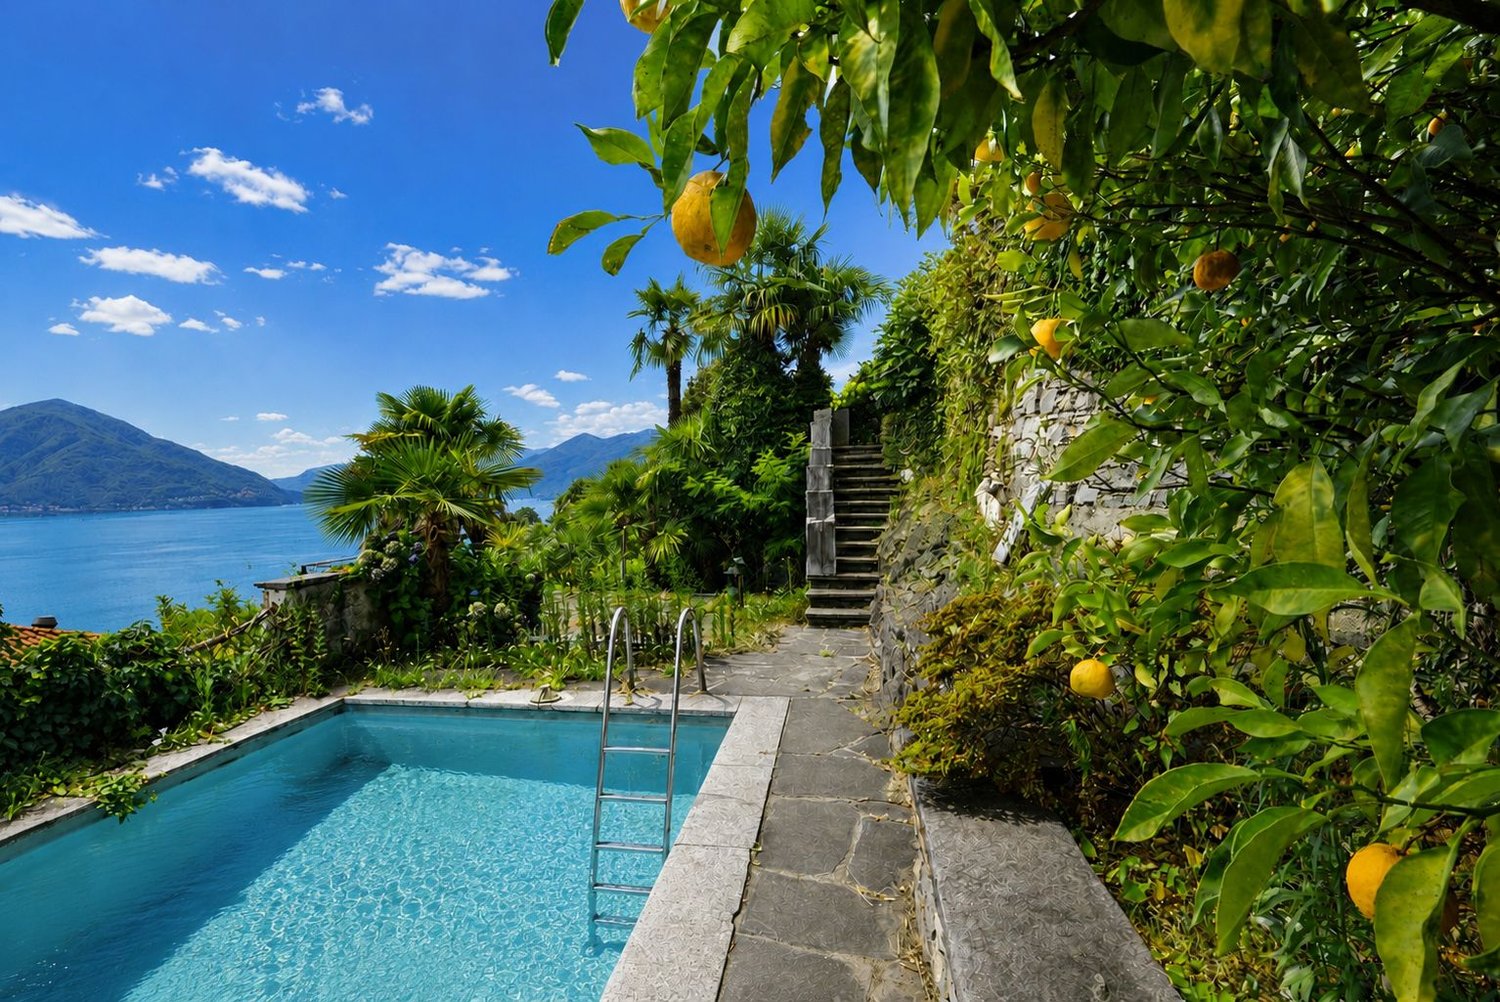
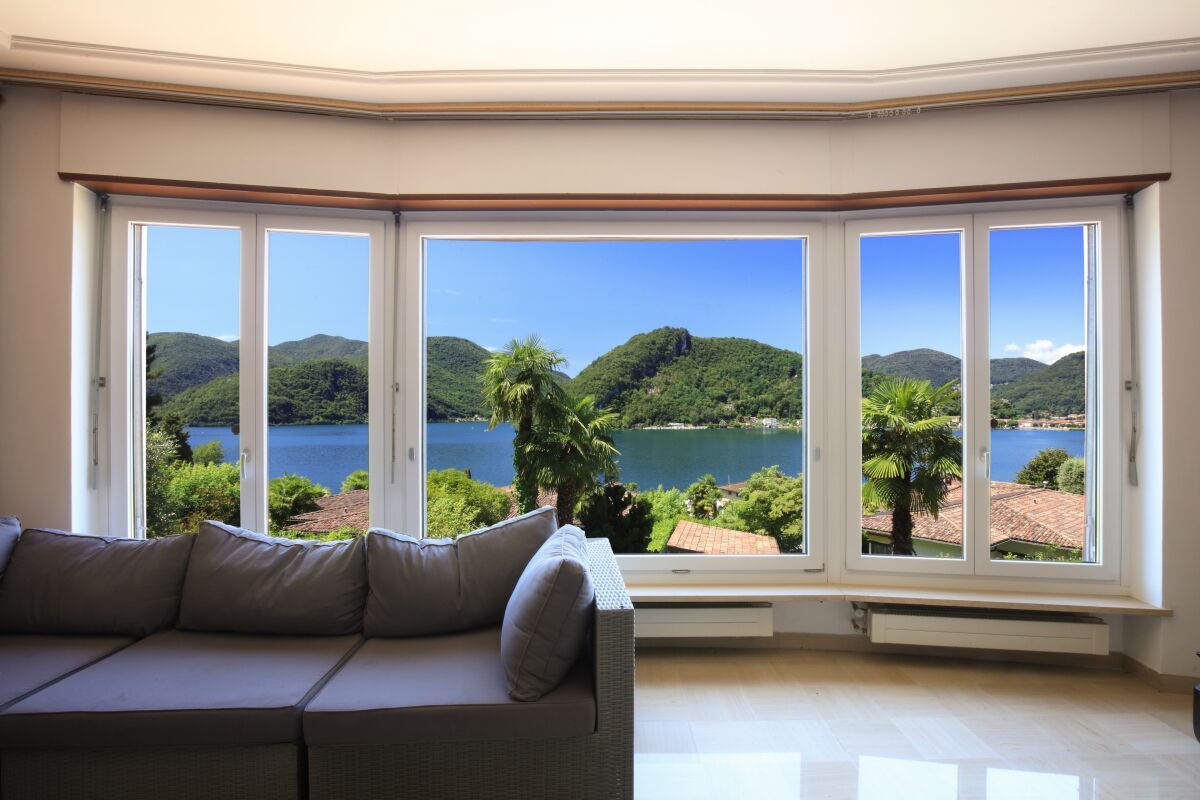
Villa Rinascita Situated in one of Ascona's most sought-after locations, this distinctive villa offers a rare opportunity to create an exceptional residence tailored to your own vision. Nestled in a peaceful, green setting, it enjoys breathtaking views over Ascona and Lake Maggiore while ensuring the utmost privacy.The villa extends over several levels and features a well-balanced layout that combines generous living spaces, functionality and privacy.The main floor welcomes you with an inviting entrance hall leading into the spacious and light-filled living area. This level features an elegant living room with a fireplace, enhanced by stunning lake views and direct access to the beautifully landscaped terraced garden, as well as a semi-open kitchen. A hallway leads to the sleeping area, comprising a guest WC, a bathroom with a bathtub, and two bedrooms, one of which enjoys direct access to the garden.The upper floor is dedicated to the spacious master suite, complete with a private bathroom with shower. This level is further complemented by a generous attic room offering additional usable space.The lower ground floor accommodates a large studio, a laundry room, a cellar, a utility room and an additional WC, providing a wide range of possible uses. From this level there is direct access to the pool area, which blends harmoniously into the landscaped garden.A further staircase leads to a completely independent section of the property, separated from the main residence, comprising a bedroom with its own en-suite bathroom. An ideal retreat for guests, family members or as an exclusive private suite offering maximum peace and privacy.Although the villa requires extensive renovation, it offers outstanding potential to be redesigned and customised according to individual preferences while meeting contemporary living standards. In particular, the interior finishes, windows, roof insulation and several technical installations need a renewal.A villa of exceptional character, remarkable potential and a truly privileged location—ideal for discerning buyers wishing to create a unique residence with spectacular views over Ascona and Lake Maggiore.Highlights: • Exclusive and prestigious location above Ascona • Views over Ascona and Lake Maggiore • Spacious terraced garden with swimming pool • Potential for a high-quality renovation • Primary and secondary residence
Unique waterfront property
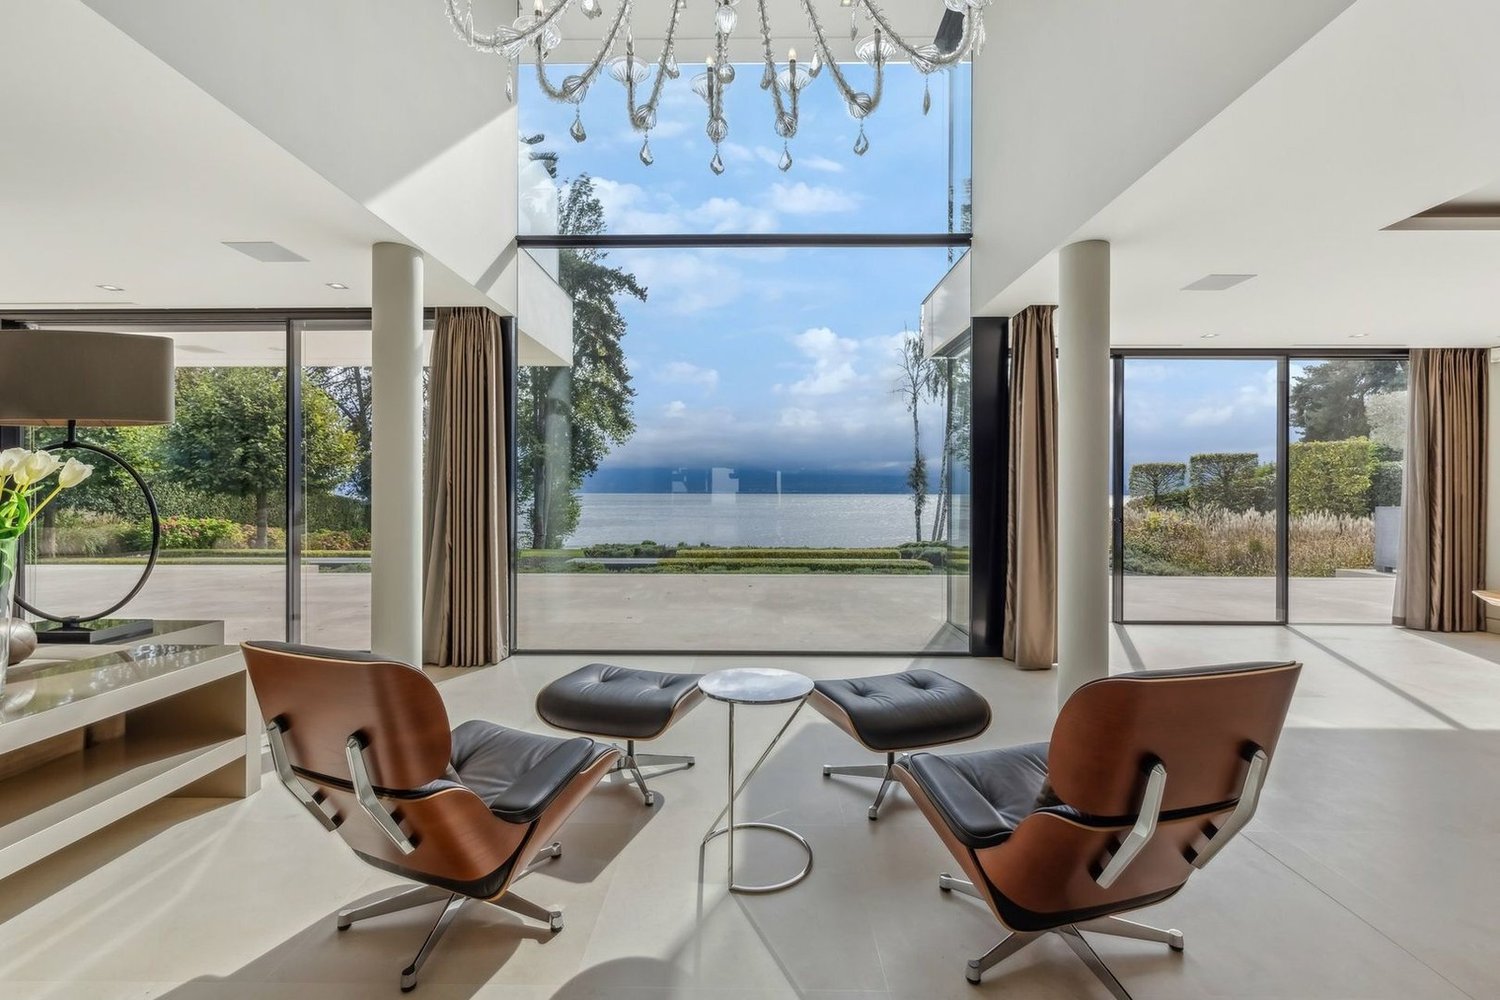
Ideally located between Geneva and Lausanne (Geneva just 30 minutes away, Lausanne just 15 minutes away), this exceptional property embodies absolute luxury and will seduce the most demanding buyers.This unique waterfront property offers approximately 800 m² of living space designed with remarkable attention to detail, combining elegance, comfort, and cutting-edge technology, and nearly 1300 m² of usable space.. • 6 en-suite bedrooms • A SPA (pool, treatment room, jacuzzi, hammam, sauna, ice bath) • A high-tech office and conference room • A fitness room • Lounge area with bar and wine cellar • A garage with elevator (13 cars) • A private beach
Sarah Ferrari Giussani
MENDRISIO-SALORINO "VILLA DELLE QUATTRO STAGIONI" becomes MENDRISIO-SALORINO "VILLA OF THE FOUR SEASONS"
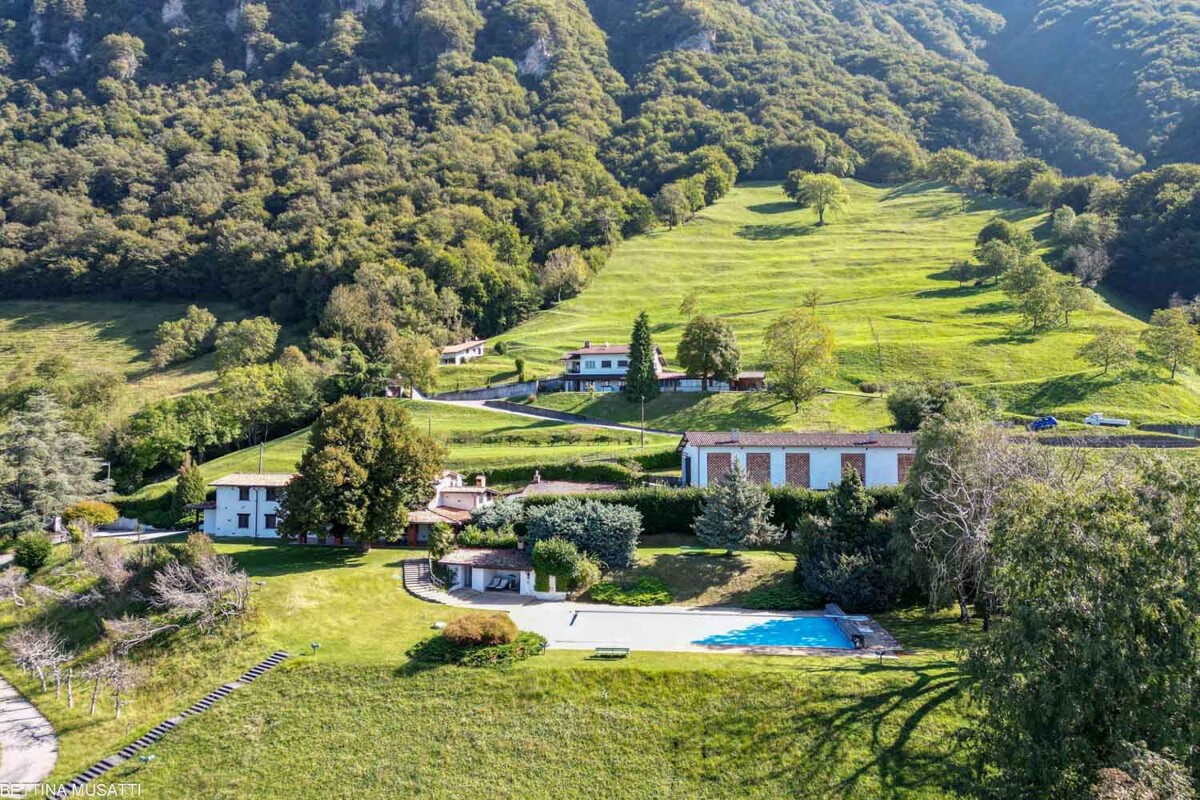
MENDRISIO-SALORINO VILLA OF THE FOUR SEASONS A green paradise that renews itself throughout the year. WHERE: In Somazzo, a fraction of Mendrisio, ideal for those seeking a house away from the city bustle. The object is unique for its open and dominant view in the quiet residential area, offering an exceptional opportunity for those who want to live in a secluded context but at the same time close to Mendrisio and the highway connections Lugano-Milan. WHAT: A 206 sqm villa on a single ground floor, a rarity: generous entrance, bright living room with dining room and direct access to the garden and outdoor pool. A habitable kitchen with exit to the outside, furthermore the property has 4 bedrooms and 3 bathrooms, providing ample spaces for family life and contributing to providing all the necessary amenities for an easy daily life. To complete the property 2 garage parking spaces and 2 outdoor parking spaces, the presence of a tank room, a shelter, a storage room, a boiler room and a laundry room. YOU WILL LIKE IT BECAUSE: - completely surrounded by greenery, attractive and undisturbed view, in every period of the year the context that surrounds it transforms with the colors of the seasons; - generous windows on all four sides; - outdoor pool, adds a touch to the large, flat and well-kept garden; - good solar exposure, guarantees natural lighting inside the house; - fireplace; - second home SALES PRICE CHF 1'590'000.00, evaluation dossier available on request.
AROGNO - PRESTIGIOUS ESTATE WITH POOL, WELLNESS AND LAKE VIEW
AROGNO - PRESTIGIOUS ESTATE WITH POOL, WELLNESS AND LAKE VIEW Immersed in the quiet and natural surroundings of Arogno, one of the most fascinating and reserved locations in the Canton of Ticino, we propose for sale a prestigious estate with a splendid open view of Lake Lugano and the surrounding mountains. An exclusive property that combines privacy, large spaces, comfort, and versatility, ideal both as a main residence and as a second, prestigious residence. Surrounded by a large private land, the estate offers a unique atmosphere, far from traffic and daily hustle and bustle, while remaining conveniently connected to the main centers of Ticino. Where Located in the picturesque municipality of Arogno, between Lugano and Mendrisio, the property enjoys a privileged position, surrounded by the green landscape of the Ceresio. The area is particularly appreciated for its tranquility, quality of life, proximity to nature, and rapid connections to Lugano, Mendrisio, Campione d'Italia, and the Italian border. An ideal context for those who want to live in a reserved environment without giving up the convenience of services and infrastructure. What The property develops on a large land that includes a manicured garden, relaxation areas, and a private woodland portion that contributes to creating an exclusive and absolutely private environment. The villa is composed of two units externally connected by an elegant walkway, in addition to several accessory buildings that further increase the value and possibilities of use of the property. The generous spaces and the particular configuration of the property allow it to be easily adapted to different residential or investment needs. You will love it because Panoramic view of Lake Lugano The dominant position gives breathtaking, open views of the lake and the surrounding natural landscape, offering a feeling of peace and well-being throughout the year. Pool, wellness, and private gym An exclusive area dedicated to relaxation and well-being, designed to live every day like in a vacation residence. Ideal also as a second residence The possibility of using the property as a second home represents an important added value for Swiss and international customers looking for an exclusive property in Ticino. Large garage and ample accessory spaces The property has a large garage, ideal for hosting multiple vehicles, in addition to numerous accessory and service rooms. Possibility of subdivision The already existing separate entrances allow the creation of multiple residential units, offering interesting opportunities for multigenerational families or investors. Completely renovated The villa has been completely renovated both internally and externally, with modern, elegant, and ready-to-live-in spaces. A rare property on the Ticino market Pool, wellness area, private gym, large land, lake view, possibility of second residence, and flexibility of use make this estate a unique offer in the Ticino real estate market. A home designed for those who seek space, representativeness, comfort, and quality of life in one of the most picturesque regions of Italian Switzerland. SALES PRICE: CHF 3,800,000.
Cindy Bonvin
Magnifique villa récente de 6.5 pièces avec garage double
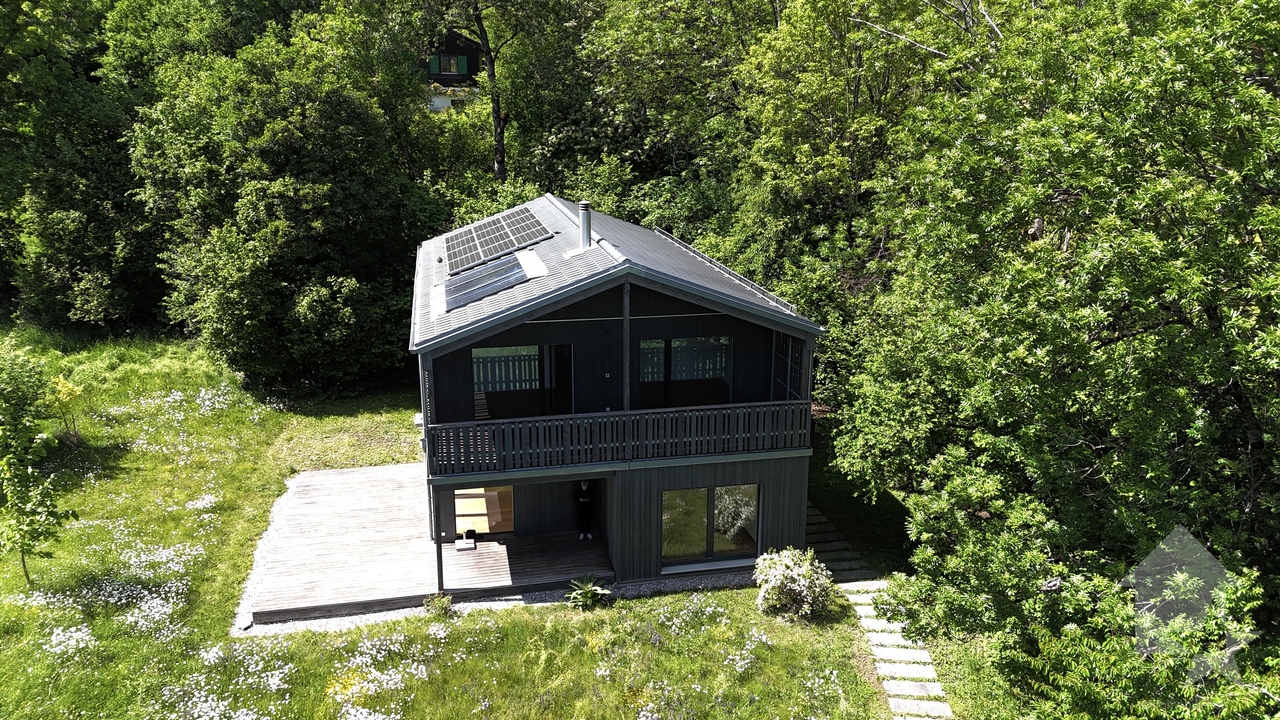
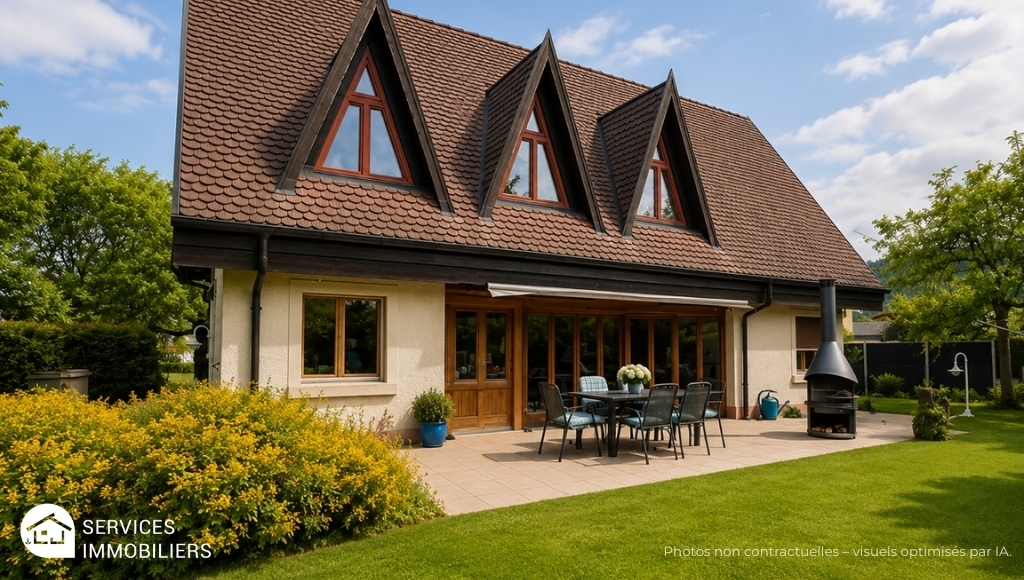
Magnifique villa récente de 6.5 pièces avec garage située dans un cadre idyllique. Cette villa en bois de qualité supérieure construite en retrait dans une clairière et à l'abri des regards, bénéficie d'un cadre de vie paisible et d'une intimité garantie.Son terrain de plus de 1900 m2, son garage double, son sous-sol et ses nombreux aménagements lui confère des atouts considérables.Pour plus de détails, visitez notre site : www.valimmobilier.chElle est composée comme suit :Rez : • Hall d'entrée • WC, douche et lavabo • Cuisine entièrement équipée • Coin repas • Salon lumineux et spacieux avec poêle • Chambre • Terrasses Etage : • Dégagement • 4 chambres avec accès aux balcons / 1 avec dressing • Coin dressing • Salle d'eau avec baignoire et douche, WC et vasque • Balcons Sous-sol : • Dégagement aménageable • Grande buanderie • Cave/cave à vins • Local technique Extérieurs : • Garage double • Réduit à côté du garage • Prairie • Terrasses • Places de parc Particularités : • 9 panneaux photovoltaïques (surplus revendu au fournisseur) • 3 panneaux thermiques pour production d'eau chaude • Maison écologique en bois • Triples vitrages • Stores électrique • Maison à faible consommation • Situation au calme loin des bruits de la route • Entièrement arboré • ... Cette villa située dans un écrin de verdure au coeur de la nature offrira un cadre de vie sain et agréable à ses futurs propriétaires.N'hésitez pas à venir la découvrir lors d'une visite.Wunderschöne, moderne 6.5-Zimmer-Villa mit Garage in idyllischer Lage. Diese hochwertige Holzvilla, die in einer Lichtung und abseits vom Trubel gebaut wurde, bietet eine ruhige Umgebung und garantiert Privatsphäre.Sein Grundstück von über 1900 m2, sein Doppelgarage, sein Untergeschoss und seine zahlreichen Ausstattungsmerkmale verleihen ihm erhebliche Vorteile.Weitere Informationen finden Sie auf unserer Website: www.valimmobilier.chSie setzt sich wie folgt zusammen:Erdgeschoss: • Eingangshalle • WC, Dusche und Waschbecken • Voll ausgestattete Küche • Essecke • Helles und geräumiges Wohnzimmer mit Kaminofen • Zimmer • Terrassen Etage: • Entlastung • 4 Schlafzimmer mit Zugang zu Balkonen / 1 mit Ankleidezimmer • Dressing-Ecke • Badezimmer mit Badewanne und Dusche, WC und Waschbecken • Balkon Keller: • Bebaubare Fläche • Grosse Waschküche • Keller/Weinkeller • Technischer Raum Aussen: • Doppelgarage • Reduziert neben der Garage • Prärie • Terrassen • Parkplätze Besonderheiten: • 9 Photovoltaik-Paneele (Überschuss an den Lieferanten verkauft) • 3 Thermische Paneele für Warmwasseraufbereitung • Ökologische Holzhäuser • Dreifachverglasung • Elektrische Rollläden • Niedrigenergiehaus • Ruhige Lage abseits von Strassenlärm • Vollständig bewaldet • ... Diese Villa, die inmitten von viel Grün und mitten in der Natur liegt, wird ihren zukünftigen Besitzern ein gesundes und angenehmes Umfeld bieten.Bitte zögern Sie nicht, sie bei einem Besuch zu entdecken.Beautiful recent 6.5-room villa with garage located in an idyllic setting. This superior quality wooden villa built in a clearing and away from...
Bright Architect's House in a Quiet Location - A Guaranteed Highlight in Glovelier
Bright Architect's House in a Quiet Location - A Guaranteed Highlight in GlovelierLocated in a peaceful residential area of Glovelier, this beautiful architect's house will seduce lovers of character properties looking for a privileged living environment.Bathed in light thanks to its generous volumes and large openings, this property offers a warm and harmonious atmosphere where each space has been carefully thought out.The living room, sublimated by a superb fireplace, invites you to convivial and comfortable moments in all seasons. The architectural character, the quality materials, and the unique atmosphere of this house make it a rare property on the market.Embedded in a calm and residential environment, this property benefits from an ideal situation to enjoy the tranquility while remaining close to amenities.The advantages: • Architect's house full of character • Very bright • Beautiful living room with fireplace • Quiet residential area • Warm and authentic atmosphere • Rare property and guaranteed highlight A unique house that will seduce people seeking authenticity, comfort, and serenity.Contact us to organize a visit and discover the full potential of this exceptional property.Some visual representations have been enhanced by artificial intelligence to enhance the potential of the property, without contractual character.More information in the sales file.
Villa Dolce Vita
Villa Dolce Vita Bathed in the shimmering light of Lago Ceresio, this refined Mediterranean villa captures the essence of lakeside living at its finest. The property is located in Carabietta, an exclusive hamlet of just 110 residents within the municipality of Collina d’Oro — widely regarded as one of the most charming and desirable enclaves in the Luganese region. Its tranquil, sun-filled setting has long attracted discerning homeowners seeking privacy, beauty, and prestige.Set in a gently elevated and dominant position, the villa enjoys breathtaking, open views over Lake Lugano, offering unforgettable sunsets and a constantly changing natural panorama.Arranged over three levels, the residence unfolds as follows: • Main level An elegant dining area flows seamlessly into the living room, creating an inviting and sophisticated entertaining space. A spacious separate eat-in kitchen, a private study, a playroom, and a hallway complete the floor. From here, large openings lead directly to the panoramic covered portico and the beautifully landscaped garden with swimming pool — an idyllic setting for al fresco dining and relaxed summer evenings. Two impressive fireplaces enhance the warm and refined atmosphere. • Upper level Four generously proportioned bedrooms, including a magnificent master suite with walk-in wardrobe and en-suite bathroom. An additional bathroom and hallway serve the remaining rooms. Each bedroom enjoys stunning lake views and direct access to the balcony, creating a seamless connection between interior comfort and the surrounding landscape. • Lower level Laundry room, cellar, office, and a garage for two cars.The residence is ideally located just 5 minutes from the picturesque village of Morcote and only 10 minutes by car from the centre of Lugano and all main amenities — perfectly balancing privacy and convenience.The property requires renovation, offering a rare opportunity to create a bespoke lakeside retreat tailored to your personal vision.Highlights: • Prestigious and exceptionally private location • Spectacular panoramic views over Lake Lugano • Outdoor pool and landscaped garden • Multiple parking spaces • Primary and secondary residence
Villa C - Veytaux
Description of the property Located in the heart of the Vaud Riviera, in the privileged setting of Veytaux, this individual 6.5-room villa embodies the elegance and comfort of a high-end property.Offering over 300 m² of living space, the property seduces with its generous volumes and exceptional brightness. Each space has been carefully designed to provide optimal quality of life, combining contemporary aesthetics and functionality.The high-end amenities and refined finishes give the whole an atmosphere that is both warm and sophisticated. The living areas, spacious and open, invite conviviality and naturally extend to the outside.The villa benefits from two balconies as well as a large terrace, true extensions of the interior spaces, ideal for fully enjoying a calm and green environment.The house is distributed as follows:Basement: • Large double garage • Available space • Technical room Ground floor: • Entrance with built-in wardrobes • Guest toilet • Bedroom • Suite with bedroom and shower area • Living room with access to the outside • Open kitchen with dining area Upper floor: • Two bedrooms • Bathroom • Master bedroom with dressing room, bedroom and shower • Two balconies accessible from each bedroom Combining modernity, exclusivity, and a sought-after location near Montreux and Lake Geneva, this villa represents a rare opportunity for a discerning clientele seeking exclusivity and quality.
Villa A - Veytaux
Description of the property Located in the heart of the Vaud Riviera, in the privileged setting of Veytaux, this individual 6.5-room villa embodies the elegance and comfort of a high-standing property.Offering over 300 m² of living space, the property seduces with its generous volumes and exceptional brightness. Each space has been carefully designed to offer optimal quality of life, combining contemporary aesthetics and functionality.The high-end amenities and refined finishes give the whole an atmosphere that is both warm and sophisticated. The living areas, spacious and open, invite conviviality and naturally extend outdoors.The villa benefits from two balconies as well as a large terrace, true extensions of the interior spaces, ideal for fully enjoying a calm and green environment.The house is distributed as follows:Basement: • Large double garage • Available space • Technical room Ground floor: • Entrance with wall cabinets • Guest toilet • Bedroom • Suite with bedroom and shower area • Living room with access to the outside • Open kitchen with dining area First floor: • Two bedrooms • Bathroom • Master bedroom with dressing room, bedroom and shower • Two balconies accessible from each bedroom Combining modernity, exclusivity, and a sought-after location near Montreux and Lake Geneva, this villa represents a rare opportunity for a discerning clientele seeking exclusivity and quality.The villa is sold with a building permit for an underground pool. This option is included in the price.
VILLA WITH LAKE COMO VIEW
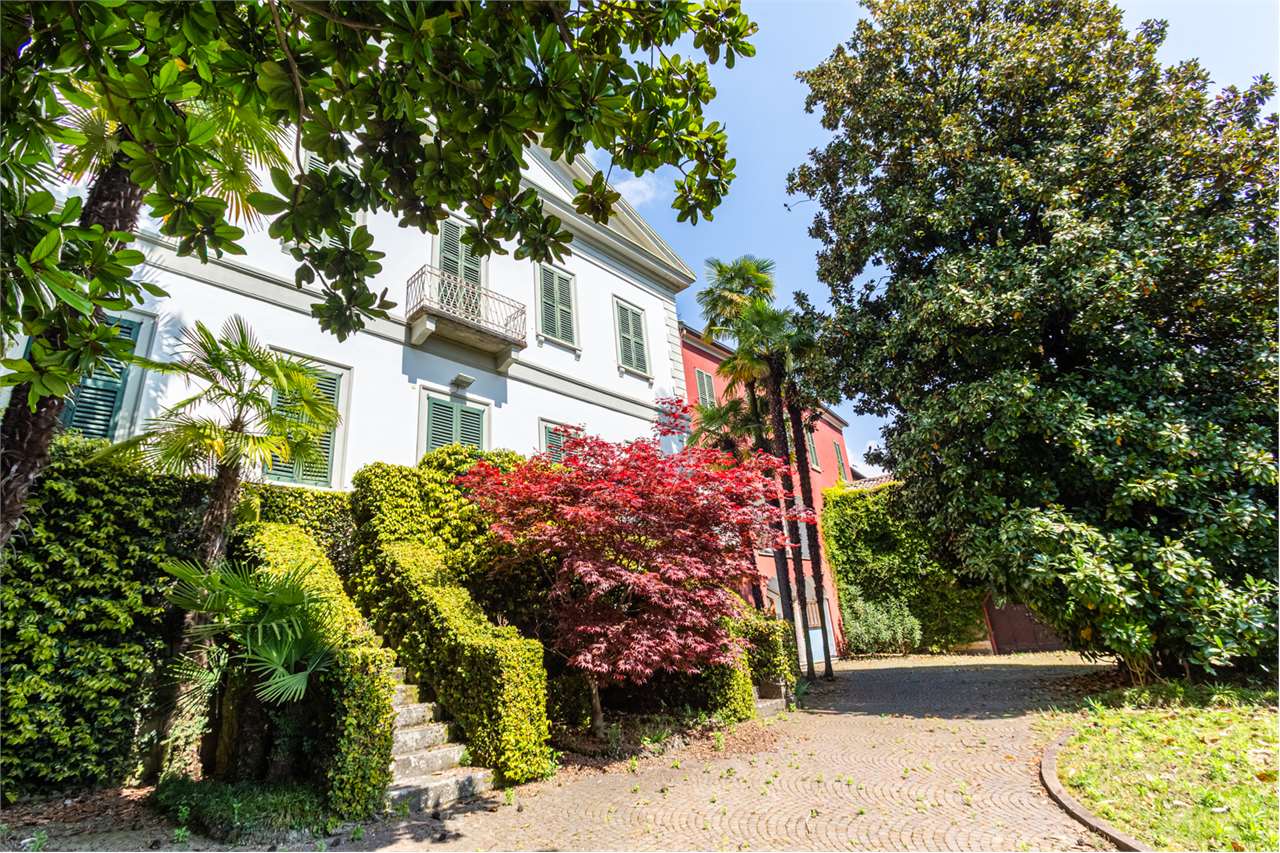
In the framework of the wonderful private park, with centuries-old trees, charming grove and romantic paths, we propose for sale an elegant period villa with a view of Lake Como.Built in 1860 by Count Galliano di Lodi, the solution, spread over three levels, has large and bright spaces.Precious marbles, decorated ceilings and cozy rooms with fireplaces give style, warmth and harmony to the solution.Three adjacent apartments to the main unit in addition to cellars, accessory rooms and three garages complete the property.In the picturesque landscape of the city of Lecco, the famous novel "I Promessi Sposi" is set.Lecco today has commercial and service activities of all kinds as well as convenient motorway and rail links.Opportunity for residential recovery or possibility of conversion for reception and hospitality activities.ZENIT collaborates with all agencies in order to optimize sales times and guarantee maximum customer satisfaction.
Patrice Bayard
Important price reduction, Where luxury is discreet, and beauty becomes evident
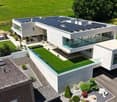
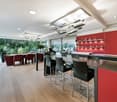
Where luxury is discreet, and beauty becomes evident.In a green setting, just a few minutes from Delémont, this architect's villa with 8 rooms, built in 2015, stands like a manifesto of contemporary luxury.The result of the vision and passion of its owner-creator, every space, every material, and every line testifies to an absolute search for excellence.This house was not built, but imagined, thought, and shaped like a living work of art.An exceptional living spaceBehind its doors, the villa reveals over 800 m² of living space, where every detail is perfect.Large open spaces follow in a rare harmony:the majestic living room of over 100 m², flooded with light, dialogues with an exceptional kitchen with a central island, where conviviality becomes an art.Five suites, true private refuges, invite rest and serenity.The parental suite, with its spacious dressing room and bathroom inspired by a spa, opens onto an intimate and bright terrace.An exterior designed as an extension of the dreamOn the 207 m² terrace, time stands still.The space is organized around a fully equipped summer kitchen, a covered Jacuzzi, and a lounge area inviting contemplation.The days slip away here gently, rhythmized by the song of the birds and the light of the setting sun on the Jura mountains.A house connected to nature and its timeEquipped with the latest technologies - private elevator, controlled air conditioning, heat pump, solar panels - this property combines energy performance and absolute comfort.Its XXL parking lot of 277 m² can accommodate a car collection worthy of its rank, while the cellars, laundry rooms, and technical areas offer unparalleled comfort in management.The address of an exceptional lifeCourtételle, a charming commune in the Jura, offers a rare balance between nature, serenity, and urban proximity.Here, at Rue des Chênes 9, is this unique villa - a masterpiece of architectureOn the upper floor • Parental bedroom of 31.5 m² with annexes: • Dressing room of 10.70 m²; • Bathroom of 23.30 m² - 2 WC, a Jacuzzi bathtub, a shower. • Laundry room of 13.90 m² and adjacent terrace of 11.30 m². • Bedroom 2 of 21.90 m² with annexes: • Dressing room of 5.10 m²; • Bathroom of 7.90 m² - WC-shower. • Bedroom 3 of 21.10 m² with annexes: • Dressing room of 5 m²; • Bathroom of 8.10 m² - WC-shower. • Bedroom 4 of 21.10 m² with annexes: • Dressing room of 5 m²; • Bathroom of 8.10 m² - WC-shower.Upper ground floor • Secondary entrance hall of 4.50 m²; • Visitor WC of 4 m²; • Open kitchen with large island and dining room of 58.20 m²; • Cellar of 4.50 m²; • Hall and living room for a living area of 104.30 m²; • Bedroom 5 for visitors of 17.70 m² with annexes: • Dressing room of 6.60 m²; • Bathroom with WC-shower of 8 m²; • Balcony of 4.20 m².Outside • Terrace of 207 m² with • covered kitchen; • covered Jacuzzi; • garden house of 14.20 m².Lower ground floor • Main entrance hall of 67 m²; • XXL garage of 277 m²; • 2 cellars of 14.50 m² and 27.20 m²; • Storage room of 49 m²; • Technical room
Kevin Rogato
Superbe propriété située dans un quartier résidentiel calme
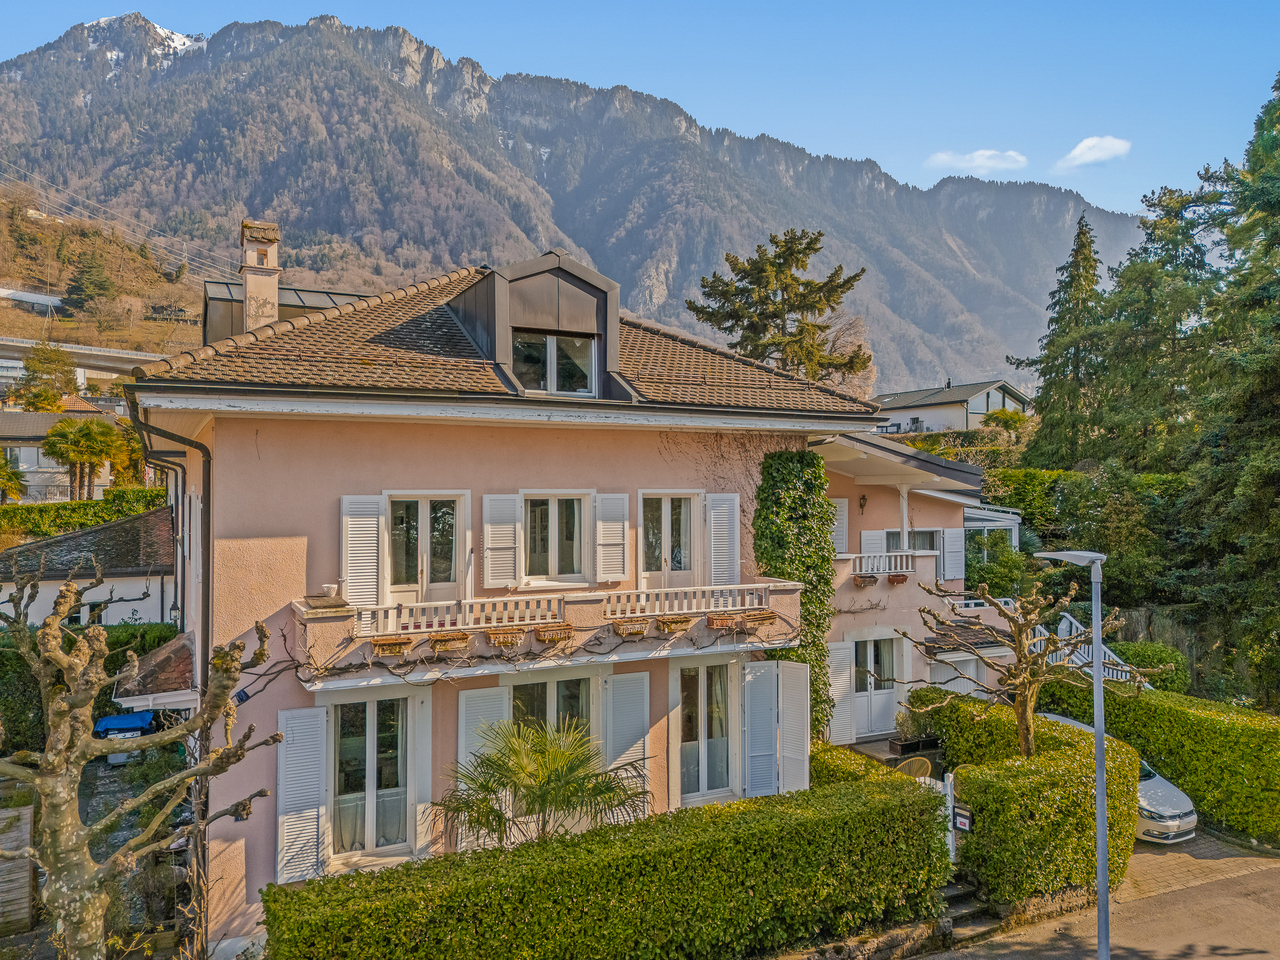
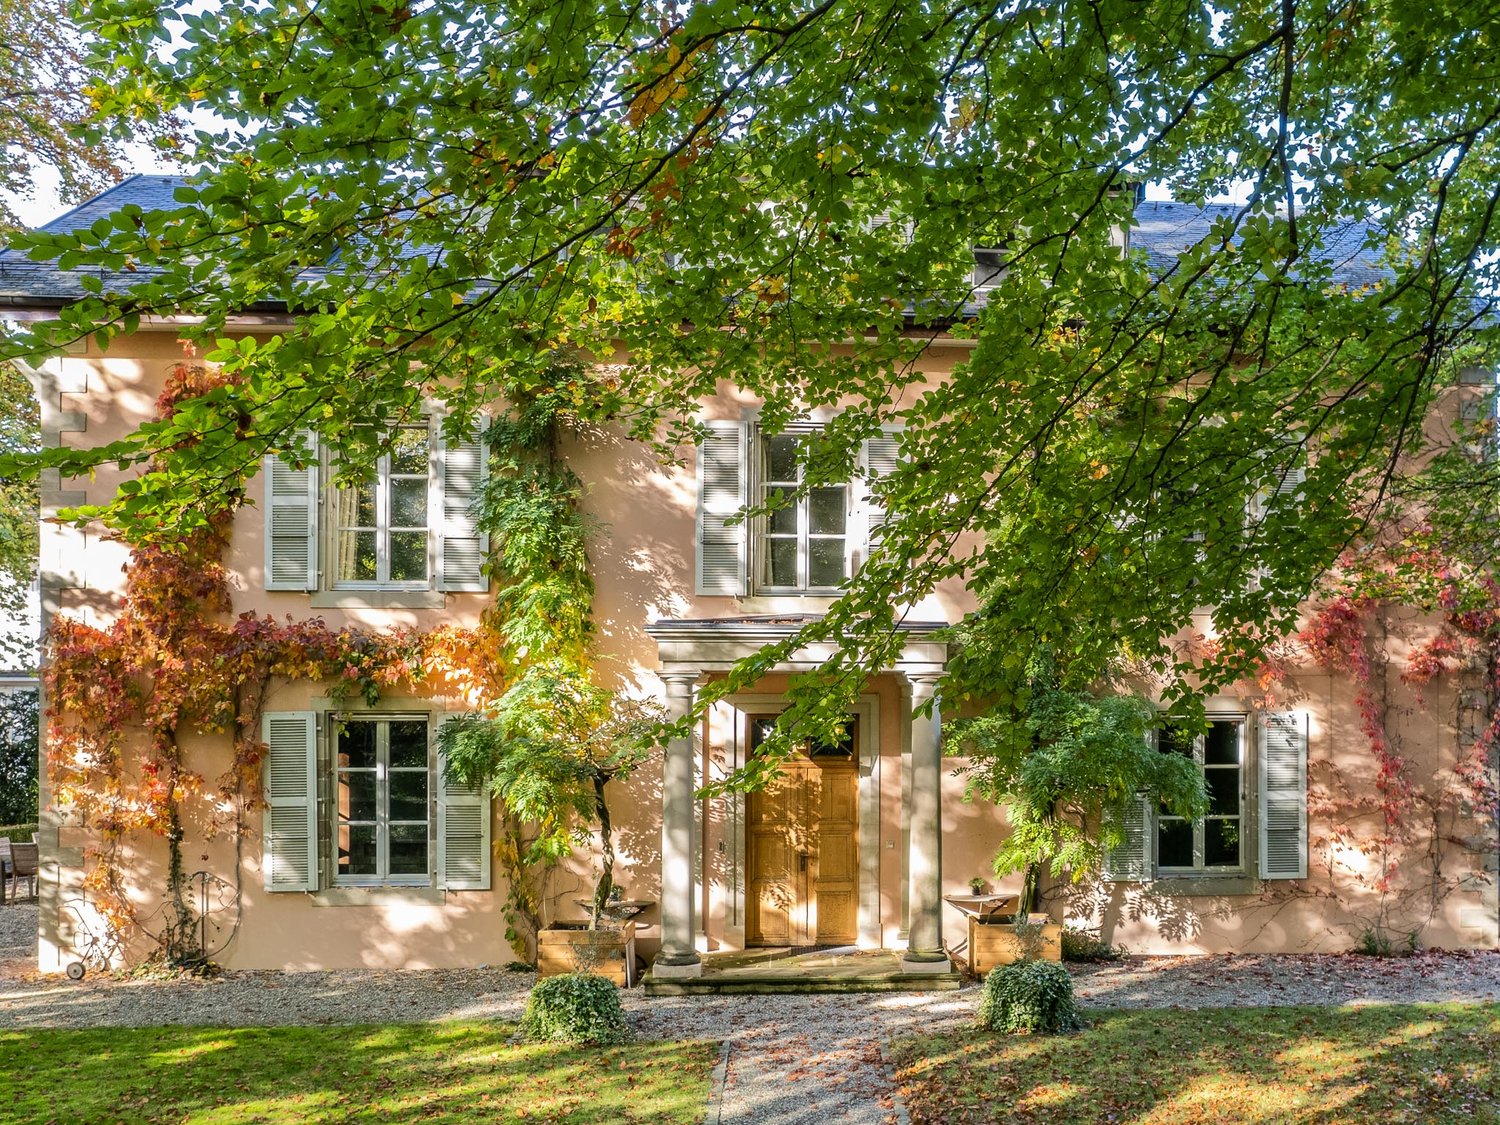
Superbe propriété familiale dans un quartier résidentiel recherchéSituée au coeur du quartier résidentiel prisé de Villeneuve, à seulement quelques minutes du centre-ville de Montreux et de toutes les commodités, cette charmante maison de caractère offre un cadre de vie privilégié, alliant calme, verdure et proximité du lac.Édifiée sur une parcelle d'environ 1'200 m², cette bâtisse historique datant de 1802 développe une surface habitable d'environ 420 m². Elle séduit par ses volumes généreux, ses belles pièces à vivre lumineuses ainsi que ses nombreux accès aux terrasses et au jardin. Une magnifique véranda entièrement vitrée vient parfaire l'ensemble en offrant une luminosité naturelle exceptionnelle.La propriété comprend actuellement 8 chambres à coucher, 5 salles de bain et 6 WC. Elle est organisée en trois logements distincts -- deux appartements et un studio avec entrée indépendante -- offrant une grande flexibilité d'usage. Ces espaces peuvent toutefois être facilement réunis pour former une seule et grande villa, idéale pour une famille à la recherche de confort et d'espace.Les intérieurs, aménagés avec soin et des matériaux de qualité, bénéficient de hauts plafonds et d'un cachet unique. À l'extérieur, le jardin richement arboré, agrémenté d'essences variées et d'arbres centenaires, garantit calme, intimité et un cadre de vie verdoyant.Un garage ainsi que plusieurs places de stationnement extérieures complètent ce bien rare, qui conviendra parfaitement à une famille souhaitant s'établir dans un environnement paisible tout en restant proche des infrastructures.Superb family property in a sought-after residential areaLocated in the heart of the sought-after residential area of Villeneuve, just a few minutes from downtown Montreux and all amenities, this charming character house offers a privileged living environment, combining calm, greenery and proximity to the lake.Established on a 1,200 m² plot, this historic building dating from 1802 offers 420 m² of living space. It features generous volumes, bright and airy living rooms, and numerous accesses to terraces and the garden. A magnificent, fully glazed veranda completes the ensemble, offering exceptional natural light.The property currently comprises 8 bedrooms, 5 bathrooms and 6 WCs. It is organized into three separate dwellings - two apartments and a studio with separate entrance - offering great flexibility of use. However, these spaces can easily be combined to form one large villa, ideal for a family looking for comfort and space.The interiors, furnished with care and quality materials, benefit from high ceilings and a unique cachet. Outside, the richly planted garden, adorned with a variety of species and century-old trees, guarantees calm, privacy and a verdant living environment.A garage and several outdoor parking spaces complete this rare property, which would be perfect for a family wishing to settle in a peaceful environment while remaining close to the infrastructure.
Unique villa, a secret oasis in Cadorago, in the heart of Parco Lura
In the heart of Parco Lura, in Cadorago, the Village of Painters, we offer for sale an exclusive villa, unique in its kind, immersed in nature and the illustrious medieval frescoes.Between sustainability and well-being, it is perfect for giving oneself an outdoor lifestyle, breathing in the Valle and inhabiting the uncontaminated and totally private dream space.The heart of the residence, the exceptional private park of about 3,800 sqm, finely planted and of rare availability in the regional context, is distinguished by the presence of mature trees that ensure total privacy, ideal for enjoying moments of relaxation and conviviality.The garden like a painting offers interesting possibilities of personalization, including the creation of a pool, a tennis court or elegant outdoor living areas. The main villa, set in a protected context, develops on a total living area of about 282 sqm, distributed on two levels and an additional buildable land with possibilities of expansion. The large surface of the house, elegantly furnished, presents on the ground floor a bright entrance and patio, a study with literary-inspired fireplace, a large and structured living room with thermocamino, a kitchen equipped with all comforts with a view of the veranda and garden, a bedroom with private terrace, a windowed bathroom with Jacuzzi in pop style, with wall-mounted sanitary ware and another room used as a storage room.On the first floor, a carefully designed attic, a true refuge, occupies a place of honor due to its proximity to the sky, poetic atmosphere and privileged position. A large open space with terrace and view of the garden is the protagonist, another room with walk-in closet and windowed bathroom with shower completes the environment. The semi-basement hosts a tavern of about 80 sqm, including bathroom and storage. Notable details, added value of the villa: external wooden fixtures, double glazing and shutters on the ground floor, aluminum shutters on the attic floor, gres floor and olive parquet in the rooms, air conditioning, autonomous heating with methane gas radiators, videophone, law-compliant systems and fireplaces, external wood-fired oven for BBQ and pizza, automated gate. Two garages, numerous parking spaces inside the villa and a covered parking lot for three cars complete the prestigious apartment. The residence, a renowned context, very sought after in the Larian area, a true investment, just a few minutes from Lake Como and Como city, Milan (40-50 minutes), Malpensa (30-40 minutes) and Lugano (30 minutes).Cadorago proves to be a strategic axis, has a Trenord station and the entrance to the Pedemontana/A9 highway, with easy access to restaurants, shops, schools and cultural sites.The ideal housing solution for families, professionals or international buyers looking for a distinctive, reserved and important potential for valorization in the immediate vicinity of Lake Como, is a rare luxury.ZENIT collaborates with all agencies to optimize sales times and guarantee maximum customer satisfaction.
Federico Salvetti
Semi-detached new build with private garden in Coldrer
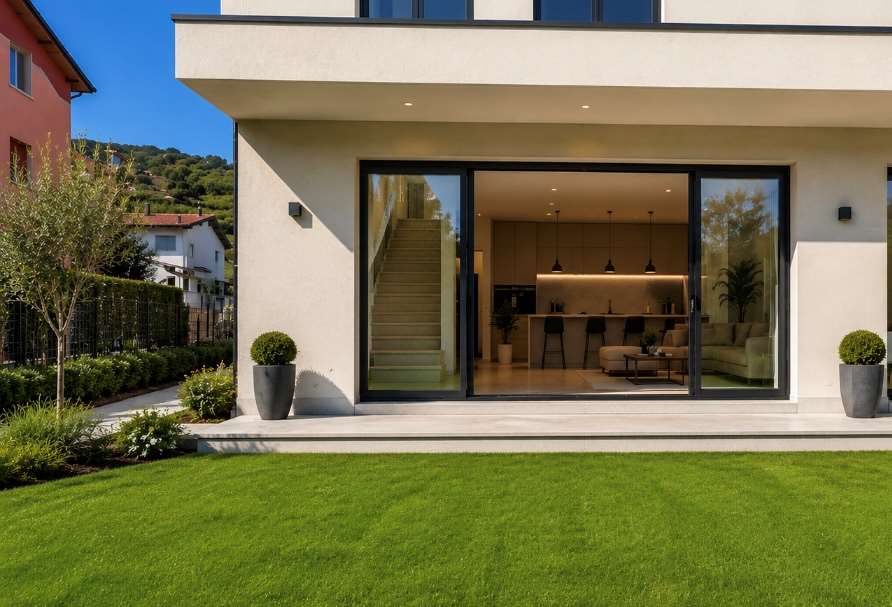
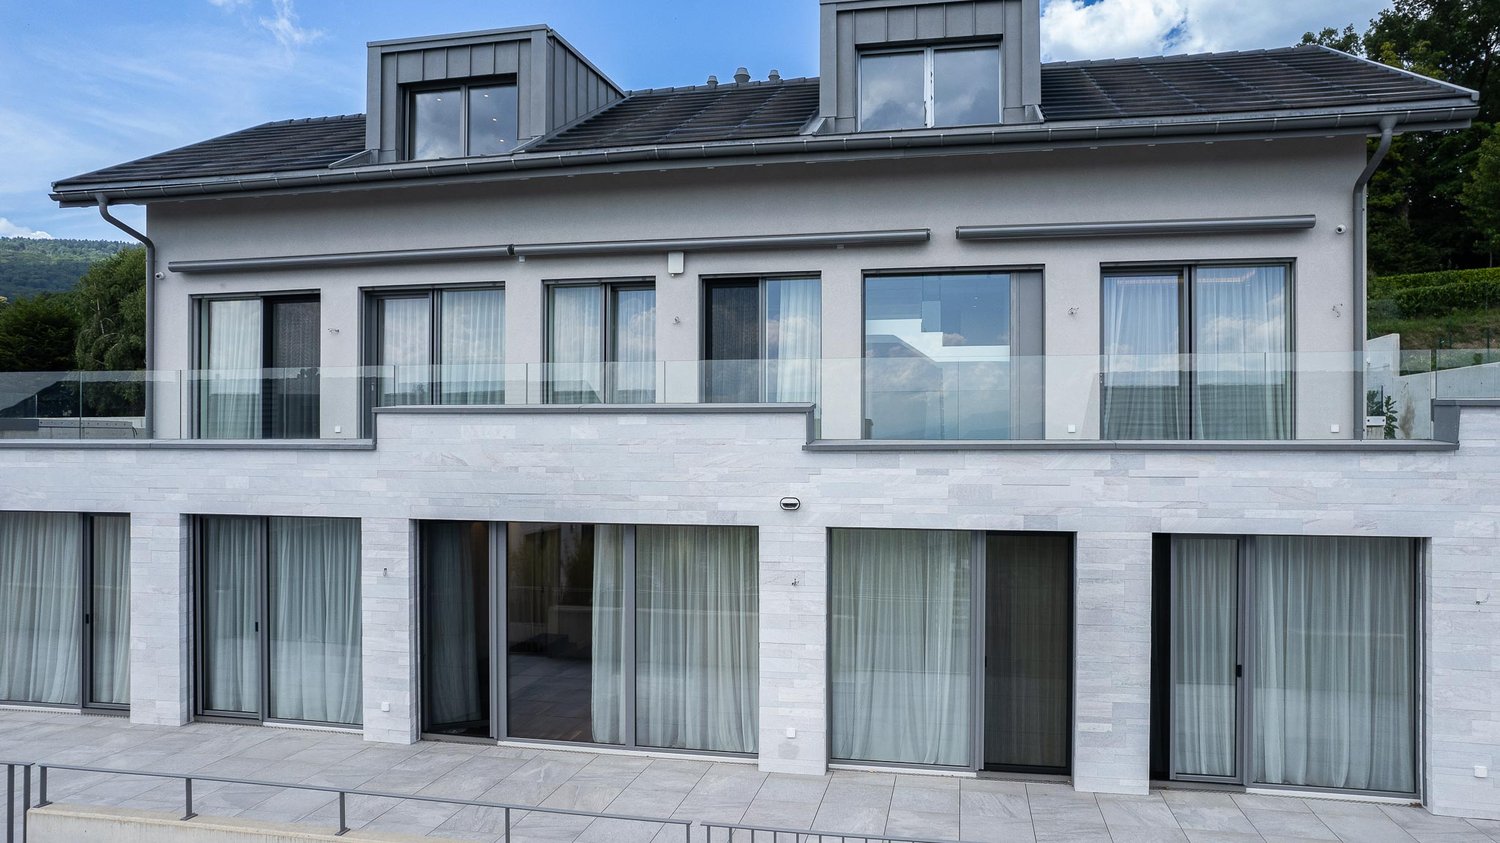
Coldrerio, one of the most appreciated locations in Mendrisiotto, surrounded by greenery and tranquility, we propose for exclusive sale a modern semi-detached new build.The location is strategic: inserted in a reserved residential context, it is at the same time convenient to the main services, motorway junctions, and connections to Lugano and Italy.An ideal solution for families and for those who desire a perfect balance between comfort and practicality, thanks to a contemporary design, well-organized spaces, and a pleasant private garden.The semi-detached house is distinguished by a modern and essential architecture, enhanced by large glass surfaces that guarantee excellent natural light throughout the day.The internal environments have been designed with particular attention to functionality, offering a clear separation between the day and night areas.The living area develops in a large open-space with kitchen and living room, enriched by large sliding doors that allow direct access to the garden. The night area includes three bedrooms, in addition to a convenient private laundry room.For more information or to schedule an appointment:Simone MezzapesaCell.: +41 76 425 03 34EBUYHOUSETel.: +41 91 225 69 99
Large contemporary villa with 5 en-suite bedrooms
Located in the village of Genolier, in close proximity to the Clinique de Genolier, this modern villa offers a comfortable and practical living environment. Designed with quality materials, decorated with care and luxurious finishes, it integrates various features designed for everyday life.Bright and open spacesThe spacious living areas, characterized by high ceilings and large windows, allow natural light to flood all spaces, offering a beautiful perspective on the lake and the Alps. The domotics facilitate the management of lighting and electric blinds, allowing the atmosphere to be adapted to every moment of the day.Five en-suite bedroomsThe villa has five bedrooms, each with its own bathroom equipped with a bidet, as well as a dressing room. The layout allows each occupant to preserve their privacy and comfort.OfficesTwo independent offices are set up, adapted to professional or personal needs.Wellness area and poolIn the basement, a 16-meter pool and a wellness area complete the ensemble. This floor offers various possibilities for relaxation and exercise.Outdoor spaces to personalizeThe garden, to be arranged according to one's own desires, offers numerous possibilities. The terraces, totaling 150 m², allow you to enjoy the outdoors with a view of the Alps.Features and equipment· 8 parking spaces, including 4 covered· Modern building techniques for safety· Domotics· Roof entirely covered with solar tiles. Combined with batteries and a heat pump, they ensure good energy performance.A contemporary living environmentThis villa offers a calm and bright environment, where each space has been designed to be functional and pleasant to live in. A property to be discovered in Genolier.
Magnificent Tuscan villa of 14 rooms in Versoix
Discover this exceptional Tuscan-style villa dating from 1860, entirely renovated in 2019, located in the charming village of Versoix. This exceptional property of 420 m² habitable on a 4000 m² plot offers a prestigious and peaceful living environment.This character property proposes: • 14 spacious rooms spread over several levels with high ceilings • 6 bathrooms for optimal comfort • Modern equipped kitchen with stainless steel appliances, central island with gas stove, double oven and wine cellar • Bright living room open to the entrance hall with beautiful views • Elegant stairs, including a modern spiral staircase • Fireplace for warm evenings • Balcony to enjoy the outdoors Exterior and equipment: The property has a pool for the beautiful days, a parking and a magnificent landscaped garden with trees, hedges and relaxation areas. The environment is particularly calm and sunny, ideal for families.Privileged situation: Located in Versoix, this villa benefits from a quiet environment while being well served. The "Observatoire de Genève" bus stop is only 3 minutes walk away, making it easy to get to Geneva and its surroundings.This exceptional property combines the charm of the old with modern comfort, offering refined living in a green setting. Perfect for a family looking for space, tranquility and high-end amenities.
Baptiste Berthault
VANDOEUVRES - EXCLUSIVE - Magnificent villa with a view of Mont-Blanc
Exclusive - Built in 2005 and located in a very quiet neighborhood, this villa benefits from a view of the Alps and Mont-Blanc.Bathed in light thanks to its optimal exposure and numerous openings, the ground floor has a Bulthaup open kitchen, a dining room, a generous living room with a beautiful fireplace, an office, a nice entrance hall, and a guest toilet. A large contemporary staircase leads to the first floor, which offers a master bedroom with dressing room and en-suite bathroom, as well as two additional bedrooms, one with a balcony, a separate bathroom, and a library that can be converted into a 4th bedroom.The basement has a 30 m² TV room, a guest room, a bathroom, a laundry room, a wine cellar, and the heating system. The exterior offers a landscaped garden, a summer loggia, a closed garage for two cars, and two parking spaces. Alarm, automatic watering, and lawn robot.
Villa Diolly
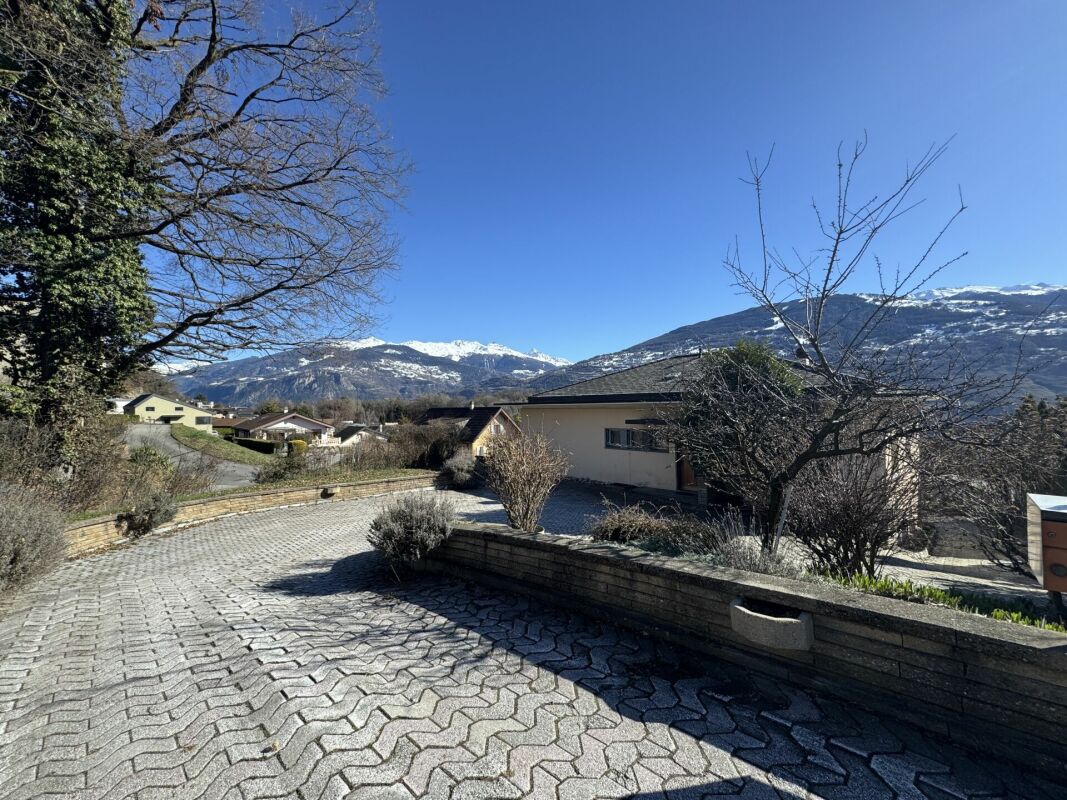
VILLA 5.5 pces Diolly Savièse Magnificent 5.5-room villa on a 1'151 m2 plot in Diolly, Savièse. This property stands out for its exceptional location and perfectly thought-out single-story layout.In need of some refreshing work, this villa offers very interesting transformation possibilities. By developing a part of the lower floor, you can increase the living area by 96.7 m2 (IBUS) or 88.5 m2 (SPU), for example by creating an additional apartment or a room for exercising an activity. It is also possible to use the attic by raising the roof.The study of potential improvement can be transmitted upon request.Upper floor layout: • Spacious entrance hall with built-in wardrobes and passage • Large living room with fireplace and access to the south-facing balcony • Kitchen and dining room also opening onto the balcony • 4 bedrooms (2x 14 m2 and 2x 12 m2) • Guest toilet • Bathroom with bathtub and shower Lower floor layout: • Large passage with laundry area • Spacious garage • Technical room • Several cellars • One developed room Outdoor amenities: • Access path with several parking spaces and wooded green space to the north • Access path to the garage and lower floor to the west • Large paved area and terrace to the south • Wooded green space to the southeast Advantages: Main area on one level, several parking spaces, great expansion potential. Rare location.Don't hesitate! Contact us for a visit!
Additional real estate searches