Cyril Bieckens
Contemporary New Villa - South-West Orientation - Construction Starting
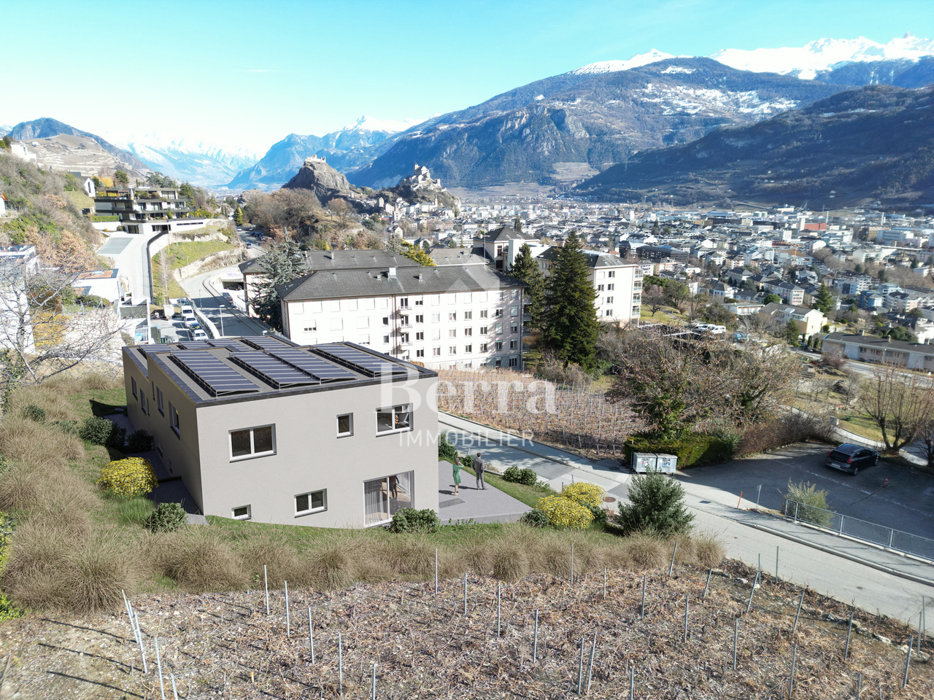
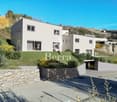
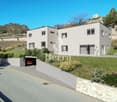
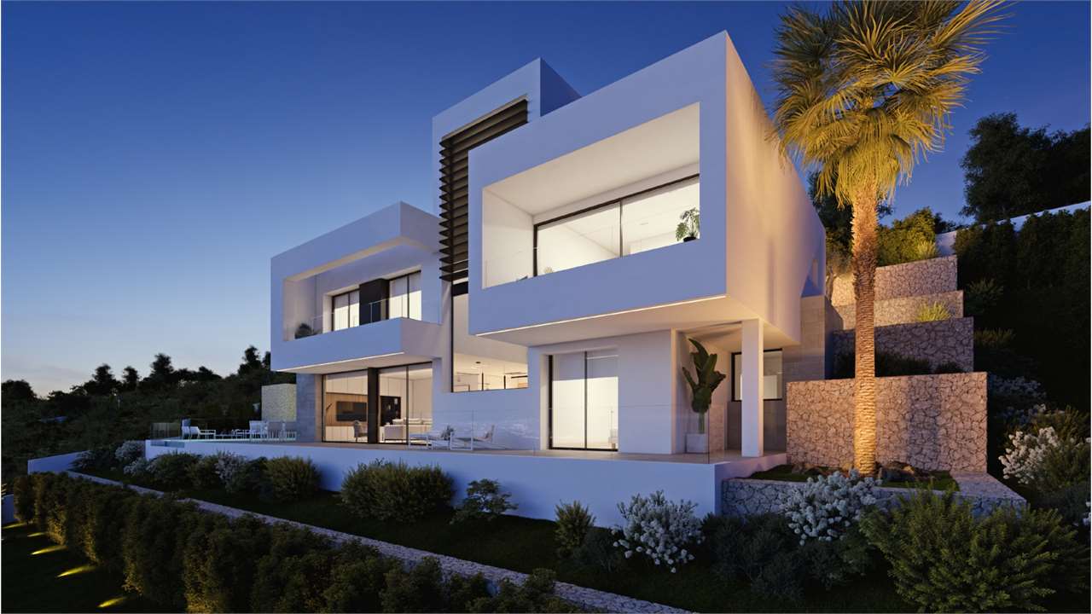
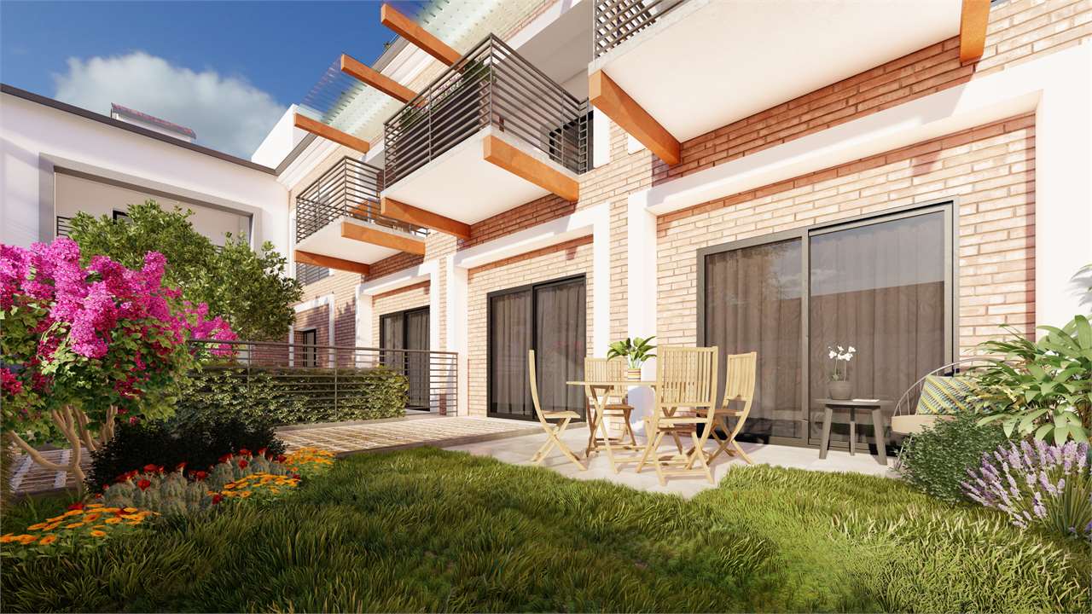
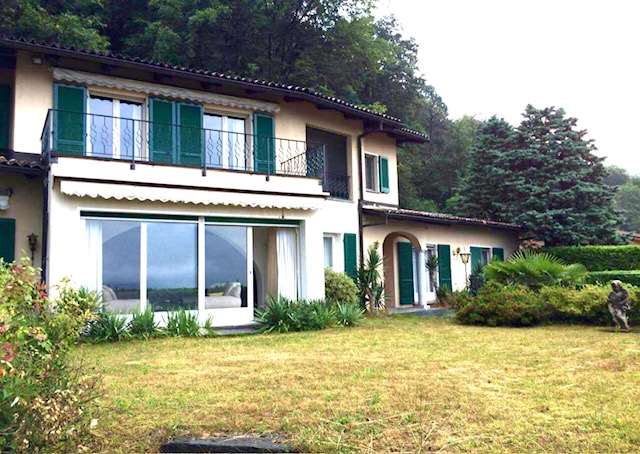
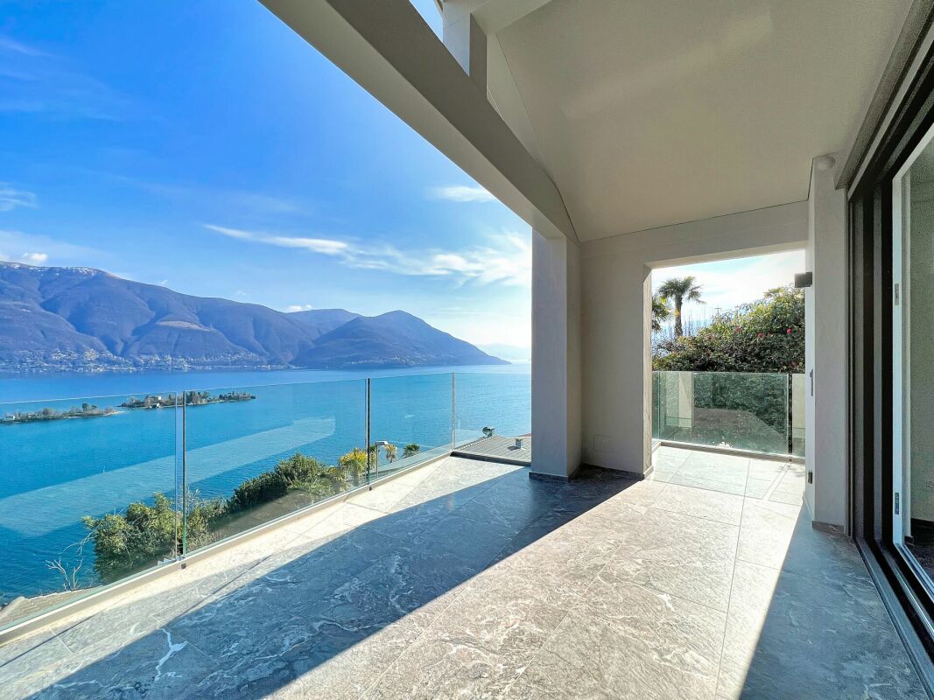
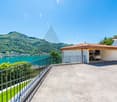
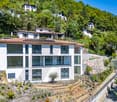
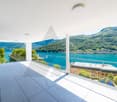
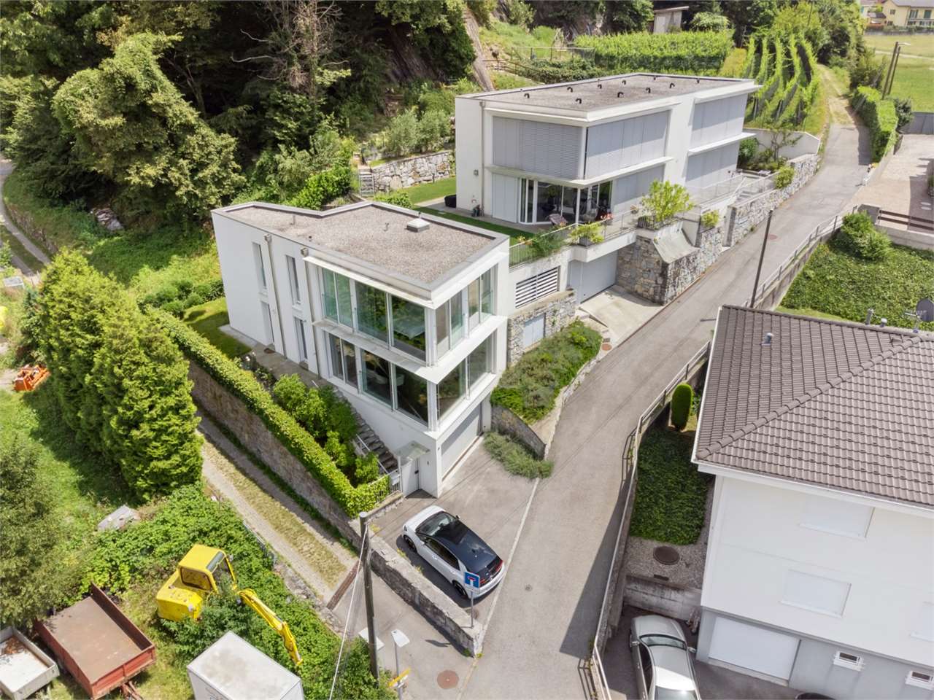
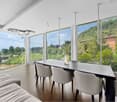
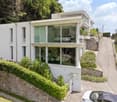
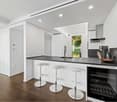
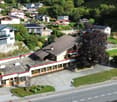
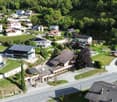
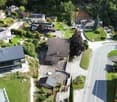
Contemporary New Villa - South-West Orientation - Construction StartingLocated on the heights of Gravelone in Sion, this semi-detached villa, built on an individual plot, benefits from a quiet residential environment, optimal sunlight throughout the day, and a panoramic view of the Rhône plain and the surrounding mountains.Its south-west orientation, combined with a slightly elevated position compared to the other villa, gives it remarkable brightness as well as a feeling of intimacy that is particularly appreciated.Highlights • Unobstructed view and privileged environment • Construction start imminent • Interior customization possible • Very good potential for appreciation at delivery • Rare property for sale in this sector Main Features • Modern architecture with clean lines • South-west orientation, excellent brightness • Semi-detached villa on individual plot • Living area approx. 216 m² In Brief... • Living/dining/kitchen area approx. 45 m² • 4 bedrooms • 2 bathrooms + 1 guest toilet • Independent laundry room • Private terrace and garden • Garage and technical rooms in basement • Air-water heat pump and underfloor heating • Photovoltaic installation • Finishes to the buyer's taste (kitchen, sanitary, floors) with allocated budgets DistributionGround Floor • Entrance hall • Guest toilet • Distribution/staircase • Storage room • Large living area with direct access to terrace and garden First Floor • Master bedroom • Two additional bedrooms • Study/bedroom • Two bathrooms • Laundry room Construction and ServicesThe construction meets current standards, with efficient insulation, triple glazing, low-temperature heating, and selected materials for their durability and energy efficiency.LocationThe plot is located on Chemin de Gravelone in Sion and benefits from a sought-after residential area near the city center, schools, and amenities, while preserving a green and peaceful character.Complete dossier on request! Do not hesitate to contact us for a visit request.All our properties on www.berra-immonilier.ch
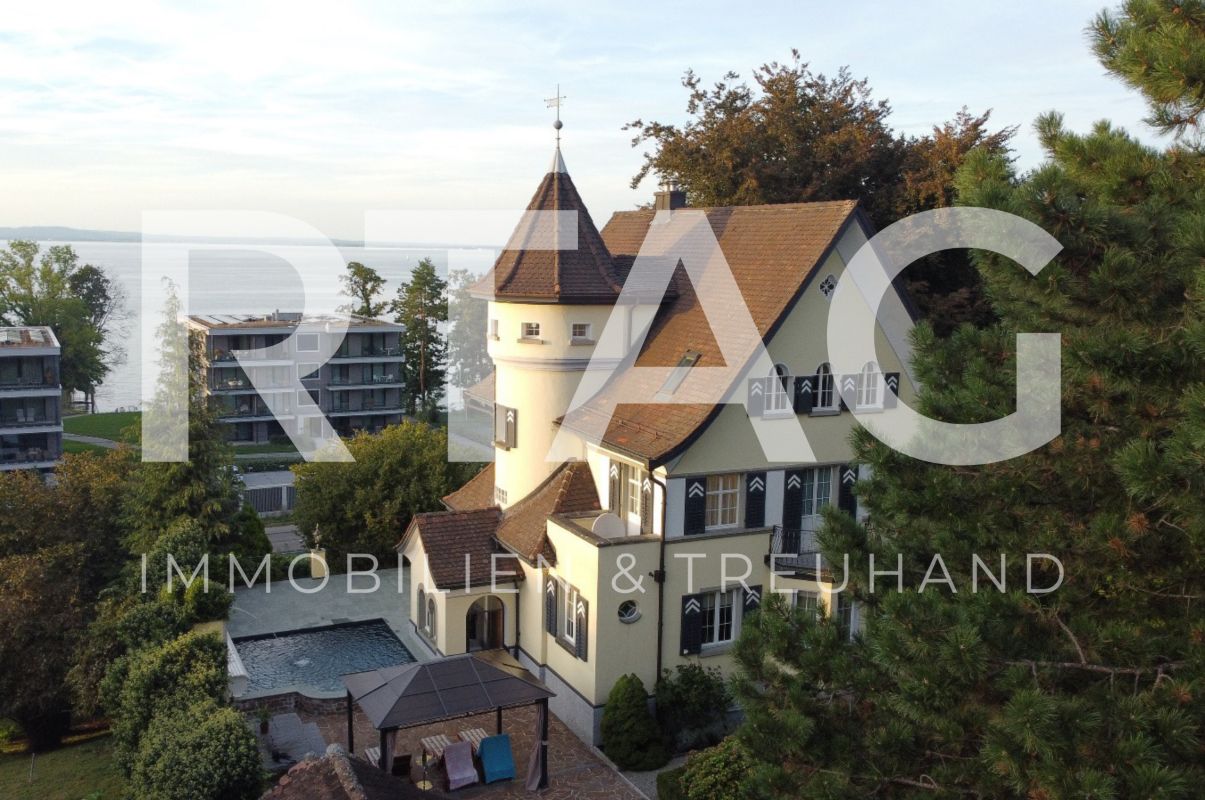
Luxurious villa with 2'008 m2 park-like grounds
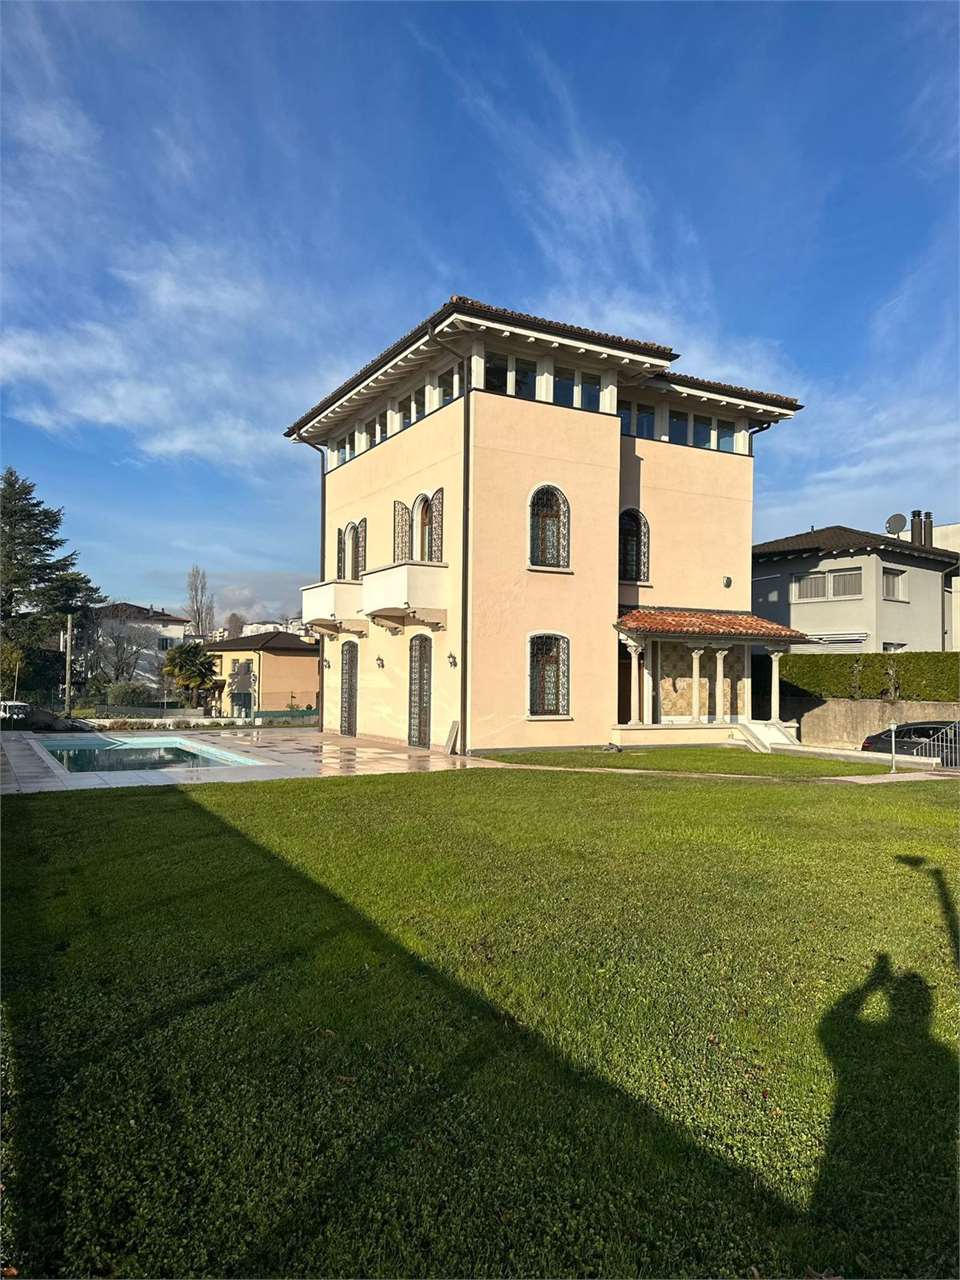
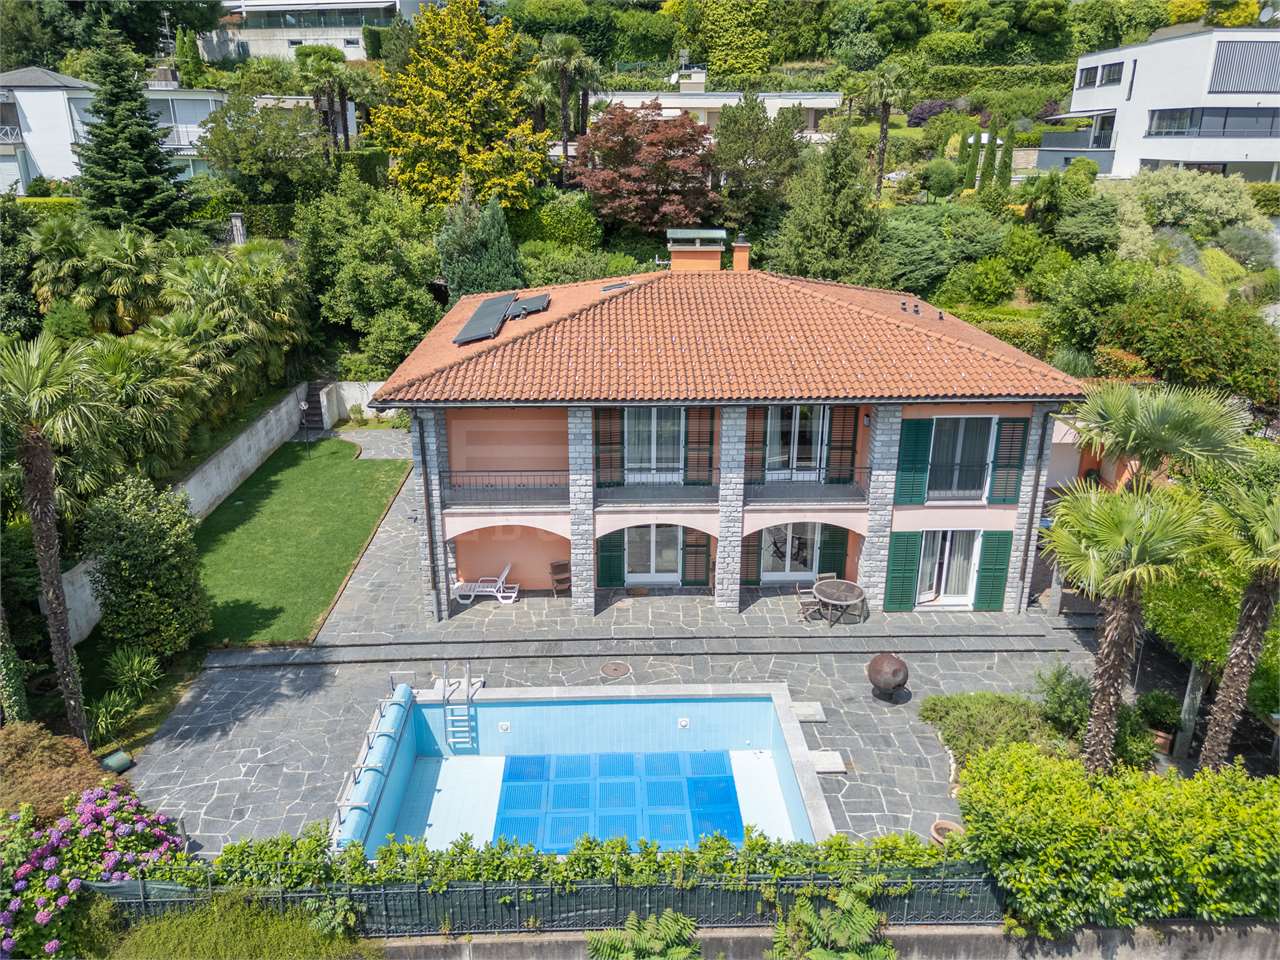
The extremely striking and beautiful property "Villa Sabel" was built in 1923 on behalf of the renowned piano maker Lorenz Sabel. The villa served as a director's villa at the time and is still an impressive example of timeless elegance and first-class design today.LOCATION • Unobstructed lake view • Attractive municipality with good tax rate and top infrastructure • Industrial zone GIA; offers many possibilities [residential/business seat, expansion possibilities] • Good shopping opportunities in the surrounding area 2.5 km [Migros, Coop, Volg, Aldi, Lidl] • Close to local infrastructure and recreational areas • Good traffic connection, close to highway access as well as bus stop and train station [direct connection Zurich-Geneva] • Würth forum within walking distance [museum, cultural event] OBJECT • Complete property; partially fenced with a fence, partially with a garden wall including columns • Outdoor swimming pool including lighting, bench with solar panel cover • Magnificent, old tree population [including red beech, plane tree, birch, pine, fir, cherry tree], park-like surroundings • Entrance and footpaths made of natural stone [porphyry polygonal plate], north Andeer granite terrace • Elaborate garden lighting concept consisting of 14 massive cast-iron lanterns • Good room layout and pleasant room height everywhere • High-quality interior fittings, Cashmere White Granite floor in the kitchen, parquet floor in 8.5 rooms, Carrara marble floors in the staircase • Häcker kitchen with large induction cooktop with boost function, steamer, oven and fully automatic built-in coffee machine • In the ground floor kitchen and study completely (walls and ceilings) with Antico Stucco Veneziano • Large garden house and/or room under the north terrace offer possibilities for studio or hobby room, storage space Have we sparked your interest? We would be happy to send you our detailed sales documentation and/or answer any questions you may have.
Cindy Bonvin
Villa with a living area of 198 m2 on a 1000m2 plot
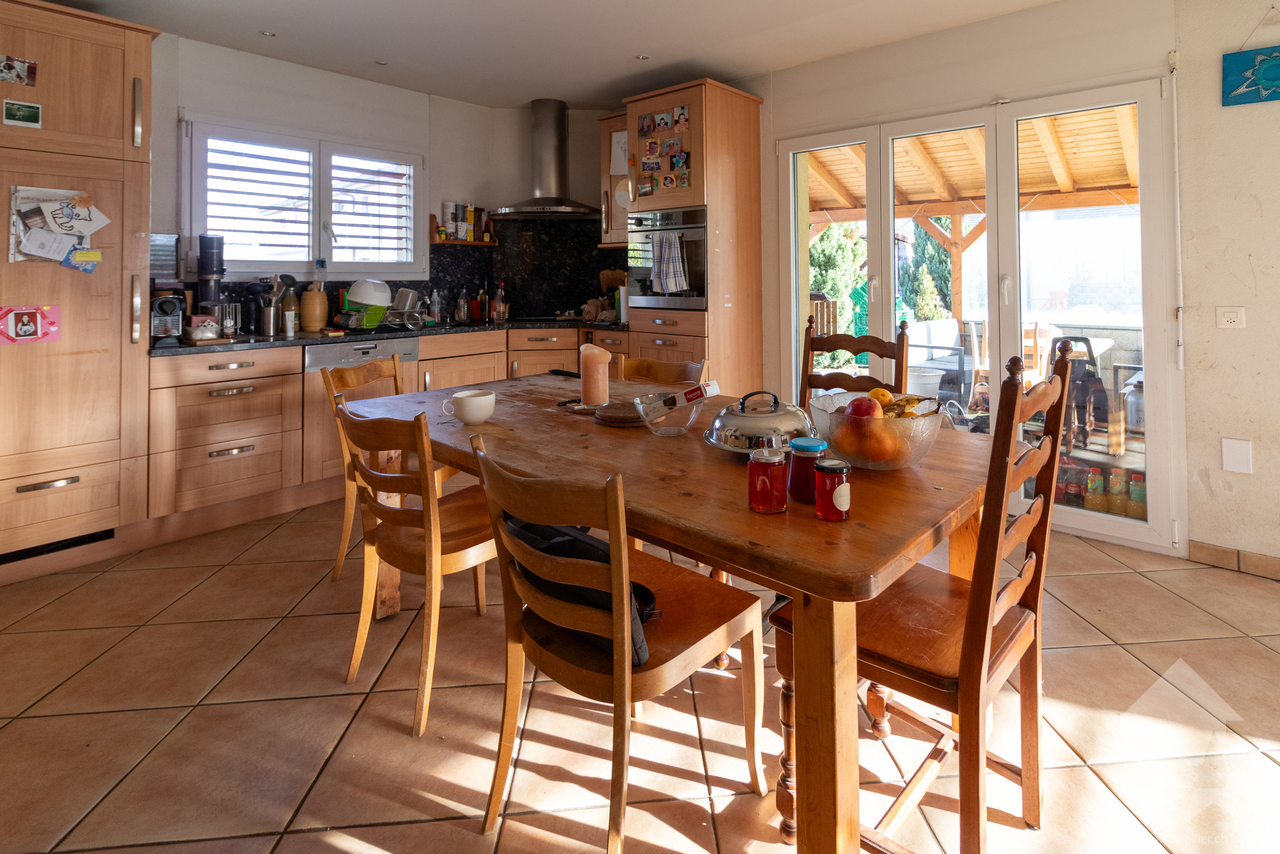
Beautiful villa with a usable area of 297 m2 and 198 m2 of net living space, spread over 2 habitable floors + 1 basement with double carport and parking spacesIts layout, geographical location, large plot and outdoor areas with terrace will meet your expectations in the beautiful season.It is ideally located for a family near the school and all the village's amenitiesMore information at: www.valimmobilier.chThe villa consists of the following:Ground floor: • Entrance hall • Guest toilet with sink and shower • Beautiful, large open kitchen with living room and pantry • Pleasant living room with access to the terrace and outdoor access on the west side • South-facing terrace • Large lawn • Access to the basement Ground floor exterior: • Access to the basement • Carport for 2 cars • Large outdoor area • Parking spaces • Lawn First floor: • 3 bedrooms, 2 with access to the balcony • Bathroom with bathtub, WC and sink Basement: • Cellar • Technical room • Laundry room Exterior: • Terrace • Lawn These offers complement: • Carport for 2 cars • 7-8 outdoor parking spaces • Extensive green area Its geographical location gives it an additional advantage: • Quiet • Near the center • Near the school • Residential area Particularities of this property: • Plot in zone 0.5, which offers a very interesting potential for expansion up to 500m2 IBUS • A renovation is necessary • Plot is fully fenced Don't let this villa slip away, its potential is very interesting.Don't hesitate to ask me for a complete dossier.
Beautiful villa with pool in Balerna
Beautiful 300 m² villa on 2 levels from the 50s, completely renovated in 2013, located in a quiet and green environment.Offers spacious rooms and high-quality finishes.This villa combines comfort, space, and serenity as soon as you pass through the automatic gate.Ideal as a main or secondary residence.At the main entrance, you will find:a double living room, 1 bathroom, and a beautiful high-quality kitchen.The first floor is served by a guest room, a bathroom with shower, and a large master bedroom with a luxurious travertine bathroom.On the second floor, you reach an attic with a 180-degree view that can be reorganized according to individual preferences.A bathroom and a small room complete this space.In the basement, there is a wine cellar for connoisseurs.A laundry room and 1 large garage.Outside, a large tree-lined and well-maintained garden.The pool completes the whole, noting that it can be heated.1 large garage for 2 vehicles completes this property.Contact Sergio for more information or to organize a visit +41 76 651 94 90
Prestigious Villa in Cut Stone - Residential Quarter of Fabr
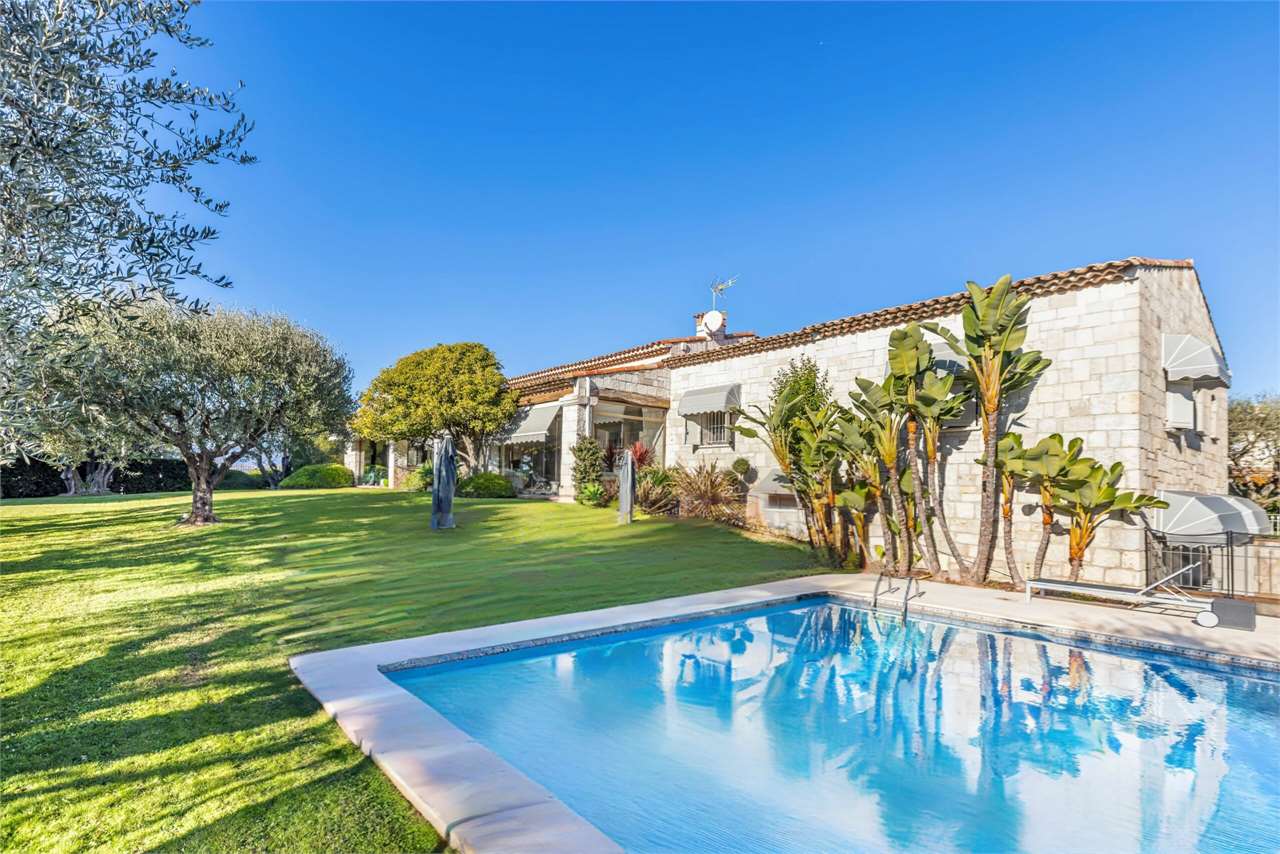
In the heart of the exclusive hillside neighborhood of Fabron, in Nice, we are offering for sale an exceptional property: a refined villa in cut stone, with a living area of approximately 360 m². Surrounded by a setting of lush greenery, this home represents a rare combination of elegance, tranquility, and brightness, ideal as both a primary residence and a second home.Spacious and Refined Living AreasFrom the entrance, the villa wins over with its sophisticated atmosphere and the quality of its finishes. The large living room with fireplace and the dining area open onto a beautiful, fully glazed and modular winter veranda, offering a harmonious continuity with the surrounding garden in every season.The modern and functional kitchen is equipped with high-end appliances and features a practical dining area, as well as a well-organized pantry with ample storage space.The sleeping area hosts three generously sized bedrooms, each elegantly decorated and equipped with a private bathroom or shower, as well as custom-made closets.Independent Outbuildings and Service AreasThe ground floor accommodates two independent two-room apartments, ideal for guests, staff, or for use as a hospitality facility. This level is completed by a laundry room, the technical room for the pool, the boiler room, a cellar, and a large garage capable of accommodating multiple vehicles.A Mediterranean Dream GardenThe villa is set within a 2,262 m² landscaped plot, entirely fenced and planted with Mediterranean species such as olive trees, palms, and ornamental plants. The external scenic lighting and the automated irrigation system enhance every corner of the garden.In the heart of this green space is a beautiful, sun-kissed pool, surrounded by a generous sunbathing area: a privileged environment for moments of relaxation and conviviality in total privacy.For more information: +41 76 651 94 90
Federico Salvetti
Modern villa with breathtaking lake view and pool
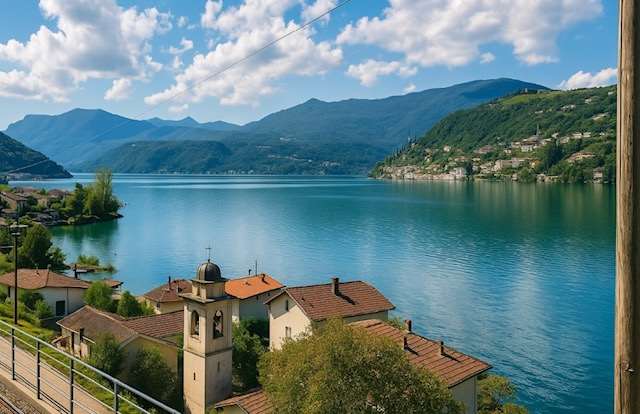
In Brusino Arsizio, natural beauty, tranquility, and prestige come together in a unique setting. We propose for sale a beautiful villa with a pool and breathtaking lake view, as well as a large terrace.In one of the most prestigious areas of Lugano, this modern villa offers a breathtaking view of the lake, the picturesque village of Morcote, and the gentle hills that surround it.The property is immersed in a sunny and quiet residential context, ideal for those who want to live in harmony with nature without giving up comfort and elegance.The villa develops on three levels, combining large and bright spaces with a functional and modern distribution. The entrance welcomes with a large atrium that leads to two spacious bedrooms served by a bathroom, as well as a technical room and a well-organized laundry room.The main floor represents the true heart of the house, a large living room with large windows that frame the spectacular lake view and provide extraordinary natural light.From here, you can access directly the wonderful panoramic terrace, perfect for outdoor relaxation, and the suggestive area with grotto and pool, an exclusive corner that combines comfort and charm in a unique context.The modern, elegant, and fully equipped kitchen blends harmoniously with the living and dining area and the fireplace room, creating a welcoming and refined atmosphere, ideal for convivial lunches and dinners with family and friends.On the same level, there is also a guest bathroom and a master en-suite bedroom, enhanced by the surrounding panorama, designed to offer maximum comfort and privacy.The attic floor gives us a unique environment, a large window with a breathtaking lake view, easily convertible into an additional bedroom with a bathroom, perfect for guests or to create a private relaxation area.The exteriors are carefully designed and represent a true strong point of this property. The terraced garden is enriched by several areas dedicated to relaxation: a panoramic terrace that guarantees maximum privacy, a characteristic grotto with an independent fireplace perfect for dinners in company, and a beautiful pool where you can enjoy the sun and the landscape.Two comfortable covered parking spaces on the entrance level complete the property, ensuring practicality and functionality.An exclusive residence on Lake LuganoFor more information, you can also contact us at the following addresses:MEZZAPESA SIMONEReal estate consultantnatel: +41 76 425 03 34EBUYHOUSEoffice: +41 91 225 69 99
Villa lussuosamente ristrutturata con piscina
Situata in una ricercata zona residenziale a 10 minuti dal centro città, su un magnifico terreno alberato di 4200 m², la maggior parte del quale è pianeggiante, questa splendida villa moderna è stata lussuosamente ristrutturata per offrire circa 280 m² di spazio abitativo, con una grande piscina e una terrazza in teak. Perfettamente esposta e molto luminosa, è composta da ingresso, soggiorno e sala da pranzo, salotto, cucina attrezzata e dispensa, 5 camere da letto con bagno privato di cui una padronale, studio, cantina e vari annessi. Ampio parcheggio. Molto confortevole e facile da vivere, sarebbe perfetta come casa principale o seconda casa.La villa di 280 m2 è costruita su 4200 m2 di terreno esposto a sud con vista ininterrotta.Al livello del giardino si trovano1 ingresso 1 soggiorno 1 sala da pranzo 1 salotto 1 cucina - 1 cantina 4 camere da letto 4 bagni con doccia / toilette.Al piano superiore, 1 Camera da letto - 1 Bagno / WC - 1 Spogliatoio - 1 Ufficio.Completa la proprietà 1 posto auto per 4 auto.Situated in a sought-after residential area 10 minutes from the town centre, on a magnificent 4200 m² plot with trees, most of which is flat, this splendid modern villa has been luxuriously renovated to provide around 280 m² of living space, with a large swimming pool and teak decking. Perfectly exposed and very bright, it comprises an entrance hall, living and dining room, lounge, fitted kitchen and pantry, 5 en suite bedrooms including a master, study, cellar and various annexes. Plenty of parking. Very comfortable and easy to live in, it would be perfect as a main or second home.The 280 m2 villa is built on a 4200 m2 plot in a dominant south-facing position with uninterrupted views.On the garden level there is1 Entrance 1 Living room 1 Dining room 1 Lounge 1 Kitchen - 1 Cellar 4 Bedrooms 4 Shower rooms / toilets.Upstairs, 1 Bedroom - 1 Bathroom / toilet - 1 Dressing room - 1 Office.1 parking space for 4 cars completes the property.
Villa di lusso Cumbre Del Sol vista mare
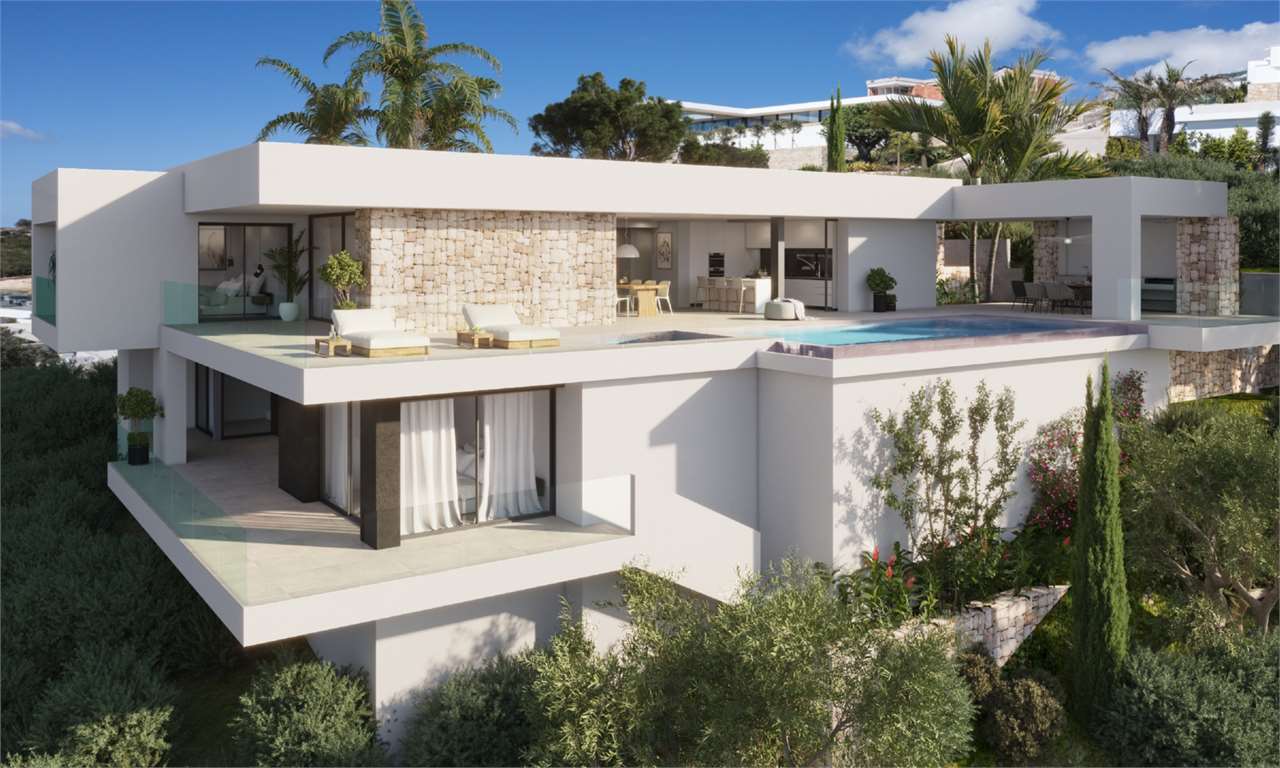
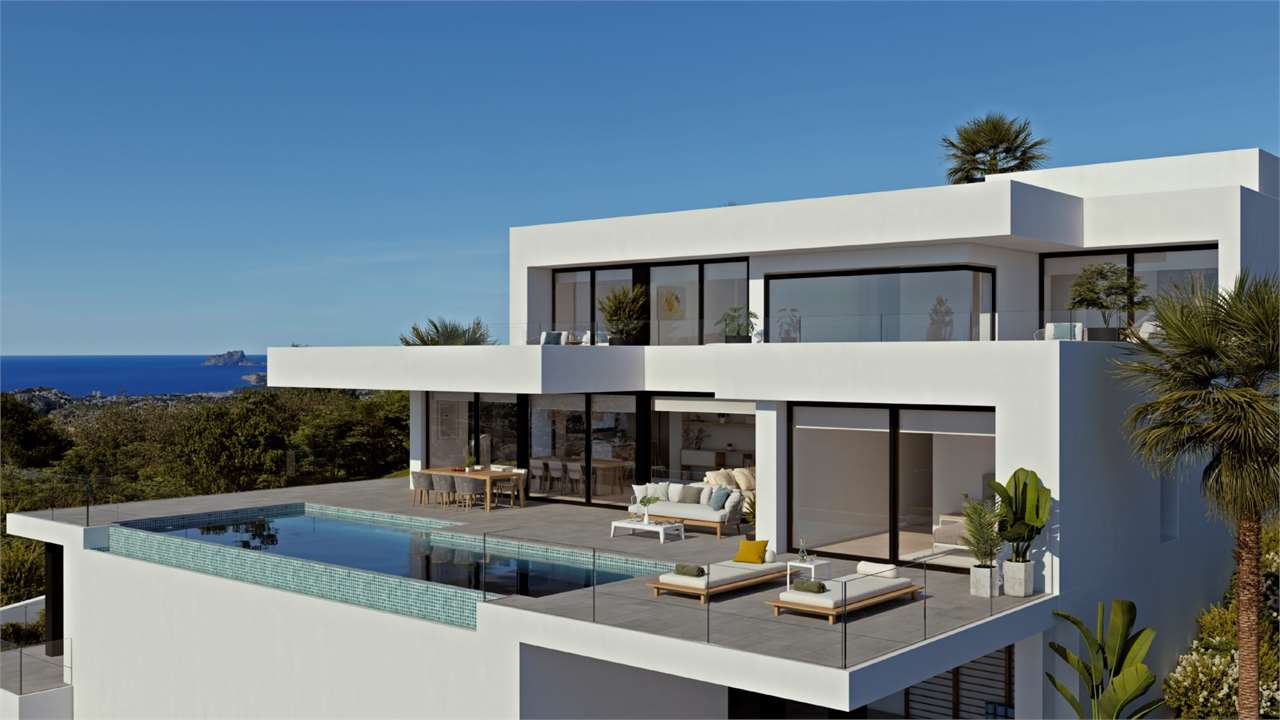
Il Complesso Residenziale Cumbre del Sol ospita il quartiere Jazmines, una delle zone più esclusive del complesso, un paradiso affacciato sul Mediterraneo.Un complesso architettonico unico e armonioso, in cui le ville sono state progettate per sfruttare la meravigliosa enclave in cui si trovano, in cui il mare e la natura sono sempre presenti.Villa La Luz è distribuita su due piani con tre camere da letto e una cucina con isola che si apre sulla sala da pranzo e sul soggiorno. C'è anche un secondo soggiorno, una lavanderia, un parcheggio coperto per due veicoli e diversi spazi esterni con terrazze e portici.La zona giorno di Villa La Luz è presieduta da un open space condiviso da cucina, sala da pranzo e soggiorno, con grandi finestre a tutta altezza. Quando sono aperte, queste finestre permettono alla pianta di estendersi oltre i suoi confini e di raggiungere la terrazza.La camera da letto principale si trova al piano terra, il che significa che i proprietari dell'immobile hanno tutto ciò di cui hanno bisogno sullo stesso piano, evitando la necessità di fare le scale.Al livello inferiore si trovano le altre due camere da letto della proprietà, separate da un salotto. Tutte le camere hanno due caratteristiche in comune, un bagno privato e l'accesso alla terrazza, in modo da avere una zona relax privata da cui guardare il mare.All'esterno, Villa La Luz dispone di un portico coperto e di un'area barbecue, una splendida zona pranzo che può essere goduta praticamente tutto l'anno, grazie al meraviglioso clima mediterraneo.Un'ampia terrazza con piscina a sfioro e vasca idromassaggio all'aperto completano il quadro, consentendo agli ospiti di godere della spettacolare vista sul mare offerta da questa posizione privilegiata.The Cumbre del Sol Residential Complex is home to the Jazmines district, one of the most exclusive areas of the complex, a paradise facing the Mediterranean.A unique and harmonious architectural complex, in which the villas have been designed to take advantage of the wonderful enclave in which they are located, in which the sea and nature are present at all times.Villa La Luz is distributed over two floors with three bedrooms and a kitchen with island that opens onto the dining room and living room. There is also a second living room, a laundry room, covered parking for two vehicles and several outdoor areas with terraces and porches.The day area of Villa La Luz is presided over by an open space shared by the kitchen, dining room and living room, with large floor-to-ceiling windows. When open, these windows allow the floor plan to extend beyond its boundaries and onto the terrace.The master bedroom is located on the ground floor, which means that the owners of the property have everything they need on the same floor, avoiding the need for stairs.On the lower level are the property's other two bedrooms, separated by a lounge. All the bedrooms have two features in common, a private bathroom and access to the terrace, so they have a private relaxation area from which to gaze out at the sea.Outside, Villa La Luz has a covered porch and barbecue area, a wonderful dining area that can be enjoyed practically all year round, thanks to the wonderful Mediterranean climate.A large terrace with infinity pool and outdoor jacuzzi complete the picture, allowing guests to enjoy the spectacular sea views afforded by this privileged location.For any enquiries, please contact Sergio Pavia on +41 76 651 94 90.
Altea Costa Blanca villa Sea and mountain views
La proprietà vanta una vista a 360 sul mare e sullo skyline di Benidorm grazie alla sua posizione in questa zona privilegiata di Altea la Vella, Azure Altea Homes una delle enclavi più emblematiche della Costa Blanca settentrionale. L'architettura, con le sue linee moderne e funzionali, permette agli spazi di respirare aprendosi su un'ampia terrazza con piscina. Luce, aria, mare e vegetazione si adattano al paesaggio e si fondono perfettamente con questo stile.Costruita su tre livelli, a questa sublime villa contemporanea si accede dal livello più alto, che ospita il garage e l'ingresso, dotato di un ascensore per garantire un comodo spostamento tra i livelli. Il piano intermedio ospita tre camere da letto, tutte con bagno privato e accesso a una terrazza da cui si gode di una vista sul mare da ogni stanza della casa. Al piano terra si trova la quarta camera da letto della villa, anch'essa con accesso diretto a una terrazza e alla zona giorno, un ampio salone open space collegato alla cucina, alla terrazza e alla piscina. Le aree esterne, costruite su diversi livelli, permettono alle rocce e alle piante di svolgere il loro ruolo decorativo, integrandosi perfettamente con l'ambiente circostante.1 posto auto per 2 auto completa questa proprietà.Per qualsiasi richiesta, contattare Sergio Pavia al numero +41 76 651 94 90.The property boasts 360 views of the sea and the Benidorm skyline thanks to its location in this privileged area of Altea la Vella, Azure Altea Homes one of the most emblematic enclaves on the northern Costa Blanca. The architecture, with its modern, functional lines, allows the spaces to breathe while opening out onto a large terrace with swimming pool. Light, air, sea and vegetation adapt to the landscape and blend in perfectly with this style.Built over three levels, this sublime contemporary villa is accessed via the highest level, which houses the garage and the entrance hall, equipped with a lift to ensure comfortable movement between levels. The middle floor has three bedrooms, all with en suite bathrooms and access to a terrace where you can enjoy sea views from every room in the house. On the ground floor is the villa's fourth bedroom, also with direct access to a terrace and the living area, a large open-plan lounge connected to the kitchen, terrace and pool.The outdoor areas, built on different levels, allow the rocks and plants to play their decorative role, while blending in perfectly with the surroundings.1 parking space for 2 cars completes this property.For any enquiries, please contact Sergio Pavia on +41 76 651 94 90.
Magnifica villa moderna affacciata sul mare
A Cumbre Del Sol, Se c'è una villa che si distingue per il suo design e i suoi spazi affacciati sul mare, è Villa La Isla. Il più spettacolare è l'imponente soggiorno/sala da pranzo con la sua disposizione aperta di tre aree: la zona TV, il soggiorno e la sala da pranzo, che è collegata alla spaziosa cucina da una magnifica isola centrale. Tutte le zone giorno principali sono collegate alla terrazza della piscina e alla veranda. Ciò significa che è possibile mangiare all'aperto praticamente tutto l'anno e godere della vista sul mare.Anche la camera da letto principale merita una menzione speciale. Dispone di un bagno privato con doppio lavabo, vasca e doccia ed è collegata allo spogliatoio e a una zona relax. Questo design incentrato sul comfort lascia entrare la luce e il sole, in modo che possiate svegliarvi con una vista sul mare.Villa La Isla dispone di un totale di quattro camere da letto, tutte con bagno privato, spogliatoio o armadio e accesso alla terrazza con vista sul mare. È dotata di un parcheggio per due veicoli e di impressionanti spazi esterni con una piscina a sfioro, giardini, terrazze e un'ampia veranda per godere appieno della vita mediterranea.1 posto auto per 2 auto completa questa splendida proprietà.Il complesso residenziale Jazmines si trova a Cumbre del Sol. Ciò significa che i suoi residenti possono godere di tutti i servizi e le strutture di questa affermata zona residenziale. C'è un'area commerciale con supermercato, parrucchiere, farmacia, bar e ristoranti, la scuola internazionale The Lady Elizabeth School e un'ampia gamma di strutture sportive, tra cui campi da tennis e da padel, sentieri escursionistici e un centro di equitazione. Senza dimenticare la spiaggia di Playa Moraig con i suoi bar sulla spiaggia e le bellissime e magiche baie di Calas Llebeig e Los Tiestos.Ci sono anche ristoranti e strutture per il tempo libero a Benitachell e nei comuni di Jávea (a soli 7 km) e Teulada-Moraira (a soli 4 km), tutte destinazioni turistiche di fama internazionale. Alicante e Valencia distano circa la stessa distanza. Pour toute demande Contactez Sergio Pavia +41 76 651 94 90In Cumbre Del Sol, there's one villa that stands out for its design and sea-facing spaces, it's Villa La Isla. Most spectacular is the impressive living/dining room with its open layout of three areas: the TV area, living room and dining room, which is linked to the spacious kitchen by a magnificent central island. All the main living areas are connected to the pool terrace and veranda. This means you can eat outside virtually all year round and enjoy the sea views.The master bedroom also deserves a special mention. It has a private bathroom with double washbasin, bath and shower, and is connected to the dressing room and a relaxation area. This comfort-focused design lets the light and sunshine in, so you can wake up to sea views.Villa La Isla has a total of four bedrooms, all with private bathrooms, dressing rooms or wardrobes and access to the terrace with sea views. It is equipped with parking for two vehicles as well as impressive outdoor spaces with an infinity pool, gardens, terraces and a large veranda for you to enjoy Mediterranean life to the full.1 parking space for 2 cars complete this beautiful property.The Jazmines residential complex is located in Cumbre del Sol. This means that its residents can enjoy all the services and facilities of this established residential area. There is a shopping area with a supermarket, hairdresser, pharmacy, bars and restaurants, The Lady Elizabeth School international school and a wide range of sports facilities including tennis and padel courts, hiking trails and a riding centre. Not forgetting the Playa Moraig beach with its beach bars and the beautiful and magical bays of Calas Llebeig and Los Tiestos.There are also restaurants and leisure facilities in Benitachell and the municipalities of Jávea (just 7 km away) and Teulada-Moraira (just 4 km away), ...
Renovated Mediterranean-style villa with pool
This Mediterranean-style villa is located in the prestigious residential area of Montagnola-Collina d'Oro, near the American/International School TASIS.In a quiet position, the spacious villa has luxurious interiors and was completely renovated in 2018.The 537 sqm villa is composed of:- Ground floor: main entrance with living-dining room with fireplace, exit to the portico and garden with pool, large kitchen with island and exit to the garden at the back, 2 bedrooms with bathroom and bathtub.- First floor: master bedroom suite with walk-in closet and exit to the balcony with partial lake view, bathroom with shower and bathtub, study connected to the bedroom, 2 other bedrooms with bathroom and shower-bathtub.- Basement: ideal for staff, consisting of kitchen, home cinema, cellar, technical room, and laundry room.2 garage parking spaces, 2/3 outdoor parking spaces.Covered terrace with summer kitchen/barbecue.The solution is ideal for large families.The final images correspond to real photos of the property, subsequently subjected to graphic reworking for illustrative purposes, to simulate hypothetical aesthetic improvements. WORTH SEEINGFor more information, you can also contact us at the following addresses:ANNA KONOVALOVAReal estate consultanttel: +41 789 032 035office: +41 91 225 69 99
Beautiful Villa in a resort context
A few steps from Villanova d'Albenga (SV), new Day/Night residences arise, immersed in greenery and equipped with the services of an exclusive club. Discover a luxury SPA with Finnish sauna, Turkish bath, Kneipp path, salt tank, emotional showers, and personalized treatments. Enjoy relaxation in two beautiful pools: one with solarium and chiringuito, the other dedicated to counter-current swimming. There is also a Technogym fitness area to keep you in shape.We offer you this beautiful villa on 2 floors with a terrace.On the first floor, you will find a large living/kitchen area, a bathroom, a toilet, and a beautiful terrace.On the second floor, two bedrooms, 1 bathroom, 1 dressing room, 2 terraces.
Beautiful 7.5-room villa with lake view in the green
This beautiful 7.5-room villa with lake view, proposed for sale in the municipality of Pura in the Malcantone, stands out for its Mediterranean architecture and dominant position.The property boasts approximately 5,000 sqm of private garden with lake view, offering an oasis of tranquility and privacy thanks to its location.The Mediterranean-style living area with exposed beams, the spacious and airy rooms thanks to the beautiful windows overlooking the garden with panoramic views, create a welcoming and comfortable atmosphere.The indoor pool overlooks the garden, creating a unique and suggestive atmosphere between indoors and outdoors, donating harmony with nature.This property represents an excellent solution for those who want to live in a green environment where privacy and peace are the protagonists. A private road with a dead end leads to the property, the dominant position including the surrounding greenery contribute to making it unique and prestigious.For more information, you can also contact us at the following addresses:Simone Mezzapesa0764250334EBUYHOUSEoffice: +41 91 225 69 99
Ronco sopra Ascona - Modernes Tessiner-Haus
Questa villetta bifamiliare è il risultato di un Rustico Ticinese completamente ristrutturato con materiali di altissima qualità.Un comodo ascensore (che collega tutti i piani) porta al terzo piano, dove si trovano il soggiorno con camino, la moderna cucina aperta con isola di cottura, la terrazza ed il bagno per gli ospiti (con lavatrice integrata).Al piano sottostante si trova la camera da letto principale con il suo vestibolo ed un ampio bagno con vasca idromassaggio e doccia separata (con cromoterapia).Da entrambi i piani si accede alle terrazze ed allo splendido giardino.Scendendo le scale si raggiunge un'ulteriore ampia camera da letto con il suo bagno con doccia.Al piano terra si trova il monolocale, accessibile con un ingresso indipendente, composto dalla zona giorno edalla zona notte, con cucina aperta ed un bagno con doccia/WC.Direttamente di fronte alla villetta si trovano due posti auto.Questa è un'abitazione ideale per una famiglia o una coppia che vuole godersi la vista lago e la vista delle isole di Brissago da tutte le camere.Residenza primaria e secondariaSiamo volentieri a vostra disposizione per ulteriori informazioni e per un sopralluogo. La nostra ventennale esperienza nel mercato immobiliare ci permette di consigliarvi al meglio.Può visitare questa proprietà tramite videochiamata._________________________________________Dies Zweifamilienhaus ist das Ergebnis eines Tessiner Rusticos, das mit hochwertigen Materialien komplett renoviert wurde.Ein bequemer Aufzug (der alle Etagen verbindet) führt in den dritten Stock, wo sich das Wohnzimmer mit Kamin, die moderne offene Küche mit Kochinsel, die Terrasse und das Gästebad (mit integrierter Waschmaschine) befinden. Auf der unteren Etage befindet sich das Hauptschlafzimmer mit seinem Vestibül und einem großen Badezimmer mit Whirlpool-Wanne und separater Dusche (mit Chromotherapie).Von beiden Etagen aus hat man Zugang zu den Terrassen und dem schönen Garten.Über die Treppe erreichen Sie ein weiteres großes Schlafzimmer mit eigenem Bad mit Dusche.Im Erdgeschoss befindet sich die über einen separaten Eingang zugängliche Studiowohnung, bestehend aus dem Wohn- und Schlafbereich, mit offener Küche und einem Bad mit Dusche/WC. Direkt vor dem Haus befinden sich zwei Parkplätze.Dies ist eine ideale Liegenschaft für eine Familie oder ein Ehepaar, die von allen Zimmern den Seeblick und die Aussicht auf die Brissago-Inseln geniessen möchten.Erst- und Zweitwohnsitz.Für weitere Informationen und eine Besichtigung stehen wir Ihnen gerne zur Verfügung. Unsere 20-jährige Erfahrung in der Immobilienbranche ermöglicht es uns, Sie bestmöglich zu beraten.Sie können diese Liegenschaft auch per Videoanruf besichtigen.
Eric Fontana
Villa in Montpreveyres
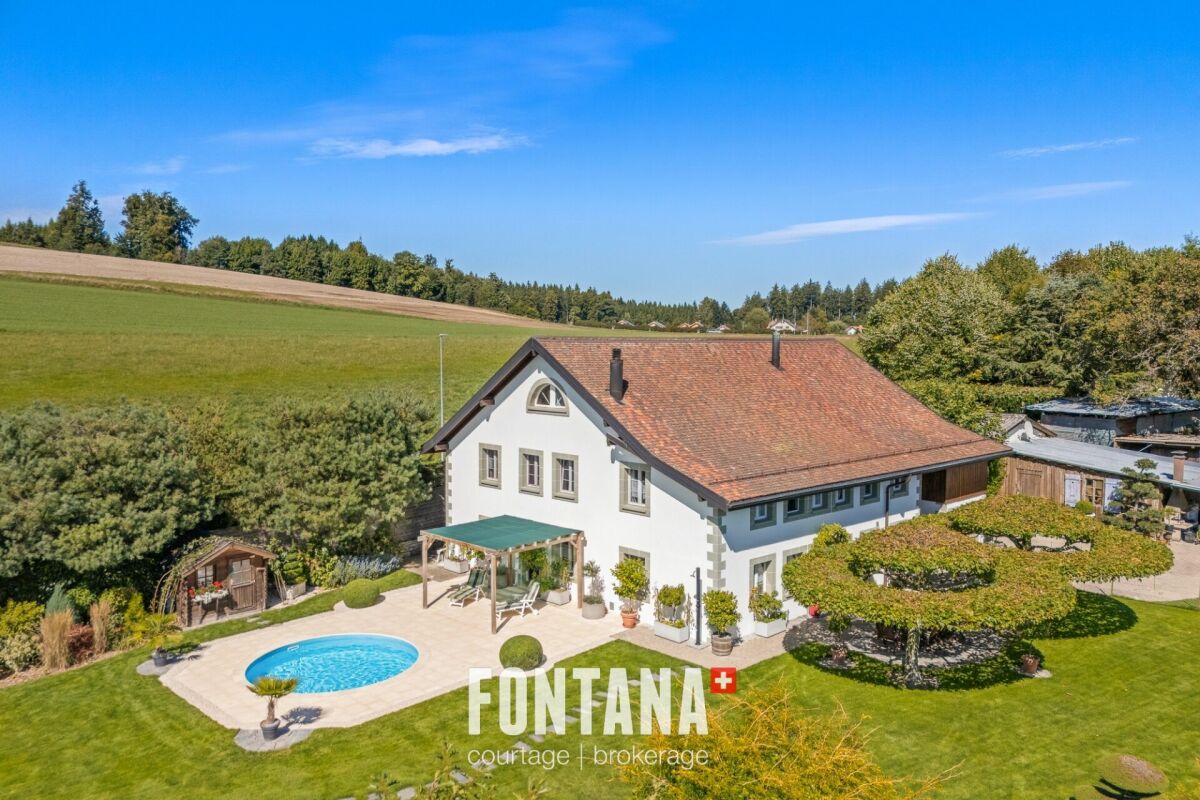
Exceptional residence with magnificent park and swimming pool At the gates of Lausanne, in the charming village of Montpreveyres, hides a rare property. On a vast plot of almost 5,900 m 2, this house combines elegance, comfort and authenticity in a bucolic setting of striking beauty.The park, sumptuously wooded and protected by a hedge, deploys a unique atmosphere where each season reveals new colors and atmospheres. At the heart of this enchanting setting, a heated swimming pool with outdoor shower invites you to relax and share moments, while at the end of the plot, a mineral pond brings a poetic and soothing touch - an ideal place to recharge.The house, carefully maintained and modernized over time, reflects a perfect balance between tradition and contemporary comfort. Its new facade (2023), its efficient peripheral insulation, underfloor heating, as well as its regularly maintained roof and boiler guarantee a sustainable quality of life. Inside, a closed fireplace completes the friendly and warm atmosphere of this exceptional residence.Interior spacesGround floor:A spacious living/dining room of almost 70 m2, bathed in lightAn equipped kitchen combining functionality and convivialityA shower room with toiletA private sauna, a real invitation to relaxA roomA practical laundry roomA garage and a technical roomFirst floor:Two large elegant roomsAn office, perfect for teleworking or setting up a library spaceA bathroomAn access to the barn, now dedicated to storageSecond floor:Two attic rooms, comfortable and full of charmLarge storage spaces thanks to the built-in cabinets Basement:A magnificent cellar in natural soil of more than 30 m2 Exteriors and parking The estate benefits from outdoor amenities commensurate with its standing: • More than 5,600 m2 of garden • A garage for two vehicles • Four outdoor seats in front of the garages • Numerous parking possibilities in the north/east part of the garden • Large outbuilding adjacent to the garage privileged location The property enjoys an ideal location: • Bus stop: 100 m. (line 360 and 362) • Metro stop M2: 7 min. (Epalinges Croisettes) • Motorway: 8 min. (Lausanne-Vennes) • Ecole Hôtelière Lausanne: 4 min. • CHUV: 15 min. (or via M2) • Lausanne center: 20 min. (St-François) • Geneva airport: 50 min. This exceptional residence is a rare opportunity on the market: a true haven of peace just minutes from Lausanne, where the prestige of a wooded estate, modern comfort and timeless charm of a house of character are combined. heating • Oil-fired central boiler (1999 and burner 2002) • Ground heat distribution • Closed fireplace remarks • Water supply: water source + municipal network • Renovation: Interior fittings 2000 • Roof 2000 • Facades 2023 • ITTO Inspection 2023
VILLA DI PRESTIGIO CON SPLENDIDA VISTA LAGO
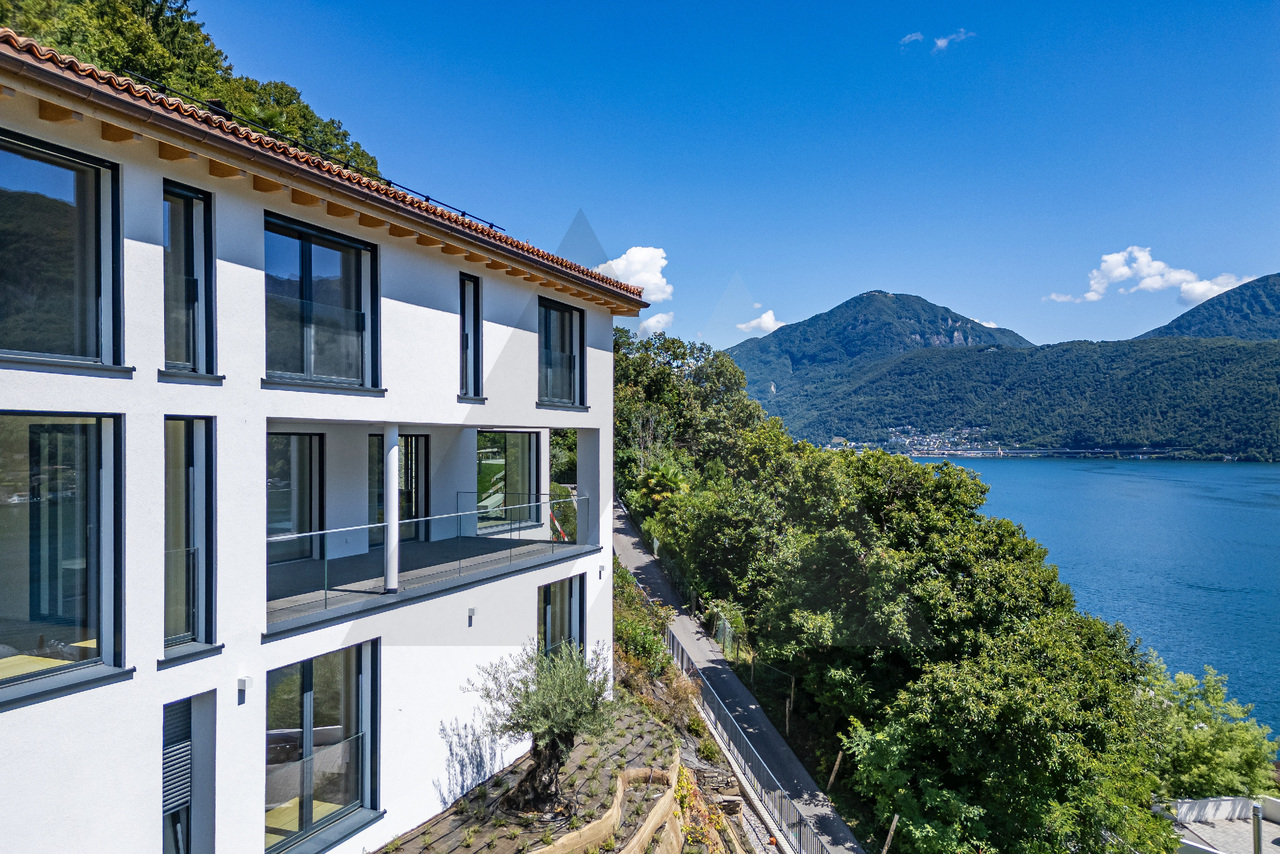
Situata a Vico Morcote, piccolo borgo collinare affacciato sul Lago di Lugano, questa villa di nuova costruzione unisce design moderno e tranquillità assoluta. La zona è apprezzata per l'atmosfera riservata, la presenza di residenze di prestigio e i panorami mozzafiato. A soli 10 km dal centro di Lugano, Vico Morcote è ideale per chi cerca una qualità di vita elevata in un contesto esclusivo. Nelle vicinanze si trovano lo Swiss Diamond Hotel, struttura a cinque stelle, e diversi ristoranti panoramici. La zona è ben collegata a Lugano e Melide tramite la strada cantonale.La proprietà, collegata sia tramite scale sia tramite ascensore, si sviluppa su tre livelli così distribuiti:PIANO TERRA (zona notte)All'ingresso si accede a un disimpegno che conduce alla zona notte, composta da una camera matrimoniale con bagno en suite, due ulteriori camere da letto e un bagno separato.PRIMO LIVELLO (zona giorno)Il cuore della casa è rappresentato da un ampio soggiorno, una zona pranzo accogliente, un bagno ospiti e una cucina abitabile con isola. Grandi vetrate permettono l'accesso diretto a una loggia coperta, dotata di parapetti in vetro e affacciata sul lago.SECONDO LIVELLO (camere aggiuntive)Il piano inferiore ospita tre ulteriori camere da letto, locale supplementare e un bagno completo.La costruzione si distingue per un'architettura moderna e di alta qualità, capace di trasmettere una sensazione di esclusività grazie a scelte progettuali curate sia dal punto di vista estetico sia funzionale. Il riscaldamento tramite termopompa con serpentine a pavimento, l'aria condizionata e i pannelli solari garantiscono un'elevata efficienza energetica.Completano la proprietà due posti auto esterni coperti con ripostiglio annesso, oltre a ulteriori posteggi esterni.EXCLUSIVE VILLA WITH LAKE VIEWLocated in Vico Morcote, a charming hillside village overlooking Lake Lugano, this newly built villa combines contemporary design with absolute tranquility. The area is highly appreciated for its private atmosphere, prestigious residences, and breathtaking panoramic views. Just 10 km from the center of Lugano, Vico Morcote is ideal for those seeking a high quality of life in an exclusive setting. Nearby are the five-star Swiss Diamond Hotel and several panoramic restaurants. The area is well connected to Lugano and Melide via the cantonal road.The property, accessible both by staircase and elevator, is distributed over three levels as follows:GROUND FLOOR (sleeping area)The entrance leads to a hallway connecting the night area, which includes a master bedroom with en-suite bathroom, two additional bedrooms, and a separate bathroom.FIRST FLOOR (living area)The heart of the home features a spacious living room, a welcoming dining area, a guest bathroom, and a fully equipped eat-in kitchen with island. Large floor-to-ceiling windows provide direct access to a covered loggia with glass railings and stunning lake views.LOWER LEVEL (additional bedrooms)The lower floor offers three further bedrooms, an additional multipurpose room, and a full bathroom.The villa stands out for its modern, high-quality architecture, designed to convey a strong sense of exclusivity through carefully considered aesthetic and functional choices. Underfloor heating powered by a heat pump, air conditioning, and solar panels ensure excellent energy efficiency.The property is completed by two covered outdoor parking spaces with an adjoining storage room, as well as additional external parking.
Jordan Comby
Villa with building land and barn – Plantzette district, Sierre
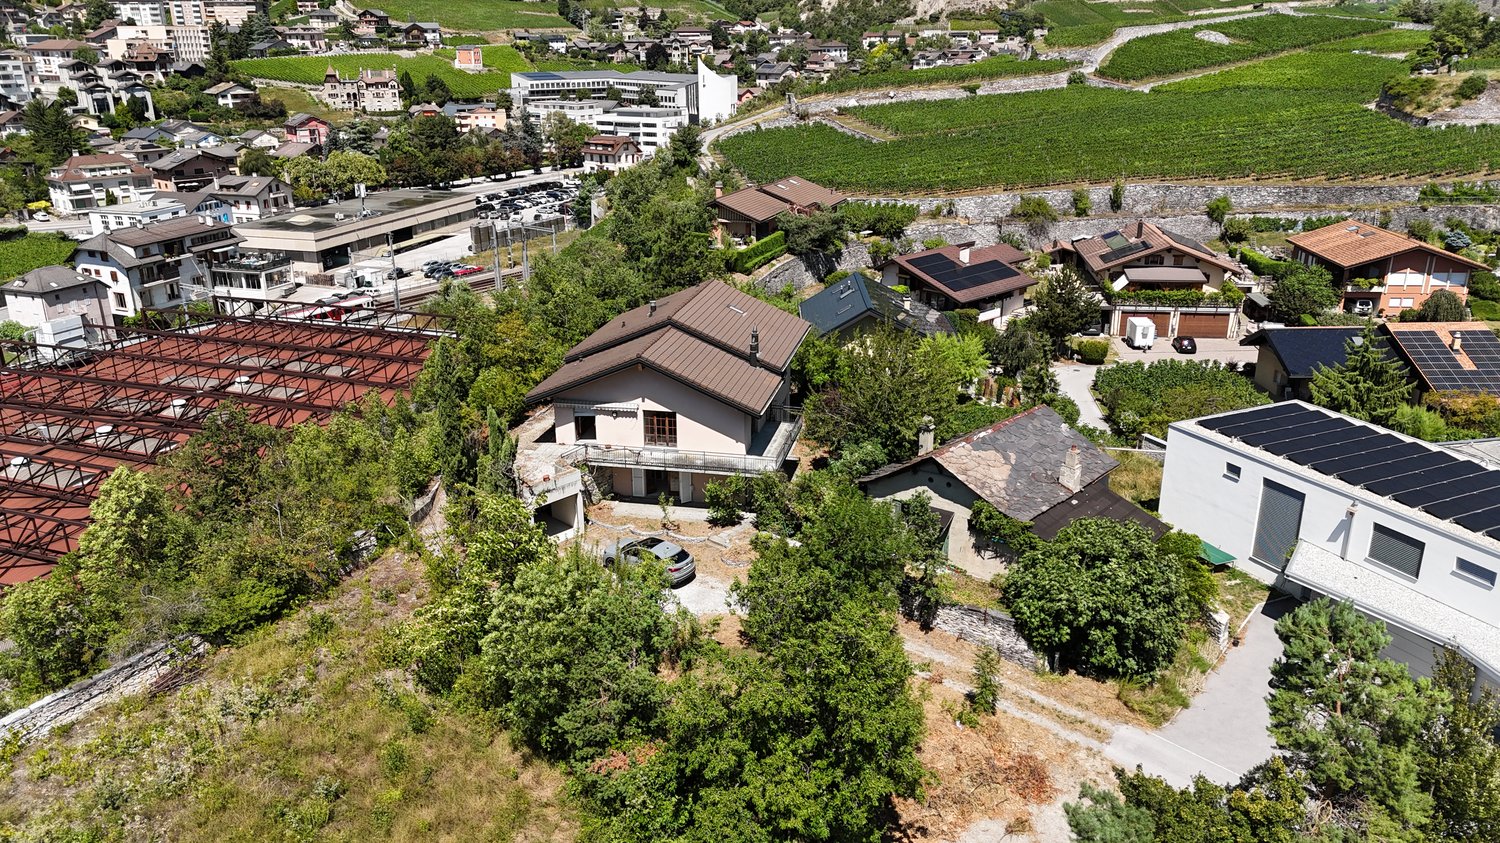
Large villa consisting of an independent 3.5-room apartment on the ground floor, a bright 5.5-room apartment on the upper floor, and a convertible parental bedroom in the attic. The property benefits from 2,119 m² of building land, a convertible barn, two lawns, and an unobstructed view.Ideally located in the sought-after Plantzette district, in immediate proximity to schools, shops, transportation, and road axes, this villa offers a privileged living environment and high development potential.🌟 Spacious villa with independent apartment, barn, and large building land – Plantzette district, Sierre 🌟Ideally located in the sought-after Plantzette district, this unique property combines charm, comfort, and development potential.It consists of: • Ground floor: An independent 3.5-room apartment, perfect for hosting family members, generating rental income, or creating a professional space. • Main floor: A bright, spacious 5.5-room apartment with a convivial living room, a functional kitchen, and comfortable bedrooms. • Attic: A large, convertible parental bedroom that can be arranged according to your desires (suite, office, playroom, relaxation area). The villa benefits from an unobstructed view and opens onto two beautiful lawns, ideal for enjoying sunny days.A major asset: The 2,119 m² building land in the construction zone, offering numerous possibilities for expansion or development. An adjacent barn completes the property and can also be converted.✅ Highlights: • Privileged location in the sought-after Plantzette district • 2,119 m² of building land • Barn with high conversion potential • Two lawns and unobstructed view • Independent 3.5-room apartment • Quiet, residential environment in immediate proximity to all amenities Ideal situation: This property benefits from an optimal location, just 9 minutes' walk from the Sierre/Siders train station. Daily amenities are easily accessible, with a Coop supermarket just 6 minutes' walk away, as well as a Coop Vitality pharmacy at the same distance. The Chemin des Collines school is also located in the immediate vicinity.Nestled in the heights with a view of the surrounding mountains, this villa offers an exceptional living environment, combining quiet, residential atmosphere and urban practicality. The sunny environment in summer and the quietness of the district make it a preferred place of residence for a family seeking space, comfort, and quality of life.The property is available immediately and represents a rare opportunity on the Sierre market.👉 This villa is ideal for a large family looking for space or for an investor seeking a rare and developable property.A unique opportunity in Sierre, not to be missed! Do not hesitate to contact us to obtain more information about this property in the city of sun.
Marco Tresoldi
Design villa with home automation and exclusive comfort
This elegant villa is located in a quiet and sunny position, ideal for those seeking comfort, quality, and technology.Main features:High-end finishes and designer furniture;Complete home automation system: control of lights, music, shutters, and curtains;Independent air conditioning for each room, 3 bedrooms, kitchen, living room;Alarm system;Technical equipment:Modern kitchen with MIELE appliances of the highest category;Oak parquet and internal wooden staircase;Bathrooms with porcelain stoneware cladding;New windows with triple glazing and electric blinds;Exterior:Private garden with automated lighting; (management via Teben app)Separate laundry room and technical room with heat pump;Double garage + 2 external parking spaces;A unique property, ready to live in, perfect for those who do not want to renounce quality and innovation.
Magnificent House in Chamoson
Charming house with commercial use – located in a quiet neighborhood, this house offers a pleasant living space while preserving the charm of the era. With an area of 186 m² and a basement of over 600 m², it is ideal for a family seeking comfort and character. Main features: Spacious living room: A bright, spacious living room with windows offering a beautiful view of the terrace. With a fireplace that offers the charm of the flame. Open kitchen to living room: A fully equipped kitchen with typical elements in good condition. Practical storage spaces and an integrated dining area. 2 bedrooms: Each bedroom has a mezzanine and a beautiful brightness thanks to the large windows. 1 parental bedroom: A bedroom with bathroom and a small balcony Bathroom: Retro tiling with a comfortable bathtub and a double sink. Terrace: A terrace with a canopy, stone paving, ideal for outdoor meals and relaxation. Garage: 2 adjacent garages with additional storage space. Additional advantages: Laundry room, storage room, guest toilet, small garden. Good distribution of spaces for a house. Possibility of modernization: With a small refresh, this house can become a true gem in a contemporary style. Commercial use: Formerly a cellar, the basement is equipped with a huge reception room and a semi-professional kitchen. Several storage spaces and a carnoret. It is located near schools, shops, and transportation, while being a peaceful living space. Chamoson is a Swiss municipality in the canton of Valais, located in the district of Conthey, between the towns of Martigny (17 km) and Sion (12 km). In the north, the Grand Muveran serves as a border with the municipality of Bex in the canton of Vaud. The massif of the Haut de Cry serves as a border with the municipality of Conthey. In the east, the rock of Cy de Grü and the foot of the slope form the border with the municipality of Ardon. In the south, the Rhone forms the border with the municipalities of Nendaz and Riddes. Finally, in the west, the Losentse river forms the border with the municipality of Leytron. Near all amenities such as highway, primary school center, orientation center, shops, post office, bus stop, train station, ski stations,... We offer you this exceptional property. For more information, do not hesitate to contact us and request the brochure. You can also visit our website: Immojordan.ch Be here now
Spacious semi-detached villa with 6.5 rooms
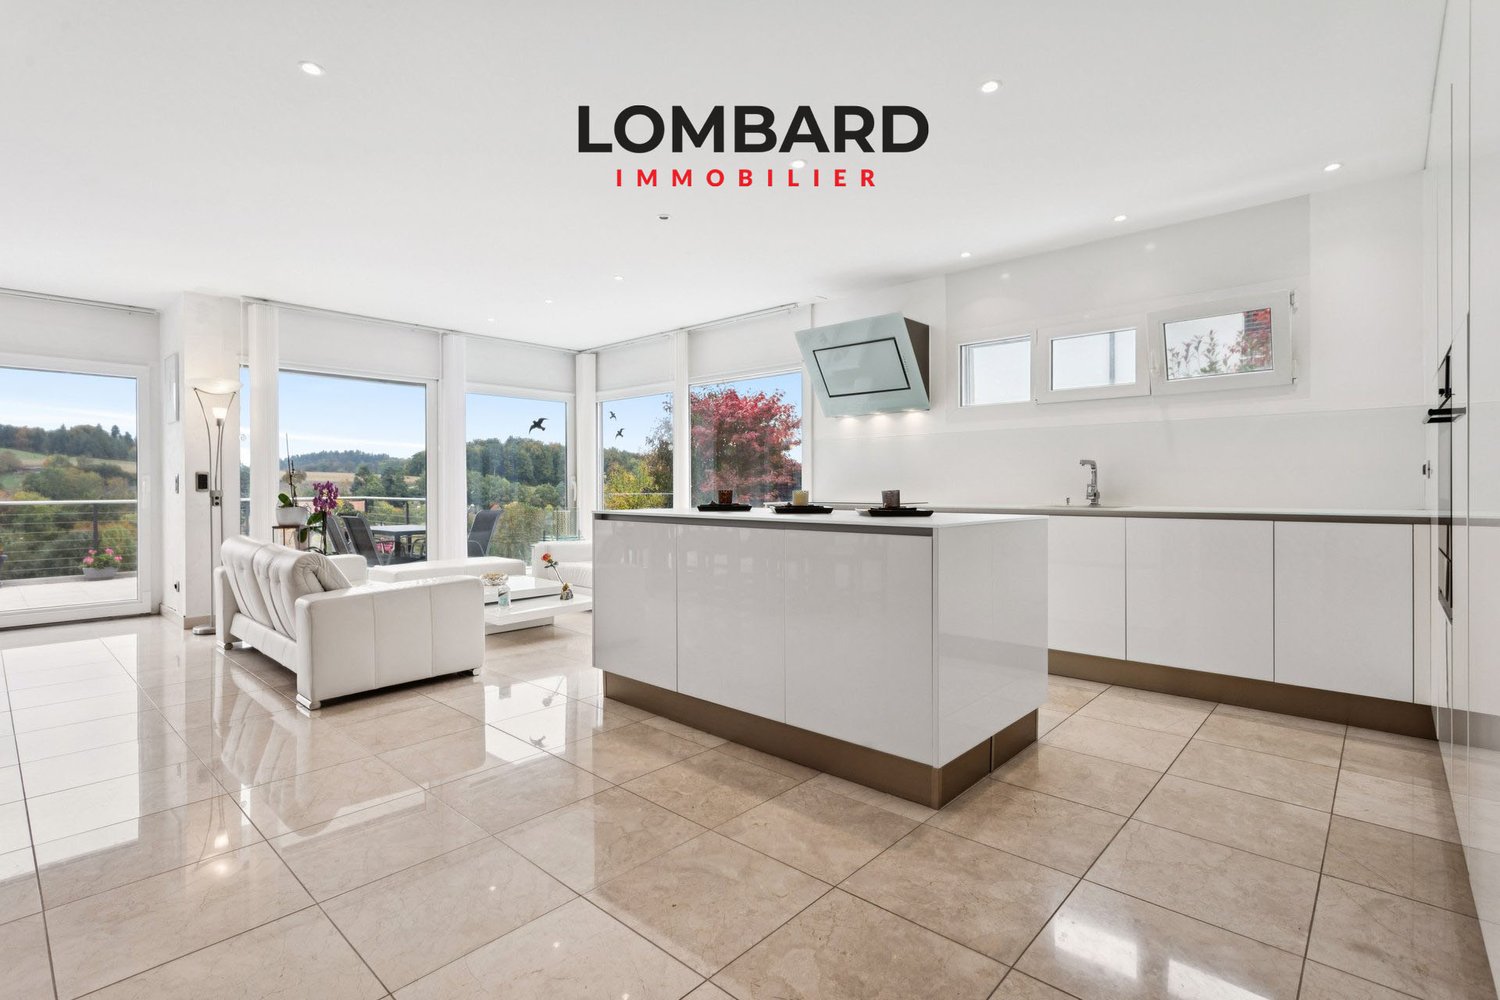
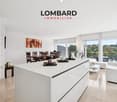
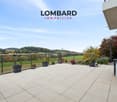
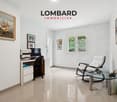
Discover this magnificent, perfectly maintained villa and let yourself be seduced by its contemporary architecture, generous volumes, and privileged location offering an unobstructed view of the plains and the lake.This property consists of the following:Ground floor: • Spacious entrance hall • Large living/dining room with open kitchen with central island and quality materials • One bedroom/office of 15 m2 • One bathroom with shower, sink, and toilet First floor: • 4 spacious bedrooms (18 m2, 17 m2, 15m2, and 10m2), one with a balcony • One bathroom with bathtub, sink, and toilet Basement: • 1 large available/fitness room of 18 m2 • 1 storage room of 15 m2 • 1 sauna area with shower • 1 technical room/laundry room • 1 spacious double garage of 40 m2 Outside, several ideally oriented terraces, a veranda, and a carefully laid out and maintained garden invite you to relax and dine outdoors. Several outdoor parking spaces complete this property.The technical features are worthy of the house's standard: heat pump, underfloor heating, solar panels, and central vacuum system.Don't wait any longer and contact us at 026 663 14 70 or by email: ventes@lombard-immobilier.ch to organize a visit to this magnificent house.-----------------------------------------------------------The village of Seiry is attached to the municipality of Lully and enjoys a privileged location. Just 5 minutes from Estavayer-le-Lac and 10 minutes from Payerne, you have easy access to all amenities.The proximity to the A1 motorway junction, just 5 minutes away, allows you to quickly reach the main cities: Fribourg in 35 minutes, Yverdon-les-Bains in 25 minutes, Bern and Neuchâtel in 40 minutes, and Lausanne in 50 minutes.The Lully-Châtillon school district welcomes primary school students, while the orientation cycle is located in Estavayer-le-Lac. For college, students can attend the Intercantonal Gymnasium of the Broye in Payerne.In terms of public transport, the village has TPF bus stops, and the nearest SBB stations are located in Estavayer-le-Lac and Cugy.
Additional real estate searches