Michael Imoberdorf
Prestigious contemporary villa with rooftop
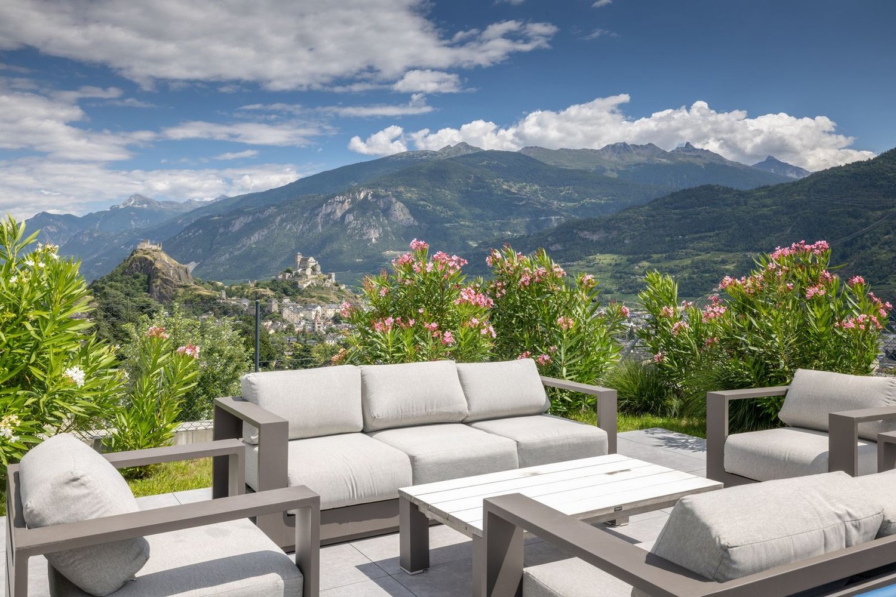
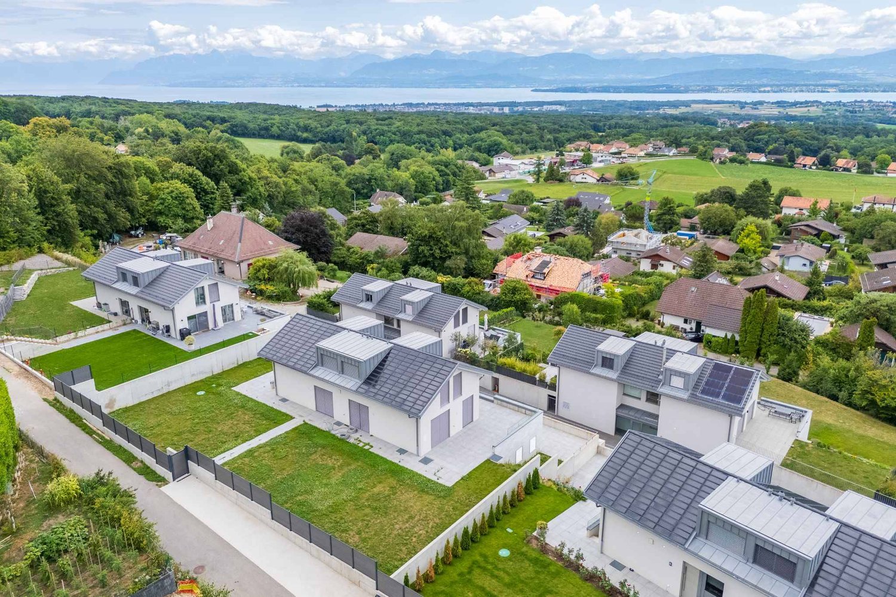
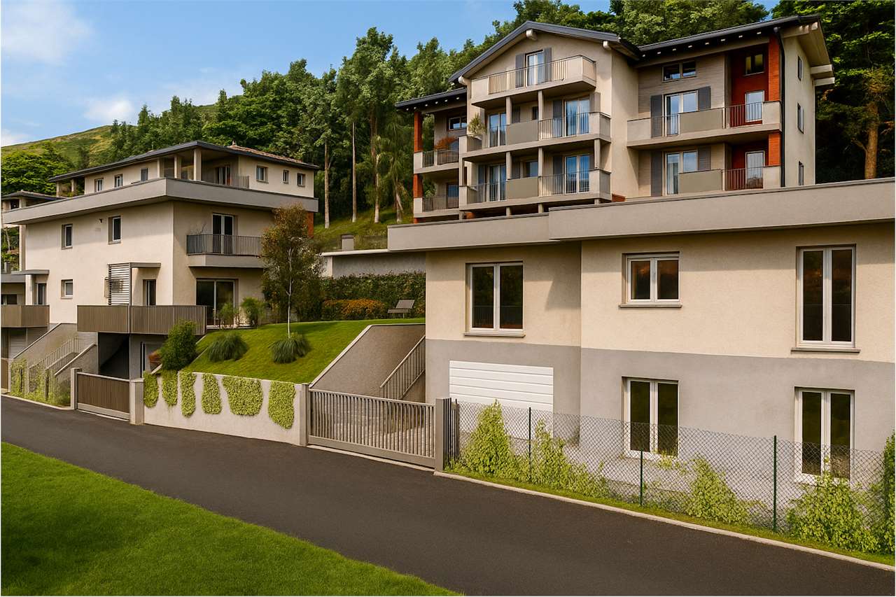
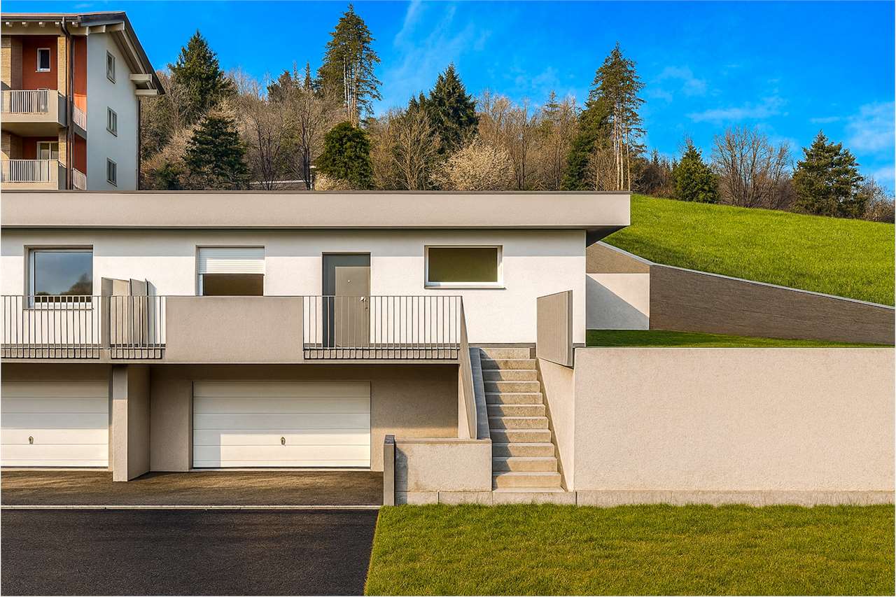
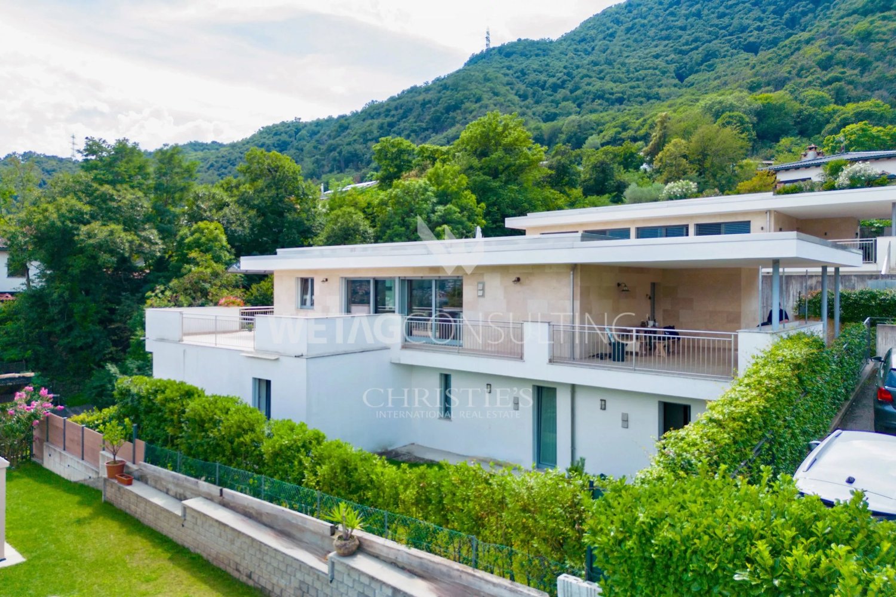
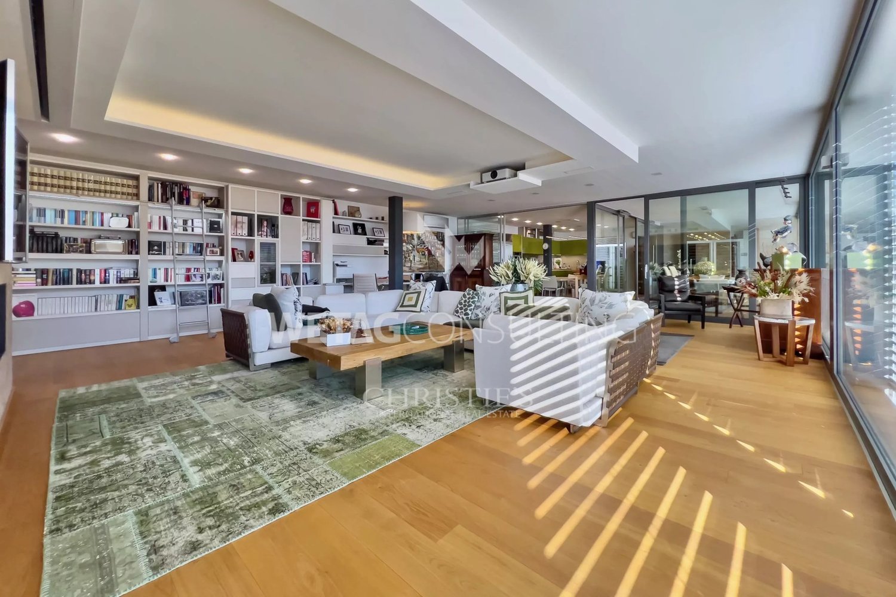
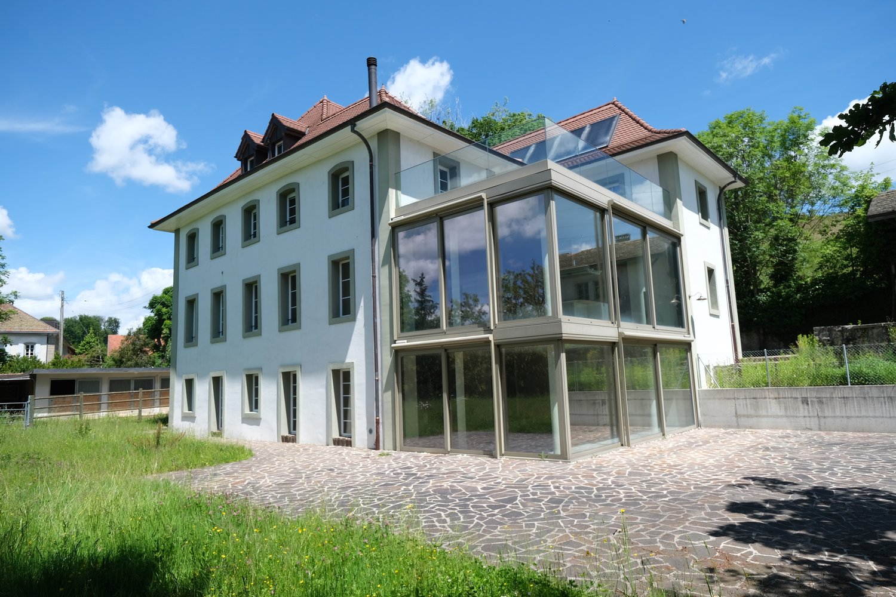
In the highly sought-after Gravelone district, this contemporary villa stands out for its elegant brutalist architecture, combining powerful volumes, assertive lines, and noble materials.Located just a few minutes from the center of Sion, it benefits from all the advantages of the Valaisan capital: urban dynamism, sunny climate, modern infrastructure, and immediate proximity to highways, schools, and amenities.The panoramic rooftop is one of the property's strong points, offering a spectacular view of Sion's castles and the surrounding mountains.Designed as a living work of architecture, the villa offers exceptional finishes and carefully selected, high-end furniture, in perfect harmony with the lines of the house. The interior spaces are bathed in light and designed for optimal comfort. • Breathtaking view from the 360-degree rooftop, with a panorama of Sion's castles • Rare and assertive brutalist architecture, with powerful lines and high-end finishes • Exclusive wellness area with jacuzzi and hammam • Permit in place for the construction of an outdoor pool • Ideal location in Gravelone, in a quiet residential area just a stone's throw from Sion's center
Antonio Coco
Gambarogno - Two-family house with lake view and garden opportunity
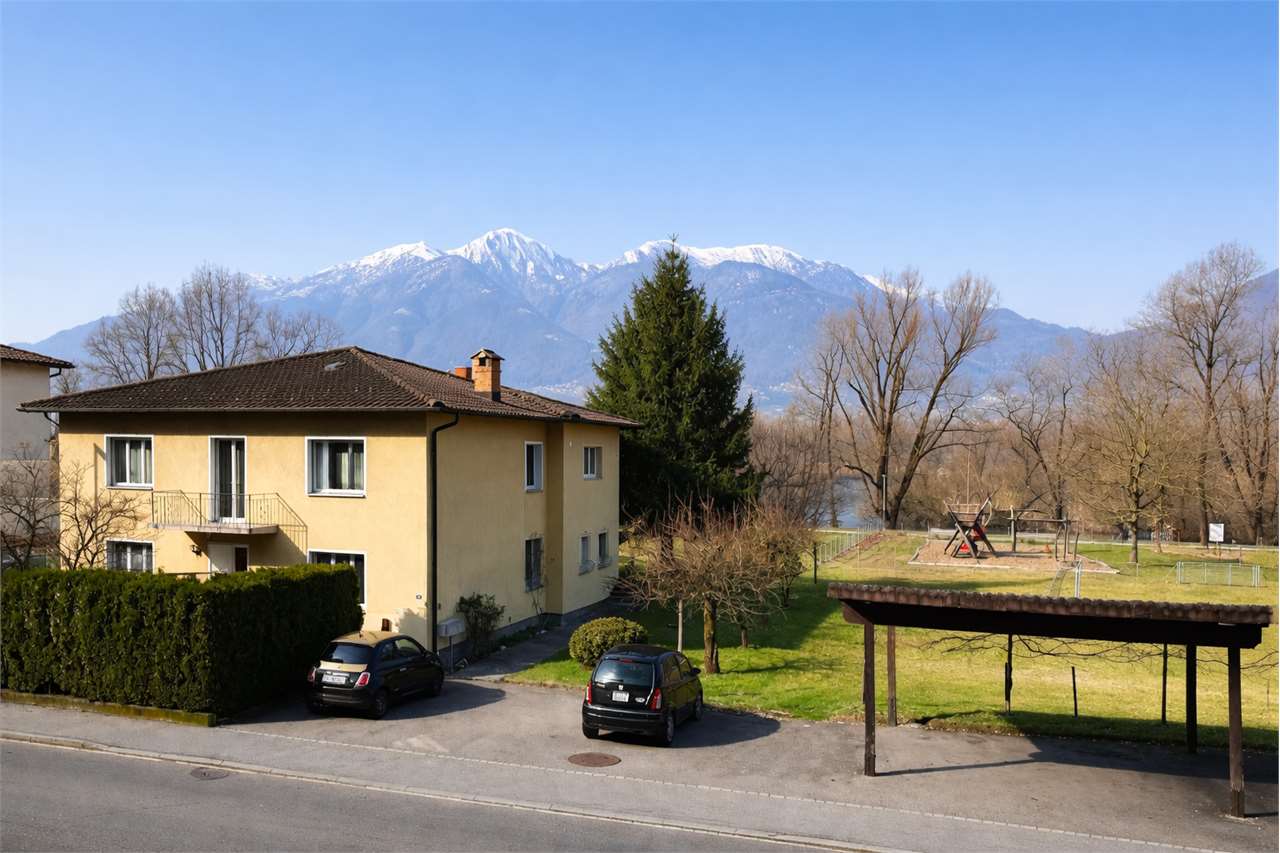
In the municipality of Gambarogno, in the quiet town of Magadino, we offer for sale an interesting two-family house in a privileged position, right in front of the beautiful natural area of Bolle di Magadino.The area is particularly appreciated for its tranquility and proximity to nature, with large green spaces, naturalistic paths, and an ideal environment for those who seek quality of life and relaxation, while remaining comfortably connected to Locarno, Bellinzona, and the main road connections.The property enjoys excellent solar exposure, which guarantees bright rooms throughout the day and a pleasant livability of the internal and external spaces. Right in front of the house, there is a large garden, a public park, and a playground, making this solution particularly interesting for families.The house consists of two independent residential units:4.5-room apartment of about 130 m²3.5-room apartment on the ground floor of about 100 m²Both apartments offer well-distributed spaces and comfortable environments, enriched with elements that increase the living comfort, such as a fireplace in the living room, practical wall-mounted cabinets, and windowed bathrooms, which guarantee natural light and better ventilation of the environments.Over the years, the building has undergone several renovation works and is now heated by a modern heat pump, which ensures comfort and energy efficiency.Each apartment has its own private garage and several external parking spaces, offering great convenience for families with multiple vehicles or guests.To complete the property, there is also a spacious house/deposit for garden equipment, very practical for managing the outdoor spaces.Thanks to the presence of two independent apartments, this property also represents an interesting investment opportunity: it is possible to live in one of the units and rent the other or use the building for two family nuclei.The property is also available with the "Rent to Buy" formula - rent with purchase right, an interesting solution that allows for more flexible planning of the purchase. Strong pointsprivileged position in front of the Bolle di Magadinoalso suitable as a second hometwo-family house with two independent apartmentsexcellent solar exposurefireplace in the living roomsintegrated wall-mounted cabinetswindowed bathroomsgarage and several external parking spaceslarge garden and public park nearbyinvestment opportunityalso available with the "Rent to Buy" formulaContact us for more information or to organize a visitAntonio Coco076 606 02 05
Semi-detached house immersed in greenery with open view in San Vittore
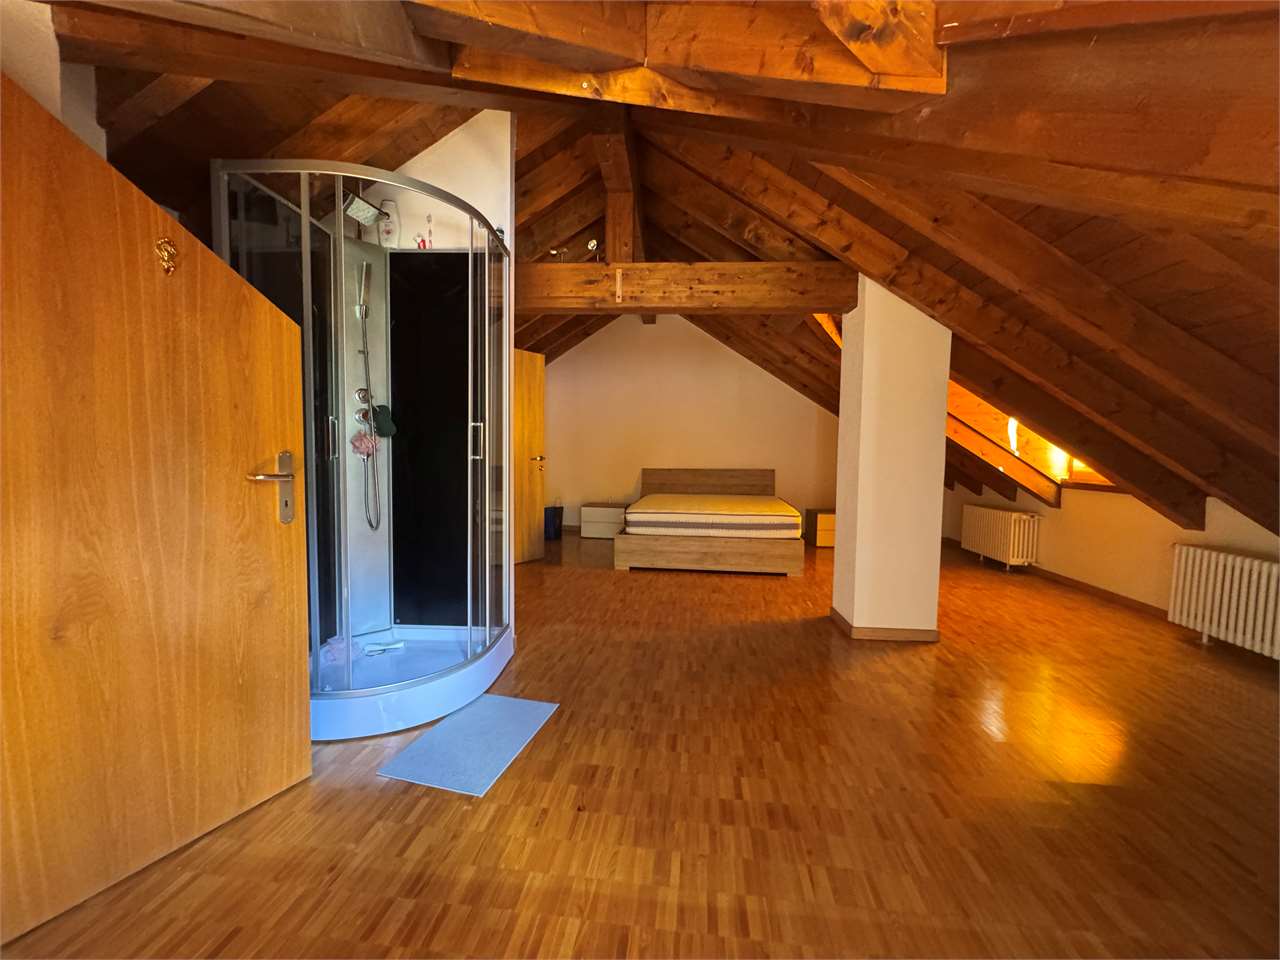
Just 10 minutes from the center of Bellinzona, in San Vittore, in a flat and quiet location surrounded by greenery, we offer a beautiful semi-detached house on 4 levels, ideal for a family or for those looking for spacious rooms and direct contact with nature and at the same time the immediate proximity to the city center.Main features:- Ground floor: cozy tavern - grotto with fireplace perfect for convivial evenings and a convenient service bathroom.- First floor: large double living room with access to the panoramic terrace from which you can enjoy a charming view of the mountains and a separate, habitable kitchen.- Second floor: Two huge, bright and quiet double bedrooms and a large bathroom with windows.- Top floor: Characteristic attic room with exposed beams that warm the environment and an en-suite bathroom with shower, perfect as a master suite or creative studio.Sales price CHF 700,000.-Two parking spaces are available in front of the property and a square with several parking spaces.For information and visits, please contact Hristina 076 276 07 31
Sumptuous 10-room property - Breathtaking view - Indoor pool
As soon as you enter, you will be amazed by the noble materials and refined finishes that this luxurious property offers as high-end amenities. Initially intended as two twin villas, these were merged to form a single, spacious individual property with a generous volume of 2,500m².It offers a total living area of over 600m², spread over 4 floors, and includes 5 en-suite bedrooms with dressing rooms, as well as 5 luxuriously equipped bathrooms. There are also 2 office roomsA 930m² garden and 2 spacious terraces of 56m and 92m² make up the exterior.This exceptional property stands out for its unique wellness area, featuring an indoor pool, a jacuzzi, a hammam, a fitness room, and changing rooms.The house also benefits from integrated home automation and a reinforced security system. With 4 covered parking spaces and 4 outdoor parking spaces, this property is both elegant and functional, designed for a peaceful, luxurious, and intimate life.In a dominant position, the property is located in a consortium of luxury villas and overlooks the commune of Genolier, offering a breathtaking view of the lake and the surrounding mountains.Geneva and its airport are easily accessible, and international schools such as Le Rosey are just 15 minutes away by car.
Magnificent contemporary and semi-detached villa!
Ideally located under the church of Grimisuat, in the heart of the village, this semi-detached villa in PPE with parcel division, built on a 315 m² plot, will meet the expectations of a family seeking comfort, modernity, and quality of life.The villa is entirely built in concrete, benefiting from a robust and perennial design. It is equipped with a heating system using a geothermal heat pump, complemented by photovoltaic panels on the roof, ensuring excellent energy efficiency and optimal comfort throughout the year.The living areas are bright and well laid out. From the entrance, built-in cupboards offer practical storage solutions, also present in the bedrooms. The sleeping area consists of three comfortable rooms, including a spacious parental suite with a shower.The villa has two separate, pleasant terraces, one south and one north, ideal for varying pleasures.The basement is particularly generous, offering functional and versatile spaces. It includes a 15 m² cellar with a technical room, several storage areas, and a laundry room.In terms of parking, the property benefits from a covered parking area of approximately 60 m², which can accommodate up to two vehicles, offering comfort and practicality. Additionally, there are a few outdoor parking spaces, ideal for receiving visitors.Finally, its central location allows for the immediate proximity to amenities, public transport, schools, and main roads, while maintaining a calm and pleasant living environment.This property consists of the following:Basement:Cellar Technical roomLaundry roomGround floor:Entrance hall/corridor with built-in cupboardOpen kitchen to dining areaLarge and bright living roomGuest toiletStorage space under the stairs North terrace South terraceFirst floor:Parental bedroom with shower and mini balconyTwo bedrooms One bathroomOutdoor areas:Two terracesSmall balconyTwo covered parking spaces A few uncovered parking spacesFeatures:Large volumesContemporary designGeothermal heat pumpUnderfloor heatingLarge windowsBuilt-in cupboardsWell-equipped kitchenCentral islandMany storage spacesBathtubItalian showersElectric shutters in all roomsPhotovoltaic panelsTriple glazing
Residenza Bellavista - Villa just a few minutes from Switzerland
Immersed in the green and tranquil surroundings of Saltrio, the Residenza Bellavista represents a perfect fusion between contemporary architecture, functionality, and building quality. Designed to offer spacious and livable areas, this residence is ideal for those who desire comfort and privacy without sacrificing the elegance of modern design.The entrance introduces a 40 sqm large and bright living room, where the relaxation area and the dining room open onto the private garden of 142 sqm and an elegant and welcoming outdoor terrace, perfect for outdoor meals and relaxation moments in every season.The open-space kitchen, modern and functional, integrates harmoniously into the day area, creating a convivial and refined atmosphere.The night area, well distinct, hosts four generous bedrooms, including a 17 sqm master suite and three rooms between 11 and 15 sqm, ideal for accommodating family, guests, or organizing a comfortable study. Two windowed bathrooms, characterized by clean lines and high-quality finishes, complete the area, ensuring comfort and privacy.A central distribution area optimizes the internal layout, while high-quality materials, large glass surfaces, and green views on multiple sides give an atmosphere of well-being and brightness throughout the day.The exclusive and modern home, perfectly connected to Switzerland and the main roads of Mendrisiotto, designed for those seeking a refined and harmonious lifestyle.Residenza Bellavista: living comfort with elegance, immersed in nature.Rif. Villa B2.B
Newly built villa - Bellavista Residence
In a quiet and panoramic position in Saltrio, Residenza Bellavista is born, an exclusive project that combines modern architecture, living comfort, and construction quality. It stands out for the brightness of the environments and a distribution of spaces designed to offer maximum functionality and daily well-being. On the main floor, a large living area with an open-space kitchen of over 43 sqm welcomes you in an elegant and relaxed atmosphere, enhanced by large windows that open onto the 50 sqm panoramic terrace, ideal for living moments of conviviality or simply enjoying the view of the surrounding landscape. The night area consists of three bedrooms, including a refined and welcoming master suite, and two modern bathrooms with high-quality finishes, designed to combine elegance and practicality. Completing the level, a private garden of 104 sqm, perfect for relaxing outdoors in total privacy. The lower floor hosts a 34 sqm hobby room, a versatile space to be personalized as a home gym, cinema, or wellness area. Completing the offer, a laundry/technical room and a double garage of 47 sqm, with additional space for motorcycles or bicycles, plus an external private courtyard that offers further convenience. It represents a high-quality home, ideal for those who want to live in harmony between design, comfort, and nature, just a few minutes from Lugano and the main international connections. Residenza Bellavista: elegance, privacy, and residential quality enclosed in a single home. Ref. Villa A2
Bellissima villa vicino a Mougins
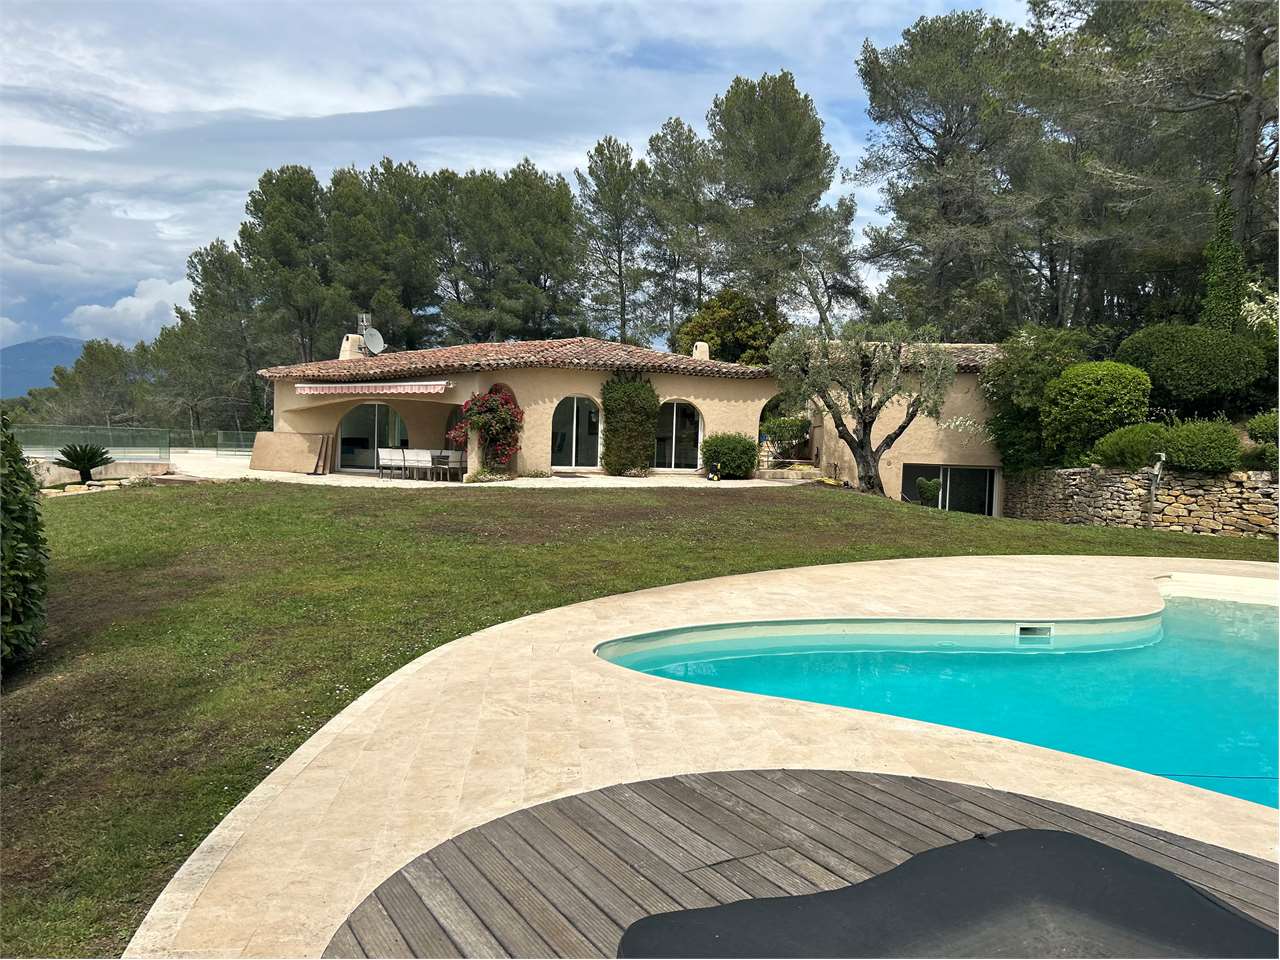
Questa superba villa di 540 M2 di superficie abitabile con piscina e jacuzzi si trova nel cuore di una tenuta privata e boscosa e vi delizierà con i suoi ambienti spaziosi e la sua assoluta tranquillità.Questa villa a 2 piani è composta da:- Piano terra: ingresso, ripostiglio, cucina, sala da pranzo/soggiorno, ripostiglio, disimpegno, camera da letto con bagno e ripostiglio, tre camere da letto con doccia,- Al livello del giardino: un appartamento indipendente composto da ingresso, disimpegnoAl piano giardino: un appartamento indipendente composto da ingresso, disimpegno, soggiorno, camera da letto con spogliatoio, bagno con doccia, camera da letto e bagno con doccia.1 garage per 2 auto e parcheggio per 5-6 auto.This superb villa of 540 M2 living space with swimming pool and jacuzzi is set in the heart of a private wooded estate and will delight you with its spacious rooms and absolute peace and quiet.This 2-storey villa comprises:- Ground floor: entrance hall, water closet, kitchen, dining room/living room, storeroom, hallway, bedroom with bathroom and water closet, three bedrooms with shower rooms,- Garden level: an independent flat comprising an entrance hall, hallwayOn the garden level: an independent apartment comprising an entrance hall, a hallway, a lounge, a bedroom with dressing room, a shower room with water closet, a bedroom and a shower room.1 x 2-car garage and parking for 5 to 6 cars.
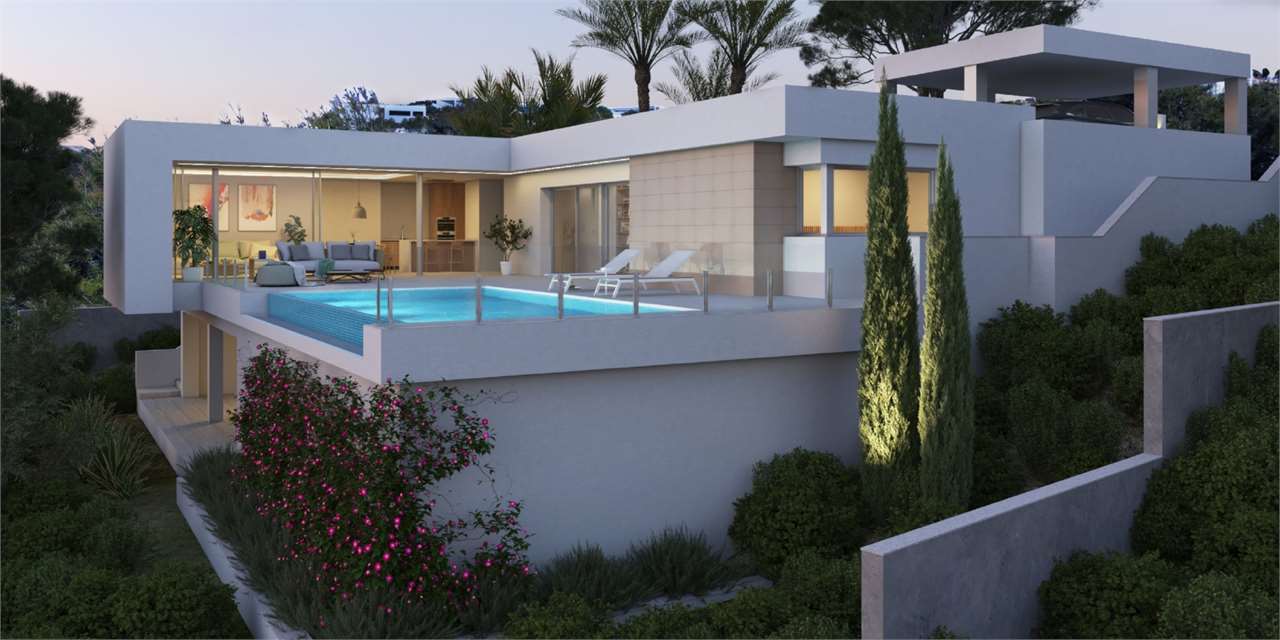
Costa Blanca Villa contemporanea con vista mare
A Cumbre Del Sol, Una casa con un concetto chiaro, creare una fusione tra interno ed esterno, creando ambienti aperti, luminosi e funzionali. Il soggiorno invade la terrazza e invita a godere del meraviglioso clima mediterraneo, che offre quasi 300 giorni di sole all'anno.Progettata in moduli aperti a forma di L, la villa abbraccia il giardino principale, dove un'imponente piscina a sfioro si fonde con il mare. Uno spazio aperto all'esterno, che invita a godere del sole e del clima mediterraneo, ma orientato in modo da garantire la massima privacy.La villa è divisa in due livelli. Al piano superiore si trova la zona notte, dove due camere da letto condividono un bagno comune, mentre la suite padronale diventa un santuario privato con il proprio bagno e spogliatoio. Dalle camere da letto si gode di una vista mozzafiato sul mare e sulle montagne, creando un senso di serenità e tranquillità che invita al relax.Al piano terra si trova il modulo giorno, che si apre sull'esterno, creando un senso di continuità e connessione con l'ambiente.Il modulo giorno è composto dall'ingresso, dai servizi igienici di cortesia e dal tandem formato da un ampio soggiorno-pranzo e da una cucina perfettamente integrata. I due moduli convergono verso lo spazio esterno, con la terrazza e la piscina come punto focale.A house with a clear concept, to create a fusion between inside and outside, creating rooms that are open, bright and functional. The living room invades the terrace and invites you to enjoy the wonderful Mediterranean climate, which offers almost 300 days of sunshine a year.Designed in open, L-shaped modules, the villa embraces the main garden, where an impressive infinity pool merges with the sea. A space open to the outdoors, inviting you to enjoy the sun and the Mediterranean climate, but oriented to ensure maximum privacy.The villa is divided into two levels. On the upper floor is the sleeping area, where two bedrooms share a common bathroom, while the master suite becomes a private sanctuary with its own bathroom and dressing room. From the bedrooms, you can enjoy breathtaking views of the sea and mountains, creating a sense of serenity and tranquillity that invites you to relax.On the ground floor is the day module, which opens onto the outside, creating a sense of continuity and connection with the environment.The day module consists of the entrance hall, the courtesy toilets and the tandem formed by a large living-dining room and a perfectly integrated kitchen. The two modules converge towards the outdoor space, with the terrace and swimming pool as the focal point.
Philipp PETER
Montagnola: Country House & Guest Wing for Sale
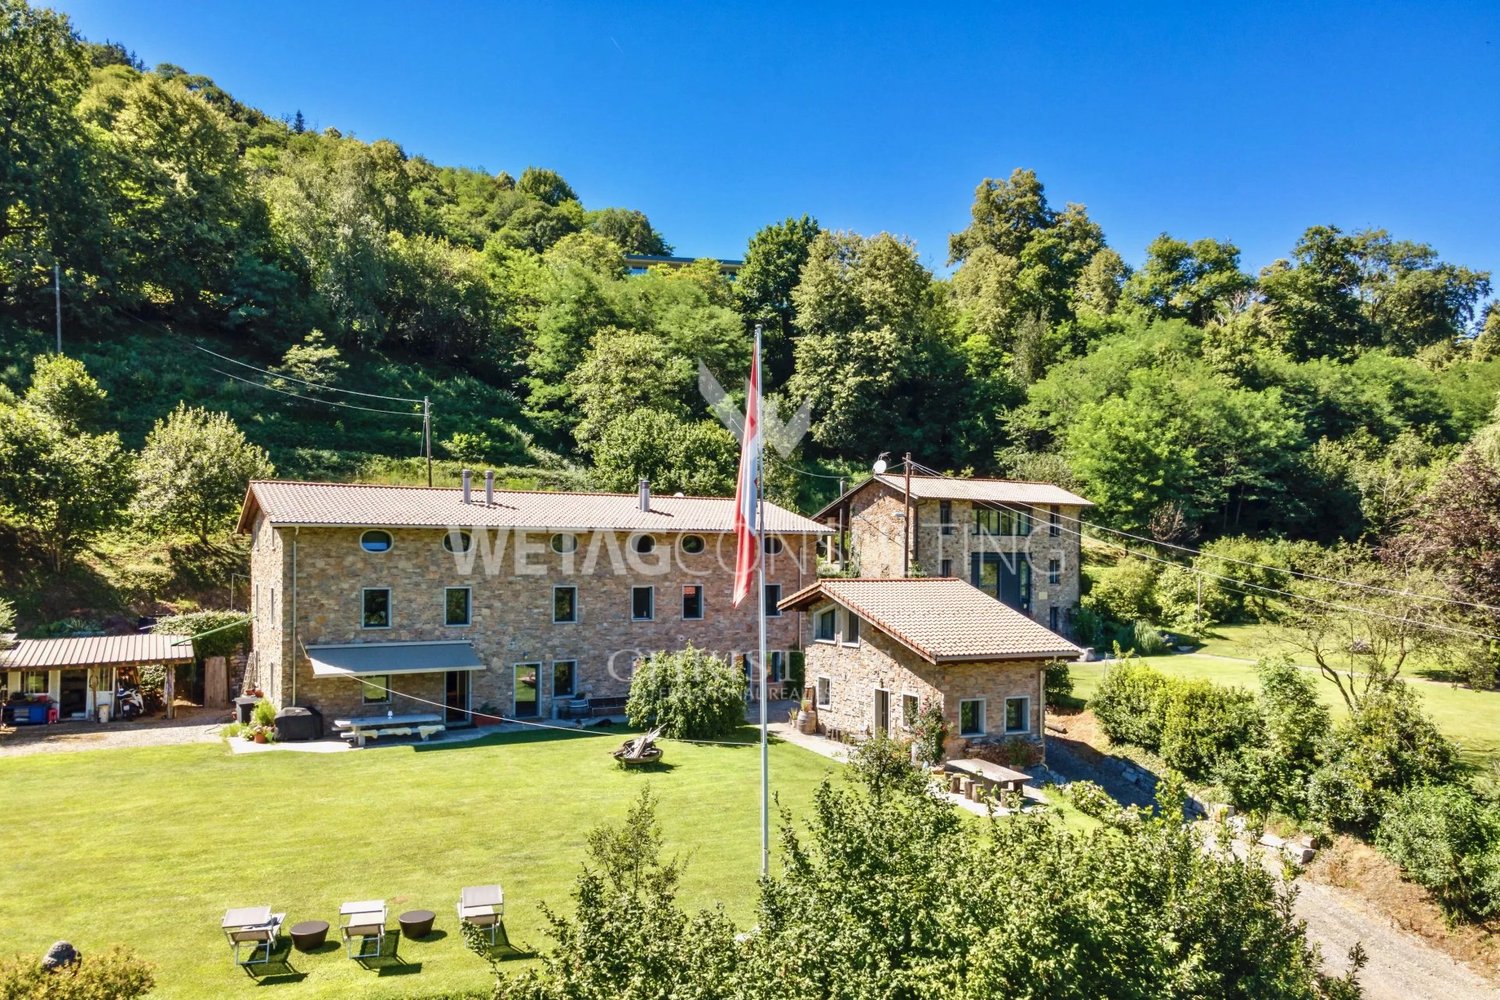
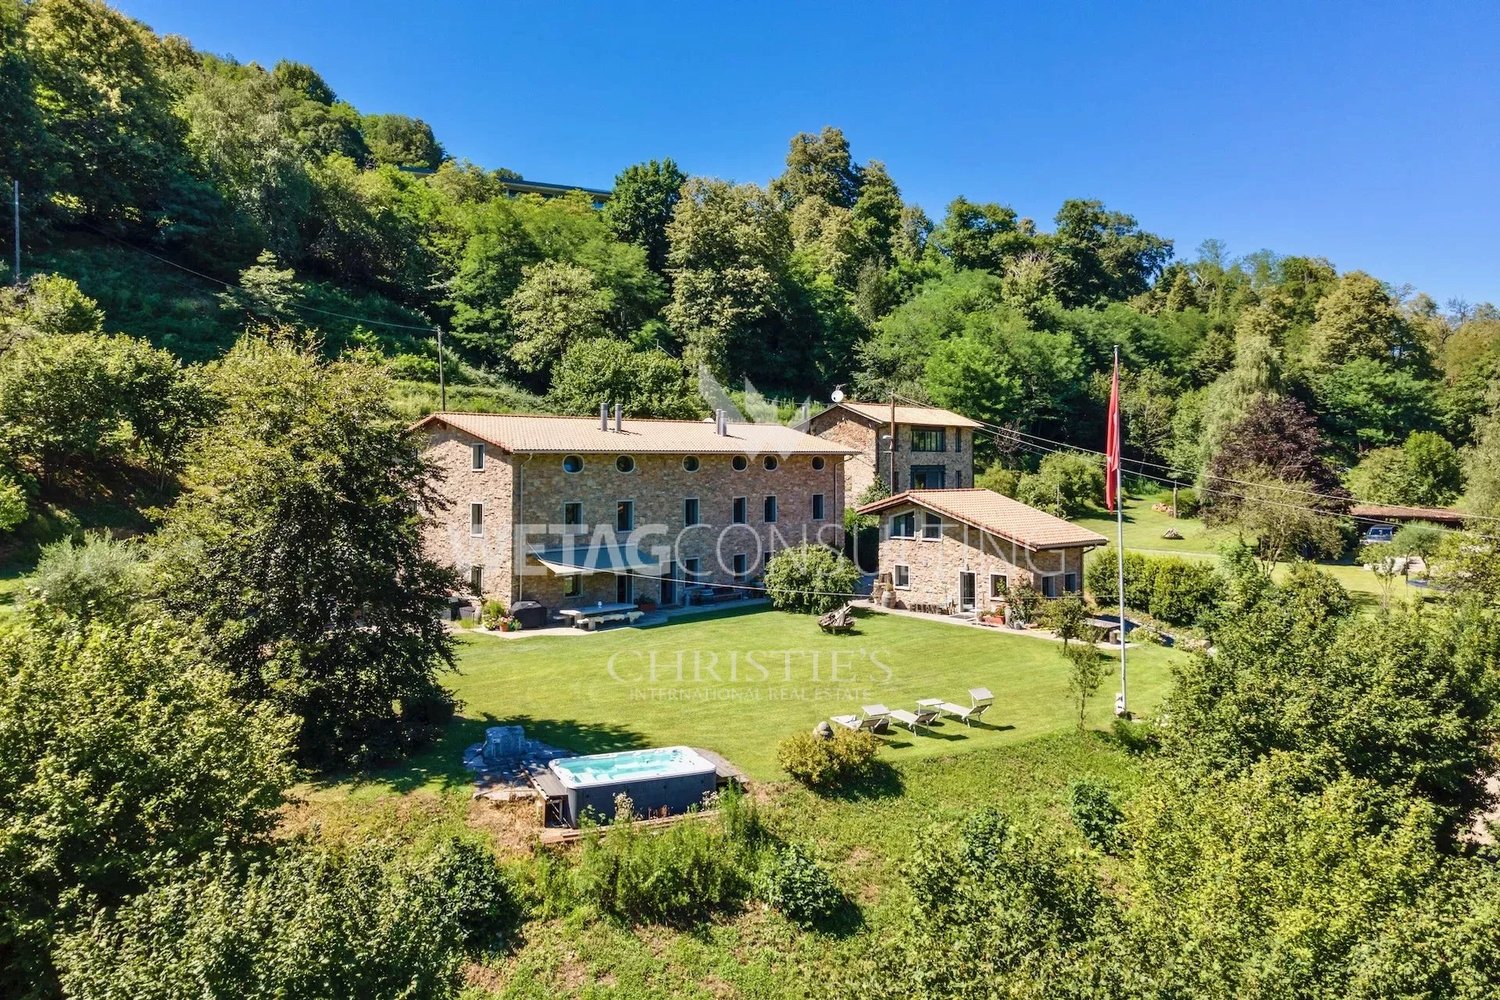
Do you like to live in the midst of nature, in an oasis of peace, quiet, and privacy? We offer you a rare gem for sale in Montagnola, carefully restored while maintaining its original Tuscan style. A beautiful country house with a modern loft and three maisonette apartments are ideal for your family's needs. Your beloved pets will also find ample space to live in harmony with nature. HIGHLIGHTS - Absolute privacy - Complete renovation - Near the international school TASIS - Only 4 km from the center of Lugano
On a 39,000 m² large plot of land, an exclusive property is for sale in Montagnola
An open loft with 3 modern duplex apartments, a three-story country house, and a rustic duplex form this unique property, which is for sale in Montagnola in the municipality of Collina d'Oro, one of the most sought-after areas in the surroundings of Lugano. They are fully embedded in green meadows, vegetable gardens, and forests: the ideal place to relax in harmony with nature. HIGHLIGHTS - Privacy and tranquility guaranteed at the highest level - Minimum of 18 parking spaces - Close to the international school TASIS - Municipality with low tax burden
In Lugano: Elegant row villa with private garden & wide lake view for sale, also suitable as a second home
In Lugano, a refined row villa is for sale in a complex with only 4 units. It spans 3 levels and offers a modern room concept. An outdoor pool, currently covered but easily reactivateable, enriches the property and creates an oasis of calm, luxury, and privacy. The privileged location, only 3 km from the city center and in close proximity to services, makes this residence the ideal choice for those seeking comfort and exclusivity. HIGHLIGHTS - Also suitable as a second home - Two covered parking spaces - Only 5 km from TASIS - Ideal for families
Lugano-Gravesano: Modern Villa with large terrace & sauna for sale
Modern villa on two levels in an elevated, sunny location with a spacious panoramic terrace and open views in Gravesano for sale. The property impresses with bright, spacious living areas, a private sauna for relaxation, and the possibility of realizing an indoor pool. An ideal home for families who appreciate a quiet environment without wanting to sacrifice proximity to infrastructure and amenities. HIGHLIGHTS - 4 outdoor parking spaces, 2 of which are covered - Only 2 km from SUPSI (University of Applied Sciences) - 7 km to Lugano - Well connected to public transport
Elegant Villa in Lugano-Neggio with open views of Lake Lugano, ideal also as a second home
We are offering a beautiful villa in Lugano-Neggio for sale, which spans 4 floors and boasts breathtaking views of Lake Lugano. Each floor has large panoramic terraces with a lake view, ideal for admiring the surroundings in complete privacy. The villa offers bright and spacious rooms, nestled in a quiet environment, perfect for those seeking an elegant and discreet refuge in nature. Possibility of building an outdoor pool. HIGHLIGHTS - Near the Lugano golf club - Close to services & infrastructure - Only 3 km from the lake & 8 km from Lugano - 3 outdoor parking spaces
Spacious, stately villa surrounded by green spaces for sale in Mendrisio
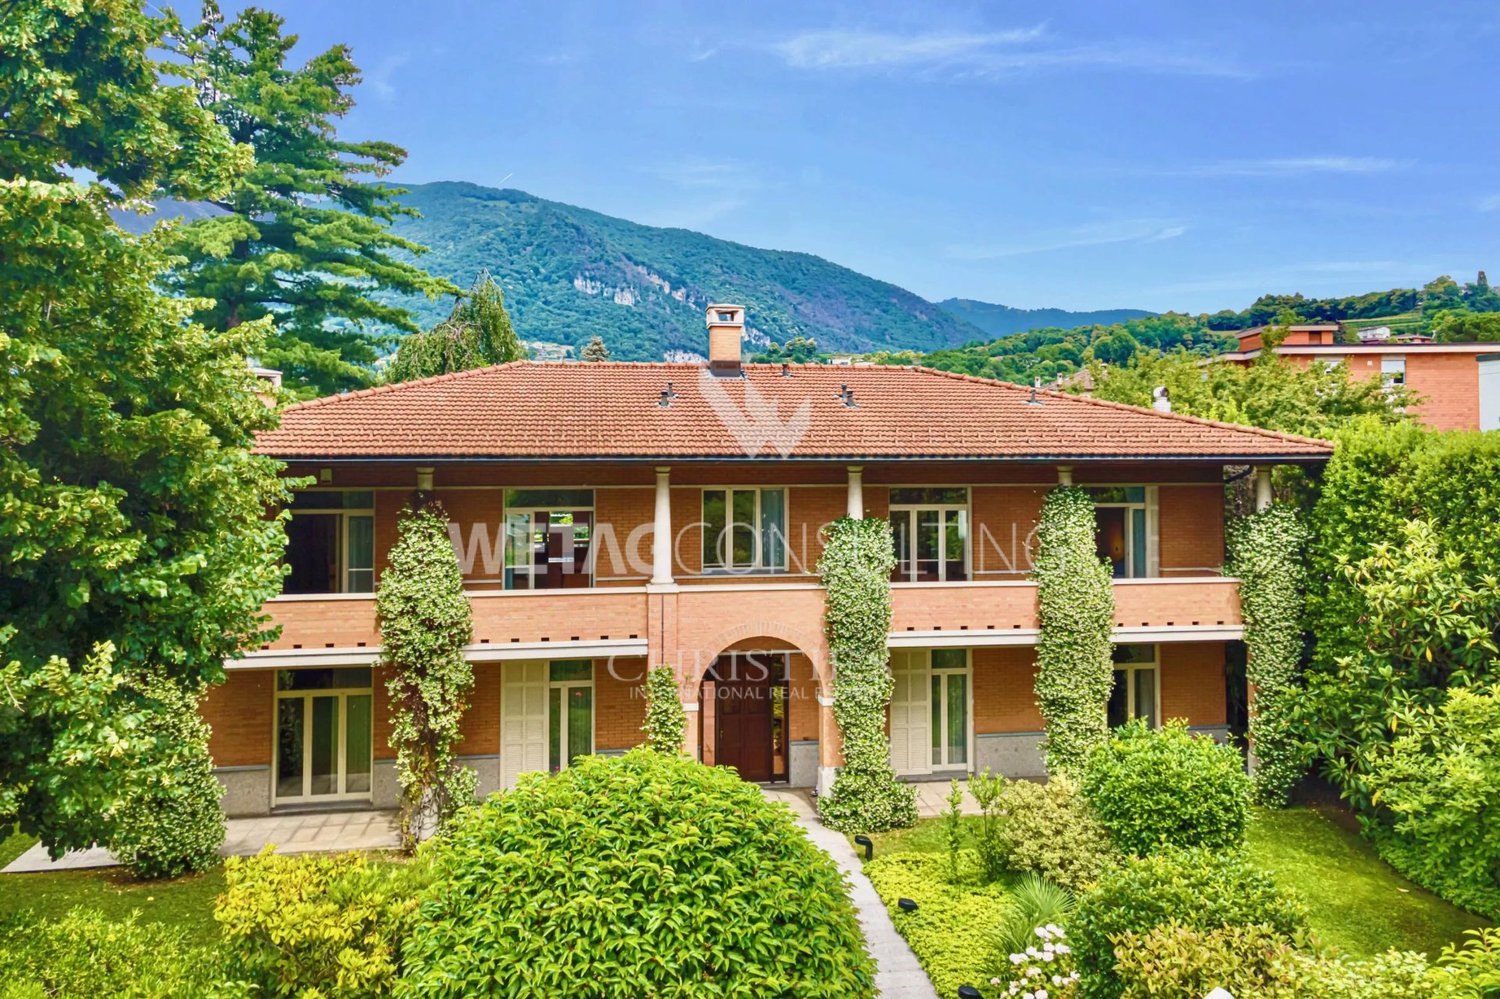
Beautiful and refined villa for sale in Mendrisio. Arranged on two levels, the villa has elegant and bright interiors, characterized by spacious rooms and high ceilings. A large park surrounds the property, guaranteeing privacy and tranquility. The main entrance features an arch architecture, giving it a unique and demanding character. There is the possibility of building a pool in the garden or on the roof. HIGHLIGHTS - Perfect for families - Easily accessible services & infrastructure - Guest annex with separate entrance - 197 m² large garage
Lugano: modern villa with lake view for sale
Villa that leaves no wishes unfulfilled, for sale in Lugano! The view of Lake Lugano, the modern home technology, the air conditioning, and the well-equipped fitness area are just a few of the added values that make this property a real highlight. The living area with living room, kitchen, and heated veranda is very well lit through floor-to-ceiling windows and offers an unobstructed view of the lake and the mountains. The villa is arranged on 4 levels, which are connected by an elevator. HIGHLIGHTS - 3 parking spaces in the garage & 1 outdoor parking space - South-east orientation - Close to the center of Lugano - Good infrastructure and services
Master house with mixed use (residential/office) and a riding stable
Nestled in a green setting on the edge of an agricultural area, this magnificent 18th-century building was entirely renovated in 2012. It features a riding stable with 3 boxes and a private horse park. The estate is located in a quiet area and benefits from excellent sunlight thanks to its southwest orientation with a largely unobstructed view.The residential and office areas each have an independent entrance. These two areas are currently connected but can easily be separated.The rooms are distributed as follows:Lower ground floorLarge living room with fireplace, sunny due to large windows, with access to a large tiled terrace and the tree-lined garden, staircase leading to the upper floor, 3 other rooms, bathroom with shower, separate WC, cellar and technical room.Upper ground floorMagnificent open kitchen with dining area, whose windows offer an unobstructed view, guest room with private WC and shower, master bedroom with dressing room giving access to a wellness area with sauna and shower, separate WC in the hall.1st floorAccessible by a second staircase (separate from the residential area of the lower floors), 4 rooms that can serve as offices, small kitchen with access to a large terrace, WC.AtticTwo workspaces with exposed beams, which can be used as a meeting room, showroom or exhibition space.ProjectThis historic monument has so far housed residential areas as well as offices. With a few transformations, it is possible to allocate the surface area designed for offices to residential use.This magnificent residence could also be used as an intergenerational house or for co-living purposes.Do not hesitate to request the sales brochure, which includes a complete description of the object as well as the various possible layout concepts.
Villa, due case e terreno edificabile di 4'914 m2 con vista lago / Villa, zwei Häuser und 4'914 m2 Bauland mit Seesicht
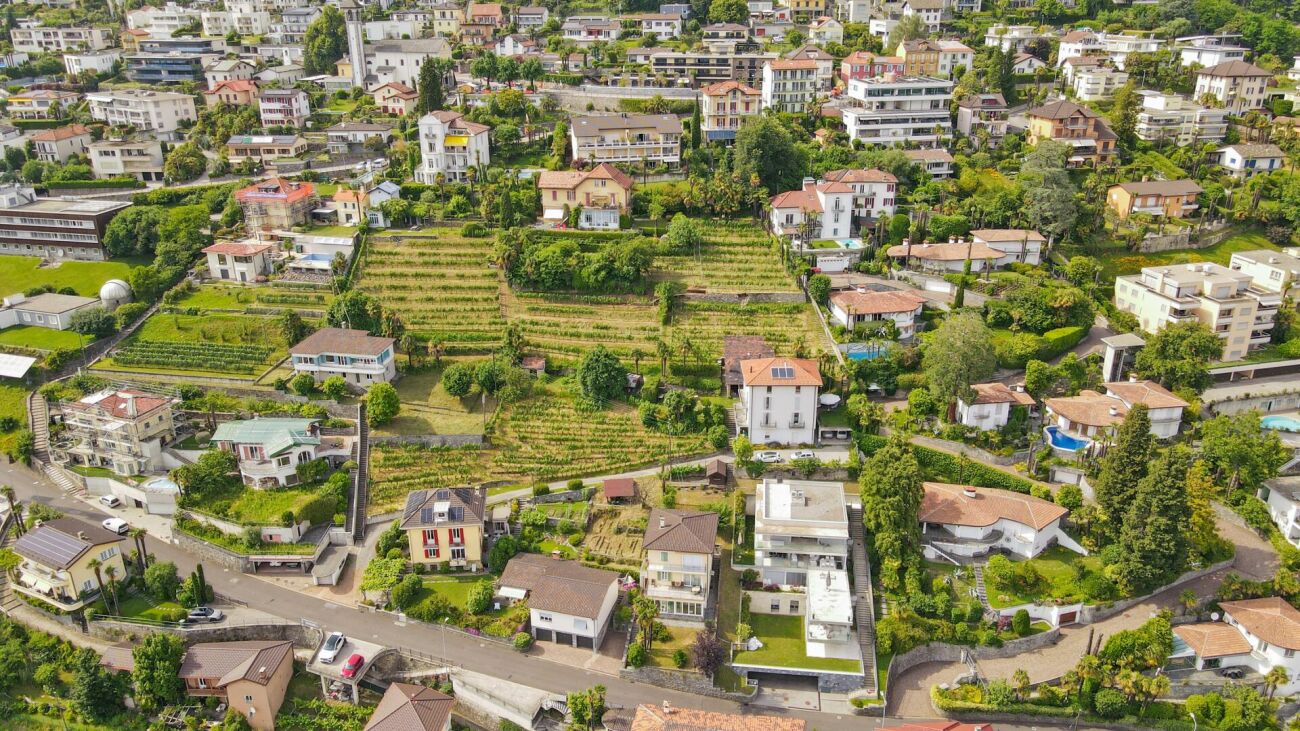
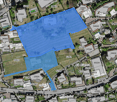
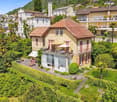
Vi presentiamo un'opportunità unica: una tenuta con tre proprietà indipendenti. Una villa, due case ed un vigneto su 4'914 m2 di terreno edificabile, il tutto con una splendida vista lago, immerso nelle pittoresche colline sopra Locarno.La Villa Belmonte è suddivisa in un signorile appartamento di 3,5 locali con uno spazioso giardino d'inverno al piano terra, e in un elegante appartamento di 4,5 locali con un'ampia terrazza al piano superiore. La mansarda piano con tre camere e doccia può essere utilizzato in vari modi. Il livello interrato ospita la cantina vini e le attrezzature per la cura del vigneto e la pigiatura del vino. Il giardino, curato con grande dedizione da decenni, rende questo luogo incantevole: terrazze, aree per rilassarsi, verande e pergolati invitano a soffermarsi e a godersi la vita.La Casa Cucurello si trova al lato ovest della proprietà ed è circondata da una vegetazione incantevole. Un tempo utilizzata come lavatoio della casa padronale, è oggi un piccolo gioiello di 2.5 locali. Grazie all'accesso privato (sentiero pedonale) e agli spazi esterni adiacenti, la privacy è preservata in modo ottimale.La terza proprietà dell'insieme, la proprietà Ghielmetti, una casa a due piani di 6 locali con annesso garage singolo, è stata costruita nel 1940 in stile Bauhaus. Nell'ampio spazio esterno, un'accogliente pergola con tavolo e panche in granito, tipiche ticinesi, invitano a trascorrerci del tempo. Il giardino, che richiede poca manutenzione, è disposto su due livelli.Il vigneto si trova sotto il terreno su cui sorgono le due proprietà Belmonte e Cucurello. La superficie terrazzata di circa 2'745 m² è coltivata principalmente con viti di Merlot, che producono circa 800 litri di vino/grappa all'anno.L'appartamento al 1° piano di Villa Belmonte è attualmente affittato tutto l'anno. Le altre abitazioni sono utilizzate come case vacanza. Sia la villa che Casa Cucurello sono accessibili a piedi da nord. La casa Ghielmetti è accessibile da sud dalla Via ai Monti.Le tre case, compresi i giardini ed il vigneto, coprono una superficie totale di 4'914 m2: 1'174 m2 di terreno pianeggiante con le proprietà Belmonte e Cucurello, 2'745 m2 di vigneto terrazzato e 995 m2 del terreno Ghielmetti.Zona: Zona Residenziale Pedemontana R3, indice di sfruttamento 0,6, occupazione: 30%, altezza: 9,5 m, distanza dai confini: 6 m.Si potrebbe costruire un autosilo nella parte bassa del terreno e consentire così l'accesso carrabile a tutta la proprietà (servitù esistente). Si potrebbe costruire una superficie lorda totale di 2'948 m2.Siamo volentieri a vostra disposizione per ulteriori informazioni e per un sopralluogo. La nostra ventennale esperienza nel mercato immobiliare ci permette di consigliarvi al meglio.Può visitare questa proprietà tramite videochiamata.__________________________________________Willkommen zu einer einmaligen Gelegenheit: ein Anwesen mit drei eigenständigen Liegenschaften. Eine Villa, zwei Häuser und ein Rebberg auf 4'914 m2 Bauland, alle mit einer wunderschönen Seesicht, eingebettet in den malerischen Hügeln oberhalb von Locarno. Die Villa Belmonte ist eingeteilt in eine herrschaftliche 3.5-Zimmer Wohnung mit grosszügiger Veranda im Erdgeschoss und eine stilvolle 4.5-Zimmerwohnung mit grosser Terrasse im Obergeschoss. Das Dachgeschoss mit drei Zimmern und Dusche ist flexibel nutzbar. Im Untergeschoss ist der Weinkeller und es sind die Gerätschaften für die Pflege der Reben und für das Keltern des Weins untergebracht. Ein seit Jahrzehnten liebevoll gepflegter Garten verzaubert diesen Ort - Terrassen, Sitzplätze, Veranden und Pergolen laden zum Verweilen und Geniessen ein.Das Gästehaus Casa Cucurello liegt am westlichen Rand des Grundstücks, inmitten zauberhafter Vegetation. Früher als Waschhaus des Herrschaftshauses genutzt, präsentiert es sich heute als kleines 2.5-Zimmer Bijou. Mit einem eigenen Zugang (Fussweg) und zugehörenden Aussenräumen wird die Privatsphäre optimal gewahrt.Das dritte Objekt des Ensembles, die Liegenschaft Ghielmetti, ein zweistöckiges 6-Zimmerhaus mit einer dazugehörenden Einzelgarage, ist 1940 im Bauhausstil erbaut worden. Im grosszügigen Aussenbereich lädt eine für den Tessin typische, gemütliche Pergola mit Granittisch und -Bänken zum Verweilen ein. Auf zwei Ebenen angelegter, pflegeleichter Garten.Der Rebberg liegt unterhalb des Areals, auf welchem die beiden Liegenschaften Belmonte und Cucurello stehen. Auf der terrassierten Fläche von ca. 2'745 m² sind vorwiegend Merlot-Reben angebaut, welche pro Jahr ca. 800 Liter Wein / Grappa ergeben.Zurzeit ist die Wohnung im 1. OG der Villa Belmonte ganzjährig vermietet. Die übrigen Räumlichkeiten werden als Ferienobjekte genutzt. Sowohl die Villa wie das Cucurello sind von Norden her zu Fuss zugänglich. Das Haus ?Ghielmetti? ist von Süden her an die Via ai Monti erschlossen.Die drei Häuser samt Gartenanlage und Rebberg umfassen eine Fläche von insgesamt 4'914 m2: 1'174 m2 flaches Gelände mit den Liegenschaften Belmonte und Cucurello, 2'745 m2 terrassierter Weinberg und 995 m2 Parzelle Ghielmetti.Zone: Zona Residenziale Pedemontana R3, Ausnutzungsziffer 0.6, Belegung: 30%, Höhe: 9.5 m, Grenzabstand: 6 m.Allenfalls könnte im unteren Teil des Areals eine Einstellhalle gebaut werden - damit würde eine ideale Parksituation geschaffen sowie eine Zufahrt zur ganzen Liegenschaft ermöglicht (Dienstbarkeit vorhanden). Insgesamt könnte man 2'948 m2 Bruttogeschossfläche bauen.Für weitere Informationen und eine Besichtigung stehen wir Ihnen gerne zur Verfügung. Unsere 20-jährige Erfahrung in der Immobilienbranche ermöglicht es uns, Sie bestmöglich zu beraten.Sie können diese Liegenschaft auch per Videoanruf besichtigen.
Elegant family property renovated in the heart of a green oasis
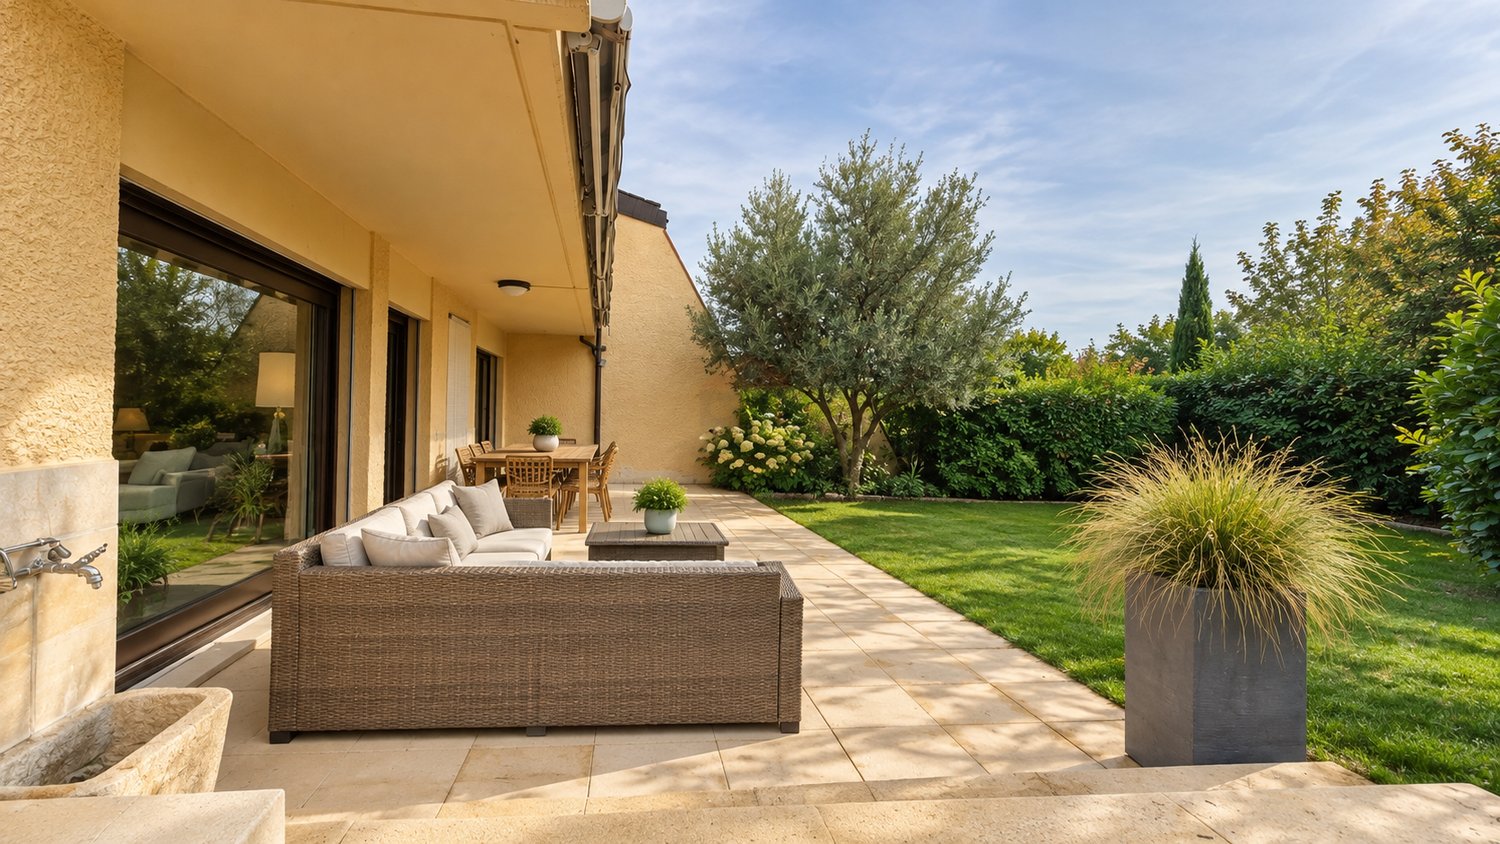
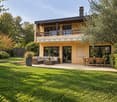
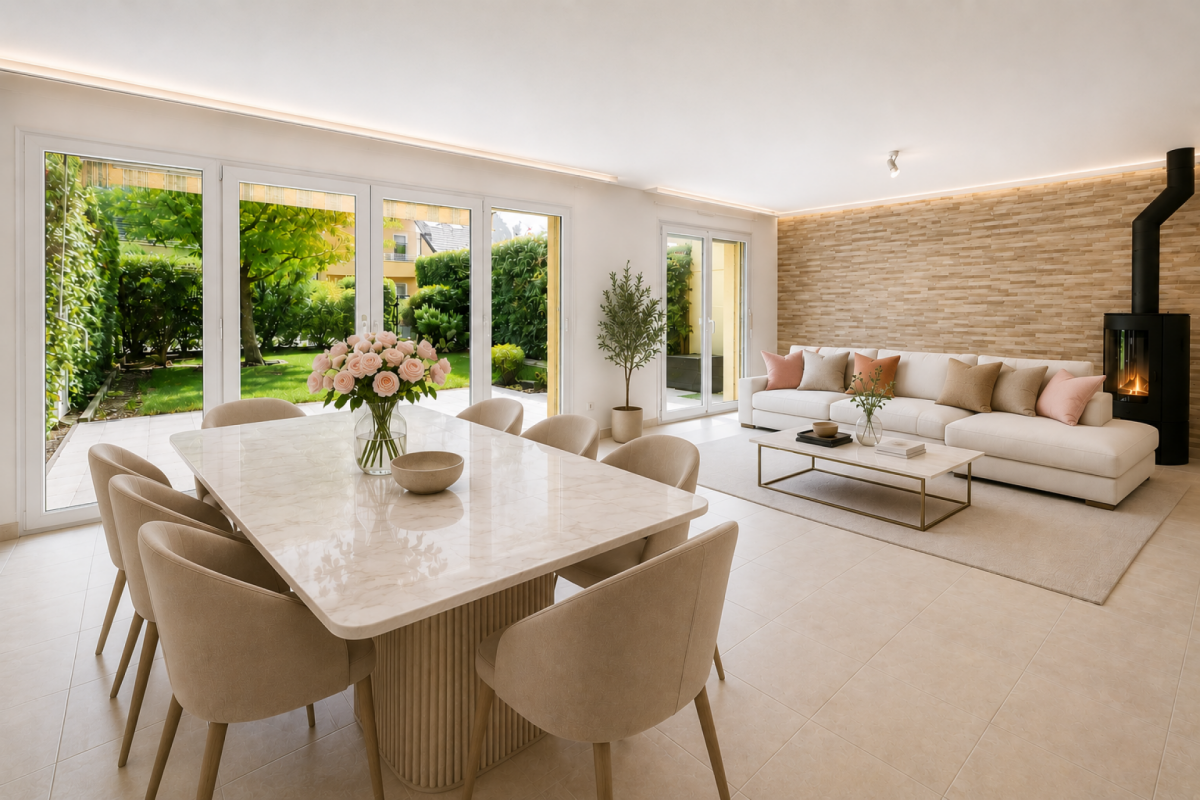
Elegance, space, and serenity in the heart of BorexLocated in a particularly quiet residential area of Borex, this elegant semi-detached house, built in 1985, develops 176 m² of living space and more than 321 m² of usable space, on a carefully landscaped plot of 490 m².Completely renovated and regularly maintained over the years, the property stands out for the quality of its services, its generous volumes, and its remarkable brightness. No work is to be expected, offering a comfortable and perfectly adapted living space for family life.LIVING SPACESUpon entering the house, a harmonious distribution is revealed, with an entrance hall, a guest toilet, and direct access to the garage.On a half-level, the semi-open kitchen naturally communicates with a vast living area combining a living room and dining room. Bathed in light thanks to its large openings and southwest exposure, this space benefits from a direct connection to the terrace and garden.A functional fireplace completes the warm and elegant atmosphere of this central room.NIGHT SPACEUpstairs, the house offers three bedrooms with beautiful volumes, two of which are south-facing and have direct access to a large balcony.An additional, more intimate bedroom lends itself perfectly to the arrangement of an office, a child's bedroom, or a guest space.The floor also has two bathrooms and a spacious master suite with a pleasant unobstructed view towards the Jura.BASEMENT & ANNEXESWith over 100 m², the basement constitutes a real extension of the house and offers many possibilities for use.It includes a large storage room with a pantry, an annex room that can be arranged according to needs, as well as a technical room and a fully tiled laundry room.A remarkable polyvalent room with generous dimensions makes it easy to imagine a private cinema, a sports room, a leisure space, or any other personalized arrangement.OUTDOOR SPACESPerfectly maintained, the garden has been designed as a real relaxation area. Tree-lined, equipped with automatic watering, and fully preserved from views, it offers a particularly peaceful environment.The terrace with a sunshade, the garden lounge, and the southwest exposure allow you to fully enjoy the outdoors and their sunshine, in a privileged atmosphere and absolute calm.SERVICES & EQUIPMENTThe property benefits from significant technical improvements that contribute to its high level of comfort and energy efficiency:- Geothermal heat pump- Solar panels- Triple glazing- Integral floor heating- More than 321 m² of usable space- No work to be expected- A dedicated charging station for electric vehicles is also availableThe property enjoys a privileged location in Borex, combining absolute calm, green surroundings, and family living quality, while offering quick access to Nyon and its CFF station, schools, childcare facilities, shops, and daily services, as well as Coppet, Geneva, and its airport thanks to the proximity of public transport and main roads.I am at your disposal to transmit the complete file and organize a private visit at your convenience.Note: Non-contractual synthetic images provided for illustration and projection purposes.
En Exclusivité - Villa familiale de 8 pièces dans un cadre résidentiel privilégié
Bogis-Bossey En Exclusivité - Villa familiale de 8 pièces dans un cadre résidentiel privilégiéSituée dans un environnement résidentiel calme et recherché de Bogis-Bossey, cette villa familiale de 8 pièces offre un cadre de vie agréable, à proximité des commodités tout en bénéficiant de la tranquillité caractéristique de la commune.Contiguë et située au milieu d'un ensemble résidentiel, la villa bénéficie d'une configuration fonctionnelle et de beaux volumes répartis sur plusieurs niveaux.Construite en 2001 et rénovée en 2022, la propriété propose environ 168 m² habitables nets et 240 m² de surface utile, répartis sur quatre niveaux : sous-sol, rez-de-chaussée, premier étage et combles. Ses volumes généreux et sa distribution fonctionnelle en font une maison particulièrement adaptée à la vie familiale.Les espaces de réception profitent d'une belle luminosité grâce aux larges ouvertures donnant sur la terrasse et le jardin. Le séjour, agrémenté d'une cheminée, offre une atmosphère chaleureuse et conviviale, tandis que la cuisine contemporaine bénéficie d'un aménagement fonctionnel et soigné.Le premier étage accueille plusieurs chambres confortables ainsi que des espaces pouvant facilement être adaptés aux besoins de leurs futurs occupants. Trois des cinq chambres bénéficient par ailleurs d'un accès à l'un des deux balcons, apportant une agréable ouverture sur l'extérieur. Les combles offrent quant à eux un bel espace supplémentaire pouvant notamment être aménagé en suite parentale, créant ainsi un étage plus intime et indépendant. La villa dispose également de deux salles de bains et d'un WC séparé.Le sous-sol complète les espaces de la maison et offre des surfaces supplémentaires appréciables pour les besoins du quotidien.À l'extérieur, la propriété bénéficie d'un jardin privatif d'environ 132 m², véritable prolongement des espaces de vie, ainsi que d'une agréable terrasse permettant de profiter pleinement des beaux jours.Un garage ainsi que des possibilités de stationnement viennent compléter l'ensemble. Par ailleurs, de nombreuses places visiteurs sont à disposition au sein du lotissement, offrant une solution de stationnement pratique pour accueillir famille et invités.La situation de la propriété constitue également un véritable atout. L'École Internationale de Genève - Campus de La Châtaigneraie se trouve à proximité, tandis que l'aéroport international de Genève est facilement accessible, tout comme les principaux axes de communication permettant de rejoindre rapidement Genève et les communes environnantes.Alliant volumes, luminosité et environnement résidentiel privilégié, cette propriété constitue une belle opportunité pour une famille souhaitant s'établir dans la région de Bogis-Bossey tout en conservant un accès pratique à Genève et à ses infrastructures.Cette propriété est proposée en exclusivité par La Perle Immobilier.La villa est vendue non meublée. Certains visuels de cette brochure ont fait l'objet d'un home staging réalisé à l'aide de l'intelligence artificielle afin d'illustrer les possibilités d'aménagement des espaces. ---------------In Exclusivity - 8-room family villa in a privileged residential settingSet in a peaceful and sought-after residential area of Bogis-Bossey, this 8-room family villa offers a pleasant living environment combining tranquillity with convenient access to the area's amenities.The property is a mid-terrace villa, positioned in the middle of a residential development, offering a functional layout and generous volumes across several levels.Built in 2001 and renovated in 2022, the property offers approximately 168 sqm of net living space and 240 sqm of usable floor area, arranged over four levels: basement, ground floor, first floor and attic level. Its generous proportions and functional layout make it particularly well suited to family living.The main living areas benefit from abundant natural light, with large openings leading directly onto the terrace and garden. The living room, enhanced by a fireplace, provides a warm and welcoming atmosphere, while the contemporary kitchen offers a practical and carefully designed space for everyday living.The first floor accommodates several comfortable bedrooms, together with versatile spaces that can easily be adapted to the future owners' needs. Three of the five bedrooms also benefit from access to one of the property's two balconies, providing a pleasant connection to the outdoors. The attic level offers an attractive additional space that could notably be converted into a private master suite, creating a more intimate and independent floor. The villa also features two bathrooms and a separate WC.The basement further complements the property, providing valuable additional space for everyday needs.Outside, the property enjoys a private garden of approximately 132 sqm, creating a natural extension of the interior living spaces. A pleasant terrace provides an ideal setting for enjoying the warmer months.A private garage and additional parking facilities complete the property. In addition, numerous visitor parking spaces are available within the residential development, providing convenient parking for family and guests.The property's location is another significant advantage. The International School of Geneva - La Châtaigneraie Campus is located nearby, while Geneva International Airport is easily accessible, as are the region's main transport links, providing convenient connections to Geneva and the surrounding area.Combining generous volumes, natural light and a desirable residential setting, this villa represents an attractive opportunity for a family wishing to settle in Bogis-Bossey while remaining within easy reach of Geneva and its key infrastructure.This property is offered exclusively by La Perle Immobilier.The property is sold unfurnished. Some images featured in this brochure have been AI-assisted home staged to illustrate the furnishing and layout possibilities of the different spaces.1279 Bogis-Bossey se situe dans le district de Nyon, dans le Canton de Vaud. La population dans la commune politique de Bogis-Bossey a varié au cours des cinq dernières années de +3,3% en moyenne par an, s'élevant à 991 habitants (Etat le 31 déc. 2024). Le taux d'imposition est de 13,7% (canton: 13,7%). Durant les cinq dernières années, la construction de logements dans la commune s'est élevée à 2,0% en moyenne par an, alors que le taux de logements vacants actuels est de 0,0% (Etat le 1er juin 2025). Les prix immobiliers ont varié de +9,2% au cours des cinq dernières années (canton: +20,1%).
Additional real estate searches