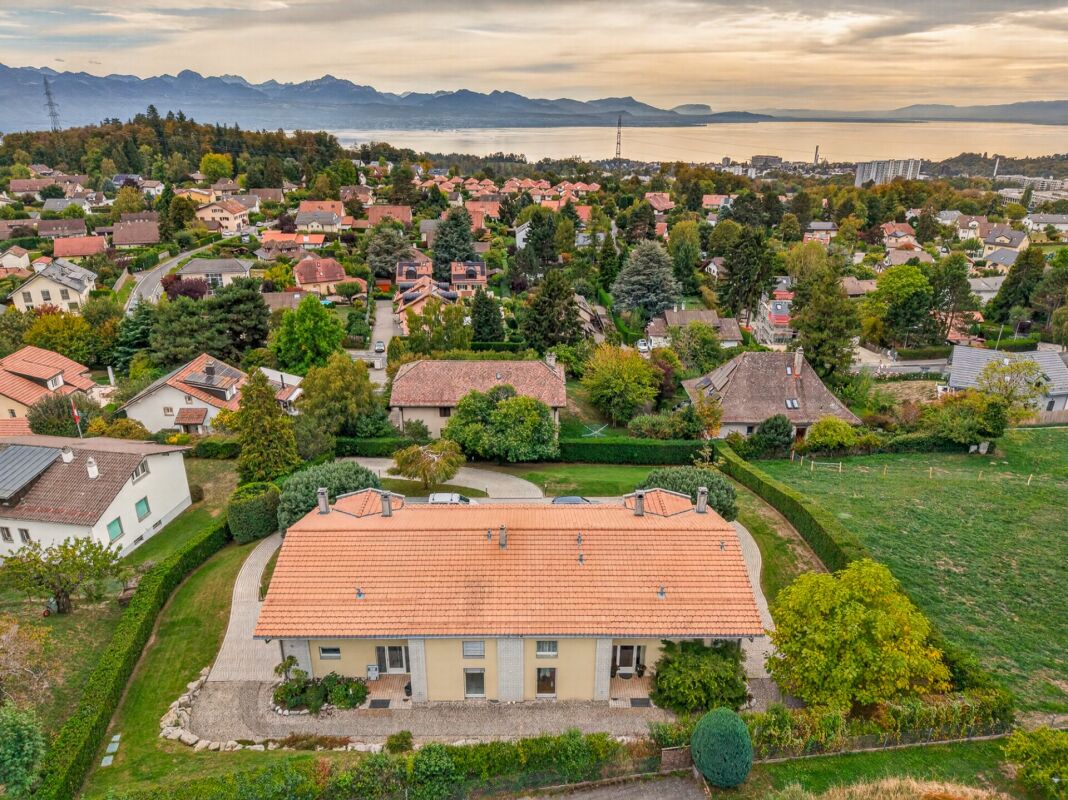
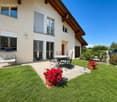
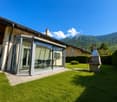
Semi-detached villa in Epalinges, with a view of the lake and the mountains
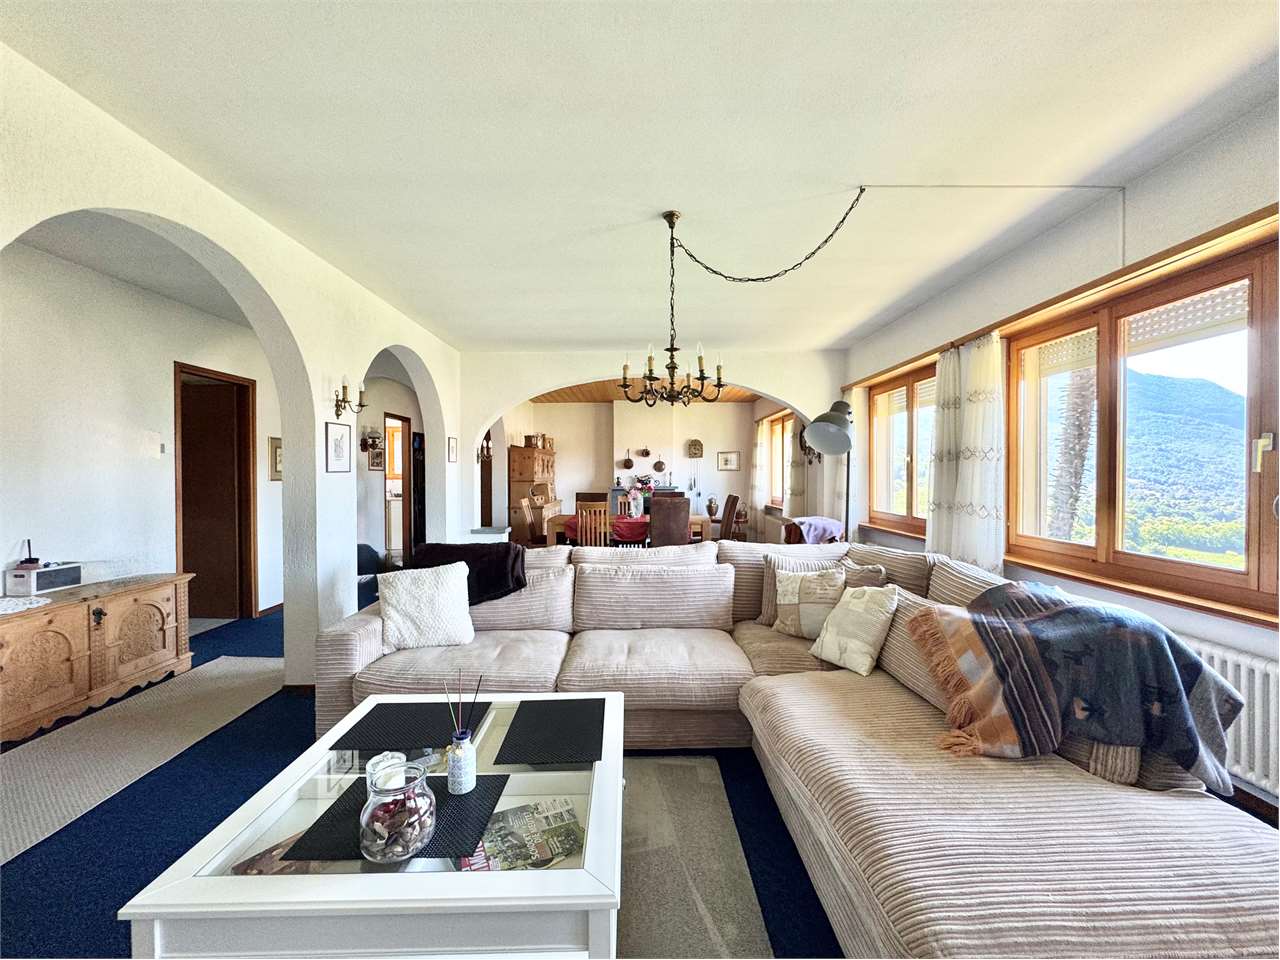
Spacious villa in a quiet neighborhood with a view In Epalinges, this generous property offers a quality that has become rare: very beautiful volumes that allow you to fully enjoy family life and receive friends and loved ones in dedicated spaces.Located on a plot of approximately 1,000 m², it benefits from a beautiful view of the lake and the mountains and offers particularly generous interior spaces, spread over three levels.Open living areas with outdoor access: On the ground floor, the fitted and independent kitchen has its own dining area.The large living room extends into a dining room with a fireplace, with direct access to the terrace. A veranda with a grill area completes this floor pleasantly and allows you to enjoy convivial moments in every season.A bedroom of approximately 12 m² and a shower room also allow you to have a guest room or an office on the ground floor.A floor for the family: The first floor accommodates three bedrooms of approximately 10, 14, and 16 m², as well as a large bathroom of 10 m² equipped with a bathtub, shower, and toilet.The parental suite constitutes a real private space with a bedroom of 18 m², a dressing room of 10 m², and its own bathroom of 12 m² with a bathtub and shower and toilet.In total, the house has five bedrooms, including a particularly beautiful parental suite.And to receive guests? A floor almost to itself: This is probably one of the most atypical areas of the property.The basement houses a fully equipped Carnotzet of 31 m² with a fitted kitchen, beamer, and giant screen. It also has a direct exit to the outside.An ideal place for large tables, movie nights, birthdays, or simply moments with friends.This floor also includes a laundry room of 17 m², a sauna area of 18 m² with a shower, a wine cellar of 16 m², as well as a ventilated wine cellar of 19 m² and a separate toilet.A complete property: Outside, the plot of approximately 1,000 m² has an automatic irrigation system.The property also has photovoltaic panels, an indoor garage that can accommodate three vehicles with a motorized door, as well as two outdoor parking spaces.A generous and convivial house, for those who love space, beautiful views, and above all, having people around the table.The advantages at a glance: Plot of approximately 1,000 m²5 bedrooms, including a large parental suiteVery beautiful volumesView of the lake and the mountainsTerrace and veranda with grill areaFireplaceCarnotzet of 31 m² with kitchen and cinema installationSauna areaLarge ventilated wine cellarPhotovoltaic panelsElectric shutters - Central vacuum cleanerAutomatic irrigation system and robotGarage for 3 cars + 2 outdoor parking spaces
Villa - Curio
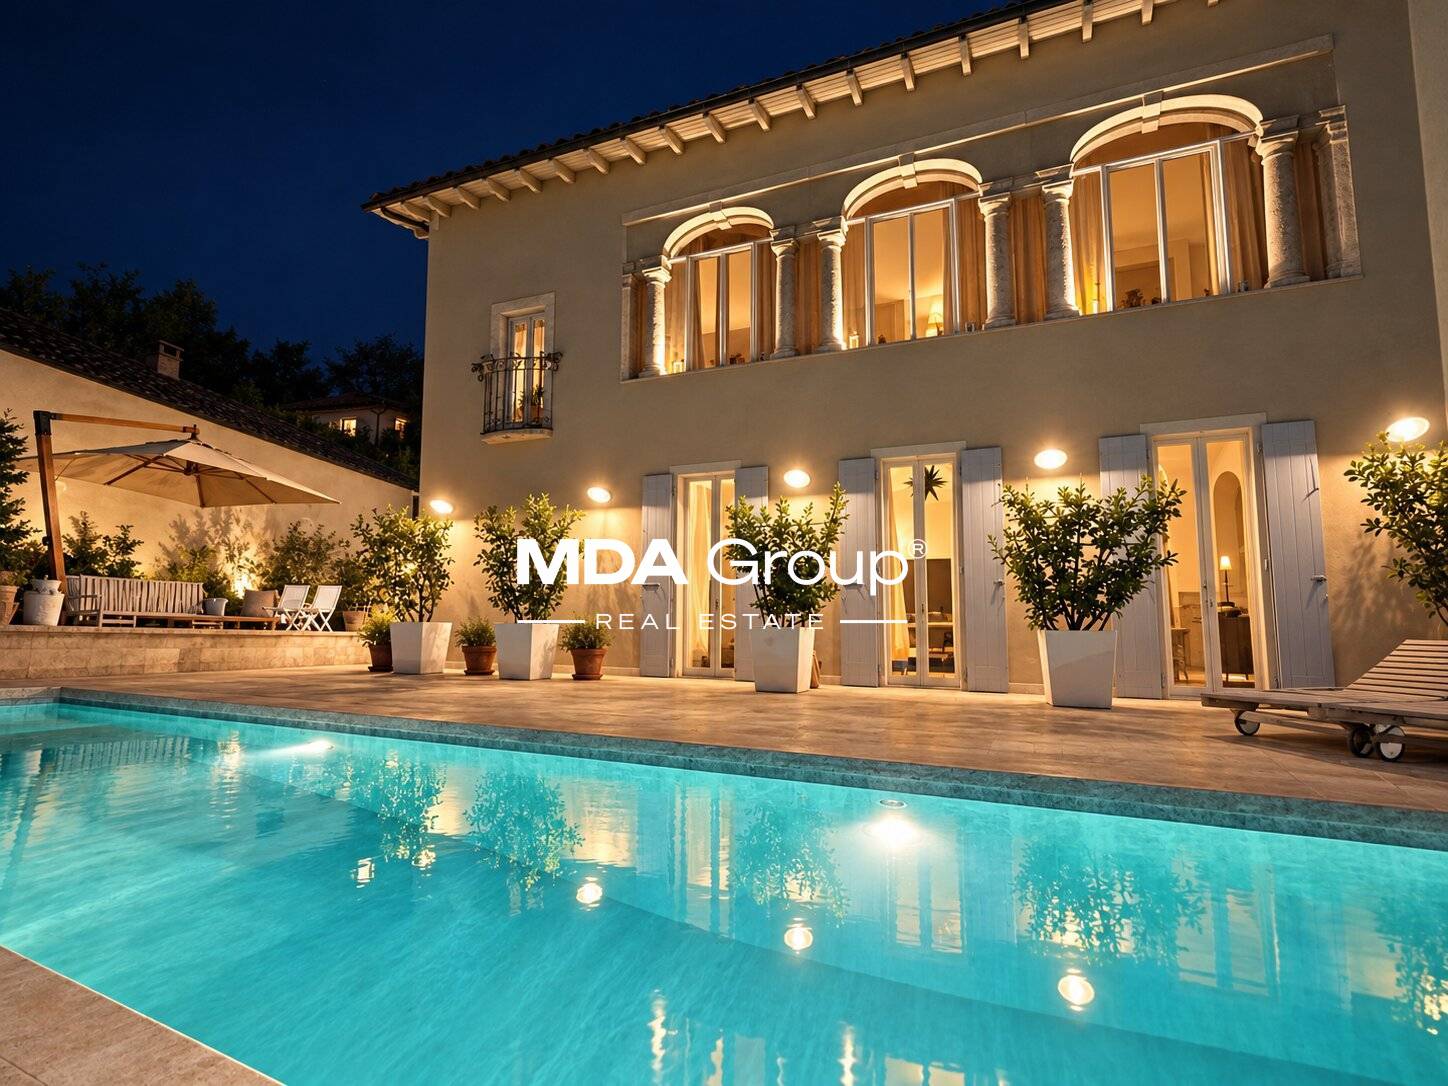
Villa Casa del Sole in Curio, in the heart of Malcantone, is a property of great charm and character, located in a quiet and reserved context. The origins of the residence date back to the 17th century. A first important renovation between 2007 and 2010 enhanced the original architectural elements, and in 2018-2019 the villa underwent a complete renovation.The property develops around 420 m² of gross floor area*, in addition to a dependence of about 25 m², terraces, balconies, and outdoor spaces, on a plot of 660 m².The interiors include a large living area with living room, library, dining room, and kitchen, 4 bedrooms, study, and wardrobe rooms, plus 4 bathrooms in the main villa. The guest dependence has an additional living/bedroom and a bathroom, for a total of 5 bathrooms.In 2019, the floors, bathrooms, and kitchen were completely redone, as well as the internal and external plastering and the waterproofing of the garden. The kitchen features a 5-burner SMEG gas stove and, on the island, an SMEG induction stove, with a double stone and Carrara marble sink. The master bathroom offers a Turkish bath, chromotherapy, and a large shower. The second bathroom on the first floor features a copper bathtub from Catchpole & Rye (Kent, England).The wooden windows, with also skylight opening, were replaced in 2010 and repainted in 2019. The glazing between the old columns on the first floor was redone in 2019 with anti-shatter glass. The roof, which was redone in 2010, was checked in 2019.Outside, the overflow pool was completely redone in 2019, with automatic chlorine and pH dosing, staircase, and technical room in reinforced concrete. It remains in operation all year round and requires minimal maintenance. The property is completed by a barbecue area with gas grill and smokehouse, a wine cellar for about 800-1000 bottles, and a triple garage.The gas heating, with a Viessmann boiler that can be controlled remotely, is distributed through underfloor heating. The thick historic walls keep the house naturally cool in summer, and the master bedroom is equipped with air conditioning. The house also features alarm systems and video surveillance systems that can be controlled via smartphone.Possibility of purchasing an additional adjacent property for 990,000.-- CHF.*The indicated surfaces are approximate, have exclusively commercial purposes, and do not constitute a contractual basis. The data were provided by the owner.
Cordier Baptiste
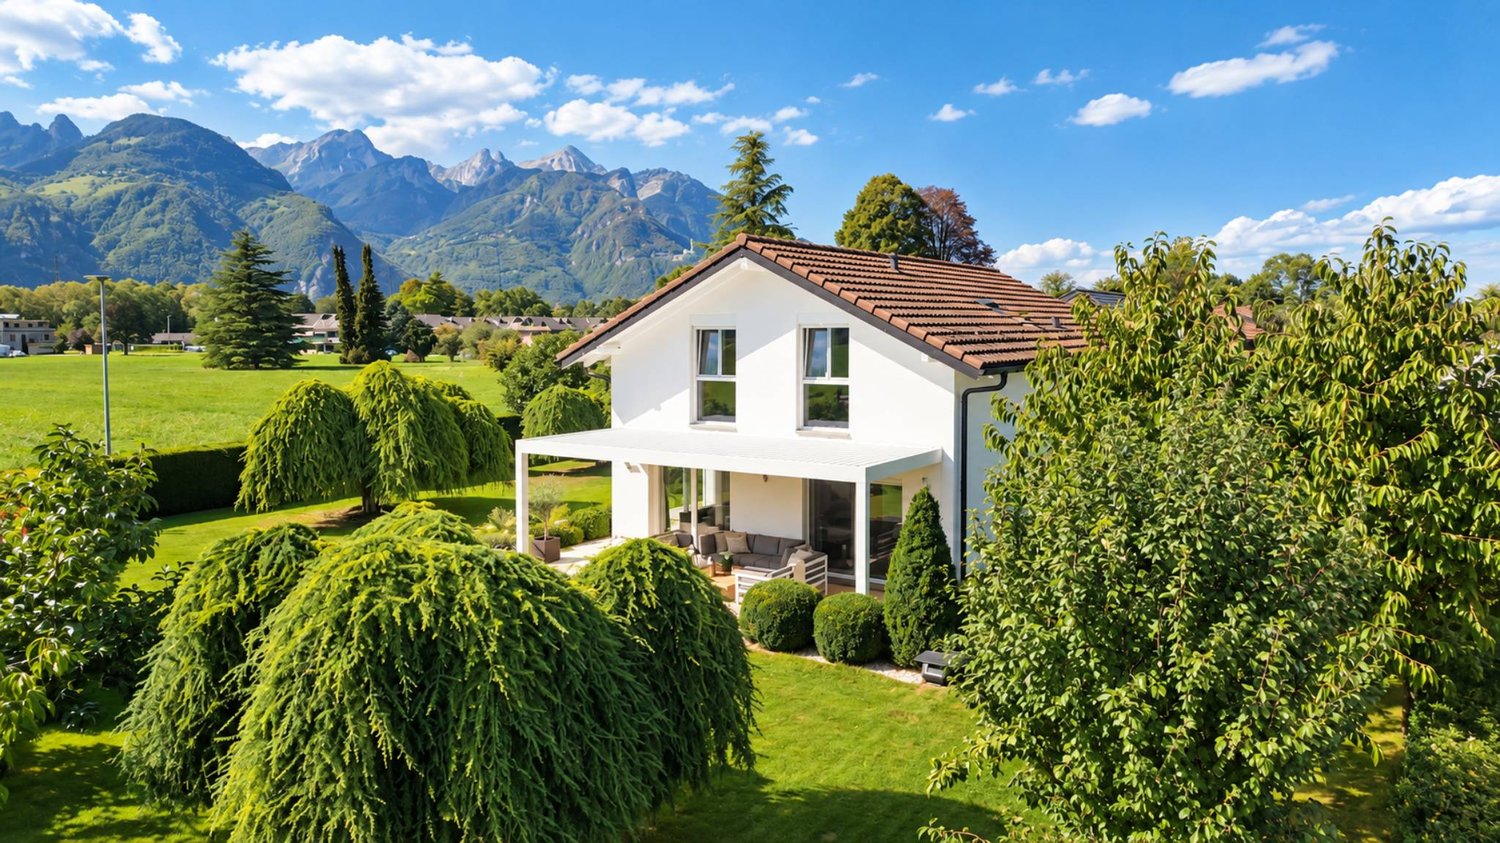
Detached house with 5.5 rooms and breathtaking view of the Dents du Midi
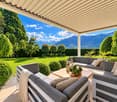
Located on a flat and elevated plot of 897 m², this elegant contemporary villa of 180 m² benefits from a southwest orientation, beautiful brightness, and a magnificent view of the Dents-du-Midi and the Alps.Spread over two levels, it offers generous living spaces, with a large living room featuring a natural stone wall and largely open to the outside. The modern, fully equipped kitchen, with a granite worktop and numerous storage spaces, opens directly onto one of the terraces and the garden. The night area includes four bedrooms, including a spacious master bedroom with a dressing room, as well as two bathrooms.Outside, the carefully landscaped garden offers a green and preserved setting.Two beautiful terraces, including one of 28 m² equipped with a bioclimatic pergola, allow you to fully enjoy the beautiful days and the surrounding panorama.Underfloor heating, thermal solar panels, automatic watering, cellar, and three parking spaces complete the amenities of this property.A bright and comfortable family villa, offering calm, intimacy, and quality of life in a privileged residential environment in Aigle.Plans are available on request
Villa - Bissone
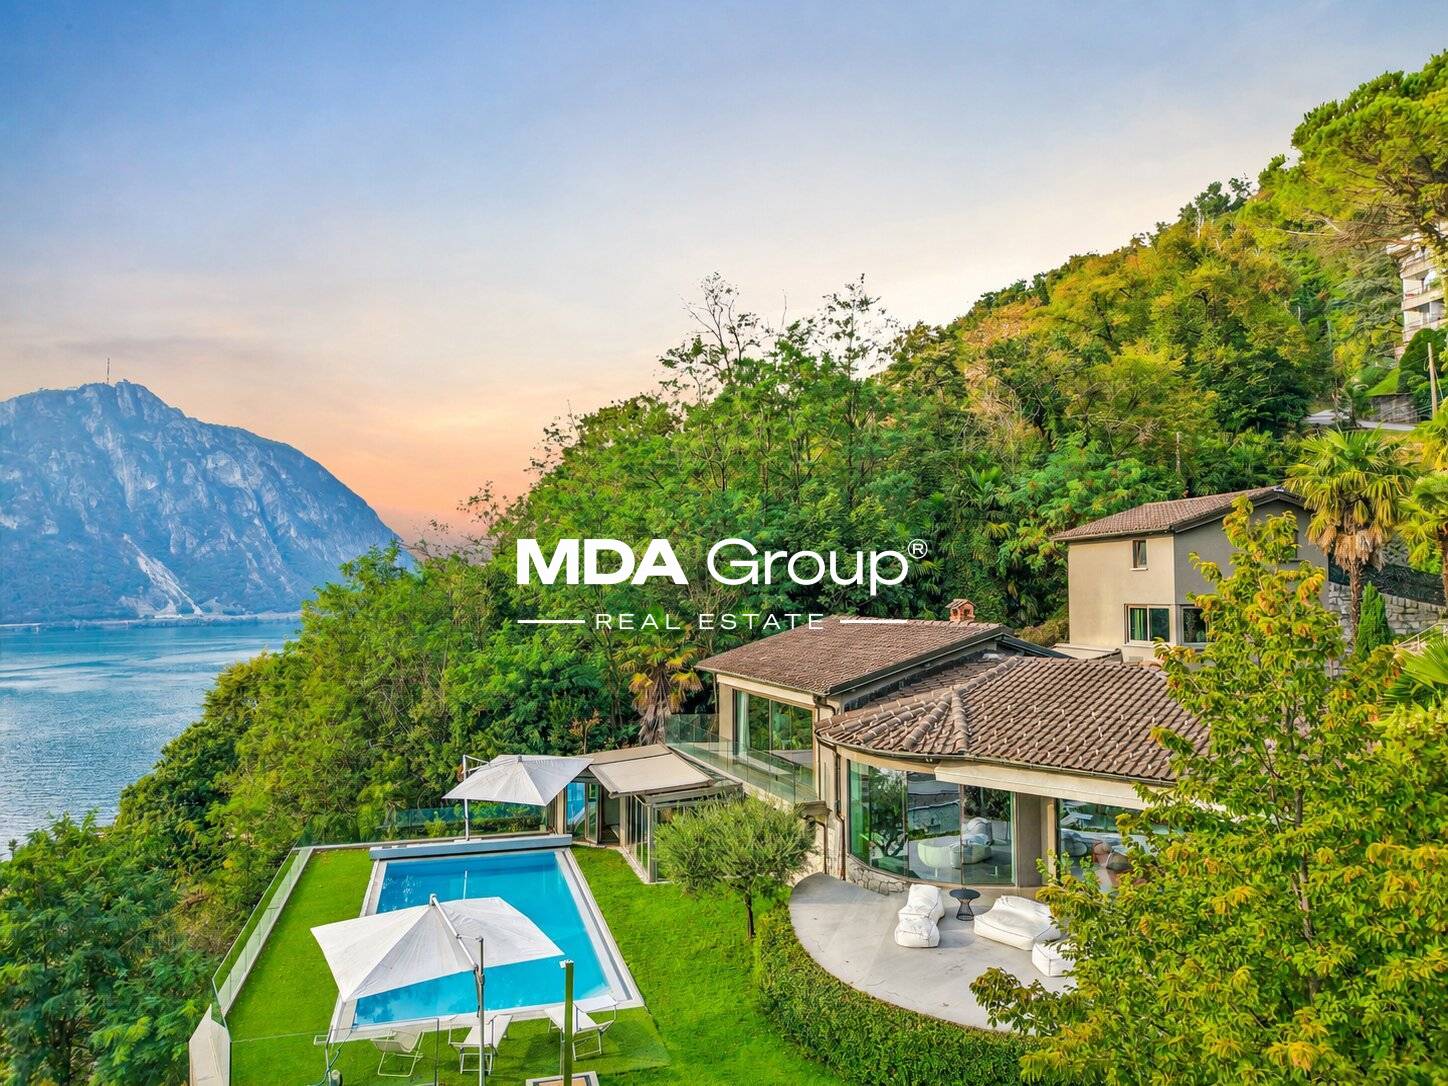
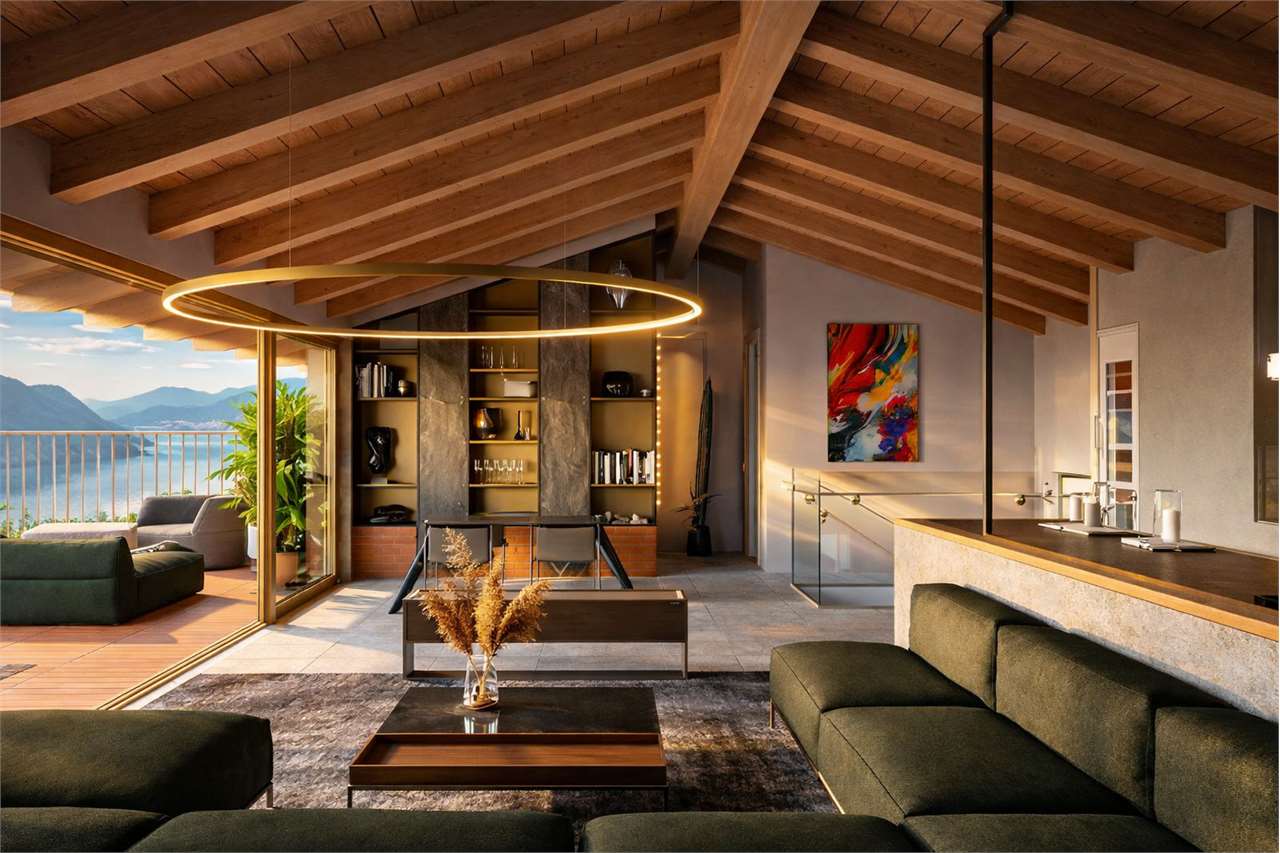
Suspended on the hill of Bissone, this villa looks out over the Ceresio from above: in front, the Melide dam and the profile of the mountains; behind, the private woods. The west exposure gives it light until evening and sunsets on the water in every season.The entire property has been rethought with a comprehensive renovation completed in 2019, conducted without compromise: from the roof redone in tiles with new waterproofing to the last detail of the systems.The main body opens onto a single, generous living level. The Copatlife kitchen with Gaggenau appliances dialogues with the dining area and the garden; the living room overlooks the curvaceous terrace that hugs the lake through a continuous glass wall and continues into a reading and conversation area. In the private wing, the master suite combines bedroom, walk-in closet with automatic LEDs, office, shower, and services, with direct access to the panoramic terrace.The lower level, in direct connection with the garden and the pool, hosts a bedroom with a complete bathroom, a second room easily convertible into a bedroom for staff, and above all, the wellness area: gym under a glazed veranda overlooking the water, hot tub, Turkish bath, ice bath, and shower.To complete the property, an independent outbuilding on two levels, renovated to new: living-dining room with kitchen on the lower floor, bedroom and bathroom with shower on the upper floor, connected by a spiral staircase. The ideal solution for guests, the extended family, or a reserved office.Outside, the level, illuminated lawn accompanies the heated saltwater pool, which is coverable, while the large panoramic terrace becomes the true summer living room of the house. Two closed garages and two external parking spaces complete the picture; the adjacent woods, included in the sale, guarantee privacy and a view that no one can obstruct.The systems and finishes are of the highest level: Clivet heat pump with underfloor heating and cooling, dehumidification, and controlled air recirculation, Reynaers windows with triple glazing, Schenker awnings, LED lighting by Artemide, domotics, video intercom, Fir fittings, Kerakoll Housedesign resins and woods, Tisettanta built-in wardrobes. The design furniture by B&B Italia, Flos, Calligaris is included in the price, with the exception of the paintings and some antique pieces: the house is ready to be lived in.Bissone combines two qualities that rarely coexist: the quiet of a lakeside village and the convenience of a strategic hub. The A2 motorway access is just a few minutes away, Lugano about ten minutes, Milan just over an hour; lakeside promenade, restaurants, tennis courts, schools, and station are within walking distance.
Iradj ALEXANDER DAVID
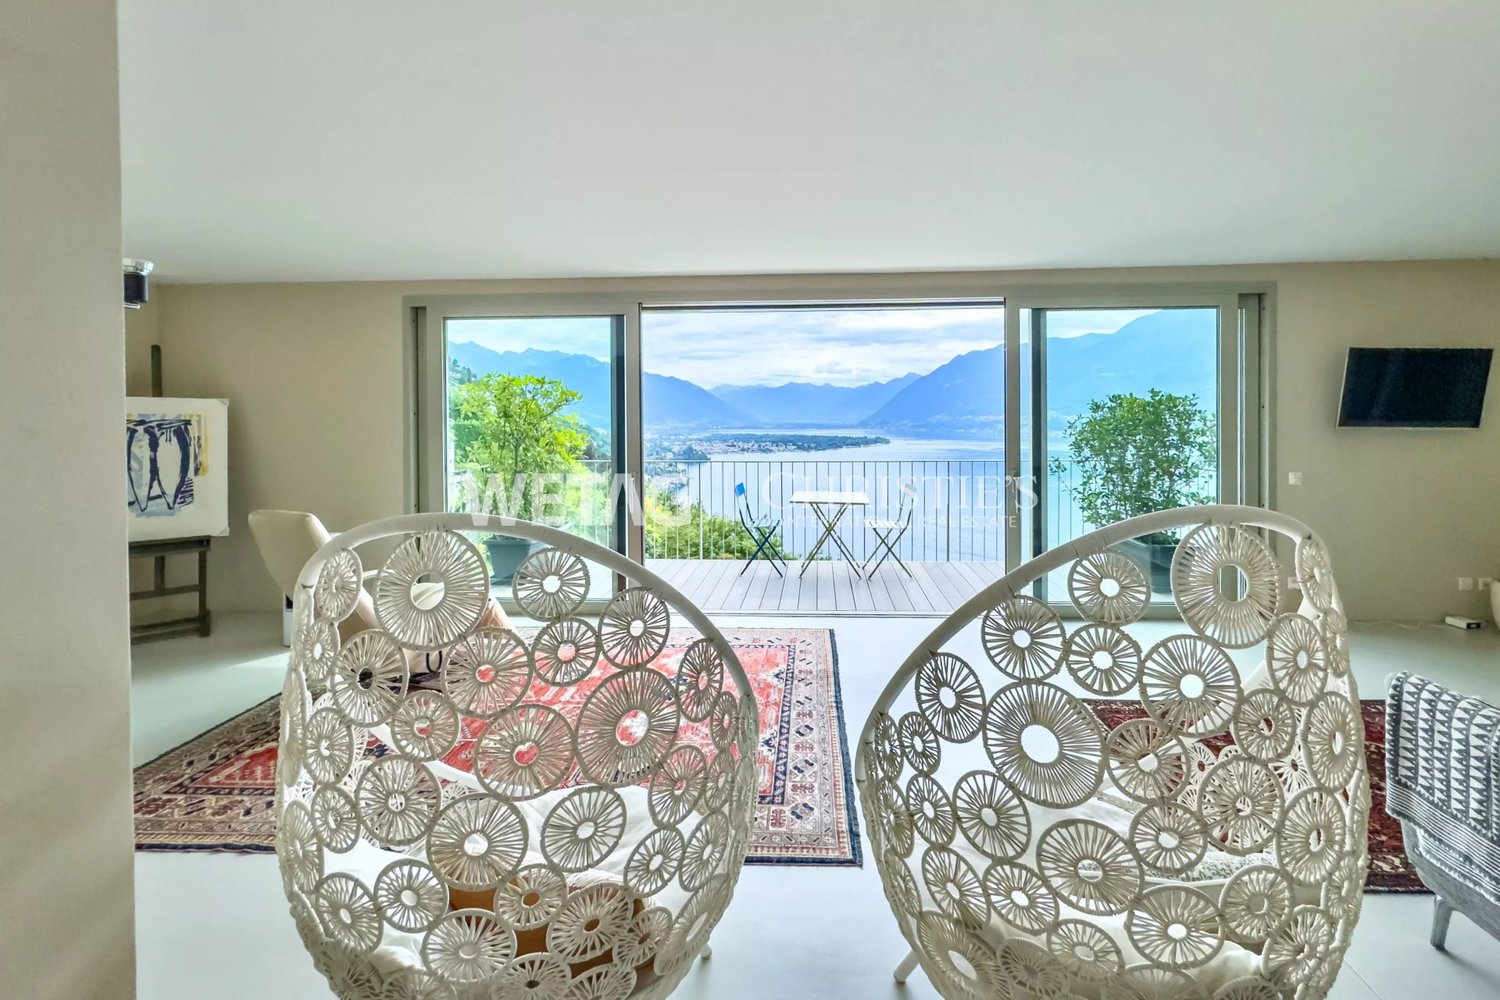
Ronco sopra Ascona: Modern two-family villa with two apartments & stunning lake view for sale
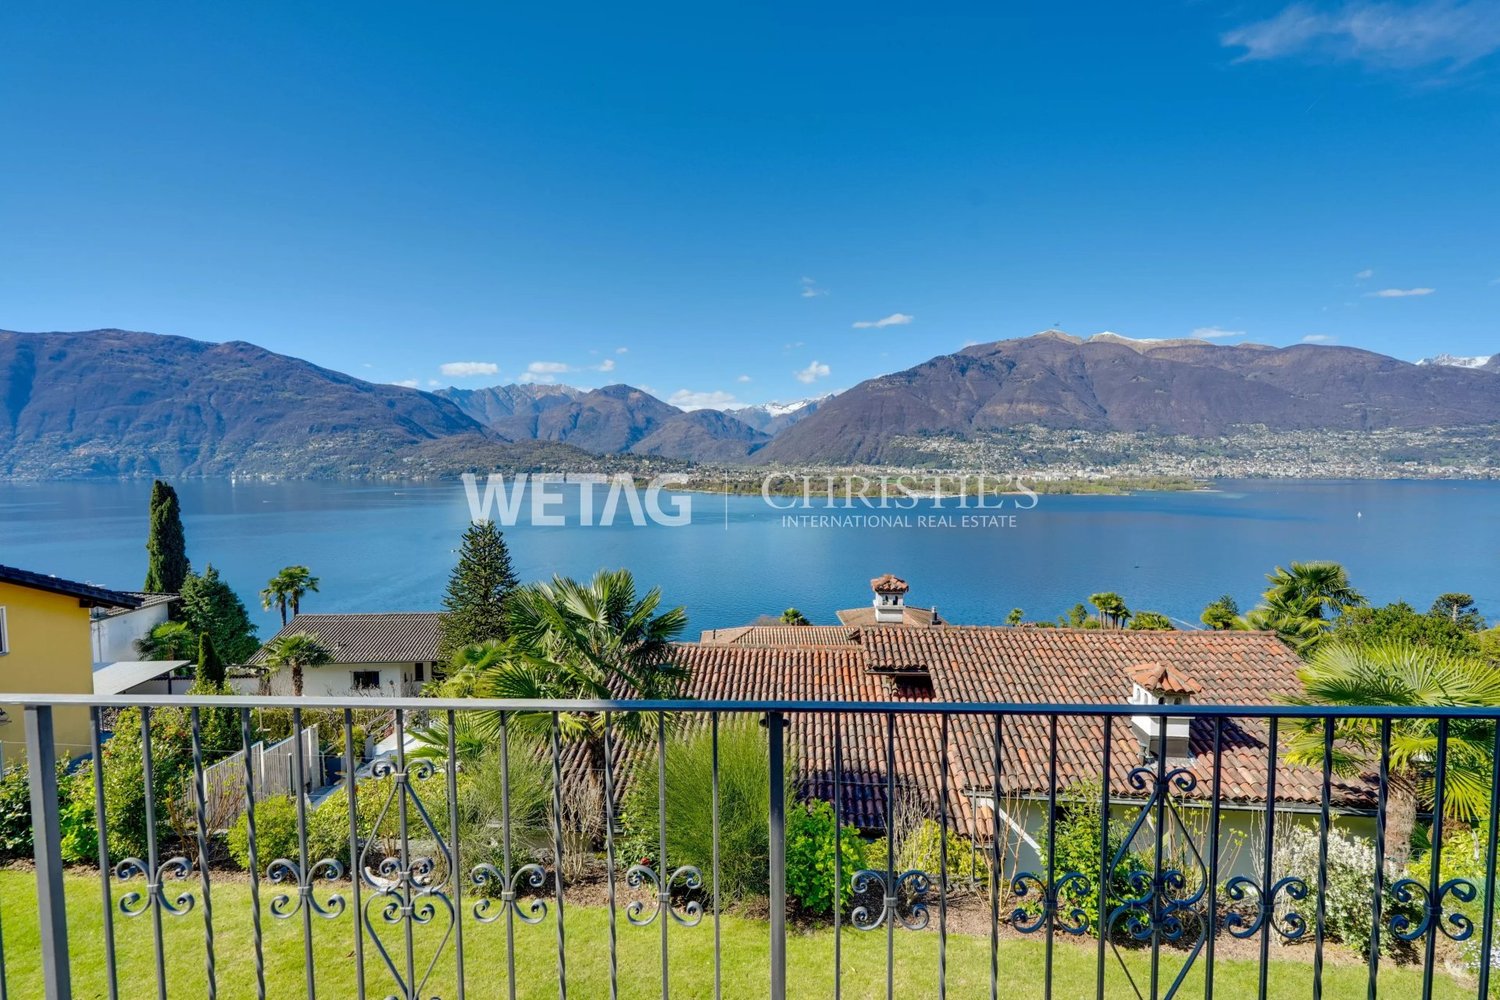
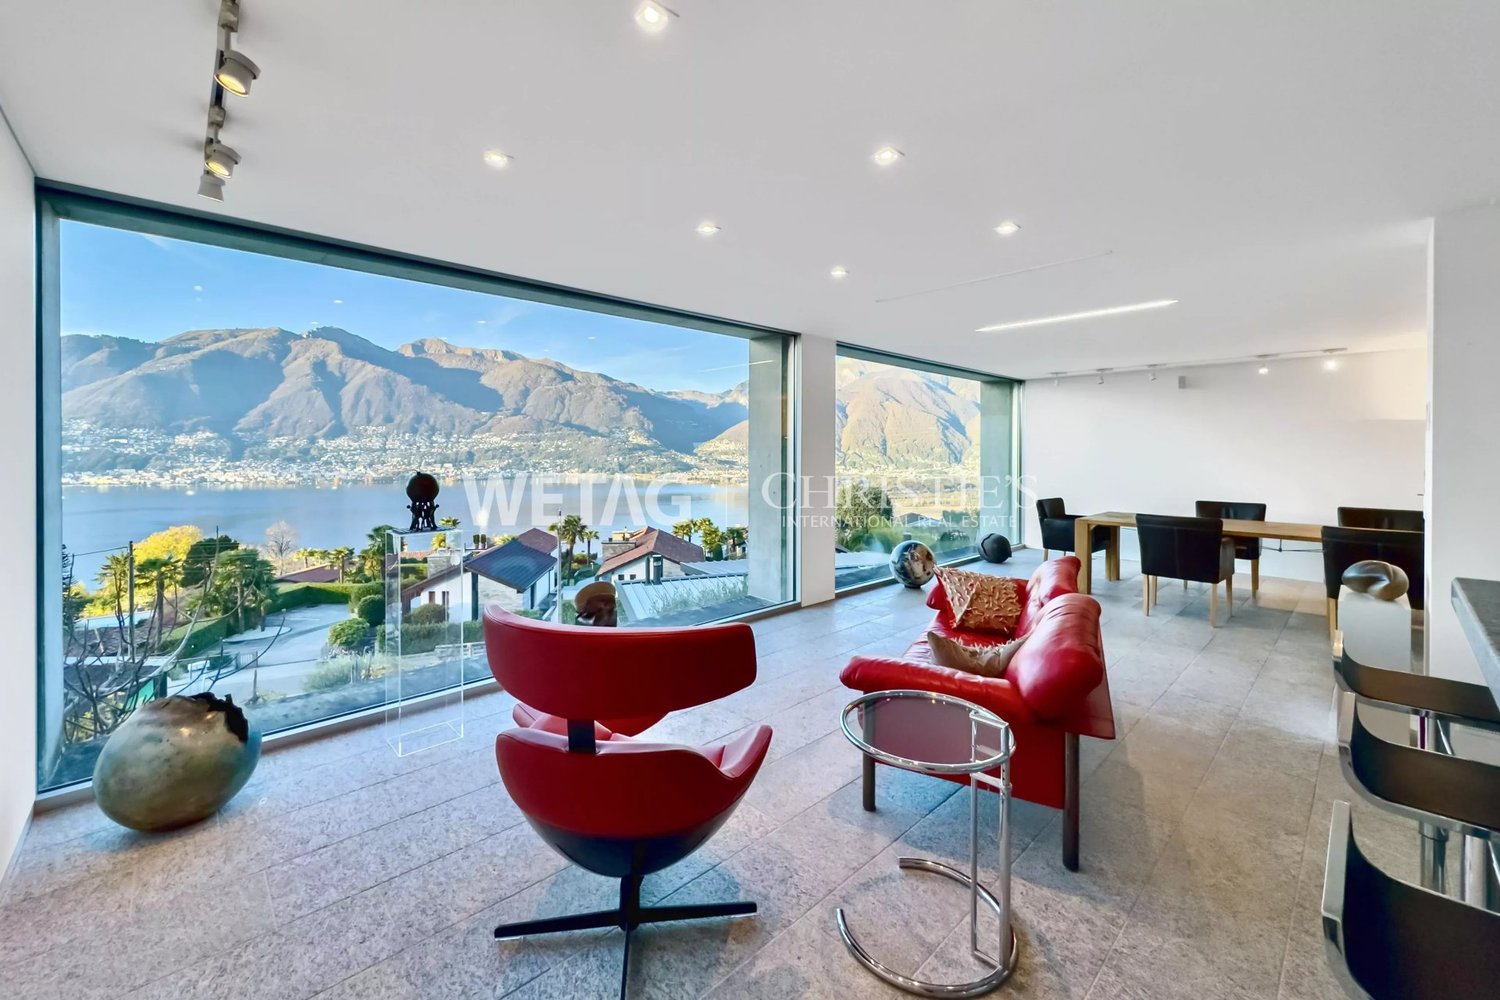
This modern two-family villa is for sale in Ronco sopra Ascona, in a quiet residential area with a stunning lake view. The villa consists of two apartments: a 4.5-room apartment and a 2-room apartment, ideal for family and guests. From the living room of the 4.5-room apartment, large windows frame a unique panorama and turn the view into a breathtaking picture. Thanks to the recently carried out renovation, the property is immediately ready for occupancy. HIGHLIGHTS - Quiet location with dreamy lake view - Two-family villa with 2 independent apartments - Municipality with low tax burden - Also suitable as a second home
Exclusive villa with stunning lake views & idyllic garden in Brissago for sale, also ideal as a holiday residence
For sale in Brissago, in a natural and quiet environment with a stunning panoramic view, is this beautiful villa with great building potential. The guest house, the exclusive library - which can be adapted to individual needs - and the numerous parking possibilities are just a few of the noble features that make this green-located property unique. The large garden is the ideal place to enjoy social moments with family and friends. HIGHLIGHTS - Large indoor & outdoor spaces - Guest house & exclusive library - Plot with great building potential - Privacy, tranquility & panoramic view
Denis Veyrenche
Character village house renovated
Nestled in the heart of the charming village of Givrins, just a few minutes from Nyon and the shores of Lake Geneva, this remarkable village house subtly combines the charm of the old with contemporary comfort. Entirely renovated with meticulous care and quality materials, it seduces with its generous volumes, natural light, and warm atmosphere.From the entrance, a vast hall reveals the authentic and refined character of the property. The ground floor is arranged around an elegant dining room opening onto a magnificent landscaped garden oriented south, a true haven of peace sublimated by noble Burgundy stone finishes. A spacious, fully equipped kitchen, designed for gastronomy and conviviality enthusiasts, harmoniously completes this living space. A guest toilet and a cellar perfect this level.The first floor is dedicated to the main sleeping area. The parental suite offers an intimate and refined setting with its private bathroom including a bathtub, shower, and toilet. A large walk-in closet provides access to a pleasant balcony of about 10 m². Two other bedrooms with generous dimensions benefit from a second bathroom equipped with a bathtub, shower, and toilet.The top floor reveals exceptional potential. An additional bedroom with an adjacent shower room naturally finds its place here. A spectacular room of about 80 m², bathed in light, offers a rare freedom of layout: reception room, professional office, game room, multimedia space, creative workshop, or wellness area. The possibilities are numerous and will adapt to all life projects.Outside, the flat garden of about 200 m², exposed south, invites relaxation and privileged moments with family or friends. A double garage and an outdoor parking space complete the services of this unique property.
Single-family villa with lake view, surrounded by greenery in Cagiallo in the valley
For sale, we offer a beautiful single-family villa at the beginning of the picturesque Val Colla, immersed in nature and in a privileged, elevated position above the road. This splendid single-family villa with 4.5 rooms offers privacy, tranquility, and a magnificent open view of the lake and the surrounding hills.The property stands out for its bright and well-distributed environments. The spacious living room with a fireplace is the heart of the house, a welcoming and refined space, ideal for moments of relaxation with the family or with guests. The large openings enhance the natural light and allow you to fully enjoy the suggestive panorama.The separate and habitable kitchen is functional and spacious, completed by a practical annexed closet that guarantees additional comfort and storage space.The sleeping area includes two large bedrooms, both particularly bright and equipped with wall-to-wall closets. The master bedroom enjoys a splendid lake view, while the second offers a pleasant open view towards Tesserete and the surrounding greenery.The villa has two large, windowed bathrooms: one with a shower and one with a bathtub, designed to ensure comfort and functionality.Outside, the garden and the terrace allow you to fully live the outdoor spaces, surrounded by nature and an atmosphere of absolute serenity.The location is particularly appreciated for its convenience: the center of Tesserete, with shops, pharmacy, bank, post office, restaurants, and public swimming pool, is reachable in just 2 minutes by car, while the center of Lugano is about 15 minutes away.An ideal residential solution for those who want to live in a green and panoramic context, without giving up the proximity to the main services and urban infrastructure.Sale price CHF 1'700'000.- (including two parking spaces)For information and visits, contact Hristina 076 276 07 31
Patrick Darbois
Charming detached villa with two spacious apartments near Vevey town centre
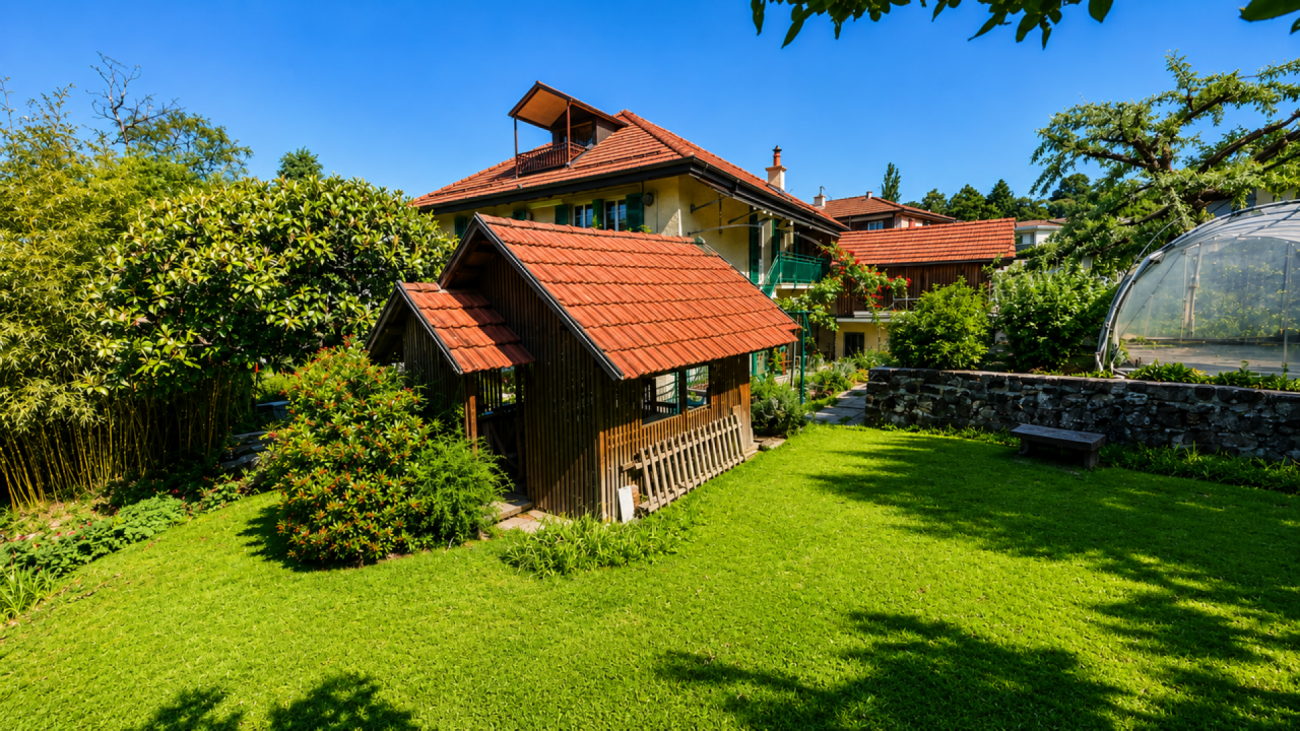
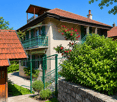
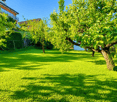
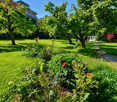
A magnificent detached villa, in excellent condition, comprising two apartments near Vevey town centre CHARACTERFUL DETACHED VILLA WITH TWO APARTMENTS Elegance, comfort and rental potential in a prime locationSituated in a quiet and sought-after residential area of Vevey, close to all amenities, this superb characterful detached villa represents a rare opportunity on the market. Built in 1910 and extended in 1930, the property has been regularly maintained and underwent extensive renovations between 1991 and 2025, now combining old-world charm with modern comfort.Set on a magnificent 1,154 m² plot planted with trees and flowers, the villa comprises two independent apartments with 5 and 5.5 rooms respectively, offering an ideal solution for a family wishing to combine a main residence with rental income.The beautifully landscaped garden, featuring fruit trees, offers a lush and peaceful setting with a lawn and robotic mower, a vegetable patch, a greenhouse, a garden pavilion, a large terrace, an inner courtyard with an electric awning, as well as several heated outbuildings and workshops.Key features:Quiet and sought-after residential neighbourhoodClose to shops, schools and transport linksCharacterful villa in immaculate conditionTwo large independent dwellingsLarge garden with trees and flowersAttractive rental potentialUpper flat currently letNumerous recent renovationsHeated workshops and numerous outbuildings, covered garden pavilion and relaxation areas4 outdoor parking spacesIdeal opportunity for both living and investment GROUND FLOOR APARTMENT - 5 ROOMSFully renovated in 2023 and 2025This spacious 110 m² apartment has recently undergone a complete renovation and features fire-resistant, thermal and sound insulation installed between the two levels.Layout:Entrance hallLarge living room with fireplaceAccess to a charming west-facing verandaFully fitted separate kitchen: dining area, ceramic hob, built-in oven, dishwasher, fridge-freezer, granite worktop and storageSpotlighting3 bedrooms: one bedroom with soundproof and odour-proof door, electric blind2 south-facing bedrooms with electric blinds2 shower rooms: one with walk-in shower, toilet and washbasin; the second with bath, double washbasin, toilet and windowFeatures:Fibre optic broadbandNew double-glazed aluminium windowsElectric blinds in the main roomsWooden shuttersLarge-format tiling in the kitchen and shower rooms.Solid glued-down parquet flooring in the bedrooms and living roomOutdoor spaces:Direct access to the magnificent garden, richly planted with trees and flowers, featuring copses and fruit treesRobotic lawnmowerVegetable patch and greenhouseGarden pavilionLarge terrace with ideal exposureCourtyard with electric awningOutbuildings:2 large heated workshops with sinksLarge storage roomWood store with skylightWine cellarLarge cellar3 outdoor parking spaces UPSTAIRS DUPLEX APARTMENT - 5.5 ROOMSAccessible via a separate external staircase, this charming 150 m² duplex apartment offers spacious rooms and plenty of character thanks to its magnificent exposed beams.Main level:Entrance hallBedroom/study with wardrobeBathroom with bath, double washbasin, WC and windowFully fitted separate kitchen: Induction hob, oven, dishwasher, fridge, ample storageSpacious living/dining room with access to the south-facing balcony2 lovely bedroomsBalcony with awningMezzanine level:Large hall with exposed beams and storage roomLarge bedroom/playroomFitted storage under the roofBalcony with bath and electrical socketShower room with bath, WC, washbasinLaundry columnNew Velux windowsOutbuildings:CellarStorage roomOutdoor parking spaceBicycle shed TECHNICAL INFORMATIONRadiator heatingNew oil-fired boiler9,000-litre tankNumerous renovations between 1991 and 2025Recent soundproofing, thermal insulation and fireproofing RENTAL YIELDThe duplex apartment is currently let:CHF 2,500.- / monthCHF 400.- in service chargesCHF 50.- for the parking spaceLease running until 30 November 2027This arrangement allows you to live in the main residence whilst recouping a significant portion of the investment through rental income.SALE PRICECHF 2,850,000Available immediately Contact and information:Patrick Darbois079 688 91 42 / patrick@pdarboisimmobilier.chwww.darboisrealestate.chWould you like to put your property up for sale?Contact us with no obligation and we will come and meet you to provide a free valuation of your property!to provide a free valuation of your property!
Gambarogno?San Nazzaro: modern villa with panoramic view of Lake Maggiore, also ideal as a holiday residence, for sale
In a quiet residential area in San Nazzaro, this stylish, fully renovated villa is for sale, convincing with modern interiors and a wonderful lake view. The terrace and the well-kept garden offer ideal retreats for relaxed moments outdoors, while the winter garden creates a harmonious connection between inside and outside. The excellent condition makes the property an ideal holiday residence to enjoy the Tessin Dolce Vita to the fullest. HIGHLIGHTS - Possible use as a second home - Well-kept garden with elegant pergola - Modern interiors & winter garden - 2 covered parking spaces and additional parking options
Opus Verde - Lot D2 - E2 - F2
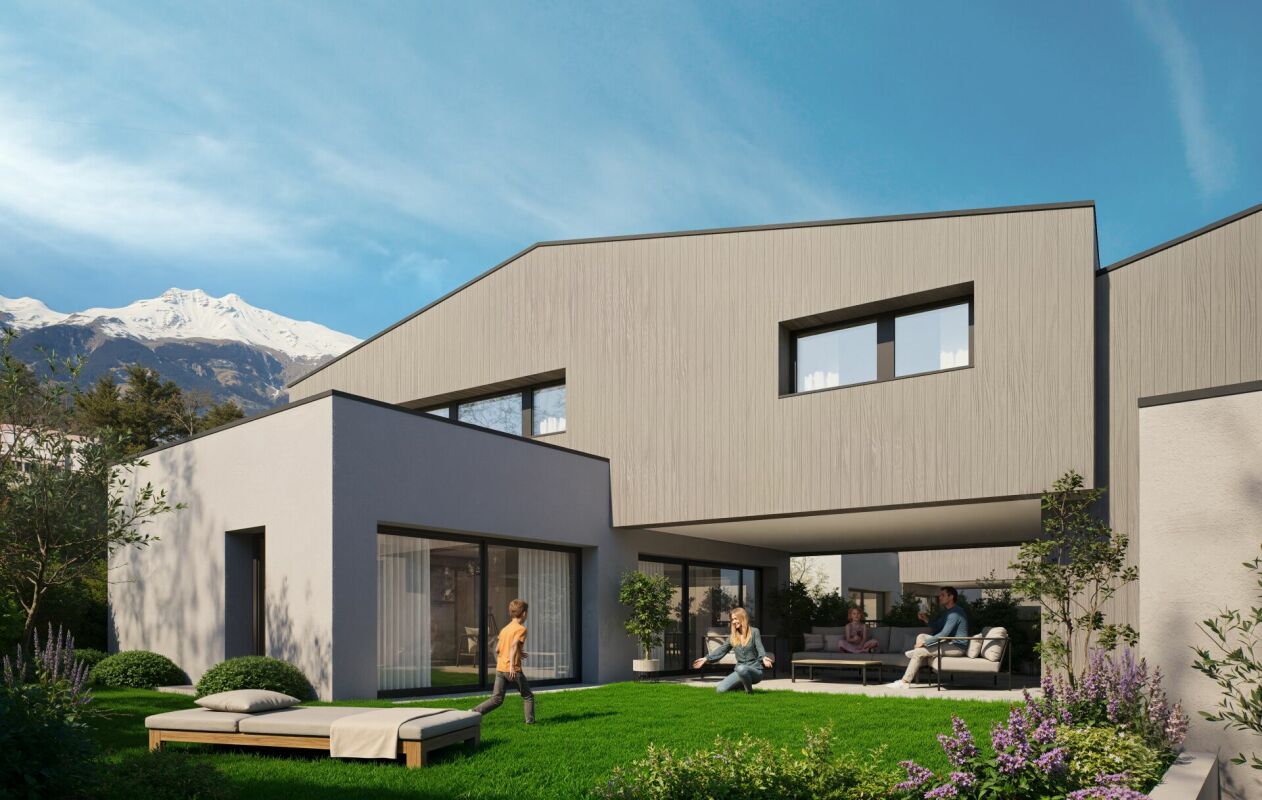
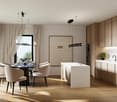
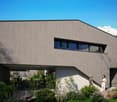
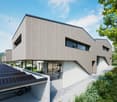
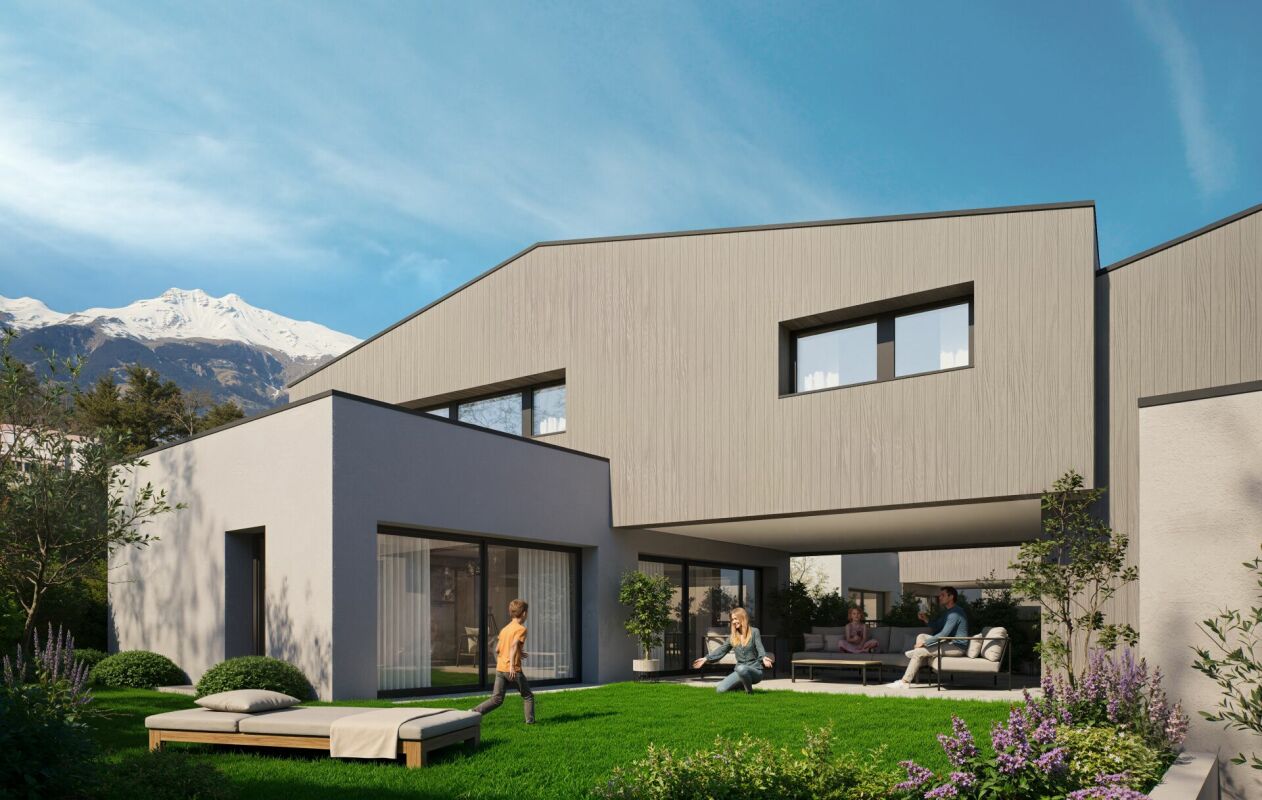
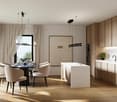
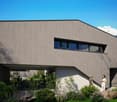
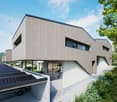
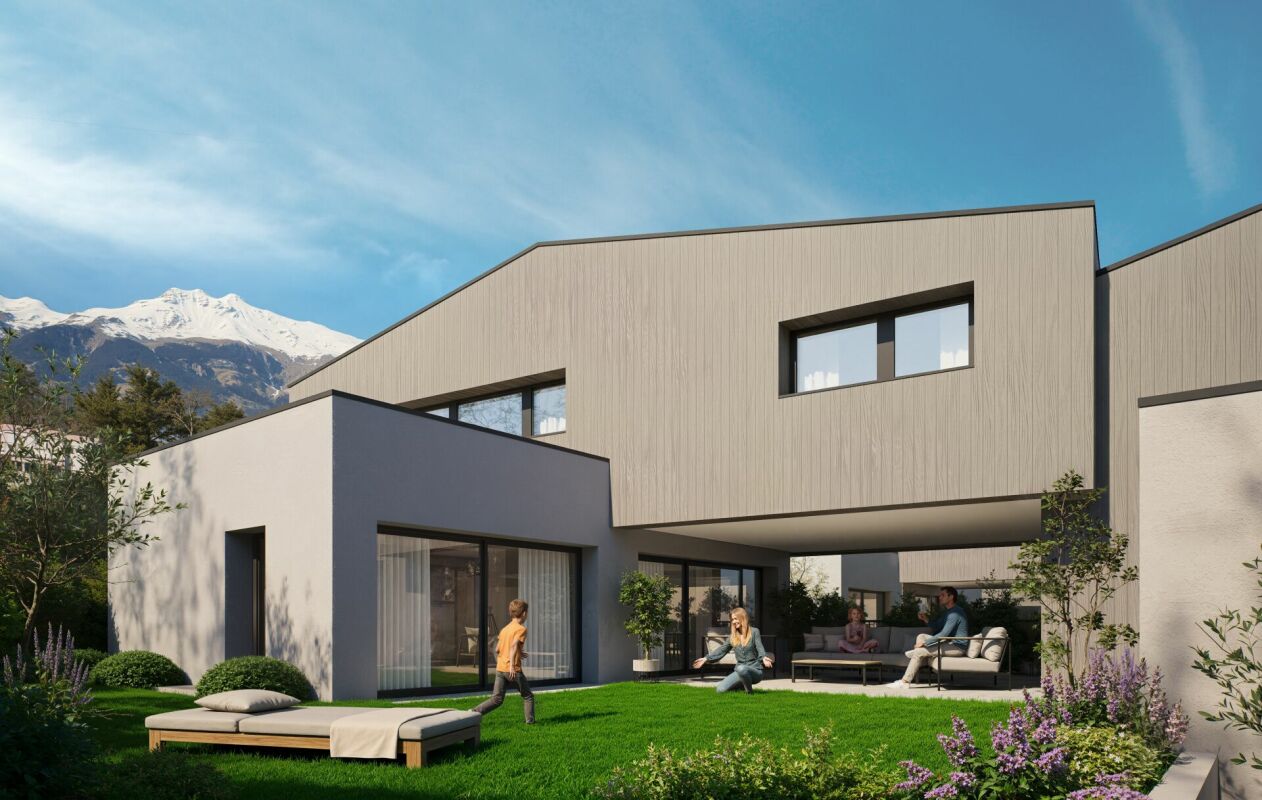
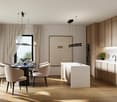
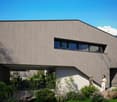
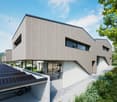
Twin villa neighborhood In the sunny heights of Sion, in the peaceful and sought-after Diolly neighborhood, lie 10 magnificent houses that combine charm, comfort, and modernity.An ideal place to live for those who want to enjoy a serene setting while remaining close to the city center and its amenities.These 4.5-room twin villas offer an exceptional living environment with breathtaking views of the surrounding mountains and optimal sunlight.Features: Lot D2 - E2 - F2 Living area: 160 m²Terrace: 24 m²Basement: 68 m²Number of rooms: 4.5Number of bedrooms: 3Large gardens ranging from 70m2 to 280 m2Covered parking spaces: 2 (additional, CHF 50,000.-)Energy label: Minergie-PHeat pumpCovered parking with solar panelsAcoustic analysis performedSolar panels with energy storage batteriesAs usual, the buyers can choose the finishes themselves.A genuine advantage for these houses: they are equipped with energy storage batteries that store the electricity produced by the solar panels.This technology allows for optimizing self-consumption, reducing energy costs, and increasing the energy independence of the property.A modern comfort that is part of a sustainable and economic approach for future ownersPrivileged location: Diolly neighborhoodLocated on the right bank of the Rhone, the Diolly neighborhood is one of the most sought-after areas of Sion.It offers a peaceful atmosphere, a panoramic view of the Valaisan mountains, and optimal sunlight throughout the year.The residential neighborhood charms with its calm, immediate proximity to the city center, and easy access to schools, shops, and main roads.One finds here an atmosphere that is both family-friendly and contemporary, ideal for those seeking tranquility without renouncing urban comfort.Between vineyards, nature, and Alpine panorama, Diolly embodies the perfect balance between quality of life, modernity, and serenity.
Opus Verde - Lot B1 - C1 - D1 - E1 - F1
Twin villa neighborhood In the sunny heights of Sion, in the peaceful and sought-after Diolly neighborhood, are 10 magnificent houses that combine charm, comfort, and modernity.An ideal place to live for those who want to enjoy a serene setting while remaining close to the city center and its amenities.These 4.5-room twin villas offer an exceptional living environment with a breathtaking view of the surrounding mountains and optimal sunlight.Features: Lot B1 - C1 - D1 - E1 - F1Living area: 156 m²Terrace: 18 m²Basement: 68 m²Number of rooms: 4.5Number of bedrooms: 3Large gardens ranging from 70m² to 280 m²Covered parking spaces: 2 (additional, CHF 50,000.-)Energy label: Minergie-PHeat pumpCovered parking with solar panelsAcoustic analysis performedSolar panels equipped with batteryAs usual, the buyers can choose the finishes themselves.A major advantage of these houses: they are equipped with energy storage batteries that allow storing the electricity produced by the solar panels.This technology enables optimizing self-consumption, reducing energy costs, and increasing the energy independence of the dwelling.A modern comfort that is part of a sustainable and economic approach for future ownersPrivileged location: Diolly neighborhoodLocated on the right bank of the Rhone, the Diolly neighborhood is one of the most sought-after areas of Sion.It offers a peaceful atmosphere, a panoramic view of the Valaisan mountains, and optimal sunlight throughout the year.The residential neighborhood seduces with its calm, immediate proximity to the city center, and easy access to schools, shops, and main axes.One finds here an atmosphere that is both family-friendly and contemporary, ideal for those who seek tranquility without renouncing urban comfort.Between vineyards, nature, and Alpine panorama, Diolly embodies the perfect balance between quality of life, modernity, and serenity.
Opus Verde - Semi-Detached Villas
Neighborhood of semi-detached villasIn the sunny heights of Sion, in the peaceful and sought-after neighborhood of Diolly, are 10 magnificent houses that combine charm, comfort, and modernity.An ideal place to live for those who want to enjoy a serene setting while remaining close to the city center and its amenities.These semi-detached villas with 4.5 rooms offer an exceptional living space with breathtaking views of the surrounding mountains and optimal sunlight.Features: Plot B1 - C1 - D1 - E1 - F1Living area: 156 m²Terrace: 18 m²Basement: 68 m²Features: Plot B2 - Plot C2Living area: 167 m²Terrace: 18 m²Basement: 68 m²Features: Plot D2 - E2 - F2Living area: 160 m²Terrace: 24 m²Basement: 68 m²Features for all villas:Number of rooms: 4.5Number of bedrooms: 3Large gardens ranging from 70m² to 280 m²Covered parking spaces: 2 (additional, CHF 50,000.-)Energy label: Minergie-PHeat pumpCovered parking with solar panelsAcoustic analysis performedCustomizable finishes according to your preferencesAs usual, the finishes are left to the buyers.A real asset for these houses: they are equipped with energy storage systems that allow conserving the electricity produced by the solar panels.This technology enables optimizing self-consumption, reducing energy costs, and increasing the energy independence of the home.A modern comfort that is part of a sustainable and economic approach for future ownersPrivileged location: Diolly neighborhoodLocated on the right bank of the Rhône, in the Diolly neighborhood, one of the most sought-after areas of Sion.Dominating the city, it offers a peaceful living space, a panoramic view of the Valaisan mountains, and optimal sunlight throughout the year.The residential neighborhood charms with its calmness, its immediate proximity to the city center, and its easy access to schools, shops, and main roads.One finds here an atmosphere that is both family-friendly and modern, ideal for those who seek tranquility without giving up urban comfort.Between vineyards, nature, and Alpine panorama, Diolly embodies the perfect balance between quality of life, modernity, and serenity.
Exclusive Lakefront Residence with Panoramic Terrace and Breathtaking View
We are offering for sale an exclusive lakefront residence, located in a privileged position just a few steps from the renowned historic center of Melide. The villa is currently under construction and will be completed with high-quality materials and luxury finishes. It features a private garden, an outdoor hot tub with panoramic views, a barbecue area, and carefully designed spaces to ensure maximum comfort.The property spans multiple levels, connected by an internal elevator. Space distribution:Ground floor: two large garages capable of accommodating up to six covered parking spaces, two outdoor parking spaces, entrance hall, technical room, and the possibility of creating laundry rooms or additional service spaces.First floor: fitness and spa area, balcony, bathroom, bedroom, and entrance hall.Second floor: large living room with open kitchen, large balcony, bedroom, corridor, and bathroom.Third floor: master bedroom with en-suite bathroom and walk-in closet, second bedroom with private bathroom, study/additional room, bathroom, entrance hall, and large balcony.Fourth floor: exclusive open space with open kitchen, bathroom, panoramic terrace, and outdoor hot tub with lake views.The land is directly adjacent to the lake, with the possibility of creating additional outdoor parking spaces. The modern architecture, optimal solar exposure, and large windows allow for enjoyment of the lake view from all levels of the residence.The current plans are indicative: upon request, it is possible to evaluate different distribution solutions. The finishes are fully customizable, with an already high standard.Two garages with six covered parking spaces (CHF 500'000) and two outdoor parking spaces complete the property. A large lakefront garden is also available as a separate option for CHF 200'000.A unique property due to its location, design, and customization possibilities, ideal for those seeking maximum exclusivity and comfort, just a few minutes from Lugano.
Charming Mediterranean-style villa with garden and lake view in Minusio
In a sunny location in Minusio, this elegant villa with a well-maintained garden and a wonderful lake view is for sale. The interior spaces are designed for the highest living comfort, while the elegant, covered veranda creates a harmonious connection between indoors and outdoors and is ideal for social moments. The villa is suitable as a spacious single-family home as well as a solution with two separate units, ensuring privacy and independence for the whole family. HIGHLIGHTS - Quiet and privileged location - Spacious and bright interior spaces - Elegant, covered veranda - Beautiful garden and terraces
Exclusive villa with panoramic views, spacious terraces & outdoor pool in Gambarogno for sale
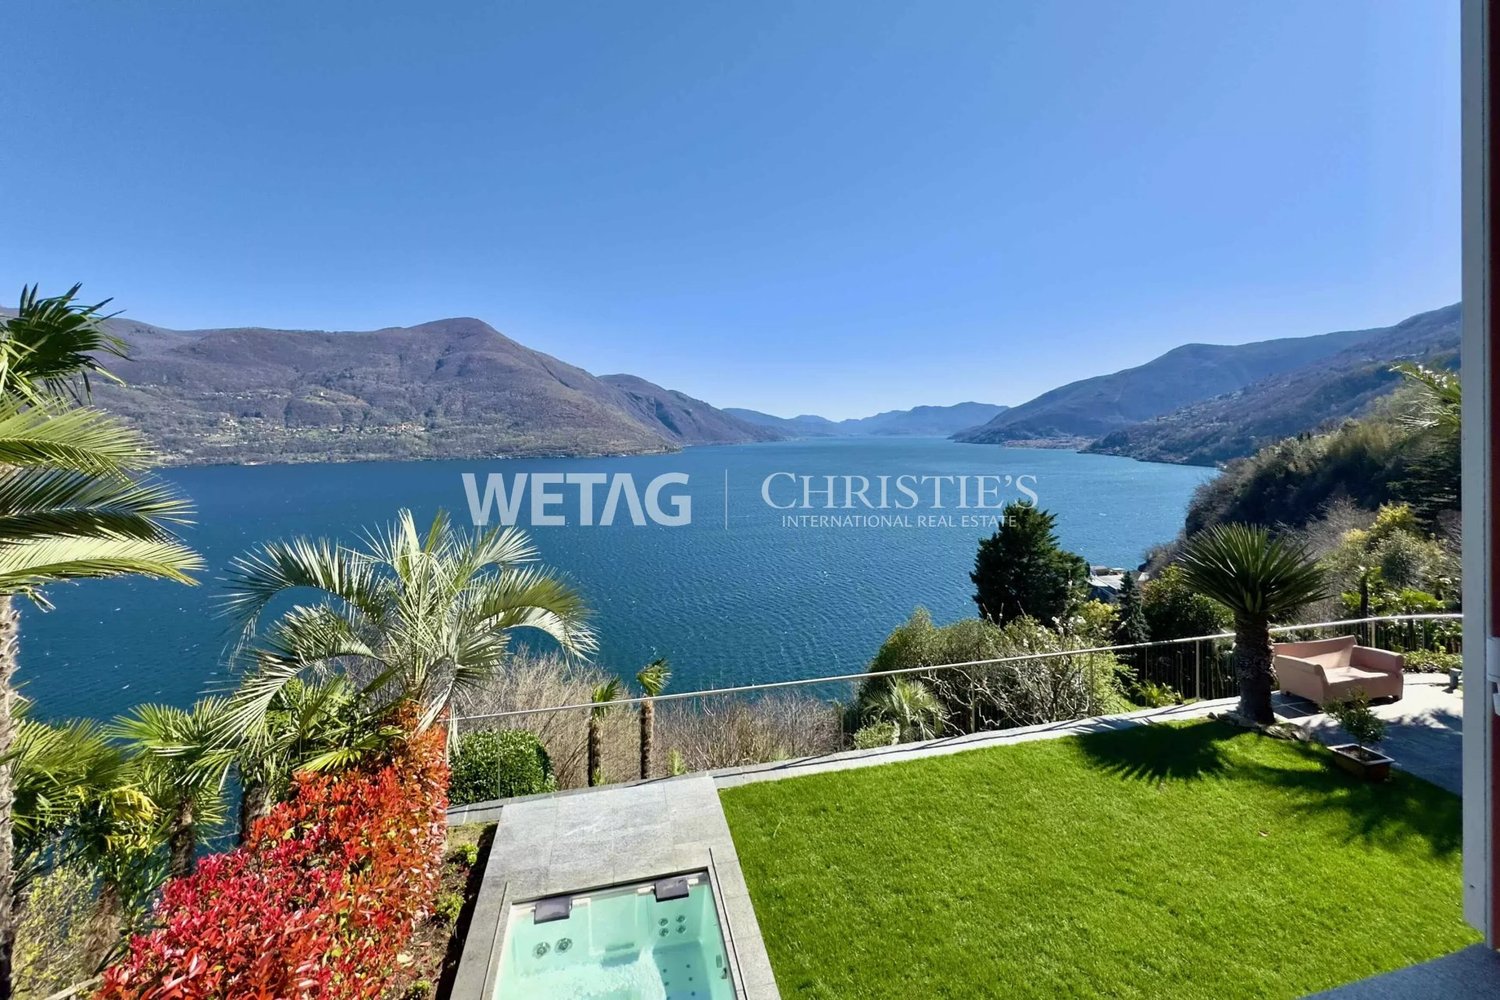
This elegant, modern villa is for sale in Fosano and offers a stunning view of the lake and a harmonious connection between indoor and outdoor areas thanks to large window fronts. Panoramic terraces, a well-maintained garden with many seating areas, and a pool invite you to unique moments. State-of-the-art home technology and the SPA area with a fitness room, sauna, and Turkish bath complete this offer, supplemented by a wine cellar and a spacious garage. HIGHLIGHTS - Quiet location with panoramic views - Spacious interior rooms with state-of-the-art technology - Exclusive outdoor pool, fitness, sauna & Turkish bath - Also suitable for use as a second home
Mediterranean Villa with Outdoor Pool & Panoramic View, ideal also as a Holiday Residence, for sale in Ronco sopra Ascona
In one of the most sought-after locations in Ronco sopra Ascona, this villa is for sale, impressing with its panoramic view, excellent sun exposure, and tranquility. Surrounded by a spacious garden with a pool, the property offers privacy as well as great potential for renovation and expansion. An opportunity to realize your own dream residence in a charming environment. The garage and outdoor parking spaces round off the offer with additional comfort and functionality. HIGHLIGHTS - Tranquility, privacy & panoramic view - Excellent sunshine all year round - Interesting building potential - Possible use as a secondary residence
Exclusive luxury villa with outdoor pool and wellness area for sale in Orselina
Nestled in the beautiful hillside landscape of Orselina, this elegant villa with historic charm is for sale. The spacious living area of the residence offers ample and versatile rooms, ensuring the highest standards of living comfort, and from the extensive terraces, you can enjoy a magnificent panorama. On the ground floor, there is a spa area with fitness and sauna, which provides direct access to the garden and the stylish pool - ideal for moments of pure relaxation. HIGHLIGHTS - Exclusive location with a beautiful lake view - Guest apartment with wellness area and grotto kitchen - 500 m² living space and over 300 m² for new construction - Possible use as a primary residence
Renovatable Mediterranean villa with 180-degree sea view, ideal as a holiday residence, for sale in Ronco sopra Ascona
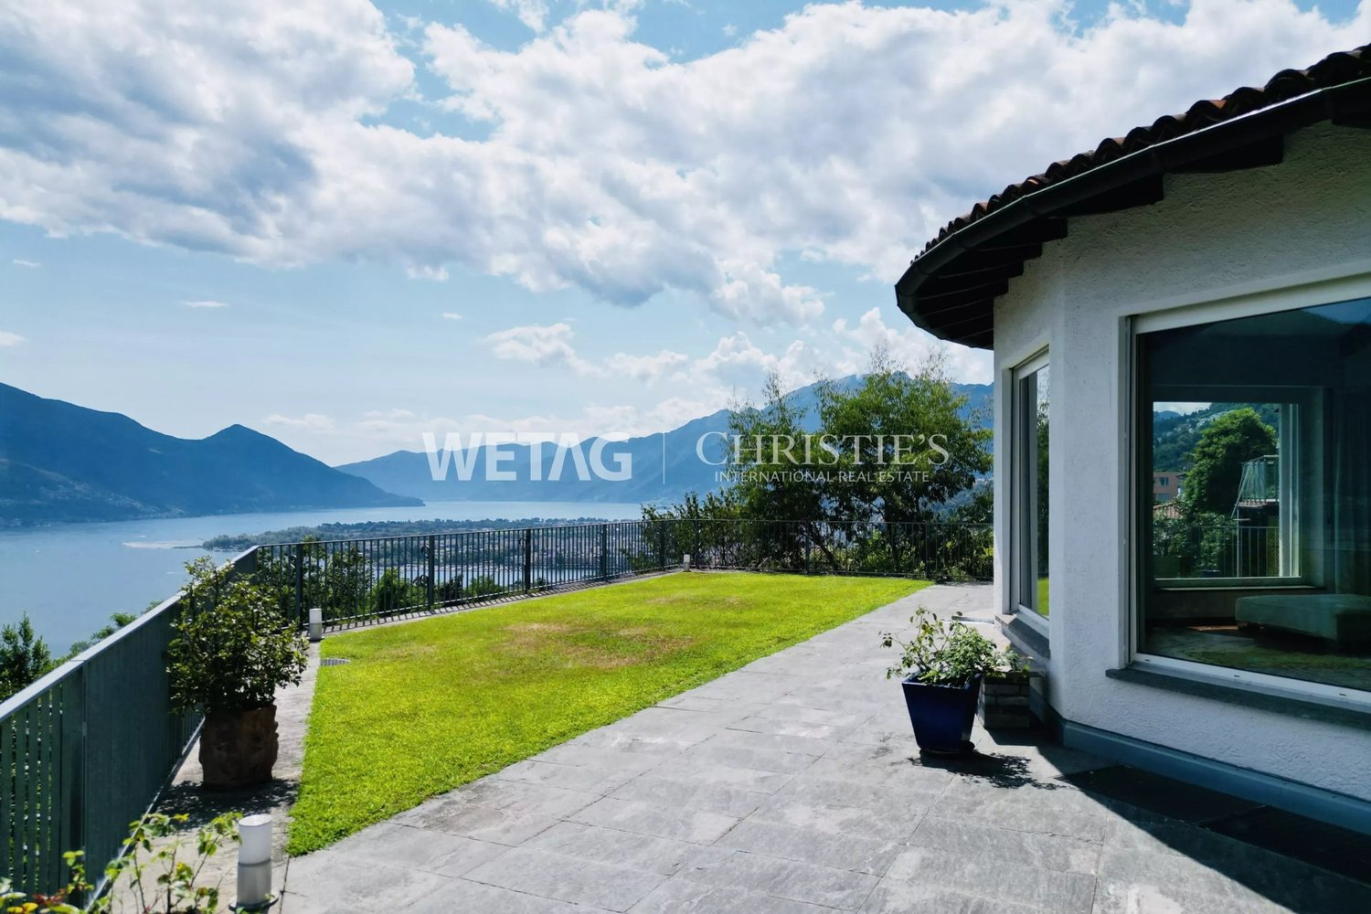
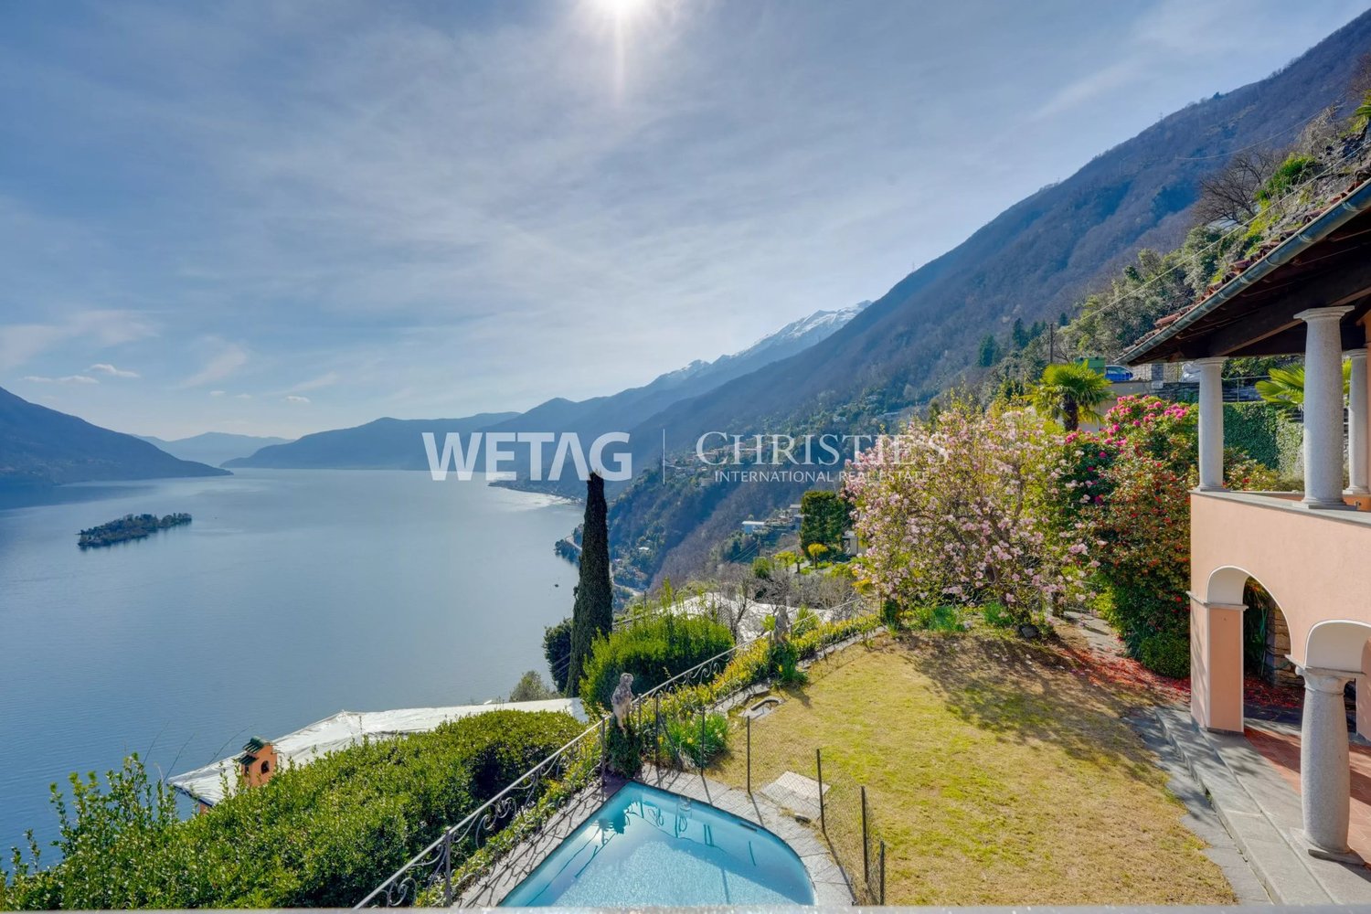
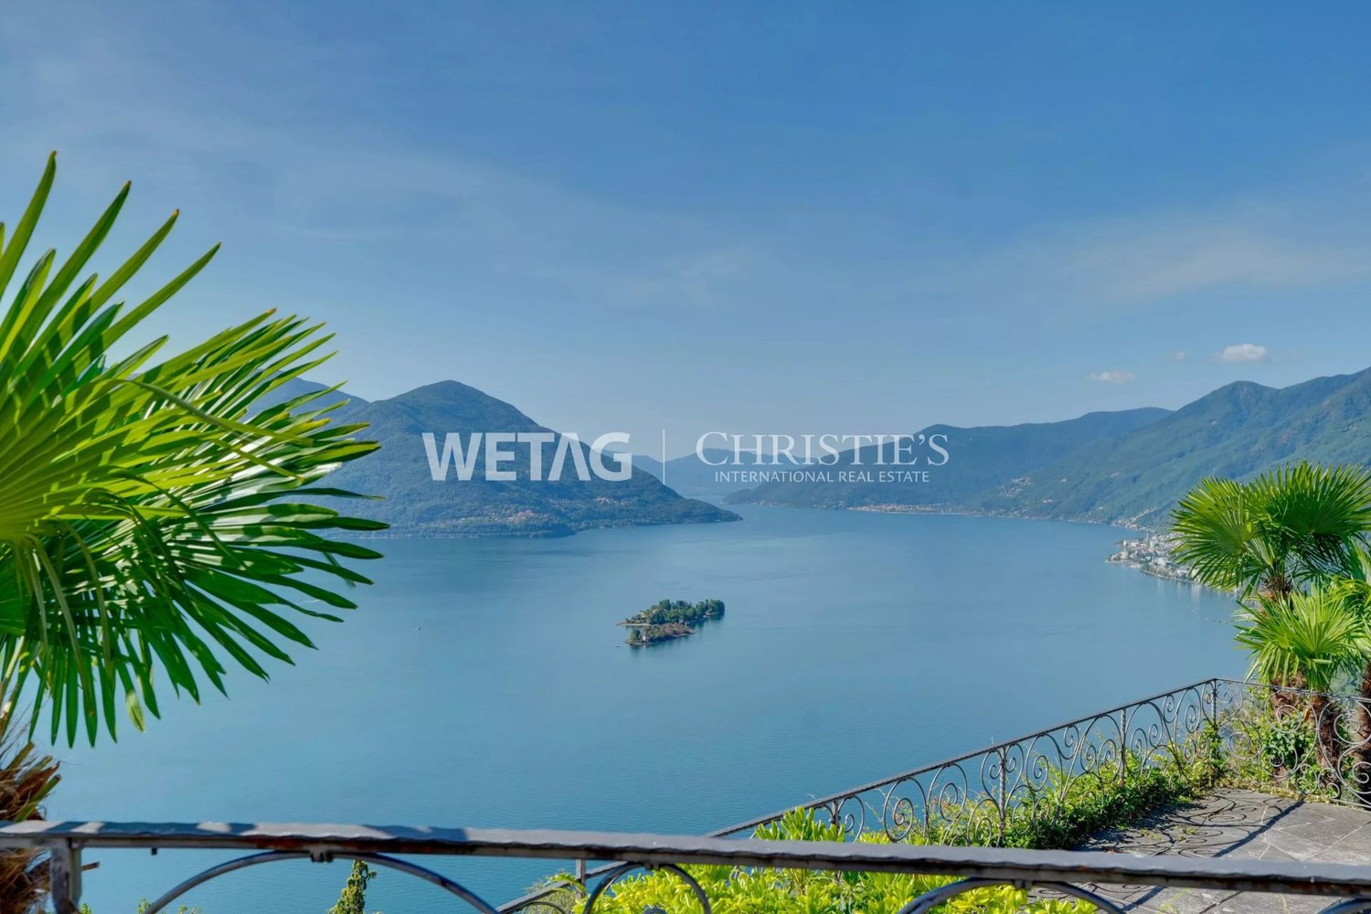
One of the truly impressive and magical views of Lake Maggiore can be enjoyed from the villa for sale in the highly sought-after Gruppaldo district in Ronco sopra Ascona. Nestled in a flat garden with a pool, the playful villa offers plenty of space and pure Mediterranean flair. Located at the top and bordering the forest on two sides, the property offers idyll and tranquility with complete privacy.
Individual Villa with 5.5 Rooms, Garden and Veranda in Saxon
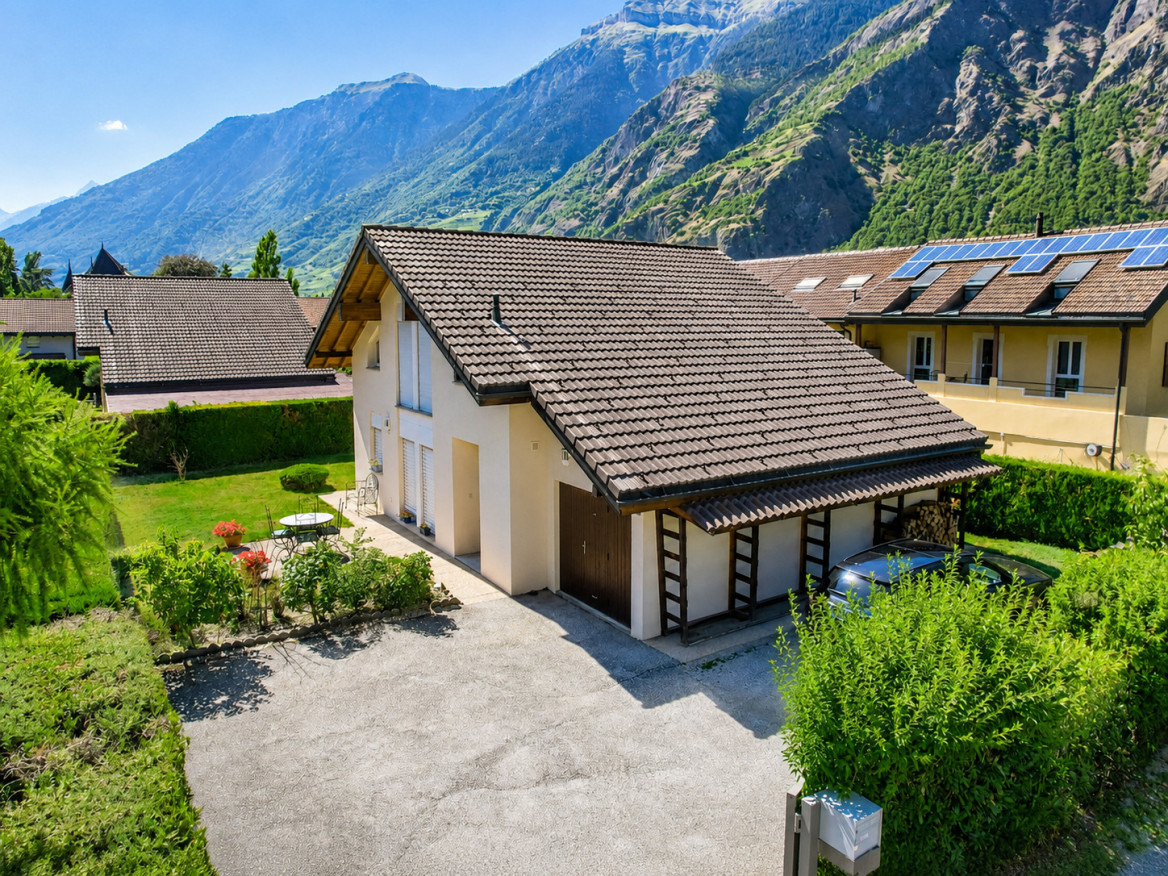
Located at the end of a dead-end street, in a quiet and sunny neighborhood of Saxon, this individual villa with 5.5 rooms offers a peaceful living environment while remaining close to amenities, the train station, and highway access.Developed over two levels, it provides approximately 132 m² of living space on a plot of 530 m². The ground floor includes a spacious living area with an open kitchen that opens directly onto a pleasant veranda, as well as a bedroom and a shower room.On the upper floor, you will find three large bedrooms with built-in wardrobes and a bathroom. The property also benefits from a generous outdoor space, a closed garage, an interior parking space, and three exterior parking spaces.A great opportunity for people looking for a family-friendly, comfortable, and well-located villa in the Rhone plain.
Additional real estate searches