Laetitia Wyss
Beautiful Semi-Detached Villa in Cadenazzo
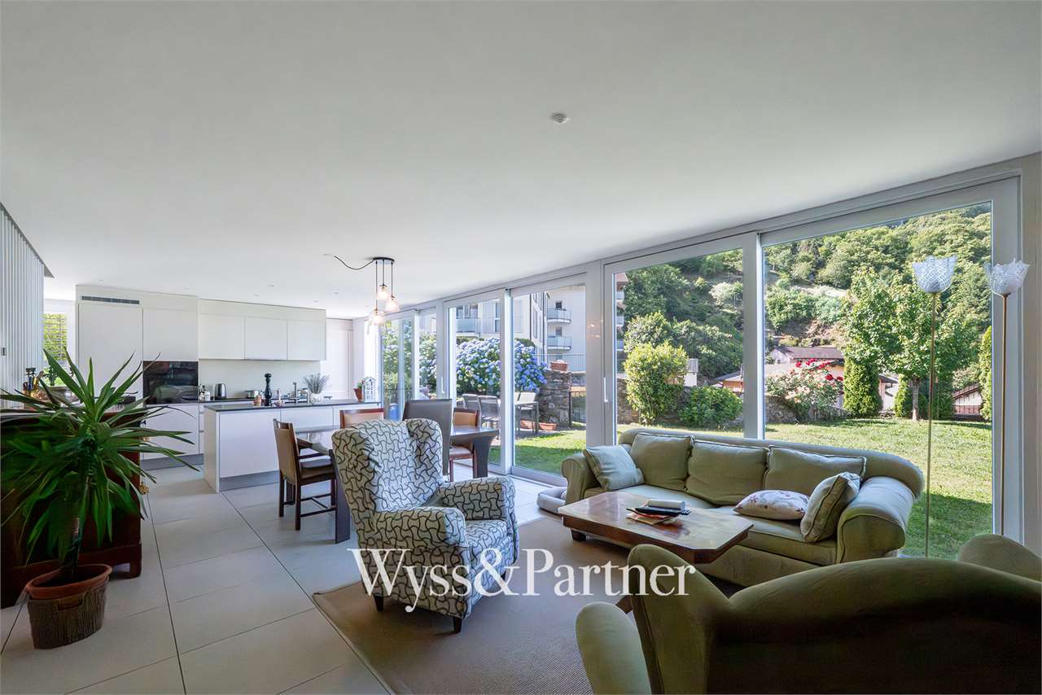
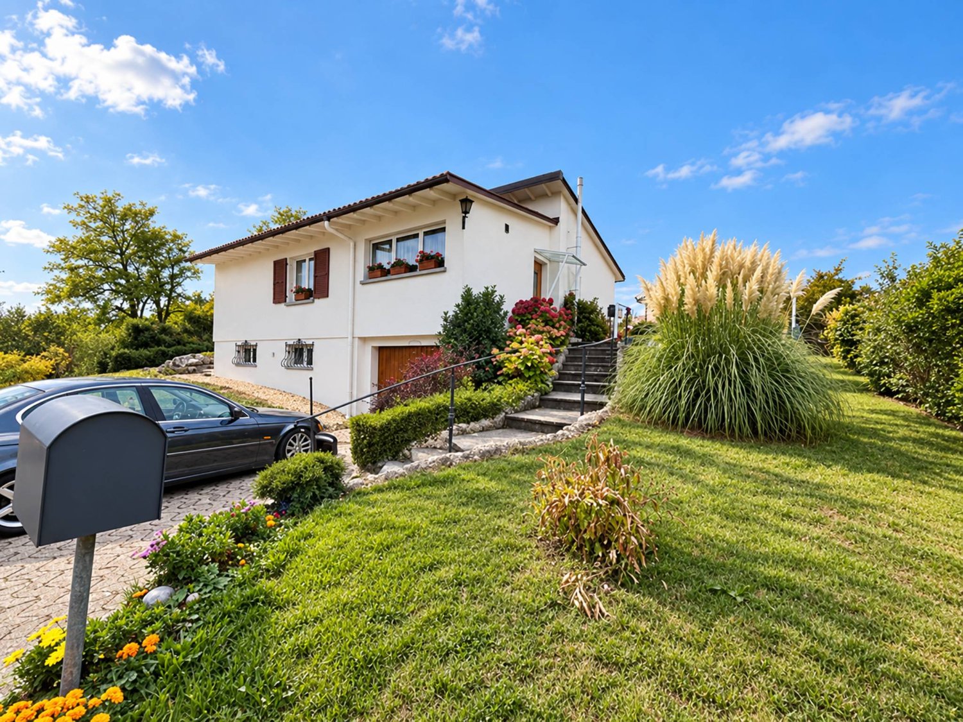
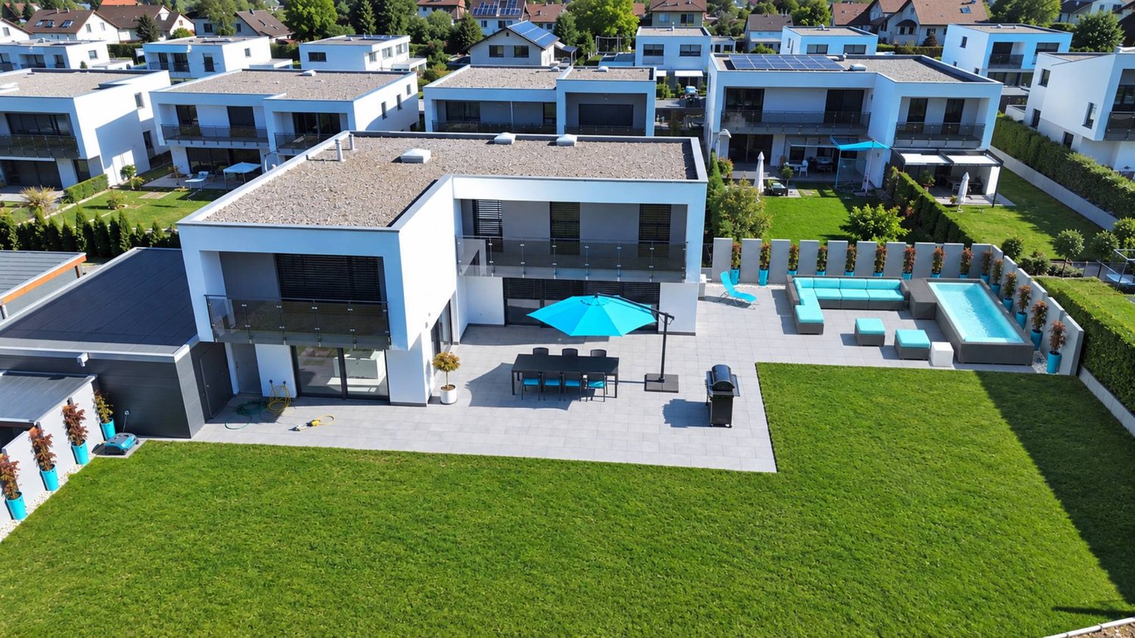
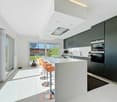
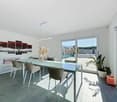
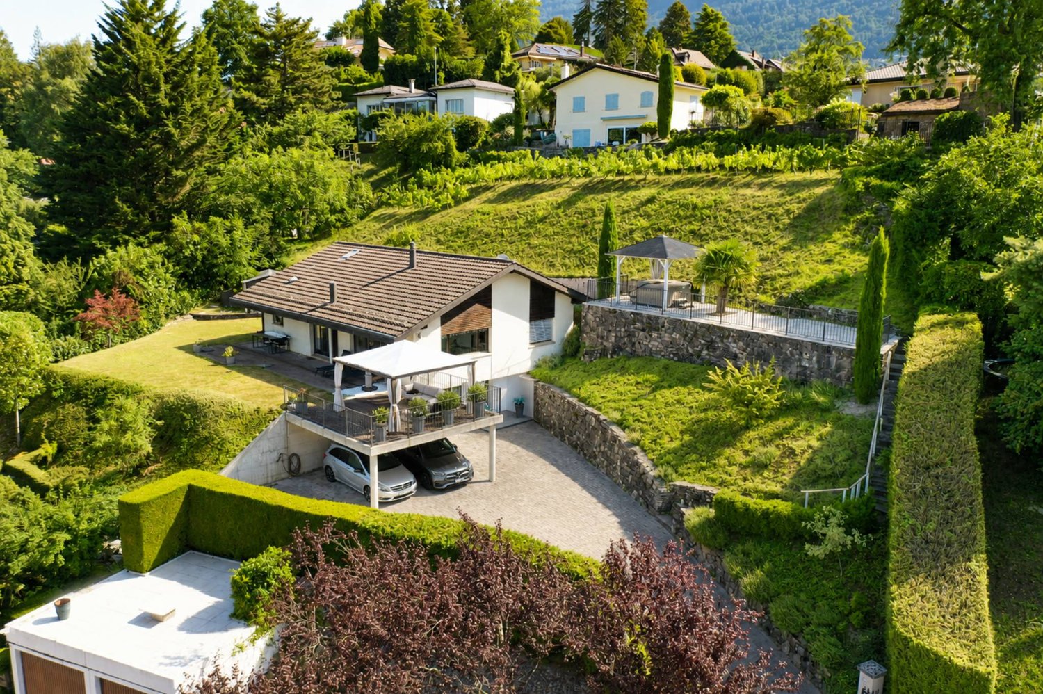
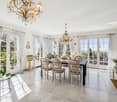
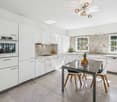
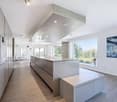
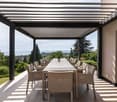
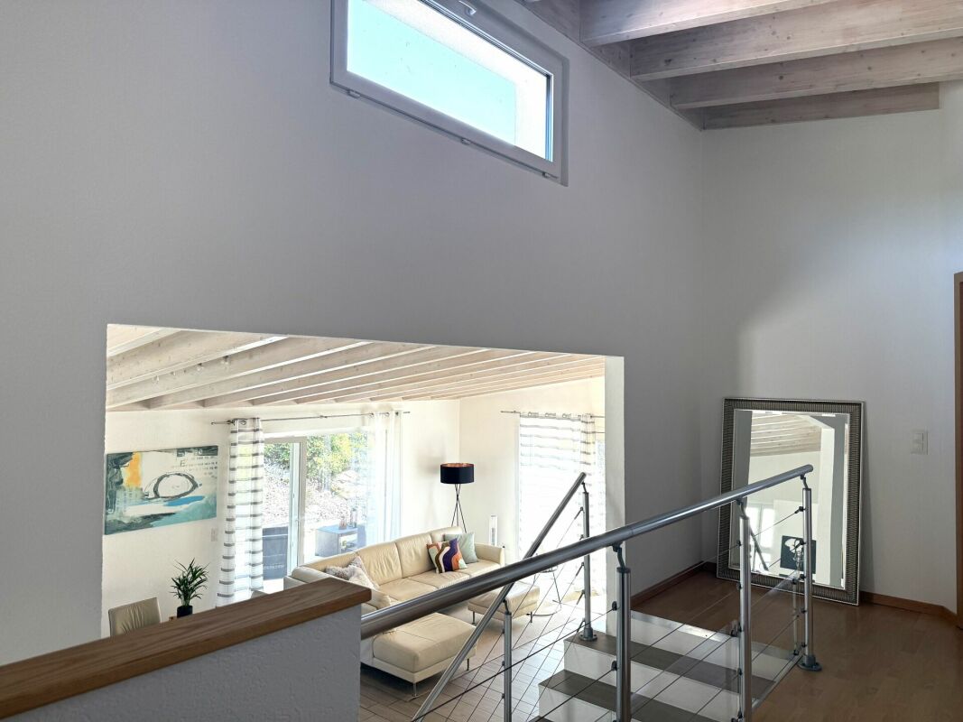
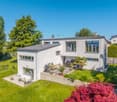
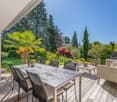
In a strategic, quiet and sunny location, we offer for sale a magnificent semi-detached villa characterized by a modern design. Free on three sides and surrounded by a spacious private garden, this property represents the ideal solution for those seeking independence, maximum privacy and the convenience of large living spaces for the family.The house is distinguished by a convenient double access, designed to guarantee maximum daily functionality. The lower floor hosts a first spacious hobby room perfect as a gym, office or play area for children, a second versatile environment to be personalized according to one's needs and a capacious basement ideal as a storage room.Going up to the upper floor, you are greeted by the bright living area, the true heart of the house. This level hosts a living area of generous dimensions with a modern open-space kitchen and a practical WC for guests. The main feature of this floor is the large window that opens directly onto the spacious private garden.The sleeping area develops on the upper floor, ensuring maximum tranquility and privacy. This level is composed of three comfortable bedrooms, all well-lit by natural light, and two complete bathrooms.The combination of the head position, which gives superior privacy compared to adjacent homes, and the location in a serene residential area but close to all major services, makes this villa a unique opportunity.To receive more details or schedule a visit to view the property, we invite you to contact our offices by phone or via email.
Iradj ALEXANDER DAVID
Brissago: Luxury Villa with Breathtaking Lake View for Sale in Exclusive Location
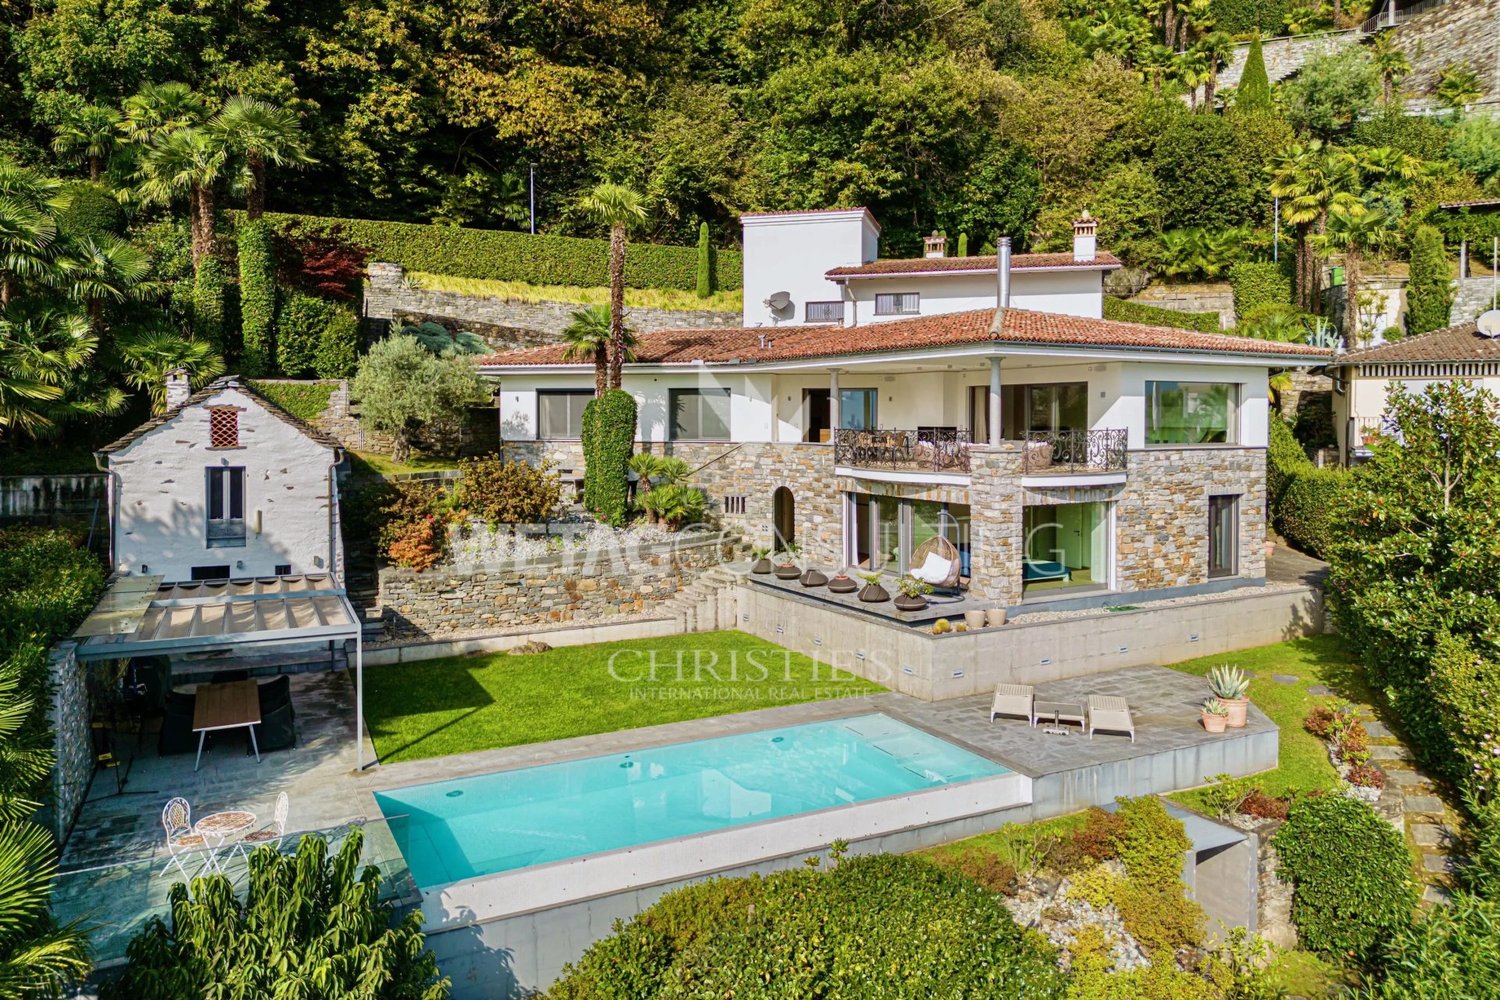
In an exclusive location, nestled in the green hills of Brissago, this luxury villa with a 180-degree panoramic view of the lake is for sale. The spacious, bright living areas, a modern interior lift, and a beautiful covered outdoor terrace with a chimney, offer the highest level of comfort. The great garden with an elegant outdoor pool and a separate rustico are just a few highlights of this fantastic property. The ideal relaxation oasis for your holidays on Lake Maggiore. HIGHLIGHTS - Exclusive location with 180-degree panoramic view of the lake - Plenty of peace, greenery, and a fantastic outdoor pool - Large indoor and outdoor areas with separate rustico - Possible use as a second home
Bischoff Alexis
Individual villa with a beautiful garden in La Sarraz
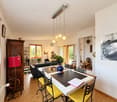
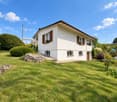
Located in a quiet area of La Sarraz, close to the center and shops, this individual villa offers approximately 90 m² of living space on a plot of over 600 m².Inside, the bright living room and its parquet create a warm atmosphere. The functional kitchen benefits from a pleasant opening onto the greenery.The house has undergone work over the years, notably with the installation of a heat pump and solar panels. Some renovations will allow the interiors to be updated, while maintaining functional living space.Its tree-filled and flowered garden is a real asset. A terrace for meals, relaxation areas, and lawn offer several ways to enjoy the fine days. A garage completes the property.A great opportunity to become the owner of an individual villa with its own garden, in a pleasant setting and close to amenities.
The charm of a character house
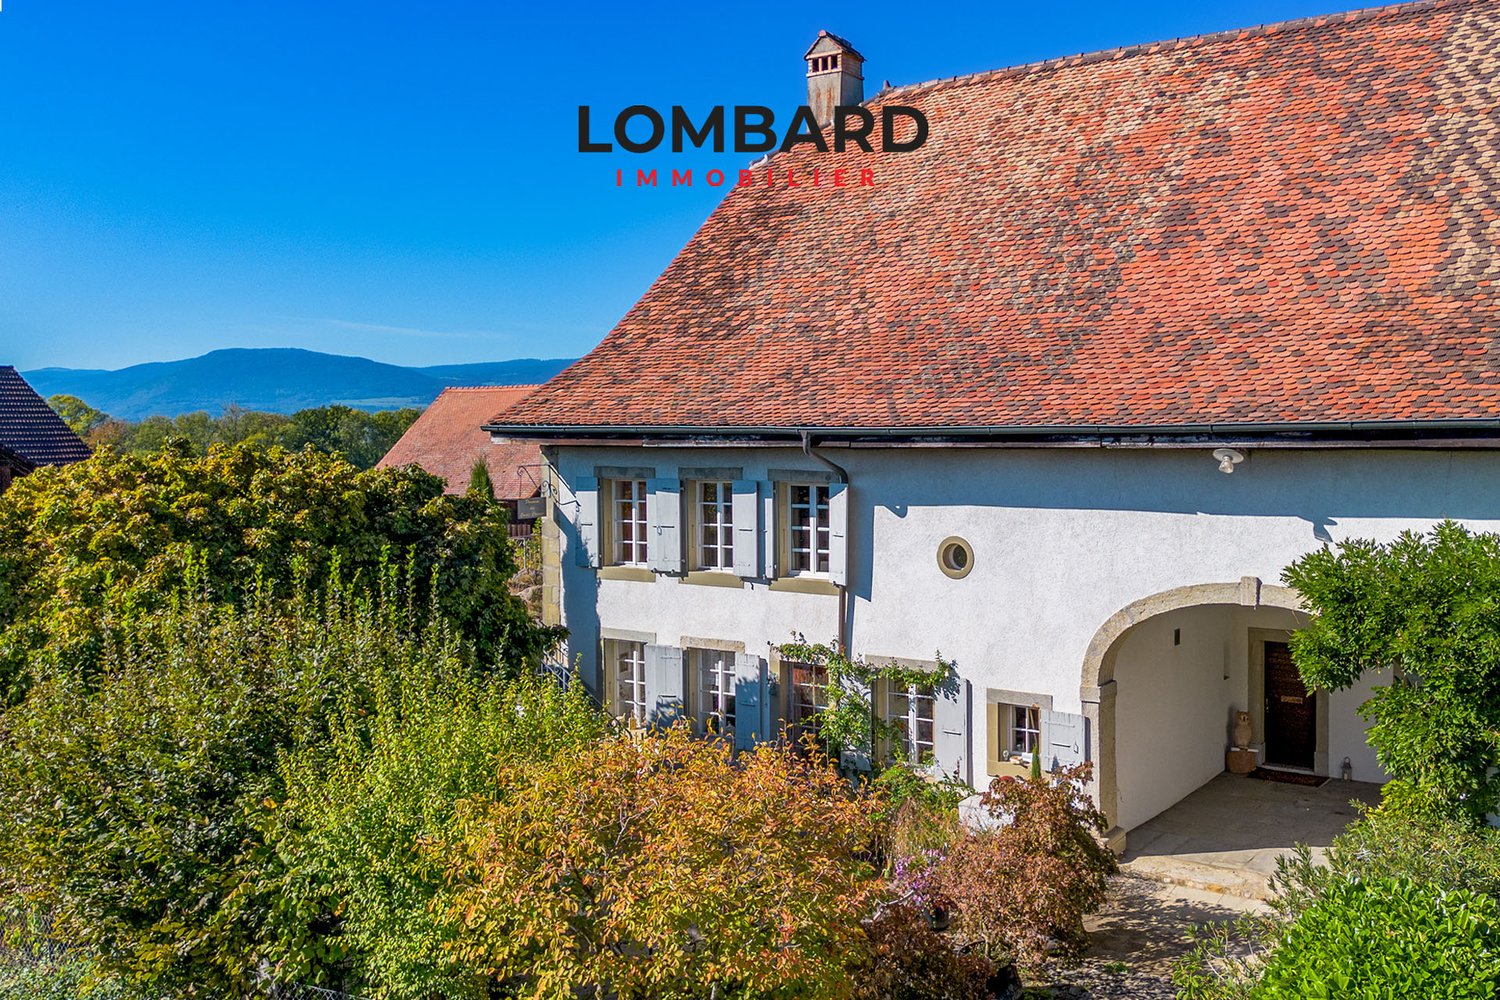
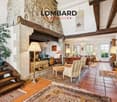
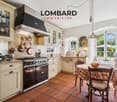
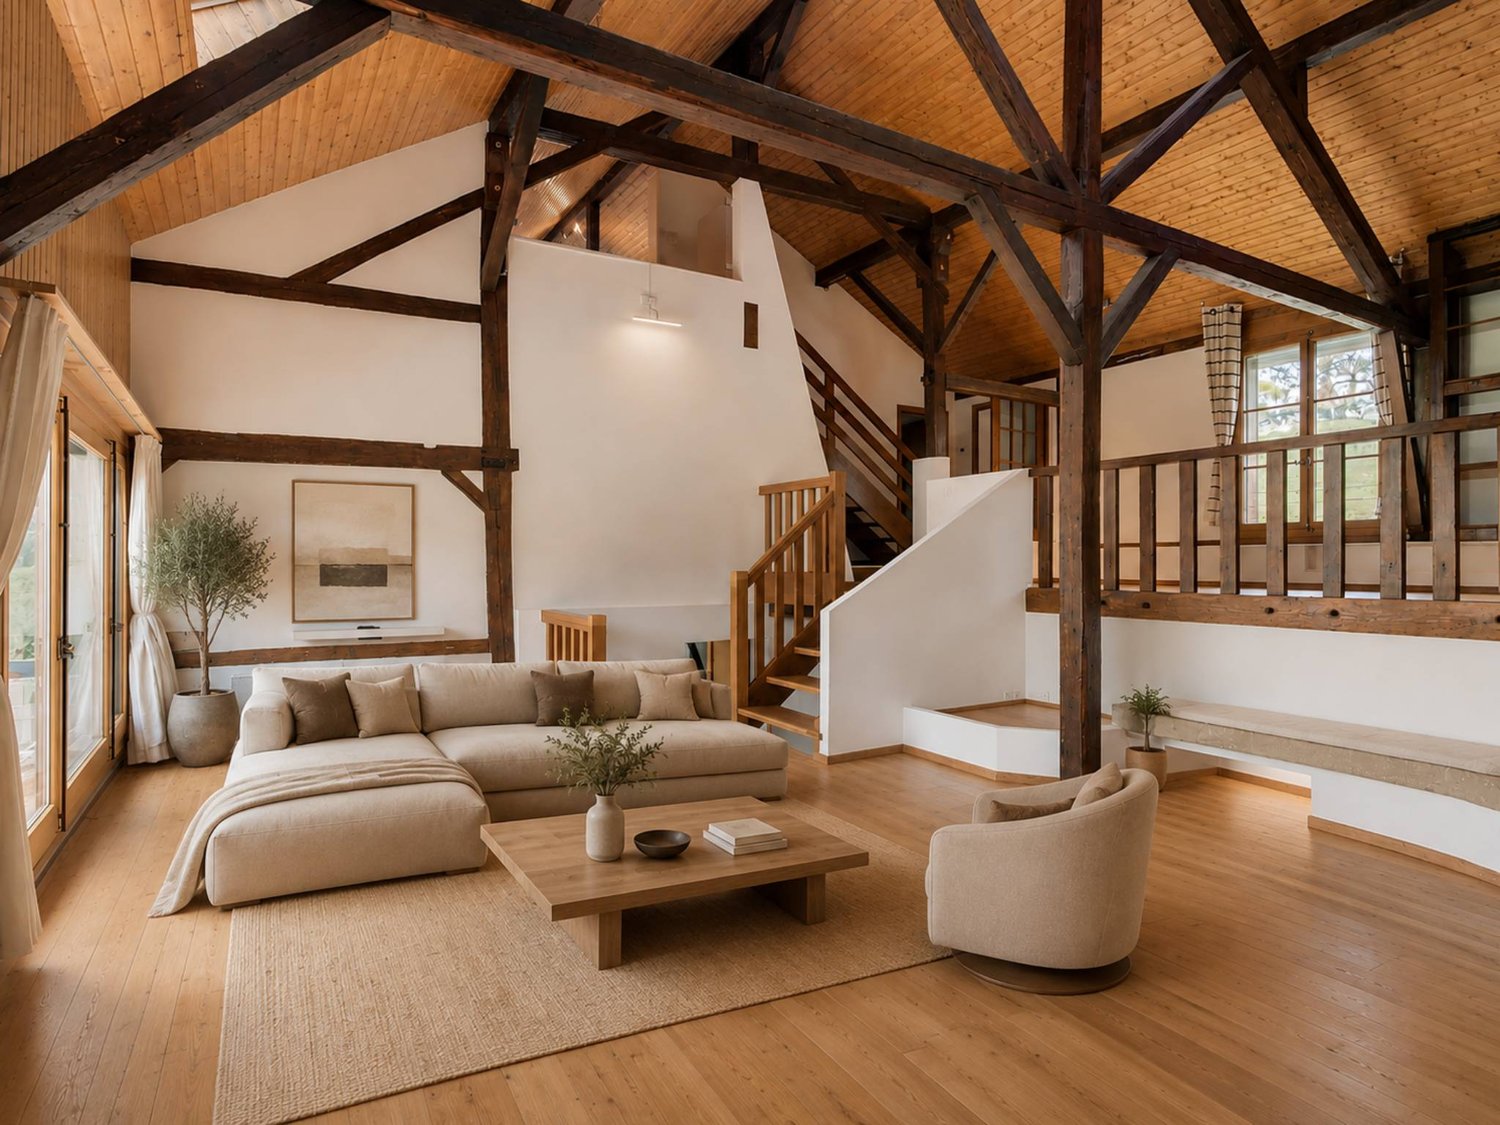
Lombard Immobilier offers you a home full of character, set in a beautiful farmhouse from the 1900s. Renovated with care between 2012 and 2025, it harmoniously combines the charm of the old with contemporary comfort.As soon as you enter, the generous volumes and warm atmosphere seduce. The large living room with fireplace promises beautiful moments of conviviality, while the equipped kitchen with gas stove will delight gastronomy enthusiasts.The house offers four bedrooms, including a parental bedroom with private bathroom and Italian shower. A large attic, a garage, a laundry room, and an authentic cellar in molasse complete the set.Outside, there is room for relaxation: large garden, natural swimming pool, and two magnificent terraces make up an ideal setting to fully enjoy the beautiful days.A unique and warm property, ideal for those looking for beautiful volumes, generous outdoor spaces, and the incomparable charm of an old building.Don't wait any longer to discover this character property! Contact us at 026 663 14 70 to organize a visit.----------------------------------------------------------Autavaux is a charming village located in the Broye district, in the canton of Fribourg, Switzerland. About 5 km from Estavayer-le-Lac, it slightly overlooks Lake Neuchâtel, offering a peaceful and green setting. Since 2017, Autavaux has been part of the Estavayer municipality, following a merger with several neighboring municipalities.The village is appreciated for its outdoor activities. Hiking trails and bike paths allow you to discover the surrounding landscapes, notably routes connecting Lake Neuchâtel to Lake Morat.The historic center of Estavayer-le-Lac contains architectural treasures, including Chenaux Castle and the Saint-Laurent Collegiate Church dating back to the Middle Ages. Praised during the beautiful season by travelers, this city is recognized for its magnificent lakeside promenade and relaxed atmosphere.It offers numerous lake activities (sailing, kitesurfing, paddleboarding, wakeboarding, etc.) thanks to its marina and water sports center, the best-equipped in Switzerland. It also offers bike rides over several kilometers in nature in the Grande Cariçaie reserve and numerous events such as the "Estivale Open Air" festival, the L'Azimut theater, and many others.The city is well-served thanks to the A1 highway (exit in 5 minutes), a train station, and a bus station. It is strategically located between Lausanne (40 minutes) and Bern (35 minutes).
Rosset Maryline
Exceptional villa with privileged location at the gates of Bulle
In a privileged residential area in Riaz, at the end of a cul-de-sac and just a few minutes from the center of Bulle, this elegant single-family villa seduces with its contemporary architecture, generous volumes, and remarkable quality of its amenities.Located on a beautiful plot of 946 m², the property develops approximately 225 m² of living space and benefits from a particularly peaceful setting, sheltered from noise and views. Its orientation and large openings allow you to fully enjoy the outdoors as well as a magnificent unobstructed view of the Moléson.From the entrance, the house reveals bright, carefully thought-out spaces. The living area offers beautiful volumes and a pleasant continuity with the vast outdoor terrace. The contemporary kitchen, made of Corian and equipped with quality materials and appliances, integrates harmoniously into this convivial space.Upstairs, the bedrooms also benefit from beautiful brightness and access to the two covered balconies, allowing you to appreciate the panorama in all seasons.The property also stands out for its independent studio, a real asset that can meet many needs: accommodating family or guests, creating a space for a teenager, setting up an independent office, or having additional space according to the needs of its future owners.The outdoors are designed as a real living space:The house opens onto a large, designed terrace and a generous garden, creating an ideal setting for enjoying the beautiful days in complete intimacy.The outdoor area currently accommodates a heated outdoor pool integrated into a pleasant lounge area. A valid building permit for the construction of an in-ground pool also offers the possibility of further developing this environment.The entire property benefits from a beautiful opening onto the surrounding landscape and a particularly pleasant view of the Fribourg Pre-Alps.A particularly comprehensive level of equipment:Recently built and maintained in excellent condition, the villa benefits from amenities designed to combine comfort, technology, and security.Remote-controlled heating, surveillance system, complete security system, integrated LED lighting, computer cabling, wine cellar, safe, water softener, as well as a tiled and heated basement. The villa is also already pre-equipped for the installation of photovoltaic panels, making it easy to consider a transition to solar energy production.A large, lockable garage that can accommodate two vehicles, complemented by two outdoor parking spaces, completes the property. The property also has a pre-installation for the installation of an electric charging station.Finally, its location allows for a combination of quiet residential atmosphere and proximity to amenities, with shops, schools, public transportation, and services quickly accessible.A rare property in the region, intended for those seeking a modern villa with space, intimacy, high-quality amenities, and a remarkable view in close proximity to Bulle.
Sejdija Kreshnik
Individual property with lake view and large plot
Nestled in a very quiet and sought-after residential area of Blonay, this magnificent 5.5-room individual property seduces with its privileged living environment, between greenery, tranquility, and proximity to amenities.Built on a 1,561 m² plot, the house benefits from a spectacular view of the lake and the surrounding mountains. Its vast, tree-lined grounds offer an intimate space, perfect for receiving family or friends on beautiful days.Spread over two levels for a useful area of approximately 220 m², the property offers beautiful volumes, optimal luminosity, and a beautiful ceiling height. The rooms are pleasant to live in, a spacious living room with a dining room opening onto the garden and the lake view, an open, equipped kitchen, 4 bedrooms, and two bathrooms.In terms of amenities, everything is nearby, the center of Blonay, shops, schools, and public transport with Vevey and Montreux just a few minutes away.Two covered parking spaces and about a dozen outdoor spaces complete this exceptional property.Plans available upon request
Tschannen David
Individual villa with 6.5 rooms and a view of Lake Geneva
Located in Brent, in a peaceful and sought-after residential area, this lovely individual villa with 6.5 rooms offers approximately 200 m² of living space and 334 m² of useful space, benefiting from a superb view of Lake Geneva and the surrounding mountains.Built in 1990 on a plot of around 1000 m², the property underwent a high-quality renovation in 2020, combining modern comfort and timeless charm.The carefully designed exterior spaces offer several terraces as well as a magnificent tree-lined garden, providing a secluded area and a particularly pleasant living space.The villa benefits from an ideal location, in close proximity to shops, the Fontanivent train station, international schools, and just 7 minutes by car from the center of Montreux.A double garage as well as several outdoor parking spaces complete this exceptional property.Plans are available upon request
Beautiful 7.5-room property in the heart of a highly sought-after neighborhood
Located in the heart of a particularly quiet and green residential environment, this beautiful individual property with 7.5 rooms and 5 bedrooms benefits from a privileged situation in one of the most sought-after neighborhoods of Saint-Légier. Just a few minutes from the International School Haut-Lac and all amenities, it offers a sought-after living space, combining tranquility, intimacy, and comfort.Built in 1980 on a magnificent plot of 1'769 m², this house has been maintained with the greatest care over the years. It has undergone several major renovations, the most recent of which was carried out in 2022, allowing it to present itself today in an excellent state of maintenance.The property develops approximately 280 m² of living space and 376 m² of usable space and seduces with its generous volumes, harmonious distribution, and warm atmosphere. Each space has been designed to offer optimal living comfort in a preserved environment, where calm and intimacy are the key words.The exterior amenities constitute a true green jewel. Completely redesigned with taste, the garden offers several terraces and relaxation areas inviting to fully enjoy the beautiful days. Whether to receive family and friends or simply to savor a moment of quietness, this outdoor space offers a green, elegant, and particularly intimate setting.A large garage as well as several outdoor parking spaces complete the amenities of this high-standing property, ideal for a family looking for space, comfort, and exceptional quality of life.Plans available upon request
Keck Stéphane
A unique living environment, with your feet in the water in La Tour-de-Peilz
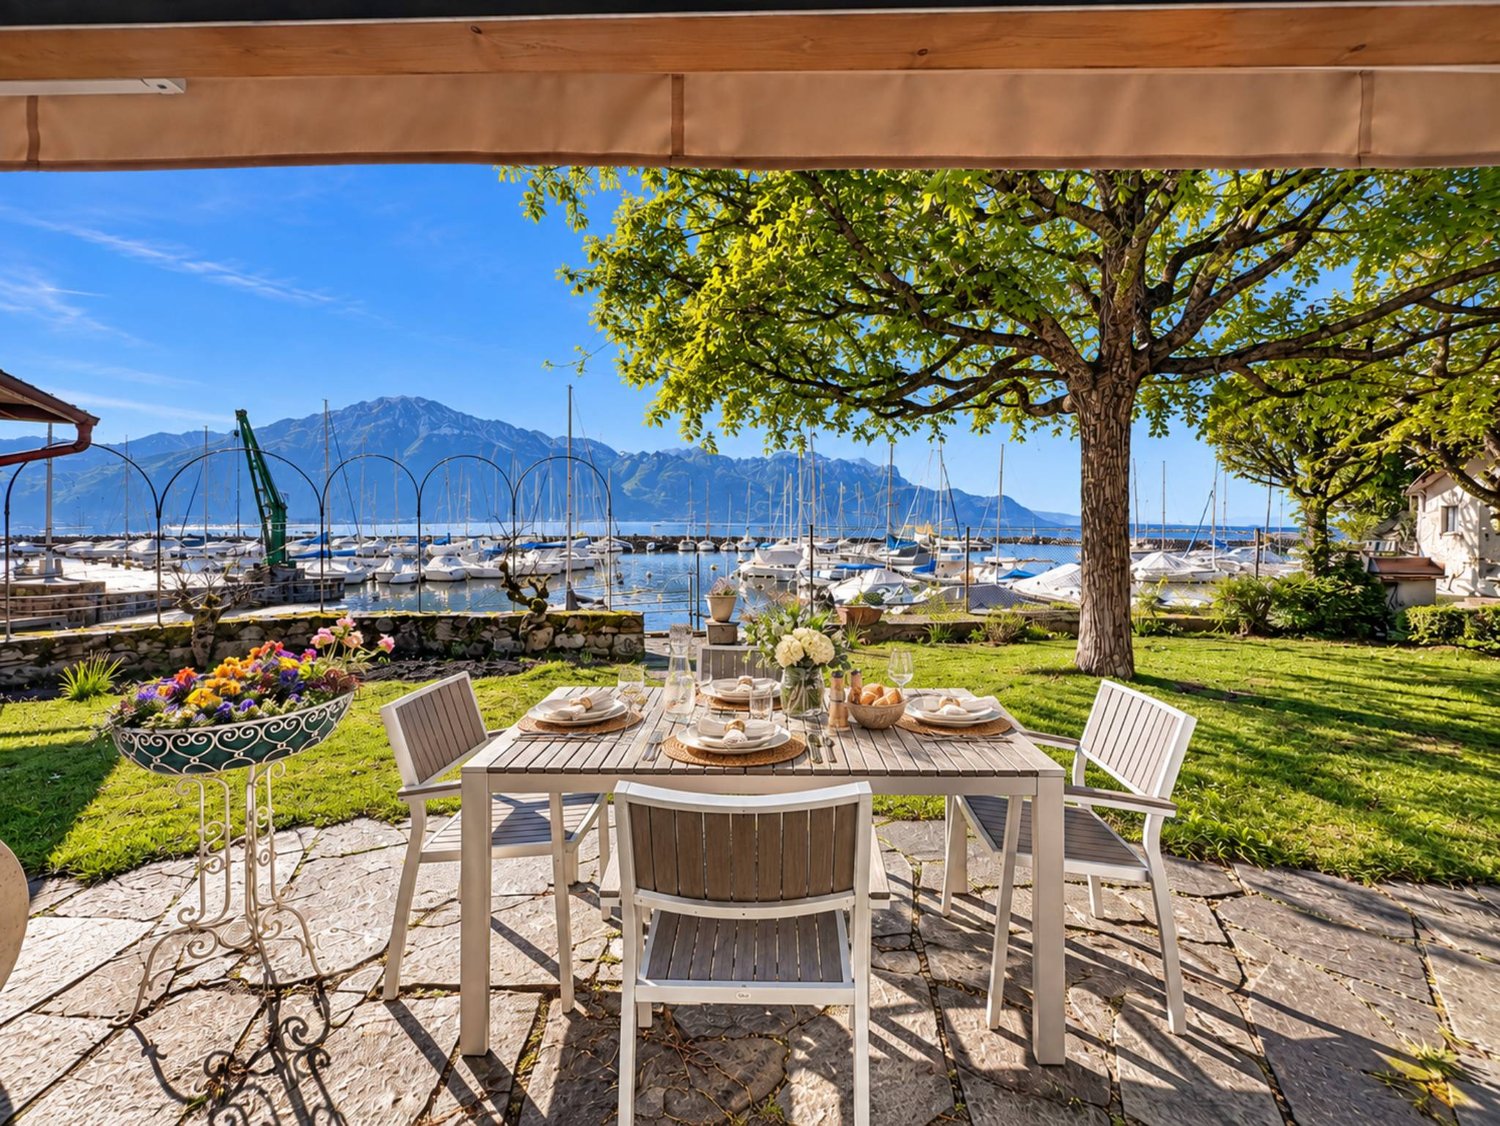
In a particularly sought-after location in La Tour-de-Peilz, this property benefits from a rare situation, in the first row of the lake, facing the port, in a privileged environment where Lake Geneva and the Alps compose an exceptional panorama.The house benefits from a garden directly turned towards the lake as well as a pleasant terrace allowing you to fully enjoy this unique setting. From the living areas, the large openings naturally extend the interior to the exterior and offer a permanent view of the port, the lake, and the mountains.Inside, the property offers comfortable volumes and a warm atmosphere. The living room, equipped with a fireplace, benefits from beautiful brightness and direct access to the garden. The dining room is part of this convivial space, while the contemporary, fully equipped kitchen offers a functional and refined layout.The night area includes rooms of beautiful dimensions as well as renovated bathrooms in a current style. The different spaces of the house allow for a comfortable organization, both for a main residence and for an exceptional pied-à-terre on the shores of Lake Geneva.The lower level completes the property with generous, multipurpose spaces, offering numerous possibilities for use according to the needs of the future owners.But it is above all its exceptional location that distinguishes this property: leaving its garden and immediately finding itself on the lake shore, enjoying the port and the quays a few steps away, while also benefiting from the proximity to the center of La Tour-de-Peilz and its amenities.A unique property for lovers of authentic places and privileged lake situations, where Lake Geneva is truly part of everyday life.
Riccio Andrea
Exceptional Property - Art of Living between Sky, Lake and Mountains
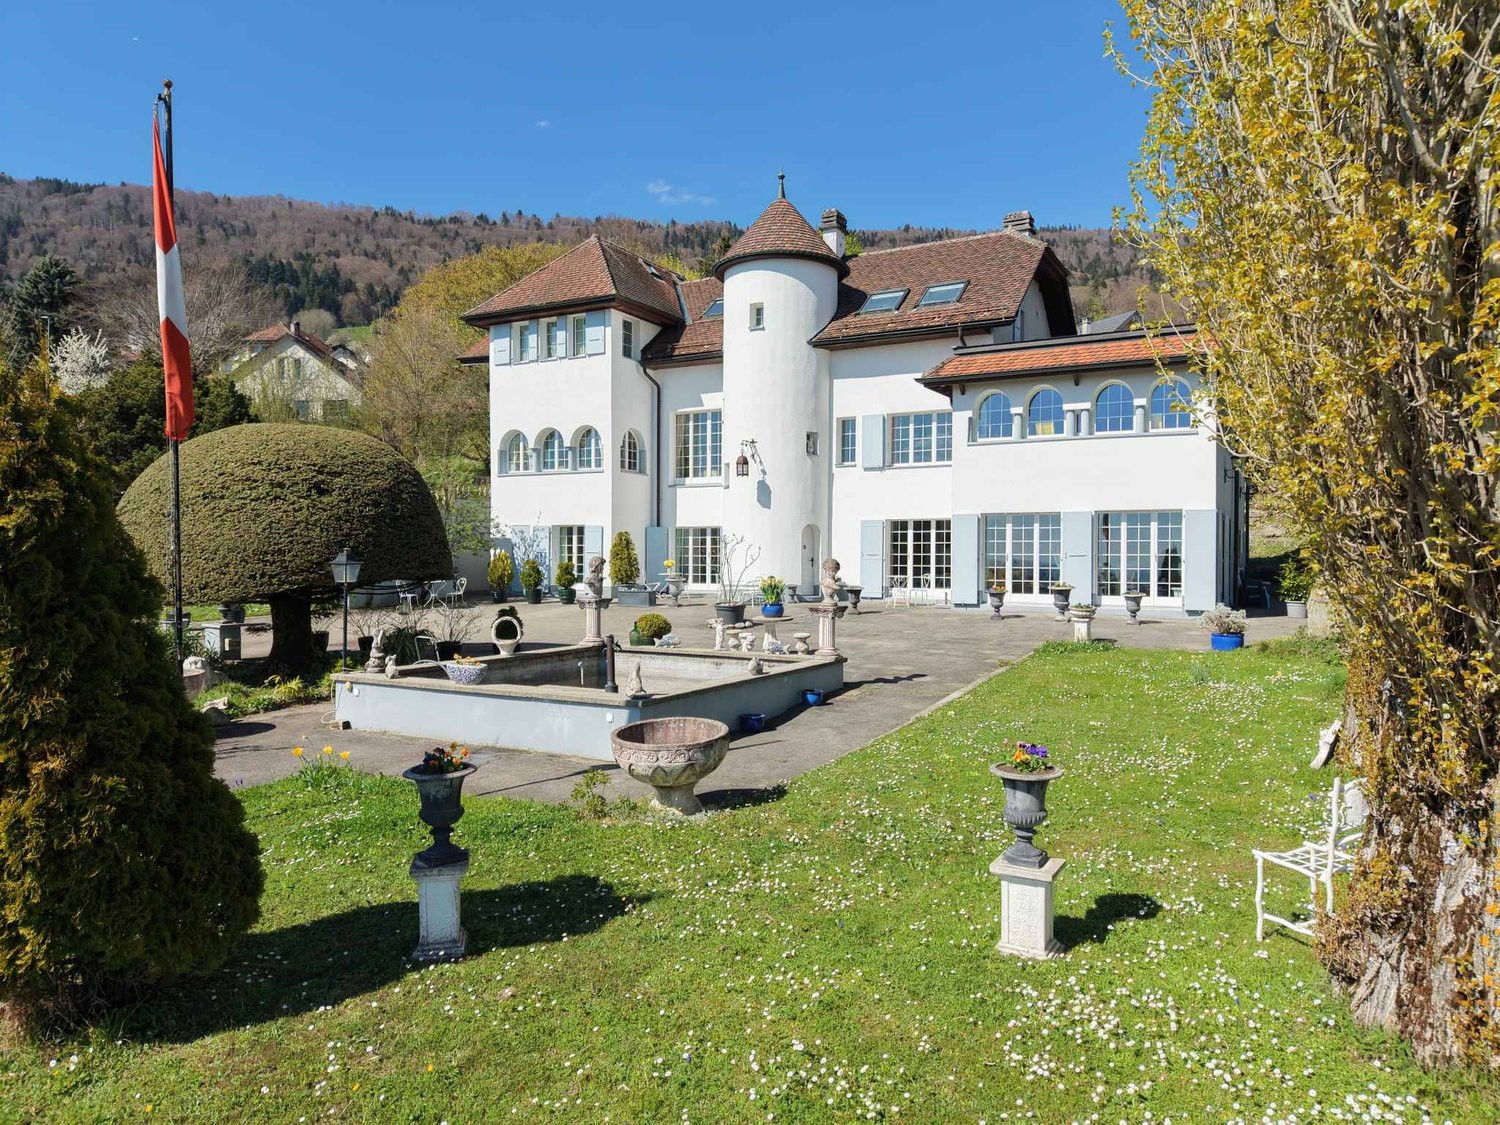
Dominating the plain, Lake Neuchâtel and the Alps, this exceptional property benefits from a privileged situation on the heights of Villars-Burquin. Located in a peaceful and green environment, it enjoys remarkable sunlight throughout the year as well as a breathtaking panoramic view of the surrounding landscapes. Built on a set of plots totaling approximately 4656 m², this rare domain offers a unique living space, combining intimacy, space and nature. It consists of a main house with character, complemented by garages and carefully designed outdoor facilities.The main house, known as "Le Châtelet", seduces with its singular architecture and authenticity. Built in 1972 and transformed in 2007, it develops a volume of approximately 2031 m² and is organized around an elegant central turret served by a spiral staircase. The generous volumes and harmonious distribution of spaces give the whole a warm and distinctive atmosphere. The charm of the property is revealed through numerous decorative elements such as stucco door frames, several fireplaces and a remarkable Delft faience stove, the true signatures of a place charged with character. The living areas, bathed in natural light, each offer spectacular perspectives on Lake Neuchâtel, the Alps, the Jura and the surrounding plateau, creating a natural continuity between interior and exterior. On the top floor, an independent 3-room apartment completes the ensemble. It can easily serve as accommodation for staff, a reception area for guests or even be exploited as a rental, offering additional rental potential.Two garage boxes as well as several outdoor parking spaces complete the ensemble.The exteriors, carefully designed, offer a diversity of landscape ambiences: terraces, pool, fountain, paving and varied vegetation compose a harmonious framework conducive to relaxation and contemplation.Rare on the market, this property will seduce lovers of unique places looking for a privileged environment, affirmed architecture and an exceptional panorama.Project yourself into all the potential of this property thanks to our Home Staging video, which highlights the possibilities of layout and decoration: https://www.youtube.com/watch?v=SvRowSemTTI
Maklouf Ryan
Renovated farm in the heart of nature
EXCLUSIVITY - Nestled in a green haven in Bussigny-sur-Oron (just a few minutes from Oron-la-Ville), this authentic farm building, built in 1780 and completely renovated, embodies the perfect alliance between the charm of the old and the comfort of the contemporary. In the heart of nature and in absolute calm, this unique property seduces with its warm atmosphere and its respectful design in line with current energy standards.Built on a plot of 629 m², it deploys 280 m² of living space and offers bright spaces, generous volumes, and a way of life where every detail has been carefully thought out.The entrance hall leads to a fully equipped open kitchen, extended by a convivial dining room with a pellet stove and two available rooms.The living space is articulated in half-levels and benefits from a beautiful volume, with exposed beams, a custom-made library, and a second pellet stove, bringing a warm and characterful atmosphere.The upper floor includes three bedrooms, including one in a mezzanine overlooking the living room, as well as a bathroom equipped with a bathtub, shower, and double sink. A laundry room, a cellar, and technical rooms complete the distribution.The exterior is designed for relaxation. The landscaped garden, laid out on several levels, offers different ambiances and two terraces, including one equipped with a sun-bathed Jacuzzi. A true invitation to relaxation, it harmoniously prolongs the authentic soul of the house.
Mazreku Enver
Modern villa of over 350 m² with a lake view
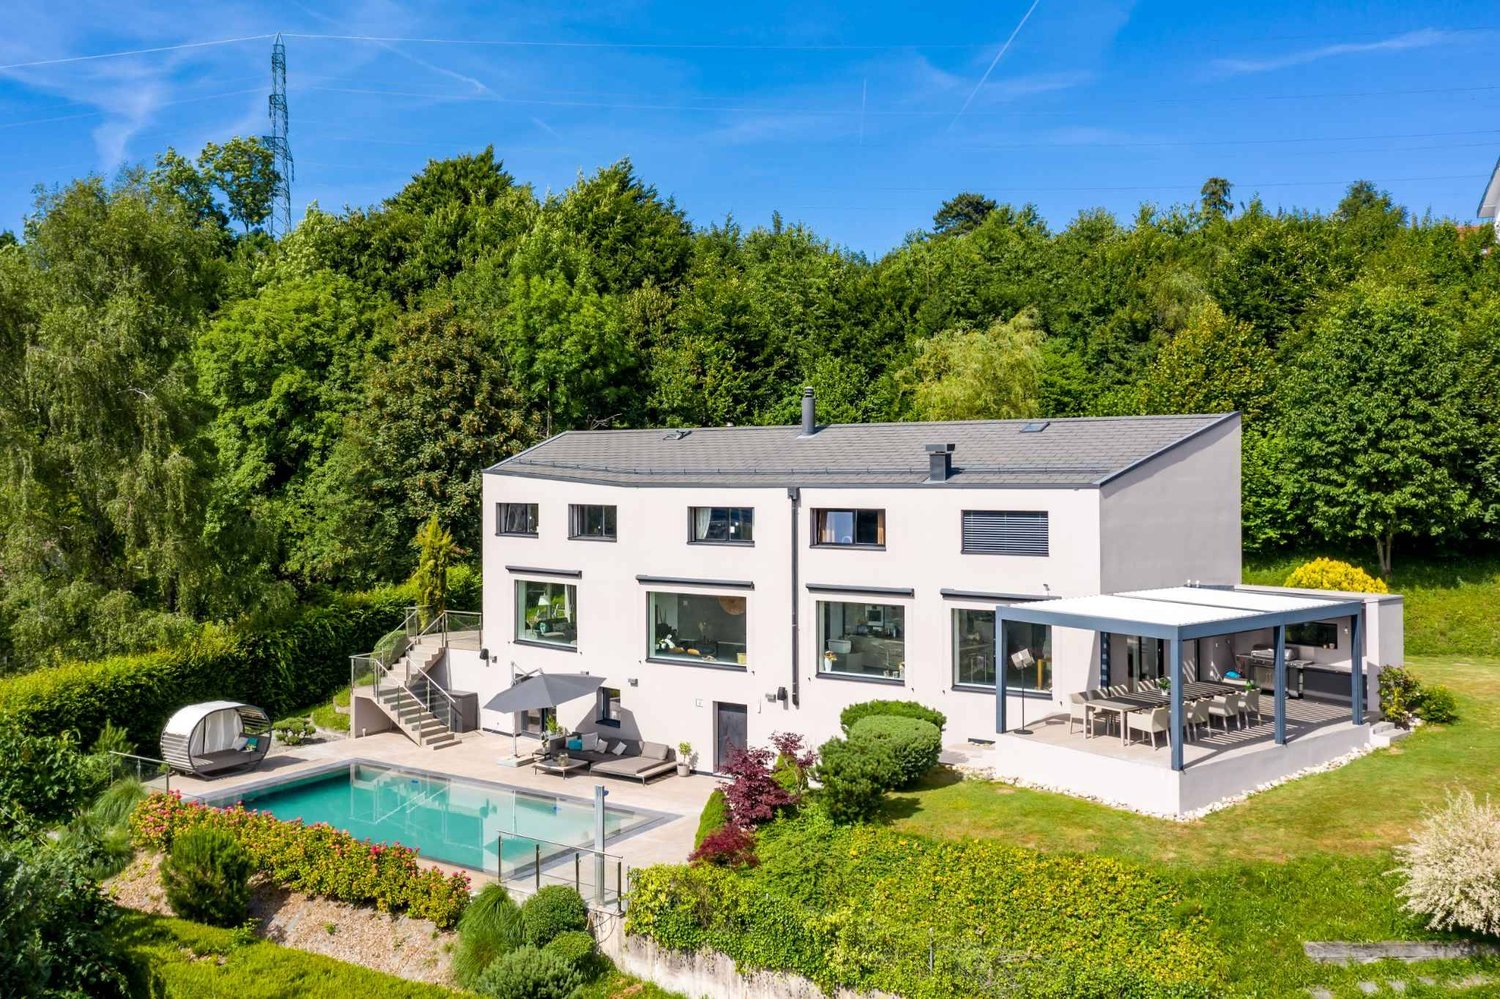
Nestled in a sought-after residential area and sheltered from prying eyes, this modern property benefits from a green and peaceful environment, while being in immediate proximity to urban amenities.Built in 2006 on a 3650 m² plot, of which approximately 1635 m² is forest area, this individual villa seduces with its purified architecture, sober lines and large windows that harmoniously integrate into the surrounding nature.With a usable area of over 400 m² (of which approximately 350 m² is habitable), spread over three levels, the house offers vast, bright and functional living spaces. It has numerous rooms in a row, most of which benefit from a very beautiful view of Lake Geneva. The quality of the finishes, made to measure with noble materials, gives the whole a resolutely high-end character.The carefully designed exteriors accommodate a heated overflow pool as well as an elegant pool house, offering an exceptional living space in complete intimacy.Several outdoor parking spaces as well as two covered parking spaces complete this exceptional property.
Marie-Caroline Binier
Individual Villa in La Roche
Like new, this individual villa of 208 m² habitable net and a magnificently tree-lined land of 712m² The MCBimmo Agency presentsAn individual villa with a rare charm, out of time, full of soul and authenticity and modernityLiving here means choosing a villa that deviates from today's standardized constructions.It means prioritizing authenticity over uniformity, charm over banality, character over conformity.It means inhabiting a living, inspiring place, in a living space of 208m² habitable net and a magnificently tree-lined land of 712m²A way of life between lake, nature, mountains and serenityIt's not just a house offering beautiful volumes.It's above all a property with a true identity, which stands out for its architecture, its character, its brightness and the warm atmosphere that one feels as soon as one enters.The property has also benefited from particularly careful maintenance by its owners.The paintings have notably been redone in 2026, the three bathrooms renovated, and the villa benefits from underfloor heating with a geothermal heat pump, the Minergie standard as well as a Free Cooling system providing appreciable comfort during hot periods.Some houses can be perfectly described on paper. Others deserve to be discovered and felt.This villa belongs, in my opinion, to this second category.I will have great pleasure in showing you the propertyWith my thanks
Rare villa with pool, lake view and Mont-Blanc view
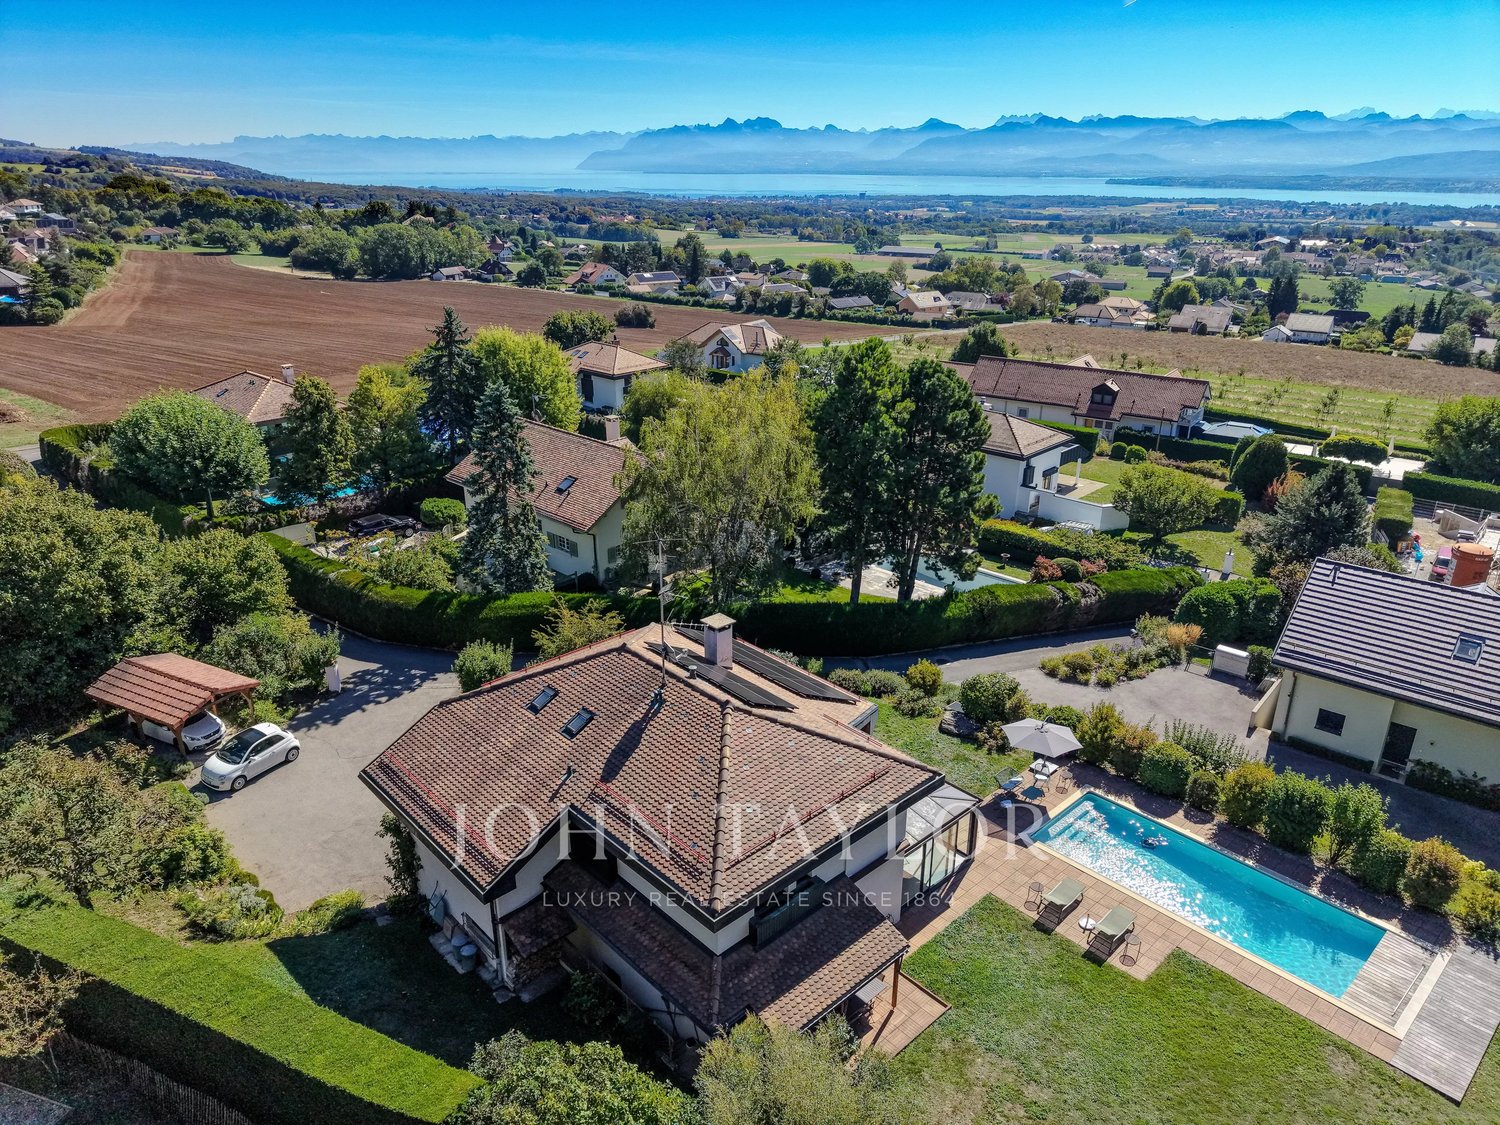
Located in a quiet and privileged residential environment in Givrins, just a few minutes from Nyon, its amenities, and international schools accessible by a school bus service, this elegant 7.5-room villa offers a rare living environment, combining intimacy, nature, and comfort. Situated on a flat plot of 1,970 m², the property benefits from a beautiful tree-lined garden, a heated pool of 10 meters, and generous outdoor spaces, with beautiful views of Lake Geneva, the Alps, and a remarkable view of Mont-Blanc. With a living area of approximately 238 m², the villa stands out for its original layout on several half-levels. The living areas include a bright living room with a central fireplace, a dining room, a semi-open kitchen, and a heated veranda, creating a pleasant continuity between the interior and the garden. The sleeping area accommodates a parental suite with a private bathroom, as well as two bedrooms, each with its own bathroom. A mezzanine converted into an office and a heated and converted basement, offering a versatile space dedicated to leisure or family moments, complete the ensemble harmoniously. Outside, the flat and tree-lined garden, the terrace, and the heated pool invite you to fully enjoy the beautiful days in a green and peaceful setting. A garage for two vehicles, a carport, and three outdoor parking spaces allow for the accommodation of up to six vehicles. Regularly maintained and modernized, the property benefits from triple glazing, solar panels, and a heat pump, contributing to daily comfort and energy efficiency. Combining proximity to infrastructure, privileged natural environment, and beautiful volumes, this villa constitutes an address of choice for those seeking exceptional quality of life just a few minutes from Nyon.
Villa offering several possibilities
Entièrement rénovée avec soin, cette généreuse propriété était à l'origine composée de deux appartements distincts, aujourd'hui réunis pour former une grande habitation familiale. Sa configuration offre ainsi plusieurs possibilités : grande maison familiale, habitation pour plusieurs générations ou possibilité de recréer deux logements indépendants dans une optique de rendement locatif REZ-DE-CHAUSSÉE - Hall d'entrée avec armoires - Cuisine ouverte et entièrement équipée - Salon et salle à manger offrant plus de 45 m² - 2 chambres à coucher - 1 salle de douche - 1 salle de bains 1ER ÉTAGE - 4 chambres à coucher d'environ 19 m², 19 m², 12 m² et 12 m² - 1 salle de bains - Couloir avec rangements - Espace ouvert pouvant être aménagé en bibliothèque, coin lecture ou bureau SOUS-SOL - Séjour - 1 chambre à coucher - 1 salle de douche - Grande cave d'environ 36 m² - Cave à vin - Chaufferie / local technique - Abri PC - Accès direct à la terrasse inférieure EXTÉRIEURS & ÉQUIPEMENTS - 3 terrasses - Espace dédié au jacuzzi - 6 places de stationnement extérieures - Borne de recharge électrique Une propriété aux volumes généreux offrant une grande flexibilité d'utilisation, aussi bien pour une famille que pour un projet immobilier à vocation locative. Contactez-nous pour obtenir le dossier complet ou organiser une visite.
Exclusive & modern luxury villa with outdoor pool in a privileged location for sale in Ascona
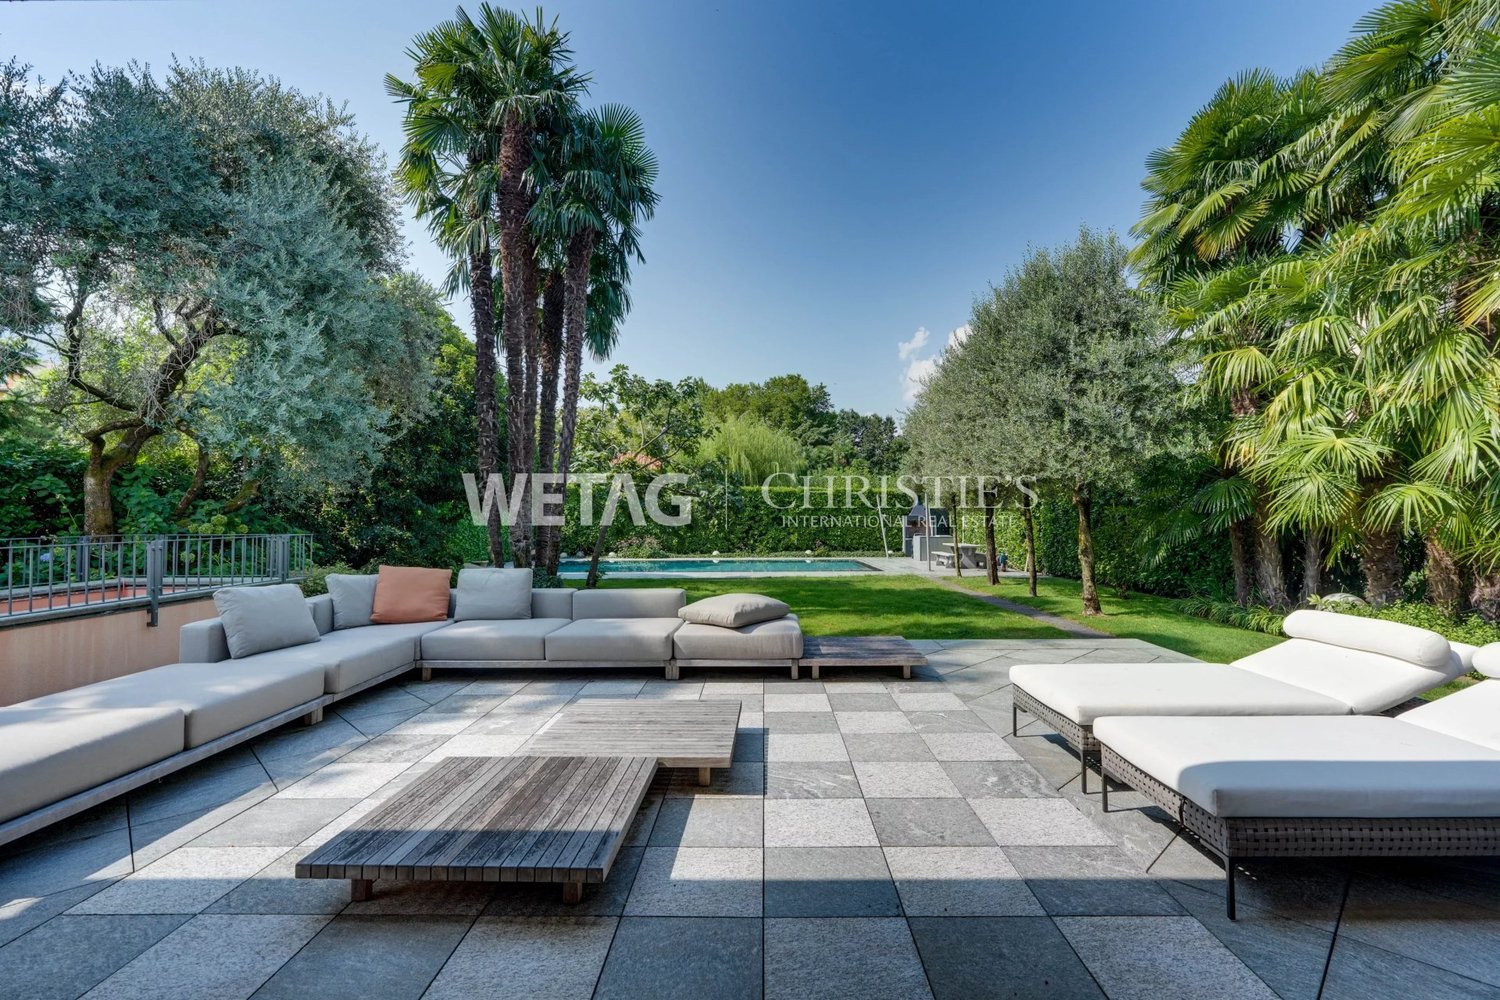
Modern luxury villa for sale in Ascona, in a beautiful location just a short distance from the golf course and the harbor. Nestled in a green and quiet environment, the property offers an outdoor pool, spacious interior areas with stylish rooms, as well as a spa area with fitness and sauna. A unique property that combines comfort, tranquility, and exclusivity, ideal as a first or second home. The offer is complemented by a garage with two spaces and additional outdoor parking spaces. HIGHLIGHTS - Unique location just a short distance from the golf course & the harbor - Tranquility, plenty of green space & exclusive outdoor pool - Spacious interior rooms with wine cellar, fitness & sauna - Possible use as a second home
Florian Bureau
Contemporary villa with panoramic view
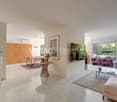
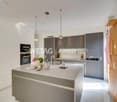
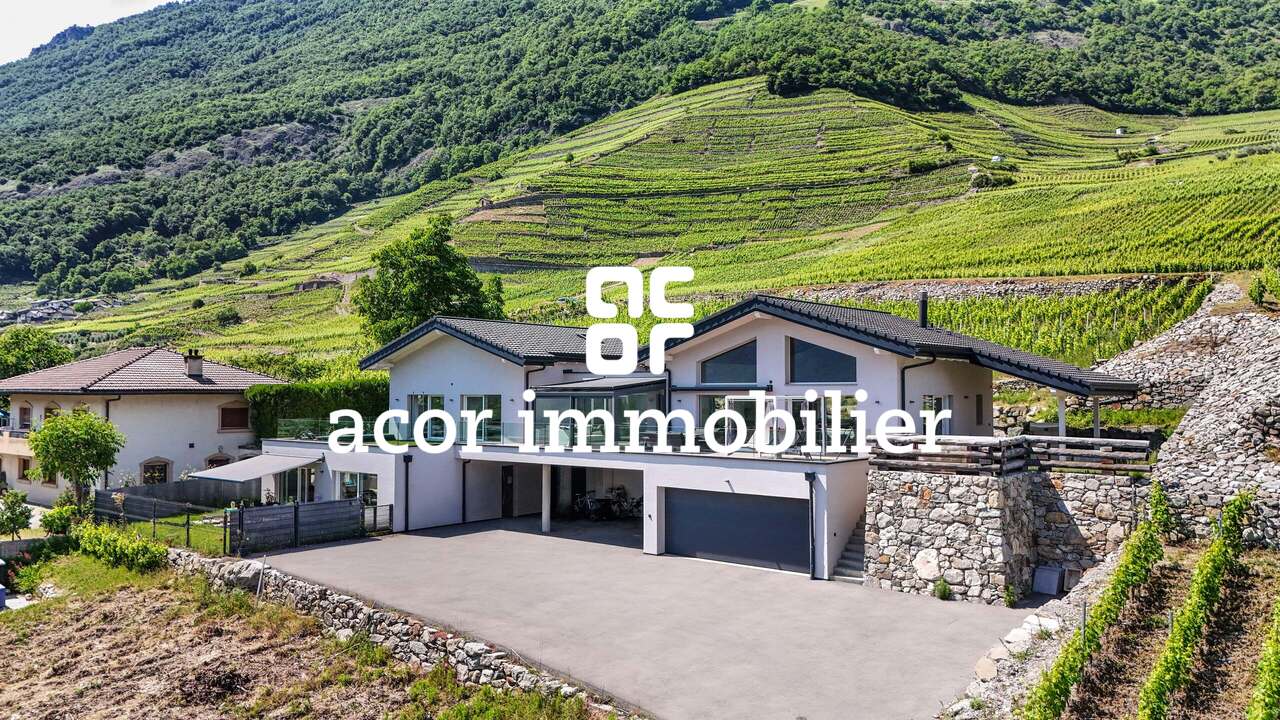
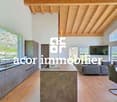

Exclusivity at ACOR Real EstateBuilt in 2020, this magnificent individual villa immediately seduces with its elegant architecture, generous volumes, and calm, green environment.The living room is the true master piece of the property. It stands out for its impressive ceiling height and its vast glass facade, offering a panoramic view of the surrounding mountains. This living space, both warm and contemporary, is sublimated by a filigree terrace and an intimate garden.The exteriors have been carefully designed to offer a particularly pleasant living space. The large filigree terrace harmoniously connects the different spaces of the property and creates a green, peaceful atmosphere. Its main south-facing orientation allows you to fully enjoy the beautiful days and magnificent sunsets in a calm, privileged environment.Spread over two levels, the villa consists of:Ground floorEntrance hall with storage cupboardsHigh-end wine cellar with glazed wine cellarGuest toiletDouble garage1st floorSpacious living room with fireplace and direct access to the garden and south-facing terraceFully equipped open kitchen with central islandLaundry roomTwo bedrooms with access to the south-facing terraceParental suite with access to the south-facing terrace, private bathroom with shower and toiletOne bedroom with mezzanine and direct access to the west gardenExteriorsA garden, a large south-facing filigree terrace with panoramic views of the mountainsJacuzzi areaWinter gardenDouble garageOne outdoor parking spaceOpportunity!Rental apartmentIt is possible to acquire, in addition to the sale price, a 4.5-room rental apartment on the ground floor (purchase not obligatory)This apartment currently generates a gross rental income of CHF 30,000.-/year, allowing a significant part of the total financial cost for a buyer using mortgage financing to be compensated.This property offers a privileged living space, ideal for an entrepreneur or a family looking for tranquility, comfort, and space in a natural environment, while being close to amenities.Do not hesitate to contact us to organize a visit and discover the full potential of this beautiful villa.
LUSSUOSA VILLA VISTA LAGO CON DARSENA PRIVATA
Prestigiosa villa di design, situata sul lago di Lugano, in una posizione dominante e riservata, nel comune di Brusino Arsizio. L'immobile si trova in prestigiosa posizione fronte lago e, grazie al suo orientamento, a sud-ovest, la proprietà usufruisce dell'ottimo soleggiamento e di una vista spettacolare sul lago di Lugano e sulle montagne circostanti. Nelle vicinanze si trovano: un negozio di alimentari, un ufficio postale e un club di tennis. In soli cinque minuti è possibile raggiungere la meravigliosa località di Porto Ceresio. La villa è stata completamente rinnovata con le finiture di pregio e si sviluppa su più livelli, con dei giochi di mezze altezze. Un ampia darsena al lago, predisposta per tre posti barca, dotata di portico panoramico completano la proprietà.LUXURY LAKE VIEW VILLA WITH PRIVATE DOCKPrestigious design villa, situated on the lake of Lugano, in a dominant and reserved position, in the municipality of Brusino Arsizio. The property is located in a prestigious lakefront position and, thanks to its orientation to the south-west, the property enjoys excellent sunshine and a spectacular view on the lake of Lugano and the surrounding mountains. Nearby there is a grocery shop, a post office and a tennis club. In only five minutes it is possible to reach the beautiful resort of Porto Ceresio. The villa was completely renovated with high quality finishes and is spread over several levels. A large dock at the lake, prepared for three berths, equipped with a panoramic porch complete the property.
Masson Romana
New! Individual villa with pool and magnificent view of the lake
Discover this family villa currently undergoing complete renovation, located in the highly sought-after Hauteville district of Saint-Légier-La Chiésaz. It offers an exceptional living environment, combining breathtaking views, serenity, and calm.With a usable area of approximately 299 m² (including 181.4 m² of living space), it is situated on a beautiful plot of 1,000 m². Its tree-lined garden will accommodate a 34 m² pool, while a landscaped garden of over 436.6 m², complete with beautiful terraces, will allow you to fully enjoy the outdoor spaces.Ideally located, its orientation guarantees optimal sunlight throughout the day, with a magnificent view of the lake and the Alps.Spacious and harmoniously laid out, the interior comprises two bedrooms with a shower room on the upper floor, as well as a parental suite with a dressing room and a bathroom, shower/WC.On the ground floor, a bright living area of 50 m² combines an open kitchen and a living room, complemented by a fourth bedroom of 16 m² and a bathroom. A terrace of over 100 m² offers a superb view of the pool and the lake.The 95 m² basement houses a garage, technical rooms, a wine cellar, a laundry room, and a storage room with a hatch. Partially heated and fully tiled, it combines practicality and comfort.Designed with state-of-the-art materials, the villa combines modernity and well-being. It also has several parking spaces.A visit is a must to discover the plans and fully appreciate all the advantages of this future exceptional property.Plans and construction description available upon request
Simon Barth
EXCLUSIVE: Elegant property with charm at the gates of Lausanne
EXCLUSIVE: Elegant property with charm at the gates of LausanneIdeally located in Mont-sur-Lausanne, in a sought-after residential area close to Lausanne, this beautiful contemporary property seduces with its luminous architecture, generous volumes, and the quality of its amenities.Built on a magnificent tree-lined plot of 1,115 m², the villa spans approximately 220 m² of living space over several levels, offering a refined, warm, and perfectly adapted setting for family life.As soon as you enter the house, it reveals an elegant atmosphere, the large glass openings bring remarkable brightness to all living areas and create a beautiful visual connection with the carefully landscaped outdoors.The reception rooms offer very beautiful volumes and a fluid circulation between the different spaces. The main living room, adorned with a design fireplace, benefits from a particularly warm and convivial atmosphere. The half-levels bring a lot of character and reinforce the architectural identity of the property.Divided into 7.5 rooms, the house has four comfortable bedrooms, two bathrooms, and a guest toilet. The sleeping areas offer intimacy and comfort, while the numerous annexes and storage spaces harmoniously complete the whole.The kitchen, modern and functional, integrates perfectly into the contemporary spirit of the property thanks to its sober and elegant lines. The different living areas have been designed to offer a pleasant and convivial daily life.Outside, the terraces and the magnificent tree-lined garden naturally extend the interior spaces and create a true atmosphere of relaxation. The property also benefits from several parking spaces.An ideal situationThe property benefits from a strategic location offering quick access to the center of Lausanne as well as the main communication axes. Schools, shops, and amenities are located in the immediate vicinity.A bus stop is accessible just a minute's walk away, ensuring simple and efficient mobility in daily life.Very sought after, the commune of Le Mont-sur-Lausanne seduces with its quality of life, infrastructure, shops, recognized schools, and direct proximity to Lausanne.Future buyers will also have the opportunity to acquire the adjacent buildable plot of approximately 1000 m², offering additional potential particularly interesting for an expansion project, a new construction, or a patrimonial investment.Price of the adjacent buildable plot: CHF 1,100,000.--------File, information, and visit on request by sending your complete contact details by email.Simon Barthsimon@proximmo.ch079 915 89 31PROXIMMOReal Estate Agency SàrlPlace Bel-Air 1CH - 1003 Lausanne021 351 08 080840 111 222info@proximmo.ch
Additional real estate searches