2683 results - Villa to buy

1 / 21
CHF 1,995,000.–
6.5 rooms200m² living space
Schulackerstrasse 7, 8523 Hagenbuch ZH

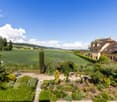
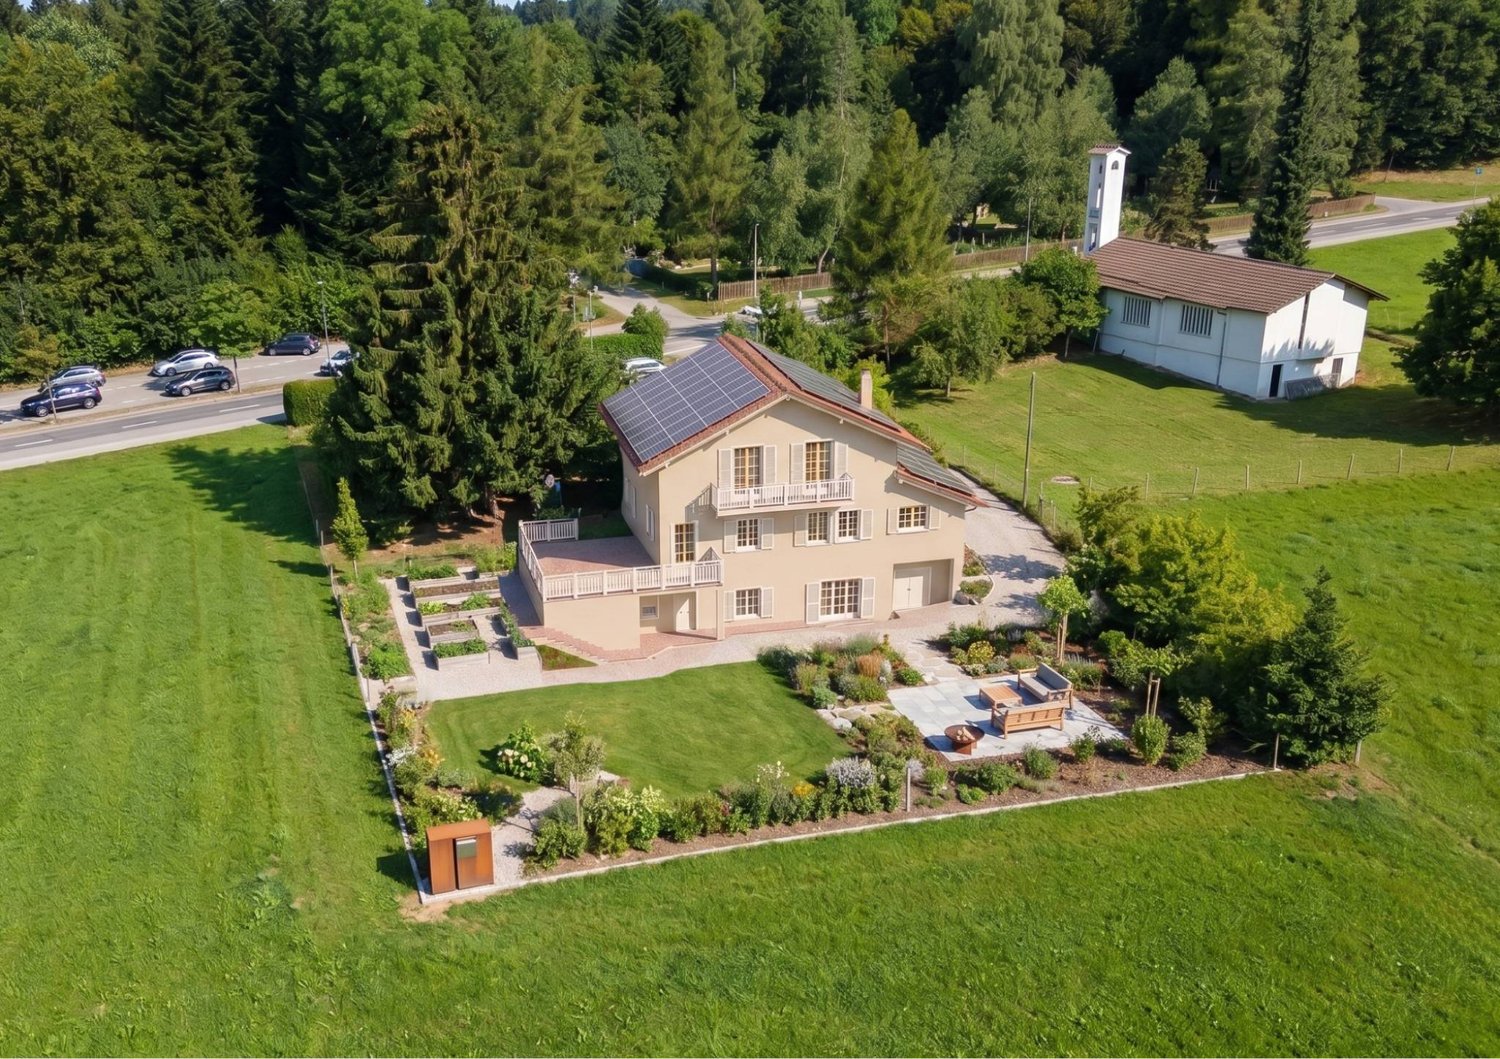
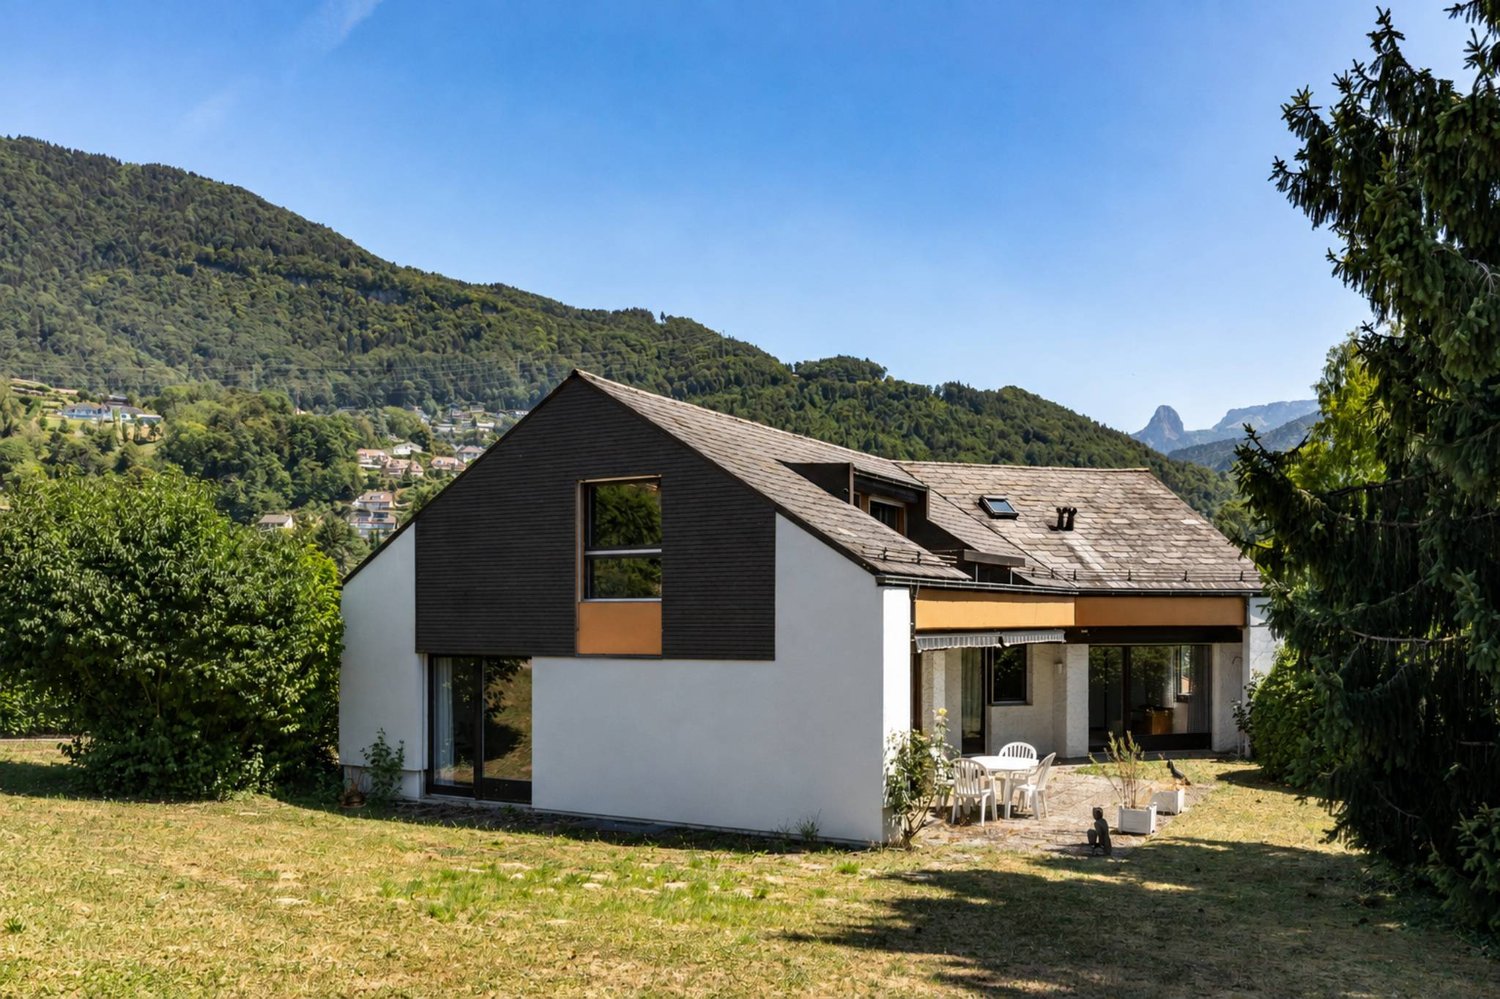
Living with a panorama up to Säntis - spacious 6.5-room villa with whirlpool and extensive garden

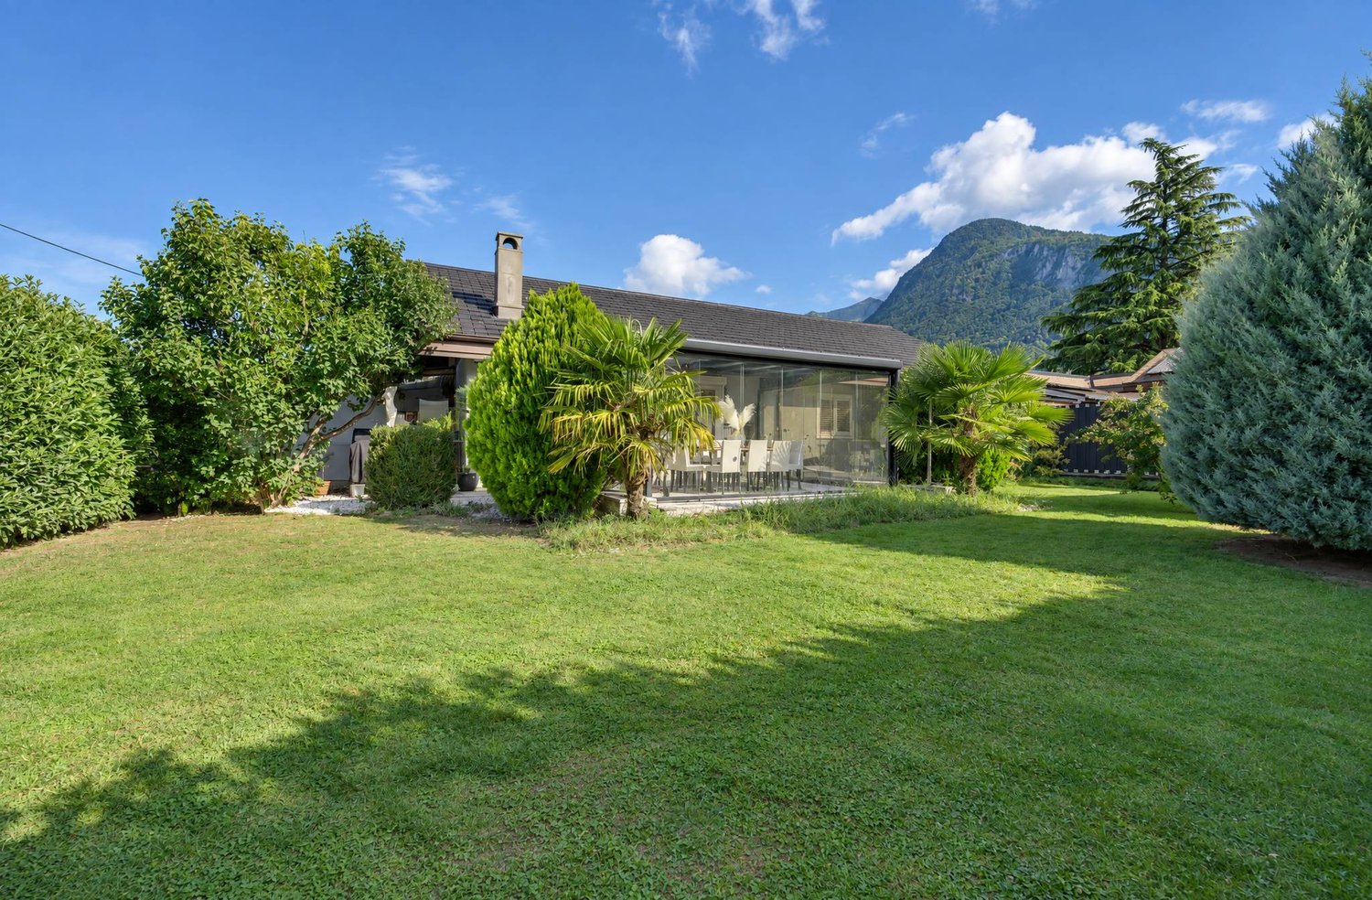
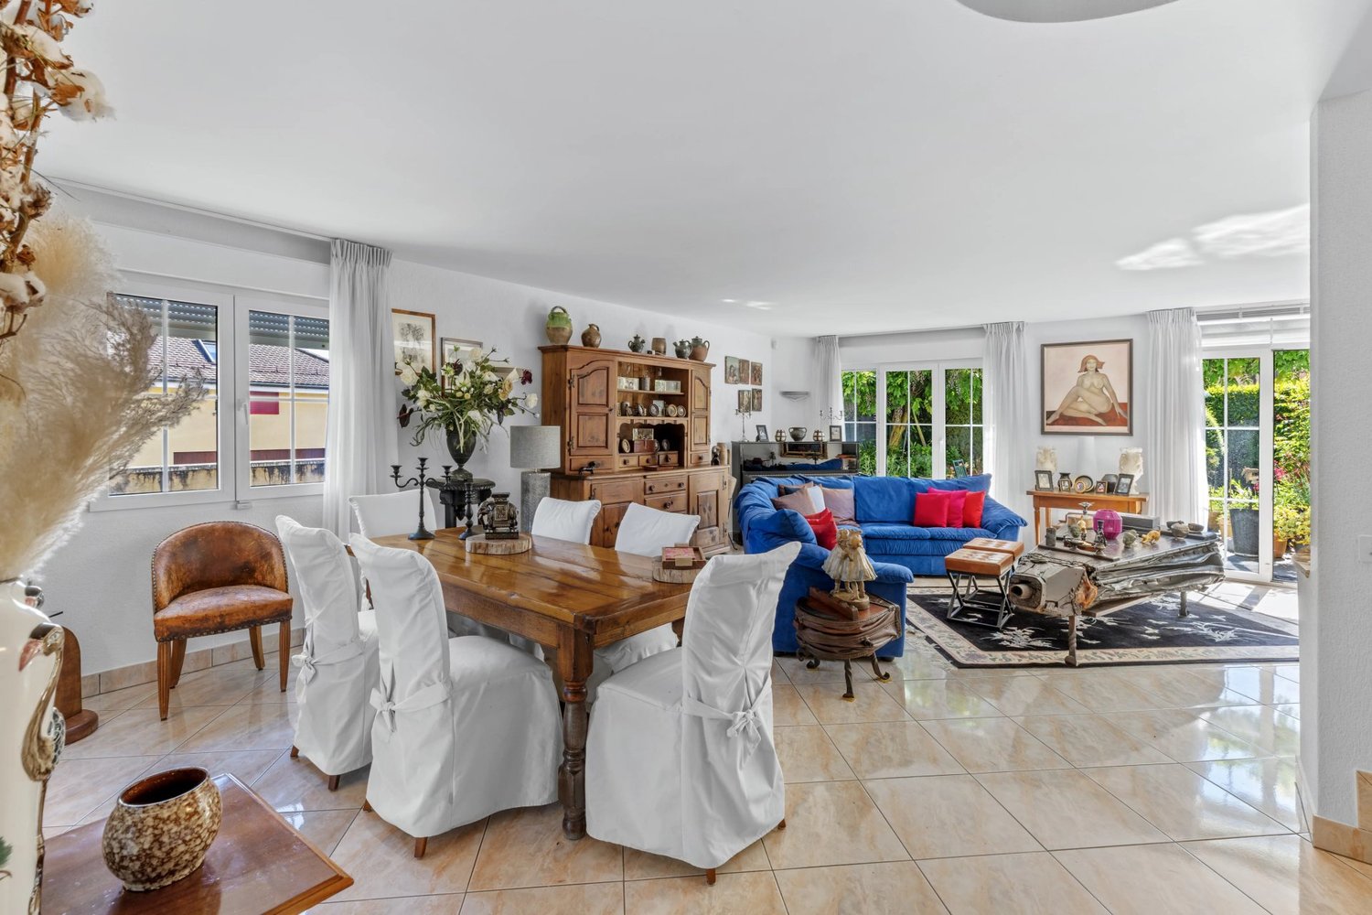
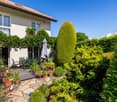
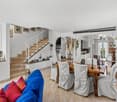
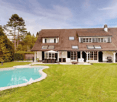
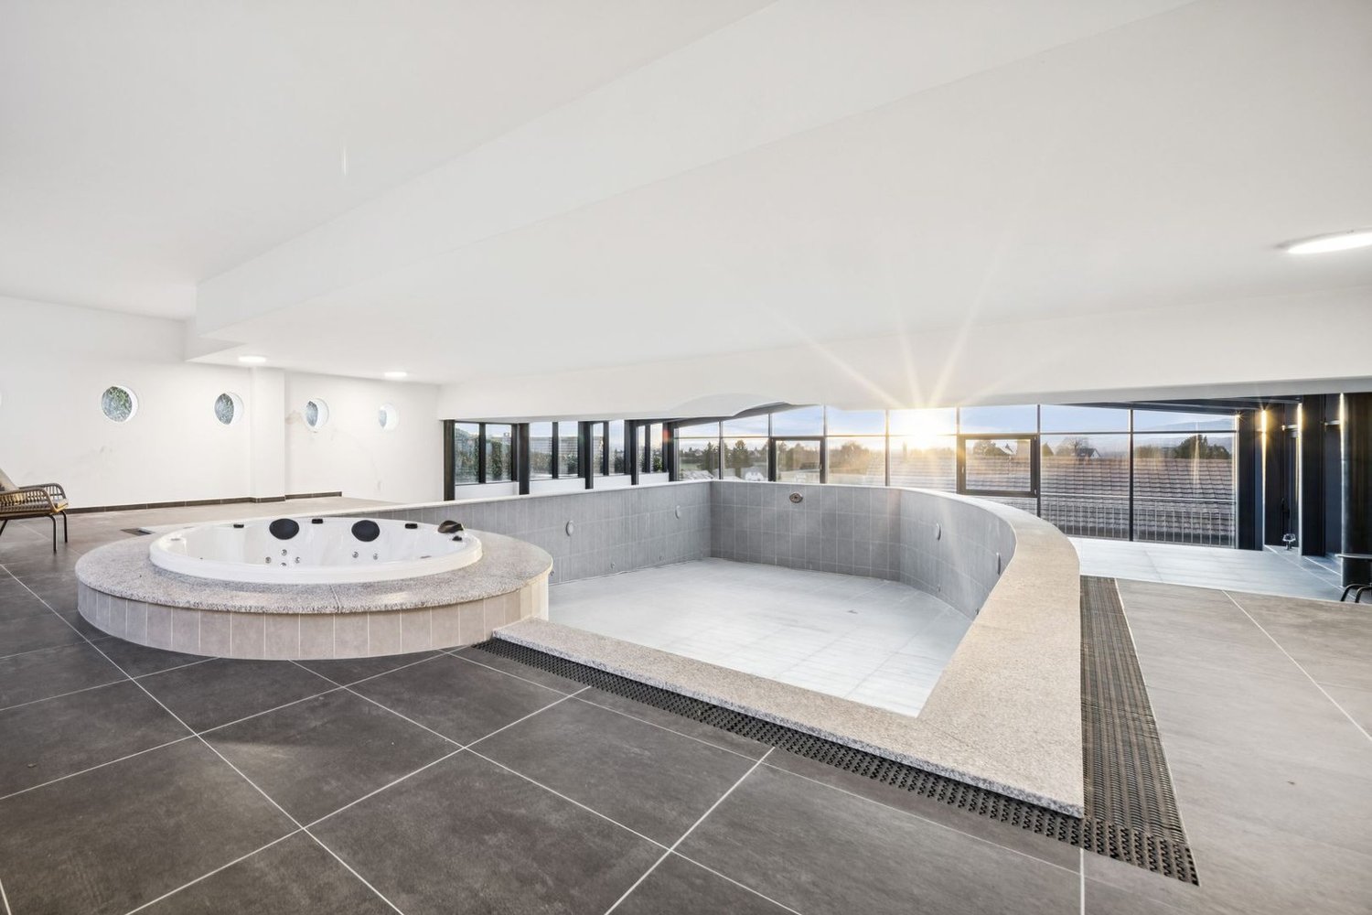
A home with width, comfort, and impressive panorama This spacious 6.5-room villa in Hagenbuch combines a lot of space, a quiet living location, and special living comfort with an impressive long-distance view up to Säntis. Approximately 200 m² of living space are distributed over three floors and offer a lot of room for family life and individual needs on a spacious property of 1,445 m².The property, built in 1998 and renovated in 2020, presents itself in good condition. Bright, spacious living rooms, a fireplace, the private whirlpool, and the sunny orientation give the home its special character.We recommend that you also watch the object video now. The dimensions of the house, the extensive outdoor areas, and the long-distance view up to Säntis can be experienced particularly impressively there.Arrival with light and generosityInside, a spacious room concept with a lot of daylight awaits you. A total of 6.5 rooms create numerous possibilities for families, couples with increased space requirements, or the combination of living and home office.The light-flooded living area forms a central meeting point of the house. The fireplace creates a cozy atmosphere and provides a comfortable center for shared hours, especially on cooler days.Living with a panorama up to SäntisOne of the special qualities of this villa is its long-distance view. The view reaches up to Säntis, according to the object documents, and gives the property an exceptional living quality.The quiet location, the mountain view, and the sunny orientation complement this panorama and create a living space for people who want to combine generosity and proximity to nature.Private whirlpool for relaxed momentsA special highlight is the private whirlpool. It creates a personal retreat and expands the living experience with an attractive wellness factor.The bathrooms also underline the high standard: According to the object documents, their quality is luxurious, and their condition is good. In total, two bathrooms or two wet cells are available.The whirlpool and the special atmosphere of the property also come into play very nicely in the object video.Plenty of space for outdoor lifeThe outdoor area also offers spacious space conditions. The 1,445 m² property includes around 90 m² of terrace and garden. An outdoor grill area creates ideal conditions for shared summer evenings with family and friends.The combination of garden, terrace, sunny orientation, and distant view makes the outdoor area an essential part of the living quality of this villa.Thoughtful details for everyday lifeIn addition to the spacious living areas, the villa offers numerous practical equipment features. A kitchen reduction creates additional storage space, while a central vacuum cleaner and a modern decalcification system make everyday life more comfortable.Practical solutions were also thought of in terms of house technology: A 5,000-liter rainwater tank enables the use of rainwater for toilet flushing. The heat supply is provided by a heat pump in combination with underfloor heating.Additional space is offered, among other things, by a wine cellar, a playroom, and possibilities for an office or home office. Fiber optics are also available.Spacious parking possibilitiesFor vehicles, a double garage and two additional outdoor parking spaces are available. This also offers the property comfortable space conditions for families and visitors in this area.Quiet living and yet well connectedThe villa is located in a quiet area of Hagenbuch. At the same time, the important facilities of everyday life remain easily accessible. The bus stop is about three minutes away, as is the Volg and the primary school.Migros and Coop in Elgg are about five minutes away. The upper school can be reached in about ten minutes by bike, while the highway near Winterthur is about ten minutes away.A home with special living qualityThis 6.5-room villa combines approximately 200 m² of living space with an impressive 1,445 m² property, a private whirlpool, and a long-distance view up to Säntis. The fireplace, the spacious outdoor areas, the heat pump with underfloor heating, and numerous practical details complement the overall offer.A home for people who are looking for a lot of space, peace, and an exceptional panorama.Become curious?We recommend that you also watch the object video. The generosity of the villa, the outdoor area, and especially the impressive long-distance view up to Säntis can be experienced particularly well there.We are happy to be available for a non-binding viewing.If you have any questions or would like further information, we look forward to your contact.On request, we will also advise you competently and individually on suitable financing options.The Immoanker team is looking forward to you.
Travel time
-
1 / 13
  • View
CHF 4,500,000.–
12.5 rooms420m² living space
1142 Pampigny

Charming property, grandiose panorama, absolute elegance on 420 m2

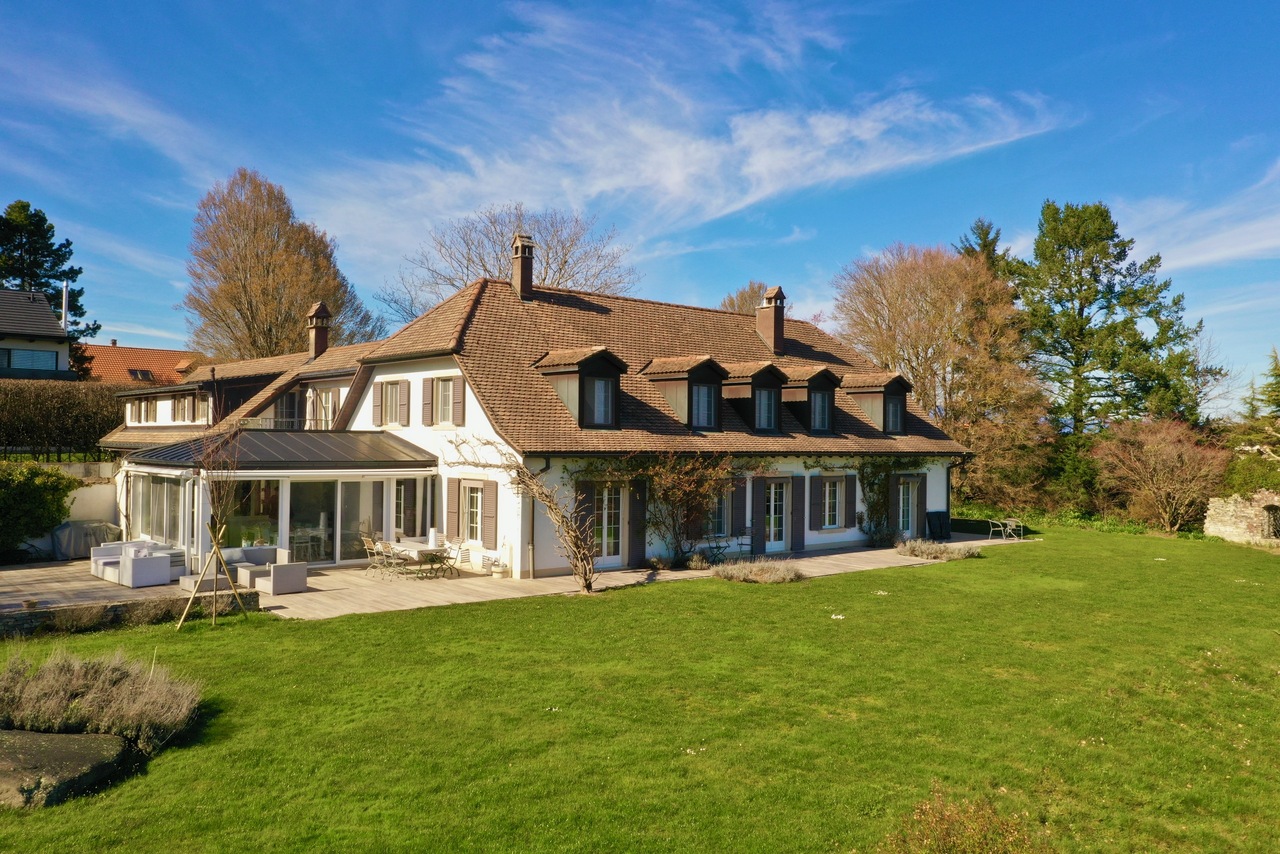
In the heart of the Morgian countryside, on the edge of a village, "La Discrète" is a charming property that combines classic elegance (Perrelet style) and modern comfort. Located on a closed domain of almost 12,000 m², it benefits from a dominant south-facing position with a spectacular view of Lake Geneva and the Alps. The landscaped park, rich in various species, offers an exceptional natural setting in complete privacy. Renovated with high-quality materials, the villa has approximately 420 m² of living space. The rooms are bright, spacious, and perfectly arranged: a large living room opening onto the terrace, a conservatory, several suites, an office, and comfortable living areas. A outbuilding with an exceptional wine cellar (8 rooms) will delight wine lovers. Absolute calm and high-end amenities make this property a true jewel of the Vaud heritage.DistributionBasement Laundry room Heated cellar Boiler room (gas boiler, water heater, water softener) Game room with custom-made cabinets Wine cellarGround floor Entrance hall Vestibule Guest toilet Open kitchen with central island (Gaggenau equipment: traditional oven, steam oven, warming drawer, American refrigerator) Dining room in a conservatory Large living room with fireplace Office with Burgundy tile stove Fitness room or storage room Master bedroom: bedroom, dressing room, shower Double garage Available room Vestibule with direct access to the garage1st floor West wing Bedroom Bedroom with dressing room Shower Separate toilet East wing Bedroom with office space Dressing room Shower Access to the extension (built in 2006) Extension - parental bedroom with private entrance Bedroom with Parisian fireplace Separate toilet Shower Double dressing room Private terraceExterior and outbuildings Outbuilding: semi-basement wine cellar with 8 rooms (air conditioning and humidifier) Separate toilet Room with kitchenette and bike storage Garage for tractor and tools Large terrace with awning, view of the lake and the Alps Vegetable garden Greenhouse Priest's garden Tree park with about 100 species Fully fenced plot Numerous parking spaces Secure gate Security system (cameras, alarm)Do not hesitate to contact me for a visit!Marjorie 076 552 75 15 - marjorie@kaymo.ch

  • View
New building
1 / 15
  • Balcony / Terrace
  • Garage
  • View
  • +3
CHF 20,000,000.–
15 rooms800m² living space
1223 Cologny

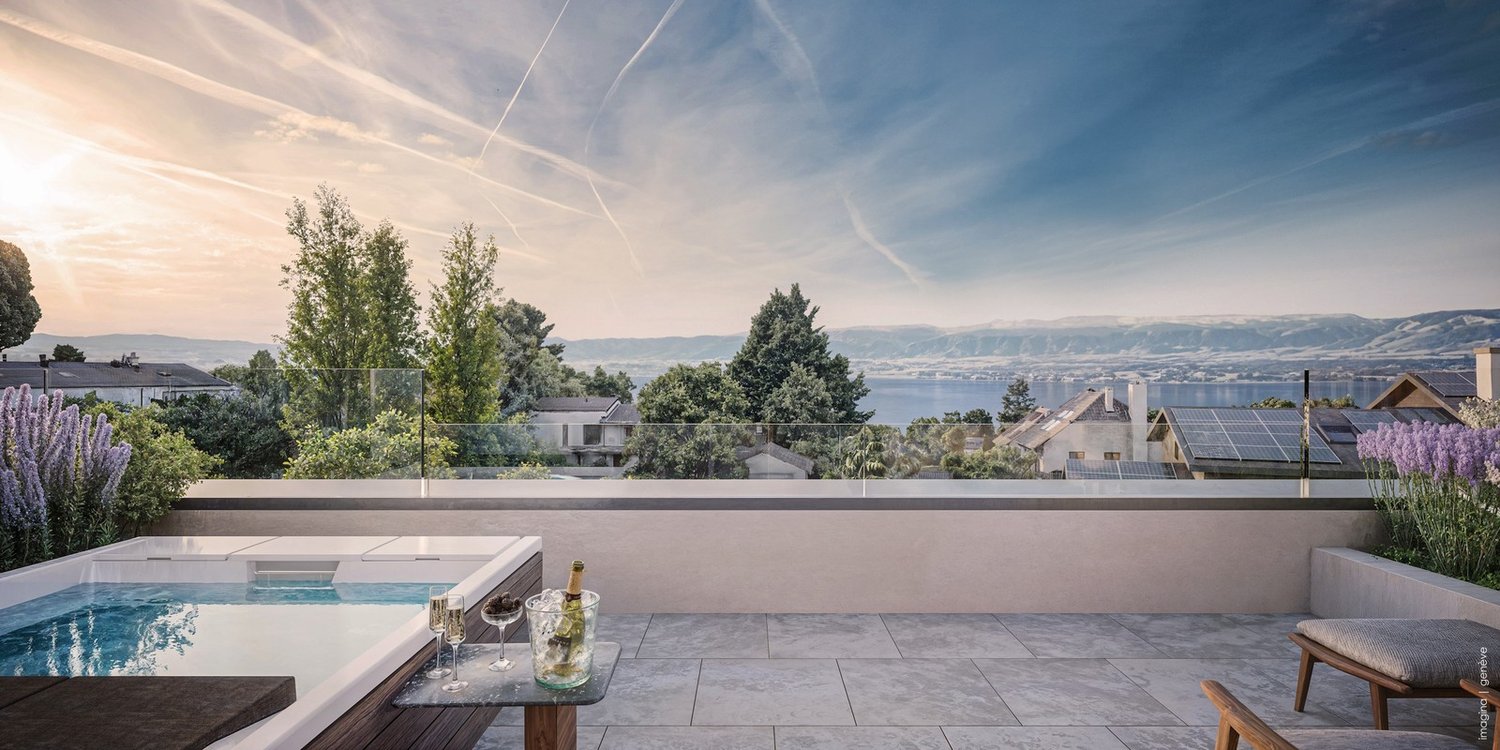
Exceptional property with panoramic lake view

Offering an unbeatable panoramic view of Lake Geneva and the surrounding mountains, this exceptional luxury villa in Cologny offers approximately 600 m² of refined interior space. Vast terraces and balconies of over 200 m², as well as a private landscaped garden, extend the outdoor living spaces and create a remarkable sense of space, light, and intimacy in Geneva's most prestigious residential neighborhood.The property has been designed to fully exploit its remarkable elevated position and breathtaking view of Lake Geneva and the surrounding mountains. The large glass windows bring natural light into the main living areas and create a perfect connection between the interiors, the terraces, and the exceptional landscape that surrounds them.The generous reception areas combine contemporary architecture with an elegant and sober atmosphere. Natural stone, refined woodwork, custom-made carpentry, and carefully selected materials reflect the uncompromising quality of the residence. Each element has been designed to meet the highest standards of comfort, design, and craftsmanship.This prestigious development is particularly rare on the Geneva real estate market. Each villa benefits from its own private garden, an indoor and outdoor pool, ensuring a high level of intimacy and independence in a discreet residential setting.Combining approximately 800 m² of indoor and outdoor living space, panoramic views of the lake, exceptional amenities, and exceptional finishes, this contemporary villa in Cologny represents a unique opportunity.

  • Balcony / Terrace
  • Garage
  • View
  • +3
1 / 6
  • Parking space
  • Pets allowed
  • Lake view
  • +3
CHF 1,200,000.–
4.5 rooms149m² living space
Chemin de Fin-Derrey 106, 1636 Broc

Beautiful contemporary villa with 4.5 rooms - ideal for a family ( C1.2 )

Beautiful contemporary villa with a view of the mountains and Lake Gruyère. Beautiful contemporary villa, new and turnkey, nestled in a modern and peaceful residence in Broc, just a stone's throw from all amenities. Located in a family-friendly and convivial neighborhood, at Chemin de Fin-Derrey 106, 1636 Broc, this 4.5-room villa will seduce you with its living environment that perfectly combines modernity, nature, comfort, and security.Thanks to its contemporary finishes, realized with taste, this approximately 149 m2 habitable home offers spacious, bright, and perfectly adapted spaces for a comfortable family life.The living areas have been designed with particular attention to volume, functionality, and the well-being of the occupants. Broc is a particularly appreciated commune for its quality of life. Nestled between the Gruyère mountains and close to Lake Gruyère, it offers a perfect balance between peaceful residential life and quick access to essential infrastructure. You will find nearby: • Schools and family structures: 10 minutes on foot from Broc primary school and 10 minutes by car from CO Bulle and Riaz; • Shops and village services: just a few minutes away; • Public transport: easy access thanks to the lines serving Broc and the region; • Broc station: 2 minutes by car, allowing easy access to Bulle and its surroundings; • Bulle commune: about 6 minutes by car, with its many shops, restaurants, administrative services, and infrastructure; • Access to the A12 highway (Bulle-Friborg-Lausanne-Bern): about 8 minutes from the H189; • Future Rolex location in Bulle: accessible in 10 minutes by car, representing a major asset for future owners looking for a home near a growing economic hub; • Future chocolate park in Broc: accessible in just 4 minutes by car, which is a major asset for the attractiveness and value of your property; • Lake Gruyère: accessible in just 7 minutes by car. We also offer 10 other villas, available in several configurations: A1.2 : 4.5 rooms / Town house / Semi-detached / 158 m2 habitable / 172 m2 land / Price 950,000.-A2.1: 4.5 rooms / Town house / Corner / 158 m2 habitable / 176 m2 land / Price 1,050,000.-A2.4: 4.5 rooms / Town house / Corner / 158 m2 habitable / 175 m2 land / Price 1,050,000.-A3.1: 4.5 rooms / Town house / Corner / 158 m2 habitable / 174 m2 land / Price 1,050,000.-A3.4: 4.5 rooms / Town house / Corner / 158 m2 habitable / 175 m2 land / Price 1,050,000.-A5.2: 4.5 rooms / Town house / Semi-detached / 158 m2 habitable / 170 m2 land / Price 950,000.-A6.1: 4.5 rooms / Town house / Corner / 158 m2 habitable / 175 m2 land / Price 1,100,000.-B1.2: 4.5 rooms / View house / Corner / 152 m2 habitable / 215 m2 land / Price 1,200,000.-C1.2: 4.5 rooms / Loft house / Corner / 149 m2 habitable / 277 m2 land / Price 1,200,000.-E1.1: 4.5 rooms / Twin house / Corner / 182 m2 habitable / 396 m2 land / Price 1,250,000.-The price includes an outdoor parking space as well as a covered parking space. A garden shed housing the hot and cold water systems is located in the garden.Each villa can be equipped, as an option, with a home automation system for a supplement of CHF 3,000.- per villa (final price subject to confirmation).The villas, built in concrete, benefit from a remote-controlled wood heating system, offering optimal comfort while ensuring good energy efficiency.Photos are not contractual. Do not hesitate to contact us to obtain more information or to organize a visit at the following number: 079 830 13 02 / Gayané Jourbajian

  • Parking space
  • Pets allowed
  • Lake view
  • +3
Travel time
-
1 / 13
CHF 1,790,000.–
5.5 rooms185m² living space
1267 Vich

Villa Adjacent to Vich, a True Haven of Peace

Nestled in a calm and green residential environment, in the heart of the sought-after municipality of Vich, this elegant semi-detached villa of approximately 185 m² of living space seduces with its generous volumes, its impeccable maintenance level, and its pleasant living environment. Upon entering, you will discover a vast living space bathed in natural light thanks to its glass windows. The living room, adorned with a stone fireplace, offers a warm and convivial atmosphere, ideal for receiving or sharing family moments. The outdoor openings allow you to fully enjoy a soothing view of the carefully landscaped and maintained private garden. Spread over several levels, the property offers five and a half perfectly arranged rooms, including four comfortable bedrooms. The kitchen is functional and meets the expectations of conviviality and practicality enthusiasts. A bathroom equipped with a balneotherapy bathtub completes this space dedicated to well-being and relaxation. On the top level, the habitable attic offers the possibility of creating a vast parental bedroom, a game/cinema room, or a home office space. Designed to offer optimal living comfort, the villa benefits from quality amenities: PVC windows with double glazing, shutters, irrigation system, fencing, as well as high-speed internet connection. Safety is not neglected thanks to an alarm system and a video surveillance device. Outside, the private garden constitutes a true haven of peace, conducive to relaxation and shared moments in complete intimacy. The house also benefits from a spacious double garage box, a cellar, and a laundry room. A rare opportunity on the coast, combining comfort, serenity, and quality of life, to be discovered without delay.

Aria Minissale

Aria Minissale

1 / 17
Aria Minissale

Aria Minissale

  • Parking space
  • Balcony / Terrace
  • Garage
  • +3
CHF 5,200,000.–
7 rooms516m² living space
1066 Epalinges

Magnificent character villa on a vast plot of land at the gates of Lausanne

Exceptional property in EpalingesLocated in the highly sought-after municipality of Epalinges, just a few steps from the Golf Club de Lausanne, this property enjoys a privileged residential setting, combining calm, nature, and immediate proximity to Lausanne. Renowned for its quality of life and attractive taxation, Epalinges offers a particularly sought-after environment.The property is situated on a 2,348 m² plot of land and benefits from a large landscaped garden, a swimming pool, and over 90 m² of terraces, offering numerous spaces for relaxation or entertainment. Two garden sheds provide additional storage space, while a robotic lawn mower takes care of the daily garden maintenance.Built in 1971 and entirely renovated and extended in 2015, the residence offers a total built area of 516 m². It combines timeless charm, generous volumes, and contemporary comfort.The residence: • Spacious entrance hall • Two separate living areas • Living room and dining room with fireplace • Parquet flooring in the living areas • Fully equipped modern kitchen • Family room for more informal use • Custom-made bar and lounge area adjacent to the kitchen • 6 spacious bedrooms • 6 bathrooms, including 4 en-suite • 2 guest toilets • Direct access to the terraces from the entire ground floor Wellness area & annexesThe lower level includes: • Fully equipped fitness room • Sauna • Wine cellar • Laundry room • Numerous storage spaces • Nuclear bunker A totally independent studio completes the property, with a private entrance, equipped kitchen, en-suite bathroom, and terrace. It is ideal for accommodating guests, staff, or generating rental income.The property also has a closed garage for 2 cars and 6 outdoor parking spaces.An exceptional development potentialThe 2,348 m² plot of land, consisting of two parcels, can be subdivided into two plots of approximately 1,000 m² and 1,348 m².An existing architectural project already provides for up to 310 m² of additional living space, with several possibilities: • Extension of the main residence • Construction of up to 2 independent residences on the lower part of the plot, offering high investment potential or the possibility of accommodating a second family • Construction of an annex that can serve as a guest house, office, artist's studio, or private spa area This is one of the last plots in the area that still allows the creation of fully independent units, offering a particularly rare potential.Security & environmentThe property is equipped with a complete alarm system and surveillance cameras.Epalinges offers all amenities in the vicinity: shops, banks, restaurants, fitness centers, physiotherapy and osteopathy, as well as a medical emergency service and a fire station. Access to the highway is direct and the M2 allows you to reach the center of Lausanne in just 12 minutes.The surroundings offer many natural spaces, footpaths, and Vita courses, as well as horse riding opportunities nearby. The Golf Club de Lausanne, reserved for its members, is accessible on foot.Schools & infrastructureThe property benefits from the proximity of several renowned institutions, including: • ISL, from kindergarten to secondary school • École Nouvelle • Valmont School • Public schools in Epalinges and childcare facilities • EHL, whose sports facilities are also accessible to residents Several private schools in the region also offer a school bus service from home in Epalinges.A rare opportunityAn exceptional residence combining privileged location, large volumes, outdoor spaces, pool, independence, and development potential in one of the most sought-after residential areas of the Lausanne region.Virtual tour and complete dossier available on request.

  • Parking space
  • Balcony / Terrace
  • Garage
  • +3
1 / 34
CHF 1,450,000.–
6.5 rooms170m² living space
Route d'Eden 17, 1963 Vétroz

Splendid 6-room villa of 297 m2 with a magnificent exterior

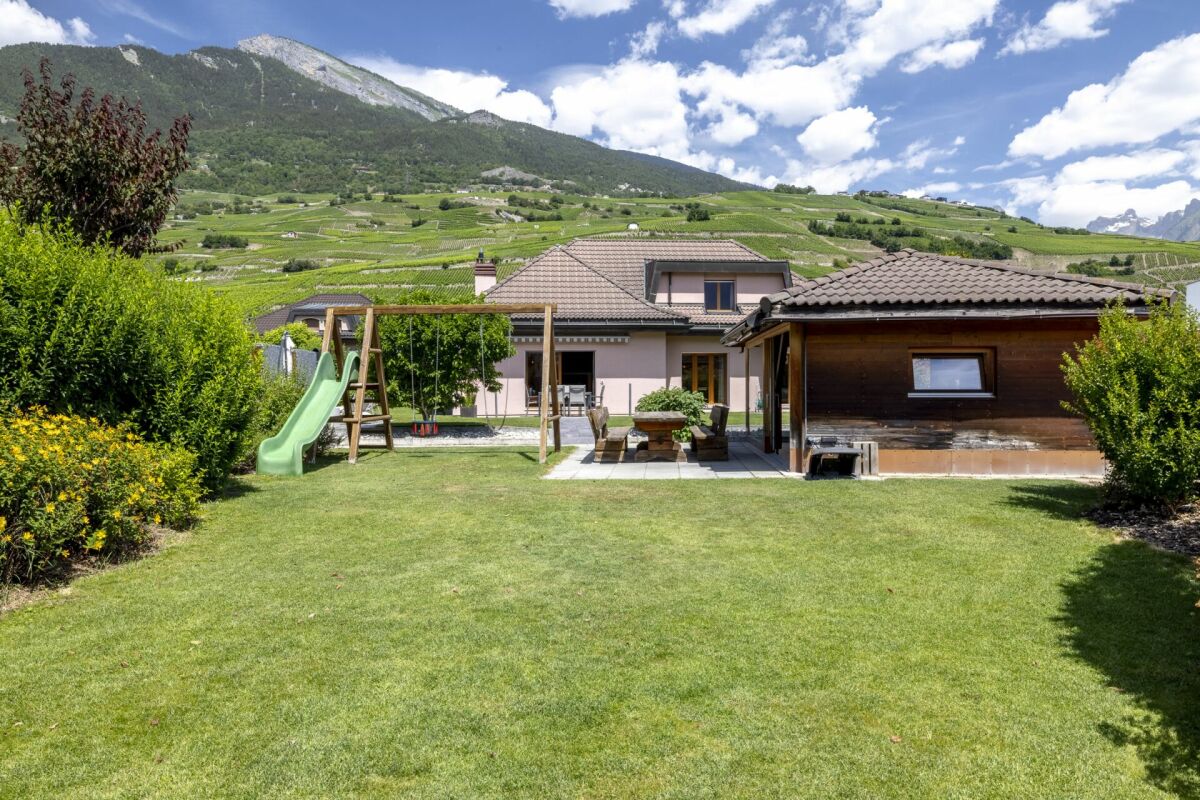
Splendid 6-room villa of 297 m2 with a magnificent exterior I am a splendid individual villa with 6 rooms and a half, spread over 3 levels, offering my future owners a living area of 297 m². I am situated on a wooded, flat plot of 1'126 m2, and I have a very large lawn with a slide, two terraces, and a very large covered area. In addition, I offer a cozy basement, a laundry room, two garages, and 2 outdoor parking spaces. I am located in the east of the village of Vétroz, in a residential area close to all amenities. I benefit from a south-facing exposure and a superb view of the Valais Alps. I am the ideal place to accommodate a large family who wants to thrive in a peaceful setting, while also enjoying my many living spaces and pleasant outdoor areas. Discover me in a video and a virtual visit :Video : https://youtu.be/18Eo_lUhmJ8Virtual visit : https://bit.ly/4eOUzR3 I consist of the following :On the ground floor :A spacious living room with a beautiful fireplace giving direct access to the gardenA dining room open to the living room and the outdoorsA modern kitchenA parental bedroom with built-in wardrobesA first child's roomA bathroom equipped with a whirlpool bath and a showerA guest toiletA corridor with three built-in wardrobesA staircase giving direct access to the basement On the first floor :A very large room with a dressing roomA second large roomA child's roomA bathroom In the basement :Two garagesA basementA wine cellarA laundry roomA guest toiletA technical room It is possible to convert one of my garages into a room My outdoor areas :Two south-facing terracesA large covered areaA playground for childrenThe possibility of installing a swimming poolSeveral parking spaces in front of the villa My surfaces & volumes :? ?Main living area (heated living area, excluding walls) : 170 m²? ?Secondary living area (non-heated areas, excluding walls) : 119 m²? ?Terrace : 9 m² weighted at one third (27 m²)I prefer to communicate my surfaces excluding walls, as you don't live in the walls after all.? ?Volume : 1'235 m³ AvailabilityI am available immediately. ContactI am looking for genuine epicureans who will appreciate me and make the most of the happy moments I have to offer.Interested ? Please send me your complete contact details, as well as your email address and phone numbers.As soon as I receive this information, I will send you a complete dossier about me by email.See you soon for a visit. Your future cozy nest. 1963 Vétroz is located in the district of Conthey, in the canton of Valais. The population in the political municipality of Vétroz has changed over the last five years by an average of +0.6% per year, totaling 6,605 inhabitants (as of December 31, 2024). The tax rate is 12.1% (canton: 12.4%). Over the last five years, the average annual construction activity in the municipality was 0.7%, while the current vacancy rate is 2.1% (as of June 1, 2025). Real estate prices have changed by +31.0% over the last five years (canton: +23.3%).

Travel time
-
Fabio Bühler

Fabio Bühler

1 / 8
Fabio Bühler

Fabio Bühler

CHF 350,000.–
2.5 rooms61m² living space
Nucleo 12, 6954 Bigorio

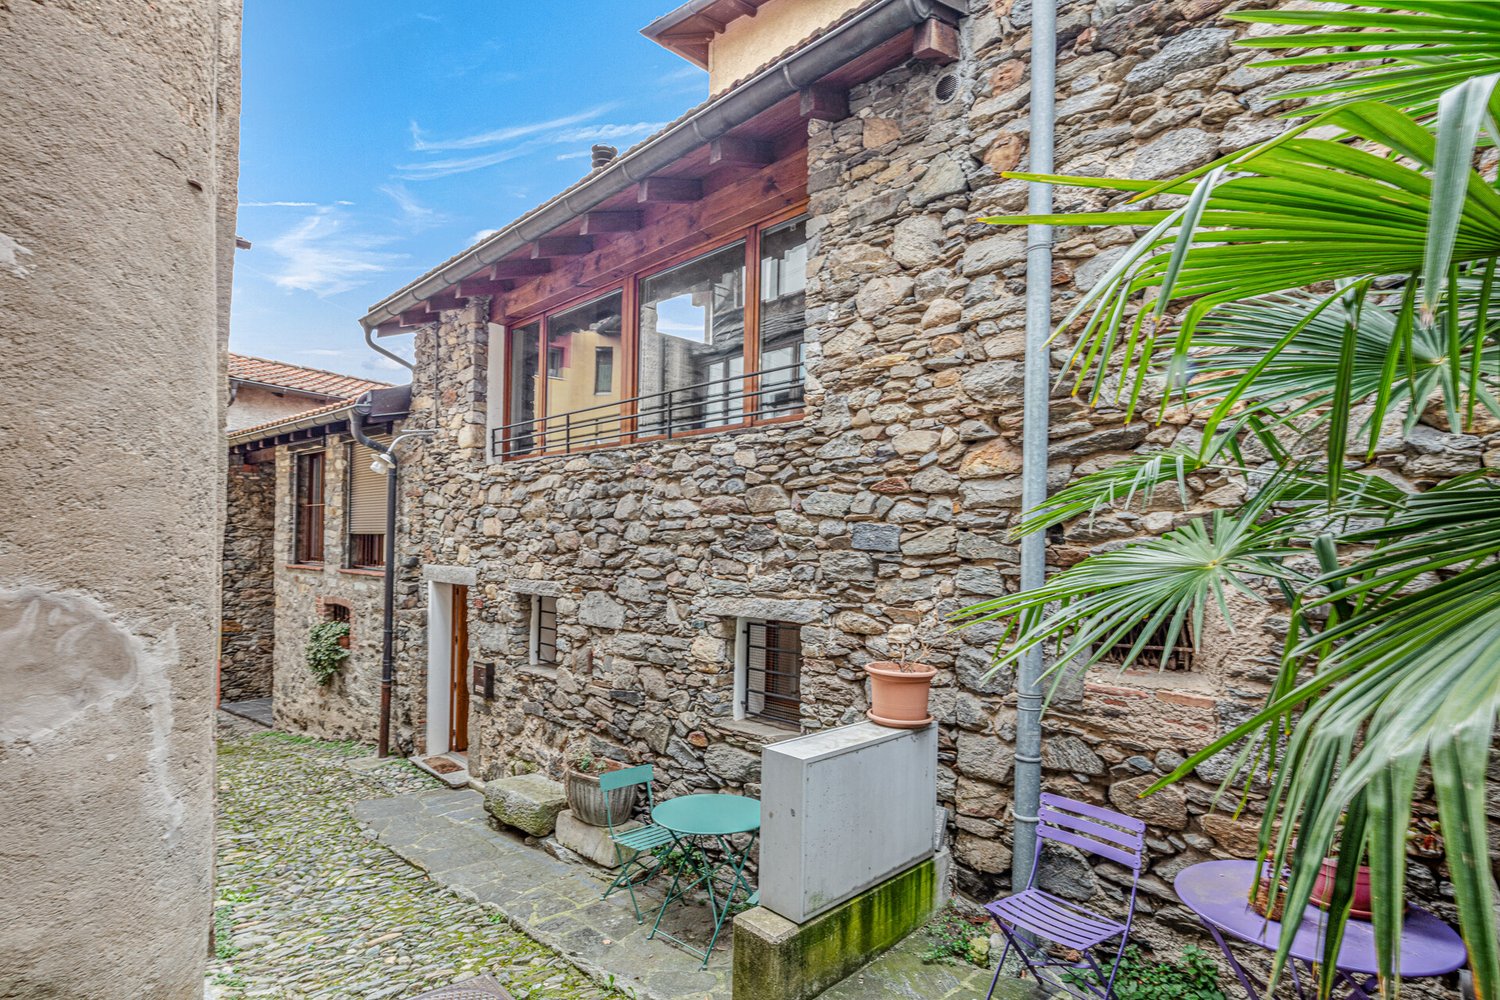
Charming holiday home in the village center of Bigorio with Ticino flair

In the heart of Bigorio's historic village center lies this authentic Ticino holiday home. A place that combines tranquility, history, and Mediterranean lifestyle. Here, just a few minutes from Tesserete, you can enjoy a sunny location with plenty of privacy and an atmosphere that can only be found in old postcards. The property spans several floors and offers a variety of uses, whether as a cozy retreat, a charming holiday residence, or a project for those who appreciate the potential of traditional building substance. The property's substance allows you to incorporate your own style and comfort without losing its original character. Bigorio itself impresses with its authentic village image, cultural significance - such as the famous Capuchin monastery - and its natural location. Numerous hiking trails start right outside the front door, while the nearby Tesserete offers all the amenities for daily life. The city of Lugano can also be reached in just around 20 minutes - perfect for those seeking relaxation without wanting to sacrifice connectivity. Whether as a holiday home, a retreat, or a long-term investment in quality of life, this property offers you a place to arrive, stay, and unwind. Have we piqued your interest? Contact us for a non-binding viewing and discover Bigorio from its most beautiful side.

Travel time
-
Service Ventes Genève

Service Ventes Genève

1 / 9
Service Ventes Genève

Service Ventes Genève

CHF 2,980,000.–
5 rooms166m² living space
Genève, 1247 Anières

An exceptional villa in a green setting - Villa E

Six exceptional villas between elegance, comfort and nature In the heart of the sought-after district of Anières, on the left bank of Geneva, discover the Domaine des Courbes, an exclusive residential project composed of six THPE villas, designed to offer a privileged living environment, combining contemporary architecture, high-end amenities and a green environment. From 5 rooms and 146 m² of living space, each villa benefits from generous volumes and a careful design, imagined to meet the requirements of a clientele looking for a unique property. The villas have a private individual elevator serving the different levels, as well as high-end customizable finishes, allowing each person to create an interior in their own image. Outside, the private tree-lined gardens harmoniously extend the living spaces, while the panoramic terraces offer a privileged setting to fully enjoy the environment and the unobstructed views. In terms of parking, the project has an underground garage with two parking spaces included per villa, ensuring comfort and security on a daily basis. Designed as an exclusive residential complex on a human scale, this project offers a rare opportunity to live in Anières, in a sought-after environment, close to Geneva, while enjoying a privileged residential setting. A confidential address, exceptional amenities and only six villas: a rare opportunity on the left bank of Geneva.

1 / 13
  • View
CHF 2,490,000.–
6.5 rooms325m² living space
1588 Cudrefin

Breathtaking panoramic view, exceptional location

Sumptuous contemporary property with panoramic views of Lake Neuchâtel Located in the preserved setting of Cudrefin (VD), in the absolute calm of a dead-end street, this exceptional individual villa benefits from a dominant position, sheltered from views, and a spectacular and unobstructed view of Lake Neuchâtel and the surrounding reliefs. Built in 1964, it has been entirely renovated with care between 2024 and 2026. It offers 325 m² of living space, 445 m² of useful surface area, and very beautiful volumes, with a ceiling height of 3 meters. The amenities are of high standing: solid oak parquet from Listone Giordano not chemically treated, Gessi sanitary facilities, ceilings with acoustic canvas, underfloor heating by air-water heat pump, and particularly meticulous finishes. The upper ground floor of approximately 192 m² is entirely turned towards the lake thanks to large glass windows. It includes an entrance hall with tailor-made wardrobe, an independent office, a spacious living room with marble fireplace, as well as an open kitchen equipped with Miele appliances and Bora hob. Two refrigerators, two freezers, and a cellar complete this space. A dining room of 34 m² allows for comfortable reception of 12 to 15 guests. It is extended by a lounge area with a second fireplace facing the lake. An Italian-style guest toilet with shower completes this level. The lower ground floor of approximately 133 m² accommodates a parental suite of 27 m² with dressing room, high-end shower room, and direct access to a 20 m² private terrace. Three additional bedrooms share a large bathroom with WC. This level also includes a wine cellar, a storage room, a laundry room, and the technical room. Outside, the landscaped garden guarantees total intimacy. The terraces of the upper ground floor represent 109 m², entirely made of natural stone. The main terrace accommodates a high-end jacuzzi facing the lake. The plot also offers the possibility of creating an 8 × 5 meter swimming pool. The communal tax rate of 59% is an additional advantage. A rare property, combining a privileged location, architectural quality, noble materials, generous volumes, and exceptional comfort.

  • View
1 / 20
CHF 1,010,000.–
5.5 rooms146m² living space
1680 Romont FR

(B) Villa B in Lussy - 146 m² and 166 m² of garden

In Lussy, this 5.5-room villa offers 146 m² of living space, but it's especially the way the interior extends to its 166 m² garden that gives it its character.From the ground floor, about 55 m² combine kitchen, dining room, and living room. One can easily imagine a large table in the center, a lounge largely open to the outside, and on beautiful days, the doors opening onto the terrace. With 166 m² of garden, there is still room to create several ambiances: meals, relaxation, plantings, vegetable garden, or simply greenery around oneself. A cellar adjacent to the kitchen and a guest toilet complete this level.On the floor, the main bedroom has its dressing room and its own bathroom. Two other rooms and a bathroom complete the floor, without imposing their function: one can remain a bedroom, the other can become an office, a guest room, or change its use over time.And then there are the attics. 26.6 m² are still free to become what you really need: a large, quiet office, a reception room, a workshop, a cinema, or simply an additional room that you can develop further a few years later.The construction site is underway and some finishes can still be chosen: parquet, tiles, kitchen, and bathrooms.Terrace, garden flattened, carport, two parking spaces, one visitor space, and solar panels complete the project.Living in peace, without being isolated:Bakery, restaurants, Volg, and CFF train station are nearby. The direct rail link between Lausanne and Fribourg also makes the location interesting for those who want to live in the countryside while remaining mobile.Romont approx. 7 min. ? Fribourg approx. 20 min. ? Bulle approx. 25 min.Delivery is scheduled for spring 2027.The project speaks to you? Come and discover it on site. The construction site allows you to better understand the volumes, the environment, and what this villa can really offer once it's finished.

Léon Tharin

Léon Tharin

1 / 13
Léon Tharin

Léon Tharin

  • Parking space
  • View
  • Swimming pool
Price on request
8.5 rooms550m² living space
CH, 1029 Villars-Ste-Croix

Exceptional 8.5-room villa, lake and Alpine views, 9 spaces in the basement

Located in the commune of Villars-Sainte-Croix, this exceptional contemporary villa offers approximately 550 m² of living space and nearly 800 m² of useful space. Its assertive architecture, spectacular volumes, and panoramic views of Lake Geneva and the Alps make it a truly unique property.The house seduces with its large windows, remarkable brightness, and generous living spaces. The ground floor accommodates a vast living room with dining area and open kitchen, extended by a winter garden and a sumptuous fully glazed indoor pool. A bedroom and a bathroom complete this level.The villa has five bedrooms, including several suites with private bathroom and dressing room. The parental suite benefits from a terrace offering a breathtaking view of the mountains and the lake. The half-levels give the whole a modern and dynamic architectural identity, worthy of the most beautiful contemporary achievements.Accessible directly from the pool and jacuzzi area, part of the basement is dedicated to well-being, including two showers, a sauna, and a hammam, creating a true private spa within the property. The lower floor also offers vast multipurpose surfaces, ideal for setting up a home cinema, a fitness room, or a leisure area, as well as a laundry room and technical areas.A extremely rare asset completes this home: an underground garage that can accommodate up to 9 cars, in addition to three outdoor parking spaces.The situation is ideal: just a few minutes from EPFL, UNIL, Innovation Park, and Crissier's shopping centers. International schools, including the International School of Lausanne (ISL) and École Moser, are easily accessible, as is Geneva Airport, located about 40 minutes away.Combining contemporary design, exceptional volumes, high-end amenities, and integrated domotics, this property offers a rare living environment, designed for a clientele seeking exclusivity and a non-standard home.

  • Parking space
  • View
  • Swimming pool
1 / 13
  • Garage
  • Swimming pool
CHF 8,500,000.–
8.5 rooms308m² living space
8126 Zumikon

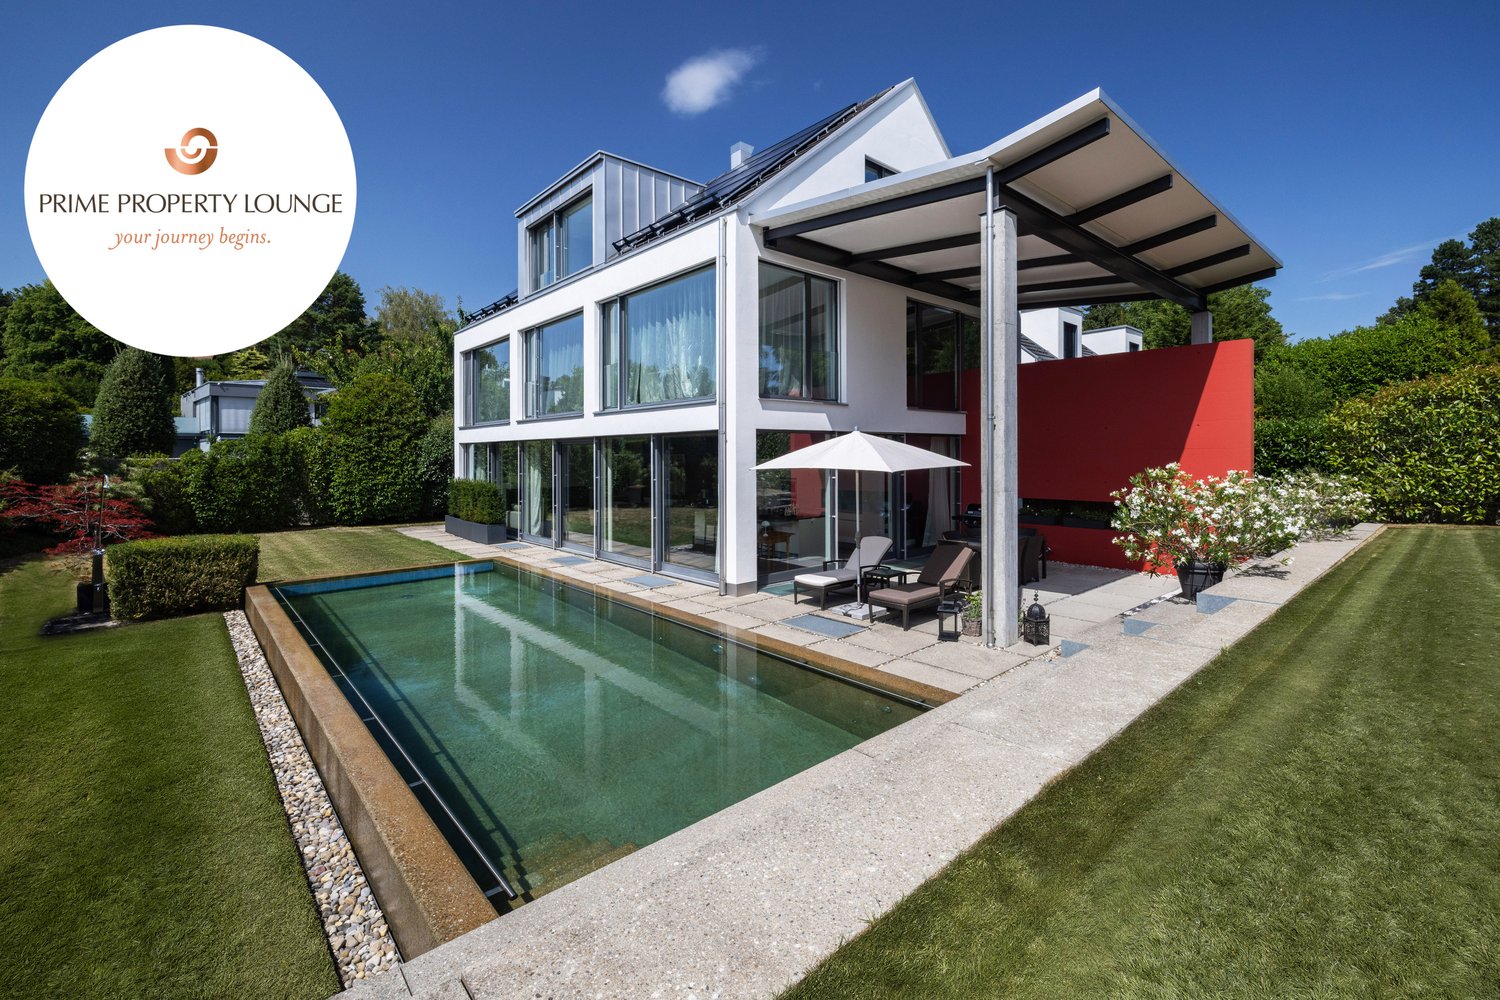
HERE COMES THE SUN

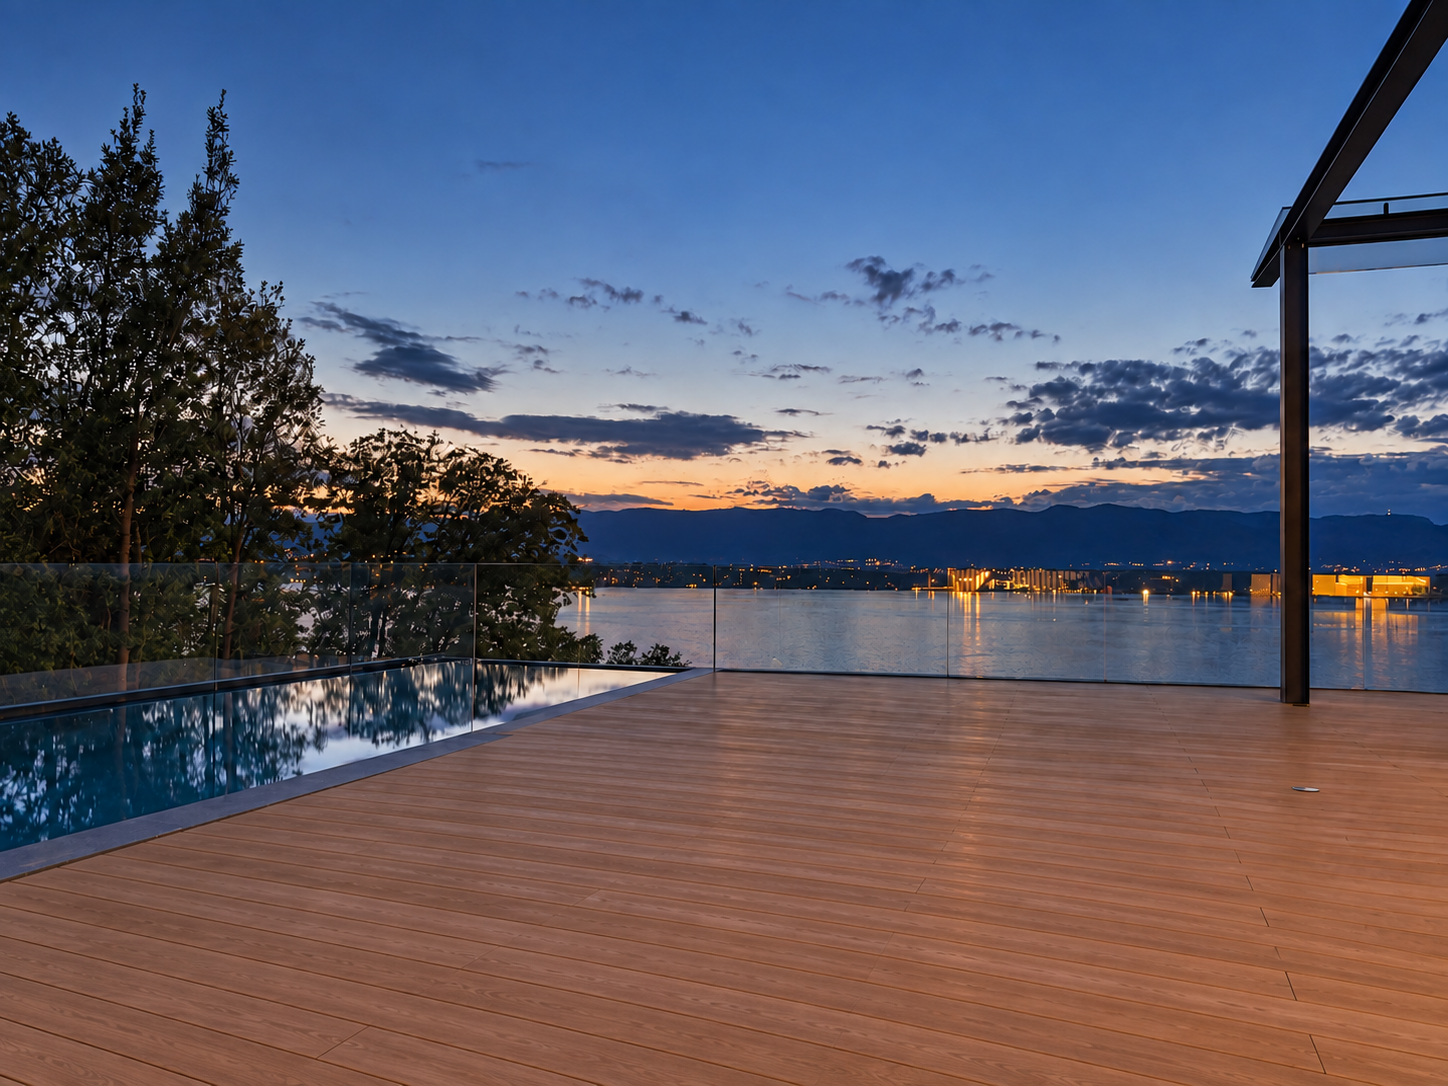
Puristische Formensprache und modernes Wohnen in seiner schönsten Ausprägung. Diese exquisite Villa in Zumikon begeistert mit klaren Linien, grosszügigen Proportionen und einem durchdachten Grundriss, der selbstverständliche Weite mit hoher Privatsphäre verbindet. Raumhohe Panoramafenster lassen das Tageslicht ungehindert einfliessen, während der beheizbare Infinity-Pool die klare Form des Hauses bis in den Garten weiterführt. Edle Materialien, massgeschreinerte Einbauten und ein grosszügiges Masterbad unterstreichen den gehobenen Anspruch dieser Residenz.Zumikon zählt zu den nobelsten Wohngegenden im Kanton Zürich und ist zugleich die steuergünstigste Gemeinde des Kantons. Die Lage ist ruhig und familienfreundlich, nahe erholsamen Wäldern und doch bestens an Zürich angebunden (ca. 16 Minuten, Flughafen ca. 28 Minuten).Besonderes: • Puristische Architektur der klassischen Moderne mit klaren Linien und grosszügigen Proportionen • Raumhohe, südwestlich ausgerichtete Panoramafenster mit viel Tageslicht und Blick ins Grüne • Von Frühjahr bis Herbst beheizbarer Infinity-Pool • Neue Photovoltaik-Anlage mit Batteriespeicher, Luft-Wasser-Wärmepumpe und Bodenheizung • Heller Hobby- oder Fitnessraum im Untergeschoss • Wäscheabwurf • Elektrische Insektenschutzgitter, Alarmanlage, Cheminée • Zisterne mit Pumpe fur Gartenbewässerung • Garage für zwei Fahrzeuge mit direktem Zugang ins Untergeschoss Verkaufspreis: CHF 8'500'000Gerne senden wir Ihnen die detaillierte Broschüre sowie den Grundrissplan zu und freuen uns auf Ihre Kontaktaufnahme.Minimalist design language and modern living at its finest. This exquisite villa in Zumikon impresses with clean lines, generous proportions and a well-thought-out floor plan that combines natural spaciousness with a strong sense of privacy. Floor-to-ceiling panoramic windows allow daylight to flood in unhindered, while the heated infinity pool carries the clean lines of the house through into the garden. Fine materials, bespoke built-in cabinetry and a spacious master bathroom underline the refined character of this residence.Zumikon is one of the most prestigious neighbourhoods in the Canton of Zurich and, at the same time, the canton's most tax-efficient municipality. The setting is quiet and family-friendly, close to restful woodland yet superbly connected to Zurich (approx. 16 minutes, airport approx. 28 minutes).Highlights: • Minimalist architecture in the classical modernist style, with clean lines and generous proportions • Floor-to-ceiling, southwest-facing panoramic windows with plenty of daylight and views over the greenery • Infinity pool, heatable from spring through to autumn • New photovoltaic system with battery storage, air-to-water heat pump and underfloor heating • Bright hobby or fitness room in the basement • Laundry chute • Electric insect screens, alarm system, fireplace • Cistern with pump for garden irrigation • Garage for two vehicles with direct access to the basement Selling price: CHF 8,500,000We would be pleased to send you the detailed brochure and floor plans, and look forward to hearing from you.
  • Garage
  • Swimming pool

Suggested properties for you based on search results