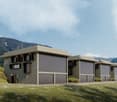
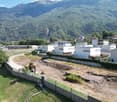
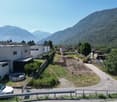
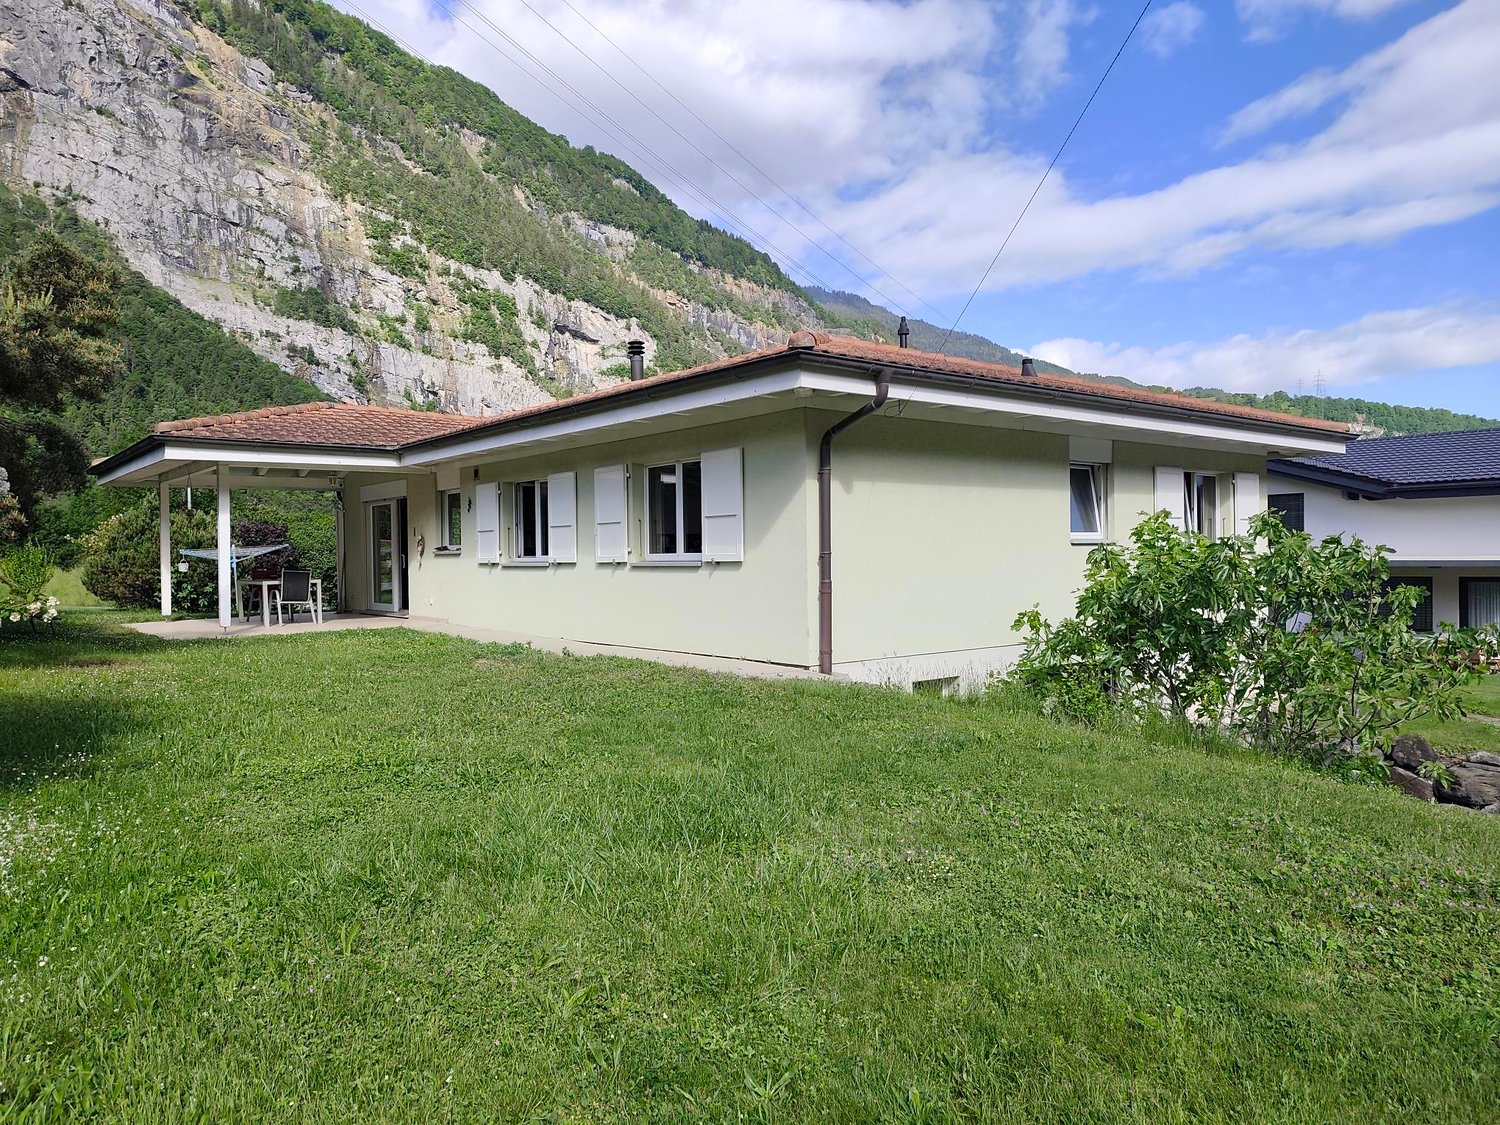
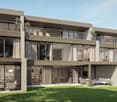
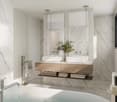
Refined Contemporary Villa with New Construction and Private Garden
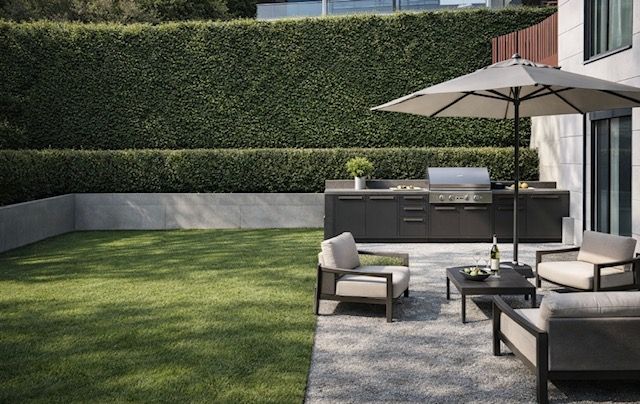
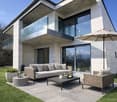
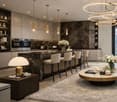
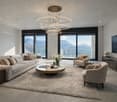
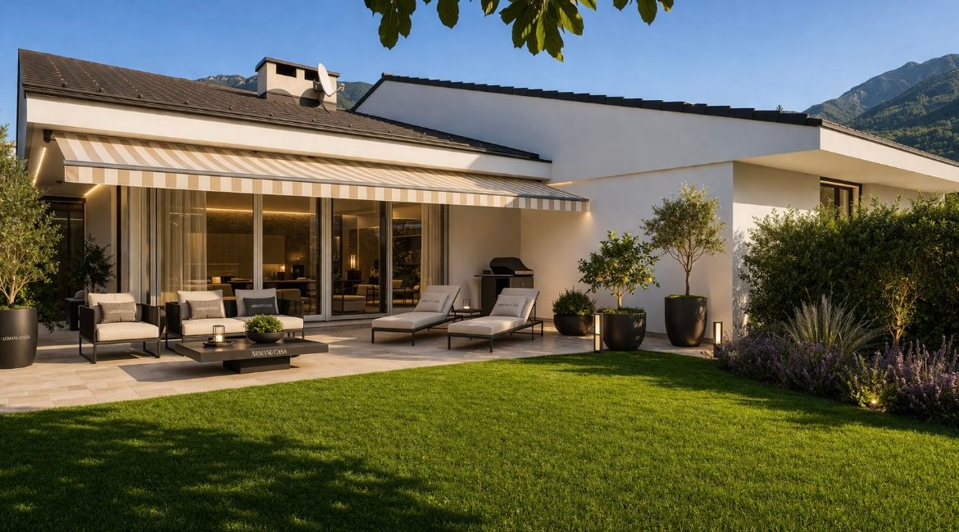
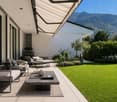
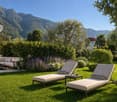
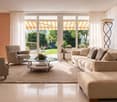
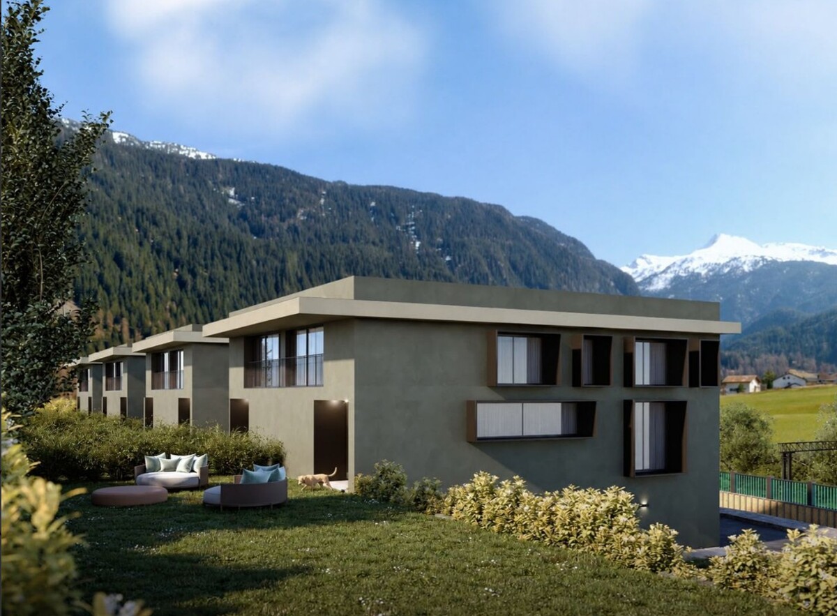
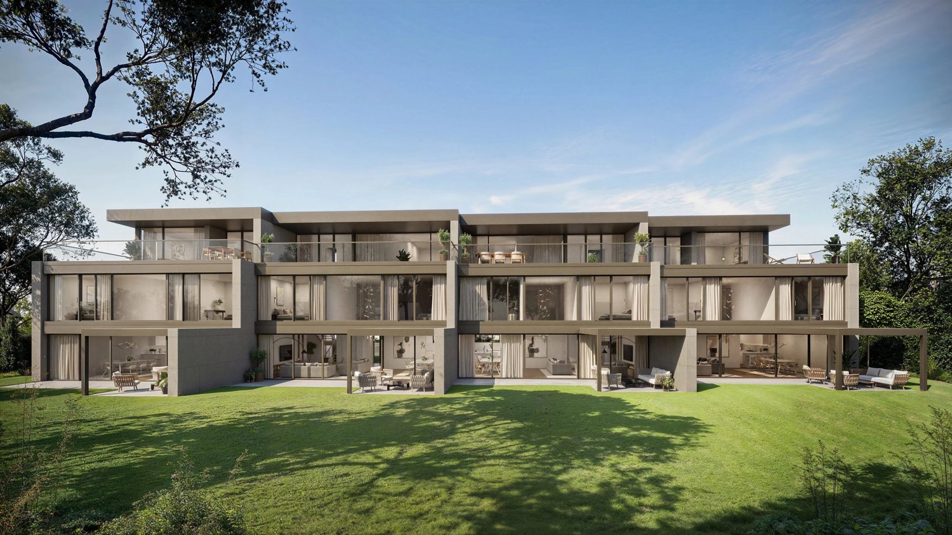
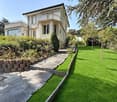
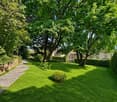
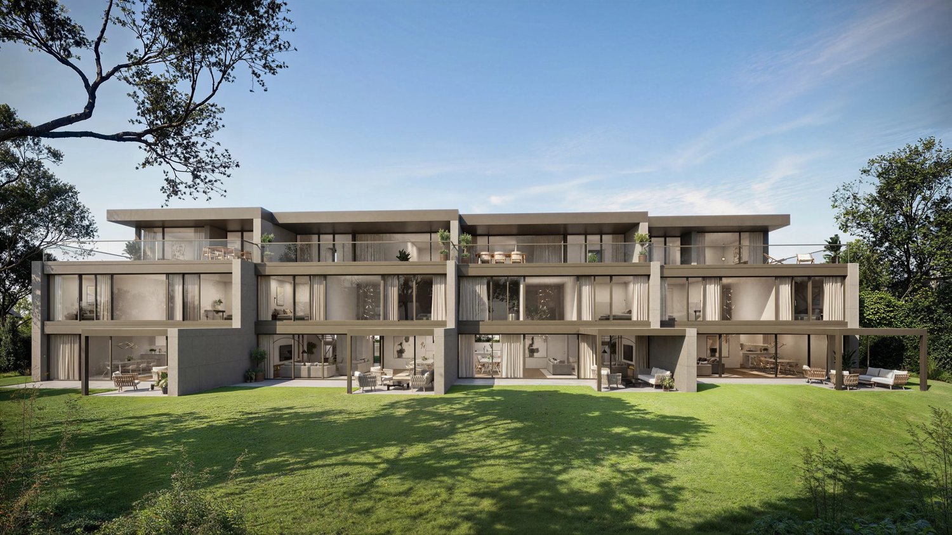
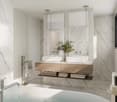
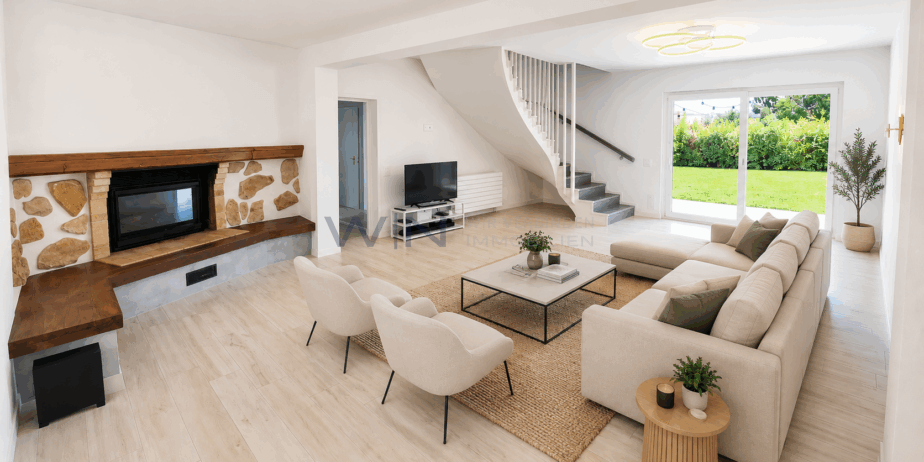
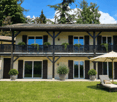
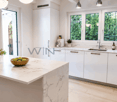
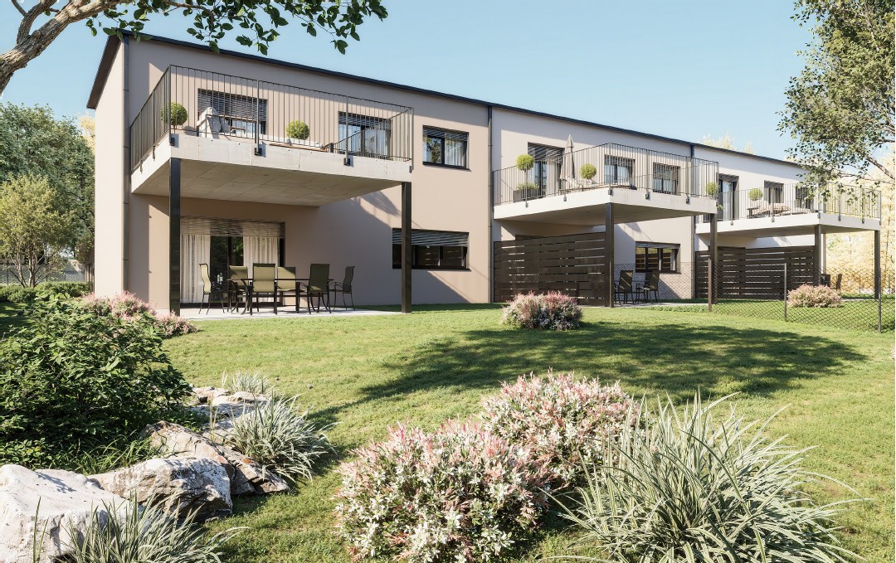
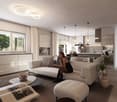
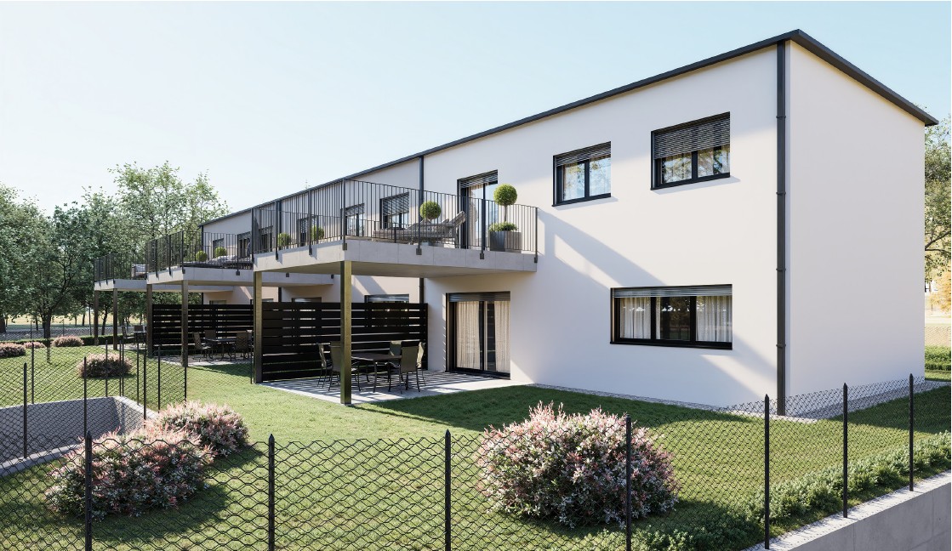
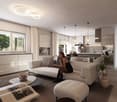
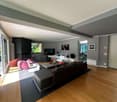
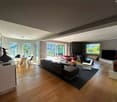
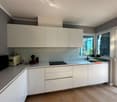
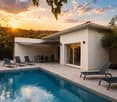
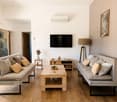
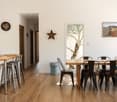
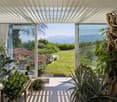
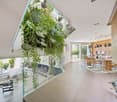
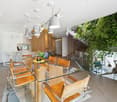
Design Villa with New Construction and Private Garden In Manno, a renowned residential area perfectly connected to Lugano, we propose for sale a newly built high-standard villa with a private garden, ideal for those seeking comfort in a strategic location.In one of the most sought-after residential areas of the Luganese, a refined project comes to life, consisting of four single-family villas of high standing, immersed in greenery.The proposed villa enjoys a dominant and sunny position, with a splendid open view of the valley. The architecture is contemporary, elegant, and functional, designed to maximize natural light, privacy, and living comfort.The interiors are distinguished by large glass surfaces, airy spaces, and high-quality finishes, creating a sophisticated and welcoming atmosphere.The living area develops into a large open space with a modern kitchen and direct access to the terrace, an ideal space for relaxation or conviviality in the open air.The sleeping area offers generous bedrooms, many of which have an en-suite bathroom, ensuring privacy and comfort for all family members.A residential solution designed for those who want a new, elegant, and sustainable villa, immersed in nature but perfectly connected to city life.Covered parking spaces, state-of-the-art heating systems, high energy efficiency, materials, and construction details of a high level.The images presented represent a visual projection of the property's potential. The furniture and fittings shown are examples of possible interpretation of the spaces.For information and visits:Simone MezzapesaEBUYHOUSECell. +41 76 425 03 34Office +41 91 225 69 99
Design villa in a unique position with breathtaking lake view and private dock
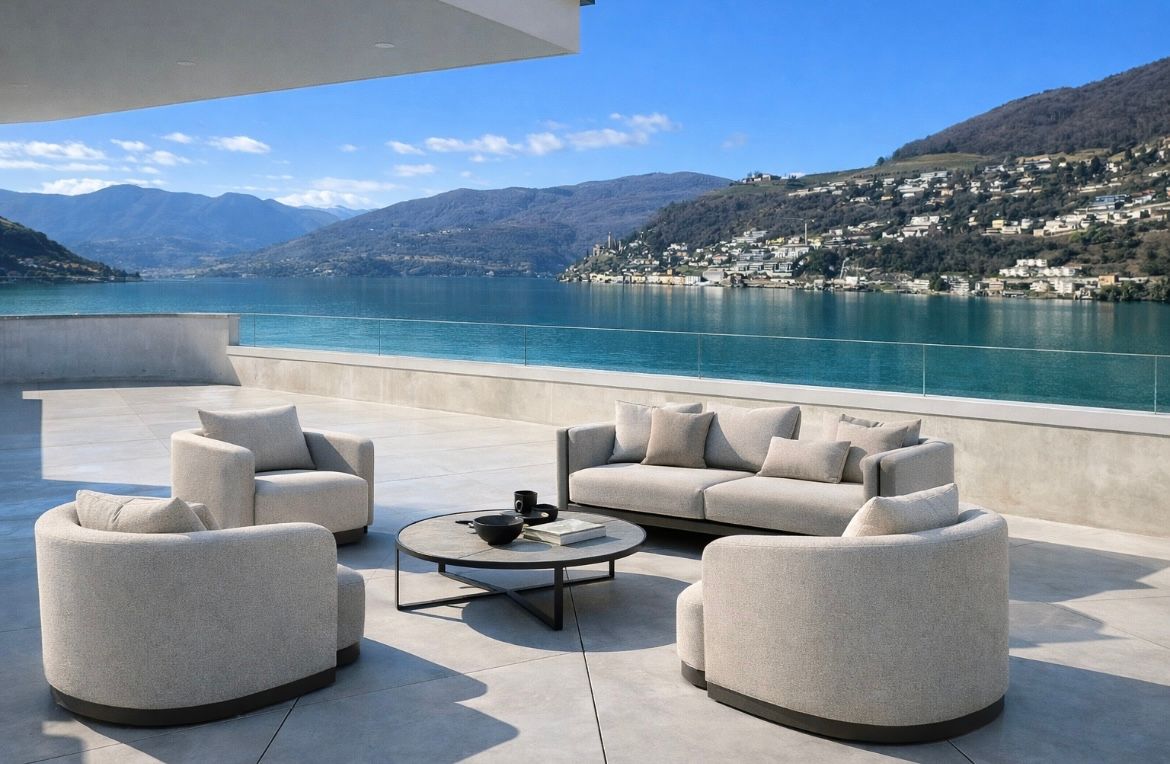
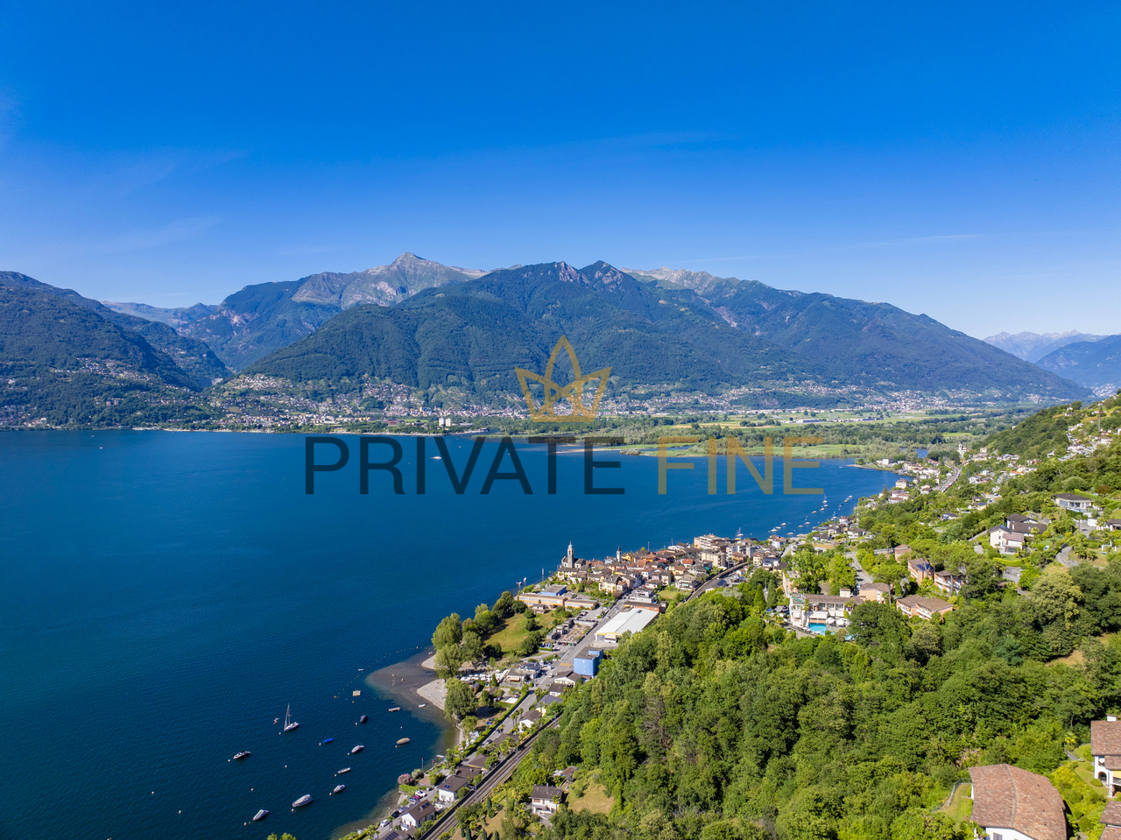
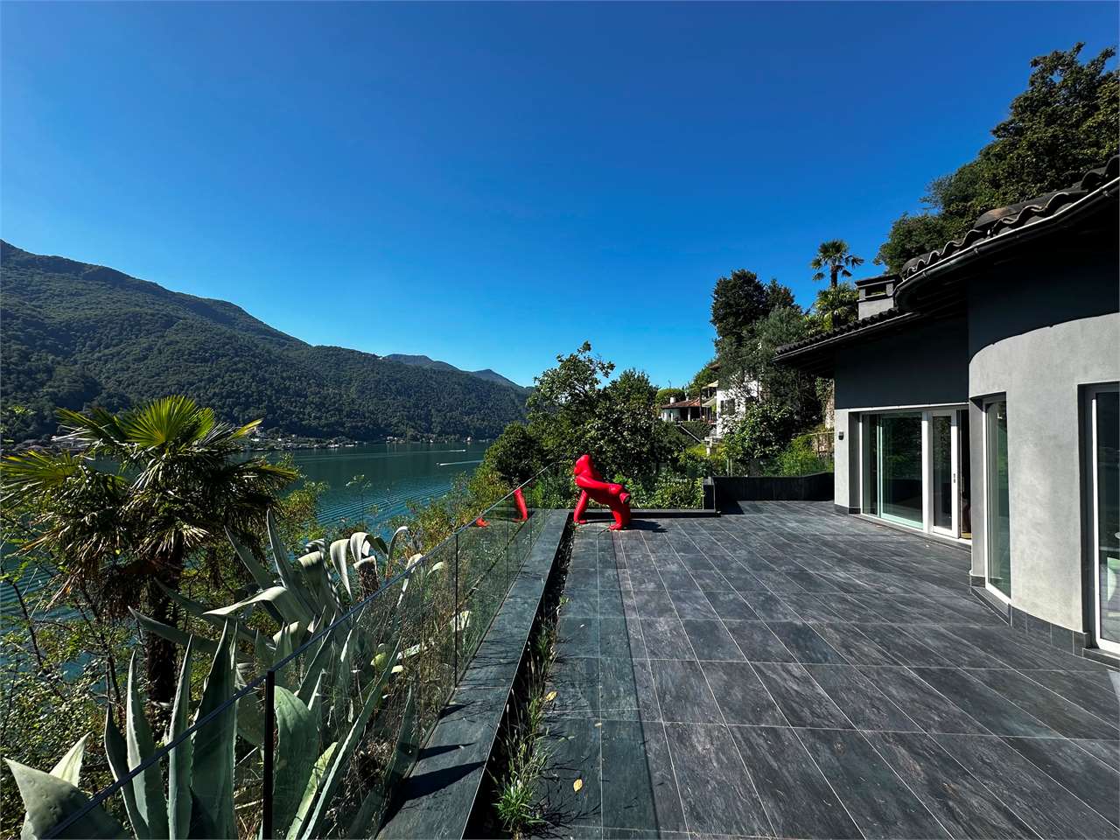
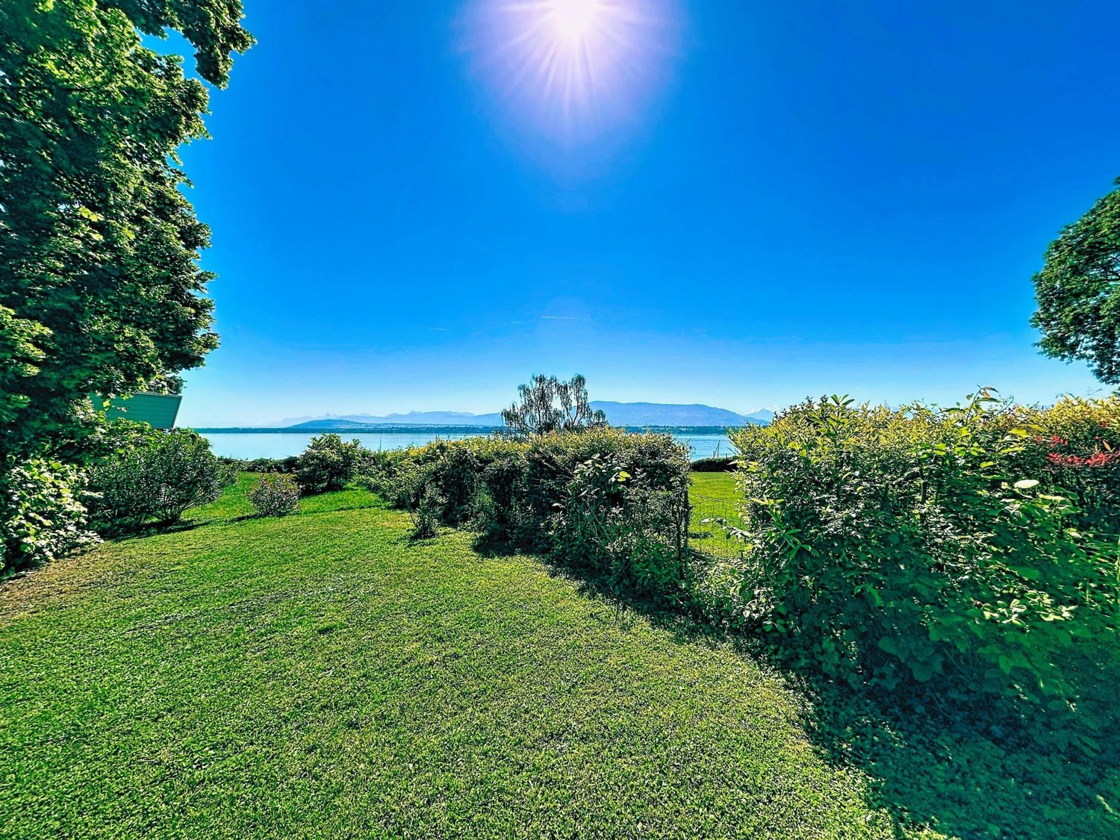
Exclusive Design Villa on the lakefront with private dock There are places that are not just inhabited, this exclusive villa proposed for sale is one of those rare places where time seems to slow down and every glance towards the lake gives a new emotion.In a position with breathtaking panorama and preserved, this prestigious residence is born, designed for those who seek more than just a simple house with multifunctional spaces and environments that can transform, leaving fantasy to give shape to your desires.The large windows frame the lake like a picture in continuous motion. Natural light envelops the spaces throughout the day, creating a warm and welcoming atmosphere.The kitchen with central island cooking is modern and perfectly integrated, the place where moments, fragrances, and flavors are born, the convivial heart of the home, designed to share.From the living room, you access a panoramic terrace, a suspended corner between sky and water, where you can relax, letting yourself be cradled by the reflections of the lake and the silence that surrounds it.The sleeping area welcomes three bedrooms, including a master suite with integrated wardrobe and private bathroom, in addition to a second elegant and windowed bathroom.The rooftop terrace is a magical place, extended as much as the entire house, with an open lake view and without boundaries. Predisposed for outdoor kitchen and barbecue, it is the perfect scenario for dinners under the stars and toasts at sunset.The villa has a private dock, an element of extraordinary value that makes this property even more exclusive. Direct access to the lake, capable of elevating the living experience and significantly increasing the value and prestige of the property.Access through a double garage with two parking spaces, flanked by two other external parking spaces.This is not just a villa, it's a choice of beauty.The images presented represent a visual projection of the potential of the property. The furniture and fittings shown are examples of possible interpretation of the spaces.For information, you can also contact us at the following addresses:MEZZAPESA SIMONEReal estate consultantnatel: +41 76 425 03 34EBUYHOUSEoffice: +41 91 225 69 99
Prestigious single-family villa with exclusive garden
Prestigious single-family villa with exclusive garden Part of Bellinzona, Giubiasco is one of the most sought-after neighborhoods in Ticino, in a sunny location we propose for sale a prestigious 6.5-room villa with a magnificent finely curated garden enriched by precious plants giving tranquility and charm.The property develops on two levels located in a privileged position within a well-structured residential neighborhood with efficient and immediate connections.The heart of the villa is represented by a spacious and bright living room, embellished by large windows that diffuse a pleasant natural light and give a harmonious view of the garden. The refined fireplace, an elegant focal point of the environment, contributes to creating a warm, welcoming, and highly charming atmosphere.The living area is spacious and versatile, dedicated to relaxation and reading, while a refined internal dining area allows for elegant dinners in a context of great refinement.The kitchen, spacious, bright, and habitable, is designed to combine functionality and aesthetics and enjoys direct access to the terrace, offering an ideal continuity between indoor and outdoor spaces.A generous covered terrace with direct access from the indoor spaces expands the day area towards the outside, offering an ideal area for meals, dinners, or quiet moments immersed in the surrounding nature, enjoyable in every season.The sleeping area located on the same level is conceived for maximum comfort and functionality, equipped with large wall-to-wall closets that guarantee spacious and orderly spaces.A refined and spacious master bedroom en suite, complete with a private bathroom and large wall-to-wall closets, in addition to two functional bedrooms, also equipped with integrated closets made of precious materials.The semi-basement further enhances the property, offering a range of versatile and highly functional accessory spaces, partially heated.Here, a private fitness area, an office, a second study room ideal also for working from home, a hobby room, and multifunctional spaces adaptable to different needs find space. The level is completed by a bathroom, a practical integrated laundry room, a refined wine cellar, and a comfortable double garage with direct access to the apartment.The private garden represents the true jewel of the villa, a carefully curated green oasis, perfect for relaxing, organizing meals or dinners outdoors, and living surrounded by nature. The presence of precious plants and selected vegetation confers charm and prestige to the property.This villa represents an exclusive and refined solution, ideal for families or for those seeking a prestigious property in Giubiasco.Some of the images presented represent a visual projection of the potential of the property, as the furniture and fittings shown are examples of possible interpretation of the spaces.For information and visits:Simone MezzapesaEBUYHOUSECell: +41 76 425 03 34Office: +41 91 225 69 99
BRIGHT SINGLE-FAMILY HOUSE OF 4.5 ROOMS IN THE RESIDENZA LE GEMELLE
BRIGHT SINGLE-FAMILY HOUSE OF 4.5 ROOMS IN THE RESIDENZA LE GEMELLE You'll like it because: it offers bright and welcoming spaces, is located in a quiet area, and allows you to have schools, services, and connections just a few minutes from home. Less than a kilometer from the center of Claro, Residenza Le Gemelle offers a single-family house of 4.5 rooms, ideal for those who want to live in a pleasant and reserved context without giving up comfort. Distributed over two floors, the property offers well-organized and bright spaces, designed to accompany daily life with naturalness. The nursery and elementary school are within walking distance, while shops and public transport are nearby. The location is also strategic for moving around: thanks to the nearby Bellinzona Nord highway exit, Bellinzona can be reached in about 5 minutes, with convenient connections also to Lugano and Biasca. SALES PRICE: CHF 1090000.
Character villa in Saint-Maurice – 5.5 rooms with view and large plot
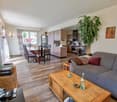
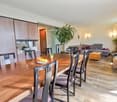
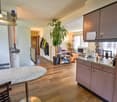
Discover this magnificent character villa located in Epinassey, Saint-Maurice (1890), offering an exceptional living environment that combines charm, space, and comfort. Built in 2001, this 5.5-room property on a 1,020 m² plot will seduce families seeking a peaceful haven.The villa offers you: • Bright and cozy living room: Spacious living area with parquet flooring, exposed wooden beams, large windows flooding the space with light, an elegant corner sofa, a convivial fireplace, and an integrated dining area. • Comfortable bedrooms: 4 bedrooms • 3 bathrooms: For the comfort of the whole family. • Living area of 160 m² for a total area of 272 m². • Terrace with beautiful views to enjoy the outdoors. • Garage and parking are private. • Accessibility for people with disabilities (wheelchair access). The villa benefits from a calm and peaceful environment, ideal for families. Well served by public transportation, a bus stop is just 6 minutes on foot. The train station is also nearby, while remaining in a peaceful setting.This family-friendly villa, child-friendly and offering beautiful views, represents a rare opportunity on the Saint-Maurice real estate market. Don't miss this chance to acquire an exceptional property in a privileged natural setting of Valais.
Promotion LES ÉCRINS DE PINCHAT - Townhouse B
Les ÉCRINS DE PINCHAT is an exclusive collection of four contemporary high-end townhouses, designed to offer a rare way of life, between serenity and elegance The pure lines of the facades are the expression of elegance, while the quality of the materials adds a touch of luxury and refinement to each space. The attention to the smallest details and the quality of the finishes have been designed to provide an exceptional living experience, combining comfort and functionality. Ideally located in absolute calm on the commune of Carouge, the Pinchat plateau combines the advantages of the countryside with the proximity of the centers of Geneva and Carouge. Its environment, still preserved, allows you to enjoy beautiful green spaces and magnificent forests just a few steps from your home. Each townhouse develops over three levels + a furnished basement connected by a private elevator. As soon as you cross the threshold, you will be greeted by a sense of space reinforced by the play of double heights. The large windows flood the rooms with natural light, creating a warm, peaceful and relaxing atmosphere. The layout of the living areas has been designed on the basis of a generous open plan of the kitchen, dining room and living room giving onto a terrace with pergola and a private garden. A beautiful staircase serves all levels of the villa and takes you to the first floor, where three bedrooms and two bathrooms are distributed. The parental suite with dressing room and bathroom, gives onto the terrace of nearly 40 m2 and occupies the entire attic. In the basement, a true multipurpose space, you will have a spacious room of 38 m2 allowing you to imagine a vast leisure area. The laundry room, toilets and several cellars complete this level. Outside, a private garden sheltered from view, a covered terrace, a pergola, covered parking are all elements that complete these exceptional residences . Discover a modern and ecological way of life, where comfort and sustainability come together in harmony. Learn more: https://comptoir-immo.ch/projets/les-ecrins-de-pinchat-3/ Watch the video: https://youtu.be/RaL4IB4D4X0
Individual villa 5.5 in Vouvry!
Charming individual villa with 5.5 rooms in a prized residential area in Vouvry Located in a calm and sought-after residential environment in Vouvry, this pleasant individual villa with 5.5 rooms will seduce families looking for comfort, tranquility, and quality of life.Erected on a beautifully landscaped plot, the property benefits from a beautiful tree-lined garden offering appreciable intimacy as well as a pleasant terrace ideal for enjoying the fine days. Its orientation allows for excellent sunlight throughout the day.Inside, the living spaces are distinguished by their luminosity and generous volumes. The dining room bathed in light thanks to its numerous openings creates a warm and convivial atmosphere. The distribution of the rooms has been designed to offer comfort and functionality in everyday life.The villa has several comfortable bedrooms, perfect for accommodating a family, as well as carefully maintained outdoor spaces that allow you to fully enjoy a privileged living environment.Its location is a real asset: nestled in a peaceful residential area, it benefits from a magnificent unobstructed view of the surrounding mountains while remaining close to amenities, schools, and communication axes.
Amine CHERCHOURI
Character house renovated with lake and alps view
In the heart of a sought-after residential area in Corcelles-Cormondrèche, this elegant 6.5-room property combines the charm of a 1940s house with the comfort of a contemporary renovation. Completely renovated in 2025, it offers approximately 209 m² of living space on a 900 m² plot in a green and preserved environment. Upon entering, the character of the house is revealed through its beautiful volumes, moldings, Hungarian parquet floors, and a majestic staircase. The renovation has managed to preserve this identity while adding modern amenities and carefully crafted finishes. Remarkable reception areas As the true heart of the property, the reception areas follow in a generous sequence, bathed in light. The living room offers a warm and elegant atmosphere, while the dining room, extended by a music area that can accommodate a grand piano, forms a particularly convivial unit. Moldings, rosettes, custom-made furniture, and designer lighting emphasize the character of the rooms. The fully equipped kitchen, open to the living areas, benefits from high-end Miele equipment, including a steam oven, convection oven, ceramic hob, dishwasher, and a large refrigerator. A floor dedicated to the sleeping area The upper floor accommodates two bedrooms with generous volumes, including a pleasant parental suite that opens directly onto a tree-lined terrace. The bedrooms benefit from beautiful natural light and find the Hungarian parquet floor again, which contributes to the identity of the house. The main bathroom features contemporary amenities with a double sink, large Italian shower, ceramic tiles, backlit mirrors, and Villeroy & Boch fittings. A fully developed lower level Far from a simple technical basement, the lower level constitutes a true extension of the house. It includes a large walk-in closet, a bright game room with direct access to the garden, an equipped laundry room, two multipurpose rooms that can serve different purposes, bathrooms, and generous storage spaces and cellars. The attic offers additional potential for development. A remarkable garden, sheltered from views Outside, the property benefits from a landscaped garden, generously planted, where magnificent century-old trees confer a particularly intimate atmosphere, despite its residential location. Lawn, flower beds, relaxation area, and playground allow everyone to fully enjoy the outdoors. Several terraces and balconies extend the living areas and offer, from certain points of the property, a beautiful view of Lake Neuchâtel and the Alps. The property also has two parking spaces and a garage, for rent. A rare house due to its character and the quality of its renovation, ideal for a family wishing to combine space, elegance, tranquility, and proximity to Neuchâtel.
Promotion THE PINCHAT PEAKS
The PINCHAT PEAKS are an exclusive collection of four contemporary high-end townhouses, designed to offer a rare art of living, between serenity and elegance The purified lines of the facades are the expression of elegance, while the quality of the materials adds a touch of luxury and refinement to each space. The attention to the smallest details and the quality of the finishes have been designed to provide an exceptional living experience, combining comfort and functionality. Ideally located in absolute calm in the municipality of Carouge, the Pinchat plateau combines the advantages of the countryside with the proximity to the centers of Geneva and Carouge. Its environment, still preserved, allows you to enjoy beautiful green spaces and magnificent forests just a few steps from home. Each townhouse develops over three levels + a fitted basement connected by a private elevator. As soon as you enter, you will be greeted by a feeling of space reinforced by the play of double heights. The large windows flood the rooms with natural light, creating a warm, peaceful and relaxing atmosphere. The layout of the living areas has been designed based on a generous open plan of the kitchen, dining room and living room leading to a terrace with pergola and a private garden. A beautiful aerial staircase serves all levels of the villa and takes you to the first floor, where three bedrooms and two bathrooms are distributed. The parental suite with dressing room and bathroom leads to the terrace of nearly 40 m2 and occupies the entire attic. In the basement, a true multipurpose space, you will have a spacious room of 38 m2 allowing you to imagine a vast leisure area. The laundry room, toilets and several cellars complete this level. Outside, a private garden sheltered from views, a covered terrace, a pergola, covered parking and many other elements complete these exceptional residences. Discover a modern and ecological way of life, where comfort and sustainability come together in harmony. Learn more: https://comptoir-immo.ch/projets/les-ecrins-de-pinchat-3/ Watch the video: https://youtu.be/RaL4IB4D4X0
8.5 room pearl, completely renovated
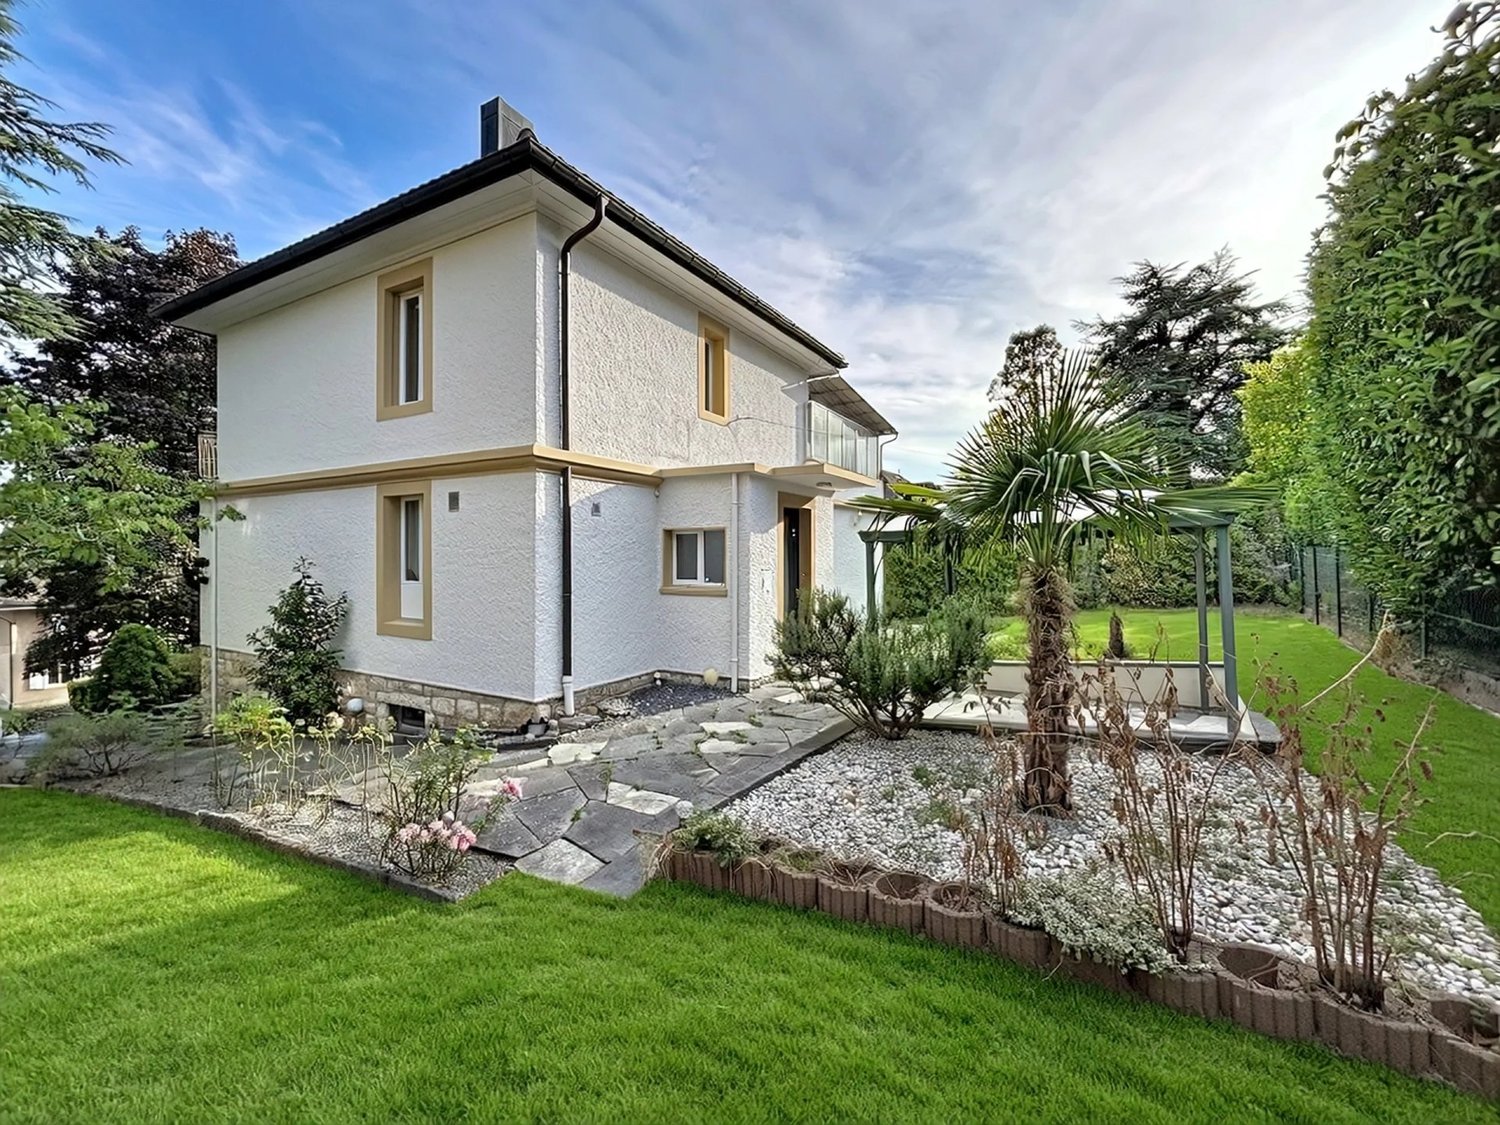
Property Description: Located in the sought-after residential area of Sus-Châtel in Genolier, this beautiful single-family home has been recently renovated by local companies and updated with high-quality materials. It offers spacious rooms in a quiet, green, and family-friendly environment. Spread over two main levels, complemented by a large storage space in the attic, it provides a pleasant and functional interior layout, with several cozy living areas and large openings to the outside. The main level features a beautiful open kitchen with access to the terrace and garden, as well as a master bedroom with dressing room and large bathroom with whirlpool bathtub and Italian shower, a small office, and a guest toilet. The garden level has three additional bedrooms, a shower room with sauna, a cozy living room with fireplace, a carnözett, and a wine cellar. An additional attic level, built out but not habitable, offers a large storage space, ideal for storing seasonal items, equipment, or archives, and remains easily accessible. The house benefits from bright rooms, beautiful volumes, and direct access to the outside from the rooms. Outside, the property has a large, flat, and tree-lined garden, ideal for building a pool (project available), a large terrace with barbecue area, a garage, and two outdoor parking spaces. It offers a pleasant view of the garden and the mountains, particularly Mont Blanc, with some glimpses of Lake Geneva. Thanks to the heat pump and photovoltaic panels, the house benefits from very low heating and hot water costs. The Sus-Châtel train station, served by the Nyon - Saint-Cergue train, is within walking distance. The Genolier clinic, schools, shops, and village services are also nearby. Nyon is accessible in less than 15 minutes by car. The Genolier municipality also benefits from a communal tax coefficient of 52%, one of the lowest in the Vaud canton. Main features: - Single-family house with 8.5 rooms - Master bedroom with dressing room - Three additional bedrooms - Small office - Open kitchen with access to dining room - Large bathroom with whirlpool bathtub and Italian shower - Shower room with sauna - Guest toilet - Living room with fireplace - Carnözett - Large terrace with barbecue area - Large, flat, and tree-lined garden - Large storage space in the attic - Garage and two outdoor parking spaces - Economic heating thanks to heat pump and photovoltaic panels - Communal tax coefficient of 52%, one of the lowest in the Vaud canton - Quiet and residential area - Train station within walking distance - Available immediately or by agreement Direct sale by the owners - without real estate agent or agency commission, guaranteed net price without hidden costs. Note: Real estate agencies, brokers, and intermediaries are requested to refrain from contacting us, as no mandate will be signed.
TREMONA NEW VILLA 4.5 ROOMS WITH LARGE PRIVATE GARDEN
TREMONA NEW VILLA 4.5 ROOMS WITH LARGE PRIVATE GARDEN Construction quality, large outdoor spaces, privacy, and a natural environment of great charm: a villa designed for those who want to live in an exclusive environment without giving up the convenience of the main services. Where In the picturesque village of Tremona, located in the Monte San Giorgio area, a UNESCO World Heritage Site and a district of Mendrisio, the Residenza al Noce is born, an elegant complex consisting of only three single-family villas. A reserved residential context, surrounded by vineyards, naturalistic paths, and panoramas of rare beauty. The center of Mendrisio, the highway, the train station, schools, shopping centers, and Lake Lugano are just a few minutes away, offering the perfect balance between tranquility and practicality. The house Spread over two levels, the villa has been designed to offer bright, functional, and welcoming spaces. The large openings enhance the open-plan living area and create a natural continuity with the generous private garden, the covered portico, and the panoramic terrace, ideal for enjoying pleasant moments outdoors in every season. Two private covered parking spaces, a storage room, and the technical room/laundry room complete the property. You will like it because New construction Independent villa Large private garden Only three residential units Quiet residential area Modern finishes and great brightness Two private covered parking spaces SALES PRICE: CHF 980808.50
TREMONA Exclusive Villa 4.5 Rooms with Private Garden
TREMONA EXCLUSIVE VILLA 4.5 ROOMS WITH PRIVATE GARDEN Contemporary design, building quality, privacy, and outdoor spaces to enjoy every day: an exclusive villa designed for those who desire an elegant home, immersed in nature and just minutes from all services. Where In the charming village of Tremona, nestled in the Monte San Giorgio UNESCO World Heritage site and the Mendrisio district, lies the Residenza al Noce, a refined residential complex consisting of only three single-family villas. A reserved residential context, surrounded by vineyards, naturalistic trails, and rare beauty views, ideal for those seeking tranquility without moving away from the conveniences of daily life. The center of Mendrisio, the highway, the train station, schools, shopping centers, and Lake Lugano are just a few minutes away. The house Spread over two levels, the villa has been designed to combine comfort, energy efficiency, and contemporary architectural style. The large windows provide great brightness to the rooms and put the indoor spaces in communication with the private garden, creating a pleasant dialogue between the house and nature. The covered portico and the panoramic terrace represent a natural extension of the living area, perfect for spending moments of relaxation or conviviality outdoors. Two private covered parking spaces, a storage room, and the technical room/laundry room complete the property. You will like it because New construction Independent villa Private garden Only three residential units Quiet residential context surrounded by greenery Modern finishes and bright rooms Two private covered parking spaces SALES PRICE: CHF 965322.05
VILLA: Seesicht, Garten, Poolmöglichkeit, Zweitwohnsitz (24)
VILLA mit Seesicht, botanischer Garten mit Poolmöglichkeit, Zweitwohnsitz oder Erstwohnsitz, Zufahrt, Parkplätze. An privilegierter Hanglage von Vira Gambarogno erwartet Sie eine aussergewöhnliche 6-Zimmer-Villa mit unverwechselbarem Stil und einer Aussicht, die jeden Tag aufs Neue begeistert. Der Blick über den Lago Maggiore macht diese Liegenschaft zu einem ganz besonderen Rückzugsort. Das wahre Herzstück dieser Liegenschaft ist jedoch der märchenhafte botanische Garten mit rund 950m2. Mit seinen beeindruckenden, parkähnlichen Baumbeständen, prachtvollen Magnolien, Kamelien und einer aussergewöhnlichen Vielfalt an Pflanzen lässt er die Herzen von Botanikern und Gartenliebhabern höherschlagen. Ein romantischer Weg schlängelt sich durch das liebevoll angelegte Grundstück und schafft eine prächtige Atmosphäre. Realisierbar wäre im Gartenbereich ein Aussen- bzw. Infinitypool sowie ein terrassierter Aussenbereich. Das Haus bietet viel Potenzial, seinen ursprünglichen Charakter mit modernem Wohnkomfort zu verbinden. Sehr hohe, grosszügige und lichtdurchflutete Räume, gepaart mit eleganten, beigefarbene Terrazzoböden verleihen dem Zuhause eine zeitlose Atmosphäre. Die Villa erstreckt sich über zwei Etagen und verfügt über eine grosszügige Terrasse sowie einen Balkon im Obergeschoss. Ideale Orte, um die eindrucksvolle Aussicht und die Ruhe der Umgebung zu geniessen. Ein Aussencheminée lädt zu stimmungsvollen Sommerabenden ein, während zahlreiche lauschige Sitzplätze Rückzugsorte zum Verweilen schaffen.Das Raumangebot umfasst derzeit ein sehr grosszügiges Wohnzimmer mit Bürobereich, eine grosse Küche und separates Esszimmer, welche zu einer modernen Wohnküche verbunden werden könnten. Weiters 3 Schlafzimmer mit Seesicht, zwei Badezimmer mit Badewanne und Dusche welche bei Grundrissanpassungen ebenfalls in der Anzahl und Grösse erweitert werden könnten. Jeder Stock verfügt über Gäste-WCs. Eine separate Waschküche und Technikraum befinden sich im unteren Stockwerk. Eine Garage sowie zwei Aussenparkplätze bieten ausreichend Platz für Fahrzeuge. Die Anzahl Parkplätze von derzeit 3 könnte auf 5 erweitert werden.Mit Baulandreserve. Architekturservice für Umbau und Poolbau auf Anfrage. Diese Villa ist weit mehr als ein Haus - sie ist ein Ort voller Geschichte, Charakter und Emotionen. Eine seltene Gelegenheit für Menschen, die das Besondere suchen und das Potenzial einer einzigartigen Liegenschaft zu schätzen wissen.VILLA avec vue sur le lac, jardin botanique avec possibilité d'aménager une piscine, résidence secondaire ou principale, accès privé, places de parking. Sur un versant privilégié de Vira Gambarogno, une villa exceptionnelle de 6 pièces au style unique vous attend, avec une vue qui vous émerveillera jour après jour. La vue sur le lac Majeur fait de cette propriété un havre de paix tout à fait exceptionnel. Mais le véritable joyau de cette propriété est son jardin botanique féérique d'environ 950 m². Avec son impressionnant peuplement d'arbres digne d'un parc, ses magnifiques magnolias, ses camélias et une extraordinaire diversité de plantes, il fait battre plus fort le coeur des botanistes et des amateurs de jardins. Un sentier romantique serpente à travers ce terrain aménagé avec soin et crée une atmosphère somptueuse. Il serait possible d'aménager dans le jardin une piscine extérieure ou à débordement, ainsi qu'un espace extérieur en terrasses. La maison offre un grand potentiel pour allier son caractère d'origine au confort de vie moderne. Des pièces très hautes, spacieuses et baignées de lumière, associées à d'élégants sols en terrazzo de couleur beige, confèrent à cette demeure une atmosphère intemporelle. La villa s'étend sur deux étages et dispose d'une terrasse spacieuse ainsi que d'un balcon à l'étage supérieur. Des endroits idéaux pour profiter de la vue imprenable et du calme des environs. Une cheminée extérieure invite à passer des soirées d'été pleines de...
David Foti
Domespace "Pilotis Familial"
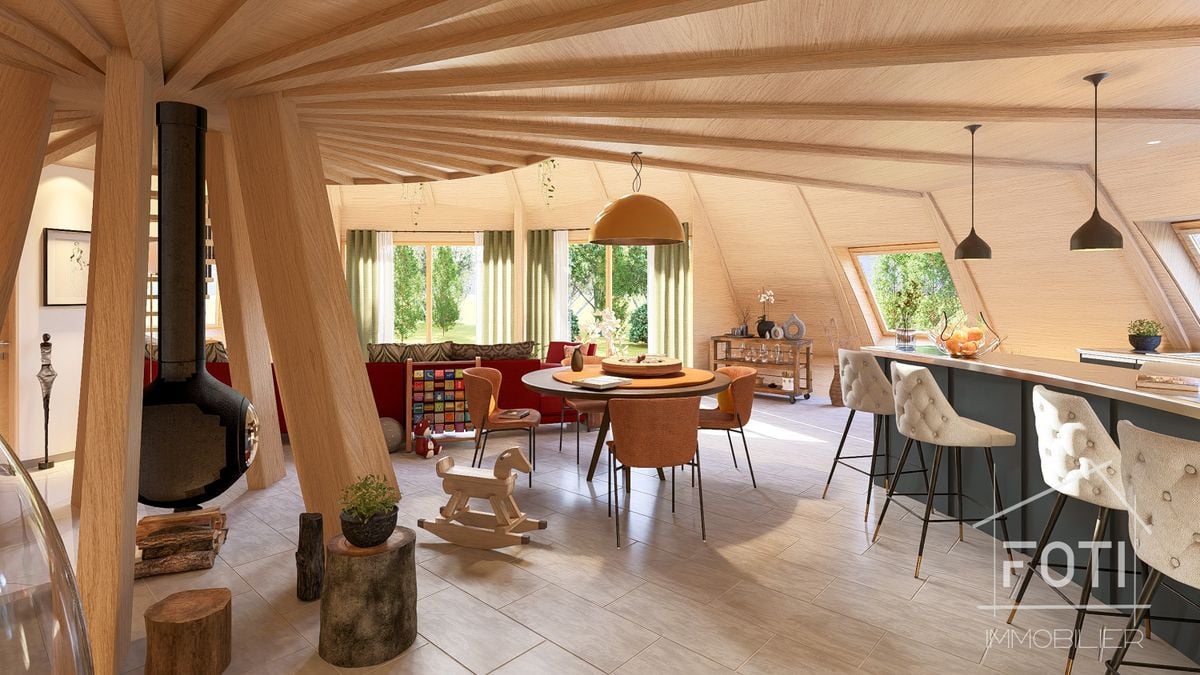
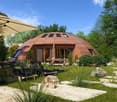
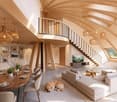
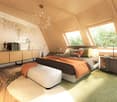
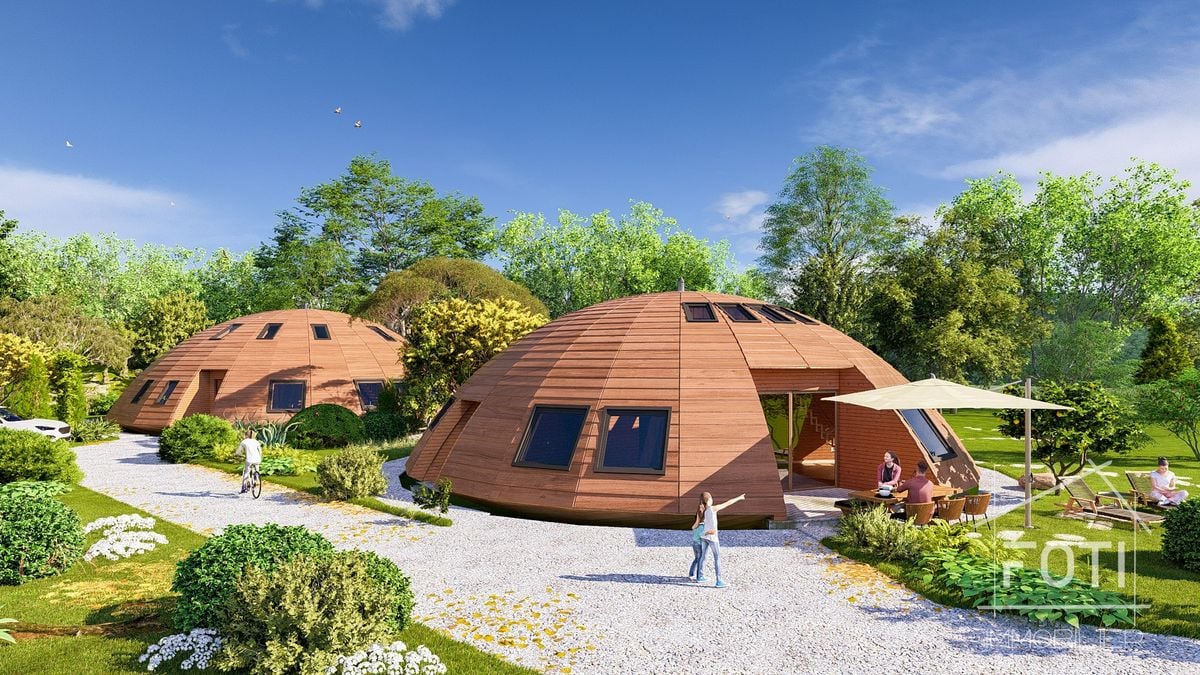
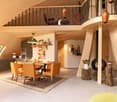
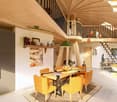
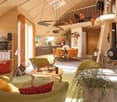
This Domespace has been carefully designed to provide you with space, light, and warmth. No more corridors that waste space, a Domespace offers beautiful, soft, and harmonious lines.We offer a standard layout, but it is possible to adapt it to your needs.With 5 to 6 rooms and 195 m² of living space, the Domespace Pilotis Familial offers a large living area made of wood, where warmth and conviviality reign.Designed to comfortably accommodate a family, this spacious house seduces with its natural and enveloping atmosphere, ideal for those who seek well-being above all.The manufacture of the Domespace, delivery, and assembly by us are included in the sale price.The price does not include the land.Features • Rooms: 5 to 6 • Living area: 195 m2 • Usable area: 250 m2 • Terrace area: 14 m2 • Sanitary facilities: 3 • Diameter: 17 m • Required land: approx. 900 m2 • Heating by heat pump • Dual-flow ventilation • Wood stove (optional) • Insulation made of natural fibers • Windows and skylights with triple glazing • Solar panels • Single-car garage Additionally, you have the option to purchase an Energy Package or an Ecology Package.The Energy Package, Price: CHF 5'000.-With this package, you secure a privileged position to be the first to know about our Domespace projects in Switzerland. You will receive information before anyone else when a project is available, giving you the opportunity to study the sales documents and position yourself for a potential purchase before the project is officially posted online. This package grants you a credit of CHF 5'000.-, which will be deducted from the purchase price of your Domespace.Package benefits:Exclusive access to all projects • This package allows you to register on our list of climate protectors and access Domespace projects exclusively. 3 hours of plan modification by an architect • Harmony and design: bring your home to life with the personalized advice of a professional architect for your interiors! Before ordering your Domespace, you can work with him to find the ideal layout corresponding to your vision of living. Green home battery • To use your own green energy produced during the day, we install a home battery for your comfort and well-being in the evening. The Ecology Package, Price: CHF 10'000.-With this package, you secure a privileged position to be the first to know about our Domespace projects in Switzerland. You will receive information before anyone else when a project is available, giving you the opportunity to study the sales documents and position yourself for a potential purchase before the project is officially posted online. This package grants you a credit of CHF 10'000.-, which will be deducted from the purchase price of your Domespace.Package benefits:Exclusive access to all projects • This package allows you to register on our list of climate protectors and access Domespace projects exclusively. 3 hours of plan modification by an architect • Harmony and design: bring your home to life with the personalized advice of a professional architect for your interiors! Before ordering your Domespace, you can work with him to find the ideal layout corresponding to your vision of living. Green home battery • To use your own green energy produced during the day, we install a home battery for your comfort and well-being in the evening. Electric vehicle charging station • Your Domespace includes a single-car garage with solar panels. In line with our commitment to protecting the environment, we offer you an electric vehicle charging station.
Domespace "Solaris Cocon"
This Domespace has been carefully designed to provide you with space, light, and warmth. No more corridors that waste space, a Domespace offers beautiful, soft, and harmonious lines.We offer a standard layout, but it is possible to adapt it to your needs.With 3 to 4 rooms and 115 m² of living space, the Domespace Solaris Cocon can follow the sun.Ideal for a couple or a small family, it immediately charms with its natural atmosphere and inspires serenity and well-being.The manufacture of the Domespace, delivery, and assembly by us are included in the sale price.The price does not include the land.Features • Rooms: 3 to 4 rooms • Living area: 115 m² • Usable area: 172 m² • Terrace area: 7 m² • Sanitary facilities: 2 • Diameter: 15 m • Required land: approx. 700 m² • Heating by heat pump • Dual-flow ventilation • Wood stove (optional) • Insulation made of natural fibers • Triple glazing of windows and skylights • Solar panels • Single garage Additionally, you have the option to purchase an Energy Package or an Eco Package.Energy Package, Price: CHF 5'000.-With this package, you secure a preferred position to be the first to know about our Domespace projects in Switzerland. You will receive information before anyone else when a project is available, giving you the opportunity to study the sales documents and position yourself for a potential purchase before the official release. This package grants you a credit of CHF 5'000.-, which will be deducted from the purchase price of your Domespace.Package benefits:Exclusive access to all projects • This package allows you to register on our list of climate protectors and access Domespace projects exclusively. 3 hours of plan adjustment by an architect • Harmony and design: give your home life with the personalized advice of a professional architect for your interiors! Before ordering your Domespace, you can work with him to find the ideal layout corresponding to your vision of living. Green home battery • To use your own green energy produced during the day, we install a home battery for your comfort and well-being in the evening. Eco Package, Price: CHF 10'000.-With this package, you secure a preferred position to be the first to know about our Domespace projects in Switzerland. You will receive information before anyone else when a project is available, giving you the opportunity to study the sales documents and position yourself for a potential purchase before the official release. This package grants you a credit of CHF 10'000.-, which will be deducted from the purchase price of your Domespace.Package benefits:Exclusive access to all projects • This package allows you to register on our list of climate protectors and access Domespace projects exclusively. 3 hours of plan adjustment by an architect • Harmony and design: give your home life with the personalized advice of a professional architect for your interiors! Before ordering your Domespace, you can work with him to find the ideal layout corresponding to your vision of living. Green home battery • To use your own green energy produced during the day, we install a home battery for your comfort and well-being in the evening. Electric vehicle charging station • Your Domespace includes a single garage with solar panels. In line with our commitment to protecting the environment, we offer you an electric vehicle charging station.
Panoramic villa with indoor pool in the heart of Vico Morcote
RIF. 2700_In one of the most exclusive locations on Lake Lugano, this modern villa in Vico Morcote combines contemporary elegance, privacy, and a splendid panoramic view, just a few minutes from Melide and Lugano.Built in 2018, the property stands out for its bright spaces, quality finishes, and domotic system.The living area develops around a large living room with a fireplace, enhanced by large windows that frame the panorama and open onto the outdoor spaces. The dining room is harmoniously inserted into the living room, while the separate kitchen is designed for practical and functional use.The sleeping area hosts two bedrooms, both with private bathrooms; the master suite also has direct access to the outside. A guest bathroom, a laundry room, and a versatile room, ideal as a study or hobby area, complete the floor.The lower floor is dedicated to wellness, with an indoor pool equipped with a counter-current system, sauna, wine cellar, and accessory rooms. This level also has direct access to the outdoor spaces.The design furniture can be purchased separately. The property is completed by a garage and two outdoor parking spaces, making it an ideal solution both as a main residence and as an exclusive second home.
Justin FOURNIER
Beautiful villa in Vétroz!
Ideally located in the heart of Vétroz, this pleasant villa benefits from a privileged location, close to schools and all amenities. Shops in Conthey, the highway, and the city of Sion are accessible within minutes, making this property a particularly suitable place for families. The upper ground floor features a spacious and bright living area including a lounge, a dining area, and an open kitchen. This friendly space has direct access to the terrace and garden. This level also includes a master bedroom, a second bedroom that can serve as an office, and a bathroom. The lower ground floor consists of three double bedrooms, a bathroom, a technical room, and a cellar, offering additional spacious areas to meet a family's needs. Built on a 424 m² plot, the villa enjoys a lovely garden with a barbecue area and a shed. Three vehicles can be parked on the property, with easy access. Recent renovations, carried out in 2015, include the installation of parquet flooring and replacement of windows with triple glazing. A functional and welcoming villa, combining family comfort, outdoor spaces, and a central location.
Corsica North - At the gates of Saint-Florent - Magnificent opportunity - Two villas, two pools, endless possibilities
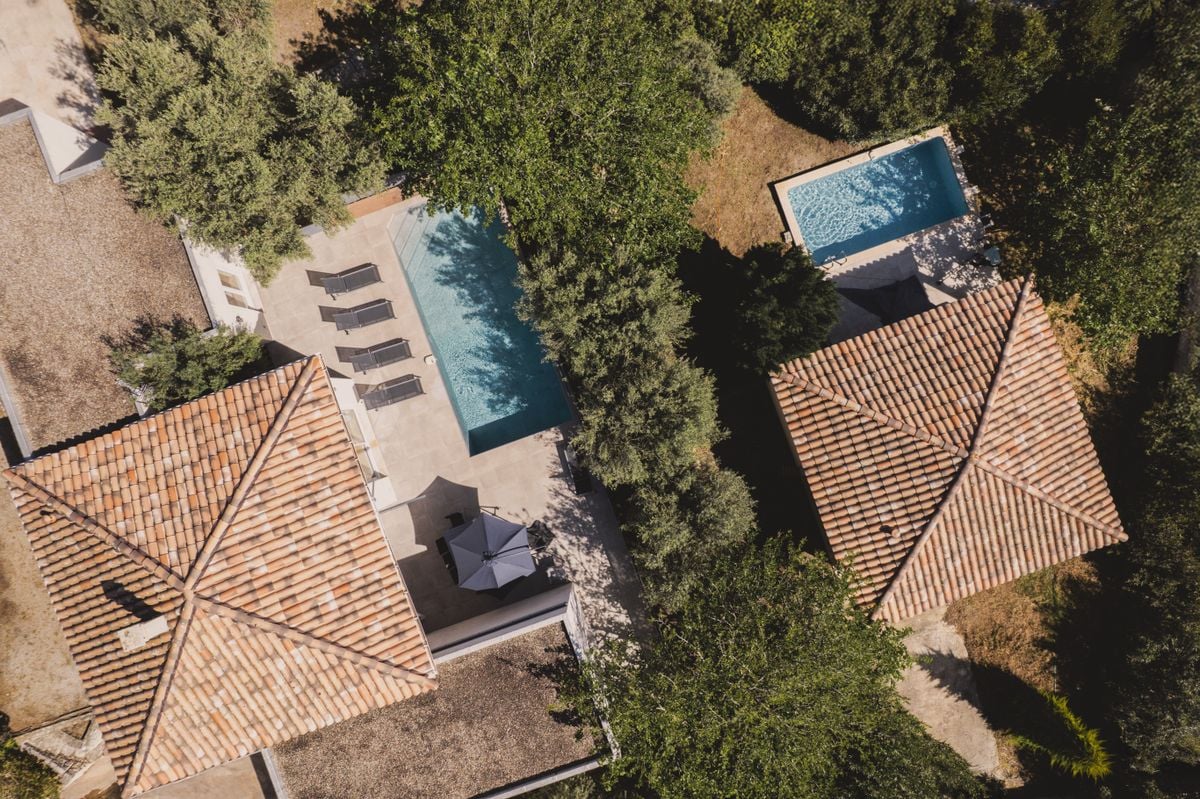
Two villas with pools at the gates of Saint-FlorentLocated in a high-end and secure residential area, just a few minutes from Saint-Florent, this rare ensemble consists of two independent villas, each with a pool, private garden, and equipped outdoor spaces.An ideal main villa for receiving guestsThe approximately 125 m² main villa offers a large, bright living area with an equipped open kitchen, four bedrooms, including a master suite, as well as spacious terraces overlooking a heated pool.The landscaped garden with olive trees also features a boules court and a barbecue area.A second, totally independent villaThe approximately 40 m² second accommodation includes a bedroom, a living room with an equipped kitchen, a terrace, a private garden, and its own pool.It allows for hosting family and friends independently or for separate seasonal rental.Secondary residence or rental investmentThe ensemble is sold fully furnished and equipped and can be occupied jointly, used separately, or offered for weekly rental.This configuration offers great flexibility, allowing for personal use of the property while generating significant rental income.Beaches and amenities nearbyThe property is located just a few minutes from the beaches of Nebbiu, the marina, shops, restaurants, and the center of Saint-Florent.Bastia airport is accessible in about 30 minutes, facilitating stays from Switzerland and enhancing the property's rental attractiveness.Contact us to obtain more information or arrange a visit on site.
Marie-Jo BARDANCA
Meeting in front of the Lake
Omnia presents: Nestled in the heart of a magnificent 2'400 m² wooded park, this contemporary property benefits from a privileged situation with an unobstructed view of the lake, seducing with its rare and exclusive living environment. The property develops approximately 450 m² of living space and 680 m² of useful space, spread over 17 main rooms with generous and luminous volumes. A confidential and sought-after address, combining elegance, discretion, and quality of life in the heart of the right bank of Geneva. Contact us today to discover how this exceptional property can meet all your expectations and those of your family, as well as to plan a private visit. For more information: Marie-Jo BARDANCA OMNIA Immobilier Genève marie-jo.bardanca@omnia.ch +41 78 212 49 09 THE IMAGES ARE GENERATED BY AI AND ARE NOT CONTRACTUAL
Mickaël Cottet Dumoulin
Exceptional Architect-Designed Villa - A True Showstopper
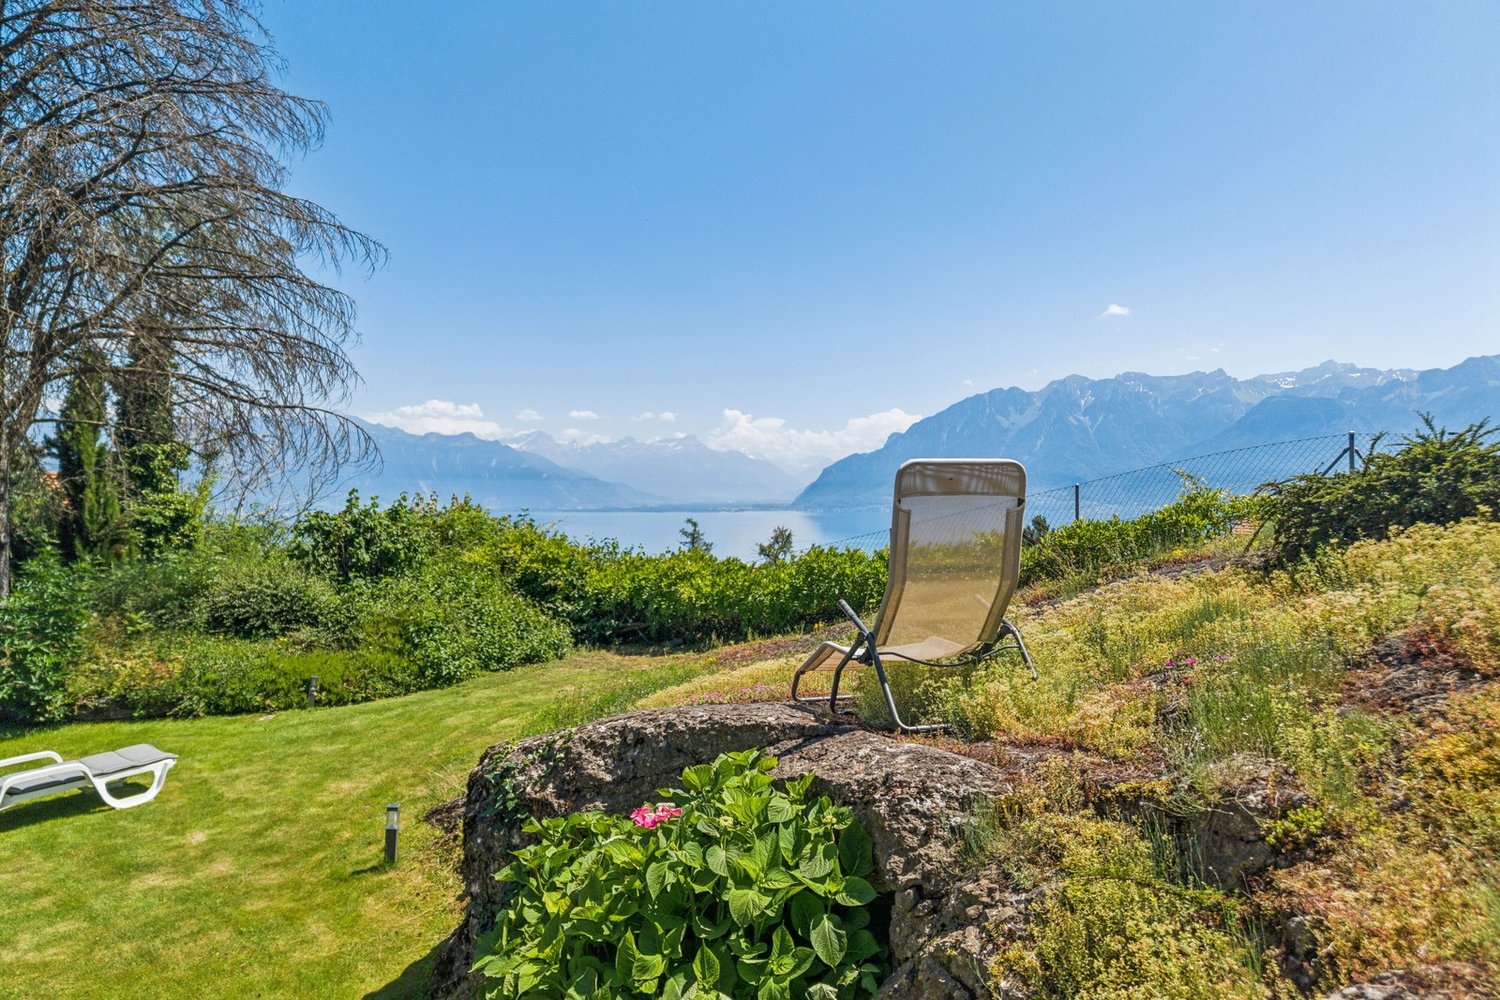
Signed by Bernard Murisier and built in 1991, this 245 m² architect-designed villa, with 300 m² of usable space, was completely renovated in 2015 with high-quality materials. The property elegantly combines granite, natural wood, and carefully integrated exotic vegetation, creating a refined and warm atmosphere where every detail has been thoughtfully considered. • Spacious 80 m² living room with large openings • 3 bedrooms, including a 46 m² Master Bedroom • Large terraces and tree-lined garden • Panoramic view • Perched on a rock and set back from the road • Absolute intimacy, calm, and discretionA character property that combines architecture, luminosity, and a privileged living environment.
Additional real estate searches