A warm house in the heart of Pailly
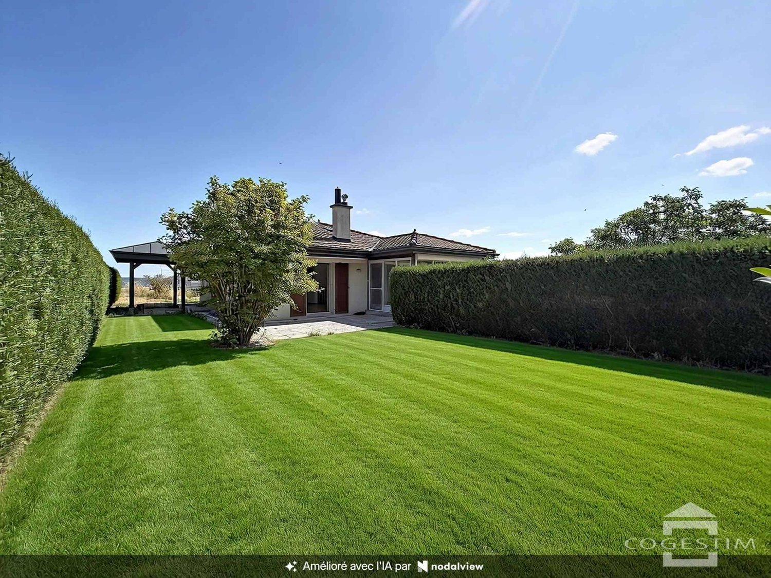
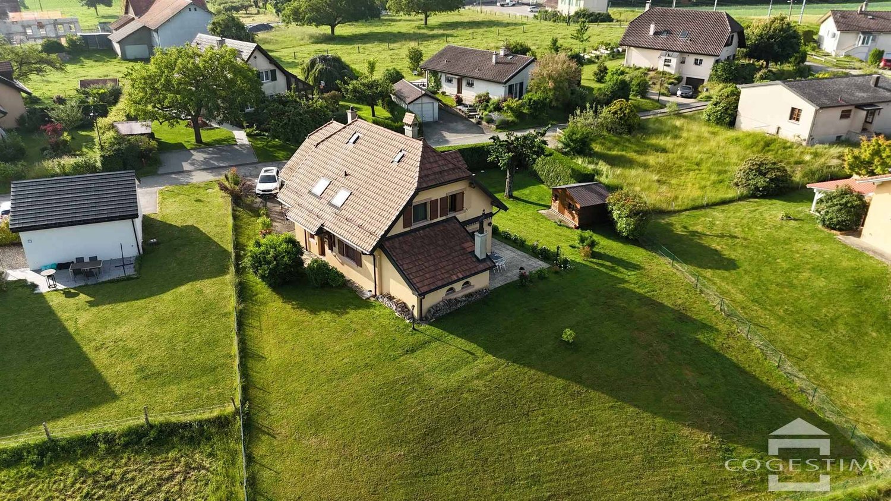
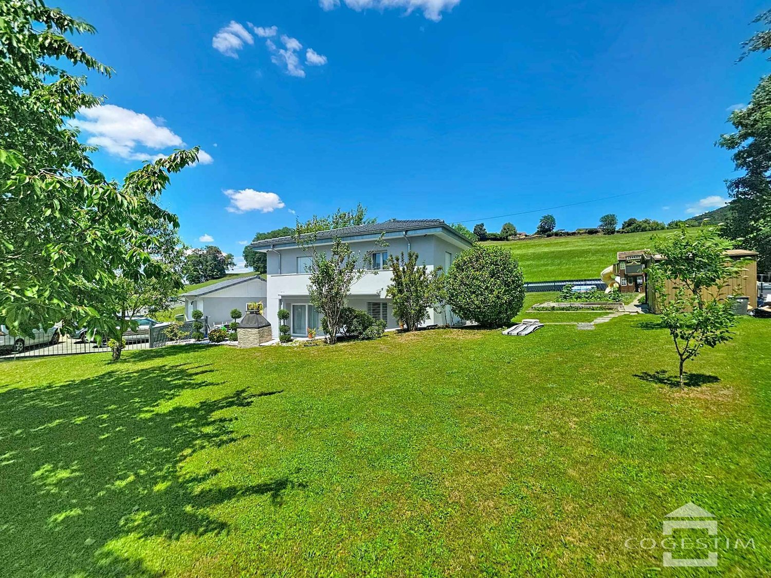
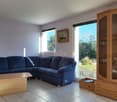
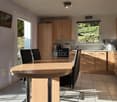
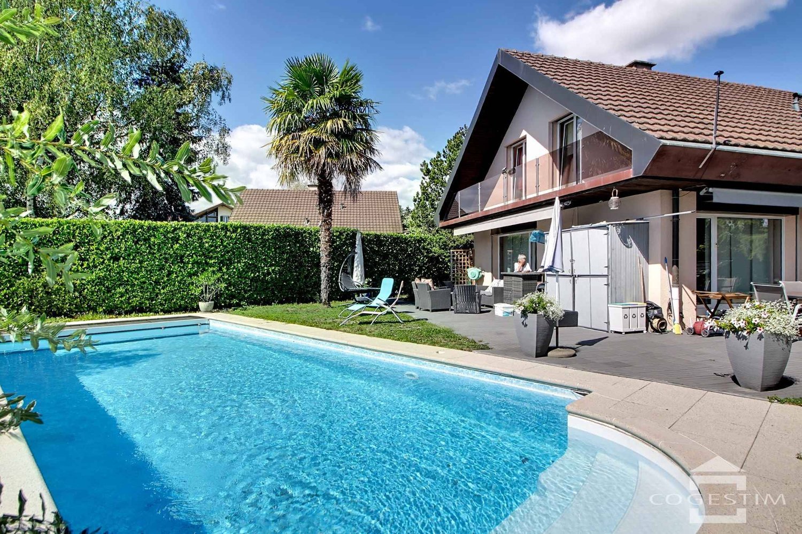
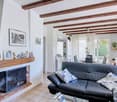
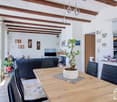
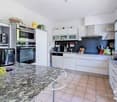
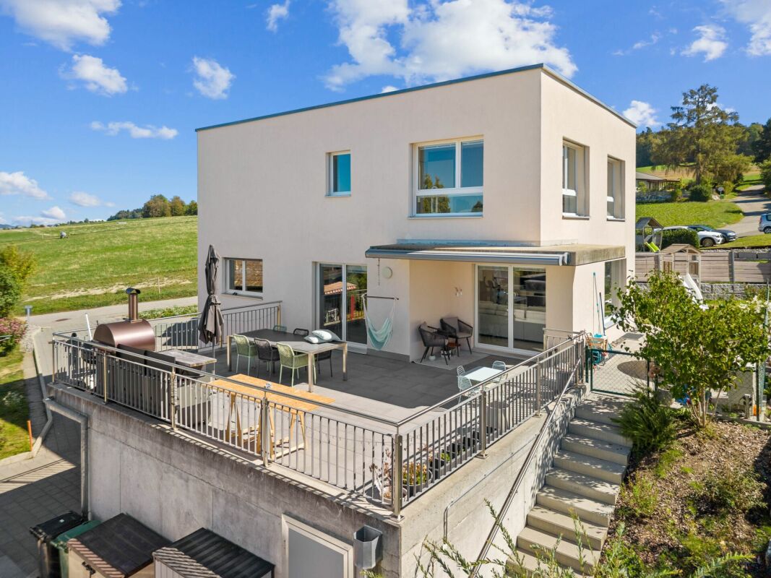
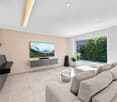
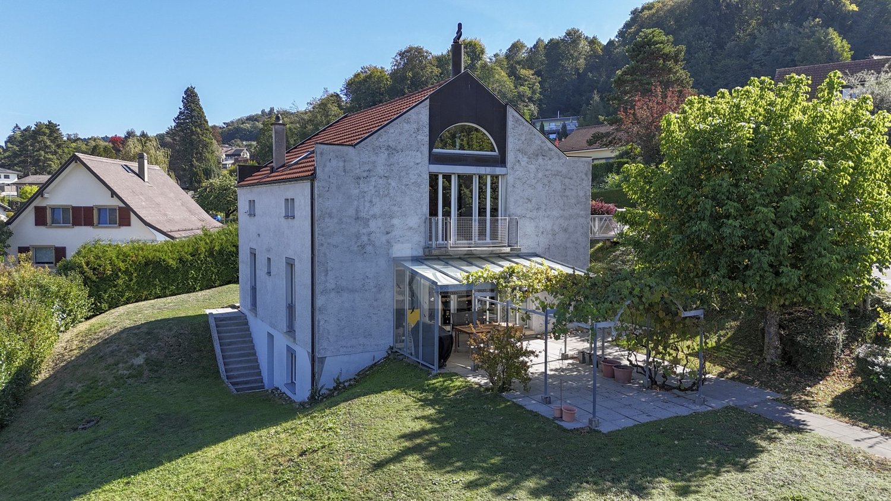
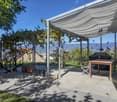
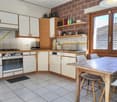
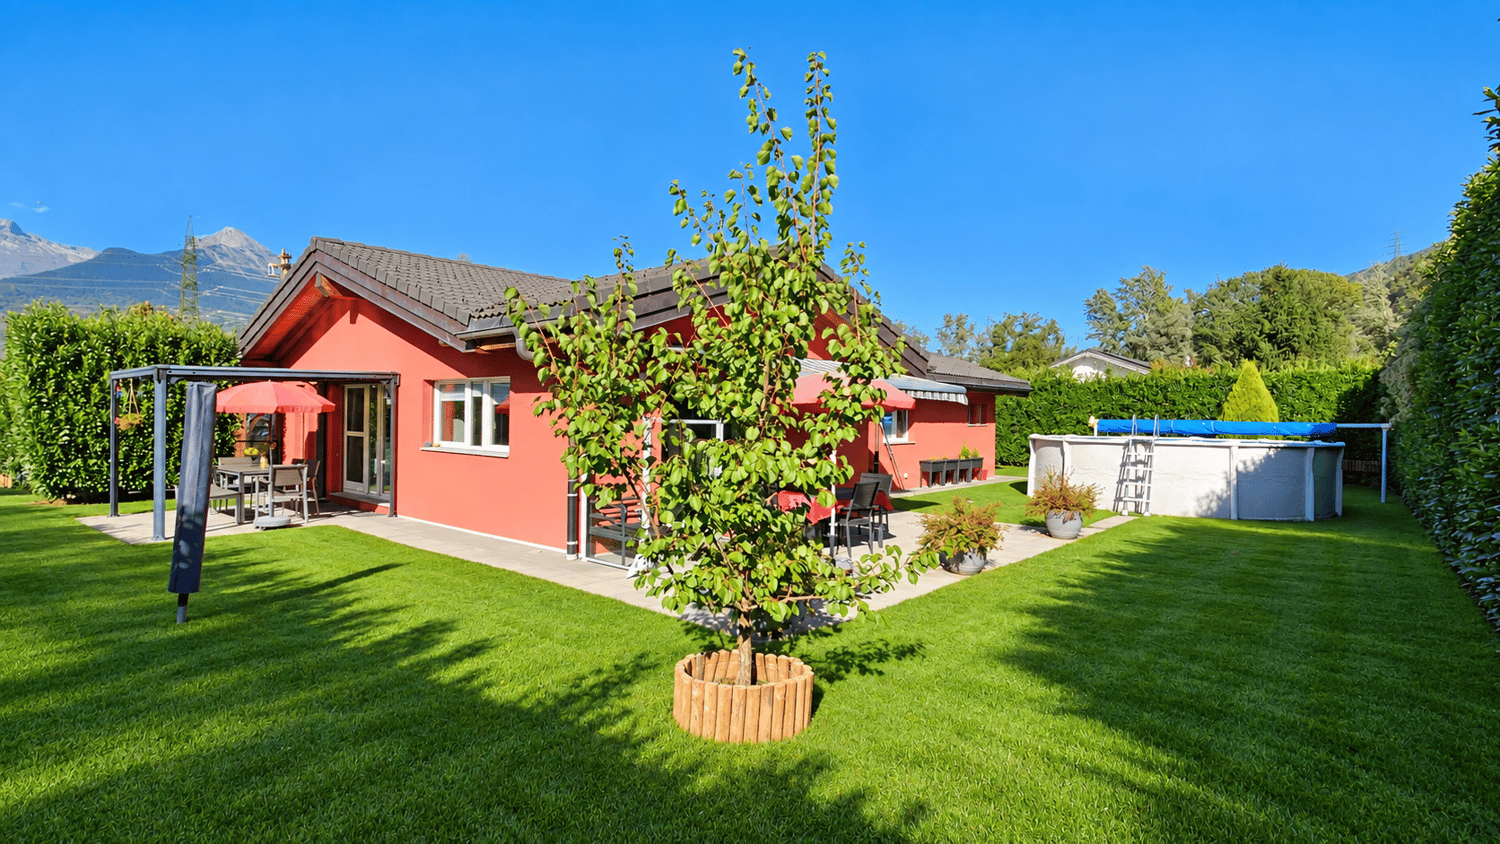
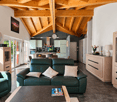
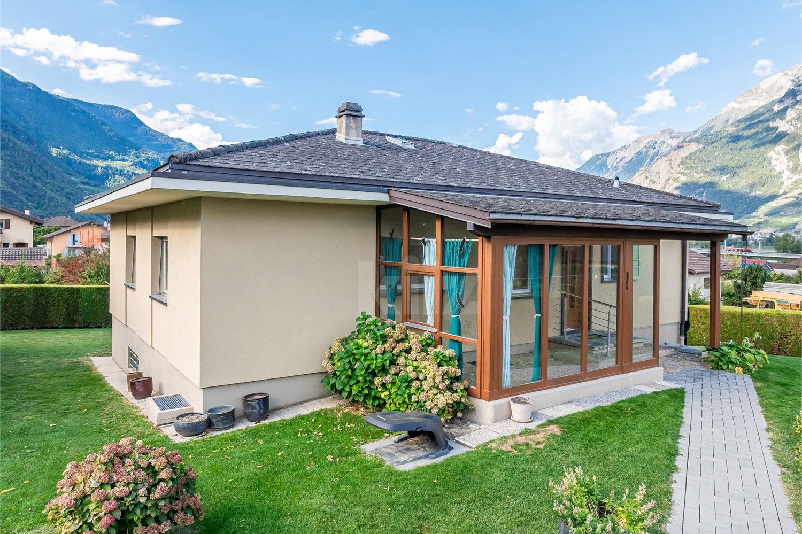
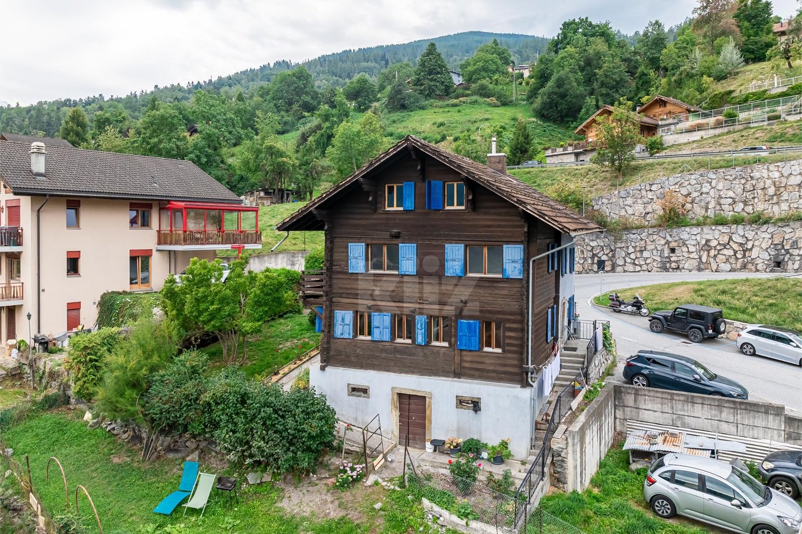
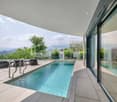
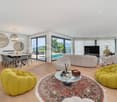
In a peaceful and green environment, this charming individual house built in 1996 and renovated in 2024 offers a pleasant living space, just 15 minutes from Yverdon-les-Bains.With a living area of approximately 130 m², it proposes a functional distribution with 2 bedrooms, 2 bathrooms and a beautiful living room extended by a veranda, a true invitation to fully enjoy the garden in all seasons.Located on a plot of 946 m², the property benefits from a pleasant garden of approximately 661 m², ideal for family moments, outdoor meals or simply to enjoy the surrounding calm.The basement completes the living spaces harmoniously with a double garage, a cellar and a shower room with WC. It also has a beautiful, convertible space, offering many possibilities according to your desires: office, workshop, leisure room or storage space.Two outdoor parking spaces complete the set.A few minutes' walk from public transport and with direct access to the LEB, this house seduces with its warm atmosphere, its serene environment and its potential for renovation.For any additional information or to arrange a visit, do not hesitate to contact Mrs. Corinne Lakomski at +41 24 422 12 15 or +41 79 321 32 16, or by email at corinne.lakomski@cogestim.ch.
Tellenbach Yann
Unique opportunity! Single-family house in the heart of the village
Available immediately!The calm of the countryside just 10 minutes from Aubonne and 20 minutes from Morges? This single-family house of approx. 250 m² is a unique opportunity to design a new life project!Built in 2001 on a beautiful plot of 1,200 m², elegantly wooded, this villa in the traditional Vaudois style, entirely excavated, has benefited from constant care. The entire property is in perfect condition.It consists of a main dwelling with 6 rooms and a dependency with its own entrance, offering the possibility of either implanting a professional activity, such as a care office or a studio, or creating an independent studio.Spread over two levels, the living area of approx. 180 m² is accessible from the ground floor. The day area on the ground floor groups multiple living spaces, allowing for alternation between conviviality and privacy. With its three bedrooms and bathrooms, the night area on the first floor offers each person the tranquility of the place for very serene nights.In addition to the technical equipment, the basement houses a laundry room, a cellar, a wine cellar, a shelter, several available rooms, including a large room with natural light, ideal for a game room, an office or simply for tinkering.Facing West, the garden represents a true additional living space, ideal for unforgettable evenings where the views will be imperceptibly drawn to the Mont Tendre, the highest peak of the Jura range.You will understand that in an increasingly restrictive regulatory environment, the single-family house becomes a rare commodity! It is therefore an opportunity to develop a life project that should not be missed!Moreover, the current municipal regulations offer an interesting potential for expansion, which further enhances the appeal of this property.Do not hesitate, contact me for a visit!
Hermann Didier
Promotion "Bel Horizon" - Villa C
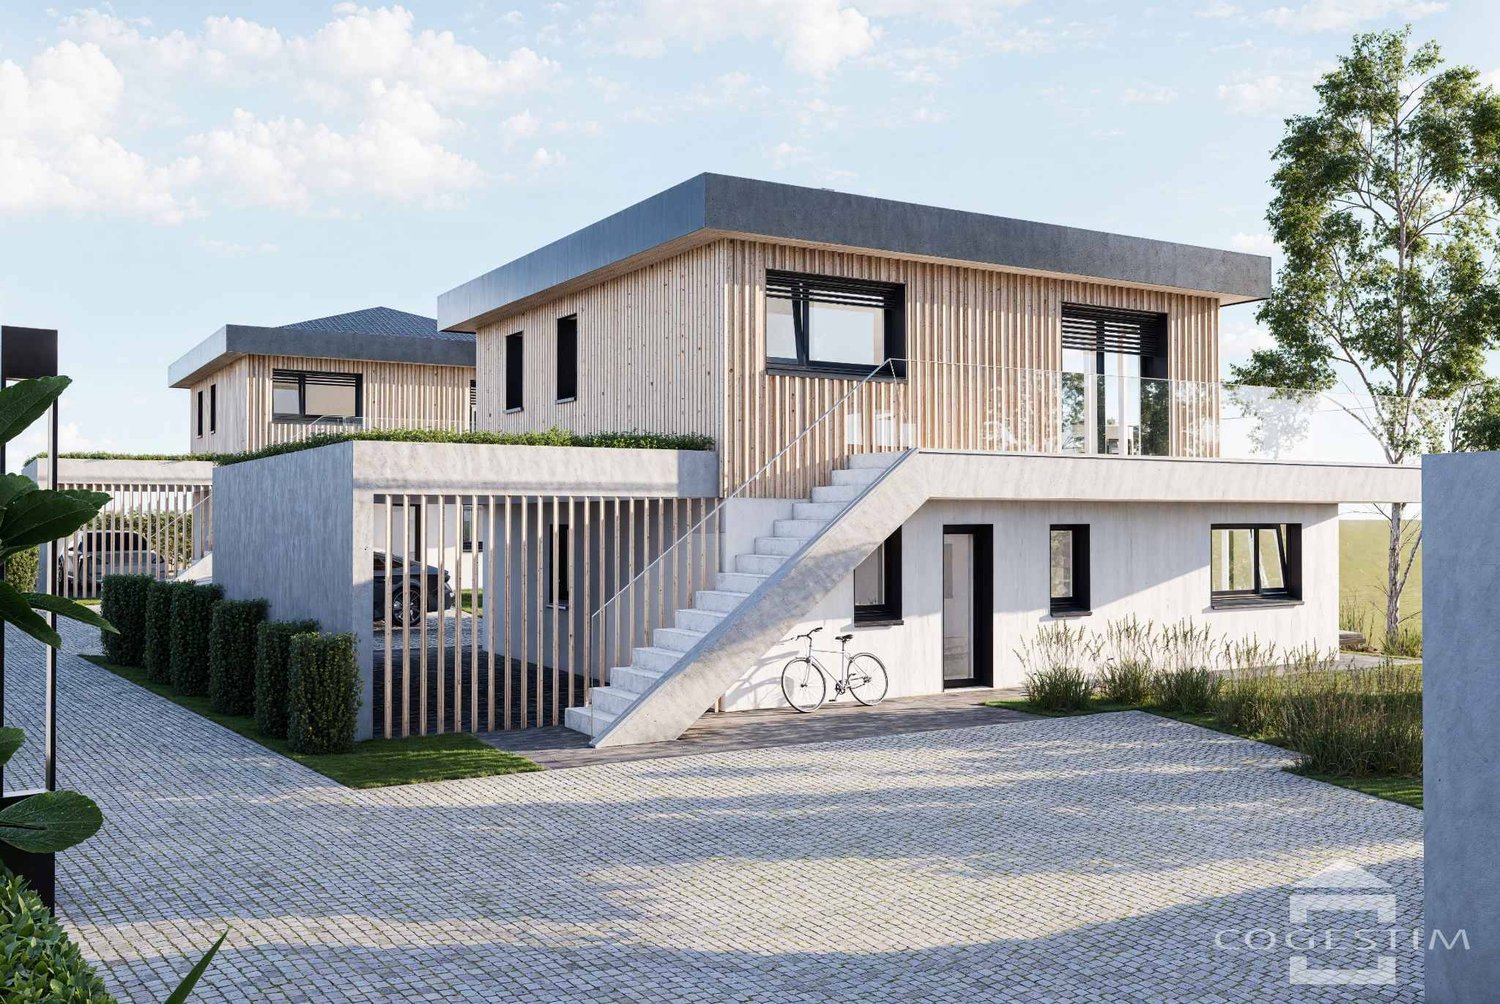
In the center of the village of Arzier, within walking distance of all amenities (inn, Denner, station and school), we offer you exclusively this project of 3 individual villas with 5.5 rooms on plan. The houses, with a living area of over 150 m2, will enjoy an exceptional panoramic view of the Alps and Lake Geneva. The large windows will provide optimal natural light for each apartment and the finishes will of course be chosen by the buyers.To benefit from the magnificent view of the lake, the daytime area will be located on the upper floor of the villa and will be extended by a large terrace of over 40 m2. The kitchen will have an adjacent cellar, the living room will benefit from large openings onto the terrace. A guest toilet will complete this level.The nighttime area, on the ground floor, will benefit from a parental bedroom with an adjacent shower room, three bedrooms and a second bathroom (bath and toilet). A laundry room, a cellar, a wine cellar, the technical room and a large available space will make up the basements of each dwelling.The villas will be heated by a heat pump, heat distribution through the floor and will benefit from photovoltaic solar panels on the roof to minimize their environmental impact and energy consumption.A large covered parking space for cars and bicycles of over 30 m2 as well as an external parking space will complete each property.Each villa will have an individual plot of approximately 600 m2 and will be completely independent.
An exceptional residence in the heart of Genolier
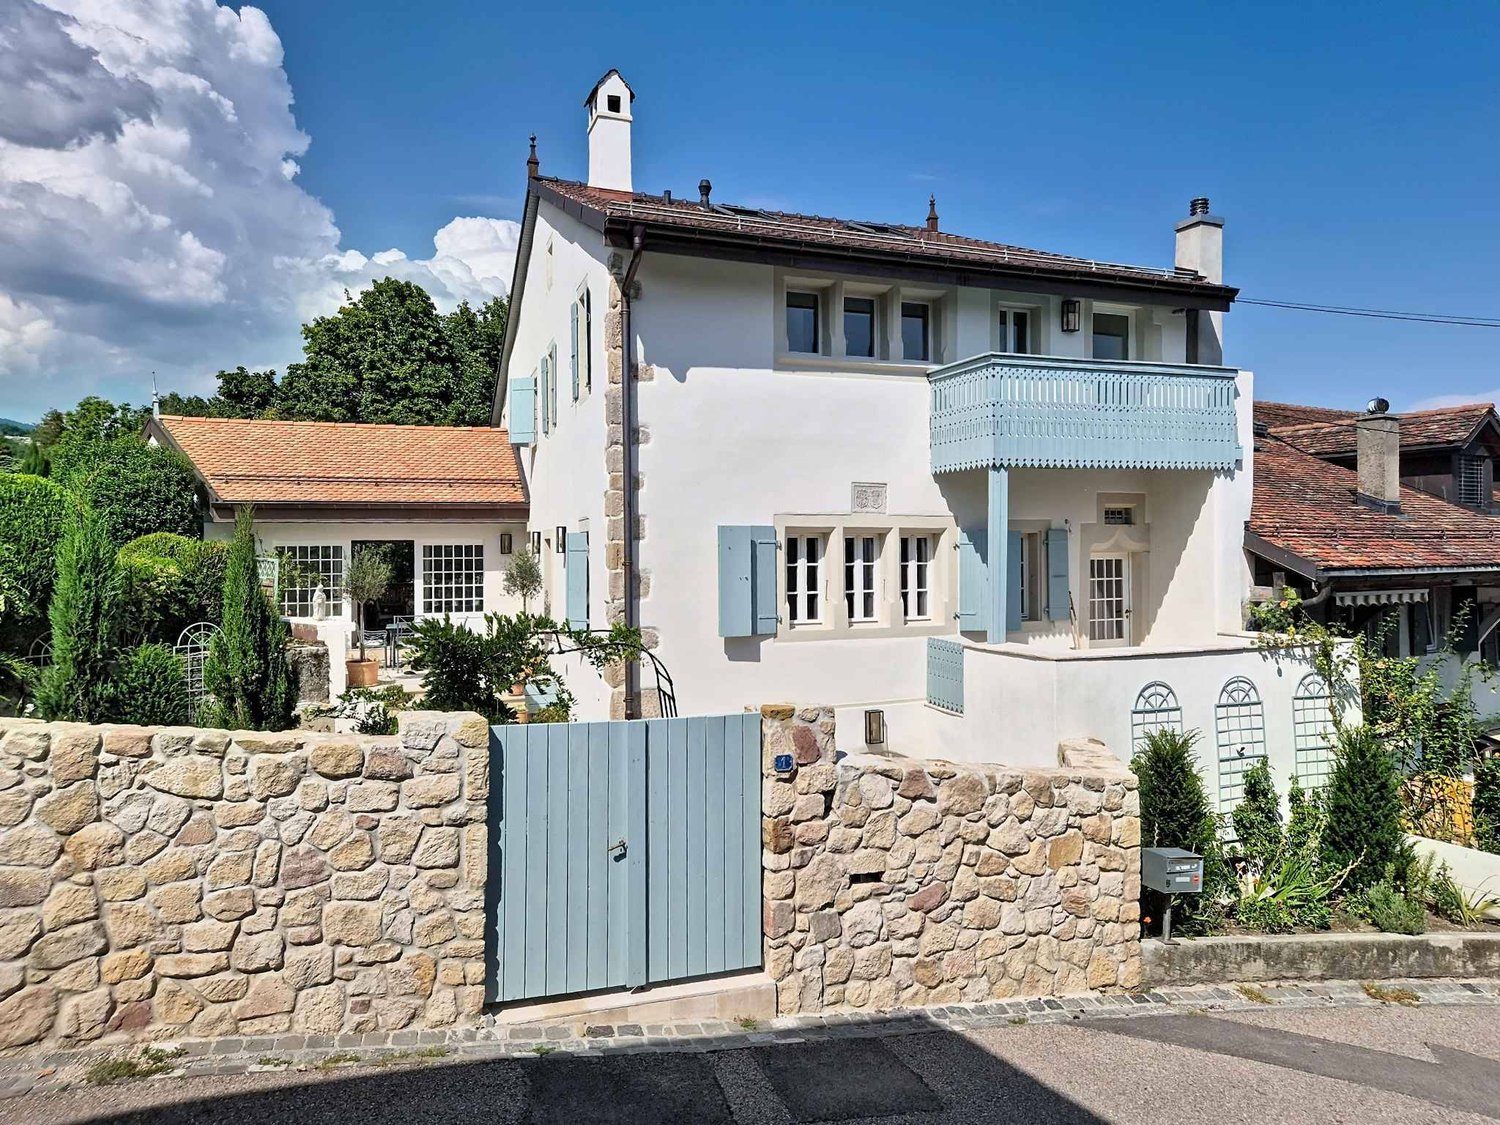
Built in 1606, this remarkable village house, classified as part of the architectural heritage, underwent a comprehensive renovation and expansion in 2023, respecting its architectural character. Today, it offers a subtle balance between authenticity, elegance, and contemporary comfort.Spread over three levels, the property develops approximately 239 m² of living space and seduces with its generous volumes, beautiful luminosity, and the quality of its finishes. Solid oak parquet, natural stone from the Pouilles, original beams, and contemporary lines compose a warm and refined atmosphere.The living areas open naturally onto several terraces and gardens, while a remarkable attic room of approximately 43 m² benefits from an exceptional volume culminating at around 5 meters. A vast vaulted cellar of 44 m² completes this unique property.Located in the heart of the village, in a calm and preserved environment, away from traffic, this residence also benefits from excellent accessibility to Nyon and the main axes of the region.A rare address, where the charm of a historic house meets the demands of contemporary living.
Michael Jaques
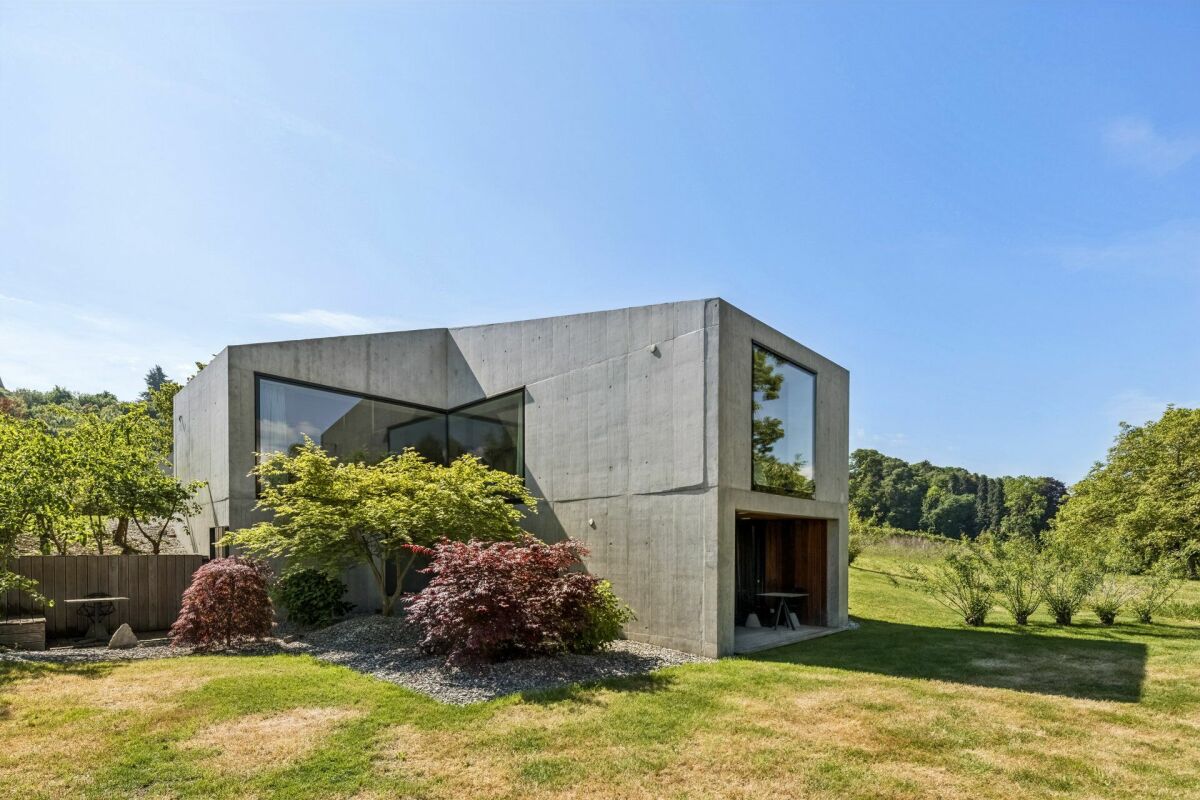
Contemporary architect-designed villa in a privileged environment
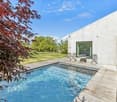
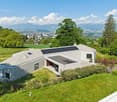
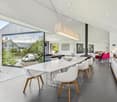
HÊME Luxury Realty, the brand dedicated to exceptional real estate from Maillard Immobilier, has the pleasure of offering you exclusively: In Cheseaux-Noréaz, in a calm and privileged residential area, this contemporary property with remarkable architecture subtly integrates into the natural topography of the land. Thought of as a composition of volumes in permanent dialogue with the landscape, it proposes a sensitive and elegant approach to living, where interior and exterior continuously respond to each other. Inspired by the spirit of "écarts", the villa plays with perspectives, transparencies, and spatial sequences to create a unique living experience. The architectural lines, both sober and sculptural, highlight the natural light and offer varied atmospheres according to the time of day and the seasons. The organization of spaces prioritizes fluidity and conviviality. The living areas, generously open to the terraces and the garden, benefit from exceptional brightness thanks to the large windows and a carefully planned layout that enhances the relationship with the surrounding landscape. The living room with fireplace, the dining room, and the high-end kitchen with central island compose a refined and warm reception area. The night area offers several rooms with comfortable volumes, including a parental suite, guaranteeing intimacy and serenity. The annex and technical spaces have been designed with the same attention to detail and functionality. Built with quality materials and equipped with high-performance technical equipment, the property meets current requirements in terms of comfort and energy efficiency: heat pump with cooling system, photovoltaic and thermal solar panels, complete domotics, efficient ventilation, and integrated equipment contribute to optimal living comfort. Outside, the terraces, landscaping, and various relaxation areas, as well as the pool, naturally extend the interior volumes and reinforce the feeling of harmony with the site. A rare and timeless achievement, intended for lovers of contemporary architecture and exceptional properties. Upper floor • Covered parking • Storage room • Kitchen • Dining room • Living room with fireplace • Boudoir • Open office • Parental suite, consisting of a shower room, hammam, and laundry room • Separate toilet • Two terraces, one with pool Lower floor • Two bedrooms • Shower room • Cellar • Technical room • Terrace Highlights • Energy-efficient construction - CECB: A - A - B • Epocem floor coating (epoxy-cement) with UV resistance • Natural mélèze parquet • Custom-made interior doors • Interior fireplace Gyrofocus • Automatic outdoor watering • Robot for automatic lawn mowing • Summer kitchen • Sun protection for the main terrace • Electric vehicle charging station
Junod Stéphane
Renovated individual villa with large plot and open view
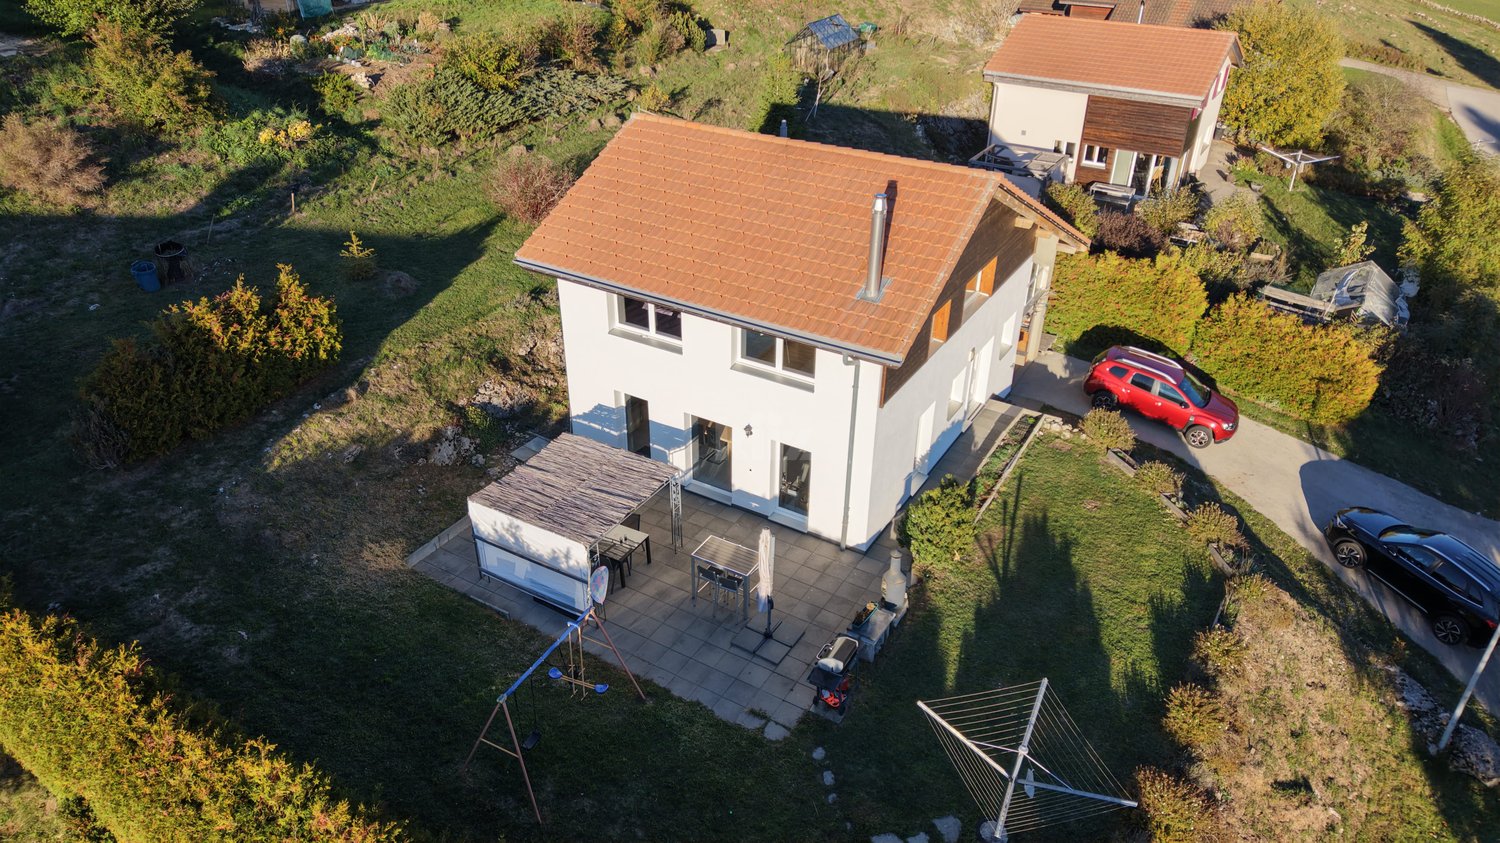
Located on a generous plot of 1'276 m², this individual villa benefits from a green and peaceful environment, with a beautiful open view of the surrounding fields, forest, and mountains. It is situated close to the center of the village of Attalens.Completely renovated in 2022, the villa offers careful finishes, excellent living comfort, and optimal sunlight. It constitutes an ideal property for a family.Although recently renovated, the property also presents a potential for extension, allowing to increase the volume and living area (subject to the usual authorizations).The house develops over two levels, currently arranged in two communicating apartments, offering great flexibility of use. It can easily be rearranged into a 5.5-room family villa.Main characteristics- Individual villa of 5.5 rooms- Plot of 1'276 m²- Complete renovation in 2022- Possibility of extension (subject to authorizations)- Attic- Large garden and terrace- Double garage + 4 outdoor parking spaces- Proximity to public transportation and main communication axesThe attic accommodates a large, unconverted attic, offering appreciable storage and storage space.Outdoor spacesOne of the major advantages of this property lies in its large, carefully maintained garden, a true haven of peace. The terrace allows to fully enjoy the beautiful days, in an intimate and convivial setting, ideal for receiving family and friends.The villa has a double garage as well as four outdoor parking spaces. SituationThe center of the village of Attalens, with its shops, schools, and amenities, as well as public transportation and main highway axes, are just a few minutes away. The city center of Vevey is accessible in about 10 minutes by car.
Patricia Burgner
Detached house 5.5 rooms in St-Légier-La Chiésaz
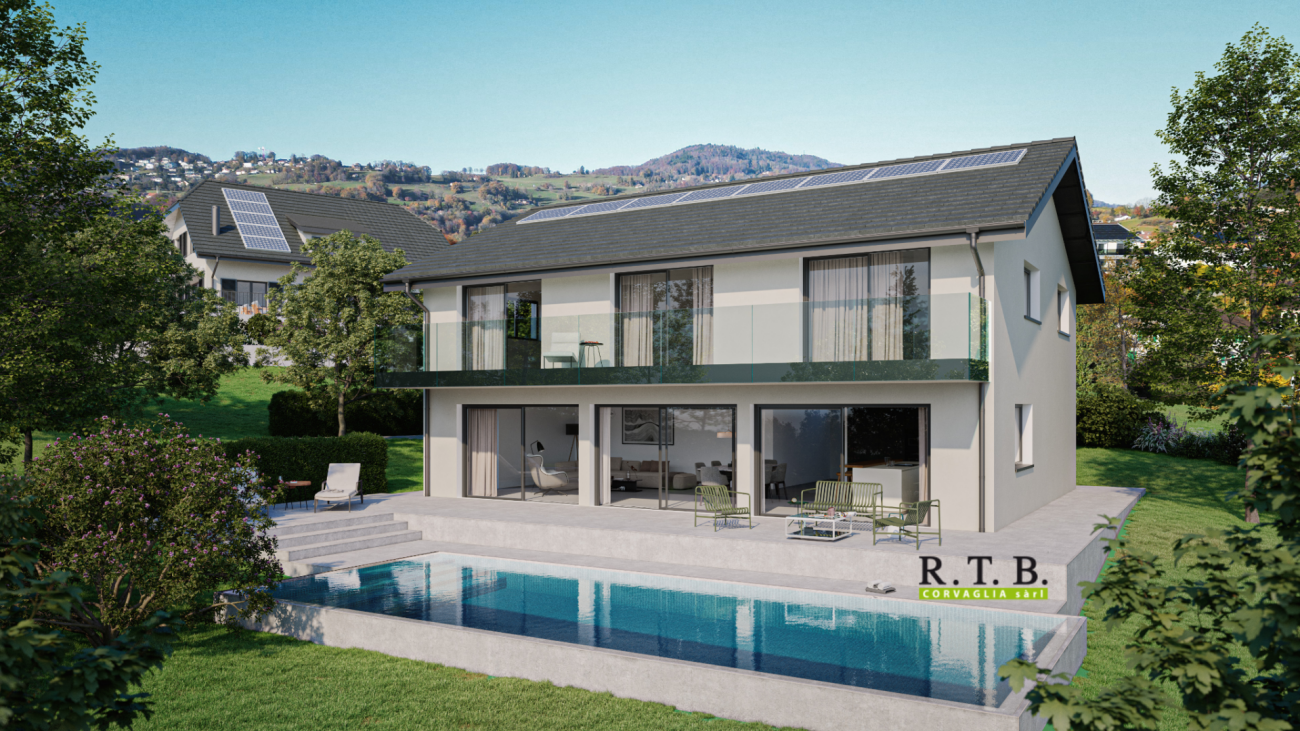
Located in the peaceful residential area of Hauteville, in Saint-Légier (La Chiésaz), this new villa will combine modern comfort and cutting-edge technology. Surrounded by a carefully planted garden, it will offer an exceptional living environment with a 37 m² swimming pool, ideal for relaxing and enjoying the beautiful days. Benefiting from a privileged location, the property will benefit from optimal sunshine as well as a beautiful view of Lake Geneva and the surrounding peaks. Its 616 m² garden, decorated with welcoming terraces, will allow you to enjoy the outdoors all year round. Upstairs, the spacious interior will house four large bedrooms, three of which face south with access to a terrace, as well as two bathrooms. The 36 m² master suite, a true haven of peace, will have a dressing room and a double bathroom. Two of the bedrooms will exceed 20 m², while a fourth room, of more than 12 m², can be converted into a bedroom or office as needed. On the ground floor, a spacious entrance hall, equipped with built-in wardrobes, will give access to a bathroom equipped with a walk-in shower, perfect for family comfort and located on the pool level. The living space, with a surface area of 65 m², will consist of an open kitchen with island/bar and a bright living room overlooking the swimming pool and the 117 m² terrace, accessible through large bay windows. An integrated garage box, directly connected to the entrance hall, will complete this floor.The basement, with a surface area of 123 m², will include a modular room that can accommodate a carnotzet, technical areas, a cellar, a laundry room, a storage room and a shelter equipped with wolf hatches. Partially heated, this floor will have a tiled floor, offering both functionality and practicality.. From the villa, the panoramic view will embrace the Riviera, Lake Geneva as well as the mountains of the Alps and French Chablais. Amenities The centre of the village of St-Légier is 1.6 km away, or 3 minutes by car, 9 minutes by train and 25 minutes on foot.Services within 1.5 - 2 km:Café-restaurant, bakery, Denner, Coop, pharmacy, optician, doctor, dentist, podiatrist, hairdresser, veterinarian.Other amenities in Blonay and Vevey.Transport and distances: • Hauteville train stop 190 m away, line R35 Vevey-Pléiades • Blonay 3.7 km away, either 6 minutes by car or 14 minutes by train • Vevey-Gare 2.4 km away, or 12' by train or 7&39; by car, or 30' on foot • Lausanne-Gare 30' by car or train Early childhood and education: • The Blonay - St-Légier - La Chiésaz REBSL Childhood Network aims to be a way of enabling parents to reconcile professional and family life by offering three types of care. • Primary and secondary school of Blonay - Saint-LégierThe Municipality of Blonay - Saint-Légier is responsible for organizing school transport. • Track years: 1P-11 VG and 11 VP Outside Terrace 115.50 m²Swimming pool 37 m², buried and overflowingCirculation surface: 114.50 m² Annexes Included in the volume of the villa are the useful premises:Local (carnotzet): 3.30 m²Laundry room: 5.60 m²Swimming pool technical room: 7.80 m²Technical room: 12.80 m²Available space: 34:30 m²Garage: 22.20 m²Basement clearance: 10.70 m²Cellar: 5.50 m² Remarks Net living area (sweepable, without usable area): 189.20 m²Net useful area (sweepable): 123.20 m²Total sweepable area: ~312.40 m²Weighted useful sales area:(Net sales area + SUSNA/2)or 238.50 + (128.50/2) = 302.75 m²This property is designed, built and sold by RTB Corvaglia Sàrl.Construction management Andrea d'Alessandro
Prestigious Single-Family Villa _ Taverne Torricella
Prestigious villa with every comfort Prestigious villa of charm, immersed in tranquility and surrounded by a large plot of land on the south side, represents the balance between elegance, comfort, and quality of life. The interiors, carefully curated in every detail, welcome with a bright living room enriched by a suggestive fireplace, ideal for creating a warm and sophisticated atmosphere. Spacious and well-equipped kitchen with dining area and communicating pantry, reconnects with bright dining room and outdoor grill area.The scenic open staircase gives character and modernity to the environments. The sleeping area offers three bedrooms, including a spacious master suite designed for maximum relaxation, equipped with a luxurious bathroom with a jacuzzi. The additional room for office use, ideal for those who desire dedicated spaces for work and creativity. On the lower floor, large laundry and ironing room; cellars, technical rooms, and pantries. Outside, the villa opens onto a magnificent green space: • garden • grill and barbeque area and wood-fired oven for outdoor receptions • vegetable garden and greenhouse to live in authentic contact with nature A unique residence, designed for those who desire an exclusive lifestyle, where every detail is synonymous with comfort and prestige.
Single Villa with Pool and Lake View – Montagnola, Collina d’Oro (Lugano)
In via Promessi Sposi 5, in the prestigious fraction of Montagnola (Collina d’Oro), we propose the sale of a single villa surrounded by a large private garden, which will be completely renovated with high-quality finishes and materials. The project aims to optimize the spaces and create a modern, functional and bright layout, perfectly integrated into the surrounding natural context.The villa, which can be purchased as a primary or secondary residence, develops on three levels and is composed of:First floor – living areaThe main entrance introduces a bright living area with living room, dining area and separate but open-plan kitchen, overlooking the living area. On the same floor, there is also a guest bathroom and the master bedroom with large en-suite bathroom, equipped with double sink and shower. From the living area and kitchen, you can access the panoramic terrace with lake view, which includes: • a covered dining area, ideal for outdoor living in every season; • an open terrace with relaxation area, sunbathing area and private pool. Ground floor – sleeping areaAn elegant internal staircase leads to the lower floor, where three bedrooms are located, each with private bathroom with shower, as well as a storage room and an additional guest bathroom.Semi-basement – wellness and service areaA second internal connection leads to the semi-basement, which hosts: • a private study and an entrance hall, • a guest room with private bathroom, • a laundry room with washing machine and dryer connection, • an exclusive wellness area with sauna, whirlpool and fitness area, • technical rooms and internal garage for 2 cars, with direct access from the street. Private dockThe property also includes a private dock in Via Riva Cantonetto 58, with private boat mooring, technical room/storage room and one parking space at street level.📍 A unique villa, where contemporary design, well-being and panorama blend in a natural context of rare beauty, just a few minutes from the center of Lugano and the main international services.
Fabienne Foti
Architect's villa 7.5 rooms with view of Lake Geneva - St-Gingolph, elevator
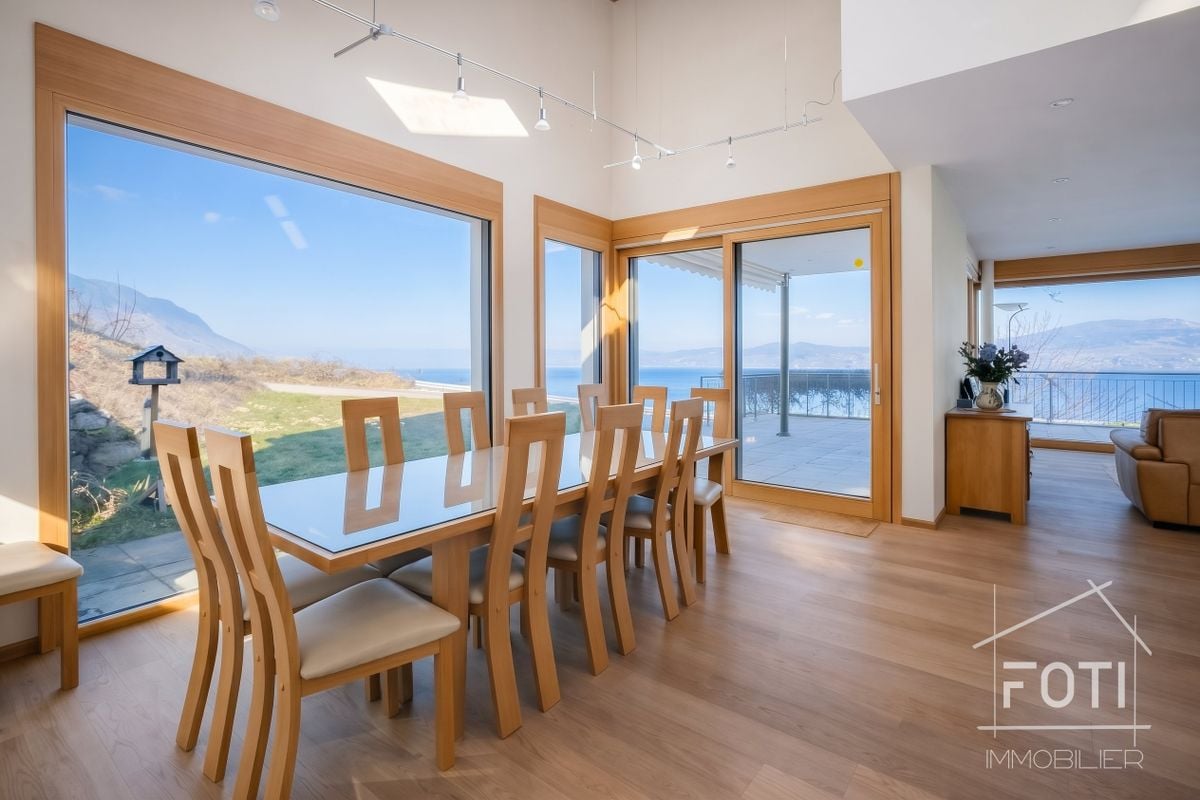
An architect's villa facing Lake Geneva, designed to receive guests.Perched on the heights of Saint-Gingolph, this architect's villa built in 2008 offers what few properties in the Chablais region combine: a panoramic and unobstructed view of Lake Geneva, generous volumes, and a configuration designed to accommodate an entire family - or several generations - without ever sacrificing the intimacy of each individual.With its 315 m² of living space spread over three levels served by an elevator, its 547 m² of usable space, and its 1'044 m² plot, it combines the comfort of a recent construction with the quality of materials chosen to last and remain easy to maintain.What makes this property rare: • Six bedrooms, six bathrooms. Each bedroom has its own bathroom - a configuration that is almost never found on the regional market. The parental suite also includes a dressing room and a bathroom with a bathtub and shower. • A view that crosses the house. East-facing, in the axis of the lake, long glass bay in the living room, and 80 m² terrace accessible from the same level: Lake Geneva is present from the living areas as well as from the outside. • An elevator serving the three levels, supplemented by an adapted bathroom for people with reduced mobility on the upper floor. A property that can be lived in at any age. • A whole level dedicated to leisure activities. Game room, fitness room, and wine cellar on the lower floor - spaces that add to the living areas rather than nibbling at them. • Eight parking spaces, including 4 closed garages with automatic doors and 4 outdoor spaces. • Mastered charges. Heat pump and underfloor heating throughout the house, for a 2008 construction that meets current energy standards. The distribution:Lower floor - game room, fitness room, wine cellar, 4 garages with automatic doors, storage room, pantry, and technical room.Upper floor - spacious and bright entrance, large living room with glass bay to the lake, large open kitchen with direct access to the outdoor area, multifunctional room or office, adapted bathroom, and 80 m² terrace.Upper floor - parental suite with dressing room and private bathroom, four bedrooms each with their own bathroom.Saint-Gingolph, between lake and mountainA border town located on the shores of Lake Geneva, Saint-Gingolph combines the calm of a community with less than a thousand inhabitants and direct access to the Vaudois Riviera and the Chablais. Shops, school, and public transport are less than 1.3 km away. The Bouveret and its landing stage, Évian, and the Portes du Soleil ski resorts are just a few minutes away, and the A9 motorway connects Lausanne, Geneva, and the central Valais.In brief: • Type: individual architect's villa, 7.5 rooms • Living area: approximately 315 m² on 3 levels, elevator • Usable area: approximately 547 m² • Plot: 1'044 m², including approximately 120 m² of garden • Bedrooms/bathrooms: 6 bedrooms, 6 bathrooms + 1 separate WC • Outdoor areas: 80 m² terrace, 15 m² balcony, garden • Orientation: east, unobstructed view of the lake • Parking: 4 closed garages + 4 outdoor spaces • Energy: heat pump, underfloor heating • Year of construction: 2008 • Selling price: CHF 2'750'000.- The property is currently used as a secondary residence. The acquisition conditions applicable to your situation will be specified on request.Our opinion: six bedrooms with private bathroom, an elevator, and a frontal view of the lake in a 2008 construction - this combination is very rare on the Valais side of Lake Geneva. A visit is necessary to measure the volumes and the quality of the panorama.A video visit is available online.Contact FOTI Immobilier to arrange a visit.
Ruedi Baumann
Dreamy country house villa with pool and idyllic garden
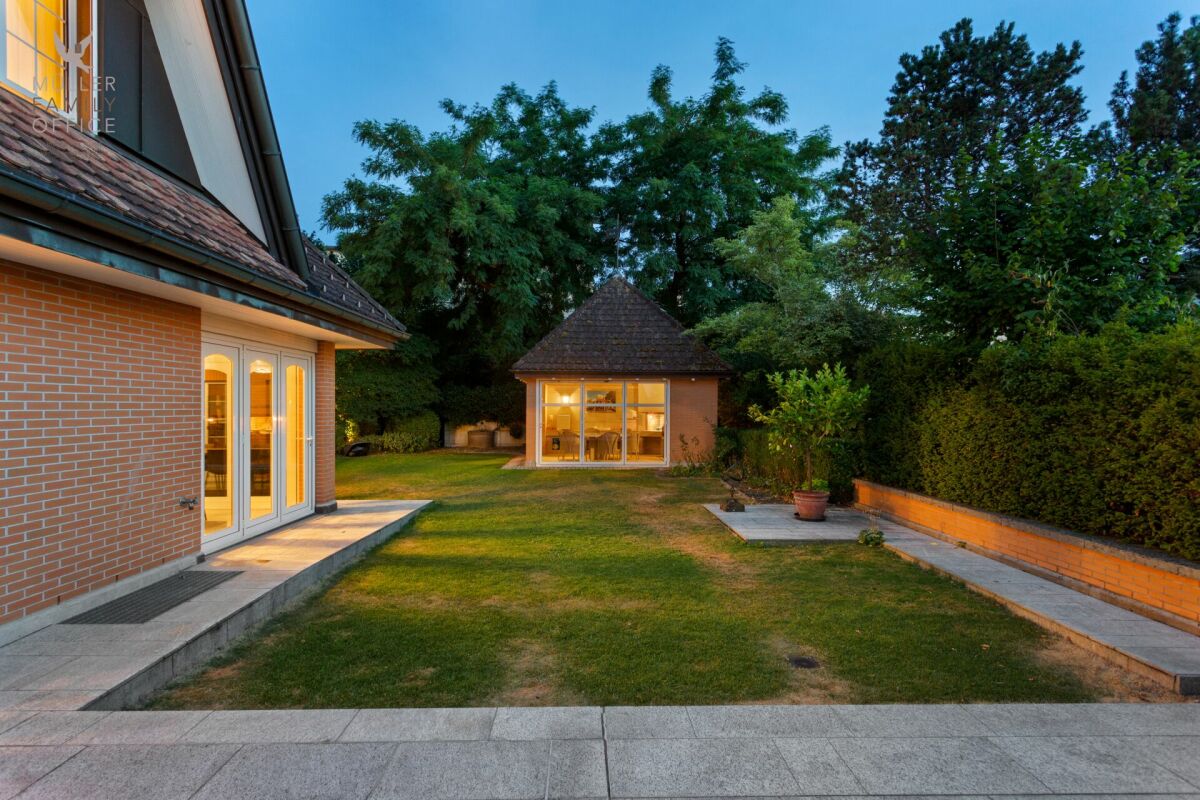
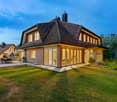
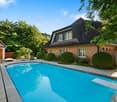
MÜLLER FAMILY OFFICE AGReal Estate - Asset Management - Artpresents:Dreamy country house villa with pool and idyllic garden In a quiet neighborhood in the tax-friendly municipality of Staad, nestled in a sunny slope and surrounded by old tree population and high, privacy-providing hedges, we present to you an exceptionally spacious villa with outdoor pool and park-like garden. Staad belongs to the municipality of Thal and combines relaxation and privacy with astonishing central proximity as a grown residential area on the Swiss Lake Constance shore. Kindergarten and primary school are conveniently accessible on foot, leisure facilities and recreational areas are right outside the front door. St. Gallen-Altenrhein Airport is reachable in about 10 minutes, and by car, you can get to St. Gallen in about 25 minutes. The quiet location away from through traffic, the good sunlight, and the wide, green surroundings make this property a retreat, as one rarely finds.The country house villa, built in 1993 in solid construction, impresses with its clear, stately appearance. The widely extended hip roof, the warm brick facade in double-shell masonry, and the finely articulated multi-paned windows give the property a timeless, homely aura. Over four levels, there are 9 1/2 rooms with a spacious net living area of around 419 m2. The property has been very well maintained and carefully expanded by the owners. In 1996, the romantic garden house was built, in 2001, the pool and the bathhouse were added, in 2007, a winter garden was attached, a climate-controlled wine cellar was installed, and an additional garage was created, and in 2019, the bathrooms on the upper floor were completely renovated.You are welcomed by a representative entrance hall of around 34 m2, which gives the house a spacious note from the beginning. The heart of the house is the bright living room with a fireplace, which offers direct access to the extensive natural stone terrace. The spacious living kitchen and the adjacent dining room are connected, harmoniously complementing the living area. Here, you will find a second fireplace at table height to pamper your guests. The attached winter garden with its circumferential folding glazing connects the interior and exterior areas in a special way and brings the garden into the living room on beautiful days. A separate office, a cozy TV room, and a guest toilet complete this level, leaving no wishes unfulfilled.Up a elegant staircase, you reach the upper floor, which offers space for the whole family. The private master suite includes a spacious bedroom, a separate dressing room, and its own bathroom. Three spacious, bright rooms, one with its own dressing room, create space for individual living ideas. Whether as a children's room, guest room, home office, or personal retreat, the versatile rooms can be designed according to your needs. Another dreamy bathroom, which creates a particularly elegant and harmonious atmosphere with its spacious ceramic tiles without visible joints, complements this level. The modern design combines timeless aesthetics with high-quality appearance and transforms the bathroom into a stylish wellness oasis, where you will gladly spend time every day. The extensive corridor of around 30 m2 connects the rooms to a pleasantly open whole. In the attic, there is also a charming play or hobby room, supplemented by a large attic with plenty of storage space.The basement is entirely dedicated to indulgence, relaxation, and well-being. A spacious private wellness area with a Finnish sauna, a stylish shower, and a soothing whirlpool invites you to leave the daily routine behind and enjoy relaxed hours in a pleasant atmosphere. The romantic starry sky above the whirlpool creates a special mood and transforms the wellness area into a unique private wellness oasis. Your fitness equipment will also find a suitable place here.A special highlight is the climate-controlled wine cellar with its hand-molded brick vault, the striking oak beams, and the wrought-iron gate. It offers a cozy retreat for wine lovers and invites to sociable evenings in a special ambiance.A central vacuum cleaner makes it easier for you to clean this dreamy country house villa. Laundry room, cellar, bicycle room, and protection and technical rooms offer plenty of space, and the garage facility for three vehicles with direct access to the house, as well as additional parking spaces in the outdoor area, round off the well-thought-out room program.The property becomes a true jewel in the outdoor area. The carefully designed, park-like garden with its natural stone terraces, well-maintained shrubs, ornamental boxwood trees, and the dreamy pond transforms the 1,647 m2 large plot into a private oasis. The spacious outdoor pool with a diving board invites you to swim, cool off, and linger on warm days. The associated bathhouse offers direct comfort by the pool, while the romantic garden house with a fireplace creates the ideal framework for sociable hours with family and friends. Whether sunbathing by the pool, eating under the open sky, or enjoying a glass of wine in the warm light of dusk, every day becomes a vacation in your own home.This country house villa is aimed at discerning buyers who are looking for plenty of space for family and guests and are seeking peace, privacy, and a spacious garden with a pool. Those who value quality, well-maintained substance, and a home with soul will find their personal haven here at "Im Grüebli 4" in Staad.Sales priceCHF 3,300,000.-We would be happy to show you this exclusive country house villa, also in the evening or on weekends.
Gaëlle Mottaz
Beautiful individual house with garden and terrace
Located in a peaceful setting on the outskirts of the village, this individual house seduces with its beautiful spaces, its exposure, and its unobstructed view of the La Brévine valley. Well-maintained, it benefits from a garden and a terrace, offering an ideal living environment for a family, while remaining just a few minutes' walk from the center and its amenities.The spaces are distributed as follows: Ground floor: - Entrance hall - Living/dining room with wood stove and access to the garden - Fully equipped open kitchen - Multipurpose room - WC and technical room - Laundry room Upper mezzanine: - Multipurpose room to be furnished First floor: - Three bedrooms - Bathroom with WC Outdoor areas: - Garden - Terrace - Access to the garageGood to know: - The facades have been recently redone.
Individual villa with pool, the art of living on the Coast
Nestled in one of the most sought-after neighborhoods of Prangins, this individual villa seduces from the first glance with its privileged environment and peaceful atmosphere.Located on a 957 m² plot in a very low-density area, it benefits from a green and preserved setting, close to the center of Nyon, its schools, shops, and train station.Built in 1978 and renovated in 2008, the property offers approximately 240 m² of living space spread over three levels, complemented by a generous 58 m² terrace and a beautifully landscaped garden. The pool, the true masterpiece of the outdoor areas, invites you to fully enjoy the beautiful days, while the cabin and the planted spaces complete the composition of a living space turned towards the outside.
Beautiful Recent Villa - Courtaman
COURTAMAN - CONTEMPORARY VILLA BETWEEN COMFORT AND SERENITY Beautiful volumes, generous light, and an opening onto the countryside: this individual villa, completed in 2020, offers a privileged living environment in the heart of a quiet residential area in Courtaman.Located on a 471 m² plot, it develops a living area of 163.9 m², including the spaces on the lower level. Its contemporary architecture and distribution over three levels compose a welcoming living space, designed for the daily life of a family.Open living areas overlooking the outsideThe ground floor has generously proportioned rooms. The contemporary kitchen of 13.7 m² has an adjacent storage room of 3.9 m² and opens onto a dining room of 15.9 m². The living room of 30.7 m² benefits from large openings that let in light and highlight the outdoor areas.Accessible directly from the dining room, the 39.7 m² terrace naturally extends this reception area. Partially covered, it allows for the creation of a dining area and a relaxation space facing the neighboring natural and agricultural areas.A guest toilet completes this level.A warm sleeping areaThe upper floor accommodates three bedrooms of 12.1 m², 15.3 m², and 13.8 m², the latter communicating with a dressing room of 4.1 m². The parquet floor brings a warm atmosphere to the private spaces.The 11.4 m² bathroom has a bathtub, a shower, a sink, and a toilet: a comfortable arrangement for family life.A lower level with varied usesThe main entrance is located on the lower level and includes a cloakroom area. A available room of 21.5 m² offers multiple possibilities: office, playroom, leisure space, or space dedicated to an independent activity.Pre-installed conduits also allow for the creation of a shower room with a toilet of approximately 4.6 m². This arrangement remains to be realized.A laundry room of 10.6 m², a cellar of 7.6 m², and a technical room of 8.5 m² complete this level. The total useful surface area is 226.6 m², excluding the terrace.A garage of 36 m² and an outdoor parking space ensure parking.Contemporary comfortThe underfloor heating, powered by an air-water heat pump, ensures the thermal comfort of the house. The slatted shutters allow for adjusting the brightness and preserving intimacy.The energy certificate attached to the file attributes class B to the building envelope as well as to the overall energy efficiency.Serenity, close to amenitiesAttached to the bilingual municipality of Courtepin, Courtaman combines a green residential environment and proximity to shops, schools, and public transportation.The center and station of Courtepin are about 3 minutes by car, Morat 10 minutes, Fribourg 15 minutes, and Bern 30 minutes, depending on traffic conditions. The bus connections to the station, the French- and German-speaking school offer, as well as the childcare facilities and sports equipment of the municipality complete the advantages of this location.Availability: immediately or by agreement.Contact us to receive the complete file or organize a visit.
Swen Zapla
Charming house with garden and covered terrace
Located in a peaceful residential area on the hills, this house with a unique character seduces with its open, bright spaces, as well as its tree-lined garden and partially covered terrace. It offers an ideal living space for a family, while remaining close to the lake shores, amenities, and public transportation.The spaces are distributed as follows:First floor:- Entrance hall- Open office space- Open TV room- Three bedrooms, two of which are interconnected- Shower room with WC- Access to the balcony- Access to the mezzanineGround floor:- Living/dining room with wood stove and access to the garden- Separate, fully equipped kitchen with access to the terrace- Master bedroom with bathroom and WC- Separate WCBasement with interior and exterior access:- Technical room- Multi-purpose room- Large storage/cellar room- Laundry room- Bomb shelterGood to know:- The house is equipped with thermal solar panels for hot water production.- A bike shed and a garden shed are available in the garden.- The train station and highway are 7 minutes away.- Available from October 2027
Mike Guigoz
Magnificent Individual Villa with Pool
A single-story villa full of character, where the warmth of wood, beautiful volumes, and brightness meet a generous garden with a pool.With its 860 m² plot, its vast living space, its exposed beams, its outdoor spaces, and its double garage, this property is a great opportunity for those looking for an independent family home in the Sion region.The highlightsoIndividual villa with 4.5 roomsoResidential location in Aproz, Sion municipalityoPlot of 860 m²oComfortable single-story layoutoLiving area indicated on plans: 148.32 m², including economy room/technical roomoSIA volume: 703.14 moMagnificent exposed wooden beamsoVery high ceiling heightoSpacious living and dining roomoOpen kitchen with large central island and stone countertopoComfortable bedrooms and fitted wardrobeoOffice/multi-purpose roomoTwo bathrooms, one with bathtub and Italian showeroEconomy room/technical room/laundry roomoNumerous openings and direct access to the outdoorsoGarden and terracesoPooloDouble garage
Sophie Besse
Charming village house with garden
Built on a 944 m2 plot, this lovely villa is ideally located in a peaceful residential area close to all amenities. It is brightly lit and has beautiful volumes as well as strong potential for renovation. The pleasant, tree-lined garden and privileged location offer an ideal living space for a family.The spaces are distributed as follows:Upper ground floor:- Entrance hall with built-in cupboards- Living/dining room- Fully equipped kitchen- Three bedrooms, two with built-in cupboards- Office- Distribution hall with built-in cupboards- Bathroom with WC and bidet- Guest toiletLower ground floor:- Laundry room with washing machines and shower- Technical room- Office/bedroom- PC shelter- Cellar- GarageOutdoor spaces:- Veranda- Large, tree-lined gardenGood to know:The exterior plaster was redone about 5 years ago.
Vincent Pannatier
Magnificent detached house in Vex
An exceptional villa in a preserved settingDiscover this magnificent detached house from 2008, nestled in a calm and sunny environment, with an unobstructed view of the majestic mountain landscapes of Valais. Ideal as a main or secondary residence, this property combines space, construction quality, and art of living.The advantages of this propertySpread over three levels, the villa offers 7 rooms for a net living area of 167 m² (192 m² gross) on a 632 m² plot. It seduces with: • A bright living room of 28 m² opening onto an equipped kitchen and a magnificent glazed winter garden • 3 spacious bedrooms (19 m², 15 m², and 12 m²), distributed between the floor and the ground floor • 3 bathrooms/shower rooms and 2 separate toilets • Generous outdoor spaces: 20 m² balcony, 13 m² loggia, a terrace, and a garden offering an unobstructed view of the valley • A converted basement with cellar, technical room, and additional space • A heightened ceiling enhanced by exposed wooden beams, typical of a Valaisan chalet • Eco-friendly heating by heat pump with underfloor heating • Central vacuum cleaner • The roof is equipped with photovoltaic panels On the lower floor, a charming 2-room apartment with a beautiful terrace and storage room can be rented independently of the rest of the house. Ideal for hosting close relatives in complete intimacy, accommodating a parent, or generating additional rental income, it offers real flexibility in use.The living room, bathed in light thanks to its generous void, also offers good potential for evolution. Indeed, the creation of a slab above this volume would allow the arrangement of an additional bedroom, ideal for a growing family, an office, or a guest room.All the rooms, bright and functional, allow combining family life, telework, and relaxation to perfection. The very good construction quality and excellent maintenance condition make this villa a rare offer on the Valais market.Our team remains at your disposal to accompany you in the discovery of this property and to offer you a visit according to your availability.
Carine Corvaglia
Charming two-apartment house with unobstructed view
Located on the heights of Vex, just 10 minutes from Sion, this charming village house benefits from a peaceful setting as well as a beautiful unobstructed view of the Val d'Hérens. It consists of a 5.5-room duplex entirely renovated between 2025 and 2026, as well as a 4.5-room apartment with independent access, currently rented.The spaces are distributed as follows:Floor: 5.5-room duplex apartment approx. 121m2, fully renovated (main residence)- Living room - Dining room- Fully equipped kitchen- Office- Bathroom with WC Attic : - Two bedrooms with built-in closets- An office- A bedroom of approximately 20m2 with connection for washing machine.- A shower room with WCGround floor: 4.5-room apartment with independent access approx. 56m2 (currently rented)- Entrance hall- Living/dining room- Three bedrooms, one with built-in wardrobe- Fully equipped kitchen- Shower room with WCBasement : - Two large cellarsOutdoor areas :- Tree-lined garden- Vegetable garden- Two outdoor parking spacesGood to know:- The duplex was fully renovated between 2025 and 2026: Insulation, floor, floors, walls, kitchen, bathroom, electrical installation, pellet stove (remote control)....- The windows of the duplex are being replaced with triple glazing.- The 4.5-room apartment on the ground floor is currently rented for a net rent of CHF 1'000.-/month. It is heated by electric radiators.
Contemporary Elegance with Lake View
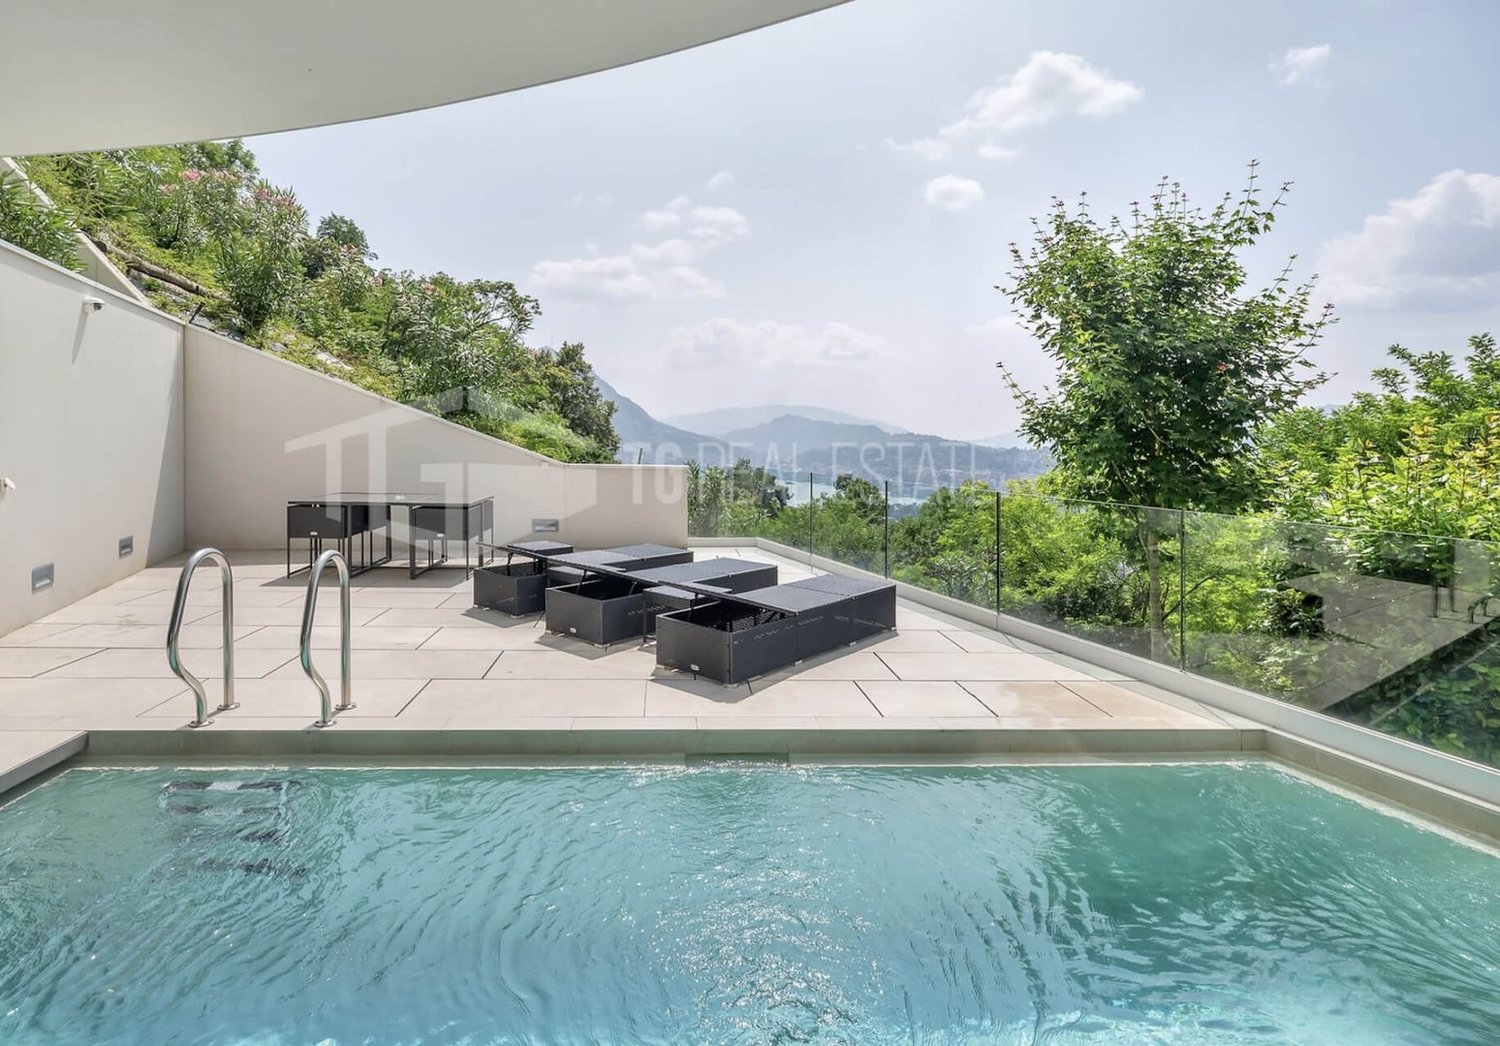
Contemporary Elegance with Lake View In the renowned residential area of Ruvigliana, just a few minutes from the centre of Lugano, we offer for sale a splendid villa of recent construction with magnificent open views of Lake Lugano, the mountains and the city. The property, facing south-west and particularly bright, is spread over more than 400 sqm distributed on two levels connected by an internal lift. The rooms are spacious and designed to offer comfort, elegance and privacy. The main floor hosts the living area with a large living room of about 80 sqm characterised by large panoramic windows, modern kitchen with island and dining area, pantry, hobby room, a double bedroom and a bathroom with shower. From this level there is access to the terrace with heated swimming pool, perfect for moments of relaxation with a lake view. On the upper floor is the sleeping area consisting of a master suite with panoramic terrace, double walk-in wardrobe and en suite bathroom with walk-in shower. Completing the level is a further master bedroom with en-suite bathroom and terrace, two bedrooms served by a bathroom with shower and two hobby rooms. The property also has an enclosed garage for four cars and three further outdoor parking spaces. The finishes are of a high standard and include parquet flooring, aluminium double-glazed windows and doors, underfloor heating, domotic system, cooling and heat pump system. Price on request.
Additional real estate searches