14 results - House, chalet, rustico to buy in Kreis 7 (Zurich)

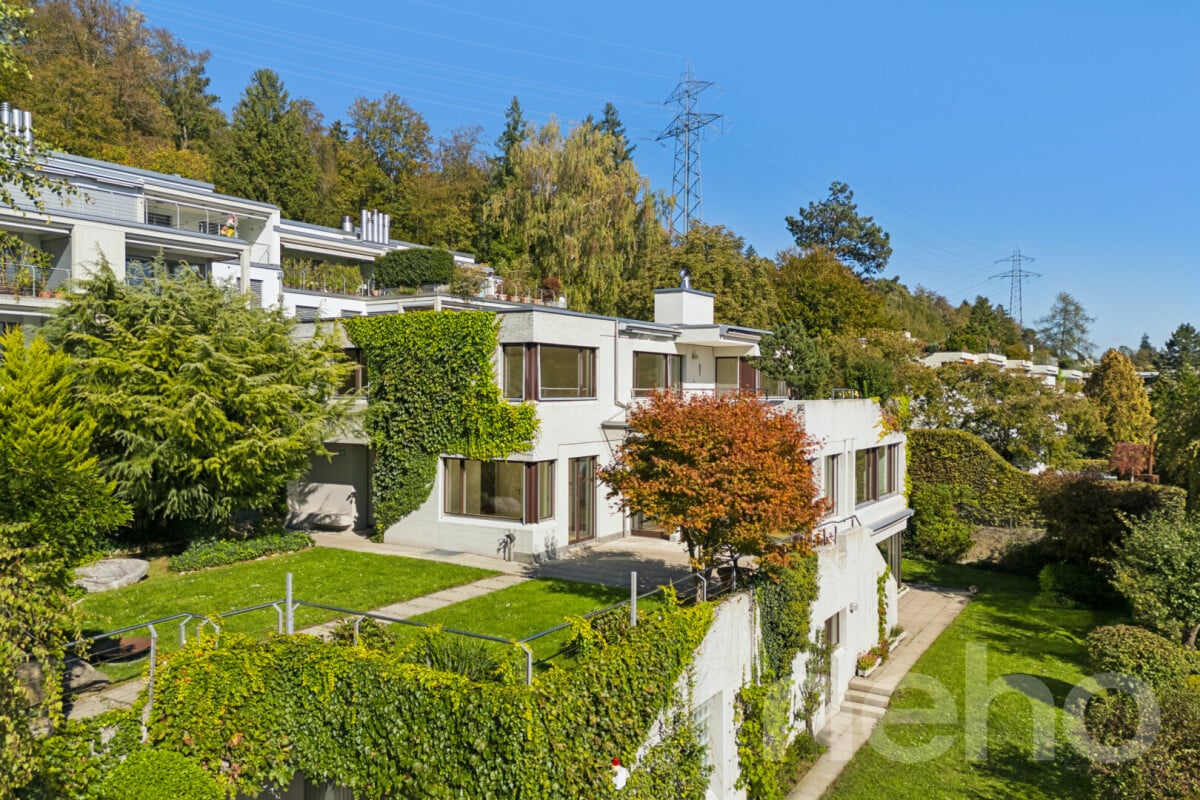
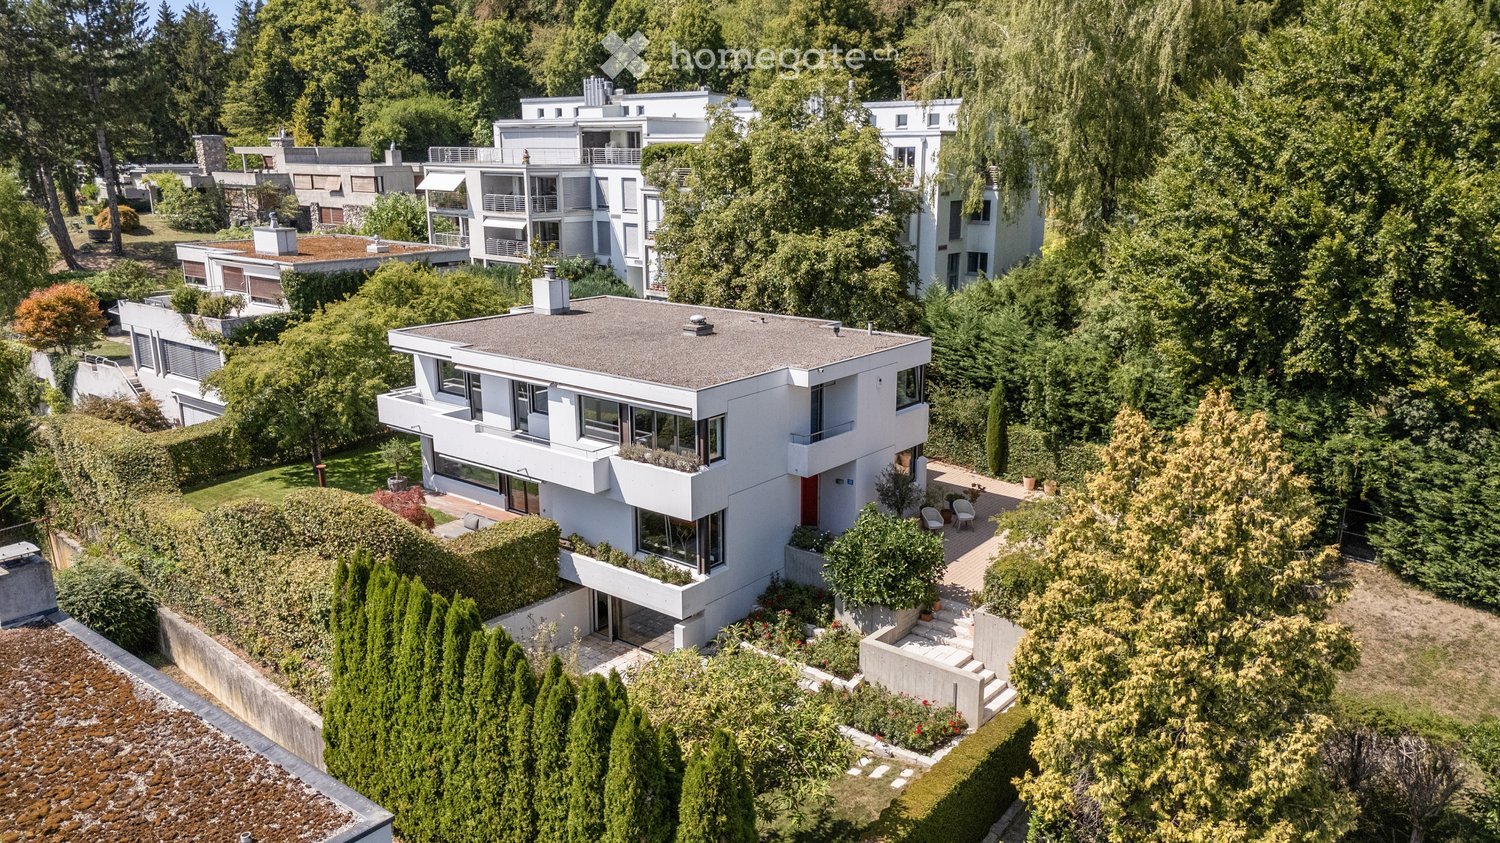
  • Aerial view of a modern, white multi-story house with a flat roof, surrounded by lush greenery and other residential buildings. The house features large windows, a small balcony, and a landscaped garden area with steps leading up to the entrance.
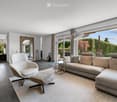
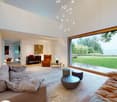
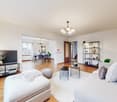
  • Modern living room with large windows offering a view of the garden, featuring a sectional sofa, armchair, ottoman, coffee table, and a floor lamp.
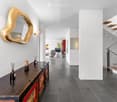
  • Modern hallway with white walls, dark tiled floor, a large gold-framed mirror, a wooden console table with decorative items, and a staircase leading upwards.
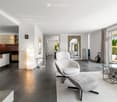
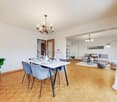
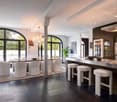
  • Modern living room with a grey sofa, white armchair, ottoman, coffee table, and a sleek kitchen area with a bar counter and bookshelf. Large windows and a mirror add brightness and depth to the space.
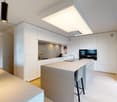
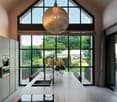
  • Modern kitchen with a central island, sleek white cabinets, dark countertops, and large windows overlooking a garden. Includes a sink, faucet, fridge, bookshelf, and decorative statue.
  • A covered outdoor terrace with a wooden dining table, wicker chairs, and a white sofa, surrounded by greenery and a well-maintained lawn.
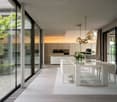
  • Modern kitchen and living area with a black countertop, stainless steel sink, wooden dining table, and comfortable seating area with a sofa and fireplace.
  • Modern, minimalist hallway with a sleek staircase featuring wooden steps and a metal railing, grey tiled floor, white walls, and a small metal side table.
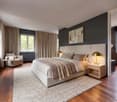
  • Bright, modern bedroom with wooden flooring, white walls, a large bed with a dark blue duvet, a floor lamp, and a colorful artwork on the wall.
  • Modern bathroom with a large window, bathtub, toilet, and glass-enclosed shower. Features dark tiled flooring and light-colored walls.
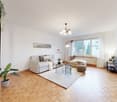
  • Bright living room with wooden flooring, large windows offering a view of greenery, a white sofa, a brown leather chair, a floor lamp, a table lamp, a decorative mirror, and a blue abstract sculpture.
  • Modern bathroom with a glass-enclosed shower, a white radiator, a sink, and a view into an adjacent room with a bed and large windows.
  • Modern, minimalist room with light wooden flooring, white walls, and a large open space. A black leather sofa is visible in the foreground, and there is a sliding glass door leading to an outdoor area with greenery.
  • Bright hallway with wooden flooring, white walls, and large windows. Features a modern staircase with a metal railing and a framed artwork on the wall.
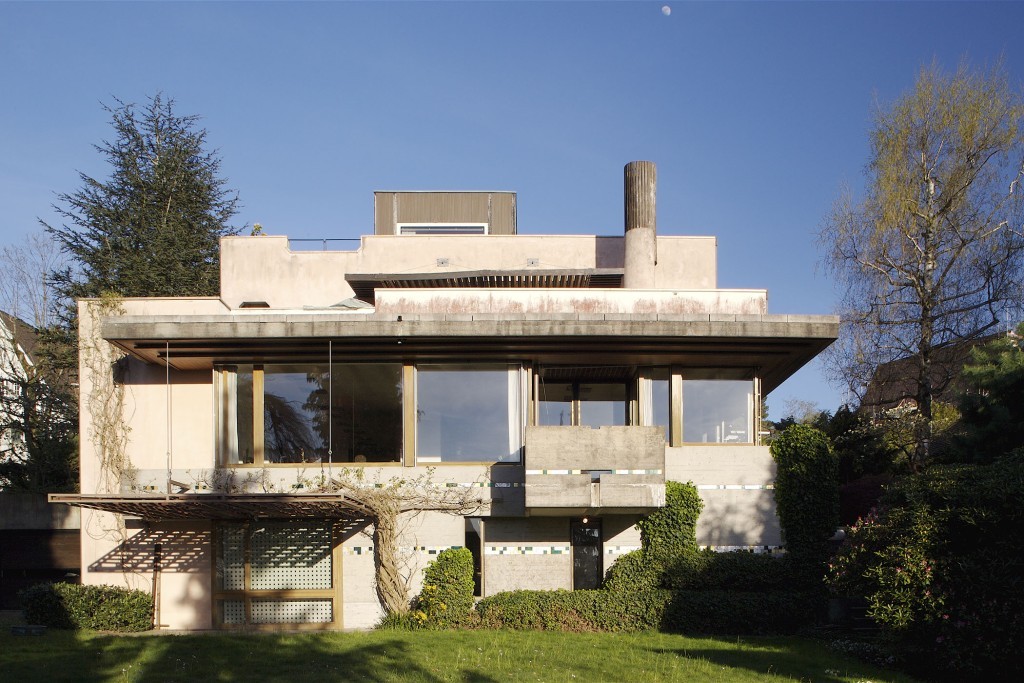
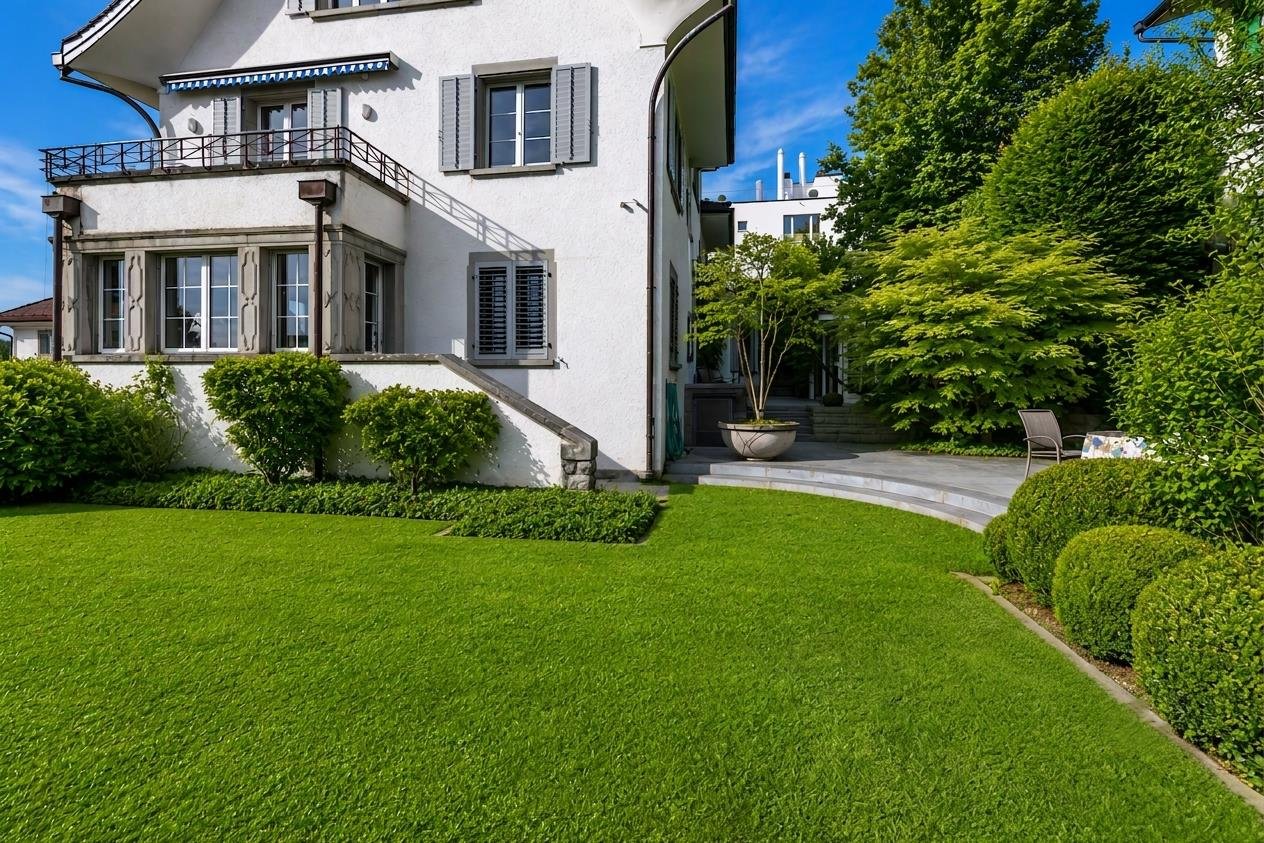
  • Modern white house with large windows and a balcony, surrounded by a well-maintained lawn, trees, and outdoor seating area.
  • Modern white house with large windows and a balcony, surrounded by a well-maintained garden with potted plants and outdoor seating.
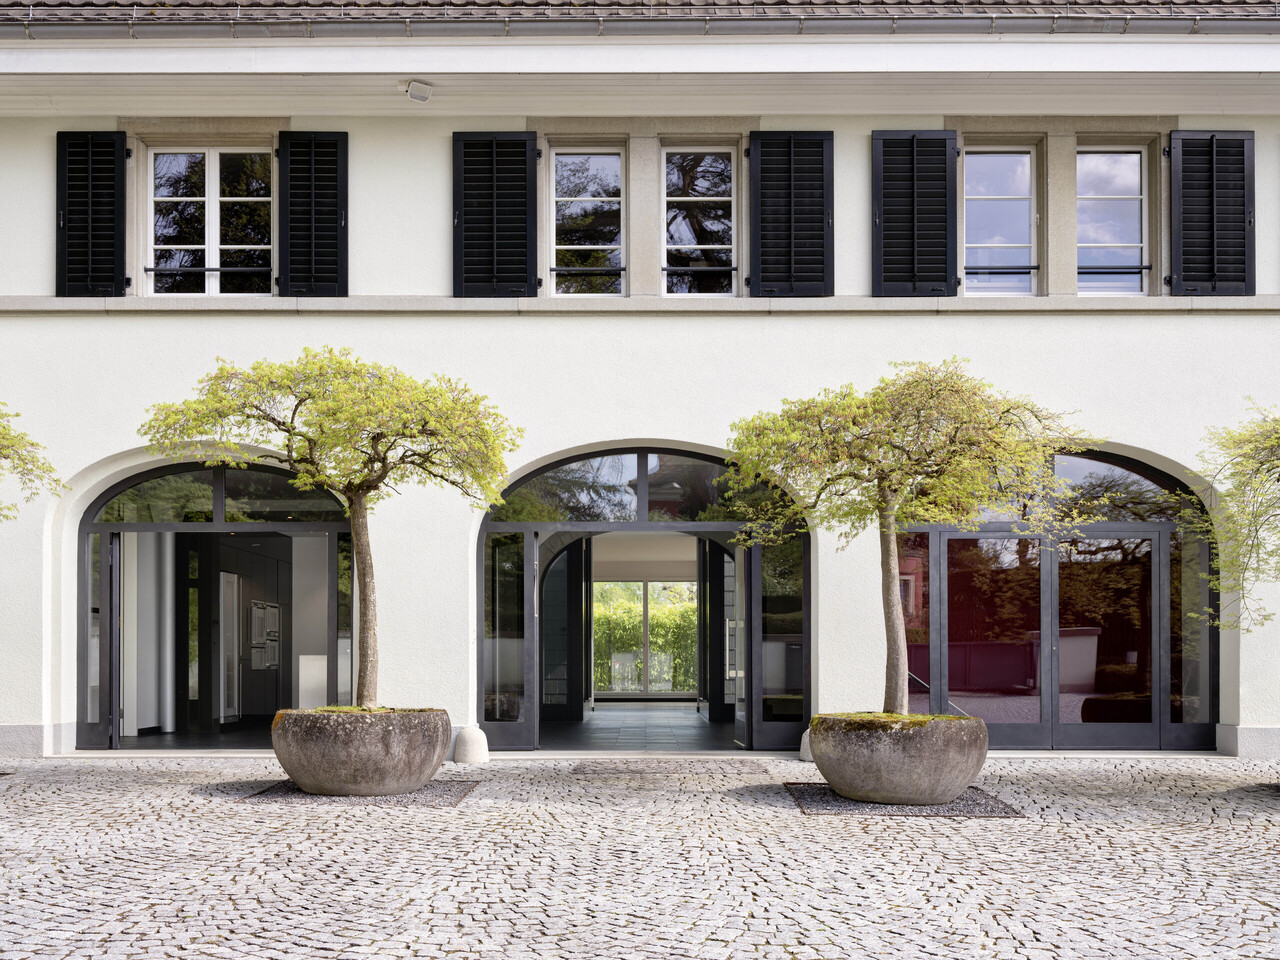
  • Modern two-story house with white exterior, large windows, and a raised ground floor. The garden features red flowers, a concrete wall, and a stone pathway.
  • A lush garden with tall trees, flowering plants, and a small seating area featuring a wooden chair and table.
1 / 18
Modern living room with large windows offering a view of the garden, featuring a sectional sofa, armchair, ottoman, coffee table, and a floor lamp.
Modern hallway with white walls, dark tiled floor, a large gold-framed mirror, a wooden console table with decorative items, and a staircase leading upwards.
Modern living room with a grey sofa, white armchair, ottoman, coffee table, and a sleek kitchen area with a bar counter and bookshelf. Large windows and a mirror add brightness and depth to the space.
CHF 6,900,000.– Premium
6.5 rooms330m² living space
8053 Zürich

6.5-room family house with garden in Zurich Witikon

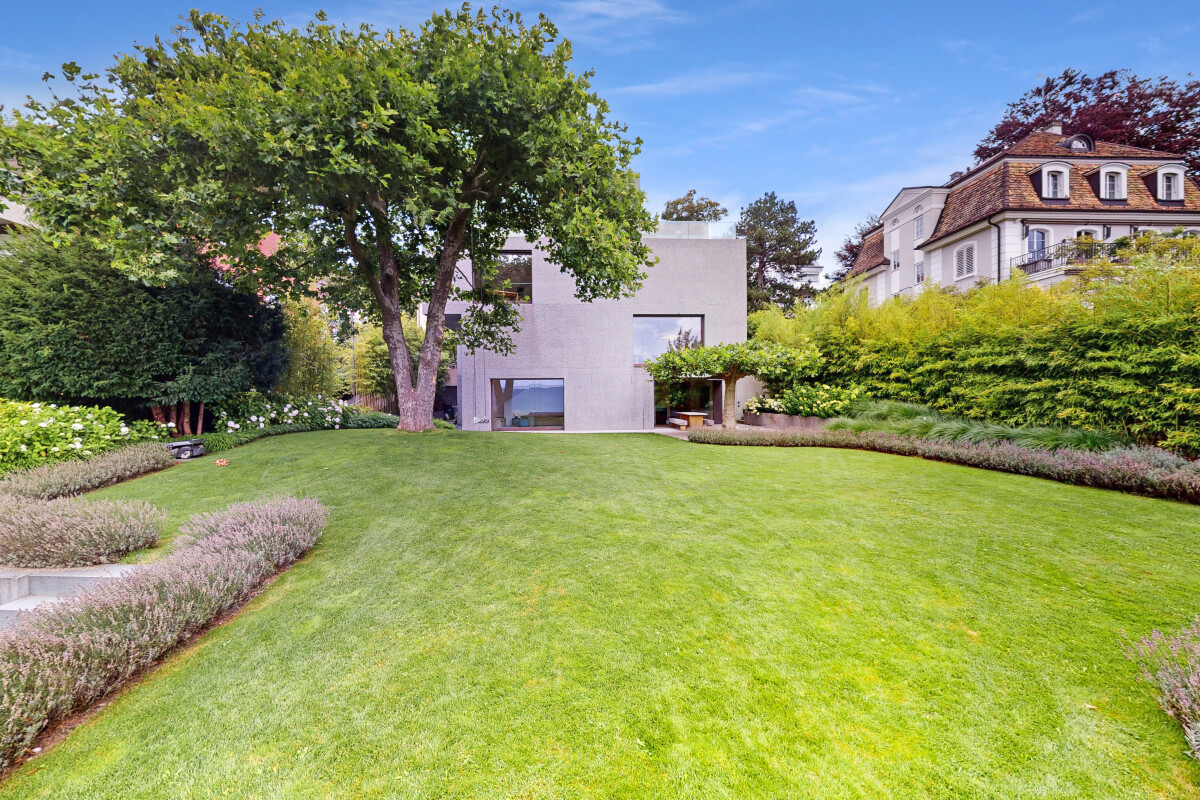
Detached single-family house in a quiet, family-friendly location in Zurich Witikon. The house, built in 1972, was completely renovated in 2006 under the direction of an architect. Windows, kitchen, bathrooms, and floors date back to this renovation. On three floors, the property offers approximately 330 m² of living space. The ground floor is designed as a continuous living, dining, and kitchen area with a chimney. Large sliding fronts open the room to the 38 m² large south terrace. A separate office complements the floor. On the upper floor, there are three rooms, an open living area, two bathrooms, and a dressing room, as well as three balconies. The basement is developed and heated and offers another living room with direct garden access and a 43 m² large hobby and TV room. The plot of 798 m² is surrounded by high hedges and old tree population. A designed garden pond and a total of 116 m² of terraces and balconies make the outdoor space an independent part of the house. Features - Kitchen from 2006 in walnut and black, stone cladding, appliances from Miele - Slate floor on the ground floor, parquet on the upper and lower floors - Two bathrooms, bathtub and shower separate - Chimney with sliding wall - Electric shutters and awnings, alarm system, fiber optic connection - Two parking spaces in the underground garage, both with charging station, direct stair access to the house - Additionally, access to the ground floor level through an electric gate Private swimming pool of the settlement The property includes a share of the heated swimming pool of the settlement, about a hundred meters away. The fenced pool with 226 m² of water surface has a diving board, changing rooms, toilet, and a sunbathing area and is exclusively accessible to the co-owners. Location Witikon is the highest district of the city of Zurich, grown as a pure residential district without through traffic. Sports fields and tennis courts are within a five-minute walk, the primary school within eight minutes. Shopping opportunities and bus connections are about 800 meters away. The main train station in Zurich is 15 minutes away by car, the airport 20. The sale is carried out directly by the ownership, no broker commission is charged. For a viewing, please do not hesitate to contact us.

Lukas Speck

Lukas Speck

1 / 12
Lukas Speck

Lukas Speck

  • Parking space
  • Garage
Price on request
8.5 rooms267m² living space
Zürich, 8053 Zürich

Exclusive 8.5-room single-family house in the "In der Looren" quarter

Are you looking for a representative home that combines urban proximity with high privacy and nature? This freestanding 8.5-room single-family house at the sought-after address In der Looren in Zurich-Witikon meets the highest living standards. Located at the end of a quiet cul-de-sac, you benefit from a sunny south-facing orientation all day long. Already on the ground floor, you can enjoy a magnificent view, while on the upper floor, you can enjoy a breathtaking panorama up to the Valais Alps. The interior design impresses with a well-thought-out room concept and noble materials such as the high-quality, continuous Canadian maple parquet. The kitchen invites you to cook with your family. Custom-made built-in cabinets throughout the house offer more than average storage space. Three fully equipped bathrooms and a separate guest toilet ensure the highest living comfort, even for demanding families. The spacious garden with various seating areas creates the perfect retreat outdoors. A special privilege is the shared use of the fenced estate swimming pool: a heated pool with a proud 226 m² of water surface, a diving board, a well-maintained sunbathing lawn, changing rooms, and toilets creates a real holiday atmosphere. The property was extensively renovated in 1998 and has been carefully maintained since then. Thanks to the geothermal heat pump installed in 2021, you live energy-efficiently and sustainably. An alarm system provides reliable security. Particularly comfortable in everyday life: the laundry room has a separate garden exit, and the double garage leads directly into the house. Additionally, several parking spaces for guests are available on the forecourt. The micro-location convinces all along: the recreational area on the edge of the forest towards Loorenkopf, the tennis club, and the sports facility are practically located in front of the house door. The Looren school, shopping facilities, and public transport are also easily and safely accessible within a few steps. Don't miss this rare opportunity in the "In der Looren" quarter. Request the detailed sales documentation today or arrange your personal viewing appointment. We look forward to your message!Exact address available after registration on neho.ch.INTERESTED IN A VIEWING? PLEASE REGISTER: https://neho.ch/b/8053-26-5

  • Parking space
  • Garage
Lukas Speck

Lukas Speck

1 / 12
Lukas Speck

Lukas Speck

  • Garage
Price on request
10 rooms604m² living space
Zürich, 8044 Zürich

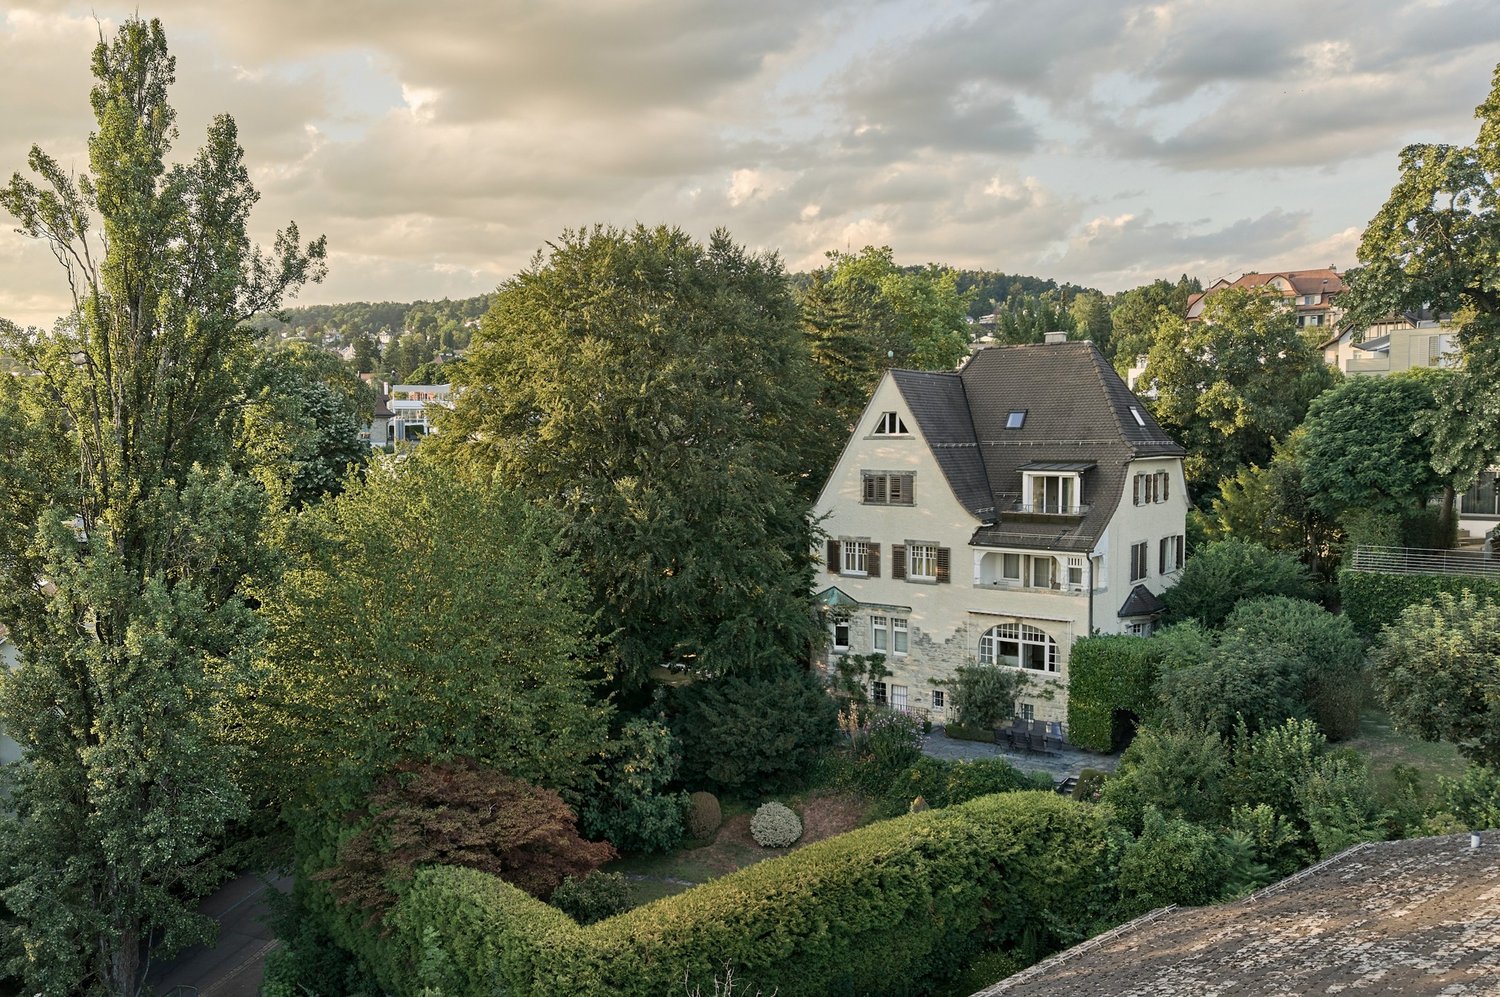
Exklusives Anwesen am Zürichberg

Dieses einzigartige Anwesen am renommierten Zürichberg verkörpert luxuriöses Wohnen auf höchstem Niveau. Mit insgesamt zehn Zimmern, sechs Badezimmern und einer separaten Einliegerwohnung entfaltet sich hier ein unvergleichliches Wohnambiente für höchste Ansprüche an Architektur, Komfort und Lebensqualität.Die Villa überzeugt durch eine repräsentative Architektur, eine raffinierte Raumaufteilung und eine Ausstattung der Extraklasse. Gehobene Materialien, ein luxuriöser Ausbaustandard und ein hausinterner Lift unterstreichen den Anspruch an Qualität und Exklusivität.Die spektakuläre Gartenanlage mit hochwertigem Baumbestand, diversen Sitzplätzen und einem eigenen kleinen Weingut schafft ein unvergleichliches Refugium, das in dieser Form nur äusserst selten zu finden ist. Von hier eröffnet sich ein atemberaubender Blick auf den Zürichsee, die Stadt und die umliegenden Berge - ein Panorama, das täglich aufs Neue begeistert. Im Inneren setzt die Villa Maßstäbe in Sachen Ausstattung und Komfort: • Hallenbad mit Gegenstromanlage und Massagedüsen • Vollwertiges Kino für private Filmabende • Exklusiver Weinkeller mit Degustationsstation • Smart-Home-System für maximalen Komfort • Photovoltaik- und Solaranlage sowie Bodenheizung mit Kühlfunktion Diese Liegenschaft vereint Eleganz, Technologie und Natur auf einzigartige Weise und bietet ein unvergleichliches Zuhause an einer der begehrtesten Adressen Zürichs.Genaue Adresse verfügbar nach Registrierung auf neho.ch.AN EINER BESICHTIGUNG INTERESSIERT? BITTE ANMELDEN: https://neho.ch/b/8044-25-2This extraordinary estate on the renowned Zürichberg embodies luxury living at the highest level. With ten rooms, six bathrooms, and a separate guest apartment, it unfolds into a truly incomparable living experience - designed for those with the highest expectations in architecture, comfort, and quality of life.The villa impresses with its representative architecture, sophisticated layout, and exceptional features. Premium materials, a luxurious finish, and a private elevator underscore the uncompromising standard of quality and exclusivity.The spectacular garden with its premium stock of trees, multiple seating areas, and a private boutique vineyard creates a retreat that is exceptionally rare to find. From here, breathtaking views open up over Lake Zurich, the city, and the surrounding mountains - a panorama that inspires anew every single day. Inside, the villa sets benchmarks in both comfort and amenities: • Indoor swimming pool with counter-current system and massage jets • Fully equipped cinema for private film screenings • Exclusive wine cellar with tasting station • Smart home system for maximum convenience • Photovoltaic and solar panels as well as underfloor heating with cooling function This residence unites elegance, technology, and nature in a unique way - offering an unparalleled home in one of Zurich's most coveted locations.Exact address available upon registration on neho.ch.INTERESTED IN VISITING THE PROPERTY? PLEASE REGISTER FIRST : https://neho.ch/b/8044-25-2

  • Garage
1 / 13
CHF 3,650,000.–
4.5 rooms156m² living space
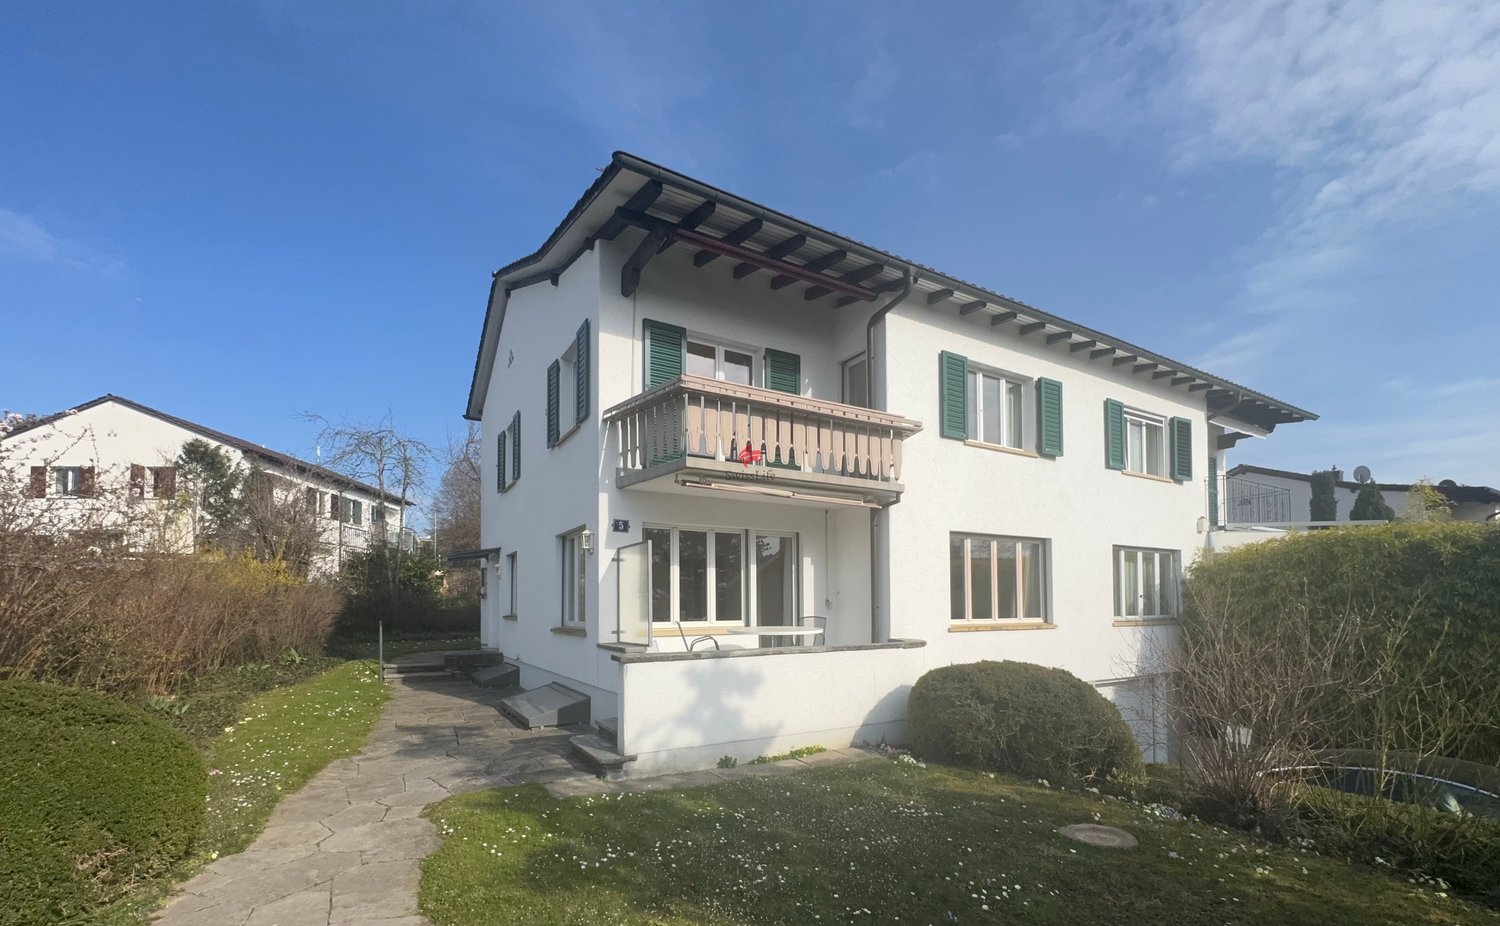
Am Guggenberg 5, 8053 Zürich

Above the fog: Sunny 4.5-room oasis with garden in Zurich-Witikon

Are you looking for a home that combines absolute peace, maximum sunshine, and unbeatable infrastructure? This exceptionally well-maintained semi-detached house at Guggenberg 5 offers you just that and a way of life that will delight you. The location: A privilege for families and connoisseurs Witikon is known as the highest district in Zurich. While the city often hides under a gray fog cover, you can already enjoy the first sunbeams of the day up here.The micro-location of the property is simply perfect: In just 100 meters, you can reach the center of Witikon with a variety of shopping options, post office, and bank. The bus stop is right in front of your doorstep (50m) and quickly takes you to the Zurich city center. For families, the safety and proximity are priceless: Kindergarten and primary school are within a 5-minute walk (200-250m). The house: Light, space, and quality of life As soon as you enter, you feel the inviting charm and the meticulous care with which this house has been maintained over the years.The heart of the house is the spacious living and dining area, which is bathed in light due to its optimal south-west orientation. Here, indoors and outdoors merge: Step out onto the terrace and let your gaze wander over your own, well-maintained garden, an ideal place for grill evenings with friends or relaxed hours in the warm evening sun. The bright, closed kitchen offers the perfect setting for culinary creations with your loved ones. On the upper floor, you will find your private retreat. Three well-proportioned rooms offer flexibility as bedrooms, children's or guest rooms, all with a pleasant view of the greenery. A bright family bathroom complements this floor perfectly. A special plus of this property is the spacious, heated drying room in the basement with over 15 m² of space. Thanks to the daylight, this room can be used excellently as a home office, fitness room, or hobby studio, a real added value that further increases the quality of living. The house, built in 1950, convinces with an extremely solid construction and excellent maintenance. The oil central heating was renewed in 2010. With a plot size of 416 m², a single garage, and two outdoor parking spaces, this property offers a rare opportunity on the Zurich real estate market.Your highlights at a glance:Top location in Witikon: Sunny, quiet (noise class A/B), and fog-free.Excellent infrastructure: Shopping, schools, and public transport within walking distance.Light-filled living: Spacious living/dining area with direct garden access.Privacy: Idyllic south-west garden with optimal sunshine until the evening.Versatile bonus room: Additional 15.5 m² in the basement for office or hobby.Parking included: Garage and two outdoor parking spaces directly at the house.Don't miss this rare opportunity. Arrange your personal viewing appointment today and experience for yourself why living at Guggenberg means quality of life at the highest level. We look forward to presenting this gem to you in person.
Travel time
-
1 / 9
Price on request
12 rooms561m² living space
Schlösslistrasse 38, 40, 8044 Zürich

Villa Schlossberg | ZH

Villa Schlossberg vereint architektonische Präsenz mit aussergewöhnlicher Wohnqualität an einer der begehrtesten Adressen Zürichs. Eingebettet in eine ruhige Umgebung am Zürichberg eröffnet die Liegenschaft eindrucksvolle Ausblicke über die Stadt bis hin zum Zürichsee und schafft ein Wohngefühl von Ruhe, Weite und Privatsphäre. Die charaktervolle Architektur, kombiniert mit grosszügigen Raumdimensionen und vielseitigen Nutzungsmöglichkeiten, bietet ideale Voraussetzungen für individuelle Lebenskonzepte. Ob als elegante Familienresidenz, repräsentativer Rückzugsort oder Verbindung von Wohnen und Arbeiten - die Liegenschaft richtet sich an Menschen mit Sinn für Ästhetik, Substanz und individuelle Gestaltungsmöglichkeiten. Ein Zuhause mit Ausstrahlung, das Raum für Persönlichkeit schafft.La Villa Schlossberg allie une architecture imposante à une qualité de vie exceptionnelle dans l'un des quartiers les plus prisés de Zurich. Nichée dans un cadre paisible sur le Zürichberg, la propriété offre une vue imprenable sur la ville jusqu'au lac de Zurich et procure un sentiment de calme, d'espace et d'intimité. Son architecture de caractère, combinée à des espaces généreux et à des possibilités d'aménagement variées, offre les conditions idéales pour des modes de vie personnalisés. Qu'il s'agisse d'une élégante résidence familiale, d'un lieu de retraite prestigieux ou d'un espace alliant vie privée et travail, cette propriété s'adresse à des personnes sensibles à l'esthétique, à la substance et aux possibilités d'aménagement personnalisées. Un foyer plein de charme qui laisse s'exprimer la personnalité."Villa Schlossberg" combines architectural grandeur with exceptional living quality at one of Zurich's most sought-after addresses. Nestled in a quiet setting on the Zürichberg, the property offers impressive views over the city all the way to Lake Zurich, creating a living experience characterized by tranquility, spaciousness, and privacy. The distinctive architecture, combined with generous room dimensions and versatile usage options, offers ideal conditions for individual lifestyle concepts. Whether as an elegant family residence, a prestigious retreat, or a combination of living and working--the property is designed for people with an appreciation for aesthetics, substance, and individual design possibilities. A home with character that creates space for personality.Villa Schlossberg coniuga un'imponenza architettonica con una qualità abitativa eccezionale in uno degli indirizzi più ambiti di Zurigo. Immersa in un ambiente tranquillo sullo Zürichberg, la proprietà offre una vista mozzafiato sulla città fino al Lago di Zurigo e crea un'atmosfera di tranquillità, spaziosità e privacy. L'architettura ricca di carattere, unita a spazi generosi e a molteplici possibilità di utilizzo, offre i presupposti ideali per stili di vita personalizzati. Che si tratti di un'elegante residenza familiare, di un rifugio di prestigio o di una combinazione di vita privata e lavoro, l'immobile si rivolge a persone con un senso per l'estetica, la sostanza e le possibilità di personalizzazione. Una casa di grande fascino, che crea spazio per la personalità.

Travel time
-
1 / 13
Price on request
13.5 rooms
Nägelistrasse, 8044 Zürich

Nostalgic villa with unique potential

Historic villa with rarity value Living in the heart of Zurich Unique location, historic charm and diverse design possibilities on a approximately 1,200 m² large plot in the middle of Zurich. In the heart of Zurich, in a sought-after and yet pleasantly quiet residential area, awaits a characterful villa with history, spacious rooms and a wonderful view over the city. A property that, in this central location, only comes onto the market extremely rarely. The property currently comprises two apartments and a separate studio. The existing room layout allows for different usage concepts and can be converted into three independent residential units with manageable construction effort, subject to the required approvals. The approximately 1,200 m² large plot offers an exceptional amount of free space, privacy and quality of life in the middle of the city. Particularly appealing is the contrast between the central location and the private retreat that the villa offers with its extensive plot. Due to a building restriction registered in the land register, the realization of a new building is excluded. The focus is therefore on the careful renovation, modernization and conversion of the historic villa. A rare combination of central city location, historic character and exceptional plot size. The highlights at a glance - Historic villa with unmistakable charm and special aura - First-class, central residential location in the heart of Zurich - Spacious plot with approximately 1,200 m² of space - Currently two apartments and a separate studio - Conversion to three independent residential units possible, subject to approval - Attractive potential for high-quality renovation and modernization - Diverse usage possibilities for owner-occupiers and investors - Extensive garden with plenty of privacy - Beautiful view over the city of Zurich - Short distances to ETH Zurich, university and city center - Excellent accessibility by public transport - Land register building restriction: New construction is excluded Properties of this kind are extremely rare in the heart of Zurich. The combination of historic building, spacious plot, excellent location and individual design possibilities makes this villa a special opportunity. Our video gives you a first impression of this special property. Have we sparked your interest? We would be happy to provide you with the detailed sales documentation and arrange a personal viewing appointment with you. We look forward to your contact via the contact form. MATMA - MORE HUMAN - MORE AT HOME

1 / 4
Price on request
7 rooms412m² living space
8044 Zürich

Luxurious 7-room villa in prime location on Zürichberg

The LocationThe villa is located on Zürichberg in a preferred and representative residential area at an elevated, sunny, and quiet location. The magnificent view of Lake Zurich and over the city to the mountains is unique. The nearby Toblerplatz with shopping opportunities as well as tram and bus stations is within walking distance to the villa. The nearby recreation area on Zürichberg with the Dolderwald, the Grandhotel Dolder with an ice rink and golf course, are practically part of the wider neighborhood. The airport can be reached in a short time with public transportation or by car in about 15 minutes. The EssentialsLovingly embedded in a sunny garden with a garden hall and summer kitchen, this representative city villa presents itself as a stylish oasis with plenty of privacy. Spacious, light-flooded rooms, a cozy living and dining area with a fireplace, and an elegant living kitchen characterize the ground floor. Four bedrooms on the upper floor and an exclusive master area on the attic floor with an impressive lake and mountain view complete this exceptional living offer. FinancialsWe would be happy to inform solvent interested parties about the financial aspects in a personal conversation. The SpecialThis representative 7-room city villa combines classic elegance, spacious room proportions, and a privileged view location to create a residence of exceptional quality. A guest room with its own bathroom and private garden seat offers ideal conditions for guests, au-pairs, or multi-generational living.

Suggested properties for you based on search results