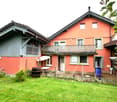
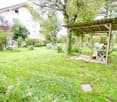
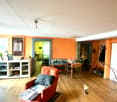
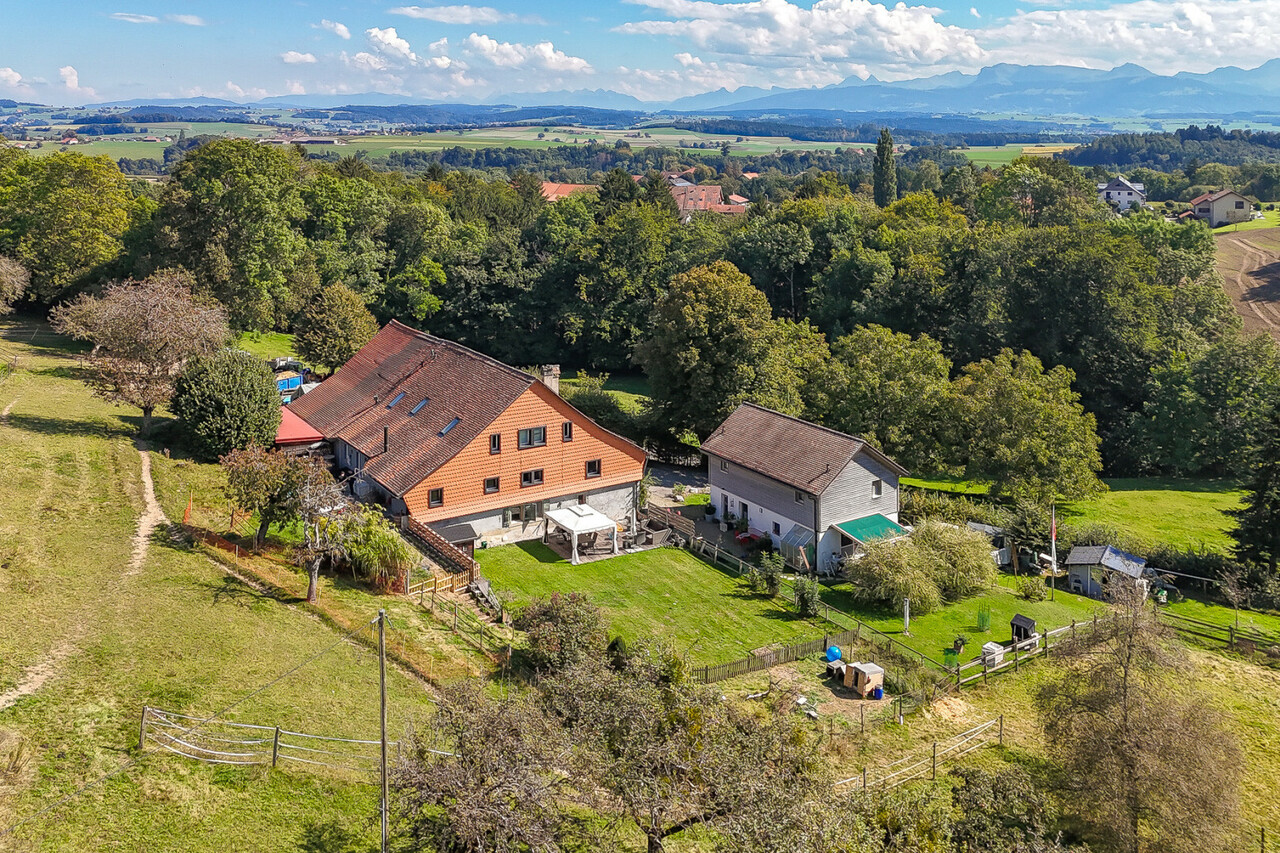
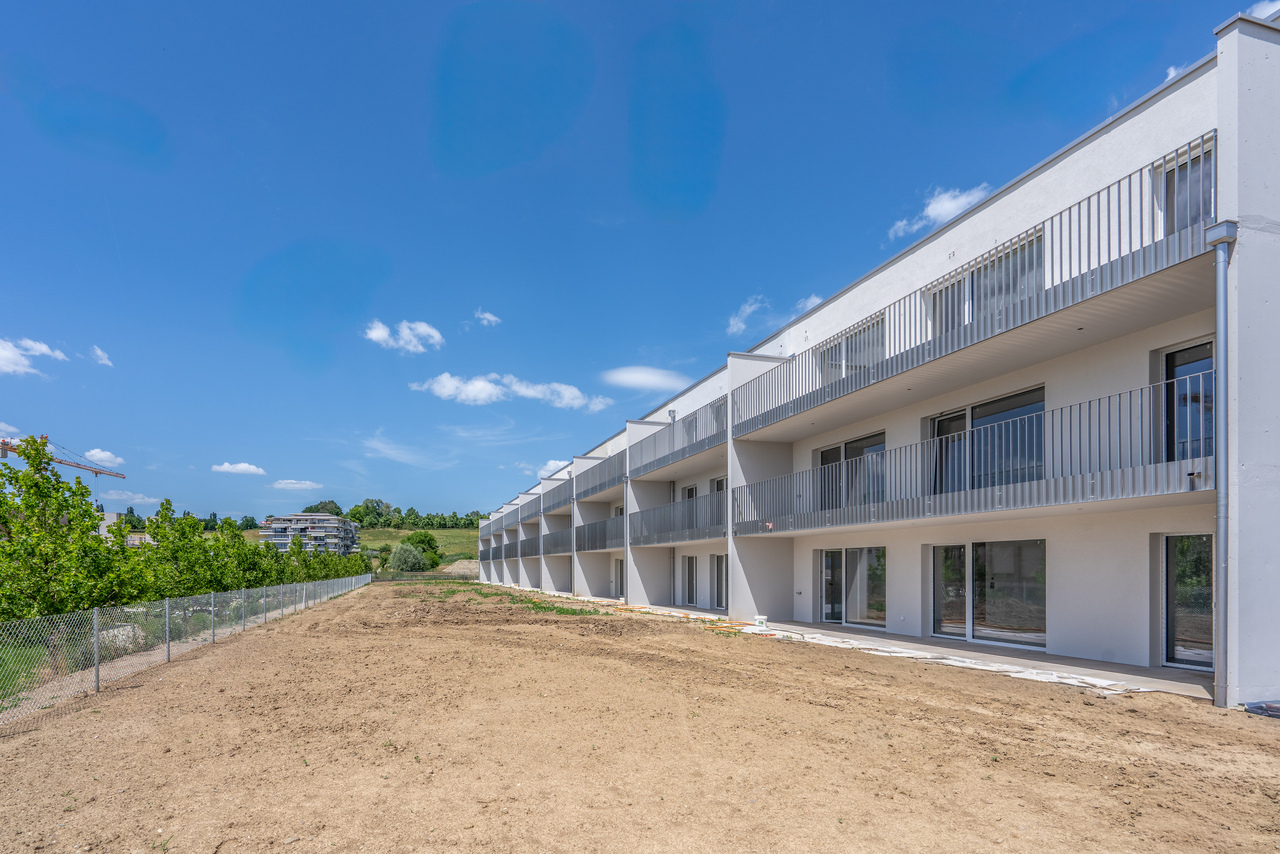
Assens - Multi-family house to buy

Try expanding your search criteria so we can show you similar properties. Currently, there are no matches.

We suggest you try to:

  • increase the radius
  • change filters, such as price

You can create a search alert with the current criteria and get notified when matching properties are available.

More objects in your automatically expanded search area
16 results - Radius: + 10km
  • A bar with a brick wall, wooden counter, red stools, shelves with bottles, a blackboard, and a flower vase.
  • wooden walls, pool table, wooden chair, picture frames, lamps, American flag, sink, doors
  • Dining room with a long wooden table, chairs, cactus, flowers, and picture frames on the wall
  • Commercial kitchen with stainless steel appliances, tiled floor, gas stove, oven, sink, refrigerator, and various cooking utensils and ingredients.
  • Outdoor seating area with tables and chairs, green umbrellas, plants, and a view of the street.
  • stone walls, stone floor, storage boxes, buckets, brooms, wires, electrical box
1 / 21
  • Parking space
  • Garage
CHF 2,995,000.–
20 rooms
1083 Mézières VD

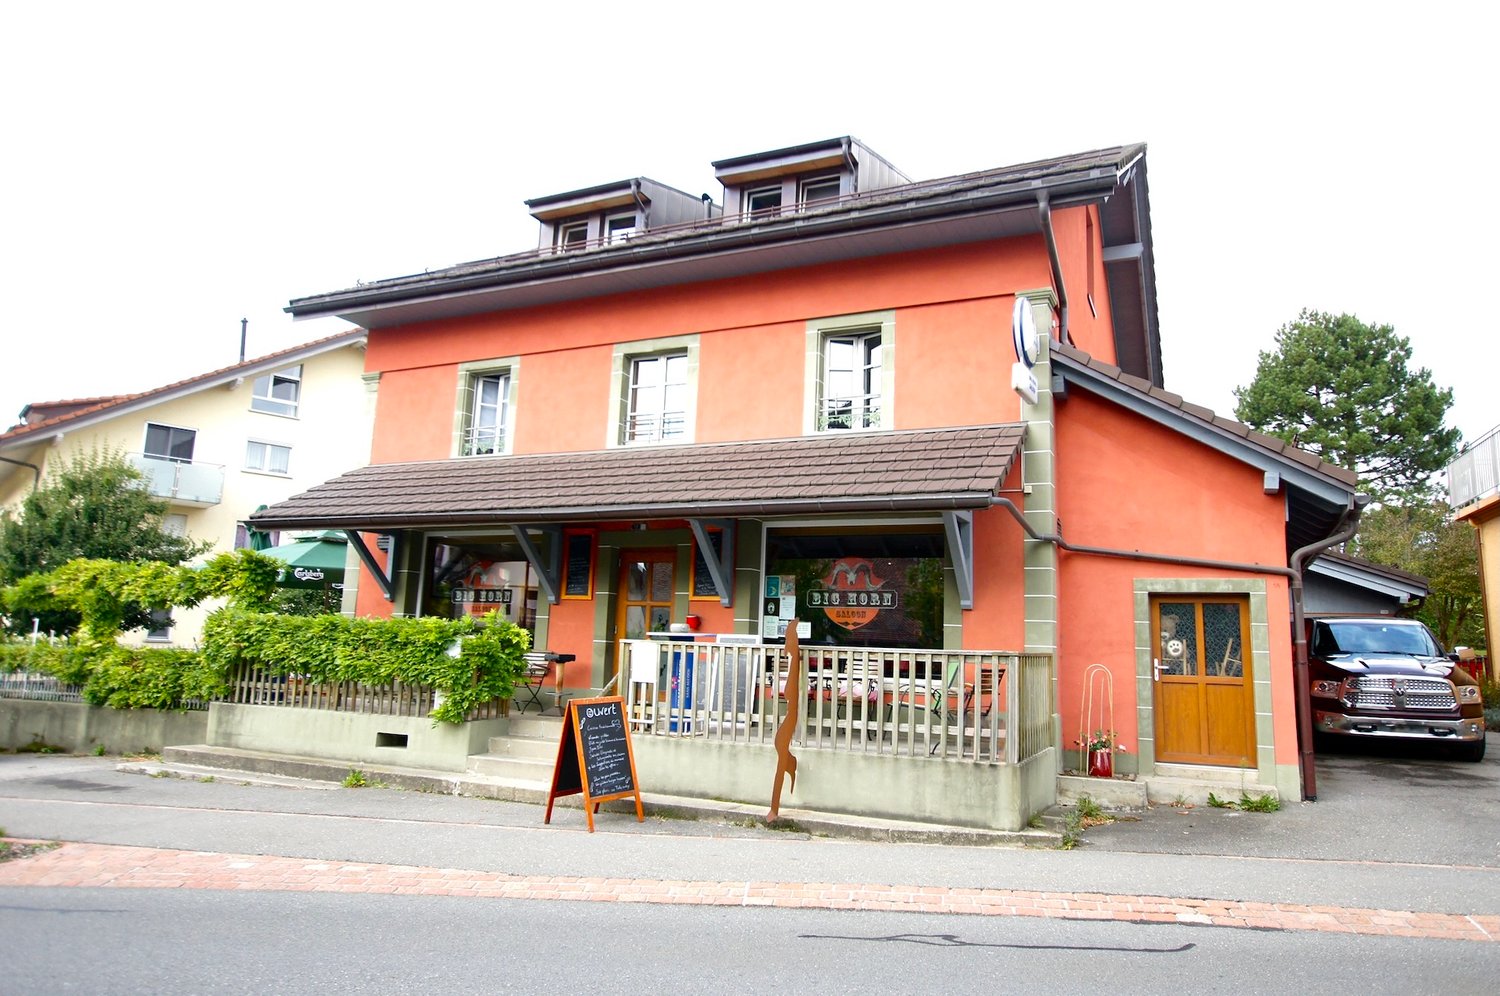
Renovated building in 2016 with 6 apartments + 1 Bar-Restaurant

Discover this exceptional investment opportunity: a rental property with fully renovated income, located in the charming village of Mézières VD. This historic property from 1860 offers 21 rooms distributed over 6 apartments and a bar restaurant.Main features: • 6 apartments with a total of 16.5 rooms and 6 bathrooms • 1 business, "bar and restaurant" with a capacity of 100 seats + 35 seats on the terrace. • Land of 789 m² with a beautiful tree-lined garden. • Authentic architecture: traditional construction, the roof is covered with solar panels with direct consumption. • Terrace areas: terrace with 35 seats. • Garage and parking spaces for customer comfort • Balconies offering private relaxation areas Apartment amenities: • Equipped kitchens with dishwasher, oven, hob and wooden worktops • Bathrooms with showers, toilets and sinks. • Attic rooms with exposed beams and parquet floors. • Bright living areas with sitting areas and dining areas • Gas heating Privileged location: The rental property benefits from a quiet environment at night while remaining well served and central. The "Mézières VD" bus stop is just a 2-minute walk away, the Chemin du Raffort school is an 8-minute walk, and the Pharmacie du Jorat is 6 minutes away. The property enjoys excellent sunlight, particularly in the summer.This property represents a rare opportunity to acquire a high-quality rental property with historic charm and modern comfort, in a green and peaceful setting in the canton of Vaud.Important, the business is in addition to the property.

  • Parking space
  • Garage
1 / 13
CHF 2,590,000.–
12 rooms446m² living space
1088 Ropraz

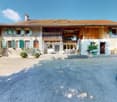
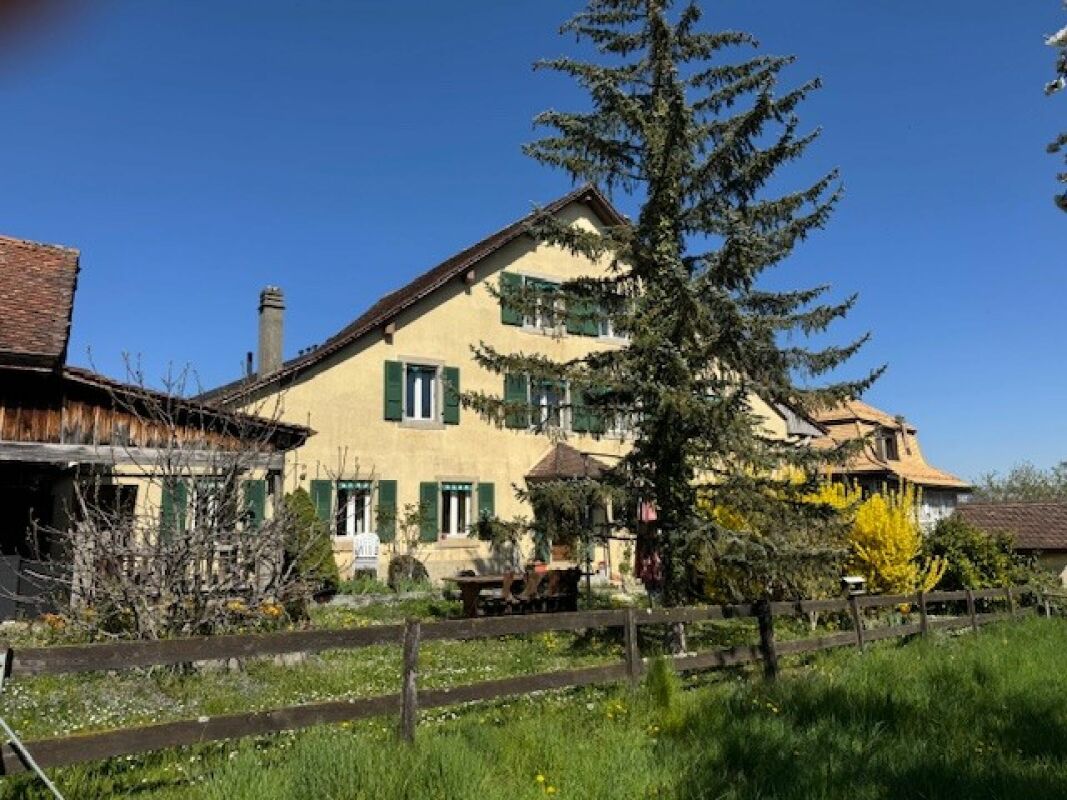
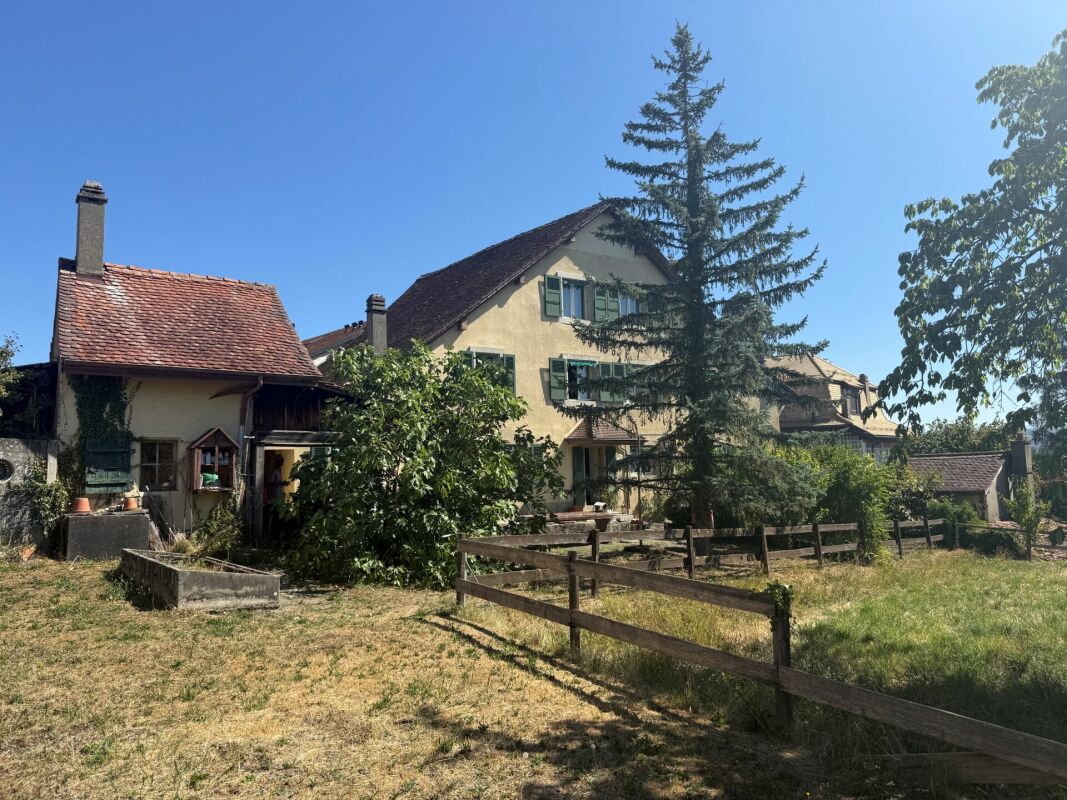
Magnificent renovated farm with 3 apartments and a stable

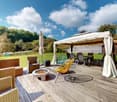
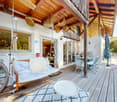
Located in the heart of the Ropraz commune, just a few minutes from Lausanne, this magnificent farm was completely renovated in 2014 with quality materials and is situated on a co-ownership plot of 12,208 m², divided into two lots (lot 1: the farm and lot 2: an old granary converted into a dwelling). The first lot represents a share of 871 thousandths, which is approximately 10,770 m² of private property.This rare property combines the charm of the old with modern comfort, offering three spacious apartments: • A 2.5-room duplex, ideal for a couple or a single person, living area 70 m2 • A 4.5-room duplex, benefiting from a large private garden, living area 120 m2 • A 5.5-room triplex, perfect for a family seeking space and serenity, living area 260 m2 Renting out two of the apartments allows for an interesting income, contributing to the financing of the acquisition.The rural part includes a barn as well as a stable, suitable for housing horses and small animals, thus offering an ideal setting for nature lovers.In addition to these facilities, the property benefits from several parks, an orchard, and a biotope.A unique opportunity for those seeking an authentic property that offers space, comfort, and tranquility, while remaining close to Lausanne's amenities. A dream for every horse lover who can take care of their own horses and ride out directly from the house.Ideal for a multigenerational or multifamily purchase! Or simply for rental income thanks to the current rental situation.Distribution of apartments:2.5-room apartment:Ground floorKitchenLiving roomGuest toilet, 1 sink1st floorHall with storage spaceBedroom1 bathroom: shower, toilet, 1 sink4.5-room apartment:Ground floorEntrance hall (with built-in cupboards)Open-plan living room, kitchen, and dining areaShower room: toilet, 1 sink, 1 shower1 vaulted cellar1st floorHall1 storage room with connection for washing machine and dryer3 bedrooms1 separate toilet1 shower room: 2 sinks, 1 showerOutdoor areaLarge pergola terrace 33m2Garden 300 m2Water connectionElectricityGarden shed5.5-room apartment:Ground floorKitchen and dining room (Gaggenau appliances: traditional oven, steam cooker, induction hob, plancha), access to covered terraceGuest toiletStorage roomCellarTechnical roomsLaundry room + access for pellet storage (for 10 tons)Workshop and outdoor access1st floorHall, built-in cupboards2 bedrooms, one with balcony1 separate toilet1 bathroom: bathtub, 1 sinkLiving room, access to terrace and gardenAtticHallLiving roomParental bedroom: bedroom, dressing room, bathroom (bathtub, shower, toilet, 2 sinks)Large office and play area, library,...AtticOutdoor areaTerrace 73m26-person JacuzziBiotopeGardenWater connectionElectricityContact and information: Marjorie 076 552 75 15

1 / 17
CHF 2,950,000.–
10 rooms
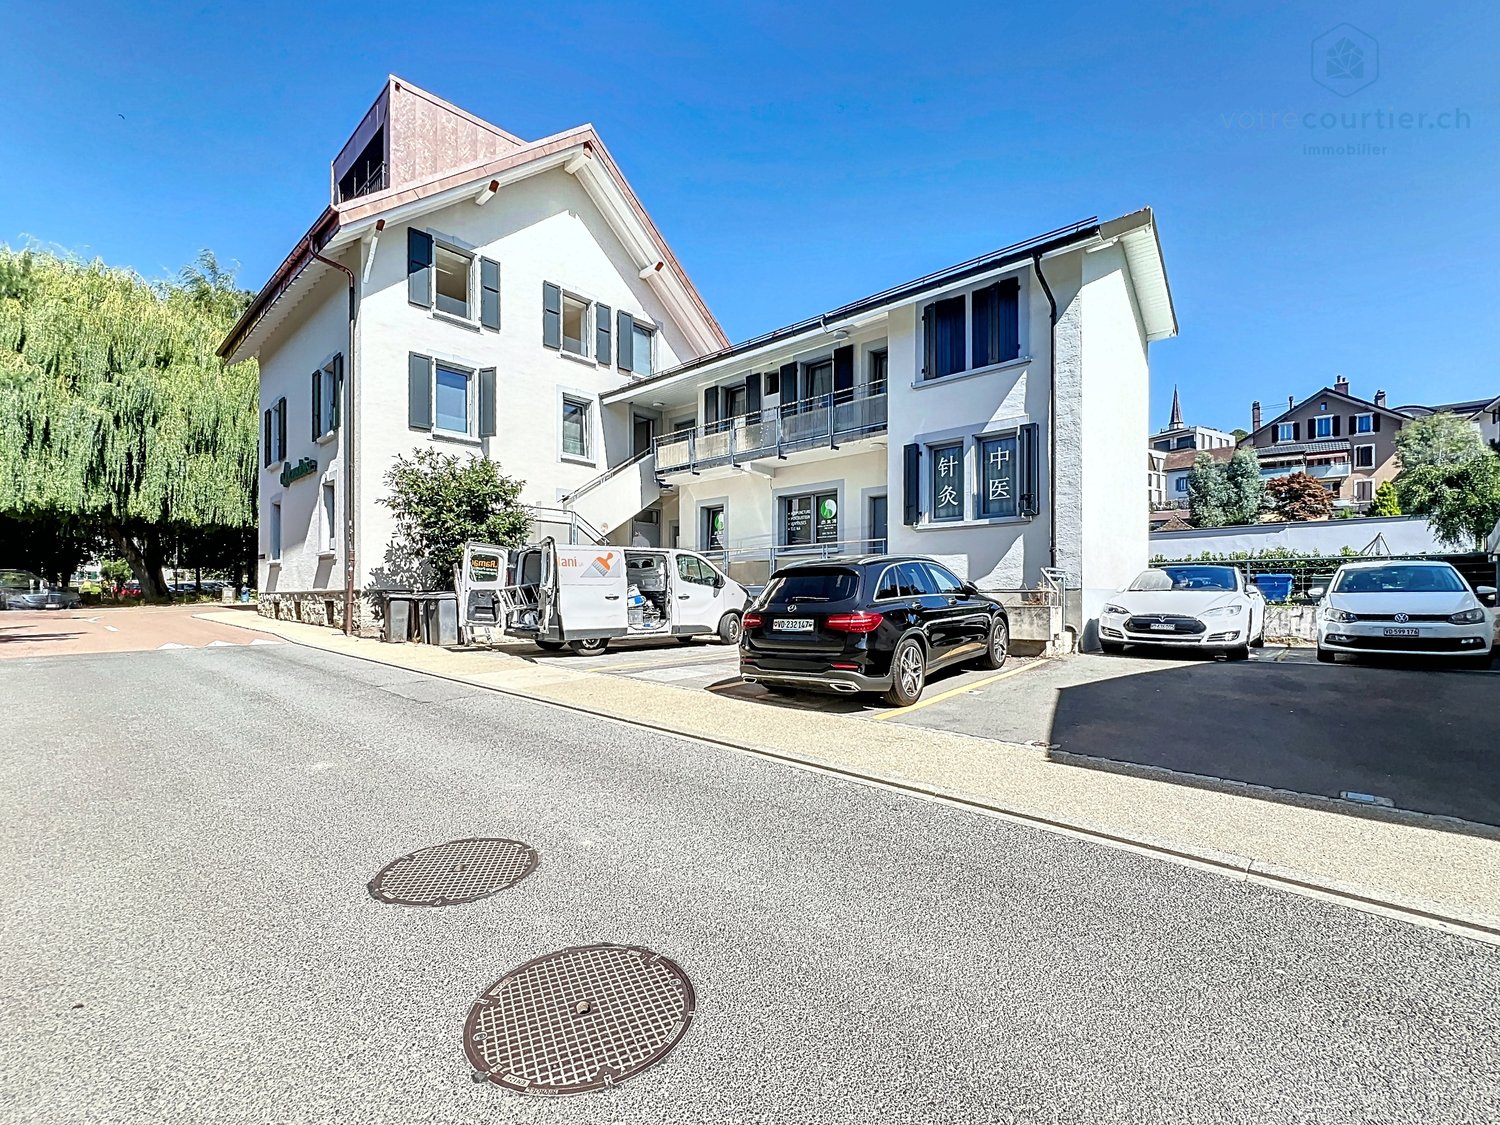
Chemin du Parc 6, 1030 Bussigny

Renovated building, 100% rented, hyper-center, with vault room to valorize

This residential/commercial property is ideally located in the hyper-center of the village of Bussigny, within walking distance of all amenities (train station, bus, shops, restaurants, post office, schools, etc.) and opposite a beautifully tree-lined and equipped park.A privileged situation for any buyer wishing to combine professional and private life. The building, initially constructed in 1906, has undergone various renovations and transformations (annex 1964, 1975), the latest dating back to 2024 and 2025 with the valorization of a 4.5-room duplex on the top floor as well as the complete renovation of the 3.5-room apartment on the first floor. The commercial arcade as well as the local business (currently a Chinese therapy room) have also been renovatedThe entire building is rented, with a return on equity of 35%: 8.89% before capex/opex/The building consists of an arcade with a beautiful and large window + 1 office + 3 apartments + a large vault room to valorize + 5 outdoor parking spaces, namely:Ground floor:Arcade/office La Vaudoise of 105 m2 + basement of 35 m2 distributed in cafeteria, conference room, WC, archiving spaceTherapy room distributed in 3 rooms: 42 m25 outdoor parking spaces1st floor:Apartment of 2.5 rooms: 42 m² Apartment of 3.5 rooms: 72 m²2nd floor:Apartment of 4.5 rooms in duplex: 100 m2Basement:Large vault room: free of rentCellars for the apartments + the officeTechnical roomOil tank roomHeating roomLaundry roomRental income and return: • Current gross rent: CHF 115'200.- • OPEX 2026 (projection figures 2025 + CHF 2000 provision): CHF 28'000.- • OPEX 2025: CHF 26'000.- • OPEX 2024: CHF 21'698.20 • CAPEX 2024: CHF 24'615.40 Important investment work (renovation and valorization) has been carried out from 2021 to 2025 to reduce operating costs for 2025 and especially 2026. The return for 2026 is now much better, despite the low rent level, both commercial and residential. There is a real and interesting rental reserve to be exploited. According to the owner, there are no particular problems with the current tenants. The building is 100% rented with stable tenants.Return 2026 net on equity with 30% equity: 9.85% before mortgage interestReturn 2025 net on equity with 30% equity: 10.08% before mortgage interestThe complete dossier is transmitted on request with the complete contact details, after signing a confidentiality agreement.

Travel time
-
1 / 2
  • Balcony / Terrace
  • Garage
  • Child-friendly
  • +1
Price on request
16 rooms390m² living space
1040 Echallens

Character building in the heart of Echallens – Individual or group purchase of 6 or 9 residential units

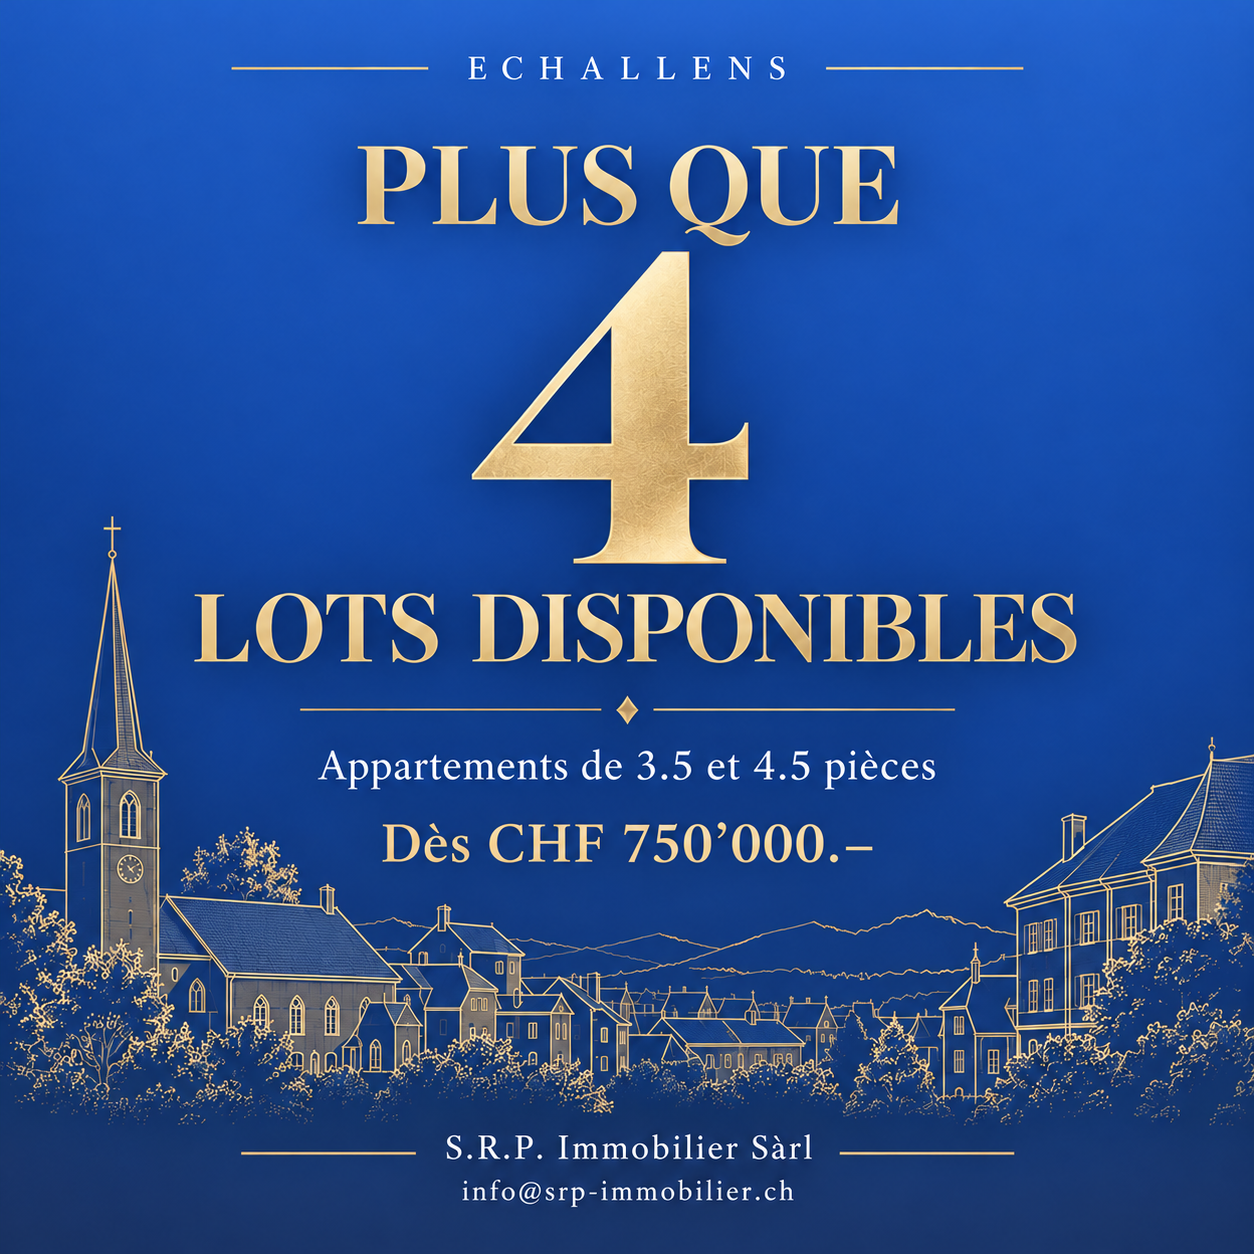
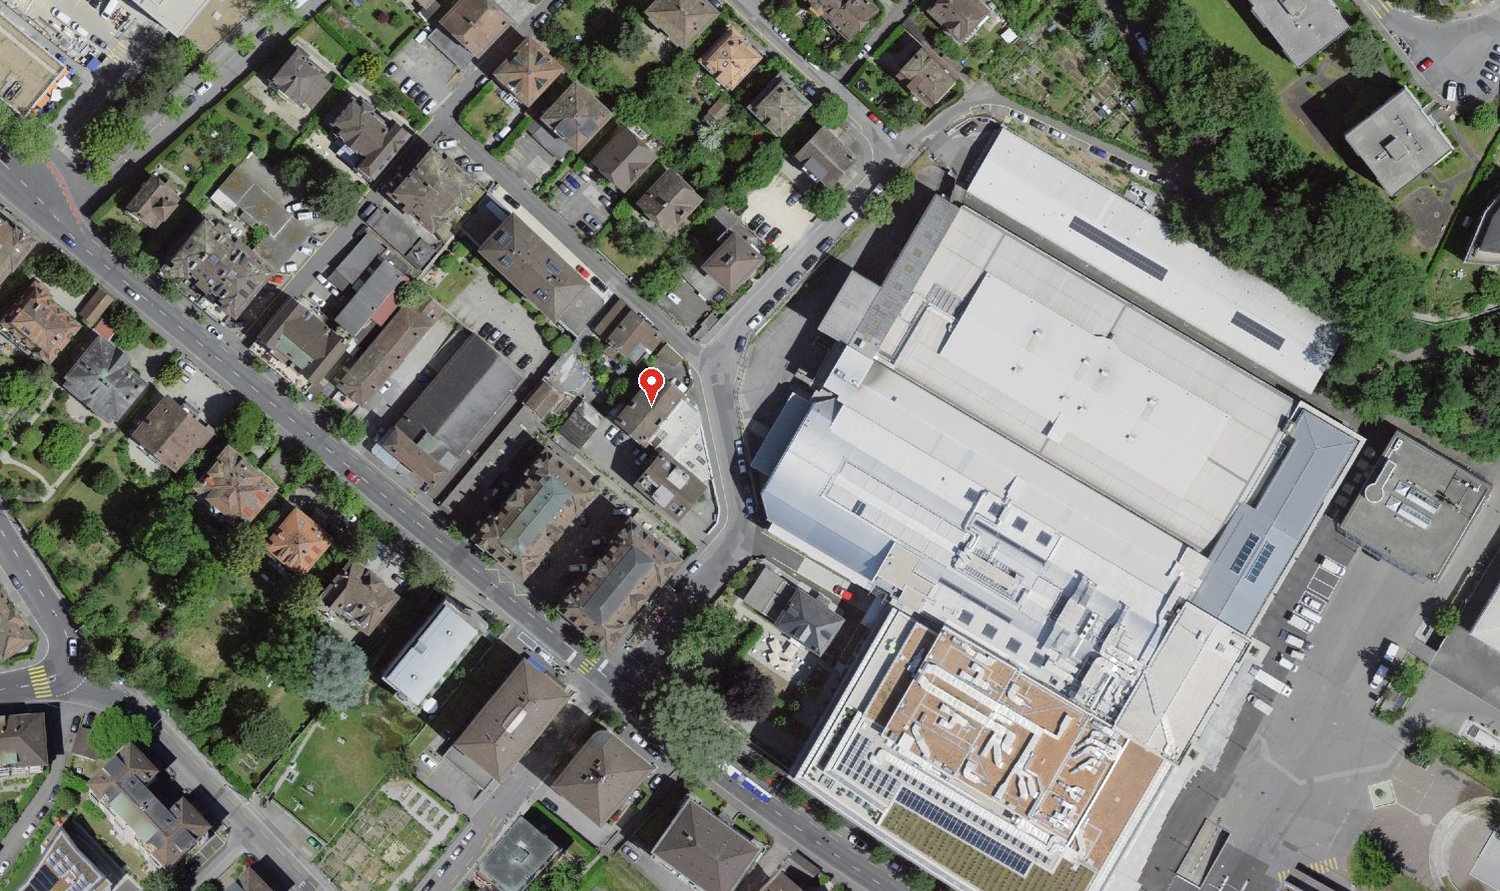
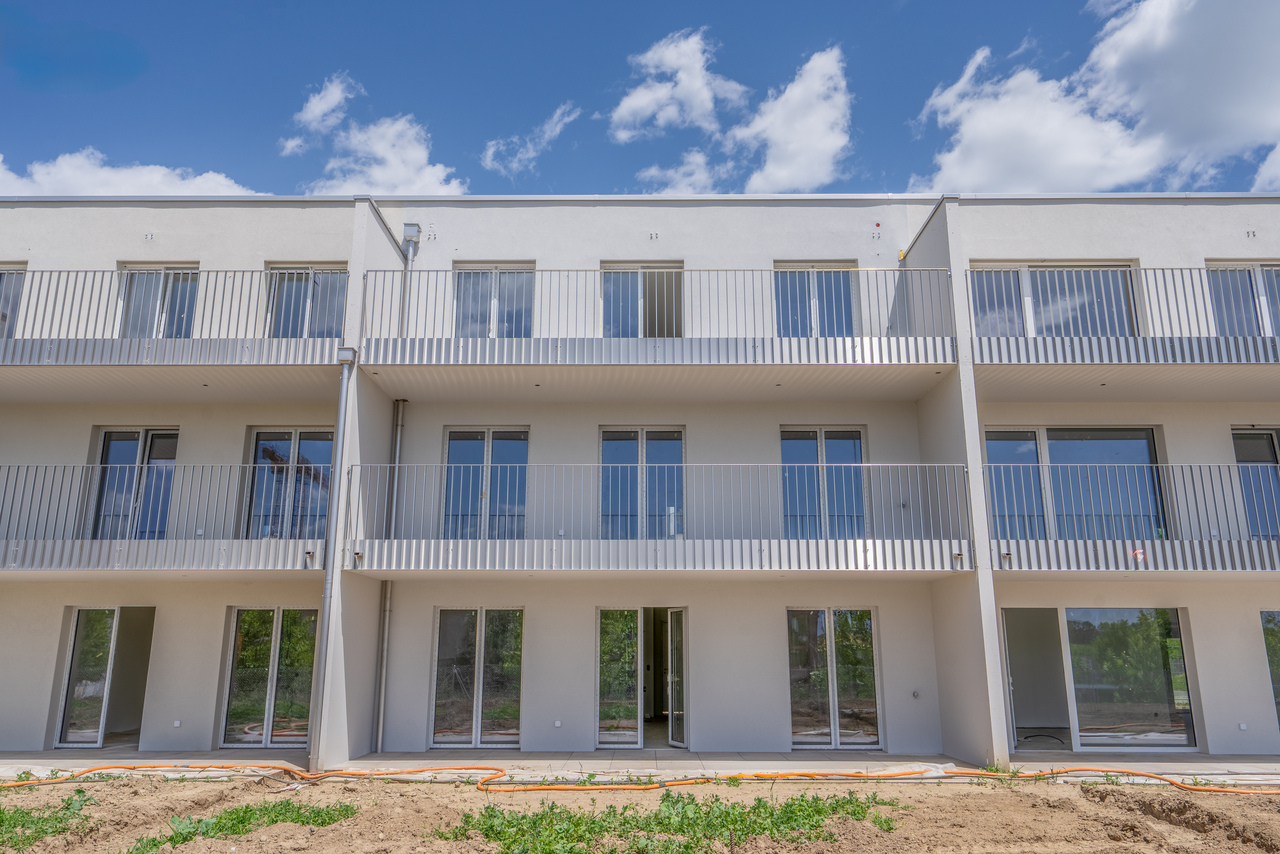
Character building in the heart of Echallens – Only 4 apartments availableIn the heart of Echallens village, discover a 1750 building that has undergone a complete renovation between 2025 and 2026 and comprises 9 apartments in co-ownership.Only 4 units are available for sale: units 5, 7, 8, and 9, with 3.5 and 4.5 rooms, from CHF 750'000.–.The property is located just 350 meters from the train station and benefits from a privileged location, close to shops, services, schools, and amenities. The 1,333 m² plot, adorned with a tree-lined garden and a 311 m² communal garden, offers a green and peaceful setting in the heart of the village.The building harmoniously combines the charm of the old with modern comfort. The original woodwork, certain architectural elements, and common areas have been carefully preserved, giving each apartment a unique identity.The 4 last available apartmentsUNIT 5 – 3.5 rooms – 104.3 m² – 1st floor - Sales price: CHF 950'000.–UNIT 7 – 4.5 rooms – 114.5 m² – 1st floor - Sales price: CHF 1'020'000.–UNIT 8 – 3.5 rooms – 80 m² – Attic - Sales price: CHF 750'000.–UNIT 9 – 4.5 rooms – 91.1 m² – Attic - Sales price: CHF 900'000.–The highlights✓ Historic building from 1750 ✓ Complete renovation between 2025 and 2026 ✓ Only 4 apartments available, with 3.5 and 4.5 rooms ✓ Living areas from 80 to 114.5 m² ✓ Prices from CHF 750'000.– ✓ 1,333 m² plot with tree-lined garden ✓ Communal garden of 311 m² ✓ Preserved woodwork and character elements ✓ Only 350 meters from the train station ✓ Echallens center and amenities within walking distance ✓ Underground garage available or possibility of parking macaronsWhether you are looking for your future main residence, a second home in the Gros-de-Vaud, or a real estate investment, this address offers a rare combination of heritage, central location, outdoor spaces, and modern comfort.Detailed plans, technical information, and sales files for UNITS 5, 7, 8, and 9 are available upon request.Contact us today to receive the complete files and arrange a visit.S.R.P. Immobilier Sàrl info@srp-immobilier.ch

  • Balcony / Terrace
  • Garage
  • Child-friendly
  • +1
1 / 1
Price on request
525m² living space
1003 Lausanne

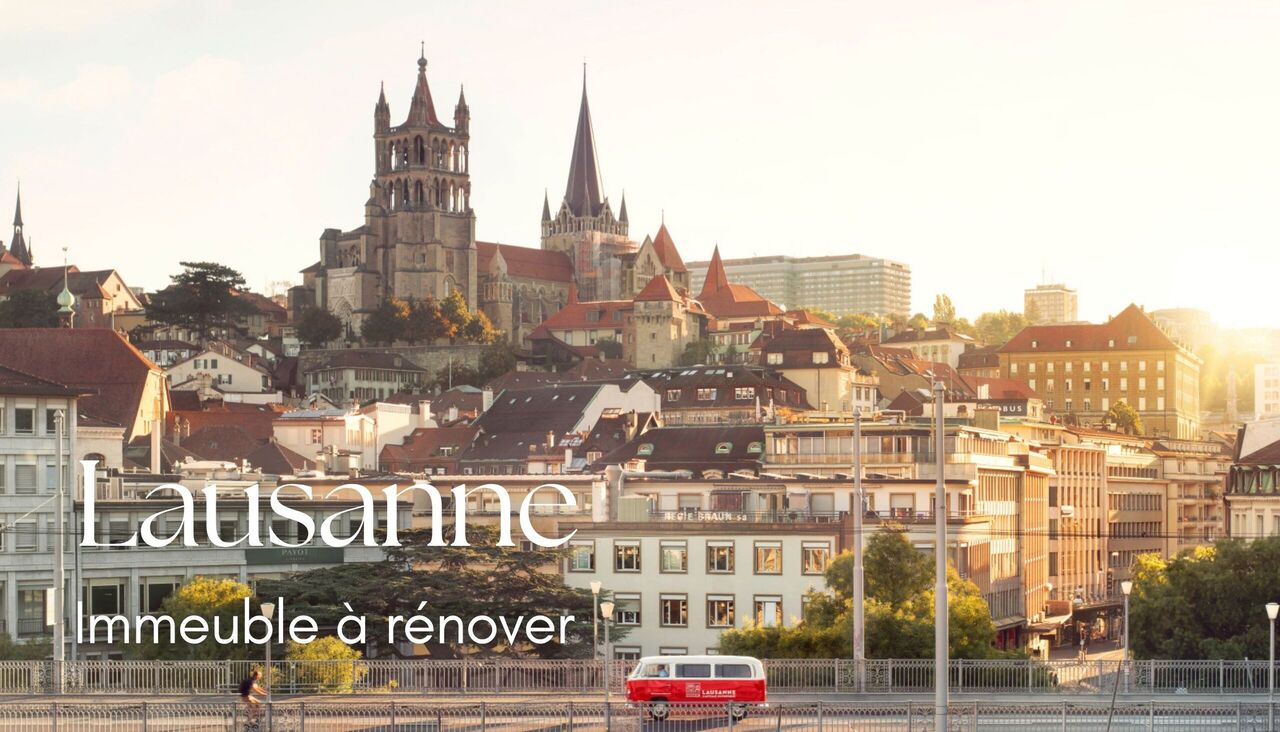
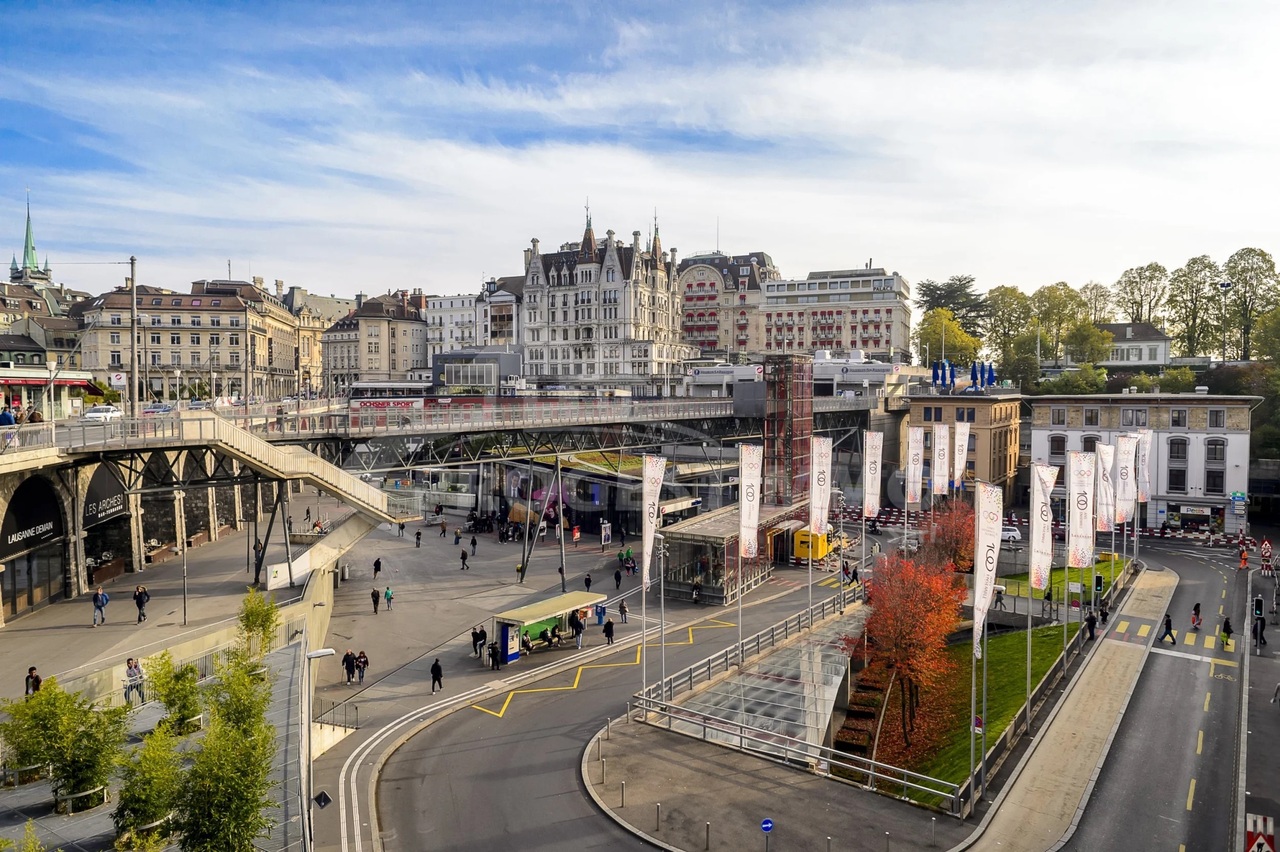
Building to be completely renovated - Hypercenter Lausanne

The complete presentation of this property - photo gallery, plans, detailed services and dedicated contacts - is available online at https://impulseproperties.ch/ipr-lau-2026 - a more comprehensive presentation experience than this ad.A raw asset, a transformation to be conducted.Empty building to be renovated from A to Z, located between Bel-Air and the Riponne in the heart of Lausanne. There is already an architect's design for 13 student apartments and a 118 m² commercial space. An opportunity reserved for an investor with the capacity to carry out significant work. Price on request.The mixed building, constructed in 1750, with 790 m² of floor space is today completely empty and requires a complete renovation: structure, envelope, technical installations, finishes.No unit is occupied. The buyer takes over a building in a raw state on a 155 m² plot in the heart of Lausanne.An already designed architect's project.The transformation has been studied by the Architectes office.The project provides for: • 1 commercial space of 118 m² on the ground floor, on a pedestrian axis with high frequency • 13 student apartments (10 studios + 3 two-room apartments) on levels 1 to 3 and in the attic • Projected useful surface area: 525 m² • Basement of 120 m² (storage, cellars, laundry room, technical) The project has not yet been submitted: the investor benefits from a complete study while retaining the freedom to evolve the program (estimated work: CHF 3.5 million)An address that Lausanne no longer reproduces.The building is located at the intersection of pedestrian flows between Bel-Air and the Riponne in the commercial and university area of the city center. The demand for rental housing is structurally supported by the presence of UNIL, EPFL and schools.Transport access:Métro M2 (Riponne) at 250 mBus Bel-Air / Rue Neuve at less than 150 mLe Flon at 450 mTrain station at 800 m.This property is intended for an experienced investor, familiar with transformation projects and having the necessary financial means to carry the work.TECHNICAL DATAReference: IPR-LAU-2026Type: Mixed building with commercial and residential spacesCondition: Empty - to be completely renovatedYear of construction: 1750Floor area (SBP): 790 m²Projected useful surface area (SU): 525 m²Volume: 3'120 mPlot: 155 m²Projected apartments: 13 units (10 studios + 3 two-room apartments) + commercial space on the ground floor 118 m²Estimated construction costs: CHF 3'551'362 HT (20 %)Price: On request