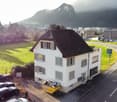
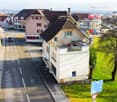
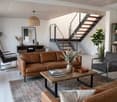
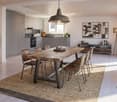
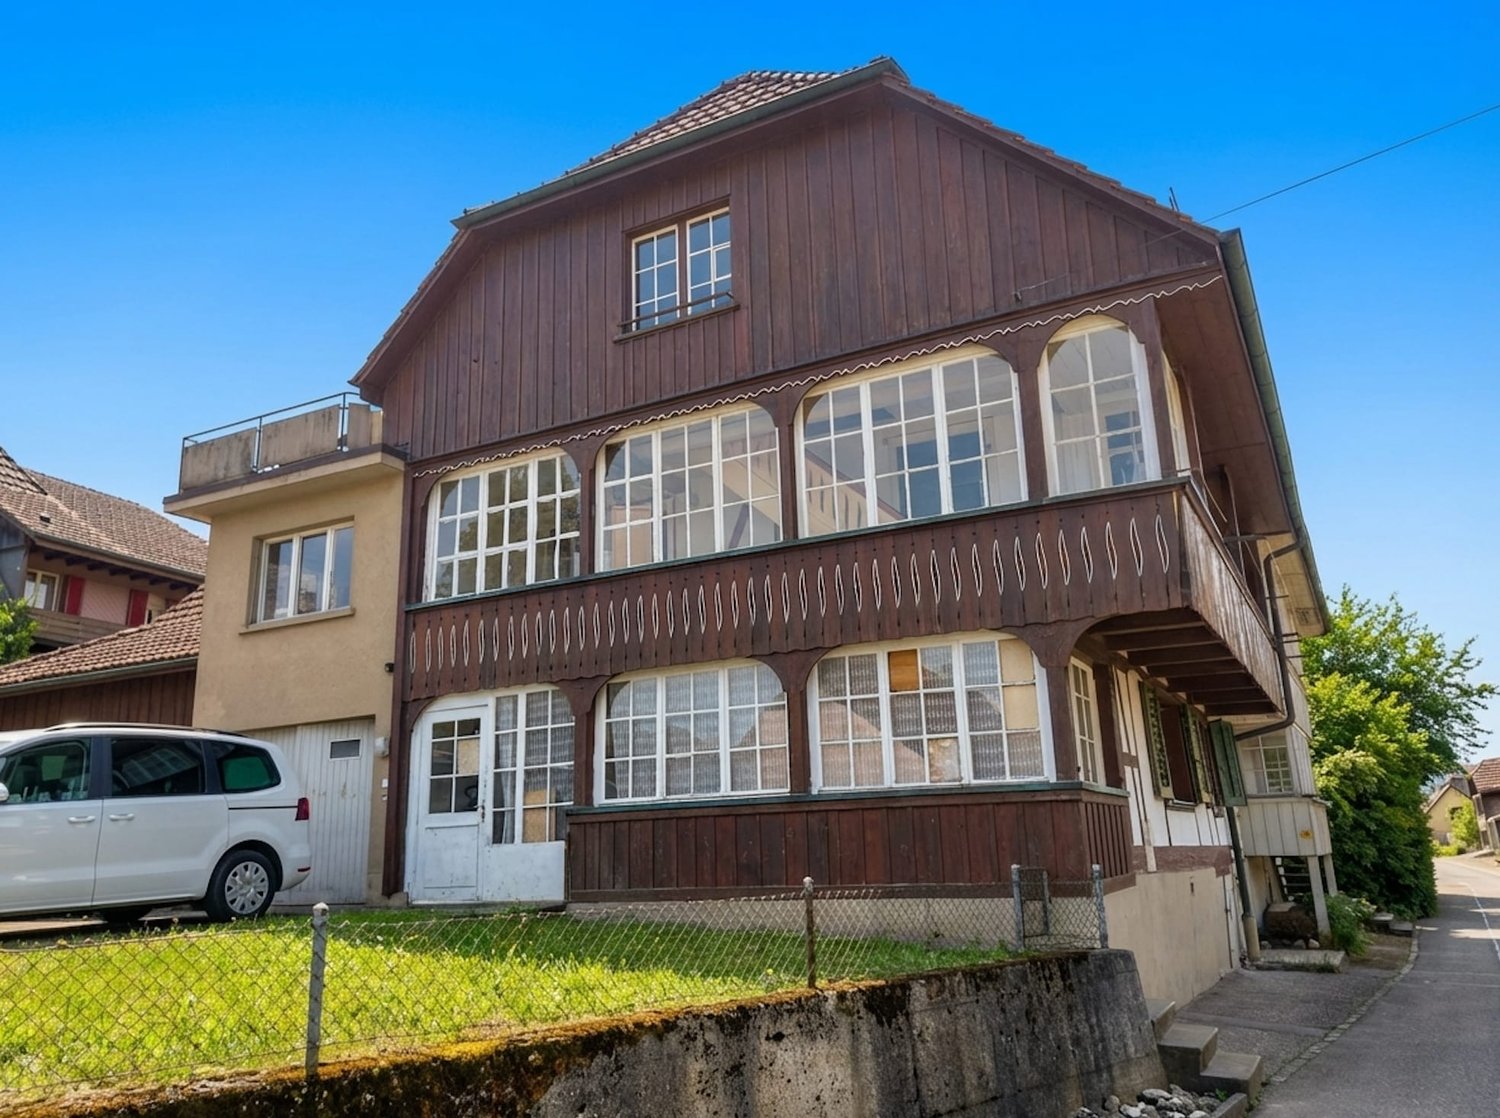
Boningen - Multi-family house to buy

Try expanding your search criteria so we can show you similar properties. Currently, there are no matches.

We suggest you try to:

  • increase the radius
  • change filters, such as price

You can create a search alert with the current criteria and get notified when matching properties are available.

More objects in your automatically expanded search area
41 results - Radius: + 10km
1 / 13
CHF 1,900,000.–
13 rooms390m² living space
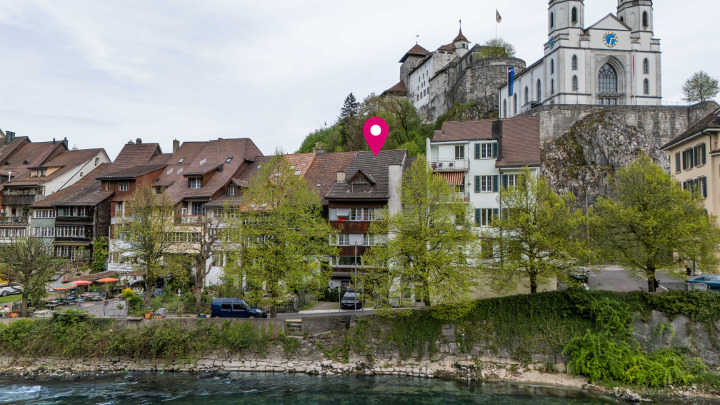
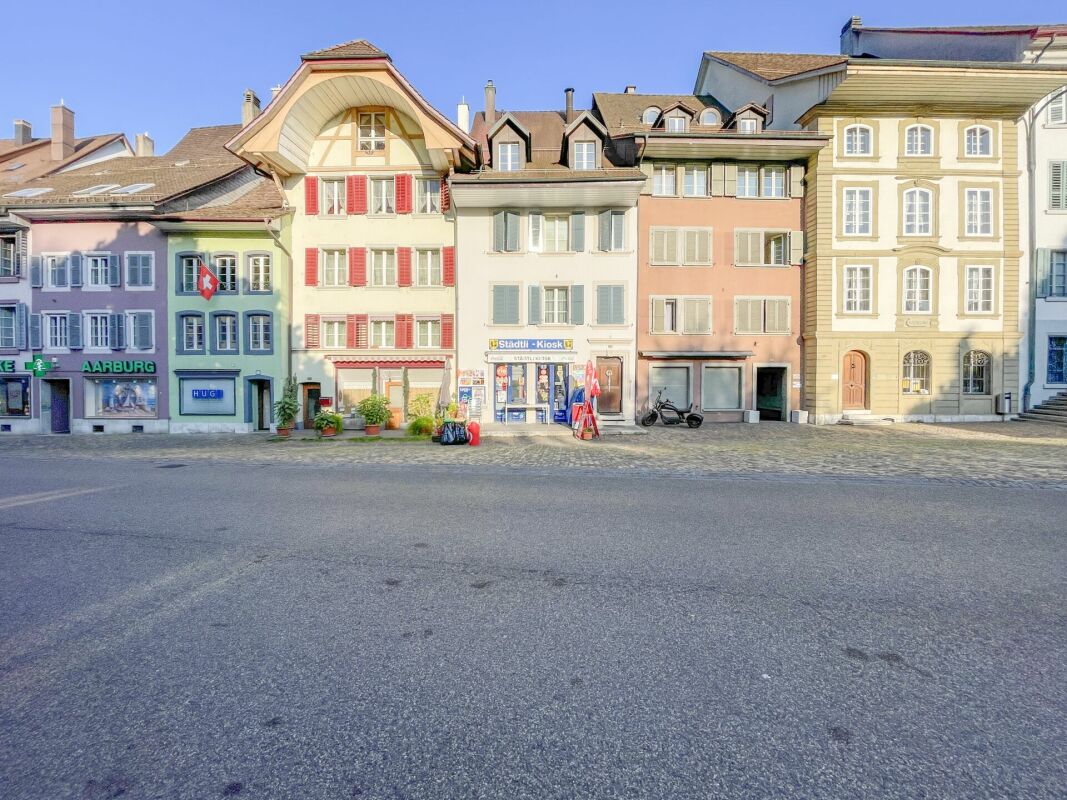
Städtchen 29, 4663 Aarburg

Attractive rental property in the heart of Aarburg

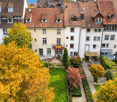
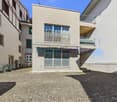
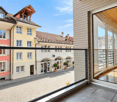
Fully rented with 4.73% gross return In the charming town of Aarburg, this fully rented rental property awaits you with an attractive tenant structure and sustainable earnings potential. The property includes two 1.5-room apartments, two 2.5-room apartments, one 1-room apartment, and one 4.5-room apartment, a rented commercial unit, and three outdoor parking spaces. The diverse use ensures a balanced risk distribution and stable rental income.Thanks to the central location, tenants benefit from short distances to shopping facilities, restaurants, schools, and public transport. The high demand for residential and commercial space at this location contributes to constant rental and long-term return security.With an attractive gross return of 4.73%, this property is ideal for investors who value immediate cash flow, sustainable capital investment, and long-term value stability. A rare opportunity to acquire a fully rented multi-family house in a sought-after location in Aarburg.This VELOR real estate offer is characterized by: • Fully rented rental property • Attractive gross return of 4.73% • 2 × 1.5-room apartments • 2 × 2.5-room apartments • 1 × 1-room apartment • 1 × 4.5-room apartment • 1 rented commercial unit • 3 outdoor parking spaces • Central location in the historic town of Aarburg • Stable and long-term tenant structure • Immediate rental income without vacancy risk • Attractive capital investment • Excellent connection to public transport and the highway • and much more...
Travel time
-
1 / 13
CHF 7,200,000.–
34 rooms1,007m² living space
6264 Pfaffnau

Charming property with 7 apartments, 4 horse boxes with outdoor enclosure, and luxurious wellness refuge

A unique gem full of charm and comfortThe KURMANNHOF is a true masterpiece for connoisseurs and lovers. This exclusive estate impresses with many special details, starting with its own water source, which enriches the 2,494 m² property. The spacious plot features an idyllic meadow and a well-maintained outdoor enclosure for horses with a total of four horse boxes. The property consists of two building parts with a total of seven high-quality apartments: three 4½-room, three 5½-room, and one spacious 7½-room apartment. The living areas range from 108 to 213 m², with a total of over 1,000 m² of net living space. On the lower floor, the spacious garage offers space for 17 vehicles. Additionally, you can expect exclusive communal facilities such as a approximately 60 m² large fitness room with modern sauna facilities, a private cinema, and a stylish bar - pure luxury for all residents of the Kurmannhof.The sustainable heating system is based on a ground-source heat pump with comfortable low-temperature underfloor heating. The apartments are characterized by high-quality equipment: whirlpool bathtubs, private washing towers in each unit, and central vacuum systems are part of the standard equipment. In the living areas, noble country house parquet floors create a warm atmosphere, while in the areas of living, eating, kitchen, and bathroom, modern ceramic tiles are laid. A cozy Swedish stove (pellet) completes the ambiance.The solid construction made of concrete and sand-lime brick, as well as the compact facade insulation with ventilated wooden facade, guarantee longevity and excellent energy values.This is just a foretaste of what this special Kurmannhof has to offer. If you want to live in a rural and yet luxurious way - with satisfied tenants who contribute to the operating costs - you are in the right place. Convince yourself and let yourself be enchanted by this dreamy property!

  • 2 story house, white exterior, red shutters, balcony, car parked in front
  • Driveway leading to a house with red shutters, brown roof, white walls, and a small garden in front.
  • Empty hallway with wooden floor, white walls, white door, ceiling light, and a power outlet.
  • Two-story house with red shutters, brick walls, and a black roof. The house has a garden with a bench, potted plants, and a small tree. A car is parked in front of the house.
  • 2 story house, red shutters, brick wall, red roof, garden with plants and lawn
  • Empty room with wooden floor, white walls, ceiling light, and a metal rack with a basket.
  • Empty room with tiled floor, white walls, large window, white door, radiator, wooden bench, and a tall cabinet with shelves
  • empty room, wooden shelves, white door, yellow carpet, white walls
  • empty kitchen with tiled floor, wooden cabinets, sink, oven, dishwasher, washing machine
  • kitchen with wooden cabinets, tiled backsplash, white appliances, sink, stove, oven, countertop, open door
  • kitchen with wooden cabinets, sink, oven, refrigerator, dishwasher, tiled floor
  • empty kitchen with wooden cabinets, tiled floor, tiled wall, sink, refrigerator, door
  • small bathroom with toilet, window, and toilet paper holder
  • Bathroom with toilet, sink, mirror, and radiator
  • Bathroom with shower, sink, wooden door, radiator, tiled floor, wooden cabinet, mirror, and wooden door.
  • empty room, wooden floor, white walls, windows with shutters, radiator, open door
  • Empty room with wooden floor, white walls, large windows with black curtains, white radiators, and a white door.
  • Empty room with wooden floor, white walls, bed, desk, chair, mirror, radiator, luggage, bags, and boxes
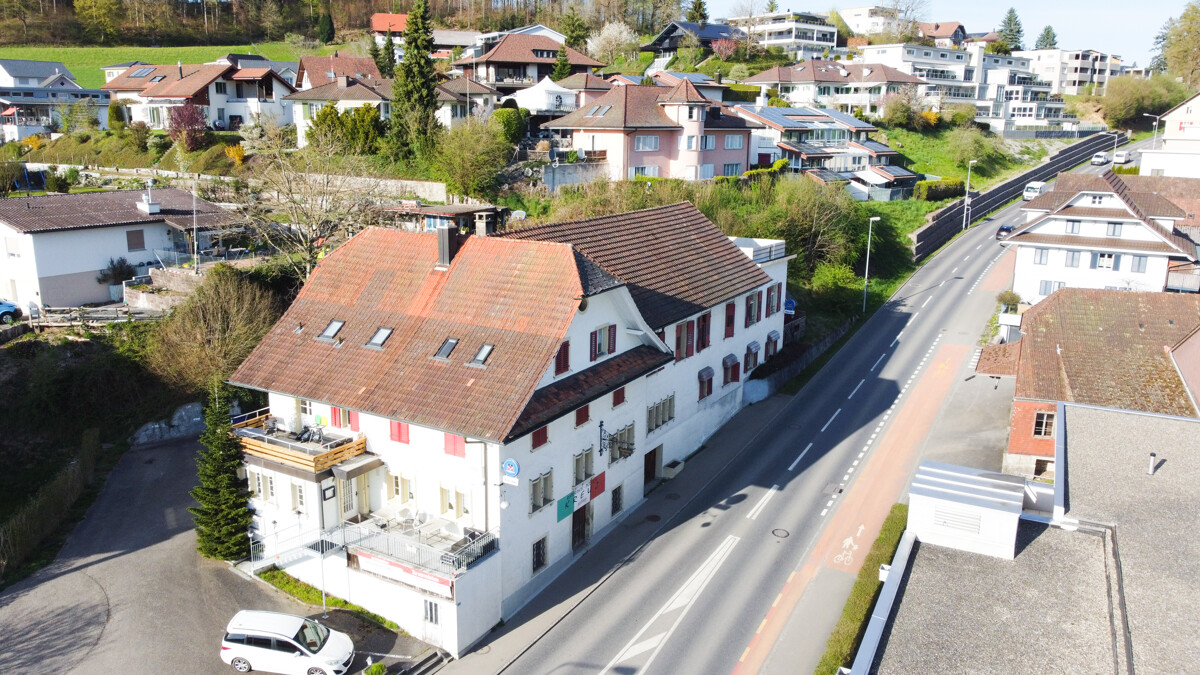
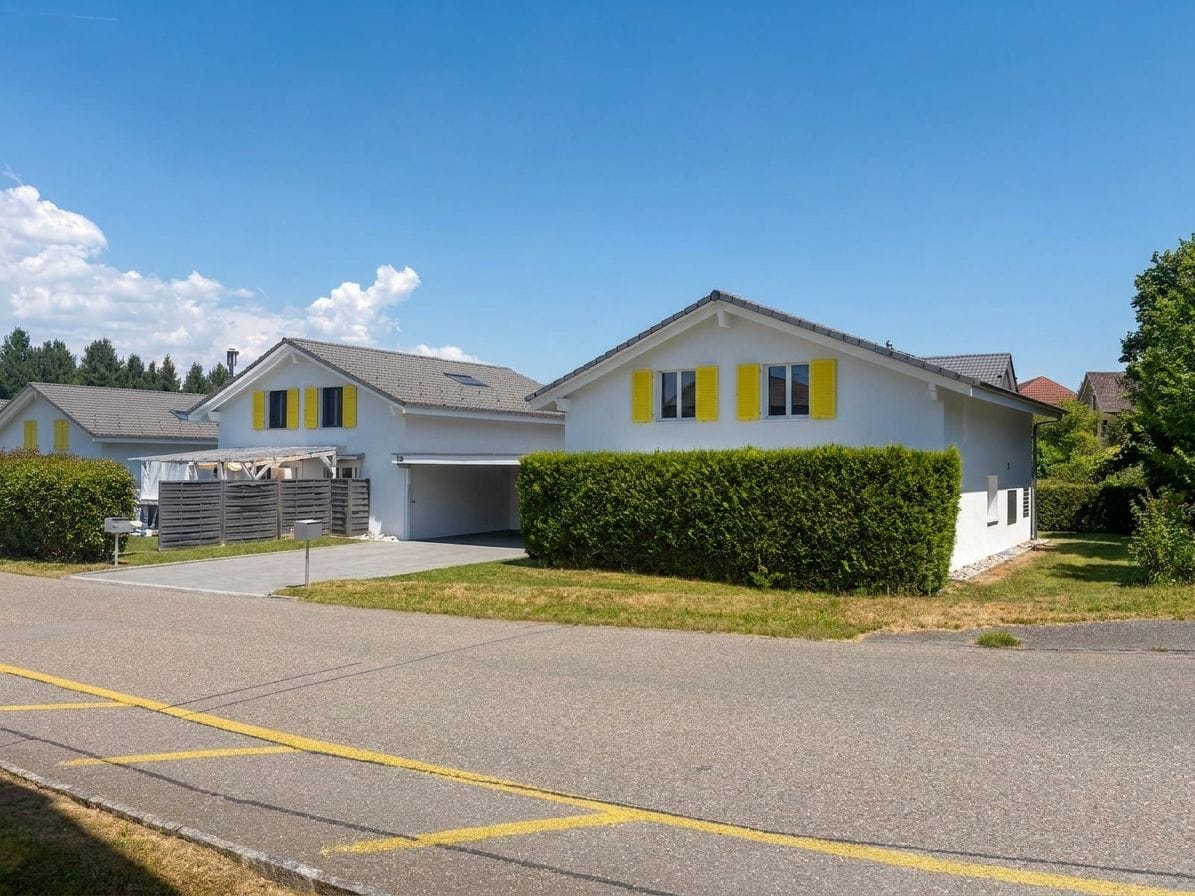
  • 2 story house, brown roof, white walls, windows, garage, garden, street
  • 3 story house, red roof, white windows, red shutters, brick wall, front yard
  • Bathroom with bathtub, toilet, white tiles, red towels, shower curtain
  • Bathroom with white tiles, white sink, bathtub, mirror, and shower head.
  • Empty hallway with wooden floor, white walls, white door, ceiling light, and a power outlet.
  • white cabinets, tiled floor, stainless steel sink, gas stove, dishwasher, washing machine
  • empty room, wooden floor, white walls, double doors, windows, flat screen TV, white cabinet, radiator
  • empty room, wooden floor, white walls, wooden ceiling, TV on white stand, double window
  • Bedroom with wooden walls, bed with patterned bedding, window with blinds, wooden floor, radiator, nightstand with tissue roll.
  • A room with a large glass sliding wardrobe, wooden floor, and a white wall.
1 / 28
Driveway leading to a house with red shutters, brown roof, white walls, and a small garden in front.
Empty hallway with wooden floor, white walls, white door, ceiling light, and a power outlet.
Two-story house with red shutters, brick walls, and a black roof. The house has a garden with a bench, potted plants, and a small tree. A car is parked in front of the house.
CHF 1,450,000.–
19.5 rooms410m² living space
Schulhausstrasse 27, 4923 Wynau

Attractive multi-family house with 6 apartments in a quiet residential area - ideal capital investment

The property for sale is an attractive residential property with a total of six fully rented apartments in a quiet and well-connected location in Wynau. The property consists of two building parts on Schulhausstrasse 27 and Wiesensteinstrasse and offers an interesting capital investment with stable rental income and long-term development potential. The different apartment sizes appeal to a broad range of tenants and ensure sustainable rental potential. Schulhausstrasse 27 In the building on Schulhausstrasse, there are three apartments with the following living areas: • 4.5-room apartment on the ground floor with approx. 98 m² living space • 4.5-room apartment on the 1st floor with approx. 66 m² living space • 3.5-room apartment on the 2nd floor with approx. 66 m² living space The apartments impress with functional floor plans, bright living rooms, kitchens with dining areas, and bathrooms with bathtubs. Partially, wooden elements and parquet and laminate floors create a warm and pleasant living atmosphere. Wiesensteinstrasse 1 The second building part includes three 2.5-room apartments, each with a living area of around 60 m². The apartments have practical and well-utilizable floor plans with living and dining areas, separate bedrooms, kitchens, and bathrooms. Due to their compact size, these units are particularly suitable for singles or couples and offer very good rental potential.

Travel time
-
1 / 22
CHF 13,370,000.–
1,217m² living space
Schulhausstrasse 2, 4900 Langenthal

Investment in the city center: Commercial and residential at prime location

Investment opportunity in Oberrargau: Langenthal city center The investment object comprises a group of buildings in the center of Langenthal, consisting of the properties Schulhausstrasse 2/2a, Wiesenstrasse 5, and Wiesenstrasse 7/7a. The objects are offered as a complete package and are owned by a pension fund.In 2007, a redevelopment was realized in the core area of Langenthal's city center, in which the listed property Wiesenstrasse 7/7a (built around 1900, previously used as a coal trade) was renovated and the other buildings on Schulhausstrasse 2/2a and Wiesenstrasse 5 were newly constructed. The ensemble fits in as an architecturally high-quality overall project into the historic townscape.The ownership structure is relatively complex: The properties Schulhausstrasse/Wiesenstrasse 5 are held in co-ownership and condominium ownershipOwnership quotas: Schulhausstr. 2/2a WQ: 853/1000Schulhausstr. 4 WQ: 176/1000Schulhausstr. 6 AEH WQ: 48/108Wiesenstrasse 7/7a WQ: 671/1000 Potential buyers must carefully examine this structure as part of their due diligence; corresponding documents will be made available in the electronic data room, after NDA.The offer is supplemented by an additional, income-generating public parking area with managed parking meters. Langenthal city center: The properties are located in the immediate center of Langenthal and benefit from an excellent micro-location. Schulhausstrasse and Wiesenstrasse are located in the direct catchment area of the pedestrian zone and the main shopping axis. Retail, gastronomy, public services, and Langenthal train station are within walking distance in a few minutes.The immediate neighborhood is characterized by a grown, small-town mixed use with high public traffic. The ground floor areas are suitable for service-oriented and public businesses. Wiesenstrasse 7/7a borders a lively inner courtyard area and fits in as an architectural ensemble into the historic townscape. Object overview: Wiesenstrasse 7/7aThe property includes 1 residential unit (loft apartment, 97 m²) and 14 commercial units with areas between 13 m² and 90 m². The units are finely structured and suitable for service providers, practices, and studios.Schulhausstrasse 2/2a / 4 and Wiesenstrasse 5The property includes 12 residential units (3½- and 4½-room apartments, 89-120 m²) and 9 commercial units with areas between 52 m² and 147 m². The commercial units are located on the ground floor with direct access to the pedestrian zone. The parking garage includes 30 parking spaces, of which 27 are rented and 3 are vacant as of June 15, 2026.Total packageTotal 13 residential units, 23 commercial units, and 30 parking spaces.Revenues (net per year): • Wiesenstrasse 7/7a: CHF 141,294 • Schulhausstrasse/Wiesenstrasse 5: CHF 561,041 • Public parking garage: CHF 13,692 • Total net rental income: CHF 716,027 per year

Travel time
-
Korhan Ak

Korhan Ak

1 / 11
Korhan Ak

Korhan Ak

CHF 1,800,000.–
Dorfstrasse 2, 6264 Pfaffnau

Residential and commercial building with versatile usage potential and 6.3% return

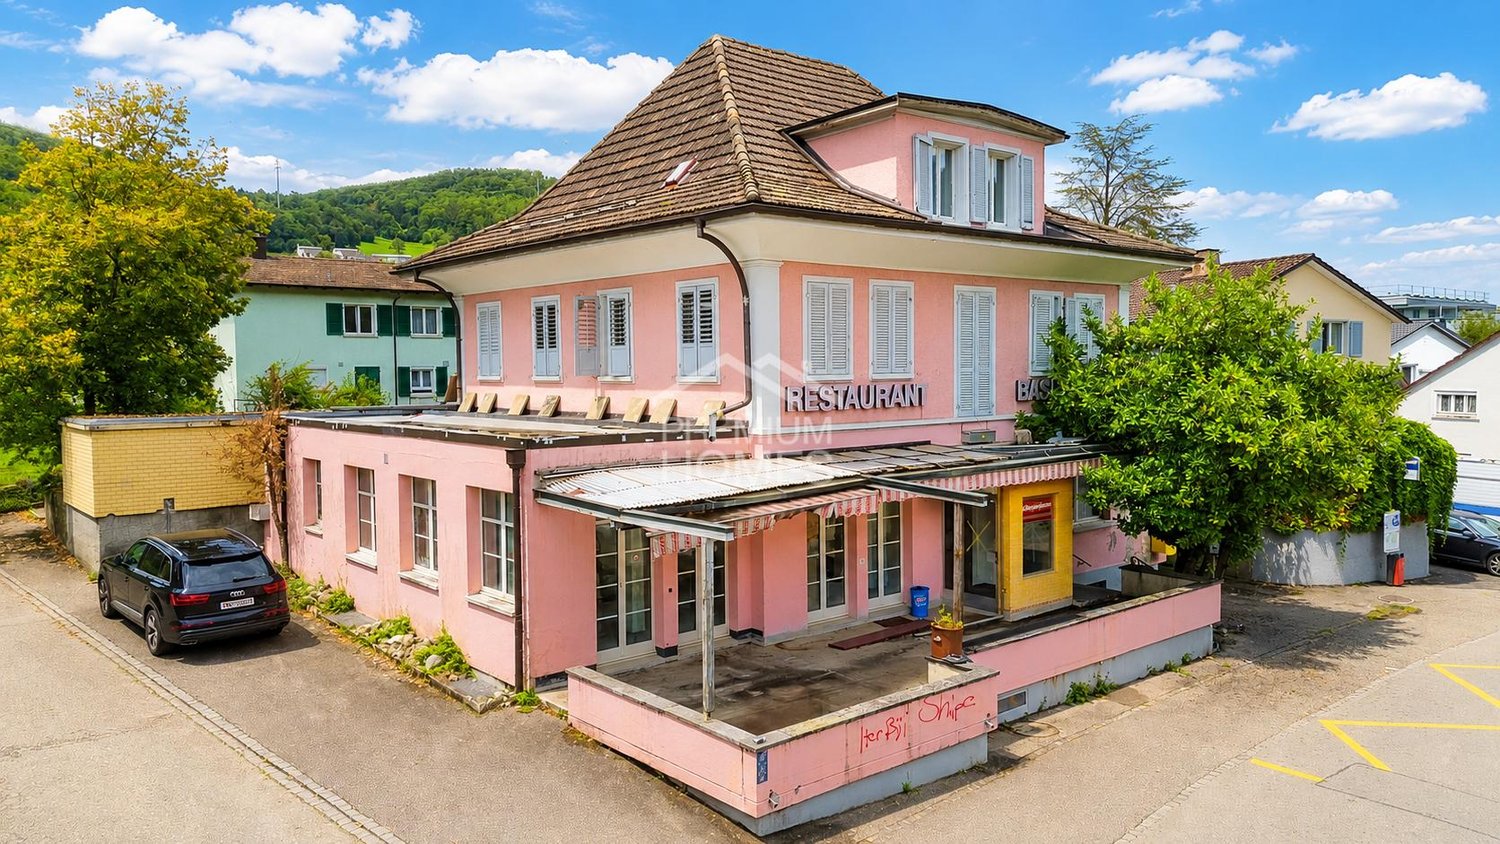
In a highly visible location in Pfaffnau, this charming residential and commercial building presents itself as a versatile investment opportunity with attractive development potential. The property combines living, gastronomy, and commerce under one roof, offering numerous usage possibilities for investors, restaurateurs, or entrepreneurs. The building, constructed in 1923, includes a restaurant with around 70 seats, a terrace with an additional 30 seats, and a pub with 70 more seats. The offer is complemented by several residential units of varying sizes, allowing for an interesting combination of residential and commercial use. The apartments are distributed across various floors and include several 2- to 3.5-room apartments. This makes the property suitable as a rental object as well as for mixed self-use concepts. The spacious gastronomy areas with a restaurant, pub, and terrace are particularly attractive, already featuring extensive infrastructure. According to the building insurance, high-quality kitchen equipment, cooling systems, ventilation systems, and buffet systems have been integrated. Another significant advantage is the total of 16 outdoor parking spaces, which provide ideal parking opportunities for both residents and restaurant and commercial customers. On page 10 of the sales documentation, you will find the tenant mirror. Except for the restaurant, all listed areas are currently rented out under the conditions specified there. The income of CHF 126,000 is understood as gross rent or lump-sum rent. The stated gross return of 6.3% was calculated by considering 90% of the rental income as net rent. The return calculation is thus based on annual net rental income of CHF 113,400. The property also convinces with its striking appearance and increased visibility on the main street. The large plot of land and the existing structure offer additional interesting potential for future usage ideas or optimizations.Pfaffnau is an attractive and family-friendly municipality in the canton of Lucerne and offers an ideal combination of rural tranquility and good accessibility. The region is characterized by an idyllic landscape, extensive green spaces, and a pleasant living atmosphere. Thanks to the good transport connections, you can reach the surrounding centers such as Zofingen, Sursee, or Olten in a short driving time. Shopping facilities, schools, restaurants, and various leisure activities are located at a comfortable distance, making Pfaffnau a popular place to live and work. The elevated location of the property also offers a beautiful view of the surrounding hill landscape and gives the object additional charm. The combination of living quality, visibility, and versatile usage possibilities makes this property particularly interesting.

Travel time
-
Baran Demir

Baran Demir

1 / 13
Baran Demir

Baran Demir

  • Parking space
CHF 1,446,000.–
9.5 rooms
4614 Hägendorf

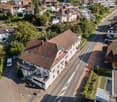
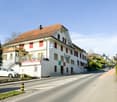
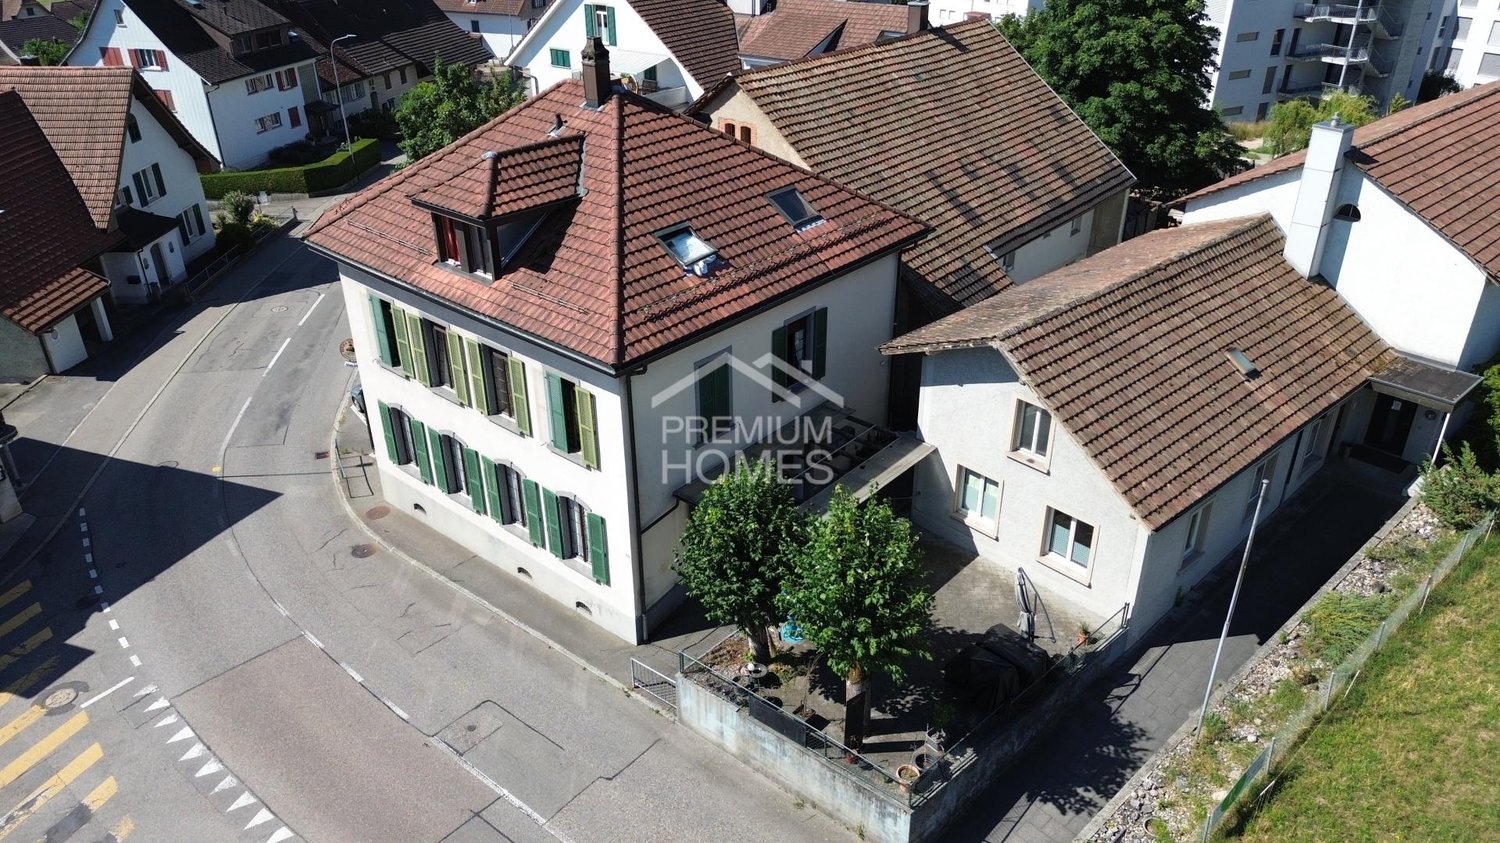
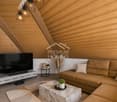
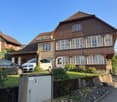
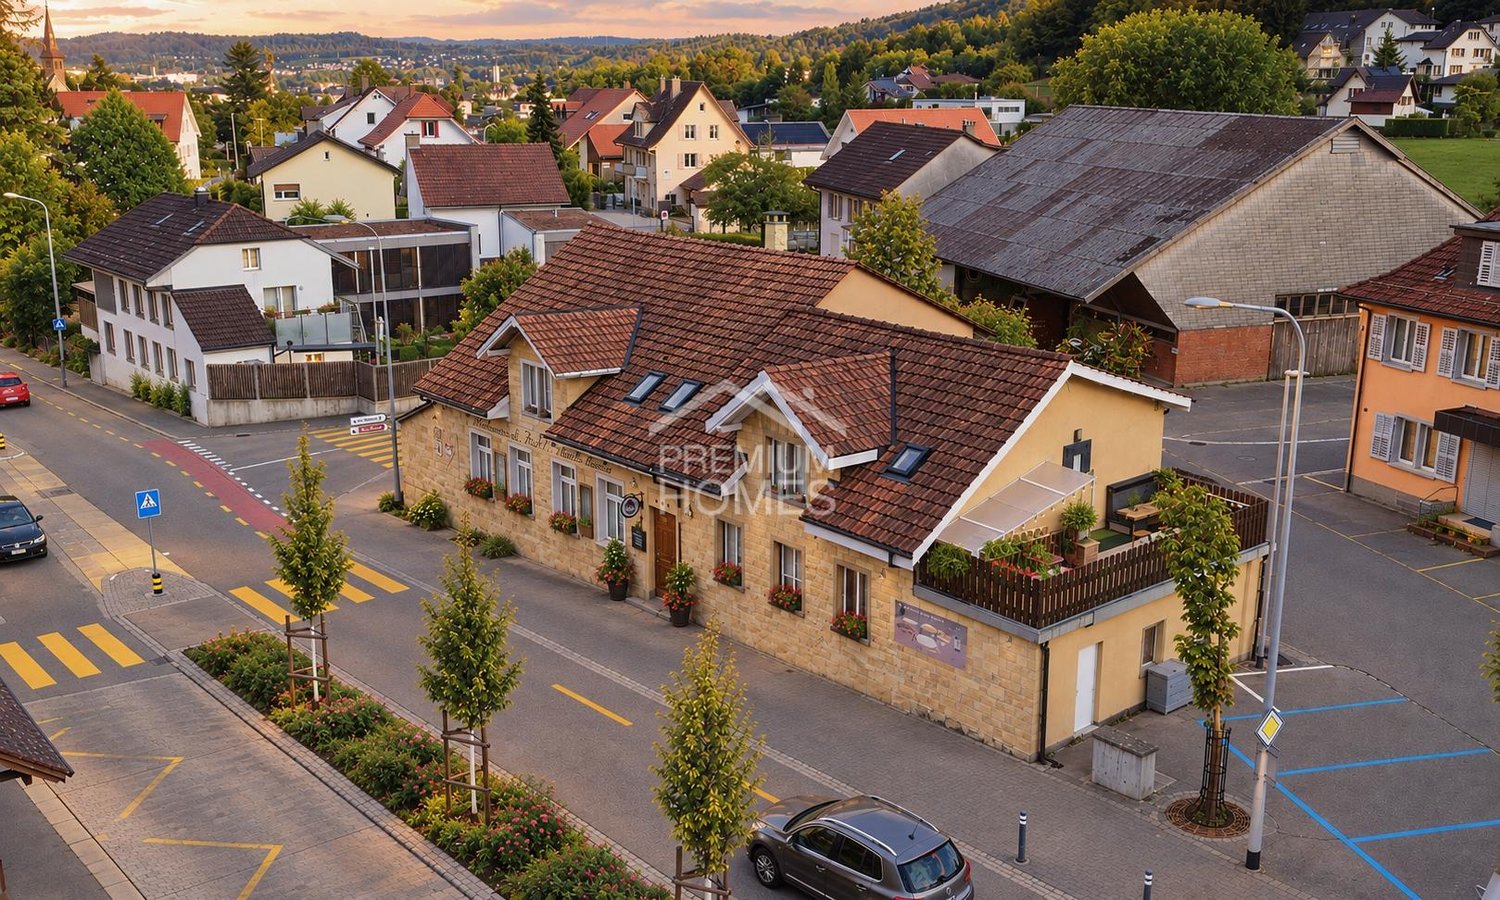
Rendite-strong MFH with approx. 5.4% net return

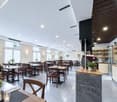
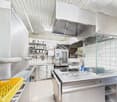
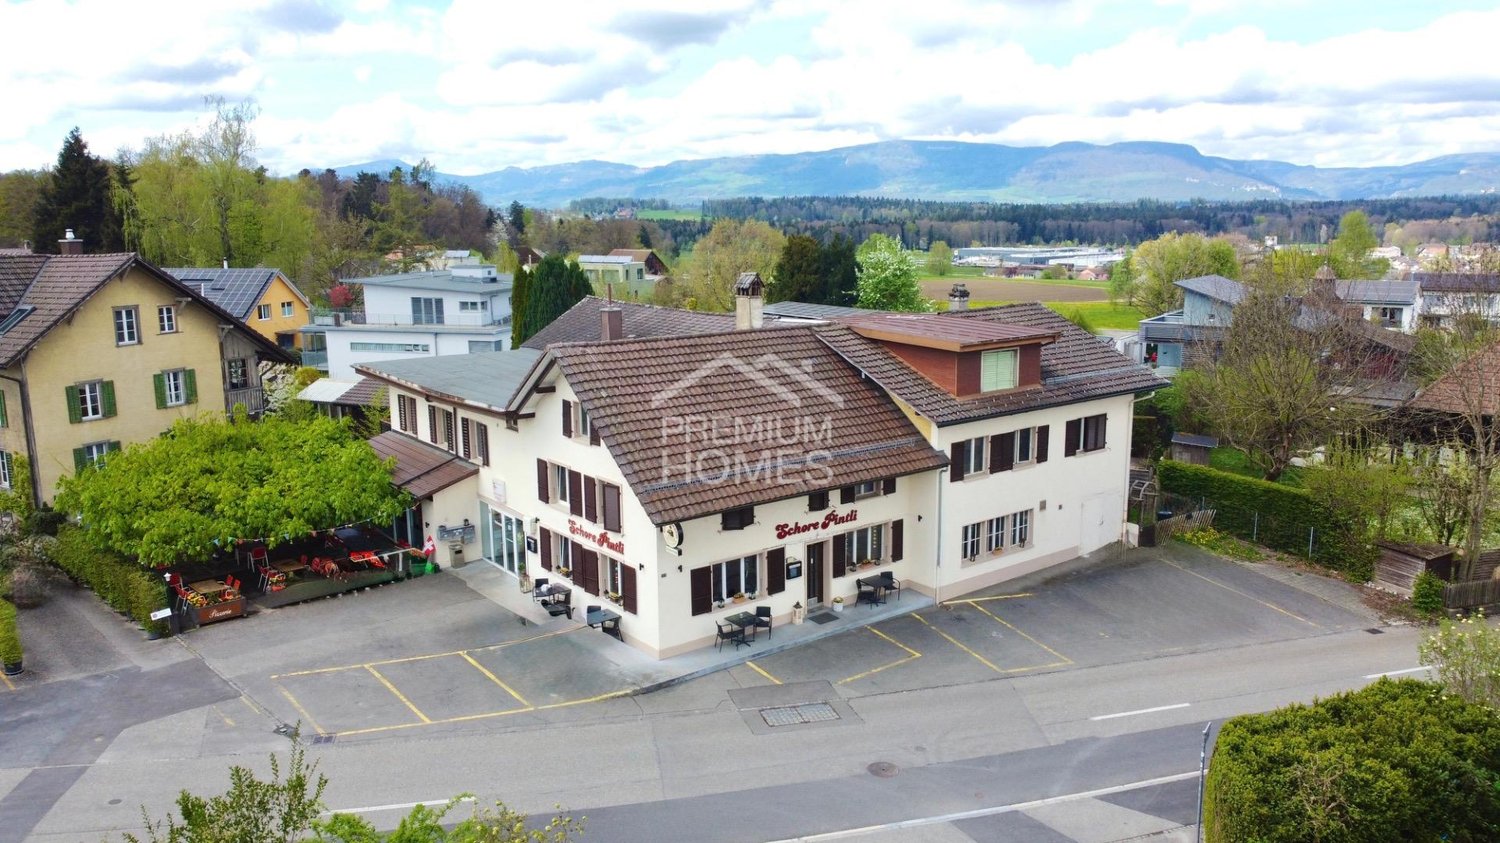
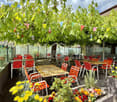
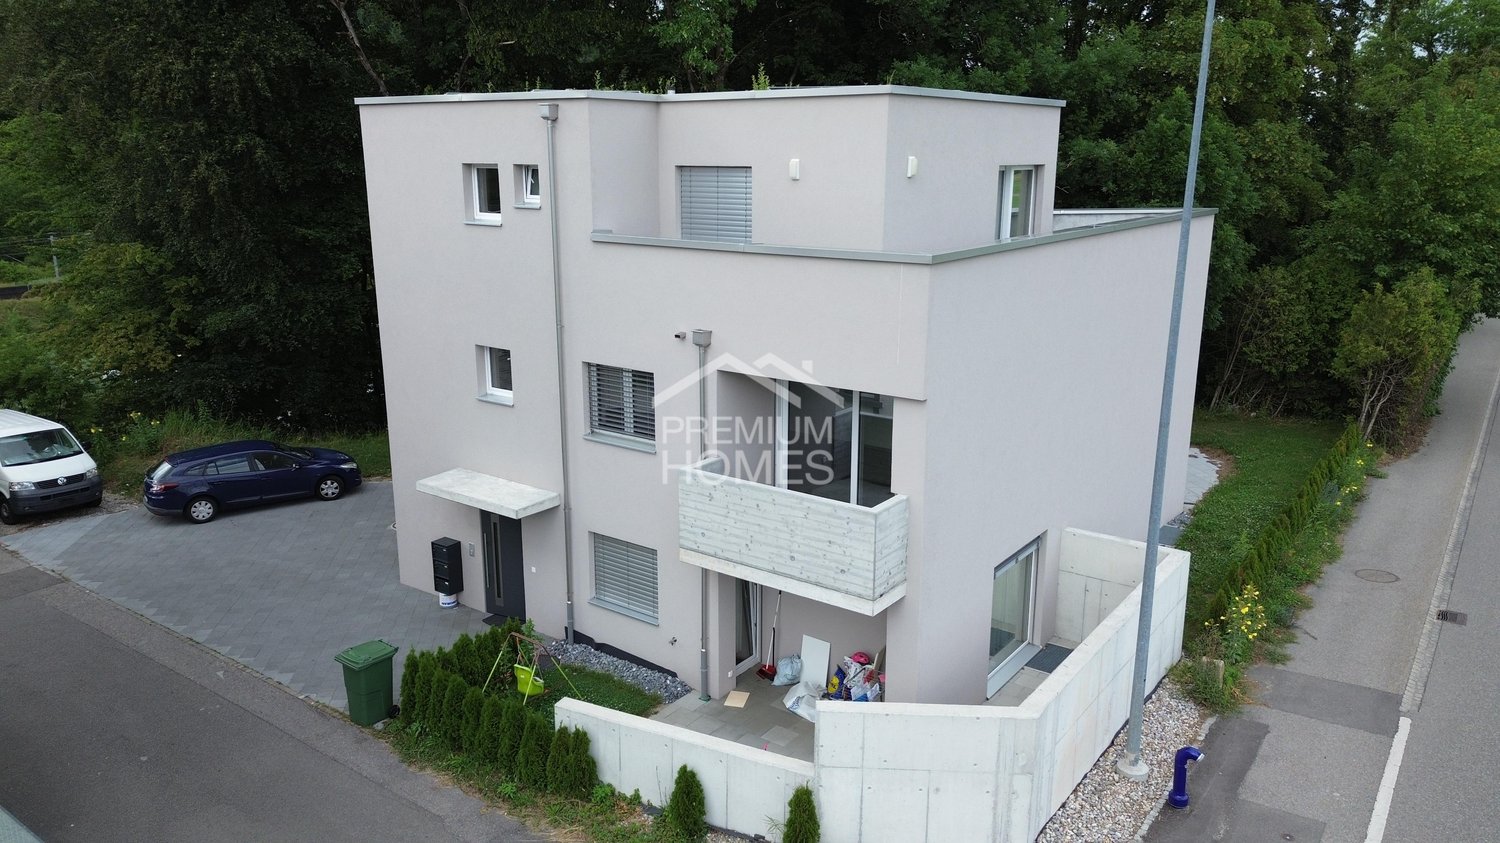
This well-maintained property presents an interesting opportunity for investors who focus on stable returns and long-term potential. On the ground floor, there is a well-established restaurant with a pizzeria, while the upper floors have several apartments that allow for attractive mixed use.The property convinces with a solid building substance, a generous room structure, and an attractive location with good accessibility to the surrounding infrastructure. The existing units offer a functional division and can be easily rented, allowing for a continuous rental income.An additional added value is created by the terrace and the outdoor area of the restaurant, which increases the attractiveness for guests and tenants. Furthermore, there are sufficient parking possibilities in the surroundings, which further improves the everyday usability. Overall, the property presents itself in a well-maintained condition and offers an interesting combination of ongoing returns, stable demand, and long-term development potential for capital investors. Here, no wishes are left unfulfilled. Take advantage and convince yourself! This PREMIUM HOMES offer includes: • Central location with pleasant living environment • Good accessibility to infrastructure in the surroundings • Generous floor plan with functional room division • Spacious rooms with versatile usage possibilities • Practical division for different living needs • 4.5-room apartment • 2.5-room apartment • Studio with kitchen • Studio with separate WC • Operation with complete equipment and furnishings • Well-maintained condition of the property • Attractive return possibility • Terrace as an additional outdoor area • Many parking possibilities in the surroundings • Outdoor area with space to linger • Pleasant atmosphere in the garden or terrace area Interested? We would be happy to take you through a non-binding viewing! Do you want to sell your house or apartment worry-free? We will tell you the current market value of your property, discreetly and non-bindingly! Are you interested in a first non-binding exchange of ideas? Don't hesitate and contact us. We look forward to you.

  • Parking space
1 / 13
CHF 1,950,000.–
12.5 rooms337m² living space
Baslerstrasse 289, 4632 Trimbach

3-Family House, Renovated 2021, with 2 Garages in Trimbach

This well-maintained multi-family house with 3 residential units is located in Trimbach, near Olten. Built in 1960, it was extensively renovated in 2021 (kitchens, bathrooms, flooring, windows, technology). The property combines efficient house technology with a high quality of living - ideal for investors or multi-generational families. Space & ExpansionGround floor – 3 ½ room apartment - 2 bedrooms - 1 bathroom/WCUpper floor – 4 ½ room apartment - 3 bedrooms - 2 bathrooms/WCTop floor – 4 ½ room apartment (maisonette apartment) - 3 bedrooms - 2 bathrooms/WC - Gallery – officeBasement: - Technical room (boilers, water softening system, electrical etc.) - 3 basement rooms (1 per apartment) - Laundry room (3 washing machines, 3 dryers)Areas & Key FiguresNet living area approx. 337 m²; additional usable areas approx. 209 m². Plot approx. 699 m²; building volume approx. 1,577 m³. Energy & ComfortGround-source heat pump and underfloor heating for low operating costs; renewed windows (2021) increase efficiency. Outdoor Space & ParkingLarge terrace on the garage roof for sunny hours; 2 separate garages and 5 outdoor parking spaces. Quiet, sunny hillside location with good sunlight. Location AdvantagesTrimbach train station approx. 1.1 km; Rothrist motorway access approx. 5.5 km; fast public transport connection via Olten, short distances to shopping, schools, and recreation. • 3 units - flexible use (rental/multi-generational) • Renovated in 2021 - move in and benefit • 337 m² living space on 3 floors • Ground-source heat pump & underfloor heating • 2 garages + 5 outdoor parking spaces • Terrace above the garages, sunny hillside location • Available by arrangement

Travel time
-
Korhan Ak

Korhan Ak

1 / 9
Korhan Ak

Korhan Ak

Price on request
7.5 rooms
Klusstrasse 1, 4702 Oensingen

Flexible residential and commercial property for co-living, studio & commerce

In Oensingen, centrally located in the Mittelland region and excellently connected in terms of transportation, this extremely versatile property is for sale. The property offers an attractive mix of residential and commercial spaces, as well as a layout that enables numerous usage concepts - ideal for operators of personal accommodations, investors, or entrepreneurs who want to combine living and working. Flexible room concept for various projects The property includes: five rentable single rooms, ideal for employee accommodations or furnished living a spacious community living room that offers plenty of space for encounters four bathrooms, ensuring smooth use for larger groups a separate studio apartment, perfect as an additional source of income or for personal use a commercial space, versatile and usable for office, studio, or services a very large terrace with a magnificent mountain view, a special highlight of the property Thanks to this attractive room layout, various projects can be efficiently implemented - from employee accommodations, assisted living, co-living, residential community concepts to a combined commercial-residential model. Currently under renovation - turnkey sale The property is currently undergoing comprehensive renovation and will be handed over turnkey. Buyers thus benefit from freshly renovated rooms, modern facilities, and immediate rentability or usability. Parking The property includes two outdoor parking spaces. Additional parking options can be rented in the immediate vicinity. For a property of this size, this is a small disadvantage, but it is compensated by the central location and good accessibility.Oensingen - central location with high demand Oensingen is located in the middle of Switzerland, at the intersection of important traffic axes. The location is a significant economic area with numerous workplaces, logistics companies, industrial plants, and service providers. Particularly attractive is: optimal accessibility thanks to the A1/A2 highway connection and train station with fast connections to Zurich, Bern, Basel, and Olten central location in the Mittelland region, ideal for commuters and temporarily employed staff stable demand for rooms and studio apartments, especially for worker accommodations short distances to shopping facilities, gastronomy, schools, and local recreational areas For investors and operators, this means: high rentability and sustainable demand. Conclusion This property in Oensingen offers a rare combination of flexibility, profitability, and development opportunities thanks to its well-thought-out room structure, the large terrace with a view, the additional commercial space, and the central location. Whether as an investment property, co-living project, employee house, or mixed residential/commercial use - the property opens up numerous opportunities for forward-looking concepts.

Travel time
-
Olivia Lysser

Olivia Lysser

1 / 13
Olivia Lysser

Olivia Lysser

  • Parking space
  • Balcony / Terrace
  • Wheelchair access
Price on request
7 rooms192m² living space
4702 Oensingen

Charming Opportunity, New Price!

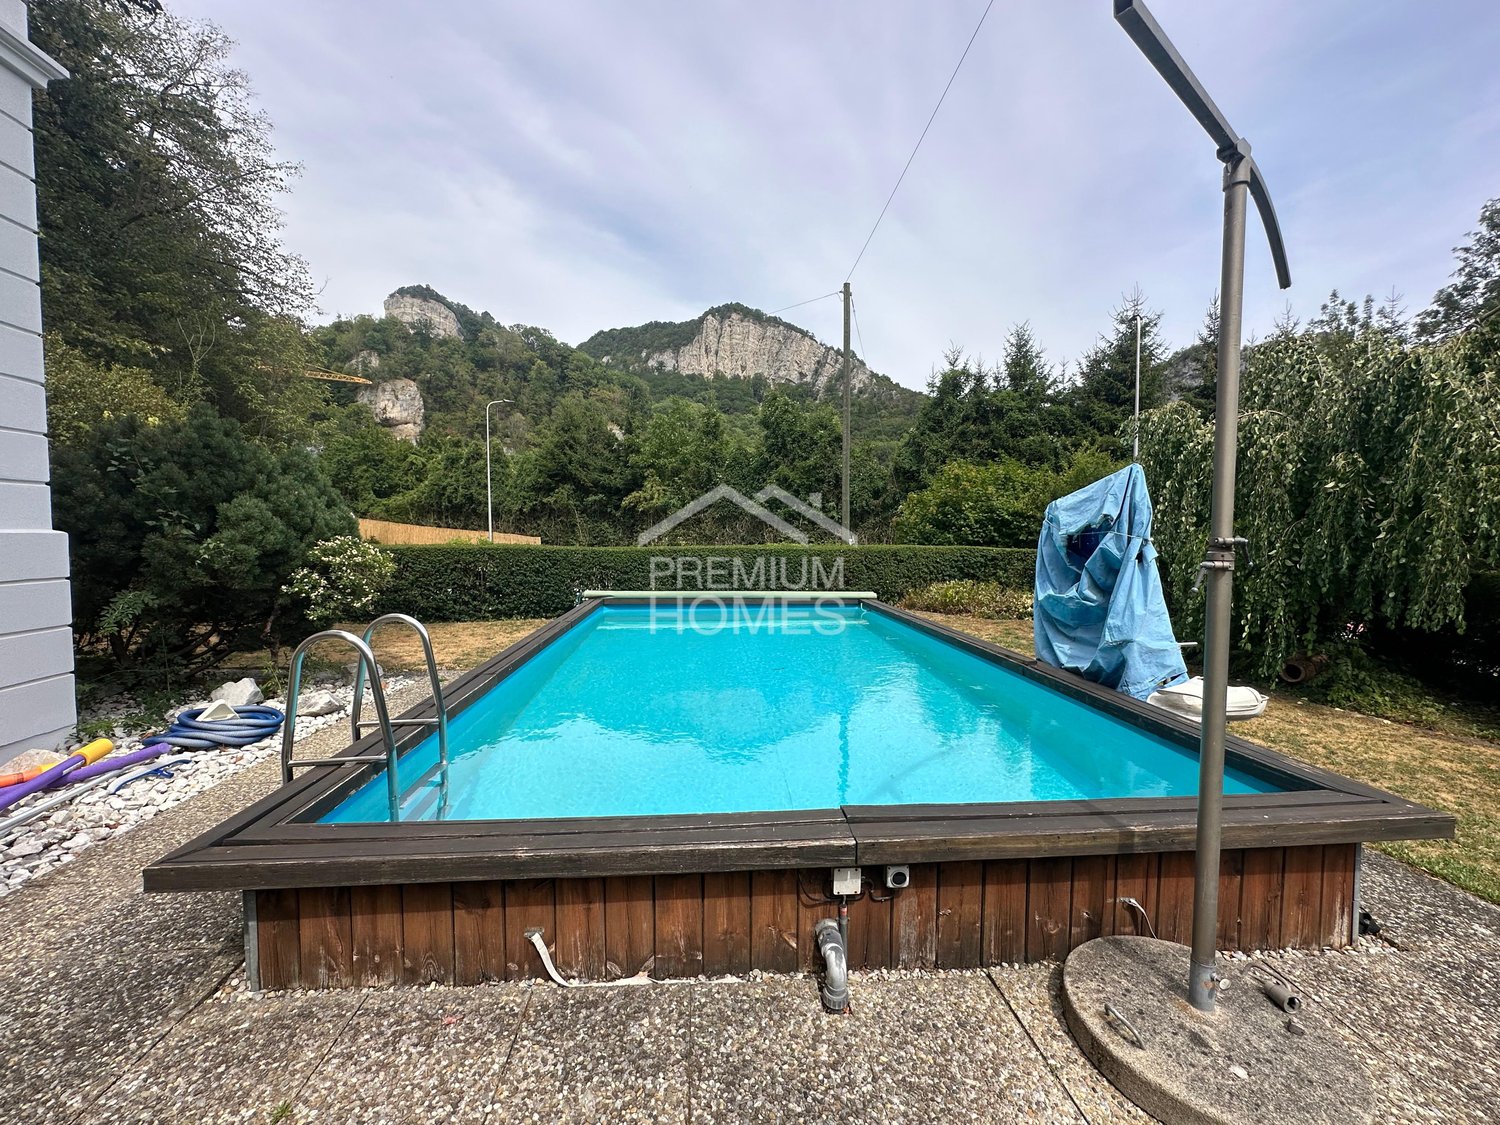
This residential house in an idyllic location is suitable as both a multi-generational and multi-family house for two parties. Enjoy the positive atmosphere and charm of this well-maintained property with its own garden house and spacious pool in the future.The unique view of the nearby Roggenfluh and a beautiful recreational area provide additional special moments. Embedded in an oases-like manner, the solid property lies in an extremely well-maintained garden landscape with a large pool. The well-maintained appearance with a clear structure on a solid foundation gives this property a special something. A garden house and various outdoor seating areas invite you to relaxed barbecue evenings with family and friends. Another plus point is the courtyard-like parking area with numerous outdoor parking spaces.The property can, of course, also be used as a single-family home. The attractive room program presents itself as follows:On the ground floor, there is a wheelchair-accessible and cozy 2.5-room apartment with a living kitchen, bedroom including en-suite WC/shower, and a bright living room on more than 68 m².On the upper floor, there are a total of 124 m² and, in the style of a duplex apartment, large 4.5 rooms with a living kitchen and living room, as well as a separate guest toilet on the 1st floor, two spacious bedrooms, and a WC/bathroom on the 2nd floor.(Both apartments have a cozy veranda with an impressive view each.)Let yourself be surprised by this unique opportunity with a beautiful pool landscape and come visit us. We look forward to your viewing! Here, no wishes are left unfulfilled. Take advantage and convince yourself! This PREMIUM HOMES offer includes: • Detached solid residential house with 2 units • Suitable as a single-family home or for generations • Spacious, bright rooms • Ground floor: 1 x 2.5-room apartment, 68 m² • Upper floor: 1 x 4.5-room apartment, 124 m² • Renovated kitchen on the upper floor • 3-pane insulated windows • 2 x Swedish stoves • 2 x balconies with idyllic views • Heatable pool 8 x 4 x 1.45 m with cover and lift • Covered garden house with chimney • Well-maintained garden area, separate terrace with barbecue area • Large basement rooms with washing machine and dryer • Recreational area in direct proximity • 3 x outdoor parking spaces, direct access possible Interested? We would be happy to take you on a non-binding tour! Do you want to sell your house or apartment worry-free? We will tell you the current market value of your property, discreetly and non-bindingly! Are you interested in a first non-binding exchange of ideas? Don't hesitate and contact us. We look forward to you.

  • Parking space
  • Balcony / Terrace
  • Wheelchair access
1 / 13
CHF 1,650,000.–
15.5 rooms394m² living space
4912 Aarwangen

Fully rented multi-family house with three large apartments

Central. Rented. Stable in value. In the popular municipality of Aarwangen in the canton of Bern, this well-maintained multi-family house with three spacious residential units awaits you. The attractive combination of central location, solid construction, and excellent rental situation makes this property an excellent opportunity for investors. At the same time, it also offers ideal conditions for families or multi-generational households who want to combine living and asset building.Aarwangen convinces with an excellent infrastructure, a family-friendly environment, and an optimal traffic connection. Shopping facilities, schools, kindergarten, and the train station are within short walking distance and ensure a comfortable everyday life. The proximity to regional centers and the high quality of living make Aarwangen a sought-after residential location.The property is fully rented and generates stable monthly rental income. Thanks to the spacious apartment floor plans, the numerous parking options, and the well-maintained condition, the property offers long-term value growth and development potential.This Nova Casa offer includes: • 3 residential units (1 × 4.5 rooms, 1 × 5.5 rooms, 1 × 5.5 rooms maisonette) • Fully rented with stable rental income of CHF 5,710.- per month • Attractive rental property with long-term value growth potential • Well-maintained condition • Approx. 394m2 living space • 854m2 plot • 5x garage box • 5x outdoor parking space • Ideal also for families or multi-generational living • Central location in Aarwangen (BE) with excellent infrastructure • Near train station • Near schools and kindergarten • Near shopping facilities Curious? We cordially invite you to a non-binding viewing!Do you want to sell your property uncomplicated and worry-free? We determine the current market value of your property for you and show you your options, discreetly and non-bindingly! Do not hesitate to contact us for a first conversation.We look forward to you.

1 / 30
Price on request
13 rooms335m² living space
4600 Olten

Attractive multi-family house in the center of Olten

Multi-family house in Olten center | 3 units and stable rental income On Zehnderweg, this multi-family house presents itself as a substantially solid and long-term managed property in a central location in Olten.At first glance, the object convinces with its clear structure and well-maintained condition. Over the entire ownership period, the property has been carefully maintained, continuously invested in, and fully documented by the owner. All renovations and conversions are completely traceable - a quality feature that is rarely found in the market.The property includes three independent residential units and an additional office or garden room: • 4.5-room apartment • 3.5-room apartment • 5.5-room maisonette apartment • + office/garden room With a total living area of approximately 335 m² on a 440 m² large plot of land, the property offers a solid and sustainable basis for long-term rental.A special highlight is the well-maintained garden area with a communally usable plot of land, a tangible added value that sustainably increases the quality of living and the attractiveness of the property.The property has been continuously rented over a period of over 30 years and generates corresponding regular rental income. The clear division of the units and the central location ensure a stable demand.The comprehensive renovation in 2002 and the current renovation in 2025 underline the well-maintained condition and guarantee the preservation of value in the future.Additional value is offered by three outdoor parking spaces and an already installed E-Mobility charging station, which meets today's requirements for mobility and infrastructure.The location convinces with its urbanity: shopping facilities, public transport, and all facilities for daily needs are in the immediate vicinity and guarantee a high location quality. Highlights of the property • Multi-family house with 3 residential units • Additional office/garden room • Total living area: approximately 335 m² • Plot of land: 440 m² • Attractive outdoor area with high quality of stay • Completely renovated in 2002, renovated in 2025 • Gapless documentation of all investments and conversions • Long-term and continuously rented (over 30 years of ownership) • Regular rental income • 3 outdoor parking spaces • E-Mobility charging station available • Central location in Olten Properties with comparable documentation, sustainable rental potential, and central location are only rarely available on the market in this quality.Have we sparked your interest? We would be happy to present this interesting property to you in person and provide you with further documents.Contact us for an exclusive on-site viewing. We look forward to presenting this attractive rental property to you in detail.