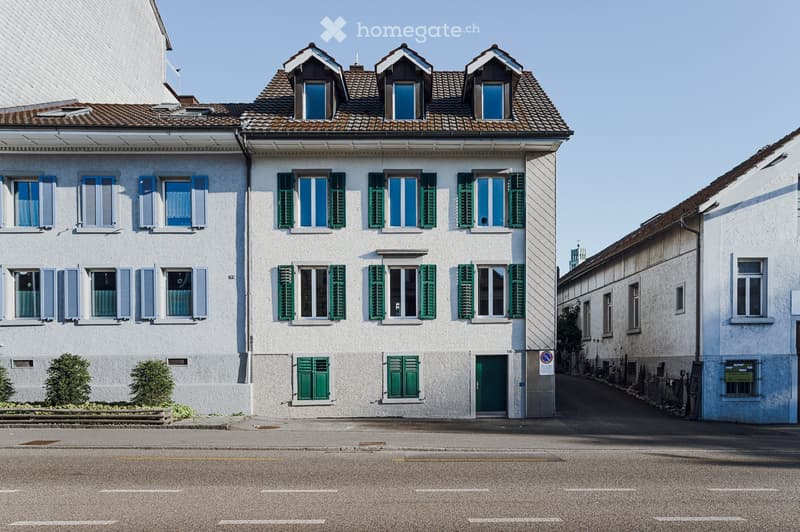
• A two-story residential building with white walls, multiple windows with shutters, and a tiled roof. The building features a green front door and small bushes along the sidewalk.
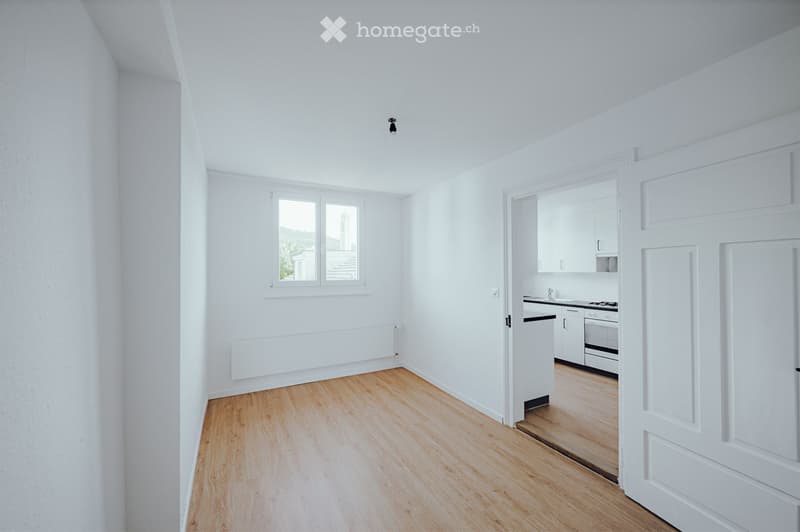
  • Empty room with white walls, wooden flooring, and a window. Adjacent kitchen area with white cabinets and appliances is visible through an open doorway.
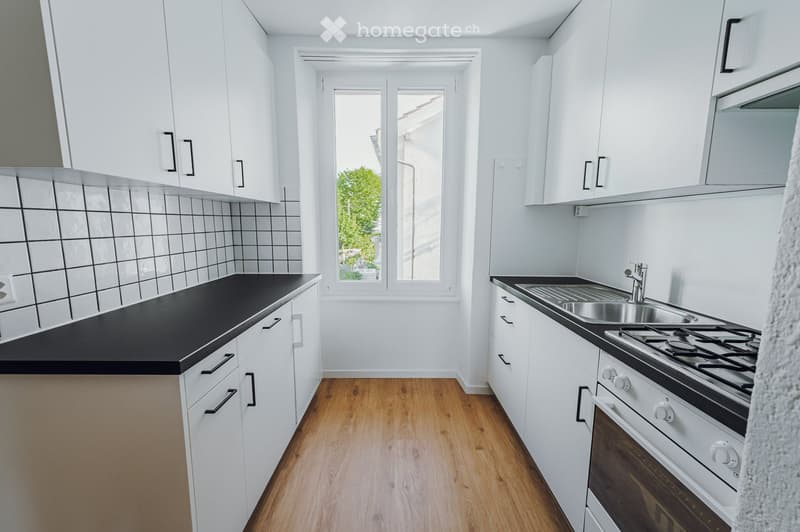
  • Modern kitchen with white cabinets, black countertops, and wooden flooring. Features a sink, stove, and oven.
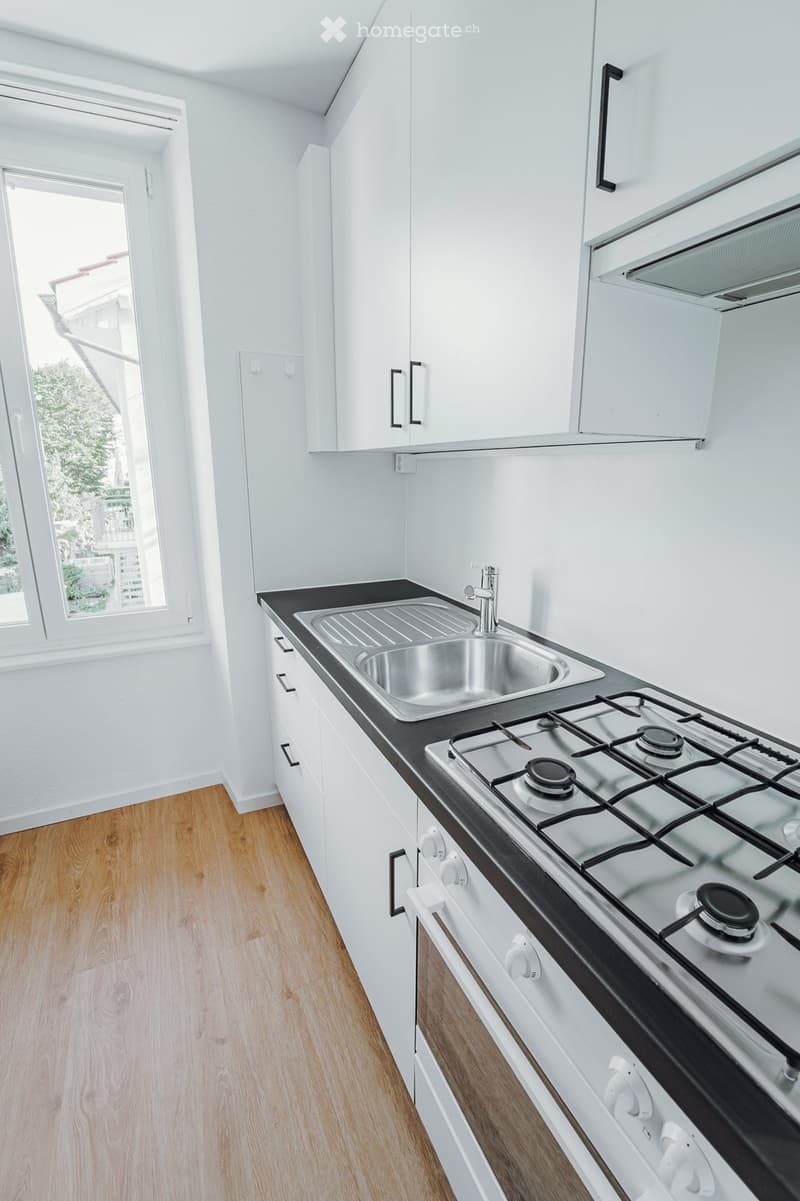
  • Modern kitchen with white cabinets, a stainless steel sink, and a gas stove. The floor is wooden, and there is a window providing natural light.
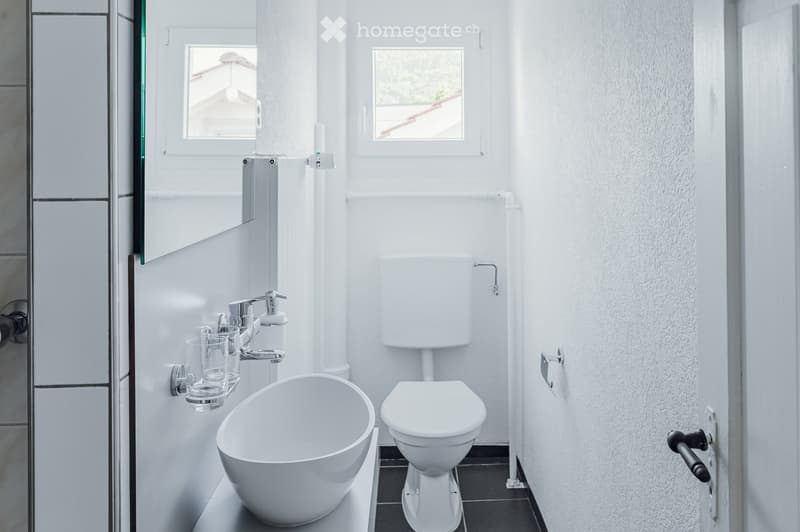
  • Modern bathroom with white walls, a bathtub, toilet, faucet, and a mirror. The space is bright with natural light from two small windows.
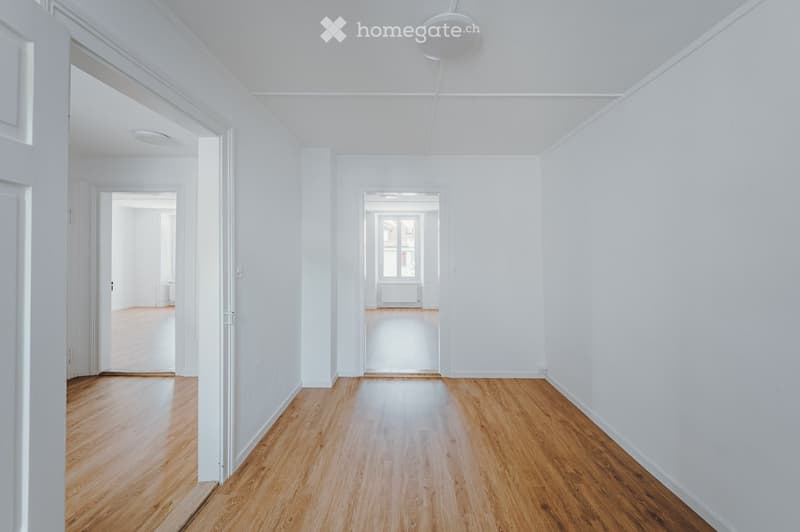
  • Bright, minimalist hallway with white walls, wooden flooring, and several open doorways leading to other rooms.
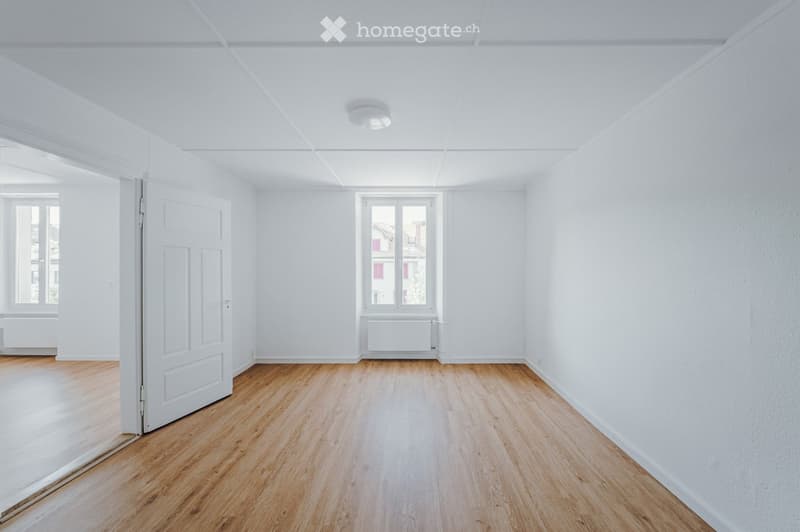
  • Empty room with white walls, wooden flooring, and large windows. No furniture or equipment present.
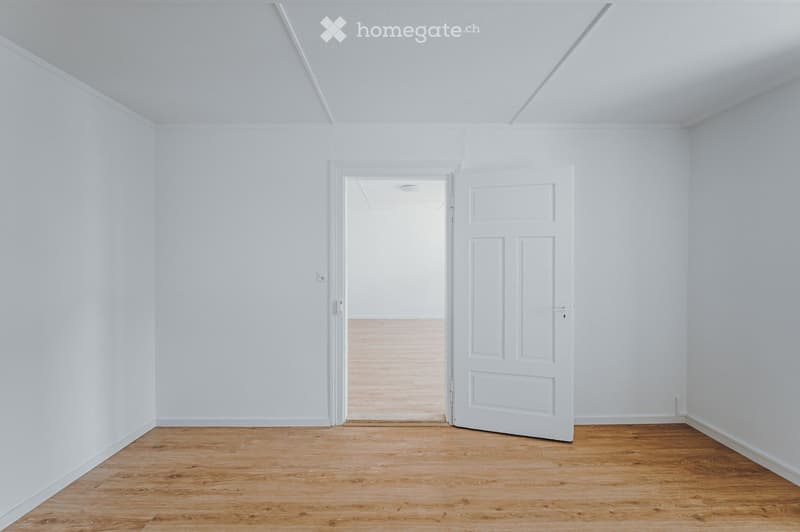
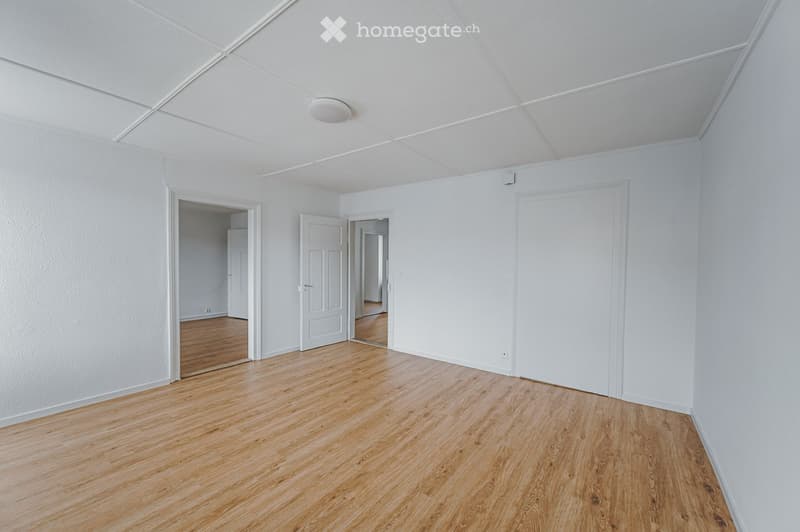
  • Empty room with white walls and wooden flooring, featuring a white door leading to another space.
  • Empty room with light-colored walls, wooden flooring, and multiple doors leading to other spaces.
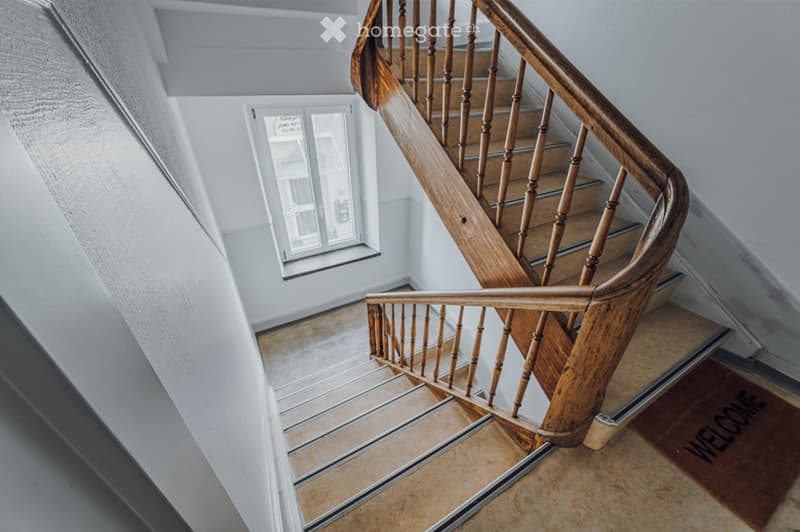
  • Spiral staircase with wooden handrails and steps, leading to an upper level. The walls are painted white, and a welcome mat is visible at the base of the stairs.
  • Get full property details

    Contact the advertiser for the exact address, floor plans and additional documents.

1 / 11

"2026 Renovated and fully rented – Multi-family house near Olten train station with 4.3% gross return"

Purchase price
CHF 1,299,000.–
Rooms
9
Living space
180 m2

Find the right mortgage for your new home

Location

Aarauerstrasse 120, 4600 Olten

Travel time

  • 11 min.Station: Olten

Surrounding information

Source of this data

The data displayed is provided by one of our third-party suppliers.

Please note that the locations displayed may not be up to date and there may be some deviations.

  • Pharmacy

    4 min.Saner Apotheke
  • School

    5 min.Schulhaus Bifang
  • Supermarket

    4 min.Alima
  • Public Transport

    4 min.Bifang

Times refer to the route on foot.

Costs

Purchase price:
CHF 1,299,000.–

Main information

Available from:
Immediately
Type:
Multi-family house
No. of rooms:
9
Number of floors:
3
Surface living:
180 m2
Floor space:
240 m2
Land area:
215 m2
Volume:
917 m3
Room height:
2.4 m
Last refurbishment:
2026
Year built:
1924

Features and furnishings

  • Quiet neighborhood

  • Child-friendly

  • Parking space

Documents (0)

Description

Fully rented multi-family house in the Bifang quarter – 800 m from Olten train station

The single-sided attached multi-family house from 1924 was modernized in 2026 and is fully rented. It comprises three apartments with approximately 60 m² of net living space, a newly created hobby room, and an outdoor parking space – a solid capital investment in a central, well-connected location.

The property

  • Year of construction 1924, plot 215 m², three-story mixed zone

  • 3 apartments approx. 60 m², total 180 m² net living space

  • Basement with laundry room, hobby room, and cellar compartments, attic

  • 1 outdoor parking space

  • Gas heating (2021), heat distribution via radiators

  • Plastic windows 3-fold glazed (2016)

Modernization 2026

  • Kitchens and bathrooms modernized

  • New floor coverings, all rooms freshly painted

  • Electrical installation checked, safety certificate (SiNa) available

  • New hobby room and additional cellar compartments created

  • Roof inspected in 2024, no need for action

Yield

  • Net rental income: CHF 55,920 p.a. (CHF 4,660 monthly)

  • Gross return: 4.3%

  • Fully rented

Location

The property is located in a quiet area in the Bifang quarter. The train station, University of Applied Sciences FHNW, shopping opportunities in Sälipark, as well as the forest and the Aare river are within walking distance in a few minutes.

  • Bus stop Bifang: 160 m

  • University of Applied Sciences FHNW: 650 m

  • Migros / Coop Sälipark: 650–700 m

  • Olten train station: 800 m

  • Cantonal school: 900 m

We would be happy to provide you with the detailed sales documentation and show you the property in person.

Mortgage Calculator

From dream house to home ownership: the mortgage calculator can help you estimate the affordability of this property.

Purchase price
Household income

Annual gross income of all persons applying for the mortgage (including 13th month salary or bonus payment).

The mortgage is affordable if the living costs do not exceed one third (33%) of your income.

Equity capital

You must finance at least 20% of the property value with your own funds. This includes savings, advance inheritance, gifts, all retirement assets (3a, 3b) and pension fund assets. You may withdraw a maximum of 10% of the purchase price from the pension fund.

Create your account
Free

Unlock the full experience

Sync your favourites, manage search alerts, and access all your important services seamlessly across devices. Create your free account for a personalized home search!

Contact

Velona Real Estate AG

Listing ID
4003493257
Object ref.
41q9x.ax1py

Contact the advertiser

Equity capital (optional)

By continuing, I declare that I accept the GTC and acknowledge the privacy policy, and that personal aggregated data related to my interests may be shared with the advertiser.

* By selecting “Yes”, I agree that Homegate may process this information as described here.

Other properties you might like

Fraud prevention: a few useful tips

  • Never transfer money in advance
  • Be careful if the price appears too low
  • Never share personal data such as bank details or copies of ID upfront
  • Do not sign a contract before you have visited the property

Tips and services