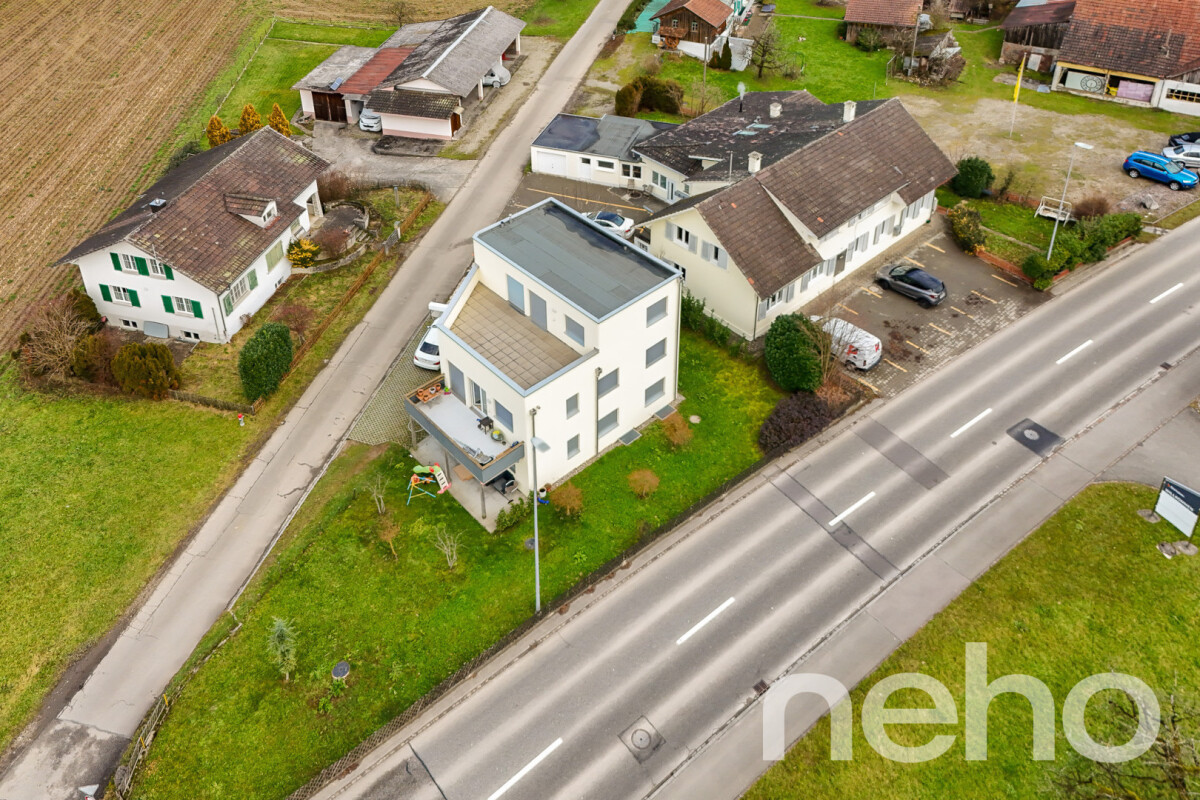
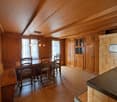
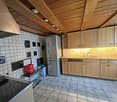
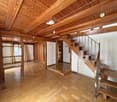
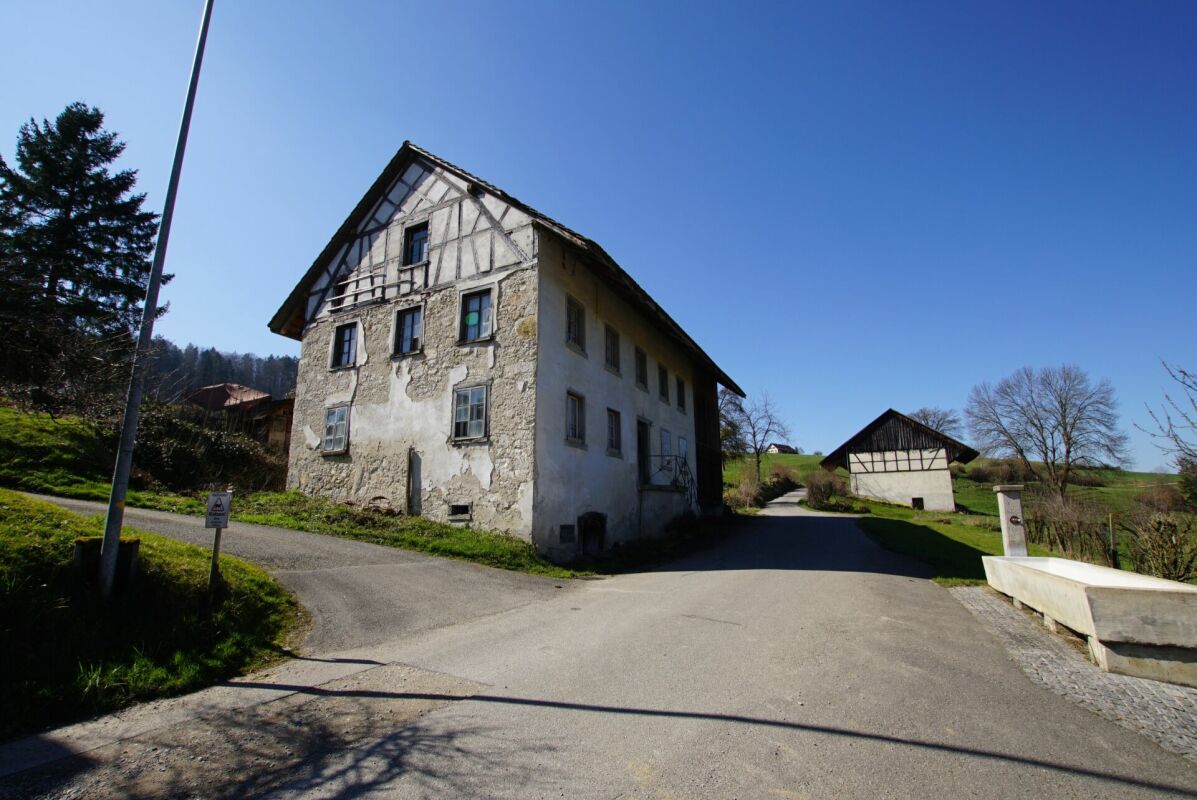
Ehrendingen - Multi-family house to buy

Try expanding your search criteria so we can show you similar properties. Currently, there are no matches.

We suggest you try to:

  • increase the radius
  • change filters, such as price

You can create a search alert with the current criteria and get notified when matching properties are available.

More objects in your automatically expanded search area
25 results - Radius: + 10km
1 / 11
  • Parking space
  • Balcony / Terrace
  • Garage
CHF 2,250,000.–
490m² living space
5400 Baden

4 Units and Space for MORE!

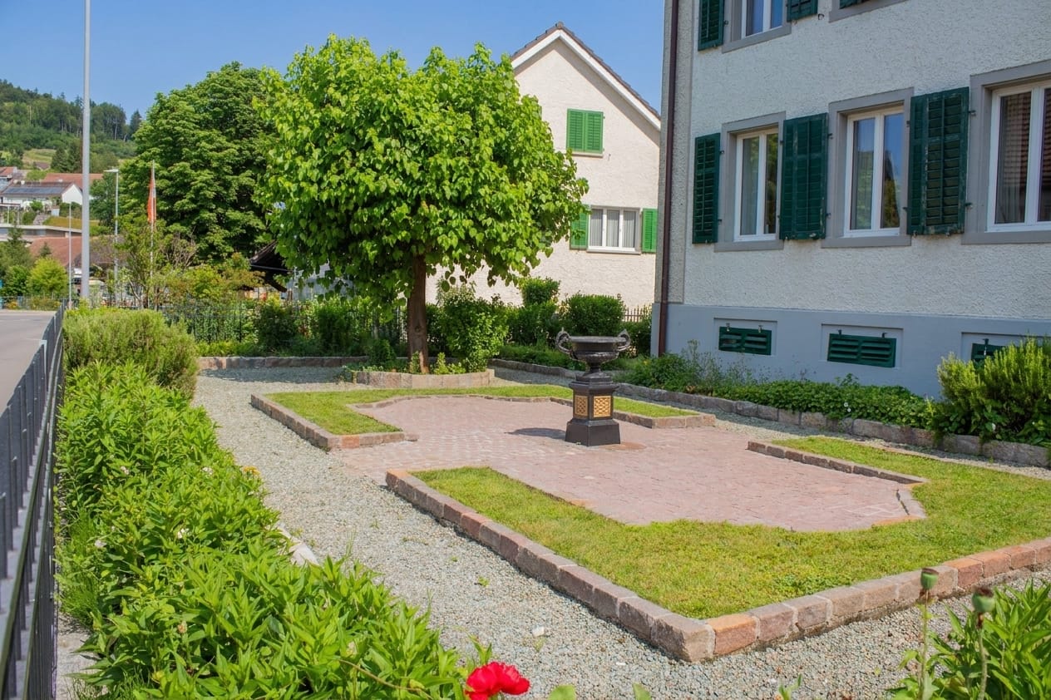
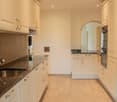
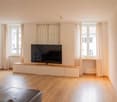
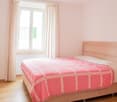
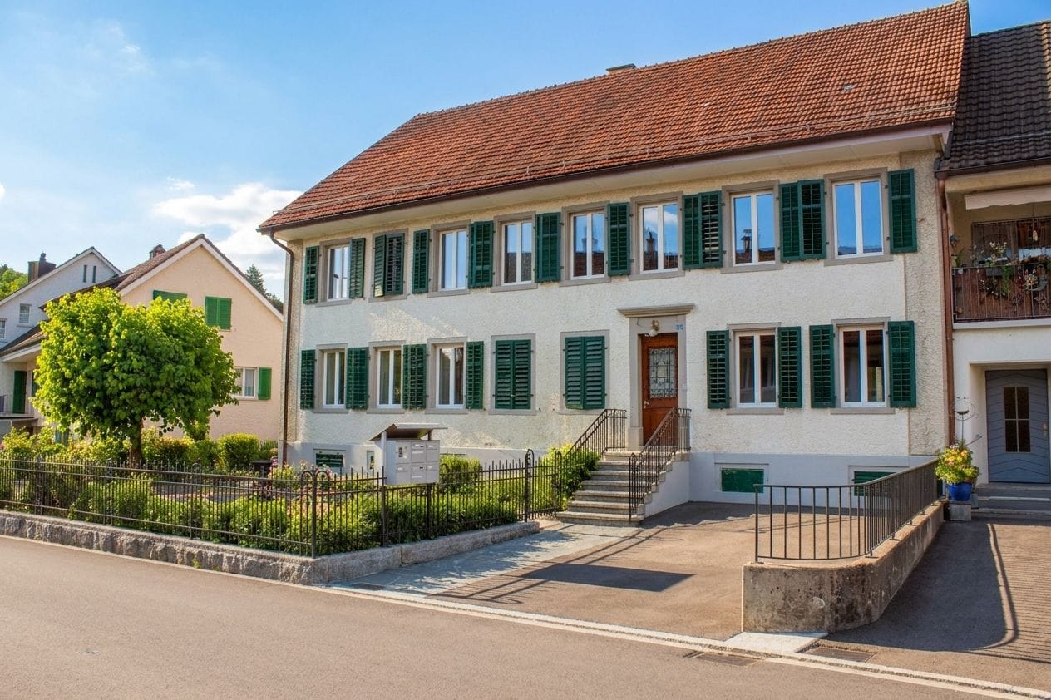
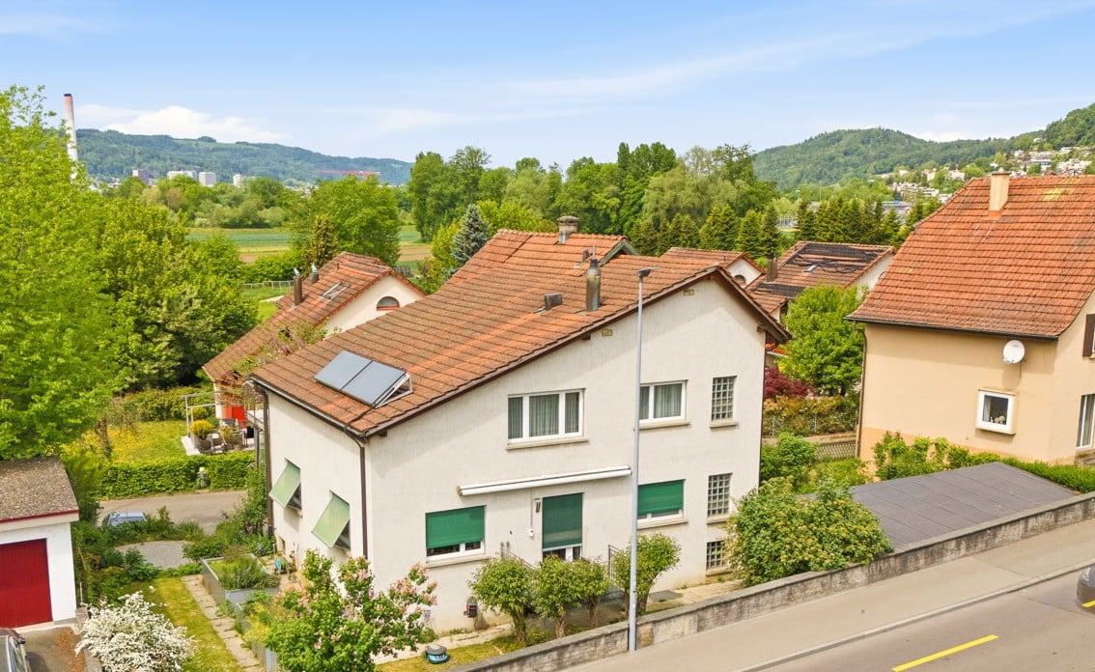
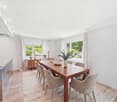
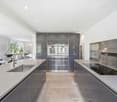
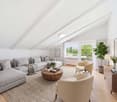
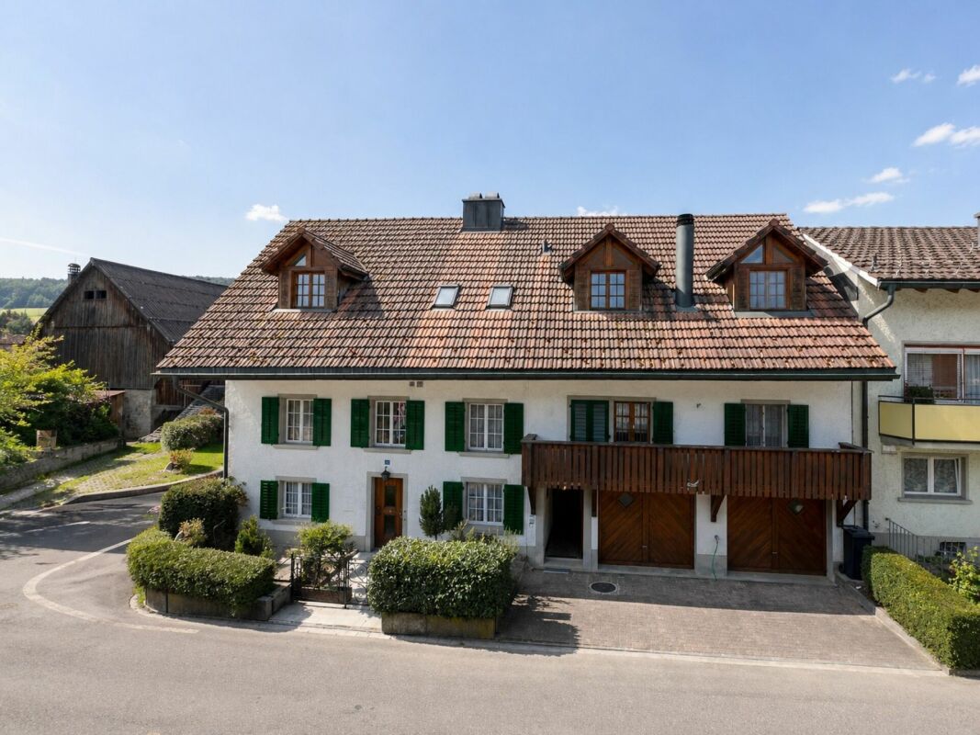
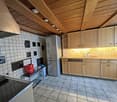
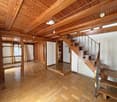
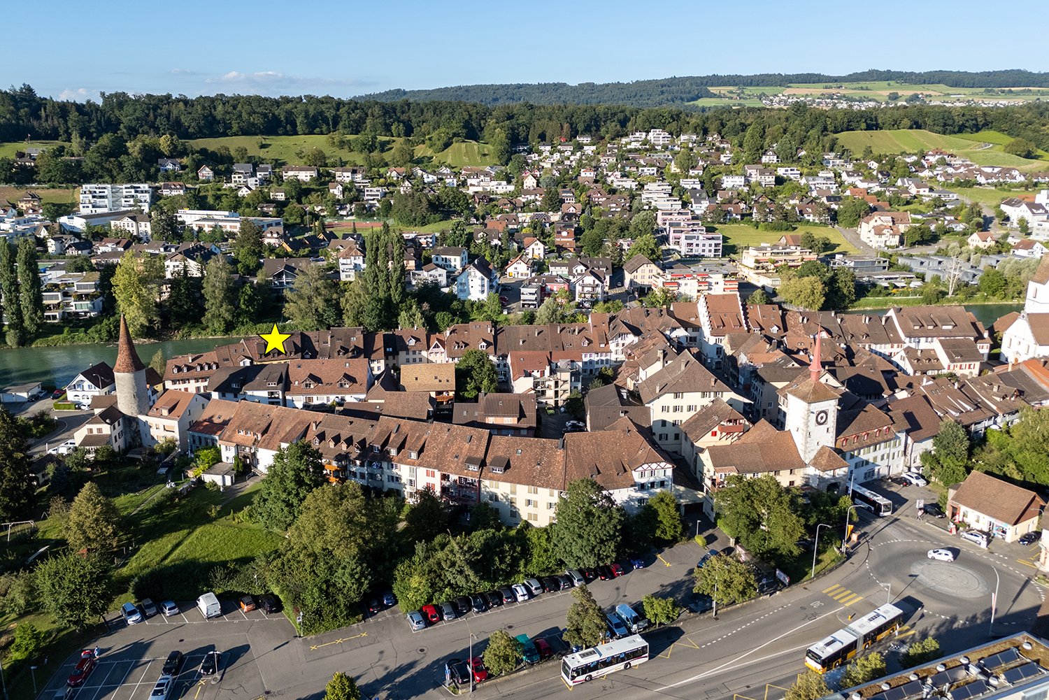
Versatile investment property with attractive usage options in Endingen AGThis extremely well-maintained multi-family house combines solid substance, modern house technology, and a high degree of flexibility. The building, constructed in 1846, has been continuously renovated and presents itself in perfect condition. On four floors, a total of four units are available. An interesting starting position for investors who rely on stable income and additional development potential.The most important key figures: • 4 units • 490 m² net living space • 799 m² plot area • 2,354 m³ building volume • Currently 2 units rented • 5 outdoor parking spaces and 2 separate garages • Year of construction 1846, continuously renovated The existing division includes a 4.5-room apartment on the ground floor, a 3.5-room maisonette on the ground and upper floors, and another 4.5-room apartment on the upper floor. The attic offers potential for further residential units. Bright rooms, well-maintained wood and vinyl floors, modern built-in kitchens with granite countertops, and several verandas and loggias create a pleasant living environment and support sustainable rentability.For investors, the property opens up various strategies: The units can be rented out classically, two apartments already generate ongoing income today. Alternatively, a use for room rental with possible return on investment is also available. The house is also suitable as a spacious multi-generation house. The combination of existing rental, expansion potential, and versatile use makes this property particularly interesting.The property also convinces technically: An air-water heat pump and underfloor heating provide modern comfort and efficient operation. The well-maintained front garden, several outdoor parking spaces, and the two separate garages round off the offer. Endingen is located in the Surbtal and offers good accessibility by public transport as well as short distances to Baden, Döttingen, and the motorway. The Siggenthal-Würenlingen train station is approximately 4.1 km, the Dättwil motorway approximately 8.7 km, and Zurich Airport approximately 21 km away.We are happy to provide further information or arrange a viewing at any time. We look forward to your contact - Your Viventa Real Estate Team.Do you want to know the value of your property? Now estimate for free at: http://www.viventa.ch/Immobilienbewertung/

  • Parking space
  • Balcony / Terrace
  • Garage
1 / 9
  • Parking space
  • Balcony / Terrace
  • Garage
CHF 2,250,000.–
490m² living space
5304 Endingen

Living, renting, developing, everything under one roof!

A house with history and many possibilities for the future.This special multi-family house in Endingen combines the character of a historic building with spacious areas, existing rental income, and additional development potential. On approximately 490 m² of living space and a 799 m² large plot of land, numerous possibilities open up for buyers who are looking for more than a classic investment property.The building, constructed in 1846, has been continuously maintained and last updated in 2025. Today, the property comprises several differently usable units. Two apartments are already rented and generate ongoing income. Further areas are available for individual use. The existing layout includes a 4.5-room apartment on the ground floor, a spacious 3.5-room maisonette apartment spanning the ground and upper floors, and another 4.5-room apartment on the upper floor. In the attic, there is also the possibility of creating additional living space. Depending on the concept, one or two more residential units could be created here. The concrete design and technical and economic feasibility are to be examined by the buyer.Thus, the property is suitable for completely different concepts: as a classic multi-family house with additional rental potential, as a spacious multi-generational solution, for combining living and renting, or for buyers who are specifically looking for a property with development opportunities.Technically, the property has also been modernized. Modern windows, contemporary kitchens, an air-water heat pump, and underfloor heating combine the historic character with a comfortable living standard. The approximately 799 m² large plot of land also offers attractive outdoor areas. Two garage boxes and several outdoor parking spaces are available for vehicles.The central location in Endingen offers short distances to shopping facilities, schools, and the amenities of daily life. At the same time, the property is well connected to the surrounding centers.We are happy to provide further information or arrange a viewing at any time. We look forward to your contact - Your Viventa Real Estate Team.Do you want to know the value of your property? Now estimate for free at: http://www.viventa.ch/Immobilienbewertung/(The dossier will be sent within 24 hours. Please also check your spam folder.)

  • Parking space
  • Balcony / Terrace
  • Garage
1 / 9
  • Parking space
  • Garage
  • Child-friendly
CHF 1,995,000.–
14.5 rooms336m² living space
8162 Steinmaur

EXCLUSIVE COUNTRY HOUSE WITH HISTORY – IDEAL FOR MULTIGENERATIONAL LIVING IN STEINMAUR

This rare property combines generous dimensions, architectural authenticity and remarkable development potential. The two building sections, built at different times in 1780 and approx. 1950, form a characterful whole and offer an exceptional amount of space, with approx. 336 m² of living space across 14.5 rooms.Traditional timber-frame construction, exposed beams and individually shaped rooms give the house a warm and authentic atmosphere. At the same time, modern windows, high-quality parquet and ceramic floors and ongoing renovations ensure contemporary living comfort.The clear separation of the two sections opens up a wide range of uses – from spacious family living and combining living and working to a multigenerational concept.Thanks to the considerable potential for expansion, extensions and conversions are also possible, for example in the attic area of more than 200 m².The private, secluded garden with mature trees and numerous fruit trees creates a sheltered retreat with a special quality of life.A large private garage and two outdoor parking spaces complete the offer; additional parking can be created with relatively little work.Since its construction in 1780, the property has been cared for and preserved over generations. This long history is now combined with rare opportunities for individual development – ideal for anyone looking for a home with character, space and long-term potential.Interested? Further information, images, a virtual tour, and viewing options are available at: propertyowner.ch/en/immobilien/26-00055 Get a free property valuation. See exclusive listings first. As a member of the Swiss Property Owners Association, you benefit from a free property valuation and gain access to exclusive listings on propertyowner.ch before they are publicly published.

  • Parking space
  • Garage
  • Child-friendly
Melaim Nuhiji

Melaim Nuhiji

1 / 8
Melaim Nuhiji

Melaim Nuhiji

  • Parking space
  • Balcony / Terrace
  • Garage
  • +1
CHF 5,550,000.–
16 rooms376m² living space
5412 Gebenstorf

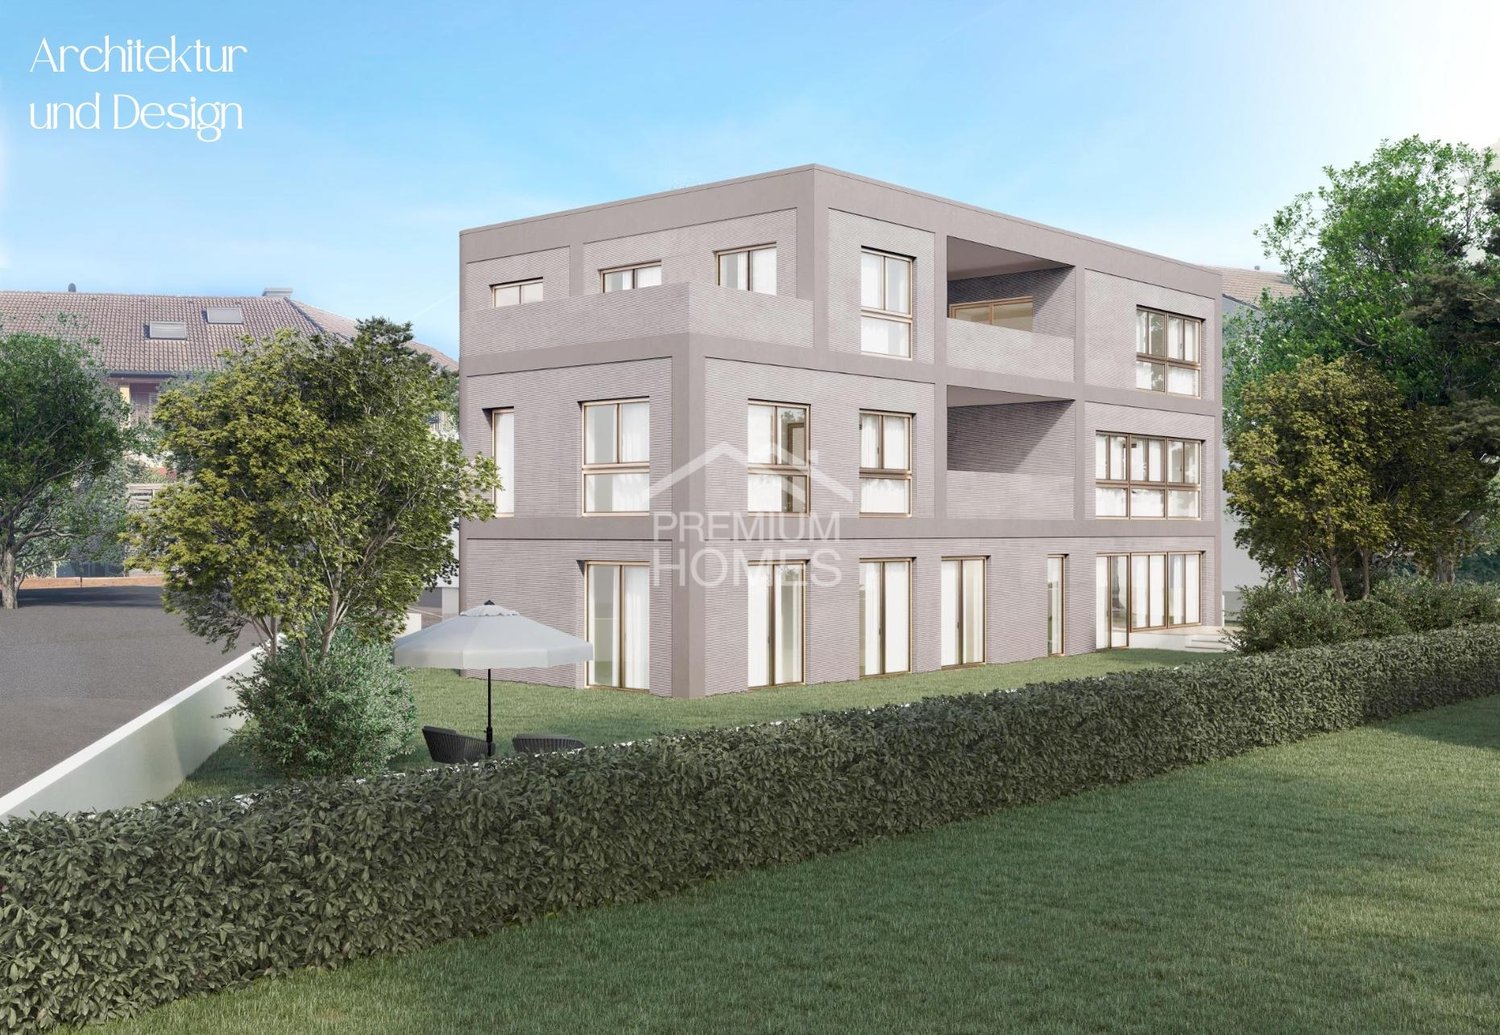
Architecture meets Design - Attractive Multi-Family House in New Building

The light-flooded rooms convince with their generous design and create a pleasant, inviting living atmosphere. Well-thought-out floor plans and a harmonious room layout offer plenty of space for individual living needs and ensure a home where you feel comfortable from the very first moment.The apartments present themselves in modern architecture with carefully selected materials and a stylish color scheme. High-quality kitchens, elegant bathrooms with contemporary sanitary facilities, and noble, natural materials combine aesthetics and functionality at the highest level. Every detail was planned with a focus on quality and living comfort.Here, you can expect a well-thought-out living concept that combines modernity and coziness in perfect harmony. The combination of exclusive construction, natural materials, and timeless design creates spaces that not only convince optically but also reflect the individual lifestyle of their inhabitants. Welcome to your new home - a place where design, comfort, and quality of life come together in a unique way. Here, no wishes are left unfulfilled. Take advantage and convince yourself! This PREMIUM HOMES offer includes: • Attractive new multi-family house with 4 residential units • Modern architecture and interior designs • First-time occupancy in the new building • Popular residential location • Sustainable and modern energy technology • Generous floor plans with loggias and terraces • Long-term value growth and return potential Interested? We would be happy to take you on a non-binding tour! Do you want to sell your house or apartment worry-free? We will tell you the current market value of your property, discreetly and non-bindingly! Are you interested in a first non-binding exchange of ideas? Don't hesitate and contact us. We look forward to you.

  • Parking space
  • Balcony / Terrace
  • Garage
  • +1
1 / 8
  • Parking space
  • Balcony / Terrace
CHF 2,295,000.–
230m² living space
8951 Fahrweid

TWO-FAMILY HOME BETWEEN ZURICH AND BADEN

This well-maintained two-family home in Fahrweid, in the municipality of Geroldswil, offers a wide range of uses and plenty of potential. The property includes two spacious 4.5-room apartments with a total of approximately 230 m² of living space, as well as numerous ancillary rooms. This makes the house ideal as a multigenerational home, for a combination of residential use and rental, or as an investment property.The current layout is clearly structured. The basement houses storage and utility rooms as well as a two-car garage. On the ground floor is the 4.5-room apartment on the raised ground floor, with 114 m² of living space. The upper floor includes another 4.5-room apartment with 116 m² of living space, while the top floor is used as an attic.With a total of approximately 400 m² of total usable floor area, the property offers generous space, part of which is still underutilized. This opens up additional opportunities for storage, hobbies, a workshop, or future uses.The apartment on the mezzanine was completely renovated in 2009 and now features, among other things, a high-quality kitchen witha kitchen island and Gaggenau appliances. The upper apartment impresses with plenty of charm—thanks, among other things, to the sloping ceilings—as well as a large balcony and beautiful views.There is also plenty of additional space. Several basement rooms, a bomb shelter, a shed, and a workshop provide plenty of space and additional flexibility. The character of the historic building has been preserved and skillfully combined with modern elements.The location is attractive both strategically and for everyday life. Baden is about 16 minutes and Zurich in about 20 minutes by car. The micro-location is impressive: The center of Geroldswil features a Coop, a bakery, a VOI gas station, and other shopping options is just a few minutes away from the house.This well-maintained two-family home in Fahrweid, in the municipality of Geroldswil, offers a wide range of uses and plenty of potential. The property includes two spacious 4.5-room apartments with a total of approximately 230 m² of living space, as well as numerous ancillary rooms. This makes the house ideal as a multigenerational home, for a combination of residential use and rental, or as an investment property.The current layout is clearly structured. The basement houses storage and utility rooms as well as a double garage. On the ground floor is the 4.5-room apartment on the raised ground floor, with 114 m² of living space. The upper floor includes another 4.5-room apartment with 116 m² of living space, while the top floor is used as an attic.With a total of approximately 400 m² of total usable floor area, the property offers generous space, part of which is still underutilized. This opens up additional opportunities for storage, hobbies, a workshop, or future uses.The apartment on the mezzanine was completely renovated in 2009 and now features, among other things, a high-quality kitchen witha kitchen island and Gaggenau appliances. The upper apartment impresses with plenty of charm—thanks, among other things, to the sloping ceilings—as well as a large balcony and beautiful views.There is also plenty of additional space. Several basement rooms, a bomb shelter, a shed, and a workshop provide plenty of space and additional flexibility. The character of the historic building has been preserved and skillfully combined with modern elements.The location is attractive both strategically and for everyday life. Baden is about 16 minutes and Zurich in about 20 minutes by car. The location is impressive: The center of Geroldswil features a Coop, a bakery, a VOI gas station, and other shopping options is just a few minutes away from the house.Interested? For more information, photos, a virtual tour, and viewing options, visit: propertyowner.ch/de/real-estate/26-00156 As a member of the Swiss Landowners Association, you’ll benefit from a free real estate appraisal and gain access to exclusive listings on propertyowner.ch before they’re published publicly.

  • Parking space
  • Balcony / Terrace
1 / 19
CHF 1,980,000.–
408m² living space
Zürichstrasse 46, 5426 Lengnau AG

Tradition meets the future - Your multi-family house with potential

Space for generations - a house that connects In the midst of a quiet, Tempo 30-dominated residential area, this charming multi-family house unfolds its own timeless character. The unmistakable charm of a classic Riegelbau gives the property a warm aura and an architectural identity that is rarely found today.The house for sale includes four independent floor units (a spacious 5 ½-room apartment, two 1 ½-room apartments, and a charming 1-room apartment with a gallery) as well as a 5 ½-room single-family house. All units are currently not rented and thus offer an exceptional opportunity - be it for the self-use of a large family, for multi-generational concepts, or as an investment object.The condition of the property presents itself as well-maintained and solid, at the same time opening up exciting perspectives: In part, the equipment no longer meets today's standards - a circumstance that can be consciously used as an opportunity. New owners have the chance to implement their own ideas and visions and further develop the living space according to personal or market-oriented ideas.This attractive offer is rounded off by two garages, one of which offers space for two vehicles parked one behind the other, as well as a double garage.The location is convincing all along: Embedded in a quiet residential zone, you can enjoy a soothing tranquility here, away from through traffic. At the same time, kindergarten, schools, and shopping facilities are easily accessible on foot - ideal prerequisites for all those who appreciate short distances and a high quality of life.A property with character, potential, and a rare combination of peace, location, and development opportunities.

Travel time
-
1 / 11
CHF 1,140,000.–
280m² living space
Zürichstrasse 46, 5426 Lengnau AG

Tradition meets Future - Your Multi-Family House with Potential

Space for generations - a house that connectsIn the midst of a quiet, Tempo 30-dominated residential area, this charming multi-family house unfolds its own timeless character. The unmistakable charm of a classic Riegelbau gives the property a warm aura and an architectural identity that is rarely found today.The house comprises four independent floor units: a spacious 5 ½-room apartment, two 1 ½-room apartments, and a charming 1-room apartment with a gallery, which creates a particularly cozy atmosphere through its open design. All units are currently not rented and thus offer an exceptional opportunity - be it for the self-use of a large family, for multi-generational concepts, or as an investment object.The condition of the property presents itself as well-maintained and solid, at the same time opening up exciting perspectives: partly, the equipment no longer meets today's standard - a circumstance that can be consciously used as a chance. New owners have the opportunity here to implement their own ideas and visions and further develop the living space according to personal or market-oriented ideas.This attractive offer is rounded off by two garages, one of which offers space for two vehicles parked one behind the other.A special highlight is the internal connection - both from apartment 4 and via the staircase - to the directly adjacent neighboring property. At the request of the sellers and due to the given building structure, the property is therefore sensibly sold exclusively in a package together with the single-family house at Brunnengasse 2.The location convinces all along: embedded in a quiet residential area, you can enjoy a soothing calm here, far from through traffic. At the same time, kindergarten, schools, and shopping facilities are easily accessible on foot - ideal prerequisites for all those who appreciate short distances and a high quality of life.A property with character, potential, and a rare combination of tranquility, location, and development opportunities.

Travel time
-
1 / 12
CHF 2,690,000.–
20 rooms512m² living space
Bruggerstrasse 36, 5507 Mellingen

Solid capital investment with attractive returns

Welcome to Mellingen, a preferred residential community with top S-Bahn connections.The well-maintained residential and commercial property is located in an attractive old town location and convinces with a first-class infrastructure - everything is within walking distance.It includes an established hair salon on the ground floor and 7 attractive apartments with long-term tenants and stable returns.Let yourself be convinced by these attractive details:• Ideal residential and commercial property with low administrative effort for private investors• Long-term tenants with reliable rental income• Large garden seating area with a beautiful view of the Reuss• Partially basement with cellar compartments and bike room• Heating, washing, and drying room with window on the ground floor• Additional apartment storage rooms in the attic• TV & Internet via cable TV network, telephone, and fiber optic connection• Gas central heating with radiator heat distribution• Parking in the blue zone or on rented parking spaces• and many more details …Nature-oriented living with first-class infrastructure:Kindergarten, primary, secondary, and district schools, COOP and MIGROS shopping centers, specialty stores, restaurants, post offices, and banks, doctors and pharmacies, nature, and recreation - everything is within walking distance.Ideal public transport connections in all directions:With the S-Bahn, you can easily travel to Zurich, Aarau, Bern, or Lucerne. A good bus network is available to you daily. The A1 and A3 motorway connections are just a few minutes' drive away.Leisure and sports:Spacious school and sports facilities, indoor pool, Vitaparcours, and walking trails, and much more, give numerous clubs the opportunity to offer a diverse range of sports, culture, and leisure activities. Recreation along the Reuss - the Reusstal is a unique, well-developed local recreation area that can be easily discovered on foot or by bike from Mellingen.Further information about the place of residence at www.mellingen.chADVICE AND SALE:Let yourself be convinced by this attractive return object. For further information or to arrange a viewing appointment, Martin and Roman Strebel from MARBEL Immobilien are available at 056 491 15 79 and 076 436 90 97 at any time.Call us - We look forward to you!

Travel time
-
1 / 30
CHF 2,295,000.–
9.5 rooms289m² living space
Am Rain 8, 5210 Windisch

Two-generation house in a quiet hillside location.

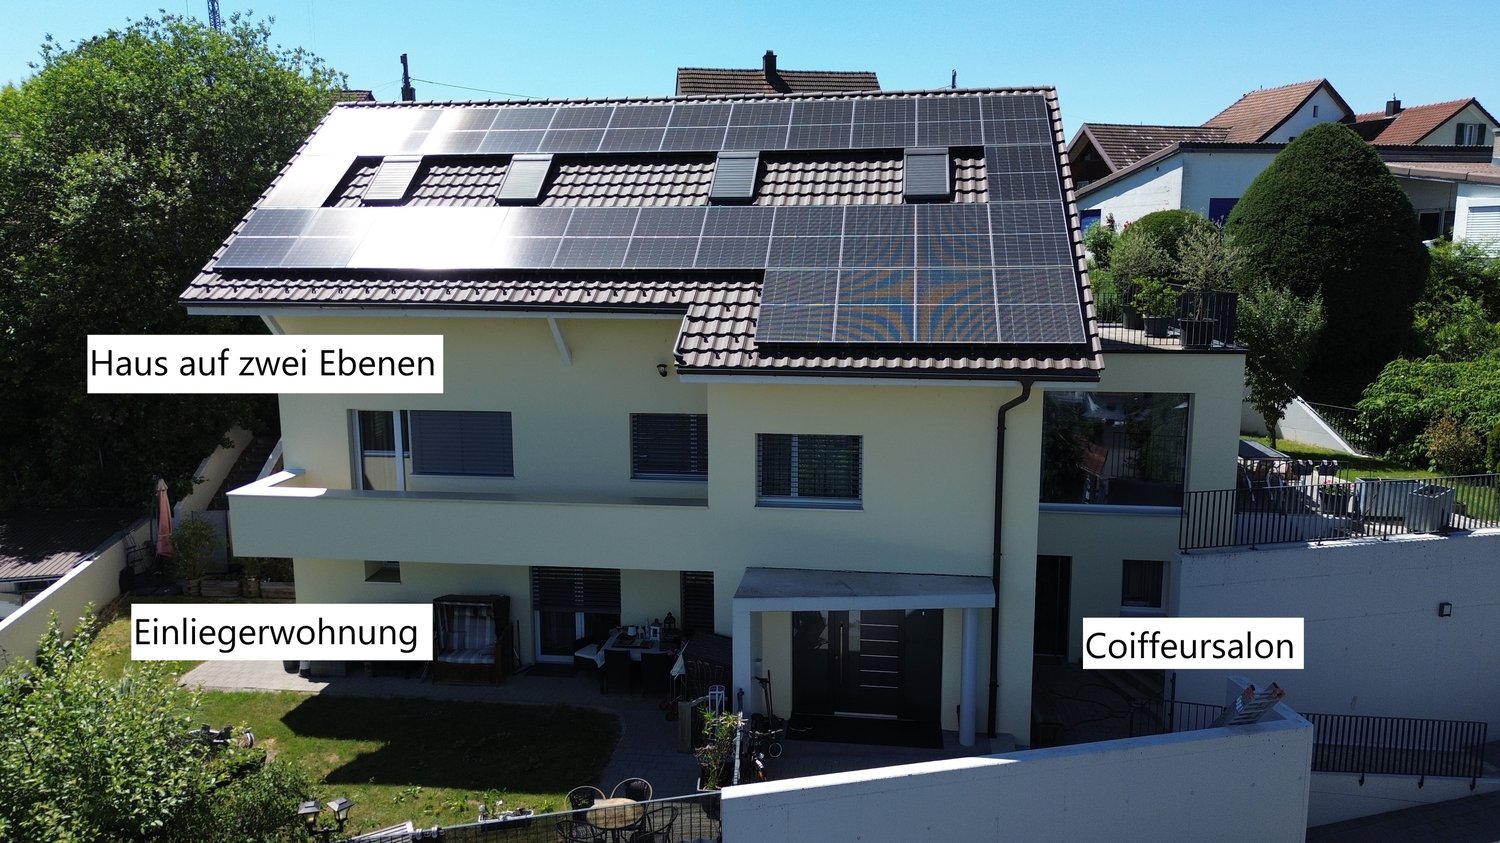
Information about film and photos:Click on VIDEO below the pictures to view the film tour of the surroundings!The ideal house for two generations and a separate, small commercial area.EnvironmentThe village of Windisch is directly adjacent to the city of Brugg. The train station and the old town of Brugg can be reached on foot or by bike in a very short time. A little north of the village, the Aare, Reuss, and Limmat rivers flow together. This nature reserve is known as the "Wasserschloss" and is a popular recreational area.Single-family houseThe house is located on a slightly elevated hillside in an absolutely quiet, preferred residential area. There is no through traffic at the house and from the rooms and terraces, you have a fascinating panoramic view.The entire house, the kitchen, and the bathrooms - everything is equipped with exclusive materials, modern, stylish, and functional.2.5-room apartment (currently not rented). • The apartment is equipped with a kitchen, bathroom, and bedroom and has a separate entrance. • The apartment has its own garden with a seating area. • This apartment will be completely renovated soon. Commercial space • With its own entrance and small forecourt, which is currently used as a cosmetic studio and hair salon. 6.5-room apartment on two floors. • This apartment has a modern, open kitchen with high-quality appliances and many well-thought-out details. • The various other rooms can be used as bedrooms or offices (e.g., for a home office). • The apartment includes three bathrooms, a spacious garden area, and two terraces with a lot of privacy and a beautiful view. Important:The 6.5-room apartment is currently occupied by the owner himself. There is the possibility that the property can be purchased immediately and the current owner will remain as a tenant until summer 2027.The property is therefore suitable as a rental property or also to live and work there yourself.Heating • The house is heated with a gas heating system and radiators. The dining room has underfloor heating. • On the roof of the house, there is a photovoltaic system (Megasol Top Swiss) on both sides. This produces more electricity than is used itself, and therefore, part of the electricity can be sold. This generates additional income. Garage / parking spaces • Double garage • 6 - 7 outdoor parking spaces -----------------------------------------------------------------------Important!We look forward to your inquiry by email, preferably with a few personal sentences from you.Please always share your full address and mobile phone number with us and ideally also which weekdays would be possible for viewings.Thank you :-)---------------------------------------------------------------------Do you have a house or apartment that you want to sell?As an institution also active in social welfare, we accompany you in the sale of your property with high social competence, empathetically, carefully, and transparently. We take our time and find creative, optimal solutions even in complex situations.

Travel time
-
1 / 19
CHF 1,890,000.–
7.5 rooms300m² living space
Kirchweg, 5314 Kleindöttingen

You are looking for a multi-generation house? Here is the ideal offer.

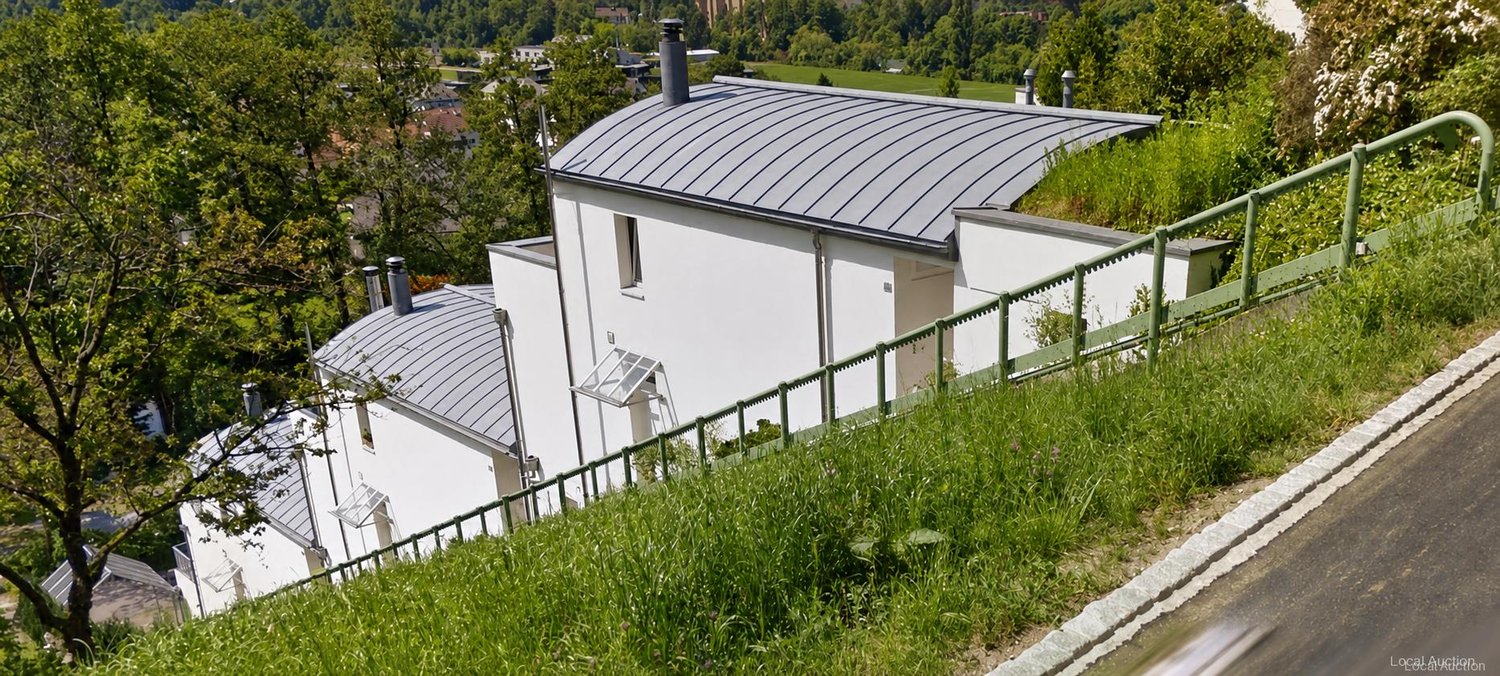
Your dream home is waiting: Exclusive 7.5-room single-family home with separate 2.5-room apartment, private entrance, and spacious outdoor area Imagine living in a home that fulfills all your wishes: A place that offers space for your family, your work, and your dreams. This outstanding property combines generosity, comfort, and a variety of uses – whether as a single-family home, multi-generation house, or a combination of living and working. Ideal location – Everything is nearby: Enjoy the perfect location, just a few steps away from schools, shops, and pharmacies. The Döttingen train station is a 10-minute walk and provides connections to the centers of Baden, Brugg, Zurich, or Basel. What you will love about this property: • Central residential location: Good connection and yet away from the hustle and bustle. • Spacious outdoor area: A large plot of land that offers countless possibilities for garden design, leisure, and relaxation. • Space and room: Ample living space provides room for family, hobbies, and everything that is important to you. • Plenty of privacy: A practically invisible garden that offers you undisturbed peace. Fulfill your dreams: • Versatility: Use this property as an ideal home for living and working, a comfortable multi-generation house, or a paradise for you and your pets. • Luxurious amenities: From the modern, fully equipped kitchen to cozy Swedish stoves and a covered seating area – here, no wishes remain unfulfilled. • Space for everything and everyone: With a double garage, two single garages, and a large forecourt, all your vehicles will find a place. • Nature-related relaxation: The spacious, non-visible garden with old tree population invites you to relax and offers an idyllic retreat in the middle of nature. Special highlights that will convince you: • Double garage, two single garages, and a large forecourt: Perfect parking facilities for your vehicles. • Indoor and outdoor chimneys: For cozy evenings at any time of the year. • Modern, high-quality equipped kitchen: Ideal for passionate cooks. • Two Swedish stoves: Provide a warm and inviting ambiance. • Laundry chute and two separate toilets: Practical details that make everyday life easier. • Covered seating area: Enjoy your time outdoors, protected from wind and weather. • Completely basement-built building: Offers additional storage space and many possibilities. • Contemporary heating technology (Refuna): Efficient and environmentally friendly energy supply. Conclusion: This property in Kleindöttingen AG offers you not only a house but a home where you can fulfill your dreams. Additionally, various village clubs enable leisure activities, either in a sporting or cultural sense. A large network of paths invites you to hike and cycle, as well as beautifully situated rest areas and the nearby Klingnauer Stausee for relaxation. If the financing of such a property is within your financial means, do not hesitate – arrange a viewing appointment today and let yourself be impressed by this unique offer! The PDF attachments at the bottom of the link in Immoscout provide good information about the details. There is no separate sales documentation. More information about the property (major investments made in the last year, etc.) and viewing appointments only for serious and solvent interested parties via the broker. See contact address in Immoscout.

Travel time
-
1 / 13
Price on request
Landstrasse 138, 5415 Nussbaumen AG

Charming Multi-Family House in Nussbaumen AG

Discover this unique investment opportunity: a charming multi-family house on Landstrasse 3 in Nussbaumen AG, Baden, in the heart of picturesque Aargau, Switzerland. Newly presented on the market, this building is the perfect opportunity for real estate investors and forward-thinking buyers.Built in January 1956, this multi-family house exudes classic charm, combined with the comfort of modern amenities. Spread over three floors, it houses a total of three spacious apartments, which are in great demand among tenants. Each residential unit has been carefully maintained and promises a pleasant living experience.The property offers six well-allocated parking spaces, thus meeting the comfort expectations of your tenants, who value easy parking options. The oil heating also guarantees a cozy warmth even in the coldest months.Particularly noteworthy is the excellent location: situated directly on a busy street, it offers a comprehensive catchment area for schools and shops. The well-accessible public transportation and proximity to bus lines make this property ideal for commuters. The nearby shopping opportunities also contribute to the attractiveness of this residential area.This multi-family house in Nussbaumen AG not only represents a solid investment but also a potential home for many families. Secure this fantastic opportunity now and benefit from a thriving real estate market in the Aargau region. Don't miss the chance to become part of this dynamic community!

Mauro Cariati

Mauro Cariati

Travel time
-
1 / 13
EUR 730,000.–
270m² living space
Seilerweg 4, 79790 Küssaberg

Attractive semi-detached house with 3 apartments, 3 carports, garden, and versatile potential

For sale is an attractive semi-detached house with three separate apartments, three carports, a garden with a shed, and interesting potential for capital investors and owner-occupiers.The property offers an interesting combination of already extensively renovated living spaces, a still expandable ground-floor apartment, and good rentability.The apartments at a glance- Attic approx. 80 m²The attic apartment has been renovated and offers around 80 m² of living space.Calculated value: approx. 230,000 €- Upper floor approx. 93 m²The apartment on the 1st upper floor has also been renovated and has approx. 93 m² of living space.Calculated value: approx. 270,000 €- Ground floor approx. 97 m² + gardenThe spacious ground-floor apartment with direct garden access is currently in a state requiring renovation. The essential infrastructure is already prepared, so the apartment can be renovated with manageable effort.For the renovation, about 500 €/m² can be calculated.Alternatively, it is possible to rent the apartment also in its current state. A cold rent of around 700 € per month is already possible.The calculated value of the ground-floor apartment is around 190,000 €, and the garden is valued at 10,000 €.Further equipment- 3 carports, each with a calculated value of approx. 10,000 €- Garden- Shed- 3 separate apartments- Two apartments already extensively renovated- Ground floor with further expansion and value enhancement potential- No ongoing costs for caretaker and administration, if desired by the owner- The monthly ancillary costs are around 2 €/m² with normal usage behaviorPurchase price & return- The desired total purchase price is 730,000 €.- With a monthly minimum rent of over 2,600 €, a gross rental return of around 4.25 % is achieved.- The purchase ancillary costs are to be borne by the buyer and were not taken into account in the specified return.Rental income- 3 carports: 50 € each 150 €/month- 1st upper floor: 950 €/month- Ground floor: currently 700 €/month in the unsanitized stateIf the apartment is renovated and the garden share is sublet, a rent of at least 1,000 €/month can be achieved.- Attic: 800 €/monththis rent was already achieved before the vacancyCurrent monthly rental income: 2,600 €Potential monthly rental income after renovation: approx. 2,900 €Would you like to know more about this property? Please contact me via the contact form for further documents. I would be happy to show you the property during a personal viewing appointment.Do you have a property to sell and want the "all-around carefree package"? Then contact me for a non-binding consultation and valuation of your property. I look forward to hearing from you!

1 / 11
Price on request
5.5 rooms163m² living space
Sonnhaldenstrasse 11, 8113 Boppelsen

Apartment with single-family house character in best hillside location

Spacious living with garden and balcony - bright, natural, and versatile!Extensive panoramic view to the Alps in a very quiet, prime location with short distances to the Volg school or bus.The maisonette apartment (house part 3 - West) extends from the upper floor to the attic or gallery floor. With its half-story division and impressive air space, it creates a living atmosphere that perfectly combines spaciousness and comfort.The entrance area is located right next to the kitchen - particularly practical when coming home with groceries. In addition to the entrance and the modern, well-equipped kitchen, you will find a shower/WC here. A retreat complements the floor plan. The direct access from the dining room and kitchen to the large garden area near the forest edge emphasizes the natural atmosphere and ensures peace and privacy.After a few stairs, you reach the spacious living room. Large window areas provide plenty of light and offer an impressive view. The living room offers numerous design possibilities - from a spacious living landscape to the option of additional room separation through sliding elements, which can create a sixth room.In the upper, half-story areas, there are four rooms - ideal for children, guests, work, or hobbies. The large bedroom opens towards the forest and impresses with its high ceilings. This floor is rounded off by a special gallery room that offers a variety of uses.From the living room, you can access the south-facing, covered balcony with fantastic views. The private garden area in the rear part of the plot is located in a natural setting on the edge of the forest and offers peace and security. It is ideal for families, garden lovers, or anyone who appreciates a protected outdoor space.A luxurious standard of construction with high budgets for flooring, kitchen, sanitary appliances, etc. suits the exclusive property.Determine the construction yourself! ... entirely to your taste!Reserve your home!

Travel time
-
1 / 7
Price on request
5.5 rooms
Sonnhaldenstrasse 11, 8113 Boppelsen

RESERVED - Maisonette apartment with extensive panorama

...where you feel at home.The residential building is located in an outstanding hillside position on the edge of the historic village center – with an extensive panoramic view to the Alps.Thanks to its location at the end of a cul-de-sac, the residents enjoy absolute peace and quiet without through traffic. Ideal location in the village!The maisonette apartment (house part 2-East) stretches from the upper floor to the attic or gallery floor. With its half-story division and impressive airspace, it creates a living atmosphere that perfectly combines generosity and comfort.The entrance area is located right next to the kitchen – particularly practical when coming home with groceries. In addition to the entrance and the modern kitchen, you will find a shower/WC here. The direct access from the dining room and kitchen to the large garden area near the forest edge emphasizes the nature-oriented atmosphere and ensures peace and privacy.After a few stairs, you reach the spacious living room. Large window areas provide plenty of light and offer an impressive view. The living room offers numerous design possibilities – from a spacious living landscape to the option of additional room separation through sliding elements, which can create a sixth room.In the upper, half-story areas, there are four rooms – ideal for children, guests, work, or hobbies. The large bedroom opens towards the forest and impresses with its high ceilings. This floor is rounded off by a special gallery room that offers a variety of uses.From the living room, you can access the south-facing, covered balcony with fantastic views. The private garden area in the rear part of the plot is located in a natural setting on the edge of the forest and offers peace and security.A luxurious construction standard with high budgets for flooring, kitchen, sanitary facilities, etc. suits the exclusive property.Determine the construction yourself! ...according to your taste!Reserve your home!

Travel time
-
1 / 10
Price on request
481m² living space
5436 Würenlos

Residential and commercial building in Würenlos with stable earnings basis

INVESTING INSTEAD OF RENOVATING The property was comprehensively modernized inside and out in 2024 and combines a solid massive construction with modern building technology and an attractive living standard. For buyers, this means above all one thing: high planning security and no significant investment requirements in the short to medium term. MODERN BUILDING ENVELOPE The plastered facade with external thermal insulation and plastic windows with insulating glass create a modern energy basis. The solid building substance and the comprehensive modernization support the long-term preservation of the property's value. ENERGY-EFFICIENT BUILDING TECHNOLOGY The heat supply is provided by a brine/water heat pump. The heat is distributed comfortably via underfloor heating. The system is supplemented by a controlled ventilation system with ceiling cooling. A water softening system and the modern technical equipment round off the building concept. PHOTOVOLTAICS WITH ADDITIONAL YIELD The house's own photovoltaic system produces solar power and not only reduces the external energy requirement but also opens up an additional source of income from electricity production. LIVING STANDARD THAT CAN BE RENTED The apartments have a modern and durable standard of construction. This includes, among other things, modern fitted kitchens with granite countertops, dishwashers, and modern appliances, as well as bathrooms with floor-level showers. Ceramic or ceramic floor coverings, built-in wardrobes, and balconies further enhance the living quality. Particularly attractive for rentability: each apartment has its own washing machine and its own dryer. ATTRACTIVE PARKING The property includes seven underground parking spaces and two visitor parking spaces. This also provides an attractive infrastructure for the mobility needs of the residents. LOW OPERATING COSTS AND GOOD PLANNING The modern building technology, the energetically optimized building envelope, and the efficient heat supply create good conditions for long-term attractive operating and ancillary costs. For investors, this means a economically interesting combination of modern technology, low short-term investment risk, and high attractiveness for tenants. FULL YIELD FROM THE FIRST DAY The property is fully rented. For the buyer, this means that an initial rental phase and the associated vacancy risks are eliminated. CHF 143,000 NET RENTAL INCOME WITH FURTHER POTENTIAL The fully rented property already generates a net rental income of CHF 143,000 per year. In addition, there is an estimated additional income potential of around 21% when re-renting. This means that the investment combines an existing secure cash flow with additional development potential. SALES DOCUMENTATION AND DATA ROOM Request the detailed sales documentation now. After filling out the contact form, you will automatically receive access to the further information and the data room. We are available by phone for a personal conversation or further questions. We look forward to your contact.