5 results - Apartment for rent in Ehrendingen
Find a new tenant for free

Create a free listing on Homegate to find the perfect next tenant for your apartment in no time at all.

List your property now
More objects in your automatically expanded search area
20 results - Radius: + 10km
1 / 15
  • View
  • Parking space
  • Elevator
  • +3
CHF 1,483.– Premium
1.5 rooms21m² living space
Brown Boveri Strasse 7, 5400 Baden

City Pop - Cosy Studio Apartments Baden, AG

City Pop - Die flexible Lösung für kurze und lange Aufenthalte, die Ihnen ein Gefühl von Zuhause vermittelt.Wir bieten zentral gelegene Apartments an der Brown Boveri Strasse 7 in Baden an, die zwischen 21 und 61 Quadratmeter gross sind. Ab 345 CHF/Woche können Sie aus verschiedenen Pop-Typen wählen: L Deluxe, XL Deluxe, XXL.Die beigefügten Bilder stammen aus anderen City Pop Apartments und sind als repräsentativ zu betrachten. Die Möblierung ist gleich, der Layout könnte variieren.Diese möblierten Apartments bieten ein authentisches Wohnerlebnis. So buchen Sie Ihr Apartment: Laden Sie einfach unsere App herunter: • Für iOS: Suchen Sie nach City Pop im App Store. • Für Android: Suchen Sie nach City Pop im Google Play Store. Nach der Installation der App erstellen Sie ein Konto und navigieren Sie zum Suchbereich. Folgen Sie diesen Schritten: • Wählen Sie "Suchen und Jetzt Buchen!" • Wählen Sie Baden als Ihre Stadt • Setzen Sie Ihre gewünschten Check-in- und Check-out-Daten Die Apartments sind vollständig ausgestattet, einschliesslich: • Küche, Wohnzimmer, Schlafzimmer und Bad • Vollständiges Inventar für die Küche (Teller, Gläser, Töpfe usw.) • Schlafbereich und Bad (mit Handtuchset) • Nebenkosten inklusive • Wi-Fi und Smart TV Die Pop Apartments können für einen Mindestzeitraum von 4 Wochen gebucht werden. Zudem wird eine breite Palette von Standard- und Zusatzdiensten verfügbar sein, die über die City Pop App aktiviert werden können, darunter: • Reinigungsservice (wöchentlich, zweiwöchentlich) • Parkplatz • Wäscheservice Zusätzlich steht allen Bewohnerinnen und Bewohnern ein grosszügiger Co-Living-Bereich zur Verfügung.Worauf warten Sie noch? Buchen Sie jetzt Ihren Aufenthalt an der Brown Boveri Strasse 7 in Baden!Wenn Sie Fragen haben oder weitere Informationen benötigen, zögern Sie bitte nicht, uns unter contact.ch@citypop.com zu kontaktieren. Unser Team steht Ihnen gerne zur Verfügung.____________________________________ENCity Pop - The flexible solution for short and long stays that makes you feel at home.We offer centrally located apartments at Brown Boveri Strasse 7 in Baden, ranging from 21 to 61 square meters. Starting at 345 CHF/week, you can choose from various Pop types: L Deluxe, XL Deluxe, XXL.The attached images are from other City Pop apartments and are to be considered representative. The furnishings are the same, but the layout may vary.These furnished apartments provide an authentic living experience. To book your apartment, simply download our app: • For iOS, search for City Pop in the App Store. • For Android, search for City Pop in the Google Play Store. Once the app is installed, create an account and navigate to the search section. Follow these steps: • Select "Search and Book Now!" • Choose Baden as your city • Set your desired check-in and check-out dates The apartments are fully equipped, including: • Kitchen, living room, bedroom, and bathroom • Complete kitchen inventory (plates, glasses, pots, etc.) • Sleeping area and bathroom (with towel set) • All utilities included • Wi-Fi and Smart TV Pop apartments can be booked for a minimum period of 4 weeks. Additionally, a wide range of standard and additional services will be available, activated via the City Pop app, including: • Cleaning service (weekly, bi-weekly) • Parking • Laundry service Residents also have access to a spacious shared co-living area.What are you waiting for? Book your stay at Brown Boveri Strasse 7 in Baden now!If you have any questions or need further information, please do not hesitate to contact us at contact.ch@citypop.com. Our team is here to assist you.

  • View
  • Parking space
  • Elevator
  • +3
Travel time
-
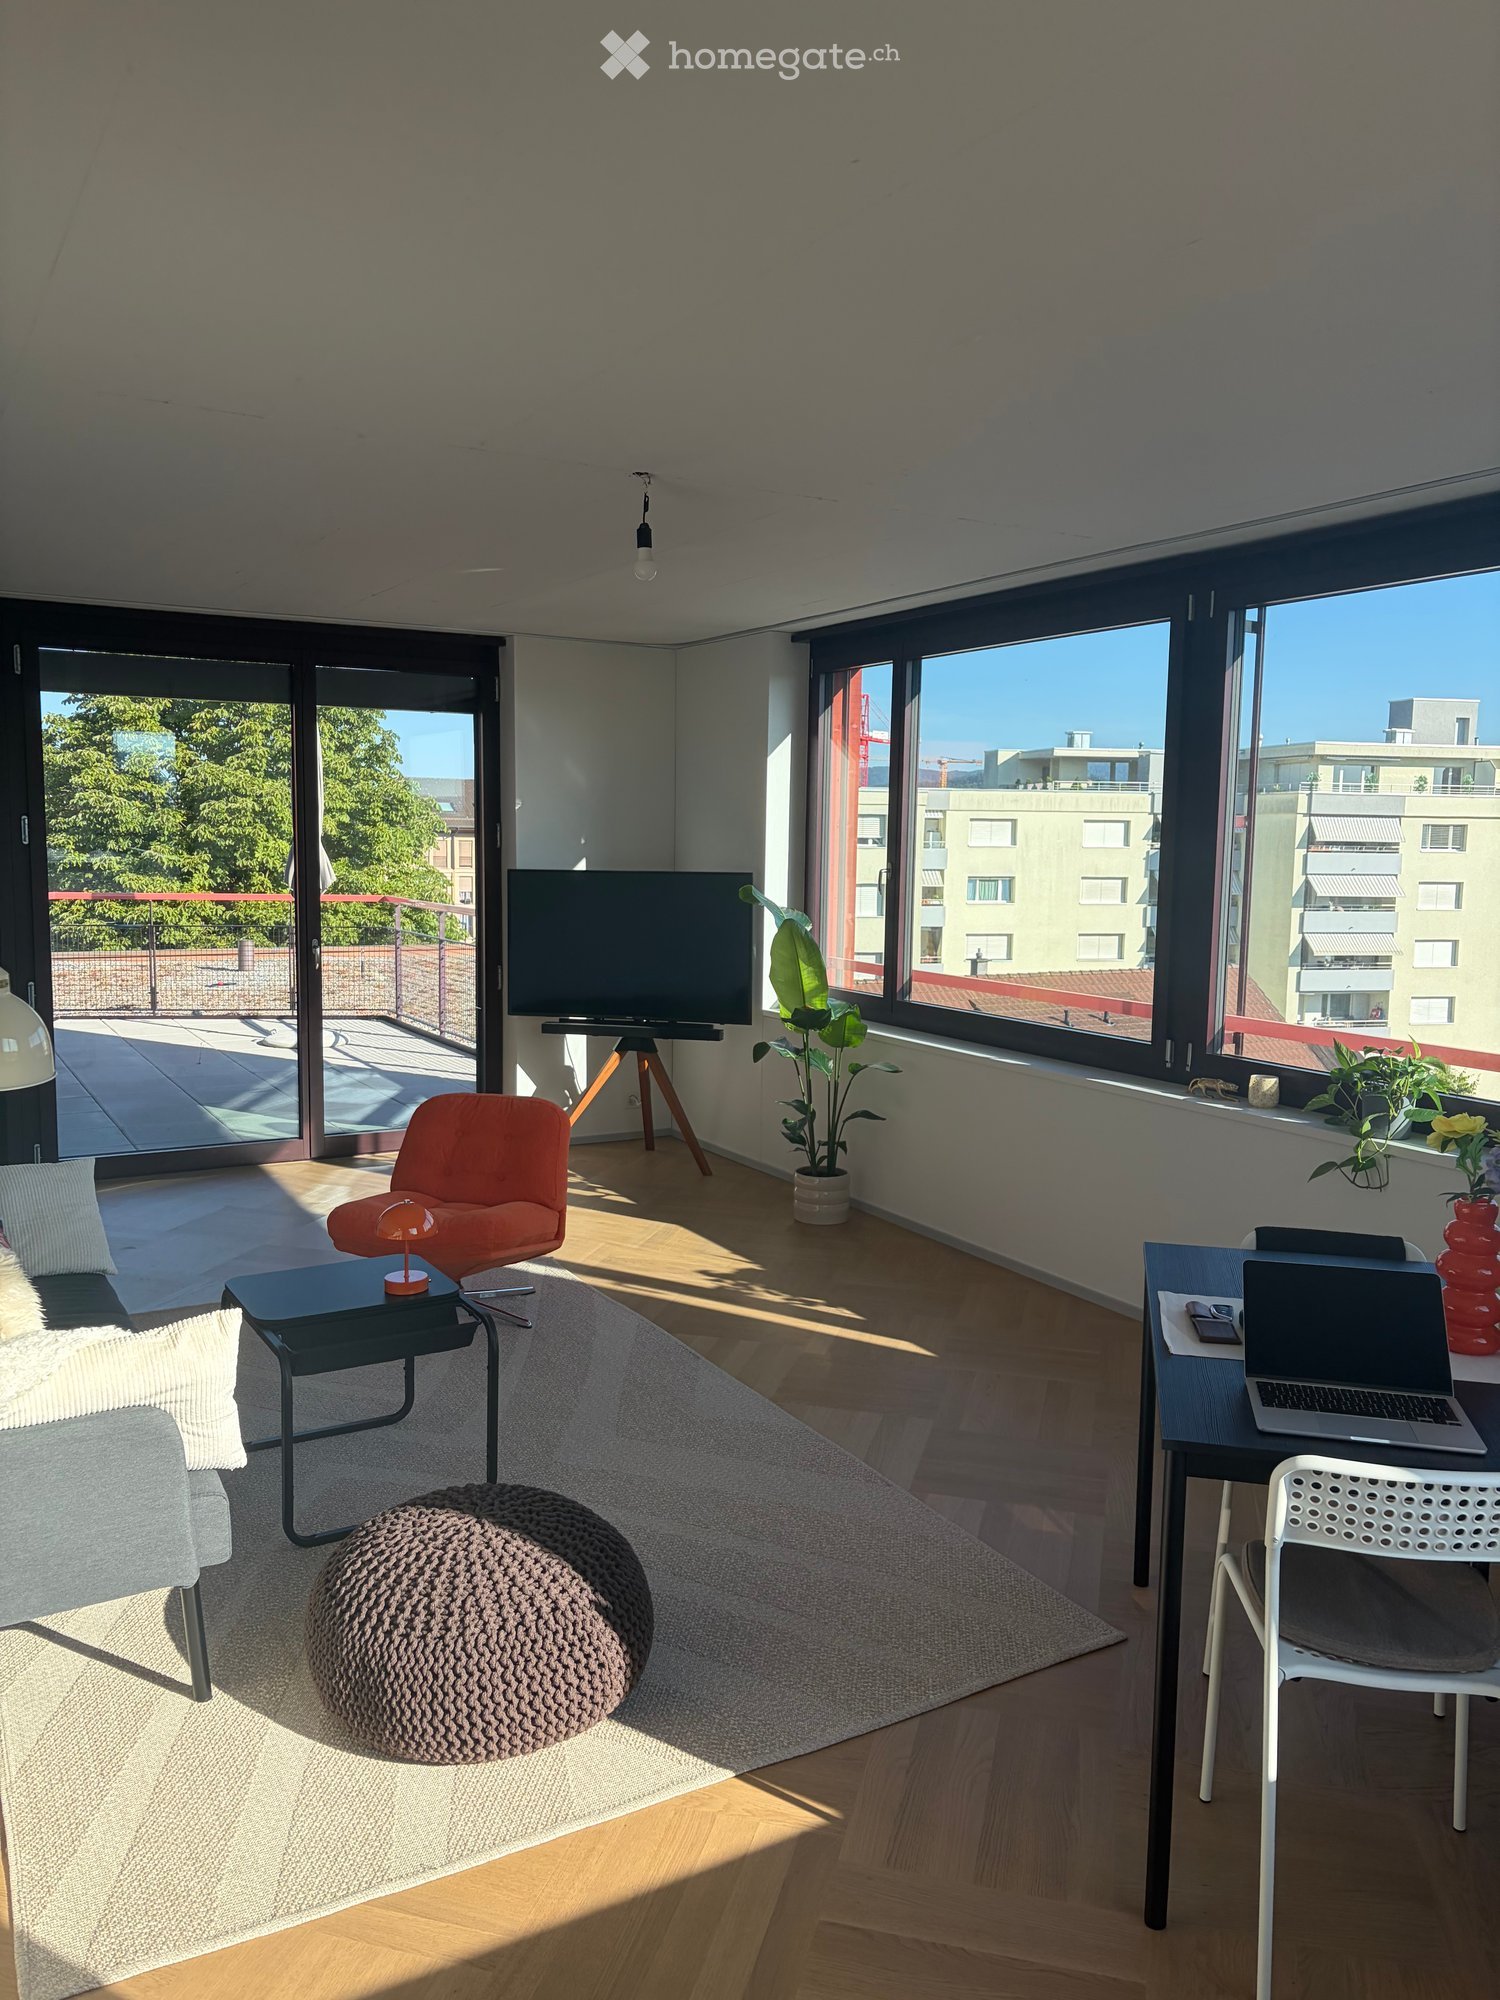
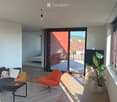
  • Modern living room with large windows, a balcony, a grey sofa, a round coffee table, a colorful chair, a laptop on a desk, and a television on a stand.
  • Modern living room with wooden flooring, large sliding glass doors leading to a balcony, a black sofa with decorative pillows, a small black table with a red lamp, an orange armchair, and a large potted plant near the window.
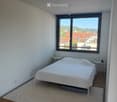
  • Minimalist bedroom with a white bed, nightstands, table lamps, and a large window overlooking a cityscape.
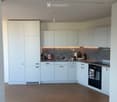
  • Modern kitchen with white cabinets, wooden herringbone flooring, and a granite backsplash. Features a sink, oven, and various small items on the counter.
  • Modern bathroom with white tiled walls, a glass-enclosed shower, a sink with a modern faucet, a toilet, and a stacked washer/dryer unit. Includes a towel hanging on the shower door and a small shelf with toiletries.
  • Modern bathroom with white tiles, a sink with a modern faucet, a toilet, a large mirror, a glass-enclosed shower, and a towel hanging on a rod.
  • Bright room with wooden floor, large windows, a small table with chairs, laptop, computer monitor, floor lamp, vases with flowers, and a robot vacuum on the floor.
  • Bright, modern room with large windows, wooden flooring, a red chair, a desk with a computer, and a potted plant near the window.
  • Balcony with tiled floor, metal railing, and a closed umbrella in the center.
  • Modern balcony with large glass sliding doors, tiled floor, and metal railing, offering a view of the surrounding area.
1 / 10
Modern living room with wooden flooring, large sliding glass doors leading to a balcony, a black sofa with decorative pillows, a small black table with a red lamp, an orange armchair, and a large potted plant near the window.
Minimalist bedroom with a white bed, nightstands, table lamps, and a large window overlooking a cityscape.
Modern kitchen with white cabinets, wooden herringbone flooring, and a granite backsplash. Features a sink, oven, and various small items on the counter.
CHF 2,190.– Premium
1.5 rooms58m² living space
Windeggstrasse 6, 8953 Dietikon

1st Month Rent-Free! Modern 1.5-Room Attic Apartment in Dietikon – New Building - Available Immediately

Welcome to this exclusive 1.5-room attic apartment on the 4th floor of a brand-new building (new construction project "Chrüzacher") on Windeggstrasse 6 in Dietikon. The property was completed this year and is available immediately or by arrangement – a unique opportunity to move into a freshly built, modern apartment. I am now looking for a subtenant to take over this beautiful apartment, as I moved in with my partner at the end of September.If you move in by the end of October, I will take over the first month's rent for the subtenant!With a living area of 57.5 m², this attic apartment offers a bright, spacious feel on a compact floor plan. The balcony invites you to relax and, thanks to its elevated location on the top floor, offers a beautiful view. In the summer, you can enjoy plenty of sunlight.Highlights of the apartment: • New building 2026: Modern construction quality and contemporary fit-out standard. • Attic apartment on the 4th floor: Quiet, elevated location with a beautiful view. • Balcony: Ideal for enjoying the sun hours. • Lift: Convenient access to all floors, also wheelchair accessible. • Modern fitted kitchen: Granite worktop, illuminated work surface, high-quality appliances (fridge/freezer combination, dishwasher, induction hob, and oven from the Zug brand) • Washing machine & dryer (Zug brand): Practical comfort directly in the apartment. • Garage & parking space: Ample space for your vehicle (directly accessible by lift). Since this is a new building apartment and my existing rental agreement must be taken over, there is a minimum rental period until the end of March 2027 for the apartment as well as the underground parking space. The underground parking space costs an additional 145 CHF per month.Location & surroundings: The apartment is located in a quiet environment – both during the day and at night, it is pleasantly quiet. Within a few minutes' walk, you can reach the bus stop Oberdorf (3 minutes), the stop Schöneggstrasse (4 minutes), and the tram and platform stop Dietikon Zentrum (8-9 minutes). The Dietikon train station is about 12 minutes' walk away. For daily needs, a Coop supermarket is available within 7 minutes on foot. Families appreciate the proximity to the Schule Zentral (6 minutes) and the Löwen-Apotheke is reachable in 10 minutes.Via the link below, a virtual apartment tour is conveniently possible from home. Additionally, a personal viewing with me can, of course, be planned. Just write to me!Link: https://www.virtualdesignunit.com/360pano/0634_wohnung_02_public/index.htmlThis modern attic apartment combines urban connections with quiet living – ideal for singles or couples looking for a high-quality new building in Dietikon. Secure your new home now!

Travel time
-
New building
1 / 10
CHF 2,699.– Premium
2.5 rooms68m² living space
Hinterer Breistelweg 6, 8157 Dielsdorf

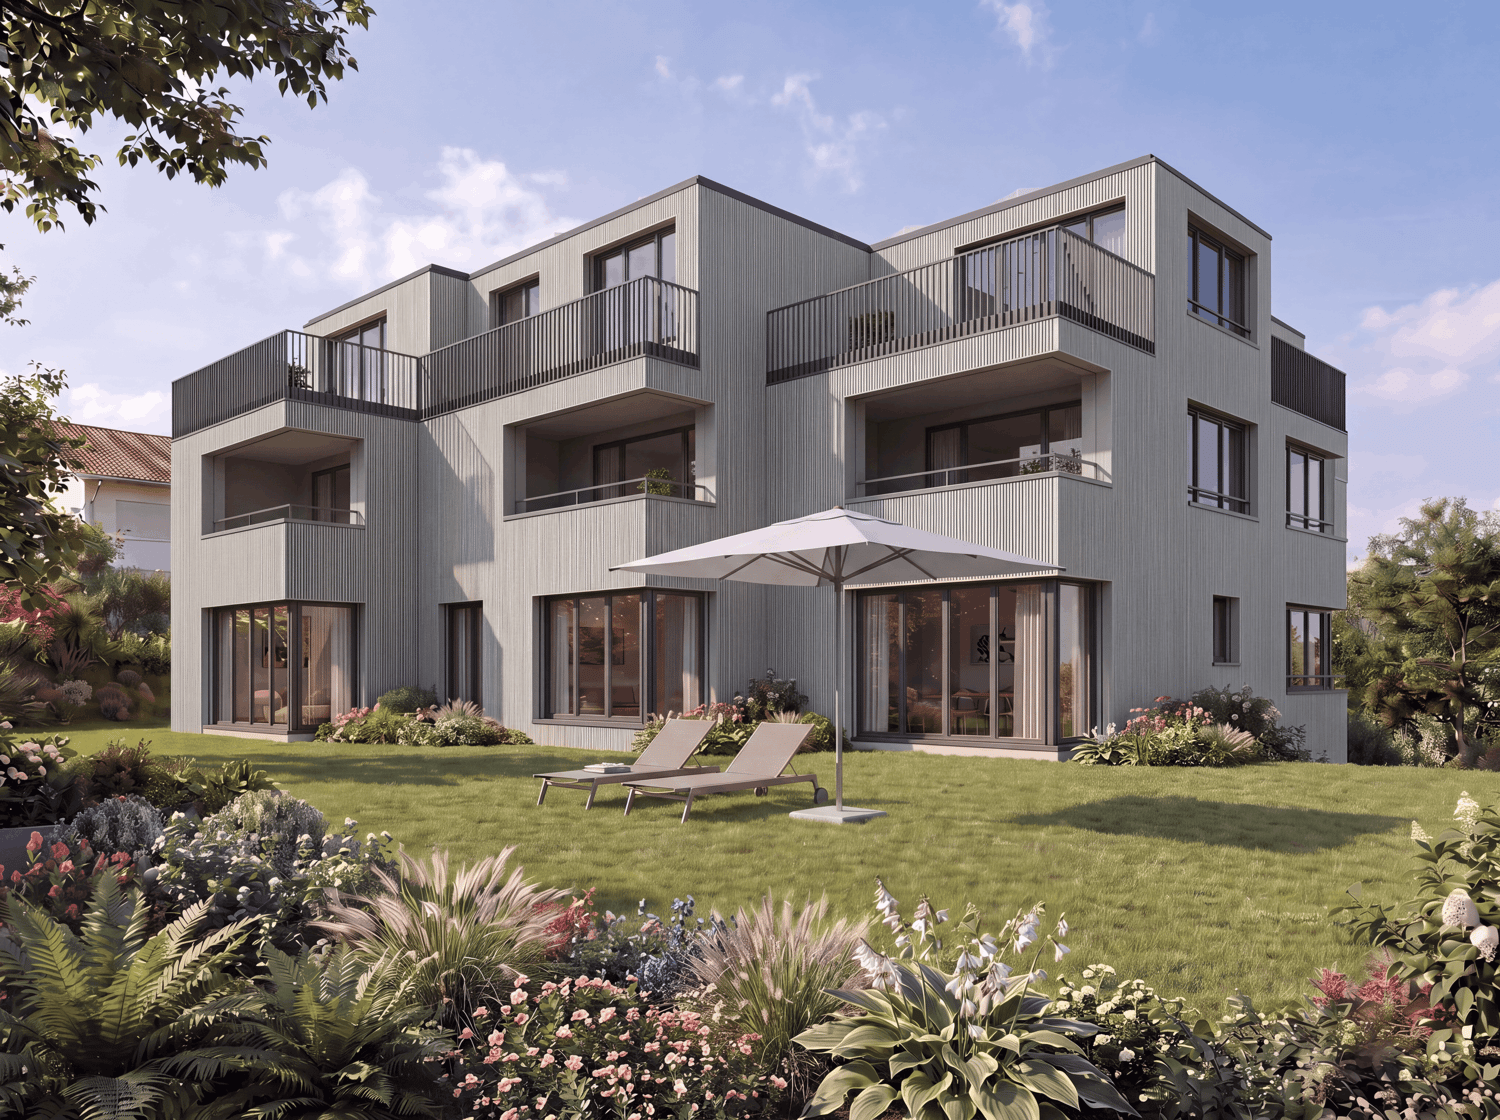
First Rental - 2.5-Room Attic Apartment with 4 Terraces

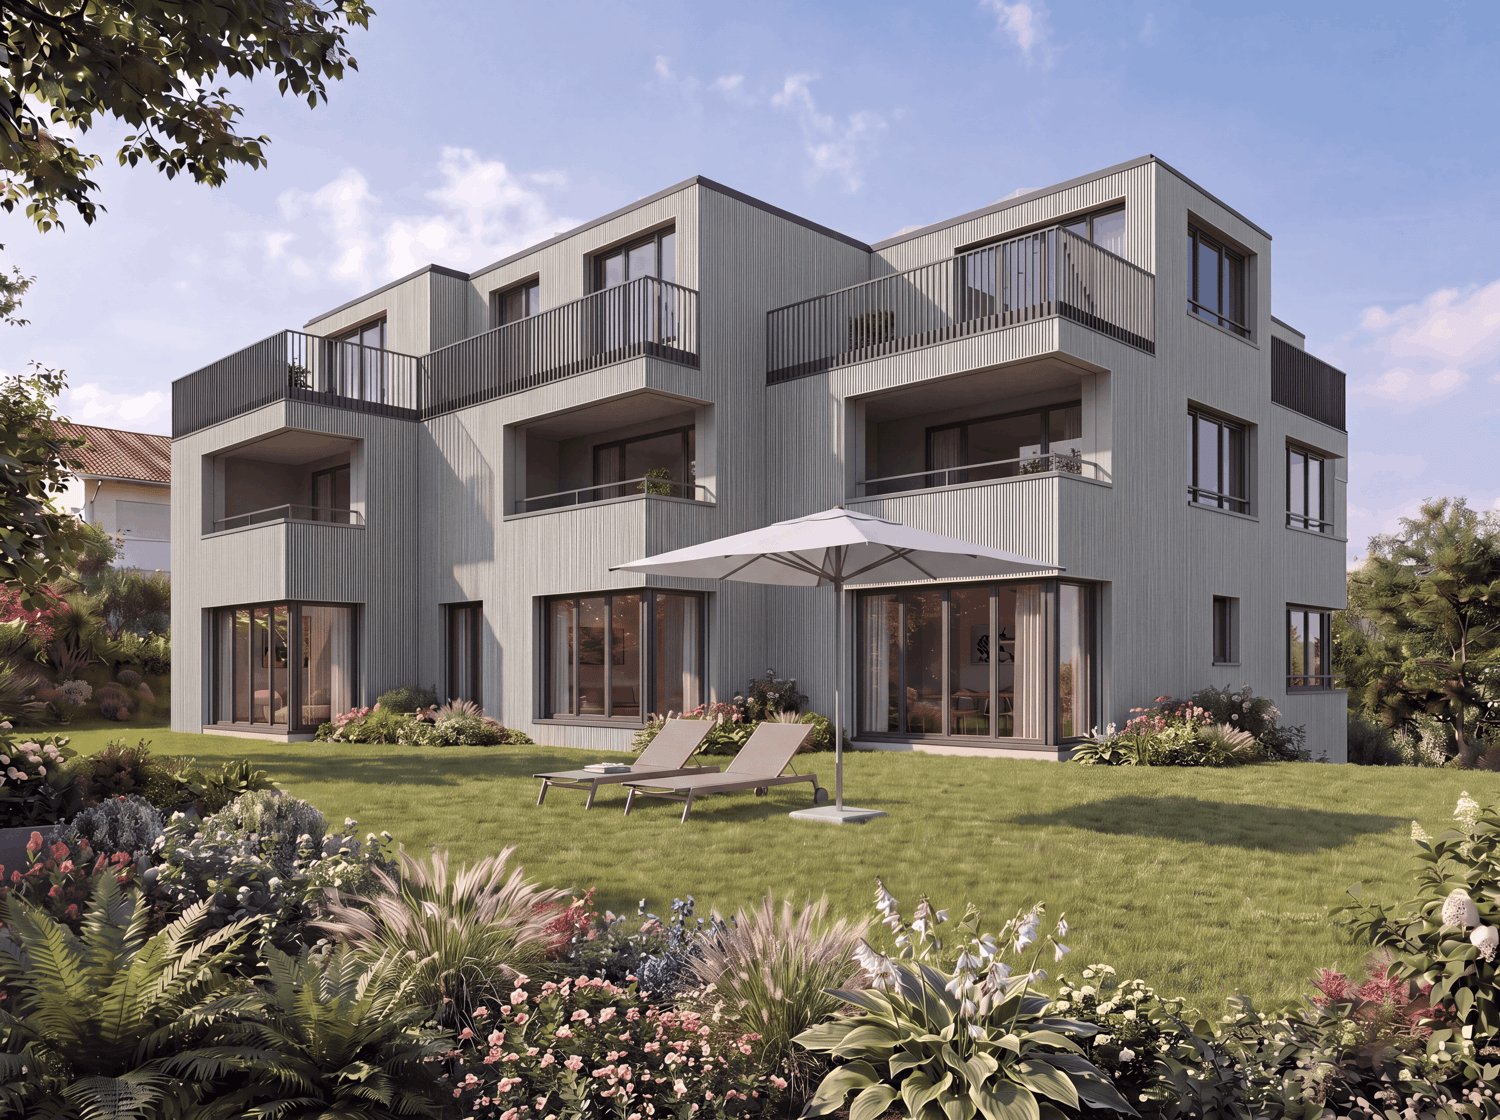
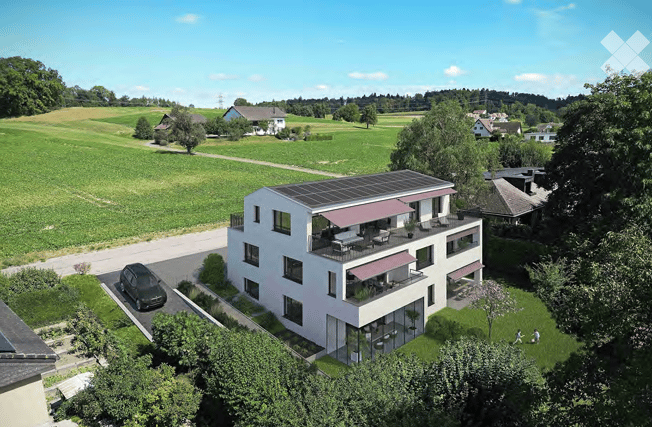
In a sought-after hillside location between the Jura mountain range and the Ried landscape, an exclusive new building with six apartments is being constructed at Hinterer Breistelweg 6 in Dielsdorf. The elevated position of the property allows for a view over the surrounding roofs and enhances the rare long-distance view that characterizes this location. The property is located on the eastern outskirts of the Lägern and directly adjacent to the Neeracherried, one of the most important nature reserves in the canton of Zurich. A combination of long-distance views, proximity to nature, and good accessibility, which enables walks, bird watching, and other activities directly in front of the door.Dielsdorf itself combines village charm with short distances: shopping facilities, schools, and doctors are easily accessible on foot, and the nearby Regensberg with its picturesque old town is a popular destination. The Dielsdorf train station is about a 7-minute walk away, and the S-Bahn takes you to Zurich HB in about 24 minutes. Ideal for all those who want to combine natural living with short distances to the Zurich economic area.Features • Exclusive long-distance view over nature • Compact, well-thought-out floor plan • Modern kitchen with ceramic hob, induction cooktop, combi steamer, and dishwasher • High-quality floors made of Jura limestone and oak parquet • Built-in wardrobe with washing machine and dryer directly in the apartment • Electrically operated awnings and shutters • High-performance fiber optic connection available • Air-water heat pump with free cooling via underfloor heating and photovoltaic system • Three large (19.73m², 15.1m², 10.06m²) and one small (4.26m²) terrace • Pets are welcome Infrastructure • Dielsdorf train station: approx. 7 minutes' walk, connection to S-Bahn and regional bus network • Shopping: Migros, Coop, Volg, migrolino, and Aldi within 6-9 minutes' walk • Education: kindergarten, primary school Früebli (5 minutes) and secondary school (6 minutes) in the municipality • Doctors: general practitioner's office approx. 5 minutes' walk, further medical services in the immediate vicinity • Leisure: local recreation in the Neeracherried directly in front of the door; sports facility Erlen with indoor and outdoor pool including ice rink in winter, riding facility, and bowling alley, etc. - all within walking distance. Community and ancillary rooms • Drying room for shared use • Stroller and bicycle parking spaces • Garden playground • 10 parking spaces in the underground garage with basic e-mobility equipment Convinced? I would be happy to show you the apartments during a personal viewing.I look forward to your contact.*Visualizations, floor plans, materializations, and appliances may differ until the building is completed. Changes are reserved until the handover of the rental property.

Travel time
-
New building
1 / 10
CHF 3,633.– Premium
3.5 rooms91m² living space
Hinterer Breistelweg 6, 8157 Dielsdorf

First Rental - 3.5-Room Apartment with Extended Living Room

In a sought-after hillside location between the Jura mountain range and the Ried landscape, an exclusive new building with six apartments is being constructed at Hinterer Breistelweg 6 in Dielsdorf. The elevated position of the property allows a view over the surrounding roofs and enhances the rare long-distance view that characterizes this location. The property is located on the eastern outskirts of the Lägern and immediately adjacent to the Neeracherried, one of the most important nature reserves in the canton of Zurich. A combination of long-distance views, proximity to nature, and good access, which enables walks, bird watching, and other activities directly in front of the door.Dielsdorf itself combines village charm with short distances: shopping facilities, schools, and doctors are easily accessible on foot, and the nearby Regensberg with its picturesque old town is a popular destination. The Dielsdorf train station is about a 7-minute walk away, and the S-Bahn takes you to Zurich HB in about 24 minutes. Ideal for all those who want to combine natural living with a short distance to the Zurich economic area.Features • Exclusive long-distance view • Open, well-thought-out floor plan with extended living room • Modern kitchen with ceramic hob, induction cooktop, combi steamer, and dishwasher • High-quality floors made of Jura limestone and oak parquet • Laundry room with washing machine and dryer directly in the apartment • Electrically operated awnings and shutters • High-performance fiber optic connection available • Air-water heat pump with free cooling via underfloor heating and photovoltaic system • Room height of 2.6 m for a spacious room feel • 12.14 m² large loggia, extends the living room • Pets are welcome Infrastructure • Dielsdorf train station: about 7 minutes on foot, connection to S-Bahn and regional bus network • Shopping: Migros, Coop, Volg, migrolino, and Aldi within 6-9 minutes on foot • Education: kindergarten, primary school Früebli (5 minutes), and secondary school (6 minutes) in the municipality • Doctors: general practitioner's office about 5 minutes on foot, further medical services in the immediate vicinity • Leisure: recreation in the Neeracherried directly in front of the door; sports facility Erlen with indoor and outdoor pool, including ice rink in winter, riding arena, and bowling alley, etc. - all within walking distance. Community and ancillary rooms • Drying room for communal use • Stroller and bicycle parking spaces • Garden playground • 10 parking spaces in the underground garage with basic e-mobility equipment Convinced? I would be happy to show you the apartments during a personal viewing.I look forward to your contact.*Visualizations, floor plans, materializations, and appliances may have deviations until the building is completed. Changes are reserved until the handover of the rental property.

Travel time
-
New building
1 / 10
CHF 3,897.– Premium
4.5 rooms116m² living space
Hinterer Breistelweg 6, 8157 Dielsdorf

First Rental - 4.5-Room Garden Apartment with 136m² Private Garden

In a sought-after hillside location between the Jura mountain range and the Ried landscape, an exclusive new building with six apartments is being constructed at Hinterer Breistelweg 6 in Dielsdorf. The elevated position of the property allows for a view over the surrounding roofs and enhances the rare long-distance view that characterizes this location. The property is located on the eastern outskirts of the Lägern and immediately adjacent to the Neeracherried, one of the most important nature reserves in the canton of Zurich. A combination of long-distance views, proximity to nature, and good transportation links, enabling walks, bird watching, and other activities right outside the front door.Dielsdorf itself combines village charm with short distances: shopping facilities, schools, and doctors are easily accessible on foot, and the nearby Regensberg with its picturesque old town is a popular destination. The Dielsdorf train station is about a 7-minute walk away, and the S-Bahn takes you to Zurich main station in about 24 minutes. Ideal for all those who want to combine natural living with short distances to the Zurich economic area.Features • Exclusive long-distance view to the east with corresponding corner windows • Spacious, well-thought-out floor plan • Modern kitchen with ceramic hob, induction cooktop, combi steamer, and dishwasher • High-quality floors made of Jura limestone and oak parquet • Laundry room with washing machine and dryer directly in the apartment • Electrically operated awnings and shutters • High-performance fiber optic connection available • Air-water heat pump with free cooling via underfloor heating and photovoltaic system • Room height of 2.6 m for a spacious room feel • 136 m² large private garden with covered seating area in the west • Pets are welcome Infrastructure • Dielsdorf train station: about 7 minutes' walk, connection to S-Bahn and regional bus network • Shopping: Migros, Coop, Volg, migrolino, and Aldi within 6-9 minutes' walk • Education: kindergarten, primary school Früebli (5 minutes), and secondary school (6 minutes) in the municipality • Doctors: general practitioner's office about 5 minutes' walk, further medical services in the immediate vicinity • Leisure: local recreation in the Neeracherried directly in front of the door; sports facility Erlen with indoor and outdoor pool, including ice rink in winter, riding arena, and bowling alley, etc. - all within walking distance. Community and Ancillary Rooms • Drying room for shared use • Stroller and bicycle parking spaces • Garden playground • 10 parking spaces in the underground garage with basic e-mobility equipment Convinced? I would be happy to show you the apartments during a personal viewing.I look forward to your contact.*Visualizations, floor plans, materializations, and appliances may differ until the building is completed. Changes are reserved until the handover of the rental property.

Travel time
-
New building
1 / 10
CHF 3,975.– Premium
4.5 rooms119m² living space
Hinterer Breistelweg 6, 8157 Dielsdorf

First Rental - 4.5-Room Garden Apartment with 163m² Private Garden

In a desirable hillside location between the Jura mountain range and the Ried landscape, an exclusive new building with six apartments is being constructed at Hinterer Breistelweg 6 in Dielsdorf. The elevated position of the property allows for a view over the surrounding roofs and enhances the rare long-distance view that characterizes this location. The property is located on the eastern outskirts of the Lägern and immediately adjacent to the Neeracherried, one of the most important nature reserves in the canton of Zurich. A combination of long-distance views, proximity to nature, and good accessibility, which enables walks, bird watching, and other activities directly in front of the door.Dielsdorf itself combines village charm with short distances: shopping facilities, schools, and doctors are easily accessible on foot, and the nearby Regensberg with its picturesque old town is a popular destination. The Dielsdorf train station is about a 7-minute walk away, and the S-Bahn takes you to Zurich HB in about 24 minutes. Ideal for all those who want to combine natural living with short distances to the Zurich economic area.Features • Exclusive long-distance view with large corner windows • Spacious, well-thought-out floor plan • Modern kitchen with ceramic hob, induction cooker, combi steamer, and dishwasher • High-quality floors made of Jura limestone and oak parquet • Laundry room with washing machine and dryer directly in the apartment • Electrically operated awnings and shutters • High-performance fiber optic connection available • Air-water heat pump with free cooling via underfloor heating and photovoltaic system • Room height of 2.6 m for a spacious room feeling • 163 m² large private garden with seating area in the west • Pets are welcome Infrastructure • Dielsdorf train station: about 7 minutes on foot, connection to S-Bahn and regional bus network • Shopping: Migros, Coop, Volg, migrolino, and Aldi within 6-9 minutes on foot • Education: kindergarten, primary school Früebli (5 minutes), and secondary school (6 minutes) in the municipality • Doctors: general practitioner's office about 5 minutes on foot, further medical services in the immediate vicinity • Leisure: local recreation in the Neeracherried directly in front of the door; sports facility Erlen with indoor and outdoor pool, including ice rink in winter, riding arena, and bowling alley, etc. - all within walking distance. Community and ancillary rooms • Drying room for shared use • Stroller and bicycle parking spaces • Garden playground • 10 parking spaces in the underground garage with basic e-mobility equipment Convinced? I would be happy to show you the apartments during a personal viewing.I look forward to your contact.*Visualizations, floor plans, materializations, and appliances may have deviations until the building is completed. Changes are reserved until the handover of the rental property.

Travel time
-
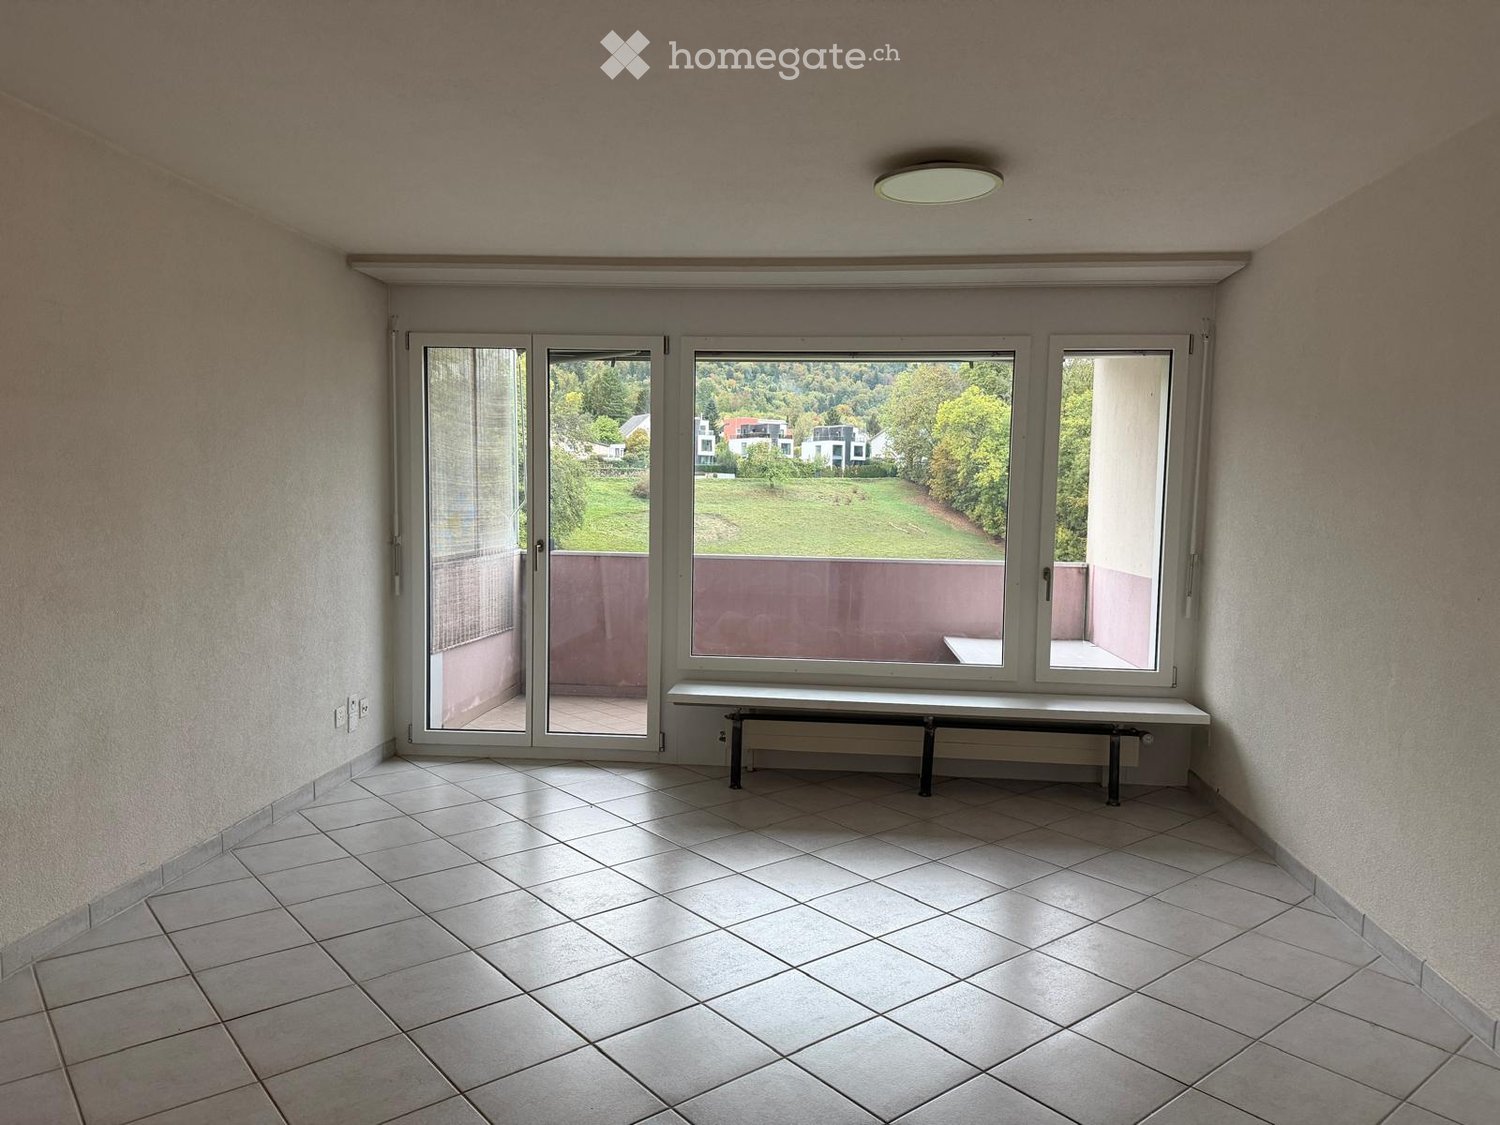
  • Empty room with tiled floor, large windows, and a bench beneath the windows.
  • Empty room with tiled floor, white walls, and a small blue cabinet visible in the background.
  • Modern kitchen with blue cabinets, white countertops, and a sink. The space is clean and well-lit with recessed lighting.
  • Empty room with wooden flooring, white walls, a large window with a view, and a radiator below the window.
  • Empty room with wooden flooring, white walls, large window with view, radiator, and a hanging light fixture.
  • Modern bathroom with a white sink, chrome faucet, large mirror, and a shower area with a handheld showerhead and towel rack.
  • Modern bathroom with a white toilet, a wooden vanity with a sink, a mirror above the sink, and a glass shower enclosure.
  • Empty room with tiled floor, radiator, and large windows opening to a balcony with scenic view of town and landscape.
  • A tall, modern apartment building with multiple floors, balconies, and large windows, surrounded by trees and greenery.
  • Playground area with seesaw, slide, climbing structure, benches, and surrounding trees.
  • A grassy field with trees and a modern apartment building in the background, featuring grazing animals.
  • Aerial view of a landscaped garden with tall, conical evergreen trees, a mix of deciduous trees with autumn foliage, a small shed, and a winding pathway.
  • Aerial view of a rural landscape with green fields, scattered trees, and a small village in the distance.
  • Aerial view of a rural landscape at sunset, featuring a cornfield, grassy areas, trees, and a winding driveway leading to a house in the distance.
1 / 14
Empty room with tiled floor, white walls, and a small blue cabinet visible in the background.
Modern kitchen with blue cabinets, white countertops, and a sink. The space is clean and well-lit with recessed lighting.
Empty room with wooden flooring, white walls, a large window with a view, and a radiator below the window.
CHF 2,700.– Premium
3.5 rooms90m² living space
Staffelackerstrasse 33, 8953 Dietikon

Bright 3.5-room apartment on the 10th floor with a dreamy panoramic view

Your new feel-good oasis above the roofs of DietikonFrom 1 November 2026 or by arrangement, we are renting this attractive and bright 3.5-room owner-occupied apartment on the 10th floor. Thanks to the elevated location, you benefit from excellent sunlight and an unobstructed panoramic view. The highlights of the apartment at a glance: • Dreamy panoramic view, quiet, sunny location: Enjoy cozy hours on one of the two balconies with a view over the agricultural zone and the Limmattal. • New (still foiled!) modern kitchen • Well-thought-out floor plan: Spacious living and dining area with large window fronts for maximum brightness. • Practical storage space: A separate Reduit in the apartment provides additional, comfortable storage space. • Flexibility when washing: The apartment has its own washing machine connection in the bathroom. You can install your own washing machine if desired (central laundry room also available). • Convenient access: Two modern elevators bring you barrier-free to your apartment door. • Parking space: A parking space in the underground garage can be rented for CHF 150.– per month. Location: This beautiful apartment is located on the outskirts of Dietikon.You can reach the next bus stop (Stelzenacker) in a few minutes' walk. The bus runs every quarter of an hour to Dietikon train station in just five minutes.The motorway access is also just a few minutes' drive away.Have we sparked your interest? We look forward to your contact via the form for a viewing appointment.

Travel time
-
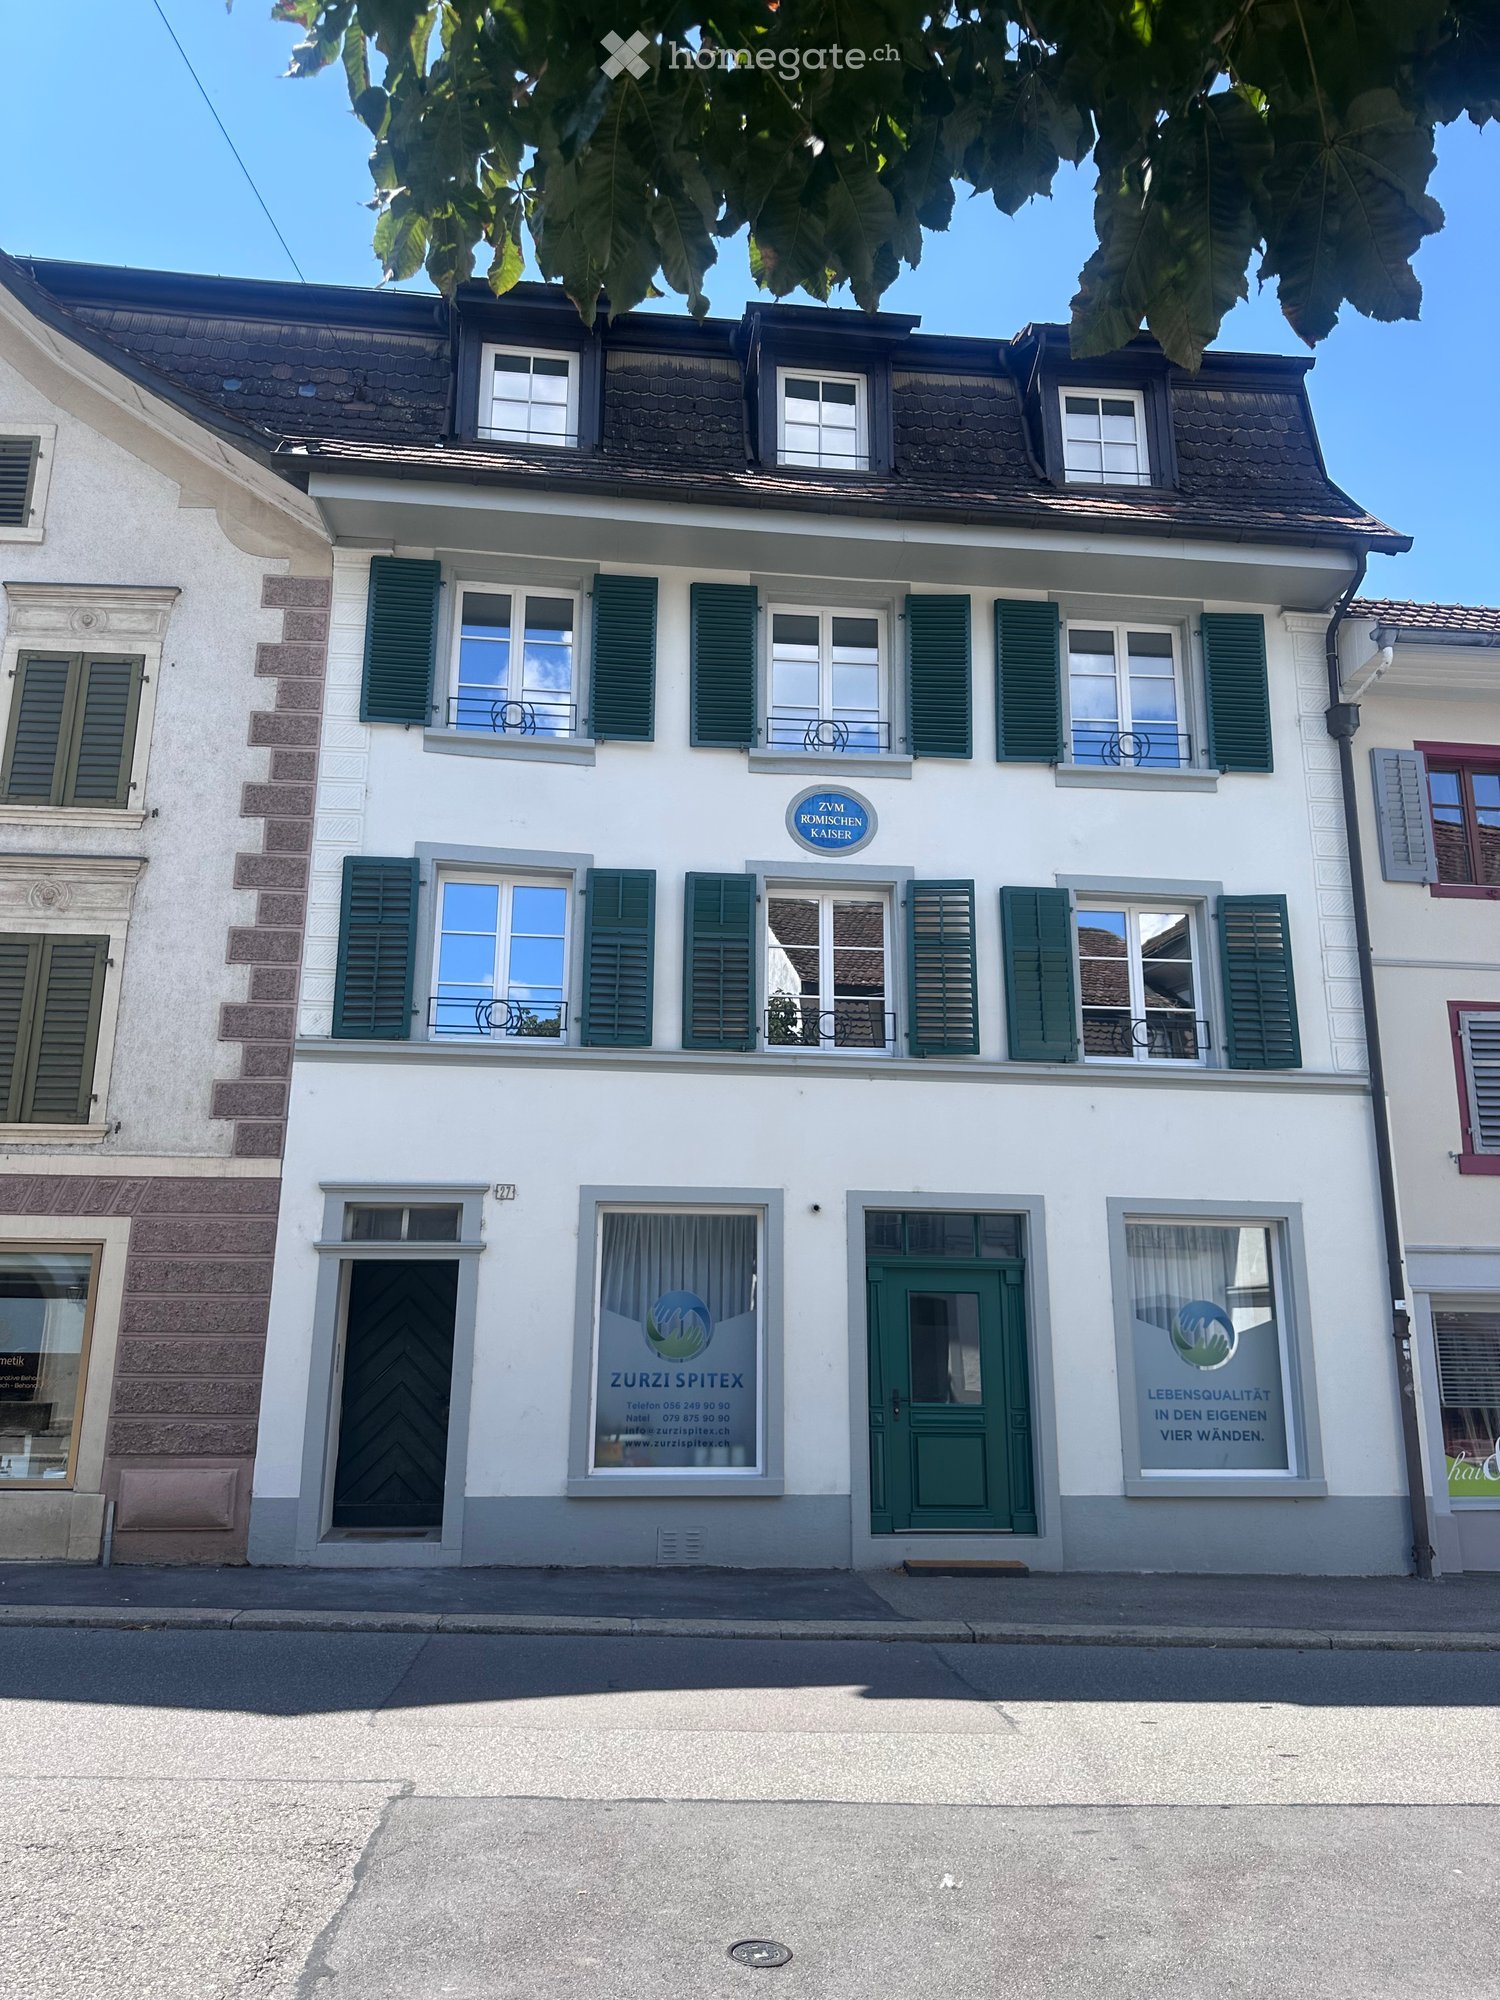
  • Two-story building with white facade, green shutters, multiple windows, and signage for "Zurzi Spitex" and "ZVM Römischen Kaiser" on the ground floor.
  • Roof terrace with grey tiled flooring, black metal railing, and scenic view of surrounding rooftops and hills.
  • Modern kitchen with light grey cabinets, granite countertop, and a sink with a faucet. An open doorway leads to a tiled area with a view of a balcony.
  • Modern bathroom with a bathtub, toilet, sink, and mirror. Features grey tiles and a window for natural light.
  • Modern bathroom with a glass-enclosed shower, toilet, sink, and a small window providing natural light.
  • Modern laundry room with a washing machine and dryer, large window offering a view of greenery and neighboring buildings.
1 / 6
Roof terrace with grey tiled flooring, black metal railing, and scenic view of surrounding rooftops and hills.
Modern kitchen with light grey cabinets, granite countertop, and a sink with a faucet. An open doorway leads to a tiled area with a view of a balcony.
Modern bathroom with a bathtub, toilet, sink, and mirror. Features grey tiles and a window for natural light.
CHF 1,680.– Premium
3.5 rooms
Hauptstrasse 27, 5330 Bad Zurzach

Charming 3.5-room apartments in the heart of Bad Zurzach

Welcome to the "Zum Römischen Kaiser" house at Hauptstrasse 27 in Bad Zurzach – here you will find three well-maintained 3.5-room apartments in a charming building with a white facade and green shutters. The apartments will be offered for rent after a comprehensive renovation of the house from October 1, 2026 and will present themselves in a modern, freshly renovated condition.First floor: 1680 francs rentSecond floor: 1780 francs rentThird floor: 1950 francs rent (balcony & gallery)Additional costs are 270 francs per month per apartment.The apartments offer the following highlights: • Spacious 3.5 rooms with thoughtful room layout and 2 bathrooms (bath/WC and shower/WC) each • Balcony in the apartment on the 3rd floor with a beautiful view – ideal for relaxation • Own washing machine & dryer per apartment • Quiet and central location – enjoy restful nights and relaxed days, within walking distance to shopping, thermal bath & train station • Renovation 2026 – everything is up to date, underfloor heating, heat pump, high-speed internet Location and surroundings: Bad Zurzach convinces with an excellent infrastructure and a natural environment. The Bad Zurzach train station is only 3 minutes' walk away, as is the next Coop supermarket. The Baslerstrasse bus stop is only 2 minutes' walk away, and the Quellen Apotheke is also nearby. Families appreciate the short distance to the Neubergstrasse school (about 7 minutes' walk). The Rhine is nearby and invites you to take walks and engage in leisure activities. In the summer, you can enjoy plenty of sunshine.This apartment combines comfort, modern equipment, and an excellent location in one of the most charming small towns in the canton of Aargau. Ideal for couples or small families who appreciate the quiet country life with good connections.

Travel time
-
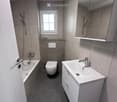
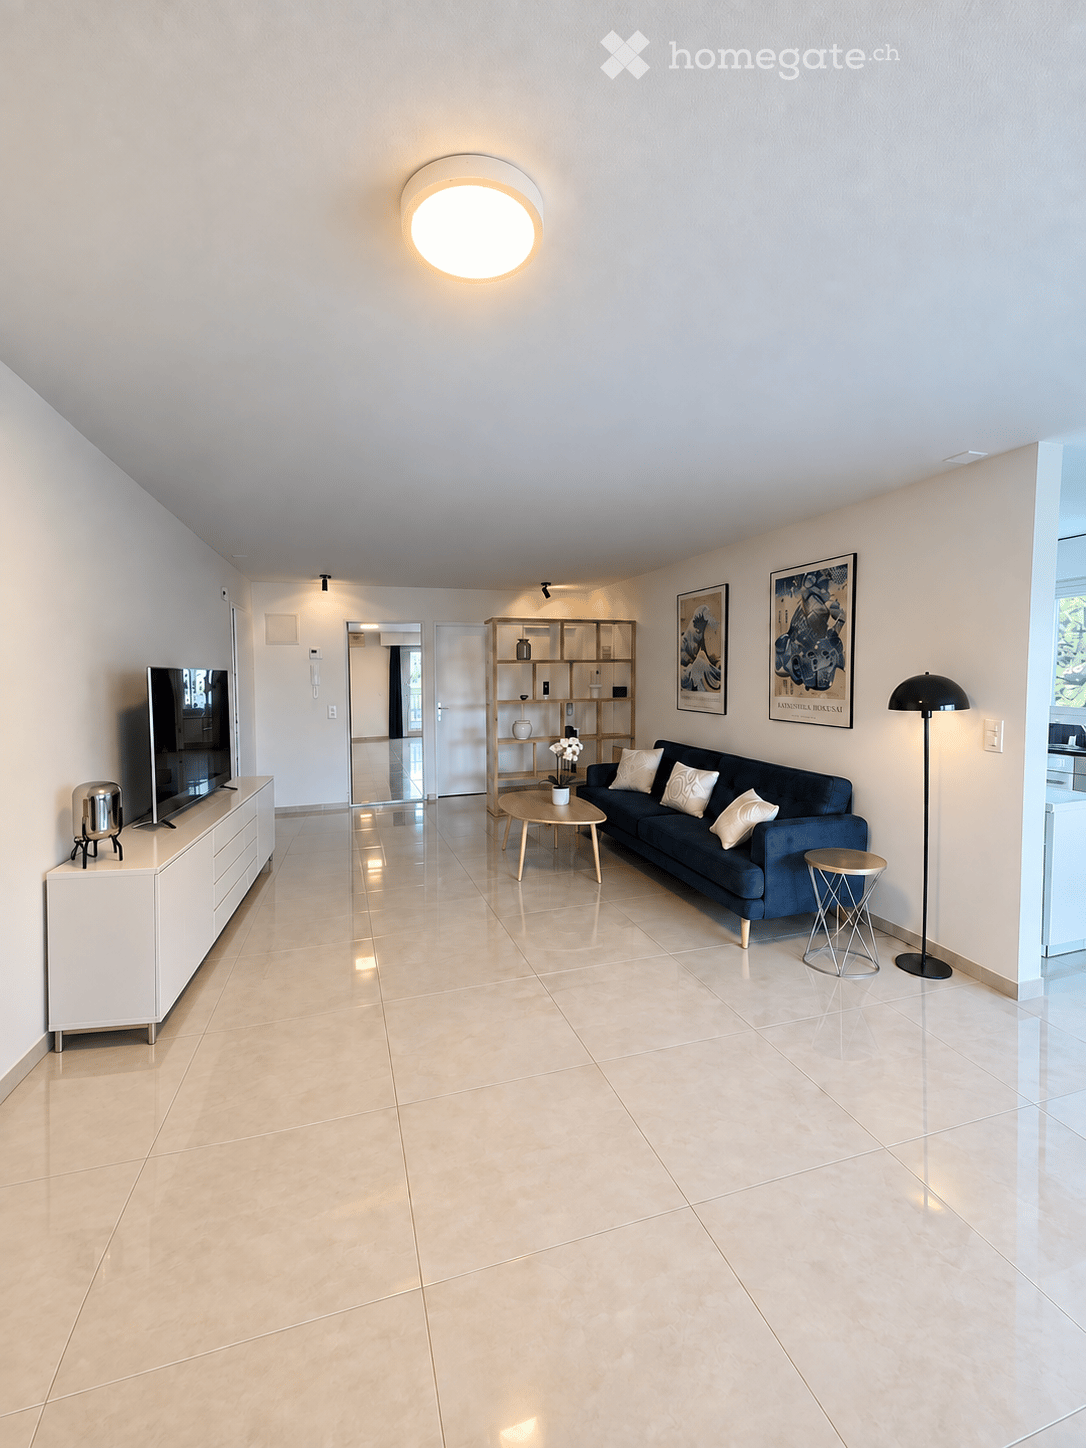
  • Modern living room with beige tiled flooring, a dark blue sofa with white throw pillows, a wooden coffee table, a white TV stand, a floor lamp, a small round stool, and a wooden shelf with decorative items.
  • Garden area with a table, benches, chairs, and a scenic view of a field and trees.
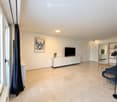
  • Modern living room with light-colored tiles, white walls, and large windows. Features a television on a white cabinet, a blue sofa, a small round table, and a floor lamp.
  • Bright, modern dining area with a glass dining table, four chairs, a floor lamp, and a small round stool. The room features large windows with black curtains, a polished tile floor, and a ceiling light fixture.
  • Modern, furnished bedroom with a single bed, desk, chair, mirror, and artwork on the wall.
  • Modern bathroom with wooden walls and flooring, featuring a black vanity cabinet, white sink, toilet, large mirror, and a glass-enclosed shower with a modern showerhead.
  • Modern bedroom with a large bed, nightstand, mirrored wardrobe, and a potted plant near the window.
  • Modern kitchen with white cabinets, black countertops, a stainless steel sink, and a built-in washing machine.
1 / 8
Garden area with a table, benches, chairs, and a scenic view of a field and trees.
Modern living room with light-colored tiles, white walls, and large windows. Features a television on a white cabinet, a blue sofa, a small round table, and a floor lamp.
Bright, modern dining area with a glass dining table, four chairs, a floor lamp, and a small round stool. The room features large windows with black curtains, a polished tile floor, and a ceiling light fixture.
CHF 2,690.– Premium
3.5 rooms75m² living space
Sankt Niklausstrasse, 8103 Unterengstringen

Stilvoll im Grünen wohnen – 3½-Zimmer-Wohnung mit Balkon nahe Zürich

Stilvoll im Grünen wohnen – 3½-Zimmer-Wohnung mit Balkon nahe ZürichDiese schöne 3½-Zimmer-Wohnung in Unterengstringen verbindet hochwertigen Eigentumsausbaustandard mit einem herrlichen Blick ins Grüne.Die Wohnung wurde im 2026 neu renoviert. Der helle Wohn- und Essbereich und der Balkon laden zum Entspannen ein. Elegante Böden in Marmoroptik und ein modernes Bad mit Regendusche sorgen für ein angenehmes Wohngefühl. Das zusätzliche Zimmer eignet sich als Schlaf-, Arbeits- oder Gästezimmer.Die Highlights auf einen Blick: • Unmöblierte 3½-Zimmer-Wohnung • Balkon mit schönem Blick ins Grüne • Hochwertiger Eigentumsausbaustandard • Eigene Waschmaschine und Geschirrspüler • Klimaanlage und neuer Kühlschrank • Garagenstellplatz im Mietpreis inbegriffen Das nahe gelegene Naherholungsgebiet bietet schöne Spazier- und Wanderwege. Eine Tennisanlage und weitere Freizeitmöglichkeiten befinden sich in unmittelbarer Nähe. Einkaufsmöglichkeiten, eine gute Anbindung an Zürich und der nahe Autobahnanschluss ergänzen die attraktive Lage.Monatlicher Gesamtmietpreis: CHF 2’696.– inklusive Nebenkosten und Garagenstellplatz. Auf Wunsch wird diese Wohnung zu diesem Preis komplett oder Teilmöbliert vermietet. Mindestmietdauer: 6 Monate.Interessiert? Wir freuen uns auf Ihre Kontaktaufnahme und zeigen Ihnen die Wohnung gerne bei einer Besichtigung.Stylish Living Amid Greenery – 2-Bedroom Apartment with Balcony near Zurich. This beautiful 3½-room apartment in Unterengstringen combines high-quality finishes with lovely views of the surrounding greenery.Newly Renovated in 2026, the apartment features a bright living and dining area and a balcony that invites you to relax. Elegant marble-effect flooring and a modern bathroom with a rain shower add to the comfort. The second bedroom is ideal as a home office or guest room.Highlights: • 3.5 bedroom apartment • Balcony overlooking greenery • High-quality finishes • Private washing machine and dishwasher • Air conditioning and a new refrigerator • Garage parking space included in the rent The nearby recreation area offers beautiful walking and hiking trails. Tennis courts and other leisure facilities are close by. Local shops, convenient connections to Zurich and easy motorway access add to the appeal.Total monthly rent: CHF 2,696, including ancillary costs and a garage parking space. Upon request, this apartment can be rented fully or partially furnished at the advertised price.Minimum rental period: 6 months.Interested? Please contact us for more information or to arrange a viewing. We look forward to showing you around.

Travel time
-
New building
1 / 9
CHF 1,600.– Premium
1 room24m² living space
Eichwatt 19, 8105 Regensdorf

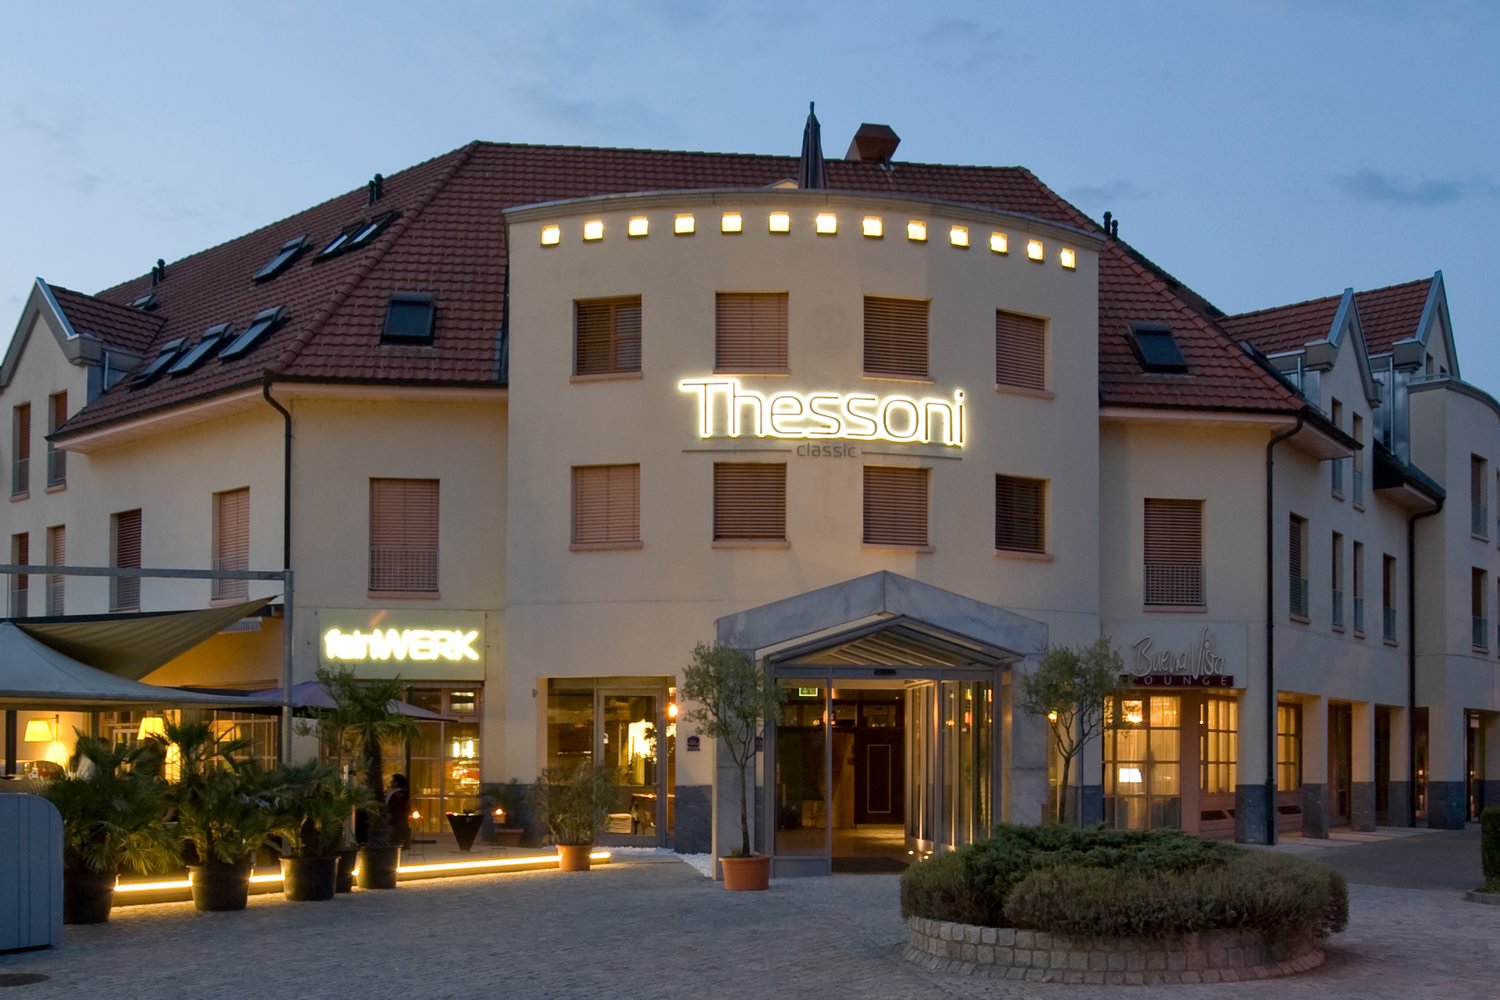
Hotel room **** as a temporary solution in Thessoni Classic, Regensdorf

Welcome to the Boutique Hotel Thessoni Classic in Zurich Regensdorf. The 2022 renovated building convinces with contemporary architecture and a well-kept entrance area with lounge atmosphere.The hotel rooms from 24 m² living space are stylishly furnished and offer everything needed for a comfortable stay: • Sleeping area: Spacious double bed with white bed linen, wooden headboard and atmospheric wall lighting – ideal for relaxing after a long day. • Desk, chair and wall-mounted TV as well as decorative shelves. • Modern bathroom: • Cable TV included. • Lift available in the building. • Garage and parking available. The surroundings offer excellent connections and infrastructure: • Aldi supermarket: Only 2 minutes' walk away – daily shopping is effortlessly simple. • Bus stop Regensdorf-Watt station: Can be reached in just 3 minutes on foot. • Regensdorf-Watt station: Can be reached in 4 minutes on foot – ideal connection to public transport. • Furttal small group school: Can be reached in 6 minutes on foot. • Amavita pharmacy Regensdorf: Can be reached in 14 minutes on foot. This room is available from 21.10.-30.12. and from 4.1.2027 and is ideal for short-term business travelers, business travelers or people looking for a comfortable and centrally located accommodation in the Zurich area. The Thessoni Classic stands for quality and modern living comfort – a home away from home that leaves no wishes unfulfilled. An extension into autumn can be solved with the offer of the Thessoni Residence Aparthotel. Hotel service 2 x per month is included in the ancillary costs. Tourism taxes are charged as we are a hotel. The rent is for one person - a double room surcharge would be 150.-- / month

Travel time
-
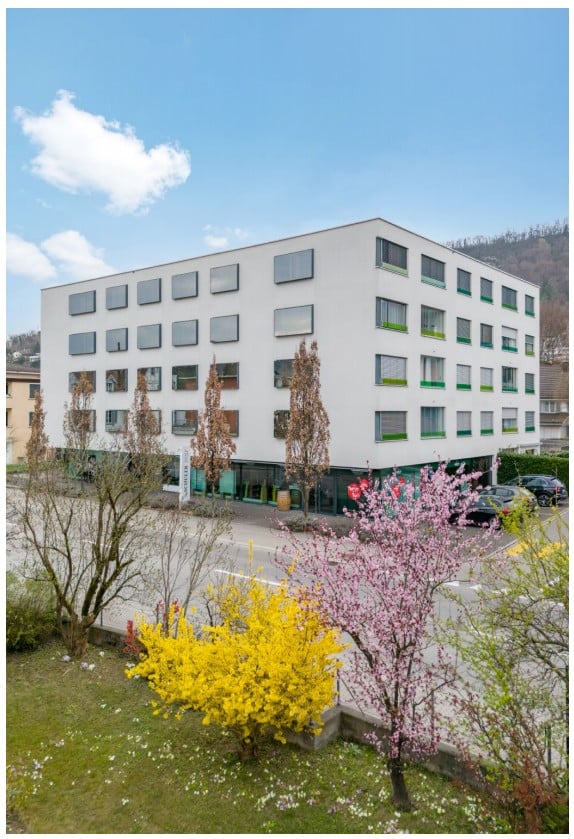
  • Modern multi-story building with white facade and green window frames, surrounded by spring flowers and trees, with parked cars visible in front.
  • Two furnished rooms: one with a bed, chair, table, and TV; the other with a desk, chair, bookshelf, and lamp.
  • Modern bathroom with a sink, mirror, toilet, bathtub, and a separate shower area. Features include a built-in cabinet, a window with a small plant, and sleek, contemporary design elements.
  • Cozy bedroom with a double bed, nightstand, armchair, painting, and a decorative rug on the wall.
  • A furnished room with a bed, chair, stool, table, and television. The room has large windows with curtains and a hanging light fixture.
  • Bright bedroom with wooden flooring, a white bed with pillows, a nightstand, a chair with a throw, a wardrobe, and a decorative rug on the wall.
  • Bright living room with large windows offering a scenic view, furnished with a sofa, coffee table, chairs, a small side table with a vase of flowers, and a plant.
  • Bright living room with large windows offering a scenic view, featuring a grey sofa with colorful cushions, a coffee table, orange chairs, a floor lamp, and a dining area with a table and chairs.
  • Open-plan dining and kitchen area with light wood flooring, modern kitchen cabinets, a dining table with chairs, and a potted plant on the table.
  • Modern living room with large windows offering a view, featuring a beige sofa with red pillows, red armchairs, a coffee table, floor lamp, and decorative plants.
  • Modern kitchen with white cabinets, a dark red kitchen island, and a sleek sink area. The space features wooden flooring, large windows, and a cozy seating area with a chair and small table.
  • Modern multi-story building with white facade and green window frames, located in an urban area with parked cars and a pedestrian crossing nearby.
  • Modern kitchen with white cabinets, a red island, stainless steel appliances, and a dining area with chairs and a table.
  • Floor plan of a 5-room apartment including living/dining/kitchen area, loggia, four bedrooms, hallway, bathroom, and two storage rooms.
1 / 14
CHF 3,600.– Top
5.5 rooms133m² living space
Wiesenstrasse 1, 5430 Wettingen

5.5-Room Ownership Apartment

Beautiful living on one level in a central, family-friendly location Monthly rent: CHF3200 + additional costs: ~CHF400 (including heating costs) Located in a central and particularly family-friendly area, this elegant 5.5-room ownership apartment is situated in a well-maintained single-family home. It combines modern living comfort with a high level of quality of life and offers a harmonious home for various life situations. The modern design, the spacious west loggia, and the natural surroundings give this apartment a very special charm and make it an attractive retreat. Access to the apartment is comfortable either by lift or staircase. Upon entering, you will be greeted by a friendly entrance area with a practical wardrobe and sufficient storage space, ensuring order in everyday life. The heart of the apartment is the bright living and dining area, which is flooded with daylight through large windows on two sides. This creates an open and inviting atmosphere, ideal for relaxed hours and social gatherings. The modern, open-plan kitchen blends seamlessly into the living area and features high-quality appliances and thoughtful equipment – perfect for those who enjoy cooking and indulging. From the dining area, you can directly access the spacious loggia, which promises sunny afternoons and cozy evenings outdoors with its west-facing orientation. The apartment has four more light-flooded rooms that can be used in various ways. Whether as quiet bedrooms, inspiring workspaces, or cozy children's rooms – individual living ideas can be easily implemented here. Two tastefully furnished bathrooms with daylight provide additional comfort. While one features a modern, floor-level shower, the other invites relaxation with a bathtub. Additionally, a practical laundry room with its own washing machine is available, making everyday life even easier. The apartment is heated by an efficient gas heating system in combination with a pleasant underfloor heating. Individually adjustable room thermostats ensure a comfortable and energy-efficient room climate at all times. This attractive offer is complemented by a private basement room, a parking space in the underground garage, and jointly usable storage spaces for bicycles. This high-quality ownership apartment is ideal for singles, couples, or families and offers a home that perfectly combines security, comfort, and quality of life. For more information, please refer to the attached document with images.

Travel time
-
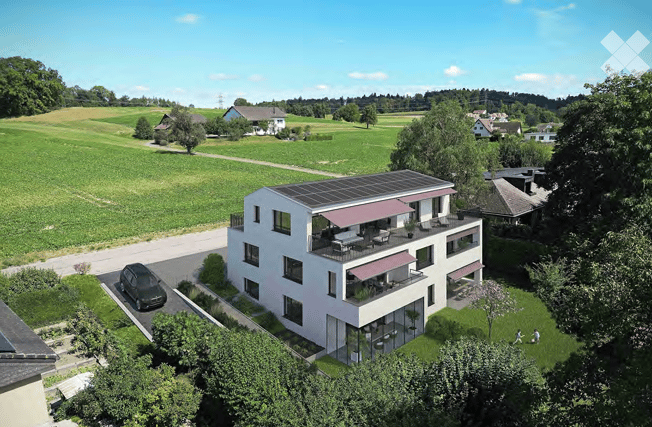
  • Modern two-story house with white exterior, solar panels on the roof, balconies, and a parking area.
  • Aerial view of a modern two-story house with a white facade, grey roof, and surrounding greenery. The house features a garage and parking area, with neighboring houses and a scenic landscape in the background.
  • Empty room with wooden flooring, large sliding glass door leading to a balcony, and a small kitchen counter with cabinets.
  • Modern kitchen with white cabinets, a central island, and wooden flooring.
  • Modern kitchen with white cabinets, a central island, and a black countertop. Features include a sink with a modern faucet, an oven, and a window overlooking a roof.
  • Empty kitchen with wooden flooring, white cabinetry, and a central island. Large windows and a sliding glass door lead to a balcony with outdoor tiles.
  • Empty room with light wooden flooring and white walls, featuring a large window with a view of trees and cityscape.
  • Modern bathroom with beige tiled walls and floor, white sink with wooden cabinet, chrome faucet, toilet, and large mirror above the sink.
  • Modern bathroom with beige tiles, a bathtub, toilet, sink, and large mirror. Features a window with a view of the outside and a wooden vanity cabinet.
  • Empty room with wooden flooring and large windows showing a view of the outside, including a parked car and greenery.
  • Empty room with wooden flooring, white walls, and a large window with blinds offering a view of trees and buildings.
  • Modern bathroom with a white sink, dark wooden cabinet, mirror with LED lighting, and a glass-enclosed shower area.
  • Modern bathroom with a white sink, wooden cabinet, glass shower enclosure, and a toilet. Features a sleek design with beige tiles and a large mirror.
  • Modern bathroom with a white sink, wooden cabinet, large mirror, and tiled floor.
  • Balcony with tiled floor, white wall, black metal railing, and a view of trees and cityscape.
  • Balcony with tiled floor, white walls, and a black safety railing, offering a view of trees and a cityscape.
  • A modern bathroom with a white washing machine and dryer stacked vertically, a glass-enclosed shower with a handheld showerhead, and tiled walls and floor.
  • Floor plan showing a multi-room layout including a living room, kitchen, bedrooms, bathrooms, and a balcony.
1 / 18
CHF 2,650.– Top
3.5 rooms81m² living space
Gheidstrasse 159, 8105 Watt

First Rental | New Apartments in Watt near Regensdorf

From December 1, 2026, two exclusive new apartments will be available for first rental in a high-quality multi-generational house in the popular municipality of Watt near Regensdorf.The modern apartments convince with a well-thought-out floor plan, bright rooms, and a high-quality finish to owner-occupier standard. Noble materials, modern kitchens with contemporary appliances, stylish bathrooms, and spacious outdoor areas create a living experience that meets the highest standards.The multi-generational concept combines privacy with neighborhood togetherness and offers an attractive home for singles, couples, families, or people who appreciate cross-generational living. The natural location in Watt combines tranquility and recreation with an excellent connection to Zurich and the surrounding municipalities.Your advantages at a glance: • New building with first occupancy • High-quality finish to owner-occupier standard • Bright and spacious living rooms • Modern kitchen with steamer • Elegant bathrooms • Attractive location in beautiful Watt near Regensdorf • Multi-generational house with pleasant living atmosphere • Parking spaces with charging station available (CHF 140.00 per parking space) • Available from December 1, 2026 Experience living quality at the highest level and arrange a viewing appointment today. We look forward to your contact.

Travel time
-
  • Modern two-story house with white exterior, solar panels on the roof, balconies, and a parking area.
  • Aerial view of a modern two-story house with a white exterior, grey roof, and surrounding greenery. The house features a garage and is situated near a road with visible parking spaces.
  • Modern kitchen with grey cabinets, a central island, and a large window overlooking a rural landscape.
  • Empty kitchen with wooden flooring, grey cabinets, and a countertop. Large windows and a sliding glass door lead to a balcony.
  • Modern kitchen with light wood cabinets, a countertop, and a dishwasher. The space features wooden flooring and a large window on the right side.
  • Empty room with light grey walls, wooden flooring, and a skylight window at the top corner.
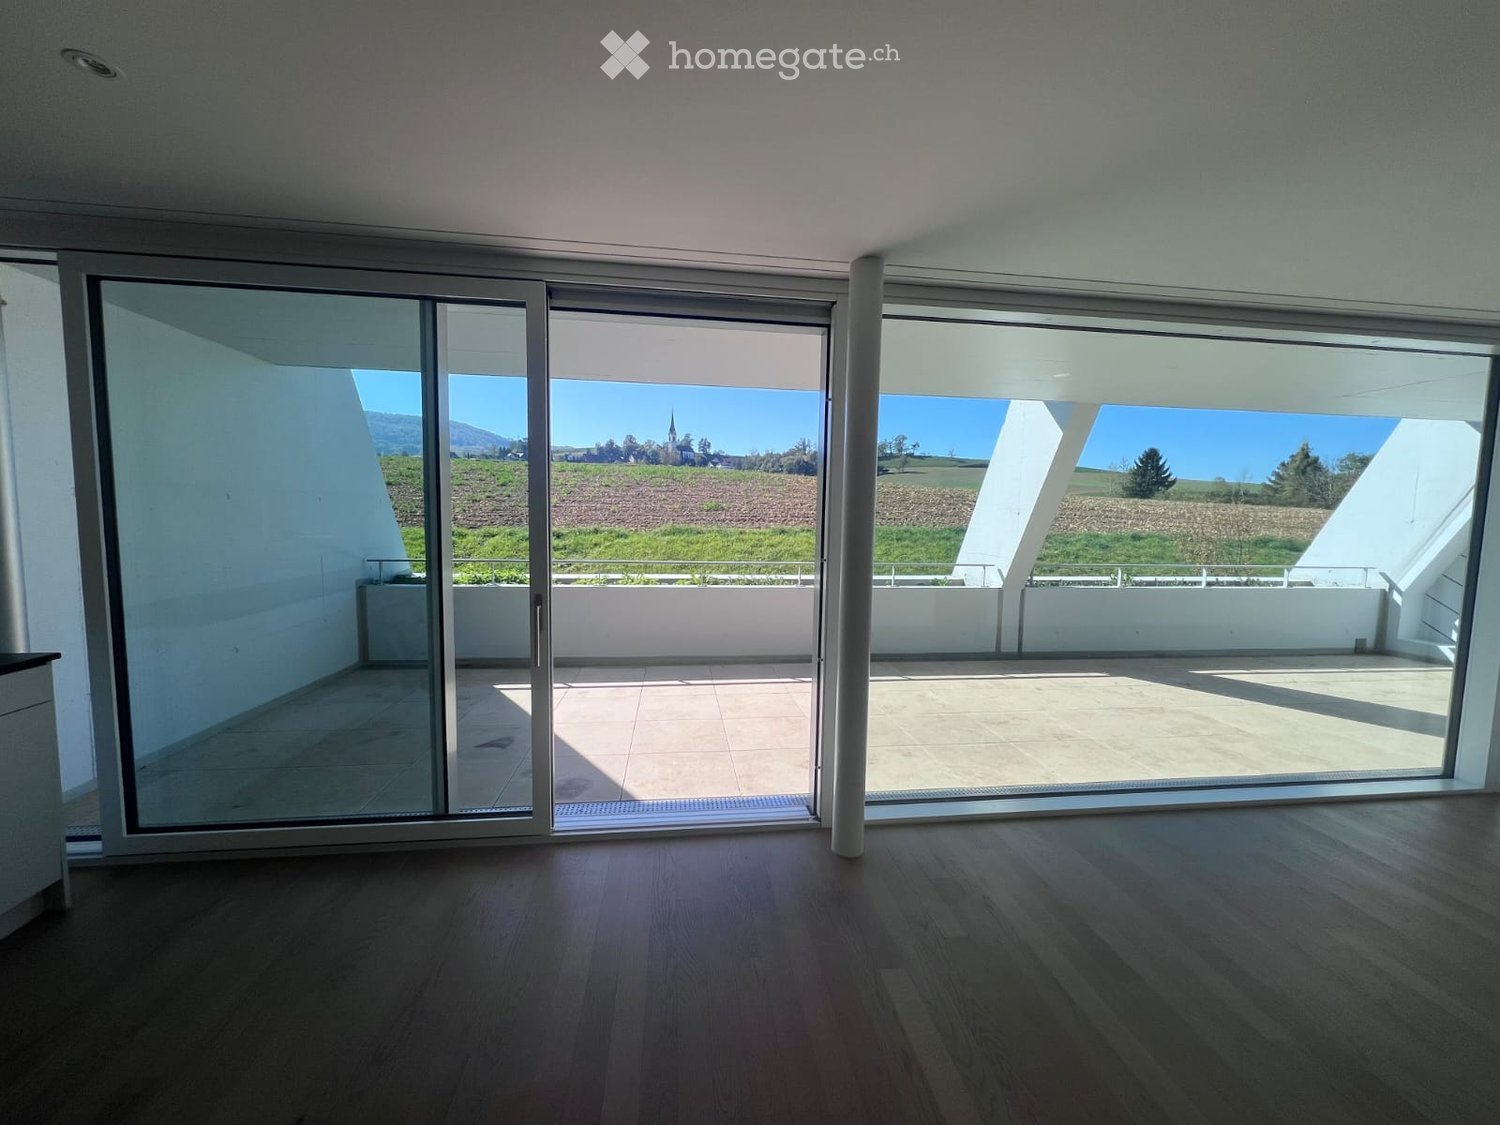
  • Empty room with wooden flooring, large sliding glass door leading to a balcony with a scenic view, and additional windows on the side.
  • Empty room with wooden flooring, white walls, large windows, and built-in shelving unit.
  • Modern shower area with a sleek, wall-mounted showerhead, handheld shower hose, and control valve. Light-colored tiles and wooden flooring.
  • Empty room with wooden flooring, white built-in wardrobes, and a large sliding glass door leading to a balcony with a scenic view.
  • Modern bathroom with a white sink, chrome faucet, toilet, and large mirror above the sink. The room features light-colored tiles and wooden flooring.
  • Modern bathroom with a white sink, chrome faucet, toilet, and mirrored cabinet. Light wood flooring and neutral-colored walls.
  • Empty room with wooden flooring, large windows, and sliding doors leading to a balcony.
  • Empty room with wooden flooring and large sliding glass doors leading to a balcony with a view of trees and cityscape.
  • Wooden deck with a black metal railing, overlooking a scenic town and hills under a clear blue sky.
  • Wooden deck with modern black metal railing, surrounded by trees and a neighboring house in the background.
  • White Miele washing machine and dryer stacked vertically in a bathroom with light-colored walls and wooden flooring.
  • Floor plan showing multiple rooms including a parking area, terraces, and various labeled spaces with dimensions and measurements.
1 / 18
CHF 2,800.– Top
3.5 rooms93m² living space
Gheidstrasse 159, 8105 Watt

First Rental | New Apartments in Watt near Regensdorf

From 1 December 2026, two exclusive new apartments will be available for first rental in a high-quality multi-generational house in the popular municipality of Watt near Regensdorf.The modern apartments convince with a well-thought-out floor plan, bright rooms, and high-quality construction to owner-occupier standard. Noble materials, modern kitchens with contemporary appliances, stylish bathrooms, and spacious outdoor areas create a living experience that meets the highest standards.The multi-generational concept combines privacy with neighborly togetherness and offers an attractive home for singles, couples, families, or people who appreciate cross-generational living. The natural location in Watt combines tranquility and recreation with an excellent connection to Zurich and the surrounding municipalities.Your advantages at a glance: • New building with first occupancy • High-quality construction standard at owner-occupier level • Bright and spacious living areas • Master bedroom with bathroom and walk-in closet • Modern kitchen with steamer, wine cooler, and Quooker • Laundry room • Elegant bathrooms • Attractive location in beautiful Watt near Regensdorf • Multi-generational house with a pleasant living atmosphere • Parking spaces with charging station available (CHF 140.00 per parking space) • Available from 1 December 2026 Experience living quality at the highest level and arrange a viewing appointment today. We look forward to your contact.

Travel time
-
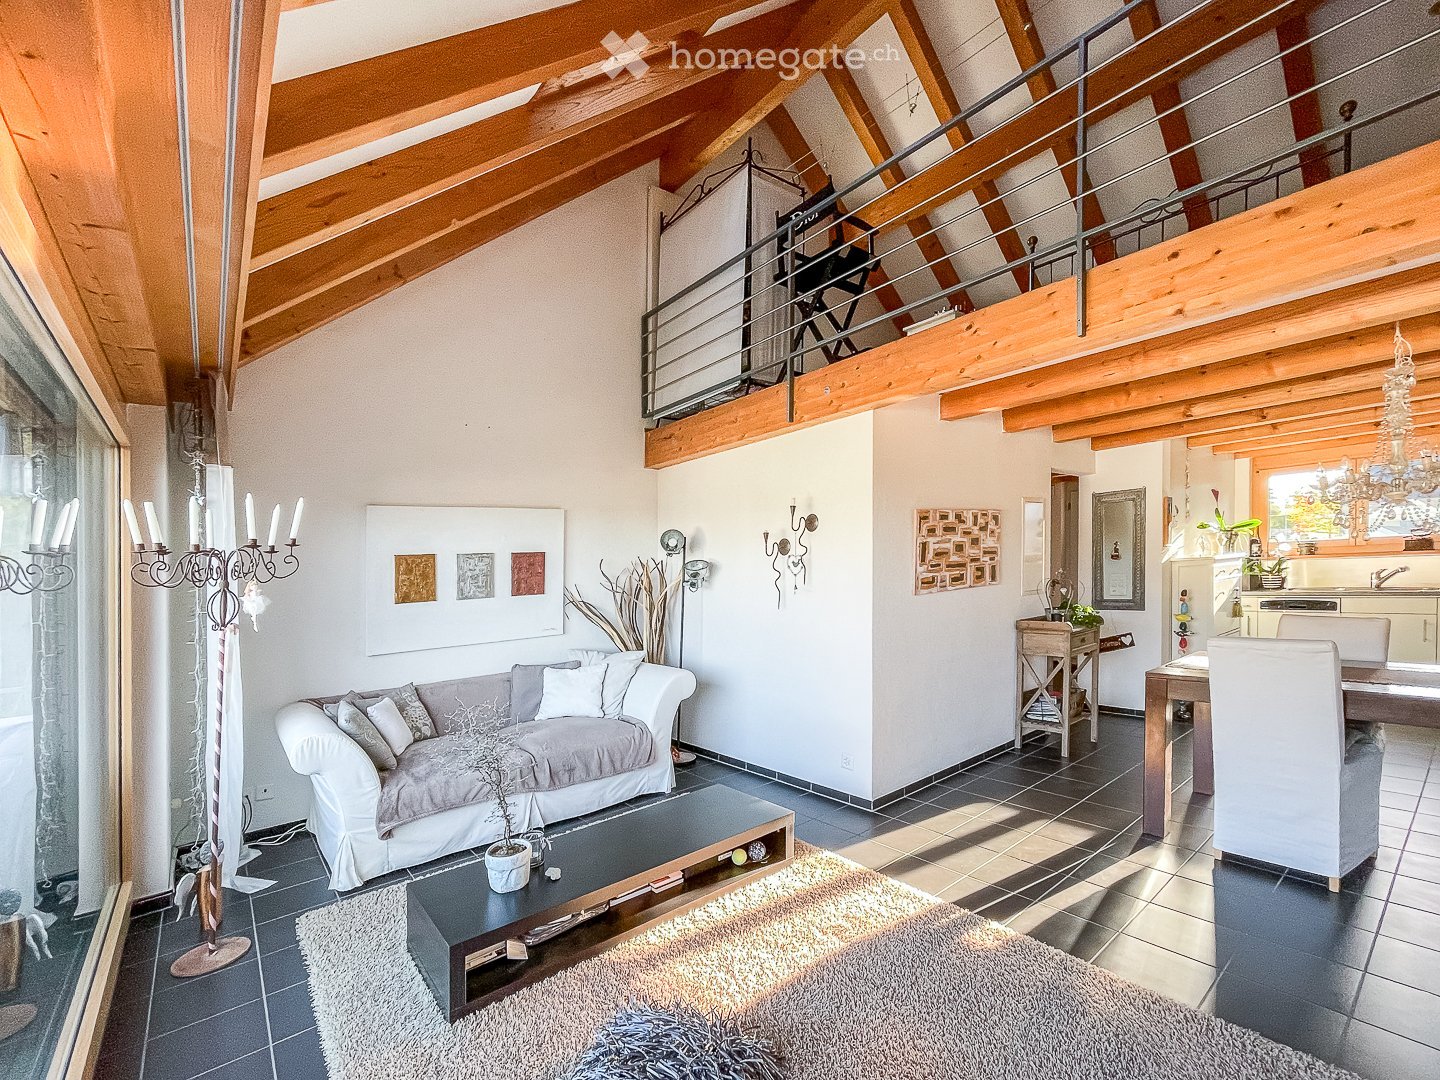
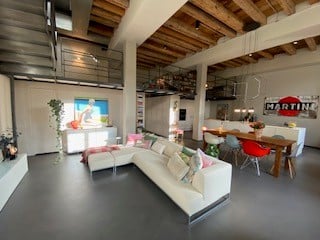
  • Open-concept living and dining area with exposed wooden beams, white sectional sofa, coffee table, dining table with chairs, kitchen island, pendant lights, and wall-mounted TV.
  • Open-plan living and dining area with a wooden dining table, vase with flowers, kitchen island, and a poster on the wall.
  • Modern, minimalist kitchen with white cabinets, a central island, and stainless steel appliances.
  • Modern bathroom with a glass-enclosed shower, a white sink, a toilet, and a towel on a rack. The walls are light-colored, and there is a framed picture on the wall.
  • Modern living room with a grey sofa, wooden coffee table, bookshelf, and floor lamp. The room features exposed wooden beams on the ceiling and a cozy rug on the floor.
  • Open-concept living and bedroom area with exposed wooden beams, large windows, modern furniture including a sofa, ottoman, bed, nightstand, and a small table.
  • Modern bathroom with sleek black sinks, large mirrors, warm pendant lights, and a towel rack with a folded towel.
  • Modern kitchen with white cabinets, a sink, and a faucet. The space features a clean, minimalist design with a visible washing machine in the background.
  • A small, cozy outdoor patio area with a table, chairs, and potted plants. The space is surrounded by greenery and features a closed umbrella leaning against a wall.
  • Bright, open-plan room with exposed wooden beams, concrete floor, large windows, and a small workspace area with a desk, chair, laptop, and a leafy plant.
  • A narrow, tree-lined path surrounded by lush greenery and wildflowers, leading into a forested area.
  • A spacious, modern living area with exposed wooden beams, large windows, a comfortable sofa, a bed, a small table, and a potted plant. The room features a mix of contemporary and rustic elements, with warm lighting and ample natural light.
  • Ground floor layout showing living area, kitchen/dining, bathroom, entrance, and elevator access.
  • Floor plan of the upper floor showing a bedroom, closet, bathroom, shower, and WC.
  • Floor plan of a gallery space with labeled areas including 'Luftraum' (air space) and 'Galerie'. The layout includes multiple rooms and open spaces.
1 / 15
CHF 3,740.– Top
2.5 rooms188m² living space
Spinnereistrasse 6, 5210 Windisch

Dream Home: Loft in the vibrant Unterwindisch

In the trendy "Kunzareal" quarter in Unterwindisch, adjacent to the Reuss and a nature reserve, this beautifully dreamy 2.5-room duplex loft awaits new residents. The building, constructed around 1850 as a spinning mill, was converted into lofts in 2014/2015 and offers a unique living experience with a room height of up to 4m, preserved wooden ceilings and historic details, as well as large industrial windows.On the ground floor, there is a large wardrobe with built-in cabinets, two redoubts, a guest toilet with shower, and an open gallery for reading or as a guest room, all on approximately 90m2, in addition to the open living and dining area. The highlight is the large, open kitchen with modern appliances, which will make the heart of every hobby chef beat faster. There is also a generously planted terrace (35m2) with a storage room on the ground floor.A handcrafted floating steel staircase leads to the first floor, with another approximately 100m2, where the designer bathroom, conceived as a glass cube, separates the huge, brightly lit bedroom from the dressing room and the utility room (washing machine/tumbler, sink, storage space). Here, you can set up a home office, do wonderful yoga at sunrise, or divide the room into additional rooms through structural measures. The separate toilet and the versatile fitness corner round off the room offer.The high standard of construction with a designer kitchen and bathroom, plenty of storage space with built-in cabinets, multimedia channels, custom-made curtains, and a professional lighting concept provide the highest living comfort in ownership standard.Two very large underground parking spaces can be rented for CHF 130.- per month each (exclusive).The surroundings offer relaxation in the Reuss-Schachen nature reserve and a bath in the Reuss invites you to the nearby Rüssbädli. The infrastructure of the quarter includes, among other things, a village shop, restaurants, and cafes. The proximity to Brugg and Baden is another plus. The Spinnereiareal is well connected to public transport, with the bus stop directly in front of the house. You can reach Zurich HB in 40 minutes, Basel in 1 hour 05 minutes, and Aarau in 30 minutes.Utility bills are settled on account (electricity separate).

Travel time
-
1 / 6
  • Parking space
CHF 3,950.– Top
3.5 rooms105m² living space
5408 Ennetbaden

Luxurious with Private Pool and Panoramic View

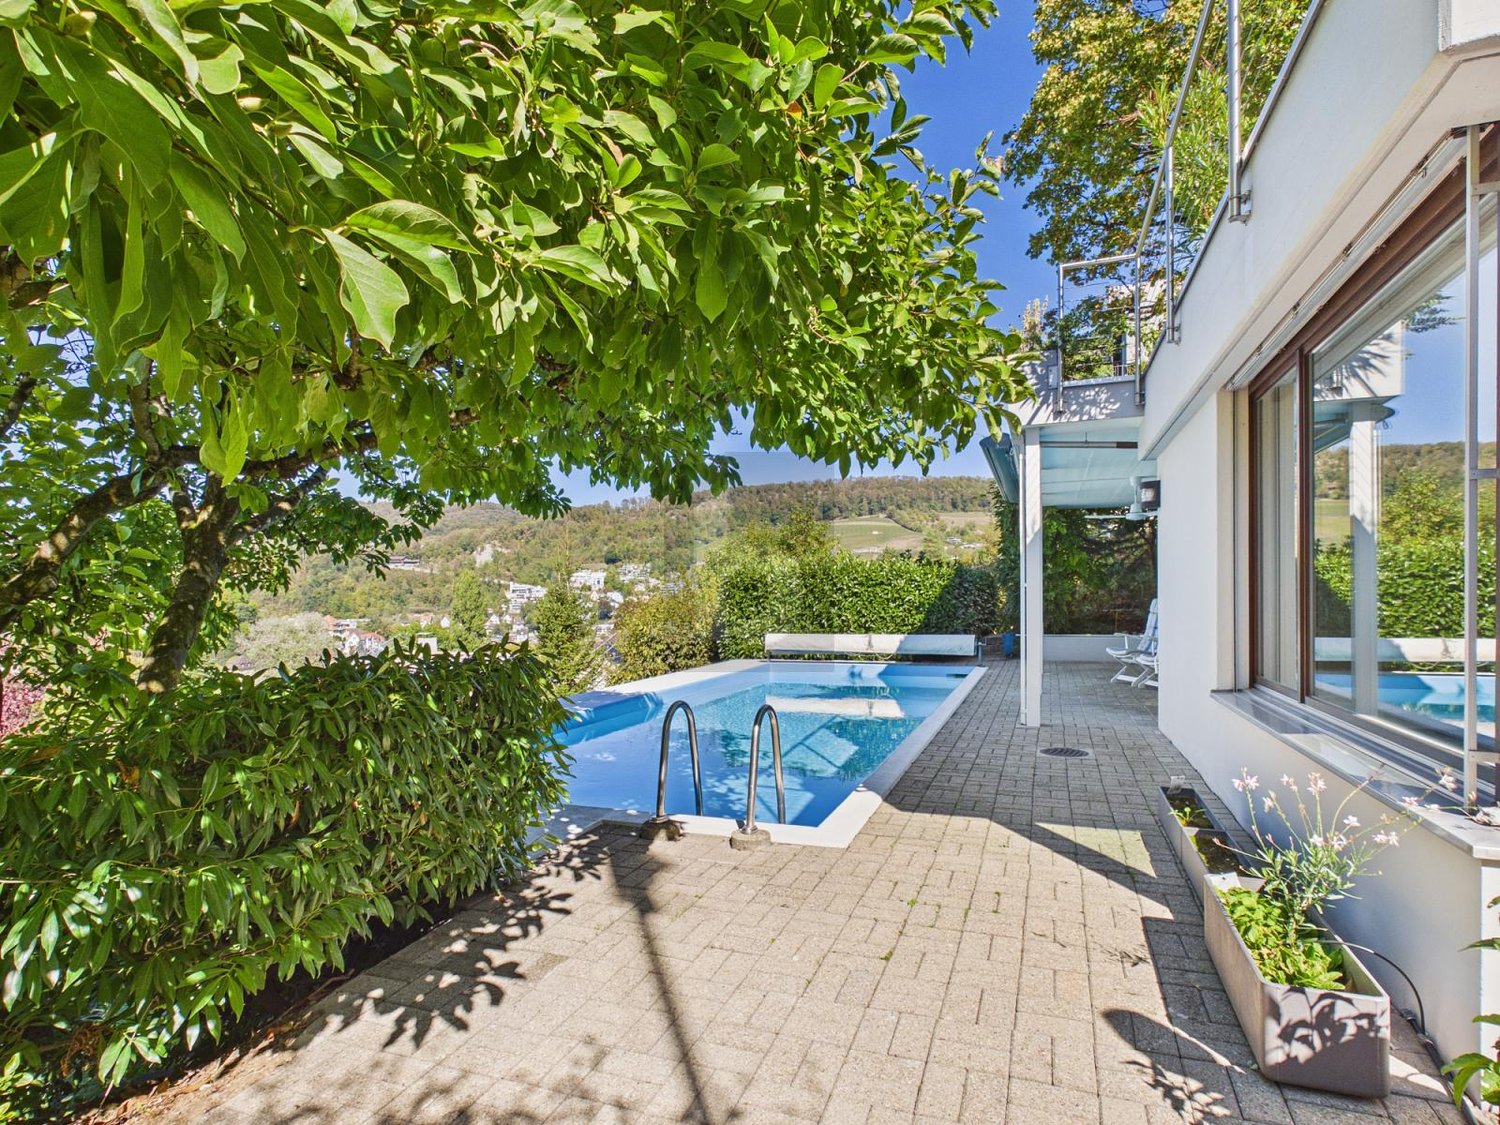
This high-quality, modernized 3.5-room terrace apartment with 105 m² of living space and a spacious outdoor area is ideal for couples who value peace, privacy, and stylish living. The open-space concept with large window fronts, fireplace, and stunning views over the roofs of Baden creates a special living feeling. Highlight: private, heated swimming pool and sunny garden seating area with a covered terrace. Parking space included. Unfortunately, no pets are allowed.This BETTERHOMES offer is characterized by the following advantages:- high-quality modernization- private, heated swimming pool- sunny garden seating area with covered terrace- stunning views over the roofs of Baden- open-space concept with large window fronts- cozy fireplace- plenty of privacy in a quiet, elevated location- parking space included- unfortunately, no pets are allowed- and, and, and ...Interested? Contact us for a non-binding viewing!Didn't find anything suitable? Over 2,000 more offers at: www.betterhomes.ch - the real estate fair mediatorWant to market your own property?Take advantage of our know-how: https://www.betterhomes.ch/de/profitierenDo you want to have a property valued?Find out its value now through our free valuation, immediately and without obligation!https://www.betterhomes.ch/de/knowledge/estimationMore detailsLocation: one of the best locations in EnnetbadenCondition: first occupancy after renovationBathrooms / wet cells: 1x (shower / WC / sink)Public transport: bus, 220 mSchools: primary school, 450 mShops: Migros, 800 m

  • Parking space
  • Open-plan space with wooden flooring, modern kitchen area with cabinets and appliances, large sliding glass doors leading to a balcony, and neutral-colored walls.
  • Modern kitchen with white cabinets, black countertops, wooden flooring, and a stainless steel oven.
  • Empty attic room with wooden flooring, skylights, and large windows, featuring exposed wooden beams on the ceiling.
  • Spacious hallway with wooden flooring, white walls, and a modern wooden staircase with glass railing leading to an upper level.
  • Modern bathroom with a double sink, toilet, bathtub, and large mirror. The room features a dark, textured floor and white walls with wooden paneling on the ceiling.
  • Modern bathroom with white tiles, a white sink with a chrome faucet, a toilet, and a toothbrush holder. The floor is black with a textured pattern.
  • Empty room with wooden flooring, white walls, and two windows, one of which is a skylight.
  • Empty room with wooden flooring, white walls, and a slanted wooden ceiling with skylights. A glass railing is visible on the right side.
  • Empty room with wooden flooring, large sliding glass doors with white curtains, and a slanted wooden ceiling.
1 / 13
CHF 3,700.– Top
4.5 rooms190m² living space
Chileweg 8A, 8165 Schöfflisdorf

Exclusive 4.5-room maisonette apartment in Schöfflisdorf

Welcome to this exclusive 4.5-room maisonette apartment in the charming Schöfflisdorf in the canton of Zurich. With a spacious living area of 190 m² on the 2nd floor of a modern building constructed in 2014, this apartment offers the highest level of comfort for discerning tenants.The apartment impresses with the following highlights: • Spacious living area: 190 m² provide ample space on two floors for the whole family or for those who appreciate spacious living. • Balcony with beautiful views: Enjoy the sunny location and the magnificent view from your private balcony. • Modern amenities: Lift, washing machine, and separate cellar compartment are included. • Child-friendly: The apartment and its surroundings are ideal for families with children. • Underground parking: Up to two parking spaces can be rented. The basic installation for e-mobility is available. • Quiet location: Enjoy the soothing silence – the apartment is pleasantly quiet both day and night. Location and surroundings: The apartment is located in a sunny spot in Schöfflisdorf and benefits from plenty of sunlight in the summer. The bus stop Schöfflisdorf Gemeindehaus is just a 3-minute walk away, and the Schöfflisdorf-Oberweningen train station is only 8 minutes away on foot – ideal for commuters. The nearest Spar supermarket is within a 5-minute walk, and the Schulhaus Rietli is just 4 minutes away on foot – perfect for families with school-age children.This exceptional attic maisonette apartment combines rural tranquility with good connections to the Zurich region. Available from October 1, 2026 – secure your viewing today and make this dream apartment your new home!We look forward to your contact.Sara Jäggli - Immo Bickel GmbH

Travel time
-

Suggested properties for you based on search results

Additional information

Overview

The population of Ehrendingen has changed by 1.29% in the last 3 years, to 4928 inhabitants.

Demographic data

Average income is CHF 81'400. A total of 18.65% of the population have a university degree, 21.52% have completed higher vocational education, 44.01% of the population have an SEK II qualification (school-leaving certificate or apprenticeship) and 15.82% of residents are currently completing compulsory schooling. Currently, 1.14% of the population is unemployed.

Taxes

The rate of taxation is 11.24%. The actual amount of tax paid varies from person to person and depends on factors including specific income, marital status and the amount of deductions. In Ehrendingen, the tax percentage for childless, single people is 16.3%. A married couple on a pension (over 65) pays an average of 14.32%, a married couple with two children 7.27% and a couple without children 10.36%.

New builds

New living space has been built in Ehrendingen over the past 5 years. For instance, 35 new apartments have been constructed. Of these new-build apartments, 5 are 2-room apartments. 12 3-room apartments and 9 apartments with 4 rooms were additionally created. In addition, there are 4 5-room apartments and 4 apartments with 6 rooms or more to choose from.
Housing stock

Ehrendingen now has a total of 2224 apartments, following additional expansion of the housing stock as a result of the construction of new dwellings. The number of 1-room apartments in the total housing stock is 28. Additionally, there are 180 apartments with 2 rooms, 459 apartments with 3 rooms and 713 apartments with 4 rooms. Finally, 565 5-room apartments and 279 spacious apartments with 6 or more rooms are available.

Empty apartments

The rate of empty apartments in Ehrendingen is 0.63%. Consequently, 1.32% of the 3-room apartments, 0.56% of the apartments with 4 rooms and 0.18% of 5-room apartments are uninhabited. For 6-room apartments, the vacancy rate is 0%.
Property market (letting only)

Rent prices for rental properties are, on average, around CHF 1820 per month. This means that 25% of all available rents are less than or equal to a monthly rent of CHF 1480 (25th percentile). And 75% of monthly rents are lower than or equivalent to CHF 2160 (75th percentile).