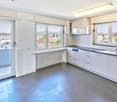
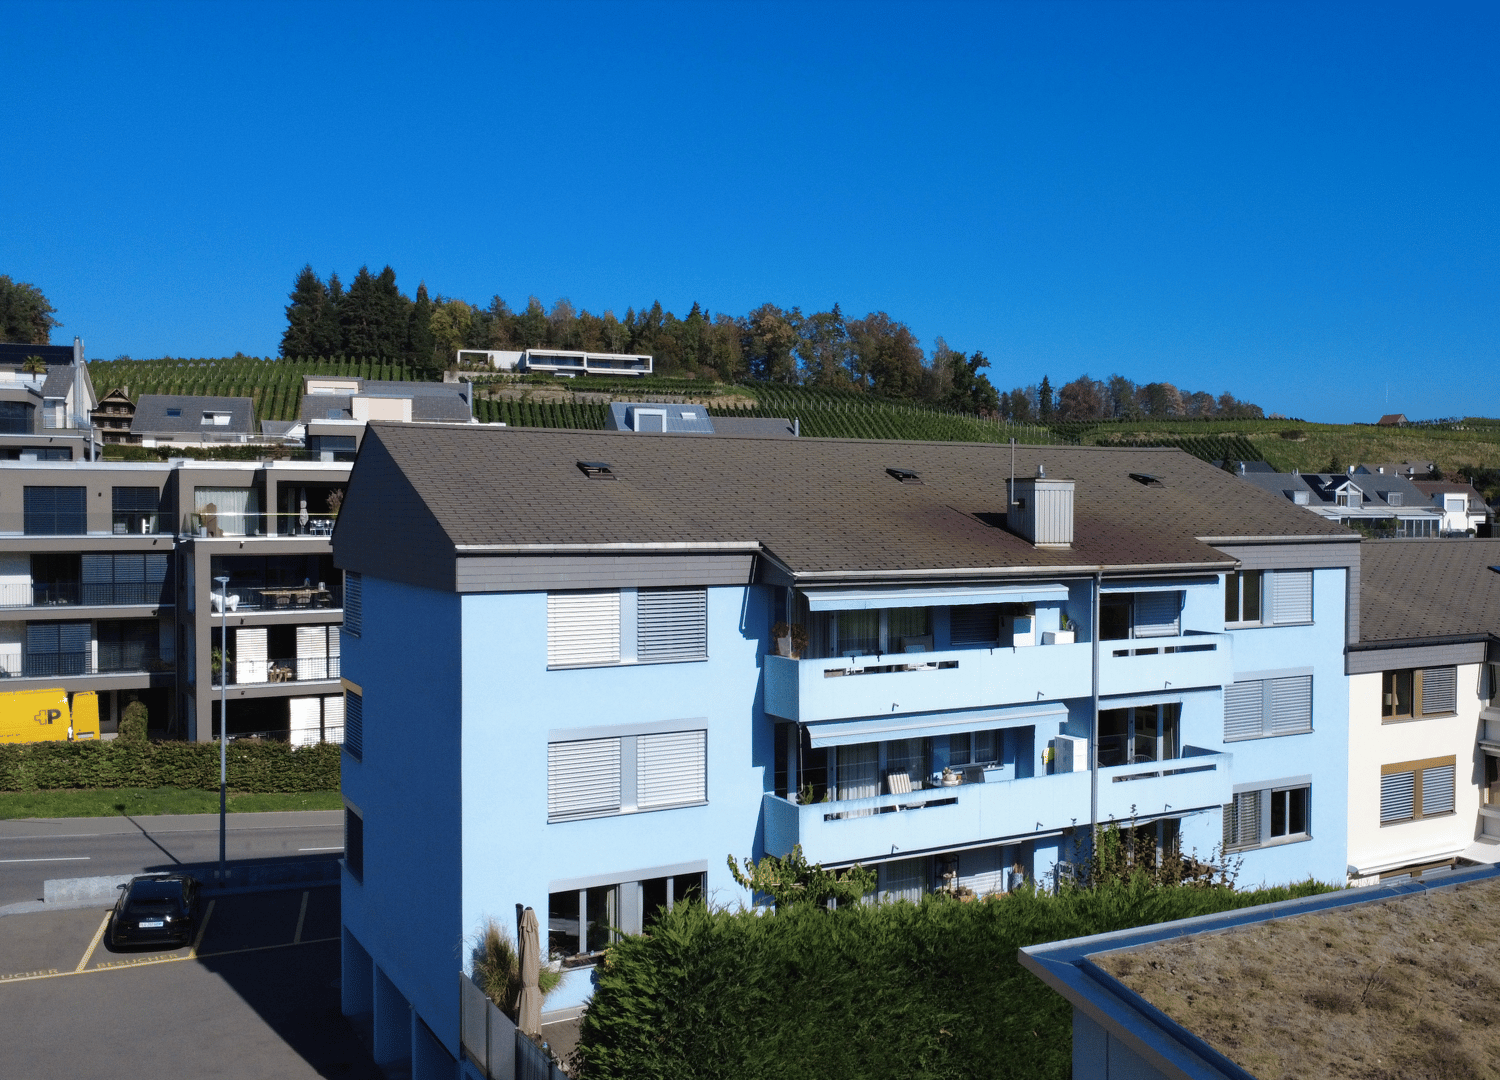
Feusisberg - Multi-family house to buy

Try expanding your search criteria so we can show you similar properties. Currently, there are no matches.

We suggest you try to:

  • increase the radius
  • change filters, such as price

You can create a search alert with the current criteria and get notified when matching properties are available.

More objects in your automatically expanded search area
14 results - Radius: + 10km
1 / 13
CHF 2,295,000.–
7 rooms257m² living space
Bettnaustrasse 12, 8854 Siebnen

Apartment building with three residential units in a family-friendly neighborhood

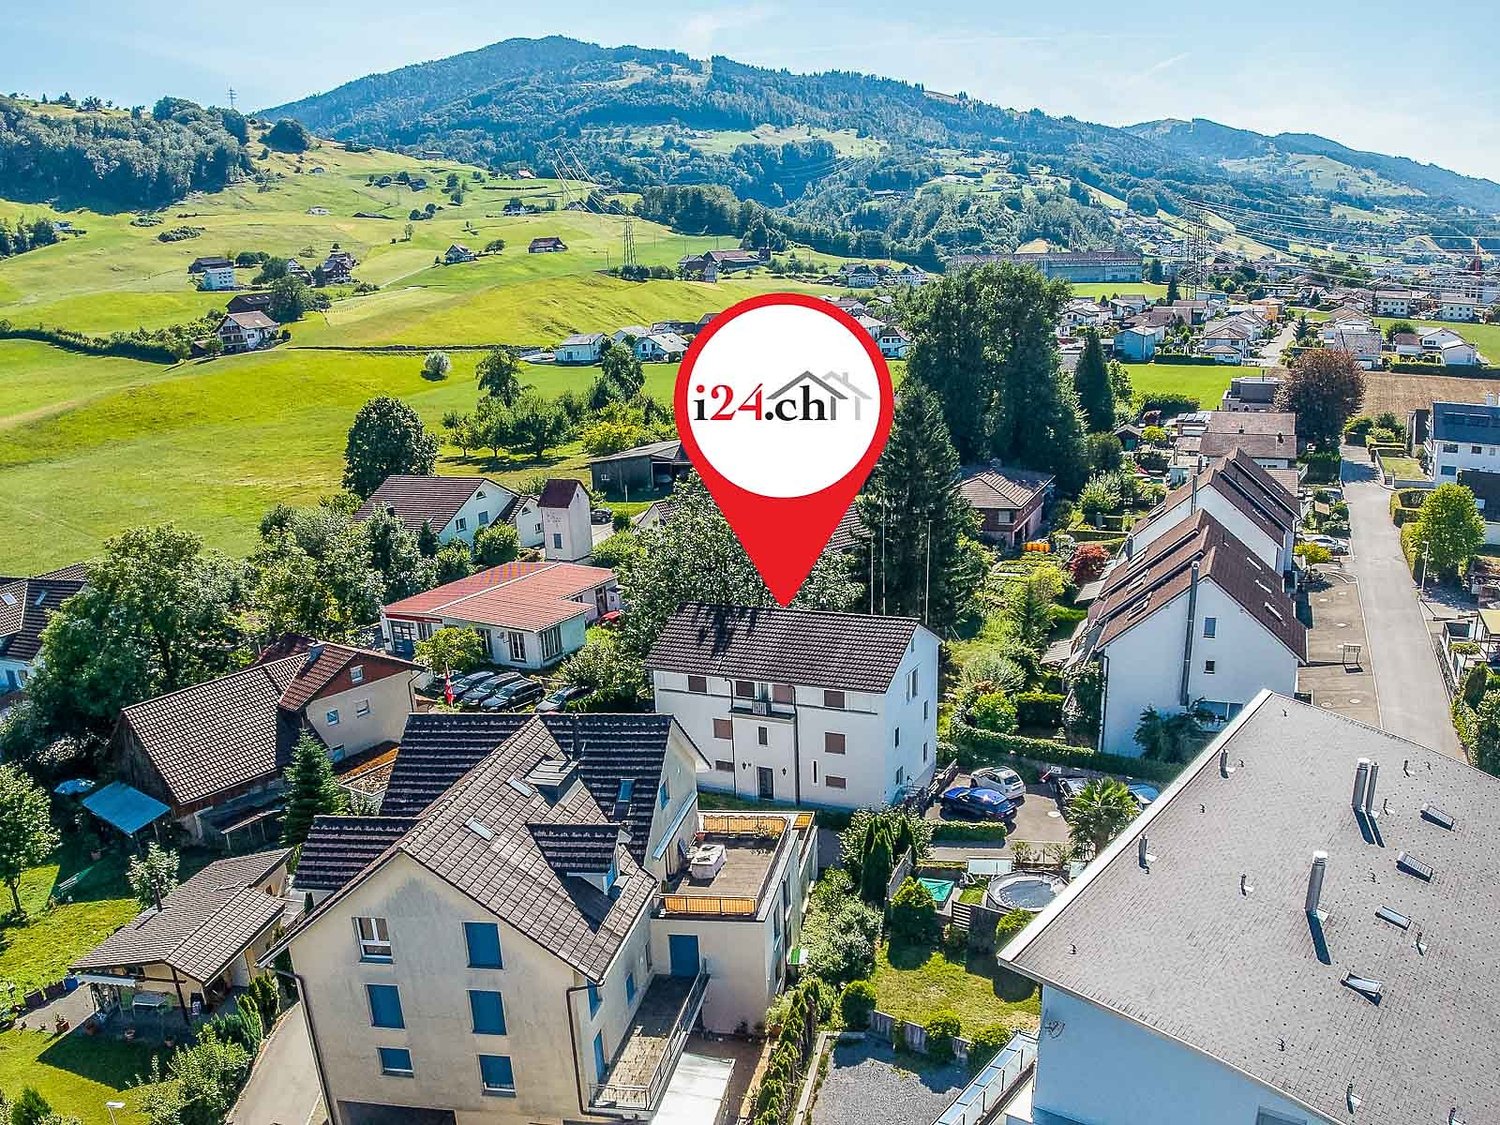
This apartment building from 1990 comprises three independent residential units with a total living area of approximately 257 m². For investors, the property offers an interesting starting point for further management.The apartments have functional floor plans and are suitable for different target groups such as singles, couples, and small families. All units are accessed via a central staircase. The attic is exclusively accessible from the top-floor apartment and is assigned to this unit.In front of the house, there are a total of seven outdoor parking spaces available. Six parking spaces are assigned to the apartments, and one parking space serves as a visitor parking space. Two parking spaces assigned to the apartments on the ground floor and top floor have an electric connection for electric vehicles.In the basement, there is the building services, the heating room with oil tank, and various storage and utility rooms. These secondary areas offer additional storage space for supplies, sports equipment, and hobby materials and help to relieve the living areas. A spacious laundry room is available for shared use by the residents.3½ room apartment on the ground floorOn the ground floor, there is an attractive 3½ room apartment with a generous garden share of approximately 92 m². The entrance area, with space for a wardrobe, is followed by the dining area and living room with direct access to the covered seating area and garden. The semi-open kitchen is located next to the dining area.The private living area includes two bedrooms, a bathroom with bathtub, sink, and toilet, as well as a separate guest toilet. The direct access to the garden creates a versatile outdoor area and provides a special added value for tenants.3½ room apartment on the 1st floor:On the 1st floor, there is another 3½ room apartment with a similar room layout. The entrance area also leads to the living and dining area. The kitchen is located next to it.The living area is slightly more compact than the ground-floor apartment, as there is an additional room on this floor that is assigned to the top-floor apartment. The apartment has two bedrooms, a bathroom with bathtub, sink, and toilet, as well as a separate guest toilet. Instead of a garden access, there is a covered balcony.4½ room apartment on the top floor:The top-floor apartment is designed as a 4½ room apartment and extends over the top floor and an additional room in the floor below.On the top floor, there is the living area with dining area, kitchen, two more rooms, and a bathroom and separate toilet. The apartment has two balconies. The larger balcony is accessible from the living and dining area. A smaller balcony is located next to the staircase and can be used, for example, as a smoker's balcony.The additional room on the floor below expands the range of rooms and can be used as an office, guest room, or hobby room, depending on the needs. The attic above is exclusively accessible from the top-floor apartment and is currently used as storage. The exclusive use of this additional area gives the top-floor apartment a special added value.Investment potentialThe apartment building combines three clearly separate residential units with different qualities. The ground-floor apartment offers direct access to the garden, the apartment on the 1st floor has a covered balcony, and the top-floor apartment impresses with two balconies, an additional room, and an attic that can only be accessed from it.The offer is complemented by six assigned outdoor parking spaces, a visitor parking space, and versatile secondary and storage areas. The property thus offers a combination of living space, additional storage space, and parking possibilities.Rental income (with potential for increase)The apartment building currently generates the following net rents:? 3½ room apartment on the ground floor: CHF 1,850.- per month or CHF 22,200.- per year? 3½ room apartment on the 1st floor: CHF 1,000.- per month or CHF 12,000.- per year? 4½ room apartment on the top floor: CHF 1,550.- per month or CHF 18,600.- per year? Total income: CHF 4,400.- per month or CHF 52,800.- per yearThe apartments on the 1st floor and top floor are currently occupied by family members. Both parties have agreed to an increase in rent. For the buyer, this creates a clear and transparent starting point for the future management of the property.

Travel time
-
1 / 9
CHF 4,000,000.–
10 rooms800m² living space
Glarnerstrasse 28, 8854 Schübelbach

Attractive investment opportunity in the heart of Siebnen!

An exceptional and very central location in Siebnen presents this attractive residential and commercial building on Glarnerstrasse 28 and 30 as an exciting investment opportunity with long-term potential. The property impresses with its excellent visibility, central location, and attractive combination of residential and commercial spaces.The residential and commercial building consists of two interconnected parts, which were renovated in 1985 and 1987. Thanks to the solid construction, versatile usage possibilities, and well-rentable structure, the property is ideal as a high-yielding investment object, multi-family house with a commercial share, or long-term capital investment in the canton of Schwyz.The property has a well-thought-out and attractive division of rental units. On the ground floor and on the 1st floor of the two parts, there are three rental units each. The 2nd floor comprises two more units, while an additional rental unit is located on the 3rd floor. Overall, the residential and commercial building offers an interesting mix of living space and commercial areas with versatile rental potential.The offer is complemented by three underground parking spaces and around six outdoor parking spaces, which further increase the usage comfort for residents, customers, and entrepreneurs and strengthen the attractiveness of the property.The central location in Siebnen impresses with an excellent infrastructure and optimal accessibility. Shopping facilities, restaurants, public transport, schools, and other daily necessities are located in the immediate vicinity. At the same time, commercial areas benefit from very good visibility in a central location.This residential and commercial building in Siebnen combines attractive return opportunities, versatile usage possibilities, and a sought-after location in the canton of Schwyz – an interesting opportunity for investors, capital investors, and buyers focusing on long-term value stability and stable rental income.

Travel time
-
1 / 18
CHF 2,345,000.–
5.5 rooms210m² living space
Rainweg 7, 8852 Altendorf

Two-family house – elevated location, far-reaching view, lake view

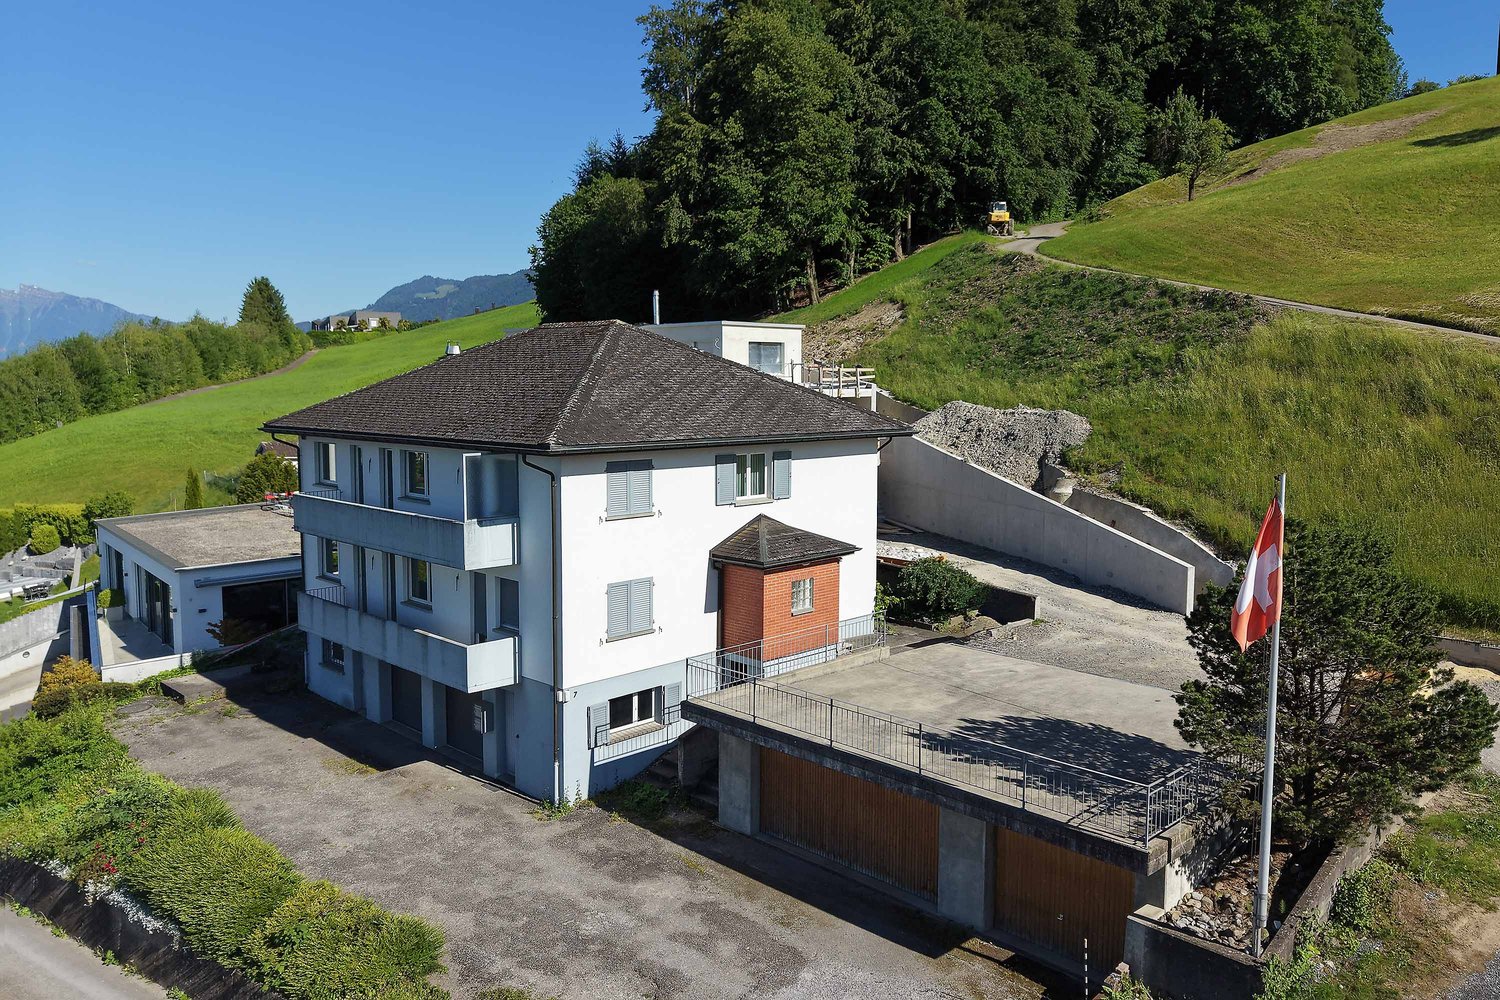
A charming two-family house from the 70s, situated on a hill, with a view of Lake Zurich and a far-reaching view of the mountains, two 5.5-room apartments with 96.2m² of living space each. Ideal for two families or a multi-generational house.The two-family house also offers two integrated single garage boxes and a spacious surrounding area.Gentle renovations have been carried out in the apartments (floors, windows, kitchens) as well as the heating system in the basement has been replaced.The garage outbuilding was built in 1997, with a double garage and single garage box, as well as a terrace above – all with plenty of space.Let your own needs run free – renovate, rebuild, combine both apartments! Or plan and build a larger new building according to the building regulations (industrial zone 1) – these possibilities are available here.Both apartments on the ground and upper floors are identical.The apartment on the ground floor has a small garden area and seating area, while the one on the upper floor has two balconies.An attic is located at the top of the roof and provides additional storage space.In the basement, there are a single garage box, a single garage box with an attached hobby room, a laundry room, two cellars, and two technical rooms for the heat pump, hot and cold water storage.Distances to:-Shopping (Lidl) 400 m-Coop petrol station with shop 500 m-Altendorf train station 750 m-Altendorf beach 900 m-Pumptrack and dog beach 700 m-Pfäffikon motorway access 2,500 m-Kita am See, Altendorf 650 m-Altendorf kindergarten 1,400 m-Primary school 1,400 m-Secondary school 4,500 mHas your interest in this property been piqued?I look forward to your contact.

Travel time
-
1 / 10
CHF 2,420,000.–
8.5 rooms247m² living space
6315 Oberägeri

RESERVED: Fully rented three-family house on Lake Ägeri - potential for replacement new building

This detached three-family house from 1957 is located on Lake Ägeri, with an unobstructed view of the lake and mountains. The building is in the agricultural zone and has become outdated, but its value lies in its location: according to preliminary clarification, a replacement new building is possible on the plot. Until the project is planned, all three apartments are rented and generate CHF 69,600 in rent per year, including ancillary costs. A rare opportunity for investors and builders with a vision.Key data / highlights:- Detached three-family house- Fully rented, rent: CHF 5,800 per month, including ancillary costs (CHF 69,600 p.a.)- Zone: Agricultural zone (replacement new building possible according to preliminary clarification)- Year of construction: 1957- Living area: approx. 247 m²- Plot area: approx. 567 m²- Cubature: approx. 936 m- Rooms: 8.5- Number of apartments: 3- Heating: Oil central heating, approx. 5 years old- Roof: Tile roofing, regularly maintained- Parking: 1 single garage, 2 outdoor parking spaces- Internal access from the garage to the ground floor- Shared laundry room- Unobstructed view of Lake Ägeri and the mountains with beautiful sunsets- and more.Would you like to assess the potential of this location yourself? Then arrange a viewing appointment. We look forward to your contact.

New building
1 / 21
CHF 6,620,000.–
8 rooms276m² living space
8712 Stäfa

New Build Pearl in Stäfa: Two Residential Units, Garden, Roof Terraces & Lake View

Exclusive 4.5 room garden apartment with lake view in prime location in Stäfa This exclusive new semi-detached house is located in a quiet, sunny spot at the end of a cul-de-sac in the popular Rainsiedlung in Stäfa and impresses with an unobstructed panoramic lake and mountain view.The property comprises two spacious condominiums that can be sold together or separately - ideal for multi-generational living, living and working, self-use with rental or as a sustainable capital investment.The house consists of: • 4.5 room garden apartment on the ground floor with large garden, lake view, terrace, seating area, one room is in the basement • 3.5 room apartment on the upper floor with balcony and two spacious roof terraces with free view of Lake Zurich and the Alps. Both apartments have a high-quality finish, bright, well-thought-out floor plans, fireplace, spacious outdoor areas and are fully accessible by lift (wheelchair accessible).The property includes two separate double garages (a total of 4 parking spaces) and extensive ancillary and basement rooms. The building is equipped with future-oriented energy technology, including a geothermal heat pump, photovoltaic system and modern house technology.This Nova Casa offer includes: • Quiet, sunny location in one of the most attractive districts of Stäfa • Ready for occupancy in spring 2026 • Two separate apartments • Top view of the Alps and Lake Zurich • High-quality new building • Energy-efficient geothermal heat pump and photovoltaic system • Lift • Fireplace • Garden area 131.5 m2 • Balcony 27.5 m2 • Roof terrace 76.8 m2 • Large attic 53.6 m2 • 2 x private, heated cellar • 2 x double garage incl. Curious? We cordially invite you to a non-binding viewing!Do you want to sell your property uncomplicated and worry-free? We determine the current market value of your property for you and show you your options, discreetly and non-bindingly! Don't hesitate to contact us for a first conversation.We look forward to hearing from you.

1 / 6
CHF 2,800,000.–
10 rooms301m² living space
Rainstrasse 79, 8712 Stäfa

Attractive investment property in a preferred location in Stäfa

The multi-family house for sale presents itself in a beautiful location with excellent accessibility in Stäfa. The municipality is located on the right bank of Lake Zurich and is one of the most popular residential areas in the canton of Zurich. Shopping facilities, schools, restaurants, and public transportation are in the immediate vicinity and offer a high quality of life. The property comprises a total of four units. The ground floor includes a spacious and tastefully furnished office space with kitchen and storage room. The upper floors have three maisonette apartments. Two of them are attractive 2.5-room apartments with a well-thought-out floor plan and a pleasant living atmosphere. The third unit is a charming 4-room apartment, which has a balcony with a beautiful view and a private attic compartment in the attic. The apartments are in a well-maintained condition and are currently rented out, making the property an interesting investment opportunity with immediate rental income. In the basement, spacious ancillary spaces are available. A goods lift connects the basement and ground floor, making it easier to use the commercial space and transport within the house. The property also includes several outdoor parking spaces, which provide additional comfort for tenants and visitors. This versatile, fully rented object in an excellent location with an attractive mix of living and commercial use is perfect for investors, owner-occupiers, or a combination of both.Contact us if you are interested for more information.

Travel time
-