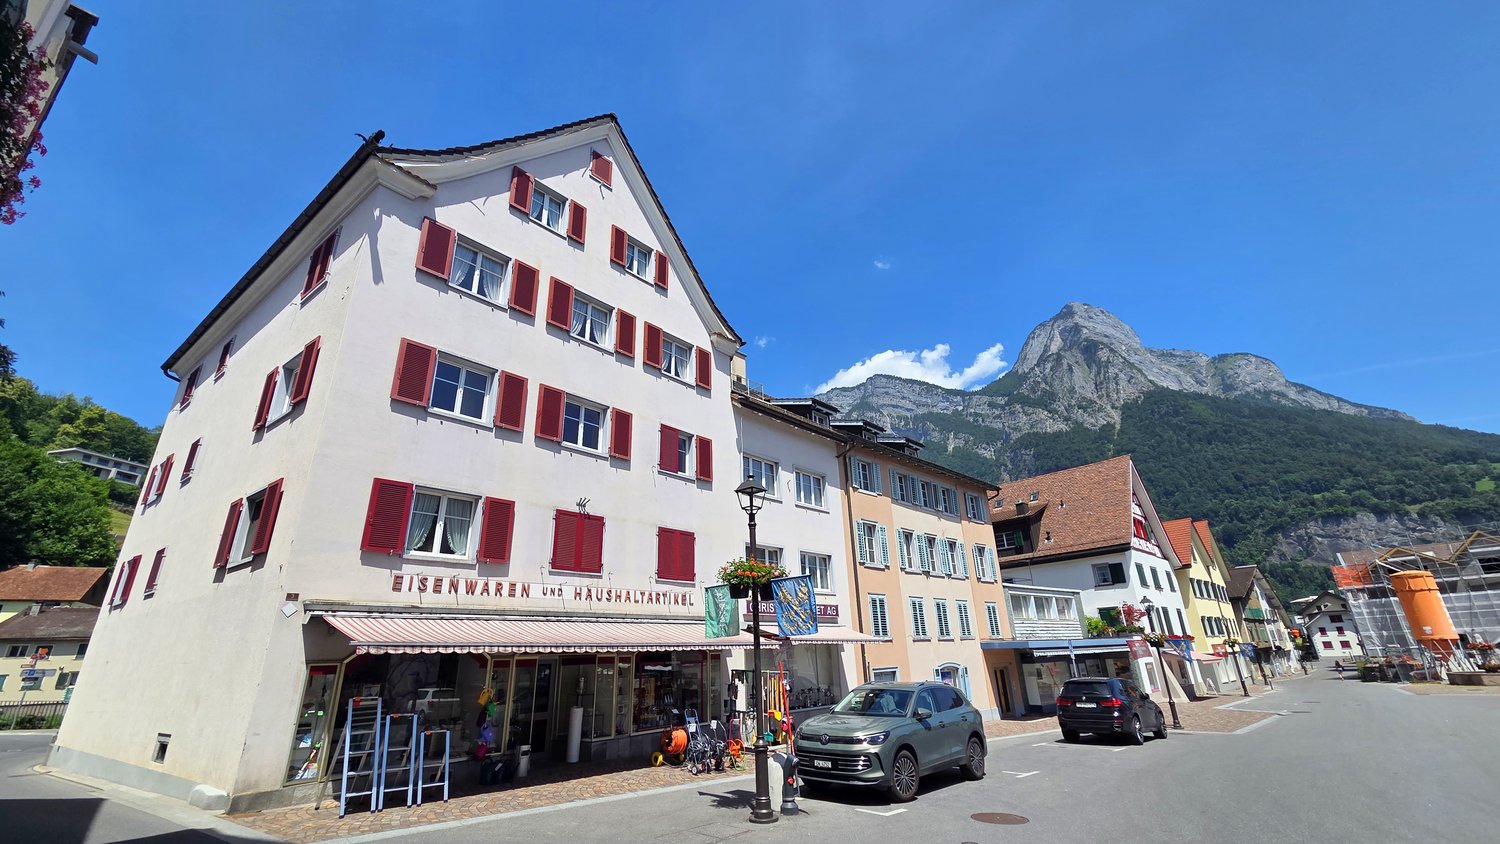
Flums - Multi-family house to buy

Try expanding your search criteria so we can show you similar properties. Currently, there are no matches.

We suggest you try to:

  • increase the radius
  • change filters, such as price

You can create a search alert with the current criteria and get notified when matching properties are available.

More objects in your automatically expanded search area
7 results - Radius: + 10km
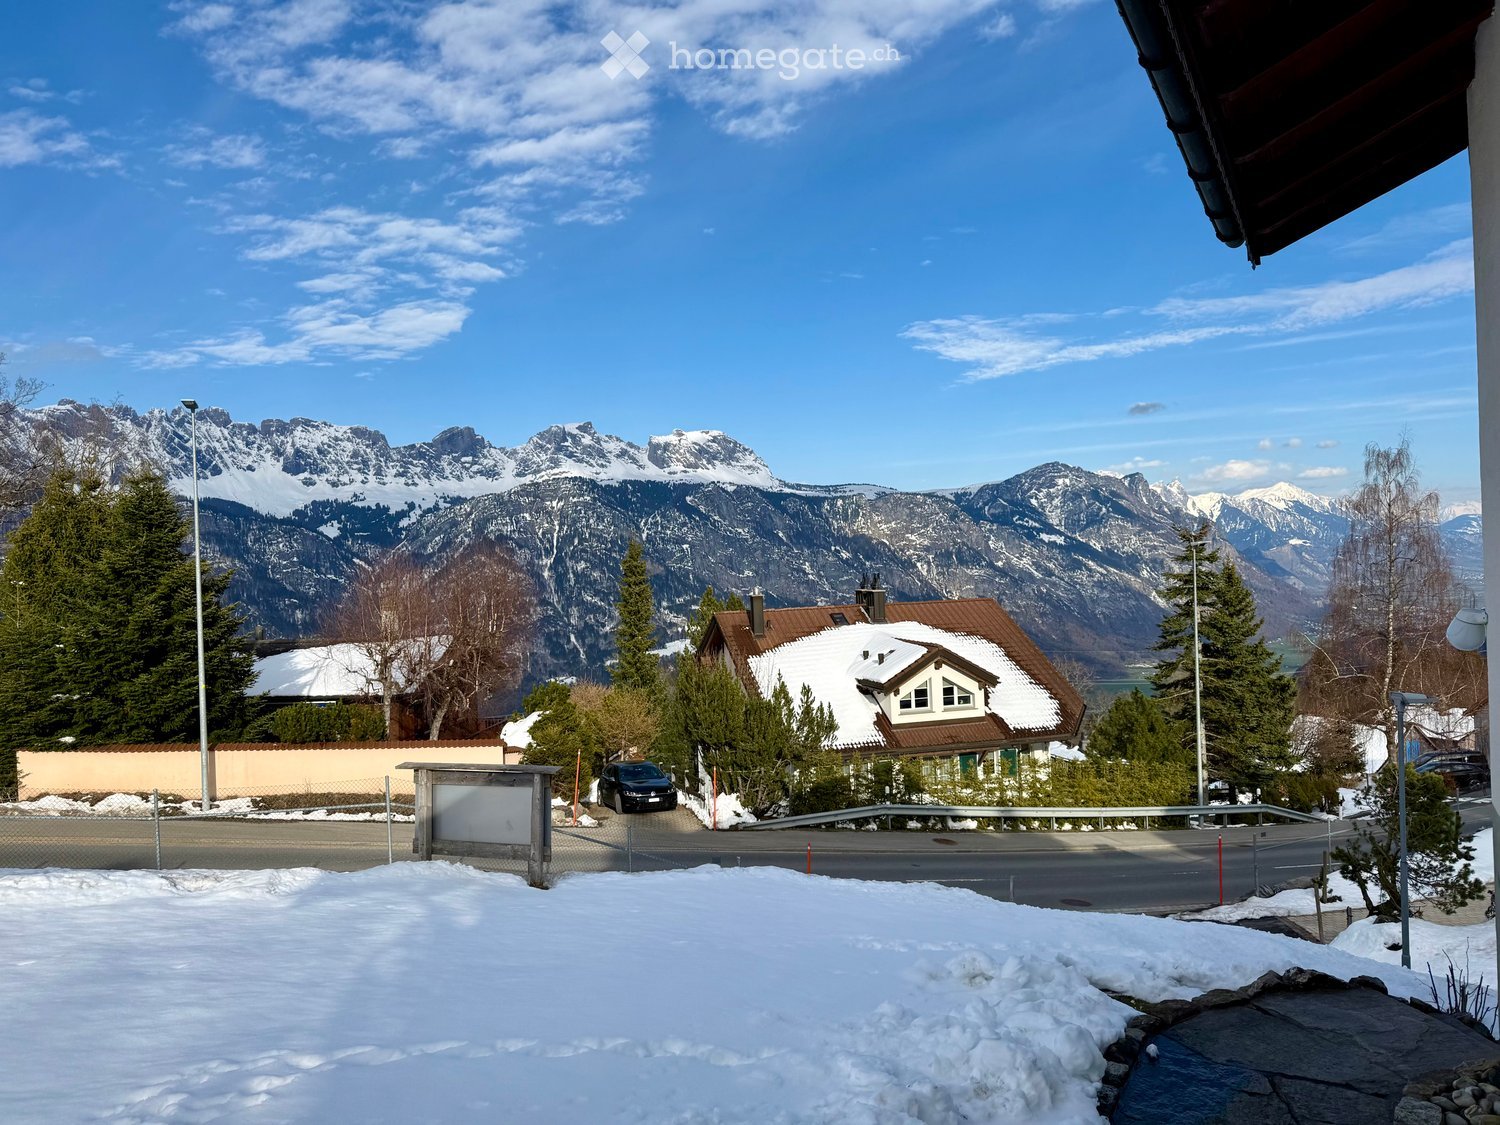
  • House with brown roof, snow on the roof, car parked in front, surrounded by trees, mountains in the background, snow on the ground
  • Stone fireplace with seating area, surrounded by greenery, with a view of the mountains
  • 2 story house, white exterior, brown roof, wooden balcony, 2 garages, snow on the ground
  • Bathroom with toilet, sink, bathtub, mirror, and wooden ceiling
  • Dining area with wooden table, chairs, and a bench, wooden ceiling, white walls, a lamp, and a small white cabinet
  • Stone pathway, green grass, pine tree, mountain view
  • Snowy landscape with mountains, road, and cars
  • Empty room with brick walls, concrete floor, two doors, and a ceiling light
  • Snowy landscape with a road, houses, and mountains in the background
1 / 9
CHF 1,000,000.– Top
7 rooms98m² living space
Mätzwiesenstrasse 4, 8897 Flums

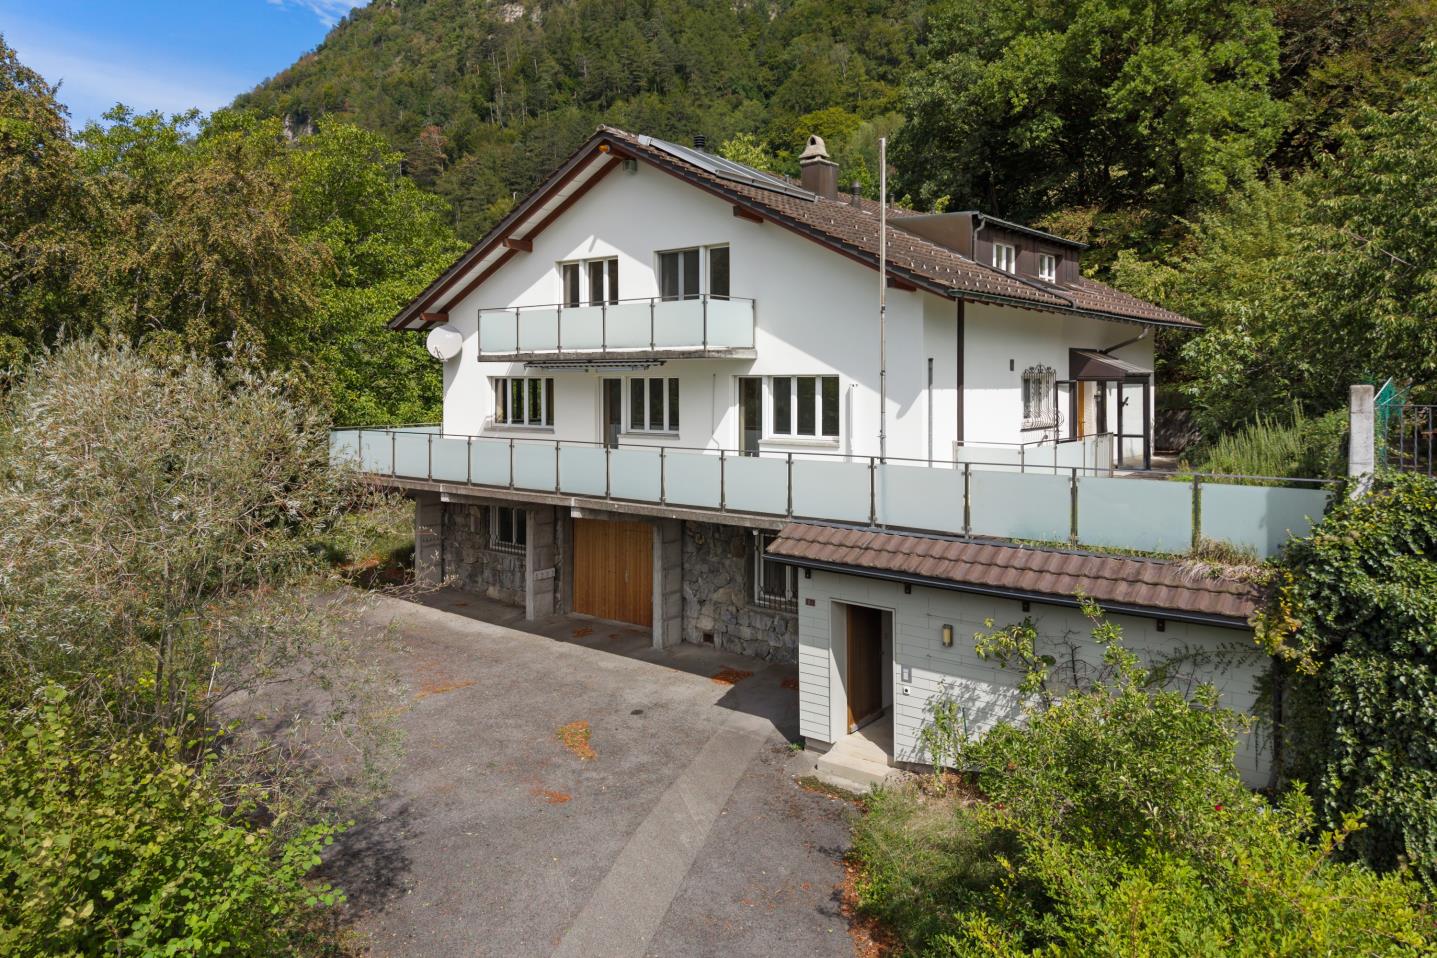
Detached 2-family house with panoramic views in the Flumser Mountains

Discover this well-maintained 2-family house in a sought-after location in Flums.The three-story building with approximately 100 m² of net living space on a spacious 608 m² plot of land offers a variety of uses and a magnificent view of the surrounding mountain landscape.The property impresses with the following features: • Spacious living area: 2 apartments with 3 and 4 rooms spread over 2 floors offer flexible design possibilities, also for renting • Cozy expansion: wooden ceilings and a stove create a cozy, alpine atmosphere • Balcony and seating area: perfect for enjoying the outdoor areas in summer and winter • Double garage: welcome parking solution, especially in winter months, with additional storage space • Chimney in the outdoor area: stone chimney with seating area for sociable evenings Garden and outdoor area:The well-maintained garden on a slope with stone paths, green lawn, and pine trees invites you to linger. The quiet location is very sunny and offers a dreamy backdrop with a mountain panorama.Location and connection:Flumserberg Tannenheim is located at an altitude of around 1,000 m above sea level in the municipality of Flums (SG) and belongs to the largest ski area in Eastern Switzerland. The property benefits from an excellent panoramic view of the Churfirsten and the Rhine Valley.In summer, hiking and biking trails are available, and Lake Walensee is only a few minutes away by car. The connection to the A3 (Flums/Mels junction) can be reached in about 15 minutes. Shopping opportunities, schools, and public transport are located in Flums.• Largest ski area in Eastern Switzerland directly accessible• Walensee in 10 minutes• A3 junction in 15 minutes• Attractive year-round leisure offer• Quiet, sunny living location with a far-reaching viewThe "Plattewiese" bus stop is only 2 minutes' walk away. The property impresses with its quiet atmosphere and good connection.This versatile multi-family house is ideal for families who appreciate peace and nature, or as an investment object. The combination of traditional charm, practical equipment, and the unique mountain scenery makes this property a special offer.We will be happy to provide more information on request.

Travel time
-
1 / 13
CHF 1,450,000.–
10.5 rooms220m² living space
Pizolstrasse 23, 7320 Sargans

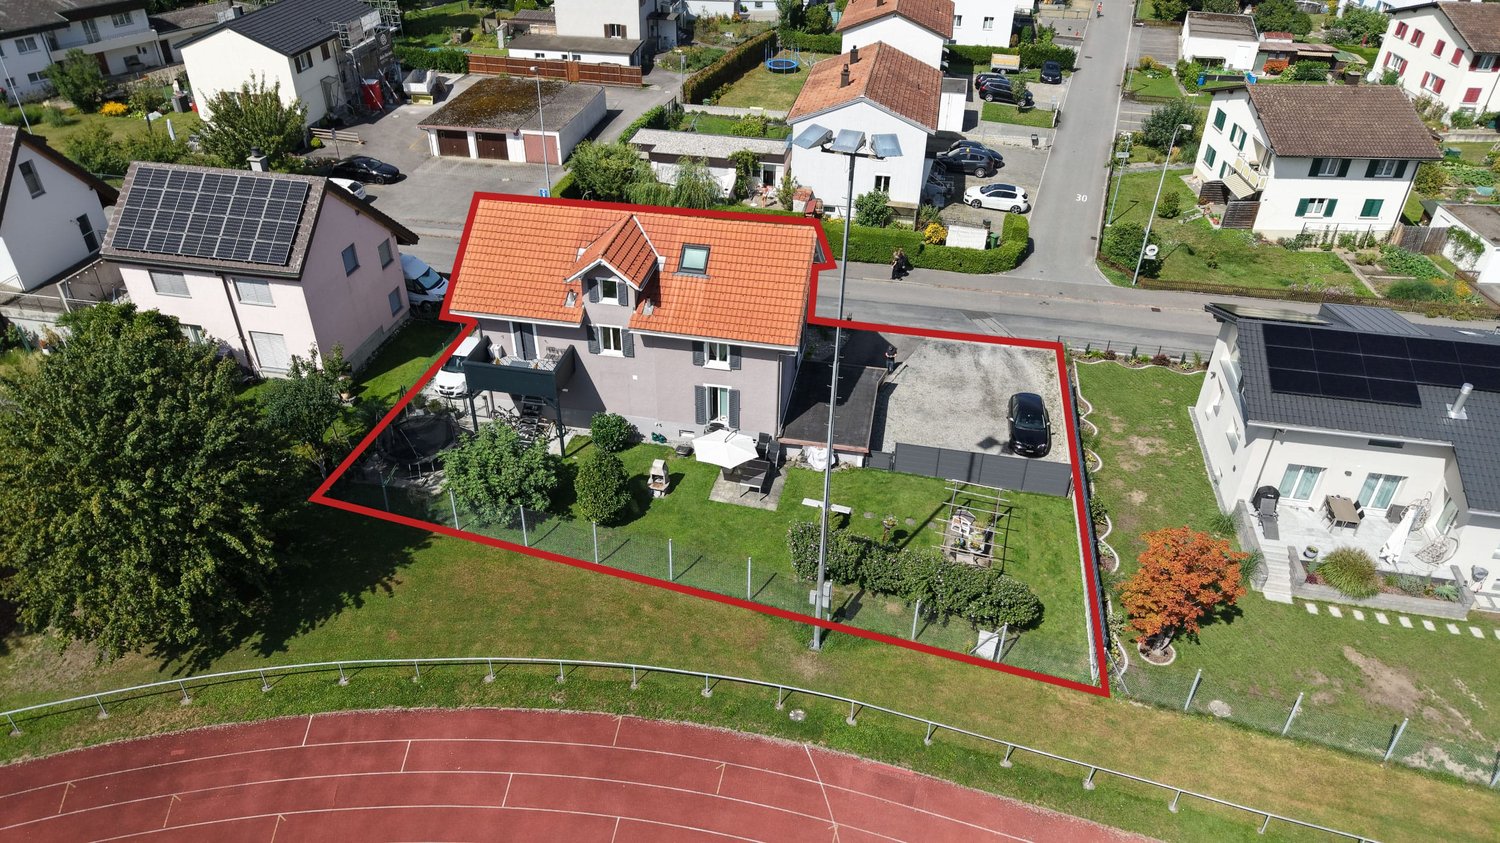
Renovated multi-family house with 3 units in central Sargans

Versatile multi-family house in a central location in SargansThis well-maintained multi-family house from 1926 was extensively renovated in 2019 and combines historic building substance with a modern interior design. The property includes 3 independent residential units with a total of 10.5 rooms and 5 bathrooms. This makes it suitable as an attractive capital investment with a net rent of CHF 51,000 per year as well as a spacious multi-generational house.The apartments are spread over a total of 4 floors and offer a total of around 220 m² of net living space. Additionally, there are around 282 m² of gross floor area, approximately 42 m² of basement rooms, and a building volume of around 1,123 m. The plot includes approximately 613 m², of which around 307 m² are garden. The lower apartments benefit from direct access to the attractive outdoor area. A terrace and a balcony complement the offer; the upper apartment also offers a beautiful view of the surrounding mountain world.For residents and visitors, there are 8 outdoor parking spaces available. The heating is provided by a gas heating system with heat distribution via radiators. The modernized design, the well-maintained building envelope, and the spacious secondary and outdoor areas create a pleasant basis for different living and usage concepts.The central location in Sargans convinces with short distances in everyday life. The train station is approximately 540 m away, the Sargans motorway access approximately 300 m. Shopping facilities, services, kindergarten, schools, and the cantonal school are located in the nearby area. Thanks to the direct connection to the A3 and A13, more distant destinations are also easily accessible. At the same time, the surrounding mountain world and attractive recreational areas invite you to various leisure activities. • 3 residential units with a total of 10.5 rooms • Renovated in 2019 • 220 m² of net living space • 613 m² of plot area with a spacious garden • 8 outdoor parking spaces • Central location with good public transport and motorway connections

Travel time
-
1 / 46
Price on request
320m² living space
Hüseren 1858, 9475 Sevelen

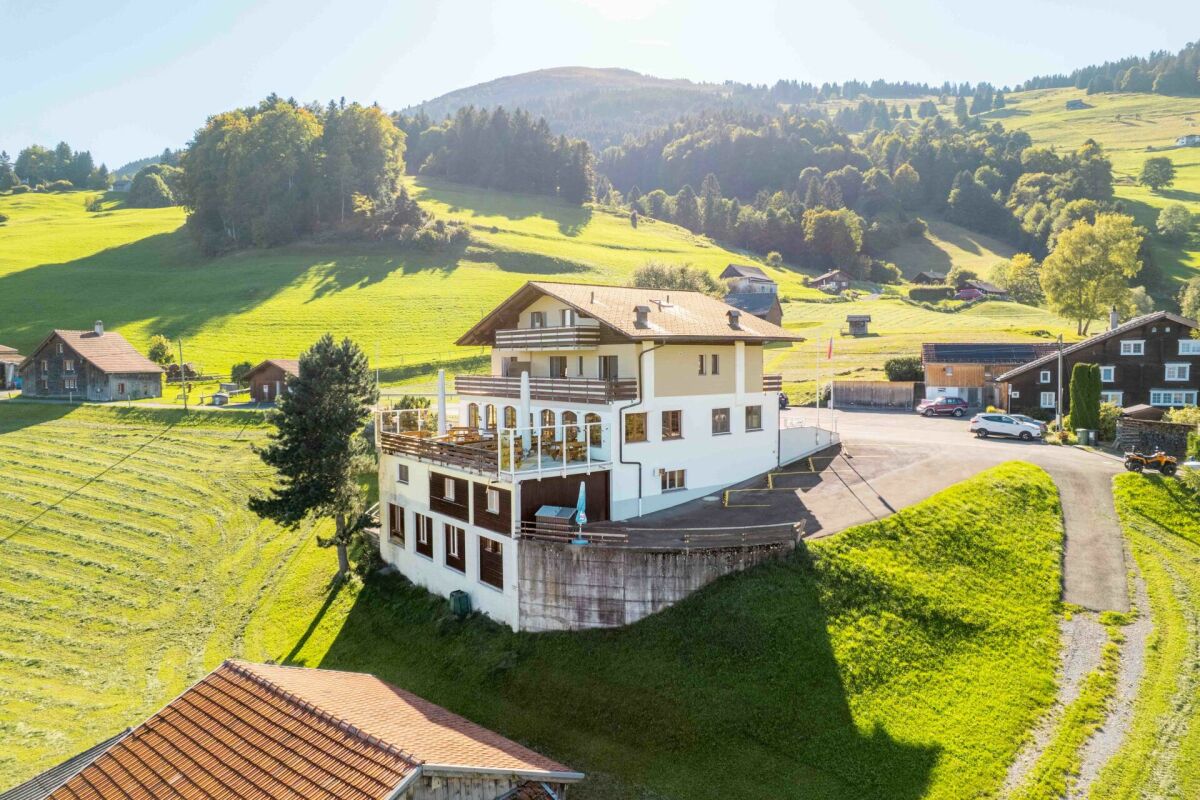
Mountain Guest House Gemsli

For sale is an interesting and versatile property in an idyllic location with a view on approx. 980 m above sea level in Sevelen - embedded in the impressive mountain landscape of the St. Gallen Rhine Valley. The offer includes two plots (No. 2114 and No. 2110) with a total area of 1,733 m². The property presents itself in a well-maintained condition and was last modernized in 2022 in various areas. The main building was previously operated as a gastronomy business with tourist-used residential units. On the ground floor, there is a fully equipped restaurant (approx. 85 m²) with a professional kitchen (approx. 35 m²). The offer is rounded off by a spacious sun terrace of around 84 m², which offers ideal catering possibilities in the warm season. On the same floor, there is also a studio. The upper floors comprise two 3.5-room apartments and one 2.5-room apartment. In the 1st basement, there are numerous secondary and storage rooms, technical areas, a garage, and the former landlord's apartment (spacious 2.5-room apartment). The 2nd basement offers a mass storage room with space for 24 people and sanitary facilities (WC and showers). Plot No. 2110 is currently used as a parking area for guests and residents - a clear advantage for both the gastronomy area and potential residential use. The location is quiet and close to nature, yet easily accessible - ideal for nature-loving residents, operators, or guests. The property is located in the zone of the remaining municipal area. A special plus: A feasibility study by Vogt Architekten AG for the demolition of the existing building and the construction of a modern multi-family house is available. This study shows an attractive new building project with several residential units and offers excellent potential for project developers or investors. The property is suitable for buyers who want to continue operating the existing restaurant and residential business, as well as for those who want to repurpose or realize the object as a new building project. The combination of quiet mountain location, existing infrastructure, and development potential makes this object a particularly attractive investment opportunity. *The selling price is to be understood as a guide price.*

Travel time
-
1 / 13
Price on request
9478 Azmoos

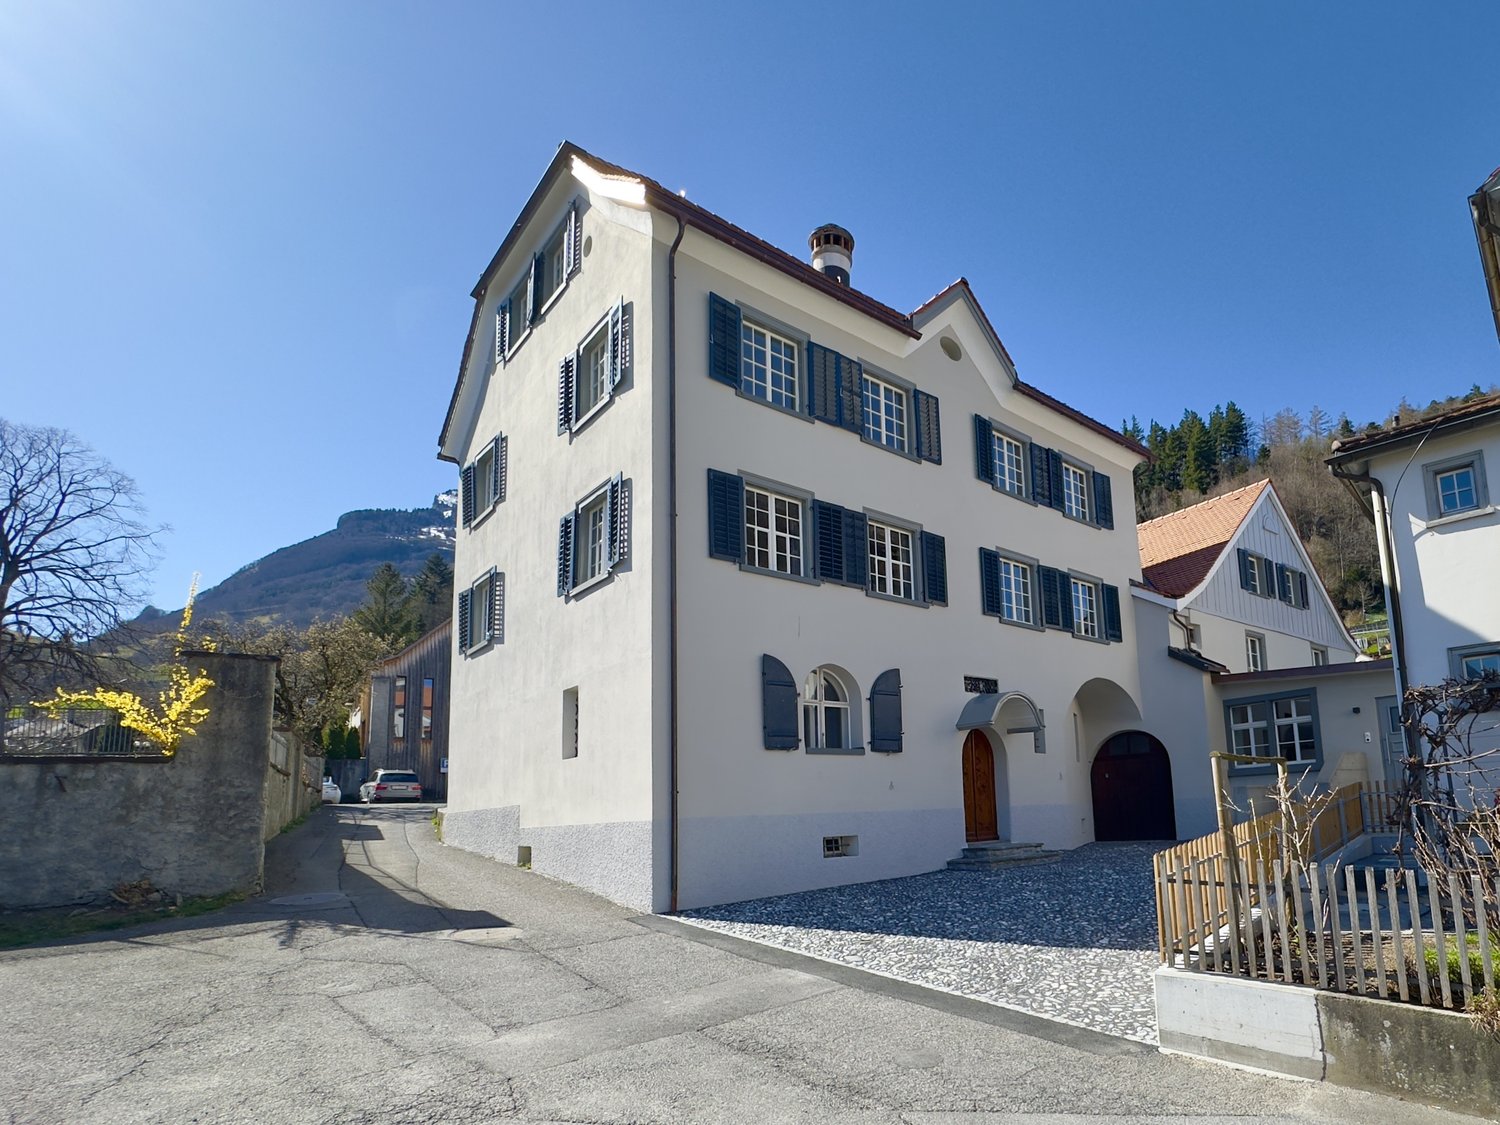
Villa on Kirchweg - renovated manor house with 4 residential units

The renovated, representative village villa on Kirchweg, meticulously restored, exudes a majestic glow in combination with the amenities of the latest technical achievements: The wonderful wooden floors in combination with the modern kitchen, the high-quality, stylish bathrooms, the historic entrance hall with stone flooring, and the original vaulted cellar for storing and presenting fine wines and delicacies. The historic estate was probably built around 1700 by a member of the well-known Wartauer merchant dynasty Sulser and was purchased around 1866 by the community administrator Mathias Gauer, who was also the co-founder of the local bank. It remained in the possession of his family until the core renovation and is now looking for new residents who may find their home here for further generations.The most important facts:- Main building village villa with 6-7 rooms (living area approx. 279 m2)- Middle house with 3 rooms & ancillary rooms (living area approx. 102 m2)- Rear house with 3-4 rooms & ancillary rooms (living area approx. 120 m2)- 2-room loft apartment (living area approx. 47 m2)- Garden area with approx. 290 m2All three houses, as well as the loft apartment, form a self-contained residential unit with separate access for maximum privacy of the respective residents.Lovers of historic buildings with increased space requirements and a sense for original village life, as well as savvy investors with a sense for valuable investments, will find this attractive property in Azmoos to be an ideal choice. The property is suitable for own use as a representative residential or commercial property, with guest areas, office tract(s), or partial rentals, for the housing of multiple generations with separate living areas, as well as a multi-family house for stable value investment with rental possibilities for all four residential units. Many variants and combinations are possible!Such an ideal location, like something out of a picture book, in combination with a proud, renovated village villa with a middle house, rear house, and a loft apartment, is hardly found every day! On the one hand, it is located in the historic village center with its wonderful, intact estates, in direct proximity to the center with shopping, post office, bank, and gastronomy, and on the other hand, it is quiet, sunny, and without through traffic. Combined with a spacious garden with perfect south-west orientation and unique views of the surrounding mountain landscape of the upper Rhine Valley and Liechtenstein. Azmoos nestles against the gentle slopes of the Alvier and the many small vineyards bear witness to the mild climate all year round. A little further up, you will find an ideal bike and hiking area with the also beautiful villages of Fontnas, Malans, and Oberschan, as well as the once proud castle complex of Wartau. Across the Rhine, Feldkirch in Vorarlberg, the Principality of Liechtenstein, and a little further up, the Bündner Herrschaft and the world-famous spa and gastronomy resort of Bad Ragaz with its multi-award-winning resort beckon. In the neighboring towns of Sargans and Mels, there are also several shopping centers. Despite the ideal residential location, the distances are short and the traffic connections to bus, train, and highway in all directions are excellent. Thus, you can reach Chur, Zurich, Ticino, Lake Walen, Lake Constance, Munich, Milan, Stuttgart, and many other centers and metropolises in a short, comfortable journey at any time of the year.A warm welcome to Azmoos!
1 / 13
Price on request
7320 Sargans

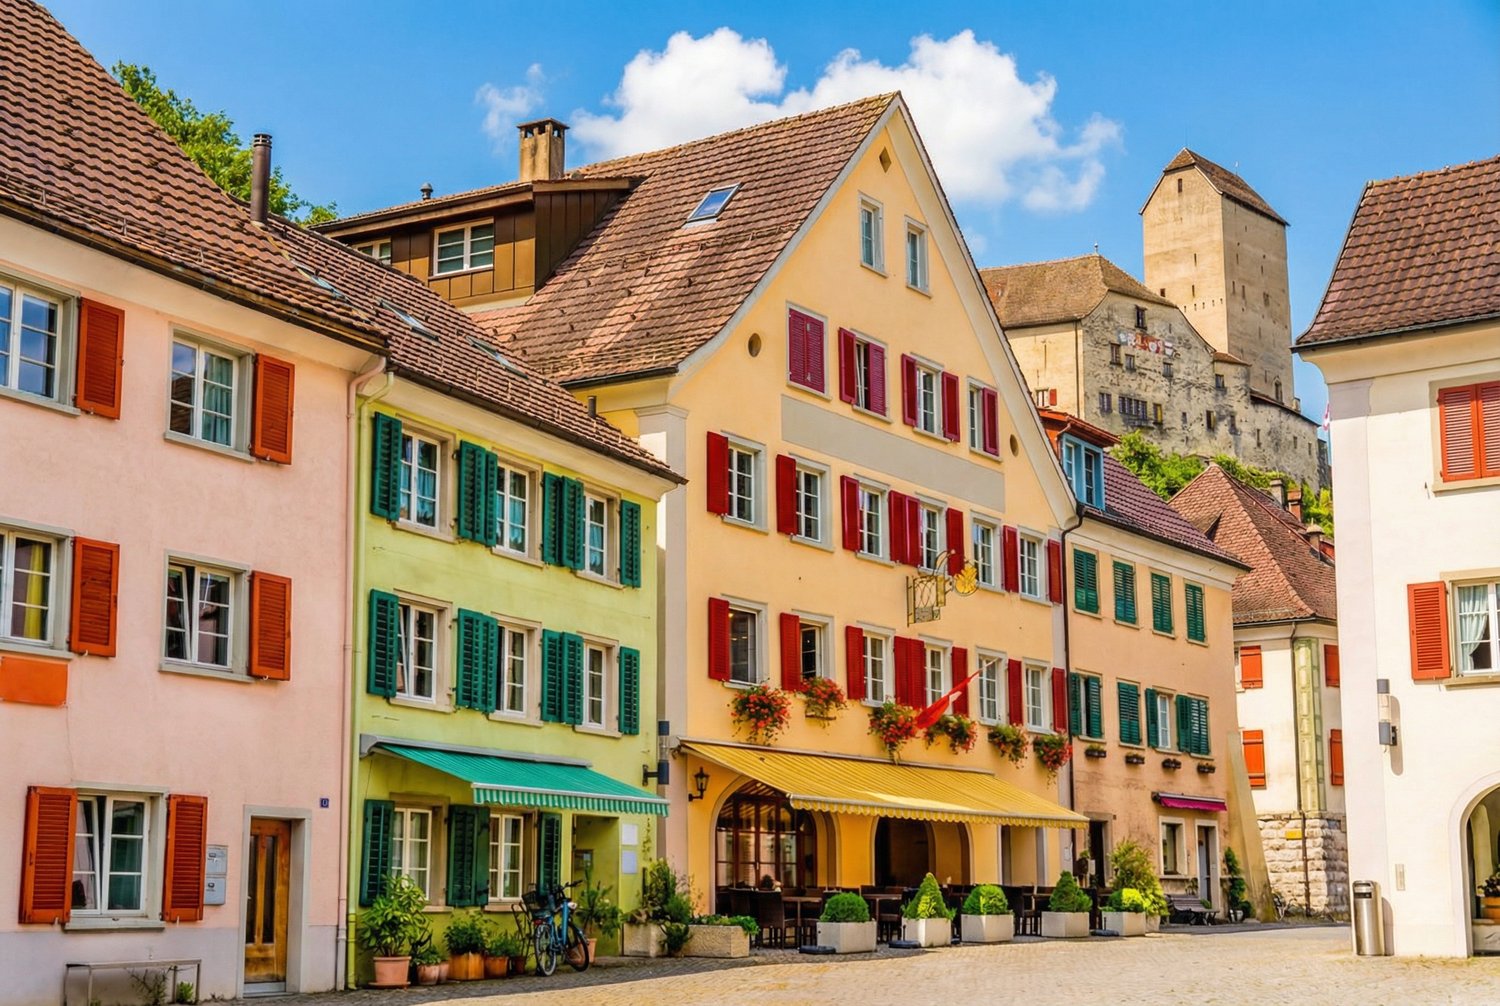
Residential & Commercial Building Löwen Sargans - Attractive Investment with Potential

A unique investment opportunity in an attractive city property is offered here in the best location on the church and market square in the historic old town of Sargans: the proud Zunfthaus zum Löwen. The continuously modernized and traditionally renovated property on a total of 755 m2 of land consists of two connected buildings, the Löwen and the Dependence.The Zunfthaus zum Löwen:The main house Löwen was built in 1811 in the Biedermeier style. The thick walls and exposed wooden beams still testify to the craftsmanship of that time. During the core renovation in 1985/86, the jazz cellar was also installed and the building was revitalized under the new name Zunfthaus zum Löwen as a social meeting point and has been known as a small but fine center for culinary and cultural events far beyond the region. The Löwen houses, in addition to the popular jazz cellar with bar and garden restaurant, a Gault Millau restaurant with 14 points, the Kiwanis Sarganserland club, a fully equipped gastro kitchen with cooling systems and efficient ventilation and technical systems, the inviting guest room with tile stove and max. 50 seats, as well as the Rittersaal for around 100 people. A special highlight in this building is also the two renovated, newly built 3.5-room apartments, which guarantee additional rental income.The Dependence:Located directly behind the Löwen on the same property is the Dependence, a originally built hotel tract in 1986 and converted in 2018 into a two-family house with two newly built, attractive 3.5-room apartments, a garage, 5 covered parking spaces, and three outdoor parking spaces.All units in both buildings are fully rented and thus offer a solid investment basis in an attractive, traditional property. The property is organized as a stock corporation and is to be taken over by the buyer as a whole package of shares. In the stock corporation, which exclusively holds this property, all condominium properties are included and can be freely traded after purchase.We would be happy to provide you with the detailed investor dossier after proof of interest and look forward to your contact!With its optimal geographical location on the axis between Munich, Lake Constance, Graubünden, Milan, and Zurich, the surrounding economic centers are within easy reach by public transport as well as by car. Sargans train station is an important hub, just like the highway intersection between the A13 from St. Gallen and the A3 from Chur to Zurich. In the immediate vicinity, there are various ski resorts and recreational areas: Pizol, Flumserberg, Malbun in Liechtenstein, Bad Ragaz with its two golf courses, medical center, and thermal bath, the Bündner Herrschaft with its world-famous vineyards, Davos, St. Moritz, Liechtenstein, and the nearby Walensee make the region a preferred place of residence. The municipality of Sargans with its approximately 6,600 inhabitants is also a central educational location with kindergarten, primary and secondary school, gymnasium, and other educational institutions. Additionally, it is a popular shopping destination with several large shopping centers in the immediate vicinity. The strategically important location was already appreciated by the old Confederates and thus the town of Sargans was founded around 1250 at the end of the High Middle Ages. The winding and romantic streets of the historic old town, affectionately called the core of the old town, still invite visitors today and are very popular with tourists and the local population. A visit to the medieval fortress Schloss Sargans is also a must for many guests from near and far and contributes to the attractiveness of the location of the property for sale, Zunfthaus zum Löwen.You are warmly welcome!