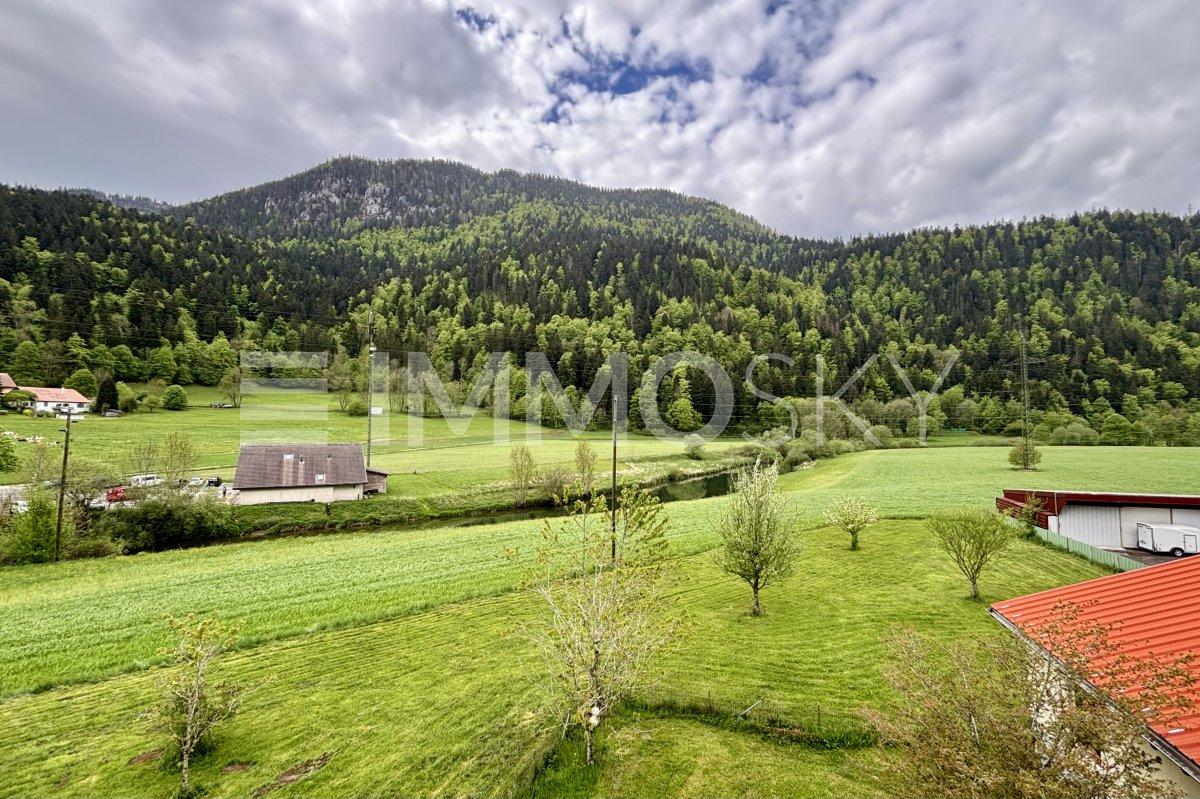
Fretereules - Multi-family house to buy

Try expanding your search criteria so we can show you similar properties. Currently, there are no matches.

We suggest you try to:

  • increase the radius
  • change filters, such as price

You can create a search alert with the current criteria and get notified when matching properties are available.

More objects in your automatically expanded search area
15 results - Radius: + 10km
1 / 12
CHF 2,690,000.–
11.5 rooms300m² living space
Chemin des Vignes 6, 2028 Vaumarcus

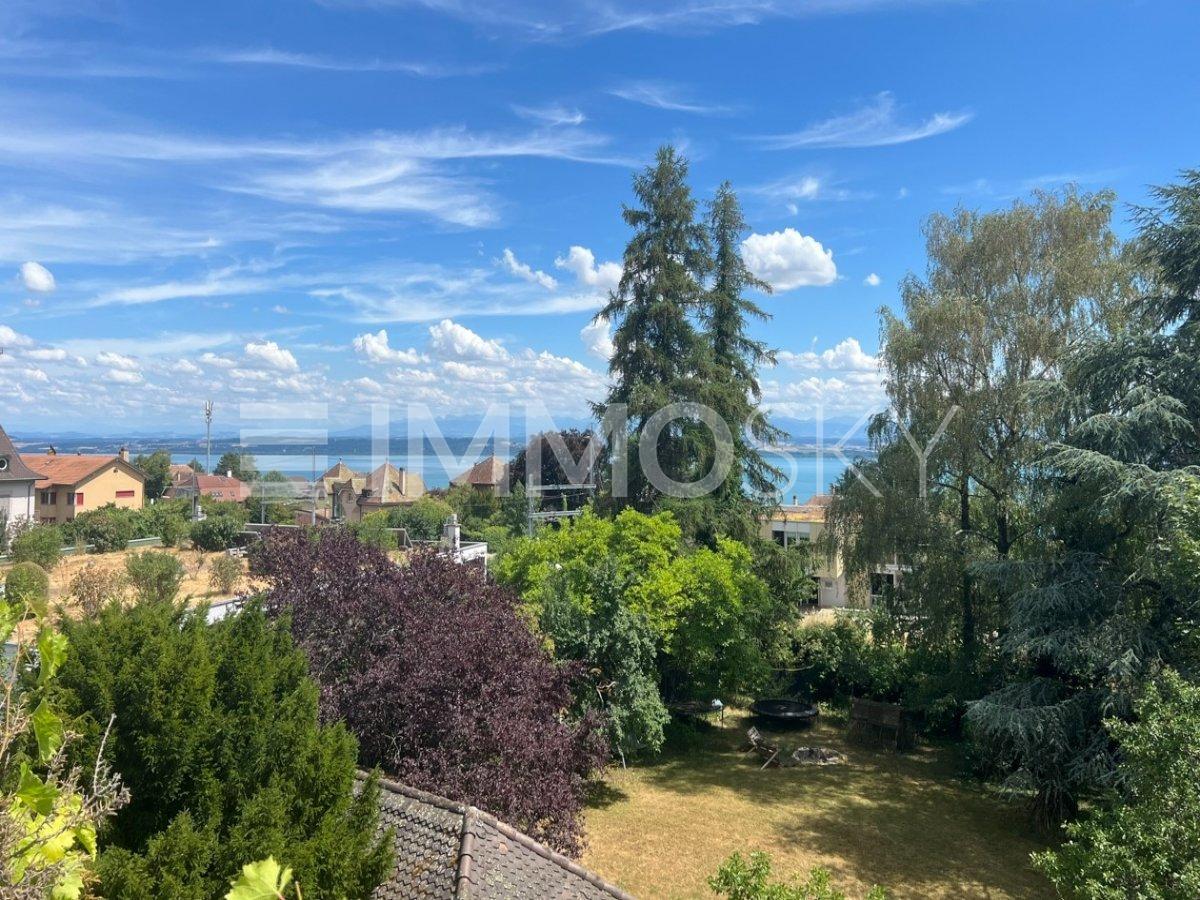
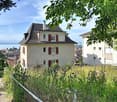
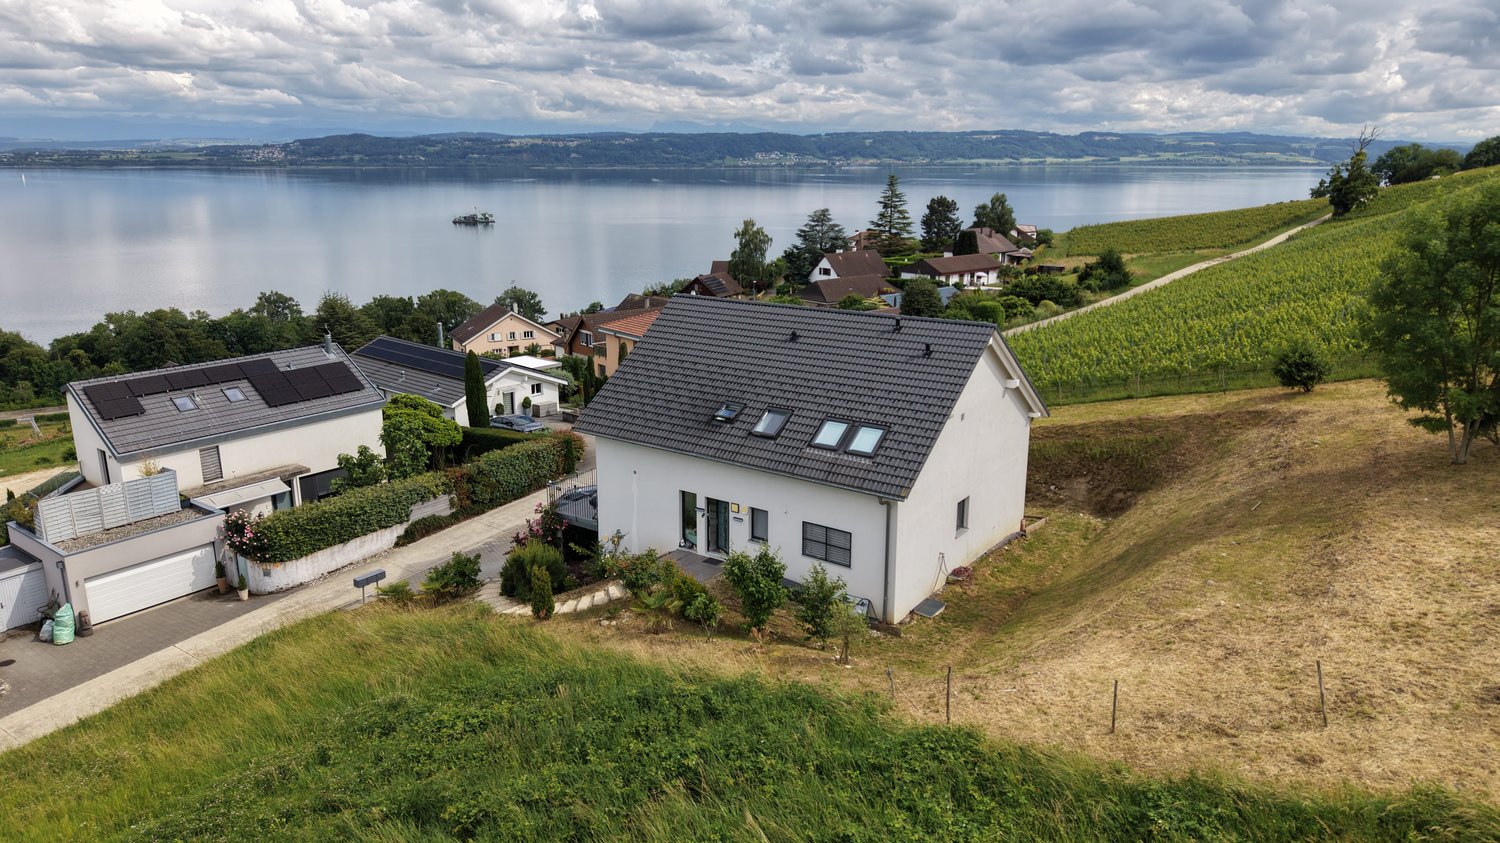
Recent house with three apartments and lake view

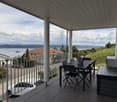
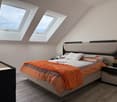
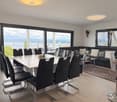
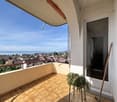
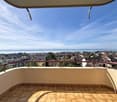
Comprising a 2.5-room apartment and two 4.5-room apartments, this house enjoys an exceptional living environment with a splendid view of the lake. Whether for accommodating several generations under the same roof, exercising an independent activity, or simply enjoying large spaces, this property offers numerous possibilities for layout.The spaces are divided as follows:Ground floor: 2.5-room apartment (with possibility of converting it into a 3.5-room apartment)- Entrance hall- Living/dining room with access to the covered terrace- Fully equipped open kitchen- Bedroom- Bathroom with WC and connection for a washing machine1st floor: 4.5-room apartment- Entrance hall- Living/dining room with access to the balcony- Fully equipped open kitchen- Two bedrooms- Bathroom with WC and connection for a washing machine- Parental suite with shower and WC2nd floor: 4.5-room apartment- Entrance hall- Living/dining room with access to the balcony- Fully equipped open kitchen- Two bedrooms- Bathroom with WC and connection for a washing machine- Parental suite with shower and WCBasement:- Three cellars- Technical room- Storage roomAll apartments have two outdoor parking spaces.Good to know:- The roof is equipped with photovoltaic panels for electricity production.- The 2.5-room apartment on the ground floor has air conditioning for the living area.- The apartments can be combined to form a single dwelling or converted into a duplex.- Interesting for an investor who wants to rent the apartments for income or sell them separately after forming a PPE.

Travel time
-
1 / 13
CHF 2,290,000.–
13.5 rooms300m² living space
Auf Anfrage 1, 2035 Corcelles NE

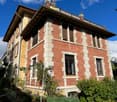
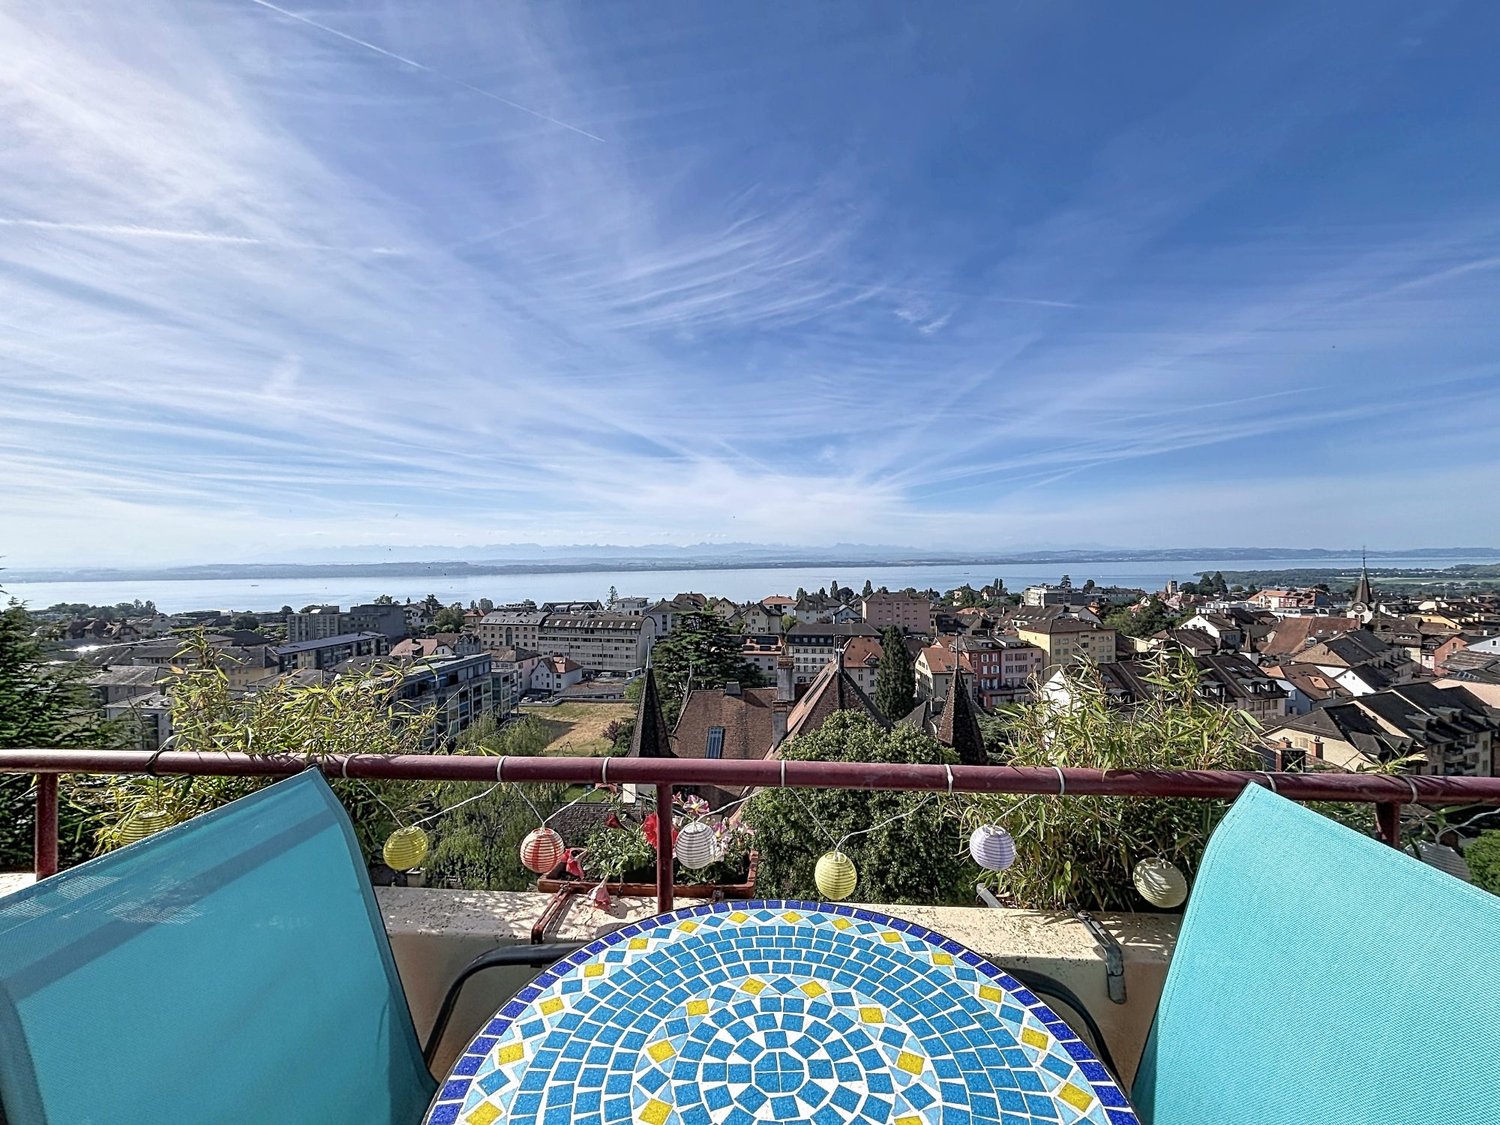
Beautiful Master House with a view of the lake

EXCLUSIVE: MASTER HOUSE OF CHARACTER IN THE CENTER OF CORCELLESLocated in the heart of Corcelles on a medium-density plot, this magnificent master house seduces with its timeless charm, architectural elegance, and remarkable volumes. Charged with history and perfectly maintained, it offers a unique living space that combines prestige, comfort, and authenticity.Currently organized into two independent apartments of approximately 150 m² each, the property can easily be reunited to form a vast family home. This configuration allows for great flexibility of use, whether for a large family, an intergenerational project, or for anyone looking for large living spaces.The approximately 1'800 m² plot is on a medium-density zoning plan, which confers the possibility of densification and expansion of the constructions.The ground-floor apartment benefits from direct access to the vast garden as well as a pleasant terrace, ideal for fully enjoying the beautiful days. The second apartment, in a duplex, has a luminous panoramic veranda and a terrace, offering a comfortable relaxation space in all seasons with an unobstructed view of the lake and the Alps.The house has 11 bedrooms and 4 bathrooms, offering optimal comfort and multiple possibilities for layout according to your needs: bedrooms, offices, leisure spaces, library, or reception rooms.The generous volumes, high ceilings, presence of a fireplace, and architectural elements of the era give this property a warm and refined atmosphere. Each room benefits from beautiful natural light, highlighting the unique character of the place. The living areas also offer a pleasant view of the lake, reinforcing the charm and quality of life of the property.Outside, a vast tree-filled garden of approximately 1400 m² surrounds the property and constitutes a true haven of peace. This green space, rare in the village center, invites relaxation, family moments, and outdoor receptions. A garage as well as parking spaces complete the ensemble and facilitate parking.This historic house, carefully maintained over the years, represents a rare opportunity for lovers of character properties looking for a prestigious and authentic place to live in a privileged environment.Contact us today to organize a visit and discover this exceptional master house. Rafael Marialves +41 79 638 77 86

1 / 6
CHF 1,175,000.–
10 rooms300m² living space
Auf Anfrage 1, 2103 Noiraigue

House with 2 independent apartments in Noiraigue

House in the heart of nature. Two apartments & a large garden on the banks of the AreuseNestled in a green setting, at the foot of the majestic Creux du Van, this rare property in Noiraigue is a true invitation to calmness, space, and versatility. Situated on a generous plot of approximately 3200 m², part of which directly borders the Areuse, this house offers an exceptional living space, between mountains, river, and absolute serenity.Two independent apartments for multigenerational living or rental income.With approximately 300 m² of living space, the house consists of two separate apartments:3.5-room apartment Upper floorIdeal for accommodating parents, grown children, or generating rental income:2 comfortable bedroomsBright living roomKitchen to be equipped according to your tastesRenovated bathroom5.5-room apartment 1st and 2nd floorsA spacious and convivial family area:Large living/dining roomHabitable kitchenPractical storage room, bathroom, and separate toilet on the 1st floor4 spacious bedrooms on the upper floorAdditional bathroom with toiletAn enchanting outdoor area & useful outbuildingsTree-filled garden of 2400 m²: perfect for children, relaxation, or gardening projectsIndependent workshop: ideal for a home-based professional activity or creative space2 garages and 2 cellars with water supply: storage rooms, laundry roomA house with multiple possibilities! Whether you are looking for:An intergenerational main residenceAn investment with rental potentialA combined living and working spaceOr a tourist or mixed projectthis property adapts to your projects and offers a rare freedom in a preserved natural setting.We would be delighted to show you around during a personalized visit.For any questions or to arrange a meeting, you can contact me directly at +41 79 638 77 86 or by email at rafael.marialves@immosky.com

1 / 11
CHF 1,330,000.–
Rue de la Foule 21, 2400 Le Locle

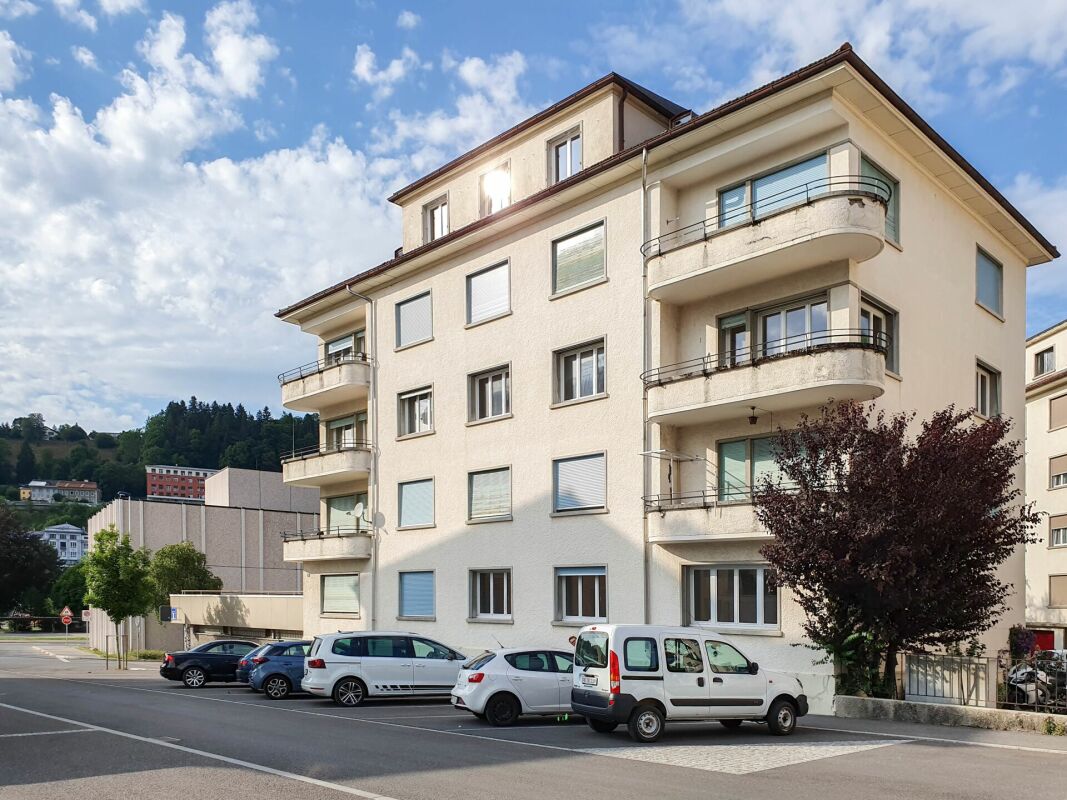
Foule 21 - Sale of a rental property

Investment opportunity to seize: This rental property, ideally located at Chemin de la Foule 21 in Le Locle (NE), constitutes a rare opportunity on the real estate market of the Neuchâtel Mountains. The property comprises eight apartments, divided into 3 and 4-room units, complemented by an independent maid's room. The entire property is currently fully rented, with no vacancy, and generates an annual net rental income of CHF 66'240.-, i.e. CHF 5'520.- per month. The yield is close to 5%, which is particularly attractive in the current Swiss market context. The apartments, functional and well laid out, meet the sustained demand for rental housing in the region. The quality of the occupation and the stability of the tenants in place allow for a serene takeover, with immediate income from the first day.THE NEIGHBORHOODThe Foule sector benefits from a quiet residential environment and a central location. All amenities are within walking distance: shops, schools, public transport, train station, media library, cinema, museums, and sports infrastructure (swimming pool, ice rink). Le Locle, a UNESCO World Heritage Site since 2009, is the second-largest industrial town in the canton of Neuchâtel, with approximately 10,400 inhabitants. Connected to La Chaux-de-Fonds and Neuchâtel by the cantonal road 20 and the regional railway line, the town will also benefit from the opening of a planned road bypass in 2032, which will further enhance its attractiveness and the valorization of the local real estate portfolio. With prices per square meter among the most competitive in French-speaking Switzerland (between CHF 3,500 and 5,000/m²), Le Locle offers investors exceptional entry conditions and medium-term valorization potential.FINANCIAL DATA • Annual net rental income: CHF 66'240.- • Selling price: CHF 1,330,000.- • Yield: 4.98% • Gross rental multiplier: × 20.1 • Occupancy rate: 100% Complete sales dossier available on request. Visits by appointment only.

Travel time
-
1 / 9
CHF 1,490,000.–
13 rooms365m² living space
Le Bas du Cerneux 26, 2414 Le Cerneux-Péquignot

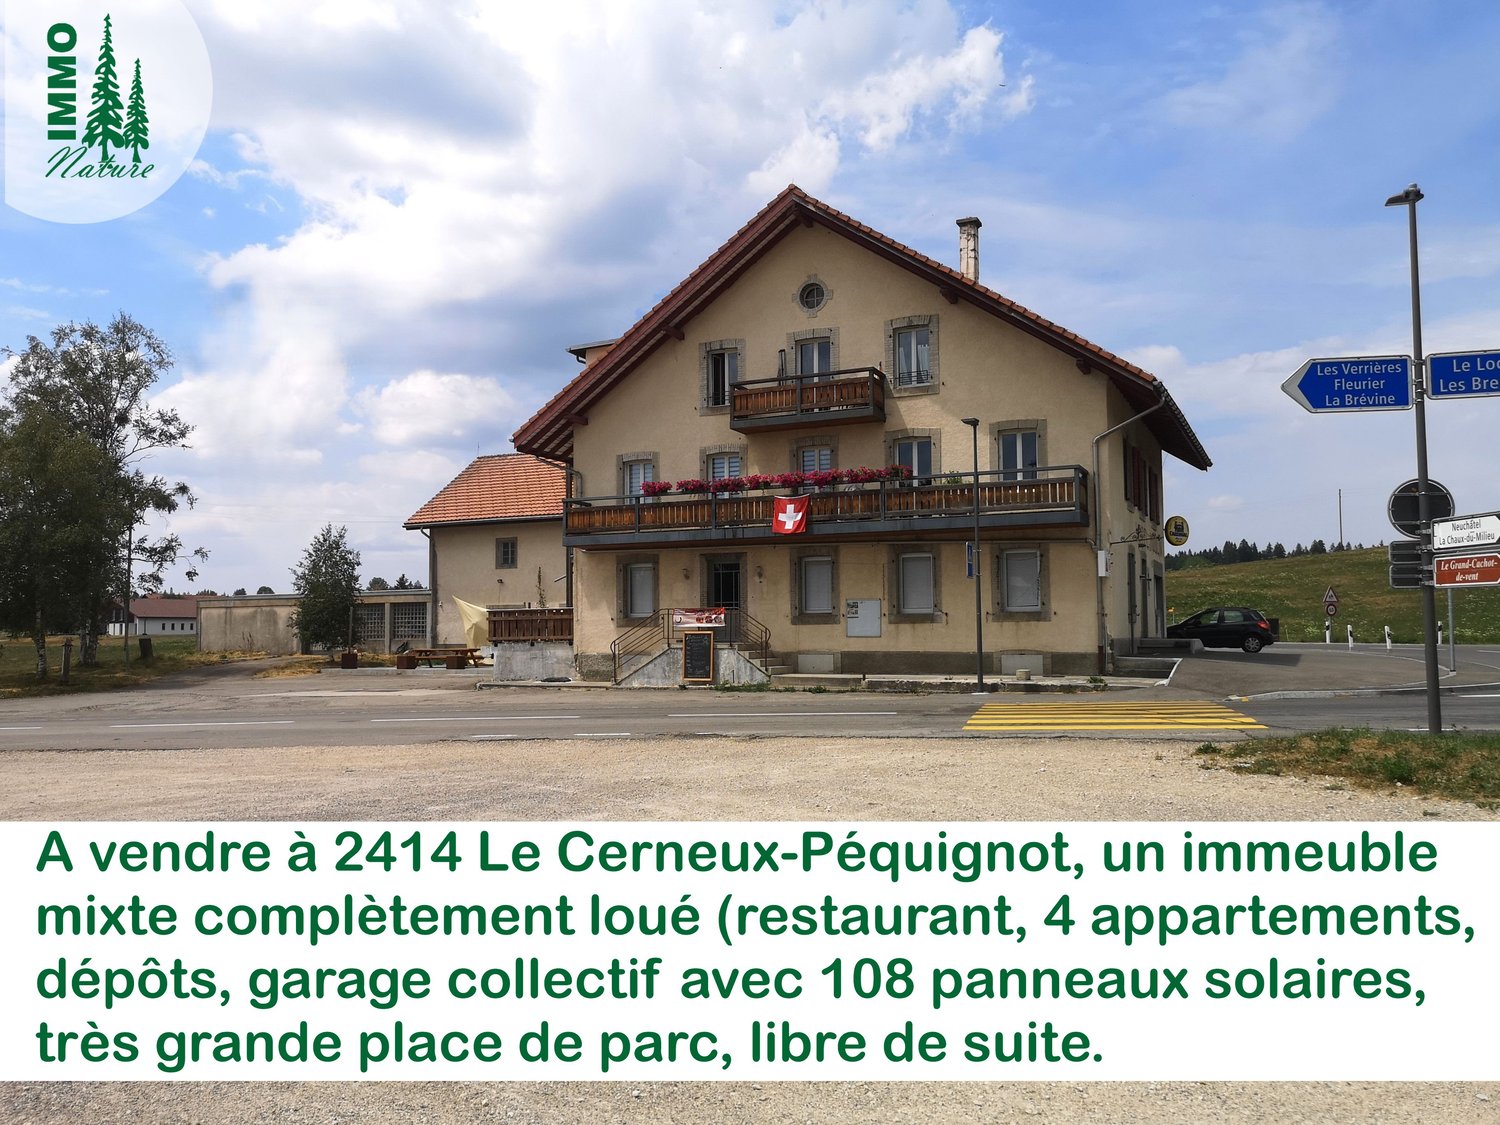
Mixed building with restaurant, 4 apartments, storage rooms, collective garage, solar panels

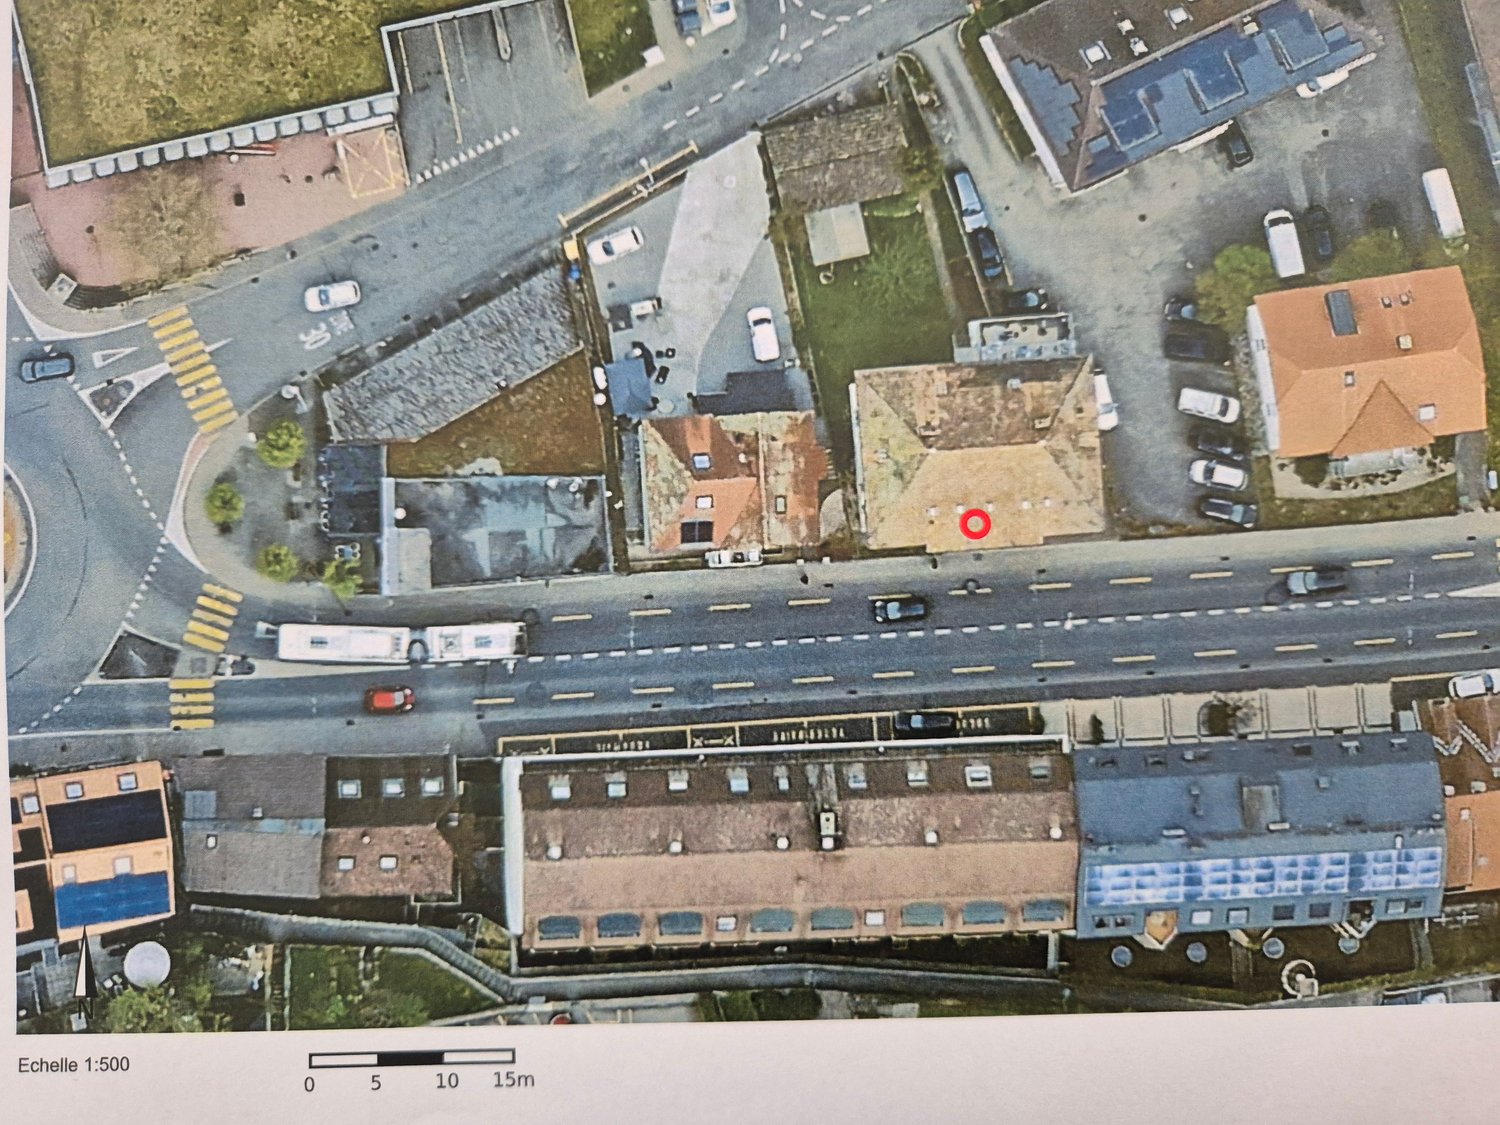
The parcel 1214 where the building is located is 2584m2. In addition, the parcel 1041 of 865m2, located opposite, serves as a parking lot. Ground floor:- Restaurant approx. 195m2 (café, dining room, kitchen and cold room, office, east entrance and WC)- Storage room approx. 90m2, also convertible into an apartment- Garage approx. 275m2 with 12 parking spaces, with possibility of expansion above, currently covered with 108 solar panels 1st floor:- Apartment 3.5 rooms approx. 108m2, with balcony, renovation 2020- Apartment 2 rooms approx. 57m2, with terrace, renovation 2014- Large storage room approx. 126m2, also convertible into an apartment 2nd floor and attic:- Duplex 5.5 rooms approx. 130m2, with balcony, renovation 2005- Apartment 3 rooms approx. 70m2, with terrace, renovation 2007 Basement:- Cellars Rental income as of 01.01.2026 (including charges):- Monthly Frs. 7205.- without the storage room occupied by the owner- Annual Frs. 86'460.- without the storage room occupied by the owner Technical details:- Garage and storage room construction 1978- Installation of 108 photovoltaic panels on the garage 2018- Construction of the building with restaurant, apartments and storage room 1903- Central heating with oil tank of 25'000 liters, both with maintenance contract, 2006- Hot water tank of 500 liters, powered by the sun, 2006- An unused water tank- Roof renovation 2005 east and 2014 west- Interior insulation of the façades for the 3.5-room apartment, no data for the other façades Renovations:- Creation of an external staircase for access to the apartments 2002-2004- Creation of a 5.5-room duplex apartment 2005 with extensive renovation work (roof renovation east, window replacement, insulation of walls and floors, complete renovation of electrical installations, liquid screeds)- Creation of a 3-room apartment on the 2nd floor west 2007- Creation of a 2-room apartment on the 1st floor 2014- Roof renovation west 2014- Installation of 108 solar panels 2018- Apartment 3.5 rooms on the 1st floor completely renovated 2020- Restaurant completely renovated 2021- Restoration of two balconies 2021- Outdoor asphalt 2023 ECAP values:- Collective garage and storage room, 822m3: Frs. 328'521.-- Building with restaurant, apartments and storage room 3993m3: Frs. 2'509'306.- Official cadastral valuation:- Property 1041: Frs. 200.- (2024)- Property 1214: Frs. 1'122'000.- (2024) Selling price: Frs. 1'490'000.- with the inventory of the restaurant, free of subsequent costs.Photos of the rented areas, cadastre, plans, satellite views at https://www.immo-nature.ch/beatrice-tobler/le-cerneux-pequignot-immeuble-mixte

Travel time
-
1 / 12
CHF 1,700,000.–
11.5 rooms340m² living space
2012 Auvernier

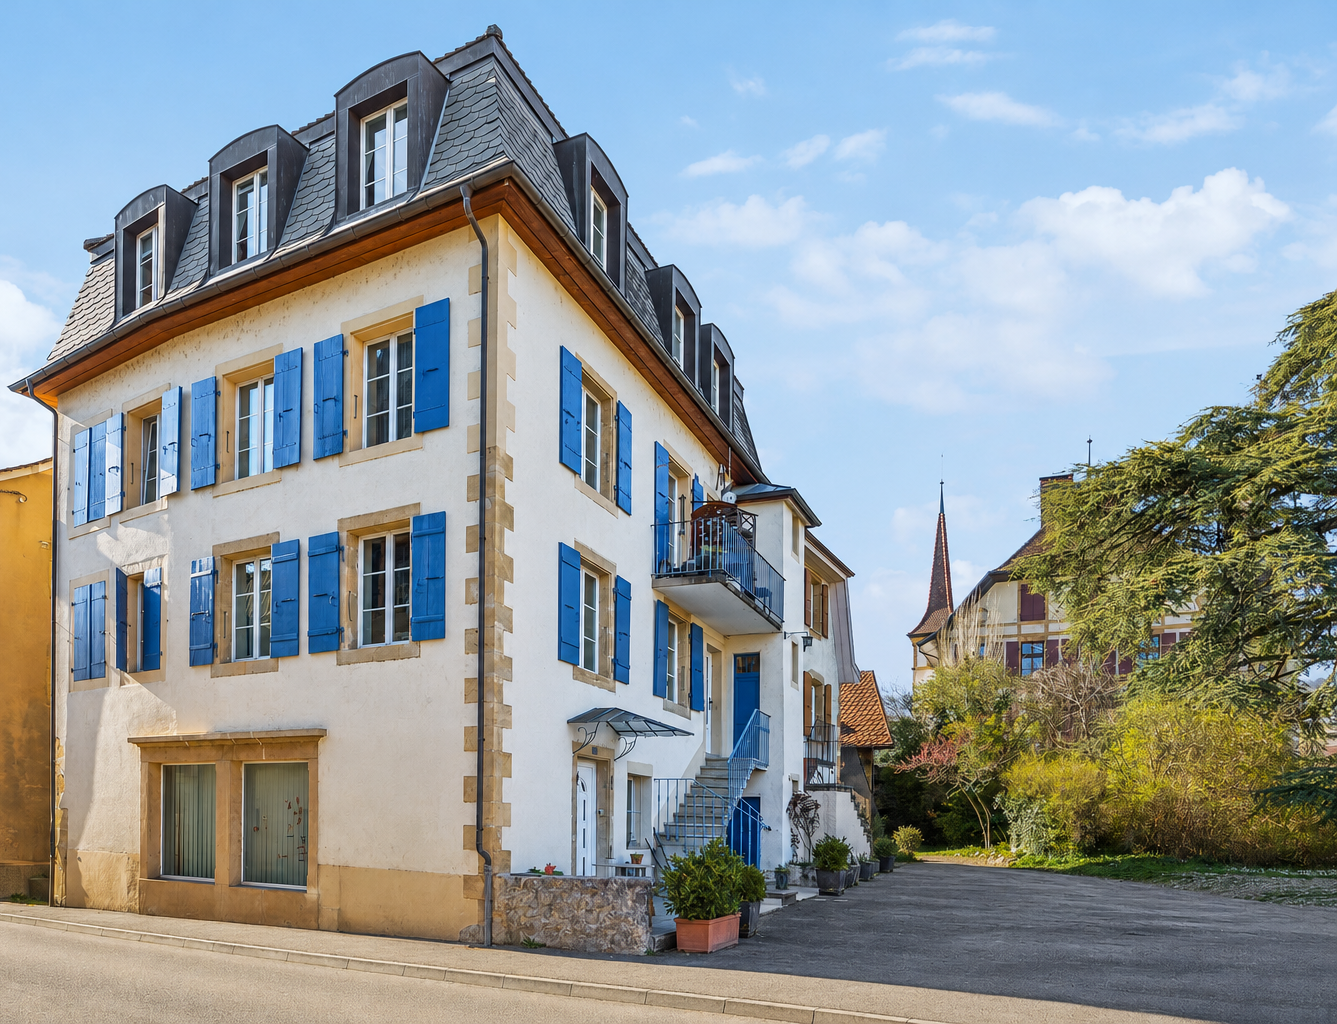
Combining living, liberal activity or investment just two steps from the lake

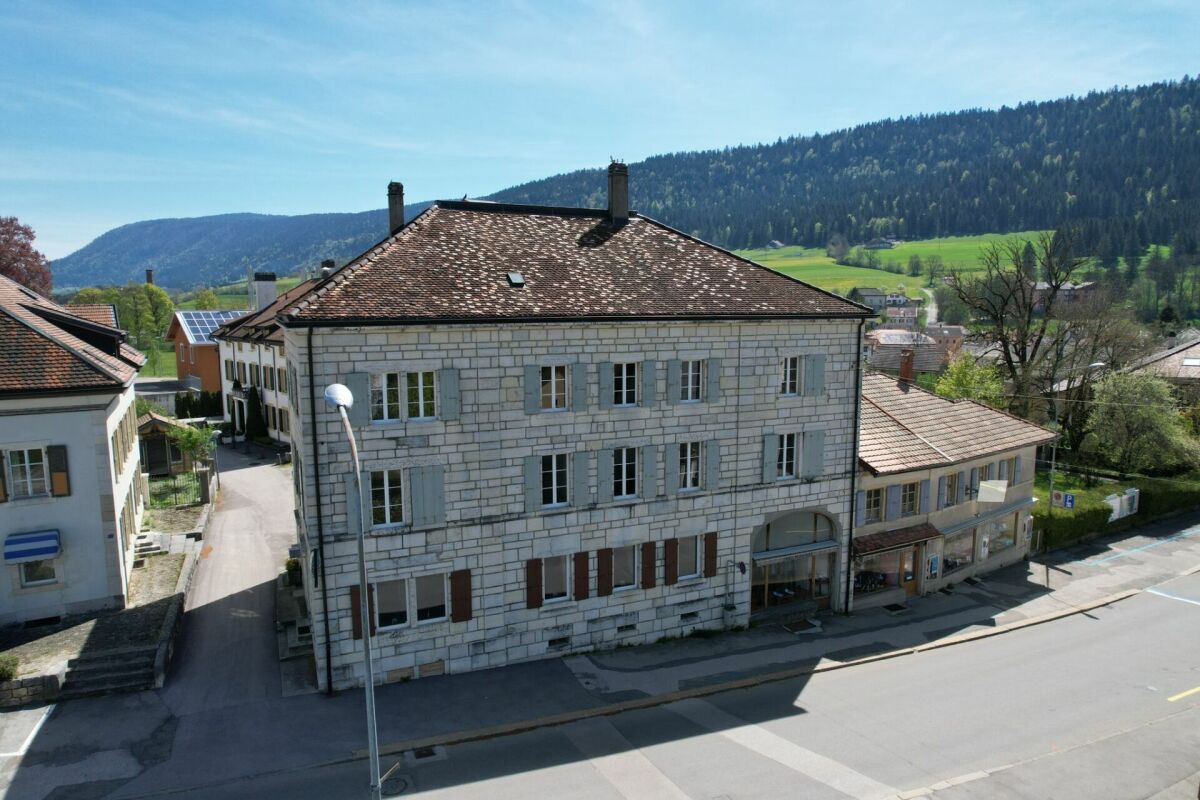
A privileged situationLocated in the heart of the charming village of Auvernier, just a few steps from the shores of Lake Neuchâtel, this character property benefits from a particularly sought-after location. It harmoniously combines quality of life, commercial visibility, and excellent accessibility in an authentic and dynamic environment.Built on three levels plus attic, this building offers generous volumes, a preserved charm, and remarkable flexibility in layout, allowing for different scenarios of occupation or investment.Current configurationThe building currently consists of the following elements: Complete basement with three cellars, a laundry room, a technical room, and several storage spaces; Duplex with 4.5 rooms and a pleasant terrace; Apartment with 2.5 rooms and balcony; Attic with 4.5 rooms of aboutBetween 2001 and 2006, the property underwent a complete renovation from the ground to the roof. This renovation allowed the preservation of the building's authenticity – stone walls, exposed beams, and beautiful original spaces – while integrating current comfort standards and a design that prioritizes natural light and fluidity of spaces.Important potential for reorganizationOne of the main advantages of this property lies in its ability to evolve. Without heavy work or significant structural changes, a new distribution of surfaces could be considered to optimize its use and return.Possible new configuration Complete basement with cellars, laundry room, and technical rooms; Commercial space or professional office of about 57 m² with excellent visibility thanks to a large window on the street; First apartment with 2.5 rooms of about Second apartment with 2.5 rooms of about Luxury attic with 4.5 rooms of aboutThis configuration would allow meeting the expectations of both an investor and a self-employed person or liberal professional wishing to combine professional activity and rental income.Potential for additional value enhancement: creation of PPE unitsThe planned configuration would enable the creation of several separate PPE units, offering great flexibility in use and marketing. The distribution could include: A commercial space or professional office of about 57 m² with excellent visibility thanks to a large window on the street; A first apartment with 2.5 rooms of about A second apartment with 2.5 rooms of about A luxury attic with 4.5 rooms of aboutThis organization would allow an investor or owner to keep the entire building for income purposes or sell one, several, or all PPE units independently, depending on the development of their needs or asset strategy. This flexibility constitutes a real lever for value enhancement, allowing the optimization of the property's economic potential while significantly expanding the circle of potential buyers.This property constitutes a particularly interesting opportunity for an investor, a self-employed person, or a family seeking a property that can combine living, professional activity, and rental income in a privileged living environment.We are at your disposal for any additional information or to organize a visit.If you wish to sell a real estate property, I am at your disposal to evaluate the value of your property discreetly and without commitment. You also have the possibility to carry out a free evaluation on my website: www.castoldi-immobilier.ch