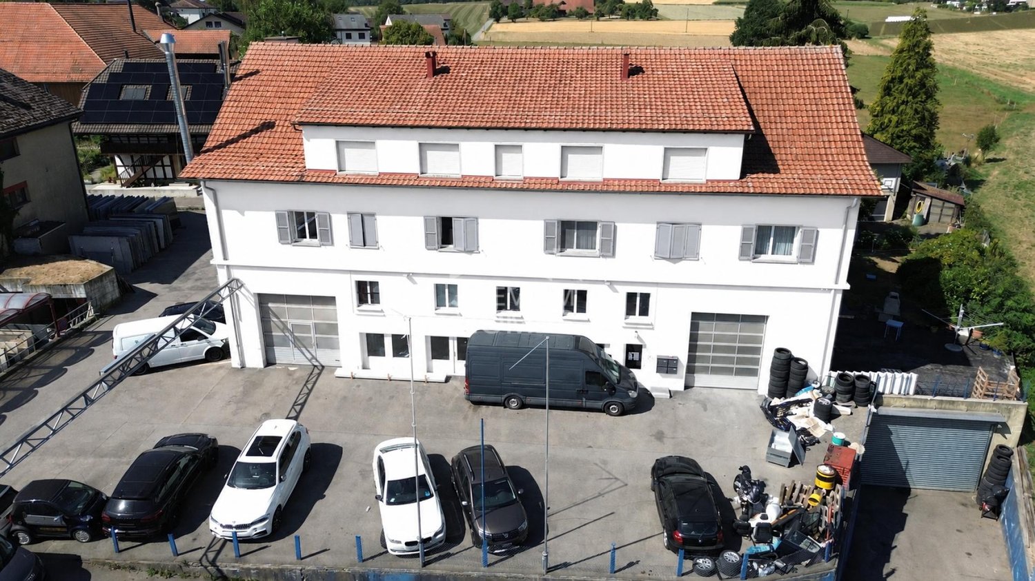
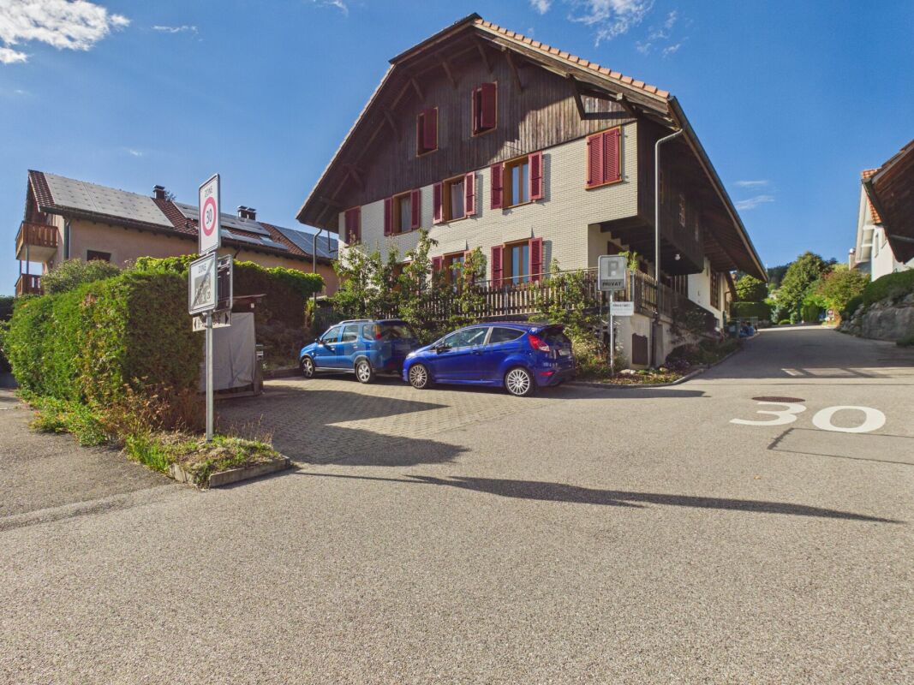
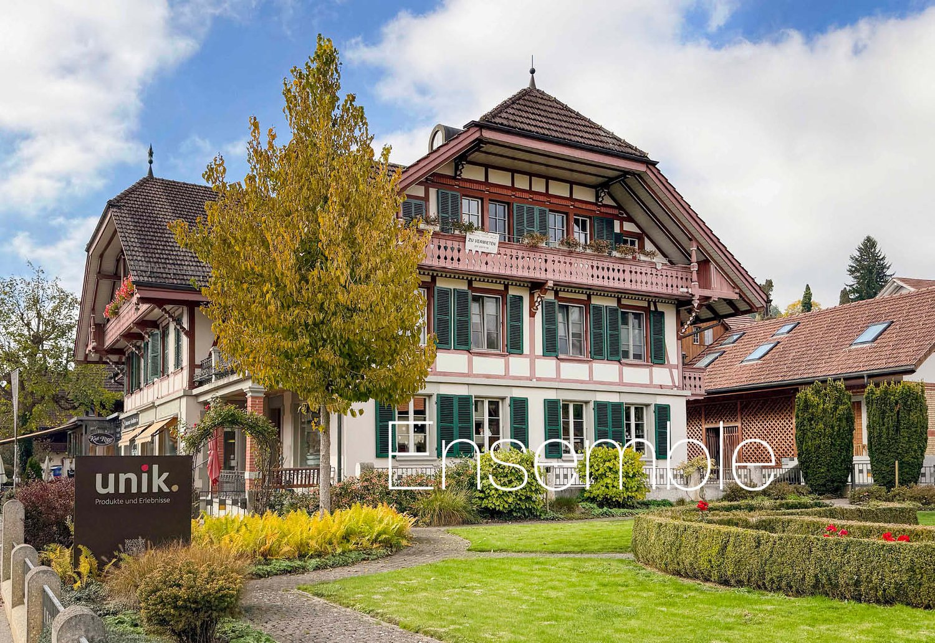
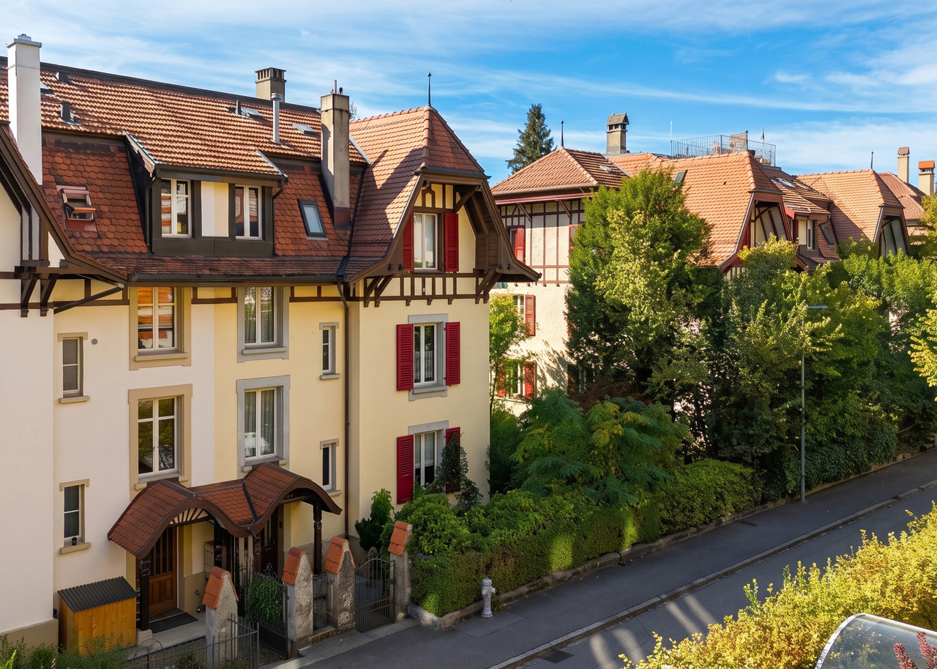
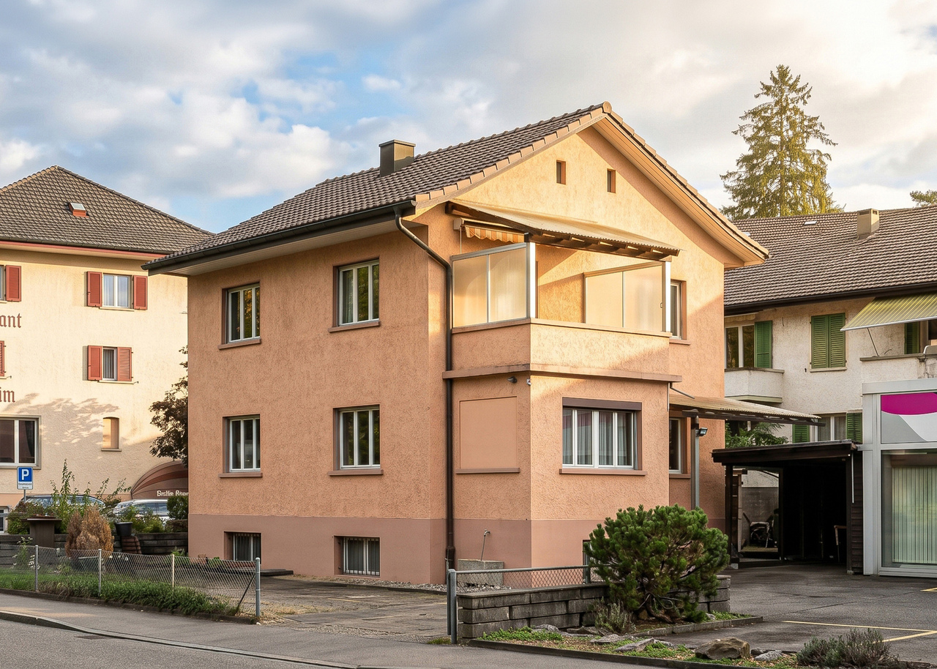
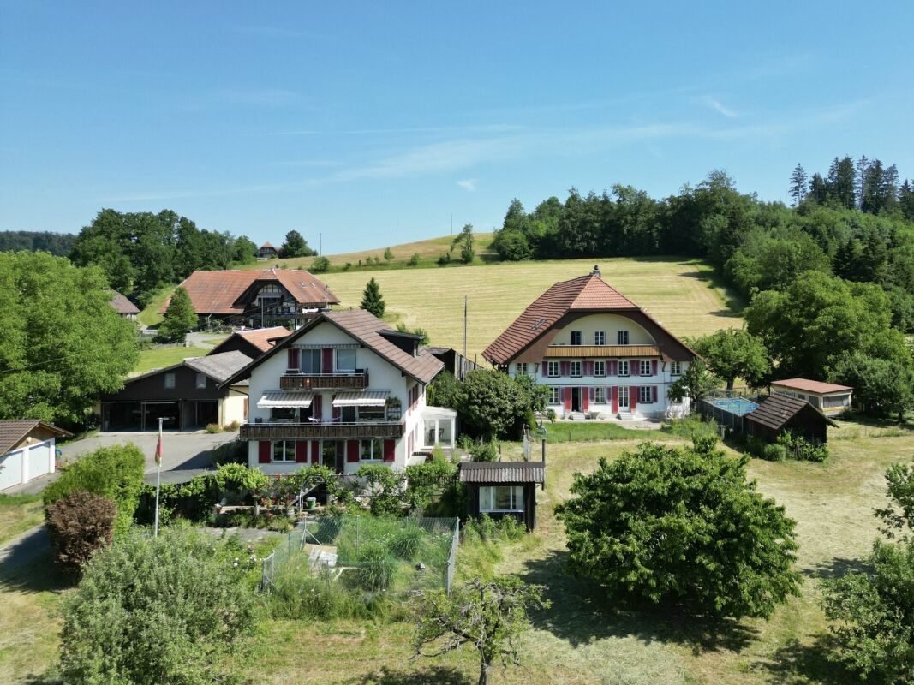
Gasel - Multi-family house to buy

Try expanding your search criteria so we can show you similar properties. Currently, there are no matches.

We suggest you try to:

  • increase the radius
  • change filters, such as price

You can create a search alert with the current criteria and get notified when matching properties are available.

More objects in your automatically expanded search area
32 results - Radius: + 10km
1 / 8
CHF 2,550,000.– Top
390m² living space
3006 Bern

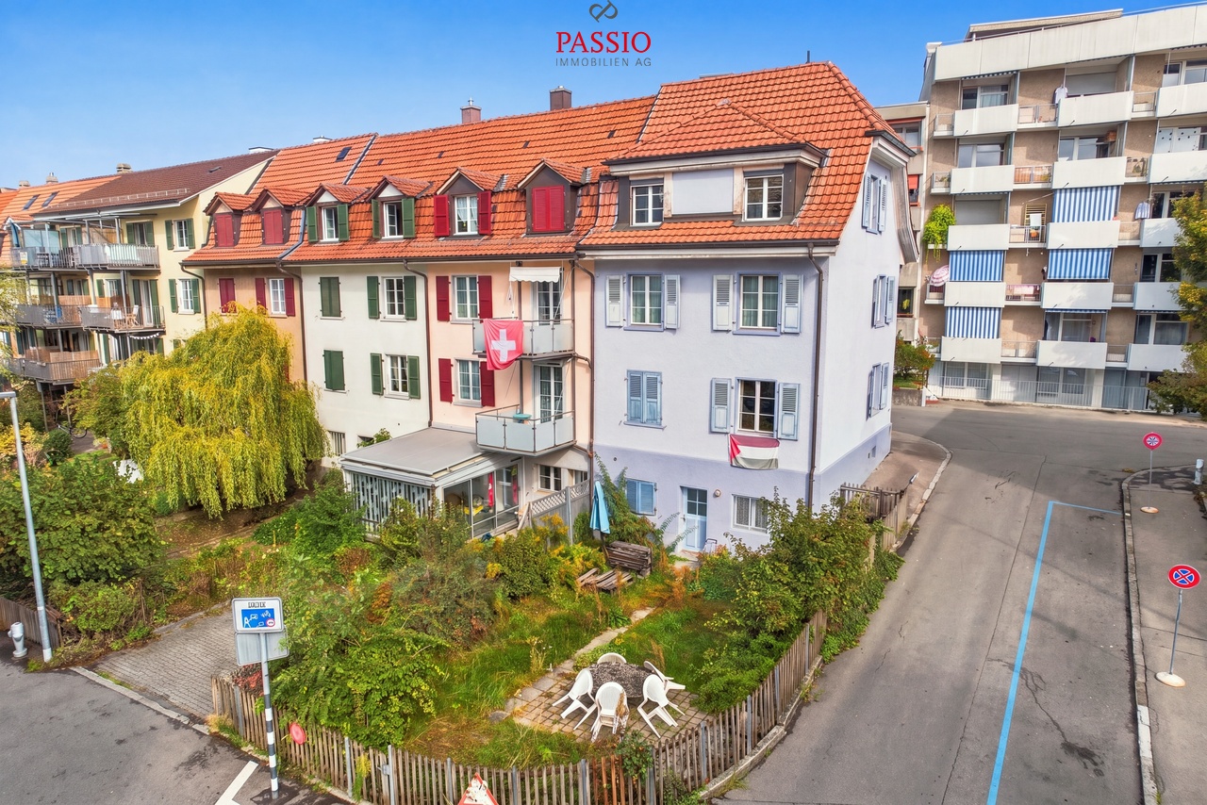
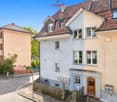
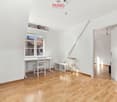
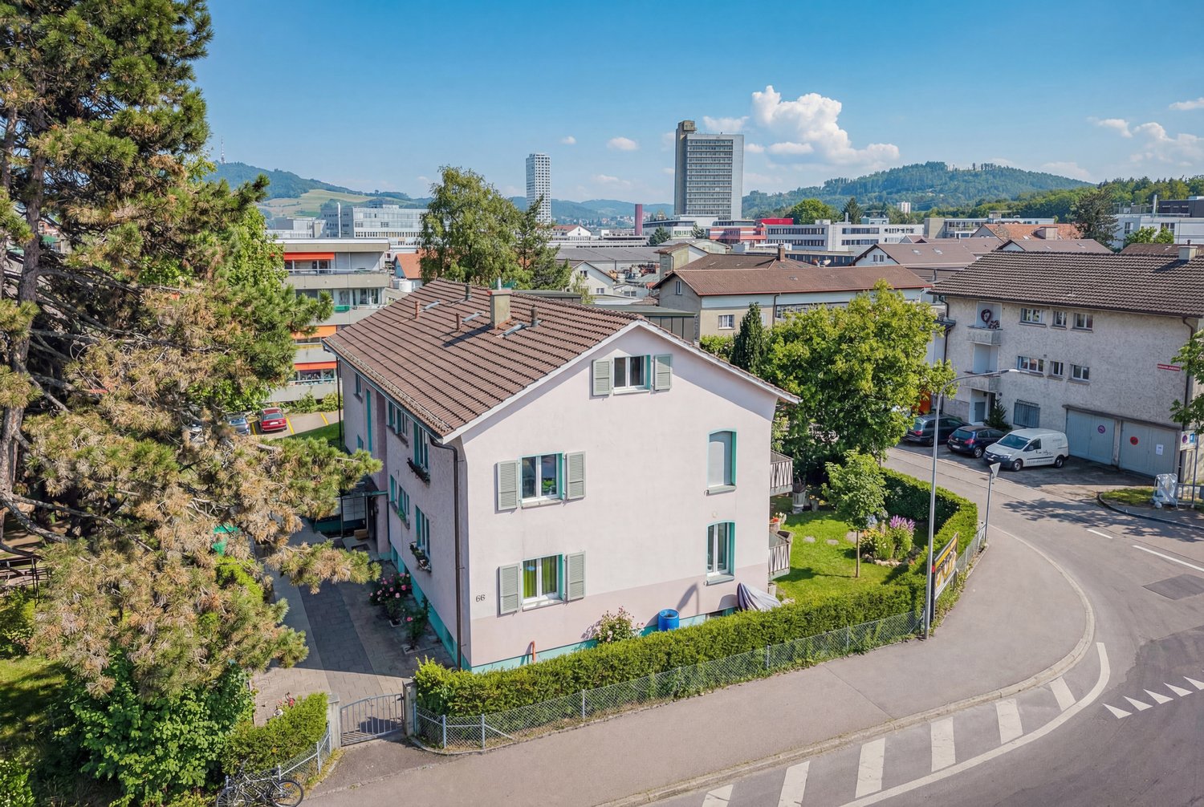
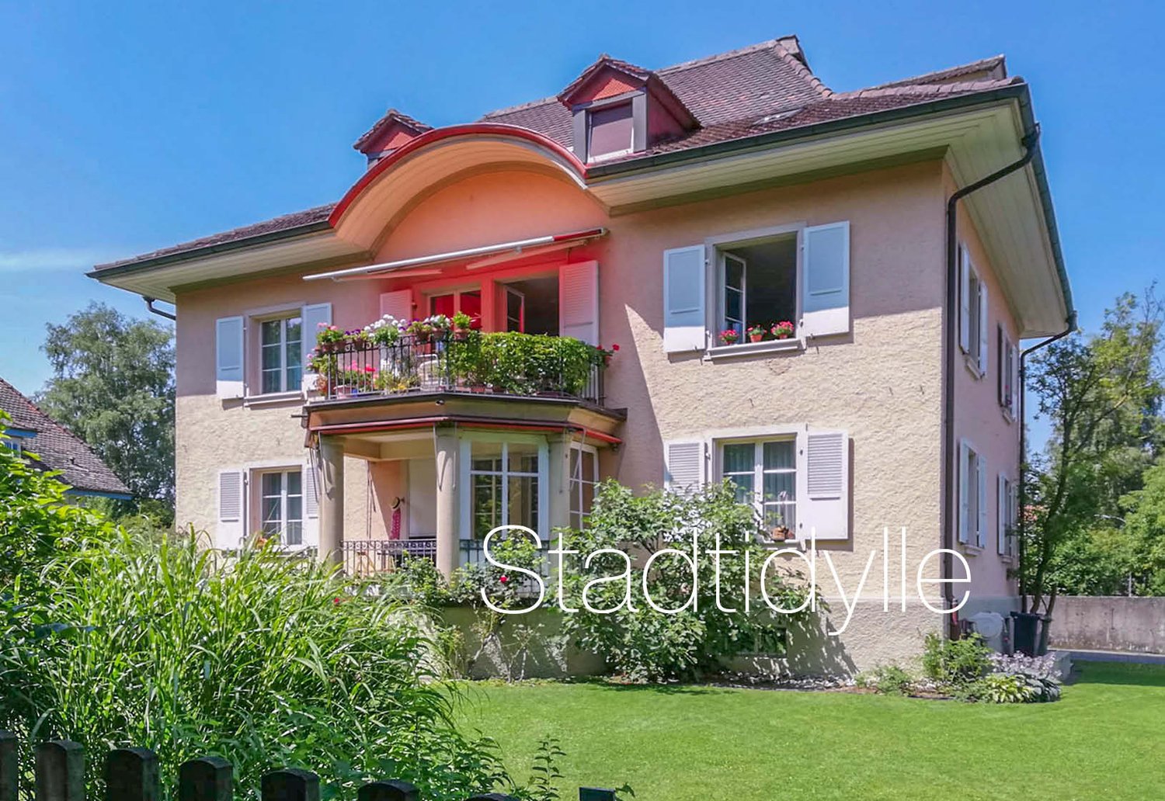
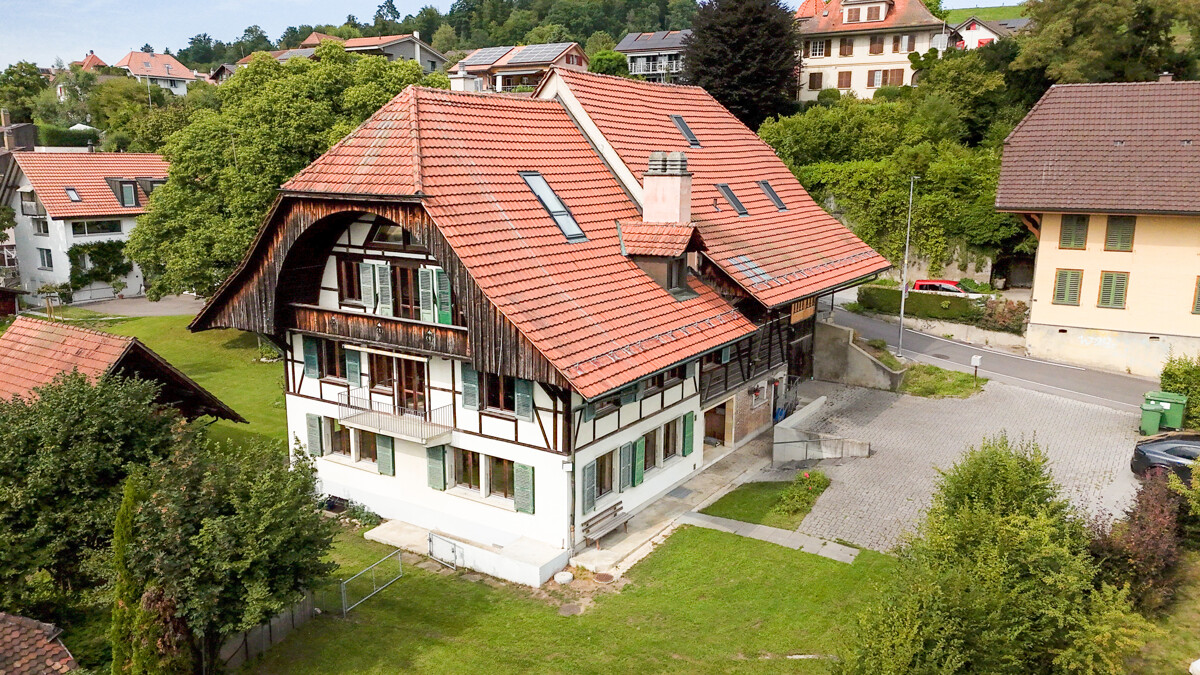
YIELD OPPORTUNITY IN THE SCHOSSHALDEN DISTRICT OF BERNE (4.3%)

Welcome to your new apartment building in the beautiful city of Bern! This charming house, built in 1953, offers a total of 390 m² of living space and is maintained by ongoing renovations . It comprises three separate residential units, which are perfect for investors or a large family .The property impresses with its quiet location, ideal for a relaxed life, yet close enough to the vibrant city life of Bern. The spacious basement offers additional storage space and the carport provides convenient parking facilities.Bern, the lively capital of Switzerland, combines historical splendor with modern flair. The Old Town with its arcades, which is a UNESCO World Heritage site, is a popular meeting place for culture and history lovers. The surrounding area offers a variety of leisure opportunities, including first-class restaurants, shopping and a rich cultural offering.This apartment building offers not just a home, but also an investment in one of the most sought-after cities in Switzerland. Don t miss this opportunity and discover your possibilities in Bern!Welcome to your new apartment building in the beautiful city of Bern! This charming house, built in 1953, offers a total of 390 m² of living space and is maintained by ongoing renovations . It comprises three separate residential units, which are perfect for investors or a large family .The property impresses with its quiet location, ideal for a relaxed life, yet close enough to the vibrant city life of Bern. The spacious basement offers additional storage space and the carport provides convenient parking facilities.Bern, the lively capital of Switzerland, combines historical splendor with modern flair. The Old Town with its arcades, which is a UNESCO World Heritage site, is a popular meeting place for culture and history lovers. The surrounding area offers a variety of leisure opportunities, including first-class restaurants, shopping and a rich cultural offering.This apartment building offers not just a home, but also an investment in one of the most sought-after cities in Switzerland. Don t miss this opportunity and discover your possibilities in Bern!Interested? Further information, pictures and a virtual tour as well as viewing options can be found at: propertyowner.ch/en/real-estate/26-00039 Determine property value free of charge. See exclusive listings first. As a member of the Swiss Property Owners Association, you benefit from a free property valuation and gain access to exclusive listings on propertyowner.ch before they are published publicly.

1 / 13
CHF 1,790,000.–
12 rooms300m² living space
Säriswilstrasse 65, 3043 Uettligen

Two residential units, countless possibilities - your new home with private wellness oasis

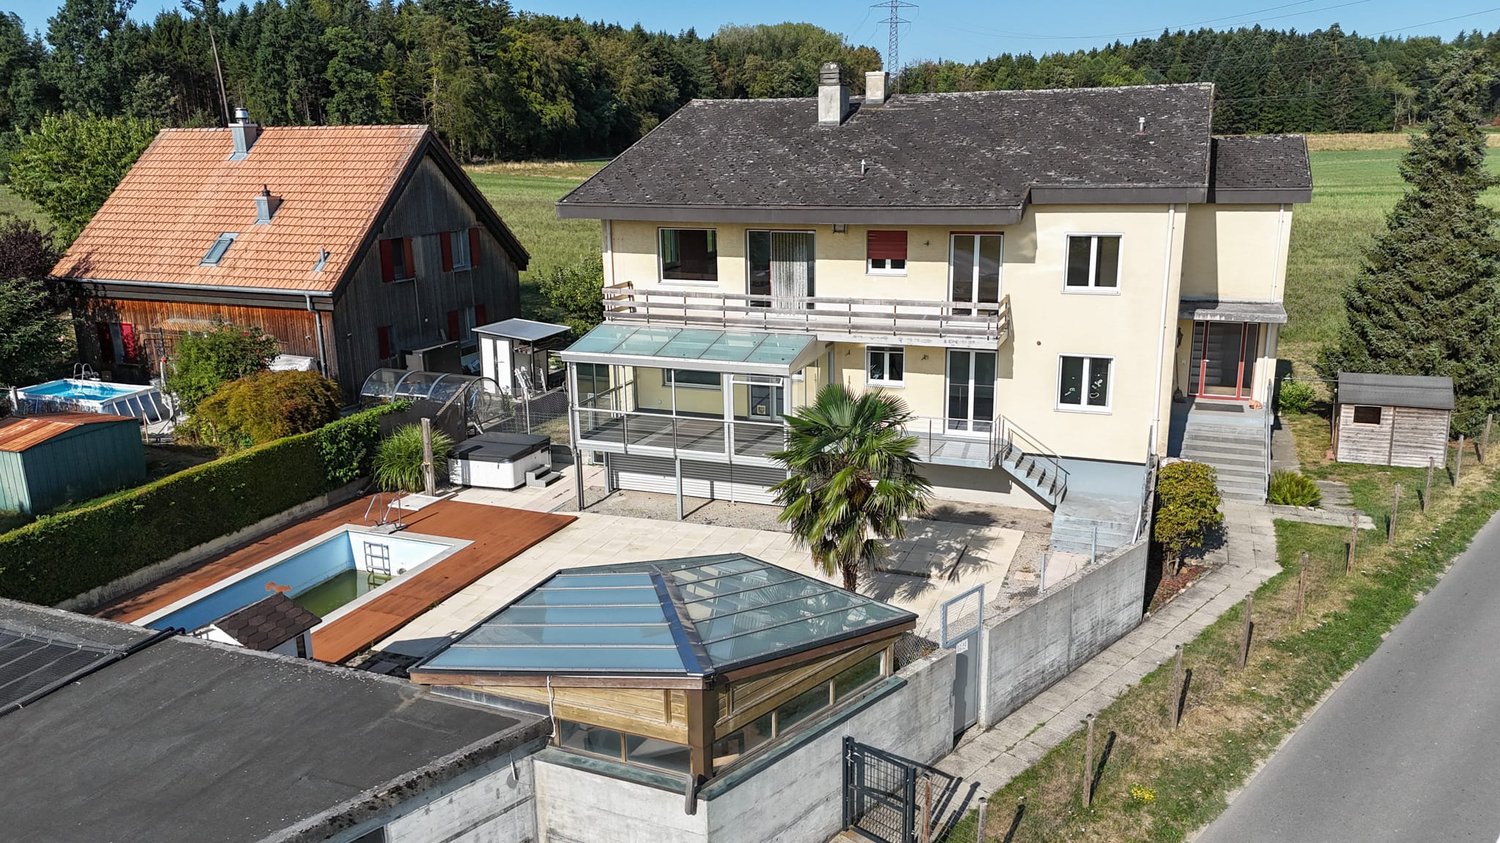
This 12-room two-family house in Uettligen combines spacious living space, versatile usage options, and an exceptional outdoor area. The quiet, natural location next to the agricultural zone offers a beautiful, unobstructed view into the greenery and creates a special atmosphere with high living and recreational value.With two spacious apartments, the property in stock ownership offers ideal conditions for families, multiple generations, or the combination of living and working. The light-flooded rooms and generous outdoor areas create a home with special living comfort.Your advantages at a glance:4.5-room apartment on the ground floor:- Spacious, open living and dining area with chimney stove and plenty of daylight thanks to numerous windows- Open kitchen with direct connection to the dining area- Adjacent, heated winter garden as an attractive additional living and recreational area with versatile usage options- Two versatile rooms, one with a practical dressing area and direct access to the balcony- Large bathroom with whirlpool bathtub, walk-in shower, toilet, and sink- Additional guest toilet for more comfort- Practical réduit for additional storage space- Direct access to the garden5.5-room apartment on the upper floor:- Spacious, open living and dining area with cozy chimney stove and large window fronts, which provide a bright and inviting living atmosphere- Open kitchen with direct connection to the dining area – ideal for social hours and everyday life- Direct balcony access from the living area- Four individually usable rooms that can be flexibly designed as bedrooms, children's rooms, guest rooms, or home offices- One of the rooms has an en-suite bathroom with shower, toilet, and sink- Additional guest toilet- Attic in the roof area as practical additional storage spaceSurroundings and ancillary rooms:- Two heated rooms with daylight in the basement, versatilely usable as office, guest, hobby, or retreat room- One of the rooms with its own bathroom with shower, toilet, and sink- Pool with environmentally friendly heating through solar energy- Whirlpool for relaxing moments- Infrared sauna for two people as an additional retreat- Pavilion for social hours in the shade- Generous garden area with versatile usage options- Quiet, natural location with a beautiful view into the greenery- Five garage parking spaces and two outdoor parking spaces provide sufficient space for your vehiclesThis versatile two-family house offers space for individual living concepts and combines spacious living with an exceptional leisure and garden offer. Would you like more information? Order the detailed sales documents now using the contact form – we look forward to your contact!

Travel time
-
1 / 13
CHF 1,467,000.–
227m² living space
Myrtenweg 11, 3018 Bern

Three-family house in Bern-Bümpliz with garden and rare potential

Versatile multi-family house in a well-connected city location At Myrtenweg 11 in Bern-Bümpliz, a historic property in the Jura quarter awaits you with plenty of room for ideas. The three-family house from 1909 comprises three 3-room apartments with approximately 227.1 m² of main usable space and stands on a approximately 635 m² large plot of land with a garden area, double garage, and additional outdoor parking. Particularly exciting is the flexible use: Whether as a classic three-family house, multi-generational living, townhouse with partial rental or a combination of own use and rental - various paths are possible here. The 1st and 2nd upper floors are already internally connected and form an attractive basis for a spacious duplex use. The ground floor apartment with direct garden access can be used separately or rented out. The property requires renovation and modernization, especially on the 2nd upper floor. This is exactly where the opportunity lies to design the rooms according to your own ideas and give the house a personal touch. Important investments have already been made: In 2024, an air-water heat pump and a photovoltaic system were installed. The location convinces with short distances to Bümpliz Nord train station, shopping facilities, schools, kindergarten, and medical center. The main train station in Bern can be reached by train in a short time; the Westside and the A1 motorway junction are also only a few minutes' drive away. Highlights at a glance: • 3 residential units with 3 rooms each • Approximately 227.1 m² of main usable space • Approximately 635 m² of land area • Ground floor apartment with direct garden access • 1st and 2nd upper floors already internally connected • Attractive basis for a duplex use • Air-water heat pump and photovoltaic system from 2024 • Double garage and additional outdoor parking • City location with train station, shopping, school, and medical center within walking distance A rare opportunity for people looking for a property in the Bern district and recognizing the potential of location, substance, garden, and flexible use. Feel free to request the sales documentation or arrange a viewing directly.

Travel time
-
Bastian Forster

Bastian Forster

1 / 13
Bastian Forster

Bastian Forster

  • Parking space
  • Balcony / Terrace
  • Garage
  • +4
CHF 1,950,000.–
568m² living space
Alte Bernstrasse 19, 3205 Gümmenen

Versatile multi-family house with three units and attached single-family house with pool

In Gümmenen, nestled in a rural environment with good connections to Bern, Murten, and Kerzers, this versatile real estate ensemble presents itself as an exciting combination of a multi-family house and a single-family house. The proximity to the Saane, Lake Wohlensee, and hiking and cycling trails gives the location a natural character and creates a pleasant environment for living, working, and investing.Multi-family houseThe multi-family house was built in 1889 and comprises three residential units with a total of around 292 square meters of net living space. The units have well-structured floor plans, bright living areas, and a cozy atmosphere. Depending on the floor, terraces or balconies provide additional outdoor living quality and offer beautiful views of the surrounding countryside.The air-water heat pump installed in 2024 provides modern heating and complements the existing infrastructure in a meaningful way. A private water source gives the property a special character and underlines the independence of the estate. The offer is complemented by two carport parking spaces, a garage parking space, and two visitor parking spaces. The building is ideal as a rental property with existing use and long-term perspective. Both properties have been continuously maintained and are therefore in good condition.Single-family houseThe adjacent single-family house was built in 1991 and offers plenty of space for different forms of living with 5.5 rooms, several secondary rooms, and a well-thought-out floor plan. The living and dining area with a fireplace forms the center of the house and is complemented by a kitchen, several rooms, a gallery, bathrooms, and a terrace.A special plus is the intermediate building with a winter garden, office, laundry room, and Reduit. This creates further options for working from home, hobbies, or creative uses. In the basement, there are cellar rooms, a workshop, and a Klafs sauna/Sanarium.The outdoor area with garden, seating area, pond, and pool creates an attractive retreat outside. This is complemented by a garden house with a small kitchen, which offers additional usage possibilities and is ideal for social events or as a separate living area.Two garage parking spaces and two outdoor parking spaces round off the offer. A versatile home with space, privacy, and high living quality.Request our detailed sales documentation for more interesting information.Haven't found the right thing yet? The IMMOSEEKER team is happy to help.

  • Parking space
  • Balcony / Terrace
  • Garage
  • +4
Travel time
-
Noel Bigler

Noel Bigler

1 / 12
Noel Bigler

Noel Bigler

  • Parking space
  • Garage
  • View
CHF 1,195,000.–
8 rooms163m² living space
Herrenschwanden, 3037 Herrenschwanden

Two-family house in top location with large plot and panoramic view

Located on a elevated site in Herrenschwanden, this versatile two-family house awaits you with its magnificent, unobstructed panoramic view and great development potential. The quiet, sought-after location as well as the spacious plot make this property equally attractive for families, multi-generational solutions, and investors. At the same time, you benefit from an excellent connection: in just a few minutes you can reach the Aare, the city center of Bern, and the surrounding recreational areas. The motorway access is also quickly reachable and ensures short distances in all directions. The original wooden house from 1936 was extended in 1965 by a solid construction, resulting in two separate 4.5-room units that offer flexible usage possibilities today. The upper house in the wooden part convinces on the ground floor with a semi-open kitchen, a spacious living room, a bedroom, and a bathroom renovated in 2017. The balcony offers a beautiful view of the surroundings. On the top floor, there are two more spacious bedrooms and practical storage space in the roof slopes and attic. In the solid extension, the ground floor forms the heart of the second residential unit: a spacious living and dining area with impressive views creates a special living feeling. This floor is complemented by a bedroom, a separate kitchen, and a bathroom. On the lower floor, there are two more bedrooms, a technical room with a new air-water heat pump from 2024, and an additional cellar compartment. A common cellar and a separate workshop offer further space for versatile usage possibilities. The properties are in a condition requiring renovation and thus offer the ideal basis for buyers who want to realize their own ideas and exploit the full potential of this unique location. The spacious plot on a slope also offers additional potential and appeals to buyers who consider a future new building with unobstructed views. The highlights at a glance: • Elevated location in Herrenschwanden with magnificent, unobstructed panoramic view • Spacious plot with development potential • Two separate 4.5-room units • Ideal for families, multi-generational solutions, and investors • Attractive location with quick access to Aare, city center, and motorway • Condition requiring renovation with great design potential • Bright living areas with attractive views • Balcony with panoramic view in the upper apartment • Storage space in roof slopes and attic • New air-water heat pump (2024) • Several cellar and secondary rooms as well as separate workshop • Quiet and sought-after residential location • Carport and outdoor parking space above the house A rare opportunity to realize a property with a panoramic view, development potential, and individual design possibilities in a prime location. Convince yourself of the qualities of this special property during a personal viewing.

  • Parking space
  • Garage
  • View
Patrick Geissbühler

Patrick Geissbühler

1 / 13
Patrick Geissbühler

Patrick Geissbühler

  • Garage
  • Elevator
CHF 3,650,000.–
Schulhausgasse 24, 3113 Rubigen

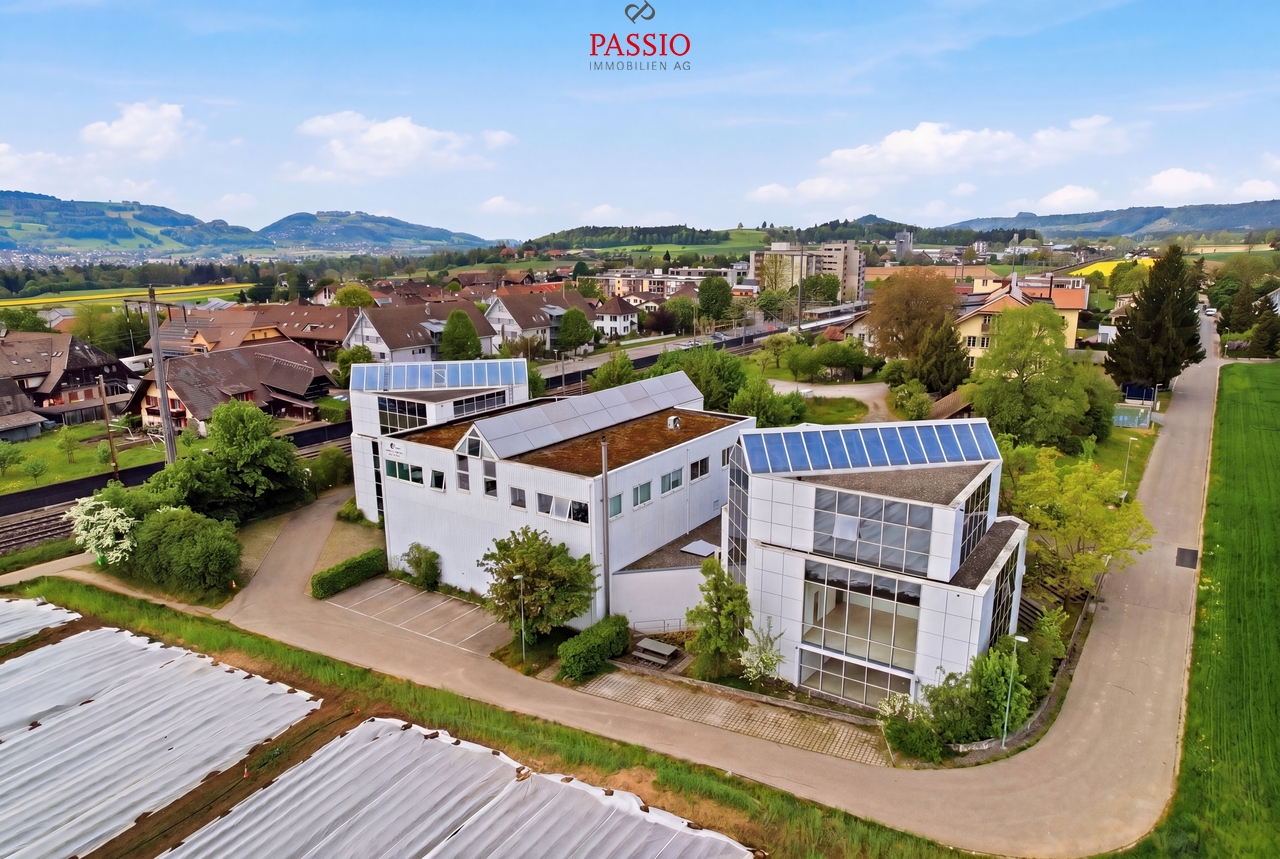
Commercial property in Rubigen - 5.875% gross return & stable cash flows

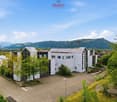
Attractive commercial property with stable returnsSolid investment property with net income of CHF 217,085.65 p.a. and a gross return of 5.875%. Ideal for investors focusing on sustainable cash flows and long-term value retention.Well-maintained and continuously investedThe property has been continuously maintained and technically modernized. Important investments - including in the Securiton system (approx. CHF 36,000), building technology, and other maintenance measures - provide planning security and reduce future investment needs.Efficient infrastructure3 passenger elevators and 1 goods/high-lift elevator. Modern building technology with cooling system, floor heating via heat pump, and additional oil heating.Attractive rental spacesNewly developed office spaces (365 m²) with 2 air conditioning systems (maintenance by tenant). Flexible usage options for different commercial operations.Well-planned floor layoutUG: Parking garage and gymEG: Cafeteria, offices, and storage roomAbove the warehouse: additional office spaces1. OG: Office spaces2. OG: Office spacesLocation - well-connected and economically viableQuiet, business-friendly location in Rubigen with quick access to the Bern economic region. Good connection to highway and public transport - an attractive location for long-term commercial tenants.In summaryA high-return investment property with stable cash flow, continuously modernized infrastructure, calculable maintenance, and long-term value potential - an investment with substance and security.Arrange your viewing appointment today.The team at PASSIO Immobilien AG looks forward to personally accompanying you.

  • Garage
  • Elevator
Travel time
-
Marco Rupp

Marco Rupp

1 / 13
Marco Rupp

Marco Rupp

  • Balcony / Terrace
  • Swimming pool
CHF 1,300,000.–
8 rooms178m² living space
Bollstrasse 135, 3076 Worb

Two-family house with pool and dreamlike garden on the Worble

This charming two-family house combines spacious proportions, versatile usage possibilities, and an exceptionally attractive location directly on the Worble. Embedded in a green environment and surrounded by extensive meadows, the residents here enjoy a quiet living environment with a beautiful view and plenty of privacy. The property is ideal for families, multi-generational living, or the combination of own use and rental.Already when entering the house, the pleasant living atmosphere convinces. The two residential units have a practical and well-utilizable room layout with bright living areas, spacious window surfaces, and direct reference to the outdoor space. The rooms present themselves in a friendly manner and offer plenty of space for different living concepts and life situations. A special detail is the fireplaces in both living areas, which provide additional living quality and a cozy atmosphere on cooler days.A special highlight is the lovingly designed garden. The varied planting creates an attractive appearance throughout the year and gives the property a park-like character. The pool with adjacent grill house invites you to sociable summer evenings with family and friends and makes the garden a private wellness oasis. A practical equipment shed is also available for garden tools and utensils. The immediate location on the Worble and the free view of the surrounding meadows underline the special charm of this property.The basement expands the space offer in a practical way. Here are two additional rooms, a bathroom, a spacious laundry room, a technical room, a workshop, and a separate cellar room. The rooms create valuable reserves for guests, home office, hobbies, or additional storage space.The offer is rounded off by a covered carport and further outdoor areas around the house. The combination of a natural location directly on the Worble, attractive surroundings, spacious room offer, and numerous usage possibilities makes this property a rare opportunity for buyers who value living quality, space, and a special environment.

  • Balcony / Terrace
  • Swimming pool
Travel time
-
1 / 11
  • Parking space
  • Balcony / Terrace
  • Quiet neighborhood
CHF 3,100,000.–
20.5 rooms496m² living space
Auf Anfrage 1, 3127 Mühlethurnen

Modern multi-family house with 5 residential units in Mühlethurnen

Modern multi-family house with 5 residential units in Mühlethurnen In a quiet and attractive residential area of 3127 Mühlethurnen, this multi-family house, built in 2018, presents itself as a well-maintained and modern property.On a plot of 749 m², the property combines five residential units with a total of around 496.6 m² of net living space. Different apartment sizes, ranging from 2.5 to 5.5 rooms, create a versatile living structure and cater to different tenant needs.Bright rooms, well-thought-out floor plans, a high-quality finish, and spacious ancillary areas characterize the property. The apartments are spread over three floors and each have well-utilizable and independent floor plans. Large window areas provide plenty of natural light and create a pleasant living atmosphere.Particular emphasis was placed on quality and practicality in the equipment. The kitchens are equipped with granite countertops and Blumotion, while the stylishly executed wet cells complement the high-quality standard of the apartments.An additional advantage is the spacious, separately assigned basement rooms. Each residential unit also has its own laundry room, offering a high level of comfort and independence. The highlights at a glance • 5 residential units • approximately 496.6 m² of net living space • 20.5 rooms throughout the property • plot size of 749 m² • year of construction 2018 • apartment mix from 2.5 to 5.5 rooms • bright and spacious living areas • quality kitchens with granite countertops and Blumotion • spacious private basement rooms • own laundry room per residential unit • ground-source heat pump • low-temperature underfloor heating • triple-glazed windows • 10 covered parking spaces • quiet and sunny living location • available immediately The five residential units at a glance • Ground floor: 4.5-room apartment, approximately 92 m² • Ground floor: 3.5-room apartment, approximately 81 m² • Upper floor: 4.5-room apartment, approximately 92 m² • Upper floor: 5.5-room maisonette apartment, approximately 164 m² • Attic floor: 2.5-room apartment, approximately 70 m² The different apartment sizes create a balanced apartment mix and enable the appeal to different groups of residents. Technology and quality The multi-family house was built in 2018 and is in a well-maintained and modern condition.A fully automatic ground-source heat pump is used for heat generation and hot water preparation. The heat is distributed via a low-temperature underfloor heating system. In the living and sleeping areas, individual room control allows for individual adjustment.The building envelope is also oriented towards a modern energy standard. The brick masonry with external insulation is supplemented by a insulated roof and plastic windows with triple glazing.The combination of modern building technology, solid construction, and young age creates good conditions for long-term oriented property ownership. Outdoor area and parking The property is located on a 749 m² plot in a quiet and sunny residential environment.Balconies extend the living areas of individual units and create additional outdoor spaces.A total of 10 covered parking spaces are available for residents. Together with the spacious private basement rooms, a functional overall concept with attractive ancillary areas is created. Location and surroundings Mühlethurnen offers a pleasant combination of quiet living, good infrastructure, and short distances in everyday life.Bus stops are located about 300 meters away. Shopping facilities like Volg and other daily necessities are also easily accessible.Various schools are located within about one kilometer and complement the family-friendly infrastructure of the surroundings.The location combines a quiet residential area with good accessibility and is suitable for different groups of residents. Have we sparked your interest? This multi-family house combines five versatile residential units, a young age, modern building technology, and a high-quality finish with a quiet living location in Mühlethurnen.We would be happy to send you the complete sales documentation and are available for further information or to arrange a personal viewing appointment.Contact us today - we look forward to presenting this attractive multi-family property to you in person.Suisse Homes - personal. professional. successful.

  • Parking space
  • Balcony / Terrace
  • Quiet neighborhood
Travel time
-
1 / 22
CHF 2,150,000.–
23.5 rooms530m² living space
Natershusstrasse 354, 3176 Neuenegg

Unique farmhouse ensemble in an idyllic location with plenty of space for your visions

Unique farmhouse ensemble in an idyllic location with plenty of space for your visions Nestled in the green landscape of Natershus in the municipality of Neuenegg, this exceptional property presents itself in a quiet and sunny location - surrounded by nature, space, and soothing tranquility. Over generations, a unique ensemble has emerged here, combining history, living quality, and versatile usage possibilities.The property includes a historic farmhouse, a three-family house, and a spacious farm building with a barn, hayloft, and versatile storage and ancillary areas. Several garages and a spacious carport complement the space offer optimally. In total, five residential units are available, offering a variety of options - from self-use to rental, multi-generational concepts, or the combination of living and working.A request for parceling and exemption from agricultural land law has already been submitted. Approval is expected. This could create a plot of around 3,800 m², providing generous open space.The historic farmhouse from 1831 includes two spacious 6.5-room apartments and was comprehensively renovated in 2000. This included, among other things, the roof, heating and electrical installations, all pipes, and the complete interior design of the two residential units being modernized. Additionally, the original wooden beam ceilings were replaced with solid concrete ceilings, interior insulation was installed, and a basement was built in solid construction. Today, the house combines its historic character with modern living comfort.The three-family house from 1960 includes three 3.5-room apartments. It has also been continuously maintained and presents itself in a well-kept condition. The long-term rental relationships create an attractive basis for sustainable returns.The spacious farm building with barn, hayloft, and additional storage and utility areas offers a variety of possibilities for hobbies, creative ideas, or individual work and usage concepts.In this idyllic location, you can enjoy peace, space, and privacy without having to sacrifice good accessibility. Shopping facilities, schools, and public transport are within comfortable distance. The A12 motorway junction is just a few minutes away, and the city of Bern is about 15 minutes' drive away.Whether as a multi-generational house, an attractive investment property, or for combining living and working - this unique ensemble combines history, generosity, and versatility. This NEWCASA offer provides you with numerous benefits: • Quiet, sunny, and idyllic location with plenty of privacy • Spacious plot with versatile usage possibilities • Historic farmhouse with two 6.5-room apartments (140 m² and 180 m²) • Three-family house with three 3.5-room apartments (each 70 m²) • Spacious farm building with barn, hayloft, and versatile storage and utility areas • Various possibilities for individual living and usage concepts • Five garage boxes and a double carport • Existing rental income with attractive return potential • Own water source • Good accessibility to schools, shopping facilities, public transport, and motorway junction A12 • And much more? Consulting and sales:Convince yourself of this attractive offer. For more information, contact Marco De Simone from NEWCASA GmbH at 031 506 00 00 and 076 381 64 59.Your new home? - Call us.


Travel time
-
1 / 13
CHF 2,800,000.–
Hauptstrasse 72, 1714 Heitenried

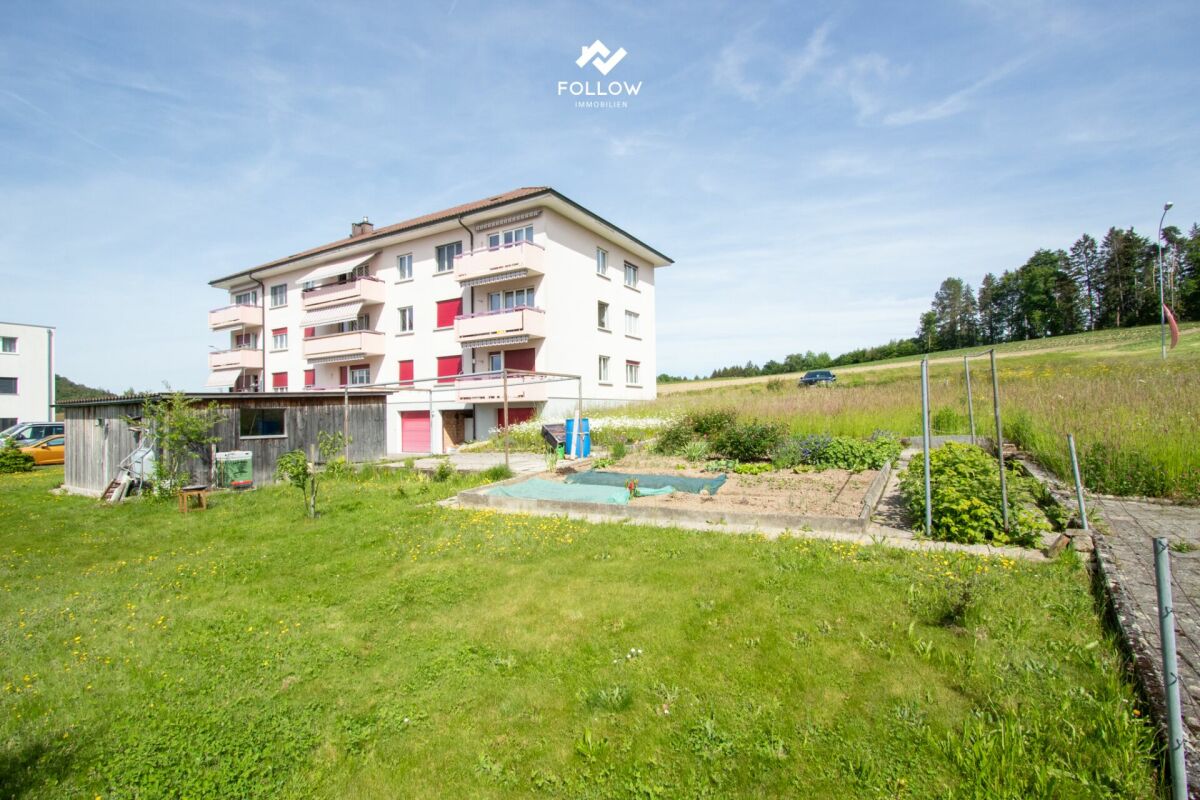
Mehrfamilienhaus mit Entwicklungspotenzial und zusätzlicher Bauparzelle in Heitenried

An zentraler Lage in Heitenried präsentiert sich dieses gepflegte Mehrfamilienhaus mit insgesamt neun Wohnungen als interessante Gelegenheit für Käufer, die den Fokus auf langfristige Werterhaltung, stabile Mietverhältnisse und zukünftige Entwicklungsmöglichkeiten legen.Die Liegenschaft umfasst sechs 3.5-Zimmer-Wohnungen sowie drei 4.5-Zimmer-Wohnungen. Aktuell sind sämtliche Wohnungen vermietet, mit Ausnahme einer Wohnung, die per 31. Juli 2026 gekündigt wurde. Die langjährige Mieterschaft unterstreicht die hohe Wohnqualität und die Verbundenheit der Bewohner mit der Liegenschaft.Zum Objekt gehören fünf vermietete Garagen sowie ein vermieteter Autounterstand. Zusätzlich stehen den Bewohnern rund zwölf nicht zugewiesene Aussenparkplätze zur Verfügung.Die Eigentümer haben die Liegenschaft über viele Jahre mit grosser Sorgfalt unterhalten und gepflegt. Der soziale Gedanke stand dabei stets im Vordergrund, weshalb die Mietzinse bewusst auf einem moderaten Niveau gehalten wurden. Dies hat zu einer stabilen und langjährigen Mieterschaft beigetragen und prägt den Charakter dieser Liegenschaft bis heute.Ein besonderes Highlight stellt die im Verkauf enthaltene Nachbarparzelle dar. Das angrenzende Grundstück befindet sich in der Mischzone und verfügt über eine anrechenbare Baufläche von rund 701 m². Dadurch eröffnet sich dem neuen Eigentümer zusätzliches Potenzial für zukünftige Projekte und individuelle Nutzungsmöglichkeiten.Die Gemeinde Heitenried überzeugt durch ihre hohe Lebensqualität, ihre naturnahe Umgebung sowie die gute Erreichbarkeit der Zentren Freiburg und Bern. Eine ideale Kombination für alle, die eine gepflegte Liegenschaft mit Entwicklungsperspektiven in einem attraktiven Wohnumfeld suchen.Haben wir Ihr Interesse geweckt?Für weitere Informationen oder die Vereinbarung eines Besichtigungstermins steht Ihnen Roy Rocskai gerne zur Verfügung. Wir freuen uns auf Ihre Kontaktaufnahme.Weitere Immobilien finden Sie auf www.follow.immo.Erfahren Sie mehr über Roy der Makler unter www.roydermakler.ch. Situé dans un emplacement central à Heitenried, cet immeuble soigneusement entretenu comprenant neuf appartements représente une belle opportunité pour les acquéreurs recherchant une préservation durable de la valeur, des rapports locatifs stables et des perspectives de développement futures.La propriété se compose de six appartements de 3.5 pièces et de trois appartements de 4.5 pièces. Actuellement, tous les logements sont loués, à l'exception d'un appartement dont le bail a été résilié pour le 31 juillet 2026. La présence de nombreux locataires de longue date témoigne de la qualité de vie offerte par cette résidence ainsi que de l'attachement des habitants à leur lieu de vie.Le bien comprend également cinq garages loués ainsi qu'un couvert à voiture loué. En complément, environ douze places de parc extérieures non attribuées sont à disposition des résidents.Au fil des années, les propriétaires ont entretenu et préservé cette propriété avec le plus grand soin. L'aspect social a toujours occupé une place importante, raison pour laquelle les loyers ont volontairement été maintenus à un niveau modéré. Cette philosophie a favorisé une situation locative stable et durable, qui contribue encore aujourd'hui au caractère particulier de cette propriété.L'un des principaux atouts de cette offre réside dans la parcelle voisine incluse dans la vente. Située en zone mixte, elle dispose d'une surface constructible d'environ 701 m², offrant ainsi au futur propriétaire un potentiel supplémentaire pour des projets futurs ou des possibilités d'utilisation individuelles.La commune de Heitenried séduit par sa qualité de vie élevée, son environnement naturel préservé ainsi que sa proximité avec les centres de Fribourg et de Berne. Une combinaison idéale pour les personnes à la recherche d'une propriété bien entretenue offrant des perspectives de développement dans un cadre résidentiel attractif.Avons-nous éveillé votre intérêt ?Nous sommes à votre entière disposition pour toute information complémentaire ou pour convenir d'un rendez-vous de visite. N'hésitez pas à nous contacter.Vous trouverez d'autres biens immobiliers sur www.follow.immo.
Travel time
-
  • riverfront house with solar panels, multiple boats, grassy fields, mountains in the distance
  • Large house on lakefront, with solar panels on the roof, multiple boats moored on the lake, surrounded by lush green trees and grass.
  • two-story wooden house, solar panels, trees, lake with boats
  • multi-story wooden house with balconies, large windows, outdoor furniture including bench and hammock, surrounded by grass
  • gold colored number 15B on wooden background
  • large modern house, wooden exterior, solar panels, large windows, balconies
  • wooden house, balcony, green grass, water view
  • Aerial view of a river with a boat and a dock along the riverbank with greenery and a dirt path.
  • aerial view of boat dock near the lake
  • arch bridge over the river, reflecting on water, clear blue sky, trees in background
  • View of the river with mountains and forest around, kayak in the front
  • wide grassy area, surrounded by trees, boats on the water
  • grass field, some trees, some bushes, small stream, frost on the ground
  • Multi-story building floor plans with designated spaces for living rooms, bedrooms, bathrooms, and kitchens, with specific dimensions and annotations.
  • Floor plan of a two-family house with three residential units, ground floor and first floor, showing room sizes and layouts.
  • garage of size 125m3 and house of size 1620m3
  • Living room, kitchen, 2 bedrooms, 2 bathrooms, balcony
  • open plan kitchen with island, high wooden ceiling, natural light, white wall, wooden floor, fireplace, large windows
  • corridor, wooden floor, white walls, built-in wardrobes, window with outdoor view
  • kitchen island with marble top, open-plan layout, large sliding glass doors to balcony, fireplace, wooden floor
  • open plan kitchen, large marble island, modern cabinetry, stainless steel appliances, wooden floors
  • modern kitchen, white marble countertop, electric stove, large windows, balcony
  • double glass door with wooden frame and handles, metal railings on balcony, scenic lake view with trees and grassy land
  • Large empty room, fireplace, large windows, balcony, hardwood floor, modern design, sliding windows
  • empty room with hardwood floors, white walls, open fire place, glass window
  • Empty room with kitchen island, hardwood floors, large windows, open doors, sunlight.
  • Large wooden balcony with railings, wooden floor, glass doors, view of the lake
  • wooden balcony with railing, wooden floor, beautiful lake view
  • stairs in the house, wooden floor, modern handrail, white walls
  • empty attic room with wooden floor, sloping ceiling, white and gray walls
  • Attic with wooden floor, white and gray walls, small window, and staircase.
  • wooden beams ceiling, wooden walls, floor, small window
  • modern staircase with white walls, light wood floors, metal railing, smooth steps, two floors visible
  • modern bathroom with bathtub, sink, mirror, wooden cabinet, glass door
  • white sink, modern faucet, square mirror, wooden cabinet, white wall
  • shower with shower head and tiled walls
  • utility room with washing machines and sink
  • A room with built-in wardrobes, wooden floors, ceiling lights, and wall outlets.
  • Empty room with sliding glass door, balcony, white walls, wooden floor
  • sliding glass doors, metal railings, view of a bridge and river, green lawn
  • Empty room with large glass door, wooden flooring, open beam column
  • Wooden chalet, modern design, 2 story, large windows, solar panels on roof, driveway, motorcycle parked in front, surrounded by trees, green water in background
  • long room with windows, wooden floor, ceiling lamps, white walls, two couches, sofa, table, cabinet
  • Wooden porch, overlooking grassy area and river
  • modern design with wood floor, cozy sofa, wooden table, armchair, cushion, hanging hammock, cabinets, speakers, candle
  • wooden chest, wooden floor, gray walls, wooden bench
  • round wooden table, glass jug, book, armchairs, stairs, chandelier
  • Dark room, wooden desk, old decor, chandelier, lamp, decorative items
  • bathroom with large tub, view to the river and forest, white wall tile, modern sink
  • Bathroom with bathtub, white sink, mirror, marble countertop, wall-mounted lights, window with view of water
  • modern bathroom with bathtub, large mirror, and lake view
  • empty shower with white tiles and silver fixtures
  • Small bathroom with white sink, faucet, red wall, oval mirror, black tiled wall, towel hanging on metal bar
  • Bathroom with a concrete sink, large mirror, faucet, towel rack, chandelier.
  • View of a large green grassy area with benches, trees, and a body of water, and a wooden deck with ceiling beams.
  • Wooden table with two benches on a terrace with a wooden floor
  • Deck, hammock, bench, coffee table, bridge and river in the background
  • Open sliding doors to balcony, glass walls, chandelier
1 / 59
Large house on lakefront, with solar panels on the roof, multiple boats moored on the lake, surrounded by lush green trees and grass.
two-story wooden house, solar panels, trees, lake with boats
multi-story wooden house with balconies, large windows, outdoor furniture including bench and hammock, surrounded by grass
CHF 2,475,000.–
12 rooms382m² living space
Aareweg 15B, 3037 Herrenschwanden

Multi-generation house

Text in English availableThis multi-generation house is preferably sold as a unit.2 apartments at CHF 2'475'000.- eachOnly 4.5 km from Bern's main station.Please read carefully.This is still a private sale.From the end of April or mid-May, it is possible that an agency will take over.From then on, a sales documentation will also be available.Currently, it is not available.If you need further information, I will try to answer by email or phone.This section applies to the agencies among you. If you have clients who are specifically interested in my house, you are welcome to contact me and we can find an arrangement. Otherwise, I ask you to stay away, as I have already received the necessary contacts, thank you.Discover this exceptional new villa, divided into2 (or even 3) separate, very private living units on the edge of the quiet village of Herrenschwanden, directly on the Aare. Two of the living units can be connected (minor additional cost).It offers impressive 381.5 m² (361.5 m²) of living space, spread over 12-13 possible rooms.Total area: 585 m².Three separate entrances 15b/15c/15d.1. A 5.5-room family house (15b).2. A spacious 4-5 room house (15d)3. Important: (The small, open 2.5-room apartment for staff, au-pair, etc. is currently not available. It could possibly be offered for sale later. Basis for negotiation.) (15c).Units 1 and 2 (15b and 15d) differ significantly. Both are very attractive, have individual advantages and offer a lot of privacy.The value per large unit is CHF 2,475 million.The total price for both units (15b and 15d) is CHF 4,95 million.This breathtaking property combines active life, modern comfort and untouched nature in absolute tranquility.The total price applies to the two large apartments, which account for approximately 88% of the total living space and approximately 96.5% of the land (1700 m²).The smaller 2.5-room apartment with approximately 48 m² (and approximately 55 m² of land) is currently not available, but could be offered for sale.This remarkable villa offers:Very attractive living areas: ideal for family life, work or multi-generation living and invites relaxation and social gatherings.Modern equipment: new building with contemporary equipment and high-quality materials.Private terraces, loggias and balconies: ideal for enjoying the magnificent river view, year-round bathing pleasure and fresh country air.Yet it is close to the Bern city center and train station. Four bus lines take you to the main station in just 11 minutes (every 15 minutes on weekdays). The stops are only 150 m away.The entire south-facing roof is covered with solar modules (photovoltaics).A heat pump provides additional energy when needed. Underfloor heating throughout the house.The three cozy and highly efficient storage stoves (nordpeis/Norway) invite you to linger and create not only a warm and inviting atmosphere but can also serve as emergency heating (in the unlikely event of an emergency).Garage and parking:Two garages and a separate storage room/garage for bicycles, strollers, etc. Outdoor parking for two (three) cars.Dreamlike view from almost every room (except one). Enjoy the magnificent view of the Aare and the opposite forest.First-class location:On the edge of the quiet Herrenschwanden, in the middle of a bird sanctuary, this property offers the best of both worlds - peaceful living with excellent connections. The location is particularly sunny in the summer months and surprisingly sunny in the winter months.Emits a quiet atmosphere day and night. Directly on the riverbank and near the picturesque Lake Wohlen, it is ideal for nature lovers. The bus stops Halenbrücke Herrenschwanden are only 3 minutes' walk away, the school is 9 minutes' walk away.This brand new villa offers a rare opportunity to own a piece of Swiss luxury. With its spacious rooms, modern amenities and quiet location, it is ideal for families or anyone looking for an exclusive country estate. The combination of new building quality, peaceful environment and good accessibility to local infrastructure makes this property something very special.

Travel time
-
1 / 13
CHF 3,950,000.–
1,071m² living space
Grabenstrasse 3, 3132 Riggisberg

Investment property with potential - perfectly combined living and commerce

Riggisberg is located about 20 km south of Bern, at the foot of the Längenberg, on a sunny plateau with a view of the pre-Alps (Stockhornkette, Gantrisch) as well as the Eiger, Mönch, and Jungfrau. The historic properties are located in the heart of the village center. Thanks to the central location, you can reach various shopping facilities, post office, bank, and various restaurants in a few minutes' walk. The exciting ensemble consists of a residential and commercial building with a restaurant/pastry shop, a residential building with an office and 20 garages/storage rooms, as well as various outdoor parking spaces. To the east, a spacious garden with a well-maintained boxwood garden and a romantic pavilion is attached. This unique investment property with a historic flair offers you an attractive mix of residential and commercial units, versatile usage options, and plenty of development potential, including a land reserve. The properties are currently fully rented (current gross return 5.52%).Property description RESIDENTIAL AND COMMERCIAL BUILDING, NO. 3 Historic residential and commercial building from 1898 on 4 floors with a restaurant/pastry shop, three stylish commercial rooms, a dental practice, five well-maintained apartments, and various storage and basement rooms. RESIDENTIAL BUILDING WITH OFFICE, NO. 5 Charming house/chalet from 1914 on 3 floors with two apartments, a hobby room with water, a large garage, and an office and various multi-purpose rooms in the eastern annex. Condition The properties have been maintained over the decades by the owner with a lot of love and care. They are in a very well-maintained condition.

Travel time
-
1 / 13
CHF 2,490,000.–
15 rooms555m² living space
Eggasse 5, 3076 Worb

Farmhouse with modern (commercial) extension

Are you looking for a spacious farmhouse with plenty of space, modern extension, and versatile usage options in a quiet and yet central location? Then this unique property in Worb is just right for you: The detached house is only 400 meters from Worb RBS train station and offers an ideal combination of tranquility and excellent accessibility. Schools and kindergartens are also within walking distance (400-500 meters). The property includes 1593 m2 and is surrounded by a spacious garden with building land reserve. This offers plenty of space for relaxation, play, and garden design. The farmhouse was built in 1931 and has been carefully expanded and partially renovated in recent years. Particularly noteworthy is the modern extension on the north side, which was completely renewed in 2021/2022. With a living area of 360 m2 and a commercial area of 195 m2, the farmhouse convinces with a generous space offer. The commercial area can be used for residential purposes with minor adjustments, ideal for multi-generational living, communal living, or the combination of work and living under one roof. Spacious, bright rooms, an indoor pool, and various wet cells provide a comfortable living and working environment. In the commercial part, two modern shower/WC units are available. The residential part offers a bathroom/WC, which has been partially renovated, another bathroom/WC in the raw building state, a newly created shower/WC in the attic, and a separate WC on the ground floor. Thus, the property has an exceptional number of sanitary areas, which support both families and mixed use ideally. The attic was comprehensively renovated in 2021/2022 and presents itself in a modern and bright manner. With the installation of a kitchen, an additional, independent apartment could be realized here. The house is heated by an air-water heat pump; the heat distribution is carried out in the residential part via radiators and in the commercial part via underfloor heating. The property is located in a ZPP zone with planning obligation Eggasse Worb and thus offers additional development perspectives. This exceptional farmhouse combines rural charm with modern infrastructure, offers versatile usage options, and scores with its quiet and yet central location in Worb. A rare opportunity for all those who are looking for generosity, flexibility, and quality of life. Highlights: - Property with 1593 m2 - Large garden with building land reserve - Living area 360 m2 - Commercial area 195 m2 (convertible to residential purposes) - Modernly renovated commercial extension (2021/2022) - Renovated attic (2021/2022), expandable to additional apartment - Indoor pool in the residential part - Spacious and bright rooms - Commercial part: 2x shower/WC - Residential part: 1x bathroom/WC partially renovated, 1x bathroom/WC in the raw building state, 1x shower/WC in the attic newly, 1x separate WC on the ground floor - Quiet and yet central location, only 400 m to Worb RBS train station - Schools and kindergartens within walking distance (400-500 m)

Travel time
-
Nicole Volken

Nicole Volken

1 / 13
Nicole Volken

Nicole Volken

  • Parking space
CHF 1,840,000.–
9 rooms212m² living space
3072 Ostermundigen

Versatile three-party house with garden and attractive usage possibilities

Quietly and centrally located, well connected and versatile!In a quiet quarter street (Zone 20) awaits a well-maintained three-party house with approximately 212 m² of heated living space, three independent 3.5-room apartments, and a beautiful garden area with seating and chimney, garden hall, and two single garages plus outdoor parking.The property combines quiet living with urban proximity: shopping opportunities and bus stops are in the immediate vicinity, and the Bern train station can be reached in around 13 minutes. Thanks to its location in a side street, residents also enjoy a pleasant and relaxed living atmosphere.Three apartments, many possibilities: The multi-family house has been extensively renovated over the years and presents itself in a modern and well-maintained condition (detailed list in the sales documentation):3.5-room apartment on the ground and upper floor, each with a closed living kitchen, bathroom, living room, and two bedrooms3.5-room apartment on the top floor with attic, spacious living/dining area with open kitchen, and two bedrooms in the atticOne property, many perspectives: Whether as a multi-generation house, large family house, living and working under one roof, or attractive capital investment, this fully rented property today offers numerous possibilities due to its flexible structure.Interested in learning more? Please fill out the contact form completely - we will be happy to send you the detailed sales documentation by email: Nicole Volken, RE/MAX Immobilien

  • Parking space
1 / 13
CHF 1,649,000.–
4.5 rooms208m² living space
3076 Boll

Attractive two-family house with green space and outbuildings

The two-family house at Bollhölzliweg 1 in Boll stands on a spacious plot of 1805 m² and offers a variety of uses. For example, for own use with partial rental, as a multi-generation house or as an attractive rental property with development potential. Thanks to the good location and the constantly high demand for living space in the region, no long vacancies are to be expected. The building comprises two 4.5-room apartments with an identical floor plan. The construction is solid, the pitched roof covered with tiles. In recent years, investments and renovation work have been carried out continuously. As early as 2006, the windows were replaced with plastic windows with double glazing. Additionally, the building envelope was energetically improved. The screed (cold roof) and the cellar ceiling were insulated, and the facade was subsequently insulated. The hot water preparation is also supported by solar collectors on the roof. In the interior, various renovations have been implemented in recent years. In the entire house, the entrance doors were renewed and the staircase was painted in 2022. The apartment on the ground floor was comprehensively renovated in 2015. In the apartment on the upper floor, further renovation work was carried out in 2018. The property presents itself in a well-maintained and continuously maintained condition. The property includes a total of five garages. These offer space for several vehicles, additional storage space or further rental potential. The existing garage doors are currently in a condition that requires renovation. The heat supply is provided by an oil heating system from 1993. The burner was replaced in 2006. However, the system no longer meets today's state of the art and should be renewed in the medium term. Also, the electrical installations, in particular the main distribution and the apartment distributions, no longer meet today's requirements and should be replaced as part of a modernization. The property combines a good overall structural condition with further potential for individual upgrading. The spacious plot offers additional development opportunities. A further building use, for example in the context of a replacement new building, appears to be fundamentally conceivable. However, an existing right of way in favor of the neighboring property and the proximity to the railway line must be taken into account.Boll belongs to Vechigen and is located a few kilometers east of Bern. With around 5000 inhabitants, Boll forms the local center of the region. The basic supply in the village is good: shopping facilities for daily needs (including Volg/village shop), bakery, gastronomy and various service providers are available. For an extended range, Bern can be reached in around 15-20 minutes. Families benefit from kindergarten and school in the municipality, and secondary schools are located in the region. A major plus point is the connection to public transport. Boll has its own train station with regular connections to Bern and Thun. The city center of Bern can thus be reached quickly, making the location also attractive for commuters. The village life is active and manageable. Clubs and local events shape the social environment. The surroundings offer a lot of nature with meadows and gentle hills, ideal for leisure activities right on the doorstep. Boll is not an urban hotspot. However, those who are looking for a quiet living environment with functioning infrastructure and good accessibility will find a balanced combination of country life and urban proximity here.

1 / 11
CHF 1,760,000.–
3110 Münsingen

Diverse plot of land in Münsingen

This property is an attractive residential and commercial property with diverse potential for use in a central location in Münsingen. The building was originally constructed in 1900 and has been continuously maintained, renewed, and adapted to current requirements over the years. As a result, the property presents itself today in a solid and well-maintained condition, combining historical charm with modern comfort in a harmonious way.The property combines living and working under one roof, offering a wide range of usage possibilities. On the ground floor, there are commercially used areas with excellent visibility along the Bernstrasse, as well as an apartment with direct access to a terrace, which is ideal for diverse uses. The upper floors house spacious residential units, which convince with bright rooms, pleasant proportions, and a functional, well-thought-out floor plan.As part of comprehensive renovation measures - particularly in 2012 - the apartments on the ground and upper floors, as well as the commercial unit, were completely renovated, and the attic was newly developed. In the following years, further targeted investments were made in the property, including the renovation of the facade, the renewal of interior fittings, and the upgrading of the surroundings. Most recently, the connection to district heating was realized, among other things, which further improved the energy standard and sustainably strengthened the property's future viability.The interior spaces present themselves with a successful combination of classic building elements and modern equipment. Spacious window areas provide plenty of daylight and create a friendly, inviting atmosphere, while the flexible room structure optimally supports both different living needs and diverse commercial uses. The developed attic expands the usable area and offers additional attractive space for individual living or working.The property generates stable rental income and thus represents an interesting investment opportunity. At the same time, it offers potential for individual usage concepts or future developments, addressing both return-oriented investors and owner-occupiers with entrepreneurial aspirations.The offer is rounded off by three garage parking spaces in the immediate vicinity, which significantly increase the usage comfort for both residents and commercial tenants and further underscore the property's attractiveness.This residential and commercial property convinces with its central location, diverse usability, and well-maintained overall condition. The excellent accessibility and strong presence in the local landscape contribute to a sustainable demand. An object with character and perspective - ideal for investors or owner-occupiers seeking a combination of stability, development potential, and long-term value consistency.THE MOST IMPORTANT AT A GLANCE:o Plot area 446m2o 1 commercial unito 3 apartmentso 3 garage parking spaceso Basemento Central locationo TerraceFor further information or for a viewing on site, we are at your disposal at any time."Your specialists for residential lifestyle"

1 / 25
Price on request
Thunstrasse 18, 3113 Rubigen

Make the most of it!

CROWN RUBIGEN – A LANDMARK WITH A FUTUREThe Crown Rubigen is more than a historic property – it's a rare opportunity to preserve history and shape the future. The traditional building has been shaping the town's landscape of Rubigen for over 200 years and today offers exceptional potential for investors, project developers, and entrepreneurs with a vision.On a 1,697 m² plot of land in zone 3 Plus, around 1,088 m² of residential, commercial, gastronomic, storage, and office space are available. The versatile building structure offers attractive opportunities for sustainable development and various usage concepts.Multiple development opportunitiesThe Crown offers ideal conditions for high-quality owner-occupied or rental apartments, health and service offerings, gastronomy, boutique hotels, co-working, or modern mixed concepts. As a protected building in the cantonal building inventory, it combines historical character with long-term development potential and creates the basis for a project with a unique identity.Attractive locationRubigen combines rural quality of life with excellent accessibility. The train station, shopping facilities, and other infrastructure are within walking distance. Bern and Thun can be reached in a few minutes by public transport or car. The prominent location on Thunstrasse also ensures excellent visibility.Highlights • Historic property with over 200 years of history • Plot of 1,697 m² in zone 3 Plus • Around 1,088 m² of residential, commercial, storage, gastronomic, and office space • Over 20 parking spaces • Multiple development and usage opportunities • Central location between Bern and Thun • Rare investment opportunity with great future potential Make the most of it.Whether as a striking residential project, a modern commercial location, or a forward-looking mixed concept – the Crown Rubigen offers the chance to revive a landmark and create long-term values.We would be happy to provide you with the detailed sales documentation and show you this exceptional property during a personal viewing.

Travel time
-