Longirod - Multi-family house to buy

Try expanding your search criteria so we can show you similar properties. Currently, there are no matches.

We suggest you try to:

  • increase the radius
  • change filters, such as price

You can create a search alert with the current criteria and get notified when matching properties are available.

More objects in your automatically expanded search area
11 results - Radius: + 10km
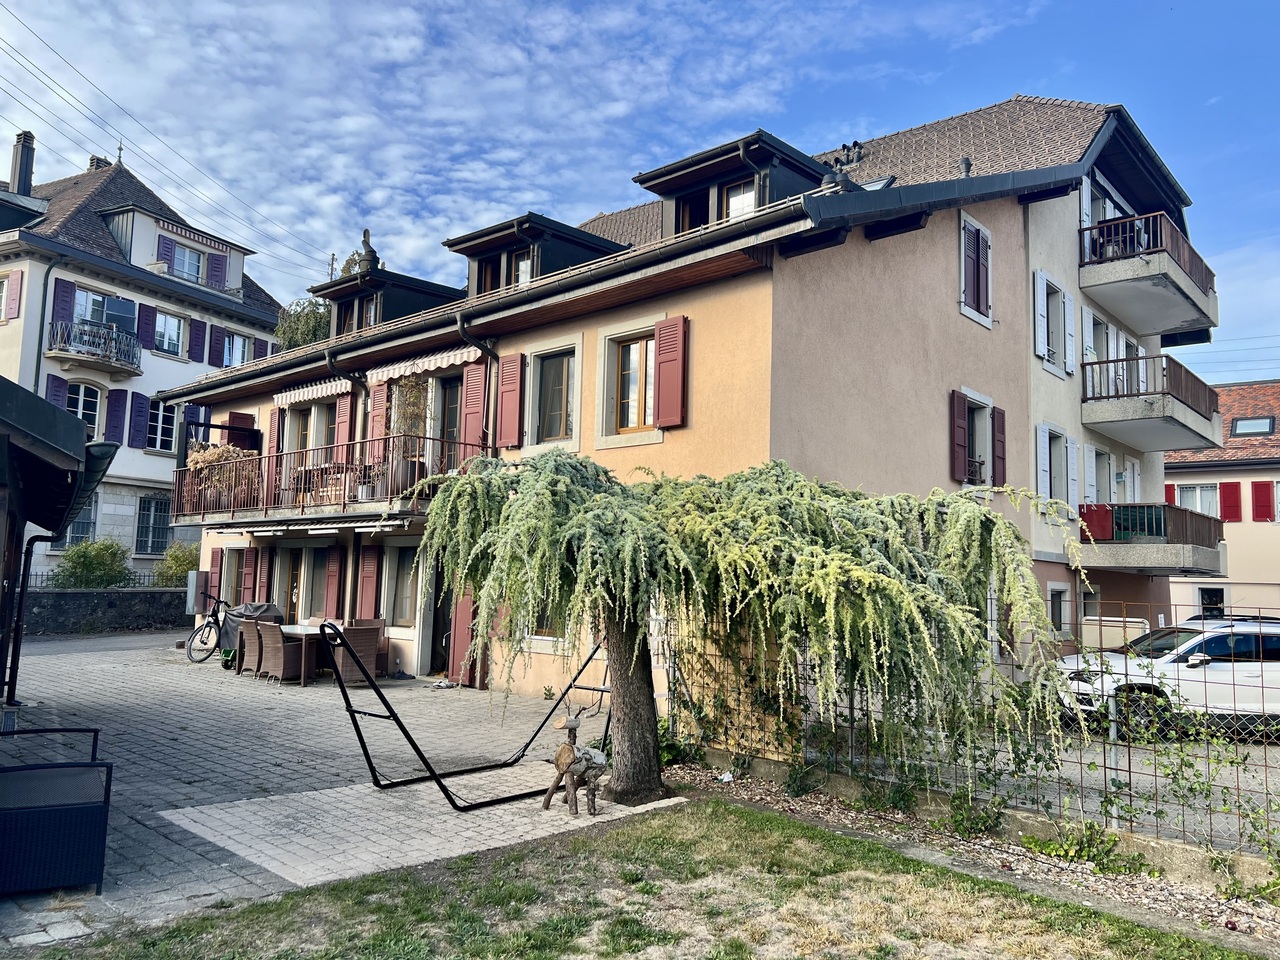
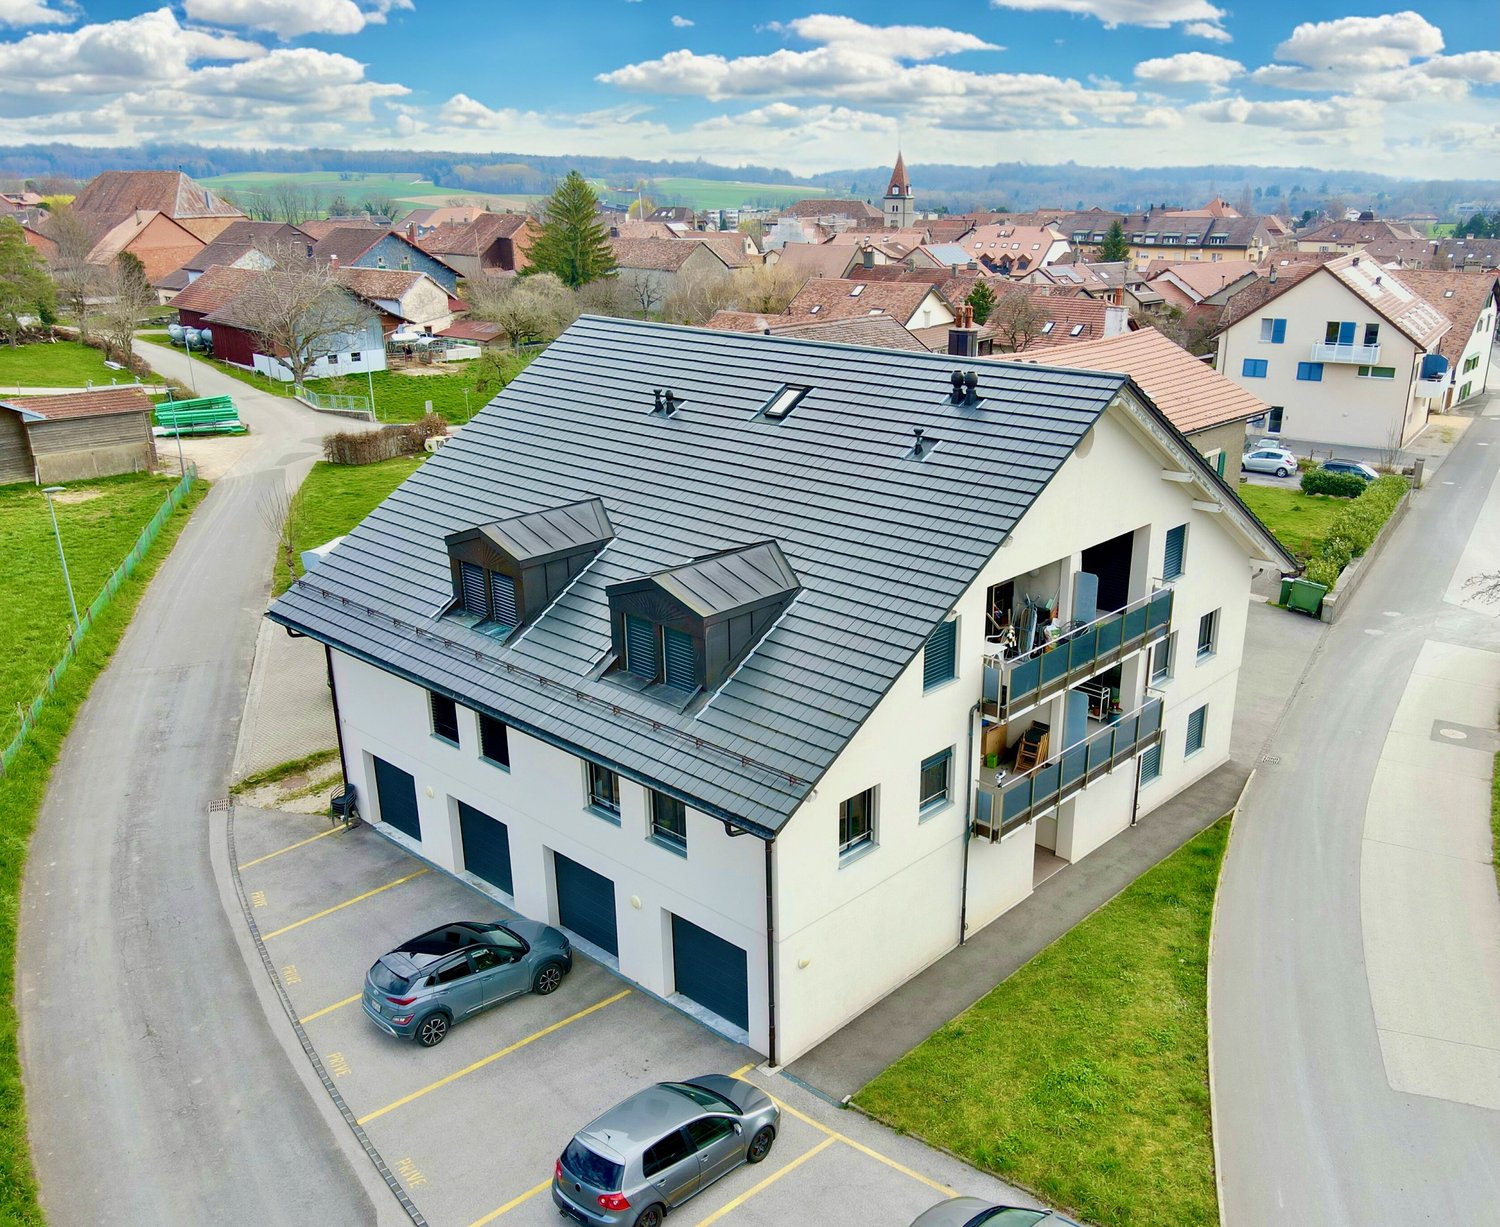
  • Aerial view of a residential area with multiple houses, balconies, and a parked car in the foreground.
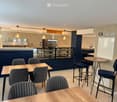
  • Modern pizzeria interior with wooden tables, upholstered chairs, bar stools, and a visible kitchen area with an oven and a sink.
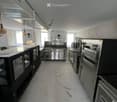
  • Commercial kitchen with stainless steel appliances, including a refrigerator, oven, and sink, along with a counter and pantry. The space features pendant lighting and large windows.
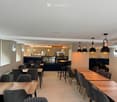
  • Modern restaurant interior with wooden tables, grey upholstered chairs, pendant lights, and a visible kitchen area with an oven.
  • Bathroom with a bathtub, toilet, and shower area with green tiles. The floor is tiled in brown tiles, and there is a white door leading to another room.
  • Empty room with wooden flooring, white walls, two windows, radiator, and light fixture.
  • Empty room with wooden flooring, white walls, and two windows, one of which is open to the outside.
  • Empty kitchen with white cabinets, black countertops, and concrete flooring. No appliances or furniture are present.
  • Spiral staircase with white wooden railings and gray carpeted steps, leading to an upper level with visible windows and light-colored walls.
  • Empty attic space with wooden beams, wooden flooring, and large windows offering a view of the street.
  • Modern bathroom with a white sink, glass-enclosed shower, and tiled walls.
  • Empty room with wooden flooring, white walls, and wooden beams on the ceiling. A small window is visible on the right side.
  • Open-plan living and kitchen area with exposed wooden beams, modern white kitchen cabinets, and a grey tiled floor.
1 / 13
Modern pizzeria interior with wooden tables, upholstered chairs, bar stools, and a visible kitchen area with an oven and a sink.
Commercial kitchen with stainless steel appliances, including a refrigerator, oven, and sink, along with a counter and pantry. The space features pendant lighting and large windows.
Modern restaurant interior with wooden tables, grey upholstered chairs, pendant lights, and a visible kitchen area with an oven.
CHF 2,100,000.– Premium
315m² living space
Rue des Forges 2, 1348 Le Chenit

Rental Property Renovated – 4.61% Potential Gross Yield - Le Brassus

Rare opportunity to acquire a fully renovated mixed-use building from 2024, ideally located in the heart of Brassus, in the Joux Valley.This real estate asset offers an attractive combination of existing rental income and development potential, with two apartments currently rented and a fully equipped restaurant-pizzeria, free to operate.An investment with immediate income and potentialThe building includes: • 2 apartments of 3.5 rooms currently rented • 1 restaurant-pizzeria of about 96 m², fully equipped • 3 parking spaces • 315 m² of living space • 143 m² of land • Building fully renovated in 2024 • CECB B • Heating with pellets and underfloor heating The two apartments currently generate regular rental income of CHF 3'070.95 per month.The restaurant, currently free to operate, has a professional kitchen, fitted-out spaces and a terrace. A potential rent of CHF 5'000.– per month is taken into account in the investment analysis.Thus, the potential gross annual income is CHF 96'851.40, corresponding to a potential gross yield of 4.61% on the sale price.A renovated property, ready for the futureThe complete renovation carried out in 2024 allows the future owner to benefit from a property in very good condition, without any work to be planned in the short or medium term.The diversification between residential and commercial also allows to distribute the sources of income and offers additional potential with the reopening or rental of the restaurant.A location in the heart of the Joux ValleyLocated Rue des Forges 2 in Brassus, the building benefits from a central location, close to the station, shops, schools, hotels and watch factories.The Joux Valley is recognized for its natural environment, its attractiveness and especially for its important watchmaking activity, with the presence of internationally renowned watch factories.The strengths✔ Potential gross yield: 4.61%✔ Potential gross annual income: CHF 96'851.40✔ 2 rented apartments + Restaurant with about 96 m²✔ Complete renovation in 2024✔ Central location in Brassus✔ No renovation work requiredA rare patrimonial opportunityAn ideal property for an investor looking for a renovated, diversified and immediately exploitable building, with already existing residential rental income and additional potential linked to the commercial area.Full documentation and further information on request. Visits by appointment.

Travel time
-
1 / 13
CHF 1,100,000.–
237m² living space
La Vy de Ballens 2, 1145 Bière

For Sale: Rental Property in the Center of Bière

Located in the heart of the village of Bière, this residential building offers a particularly interesting configuration for an investor looking for a rental property of a human scale.The building consists of three apartments, namely two 3.5-room apartments and one 2.5-room apartment. The apartments were built in 1989, offering a coherent and functional interior organization.The apartments3.5-room apartment on the ground floor - approx. 87 m²This apartment benefits from a functional and pleasant distribution. It has, among other things, an open kitchen overlooking the living room, equipped with an oven, a dishwasher, a fridge/freezer, and a ceramic hob, with a granite worktop.The sleeping area includes 2 bedrooms and a bathroom equipped with a bathtub and a shower, completed by a separate toilet.The apartment is also equipped with double glazing and direct electric heating. A fireplace is also a character element and provides additional comfort.3.5-room apartment on the upper floor - approx. 87 m²The upstairs apartment has an identical configuration to the one on the ground floor, which is an interesting asset for both rental and building management.It also has an open kitchen overlooking the living room, 2 comfortable bedrooms, and a bathroom. Unlike the apartment on the ground floor, the bathroom does not have a shower but only a bathtub.The apartment also benefits from a 12.5 m² balcony, providing a valuable outdoor space.2.5-room apartment - approx. 63 m²The third apartment, with a surface area of approximately 63 m², ideally completes the rental offer of the building. Its typology responds to a different rental demand, particularly from single people or couples.Basement and annexesThe building has a fully tiled basement, including three individual cellars and a common laundry room.These annexes provide a valuable functional complement to the apartments and meet the usual needs of the occupants.Rental yieldThe building presents an interesting potential for rental yield for an investor.Based on an investment of CHF 1'100'000.- and an annual rental income of CHF 48'600.-, the gross yield is 4.42 %.Considering an equity contribution of CHF 300'000.-, the return on equity is 6.47 %. A yield table is available upon request.These indicators highlight an investment structure that offers an attractive rental yield while benefiting from a building composed of three apartments with complementary typologies.A sought-after village locationBière offers a village lifestyle while benefiting from the necessary infrastructure for daily needs. The presence of school infrastructure in the municipality is particularly an interesting element for families.

Travel time
-
1 / 13
CHF 5,380,000.–
560m² living space
1145 Bière

Modern residential building with 6 apartments in the heart of the village

This residential building, constructed in 2014, comprises 4 apartments, a duplex, and a studio. It spans 3 levels with the following composition.On the ground floor:- a 64 m2 studio- a multi-purpose room with toilets and shower of 43 m2- a technical room of 10 m2On the first floor are two 113 m2 apartments featuring:- entrance- a living room with loggia- open kitchen- guest toilets with shower- a double bathroom- a common hallway leading to three bedroomsThe attic also houses two 99 m2 apartments with the same layout as the first-floor apartments. Each apartment has a 19 m2 garage, an 8 m2 cellar, and an outdoor parking space.The building also features a 67 m2 duplex apartment accessible from an independent entrance, with a living room and kitchen on the ground floor and a bedroom with bathroom on the first floor.The heating system is based on gas with additional solar panels for heating and hot water production. The building's overall energy efficiency (CECB) is B.The 4 apartments and studio in the residential building are all rented out with a total annual rental income of CHF 102,000.Do not hesitate to contact us for more information about this excellent real estate investment opportunity.Bière is a commune in full development, benefiting from a privileged location where the calm of the countryside is combined with immediate proximity to several major cities in the Lake Geneva region, such as Morges, Lausanne, and Nyon. The BAM line is just a few minutes' walk away.

1 / 12
CHF 1,500,000.–
444m² living space
1347 Le Sentier

Au Sentier, a real estate project with high potential for promoters or investors

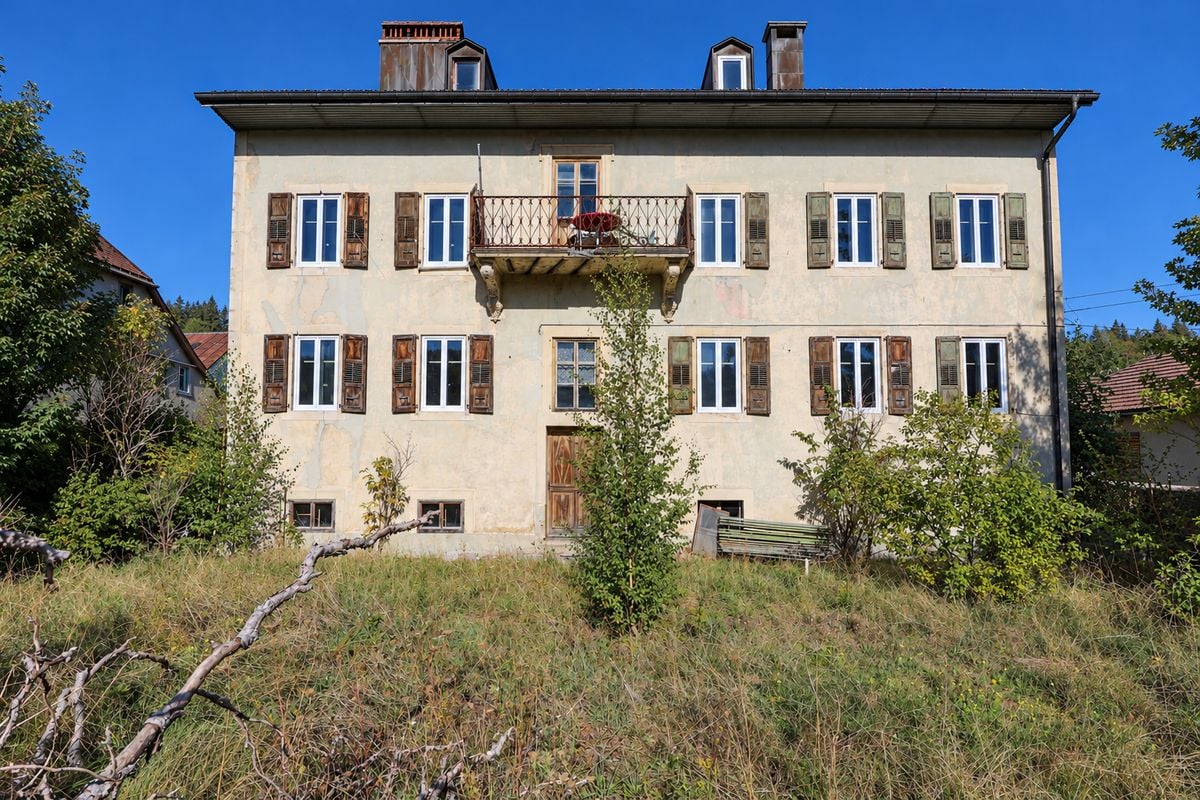
Renovate, enhance and develop: this property combines the ingredients for an ambitious project in the heart of the Joux Valley. Located on a plot of 1'683 m² in Village B zone, it associates a building to be rehabilitated and a potential for complementary construction.The building currently comprises five apartments: two 3-room apartments of approximately 55 m², two 4-room apartments of approximately 89 m² and a large 7-room apartment of approximately 156 m² on the top floor. Six cellars, a laundry room, a technical room and storage spaces in the attic complete the unit.Just 150 meters from the Joux Valley Technical School, and close to watch manufacturers and micromechanical companies, this address offers a relevant setting for developing rental housing, shared accommodations or a project for students. The ETVJ expansion project brings an additional perspective to this location.The plot also presents a development opportunity: according to the construction regulations provided, a second residential building of approximately 123 m² gross floor area on three levels could be considered, subject to the necessary studies and authorizations.The building requires a complete renovation. Rated note 3, it must be preserved according to the communicated heritage opinion: the project is therefore part of a rehabilitation and enhancement approach for the existing building.An opportunity to combine renovation, housing creation and real estate development in an environment focused on training and the watch industry.

1 / 4
CHF 2,590,000.–
5.5 rooms200m² living space
1180 Rolle

House in the heart of the vineyards

Opportunity - Rolle RegionMagnificent renovated triplex designed like a house with its own entrance and private terrace. Benefiting from an unobstructed view of the lake, it is located in the heart of the vineyards in a quiet environment while being in immediate proximity to Rolle train station. A magnificent opportunity on the Côte not to be missed.Thought out in the smallest details, this property stands out for its unique character and its custom-made, high-quality layout. Harmoniously spread over 3 levels, it consists of 3 bedrooms, 2 bathrooms, and a separate toilet.This 5.5-room property with custom-made finishes is complemented by two covered parking spaces (CHF 60,000 extra). A true turnkey property, it is only waiting for its next occupants to start a new chapter in its long history.Complete file available on request only.Benefiting from a privileged location in the heart of the Côte, this property offers a living environment totally preserved from urban nuisances while benefiting from an immediate connection to strategic transport axes.Ideal for the development of families, this commune has its own public school infrastructure. For private education, private institutions are located in immediate proximity.This geographical location allows for varying pleasures according to the seasons. As soon as the beautiful days arrive, the shores of Lake Geneva, its beaches, and its water activities are offered to you just 5 minutes away by car. In winter or on weekends, the call of the great outdoors is just as close, since the first major ski resorts are accessible in just 1 hour and 30 minutes of travel, offering a perfect balance between practical life, nature, and relaxation.