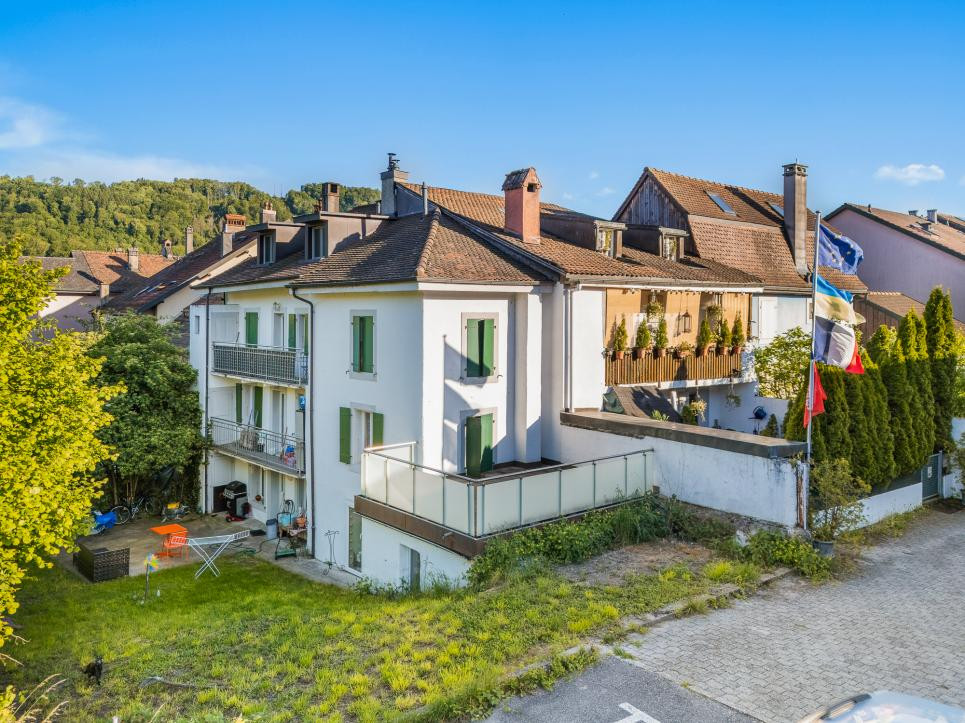
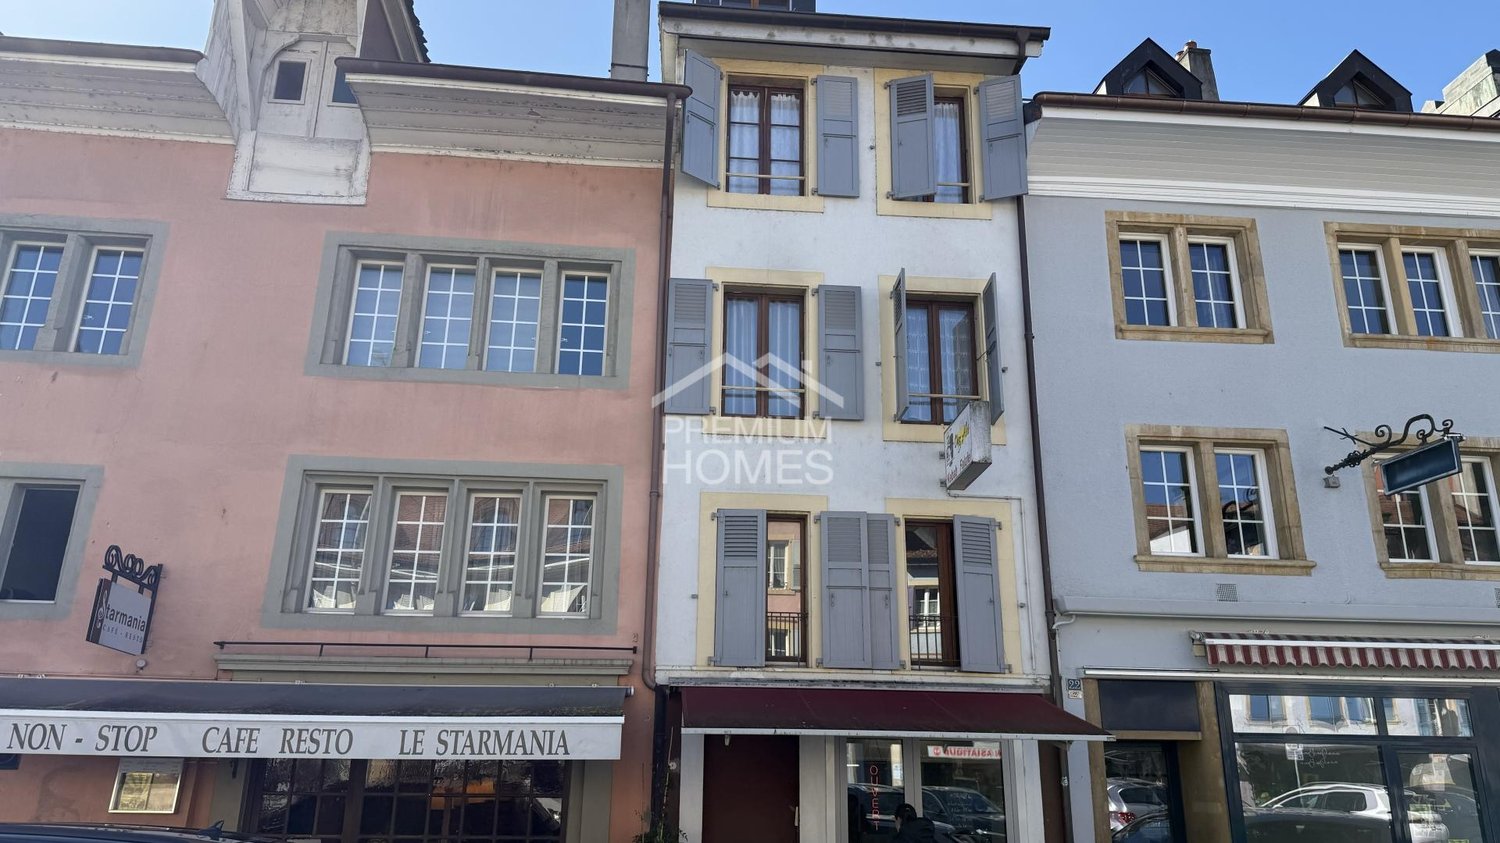
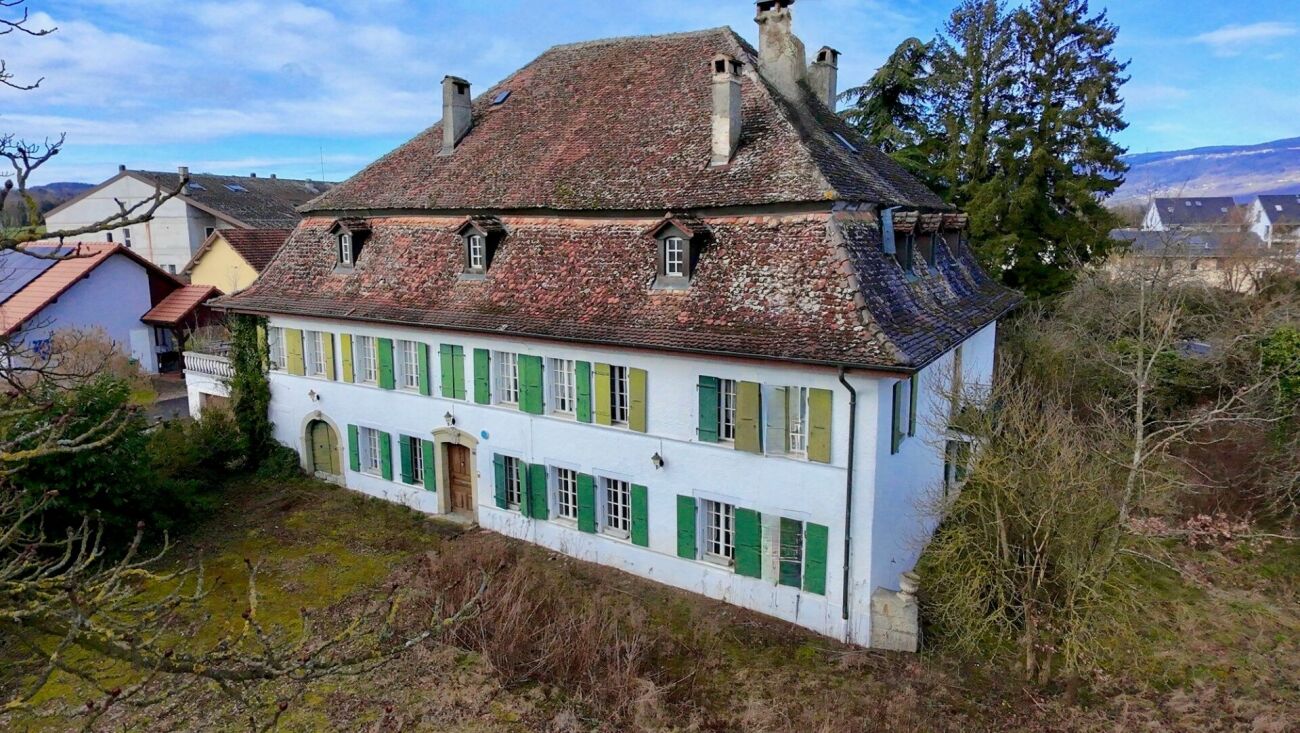
Molondin - Multi-family house to buy

Try expanding your search criteria so we can show you similar properties. Currently, there are no matches.

We suggest you try to:

  • increase the radius
  • change filters, such as price

You can create a search alert with the current criteria and get notified when matching properties are available.

More objects in your automatically expanded search area
17 results - Radius: + 10km
Danny Caldas

Danny Caldas

1 / 17
Danny Caldas

Danny Caldas

  • Parking space
  • Balcony / Terrace
  • Child-friendly
  • +1
CHF 1,800,000.–
9 rooms300m² living space
Rue du Collège 5, 1422 Grandson

Village house 8 rooms in Grandson

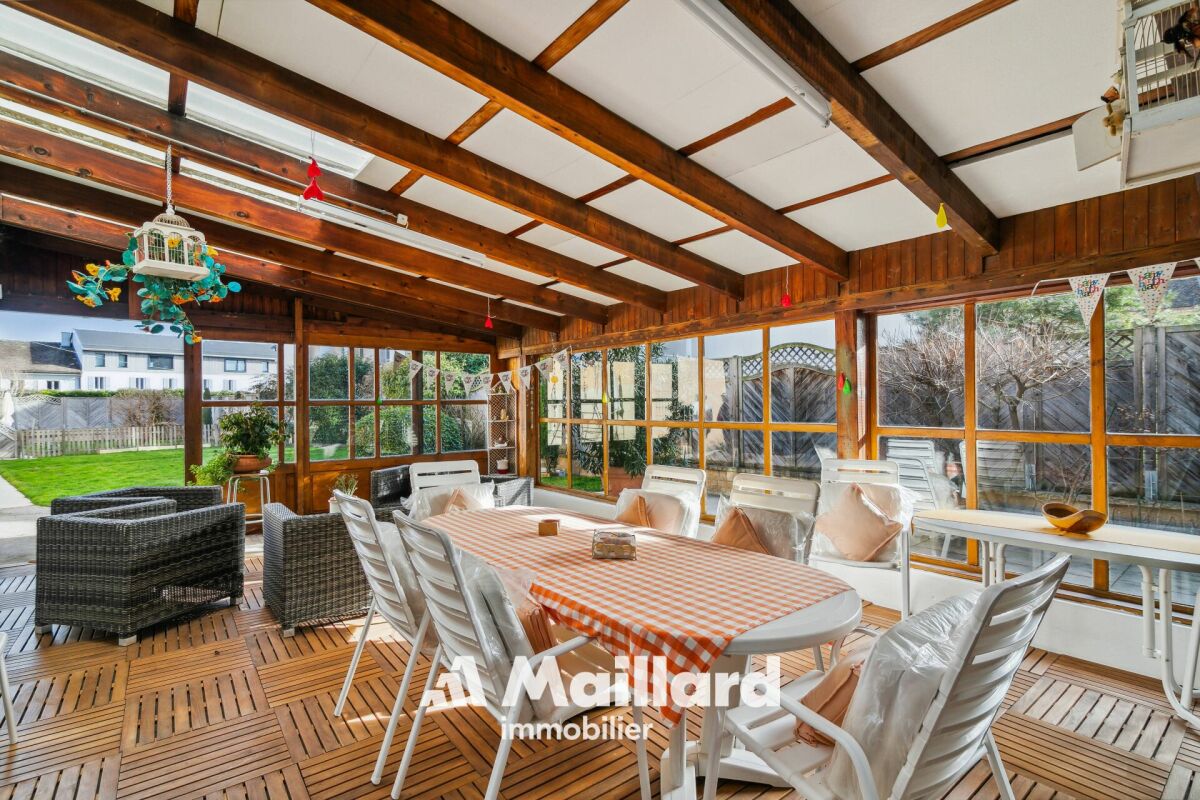
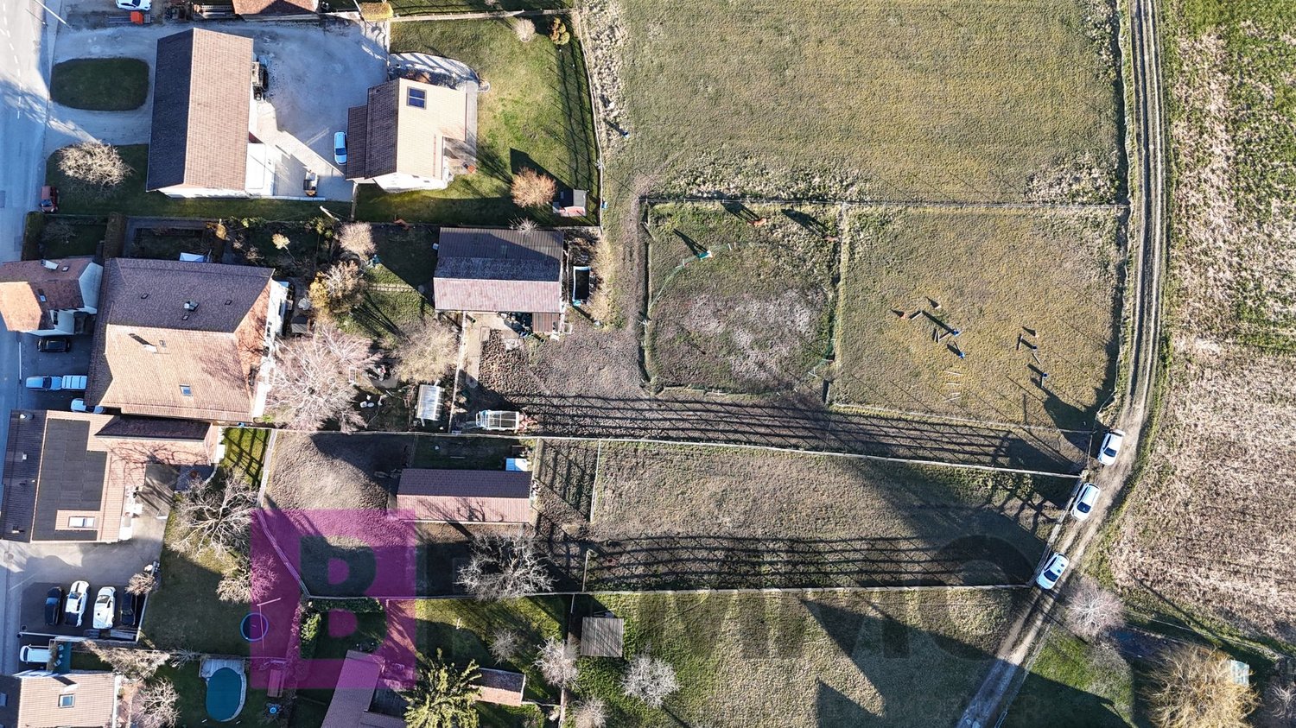
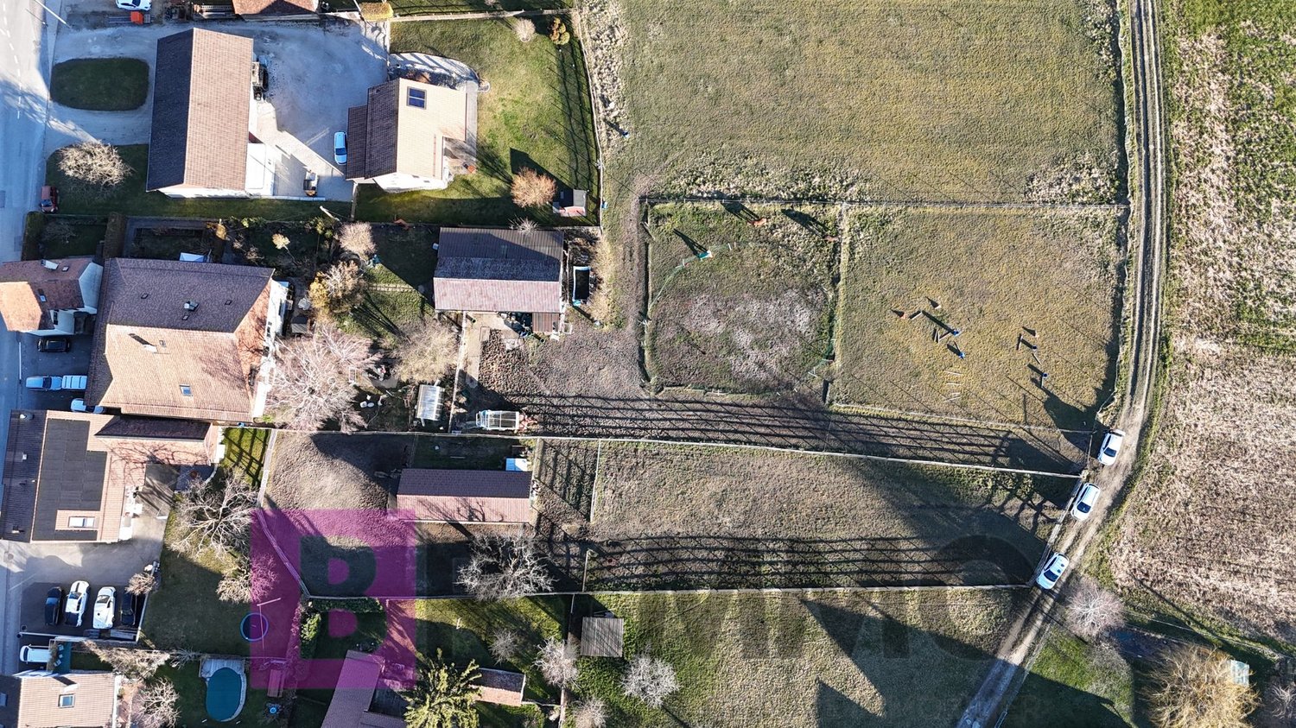
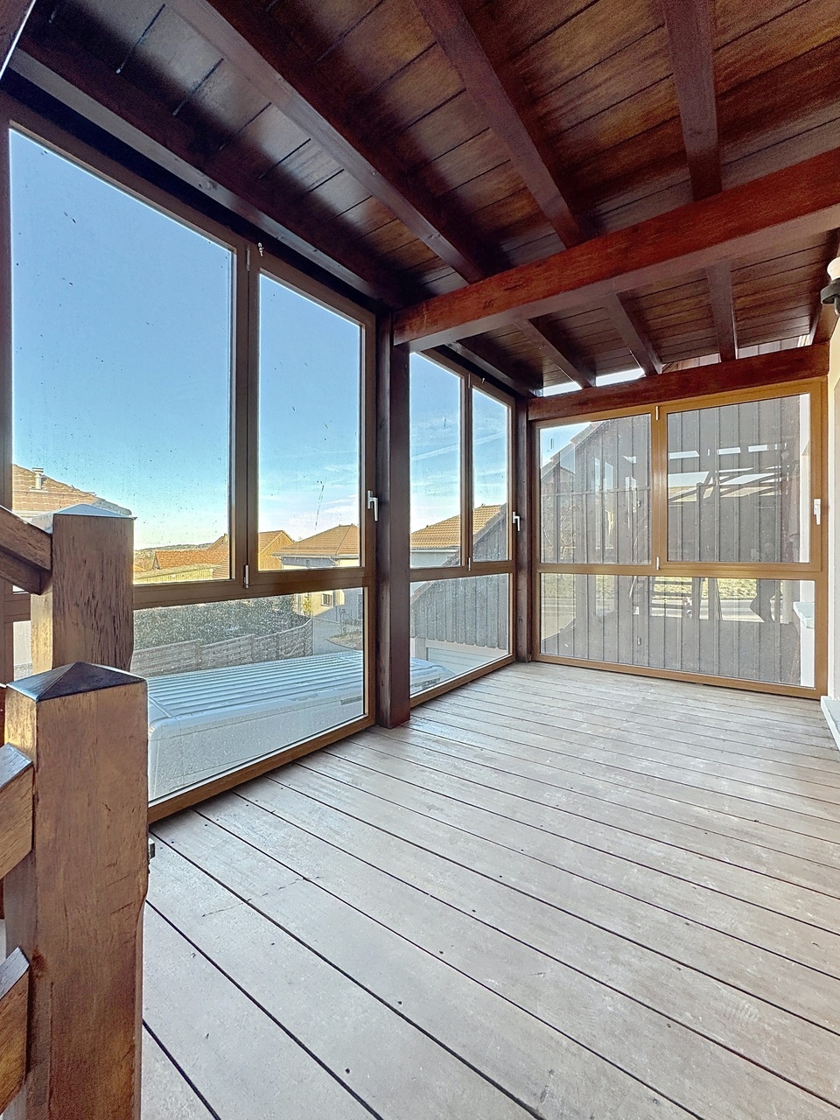
This village building located in the center of Tuileries-de-Grandson is made up of 2 apartments (2 x 4.5 rooms on the 1st and 2nd floor), as well as several premises located on the ground floor.Located on a plot of 678 m2, it benefits from a pleasant garden with a large veranda.The building has been regularly maintained over the years. It is in good general condition.This house offers an extraordinary volume and allows multiple possibilities of use. Whether you are an entrepreneur wanting to combine housing and offices or one or two families wanting space, this property will adapt to all types of needs.Ideally located close to motorway access, the industrial and commercial zone (En Chamard) and the city center of Yverdon. Technical data List of works:1968 - Roof completely changed to new2000Pergola: PaintingFacades: total paint repair2002 - Facades: Painting repairs at the bottom of the facades (garden side)20031st floor apartment: kitchen layout + household appliances1st floor apartment: parquet installation (office and bedroom)1st floor apartment: Creation of entrance door, partition wall, terrace staircase2007 - Ground floor: Installation of gas heating installation2009 - Apartment 2nd floor: bathroom - shower creation, change tiles2010Change of all windows (except 2 attic windows)Replacement of all thermo-lacquered aluminum shutters2012Pergola: laying parquet on the groundGarden: installation of fence, low wall and creation of a terraceGround floor: laundry room - installation of washing-drying column2018Apartment 2nd floor: change of cooking hob and ovenGarden: robot lawn mower installation2019 - ground floor: painting of walls and ceiling repair + staircase rise + lower south exterior facades2021 - Gas heating installation

  • Parking space
  • Balcony / Terrace
  • Child-friendly
  • +1
Travel time
-
Jonathan Pfister

Jonathan Pfister

1 / 23
Jonathan Pfister

Jonathan Pfister

  • Parking space
  • Garage
  • Child-friendly
  • +1
CHF 2,300,000.–
14.5 rooms380m² living space
1038 Bercher

Magnificent renovated equestrian farm – 3 apartments – Ogens (VD)

Located a few minutes from Bercher, in the charming village of Ogens, in a peaceful and sunny environment, this property benefits from a breathtaking view of the Vaudois countryside. Just 3 km from Thierrens, 14 km from Yverdon and 25 km from Lausanne and Payerne, it offers a rare balance between rural tranquility and proximity to urban centers.This old farm, dating from 1865, has been completely renovated and divided into three regularly maintained apartments, while preserving its authentic charm. A significant volume remains available in the barn, allowing for various extension or complementary development projects.The technical part includes oil heating with possible gas connection, double glazing wood inside and aluminum outside, a water softener and a complete connection to the sewers. A large independent stable with direct access to the parks allows horses to move freely, complemented by an annex for storing fodder.The main entrance is located on the village side and has six parking spaces and a garage. To the south, the farm opens onto a treed garden on the edge of an agricultural area, offering an unobstructed view and a privileged natural setting.The main apartment, southwest-facing, develops approximately 170 m² in a triplex. It benefits from underfloor heating, a large garage-workshop and three 2,000-liter tanks. The ground floor includes an entrance, a visitor toilet, a laundry room and an open-plan kitchen equipped with Miele appliances giving onto a large bright living room with access to the terrace and garden. The first floor offers two bathrooms, a bedroom and a large living room that can be converted into two additional rooms, including a parental suite. The last level offers two large open spaces under the roof with velux windows.The second apartment is approximately 100 m² in a duplex. It has a private enclosed garden, a vaulted cellar. The entrance is through the garden. The ground floor includes a fitted kitchen open to the dining area, a living room and a bathroom. The floor offers three bedrooms, one with a balcony and one with a private shower and toilet.The last lot to the southeast is approximately 110 m² in a duplex. It also benefits from a private enclosed garden with a terrace. The ground floor includes a kitchen open to the dining area, a living room with a fireplace and a visitor toilet. The floor consists of a bathroom and three bedrooms.This property represents a rare opportunity combining existing rental income, main residence with direct access to equestrian facilities and significant development potential, in a privileged natural setting of the Vaud canton.Each apartment is currently rented and has 2 external parking spacesAvailability: To be agreed

  • Parking space
  • Garage
  • Child-friendly
  • +1
Jonathan Pfister

Jonathan Pfister

1 / 23
Jonathan Pfister

Jonathan Pfister

  • Parking space
  • Garage
  • Child-friendly
  • +1
CHF 2,300,000.–
14.5 rooms380m² living space
1400 Yverdon-les-Bains

Magnificent renovated equestrian farm – 3 apartments – Ogens (VD)

Located about fifteen minutes from Yverdon in the charming village of Ogens (VD), in a peaceful and sunny environment, this property benefits from an unobstructed view of the Vaudois countryside. Only 3 km from Thierrens, 14 km from Yverdon, and 25 km from Lausanne and Payerne, it offers a rare balance between rural tranquility and proximity to urban centers.This former farm, dating from 1865, has been entirely renovated and divided into three regularly maintained apartments, while preserving its authentic charm. A significant volume remains available in the barn, allowing for various extension or complementary development projects.The technical part includes oil heating with the possibility of connection to gas, double glazing in wood inside and aluminum outside, a water softener, as well as a complete connection to the sewers. A large independent stable with direct access to the parks allows horses to move freely, complemented by an annex for storing fodder.The main entrance is located on the village side and has six parking spaces as well as a garage. To the south, the farm opens onto a tree-lined garden on the edge of an agricultural area, offering an unobstructed view and a privileged natural setting.The main apartment, oriented southwest, develops approximately 170 m² in triplex. It benefits from underfloor heating, a large garage-workshop, as well as three 2,000-liter tanks. The ground floor includes an entrance, a visitor toilet, a cellar-laundry room, and an open kitchen equipped with Miele appliances giving onto a vast, bright living room with access to the terrace and garden. The first floor offers two bathrooms, a bedroom, and a large living room that can be converted into two additional rooms, including a parental suite. The top floor offers two large open spaces under the roof with velux windows.The second apartment is approximately 100 m² in duplex. It has a private, fenced garden, a vaulted cellar. The entrance is through the garden. The ground floor includes a fitted, open kitchen opening onto the dining area, a living room, and a bathroom. The floor offers three bedrooms, including one with a balcony and one with a private shower and toilet.The last unit, located southeast, is approximately 110 m² in duplex. It also benefits from a private, fenced garden with a terrace. The ground floor includes an open kitchen opening onto the dining area, a living room with a fireplace, and a visitor toilet. The floor consists of a bathroom and three bedrooms.This property represents a rare opportunity combining existing rental income, main residence with direct access to equestrian facilities, and significant development potential, in a privileged natural setting of the canton of Vaud.Each apartment is currently rented and has 2 outdoor parking spacesAvailability: To be agreed

  • Parking space
  • Garage
  • Child-friendly
  • +1
Patrick Krolik

Patrick Krolik

1 / 13
Patrick Krolik

Patrick Krolik

  • Balcony / Terrace
CHF 2,890,000.–
Au village 36, 1483 Montet (Broye)

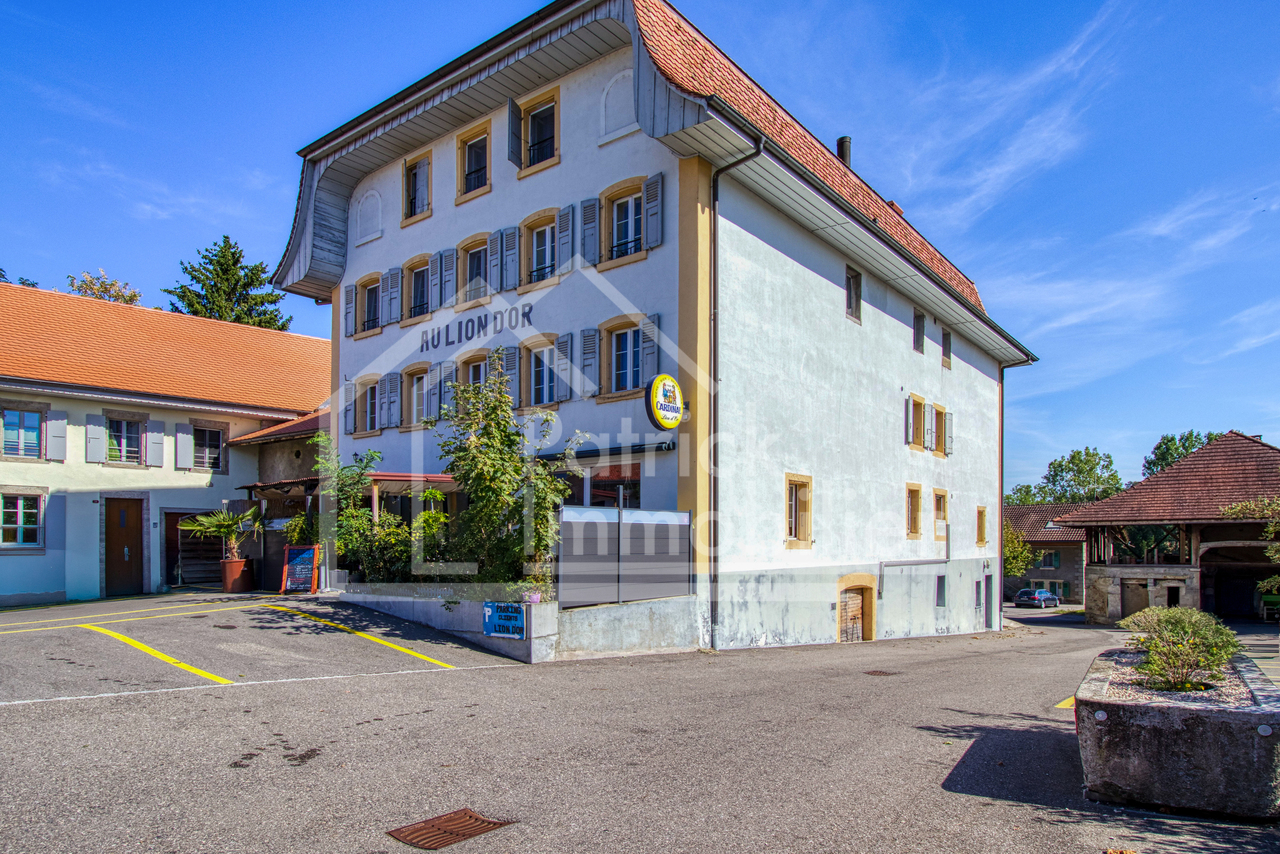
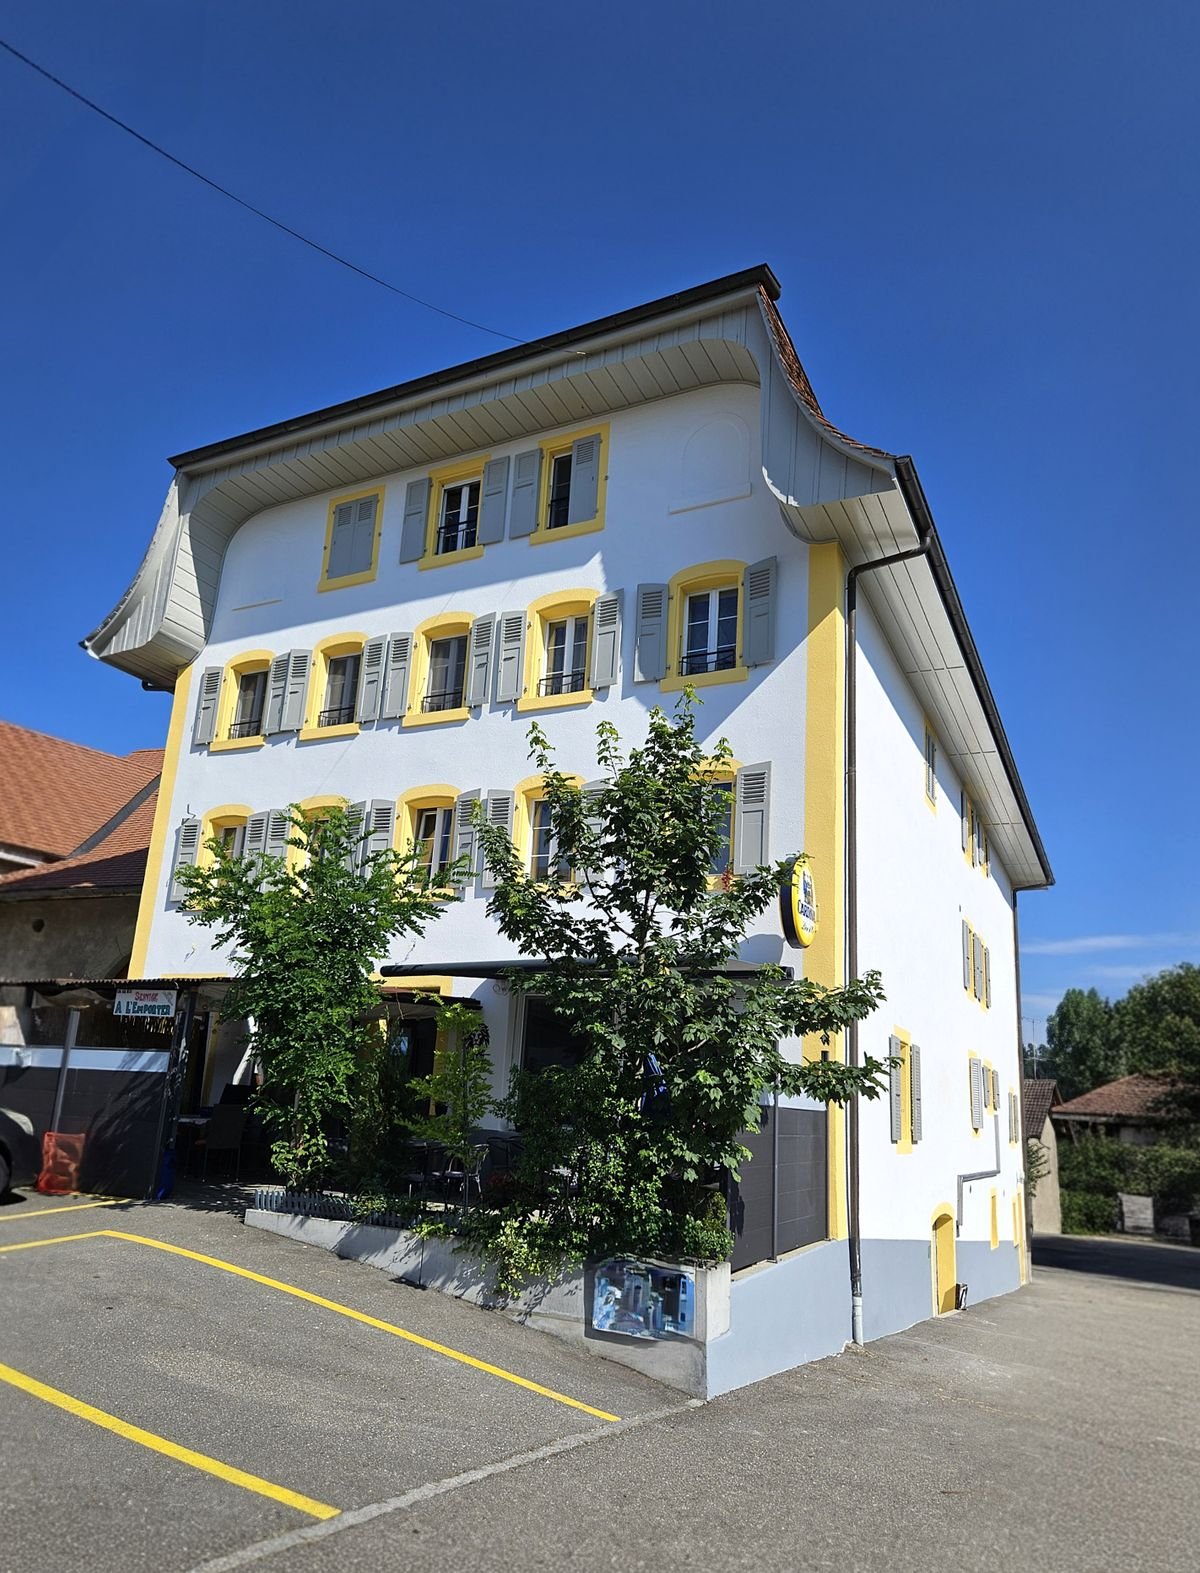
Residential building with café restaurant Gross yield 4.89 %

Exceptional investment opportunity in the Village des Montets, District of La BroyeProperty description: Welcome to this charming, fully renovated residential building, ideally located in the village center, offering a multitude of investment possibilities. This versatile property consists of several distinct units, creating a rare opportunity on the market.Details of the different units: • Café restaurant with terrace and outdoor parking • The café restaurant is the heart of this building. It features a spacious terrace that attracts visitors all year round. • A capacity of 200 seats allows you to host guests in a warm atmosphere. • The building also includes 20 outdoor parking spaces, providing great comfort for customers. • Party room • The party room is the ideal place to host special events, weddings, meetings, and more. It offers a versatile space for memorable celebrations. • 2x Duplex attic apartments with 7.5 rooms • Two spacious duplex attic apartments with 7.5 rooms, offering a generous living space, high-quality finishes, and abundant light. • 2.5 rooms • A 2.5-room unit is also available, ideal for tenants looking for a comfortable and practical living space. • 3 bedrooms with shared kitchen and sanitary facilities (service apartment) • For those looking for an economic solution, this configuration offers three bedrooms with shared kitchen and sanitary facilities, perfect for workers or students. Current yield: The rental yield of this building is CHF 10'160.- per month.Location: Located in the heart of the Village des Montets, this property benefits from excellent visibility and is easily accessible. Local amenities, schools, and public transportation are nearby, making it an ideal location for investments.This building offers a multitude of investment possibilities, whether it's managing a thriving restaurant, renting out residential units, or organizing events in the party room. A rare investment opportunity in a picturesque village in La Broye. Don't miss this unique chance. Contact us today to organize a visit and explore the full potential of this exceptional property.

  • Balcony / Terrace
Travel time
-
Tony André

Tony André

1 / 12
Tony André

Tony André

  • Parking space
  • Balcony / Terrace
  • Garage
  • +1
CHF 1,195,000.–
11.5 rooms341m² living space
Villars-le-Comte, 1515 Villars-le-Comte

Character house with 3 apartments, garden and view ? great potential

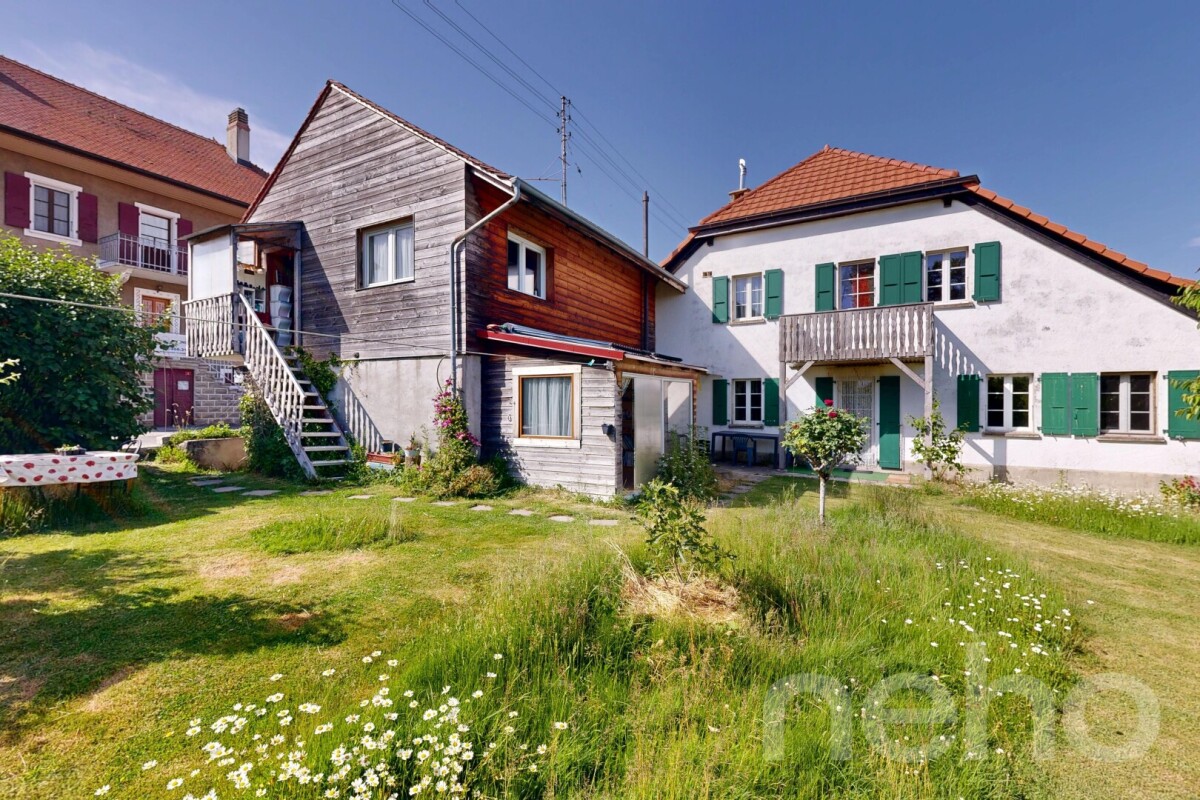
Just 35 minutes from Lausanne, discover a rare property that combines old-world charm, investment potential, and quality of life. Situated in the heart of the village of Villars-le-Comte, in a listed building divided into three dwellings, this semi-detached house seduces with its authentic character, generous volumes, and magnificent tree-lined garden offering an unobstructed view of the mountains, from Moléson to Mont Blanc on clear days. Between nature, calm, and evolution potential, this property represents a unique opportunity for a family wishing to reunite several generations under the same roof, for an investor looking for an attractive return, or for a person wanting to combine housing and professional activity. The property consists of three distinct dwellings. The first apartment of 3.5 rooms offers a pleasant, separate kitchen, a spacious, bright living room benefiting from direct access to the garden. Two beautiful bedrooms and a bathroom with a bathtub complete this dwelling. A guest toilet and numerous storage spaces reinforce the comfort of daily life. A storage room located at the back also allows direct access to the garage, which is particularly practical. The second apartment, also with 3.5 rooms, has its own independent entrance. On the ground floor, a large, versatile room that once hosted an artist's studio offers many possibilities: independent activity, office, creative space, or leisure area. Upstairs, the charm operates immediately thanks to the beautiful height under the ceiling, the exposed beams, and the warm, Swedish stove that constitutes the heart of the living space. The open kitchen integrates harmoniously into the living room, extended by a balcony benefiting from excellent sunlight and an unobstructed view of the surrounding landscapes. Two character-filled bedrooms and a bathroom with a bathtub complete this level. The property also benefits from many additional spaces that are particularly appreciable: a large attic, roof spaces, a woodshed, a vaulted cellar ideal for storage or wine enthusiasts, and a large garage that also serves as a technical room. A third dwelling of 2.5 rooms, currently rented, provides immediate additional income. It consists of a living room with an open kitchen, a bedroom, and a bathroom with a bathtub. Outside, the garden constitutes a true haven of peace. Tree-lined and carefully maintained, it accommodates a vegetable garden, a charming pergola conducive to relaxation, and several areas allowing you to fully enjoy the calm and surrounding greenery. Technically, the building is equipped with oil heating through radiators, complemented by photovoltaic and thermal solar panels that significantly reduce energy costs. Parking is generous with two garage spaces and at least three outdoor spaces. Refreshments are to be planned, particularly in some bathrooms, but the whole has been carefully maintained over the years. The potential for valorization remains important, both for personal occupation and for a rental investment strategy. Properties of this type are rare on the market: a property full of character, offering several dwellings, good potential income, a privileged living environment, and an exceptional view of the mountains. An opportunity to discover without delay with Neho.Exact address available after registration on neho.ch.YOU WANT TO VISIT ? PLEASE REGISTER FIRST : https://neho.ch/b/1515-26-1

  • Parking space
  • Balcony / Terrace
  • Garage
  • +1
David Damiano

David Damiano

1 / 12
David Damiano

David Damiano

  • View
CHF 930,000.–
Moudon, 1510 Moudon

Character building in the heart of Moudon, ideal for investors

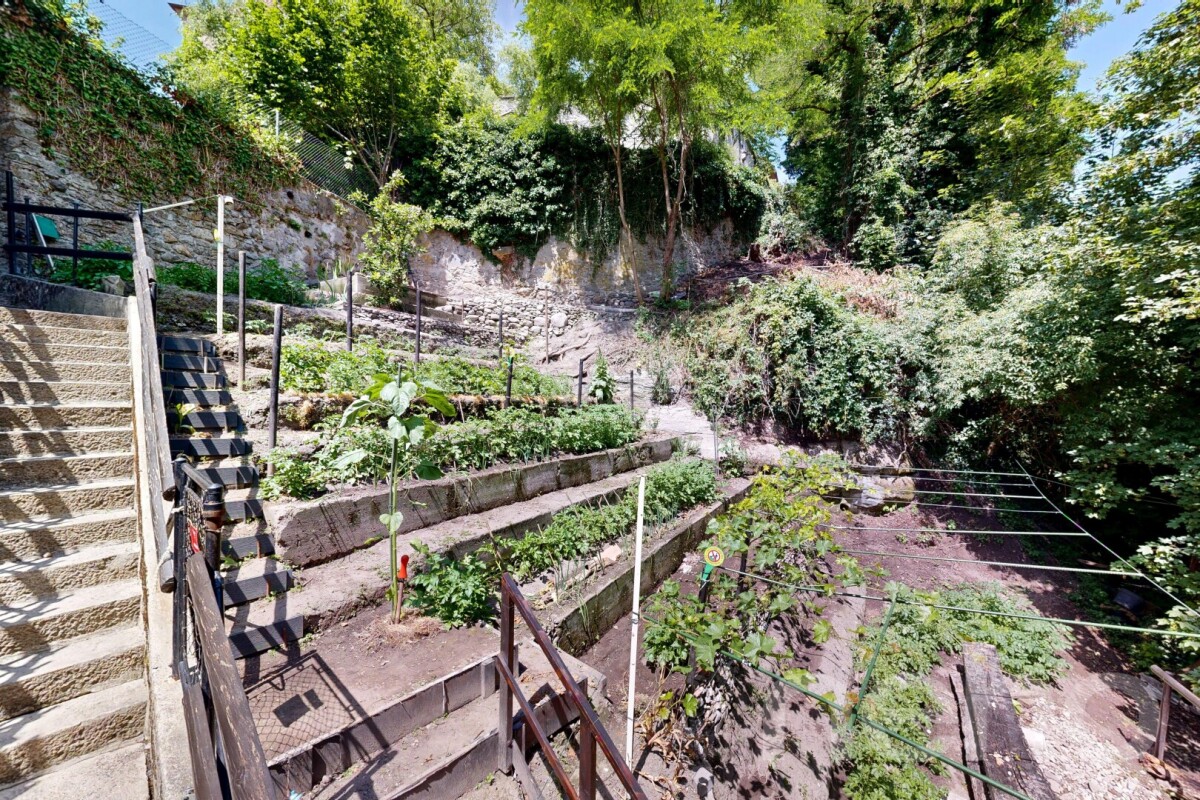
In the heart of Moudon, just a few steps from the center and near the Carrouge Castle, this 19th-century rental property charms with its character, historic architecture, and privileged environment, which is both close to amenities and nature. Spread over four habitable levels and a basement, the building houses four currently fully rented apartments, offering a stable and immediate rental income. The ensemble consists of two 3-room apartments, a 2-room apartment, and a studio, a configuration particularly well-suited to local rental demand. Traversing, bright, and full of character, the building also benefits from a large kitchen garden, a rare asset in the heart of Moudon that brings a pleasant outdoor dimension to this historic property. The proximity to the forest also allows for easy enjoyment of a green setting, while remaining within walking distance of the city center. Beyond its charm, this property presents an interesting potential for optimizing rental income, particularly through adjusting rents to the market according to legal possibilities and the evolution of rentals. Whether you are an investor looking for a high-yielding property with potential or a lover of old buildings wishing to combine heritage and profitability, this property offers a rare combination: four occupied apartments, a generous garden, a central location, and the authentic charm of a 19th-century historic building.Exact address available after registration on neho.ch.DO YOU WANT TO VISIT? PLEASE REGISTER FIRST: https://neho.ch/b/1510-26-1

  • View
Neiva Martins Julien

Neiva Martins Julien

1 / 13
Neiva Martins Julien

Neiva Martins Julien

  • Parking space
  • Balcony / Terrace
CHF 1,190,000.–
210m² living space
1400 Yverdon-les-Bains

Rental building in the Swan neighborhood

Ideal for investors - gross yield of 4%Ideally located near the center of Yverdon-les-Bains, this rental building offers an interesting opportunity for an investor looking to acquire a fully renovable property, with potential for appreciation in a sought-after urban area.Built on a plot of 636 m², the building consists of three apartments spread over three levels, offering a simple and functional configuration.The building is already constituted as a condominium (PPE), with each apartment having its own independent sheet in the Land Register. This particularity represents a considerable advantage, offering great flexibility in terms of asset management and the possibility of considering individual resale of the units after renovation.The ground floor accommodates a 4-room apartment of approximately 80 m², benefiting from a balcony as well as a pleasant private garden. The first floor also includes a 4-room apartment of approximately 80 m², while the second floor offers a 2.5-room apartment of approximately 50 m².The current rental situation confirms this distribution and a total rental area of approximately 202 m².A common laundry room complements the spaces available to the occupants.The building is equipped with electric radiators, with charges managed individually by the tenants.The building currently generates a net rental income of CHF 4,000 (including parking spaces) per month, representing CHF 48,000 in annual rental income.

  • Parking space
  • Balcony / Terrace
Riccio Andrea

Riccio Andrea

1 / 13
Riccio Andrea

Riccio Andrea

  • Parking space
  • Balcony / Terrace
  • Garage
CHF 2,650,000.–
395m² living space
1424 Champagne

Rental property with yield in the heart of Champagne (VD)

Exclusive to Barnes!Located in the highly sought-after commune of Champagne, just a few minutes from Yverdon-les-Bains, this fully rented rental property offers a rare investment opportunity, combining stable rental income, attractive yield, and long-term wealth.Built at the beginning of the 20th century and regularly renovated, the building is in good general condition. It benefits from a functional layout, a homogeneous typology, and a quiet environment, while also enjoying immediate proximity to communication axes and regional amenities.The property is situated on a 516 m² plot and develops a total living area of approximately 394 m², spread over four levels (basement, ground floor, upper floors, and attic).Composition of the property: 6 apartments with 3.5 rooms, well distributed and brightCellars and technical rooms in the basementDouble garageSeveral outdoor parking spacesWell-maintained outdoor areas and surroundingsThe homogeneous typology of the apartments facilitates rental management and ensures constant demand, particularly in this sector.Details of the apartments: The apartments, with an area between 58 m² and 72 m², all offer:A rational and functional layoutGood natural lightRents in line with the local marketRental situation and yield: The property benefits from a stable rental situation, with ongoing leases and almost complete occupancy.Gross rental income (apartments + parking) per year: CHF 127,764.Net rental income (excluding charges) per year: CHF 109,404.Very low vacancy, limited to a few parking spacesThe rents are collected regularly and reflect an optimal balance between attractiveness for tenants and security for the investor, making this property a reliable and long-term investment.

  • Parking space
  • Balcony / Terrace
  • Garage
Déborah Simon

Déborah Simon

1 / 9
Déborah Simon

Déborah Simon

Price on request
11 rooms330m² living space
1400 Yverdon-les-Bains

Rental property with 6 apartments and a commercial space

This interesting rental property represents a great opportunity for investors looking to acquire a fully rented building with regular rental income.The building consists of six 1.5-room apartments as well as a commercial space on the ground floor currently operated by a restaurant. All units are rented and ensure stable rental income. The apartments have functional layouts and bright spaces.One of the apartments has recently been renovated, offering a glimpse into the building's modernization potential. The other apartments present a great opportunity for an investor looking to undertake progressive renovations and optimize the rental value in the medium or long term.The building spans several levels and also features common areas as well as an inner courtyard. Thanks to its central location and stable rental structure, this property is an attractive investment with potential for appreciation.No wish remains unfulfilled here. Take advantage of it and convince yourself!This PREMIUM HOMES offer includes: • Rental property • 6 apartments with 1.5 rooms • 1 commercial space on the ground floor • Fully rented building • Regular rental income • 1 recently renovated apartment • Potential for renovating the other apartments • High demand for small apartments • Mixed use of residential and commercial space • Inner courtyard • Common laundry room • Potential for optimizing rental value Interested? We would be happy to show you the property during a non-binding visit!Do you want to sell your house or apartment without worrying? We will inform you about the current value of your property, discreetly and without obligation!Are you interested in a first, non-binding conversation? Don't hesitate to contact us. We look forward to your message.

1 / 13
Price on request
Route d'Estavayer 12-14, 1537 Champtauroz

Ferme rénovée de 3 appartements

Belle ferme rénovée de 3 appartements avec beaucoup de cachet, construit sur une parcelle 752 m2.1 x 2.5 pces au rez-de-chaussée - d'env. 93 m2 - entièrement rénové (relocation en cours)1 x 4.5 pces au 1er étage - d'env. 151 m2 - entièrement rénové (relocation en cours)1 x 4.5 pces au 2ème étage - d'env. 151 m2 - entièrement rénové (relocation en cours)Opportunité rare dans la région. Situé dans un charmant village, ce bien offre un environnement paisible tout en étant bien desservi par les transports en commun avec un arrêt de bus à proximité.Idéal pour les familles, ce bâtiment est situé à proximité d'une école primaire et le quartier est spécialement conçu pour être convivial pour les enfants. Vous y trouverez tout ce dont une famille a besoin pour prospérer dans un cadre sûr et accueillant. Cet immeuble est constitué en PPE et chaque appartement dispose d'un jardin privatif ainsi que d'un balcon pour les logements situés dans les étages, garantissant une belle intimité. De plus, les deux appartements de 4.5 pièces bénéficient d'une terrasse sur le palier d'entrée par l'extérieur, idéale pour se détendre. Un grand garage, des places de parc extérieures, des caves et locaux communs complètent ce bien. Actuellement, en cours de relocation. Cet immeuble est recensé aux monuments historiques sous "Objet bien intégré". Contactez-nous dès maintenant pour plus d'informations et pour planifier une visite !Schönes, renoviertes Bauernhaus mit 3 Wohnungen und viel Charme, erbaut auf einem 752 m² großen Grundstück.1 x 2,5-Zimmer-Wohnung im Erdgeschoss - ca. 93 m² - komplett renoviert (derzeit neu vermietet)1 x 4,5-Zimmer-Wohnung im 1. Stock - ca. 151 m² - komplett renoviert (derzeit zur Vermietung)1 x 4,5-Zimmer-Wohnung im 2. Stock - ca. 151 m² - komplett renoviert (derzeit in Vermietung)Eine seltene Gelegenheit in der Region. Diese Immobilie befindet sich in einem charmanten Dorf und bietet eine ruhige Umgebung bei guter Anbindung an den öffentlichen Nahverkehr mit einer Bushaltestelle in der Nähe.Das Gebäude ist ideal für Familien, da es in der Nähe einer Grundschule liegt und das Viertel besonders kinderfreundlich gestaltet ist. Hier finden Sie alles, was eine Familie braucht, um in einer sicheren und einladenden Umgebung zu gedeihen. Das Gebäude ist als Eigentumswohnanlage (PPE) organisiert, und jede Wohnung verfügt über einen privaten Garten sowie - bei den Wohnungen in den oberen Etagen - über einen Balkon, was ein hohes Maß an Privatsphäre gewährleistet. Zudem verfügen die beiden 4,5-Zimmer-Wohnungen über eine Terrasse auf dem Eingangsbereich von außen, die sich ideal zum Entspannen eignet. Eine große Garage, Außenparkplätze, Kellerräume und Gemeinschaftsräume runden dieses Objekt ab. Derzeit wird die Vermietung neu organisiert. Dieses Gebäude ist unter der Kategorie ,,Gut integriertes Objekt" als historisches Denkmal registriert. Kontaktieren Sie uns jetzt für weitere Informationen und um einen Besichtigungstermin zu vereinbaren!Beautiful, renovated farmhouse with 3 apartments, full of character, built on a 752 m² lot.1 x 2.5-room apartment on the ground floor--approx. 93 m²--fully renovated (currently being rented out)1 x 4.5-room apartment on the 1st floor--approx. 151 m²--fully renovated (currently being rented out)1 x 4.5-room apartment on the 2nd floor--approx. 151 m²--fully renovated (currently being re-leased)A rare opportunity in the area. Located in a charming village, this property offers a peaceful setting while being well-served by public transportation, with a bus stop nearby.Ideal for families, this building is located near an elementary school, and the neighborhood is specifically designed to be child-friendly. You'll find everything a family needs to thrive in a safe and welcoming setting. This building is organized as a condominium, and each apartment features a private garden as well as a balcony for the upper-floor units, ensuring plenty of privacy. In addition, the...


Travel time
-
1 / 25
CHF 1,295,000.–
21 rooms840m² living space
Rue de Mortaigue 2, 1462 Yvonand

The Bridge House 18th century

Presentation Built around 1700 during the Bernese period, the Bridge House is a historic home full of charm, ideally located in the heart of the Yvonand commune.Situated on a generous plot of 2'736 m², this character property could offer nearly 800 m² of living space spread over four levels and an attic. With its 21 rooms and an impressive interior volume of 4'091 m³, it reveals unique spaces and an atmosphere steeped in history.Outside, a magnificent private garden of 1'896 m², preserved from prying eyes, offers a peaceful and luminous living space.The building seduces with its period elements: high ceilings, ancient fireplaces, faience stoves, and elegant moldings testify to its authenticity and incomparable charm.Substantial renovation work is to be expected, allowing to give new life to this home and modernize it according to your needs. This potential offers a rare opportunity to create a fully personalized property, combining contemporary comfort and historic heritage.The current configuration would also allow for the creation of five separate apartments, opening up various projects: family residence, prestige house, or rental investment. (see plans).Thanks to its privileged location and numerous possibilities for layout and enhancement, this property constitutes a unique opportunity for those who wish to invest in a property with great potential and remarkable history. 4 levels The ground floor opens onto a large, through hall, sublimated by a magnificent stone staircase leading to the first floor. A few steps down reveal a large, vaulted wine cellar, impressive for its volumes and historic charm. Nearby, another vaulted wine cellar adds additional charm and ideal storage space.The ground floor also includes a kitchen area as well as several living rooms that can be completely redesigned according to your desires.On the first floor, several living rooms offer varied potential for layout, complemented by a kitchen and access to a balcony, ideal for enjoying light and views of the garden.The second floor, corresponding to the attic, proposes further living rooms to be renovated, offering the possibility of creating comfortable and original spaces. The attic, accessible by a wooden staircase, represents a beautiful opportunity for additional layout.The entire property thus offers an exceptional platform for a comprehensive renovation project, allowing to reinvent each space while preserving the charm and authenticity of this historic building.Heritage: note 2Construction zone: Central (old village)Comments: Reserved areaArchitectural survey: note 2
Travel time
-