4 results - Multi-family house to buy in Moudon

1 / 8
CHF 700,000.–
10 rooms340m² living space
1510 Moudon

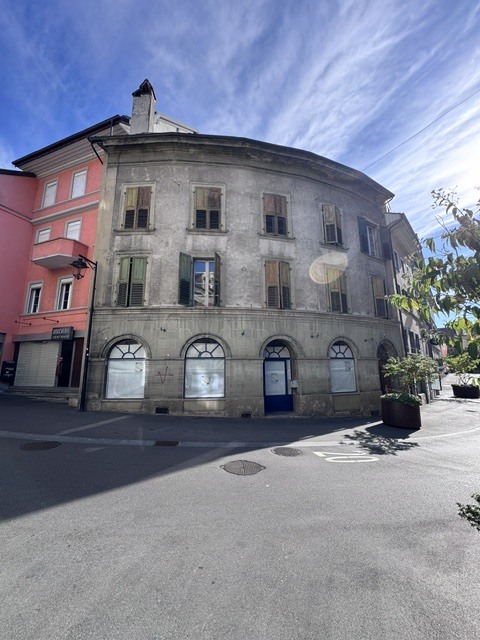
MOUDON - RENTAL PROPERTY IN USUFRUCT OCCUPIED WITHOUT RENT

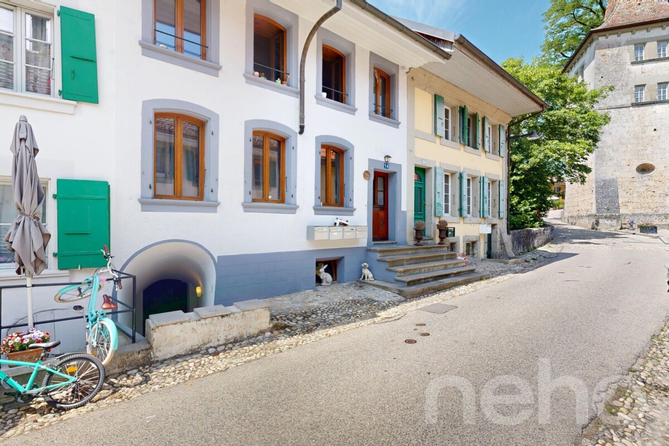
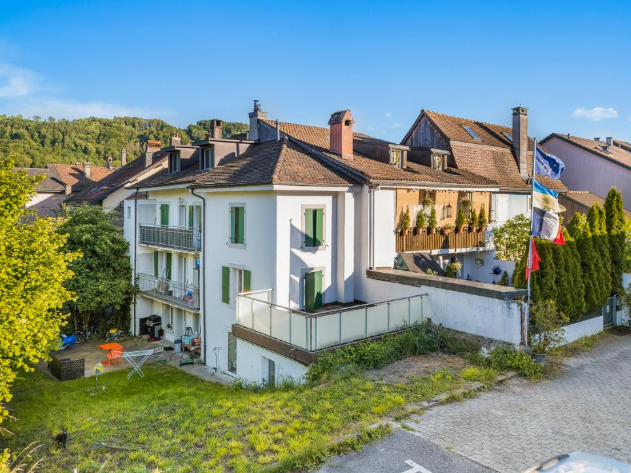
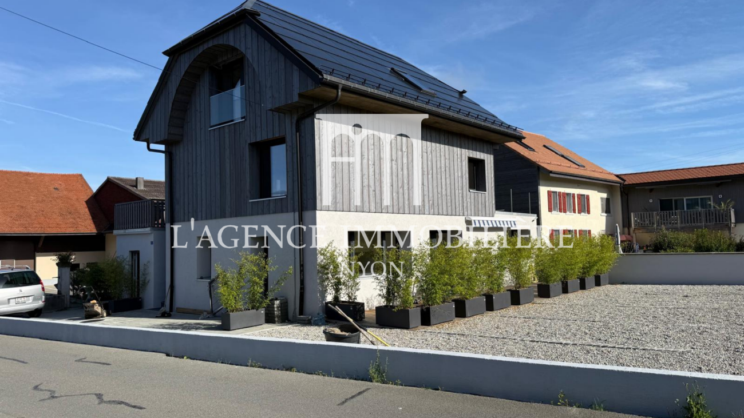
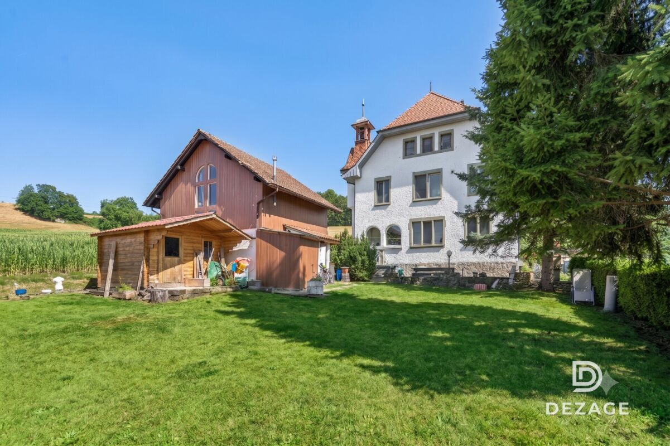
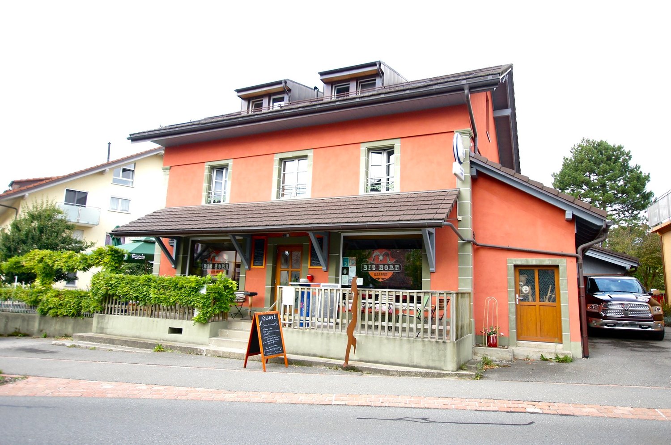
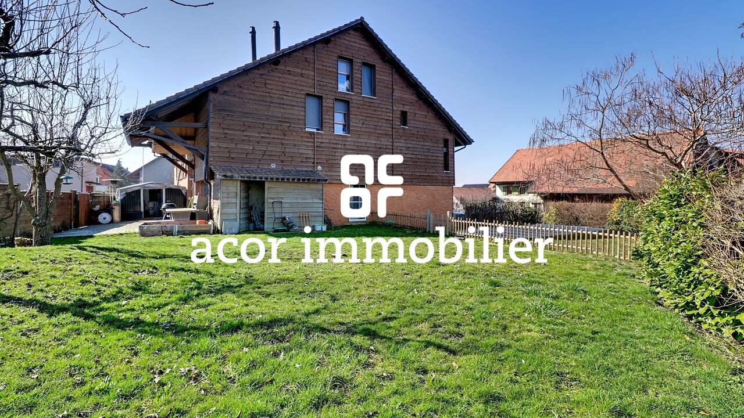
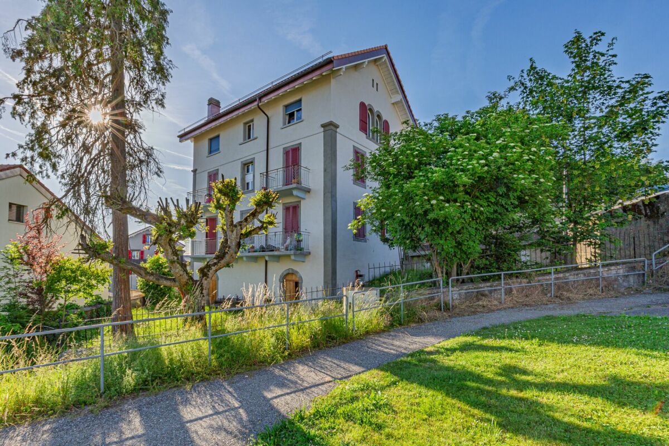
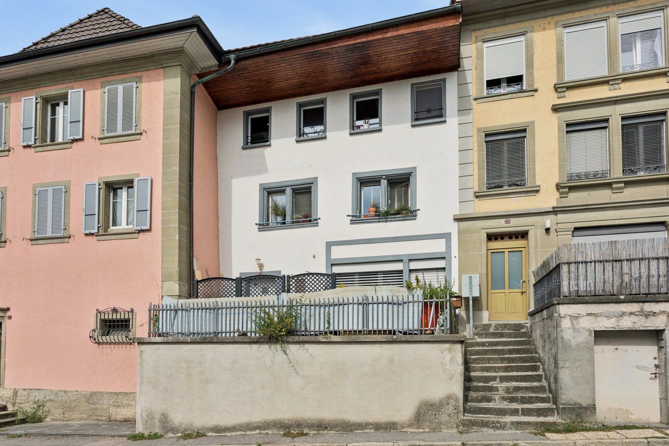
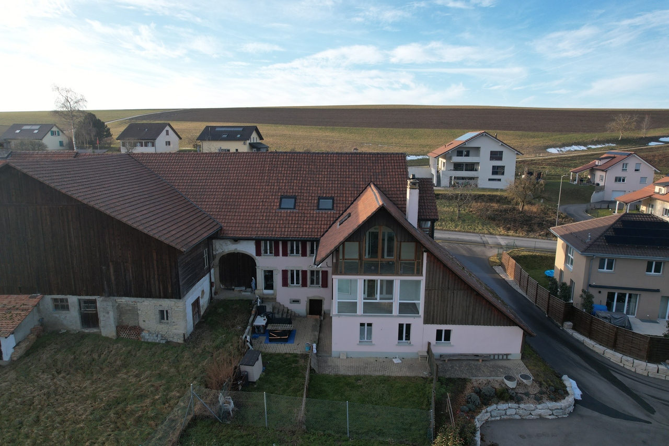
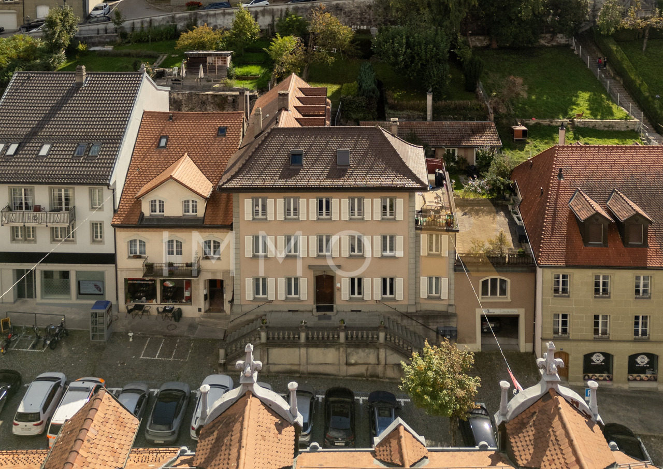
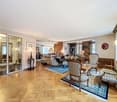
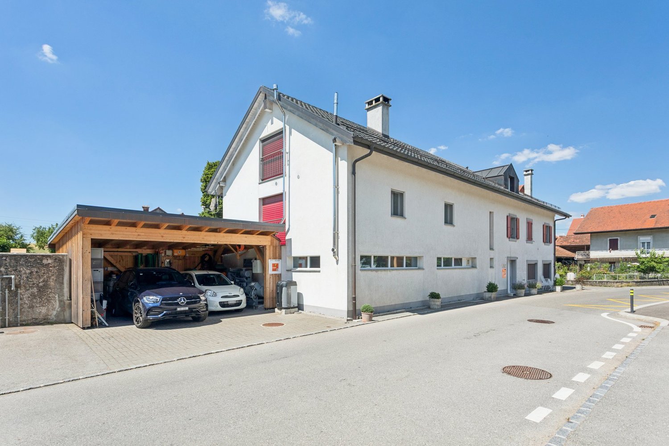
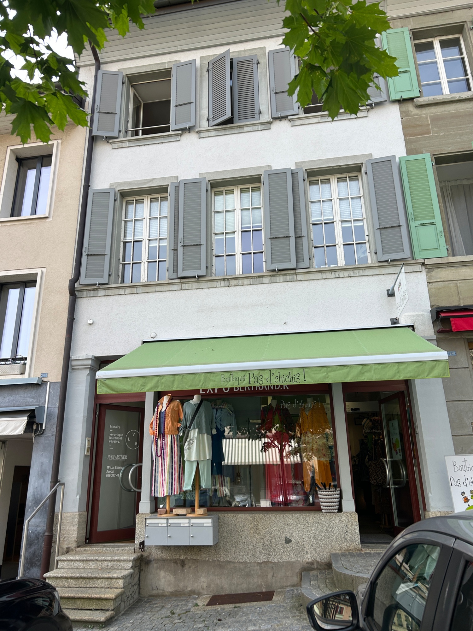
EXCLUSIVE! In the heart of the old town, this historic building consists of several apartments that benefit from a certain charm, notably thanks to the solid wood floors, moldings, and woodwork. Its stone facade and vaulted door give it a lot of character. Each level, except the last, has a balcony/terrace with a wrought-iron railing, enjoying a beautiful view of the "La Broye" river and a magnificent southwest exposure. The apartments are bathed in light thanks to the large windows that make them up. This property will delight lovers of old stones and would be ideal for a family of several generations or someone looking to invest and benefit from the rental income. It is located just a few minutes' walk from all amenities (shops, post office, bakery, kindergarten, schools, train station). Lausanne can be reached in 30 minutes by car. The roof was completely redone in 2002. The apartment on the 3rd floor was refreshed in 2010 with new windows installed in 2014. In 2015, a new gas boiler was installed with chimney tubing. The building is currently divided into three apartments of approximately 65 m2 (with the possibility of creating an additional apartment in the large room with a kitchen of approximately 25 m2), each benefiting from a cellar. It is complemented by a commercial space of approximately 22 m2 on the ground floor as well as a room of approximately 21 m2 with a mezzanine, under the terrace, outside, which can be used for DIY or relaxation. DISTRIBUTION Ground floor - Beautiful commercial space with "pignon sur rue" showcase - Large room with partially equipped kitchen and dining/living room (possibility of creating an additional apartment/studio) - Laundry room 1st floor - 3.5 rooms consisting of a hall with built-in wardrobe, a beautiful living room with solid wood flooring and moldings, two bedrooms, one of which is in a row, and a bathroom/WC. 2nd floor - 2.5 rooms consisting of a hall with built-in wardrobe, a partially equipped kitchen, a beautiful dining/living room with solid wood flooring, a magnificent bedroom with period woodwork and a fireplace, as well as a bathroom/WC. 3rd floor - 3 rooms consisting of a partially equipped kitchen opening onto a living/dining room with storage cabinets, two bedrooms, and a bathroom/WC. The basement has a technical room, three private cellars, and a workshop. The attics are converted into storage space. Sale in usufruct occupied: Owner 80 years old and his sister 83 years old Value of the property: 900'000 CHF Bouquet (one-time payment): 700'000 CHF No rent to pay

More objects in your automatically expanded search area
18 results - Radius: + 10km
Jean-Baptiste Duroc-Danner

Jean-Baptiste Duroc-Danner

1 / 12
Jean-Baptiste Duroc-Danner

Jean-Baptiste Duroc-Danner

  • Parking space
  • Garage
CHF 1,595,000.– Premium
10 rooms403m² living space
Ecublens FR, 1673 Ecublens FR

FERME RÉNOVÉE AVEC LOGEMENT INDÉPENDANT ET TERRAIN EN PERMACULTURE

Un havre recréé dans une ancienne bâtisseDerrière les pierres d'une ferme de 1884, une rénovation complète a été réalisée entre 2017 et 2020. Le résultat ? Une maison qui conjugue esprit traditionnel et fonctionnalité contemporaine.Au rez-de-chaussée : deux chambres, un espace de bricolage, une buanderie, ainsi qu'un économat.Le séjour charme par ses volumes généreux et ses fenêtres à claire-voie. L'espace central : une cuisine ouverte avec grand îlot modulable, pensée pour le quotidien. Un poêle à bois avec récupérateur de chaleur complète l'ambiance.Sur ce même niveau : une chambre avec coin bureau, baignée de lumière et ouverte sur le paysage. Une salle de bains familiale et une terrasse fermée avec fenêtres accordéons.Dans les combles : deux chambres supplémentaires et une salle de bains. Un appartement indépendant aux usages variésDoté d'une entrée séparée, ce 2.5 pièces se prête à la location, à l'accueil d'un proche ou à un usage professionnel. Une terrasse privative peut y être ajoutée. Une transformation en 3.5 pièces est envisageable (en intégrant une pièce attenante). Un espace souple à adapter selon vos projets. Un écosystème à part entière, entre terre et natureC'est ici que la propriété dévoile son caractère unique. Le terrain offre un cadre de biodiversité maîtrisée et de vie en autonomie, dans un esprit de permaculture.Parcelle agricole attenante (régie par la LDFR), zone forestière, la Parimbot paisible rivière en contrebas comprise en sus du prix (env. CHF 4.-/m² pour 9'472 m²).Potager, orangeraie/serre, poulailler, enclos à moutons, mare? tout est prêt pour vivre en lien avec la nature.Source privée (3'000 à 4'000 litres), fontaine en service, rétention des eaux pluviales : une gestion réfléchie des ressources naturelles.Cave voutée, tilleul centenaire protégé, tabelle d'été dans le potager, bergerie, espace de jeux pour les enfants. Une zone encore constructible existe au niveau de l'orangeraie et de la place de jeux, un atout rare pour un futur développement.Le four à pain figurant sur les plans n'a pas encore été construit, mais le projet reste réalisable.Les propriétaires, bien qu'non agriculteurs, ont pu acquérir cette zone grâce à une formation BDTA. Le processus pour accéder à ce terrain soumis à la LDFR sera transmis aux prochains acquéreurs. Ce bien va bien au-delà de ses surfaces : il propose une philosophie de vie, entre équilibre naturel, liberté et ancrage. Que vous cherchiez une maison chaleureuse, un projet de famille ou un cadre ressourçant, cette propriété vous ouvre de multiples horizons.Adresse exacte disponible après inscription sur neho.ch.VOUS SOUHAITEZ VISITER ? MERCI DE BIEN VOULOIR VOUS INSCRIRE D'ABORD : https://neho.ch/b/1610-25-6haven recreated in a historic farmhouseBehind the walls of a 1884 farmhouse, an extensive renovation was carried out between 2017 and 2020. The result? A home that skillfully blends traditional character with modern comfort.On the ground floor: two bedrooms, a workshop area, a laundry room, and a pantry used by the owners.The living area captivates with its generous volume and louvered windows. At the heart of the home is an open-plan kitchen with a large modular island, thoughtfully designed for everyday life. A wood-burning stove with heat recovery brings warmth and atmosphere to the space.Also on this level: a bedroom with a home office nook, filled with natural light and opening onto the landscape. A family bathroom and a closed terrace with folding windows complete this floor.In the attic: two additional bedrooms and a bathroom....

  • Parking space
  • Garage
Jonathan Pfister

Jonathan Pfister

1 / 23
Jonathan Pfister

Jonathan Pfister

  • Parking space
  • Garage
  • Child-friendly
  • +1
CHF 2,300,000.–
14.5 rooms380m² living space
1045 Ogens

Magnificent renovated equestrian farm - 3 apartments - Ogens (VD)

Located in the charming village of Ogens (VD), in a peaceful and sunny environment, this property benefits from a breathtaking view of the Vaudois countryside. Only 3 km from Thierrens, 14 km from Yverdon and 25 km from Lausanne and Payerne, it offers a rare balance between rural tranquility and proximity to urban centers.This old farm, dating back to 1865, has been entirely renovated and divided into three regularly maintained apartments, while preserving its authentic charm. A significant volume remains available in the barn, leaving room for various extension or complementary development projects.The technical part includes an oil heating system with possibility of connection to gas, double glazing in wood inside and aluminum outside, a water softener as well as a complete connection to the sewers. A large, independent horse stable with direct access to the paddocks allows horses to evolve freely, complemented by an annex for storing fodder.The main entrance is located on the village side and has six parking spaces as well as a garage. In the south, the farm opens onto a tree-lined garden on the edge of the agricultural area, offering an unobstructed view and a privileged natural setting.The main apartment, oriented southwest, develops approximately 170 m² on three levels. It benefits from underfloor heating, a large garage-workshop as well as three 2,000-liter tanks. The ground floor includes an entrance, a guest toilet, a cellar-laundry room and an open, Miele-equipped kitchen that opens onto a large, bright living room with access to the terrace and garden. The first floor offers two bathrooms, a bedroom and a large living room that can be converted into two additional rooms, including a parental suite. The top floor offers two large, open spaces under the roof with skylights.The second apartment is approximately 100 m² and is spread over two levels. It has a private, fenced garden, a vaulted cellar. The entrance is through the garden. The ground floor includes a fitted, open kitchen that leads to the dining area, a living room and a bathroom. The upper floor offers three bedrooms, including one with a balcony and one with a private shower and toilet.The last apartment in the southeast is approximately 110 m² and is spread over two levels. It also benefits from a private, fenced garden with a terrace. The ground floor includes an open kitchen that leads to the dining area, a living room with a fireplace and a guest toilet. The upper floor consists of a bathroom and three bedrooms.This property represents a rare opportunity combining existing rental income, main residence with direct access to equestrian facilities and significant development potential, in a privileged natural setting of the canton of Vaud.Each apartment is currently rented and has 2 outdoor parking spacesAvailability: To be agreed

  • Parking space
  • Garage
  • Child-friendly
  • +1
Jean-Baptiste Duroc-Danner

Jean-Baptiste Duroc-Danner

1 / 13
Jean-Baptiste Duroc-Danner

Jean-Baptiste Duroc-Danner

  • Parking space
CHF 1,400,000.–
11 rooms238m² living space
Sottens, 1062 Sottens

Deux duplex au c?ur d?un ancien bâtiment de charme

Authenticité, rendement locatif et potentiel d'agrandissement dans un cadre bucoliqueNichée au centre du paisible village de Sottens, cette magnifique bâtisse en pierre de molasse, ancienne poste construite en 1901 a été entièrement transformée en deux logements en l'an 2000. Elle séduit par son cachet historique, ses volumes généreux et sa situation dominante au c?ur du Jorat. Entièrement rénovée et transformée en deux logements en duplex, elle offre aujourd'hui une opportunité rare : allier qualité de vie, investissement locatif et possibilité d'extension.Les points fortsBâtisse de caractère en pierre naturelleEnvironnement villageois calme et verdoyantDeux logements distincts avec entrées séparéesRendement locatif immédiat : 1 logement loué CHF 2'000/mois. Le second duplex est loué CHF 2'800/moisPotentiel d'agrandissement (étage supplémentaire réalisable)Grand jardin arboré, belle exposition et luminosité5 places de parking extérieuresDétail des logements? Duplex 1 (loué à Chf 2'000.- / mois) ? 5.5 pièces / 114 m²Situé sur la partie sud-ouest de la maison, ce logement lumineux bénéficie d'une belle orientation, d'une grande chambre parentale avec dressing, de deux chambres supplémentaires, d'une salle de bain et d'un WC visiteurs. Le chauffage est distribué par radiateurs hydrauliques alimentés à distance (chauffage bois). Un jardin privatif soigné et deux places de stationnement extérieures complètent l'ensemble. Ce logement est actuellement loué CHF 2'000.-/mois depuis 2012.? Duplex 2 (loué à CHF 2'800/mois) ? 6.5 pièces / 146 m²Ce spacieux logement se déploie sur deux niveaux et comprend trois chambres, dont une suite parentale avec dressing, ainsi que deux salles de bains. Il offre un vaste potentiel d'aménagement, tant en intérieur qu'en extension verticale (étage supplémentaire autorisé). Il est loué CHF 28000.-/mois. Une large baie vitrée ouvre sur le jardin, baignant les espaces de lumière naturelle et renforçant la sensation de confort et de volume.Informations complémentairesParcelle de 842 m²Dernière rénovation en 2000Possibilité de créer un étage supplémentaire sur l'ensembleSituation idéale : à 25 minutes de Lausanne, cadre nature, tranquillité absolueProximité des commodités de Moudon et Échallens, accès transports publicsUn bien rare, alliant authenticité, modularité et rentabilitéCette propriété est idéale pour une famille souhaitant habiter un logement de caractère tout en bénéficiant d'un revenu locatif, ou pour un investisseur à la recherche d'un bien modulable à fort potentiel. L'atmosphère unique du village de Sottens et la qualité de la construction font de cette maison une opportunité aussi rare que séduisante.Adresse exacte disponible après inscription sur neho.ch.VOUS SOUHAITEZ VISITER ? MERCI DE BIEN VOULOIR VOUS INSCRIRE D'ABORD : https://neho.ch/b/1062-25-2Character, rental income and expansion potential in a peaceful settingLocated in the heart of the charming village of Sottens, this beautiful molasse stone building?originally the village post office built in 1901 has been totally transformed in two duplexes apartments in the 2000's. This building has been lovingly renovated and transformed into two separate duplex units. The property offers a rare opportunity to combine quality of life, rental income and development potential in a preserved natural environment.Key FeaturesHistoric building with molasse stone facadeQuiet, green and family-friendly village settingTwo independent duplexes with private entrancesImmediate rental income (one unit rented for CHF 2,000/month)Second unit previously rented for CHF 3,000/monthAdditional storey possible (subject to regulations)Spacious, well-maintained garden with ideal orientation5 outdoor parking spacesProperty Details? Duplex 1 (rented) ? 5.5 rooms / 114 m²Located on the south-west side of the building, this bright unit offers a master bedroom with dressing ro...

  • Parking space
Tony André

Tony André

1 / 12
Tony André

Tony André

  • Parking space
  • Balcony / Terrace
  • Garage
  • +1
CHF 1,195,000.–
11.5 rooms341m² living space
Villars-le-Comte, 1515 Villars-le-Comte

House with character and 3 apartments, garden and view ? great potential

Just 35 minutes from Lausanne, discover a rare property that combines old-world charm, investment potential, and quality of life. Situated in the heart of the village of Villars-le-Comte, in a listed building divided into three dwellings, this semi-detached house seduces with its authentic character, generous volumes, and magnificent tree-lined garden offering an unobstructed view of the mountains, from Moléson to Mont Blanc on clear days. Between nature, calm, and evolution potential, this property represents a unique opportunity for a family wishing to reunite several generations under the same roof, for an investor looking for an attractive return, or for a person wanting to combine housing and professional activity. The property consists of three distinct dwellings. The first apartment of 3.5 rooms offers a pleasant, separate kitchen, a spacious, bright living room with direct access to the garden. Two beautiful bedrooms and a bathroom with a bathtub complete this dwelling. A guest toilet and numerous storage spaces reinforce the comfort of daily life. A storage room located at the back also allows direct access to the garage, which is particularly practical. The second apartment, also with 3.5 rooms, has its own independent entrance. On the ground floor, a large, versatile room that once hosted an artist's studio offers many possibilities: independent activity, office, creative space, or leisure area. Upstairs, the charm operates immediately thanks to the beautiful height under the ceiling, the exposed beams, and the warm, Swedish stove that constitutes the heart of the living space. The open kitchen integrates harmoniously into the living room, extended by a balcony with good sunlight and an unobstructed view of the surrounding landscapes. Two character-filled bedrooms and a bathroom with a bathtub complete this level. The property also benefits from many annexes that are particularly appreciable: large attic, loft, woodshed, vaulted cellar ideal for storage or wine enthusiasts, and a large garage that also serves as a technical room. A third dwelling of 2.5 rooms, currently rented, brings an immediate additional income. It consists of a living room with an open kitchen, a bedroom, and a bathroom with a bathtub. Outside, the garden constitutes a true haven of peace. Tree-lined and carefully maintained, it accommodates a vegetable garden, a charming pergola conducive to relaxation, and several areas allowing you to fully enjoy the calm and green surroundings. Technically, the building is equipped with oil heating, complemented by photovoltaic and thermal solar panels that significantly reduce energy costs. Parking is generous with two garage spaces and at least three outdoor spaces. Refreshments are to be planned, particularly at the level of certain bathrooms, but the whole has been carefully maintained over the years. The potential for valorization remains important, both for personal occupation and for a rental investment strategy. Properties of this type are rare on the market: a property full of character, offering several dwellings, good potential income, a privileged living environment, and an exceptional view of the mountains. An opportunity to discover without delay with Neho.Exact address available after registration on neho.ch.YOU WANT TO VISIT ? PLEASE REGISTER FIRST : https://neho.ch/b/1515-26-1

  • Parking space
  • Balcony / Terrace
  • Garage
  • +1
Samantha Debatty

Samantha Debatty

1 / 15
Samantha Debatty

Samantha Debatty

CHF 1,500,000.–
12.5 rooms
1675 Rue

Former school of 1904 completely renovated - 3 apartments and annex, in the countryside, 35 minutes from Lausanne

COMPLETE FILE ON REQUESTInfo in brief: • Composition: 3 rented apartments (3.5 rooms on the ground floor, 4.5 rooms on the 1st floor, 3 rooms in the attic). • Surfaces: approx. 340 m² net (total living area of 411 m²). • Large annex: generous volume of 317 m³ (60 m²) ideal for craftsman or storage with additional rental potential. • Exteriors: large plot of approx. 1'630 m², ground-floor terraces, common garden and vegetable garden. • Parkings: 2 closed garage boxes + 6 outdoor spaces. • Global renovation 2010: roof and facade insulation, heating and pipes, electrical and sanitary networks, renovation of apartments, basements and exteriors • Availability: according to agreement • Purchase price: CHF 1'500'000.-. Rental property with key: former school of 1904 beautifully renovatedIdeally located in Blessens (FR) - just 35 minutes from Lausanne - this former school of 1904 has been beautifully restored to offer a unique and peaceful living environment. With generous volumes (up to 3 meters of ceiling height) and the unique charm of old buildings, the building has benefited from a global renovation from 2010 to 2020 of CHF 900'000.-The building is configured in 3 independent apartments, ideal for an investor, as well as an annex: • Ground floor (3.5 rooms - approx. 117 m² living area) • 1st floor (4.5 rooms - approx. 147 m² living area) • Attic (3 rooms - approx. 137 m² living area) • Basement of approx. 113.5 m² living area with technique and 3 individual cellars. • Large annex: generous volume of 317 m³ (60 m²) ideal for craftsman or storage, with additional rental potential Main advantages: • Unique character: "House of the Master" atmosphere and preserved historical architecture. • First-class renovation: significant technical investments (insulation, electricity, new heating, fluid distribution). • Immediate return: fully rented with additional rental potential for the annex. • Quietly located in the Fribourg countryside (Rue municipality), tax environment of the canton of Fribourg, just 10 minutes from Oron and 35 minutes from Lausanne Contact us at 076 803 41 60 to obtain the complete file or organize a visit.

  • A bar with a brick wall, wooden counter, red stools, shelves with bottles, a blackboard, and a flower vase.
  • wooden walls, pool table, wooden chair, picture frames, lamps, American flag, sink, doors
  • Dining room with a long wooden table, chairs, cactus, flowers, and picture frames on the wall
  • Commercial kitchen with stainless steel appliances, tiled floor, gas stove, oven, sink, refrigerator, and various cooking utensils and ingredients.
  • Outdoor seating area with tables and chairs, green umbrellas, plants, and a view of the street.
  • stone walls, stone floor, storage boxes, buckets, brooms, wires, electrical box
1 / 21
CHF 2,995,000.–
20 rooms
1083 Mézières VD

Renovated building from 2016 with 6 apartments + 1 Bar-Restaurant

Discover this exceptional investment opportunity: a building with rental income, fully renovated in 2016, located in the charming village of Mézières VD. This historic property from 1860 offers 21 rooms distributed across 6 apartments and a bar-restaurant.Main features: • 6 apartments with a total of 16.5 rooms and 6 bathrooms • 1 commercial space, "bar and restaurant" with a capacity of 100 seats + 35 seats on the terrace. • Land of 789 m² with a beautiful tree-lined garden. • Authentic architecture: traditional construction, the roof is covered with solar panels with direct consumption. • Terrace areas: terrace with 35 seats. • Garage and parking spaces for customer comfort • Balconies offering private relaxation areas Apartment amenities: • Equipped kitchens with dishwasher, oven, stove and wooden worktops • Bathrooms with showers, toilets and sinks. • Attic rooms with exposed beams and wooden floors. • Bright living areas with sitting areas and dining areas • Gas heating Privileged location: The building benefits from a quiet environment at night while remaining well served and central. The "Mézières VD" bus stop is just 2 minutes' walk away, the "Chemin du Raffort" school 8 minutes' walk, and the "Pharmacie du Jorat" 6 minutes. The property enjoys excellent sunshine, particularly in summer.This property represents a rare opportunity to acquire a quality rental building, combining historic charm and modern comfort, in a green and peaceful setting in the canton of Vaud.Important, the business is not included in the sale.

1 / 13
CHF 2,150,000.–
12.5 rooms393m² living space
1680 Romont FR

Character property consisting of 3 apartments – 393 m² living space in Romont

A rare property combining living and rental incomeLocated in a popular residential area in Romont, this magnificent property, built in 1911, offers nearly 393 m² of living space, divided into three independent apartments. Situated on a plot of 714 m², it benefits from a pleasant environment while remaining close to shops, schools, public transport, and all amenities.The property has undergone significant renovation work in 2020, particularly on the main apartment and a large part of the building, offering today an excellent level of comfort and quality finishes.This property represents an ideal opportunity for a large family, a multigenerational project, or an investor looking to benefit from rental income while occupying part of the property.Apartment distributionApartment 1 – 2.5 rooms | 55 m² • Fully equipped open kitchen • • Bedroom of 14 m² • Bathroom with shower Apartment 2 – 2.5 rooms | 51 m² • Fully equipped open kitchen • • Bedroom of 13 m² • Bathroom with shower Main apartment – 7.5 rooms | 287 m²The heart of the property, this apartment seduces with its generous volumes and brightness. • Large terrace of 33 m² • Contemporary kitchen with central island and dining room of 46 m² • Magnificent living room of 48 m² with stove • Leisure area of 52 m² • Parental bedroom with dressing room of 38 m² • 4 additional bedrooms • 3 bathrooms • Numerous storage spaces Annexes and parking • Closed garage • 6 outdoor parking spaces • Boiler room • Several storage rooms and closets • Annex with water and electricity Comfort and equipment • Underfloor heating • Gas heating • 500-liter hot water tank • Many renovation works carried out in 2020 • High-quality materials An excellent potentialThe two 2.5-room apartments allow for the generation of interesting rental income or the accommodation of relatives in complete independence.Thanks to its unique configuration, its large spaces, and its privileged location, this property constitutes a rare opportunity on the Romont real estate market.

Ricardo Monteiro

Ricardo Monteiro

1 / 13
Ricardo Monteiro

Ricardo Monteiro

  • Parking space
  • Balcony / Terrace
CHF 2,580,000.–
502m² living space
1682 Villars-Bramard

Character building with garden, pool, and rental income

Acor Immobilier has the pleasure of presenting to you exclusively a rare opportunity: becoming the owner of your accommodation while benefiting from rental income from the already rented apartments.Located in the village of Villard-Bramard, within the commune of Valbroye, this character building offers a beautiful opportunity to acquire a property that combines charm, generous volumes, and heritage potential. Originally a barn dating from the early 19th century, the building was converted into a residence in 1993. It then underwent significant renovation work between 2012 and 2021, allowing it to offer today a harmonious ensemble that combines the charm of the old with comfort adapted to current standards.The building consists of three separate apartments, currently rented. This configuration can suit a buyer who wants to occupy one of the apartments while benefiting from the rental income generated by the other two apartments.The first apartment is a spacious 6.5-room apartment spread over three levels. The main level includes an office, a guest toilet, and an impressive living area of approximately 65 m², which combines an open kitchen, a dining room, and a living room. The kitchen is particularly distinguished by the presence of a built-in pizza oven, which brings a convivial and original touch to this living space. It also has a wine cellar, currently being fitted out.On the upper floor, there are three large bedrooms of more than 20 m², one of which gives access to a large terrace, a bathroom, an Italian shower, a dressing room, and several storage spaces.The attic spaces offer an additional 56 m² of space, which is bright and inviting thanks to the skylights and the south-facing gable, leaving room for various possibilities of development.This apartment also benefits from pleasant private outdoor spaces, including a garden, a pool equipped with a heat pump, and an outdoor space that allows you to enjoy meals in the open air.The second apartment is a 5.5-room apartment in a duplex, which also offers very beautiful surfaces. The main level includes two bedrooms, an open kitchen to the living and dining room, and a bathroom. On the upper floor, there is a large parental bedroom with its own shower.The third apartment is a spacious 3.5-room apartment of approximately 110 m², located on the ground floor. It is distinguished by its generous surfaces and functional distribution. The entrance opens onto a large hall of more than 15 m², which can accommodate an office or a multipurpose space. The main living area, composed of an open kitchen, a living and dining room, offers approximately 45 m² of convivial space. The apartment also includes two large bedrooms, a bathroom with a shower, and a separate toilet. Two external accesses complete this apartment.The plot offers a pleasant and green environment and includes six outdoor parking spaces, a welcome plus for the occupants and their visitors.The commune of Valbroye offers a calm and natural living environment, while remaining close to the amenities and infrastructure of the region, particularly Payerne and Romont, as well as the main communication axes.

  • Parking space
  • Balcony / Terrace
1 / 17
CHF 1,490,000.–
8.5 rooms290m² living space
Chemin des Ecoliers 5, 1526 Lucens

Family house with 3 apartments, private garden, cellar, carnotzet and possibility to create a 4th apartment

DESCRIPTION Dubimo presents exclusively this remarkable village house in Cremin, in the heart of the Vaud countryside, close to Lucens and Moudon. Transformed and renovated in depth in 2013, it elegantly combines the charm of the old with the comfort of a contemporary renovation. This property stands out for its exceptional versatility. The house is part of an agricultural complex comprising two residential buildings. A PPE governs the use of common areas, the maintenance of the wood heating, and separates it from the agricultural operation. You have the opportunity today to acquire one of the two buildings. The house offers significant potential for evolution with the possibility of arranging a fourth apartment. Spread over three levels, it currently develops 290 m² of living space, to which is added a vast attic of 67 m² leaving room for many projects. This space could accommodate an additional apartment, enlarge the existing duplex with an additional bedroom, or become a vast leisure space, an office, or a workshop. The main accommodation, a magnificent 4.5-room duplex of 169 m², seduces from the first moments by its warm atmosphere. The generous volumes, the exposed beams, the fireplace with insert, and the impressive attic space of over 100 m² with a mezzanine create a unique living space where authenticity and comfort meet harmoniously. On the ground floor, there is an independent apartment of 2.5 rooms of 61 m² to be restored to the tastes of the day, as well as a studio of 60 m² in excellent condition. These two objects will suit both a family wishing to accommodate several generations under the same roof and an owner wishing to receive rental income to contribute to the financing of charges and mortgage. Outside, the property benefits from a pleasant private garden entirely fenced, open on the surrounding countryside. A large vegetable garden will delight gardening and self-sufficiency enthusiasts, while a beautiful vaulted cellar arranged in a carnotzet brings additional charm to this character property. Finally, the house is heated with wood, a solution that is both economic and ecological using a local resource from the forests of Cremin. This heating mode allows maintaining particularly controlled operating costs via a short circuit while being part of an environmentally respectful approach. Rare on the market, this property will seduce both a family looking for space and a buyer looking for a property offering real development potential and value appreciation. MAIN CHARACTERISTICS: • Total living area: 290 m² • Total useful area: 380 m² • Built volume: 1,744 m³ • Plot area: approximately 700 m² • Number of apartments: 3 • Year of construction: around 1860 • Last major renovation: 2013 • Heating: wood heating • Heat distribution: radiators • Outdoor parking spaces: large free parking at 20 meters. LAYOUT: Basement: • Buried vaulted cellar with external access • Arranged carnotzet Ground floor: • Charming studio of 61 m² and its terrace • Entrance hall of the 2.5-room apartment of approximately 60 m² to be renovated • Bathroom with bathtub, shower, and washing column • Bedroom with view of the garden • Separate kitchen • Living room with wood stove (to be replaced) First floor: • Entrance hall of the 4.5-room duplex with a workspace and storage • Fully equipped kitchen with central island currently open to the dining room • Dining room that can be converted into a bedroom • Large bedroom with a view of the garden and the countryside • Bathroom with bathtub and shower • Separate toilet Attic: • Magnificent renovated living space of over 100 m² with a view of the Alps • Fireplace with insert • Mezzanine sleeping area • Integrated bathtub • Laundry area • Possibility of installing a kitchen (connections ready) • Exposed beams and finishes combining wood, glass, and metal • Access to the attic Outdoor: • Fenced private garden • Large vegetable garden and greenhouse • Exit to the surrounding countryside • Outdoor parking spaces COMPLEMENTARY POTENTIAL: Large space available on two levels allowing: • Expanding the duplex • Creating an additional apartment (2.5-room duplex) • Arranging professional or leisure spaces STRENGTHS: Three independent apartmentsThe property includes a 4.5-room duplex, a 2.5-room apartment, and a studio, with the possibility of creating a fourth apartment in the attic. An ideal configuration for a multigenerational project, a rental investment, or the exercise of an independent activity. Uncommon spacesWith a potential of nearly 380 m² of living space and a built volume of over 1,700 m³, this building offers generous spaces and great flexibility in use. The renovated attics are one of the masterpieces of the property. Charm and authenticityExposed beams, vaulted cellar, traditional shutters, stone stairs, and old materials testify to the unique character of this property. The renovations carried out in 2013 have managed to preserve its soul while providing modern comfort. Authentic living environmentCremin seduces with its peaceful atmosphere and its preserved rural environment. Close to Lucens and Moudon, the village offers a rare quality of life, surrounded by nature and open landscapes with a view of the Freiburg Pre-Alps and the Moléson. Access to the family golf and mini-golf on grass in Cremin is free for its inhabitants. DUBIMO'S EXCLUSIVE OFFER:Dubimo, in collaboration with its sister company Paragon Studio, an interior architecture agency, offers 2 hours of consultation-advice for the realization of your real estate project. SITUATION: Cremin is a charming village in the Vaud Broye, appreciated for its calm, authenticity, and preserved natural environment. Surrounded by agricultural lands and rolling landscapes, it offers a refreshing living space that remains close to regional centers. The commune benefits from a privileged situation between Lucens and Moudon, allowing quick access to shops, schools, sports infrastructure, and daily services. The Lucens and Moudon train stations also ensure a good connection with Lausanne, Palézieux, and the rest of the canton. The village seduces with its convivial atmosphere, its traditional buildings, and its magnificent views of the surrounding countryside as well as the peaks of the Freiburg Pre-Alps. An ideal place for those looking for an authentic living environment, far from urban bustle, without renouncing the proximity to amenities. Cremin is located in the commune of Lucens, in the district of Broye-Vully, in the canton of Vaud. The population in the political commune of Lucens has varied over the last five years with an average annual change of +2.4%, reaching 4,736 inhabitants (as of December 31, 2024). The tax rate is 13.7% (canton: 13.7%). During the last five years, the construction of housing in the commune has been 1.5% on average per year, while the current vacancy rate is 1.6% (as of June 1, 2025). Property prices have varied by +13.5% over the last five years (canton: +20.1%).

Travel time
-
1 / 13
Price on request
Route d'Estavayer 12-14, 1537 Champtauroz

Ferme rénovée de 3 appartements

Belle ferme rénovée de 3 appartements avec beaucoup de cachet, construit sur une parcelle 752 m2.1 x 2.5 pces au rez-de-chaussée - d'env. 93 m2 - à rénover (libre de bail dès mai 2026) 1 x 4.5 pces au 1er étage - d'env. 151 m2 - entièrement rénové (libre de bail)1 x 4.5 pces au 2ème étage - d'env. 151 m2 - entièrement rénové (libre de bail)Opportunité rare dans la région. Situé dans un charmant village, ce bien offre un environnement paisible tout en étant bien desservi par les transports en commun avec un arrêt de bus à proximité.Idéal pour les familles, ce bâtiment est situé à proximité d'une école primaire et le quartier est spécialement conçu pour être convivial pour les enfants. Vous y trouverez tout ce dont une famille a besoin pour prospérer dans un cadre sûr et accueillant. Cet immeuble est constitué en PPE et chaque appartement dispose d'un jardin privatif ainsi que d'un balcon pour les logements situés dans les étages, garantissant une belle intimité. De plus, les deux appartements de 4.5 pièces bénéficient d'une terrasse sur le palier d'entrée par l'extérieur, idéale pour se détendre. Un grand garage (pour les 2 appartements de 4.5 pces), des places de parc extérieures, des caves et locaux communs complètent ce bien. Cet immeuble est recensé aux monuments historiques sous "Objet bien intégré". Contactez-nous dès maintenant pour plus d'informations et pour planifier une visite !Schönes, renoviertes Bauernhaus mit 3 Wohnungen mit viel Charakter, gebaut auf einem Grundstück von 752 m2.1 x 2.5-Zimmer-Wohnung im Erdgeschoss - ca. 93 m2 - zu renovieren (frei von Mietvertrag ab Mai 2026).1 x 4.5-Zimmer-Wohnung im 1. Stock - ca. 151 m2 - komplett renoviert (frei zur Miete).1 x 4.5 Zimmer im 2. Stock - von ca. 151 m2 - komplett renoviert (frei zur Miete)Seltene Gelegenheit in der Region. In einem charmanten Dorf gelegen, bietet diese Immobilie eine friedliche Umgebung und ist gleichzeitig gut an die öffentlichen Verkehrsmittel angebunden, mit einer Bushaltestelle in der Nähe.Ideal für Familien, befindet sich dieses Gebäude in der Nähe einer Grundschule und die Gegend ist speziell auf Kinderfreundlichkeit ausgelegt. Hier finden Sie alles, was eine Familie braucht, um in einer sicheren und einladenden Umgebung zu gedeihen.Das Gebäude ist ein Eigentumswohnungsbau und jede Wohnung verfügt über einen privaten Garten sowie einen Balkon für die Wohnungen in den oberen Stockwerken, was eine schöne Privatsphäre garantiert. Darüber hinaus profitieren die beiden 4,5-Zimmer-Wohnungen von einer Terrasse auf der Eingangsstufe von außen, die sich ideal zum Entspannen eignet. Eine große Garage (für die beiden 4,5-Zimmer-Wohnungen), Außenparkplätze, Keller und Gemeinschaftsräume vervollständigen diese Immobilie.Dieses Gebäude ist in der Liste der historischen Denkmäler unter "Gut integriertes Objekt" aufgeführt.Kontaktieren Sie uns jetzt für weitere Informationen und um eine Besichtigung zu planen!Beautifully renovated farmhouse with 3 apartments and lots of character, built on a 752 m2 plot.1 x 2.5 rooms on first floor - approx. 93 m2 - to be renovated (lease expires in May 2026)1 x 4.5 rooms on 1st floor - approx. 151 m2 - fully renovated (lease-free)1 x 4.5 rooms on 2nd floor - approx. 151 m2 - fully renovated (no lease)Rare opportunity in the region. Located in a charming village, this property offers a peaceful environment yet is well served by public transport with a bus stop nearby.Ideal for families, this building is close to an elementary school and the neighborhood is specially designed to be child-friendly. You'll find everything a family needs to thrive in a safe, welcoming environment.The building is condominium-owned, and each apartment has its own private garden, as well as a balcony on the upper floors, guaranteeing privacy. In addition, the two 4.5-room apartments benefit from a terrace on the outside entrance landing, ideal for relaxing. A large garage (for the 2 4.5-room...

Travel time
-
1 / 13
CHF 2,590,000.–
12 rooms446m² living space
1088 Ropraz

Magnificent renovated farm with 3 apartments and a stable

Located in the heart of the Ropraz commune, just a few minutes from Lausanne, this magnificent farm was completely renovated in 2014 with quality materials and is situated on a co-ownership plot of 12,208 m² for 2 lots (lot 1: the farm and lot 2: an old granary converted into a dwelling), lot 1 representing a share of 871 thousandths, or approximately 10,770 m² of private space.This rare property combines the charm of the old with modern comfort, offering three spacious apartments: • A 2.5-room duplex apartment, ideal for a couple or single person, with a living area of 70 m2 • A 4.5-room duplex apartment, with a large private garden, living area of 120 m2 • A 5.5-room triplex apartment, perfect for a family seeking space and serenity, living area of 260 m2 Renting out two of the apartments allows for an interesting return, contributing to the financing of the acquisition.The rural part includes a barn and a stable, suitable for housing horses and small animals, providing an ideal setting for nature lovers.In addition to these facilities, the property benefits from several parks, an orchard, and a biotope.A unique opportunity for those seeking an authentic property that offers space, comfort, and tranquility while remaining close to Lausanne's amenities. A dream for any horse rider who can take care of their own horses and go on rides from home.Ideal for a multigenerational or multifamily purchase! Or solely for rental income thanks to the current rental status.Distribution of apartments:2.5-room apartment:Ground floor Kitchen Living room Guest toilet, 1 sink1st floor Hall with storage space Bedroom 1 bathroom: shower, toilet, 1 sink4.5-room apartment:Ground floor Entrance hall (with built-in closets) Open-plan living room, kitchen, and dining room Shower room: toilet, 1 sink, 1 shower 1 vaulted cellar1st floor Hallway 1 storage room with connections for washing machine and dryer 3 bedrooms 1 separate toilet 1 shower room: 2 sinks, 1 showerOutdoor area Large pergola terrace 33m2 Garden 300 m2 Water connection Electricity Garden shed5.5-room apartment:Ground floor Kitchen and dining room (Gaggenau appliances: traditional oven, steam cooker, induction hob, plancha), access to covered terrace Guest toilet Storage room Cellar Technical rooms Laundry room + door for pellet storage (for 10 tons) Workshop and outdoor access1st floor Hallway, with built-in closets 2 bedrooms, one with balcony 1 separate toilet 1 bathroom: bathtub, 1 sink Living room, access to terrace and gardenAttic Hallway Living room Parental bedroom: bedroom, dressing room, bathroom (bathtub, shower, toilet, 2 sinks) Large office and library area, playroom,... Attic spaceOutdoor area Terrace 73m2 6-person Jacuzzi Biotope Garden Water connection ElectricityContact and information: Marjorie 076 552 75 15

1 / 13
CHF 1,990,000.–
1608 Oron-le-Châtel

Renovated Rental Property with Development Potential

Renovated Rental Property with Development Potential ? Oron (VD) regionIn a quiet and green environment, in immediate proximity to Oron-la-Ville and the main communication axes, this rental property in PPE constitutes a rare opportunity for an investor seeking both a secure rental income and long-term value creation potential.Renovated in 2010 and carefully maintained since, the property presents itself today in an excellent general condition. It comprises three apartments of beautiful dimensions, all rented out, guaranteeing immediate income from the acquisition.Apartment distributionGround floor / garden floor4.5-room apartmentLiving area: approx. 108 m²Terrace: approx. 19 m²Current rent: CHF 2'150.- excl. charges3.5-room apartmentLiving area: approx. 90 m²Terrace: approx. 22 m²Current rent: CHF 1'950.- excl. chargesUpper floor and attic5.5-room duplex apartmentLiving area: approx. 150 m²Current rent: CHF 2'150.- excl. chargesCommon areas and outdoor spacesThe property also features:a stairwell area of approx. 16.6 m²a technical room of approx. 4.6 m²8 outdoor parking spacesThe parking spaces are currently rented for CHF 60.- per month.Rental situationNet rental income from apartments: CHF 6'730.- / monthIncome from parking spaces: CHF 450.- / monthAnnual net rental income: CHF 80'760.-The indicative gross yield is approximately 4.06%, with full occupancy of the apartments and parking spaces.Expansion potentialAccording to initial analyses and subject to the validations related to the future PACOM, the plot has a development potential of approximately 300 m². This building reserve offers interesting perspectives for optimizing the assets and increasing future returns.Environment and accessibilityThe property benefits from a pleasant residential environment, surrounded by green spaces, while remaining close to essential infrastructure:Shops and services in Oron-la-VilleSchools and communal facilitiesPalézieux train station with rapid connections to Lausanne, Fribourg, and BernAn ideal property for an investor looking to acquire a immediately rental property, with a vision for medium and long-term value creation.For all inquiries, questions, and to schedule a site visit, the undersigned is at your disposal:Mathis FuchsCo-founderFederally certified real estate administrator078/814 96 86mathis.fuchs@immocloudsarl.chImmocloudsarl.ch

1 / 13
CHF 2,000,000.–
321m² living space
1682 Dompierre

Beautiful property with 3 apartments and private wellness area

Located in Dompierre (VD), this 3-apartment house built in 2012 offers a rare opportunity thanks to its configuration of three independent apartments, its generous volumes, and its high-end wellness equipment.Built on a plot of 321 m², the property consists of a 3.5-room main apartment (currently configured as a 2.5-room apartment and to be converted into a 3.5-room apartment for sale), a second 2.5-room apartment, and an independent studio apartment. This distribution allows for both family occupancy and a rental income project.The three apartments benefit from excellent comfort thanks to gas heating distributed through the floor, ensuring a gentle and homogeneous heat throughout the house.The main apartment is particularly distinguished by its private relaxation area, a real asset of the property. This includes a spa with a stainless steel pool, a sauna, a jacuzzi, and a shower, creating an environment dedicated to wellness and relaxation throughout the year.Photovoltaic panels ensure the operation of the wellness area, offering an eco-responsible and economic solution.Thanks to its very comfortable spaces, recent construction, potential for rental income, and quality amenities, this property is a beautiful object combining comfort, functionality, and exclusivity in a pleasant setting in the heart of the Vaud Broye region.Are you interested in this property? Do not hesitate to contact us!

Déborah Simon

Déborah Simon

1 / 13
Déborah Simon

Déborah Simon

  • Parking space
Price on request
10 rooms280m² living space
1535 Combremont-le-Grand (Valbroye)

Mixed property with high potential

This character property located in the heart of the village represents a rare opportunity for investors, developers, or buyers looking for a property with high potential. Centrally located, it offers great flexibility in operation and multiple perspectives for valorization. The building currently includes an established restaurant, vast living areas, and a significant additional volume that can be rethought according to different concepts. Whether it's about maintaining a mixed activity, creating additional housing, or repositioning the property entirely, this property offers an ideal basis for a project with high added value. Its central location and configuration make it a particularly attractive object on the market. Here, no wish remains unfulfilled. Take advantage of it and come convince yourself! This PREMIUM HOMES offer includes: • Central location in the village • Plot of 693 m² • Central zone • Mixed use residential / commercial • Existing restaurant • Large living area • Attic with development potential • Potential for additional housing • Potential for guest rooms / B&B • Ideal for investors / promoters • High potential for valorization • Available parking spaces • Net living area of approx. 240 m² • Gross living area of approx. 280 m² Interested? We would be pleased to show you the property during a non-binding visit! Do you want to sell your house or apartment without worrying? We will indicate the current value of your property, discreetly and without obligation! Interested in a first, non-binding exchange? Do not hesitate to contact us. We look forward to your contact.

  • Parking space
Fatjona Gjyliqi

Fatjona Gjyliqi

1 / 6
Fatjona Gjyliqi

Fatjona Gjyliqi

  • Parking space
  • Balcony / Terrace
  • Garage
CHF 5,500,000.–
15 rooms
1522 Lucens

Seize the opportunity for a sustainable investment!

Located in Lucens, this rental property offers an attractive investment opportunity, combining quality maintenance, energy optimization, and potential for appreciation.Thanks to its configuration with two separate entrances, the building benefits from a functional organization and excellent diversified rental income. The carefully renovated apartments meet the current expectations of tenants in terms of comfort and practicality.The work carried out testifies to the will to preserve the value of the building sustainably while improving its performance. The recent energy optimizations further enhance its attractiveness by allowing for more economical and responsible management.The additional income from the annexes as well as the potential for evolution of rental income offer interesting prospects for an investor wishing to secure and develop their real estate assets.Here, no wish remains unfulfilled. Take advantage of it and come convince yourself!This PREMIUM HOMES offer includes: • 15 apartments spread over 2 independent entrances. • Diversified and stable rental base. • Complete renovation in 2018. • Facades, insulation, and windows completely redone. • 14 apartments • 6 apartments created from scratch in 2018. • 9 apartments, including 5 created from scratch and 4 renovated in 2018. • Private washing column and communal laundry room • Potential for rent increases • 17 outdoor parking spaces. • 2 double garages. • 3 gardens, with 2 currently rented and one free of charge. • No elevator • Flat-rate charges • Heat pump and photovoltaic panels installed in 2026. • Turnkey building, with no planned work. Interested? We will be pleased to show you the property during a non-binding visit!Do you want to sell your house or apartment with complete peace of mind? We will indicate the current value of your real estate property, in complete discretion and without commitment!Are you interested in a first, non-binding exchange? Do not hesitate to contact us. We look forward to your contact.

  • Parking space
  • Balcony / Terrace
  • Garage
1 / 13
CHF 1,490,000.–
340m² living space
1526 Cremin

Un investissement résidentiel au coeur de la campagne vaudoise

Au coeur du village de Cremin, dans un environnement paisible ouvert sur les paysages agricoles de la Broye et les sommets fribourgeois, cette propriété villageoise offre une opportunité d'investissement résidentiel aussi intéressante qu'atypique.L'ensemble se compose aujourd'hui de trois logements distincts : deux appartements de 2,5 pièces au rez-de-chaussée et un vaste logement en duplex dans les étages.Sur la base d'un état locatif projeté, les trois logements représentent un rendement locatif annuel projeté d'un peu plus de 4% auquel pourrait à terme venir s'ajouter le revenu d'une unité supplémentaire.La propriété dispose en effet encore d'un potentiel permettant d'envisager la création d'un logement additionnel, sous réserve des autorisations nécessaires. Une perspective particulièrement intéressante pour un investisseur souhaitant développer et optimiser progressivement son actif.La campagne sans l'isolementSi Cremin séduit par son calme et son caractère rural, sa situation permet de rejoindre rapidement plusieurs pôles importants de la région.Lucens et ses commodités se trouvent à seulement quelques minutes, tandis que Payerne, Yverdon-les-Bains, Lausanne et Berne restent facilement accessibles.Cette situation permet ainsi de conjuguer qualité de vie à la campagne et proximité des principaux bassins d'activité de Suisse romande, un élément particulièrement intéressant dans une perspective locative.Une opportunité d'acquérir un petit immeuble résidentiel à taille humaine, bénéficiant de plusieurs sources de revenus, d'un environnement attractif et d'un potentiel de développement supplémentaire.Im Herzen des Dorfes Cremin, in einer ruhigen Umgebung mit Blick auf die landwirtschaftlichen Landschaften der Broye und die Freiburger Berggipfel, bietet dieses Dorfanwesen eine ebenso interessante wie ungewöhnliche Investitionsmöglichkeit im Wohnbereich.Die Anlage besteht derzeit aus drei separaten Wohneinheiten: zwei 2,5-Zimmer-Wohnungen im Erdgeschoss und einer großzügigen Maisonette-Wohnung in den oberen Stockwerken.Auf der Grundlage einer prognostizierten Vermietungssituation weisen die drei Wohnungen eine prognostizierte jährliche Mietrendite von etwas mehr als 4 % auf zu der langfristig die Einnahmen aus einer weiteren Wohneinheit hinzukommen könnten.Die Immobilie verfügt nämlich noch über ein Potenzial, das die Schaffung einer zusätzlichen Wohnung in Betracht zieht, vorbehaltlich der erforderlichen Genehmigungen. Eine besonders interessante Perspektive für einen Investor, der sein Vermögen schrittweise ausbauen und optimieren möchte.Das Landleben ohne AbgeschiedenheitCremin besticht zwar durch seine Ruhe und seinen ländlichen Charakter, doch dank seiner Lage sind mehrere wichtige Zentren der Region schnell zu erreichen.Lucens mit seinen Einkaufsmöglichkeiten ist nur wenige Minuten entfernt, während Payerne, Yverdon-les-Bains, Lausanne und Bern leicht erreichbar sind.Diese Lage ermöglicht es somit, Lebensqualität auf dem Land mit der Nähe zu den wichtigsten Wirtschaftsräumen der Westschweiz zu verbinden - ein besonders interessanter Aspekt aus Vermietersicht.Eine Gelegenheit, ein kleines, überschaubares Wohngebäude zu erwerben, das von mehreren Einnahmequellen, einer attraktiven Umgebung und zusätzlichem Entwicklungspotenzial profitiert.In the heart of the village of Cremin, in a peaceful setting overlooking the agricultural landscapes of the Broye Valley and the peaks of Fribourg, this village property offers a residential investment opportunity that is as attractive as it is unique.The property currently consists of three separate...

Suggested properties for you based on search results