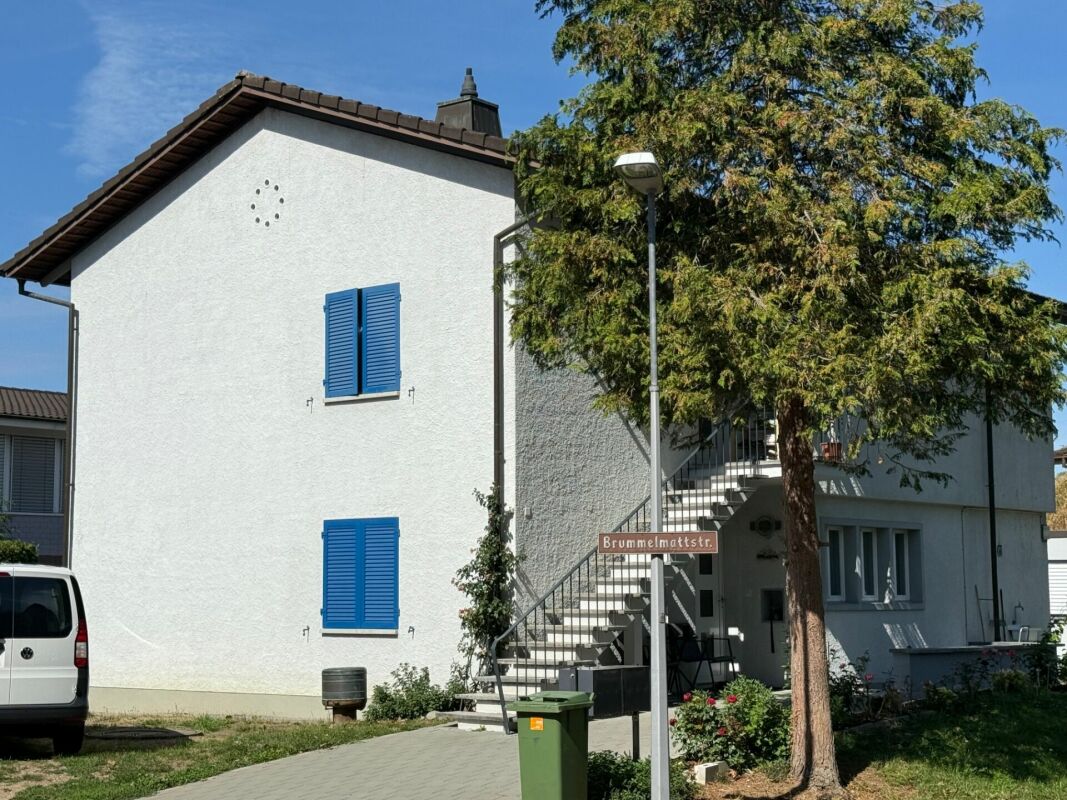
Oberkulm - Multi-family house to buy

Try expanding your search criteria so we can show you similar properties. Currently, there are no matches.

We suggest you try to:

  • increase the radius
  • change filters, such as price

You can create a search alert with the current criteria and get notified when matching properties are available.

More objects in your automatically expanded search area
29 results - Radius: + 10km
1 / 16
CHF 1,320,000.–
7 rooms177m² living space
Kirchenbreitestrasse 23, 5734 Reinach AG

Two-family house with plenty of space, potential, and central location

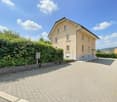
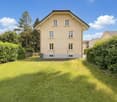
This charming and very well-maintained two-family house offers a rare combination of generous space, quiet living situation, and excellent development potential. The house is immediately available for occupancy and is ideal for families, multi-generational households, or buyers who want to combine living and investing.The generous plot of land offers numerous possibilities. Whether a cozy garden for the family, a play area for children, a seating area for relaxation, or additional outdoor space - there is plenty of space available here. There is also ample provision for vehicles: the property offers generous parking facilities for several cars.A special highlight is the attic, which can still be developed. This creates the opportunity to create additional living space and further develop the house according to individual needs. Those looking for a property that not only convinces today but also offers long-term potential for individual upgrading will find an exciting starting point here.Despite the central location, the surroundings are pleasantly quiet and family-friendly. Shopping facilities, schools, public transport, and important everyday amenities are easily accessible.This VELOR real estate offer is characterized by: • Very well-maintained two-family house • Immediately available for occupancy • Generous plot of land • Quiet and family-friendly living situation • Central location • Plenty of space for vehicles • Generous garden and outdoor area • Developable attic • Attractive expansion and development potential • Ideal for families and multi-generational living • Also interesting as a combination of owner-occupied and capital investment • A property that already offers a lot today - and at the same time leaves room for your ideas.

Travel time
-
1 / 13
CHF 1,250,000.–
8.5 rooms221m² living space
Centralstr. 9, 6215 Beromünster

Living and renting under one roof: Three-family house in the heart of Beromünster

This well-maintained three-family house on Centralstrasse 9 in Beromünster combines spacious living space with attractive ongoing rental income. It's the ideal opportunity for buyers who want to live comfortably and benefit from two already rented apartments at the same time.The residential building, constructed in 1923, stands on a compact plot of 134 m² and comprises three separate residential units. As part of a comprehensive renovation in 2012, a modern air-water heat pump, insulated glass windows, underfloor heating, and new panel and parquet floors were installed. This combines the character of a historic building with modern living comfort.Spacious maisonette apartment for personal useThe heart of the property is the approximately 115 m² large maisonette apartment, which extends over the two upper floors of the house and offers an exceptionally spacious home for couples or families. The division into two living levels creates a pleasant living feeling with a clear separation between communal areas and private retreats.On the lower living level, you'll find a bright and spacious living and dining area. The openly adjacent kitchen blends harmoniously into the room and offers short distances and plenty of space for joint cooking and social evenings. Numerous windows and access to the approximately 5.4 m² large balcony provide plenty of daylight and a friendly atmosphere. The balcony extends the living space outdoors and invites you to relax in the fresh air.An additional room on this level can be flexibly used as a bedroom, office, guest room, or children's room. The room offer is complemented by a separate shower bathroom.Via the internal staircase, you reach the attic. Here, you'll find further individually usable rooms that, thanks to the characteristic roof slopes, convey a particularly cozy atmosphere. They are ideal as bedrooms, children's rooms, workrooms, or hobby rooms. The unusual room shapes give this level an individual charm and create cozy retreat areas.The bright main bathroom has a bathtub, a double sink, and a toilet. Together with the additional shower bathroom, the apartment offers a high level of everyday comfort, especially for families or occupants with regular guests.Two rented apartments as an additional source of incomeThe two lower residential units are already rented and generate monthly rental income of CHF 1810.-, or CHF 21,720.- per year:* 1.5-room studio apartment on the ground floor with approximately 43 m² and a separate entranceMonthly rent: CHF 760.-* 2.5-room apartment on the 1st upper floor with approximately 60 m² and a balcony of approximately 5.4 m²Monthly rent: CHF 1050.-The studio apartment has its own access. The 2.5-room apartment and the maisonette apartment are accessed via the common main entrance. This means the residential units are functionally separated and yet efficiently organized within a property.A convincing combinationThis property is particularly suitable for buyers who want to combine the desire for a spacious home with a lot of space and personality with a long-term interesting investment. While you occupy the maisonette apartment yourself, the two rented units contribute to the financing of the property with their ongoing income.A versatile three-family house with approximately 213 m² of living space, two balconies, a small garden, and an attractive combination of personal use and rental income in the heart of Beromünster.Contact us today to schedule a viewing!

Travel time
-
1 / 13
CHF 3,800,000.–
708m² living space
Aescherstrasse 4, 5615 Fahrwangen

Apartment building with 8 units for sale in Fahrwangen

In Fahrwangen, an attractive opportunity is available for long-term oriented investors: The apartment building at Aescherstrasse 4 comprises 8 units and impresses with a generous net living area, versatile parking, and a well-maintained overall impression. • 8 residential units on 4 floors • 708 m² net living area • 1,570 m² plot area • Year of construction 1985, year of renovation 2026 • Building volume approx. 3,147 m • 10 outdoor parking spaces and 5 separate garage boxes • Sales price: CHF 3,800,000 The property offers a solid basis for sustainable management. The 8 units enable a broad tenant structure, while the extensive parking provides a practical added value. The heat supply is provided by a gas heating system with heat distribution via radiators.The visible equipment also contributes to the pleasant impression. The pictures show covered outdoor areas, wooden ceilings, low-maintenance flooring, and large windows. One of the shown living rooms also features a fireplace, which creates a cozy atmosphere. The exact distribution of these equipment features to the individual units is not documented.Fahrwangen combines short distances in everyday life with good regional accessibility. The village has a kindergarten, primary school, shopping facilities, and a post office. The train station has connections to Lenzburg and Wohlen; the A1 can be reached via Lenzburg or Mägenwil. The surroundings also offer recreational opportunities around Lake Hallwil and Hallwyl Castle in Seengen.With 8 units, 708 m² net living area, a generous plot, and attractive parking, this apartment building presents itself as an interesting investment property in Fahrwangen.

Travel time
-
1 / 13
CHF 2,200,000.–
172m² living space
Bettwilerstrasse 11, 5615 Fahrwangen

Rental Property / Multi-Generation House in Fahrwangen AG

Welcome to your new investment opportunity in Fahrwangen AG, near Lake Hallwil.In a central and attractive location on Bettwilerstrasse 11 in 5615 Fahrwangen, this spacious 9½-room multi-family house awaits you with versatile usage possibilities - ideal as a profitable investment as well as a multi-generation house.With a usable area of around 340 m², the property offers three separate residential units, providing perfect conditions for cross-generational living. Several generations can live under one roof and still benefit from clearly separated living areas. The multi-family house, built in 2007, was comprehensively modernized in 2025 and impresses with a well-thought-out room layout over three floors and a basement, bright living rooms with optimal south orientation, and a newly designed exterior on a 650 m² large plot of land.The property includes a 4.5-room garden apartment, a 4.5-room apartment on the 1st floor, and a 2.5-room attic apartment. Each unit has its own laundry room, allowing for additional comfort and clear internal separation. Five outdoor parking spaces round off the offer perfectly.Thanks to the air-water heat pump and underfloor heating, the property presents itself as energetically modern and efficient.Shopping facilities, schools, and public transport are within short walking distance. The proximity to Lake Hallwil and the good connection to Zurich and Lucerne make the location particularly attractive.We would be happy to invite you to convince yourself of this versatile multi-family house, which is ideal as a capital investment or as a multi-generation house, during a personal viewing.Interest aroused?Then we look forward to your contact at 041 511 45 41.

Travel time
-
1 / 13
CHF 1,350,000.–
10 rooms200m² living space
5033 Buchs AG

Three-family house in a good location in Buchs with well-kept surroundings

The location of this three-family house is extremely attractive. In a traffic-calmed quarter with a speed limit of 30 km/h and no through traffic, you can enjoy a lot of peace in the garden and your children can safely reach the kindergarten or school. Nevertheless, you are within walking distance of the Buchs train station, shopping, or the bus stop in just a few minutes. The spacious and high-quality designed green area around the property invites you to linger or play. The house has a 3.5-room apartment on the ground floor and upper floor, as well as a 3-room apartment in the attic. This constellation is perfect as a multi-generation house, rental property, or own use with additional rental income. The property has been continuously maintained and renovated and is in good condition. Location Kindergarten 300 m, school 600 m, bus stop 400 m, shopping 400 m Aarau train station 1.7 km, Buchs tram stop 300 m, T5 motorway access 1.6 km Room program Ground floor: Common staircase, entrance and corridor with office corner, living room, dining room with open kitchen and garden access, one room, bathroom with bathtub, toilet and sink 1st floor: Common staircase, entrance and corridor with office corner, living room, dining room, separate kitchen, one room, bathroom with bathtub, toilet and sink 2nd floor: Common staircase, attic compartment at the staircase, entrance and corridor, living room, dining room, separate kitchen, one room, bathroom with bathtub, toilet and sink Attic: Attic area with standing height in the middle Basement: Staircase and entrance hall with building services, laundry room, natural cellar, developed and heated hobby room Environment and parking Bicycle stand Tool shed with attached pergola Paths to and around the building Various seating areas A lot of privacy due to planting Spacious and beautifully designed green area with flowers, bushes, trees, and lawn The owner currently occupies the ground-floor apartment, and the other two units are rented. Object type: Multi-family house Year of construction: 1911 Condition: Well-maintained Number of apartments: 3 Specialties: Large garden with a lot of privacy Quiet and yet central location in Buchs Well-maintained property Net living area: approx. 200 m2 Plot size: 772 m2 Cubature: 1477 m3 Zone: Garden city Utilization factor AZ: 0.5 Bathroom 1: Bathtub, toilet, sink on the ground floor Bathroom 2: Bathtub, toilet, sink on the 1st floor Bathroom 3: Bathtub, toilet, sink in the attic Cellar: Yes Attic: Yes Heating: Gas Heating type: Radiator heating Washing machine: Yes Dishwasher: Yes Quiet: Yes Sunny: Yes Cable TV: Yes Garden house: Yes Distance to schools: 0.6 km Distance to kindergarten: 0.3 km Distance to shopping: 0.4 km Distance to bus: 0.4 km Distance to tram: 0.3 km Distance to motorway: 1.6 km Distance to airport: 49 km ImmoService is your partner for a successful real estate sale and purchase in the Aargau and Mittelland regions. We also sell your property at transparent conditions. We accompany you exclusively during the sale of your property, apartment, or plot of land. Do you want to receive more information about this exciting object now? We will send you a comprehensive sales documentation as a PDF. You just need to enter your contact details and send them. We look forward to your inquiry and will gladly arrange a first viewing appointment with you.

1 / 18
CHF 1,750,000.–
13.5 rooms
Hauptstrasse 10, 6287 Aesch LU

Attractive rental and multi-generation property near the lake

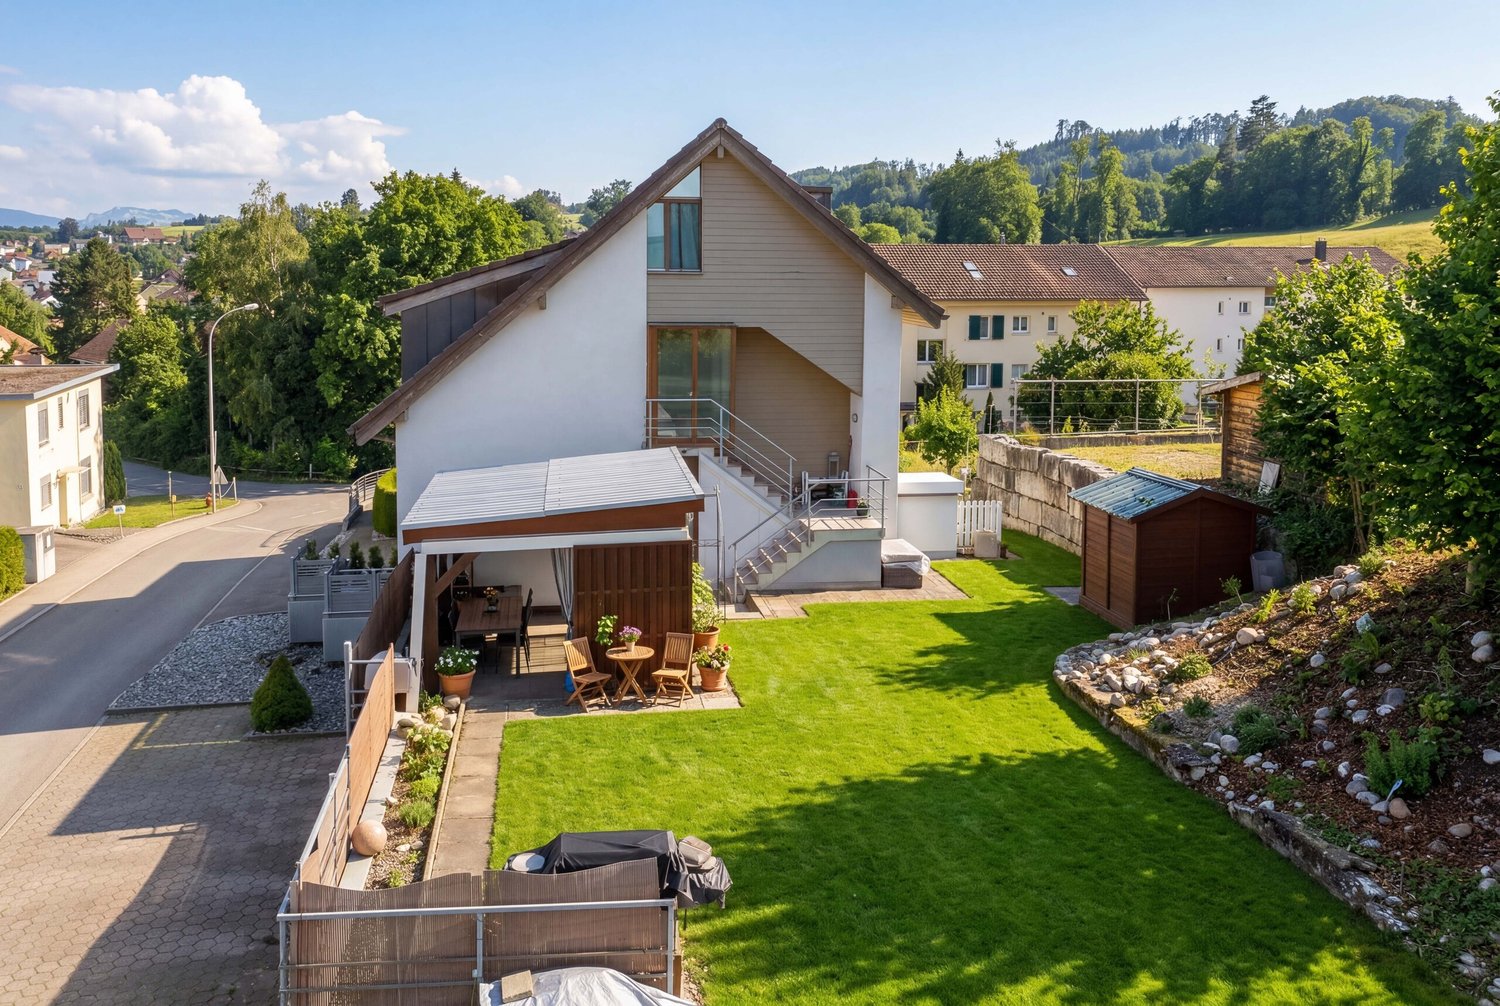
Attractive rental and multi-generation property near the lakeThis versatile and extremely interesting property offers numerous usage possibilities – be it as a multi-generation house, capital investment, or for the combination of living and working.The property comprises three separate apartments: • 6.5-room apartment • 4.5-room apartment • 2.5-room apartment In addition, the property has a large workshop, which is ideal for craftsmen, self-employed individuals, or as a hobby room.The well-maintained garden invites you to linger and enjoy, and offers plenty of space for family, leisure, and relaxation. A large garage, a covered shelter for motorhomes, caravans, or boats, as well as around 10 outdoor parking spaces provide exceptionally much space and comfort.The attractive location near the lake offers a high quality of life with diverse recreational opportunities and a natural environment.Location & Environment: In the summer, the residents benefit from plenty of sunshine, and even in winter, the sun's radiation is pleasant. The bus stop Aesch Berg is just a 7-minute walk away and provides a good connection to public transport.This versatile multi-family house combines historic character with modern living comfort and offers a unique opportunity in the idyllic municipality of Aesch LU. Convince yourself and arrange a viewing today!

Travel time
-
1 / 13
CHF 2,180,000.–
14.5 rooms307m² living space
5033 Buchs AG

Renovated three-family house in a quiet and central location

The location of this three-family house is extremely attractive. In a traffic-calmed quarter with a speed limit of 30 km/h and no through traffic, you can enjoy a lot of peace in the garden and your children can safely reach the kindergarten or school. Nevertheless, you are within walking distance of the Buchs or Aarau train station, shopping, or the bus stop. The south-facing green area, as well as the balcony and terrace, invite you to linger or play. The house has a 5.5-room apartment on the ground floor, a 4.5-room apartment on the first floor, and a 4.5-room maisonette apartment on the second floor and attic. This constellation is perfect as a multi-generation house or for communal living of friendly families. The property was gutted in 2010/11, extended with an annex, completely renovated, and presents itself in a very well-maintained and ready-to-move-in condition. Location Kindergarten 700 m, school 800 m, bus stop 150 m, shopping 200 m Aarau train station 1.1 km, Buchs tram stop 400 m, T5 highway entrance 1.3 km Family-friendly location near public transport and the highway Room program Ground floor: shared staircase, entrance, and corridor, living-dining room with open kitchen and garden access, four rooms, bathroom with bathtub, toilet, and sink First floor: shared staircase, entrance, and corridor, living-dining room with access to the terraced terrace, separate kitchen, three rooms, bathroom with bathtub, toilet, and sink Second floor: staircase and corridor, living-dining room with a balcony and access to the large and covered terrace, separate kitchen also with access to the terrace, one room, bathroom with bathtub, toilet, and sink, Attic: staircase and corridor, two rooms, sloping ceiling storage Basement: staircase and corridor, utility room, laundry room with garden access, hobby room with garden access, three cellar compartments, garage with house access Environment and parking Two additional garages next to the house Seven outdoor parking spaces Tool shed behind the garages Well-maintained green area with privacy screening in a southern direction Since the property is inhabited by the owners, there is no tenant mirror. Object type: Multi-family house Year of construction: 1930 Core renovation: 2010/11 Condition: Well-maintained Number of apartments: 3 Specialties: Core-renovated property Good location Modern house technology Well-maintained garden A lot of privacy Net living area: approx. 307 m2 Plot size: 556 m2 Cubature: 1864 m3 Zone: ZA Bathroom 1: bathtub, toilet, sink on the ground floor Bathroom 2: bathtub, toilet, sink on the first floor Bathroom 3: bathtub, toilet, sink on the second floor Cellar: yes Attic: yes Number of garage spaces: 3 Number of outdoor parking spaces: 7 Heating: air/water heat pump Heating type: underfloor heating Washing machine: yes Tumbler: yes Dishwasher: yes Quiet: yes Sunny: yes Balcony: yes Cable TV: yes Distance to schools: 0.8 km Distance to kindergarten: 0.7 km Distance to shopping: 0.2 km Distance to bus: 0.15 km Distance to tram: 0.4 km Distance to highway: 1.3 km Distance to airport: 49 km Available from: by arrangement mmoService is your partner for a successful real estate sale and purchase in the Aargau and Mittelland regions. We also sell your property at transparent conditions. We accompany you exclusively in the sale of your property, apartment, or land. Do you want to receive more information about this exciting object now? We will send you a comprehensive sales documentation as a PDF. You just need to enter your contact details and send them. We look forward to your inquiry and will arrange a first viewing appointment with you.

1 / 9
  • Parking space
  • Garage
CHF 1,520,000.–
224m² living space
5737 Menziken

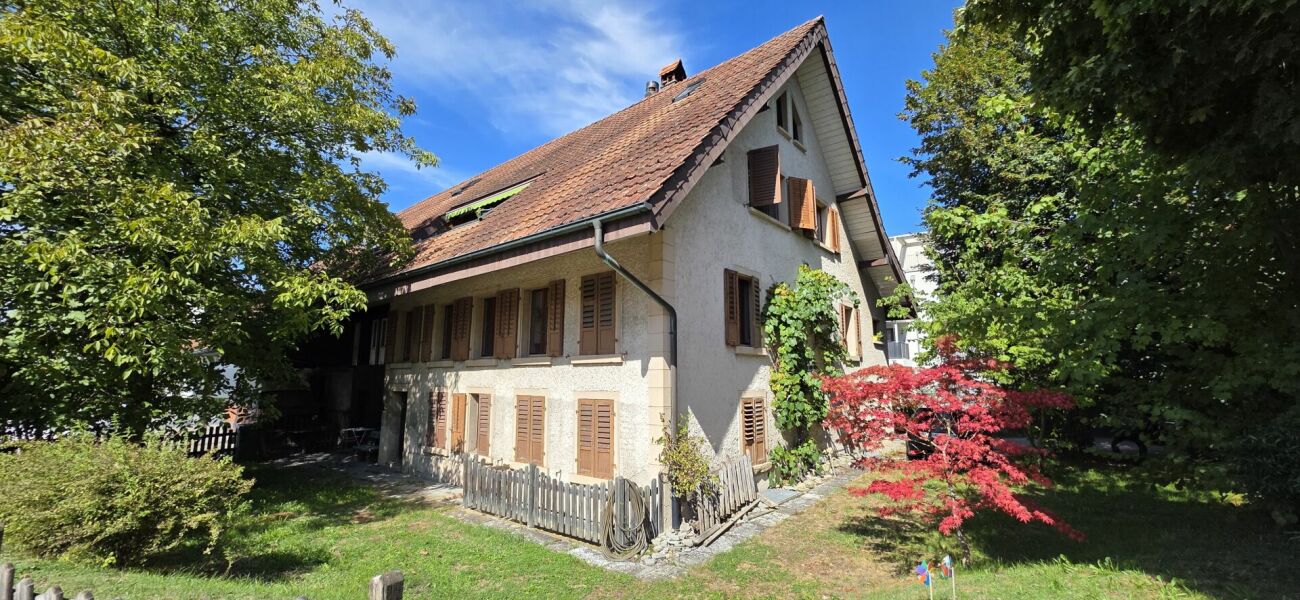
INVEST RESILIENTLY OR LIVE TOGETHER

Welcome to Menziken! This spacious apartment building offers you a home full of possibilities. With a living space of 224 m² and a usable area of 84 m² you will find space for your dreams here. The quiet location promises relaxation and quality of life.The house is equipped with a modern heat pump which provides cozy warmth on cold days . Four garage boxes offer sufficient space for your vehicles and additional storage space. The large terrace with 46 m² invites you to linger and enjoy the fresh air while the dishwasher in the kitchen provides comfort and convenience .Menziken is a charming little town, which offers you a harmonious mixture of rural idyll and urban amenities . The surroundings invite you to walks and discovery tours . Let yourself be enchanted by the picturesque landscape and the warm community . Don't hesitate to visit this unique house and discover the many possibilities it holds for you !Welcome to Menziken! This spacious apartment building offers you a home full of possibilities. With a living space of 224 m² and a usable area of 84 m² you will find space for your dreams here. The quiet location promises relaxation and quality of life.The house is equipped with a modern heat pump which provides cozy warmth on cold days . Four garage boxes offer sufficient space for your vehicles and additional storage space. The large terrace with 46 m² invites you to linger and enjoy the fresh air while the dishwasher in the kitchen provides comfort and convenience .Menziken is a charming little town, which offers you a harmonious mixture of rural idyll and urban amenities . The surroundings invite you to walks and discovery tours . Let yourself be enchanted by the picturesque landscape and the warm community . Don't hesitate to visit this unique house and discover the many possibilities it holds for you !Interested? Further information, pictures and a virtual tour as well as viewing options can be found at: propertyowner.ch/en/real-estate/26-00062 Determine property value free of charge. See exclusive listings first. As a member of the Swiss Property Owners Association, you benefit from a free property valuation and gain access to exclusive listings on propertyowner.ch before they are published publicly.

  • Parking space
  • Garage
1 / 3
CHF 1,900,000.–
289m² floor space
Bachstrasse 2, 5043 Holziken

TOP YIELD WITH HIGH DEVELOPMENT POTENTIAL!

Attractive investment opportunity in Holziken In a central location in Holziken, investors have an interesting opportunity: a fully rented residential and commercial property on a spacious plot of 1,206 m², combining ongoing returns with exciting development potential.The existing propertyThe object has a versatile range of spaces: • Ground floor: 3.5-room apartment with approx. 70.30 m² • Ground floor: craft room with approx. 158.20 m² • Basement: vaulted sandstone cellar with natural floor, approx. 28 m² • Upper floor: 5.5-room apartment with approx. 109.10 m² • Upper floor: maisonette apartment with approx. 190.20 m² • Upper floor: converted attic with kitchen and one room, approx. 72.60 m² • Garden house with approx. 23 m² • Carport with approx. 40 m² Particularly interesting is the long-term potential of the property. The plot is located in the residential and working zone WA3 and has a utilization factor of 0.8 according to the available information. Due to the size of the property, this provides an attractive starting point for possible future new construction or further development.A first preliminary study on the possible development of the plot is already available and gives interested investors a first impression of the potential that could be exploited in a future project. The concrete feasibility is to be examined in the context of further planning and with the responsible authorities.The combination of existing full rental, ongoing returns, and additional development potential makes this property particularly interesting for investors, project developers, and long-term oriented real estate investors.This offer from Homefinders convinces with: • Plot area of 1,206 m² • Fully rented residential and commercial property4 residential units and 1 commercial unit • Existing rental income of 70,200 CHF from takeover • Residential and working zone WA3Utilization factor according to available information 0.8 • Attractive potential for future development • First preliminary study already available • Interesting combination of yield and development potential • Suitable for investors, project developers, and long-term holders A rare opportunity for buyers who are not only looking for an existing rental property but also want to benefit from the future development potential of a spacious plot.Interest aroused?Contact Homefinders for a non-binding on-site inspection.Haven't found the right property yet?Discover more attractive real estate offers at:www.homefinders.chDo you want to sell your property?Rely on the proven expertise of Homefinders. We will accompany you professionally and personally throughout the entire sales process.What is your property worth?Use our free and non-binding online valuation.

Travel time
-
Harun Yildirim

Harun Yildirim

1 / 8
Harun Yildirim

Harun Yildirim

  • Parking space
  • Garage
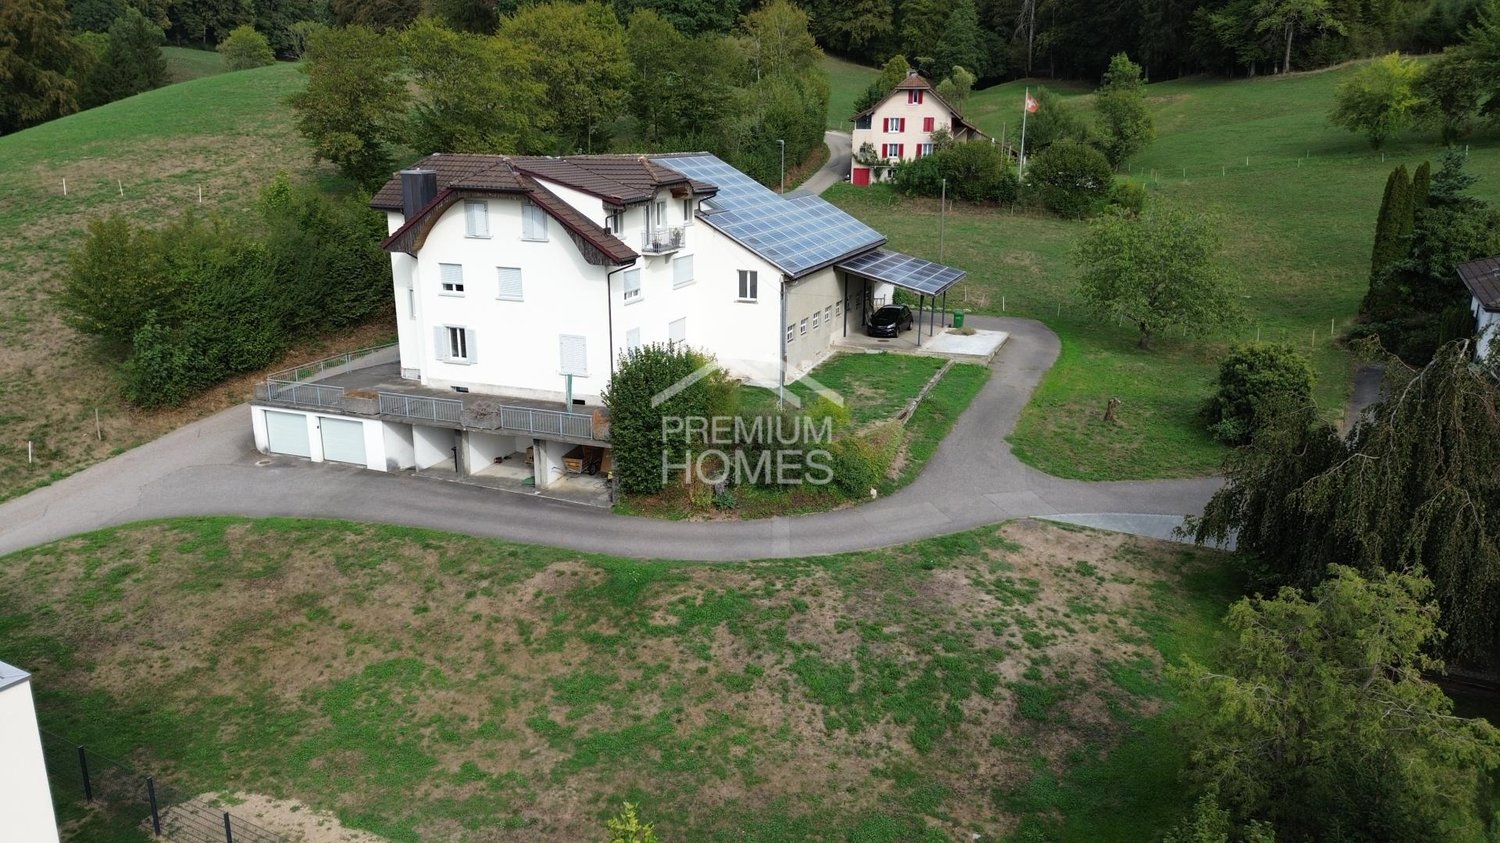
CHF 920,000.–
10 rooms190m² living space
5042 Hirschthal

Your new home is being built here

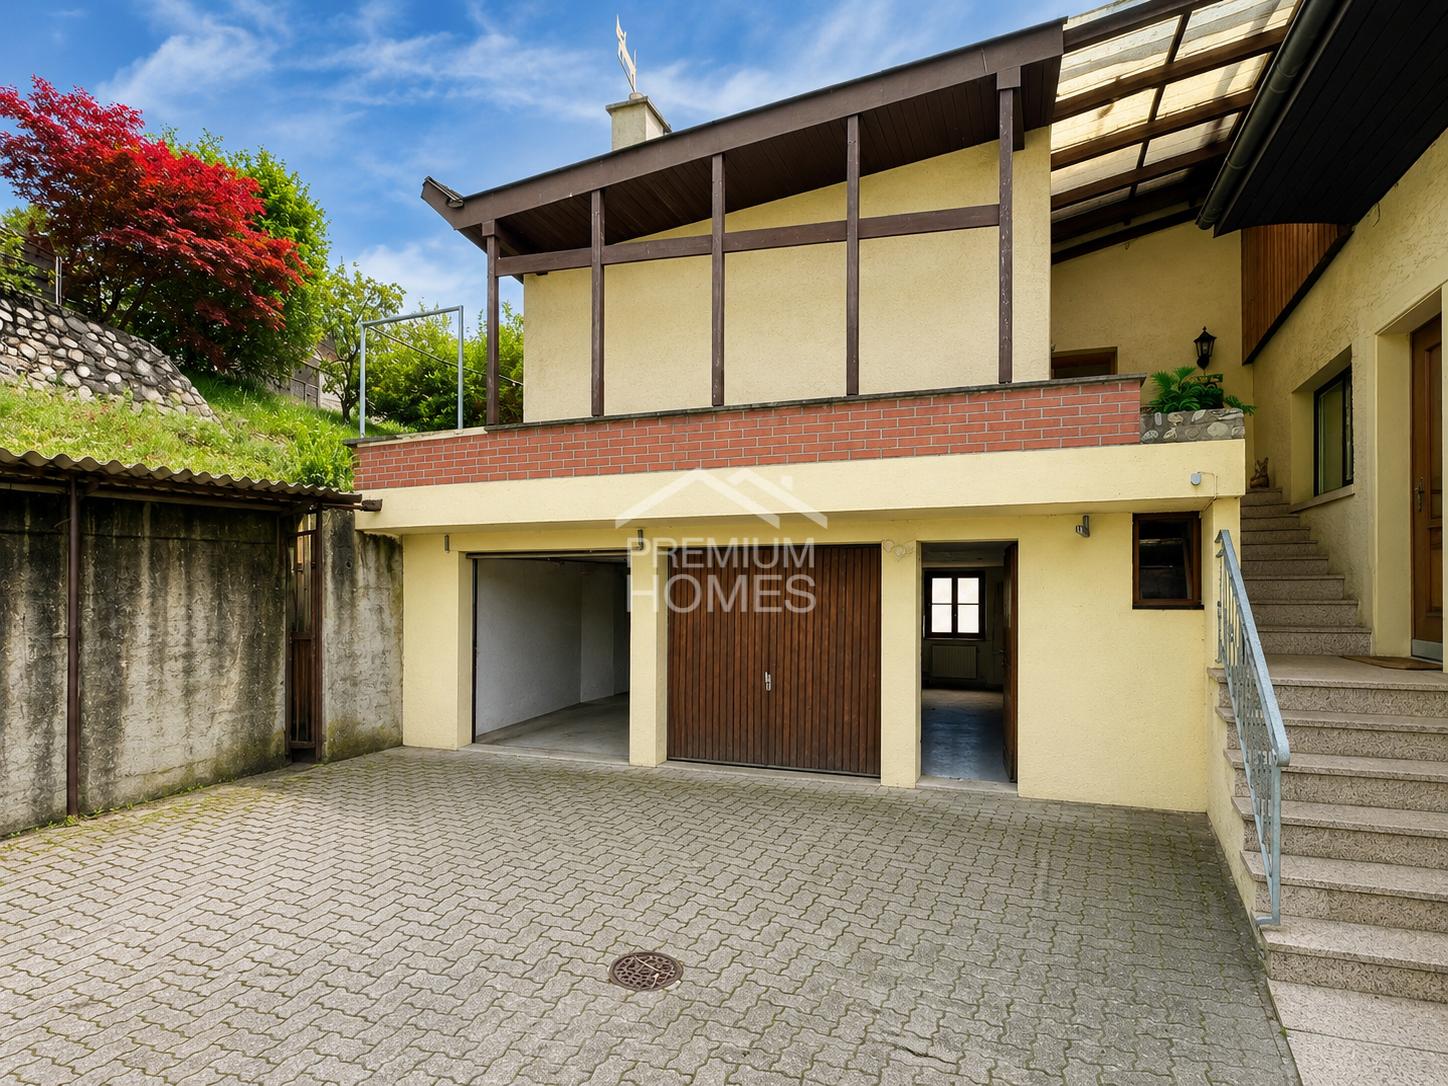
This charming generation house combines space, freedom, and diverse possibilities in a home full of potential. The two separate living units create ideal conditions for multi-generational living, large families, or the perfect combination of personal use and rental. Here you experience communal living with plenty of privacy and a special feeling of home.The spacious living areas offer plenty of space for individual living ideas and different lifestyles. Whether as a stylish family home, a combination of living and working, or as a retreat for several generations, this property adapts flexibly to your needs and delights with its unique character.This home also opens up exciting possibilities for visionary buyers. The combination of generosity, flexibility, and development potential makes this property a rare opportunity for all those who want to fulfill their dream of a special home. So, no wishes are left unfulfilled. Take advantage and convince yourself! This PREMIUM HOMES offer includes: • Quiet and central location • Family-friendly residential area • Well-thought-out floor plan concept • Flexible usage options • Sunny garden with privacy • Ideal for multi-generational living • Living and renting can be combined • Property in need of renovation • Lot of expansion potential • Can be renovated individually • 4 outdoor parking spaces • 1 garage box • W2b residential zone Interested? We would be happy to take you through a non-binding viewing! Do you want to sell your house or apartment worry-free? We will tell you the current market value of your property, discreetly and non-bindingly! Are you interested in a first non-binding exchange of ideas? Don't hesitate and contact us. We look forward to you.
  • Parking space
  • Garage